Property Image 1
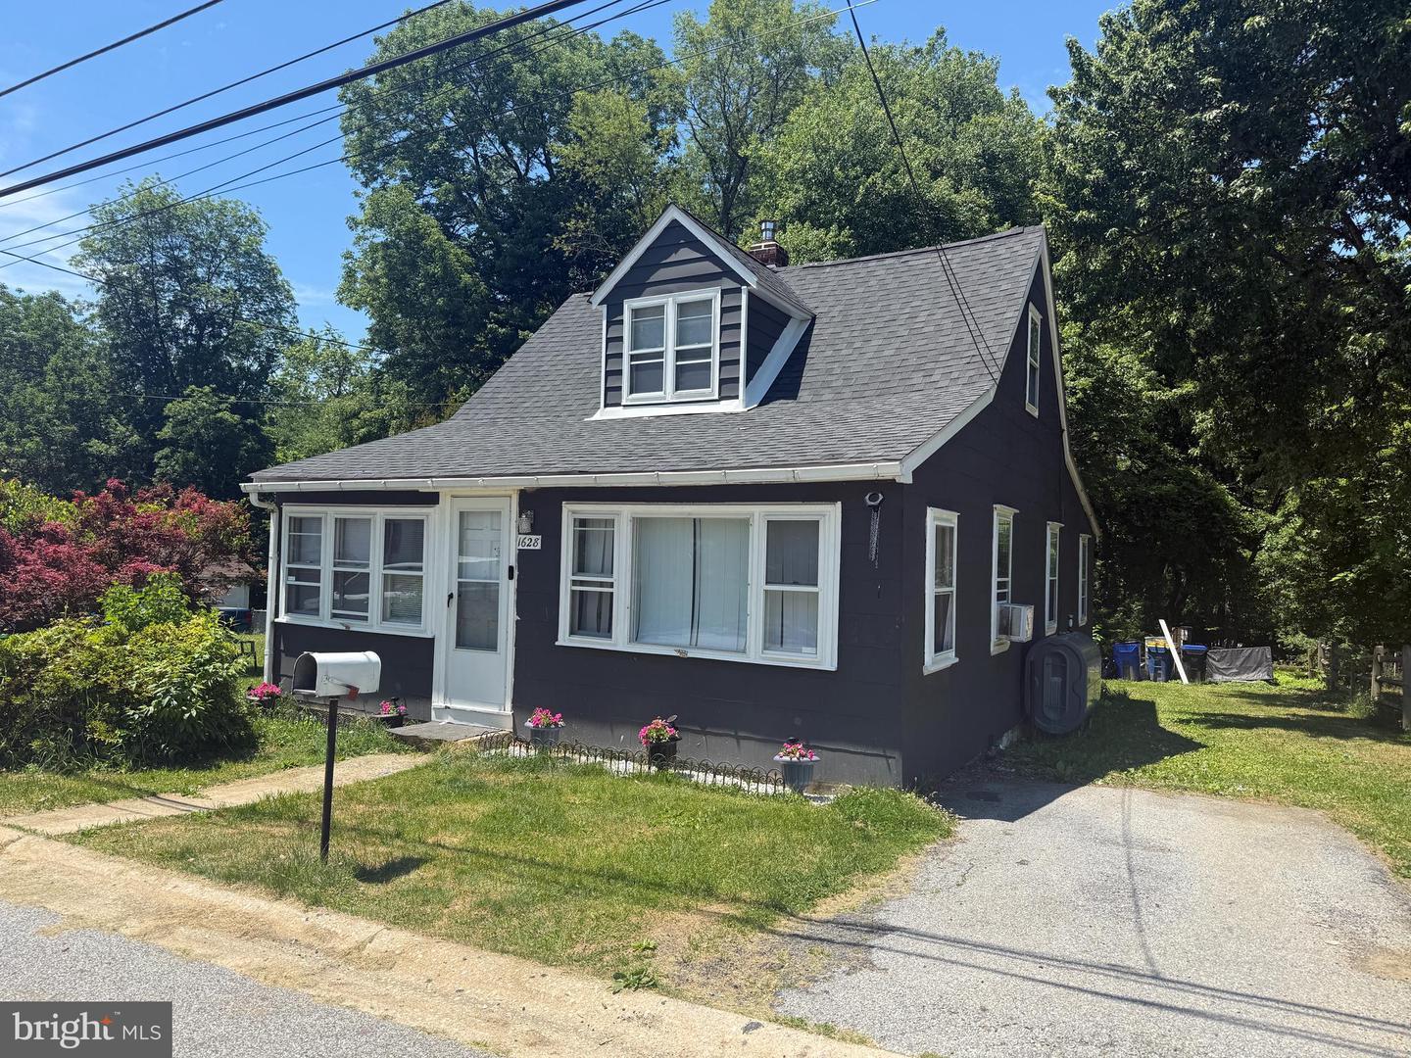
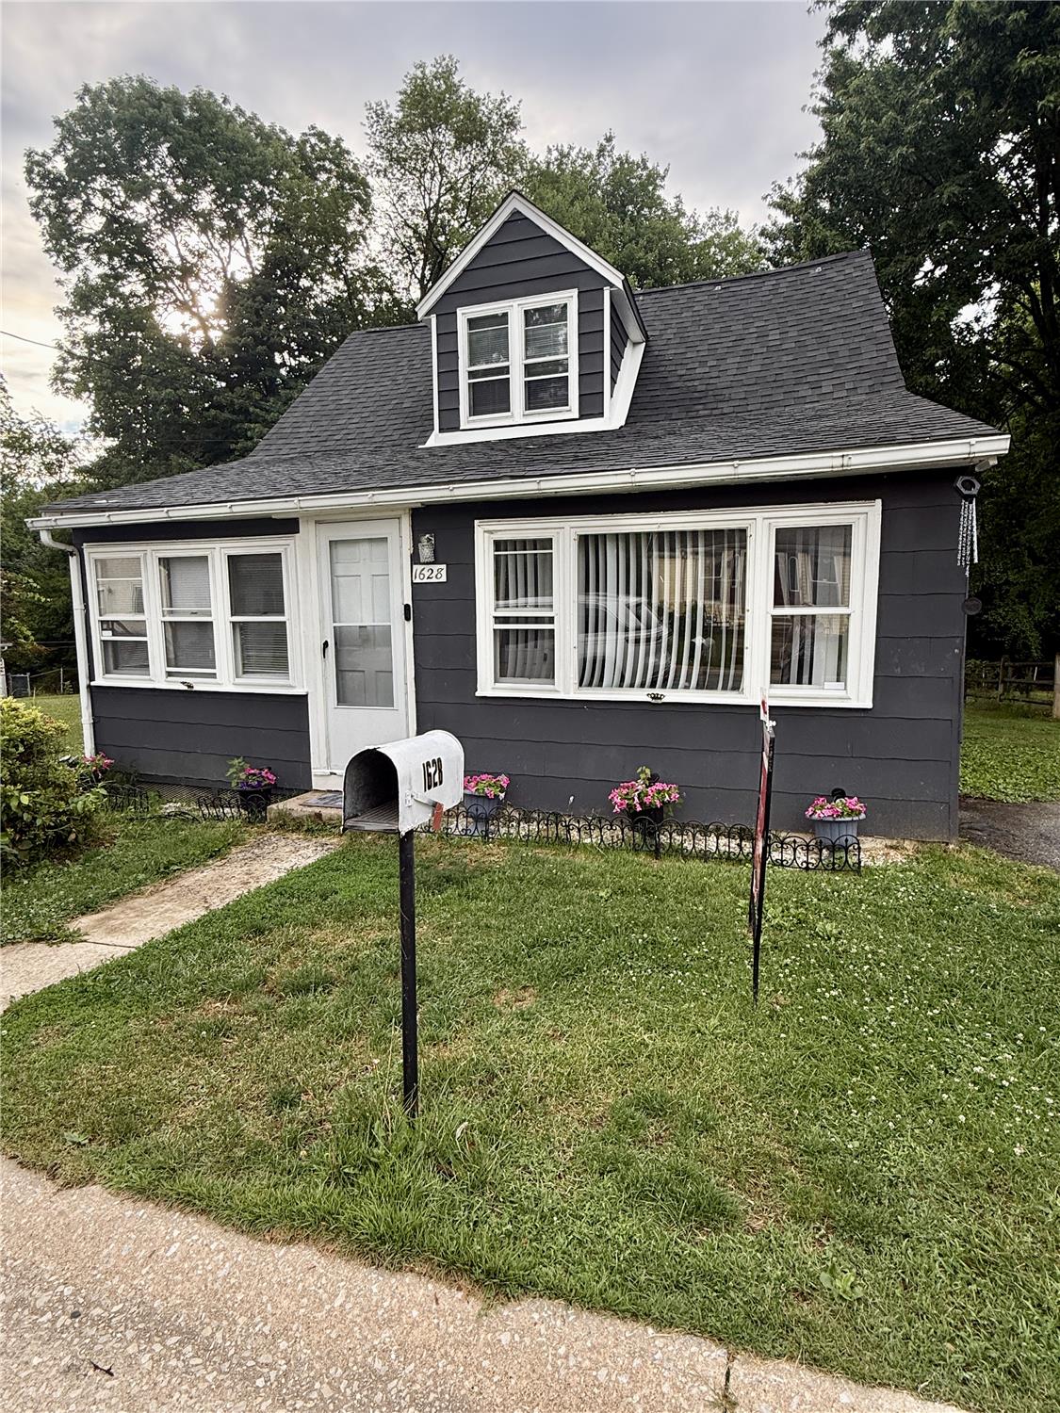
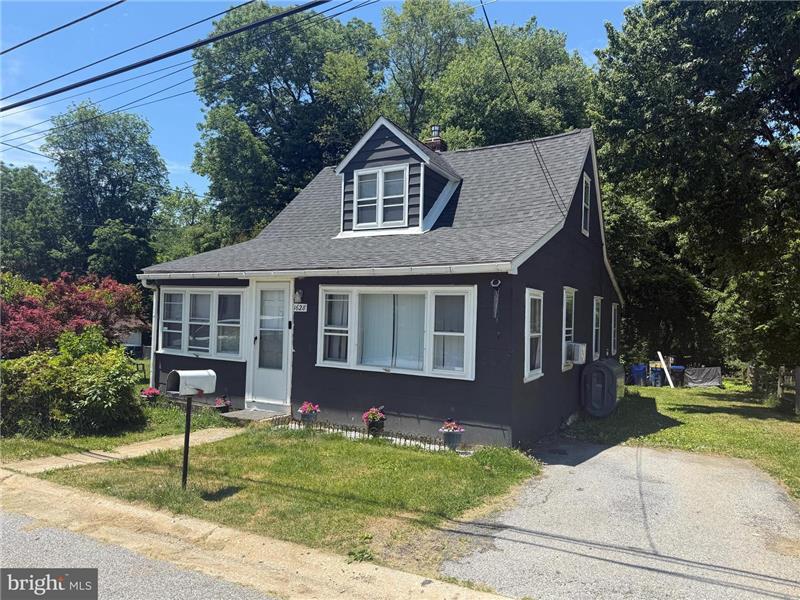
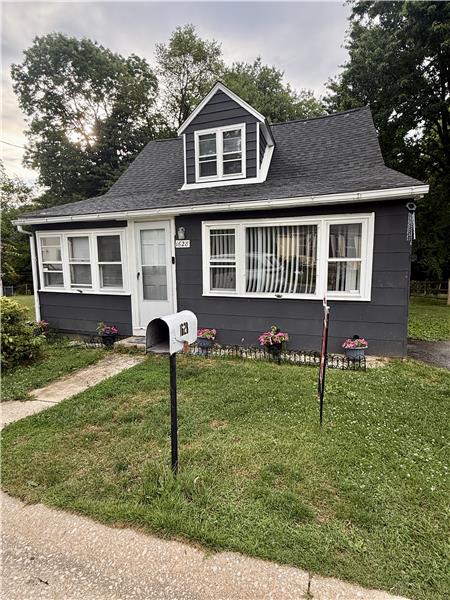
Front View
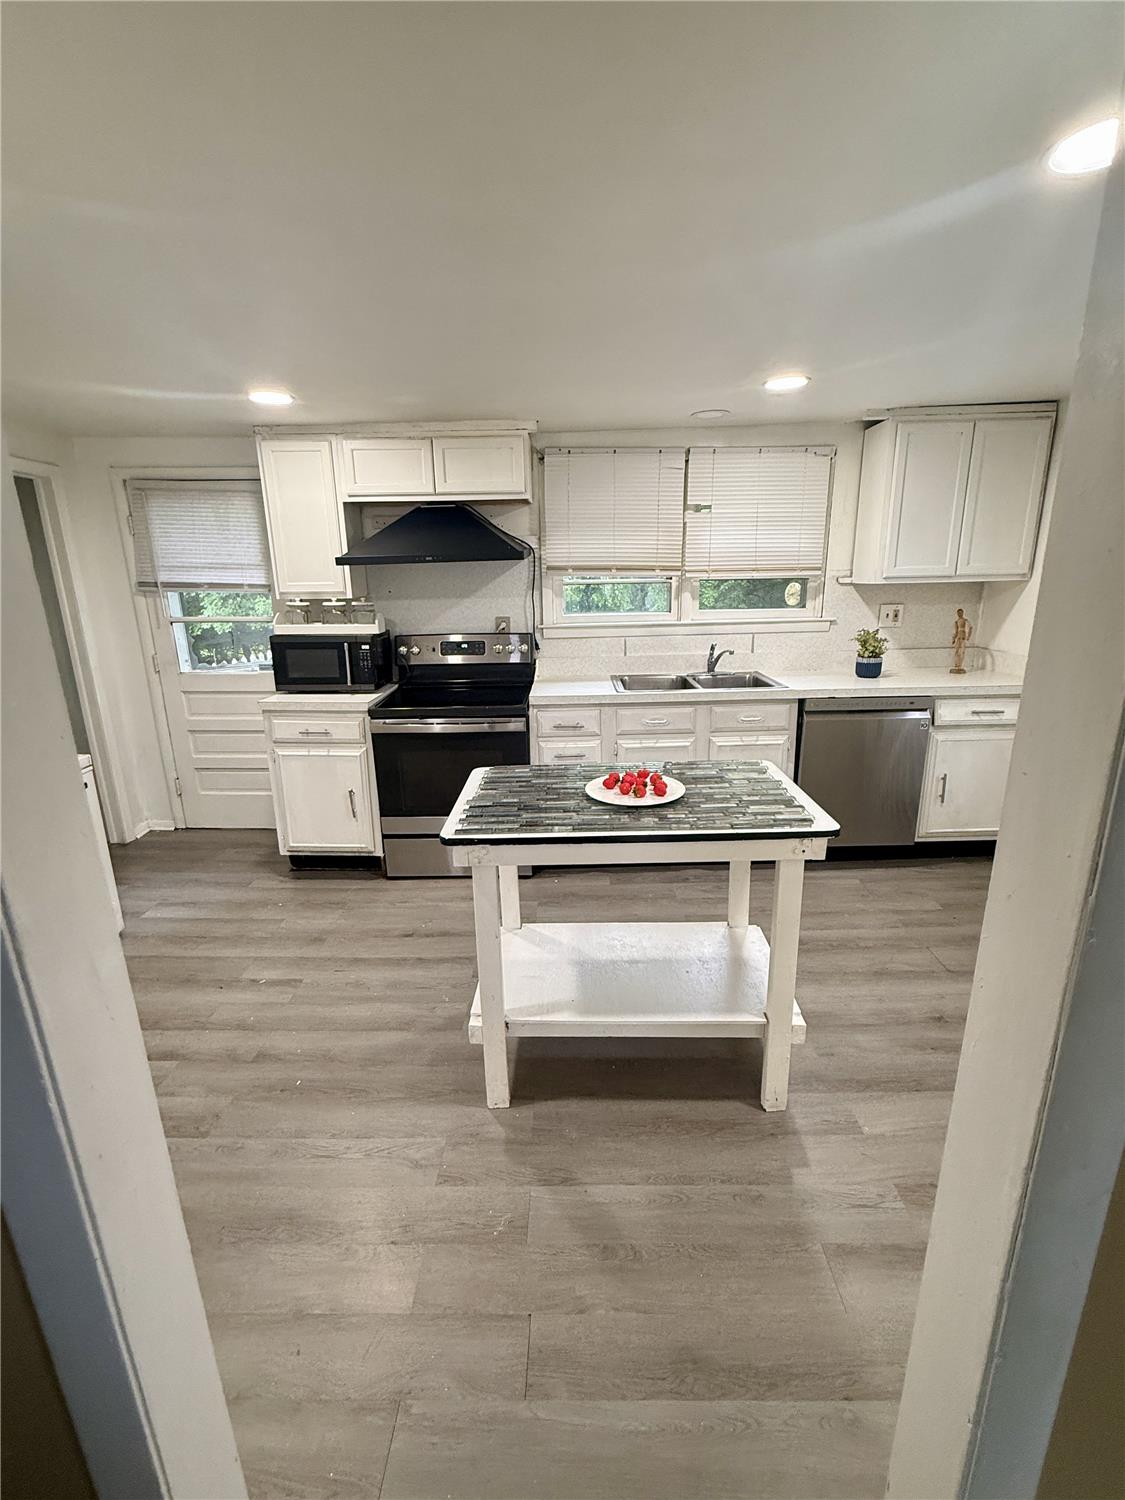
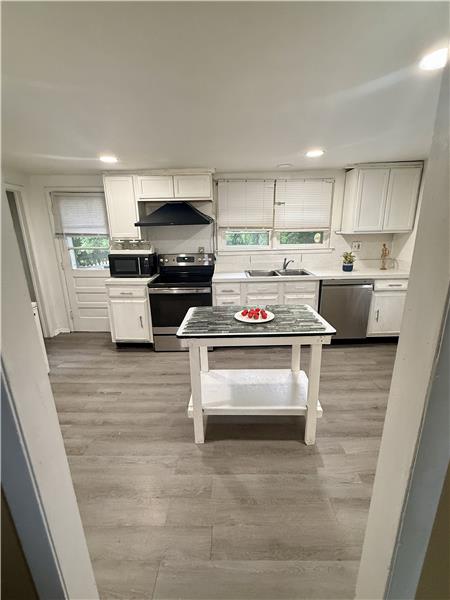
Kitchen
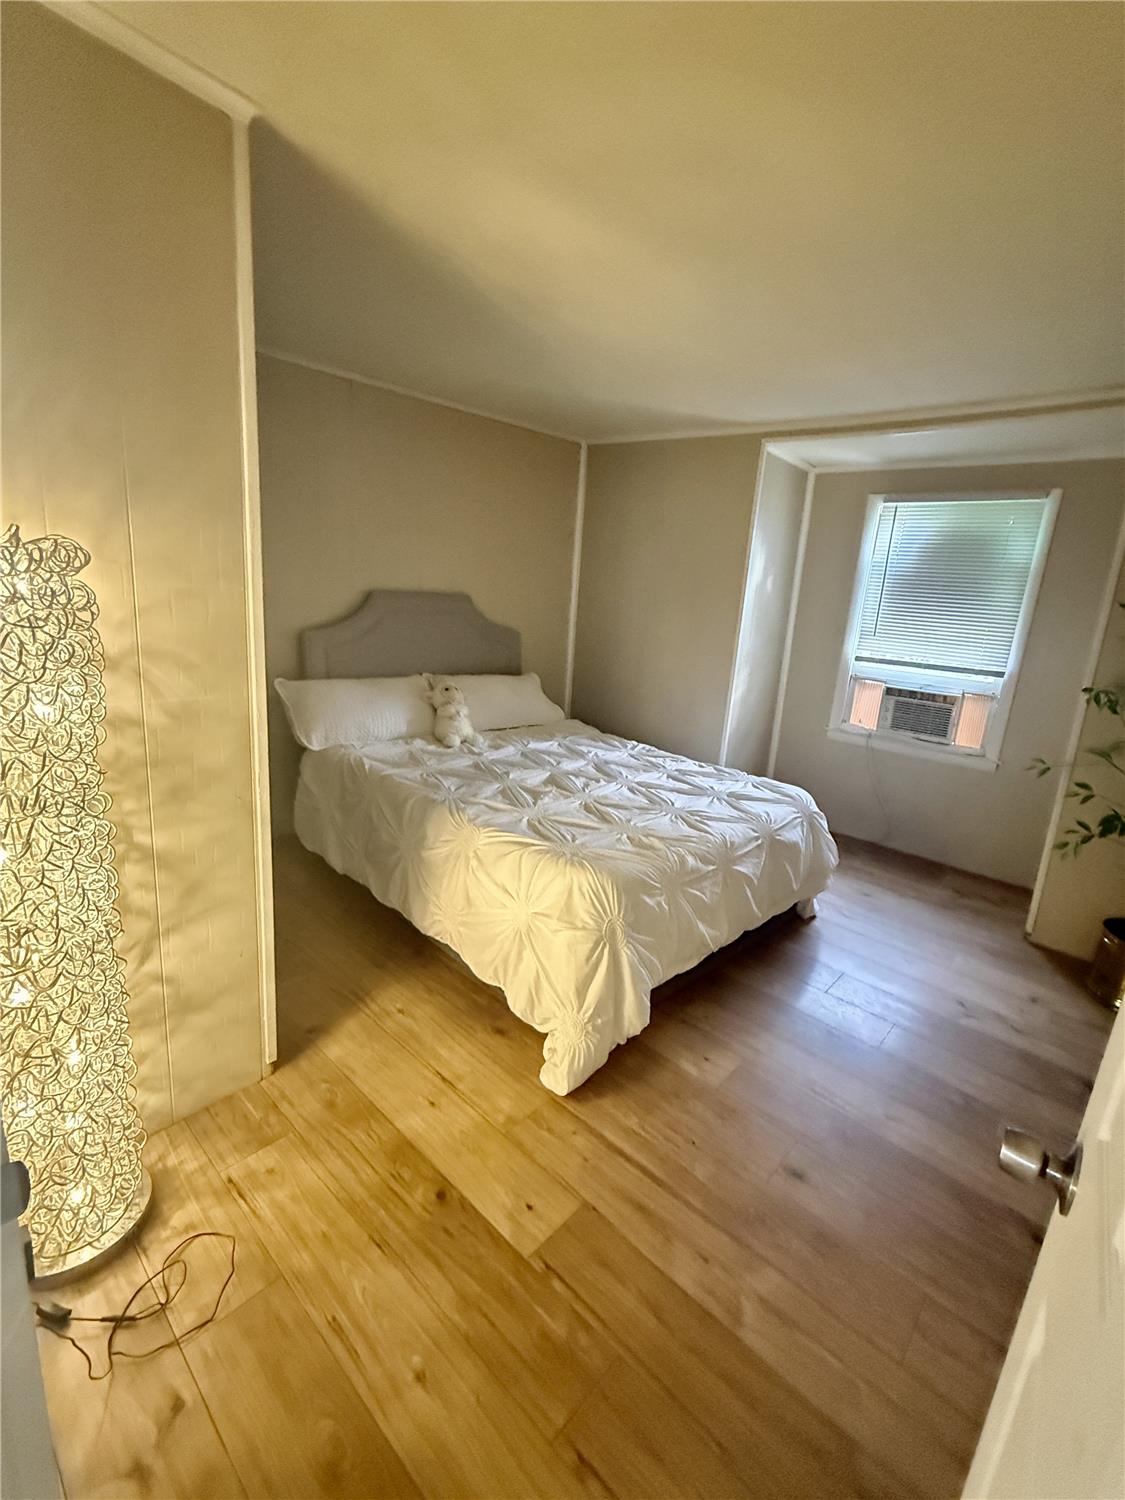
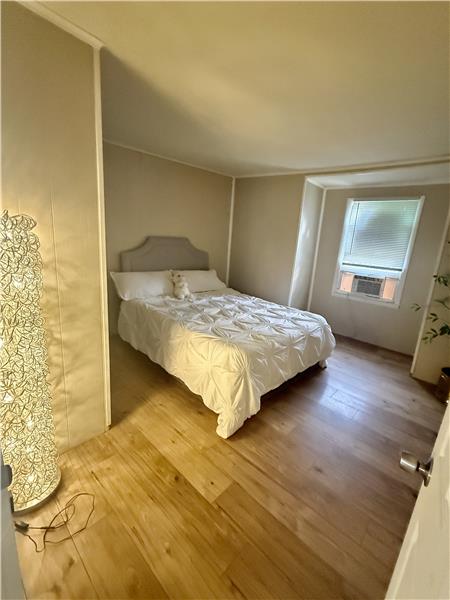
Master bedroom
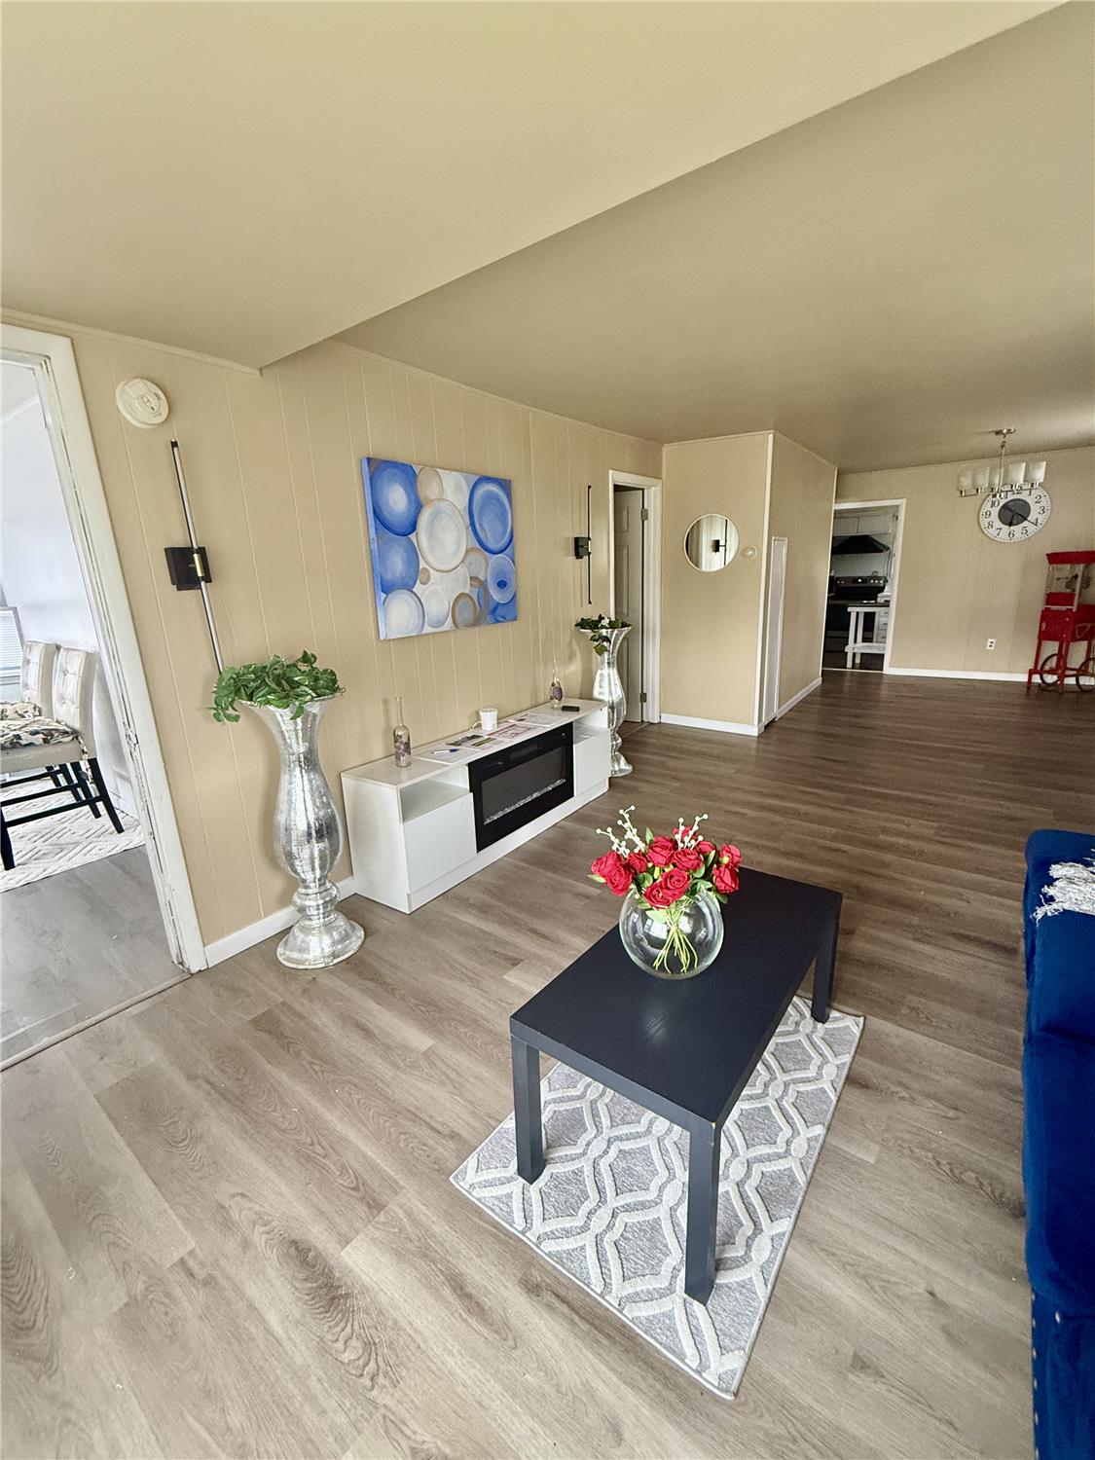
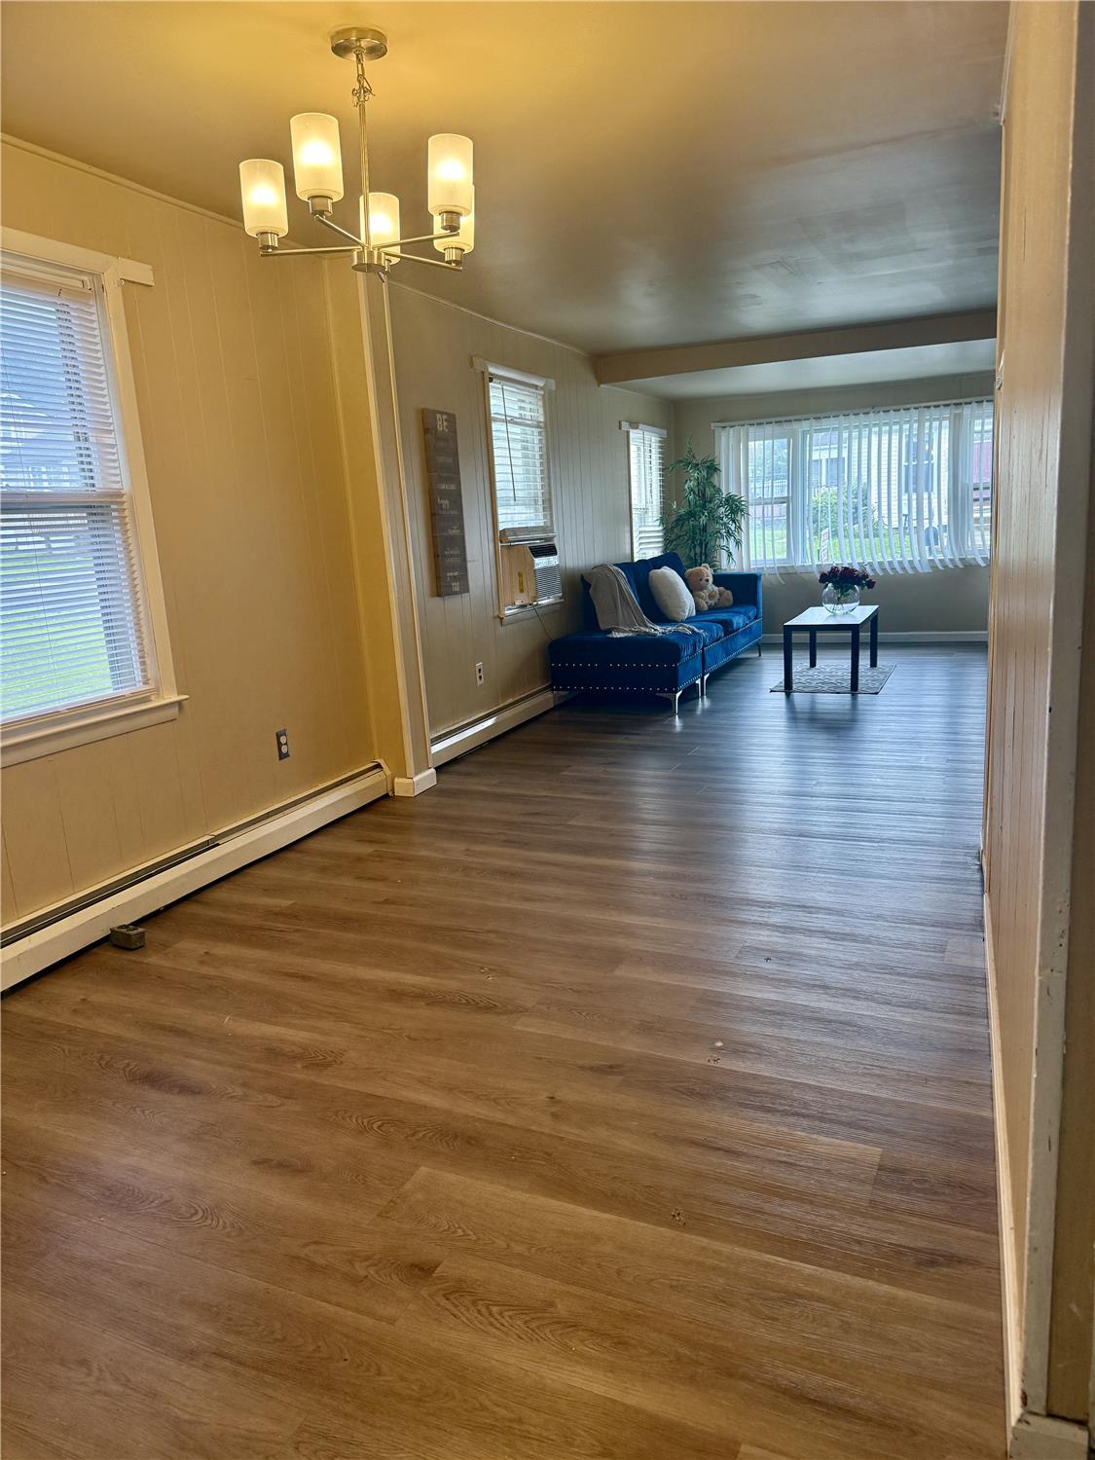
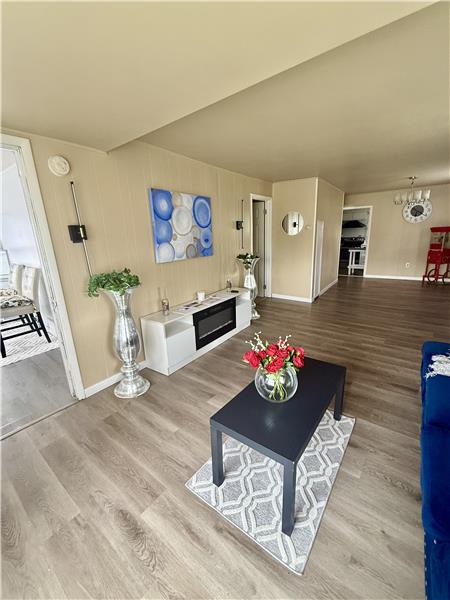
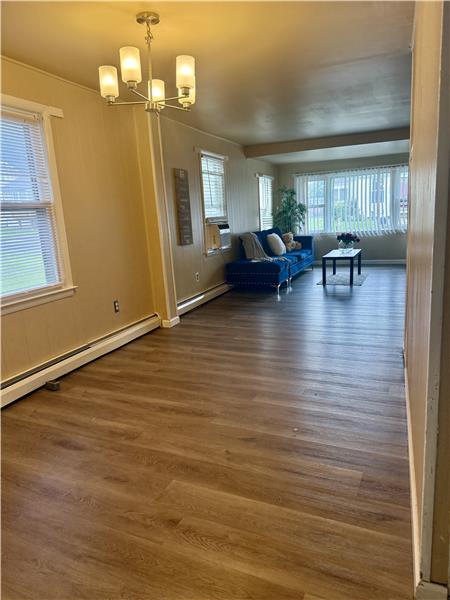
Living room
Living-dining area
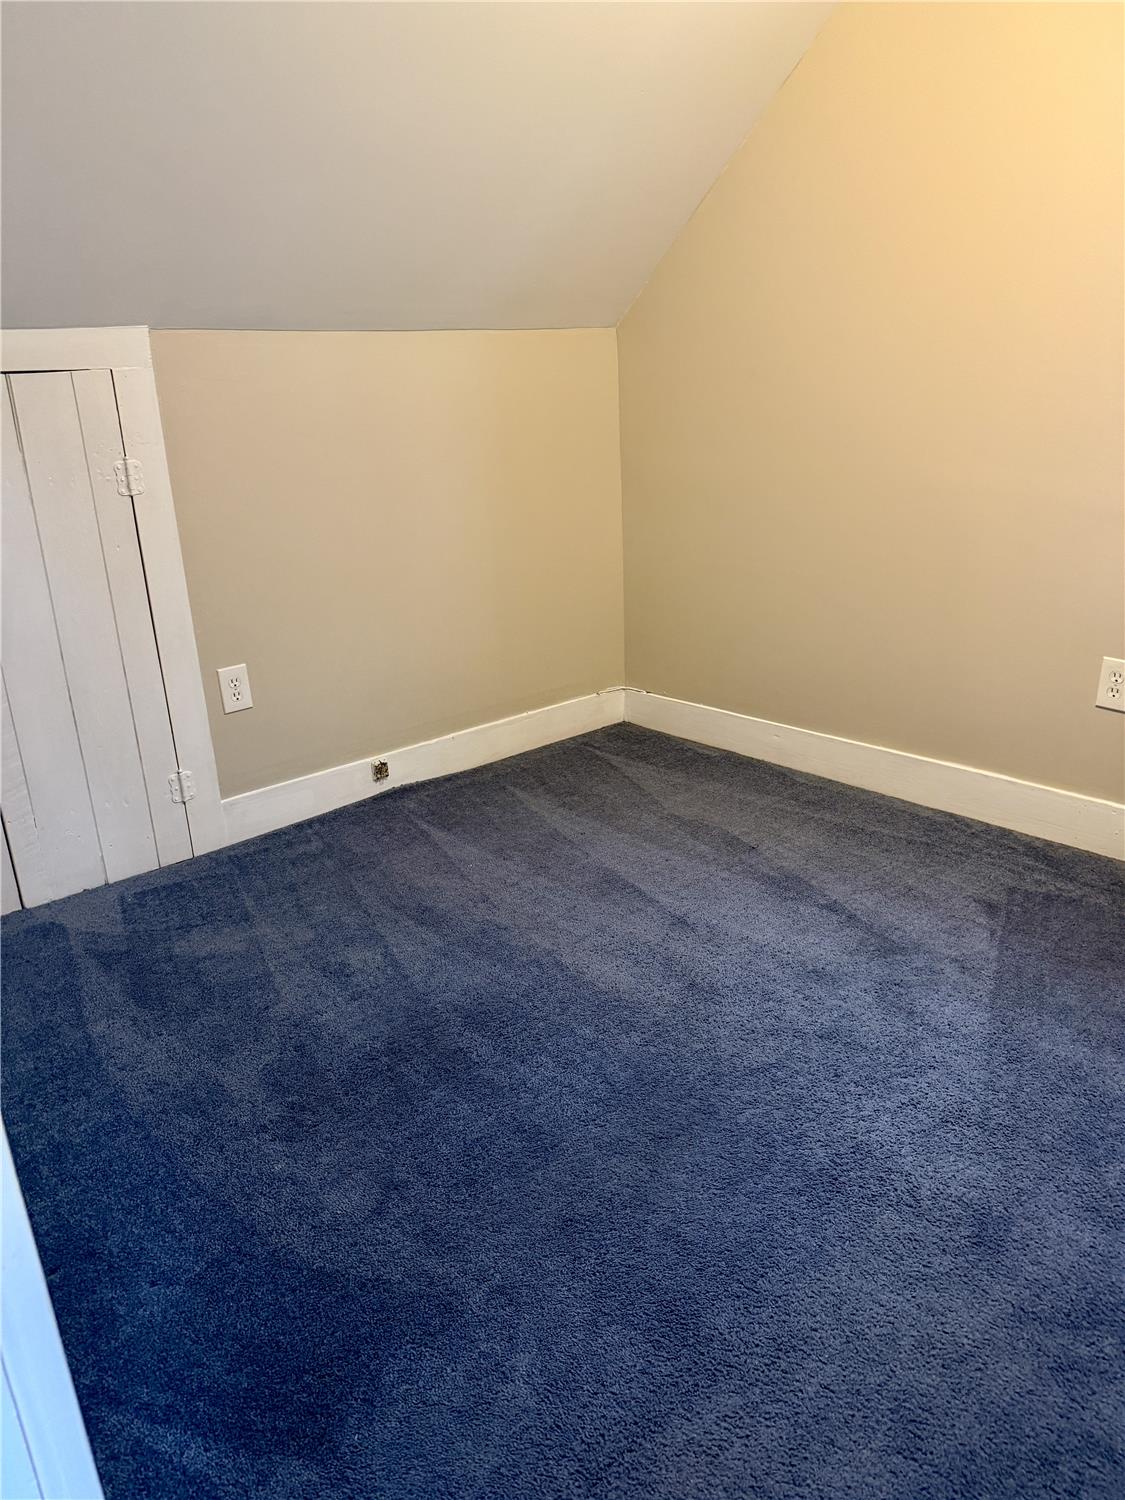
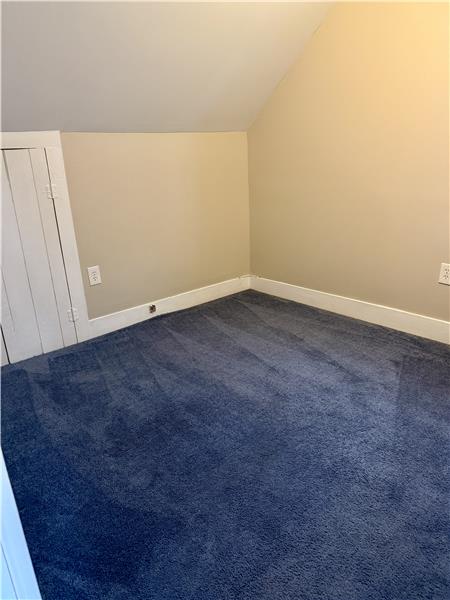
bedroom upstairs
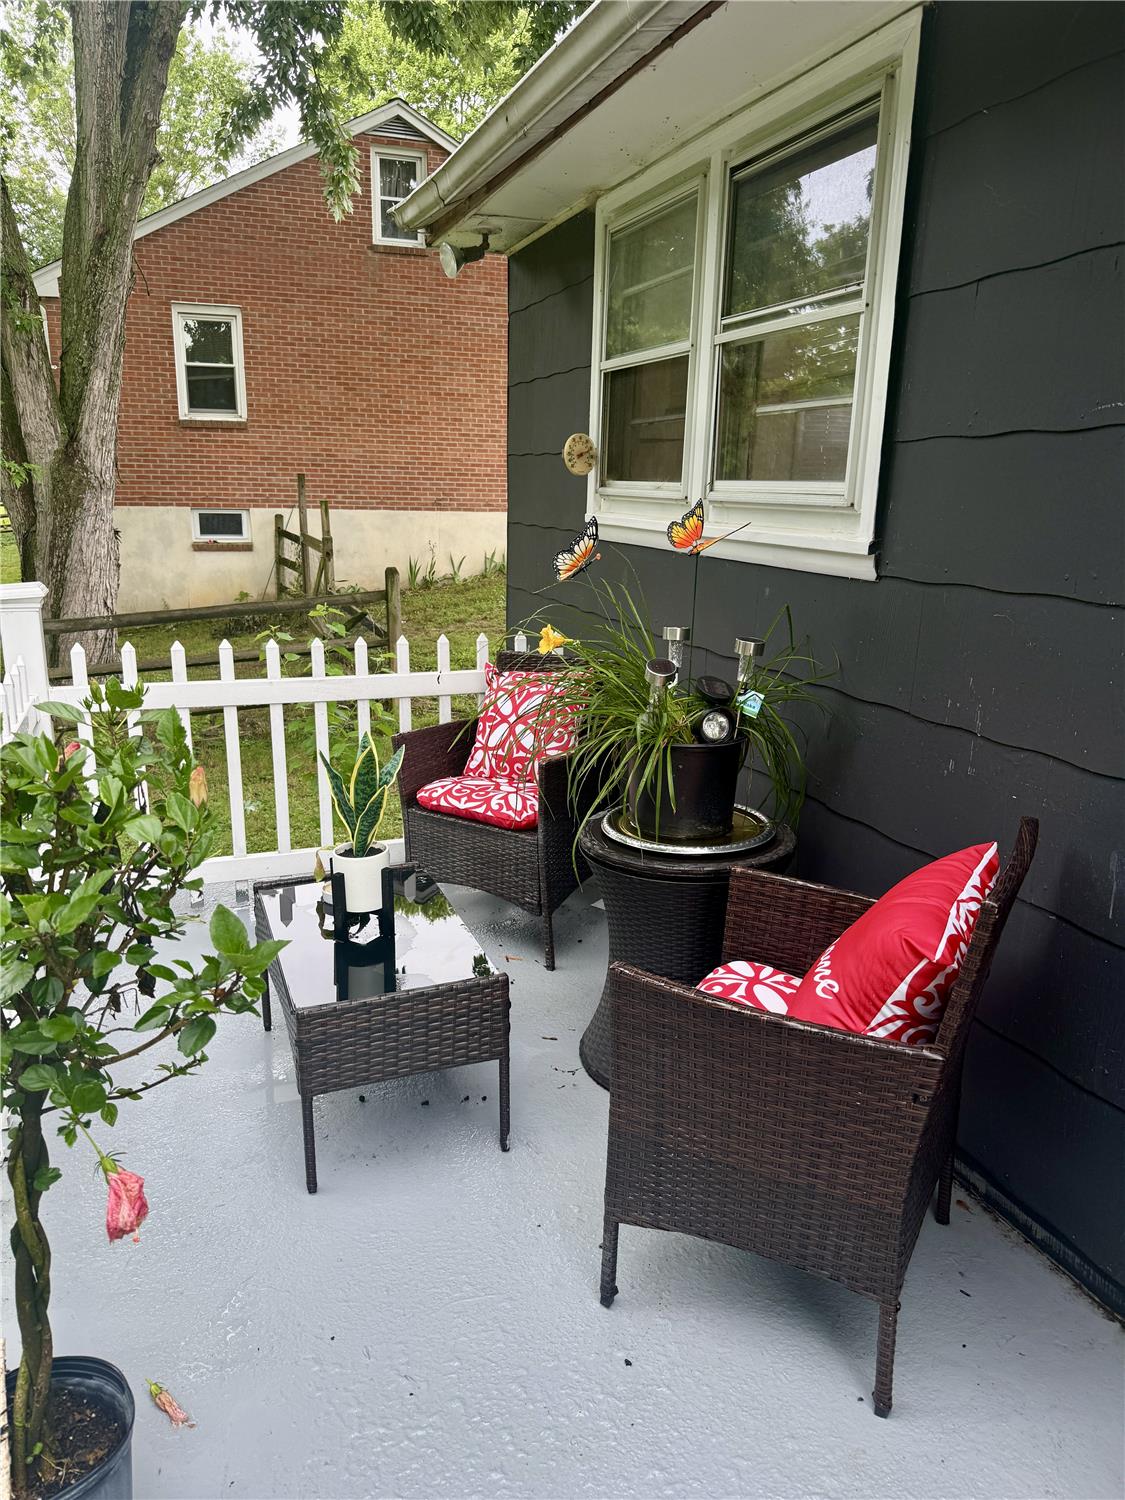
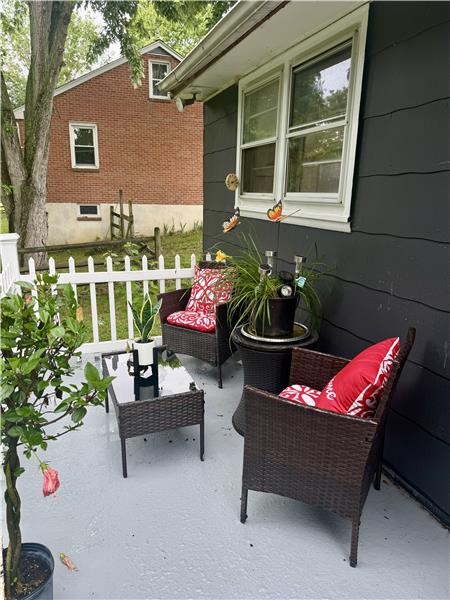
back porch
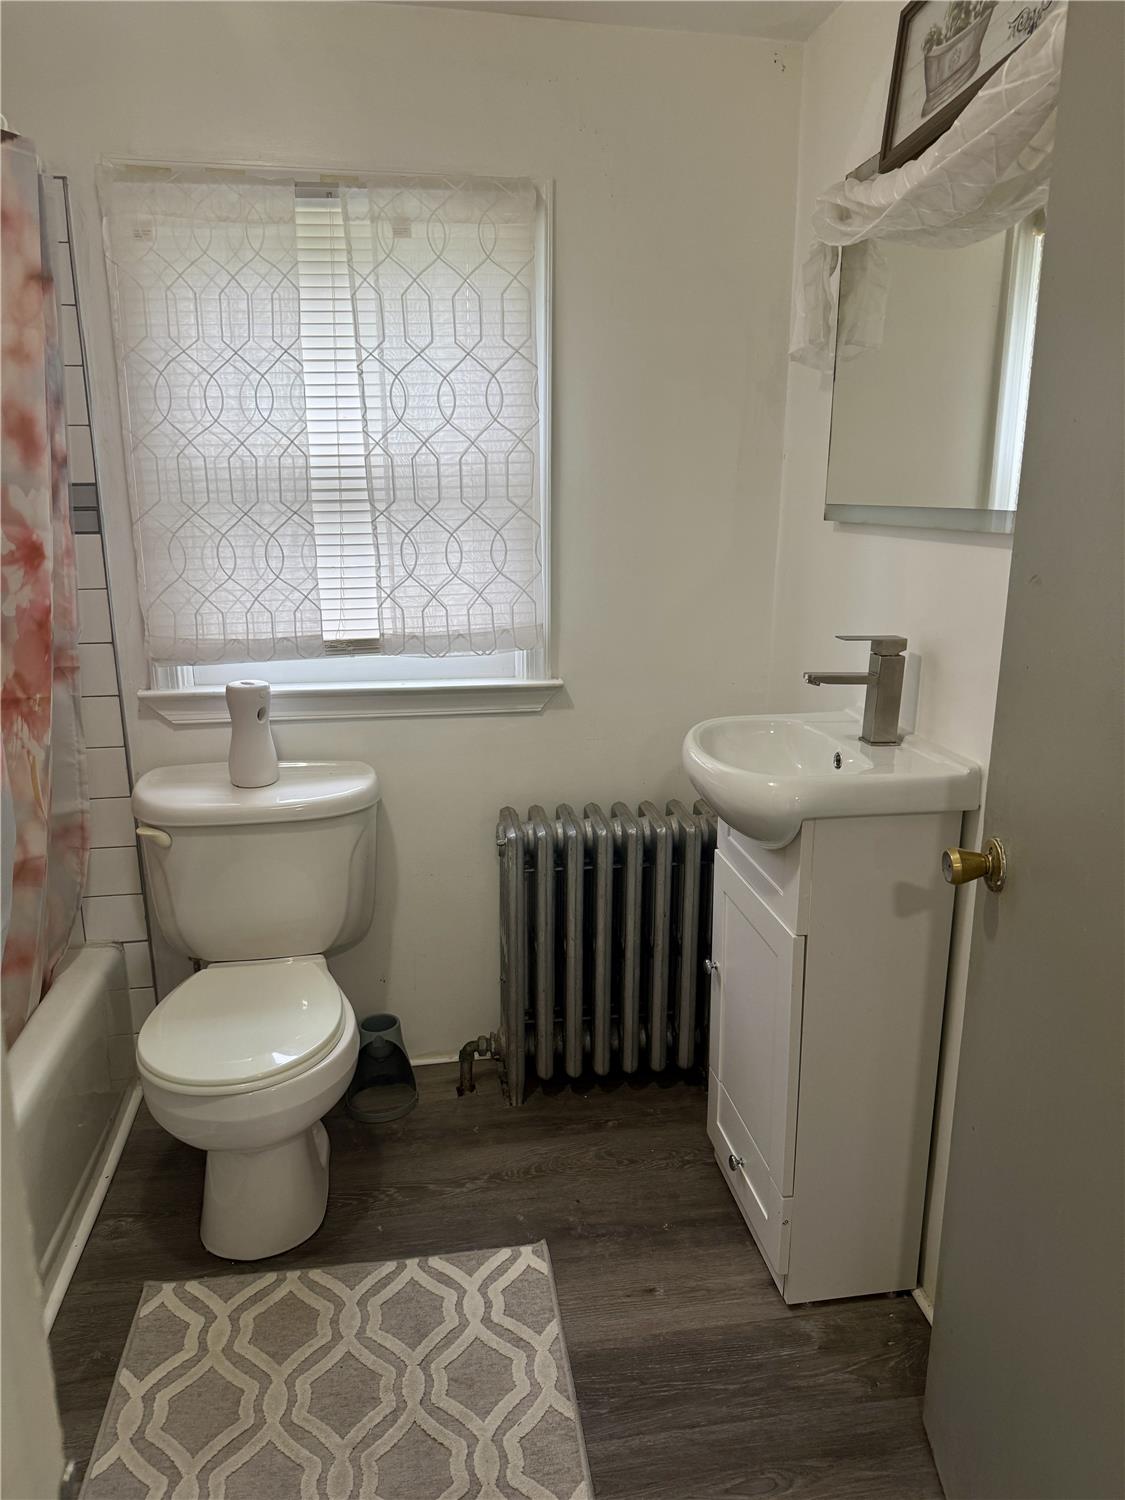
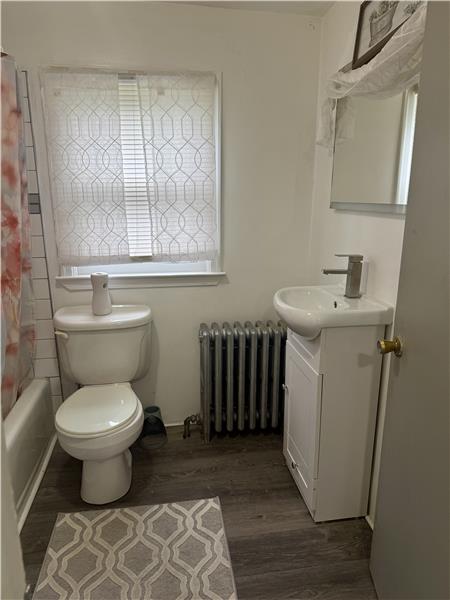
Bathroom
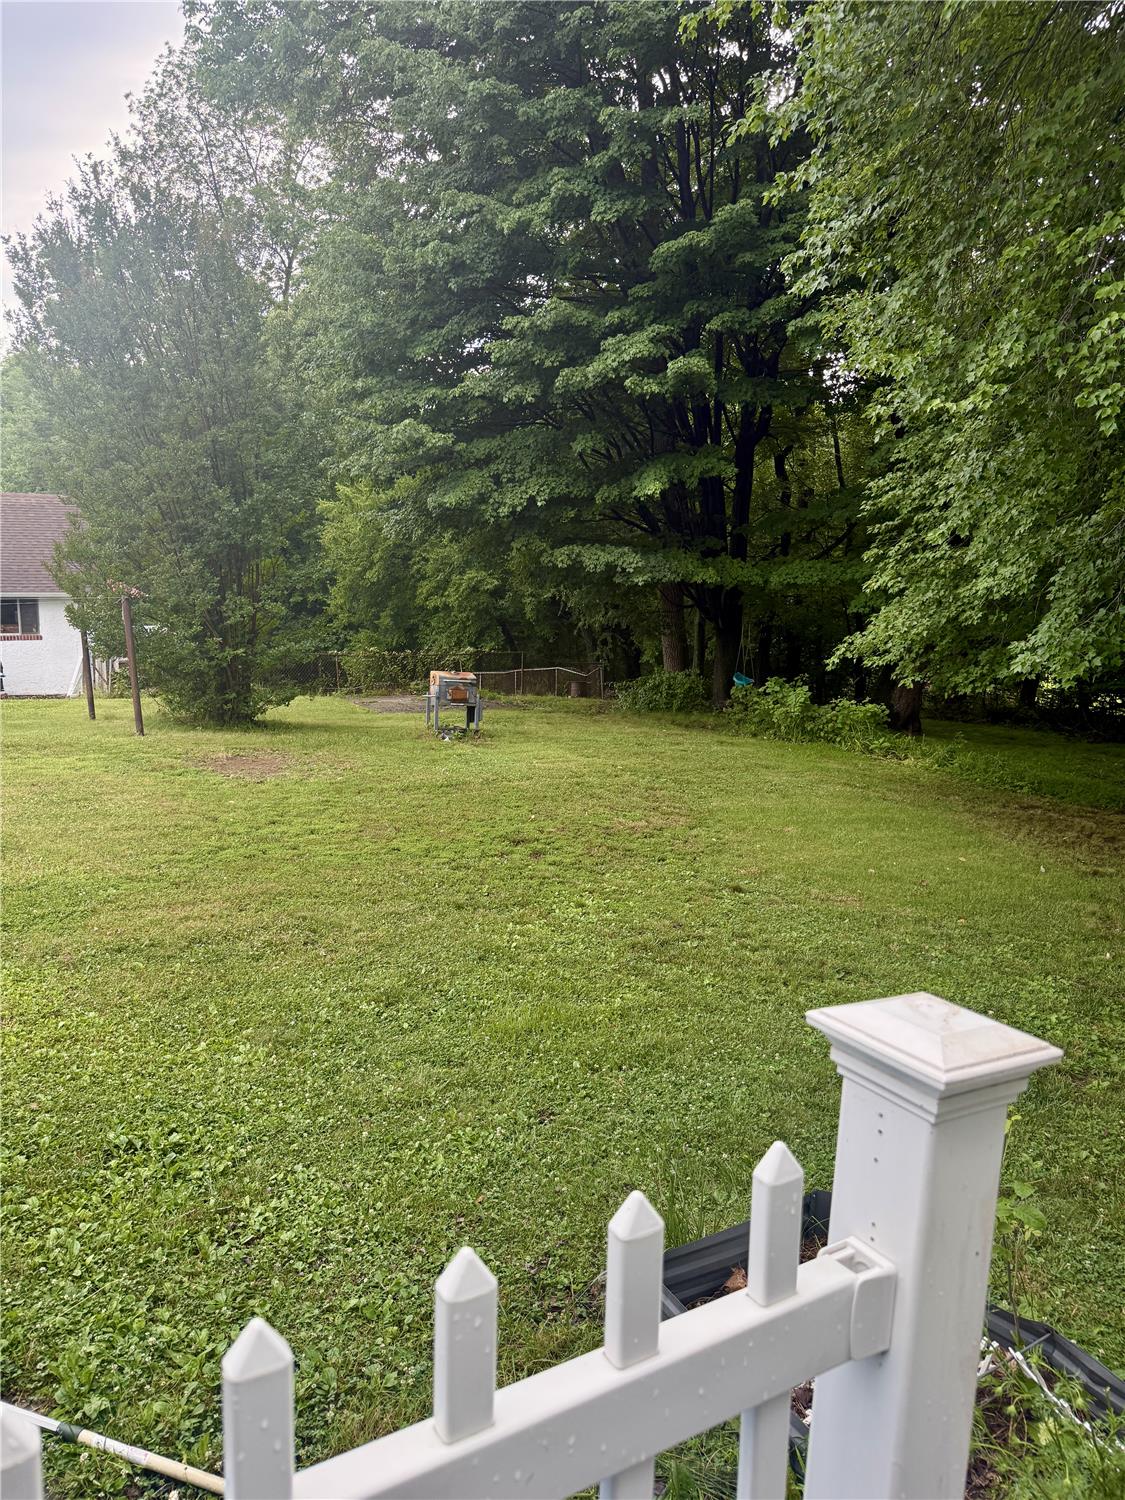
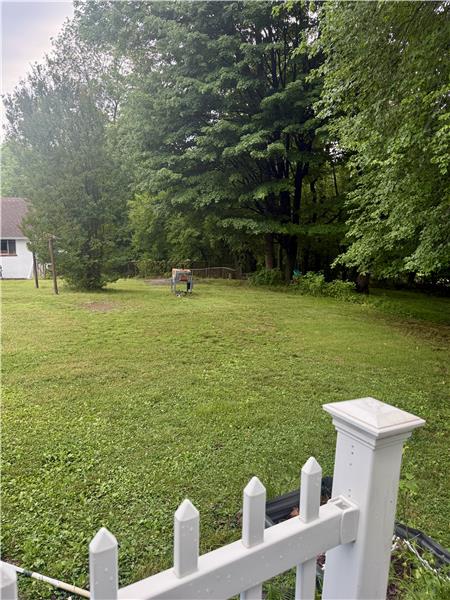
Beautiful back yard
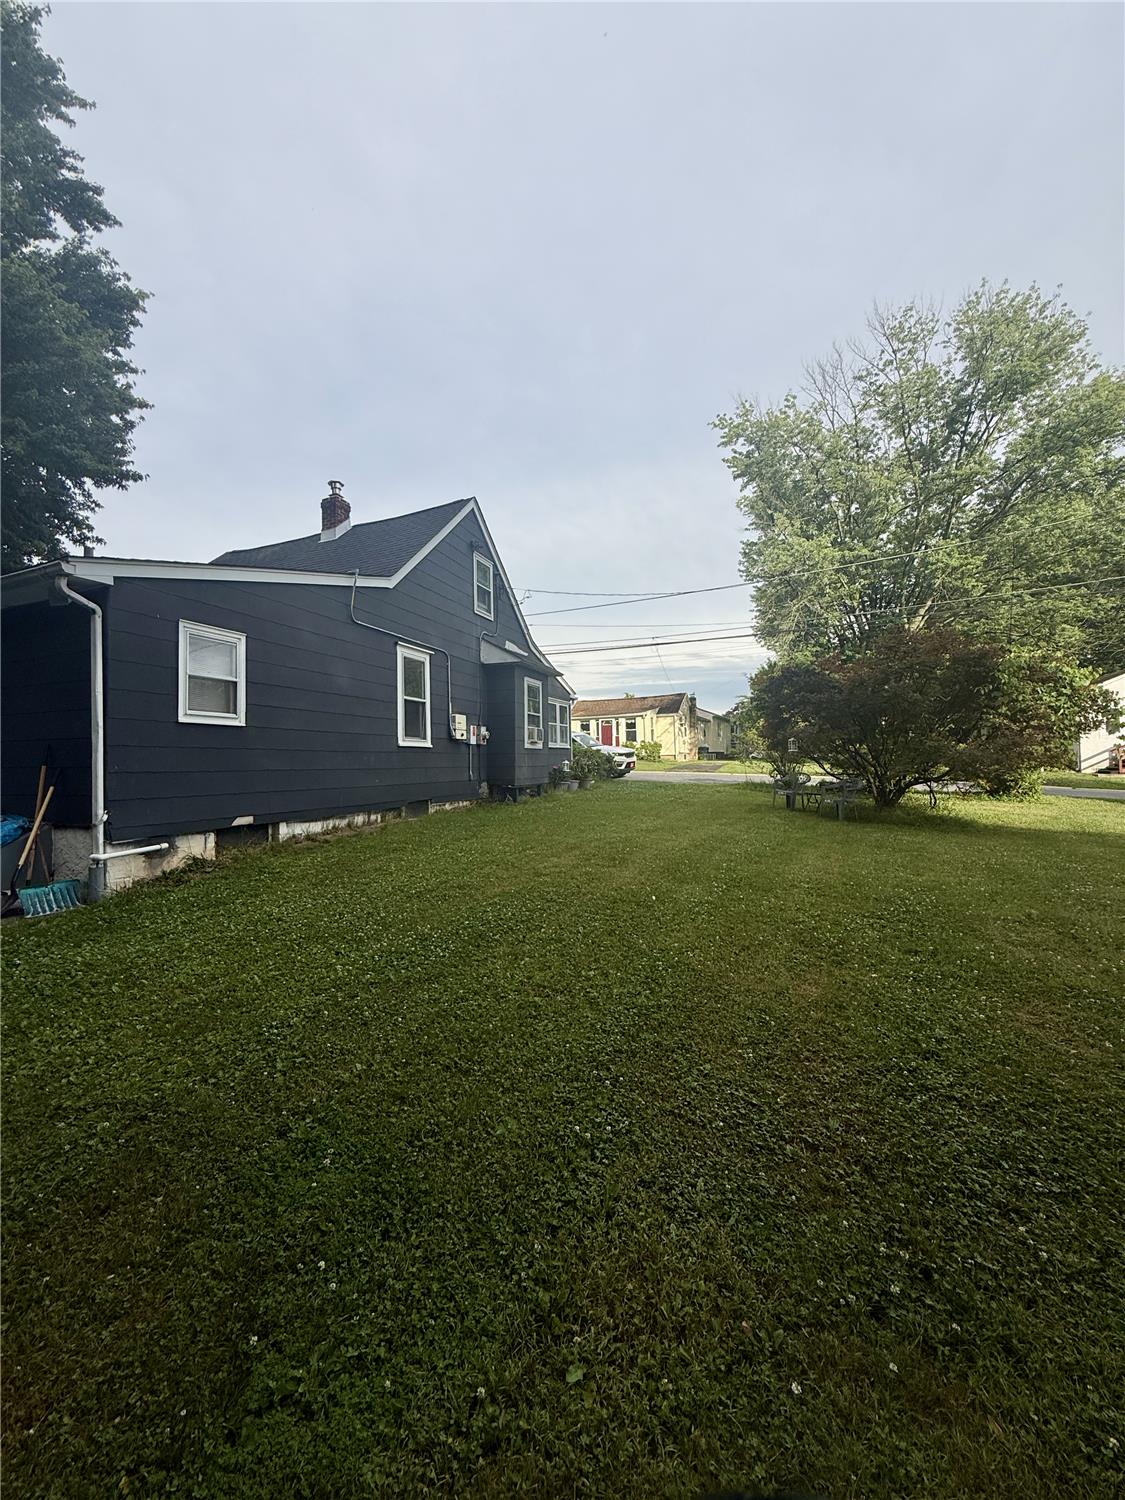
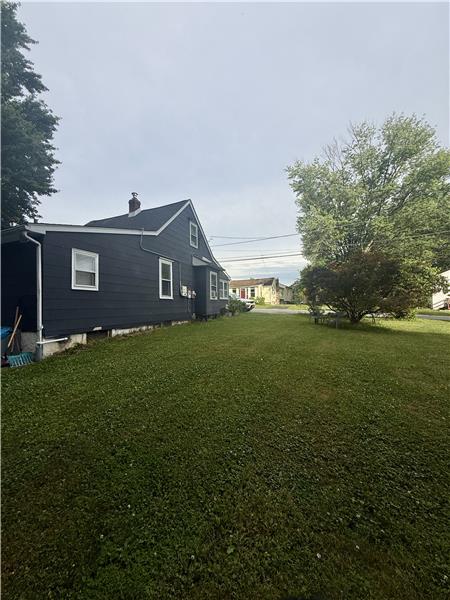
side view

1628 Cherry St

Upper Chichester, PA 19061

For Sale

OverviewPhoto GalleryLocationAsk ChatGPT About This Property
Offered at $295,000
Offered at
4 Beds
Number of Bedrooms
2 Baths
Number of Bathrooms
1,116 sqft
Lot Size

4-Bedroom Cape Cod Home for Sale in Upper Chichester, PA | 1628 Cherry St

Explore this charming 4-bedroom, 2-full-bath single-family residence located at 1628 Cherry St in Upper Chichester, PA. Built with timeless craftsmanship in 1936, this functional layout features a main floor with two well-proportioned bedrooms, a full bathroom, an expansive living area, and an inviting formal dining space. The kitchen opens seamlessly to a private rear porch overlooking a quiet backyard, ideal for outdoor dining and seasonal relaxation. The upper level hosts two additional private bedrooms with ample natural light. Providing valuable bonus space, the partially finished basement includes a second bathroom, dedicated laundry area, and exterior Bilco door walkout access. Situated in Delaware County with convenient access to I-95, Route 322, Wilmington, and Philadelphia, this home combines versatile multi-level living with exceptional commuter connectivity.

More Details ...

Property Overview

Address:1628 Cherry St , Upper Chichester, PA 19061
Type:Single Family Residential
Status:For Sale
Price: $295,000
Bedrooms:4
Full Bathrooms:2
Total Bathrooms:2
Lot Size:1,116 sqft
Year Built:1936
MLS ID:PADE2114222

Photo Gallery

Welcome to 1628 Cherry St, a versatile 4-bedroom, 2-bathroom single-family home offering classic 1930s character and practical multi-level utility in Upper Chichester, Pennsylvania. Positioned conveniently in Delaware County, this home delivers an adaptable floor plan designed to accommodate diverse modern living arrangements, remote work needs, and seamless indoor-outdoor leisure.

The primary level greets visitors with generous living and dining rooms bathed in natural light, offering dedicated spaces for comfortable daily routines and formal gatherings. Two main-floor bedrooms deliver outstanding accessibility and layout flexibility, served by a centrally located full bathroom. The kitchen provides ample prep area and direct access to an expansive rear covered porch, creating an easy transition for al fresco dining overlooking the peaceful backyard setting.

Ascending to the upper story reveals two additional private bedrooms highlighted by cozy architectural lines and quiet separation from main-floor living areas. These spaces are well-suited for private home offices, hobby studios, or quiet retreat rooms, giving the home a spacious feel that maximizes its vertical square footage.

Further expanding the property's overall utility is the partially finished lower level. This versatile basement footprint includes a dedicated second bathroom, a separate laundry area, and resilient Bilco doors providing direct walkout access to the beautiful, flat, large backyard. Whether utilized for home fitness, structured storage, workshop projects, or additional recreational space, this level provides substantial functional value.

Located in the heart of Upper Chichester Township, DEAD END STREET, residents enjoy close proximity to essential retail centers, local parks, and vital transit arteries including Interstate 95, Interstate 476, and Route 322. Whether traveling toward Philadelphia, the Philadelphia International Airport, or downtown Wilmington, Delaware, this property combines comfort, enduring character, and premier regional access.

This property is located at 1628 Cherry St, Upper Chichester, PA 19061

Please use the form below to contact us to request more information about this property or to schedule a private showing.

By clicking "Send Request" you agree to be contacted by Krystyna Latsios of Keller Williams Real Estate and its affiliates via phone, text message, or email at the number and email address provided. These communications may be made using an automatic telephone dialing system or prerecorded voice. Your consent is not a condition of any purchase. Standard message and data rates may apply. By submitting this form you also confirm that you have read and accept the Privacy Policy.

If you know someone who might be interested in this property, use the form below to email them the link and the details.

By submitting this form you confirm that you have read and accept the Privacy Policy.

Presented by:
Krystyna Latsios

Krystyna Latsios

Keller Williams Real Estate
License: PA
Company Logo