Property Image 1

                            Property Image 2

                            Property Image 3

                            Property Image 4

                            Property Image 5

                            Property Image 6

                            Property Image 7

                            Property Image 8

                            Property Image 9

                            Property Image 10

                            Property Image 11

                            Property Image 12

                            Property Image 13

                            Property Image 14

                            Property Image 15

                            Property Image 16

                            Property Image 17

                            Property Image 18

                            Property Image 19

                            Property Image 20

                            Property Image 21

                            Property Image 22

                            Property Image 23

                            Property Image 24

                            Property Image 25

                            Property Image 26

                            Property Image 27

                            Property Image 28

                            Property Image 29

                            Property Image 30

                            Property Image 31

                            Property Image 32

                            Property Image 33

                            Property Image 34

                            Property Image 35

                            Property Image 36

                            Property Image 37

                            Property Image 38

                            Property Image 39

                            Property Image 40

                            Property Image 41

                            Property Image 42

                            Property Image 43

                            Property Image 44

1004 Maple St

The Dalles, OR 97058

For Sale

OverviewPhoto Gallery3D WalkthroughLocationAsk ChatGPT About This PropertyMatterport
Offered at $375,000
Offered at
3 Beds
Number of Bedrooms
2 Baths
Number of Bathrooms
1,680 sqft
Interior Size
.19 acres
Lot Size

Mid-Century Tri-Level Home with Great Potential

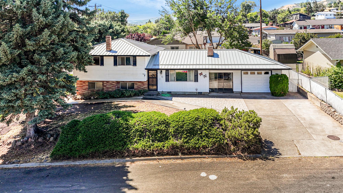
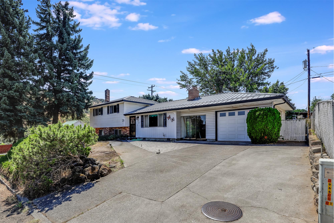
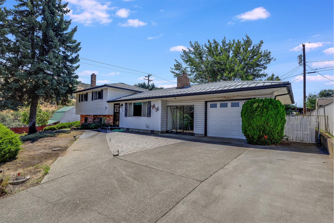
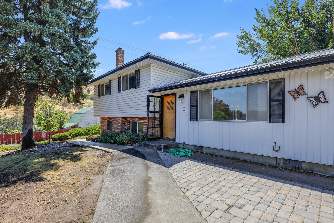
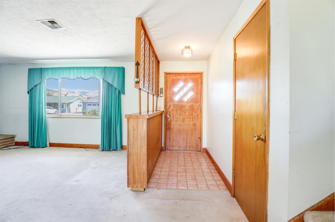
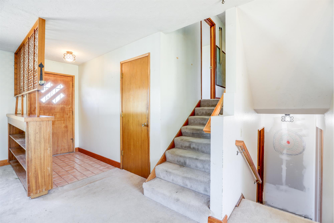
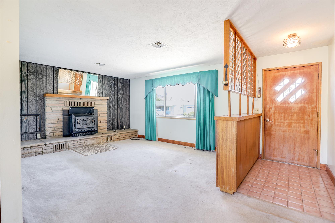
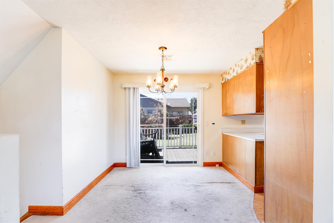
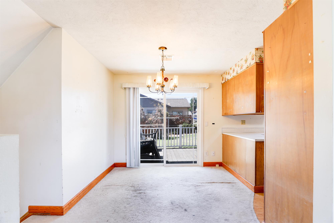
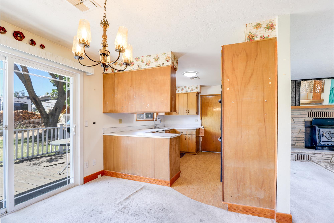
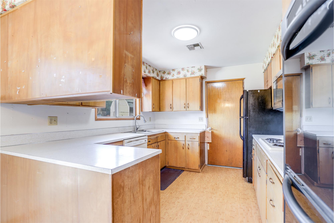
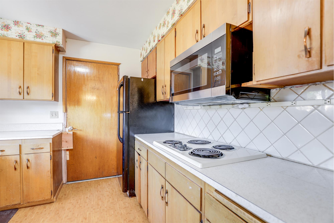
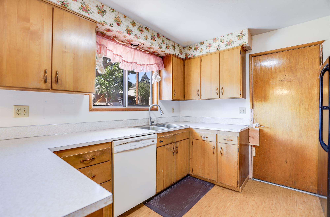
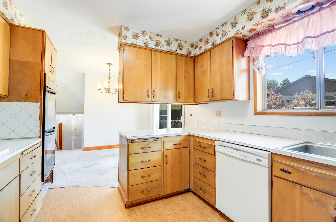
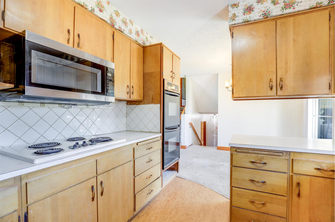
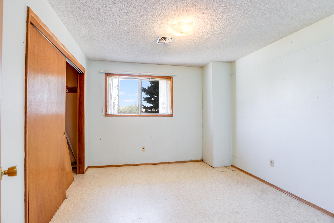
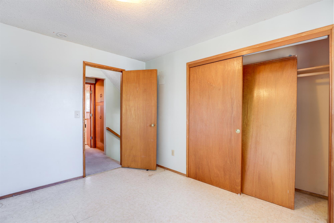
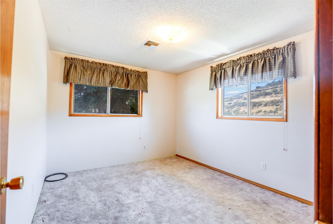
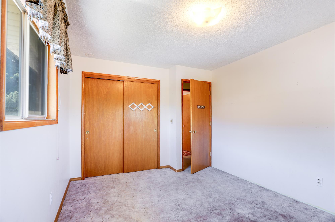
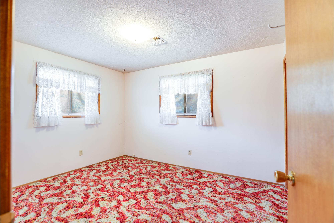
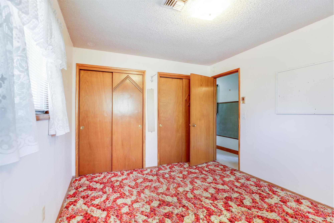
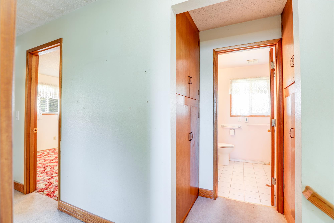
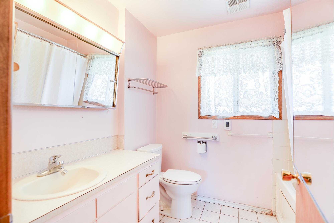
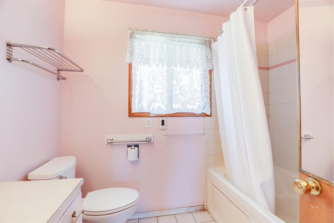
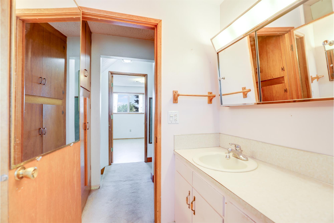
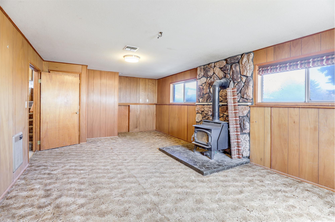
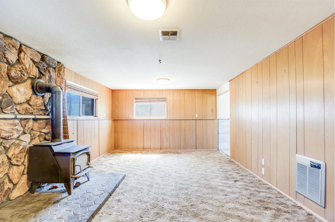
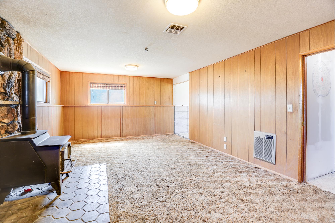
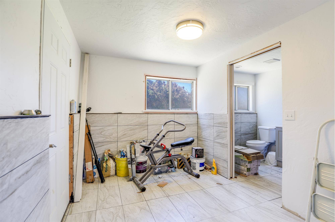
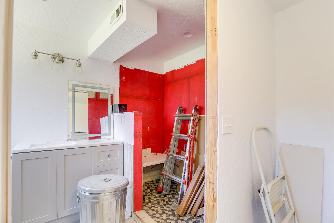
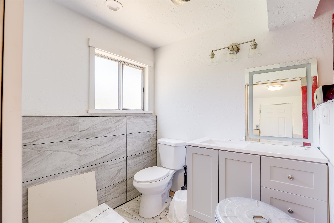
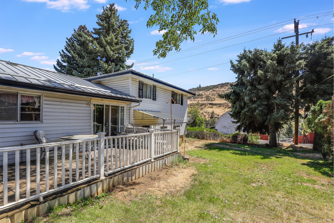
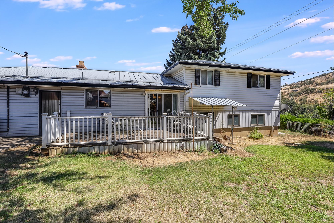
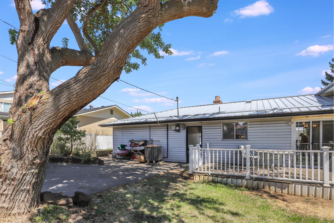
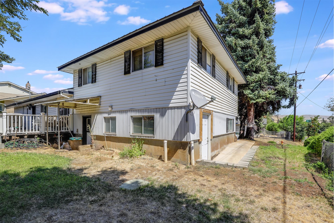
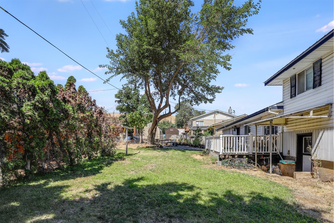
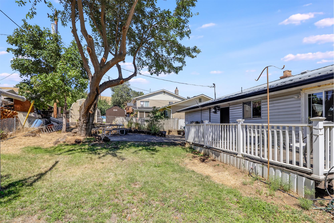
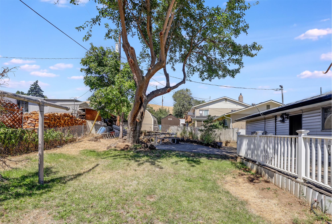
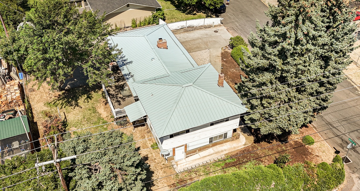
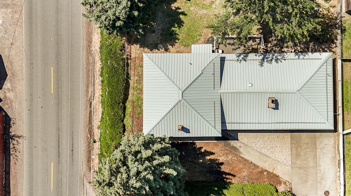
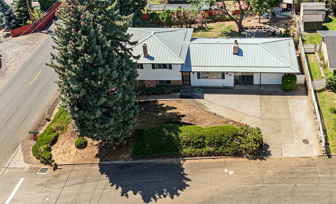
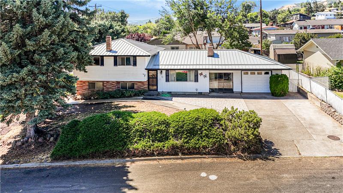
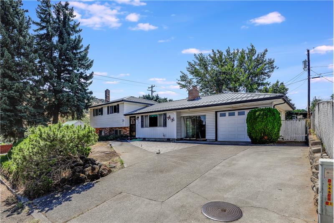
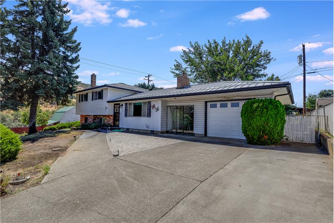
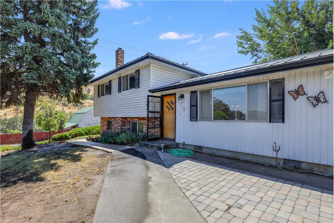
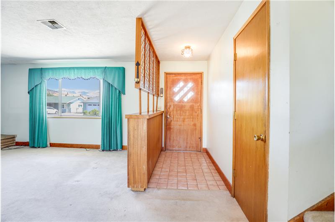
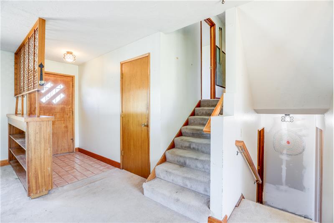
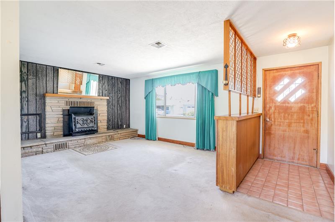
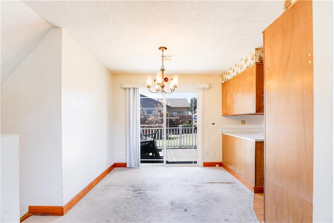
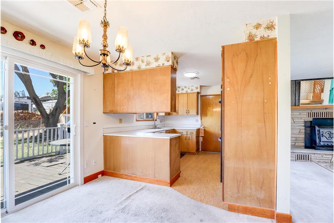
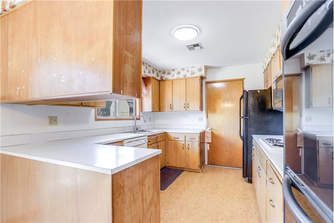
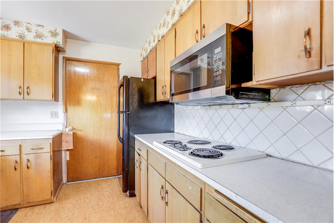
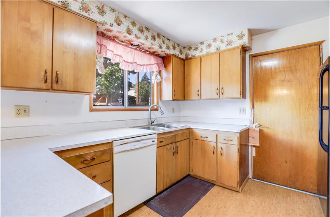
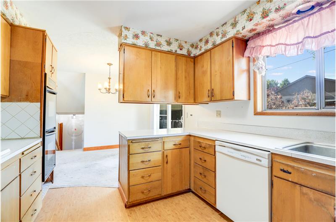
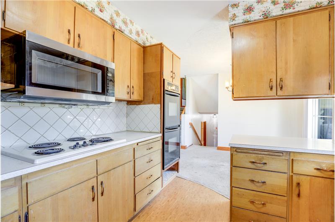
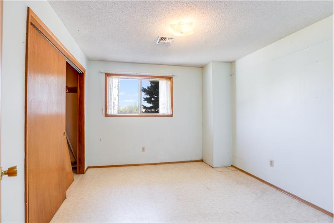
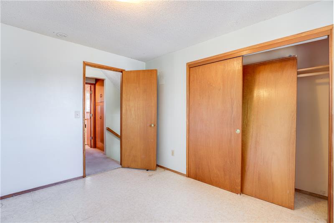
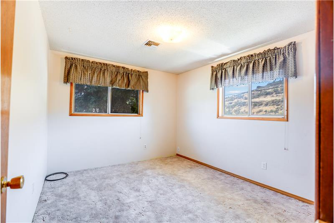
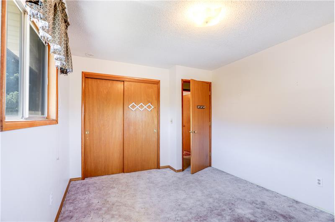
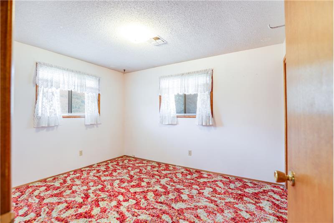
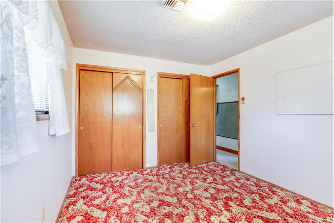
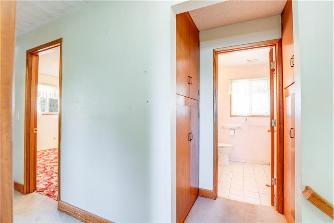
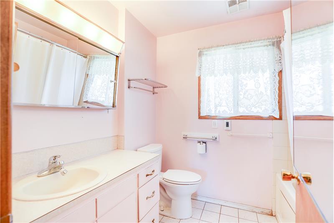
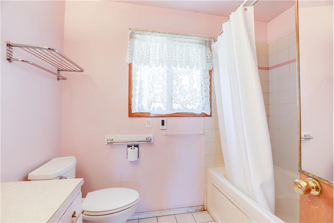
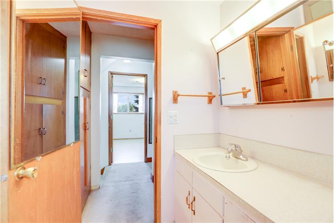
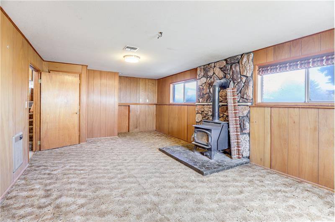
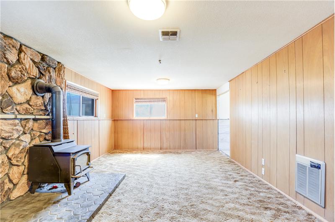
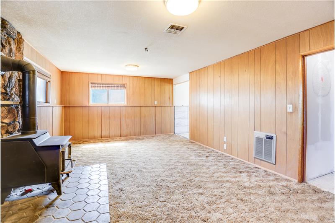
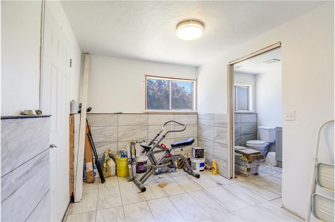
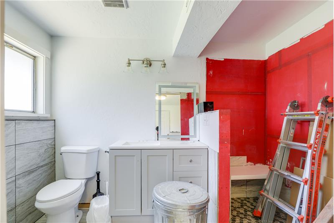
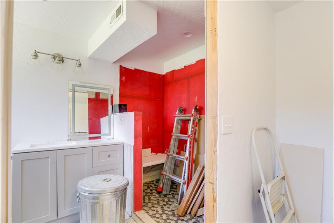
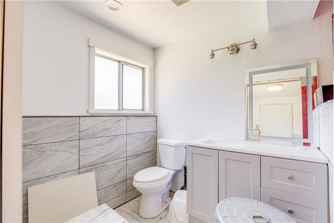
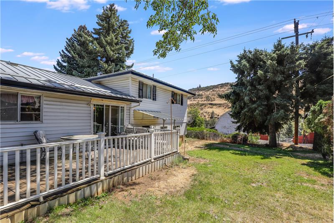
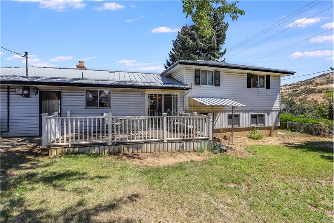
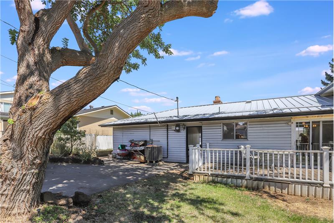
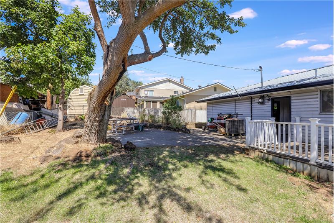
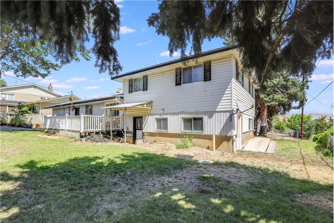
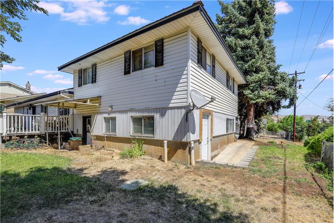
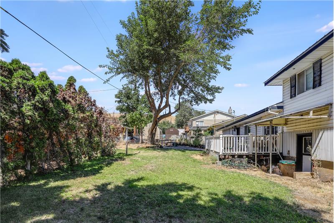
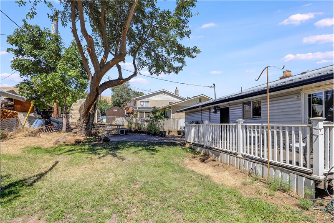
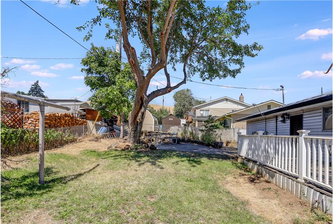
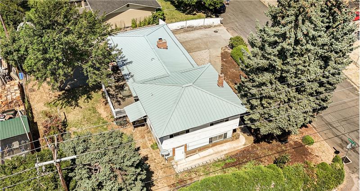
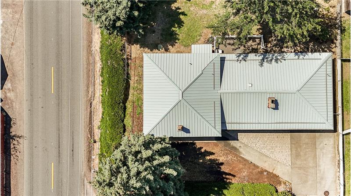
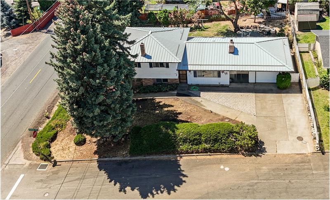
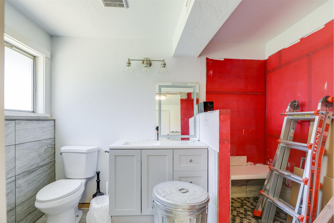
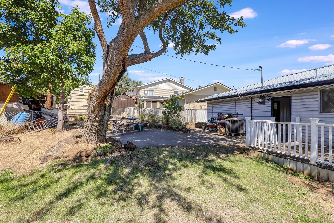
Discover the potential in this 1965 tri-level home located in the Murrays Addition neighborhood of The Dalles. Mostly retaining its original finishes, this property offers a solid opportunity for a buyer looking to update and personalize a home while preserving its vintage character. The main level features a kitchen, dining area, and living room with a rock fireplace and wood stove insert, plus a sliding door leading to the deck and backyard. Upstairs are three bedrooms & one bathroom, which includes a heated floor for added comfort. The lower level offers a spacious family room with its own separate entrance, a second rock chimney & tile hearth with a wood-burning stove, a laundry room and access to the backyard. The lower-level bathroom is currently being remodeled, with a tiled floor and shower, new toilet and sink, and plumbing already connected. It simply needs the remaining tile and finishing work completed. Outside, the garage is separated from the home by an enclosed breezeway. The exterior of the home features vinyl siding & a metal roof while the yard is complete with an in-ground sprinkler system, a backyard patio and large shade trees. The landscaping was once well established and has good potential but will need some cleanup and attention. This home needs updating throughout, but its flexible tri-level layout & separate lower-level entrance offer plenty of possibilities. Here is a great opportunity to bring your vision and updates to this mid-century home filled with character.

More Details ...

Property Overview

Address:1004 Maple St , The Dalles, OR 97058
Type:Single Family Residential
Status:For Sale
Price: $375,000
Bedrooms:3
Full Bathrooms:2
Total Bathrooms:2
Interior Size:1,680 sqft
Lot Size:.19 acres
Year Built:1965
MLS ID:321244402

Virtual Tour

Photo Gallery

Discover the potential in this 1965 tri-level home located in the Murray’s Addition neighborhood of The Dalles. Mostly retaining its original finishes, this property offers a solid opportunity for a buyer looking to update and personalize a home while preserving its vintage character. The main level features a kitchen, dining area, and living room with a rock fireplace and wood stove insert, plus a sliding door leading to the deck and backyard. Upstairs are three bedrooms & one bathroom, which includes a heated floor for added comfort. The lower level offers a spacious family room with its own separate entrance, a second rock chimney & tile hearth with a wood-burning stove, a laundry room and access to the backyard. The lower-level bathroom is currently being remodeled, with a tiled floor and shower, new toilet and sink, and plumbing already connected. It simply needs the remaining tile and finishing work completed. Outside, the garage is separated from the home by an enclosed breezeway. The exterior of the home features vinyl siding & a metal roof while the yard is complete with an in-ground sprinkler system, a backyard patio and large shade trees. The landscaping was once well established and has good potential but will need some cleanup and attention. This home needs updating throughout, but its flexible tri-level layout & separate lower-level entrance offer plenty of possibilities. Here is a great opportunity to bring your vision and updates to this mid-century home filled with character.
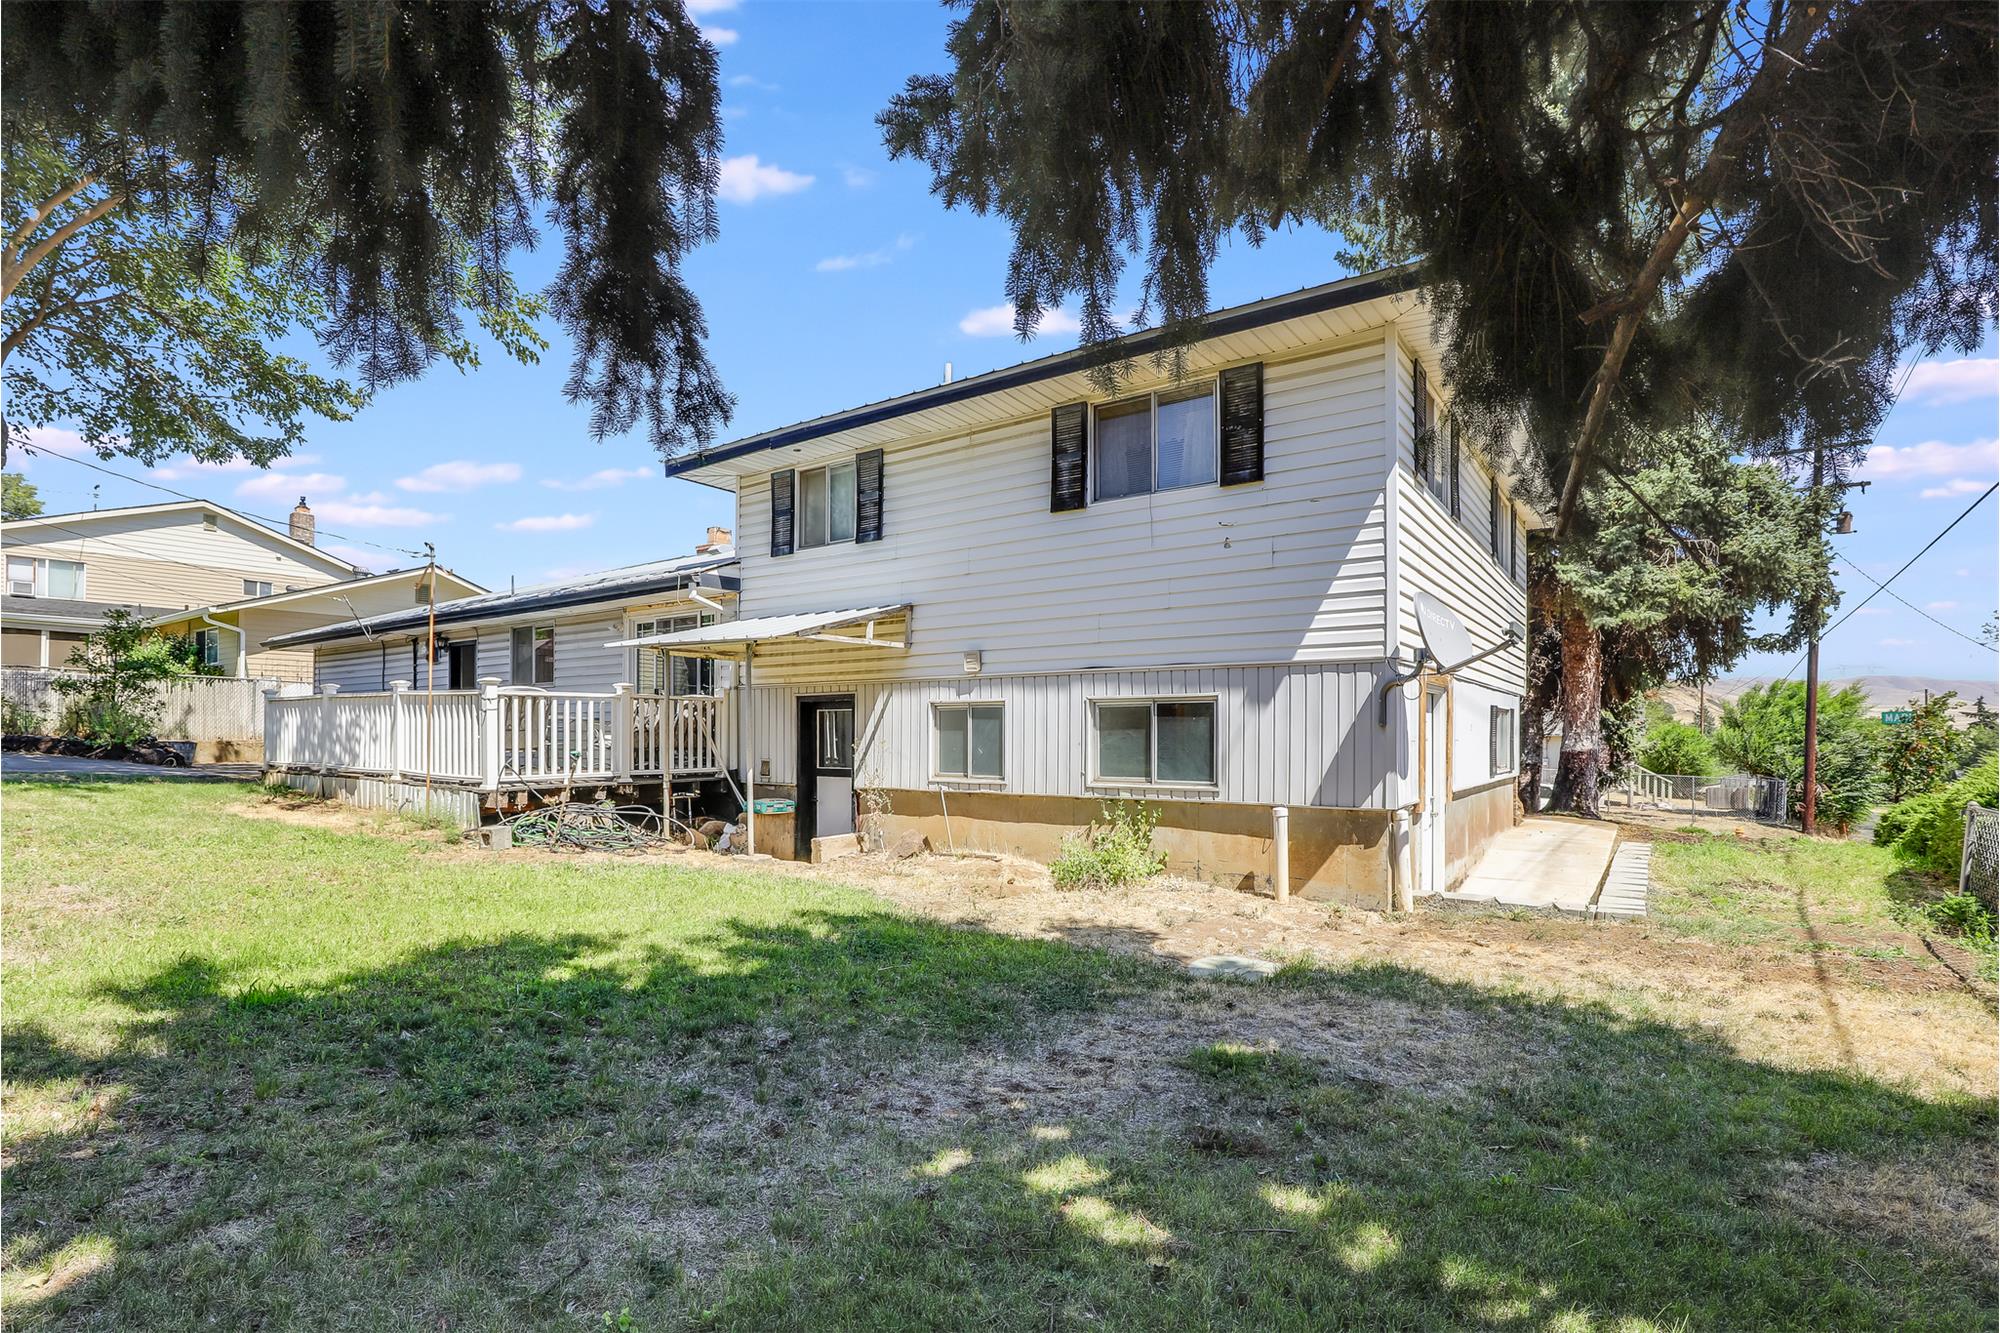
 

This property is located at 1004 Maple St, The Dalles, OR 97058

Please use the form below to contact us to request more information about this property or to schedule a private showing.

By clicking "Send Request" you agree to be contacted by Mary Beth Richman of Columbia Gorge Real Estate and its affiliates via phone, text message, or email at the number and email address provided. These communications may be made using an automatic telephone dialing system or prerecorded voice. Your consent is not a condition of any purchase. Standard message and data rates may apply. By submitting this form you also confirm that you have read and accept the Privacy Policy.

If you know someone who might be interested in this property, use the form below to email them the link and the details.

By submitting this form you confirm that you have read and accept the Privacy Policy.

Presented by:
Mary Beth Richman

Mary Beth Richman

Columbia Gorge Real Estate
License: 201204096
Company Logo
Listed by: Mary Beth Richman