Property Image 1

                            Property Image 2

                            Property Image 3

                            Property Image 4

                            Property Image 5

                            Property Image 6

                            Property Image 7

                            Property Image 8

                            Property Image 9

                            Property Image 10

                            Property Image 11

                            Property Image 12

                            Property Image 13

                            Property Image 14

                            Property Image 15

                            Property Image 16

                            Property Image 17

                            Property Image 18

                            Property Image 19

                            Property Image 20

                            Property Image 21

                            Property Image 22

                            Property Image 23

                            Property Image 24

                            Property Image 25

                            Property Image 26

                            Property Image 27

                            Property Image 28

                            Property Image 29

                            Property Image 30

                            Property Image 31

                            Property Image 32

                            Property Image 33

                            Property Image 34

                            Property Image 35

                            Property Image 36

                            Property Image 37

                            Property Image 38

                            Property Image 39

                            Property Image 40

                            Property Image 41

                            Property Image 42

                            Property Image 43

                            Property Image 44

                            Property Image 45

                            Property Image 46

                            Property Image 47

                            Property Image 48

                            Property Image 49

                            Property Image 50

                            Property Image 51

11125 Huntington Way

Pickerington, OH 43147

For Sale

OverviewPhoto GalleryLocationAsk ChatGPT About This Property
Offered at $499,900
Offered at
4 Beds
Number of Bedrooms
2.5 Baths
Number of Bathrooms
2,363 sqft
Interior Size
.38 acres
Lot Size
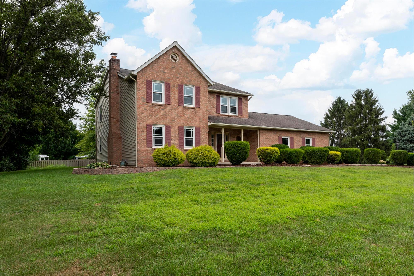
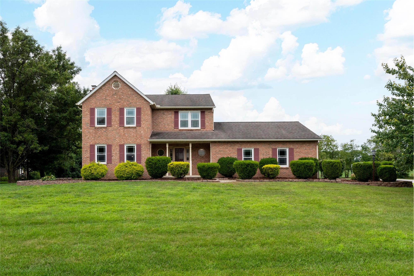
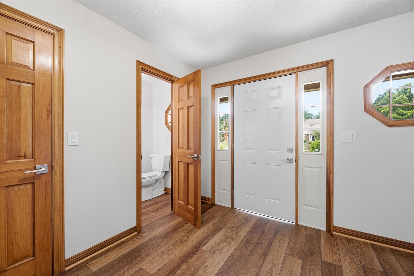
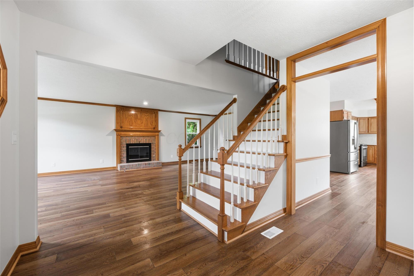
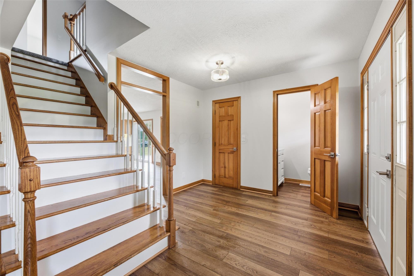
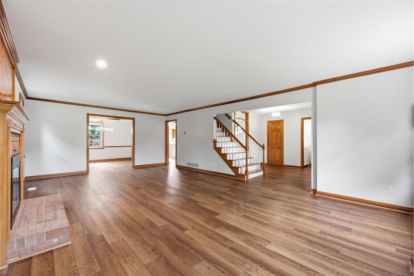
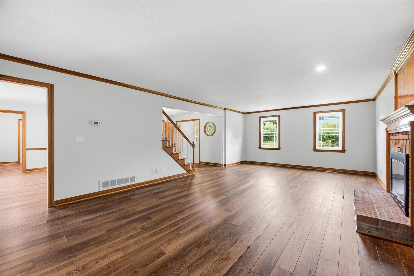
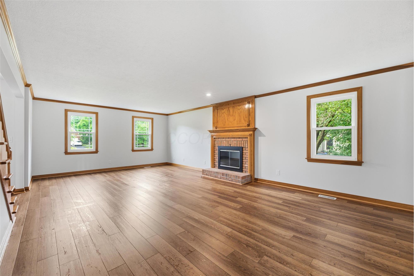
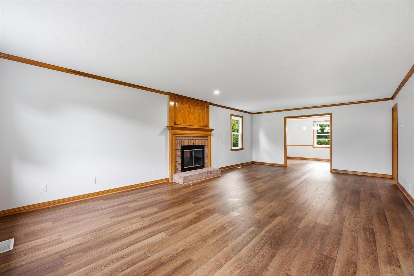
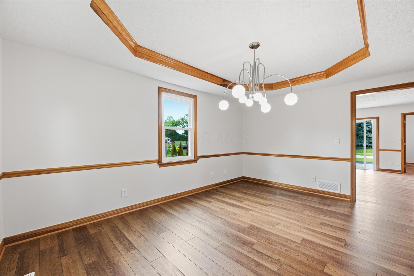
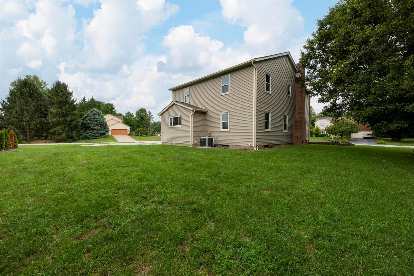
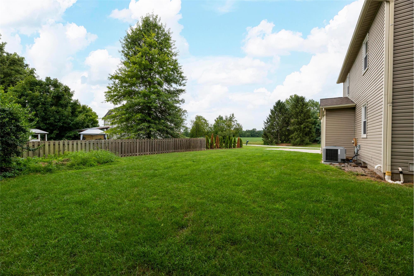
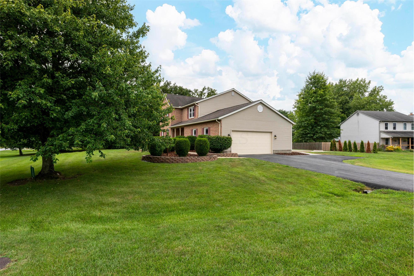
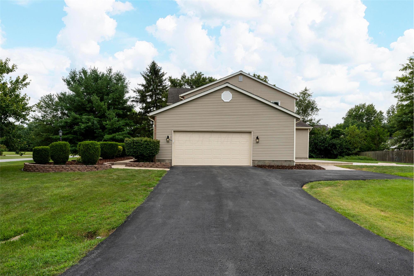
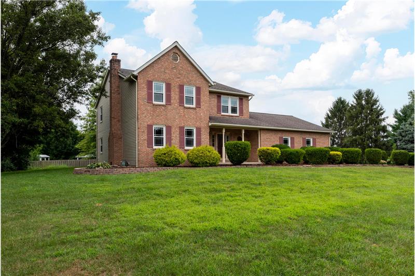
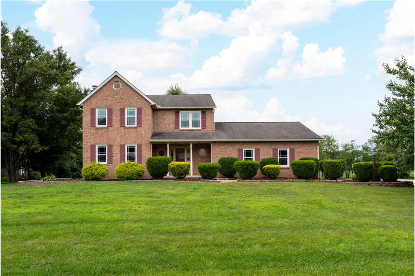
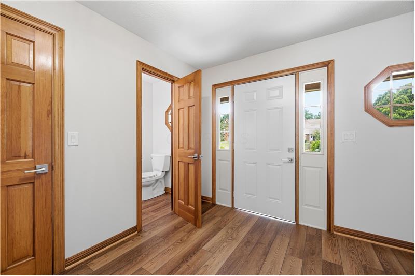
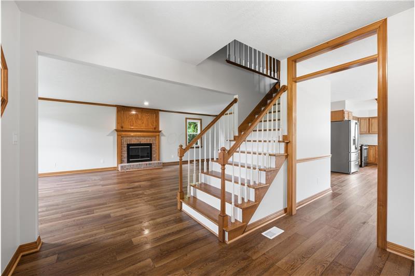
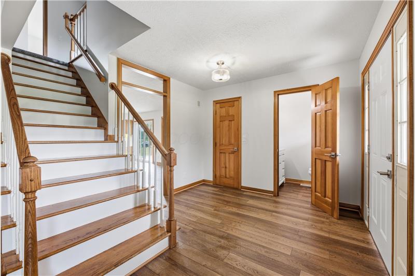
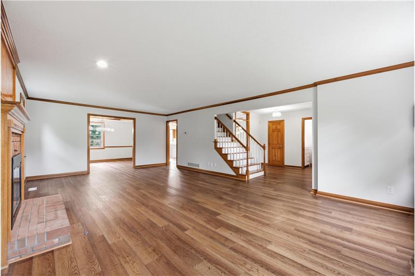
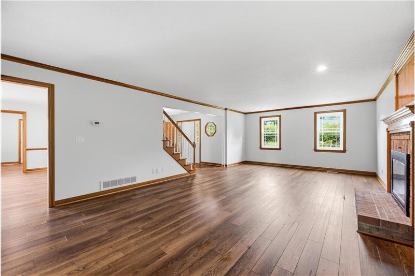
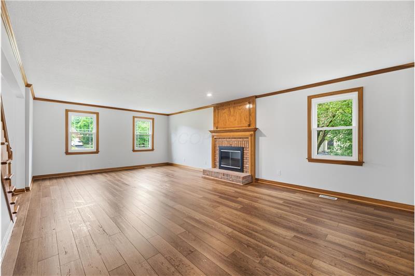
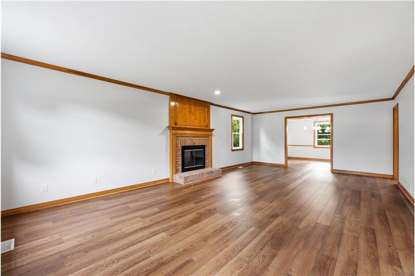
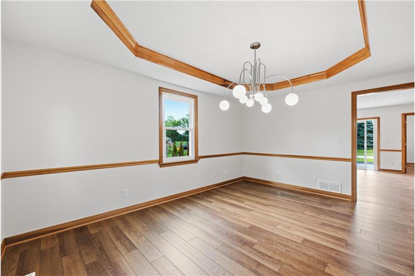
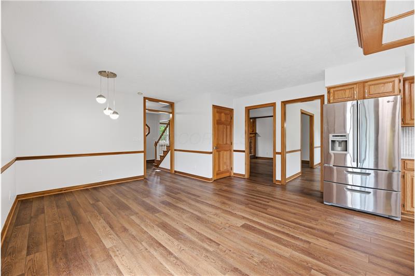
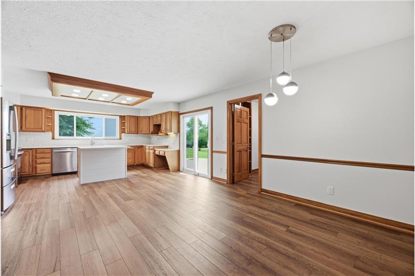
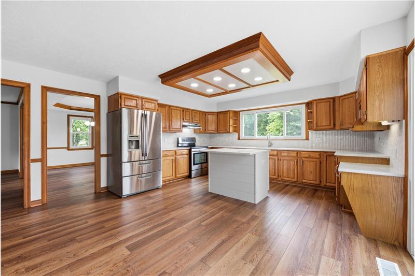
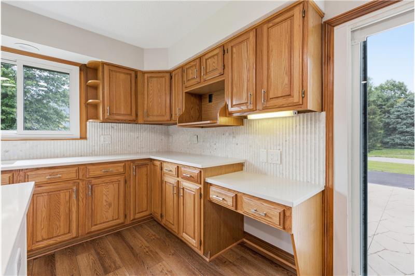
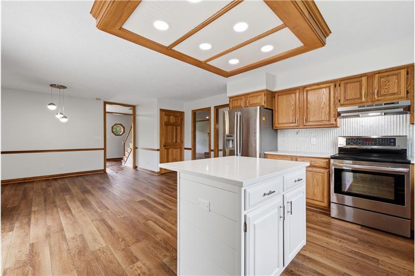
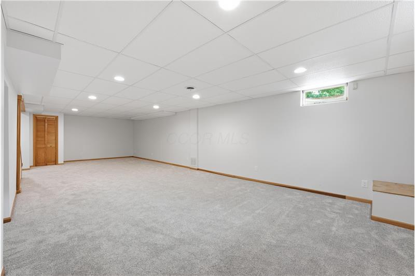
Welcome home to this beautiful, move-in ready 2-story property situated on a desirable corner lot! Offering 4 spacious bedrooms, 2.5 baths, and a 2-car attached garage, this home seamlessly combines functional space with stylish upgrades. The main level boasts rich hardwood floors throughout a bright and open layout. The well-appointed kitchen features durable Corian countertops, ample cabinetry, and an easy flow into the main living areas--perfect for everyday living and effortless entertaining. Upstairs, you'll find comfortable plush carpeting and four generous bedrooms. The primary bedroom suite serves as a true retreat, complete with a beautifully updated private ensuite bath. Need extra space? The full basement is partially finished, offering the ideal setup for a rec room, home office, gym, or additional storage. Step outside to enjoy the expansive corner yard, complete with a built-in fire pit--ideal for cozy outdoor gatherings and relaxing summer evenings. Key Features: 4 Bedrooms | 2.5 Bathrooms 2-Car Attached Garage Primary Suite with Updated Ensuite Bath Hardwood Flooring on Main Level | Carpet on Upper Level Corian Kitchen Countertops Full Basement (Partially Finished) Premium Corner Lot with Dedicated Fire Pit Area Schedule your private showing today before it's gone!

More Details ...

Property Overview

Address:11125 Huntington Way , Pickerington, OH 43147
Type:Single Family Residential
Status:For Sale
Price: $499,900
Bedrooms:4
Full Bathrooms:2
Half Bathrooms:1
Total Bathrooms:2.5
Interior Size:2,363 sqft
Lot Size:.38 acres
Year Built:1990
MLS ID:226027940

Photo Gallery

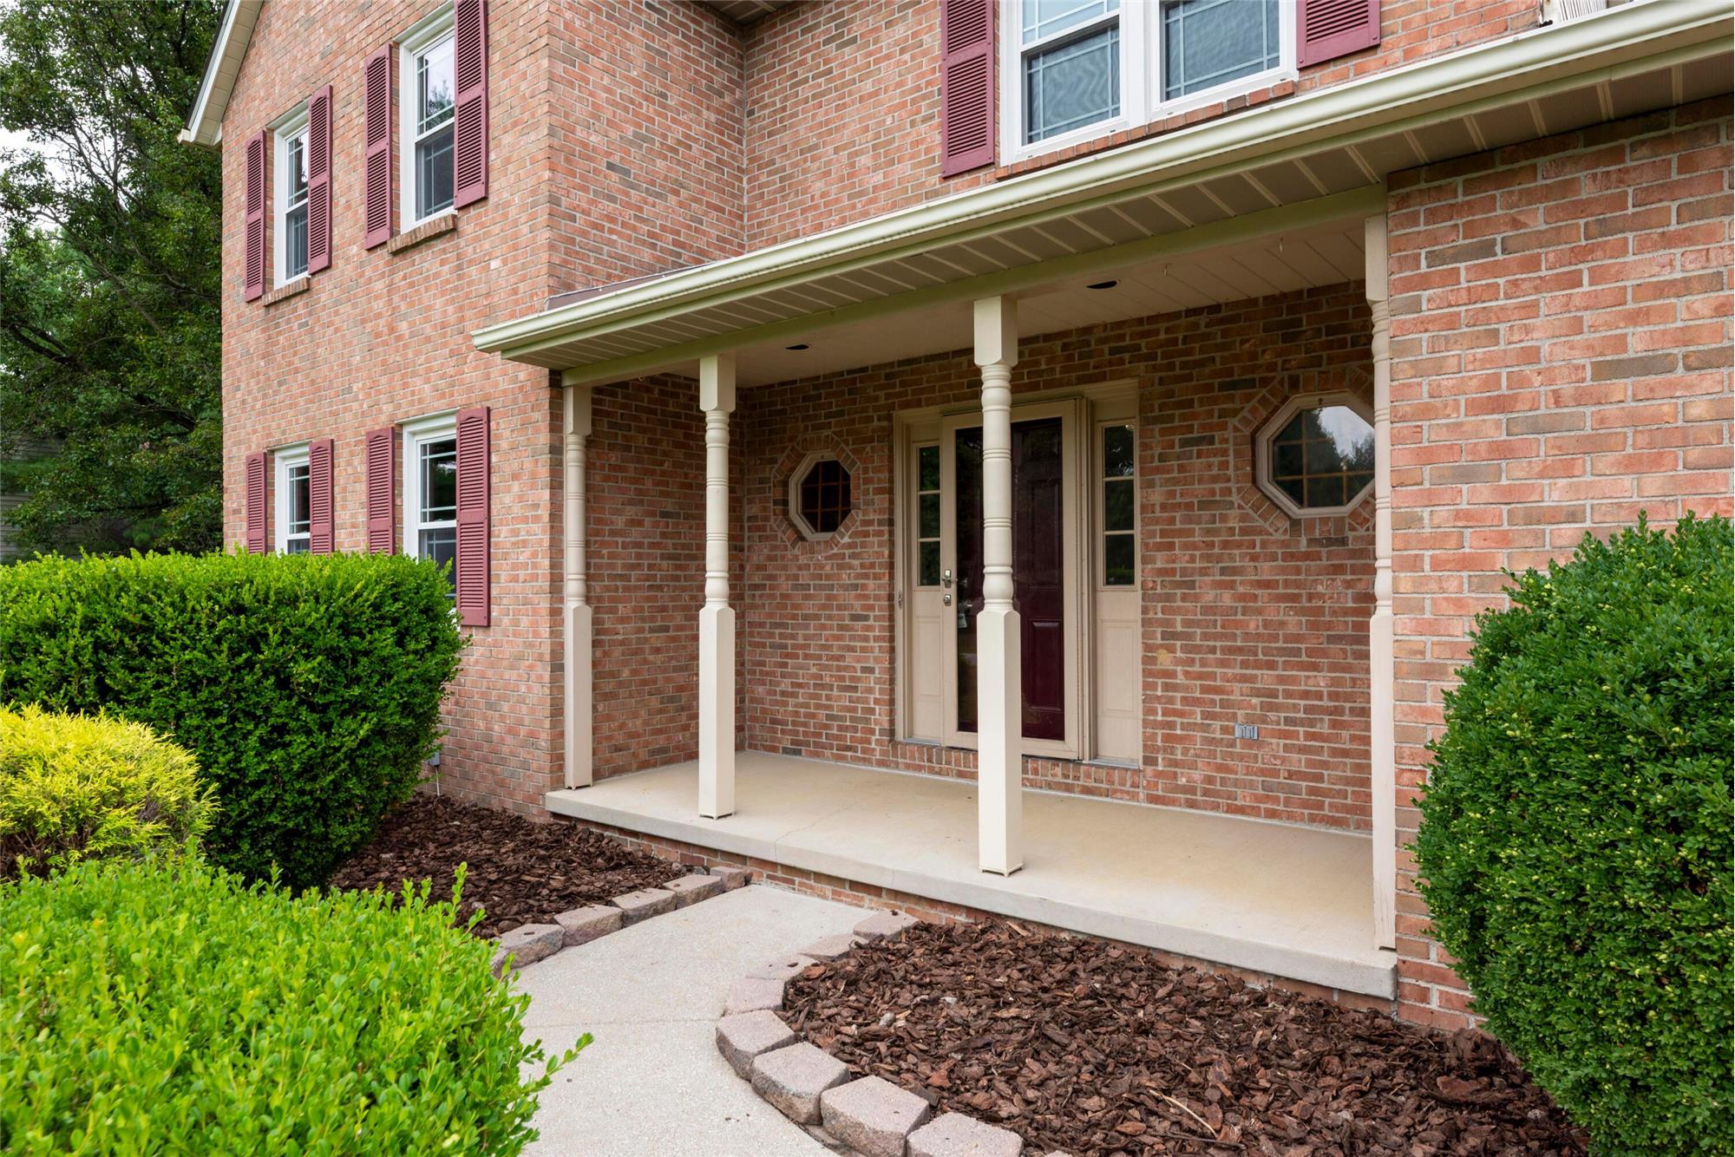
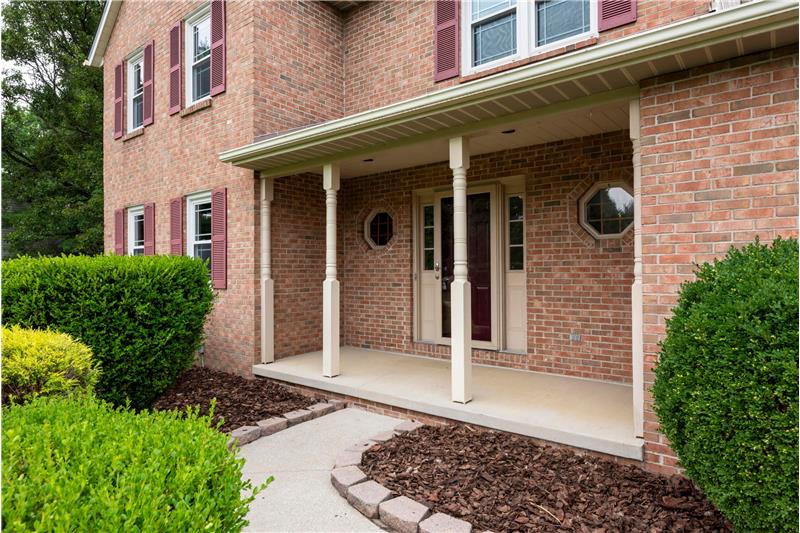
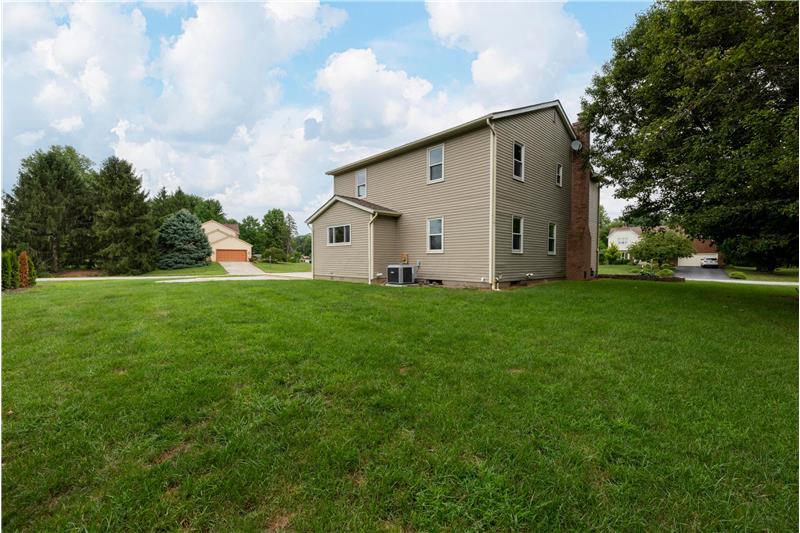
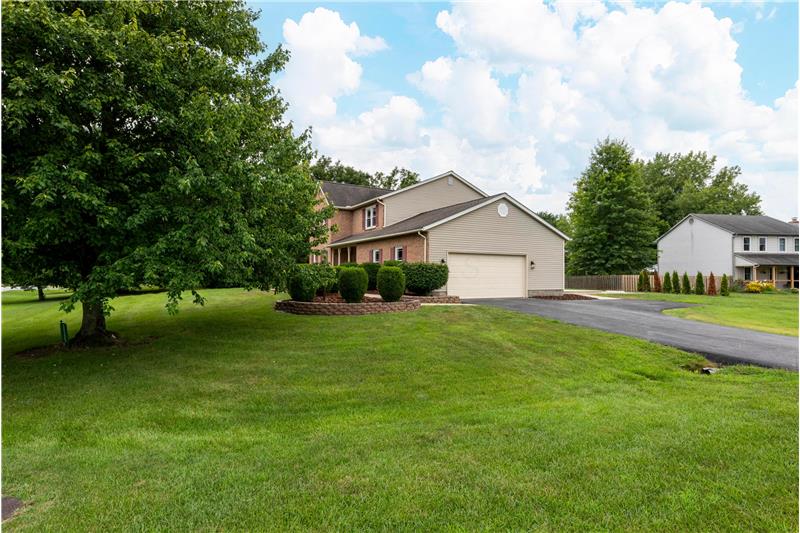
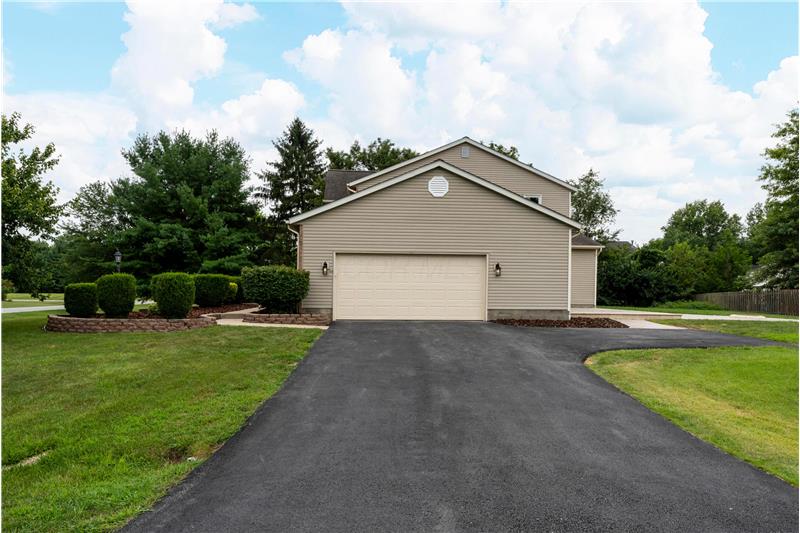
Welcome home to this beautiful, move-in ready 2-story property situated on a desirable corner lot! Offering 4 spacious bedrooms, 2.5 baths, and a 2-car attached garage, this home seamlessly combines functional space with stylish upgrades.
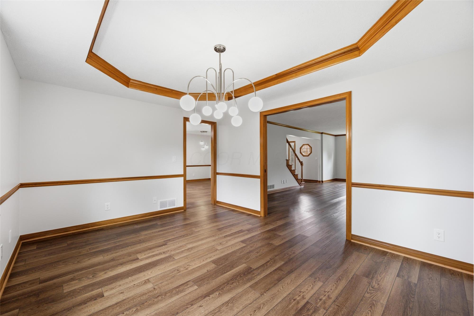
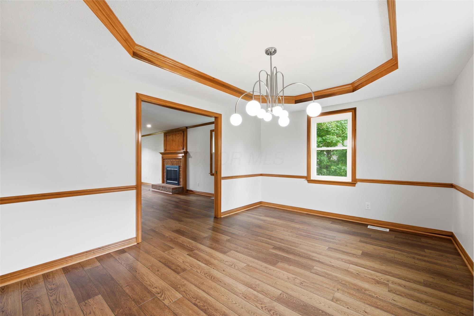
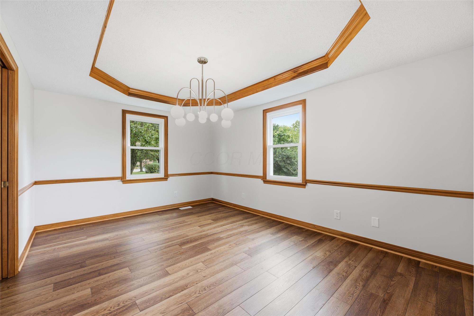
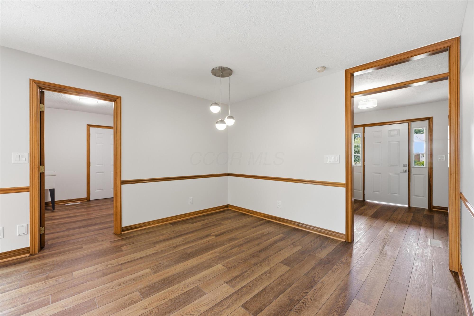
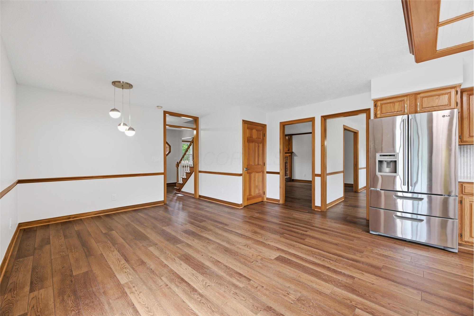
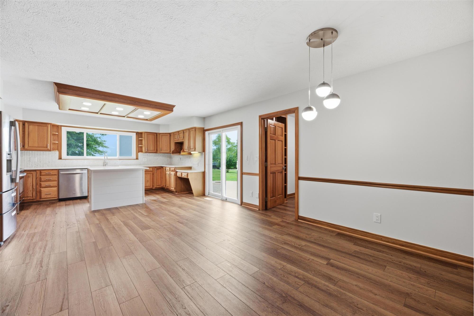
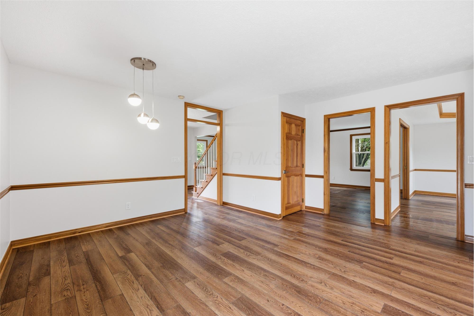
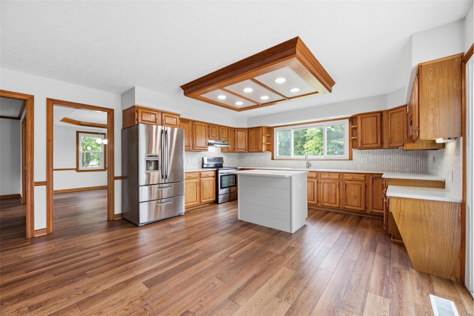
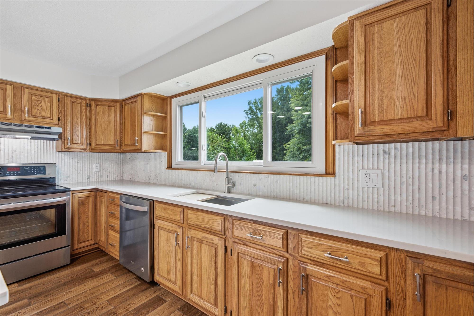
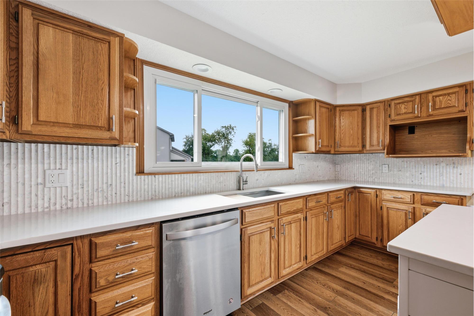
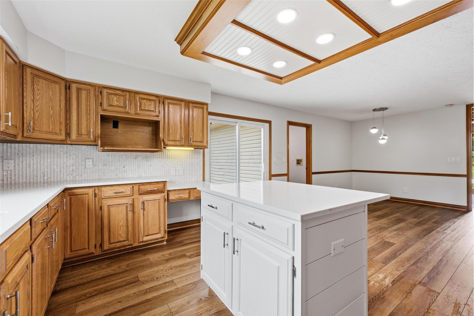
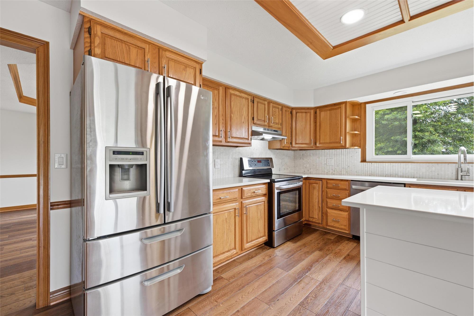
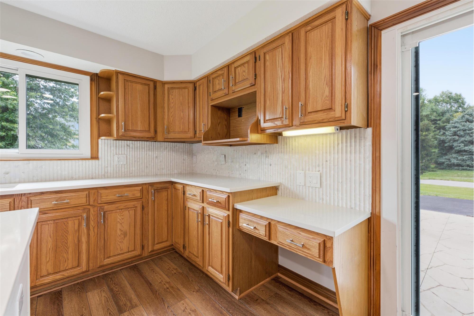
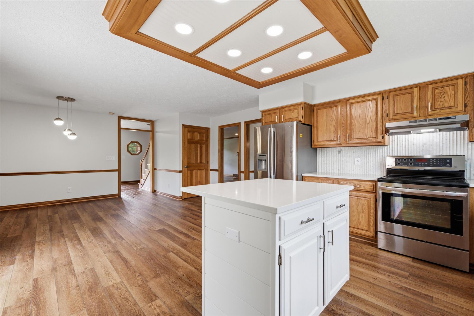
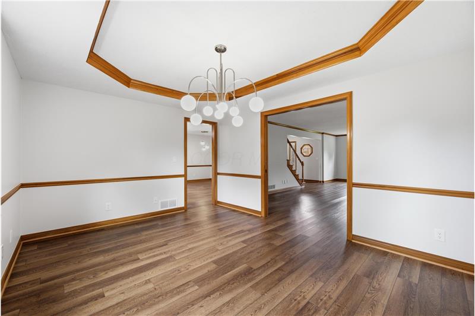
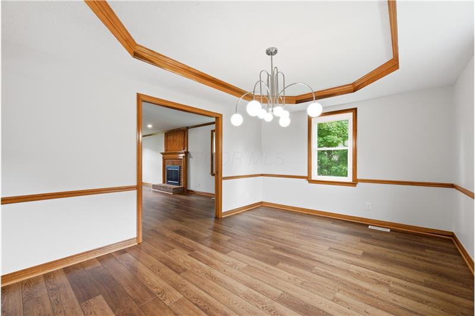
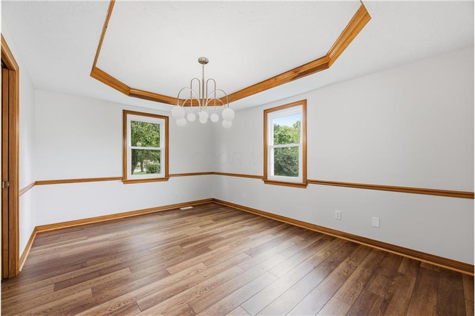
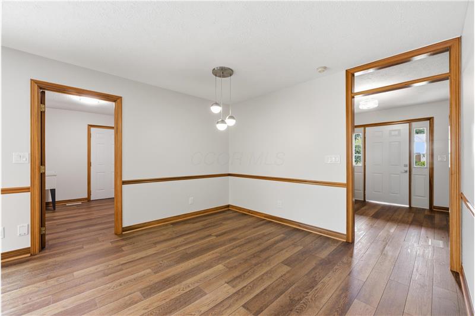
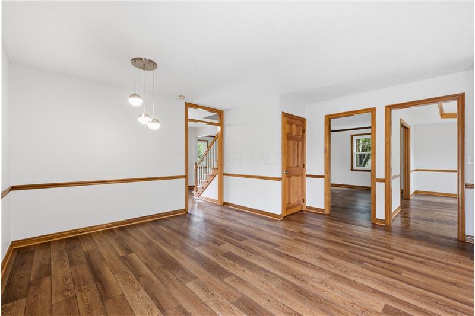
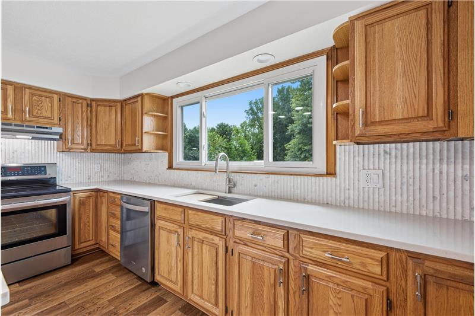
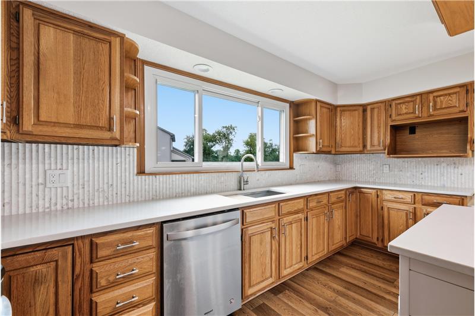
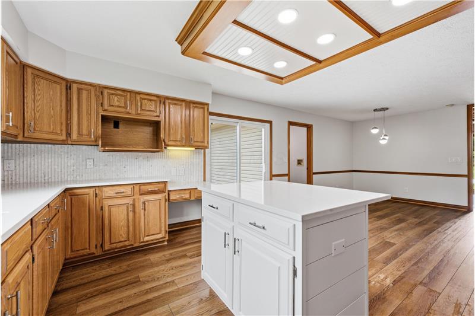
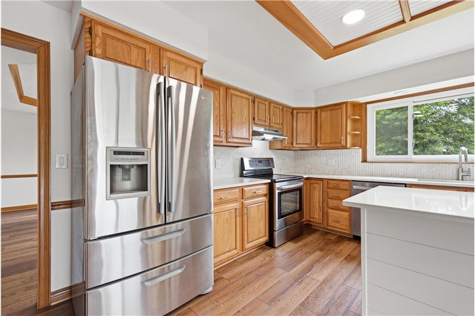
The main level boasts rich hardwood floors throughout a bright and open layout. The well-appointed kitchen features durable Corian countertops, ample cabinetry, and an easy flow into the main living areas--perfect for everyday living and effortless entertaining.

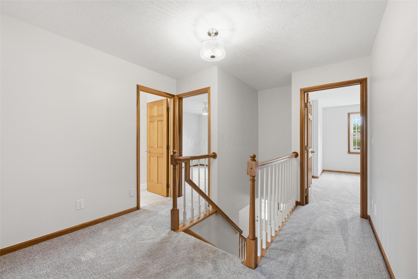
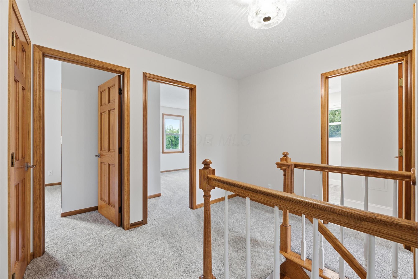
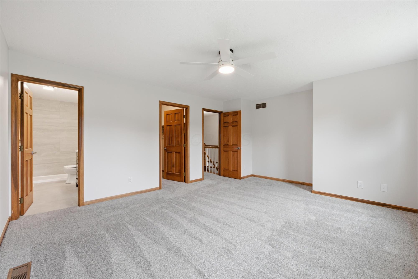
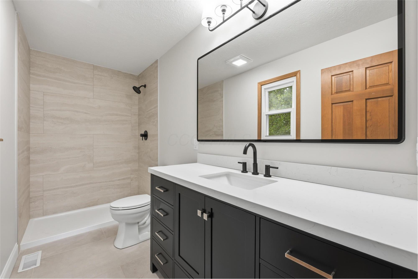
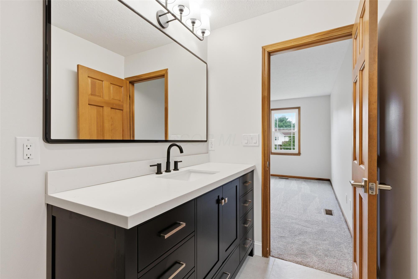
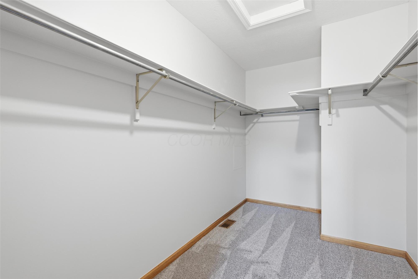
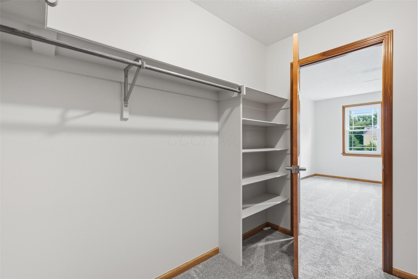
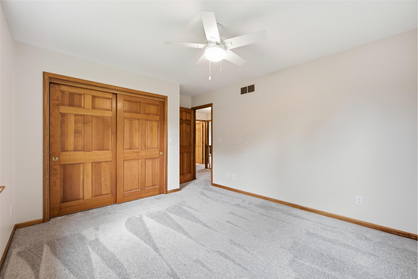
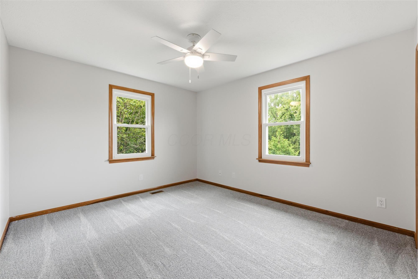
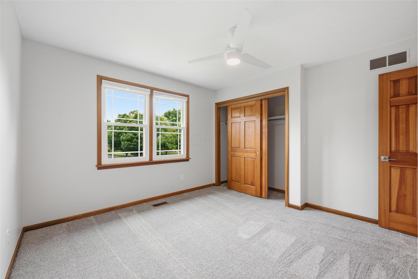
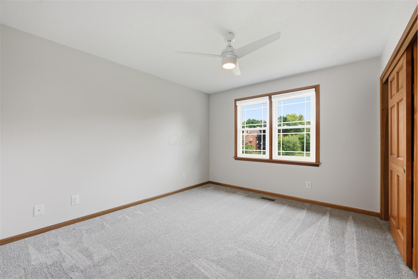
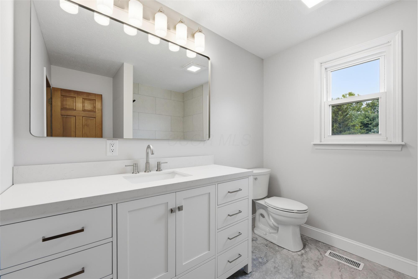
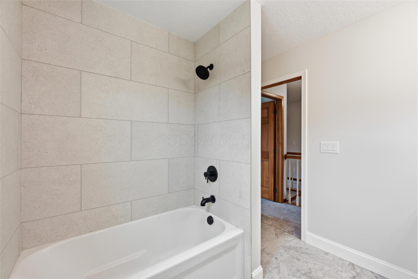
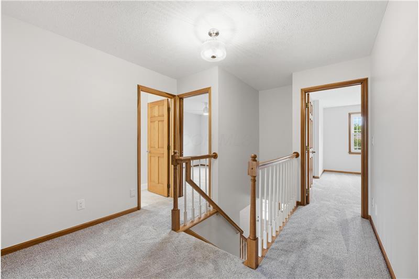
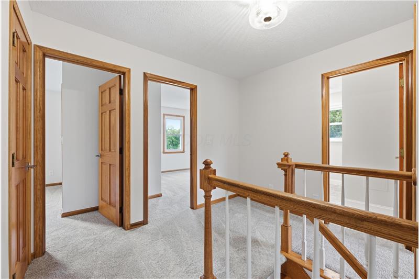
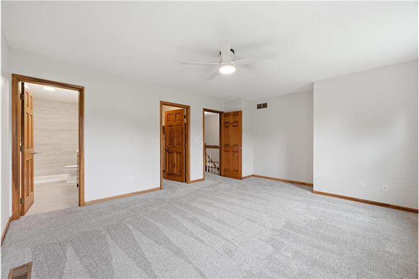
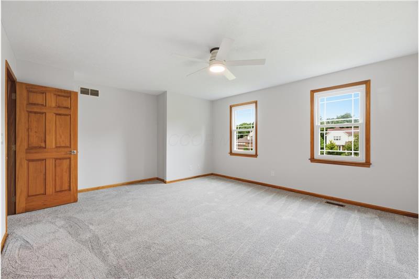
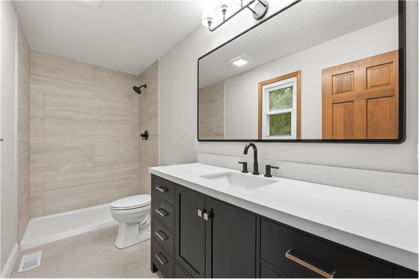
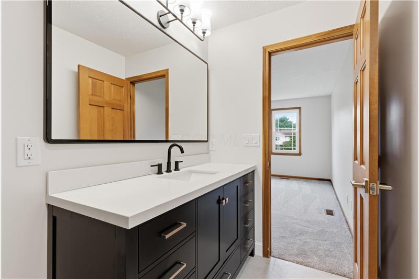
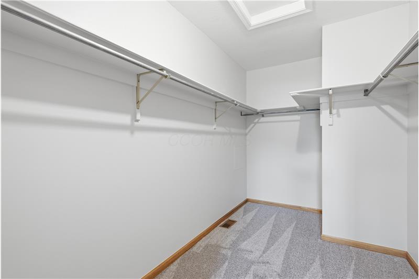
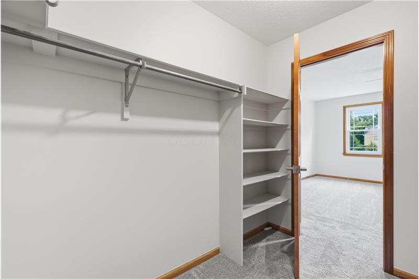
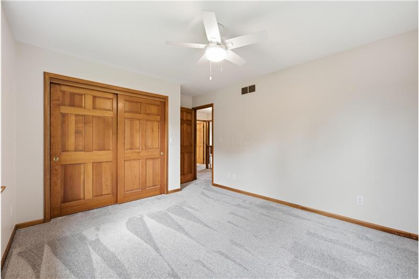
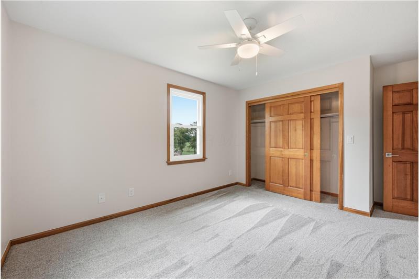
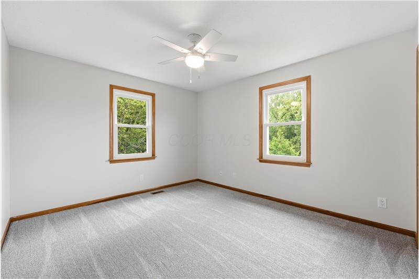
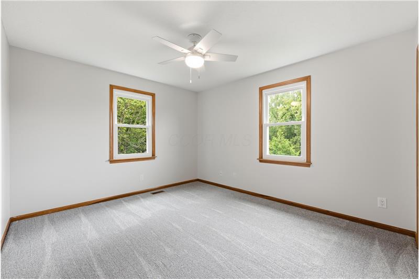
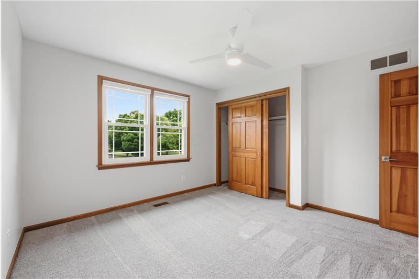
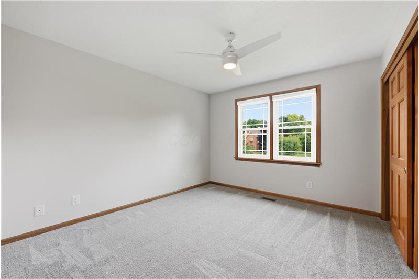
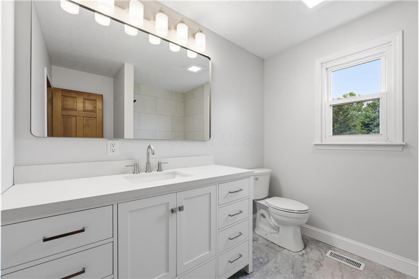
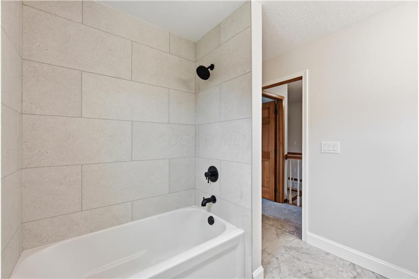
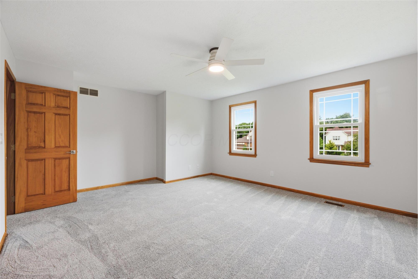
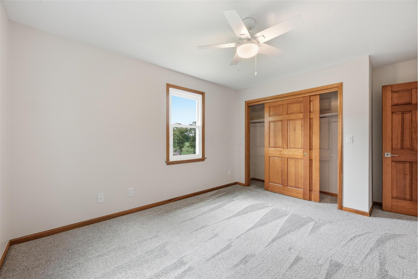
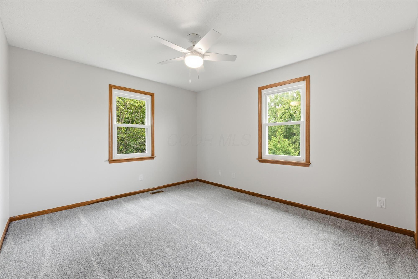
Upstairs, you'll find comfortable plush carpeting and four generous bedrooms. The primary bedroom suite serves as a true retreat, complete with a beautifully updated private ensuite bath.

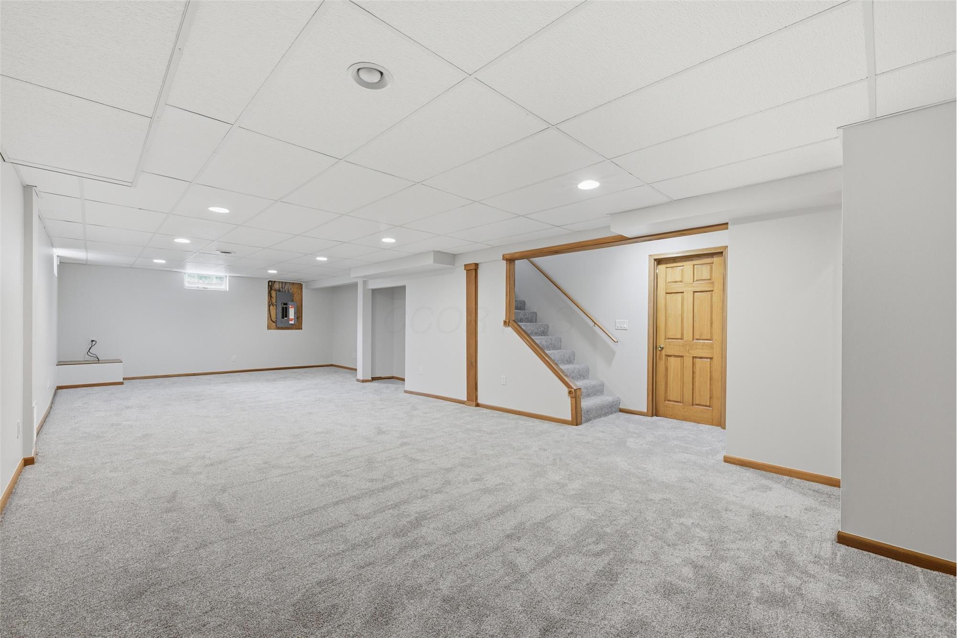
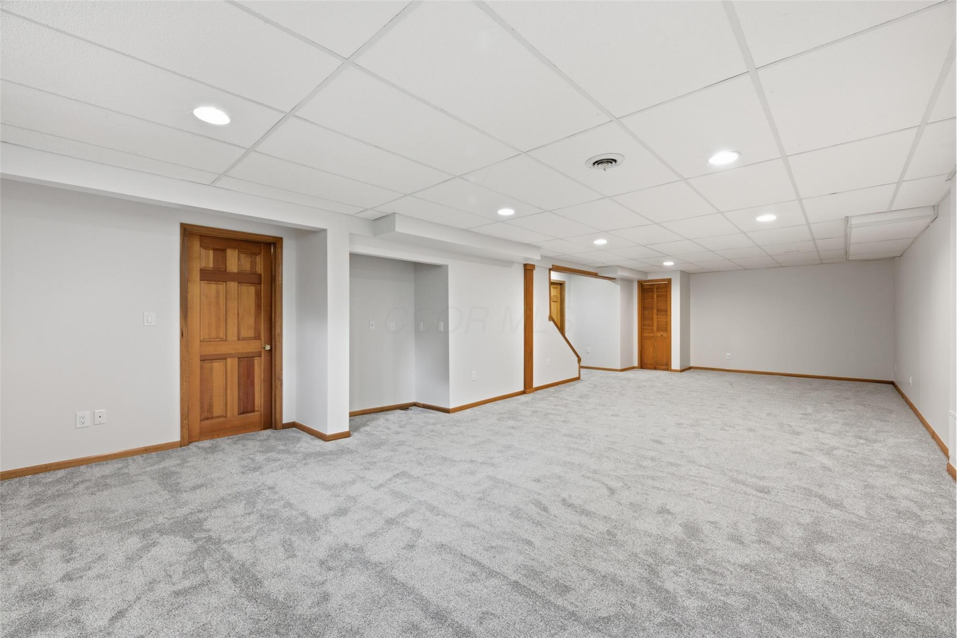
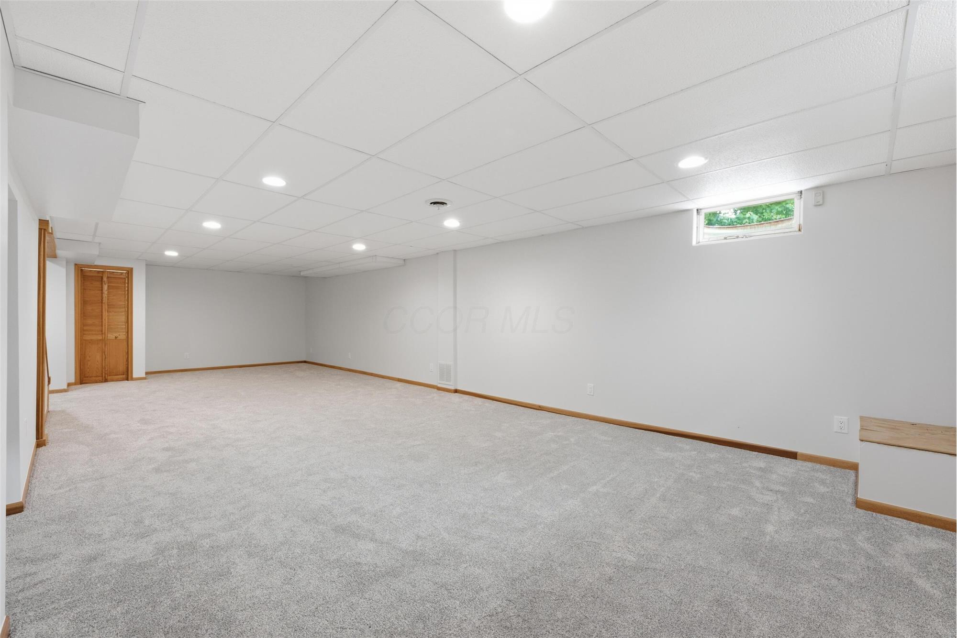
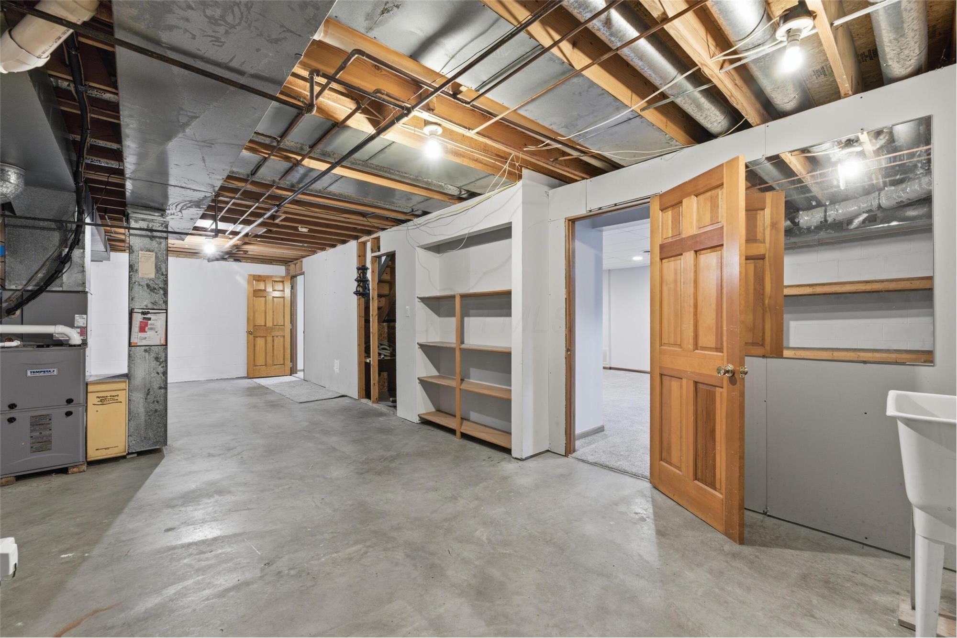
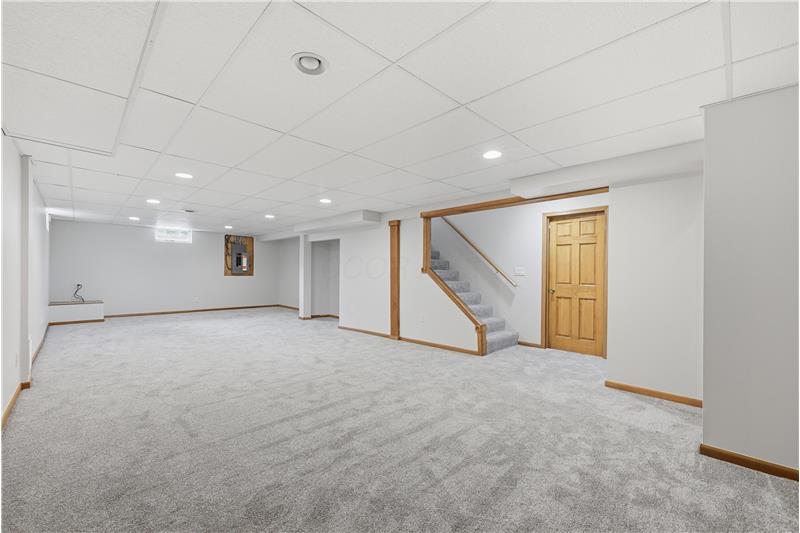
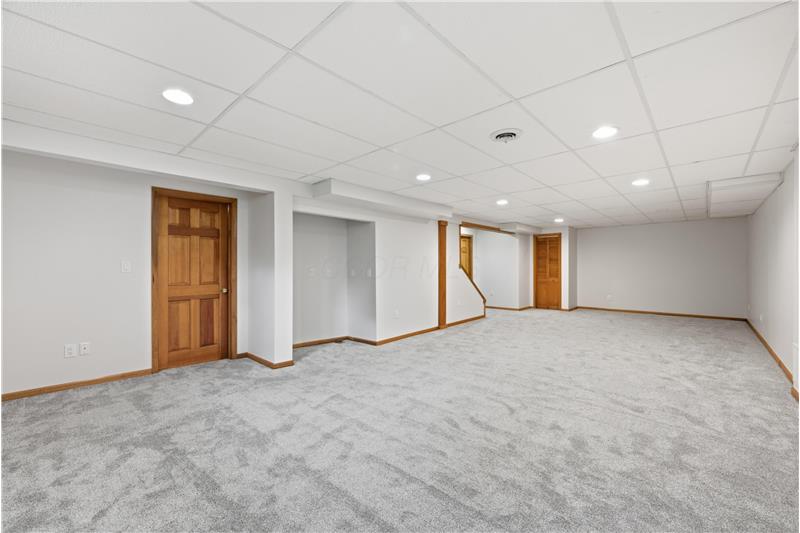
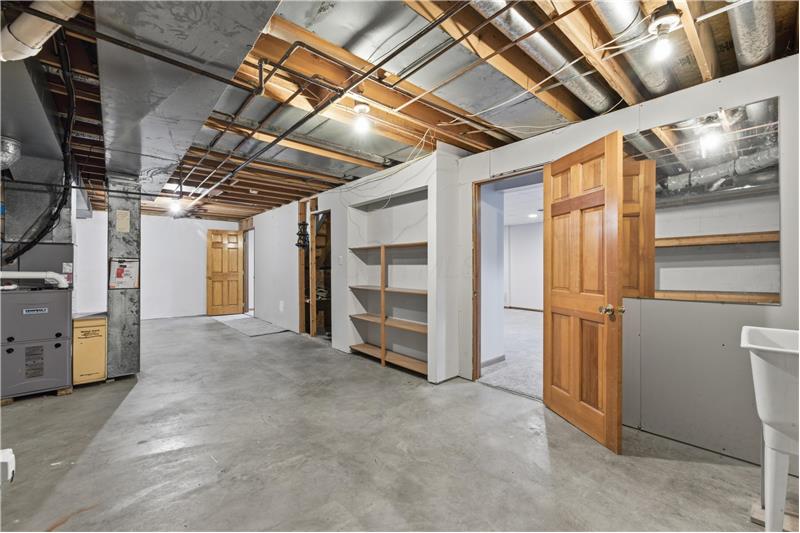
Need extra space? The full basement is partially finished, offering the ideal setup for a rec room, home office, gym, or additional storage.

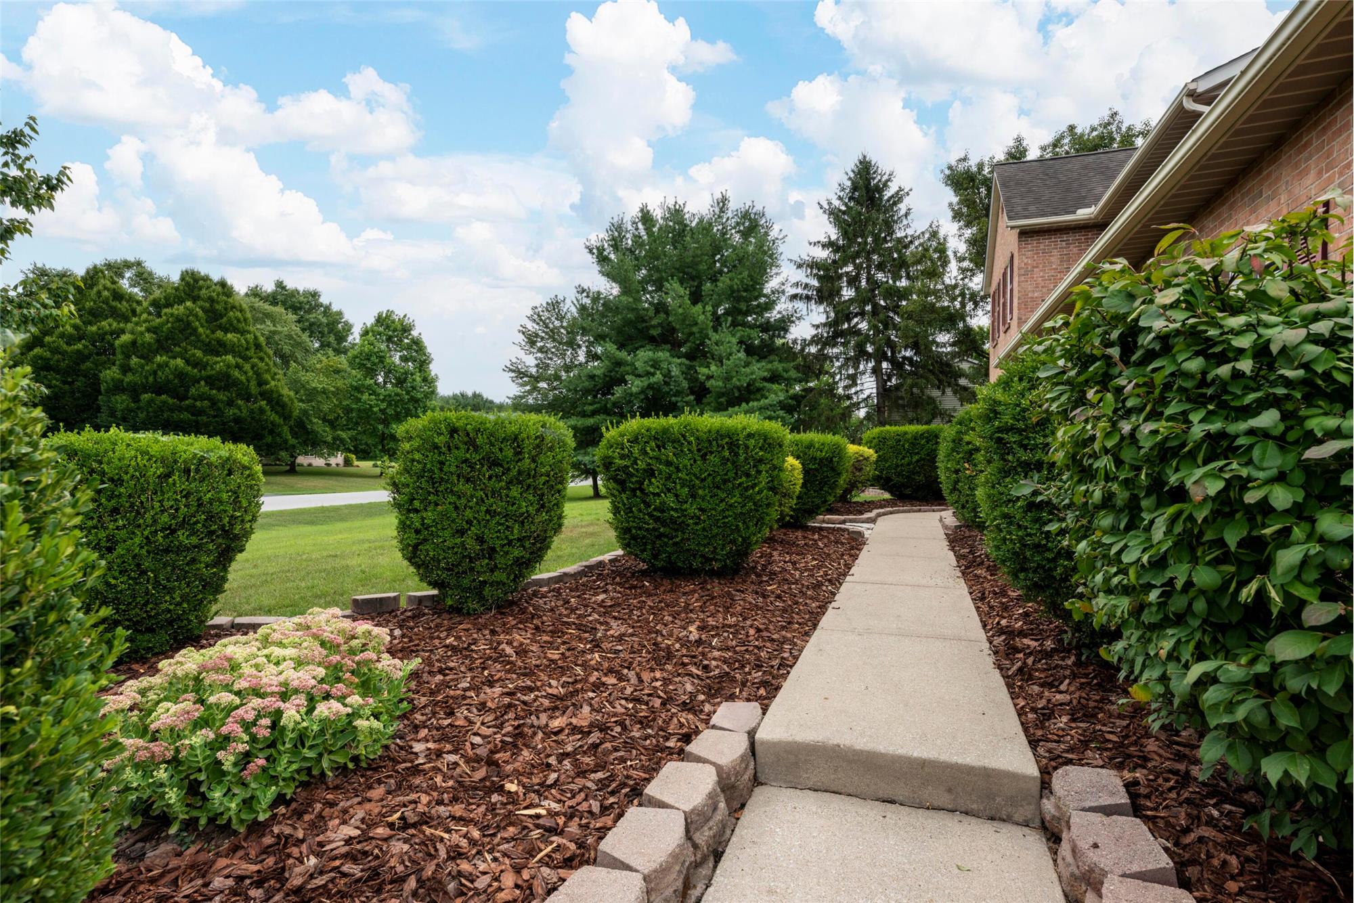
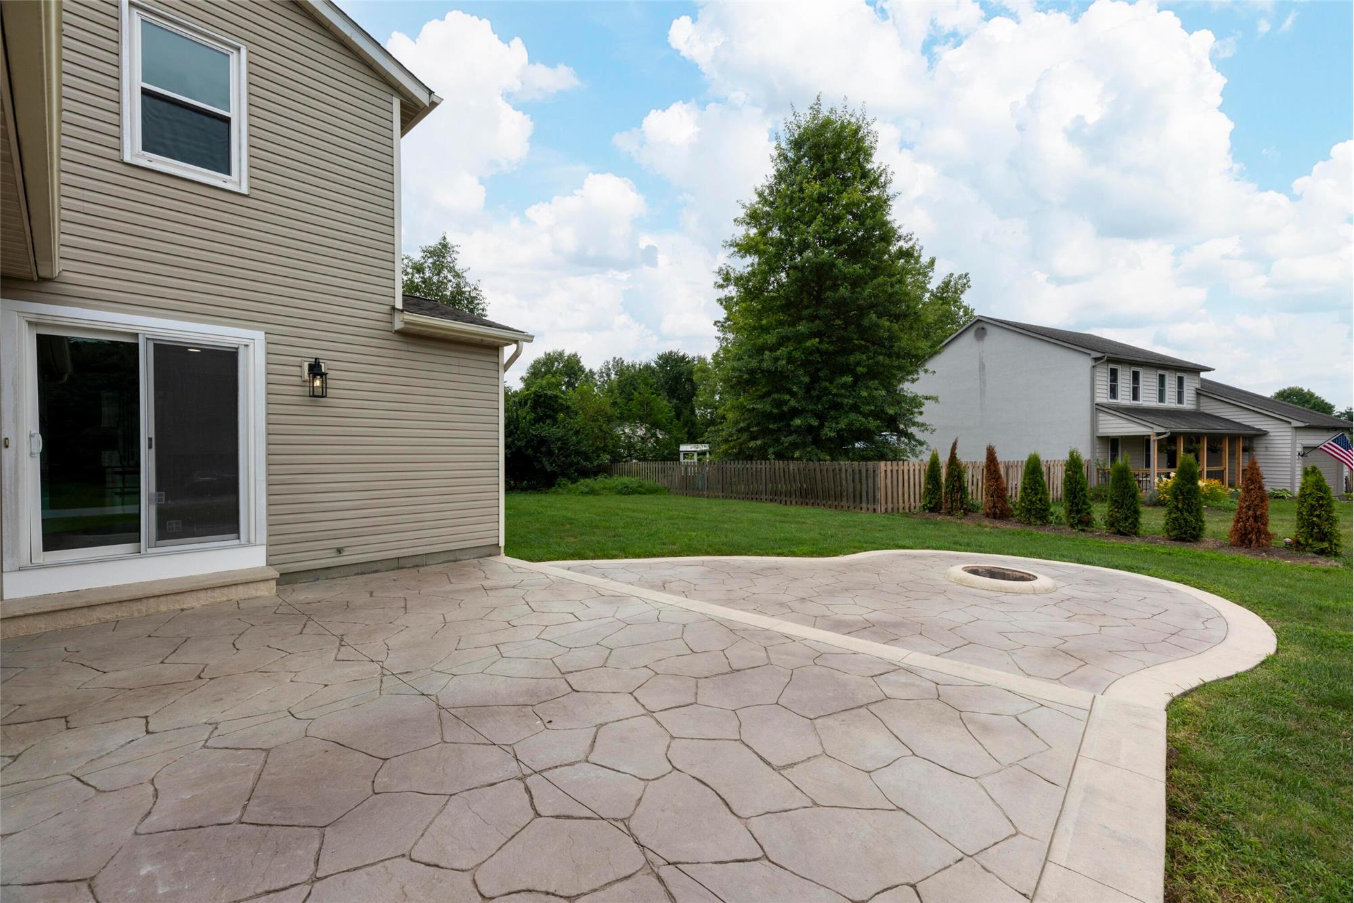
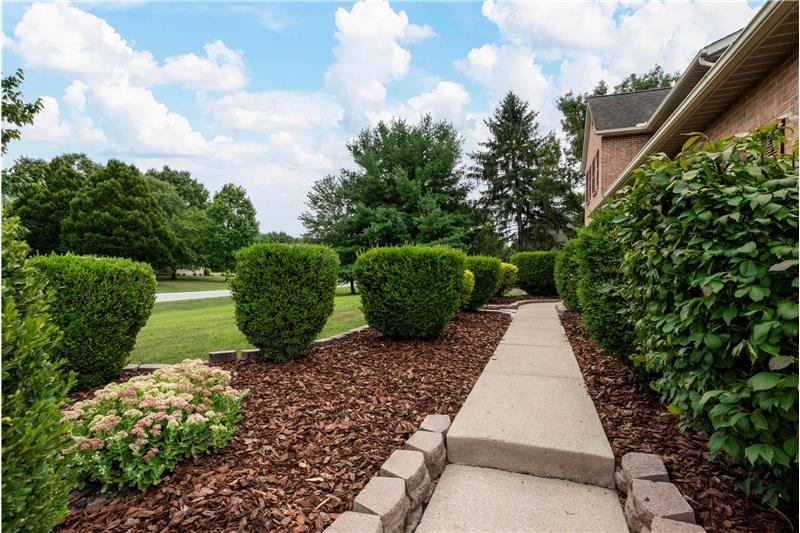
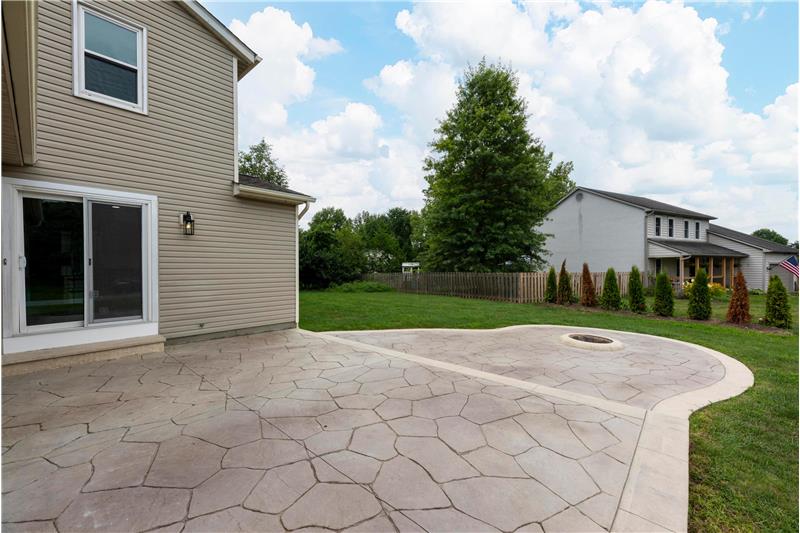
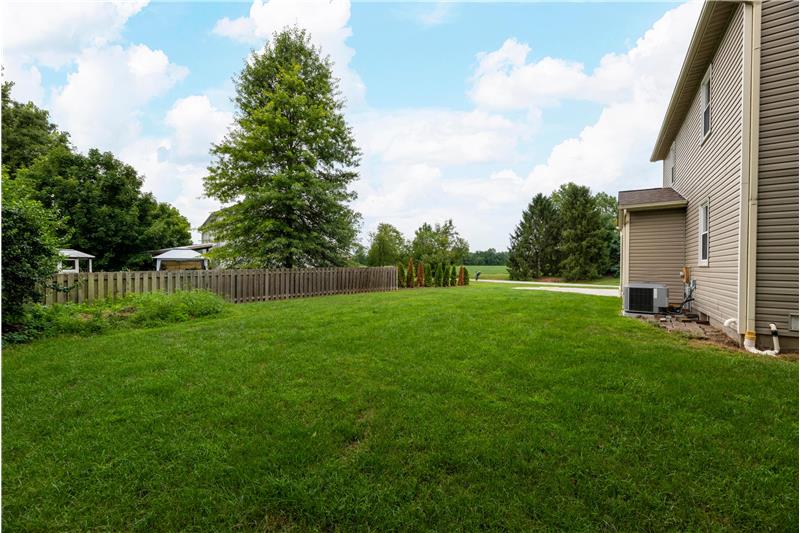
Step outside to enjoy the expansive corner yard, complete with a built-in fire pit--ideal for cozy outdoor gatherings and relaxing summer evenings.

Key Features:

4 Bedrooms | 2.5 Bathrooms

2-Car Attached Garage

Primary Suite with Updated Ensuite Bath

Hardwood Flooring on Main Level | Carpet on Upper Level

Corian Kitchen Countertops

Full Basement (Partially Finished)

Premium Corner Lot with Dedicated Fire Pit Area

Schedule your private showing today before it's gone!

This property is located at 11125 Huntington Way, Pickerington, OH 43147

Please use the form below to contact us to request more information about this property or to schedule a private showing.

By clicking "Send Request" you agree to be contacted by Corey Barnes of 4 Real Estate and its affiliates via phone, text message, or email at the number and email address provided. These communications may be made using an automatic telephone dialing system or prerecorded voice. Your consent is not a condition of any purchase. Standard message and data rates may apply. By submitting this form you also confirm that you have read and accept the Privacy Policy.

If you know someone who might be interested in this property, use the form below to email them the link and the details.

By submitting this form you confirm that you have read and accept the Privacy Policy.

Presented by:
Corey Barnes

Corey Barnes

4 Real Estate
Company Logo
Listed by: Villa Real Estate Consultants