Property Image 1

                            Property Image 2

                            Property Image 3

                            Property Image 4

                            Property Image 5

                            Property Image 6

                            Property Image 7

                            Property Image 8

                            Property Image 9

                            Property Image 10

                            Property Image 11

                            Property Image 12

                            Property Image 13

                            Property Image 14

                            Property Image 15

                            Property Image 16

                            Property Image 17

                            Property Image 18

                            Property Image 19

                            Property Image 20

                            Property Image 21

                            Property Image 22

                            Property Image 23

                            Property Image 24

                            Property Image 25

                            Property Image 26

                            Property Image 27

                            Property Image 28

                            Property Image 29

                            Property Image 30

                            Property Image 31

                            Property Image 32

                            Property Image 33

                            Property Image 34

                            Property Image 35

                            Property Image 36

                            Property Image 37

                            Property Image 38

                            Property Image 39

                            Property Image 40

                            Property Image 41

                            Property Image 42

                            Property Image 43

                            Property Image 44

                            Property Image 45

                            Property Image 46

                            Property Image 47

                            Property Image 48

                            Property Image 49

                            Property Image 50

                            Property Image 51

                            Property Image 52

                            Property Image 53

                            Property Image 54

                            Property Image 55

                            Property Image 56

                            Property Image 57

                            Property Image 58

                            Property Image 59

                            Property Image 60

                            Property Image 61

                            Property Image 62

                            Property Image 63

                            Property Image 64

                            Property Image 65

                            Property Image 66

                            Property Image 67

                            Property Image 68

                            Property Image 69

                            Property Image 70

                            Property Image 71

                            Property Image 72

                            Property Image 73

                            Property Image 74

1731 W Verch Pl

Oro Valley, AZ 85737

For Sale
OverviewPhoto GalleryLocationAsk ChatGPT About This Property
Offered at $835,000
Offered at
6 Beds
Number of Bedrooms
3 Baths
Number of Bathrooms
3,672 sqft
Interior Size
.53 acres
Lot Size

Santa Fe Style Oro Valley Home with Catalina Views, Resort Pool & 6 Bedrooms in Copper Ridge II

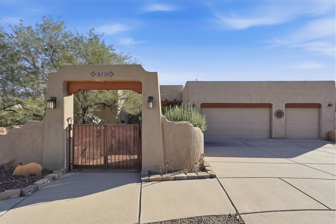
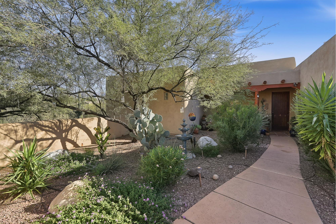
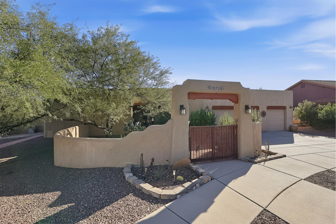
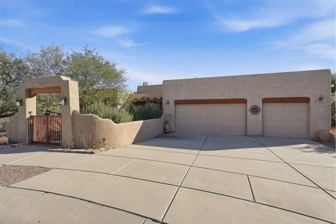
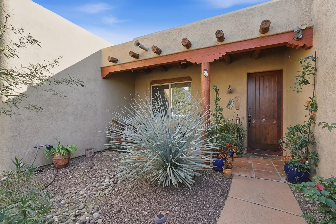
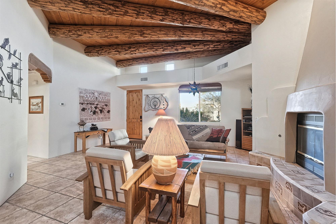
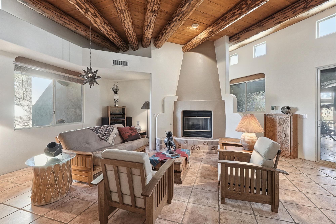
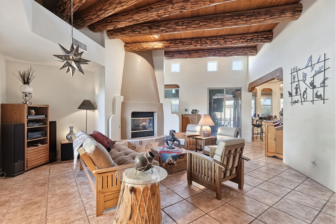
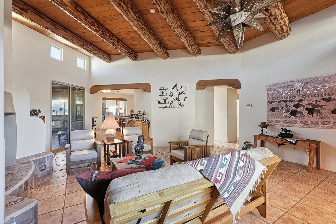
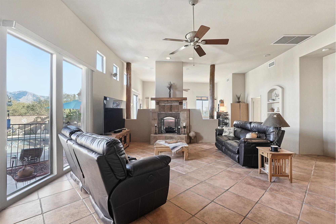
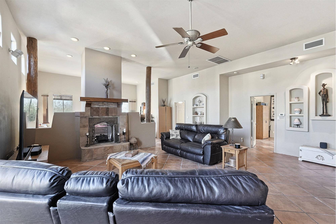
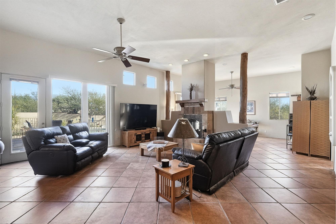
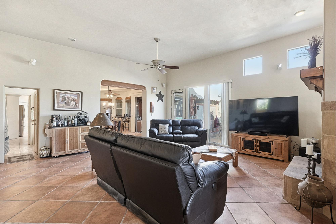
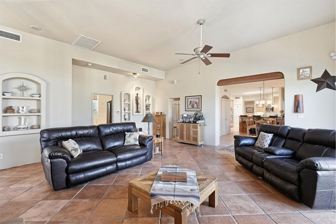
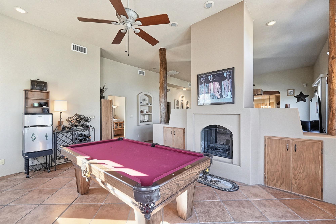
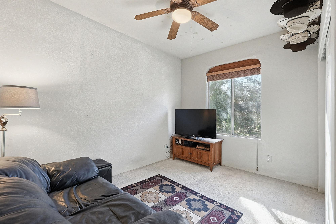
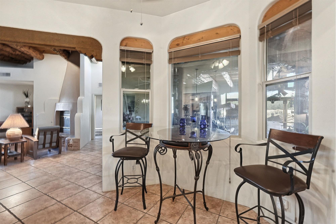
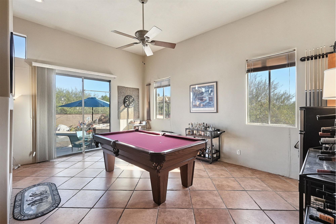
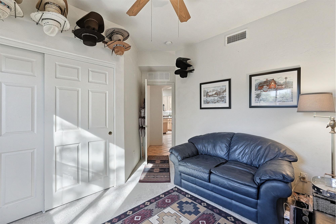
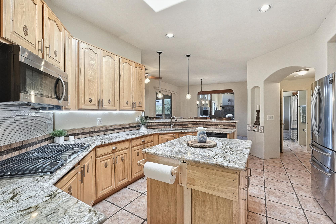
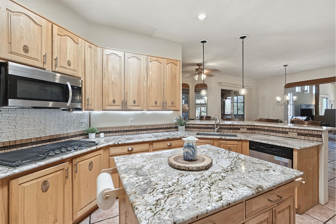
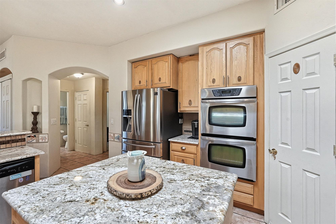
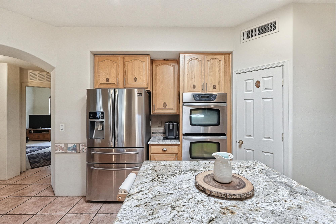
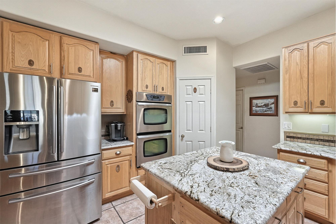
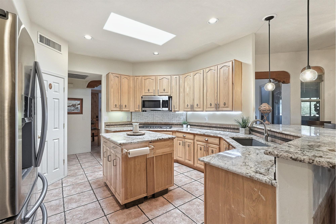
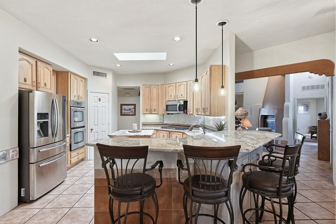
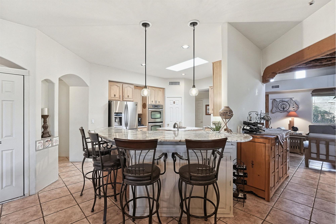
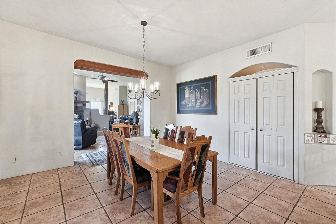
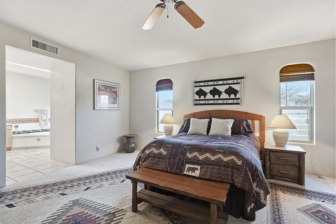
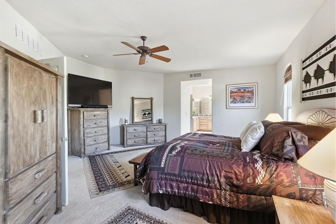
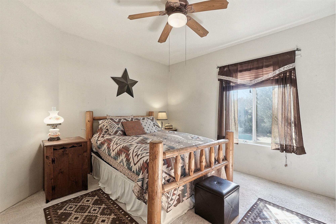
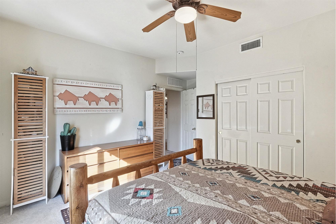
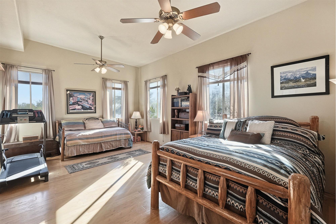
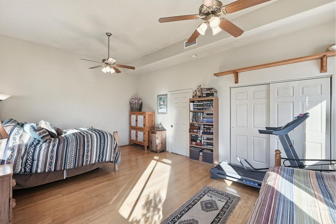
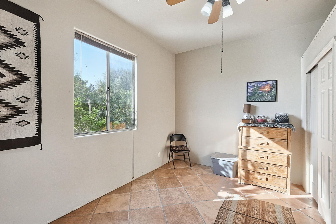
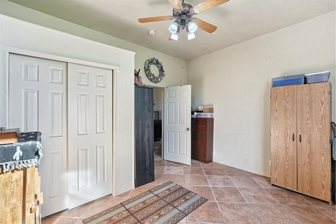
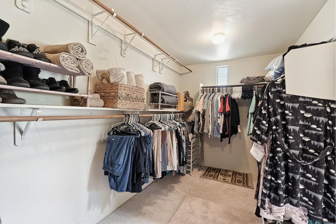
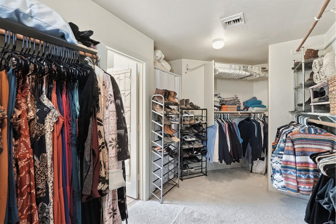
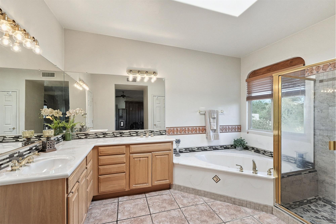
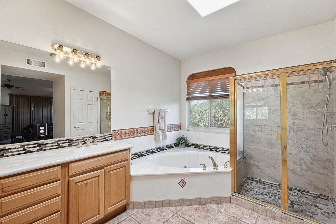
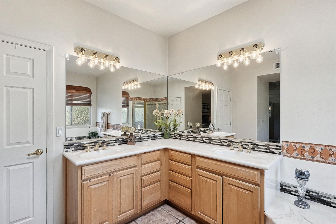
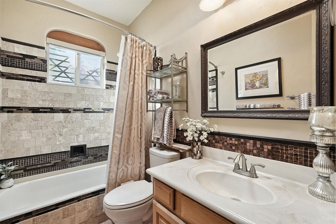
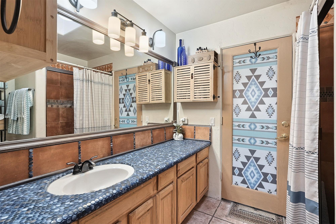
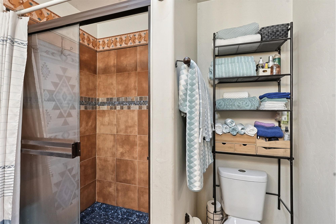
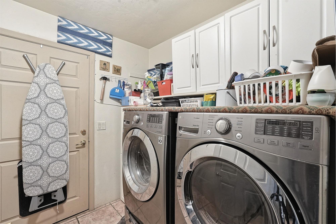
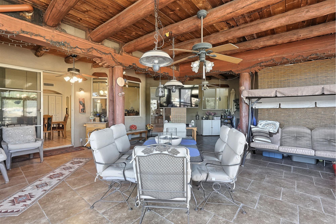
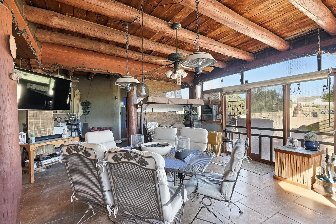
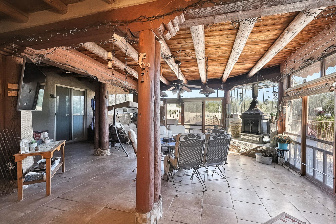
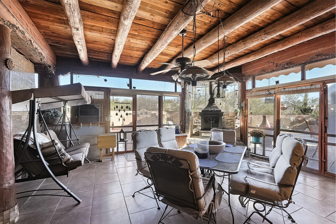
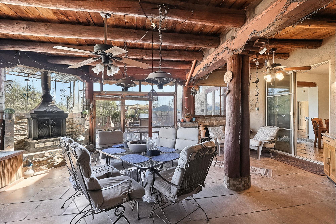
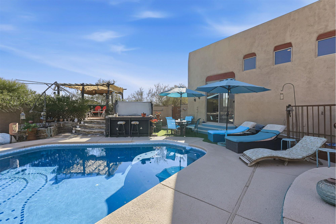
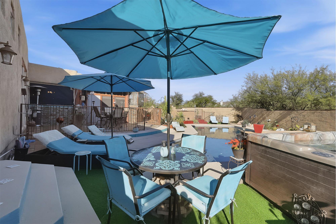
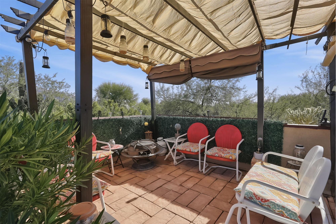
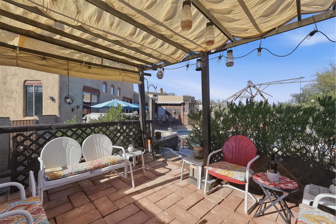
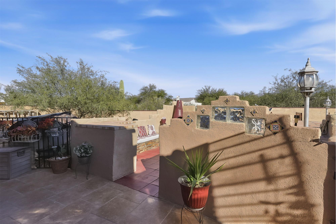
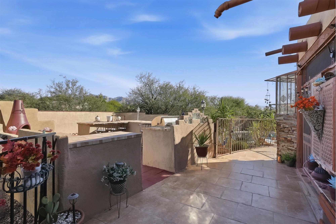
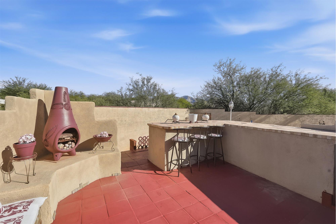
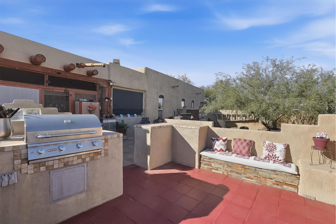
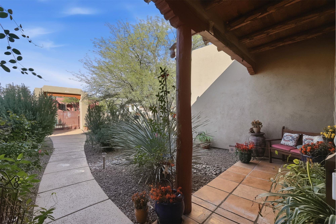
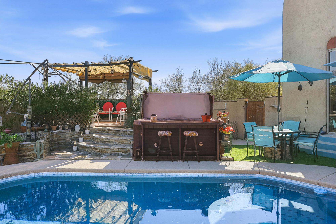
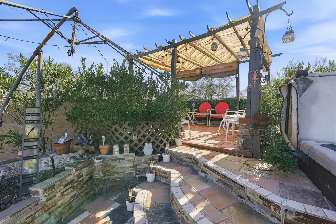
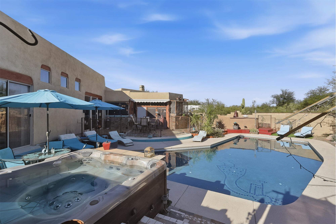
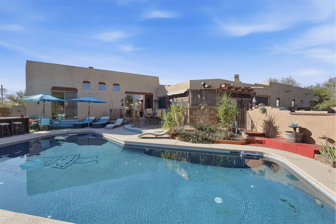
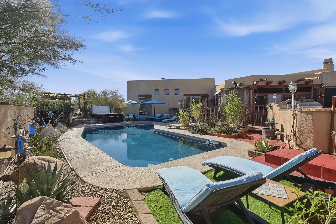
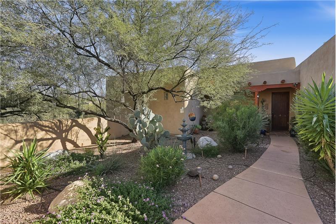
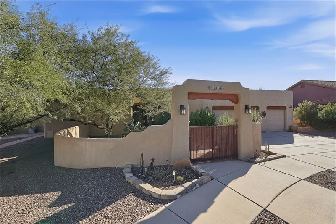
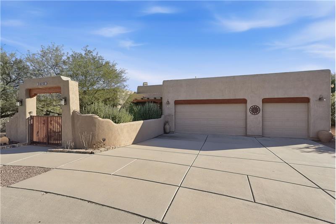
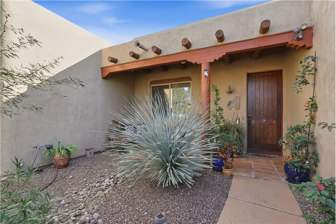
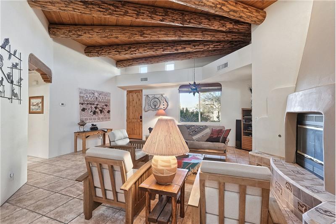
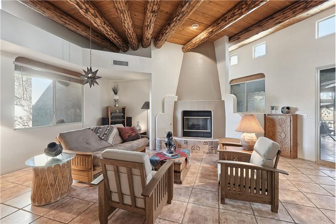
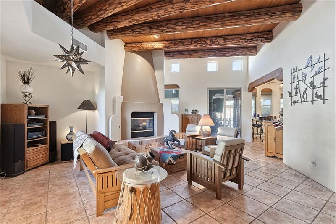
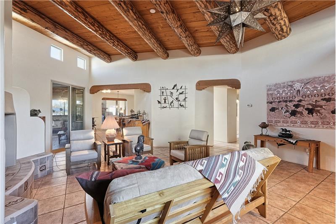
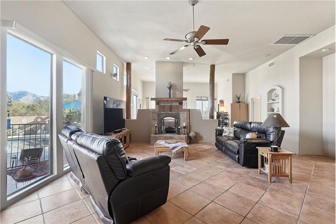
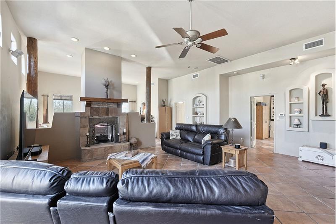
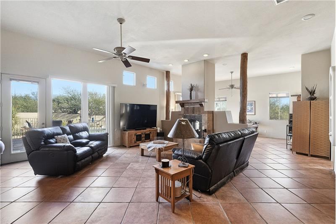
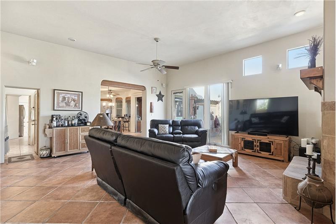
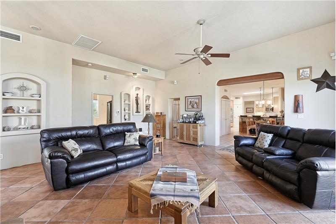
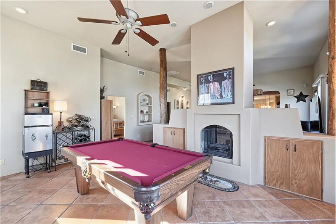
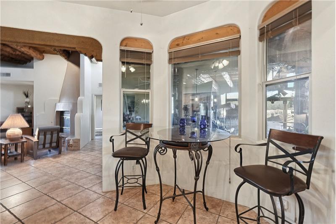
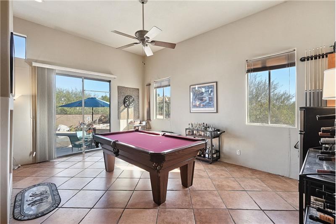
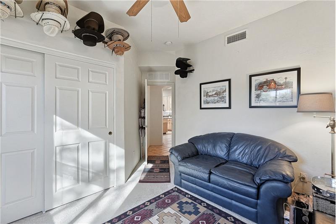
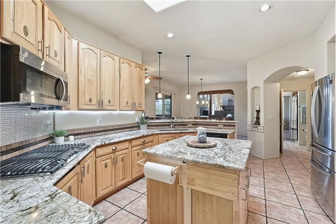
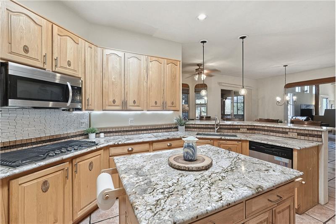
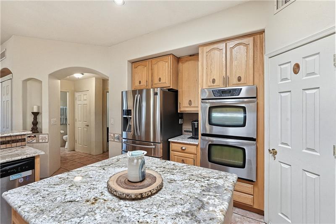
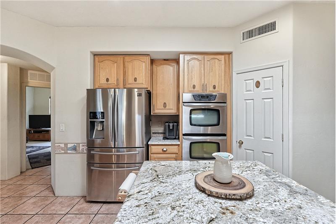
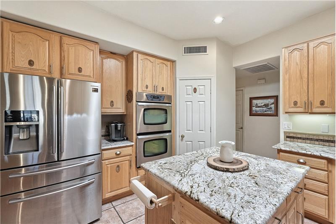
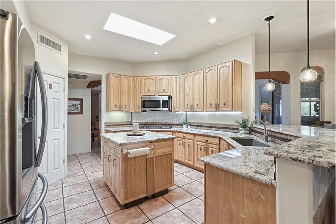
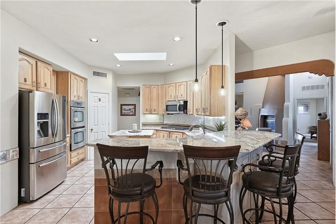
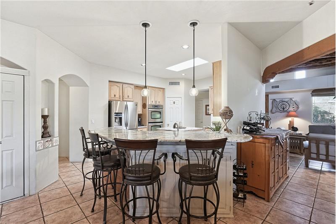
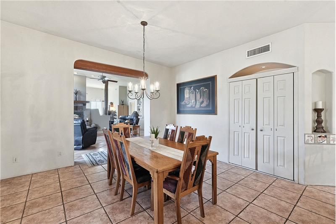
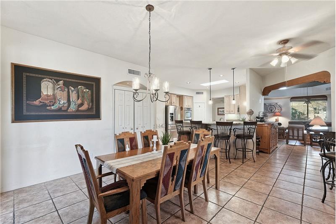
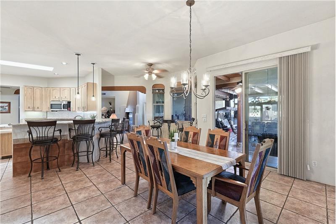
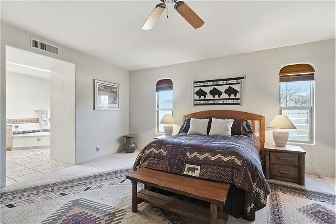
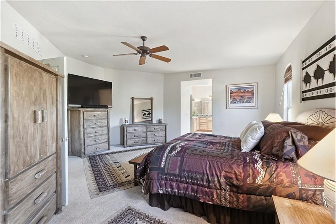
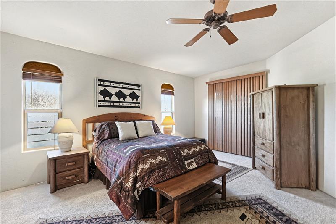
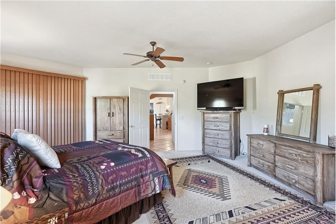
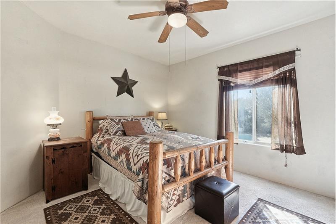
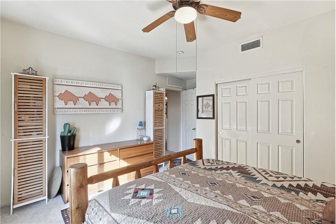
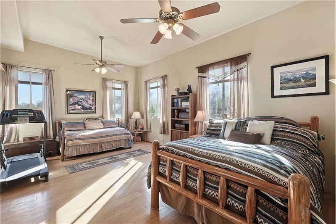
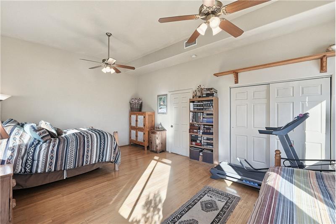
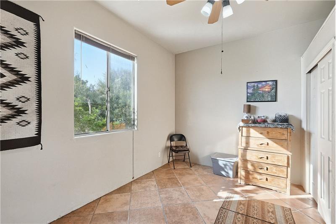
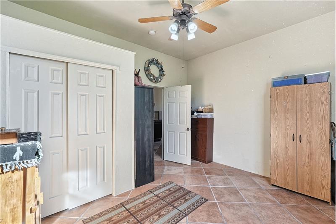
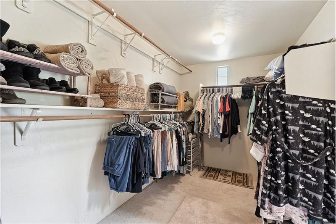
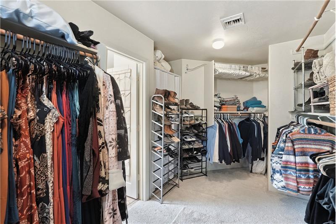
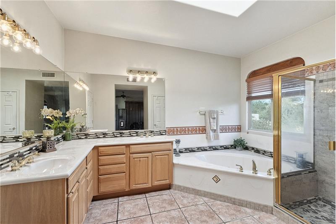
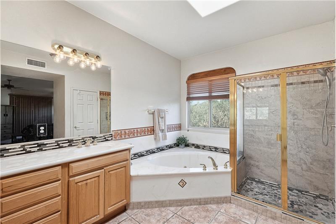
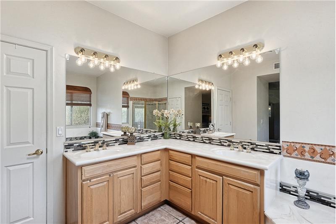
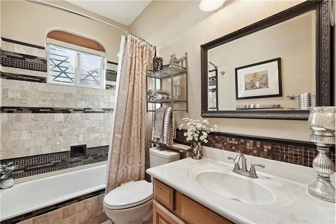
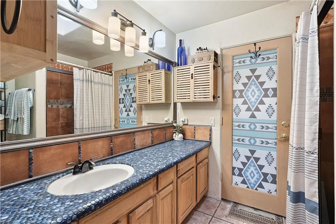
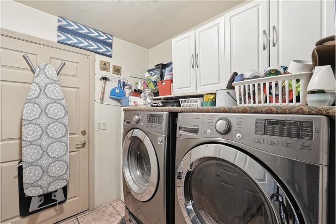
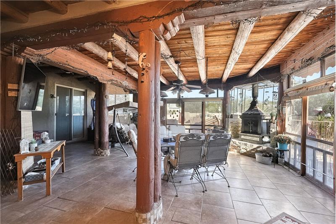
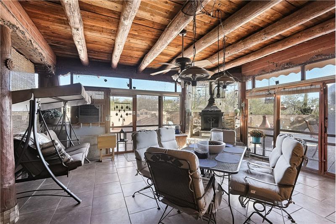
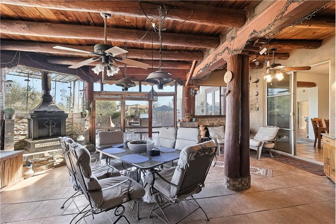
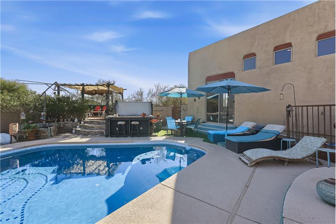
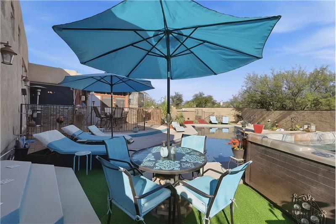
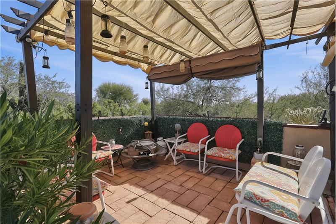
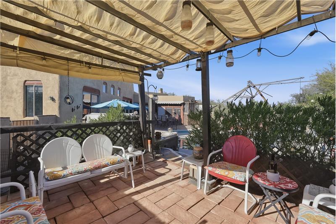
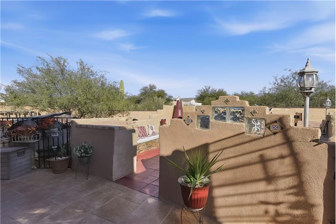
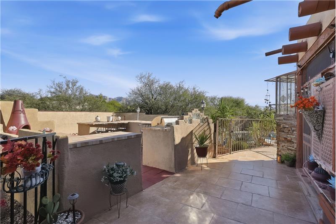
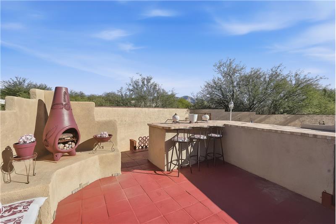
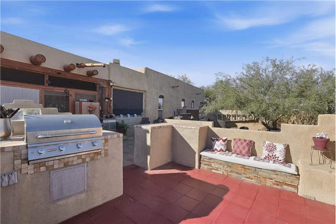
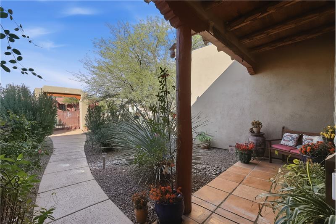
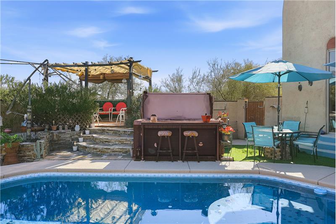
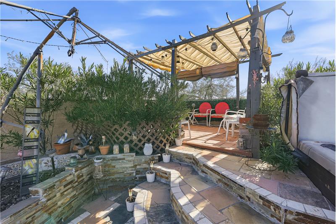
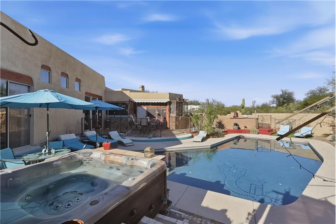
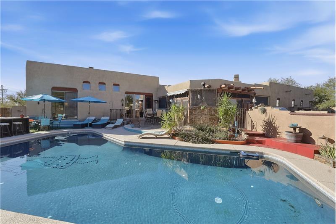
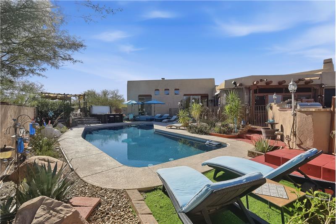
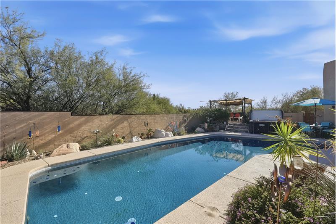
Distinctive Santa Fe living in the desirable Copper Ridge II! Set on a private .53 acre cul-de-sac lot, this 3,672 sq. ft. semi-custom home offers 6 bedrooms, 3 baths, and a 3-car garage. Southwestern charm shines throughout with soaring rustic wood vigas ceilings, beehive fireplace, an upgraded kitchen with hickory cabinetry, granite, Elite gas cooktop, and double ovens. Step outside to your own resort-style retreat featuring an oversized pool with updated self-cleaning system, 8-person spa, outdoor kitchen, fire pit, pergola, and screened patio with fireplace. Enjoy Catalina Mountain views and exceptional indoor/outdoor living! Beyond its impressive living spaces, this home offers an abundance of features (click more for full details). The fully enclosed front courtyard, accessed through a decorative wrought-iron gate, welcomes you with mature desert vegetation, attractive landscaping, and a sense of privacy. Natural desert surroundings extend along both sides of the property, providing opportunities to enjoy the local wildlife, open skies, and beautiful mountain scenery. Inside, the home offers a versatile floor plan with plenty of room to accommodate changing needs and lifestyles. The spacious primary bedroom features a walk-in closet, ceiling fan, and a comfortable setting to unwind. The primary bathroom includes a Jacuzzi garden tub, double-sink vanity, and updated finishes. Additional bedrooms offer a variety of uses, whether for family, guests, a home office, hobbies, or creative pursuits. Several bedrooms feature updated flooring, cabinetry, ceiling fans, and wood blinds, while the fifth bedroom has attractive bamboo flooring and two ceiling fans. The bathrooms have received additional attention with improvements completed in 2024 and 2025, including upgraded toilets with bidets, tiled shower surrounds, updated hardware, countertops, faucets, and vanity lighting. These improvements add a fresh, updated feel while providing everyday convenience. The home's additional living and entertainment areas offer even more flexibility. The expanded family room features built-in Bose surround sound, creating an enjoyable setting for movies, music, or entertaining. The adjoining game room provides a dedicated space for billiards and recreation, while the additional bedrooms offer flexibility for guests, extended family, or other personal needs. Throughout the home, ceiling fans, window coverings, and thoughtful lighting selections add comfort and character. Other interior details include a charming kitchen nook with a copper ceiling fan and blinds, a dining room with an attractive lighting fixture and built-in hutch, and a laundry room with additional cabinetry for convenient storage. Outdoor enjoyment extends beyond the in-ground pool area having multiple places to relax and entertain. The raised pergola creates an inviting gathering space with stone flooring, curved built-in steps, and a propane fire pit, and a outdoor kitchen featuring a natural gas Bull stainless steel bbq grill. The mature landscaping and established desert vegetation add beauty and a natural sense of privacy to the expansive grounds. Additional improvements and mechanical features include a heat pump system installed in 2016, with additional HVAC equipment dating to 2009/2010, and an evaporative cooler serving the screened patio room installed in 2023. The water heater was replaced in 2025, and the pool pump was updated in 2025, following an earlier replacement in 2015. The pool features a built in self cleaning system. With its distinctive architecture, generous living spaces, numerous entertaining areas, and thoughtful improvements, this home offers an exceptional opportunity to enjoy the character and lifestyle of Oro Valley. Whether accommodating a large household, welcoming overnight guests, pursuing hobbies, or simply enjoying the privacy and peaceful surroundings, this versatile property offers room to make the most of every day.

More Details ...

Property Overview

Address:1731 W Verch Pl , Oro Valley, AZ 85737
Type:Single Family Residential
Status:For Sale
Price: $835,000
Bedrooms:6
Full Bathrooms:3
Total Bathrooms:3
Interior Size:3,672 sqft
Lot Size:.53 acres
Year Built:2002
MLS ID:22628135

Frequently Asked Questions

What is the architectural style and interior square footage of 1731 W Verch Pl?

1731 W Verch Pl is a semi-custom Santa Fe-style single-family home constructed in 2002, featuring 3,672 square feet of interior living space. Distinctive design elements include exposed wooden vigas ceilings, a Southwestern beehive fireplace, an enclosed front courtyard, and a versatile six-bedroom, three-bathroom floor plan.

What outdoor entertaining amenities are included with this Copper Ridge II home?

The outdoor grounds feature an in-ground swimming pool with an automated self-cleaning system, an 8-person heated spa, an elevated stone pergola with a propane fire pit, a built-in outdoor kitchen with a Bull stainless steel natural gas grill, and a screened patio equipped with a dedicated fireplace and evaporative cooler.

What recent mechanical and cosmetic updates have been completed on the property?

Recent capital improvements include fully renovated bathrooms completed between 2024 and 2025 featuring upgraded tile, bidets, vanities, and hardware. Key mechanical updates include a new water heater installed in 2025, a newly replaced pool pump in 2025, an evaporative cooler for the screened porch installed in 2023, and a modern heat pump HVAC system.

How large is the lot at 1731 W Verch Pl and what views does it offer?

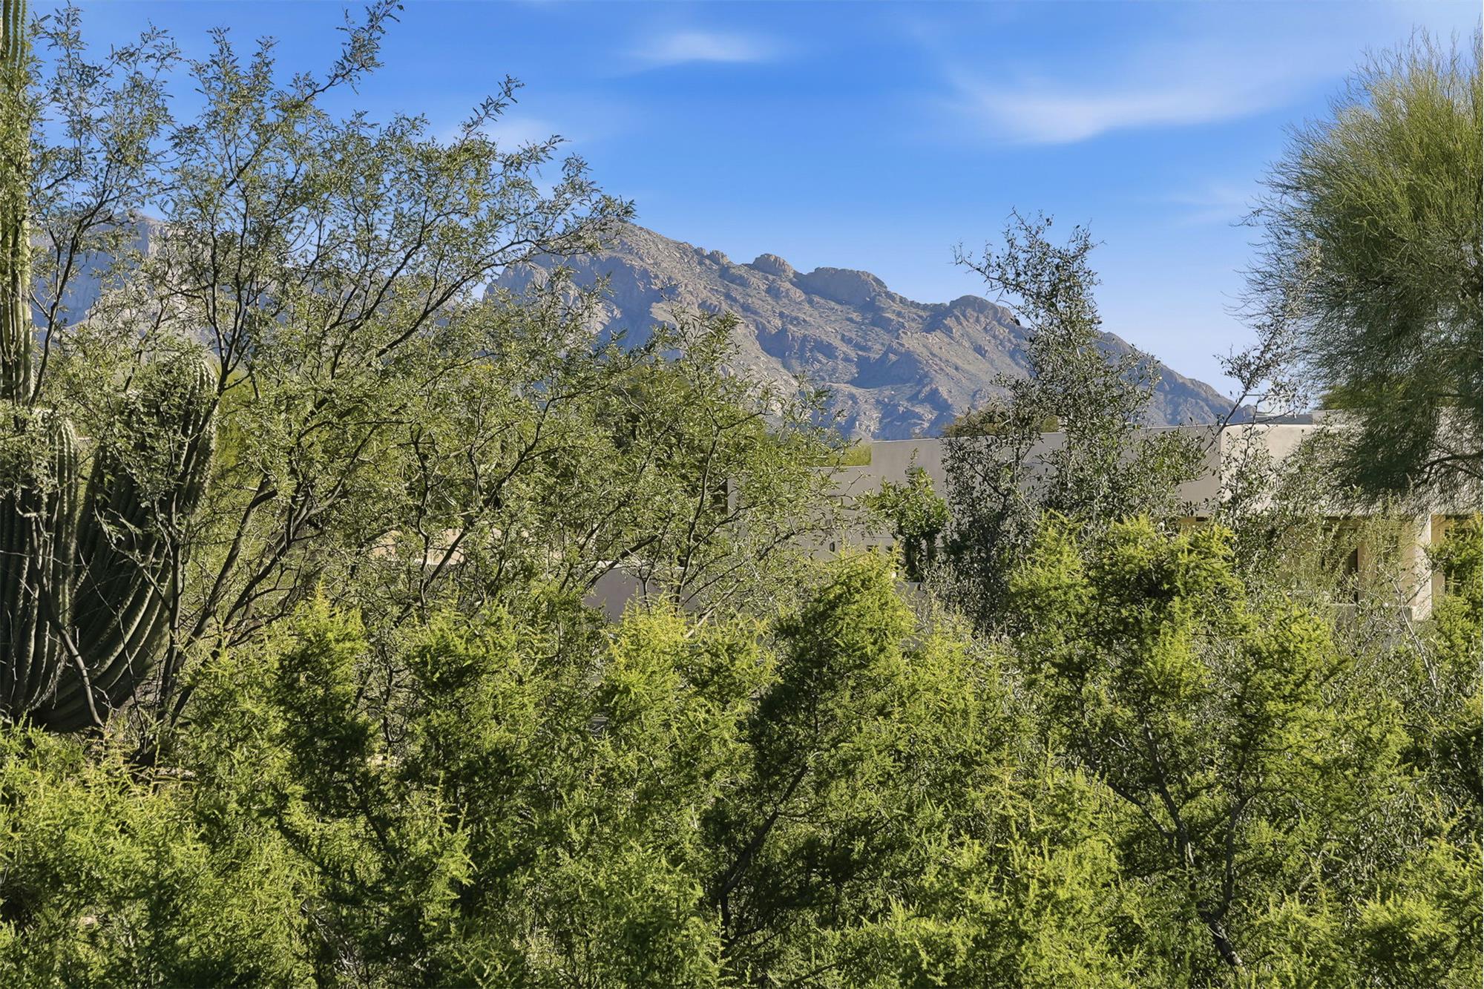
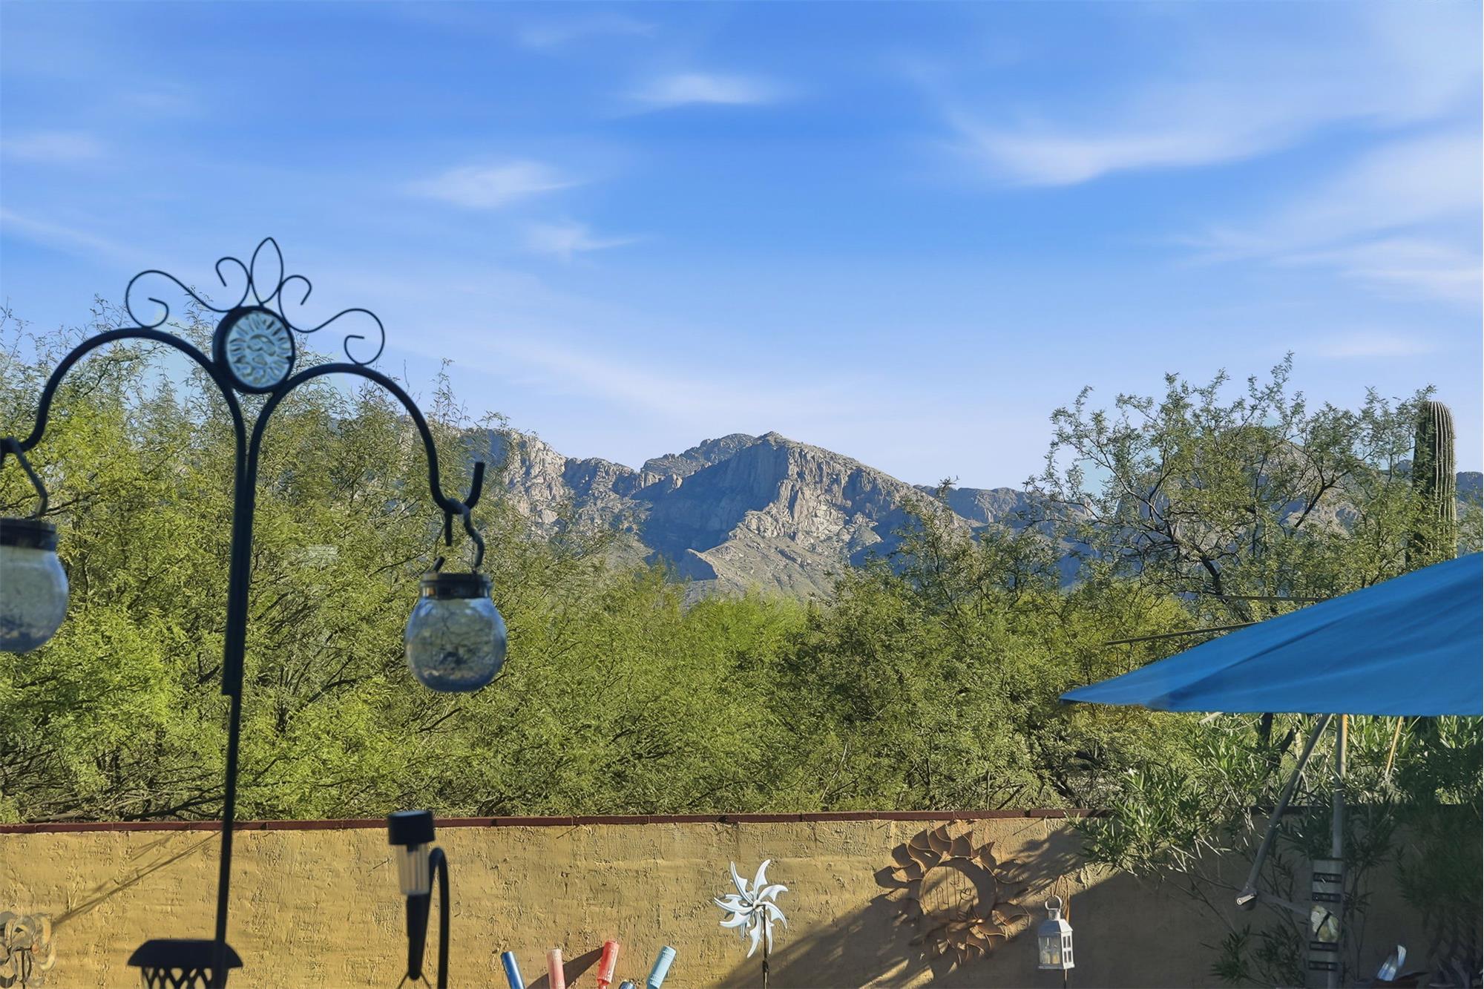
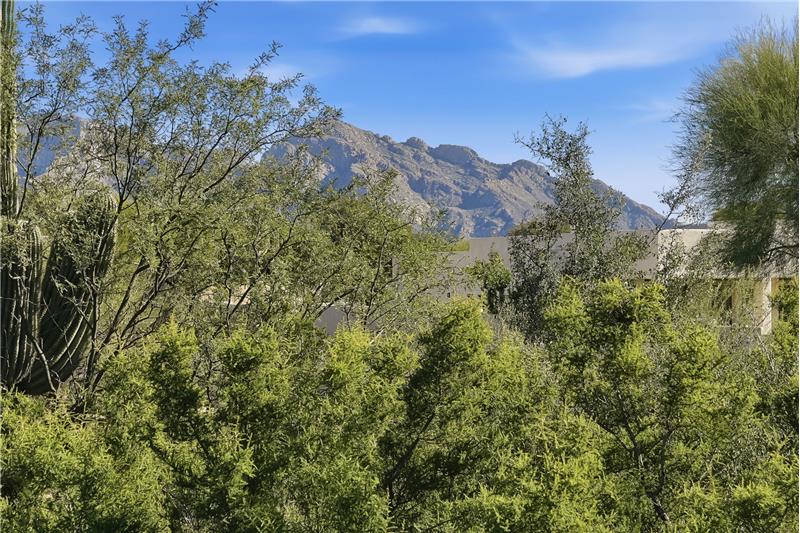
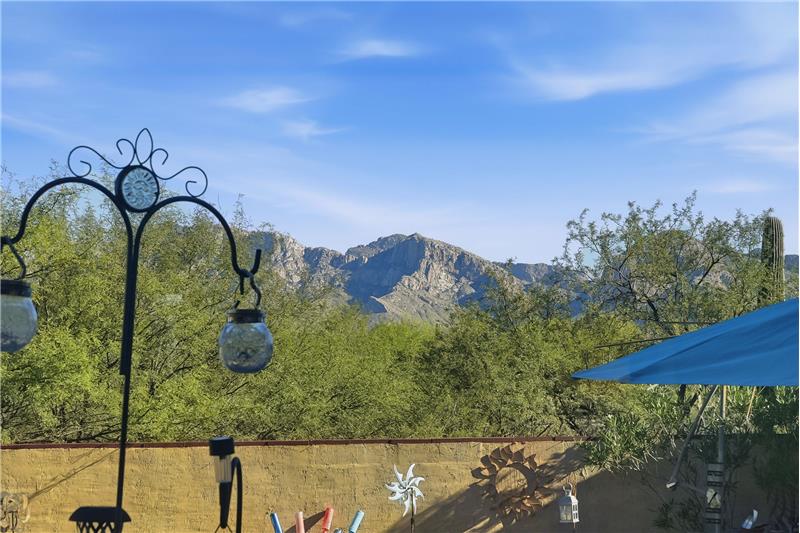
The residence is positioned on a 0.53-acre lot situated in a private cul-de-sac. The expansive grounds are surrounded by natural desert vegetation and deliver prominent, unobstructed views of the nearby Catalina Mountains.

What specialized rooms and entertainment spaces are available inside the home?

The interior layout features an expanded family room equipped with built-in Bose surround-sound audio, an adjoining dedicated game room suitable for billiards, an open gourmet kitchen with a breakfast nook, a formal dining area with built-in storage, and an enclosed front courtyard.

How many vehicles can the garage accommodate, and is there parking space on-site?

The home includes an attached, spacious three-car garage along with a large paved driveway situated in a quiet cul-de-sac setting, offering ample room for multi-vehicle parking, recreational gear, and dedicated workshop equipment.

What appliances and finishes are featured in the chef's kitchen?

The kitchen is equipped with custom solid hickory cabinetry, polished slab granite countertops, an Elite natural gas cooktop, double built-in wall ovens, and a dedicated breakfast dining nook accented with a copper ceiling fan and custom window coverings.

What parks and outdoor recreational spaces are located near Copper Ridge II in Oro Valley?

Residents are situated near several premier outdoor destinations, including the expansive multi-sport and dog-friendly facilities at Naranja Park, the hiking and equestrian trails of Catalina State Park, and multiple championship golf courses located across Oro Valley.

What primary commuting routes connect Copper Ridge II to downtown Tucson and regional transit hubs?

Travelers can access major transportation corridors via North Oracle Road (SR 77), North La Caada Drive, and Tangerine Road, enabling straightforward commutes south into downtown Tucson, east toward the University of Arizona, or west to Interstate 10 toward Phoenix.

Which public school district serves the Copper Ridge II community in Oro Valley?

The Copper Ridge II neighborhood is served by the Amphitheater Public Schools District, while also providing convenient proximity to regional STEM, private, and charter academies situated throughout northern Pima County.

Photo Gallery

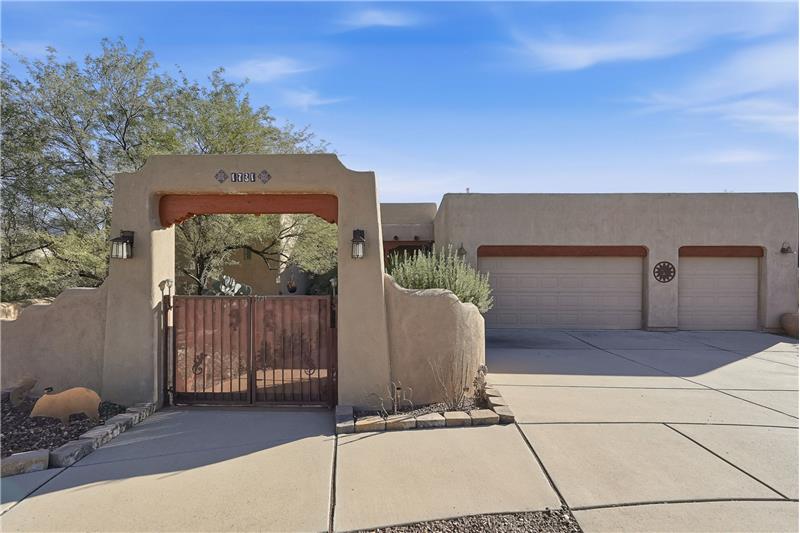
Situated within the established enclave of Copper Ridge II in Oro Valley, Arizona, 1731 W Verch Pl exemplifies refined Southwestern architecture across a generous 3,672-square-foot semi-custom layout. Positioned on an expansive 0.53-acre cul-de-sac parcel, the property immediately welcomes visitors through an enclosed front courtyard secured by decorative wrought-iron entry gates and flanked by mature Sonoran Desert flora. High natural vigas ceilings, architectural archways, and a classic beehive fireplace establish an authentic Santa Fe ambiance throughout the primary living spaces.

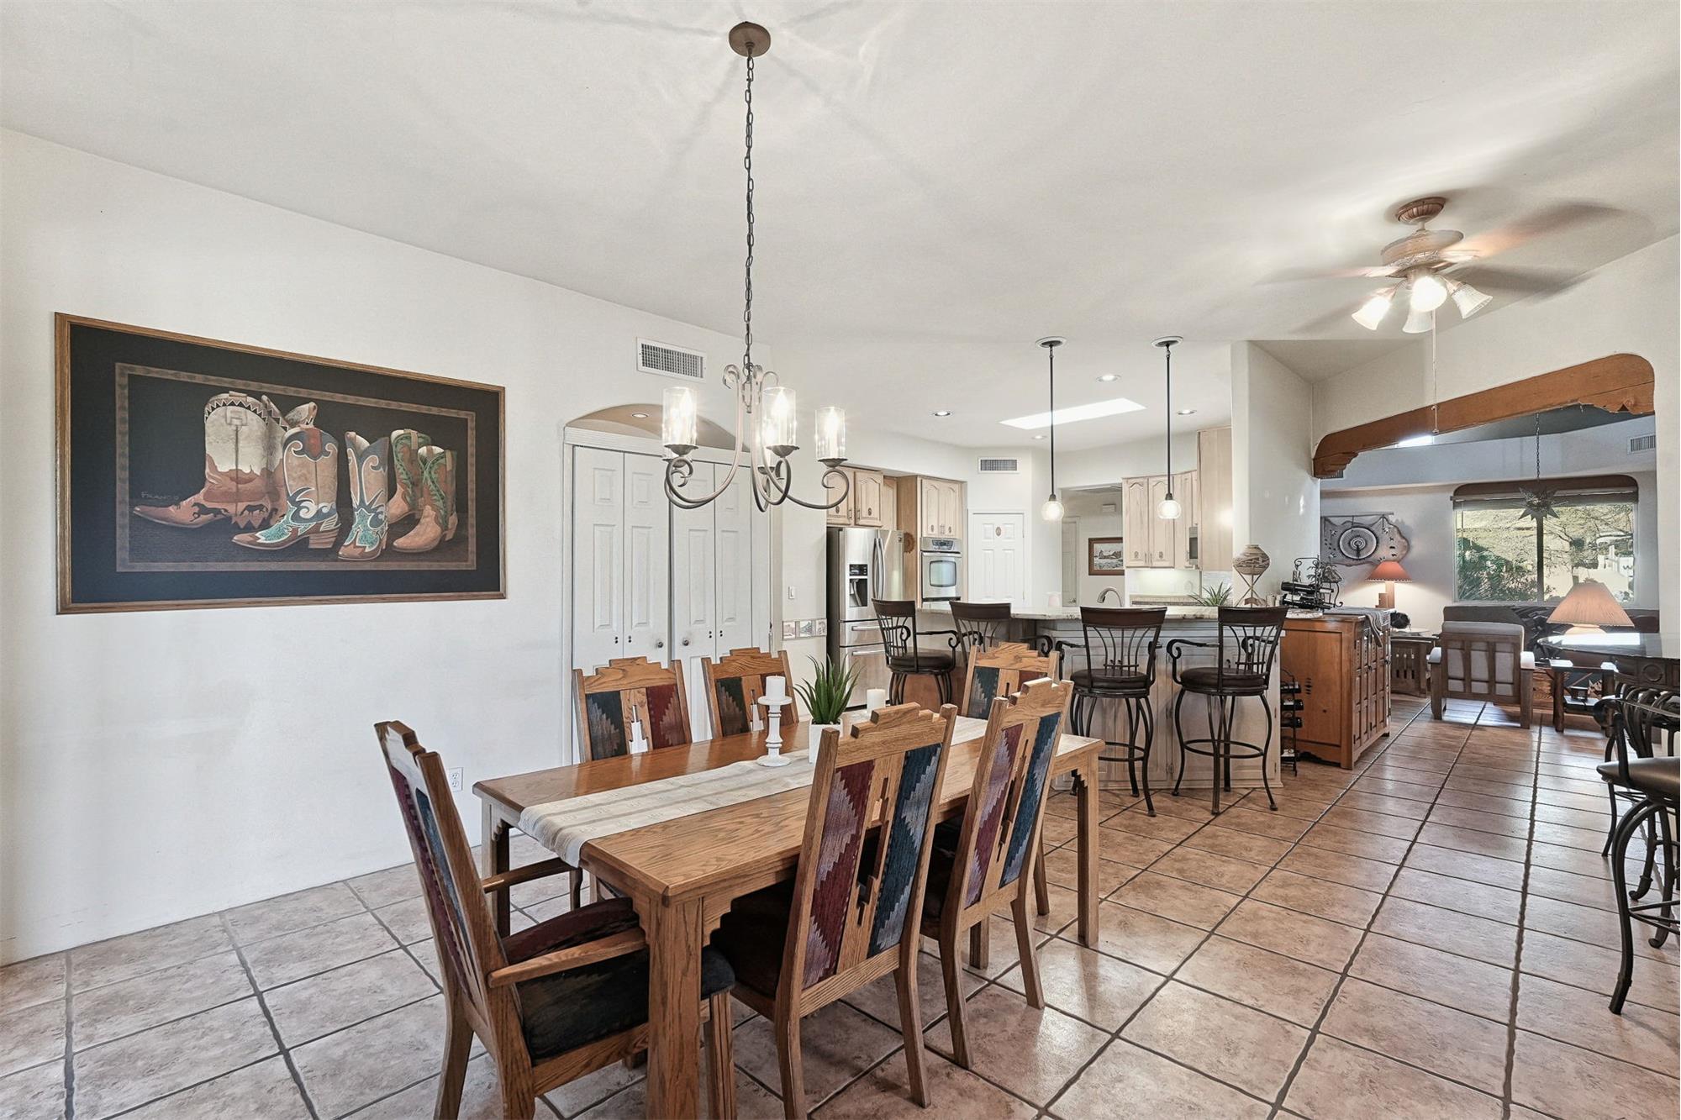
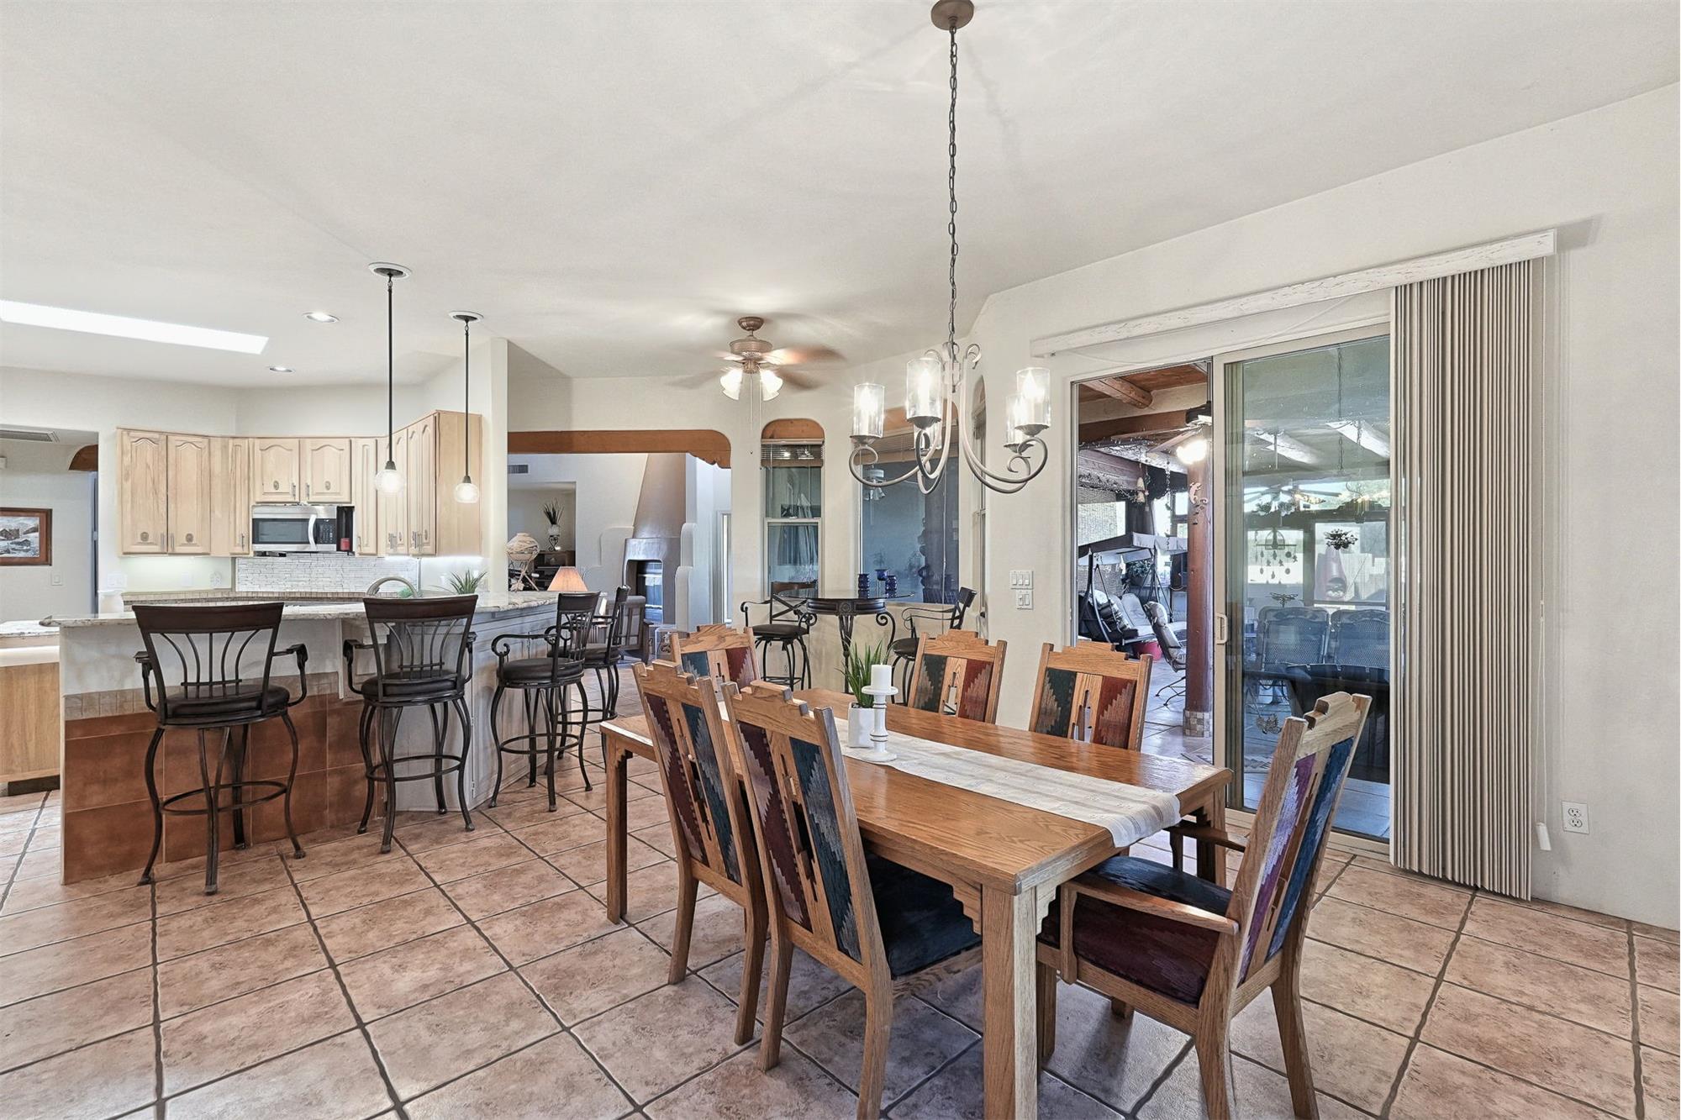
At the center of the residence, the gourmet kitchen combines functionality with artisan details. Upgraded hickory cabinetry offers ample storage alongside polished slab granite countertops, dual wall ovens, an Elite gas cooktop, and a casual breakfast nook highlighted by a copper-accented ceiling fan. Direct adjacency to the formal dining room, fitted with custom display hutches and designer lighting, ensures effortless circulation for gatherings and daily meals alike.

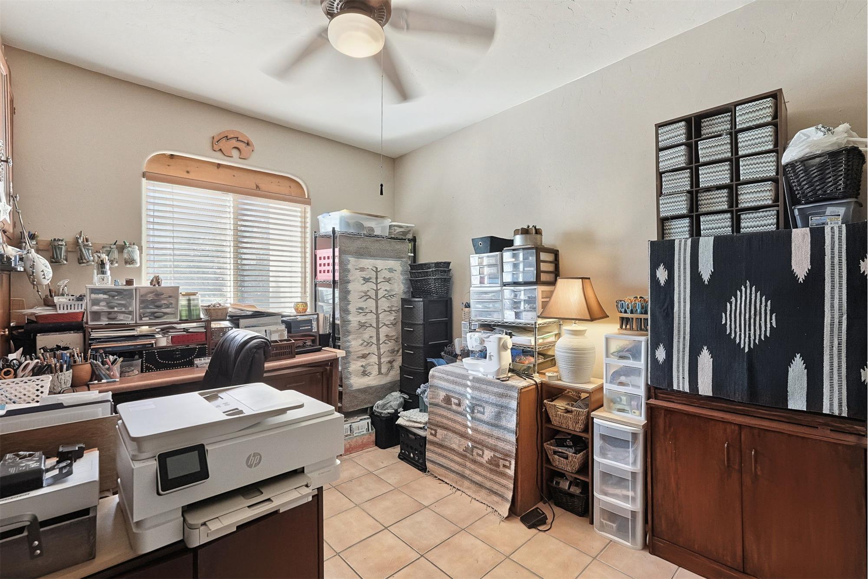
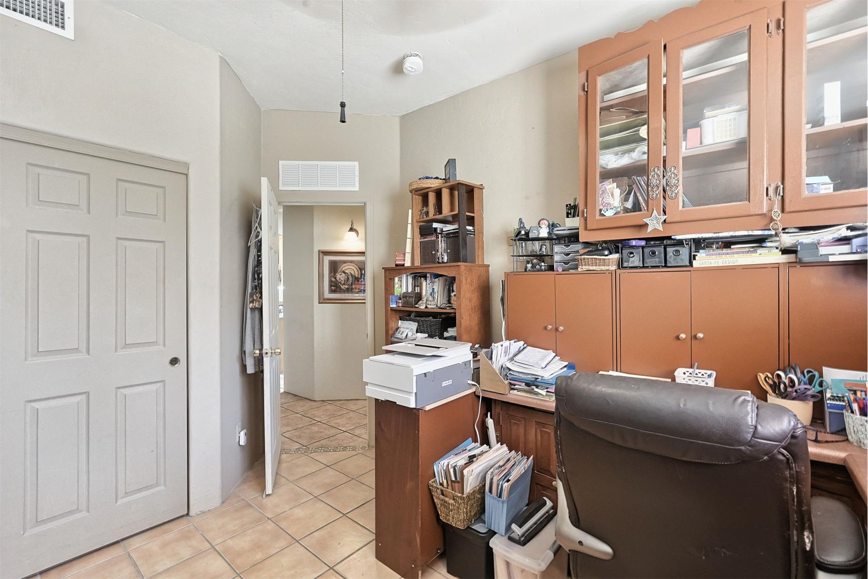
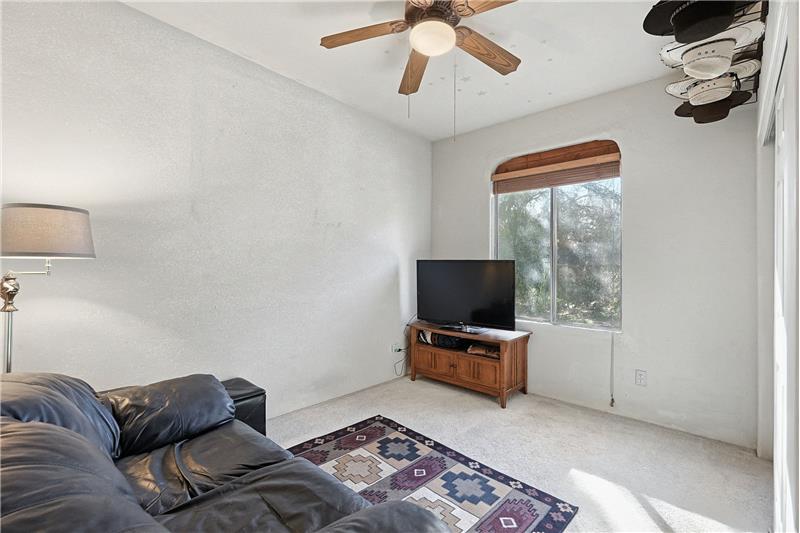
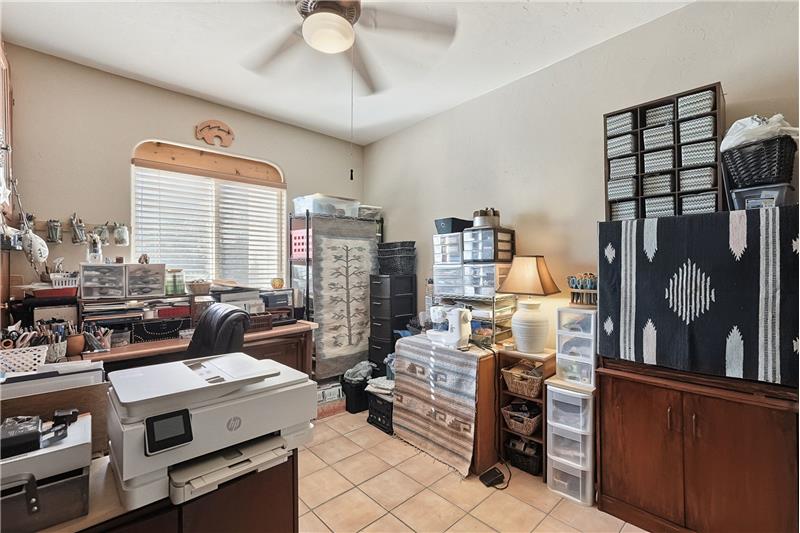
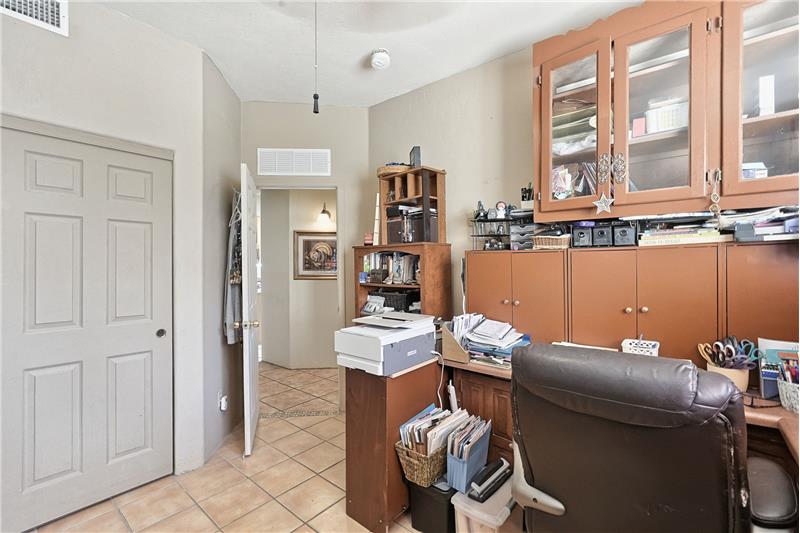
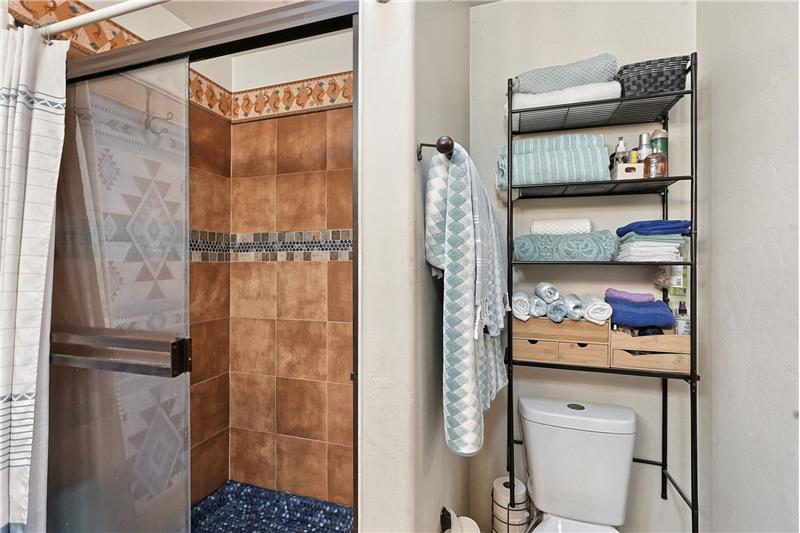
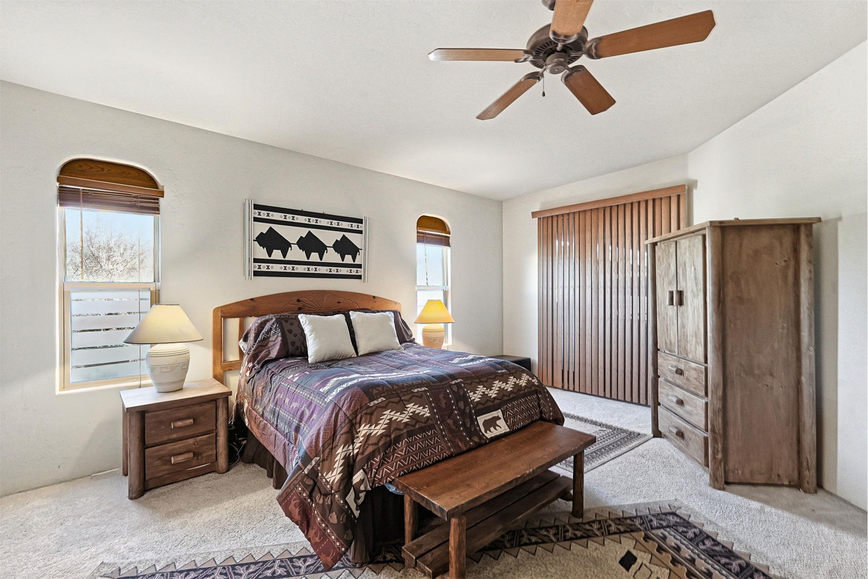
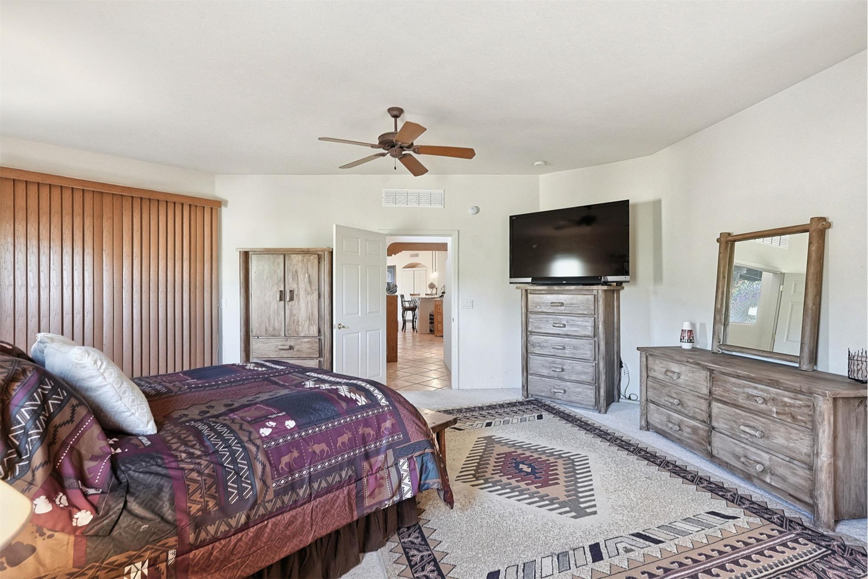
The six-bedroom floor plan is designed for maximum versatility, providing dedicated areas for remote productivity, wellness, creative endeavors, and guest accommodation. The primary suite serves as a peaceful retreat, showcasing direct patio access, walk-in storage, and an ensuite bath equipped with a Jacuzzi garden tub, dual-basin vanity, and refined finishes. Between 2024 and 2025, the home's bathrooms received comprehensive updates, introducing tiled shower surrounds, modern fixtures, vanity illumination, and high-efficiency bidets.

Dedicated entertainment zones set this residence apart, anchored by an expanded family room equipped with an integrated Bose surround-sound system and an adjoining game room suited for billiards or media recreation. Generous natural light filters through quality window coverings, while supplemental architectural features such as bamboo flooring in select quarters deliver durability and visual distinction.

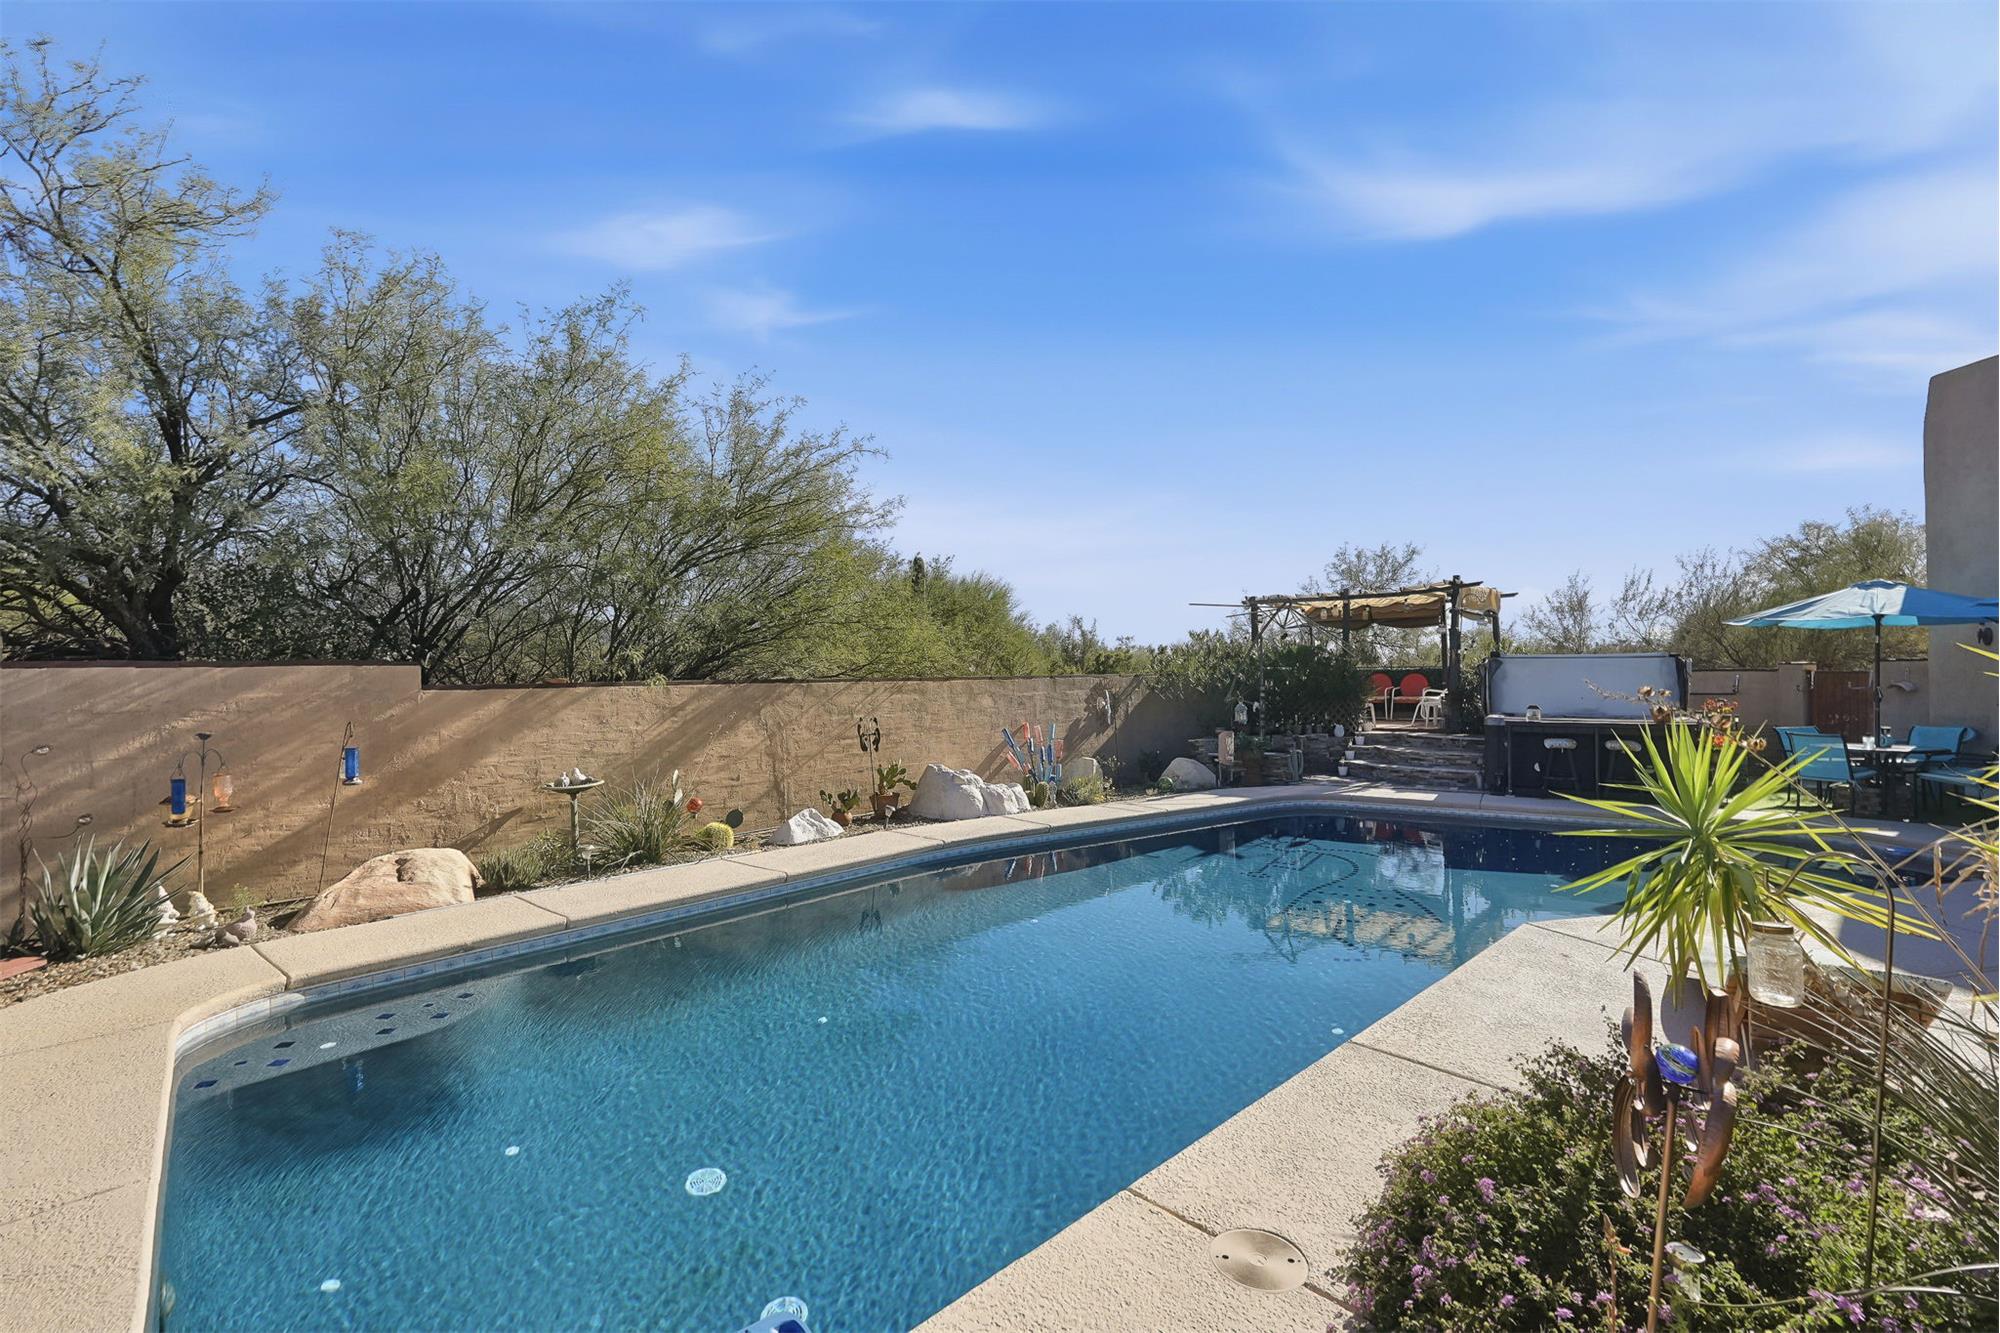
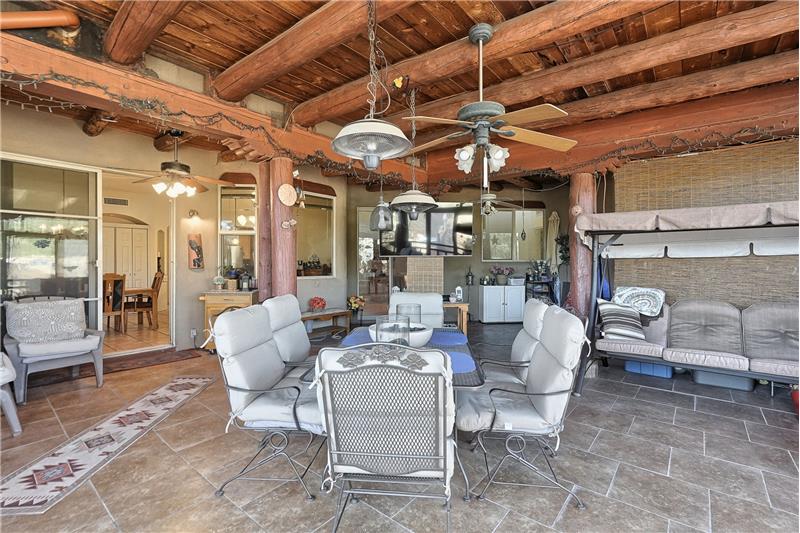
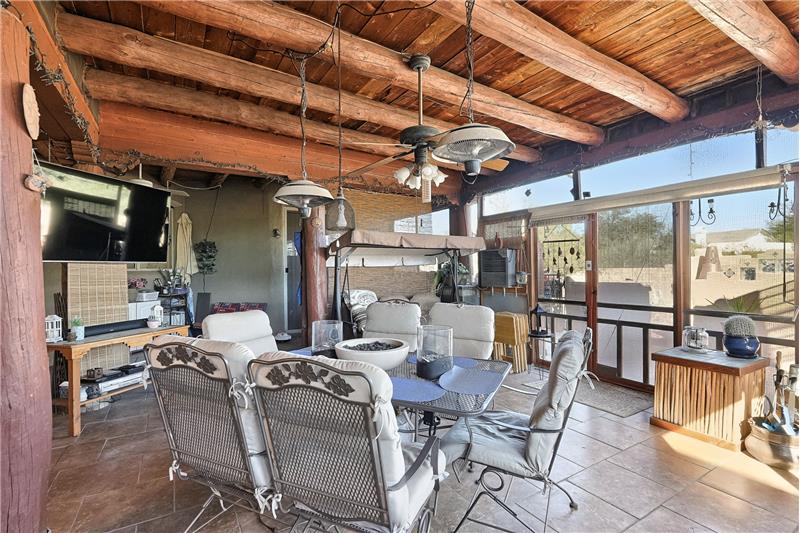
Outdoor living achieves resort caliber against the backdrop of the Catalina Mountains. The private grounds showcase an oversized in-ground swimming pool equipped with an updated self-cleaning circulation system and a newly replaced 2025 pump, accompanied by an integrated eight-person therapy spa. Entertaining continues beneath an elevated stone-paved pergola with curved masonry steps, a built-in propane fire pit, and a full outdoor kitchen featuring a natural gas Bull stainless steel barbecue grill. A screened Arizona patio equipped with a dedicated fireplace and a 2023 evaporative cooling system provides year-round outdoor enjoyment.

Key infrastructure and mechanical enhancements provide lasting comfort and peace of mind. Notable system installations include a high-efficiency heat pump system, zoned HVAC cooling equipment, a newly replaced 2025 water heater, and a spacious three-car garage offering plentiful workshop and vehicle storage capacity within a prime Northwest Tucson foothills setting.

This property is located at 1731 W Verch Pl, Oro Valley, AZ 85737

Please use the form below to contact us to request more information about this property or to schedule a private showing.

By clicking "Send Request" you agree to be contacted by Jeff Werner of e-Realty & Investments Inc and its affiliates via phone, text message, or email at the number and email address provided. These communications may be made using an automatic telephone dialing system or prerecorded voice. Your consent is not a condition of any purchase. Standard message and data rates may apply. By submitting this form you also confirm that you have read and accept the Privacy Policy.
If you know someone who might be interested in this property, use the form below to email them the link and the details.

By submitting this form you confirm that you have read and accept the Privacy Policy.

Presented by:
Jeff Werner

Jeff Werner

e-Realty & Investments Inc
License: BR044398000
Company Logo
Listed by: Jeff Werner
Google Analytics Alternative