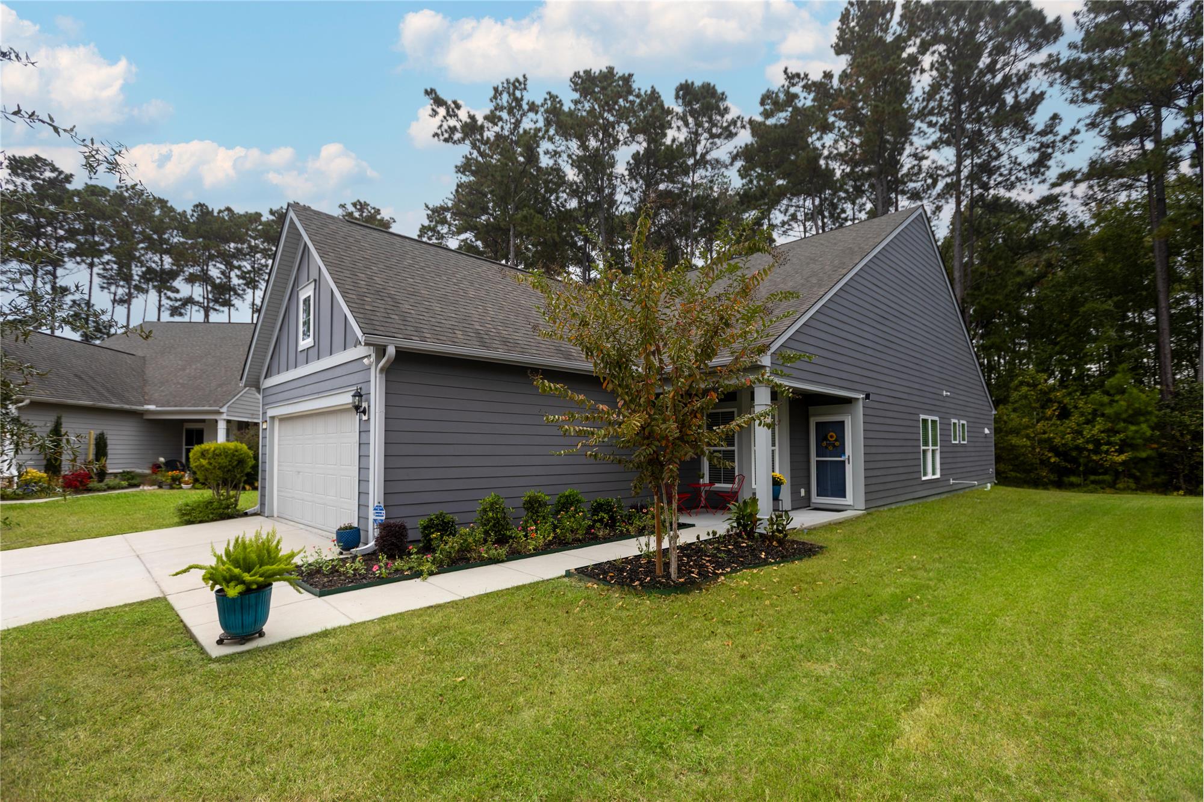
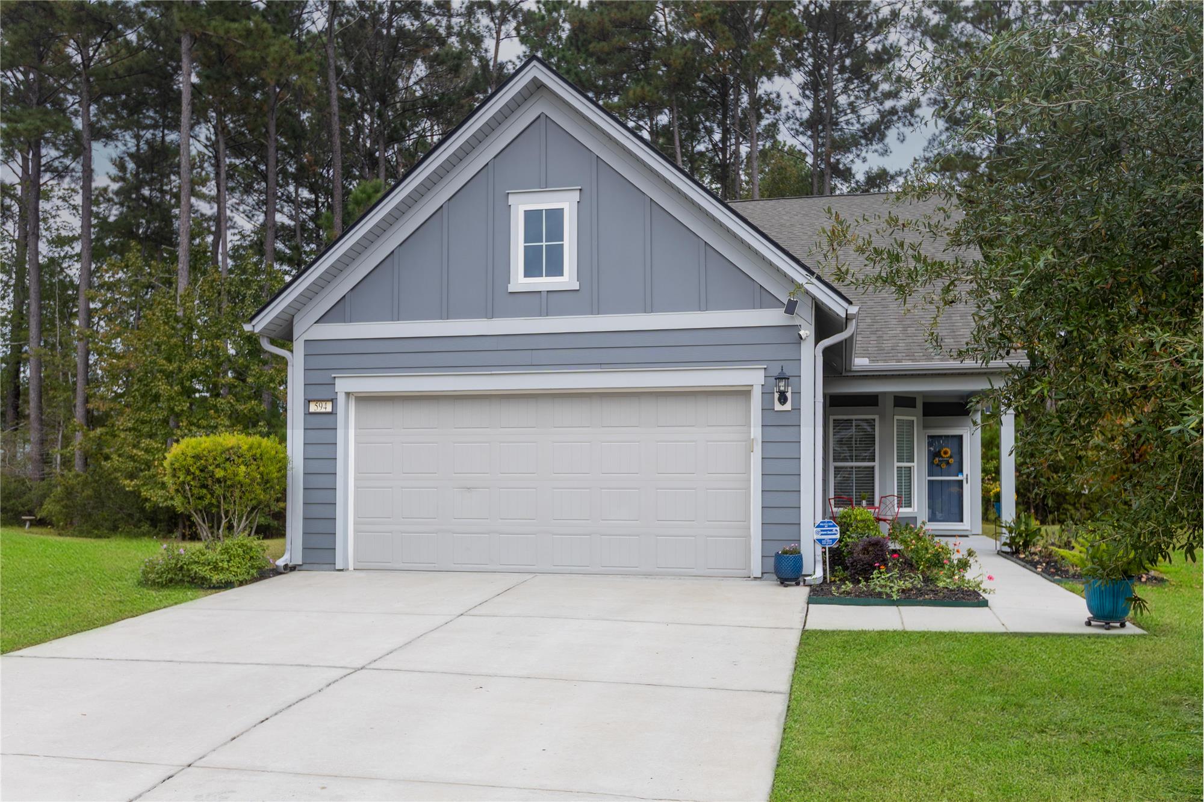
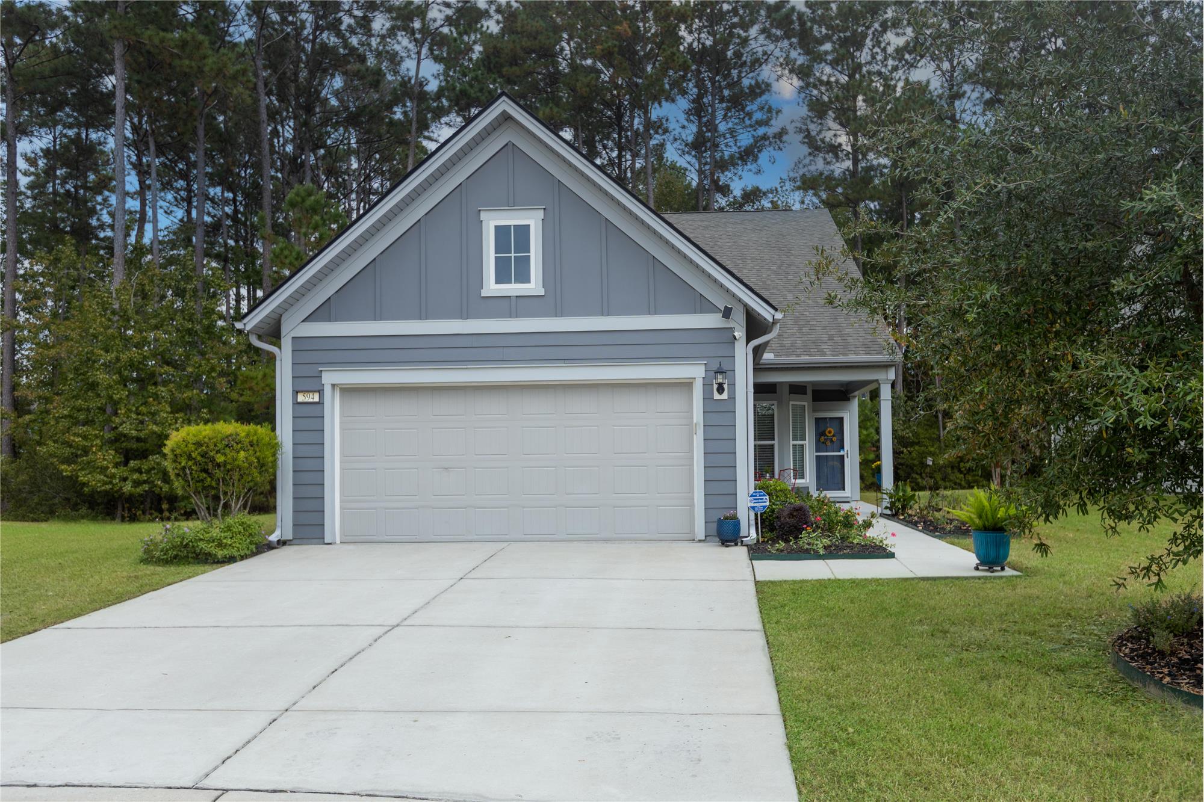
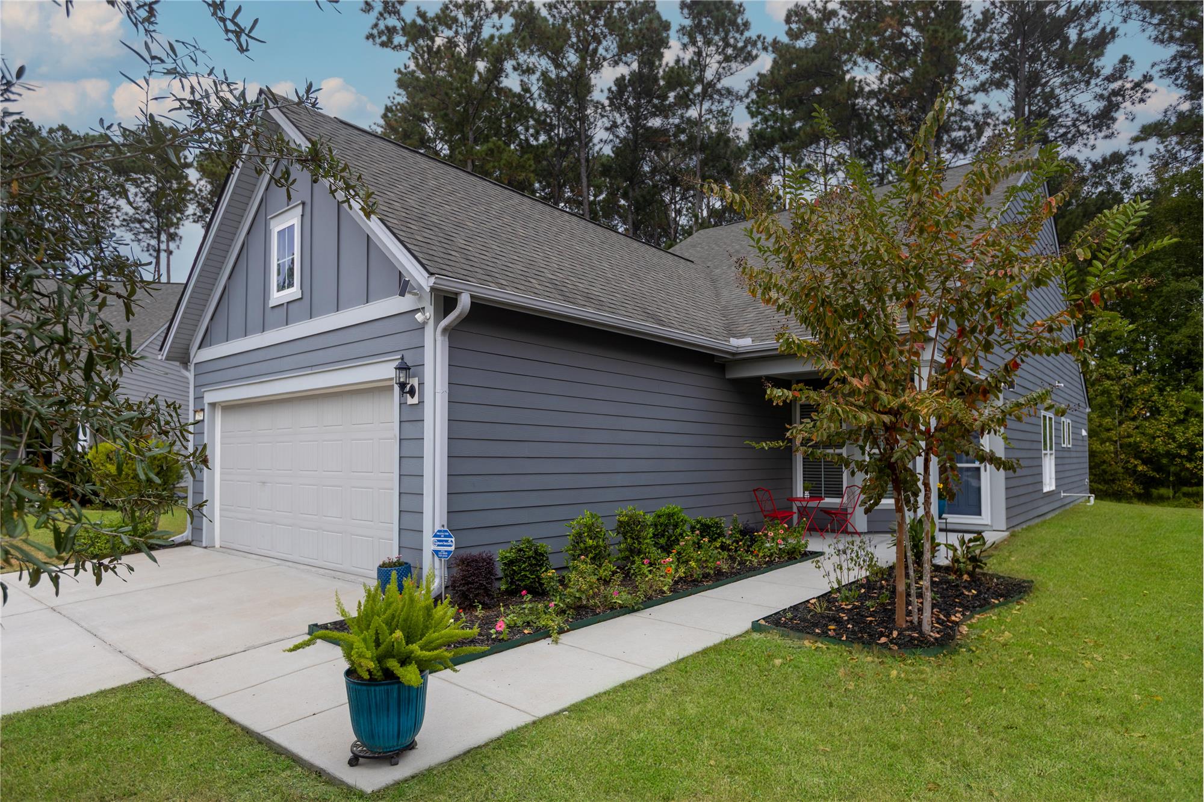
Property Image 1

                            Property Image 2

                            Property Image 3

                            Property Image 4

                            Property Image 5

                            Property Image 6

                            Property Image 7

                            Property Image 8

                            Property Image 9
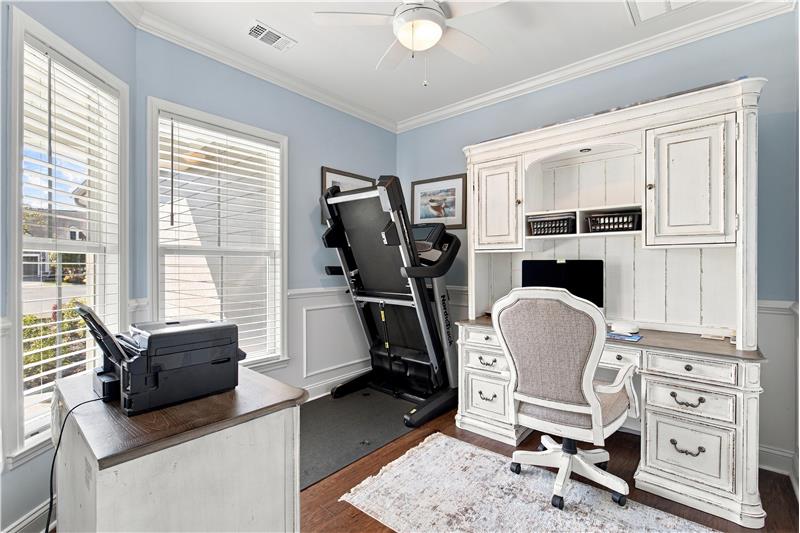
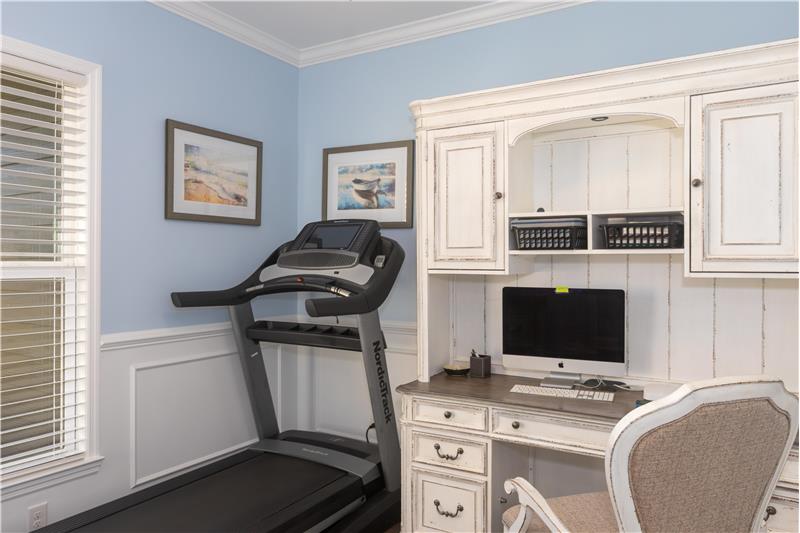
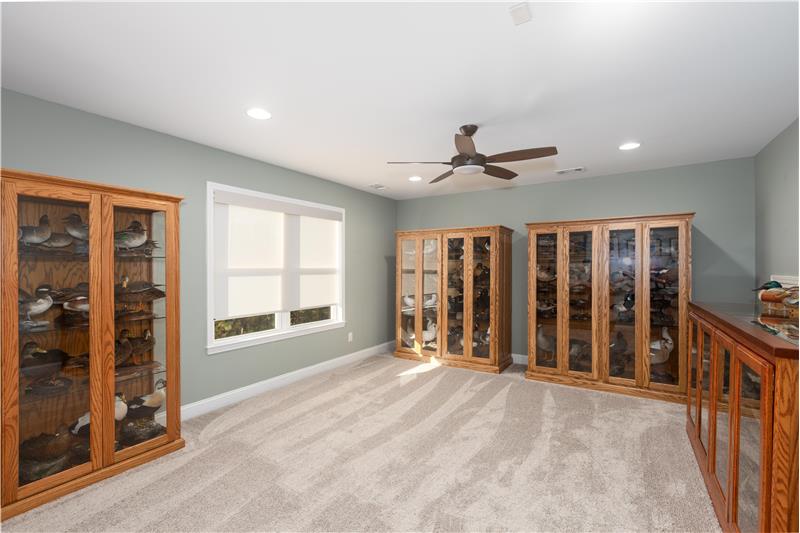
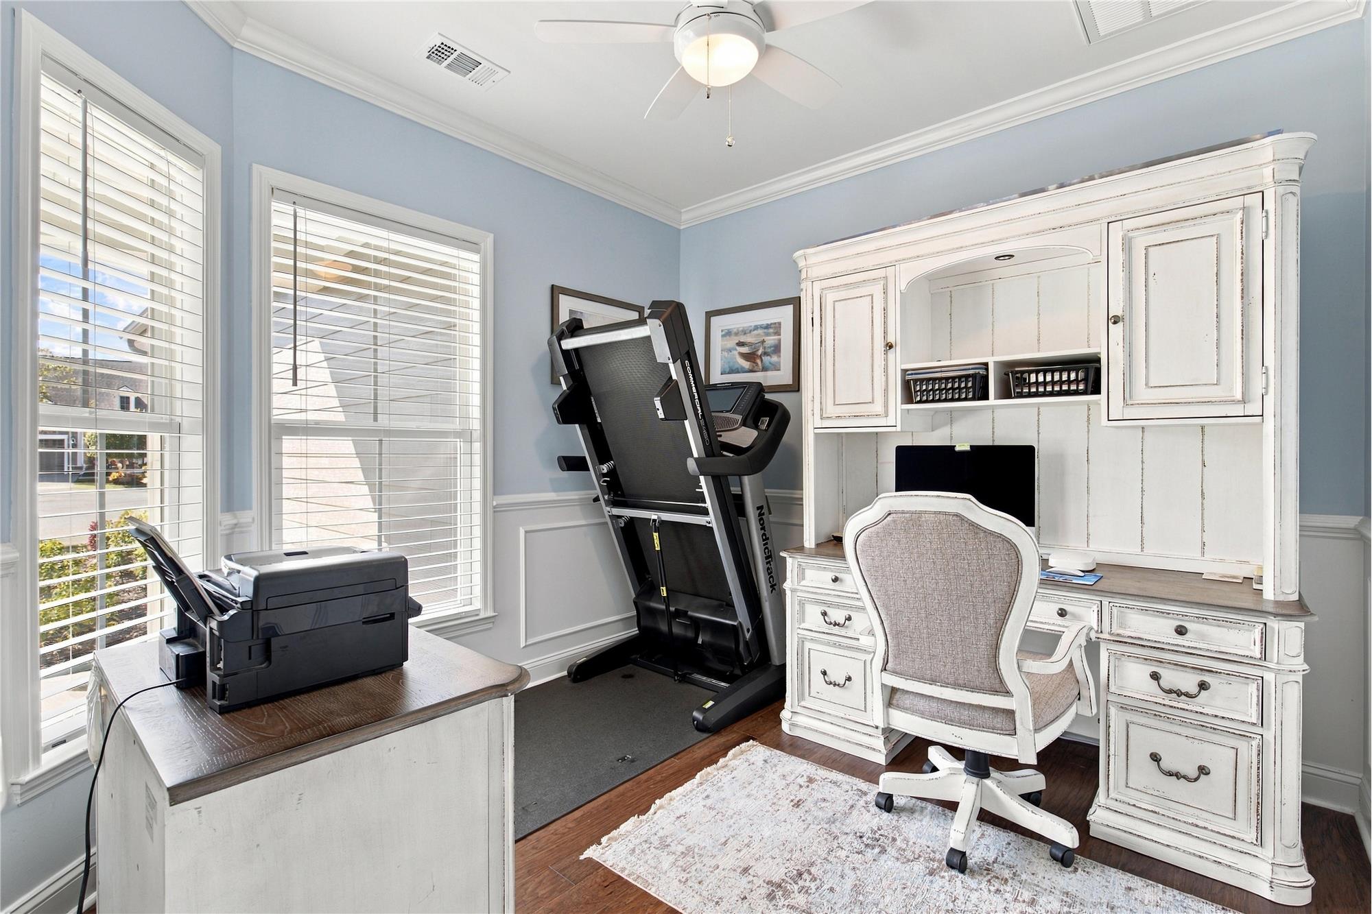
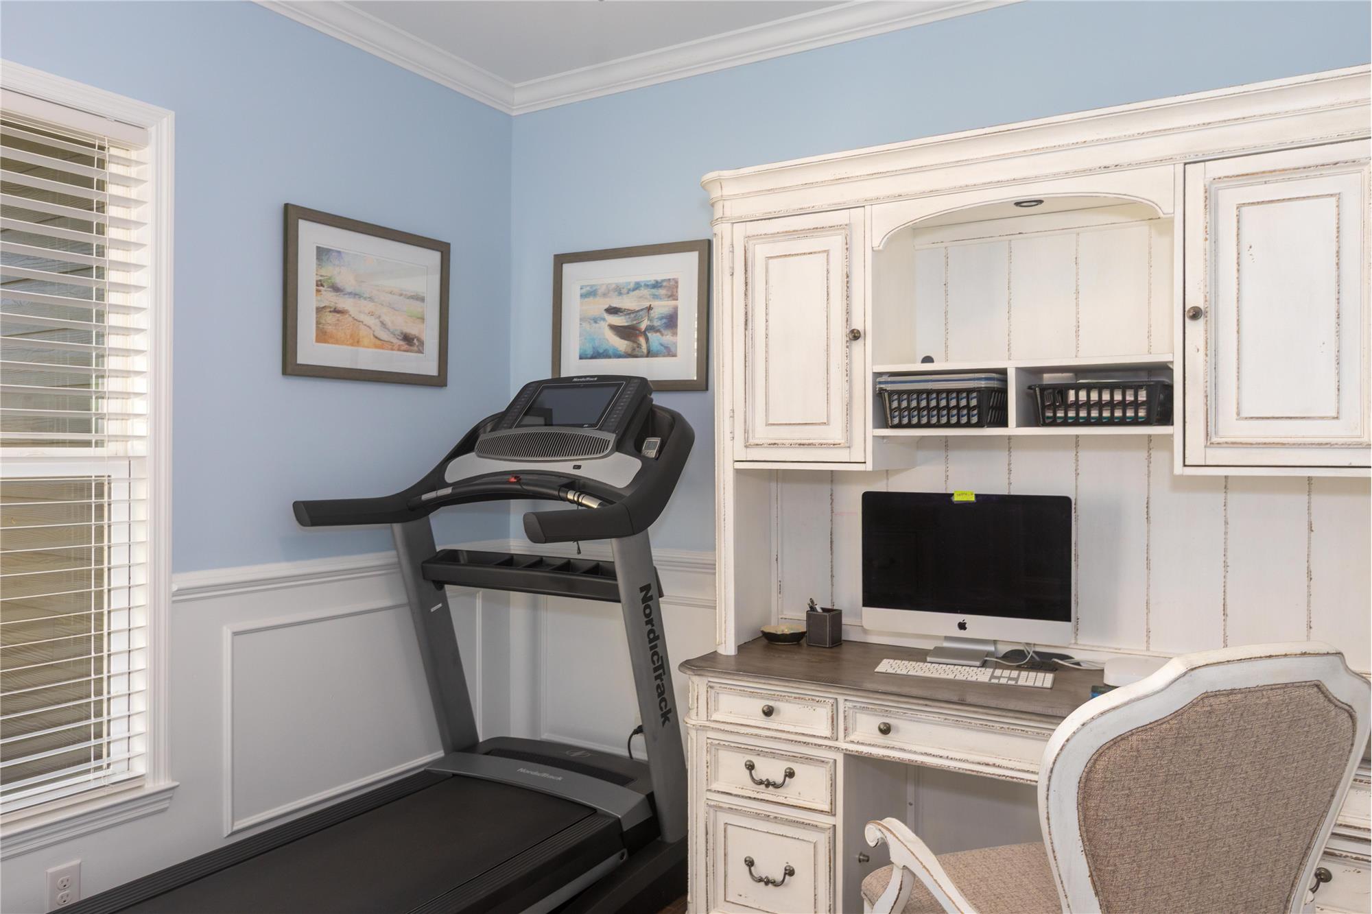
Flex Room/Office

                            Property Image 11
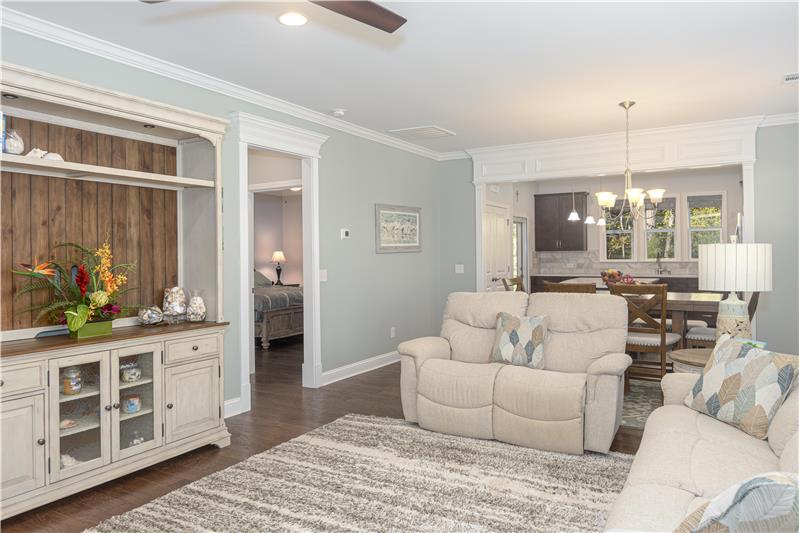
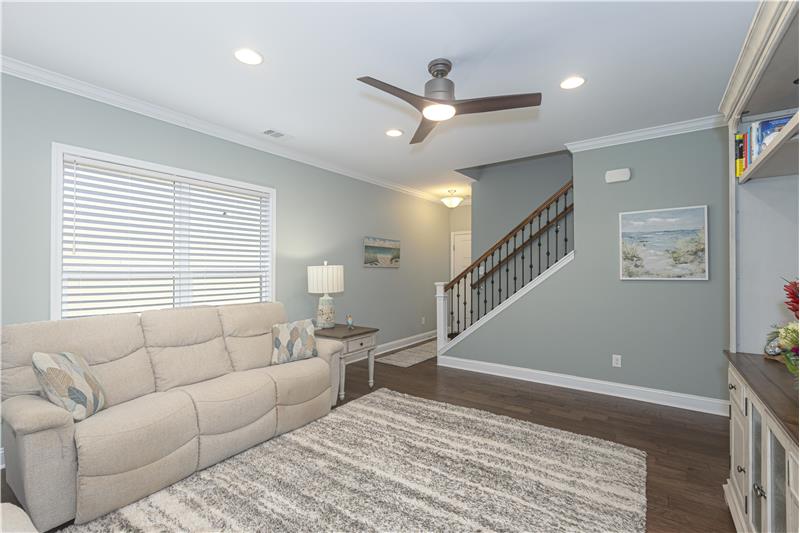
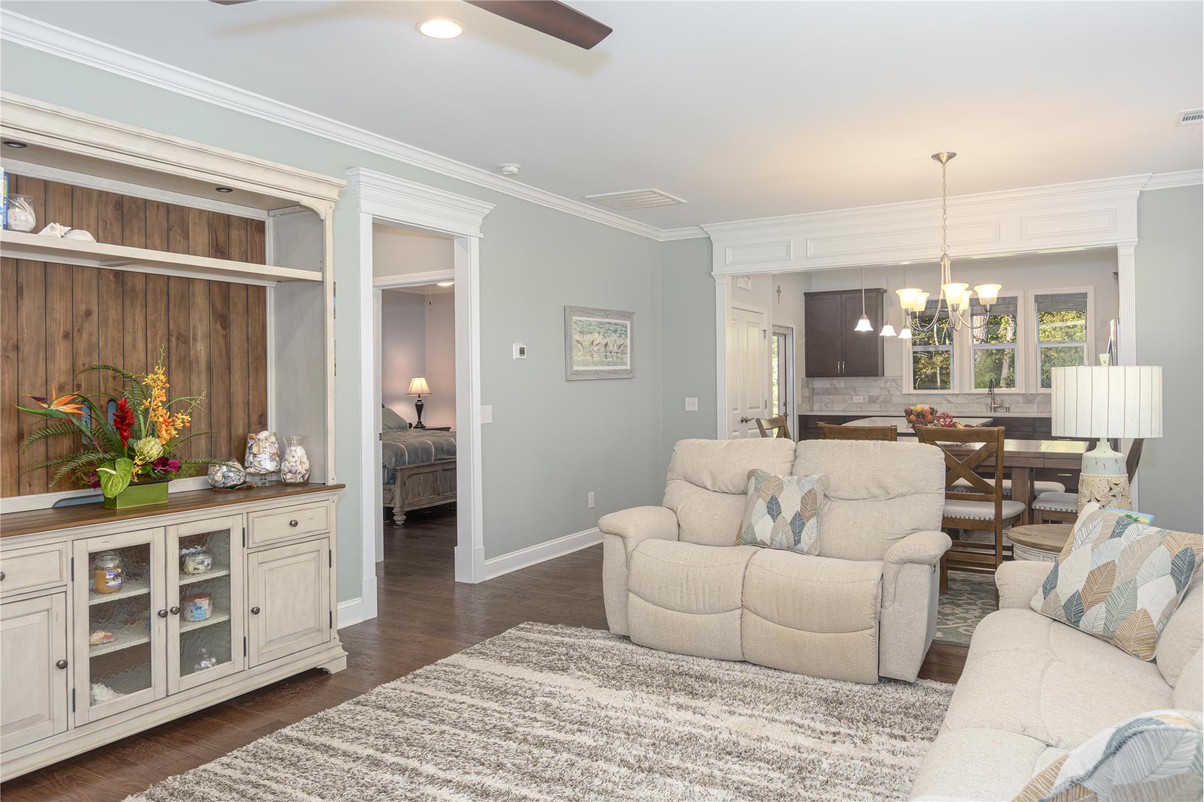
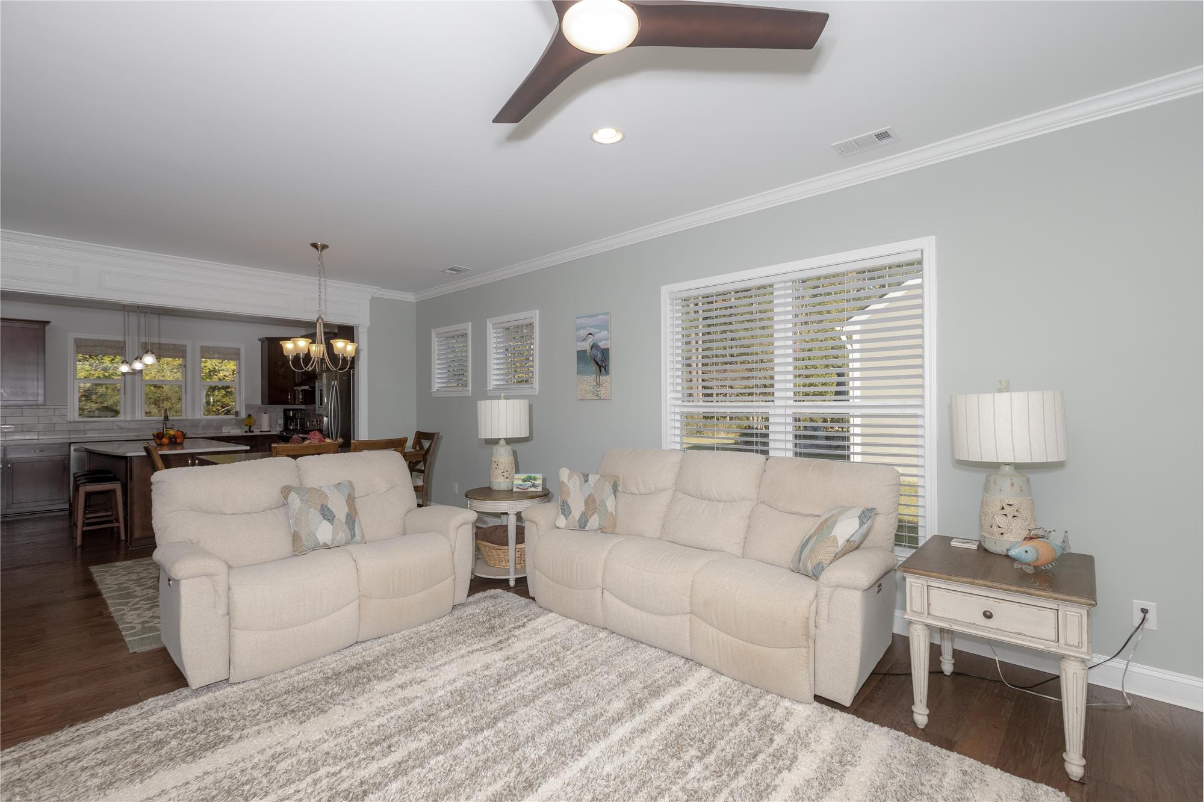
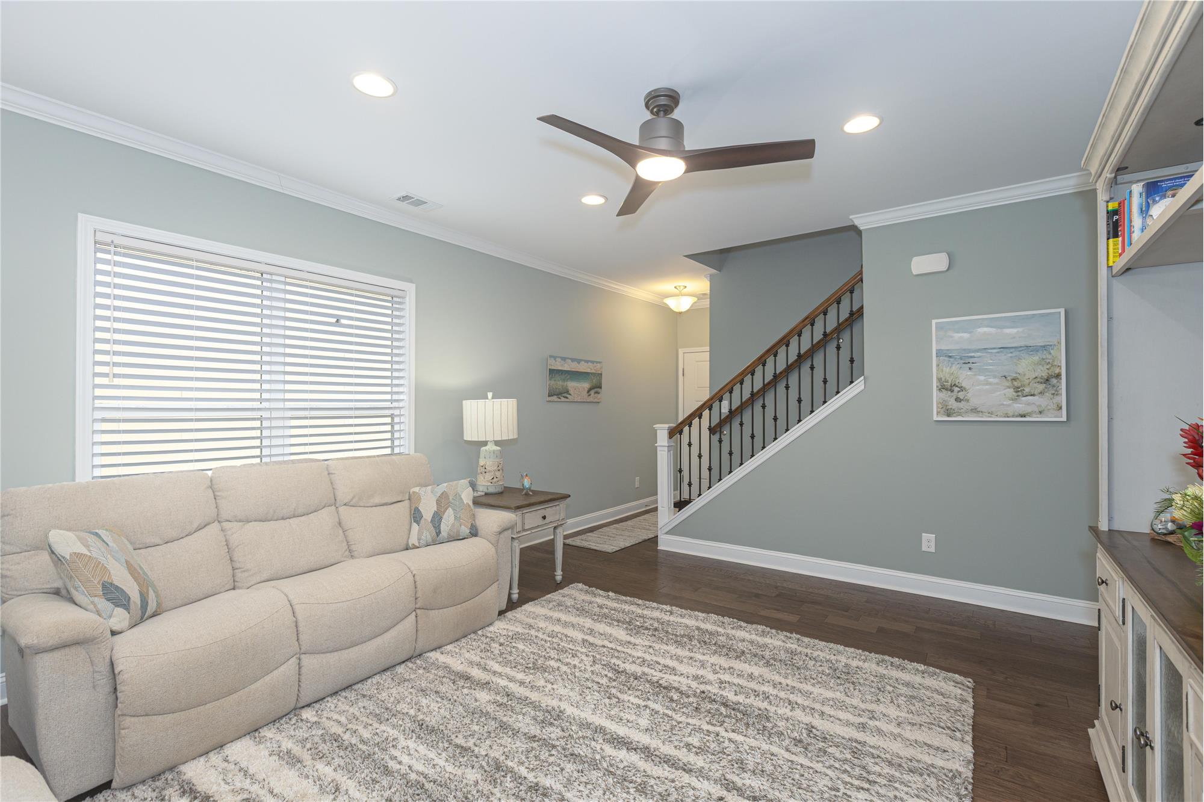
Great Room
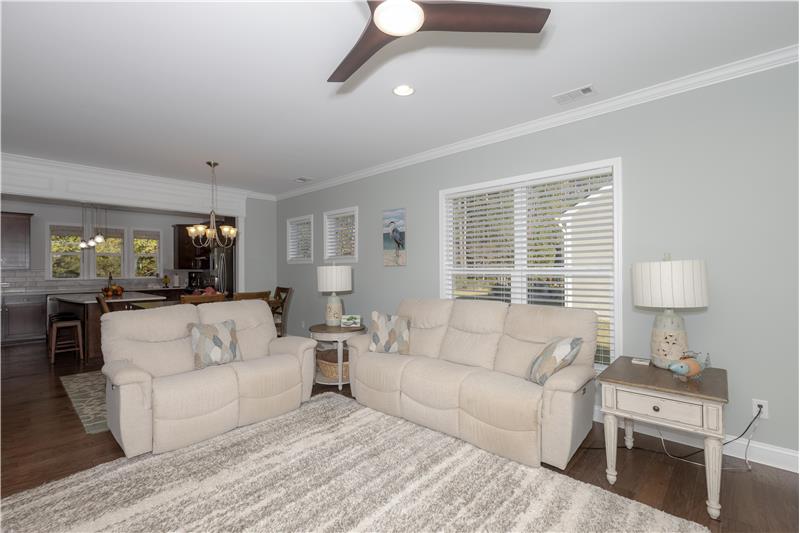
Great Room
Great Room
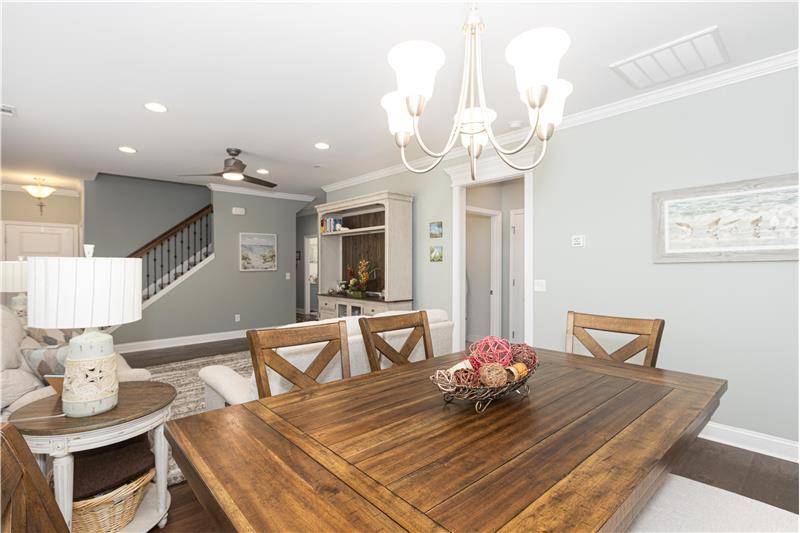
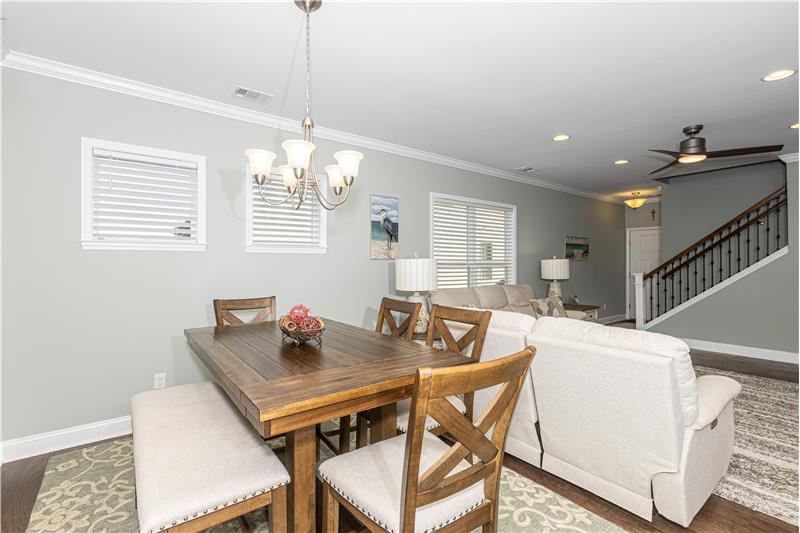
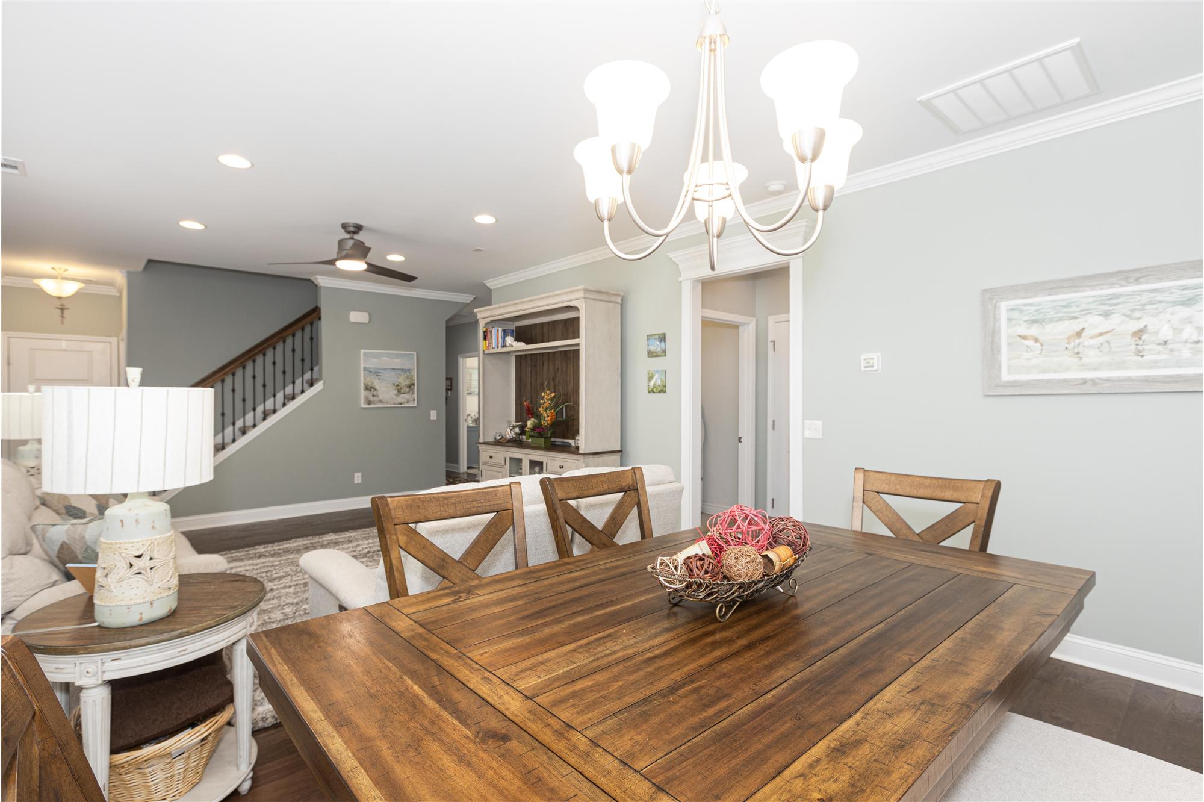
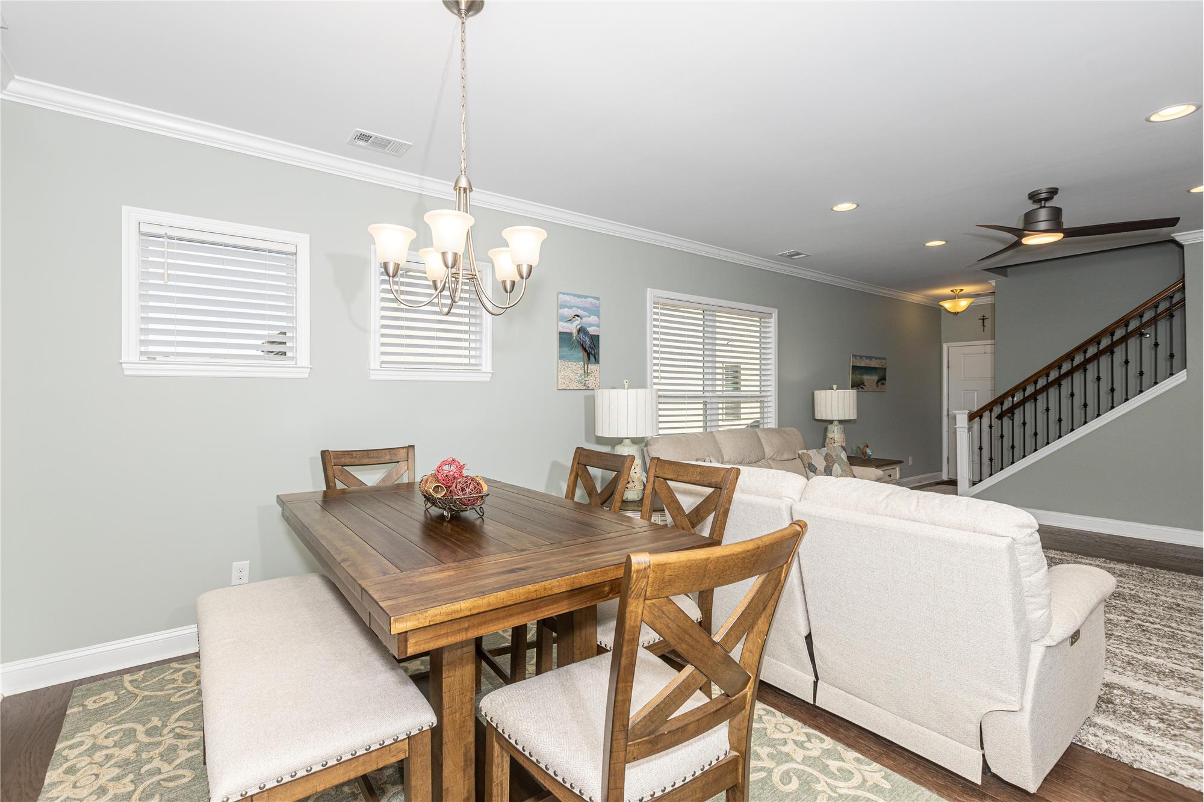
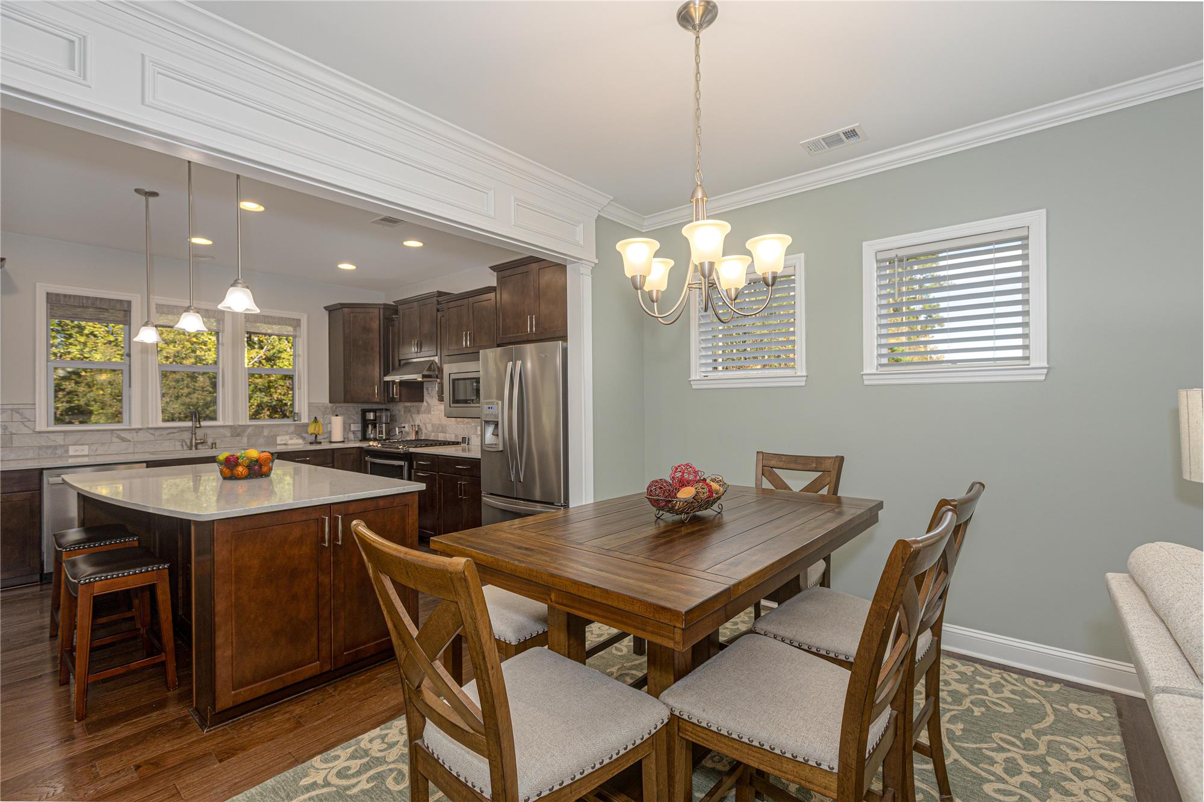
Dining Area
Dining Area
Dining Area
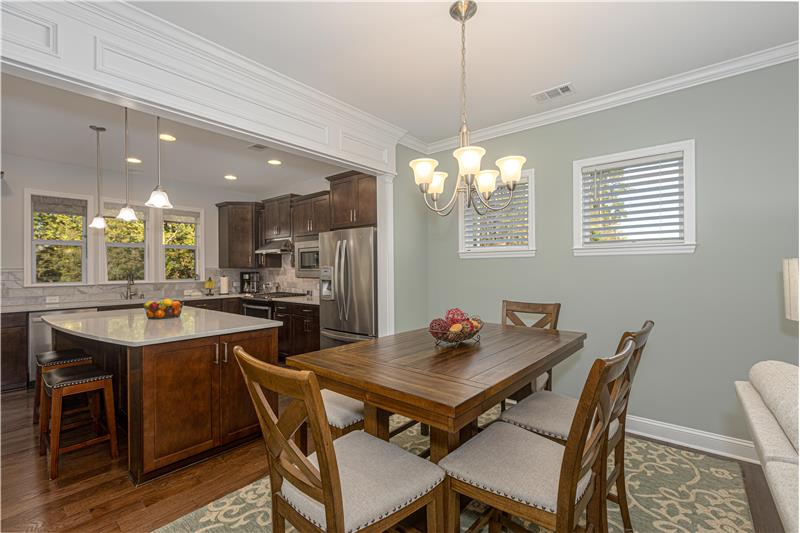
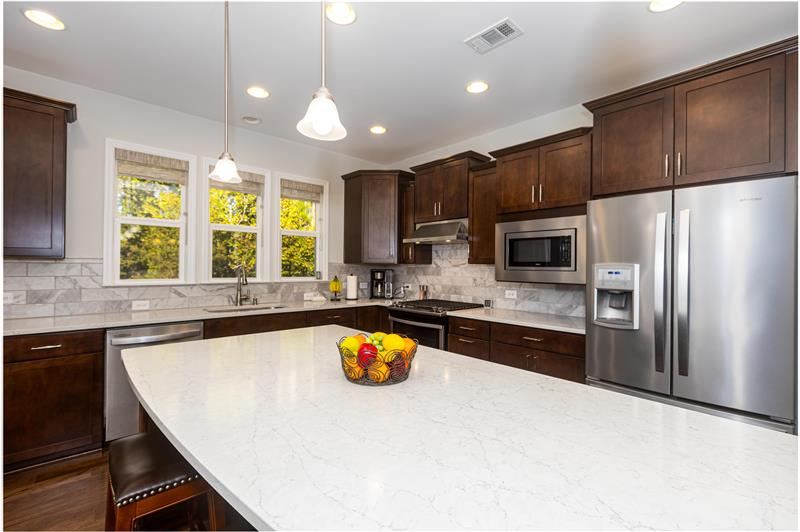
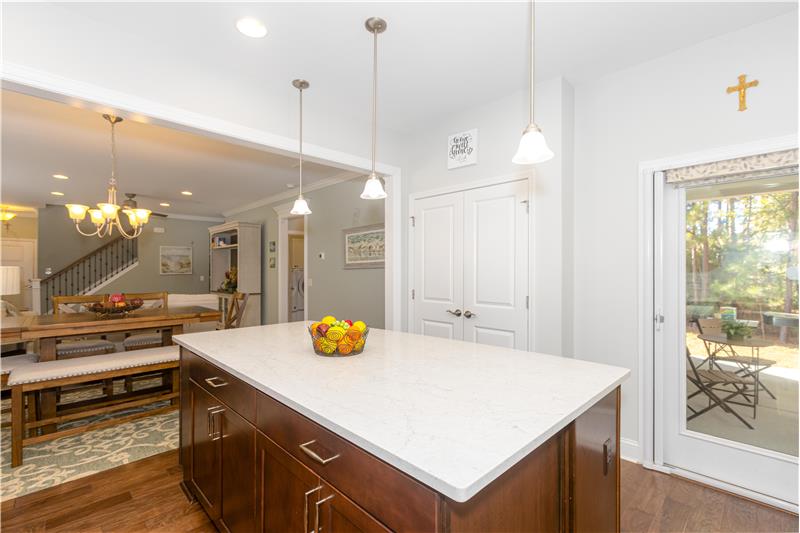
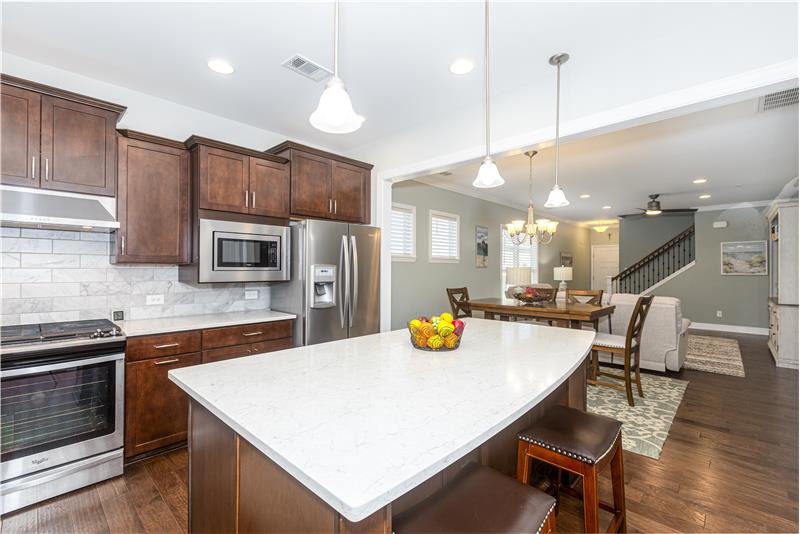
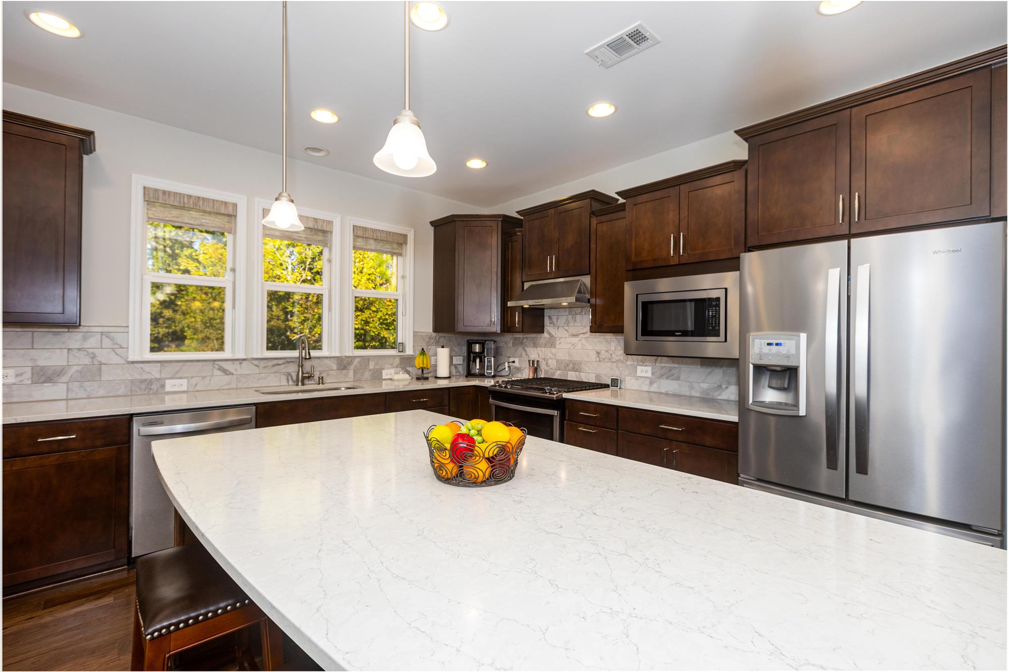
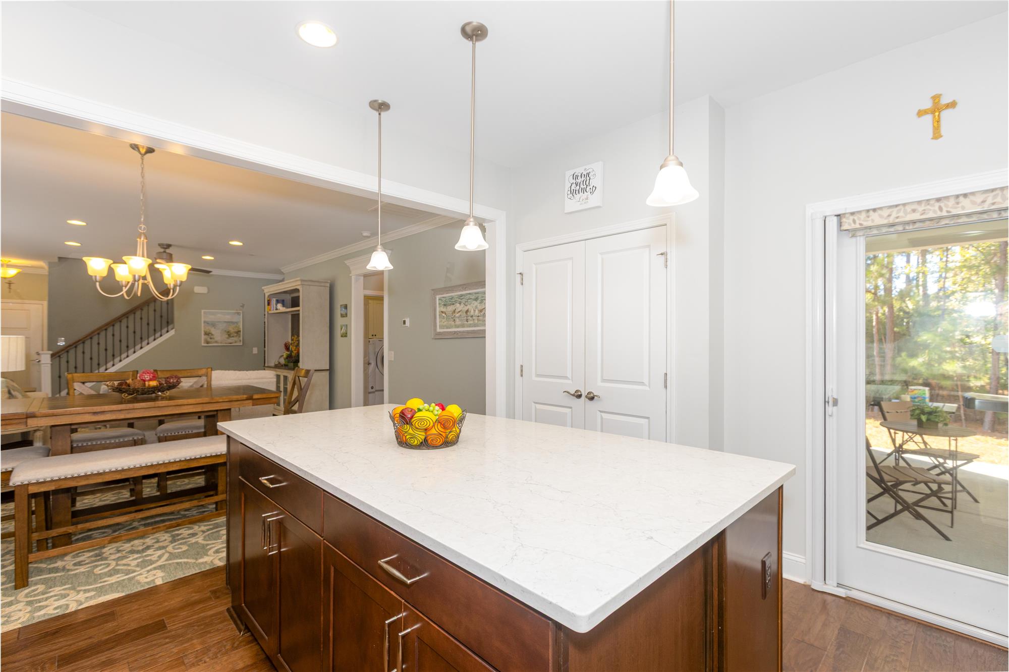
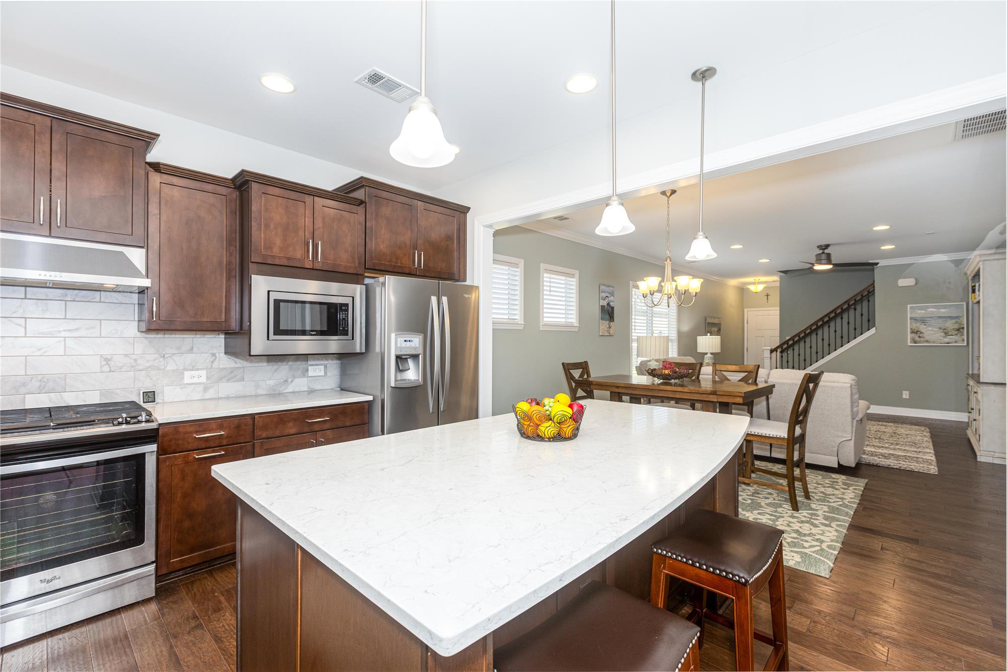
Eat-in Kitchen
Eat-in Kitchen
Eat-in Kitchen
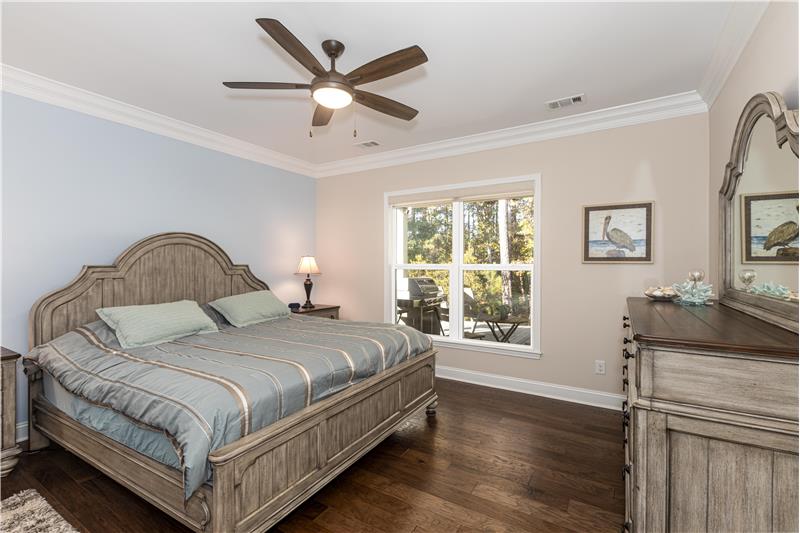
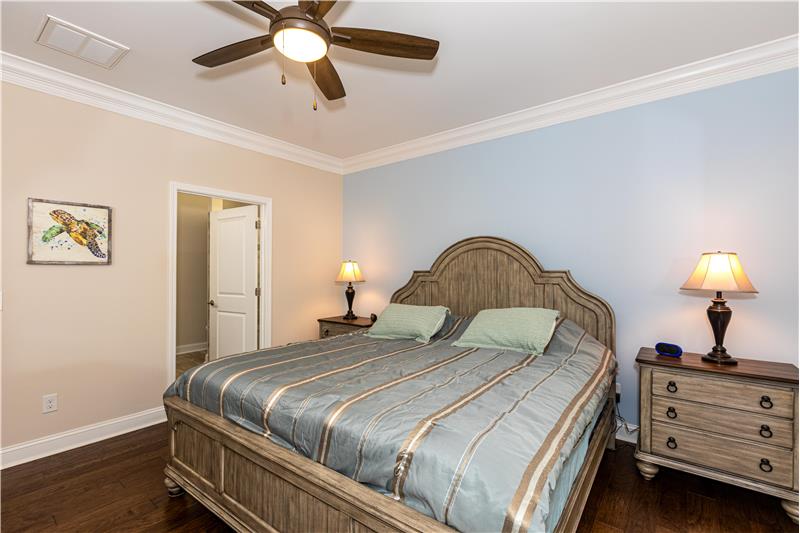
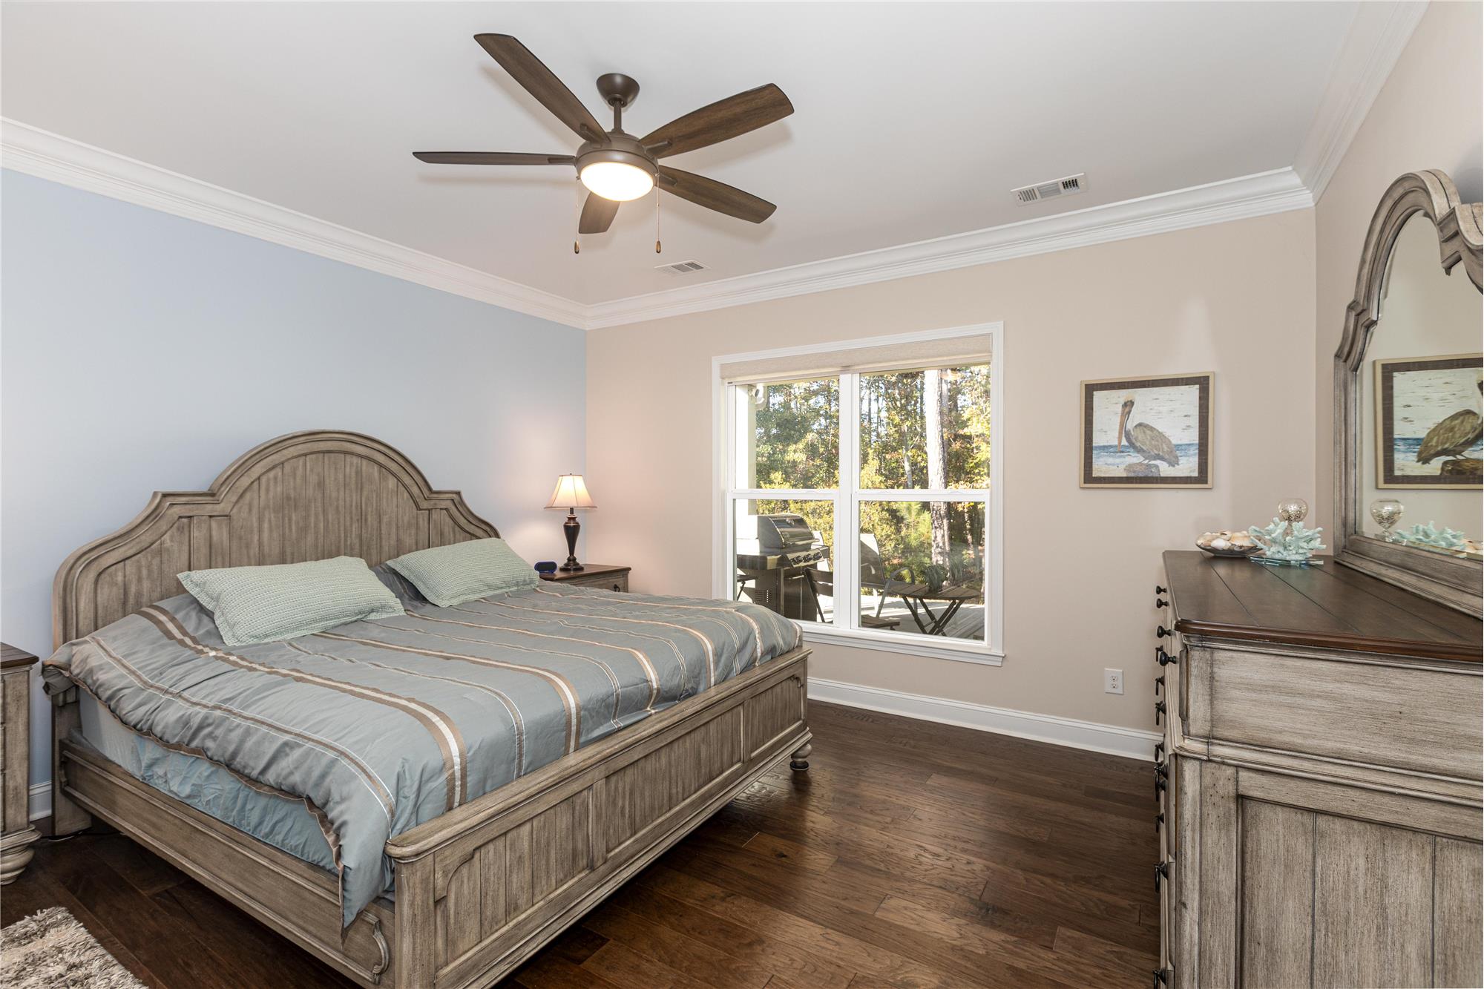
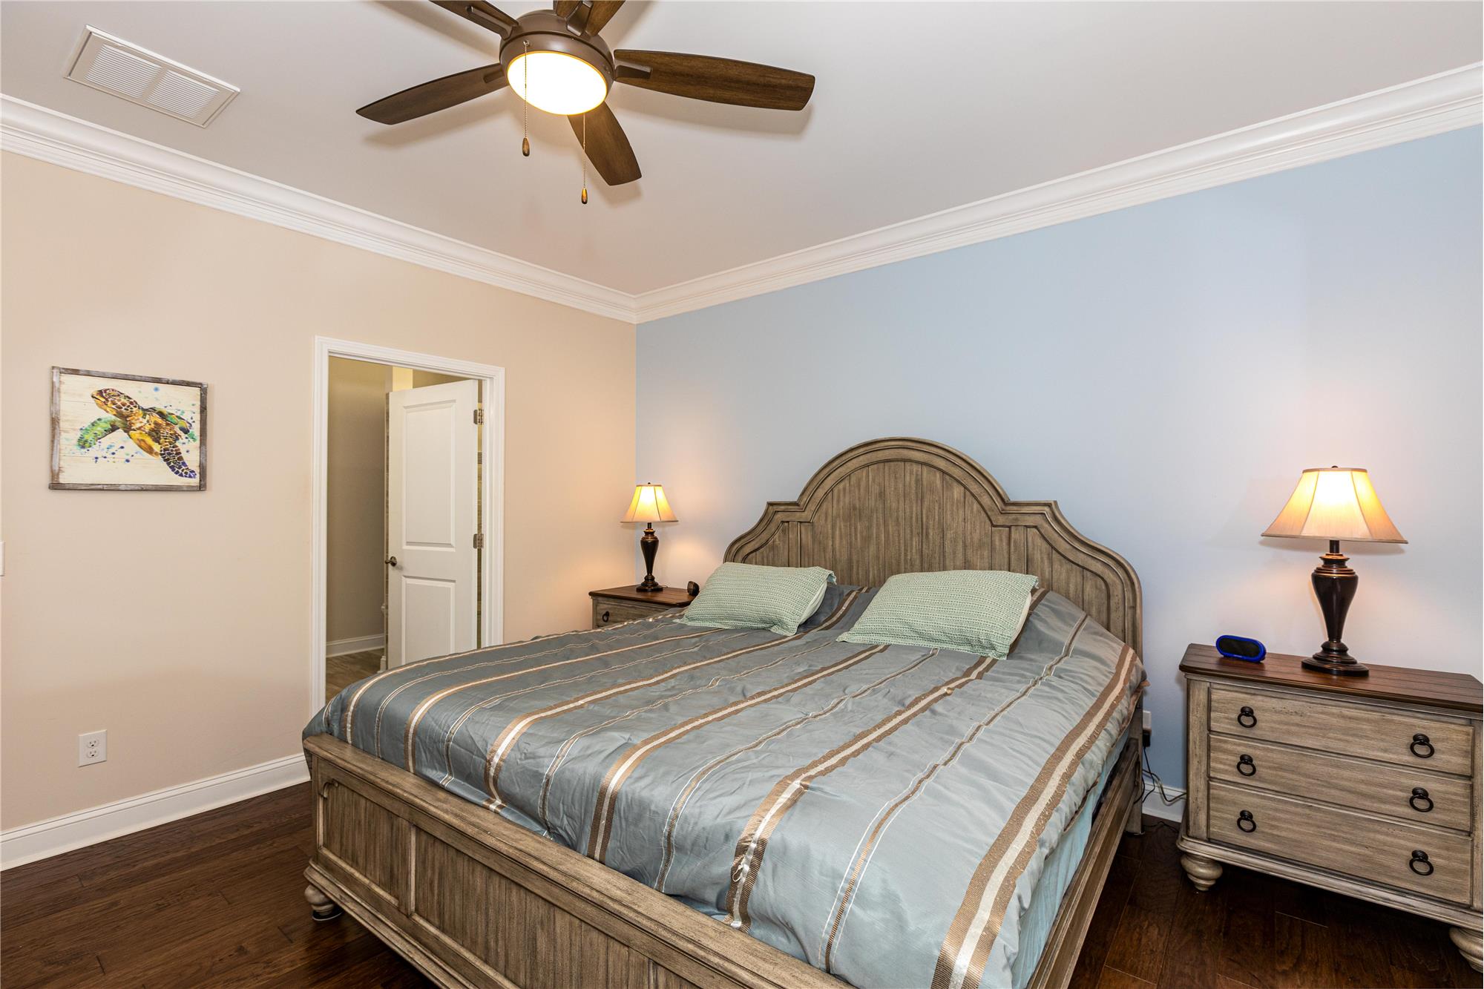
Primary Bedroom
Primary Bedroom
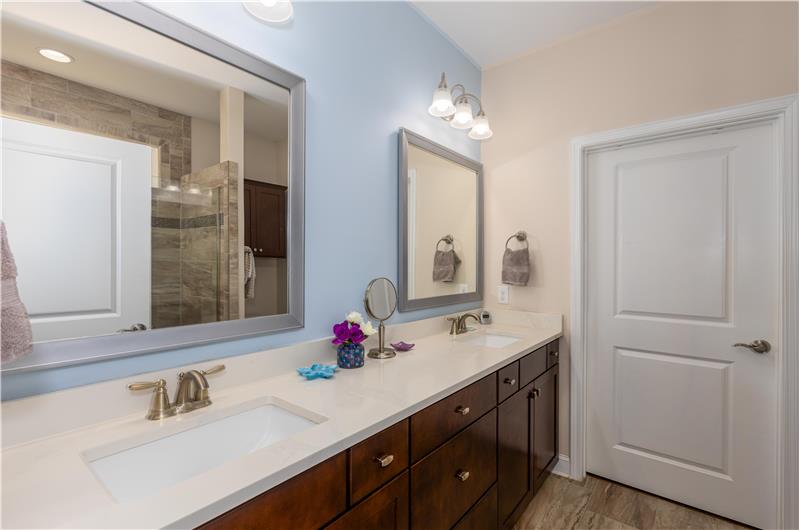
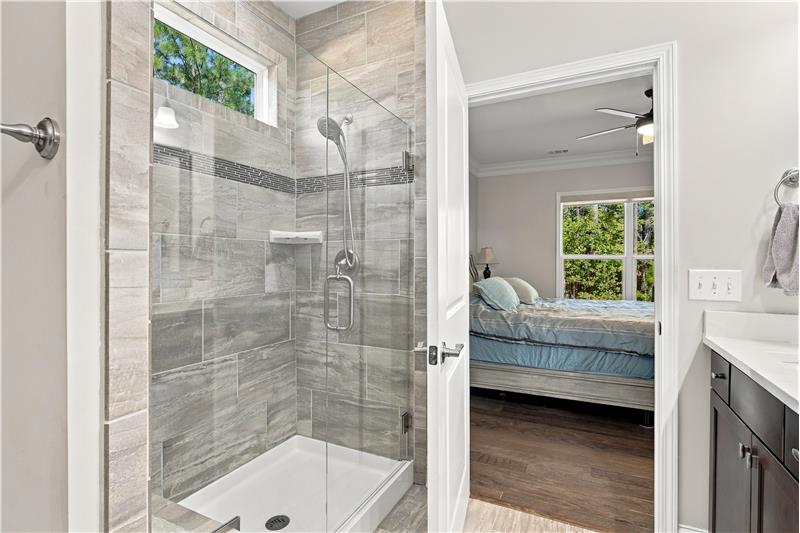
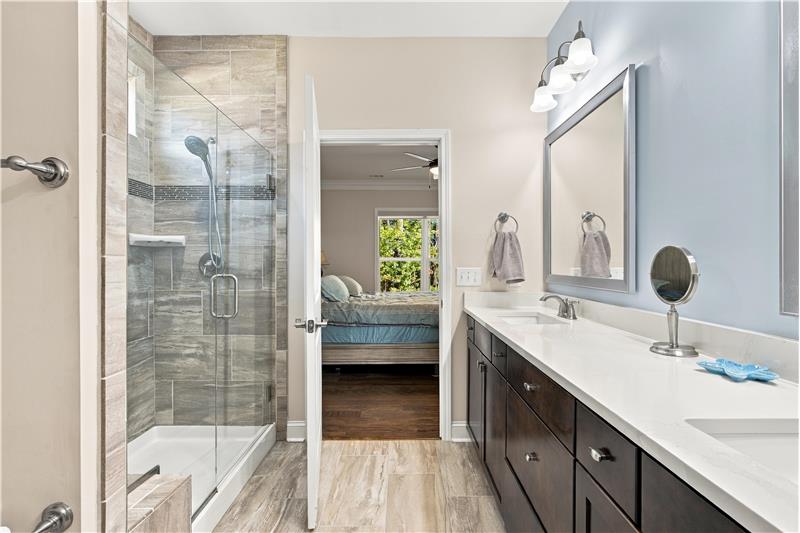
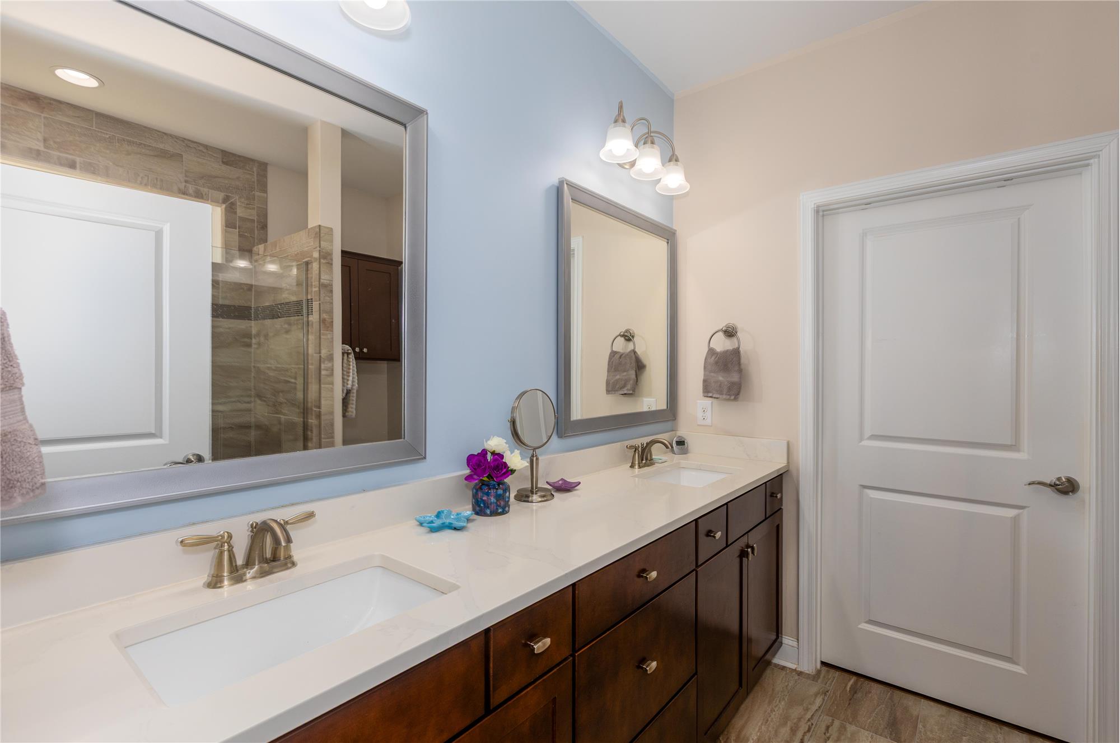
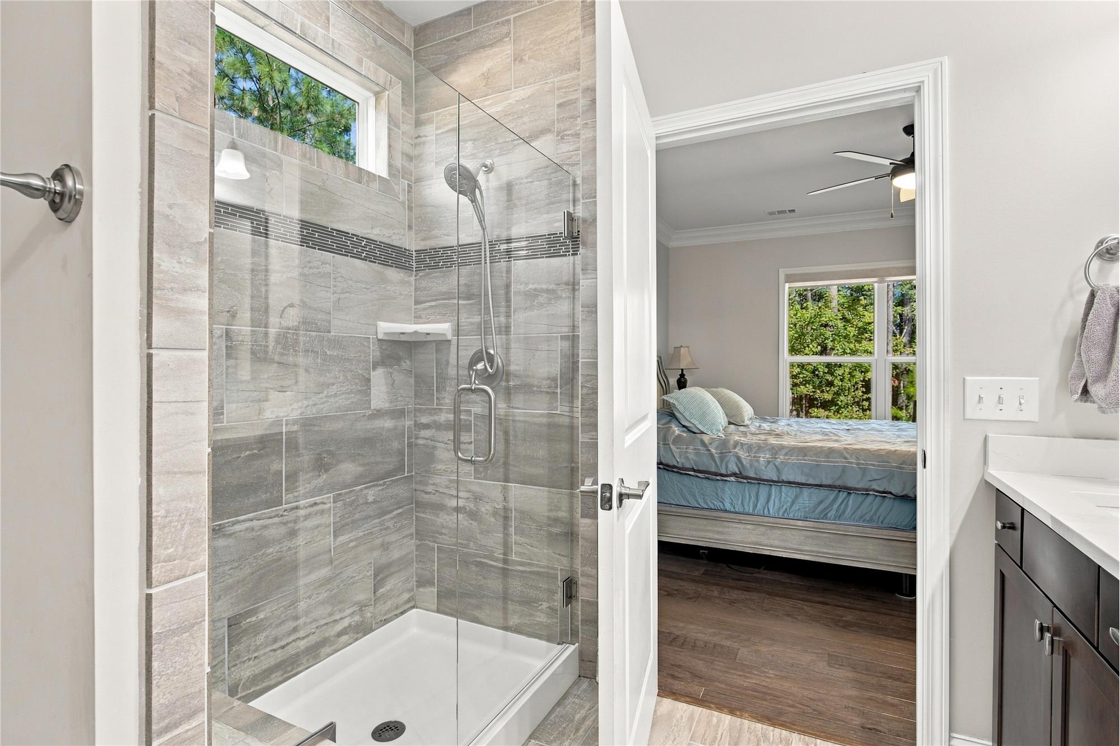
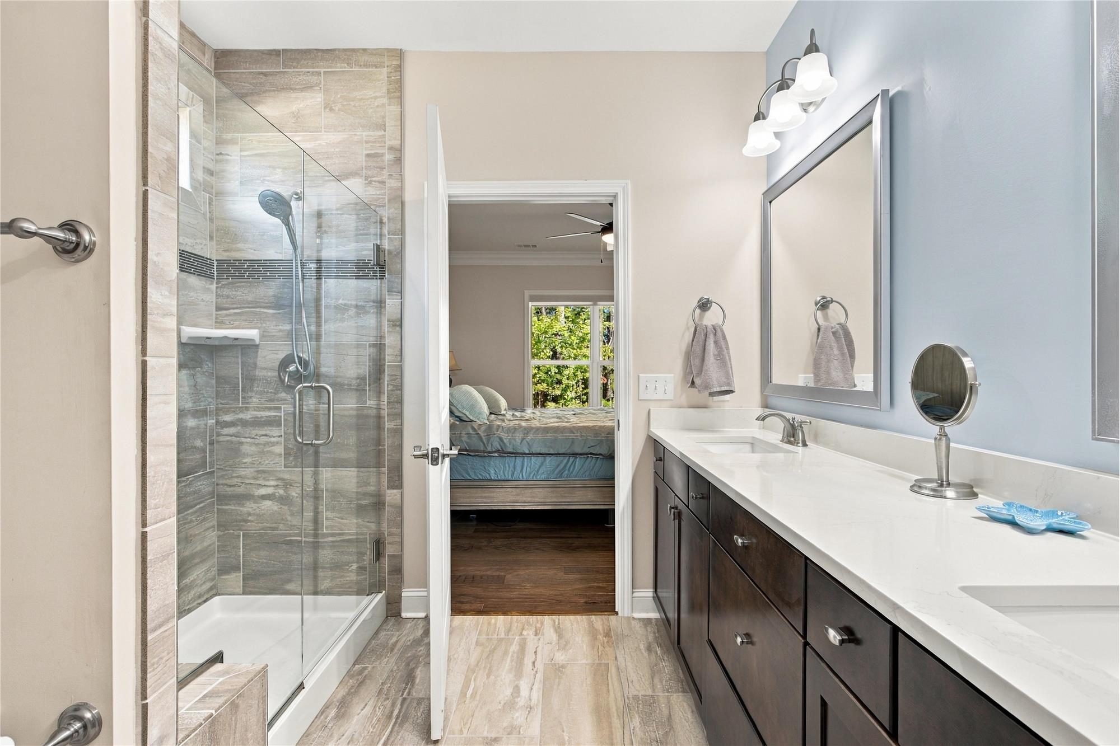
Primary Bathroom
Primary Bathroom
Primary Bathroom
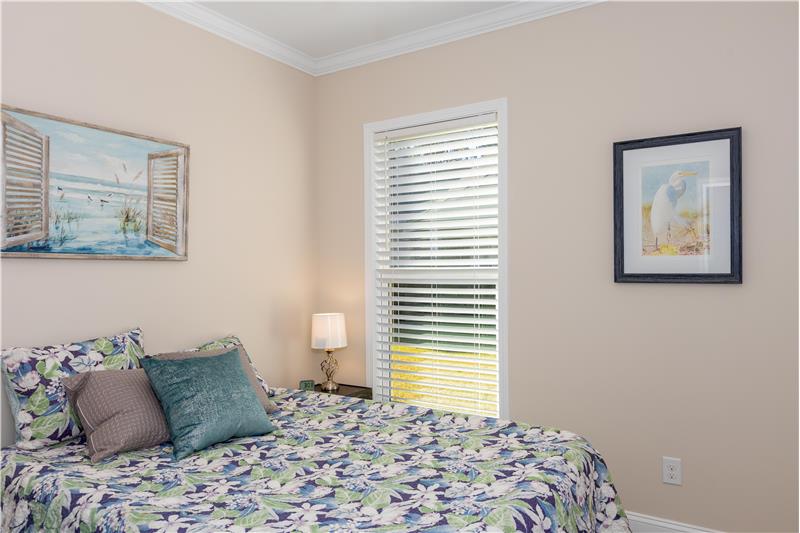
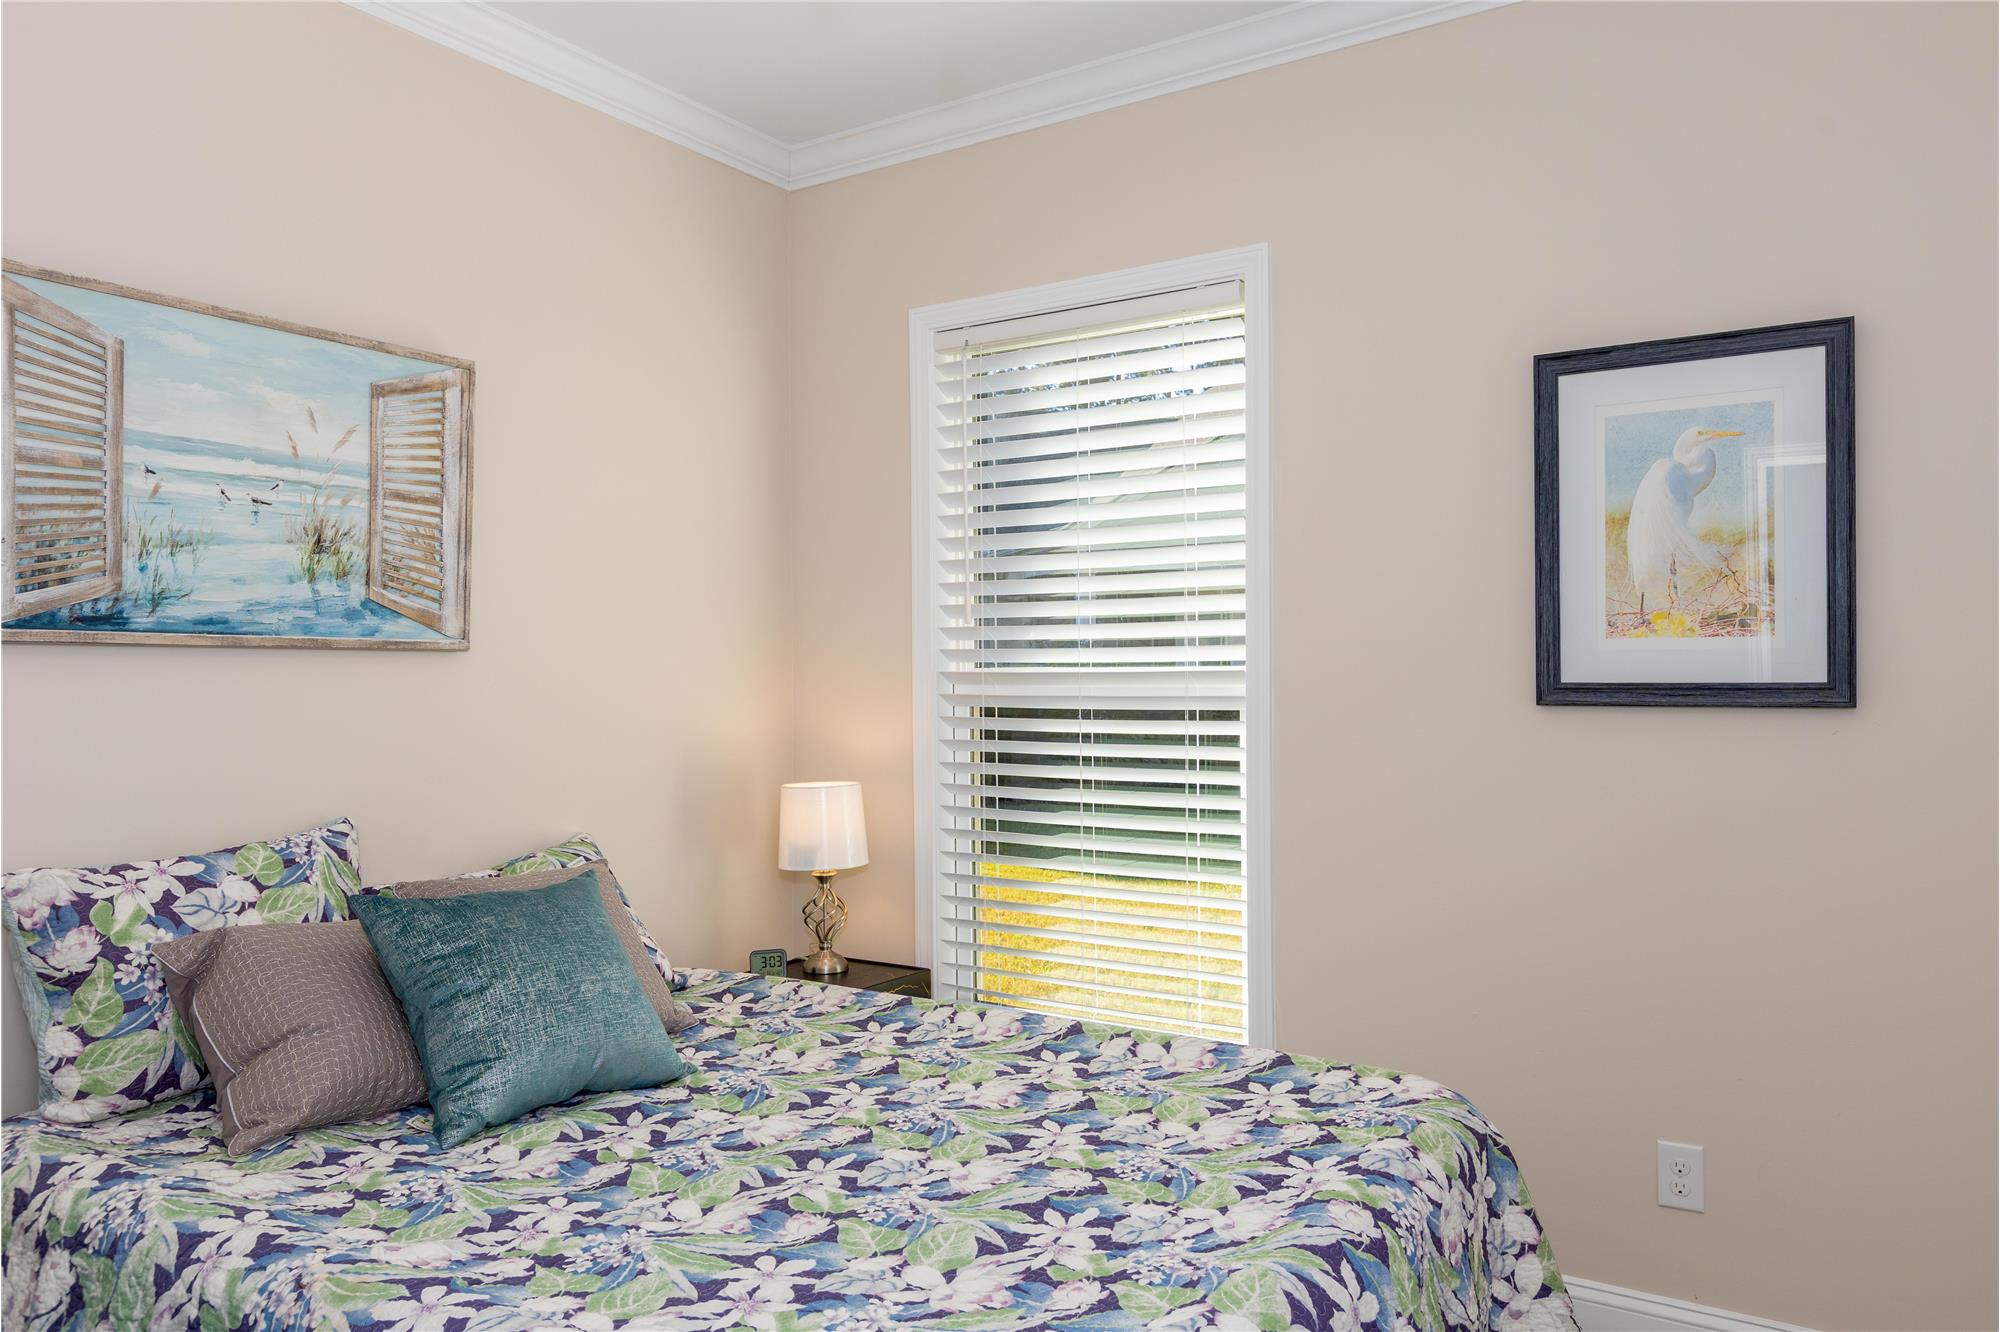
Bedroom 2
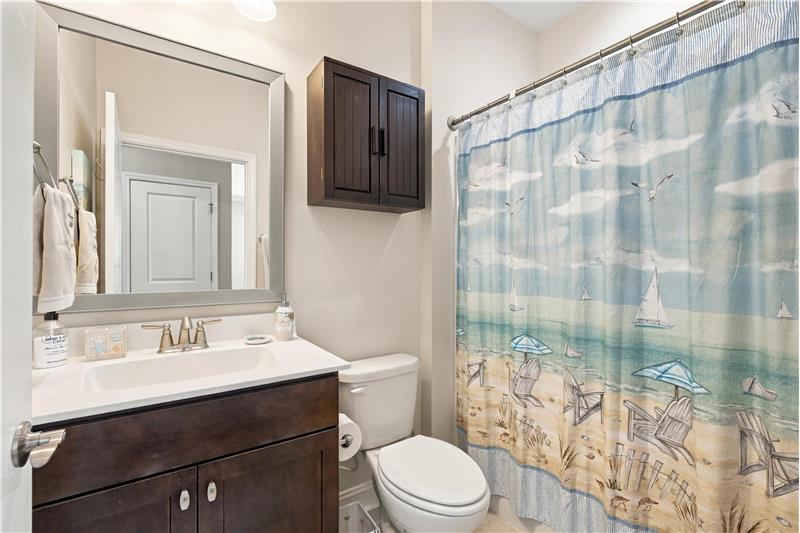
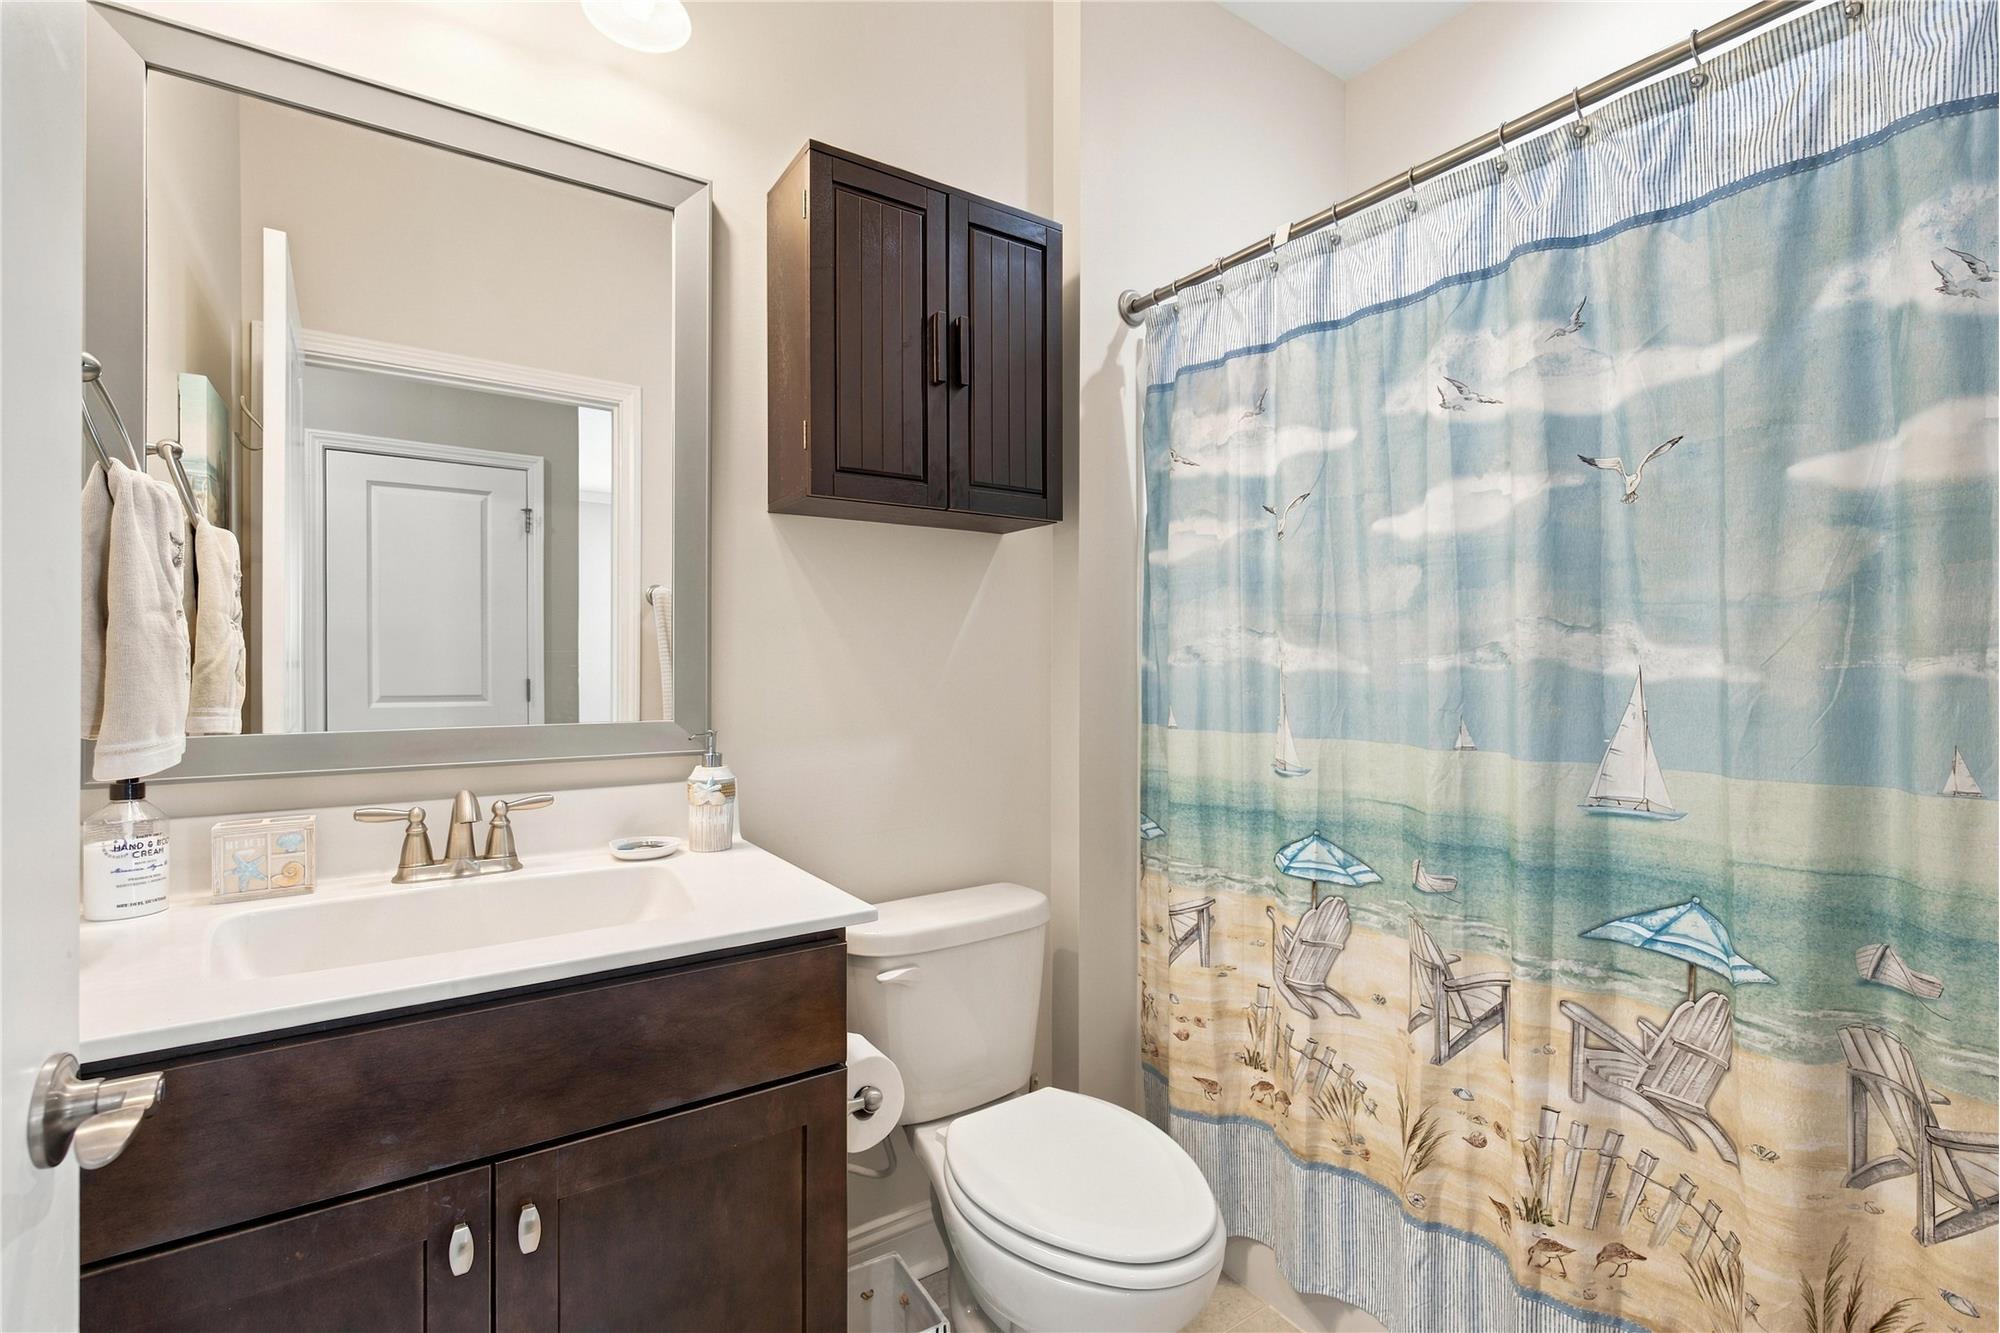
Main Bathroom
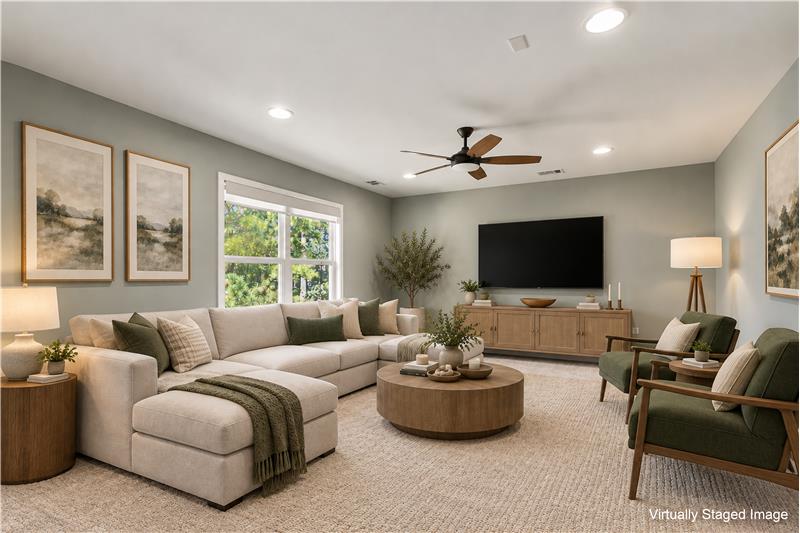
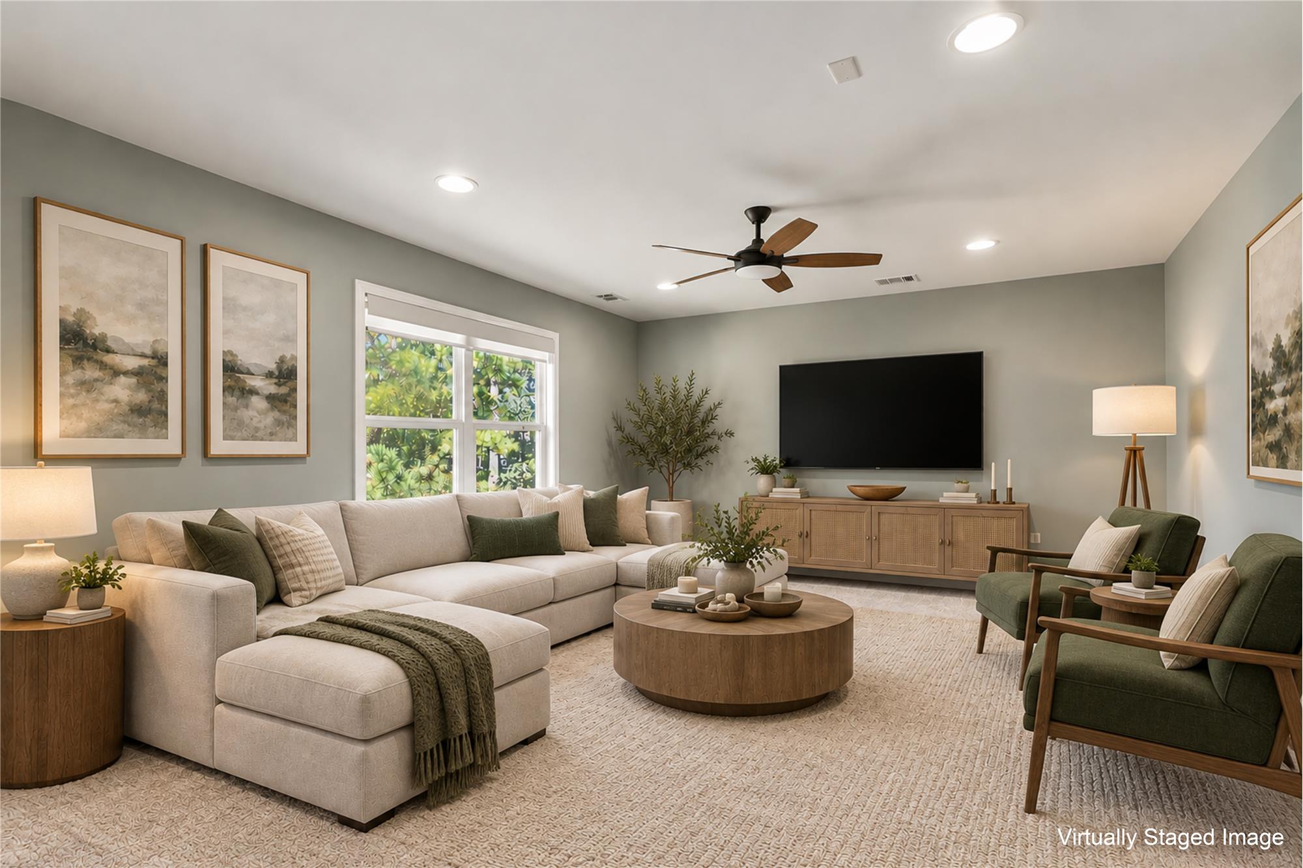
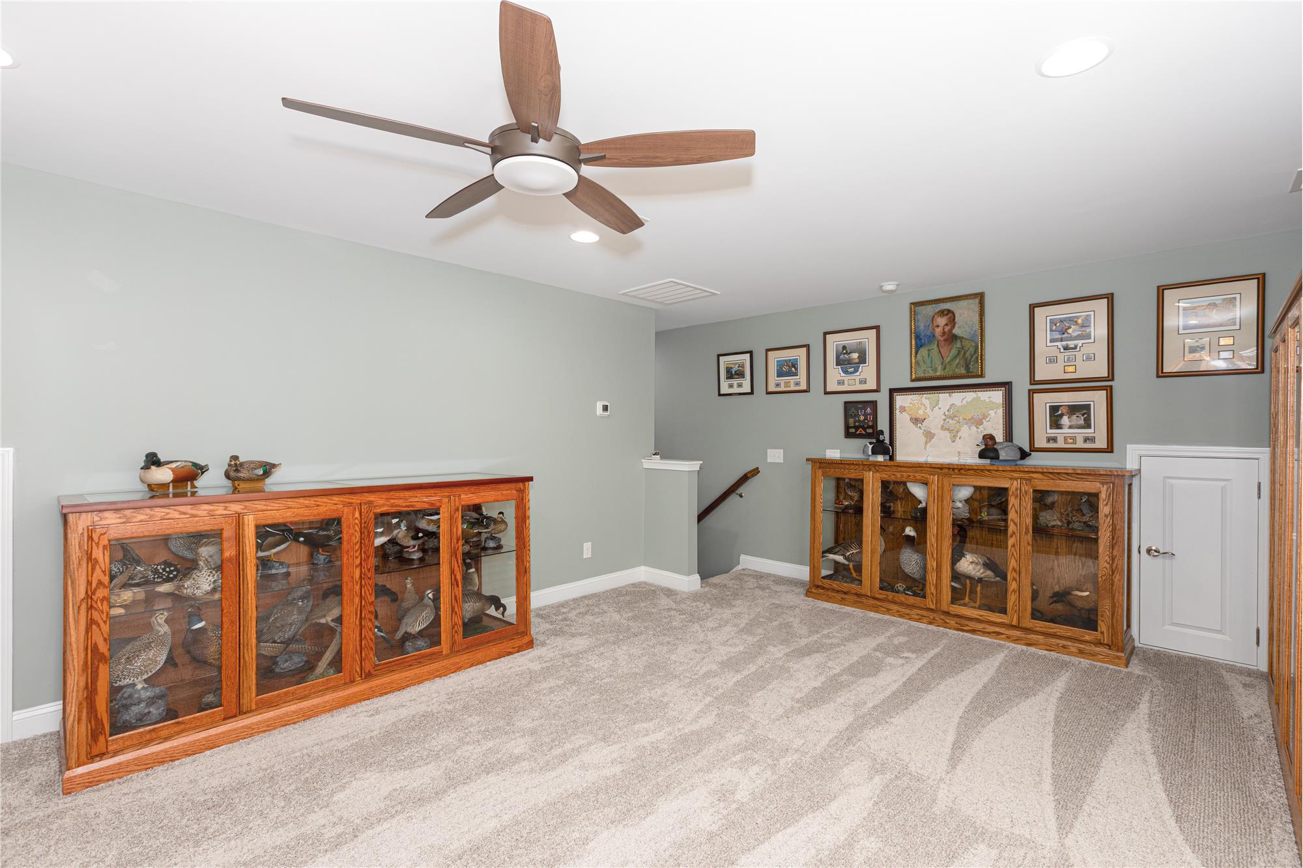
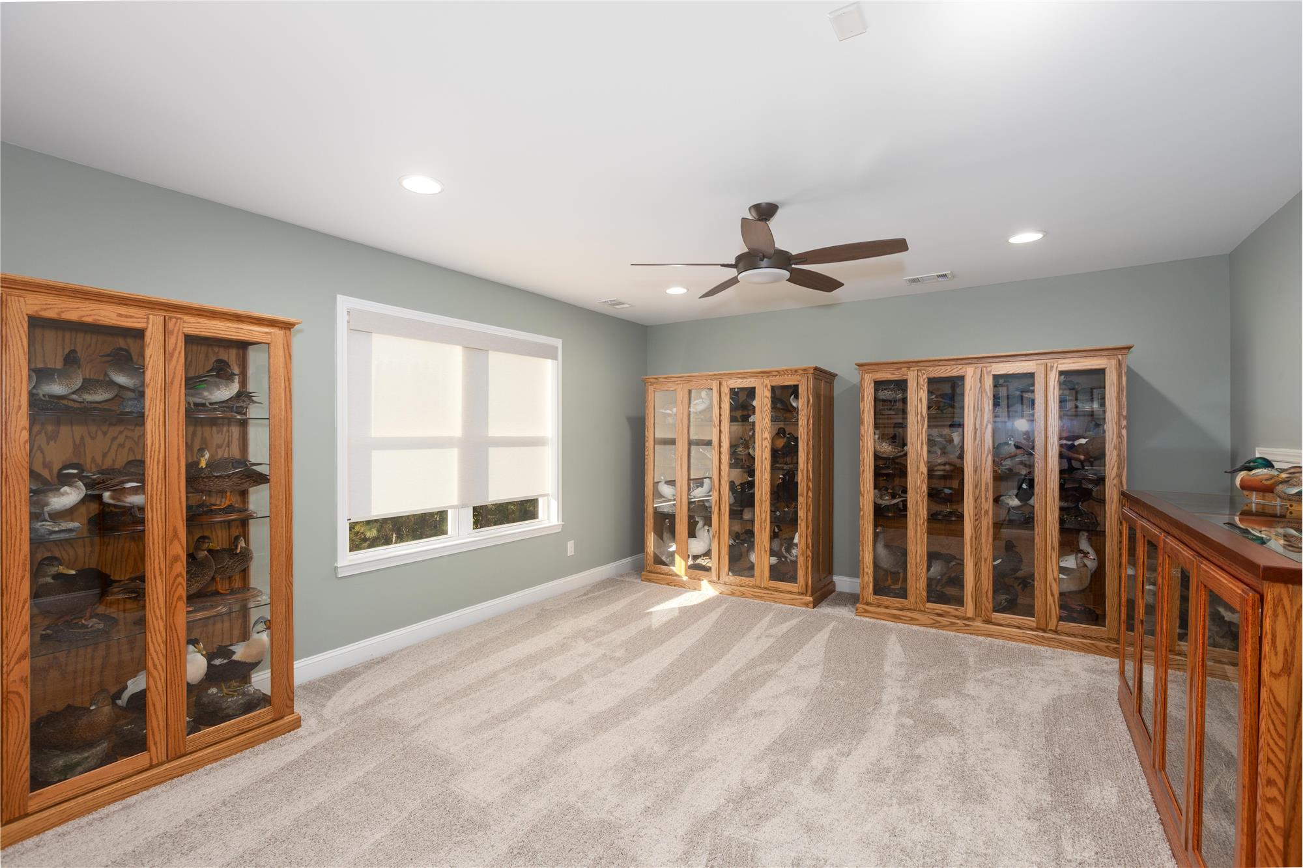
Loft VIRTUALLY STAGED
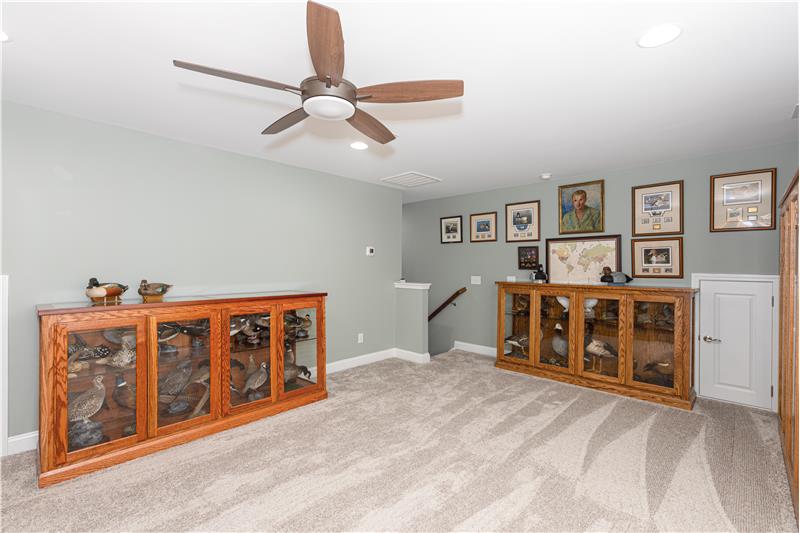
Loft
Loft
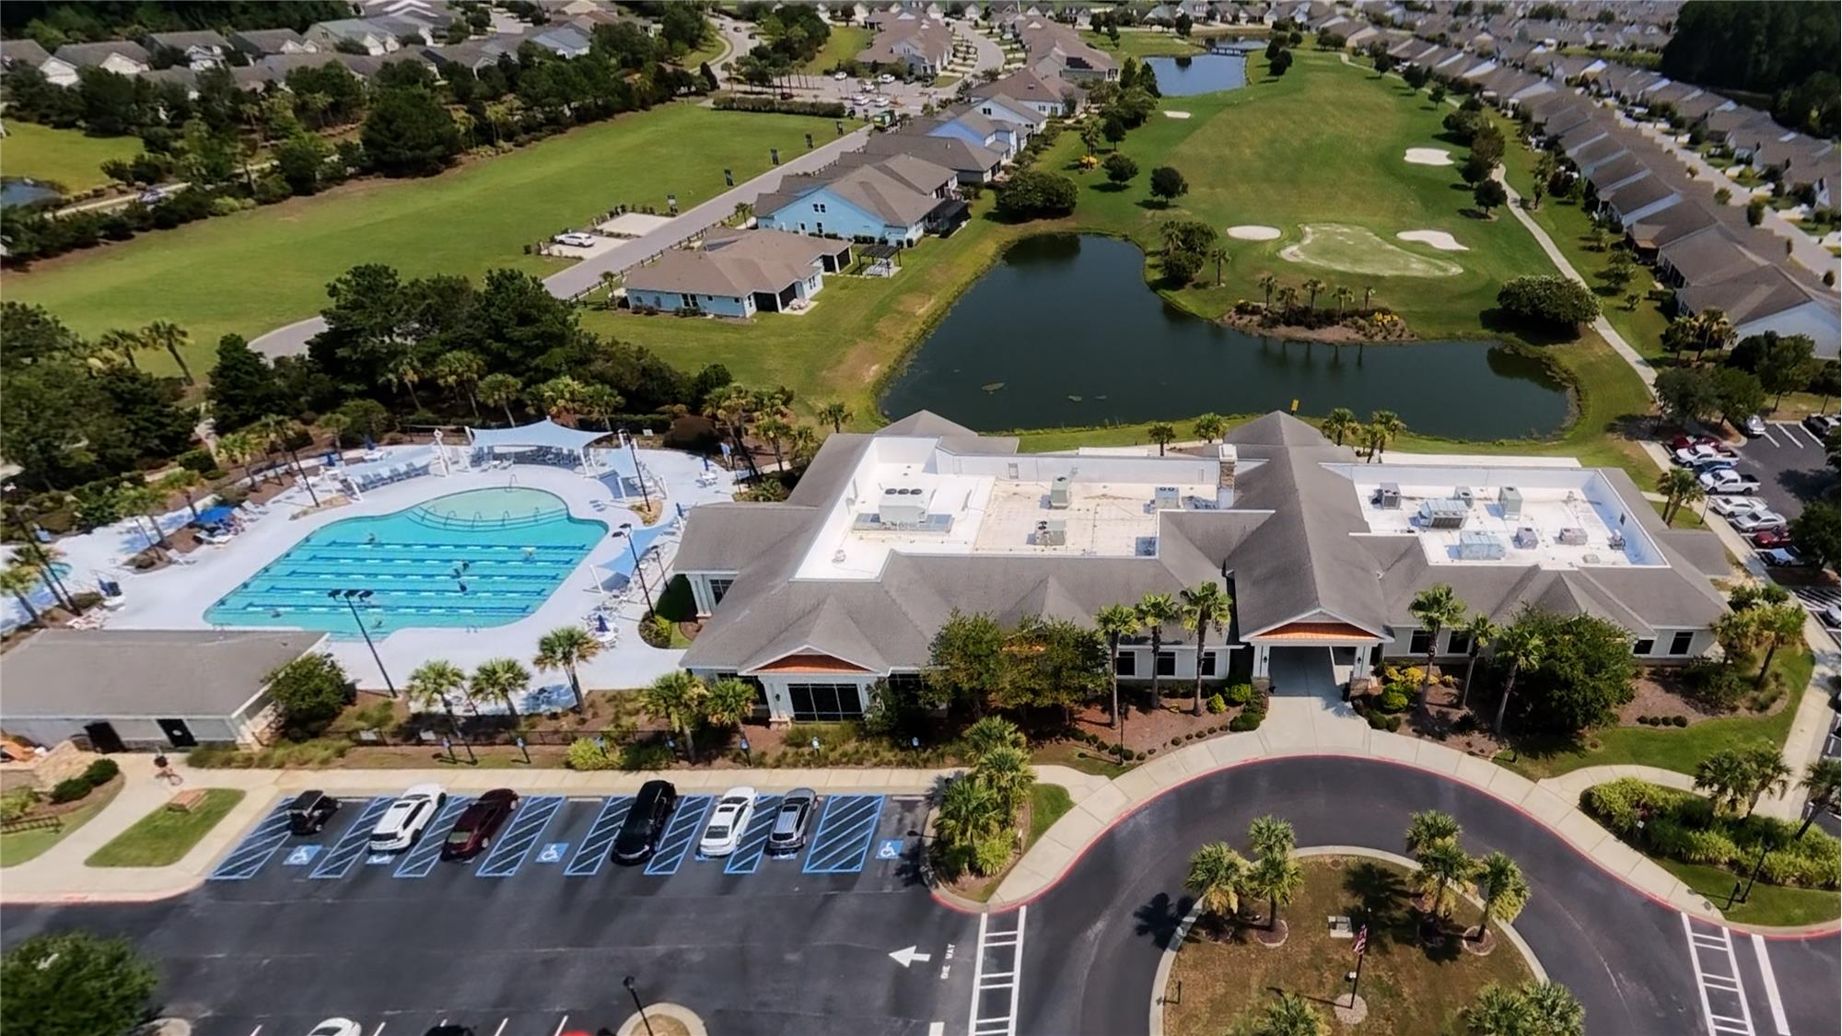
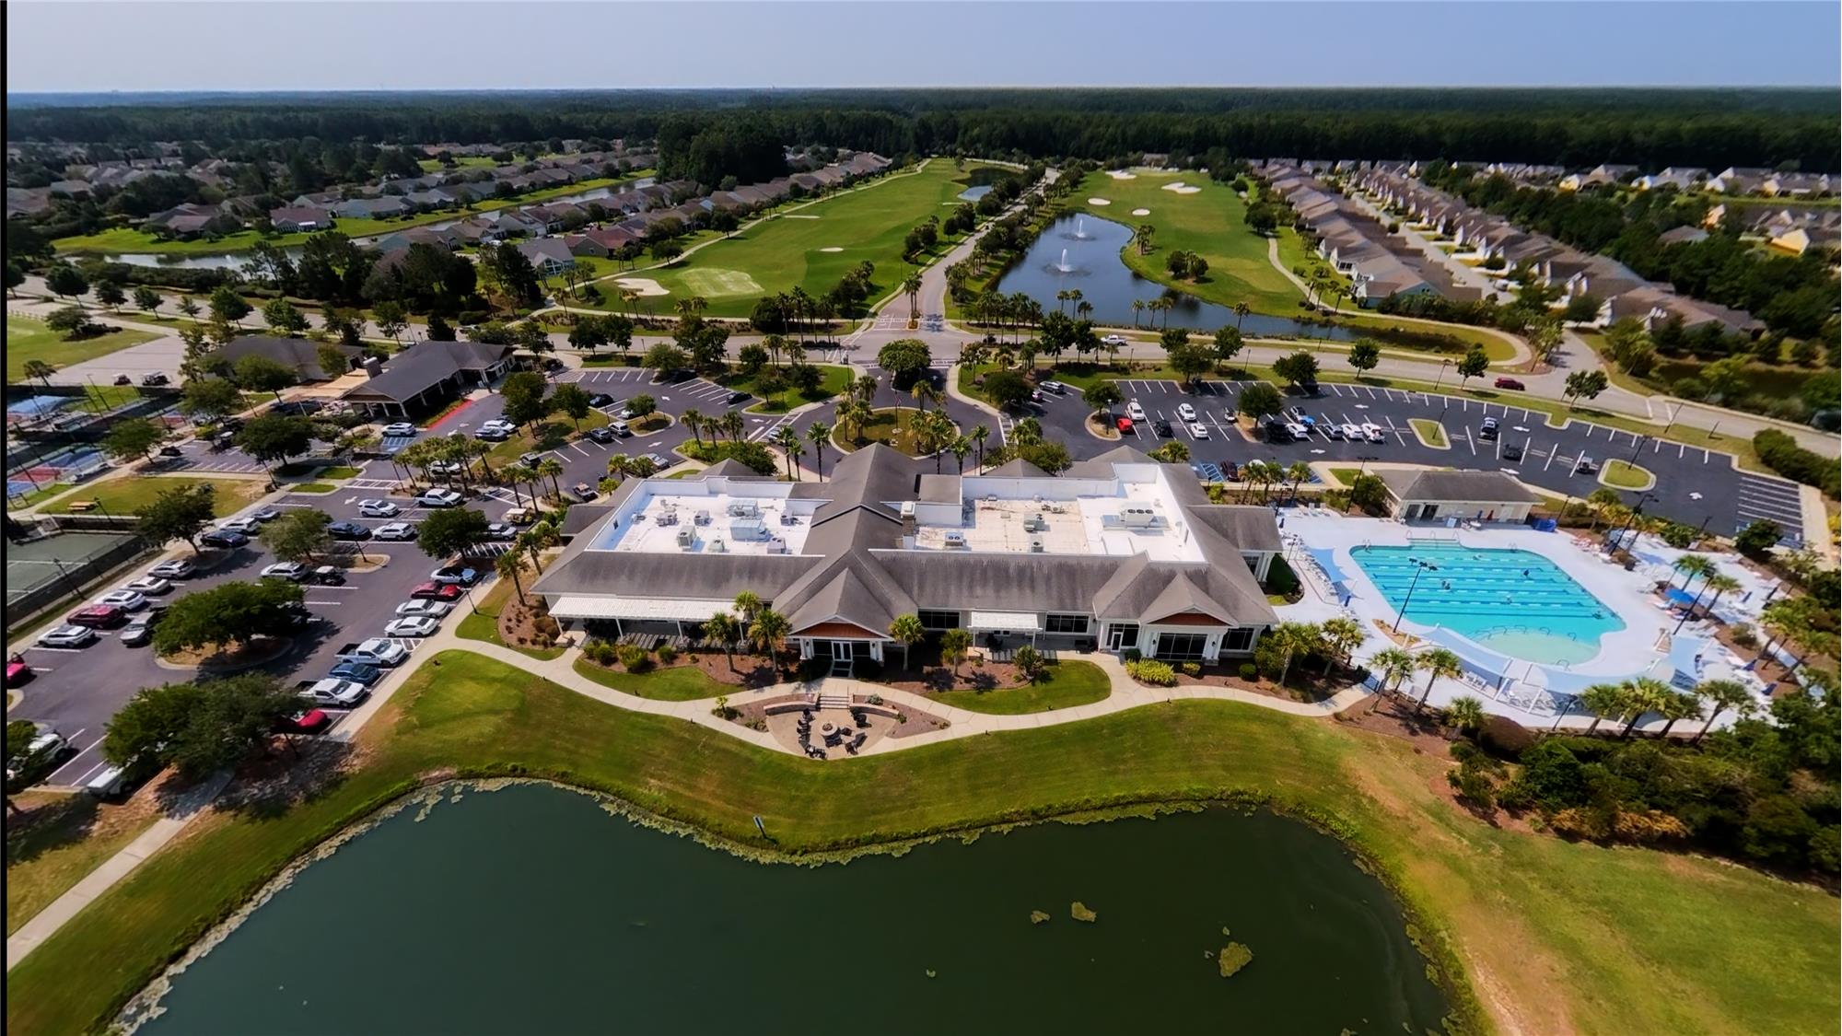
Lakehouse Amenities
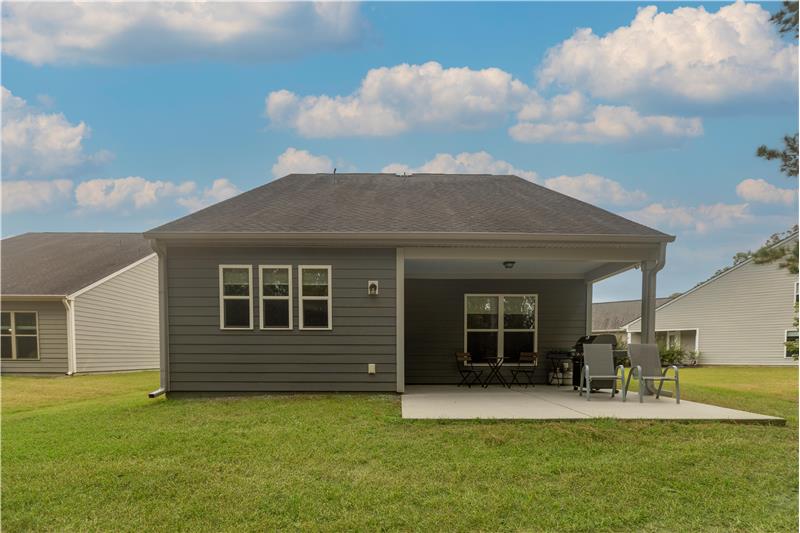
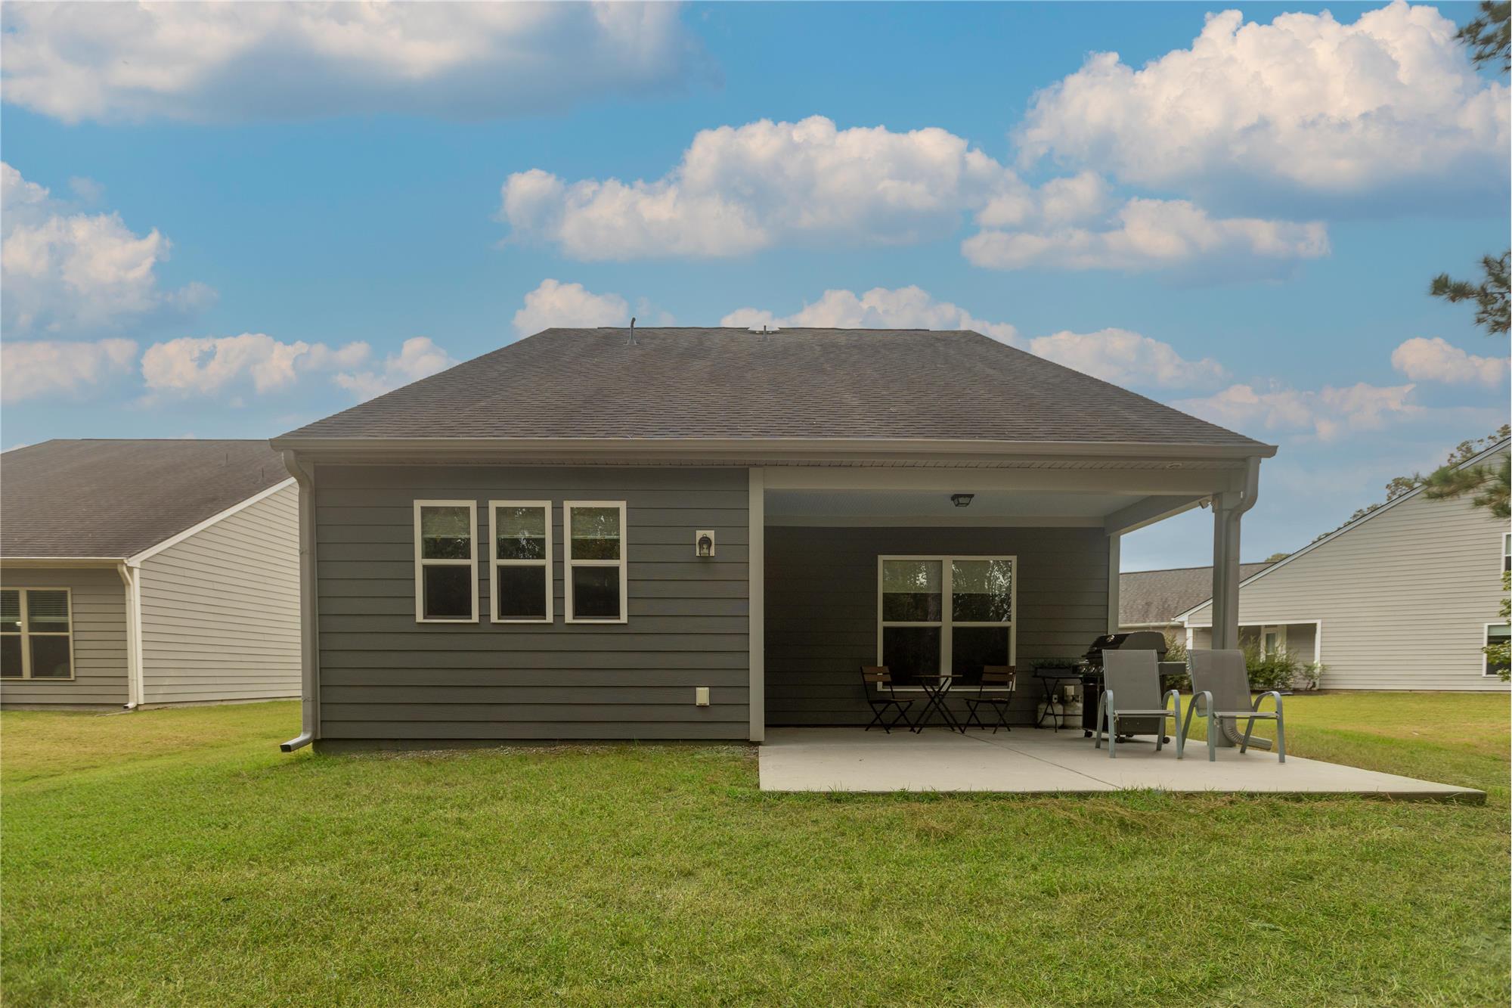
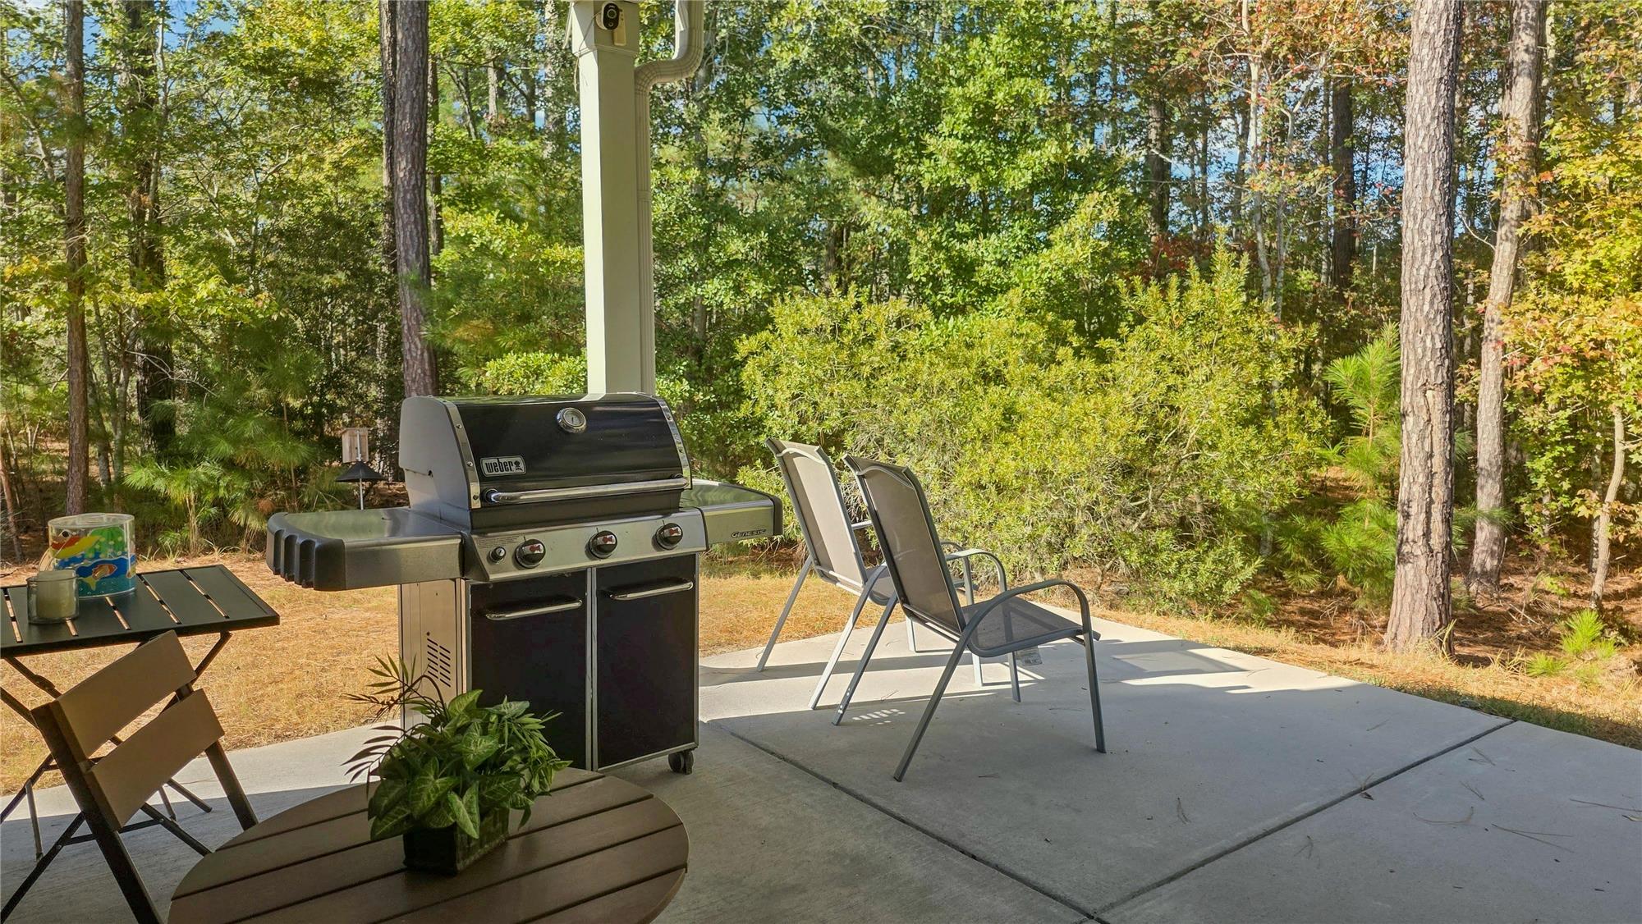
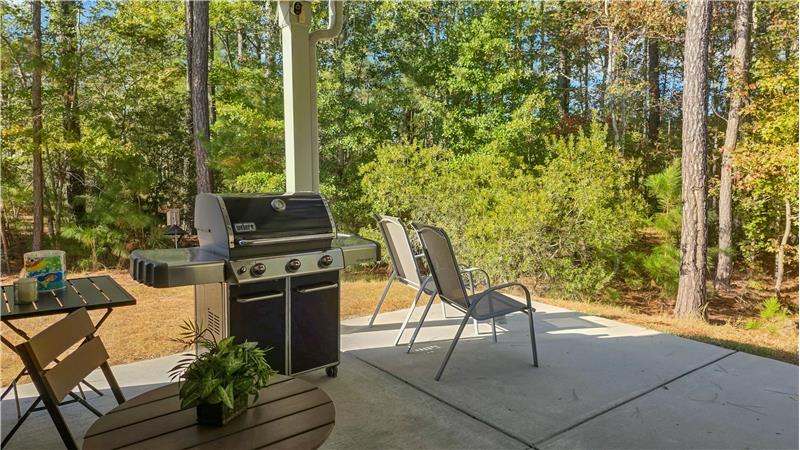
Rear patio

                            Property Image 33

                            Property Image 34
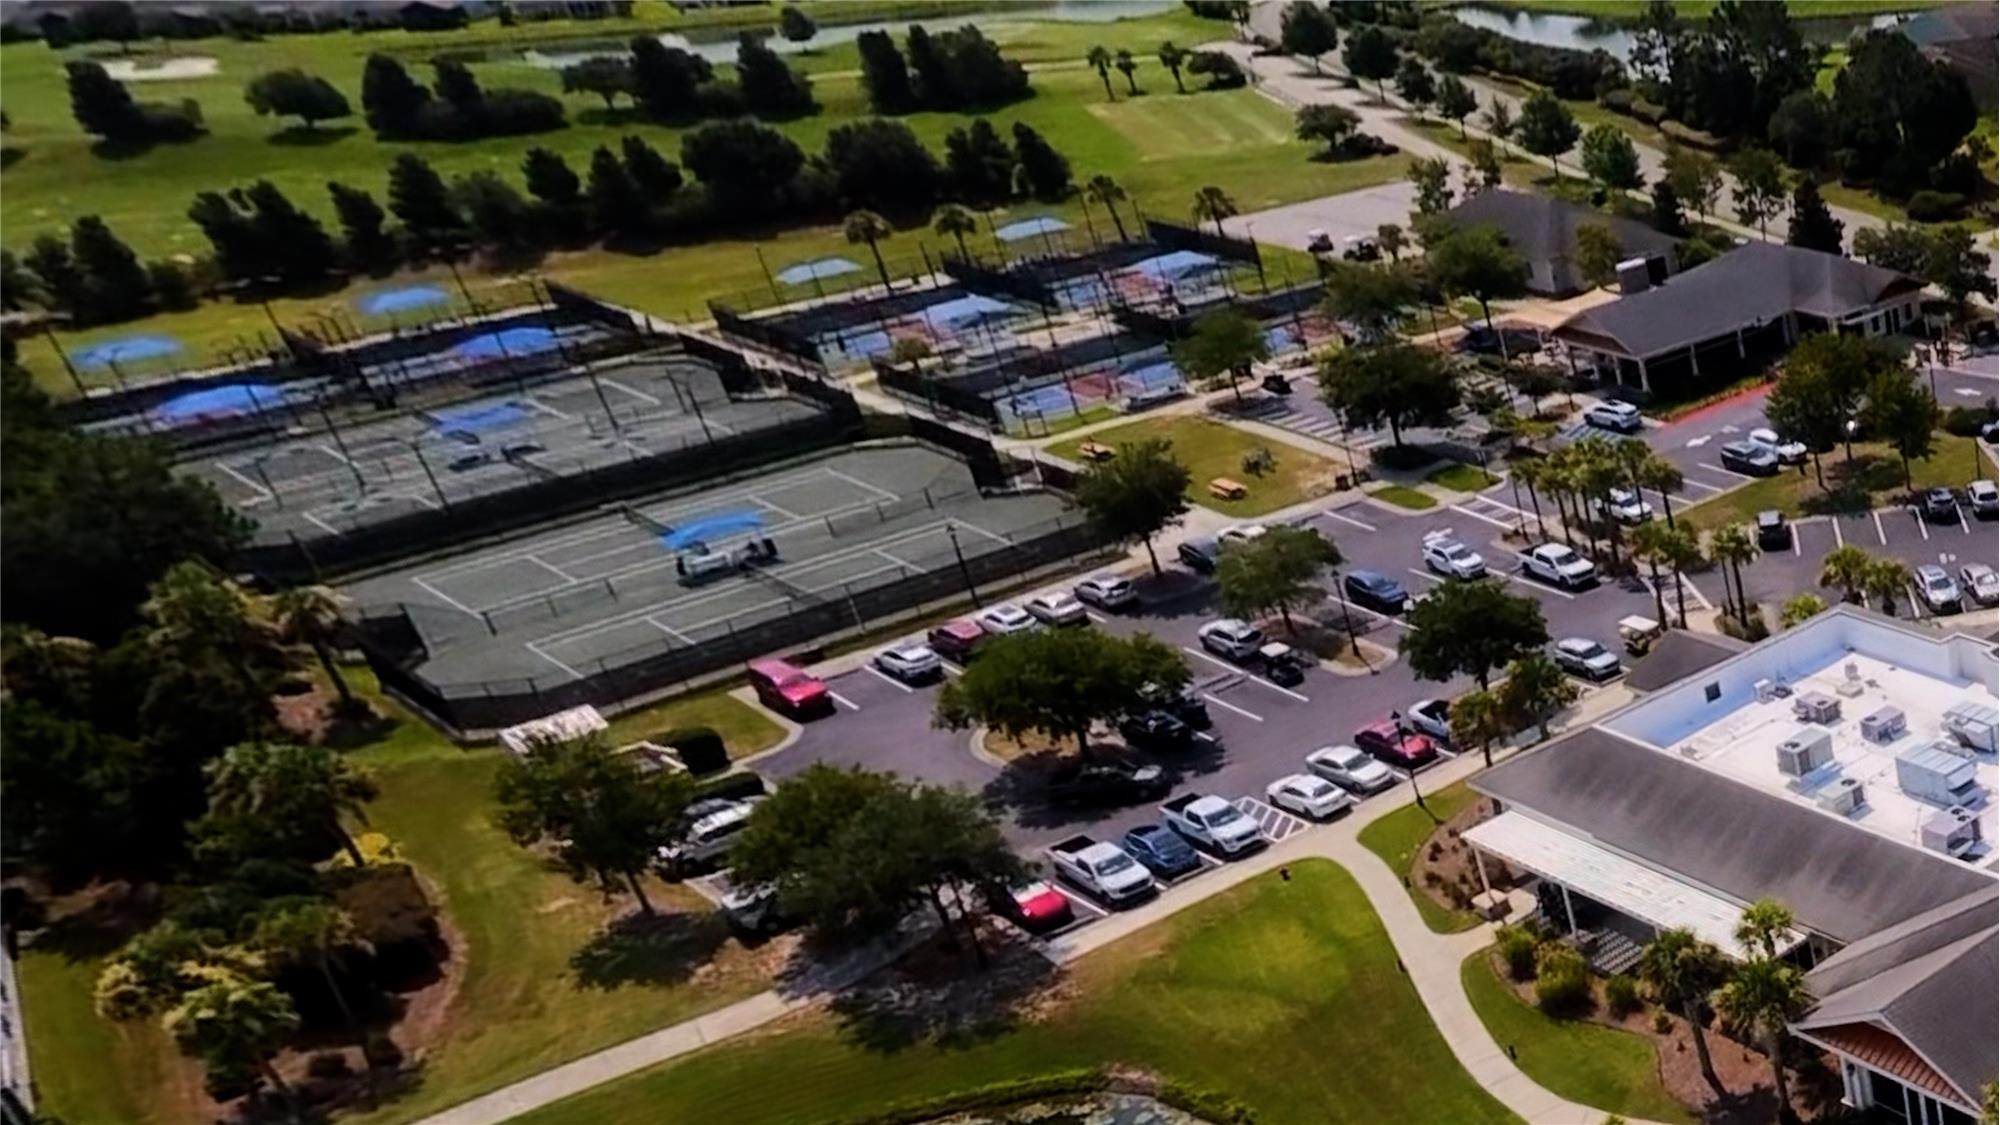
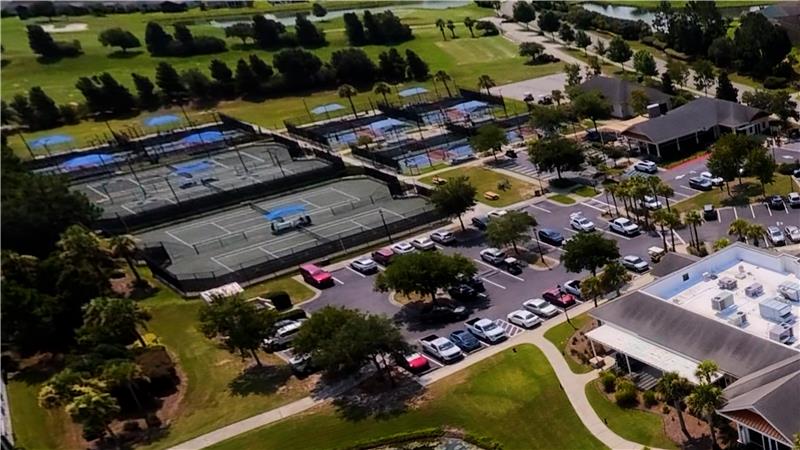
Lakehouse Amenities
Lakehouse Amenities
Lakehouse Amenities
Lakehouse Amenities
Rear View of Woods

594 Northlake Village Court

Bluffton, SC 29909

For Sale
OverviewHighlightsPhoto GalleryLocationAsk ChatGPT About This PropertyNeighborhood
Offered at $487,500
Offered at
2 Beds
Number of Bedrooms
2 Baths
Number of Bathrooms
1,802 sqft
Interior Size
.15 acres
Lot Size

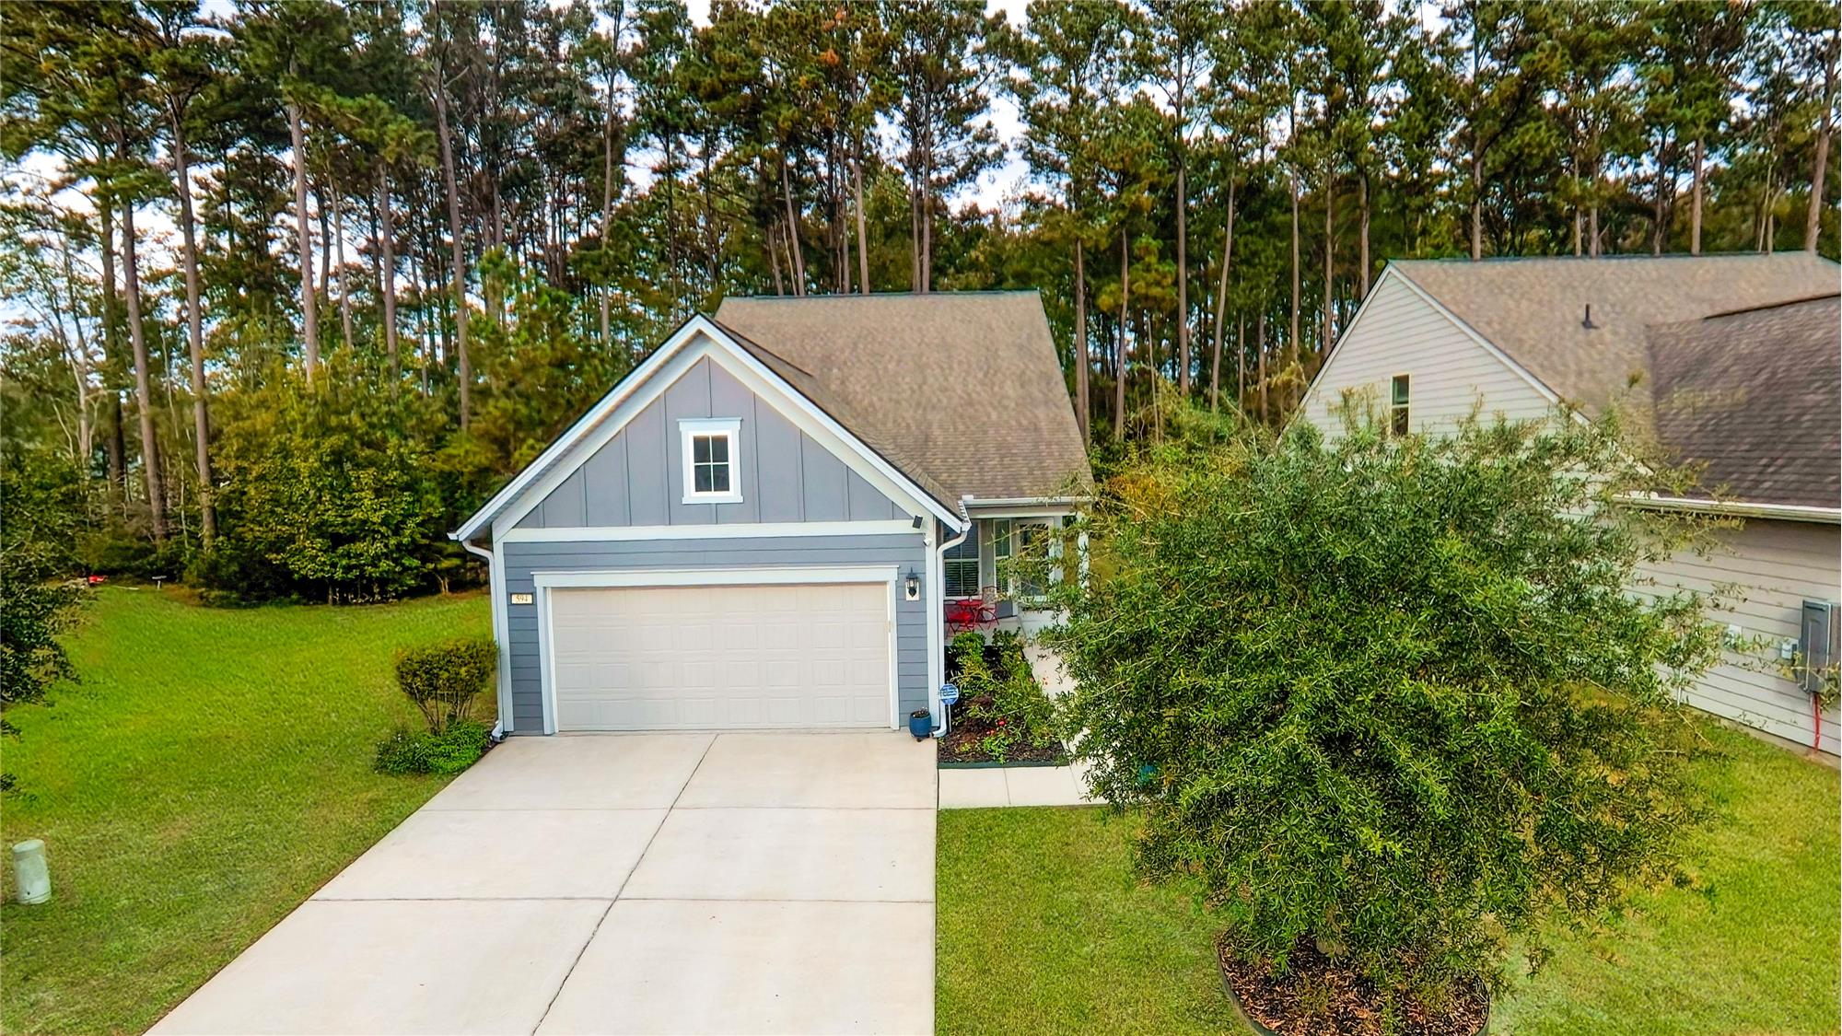
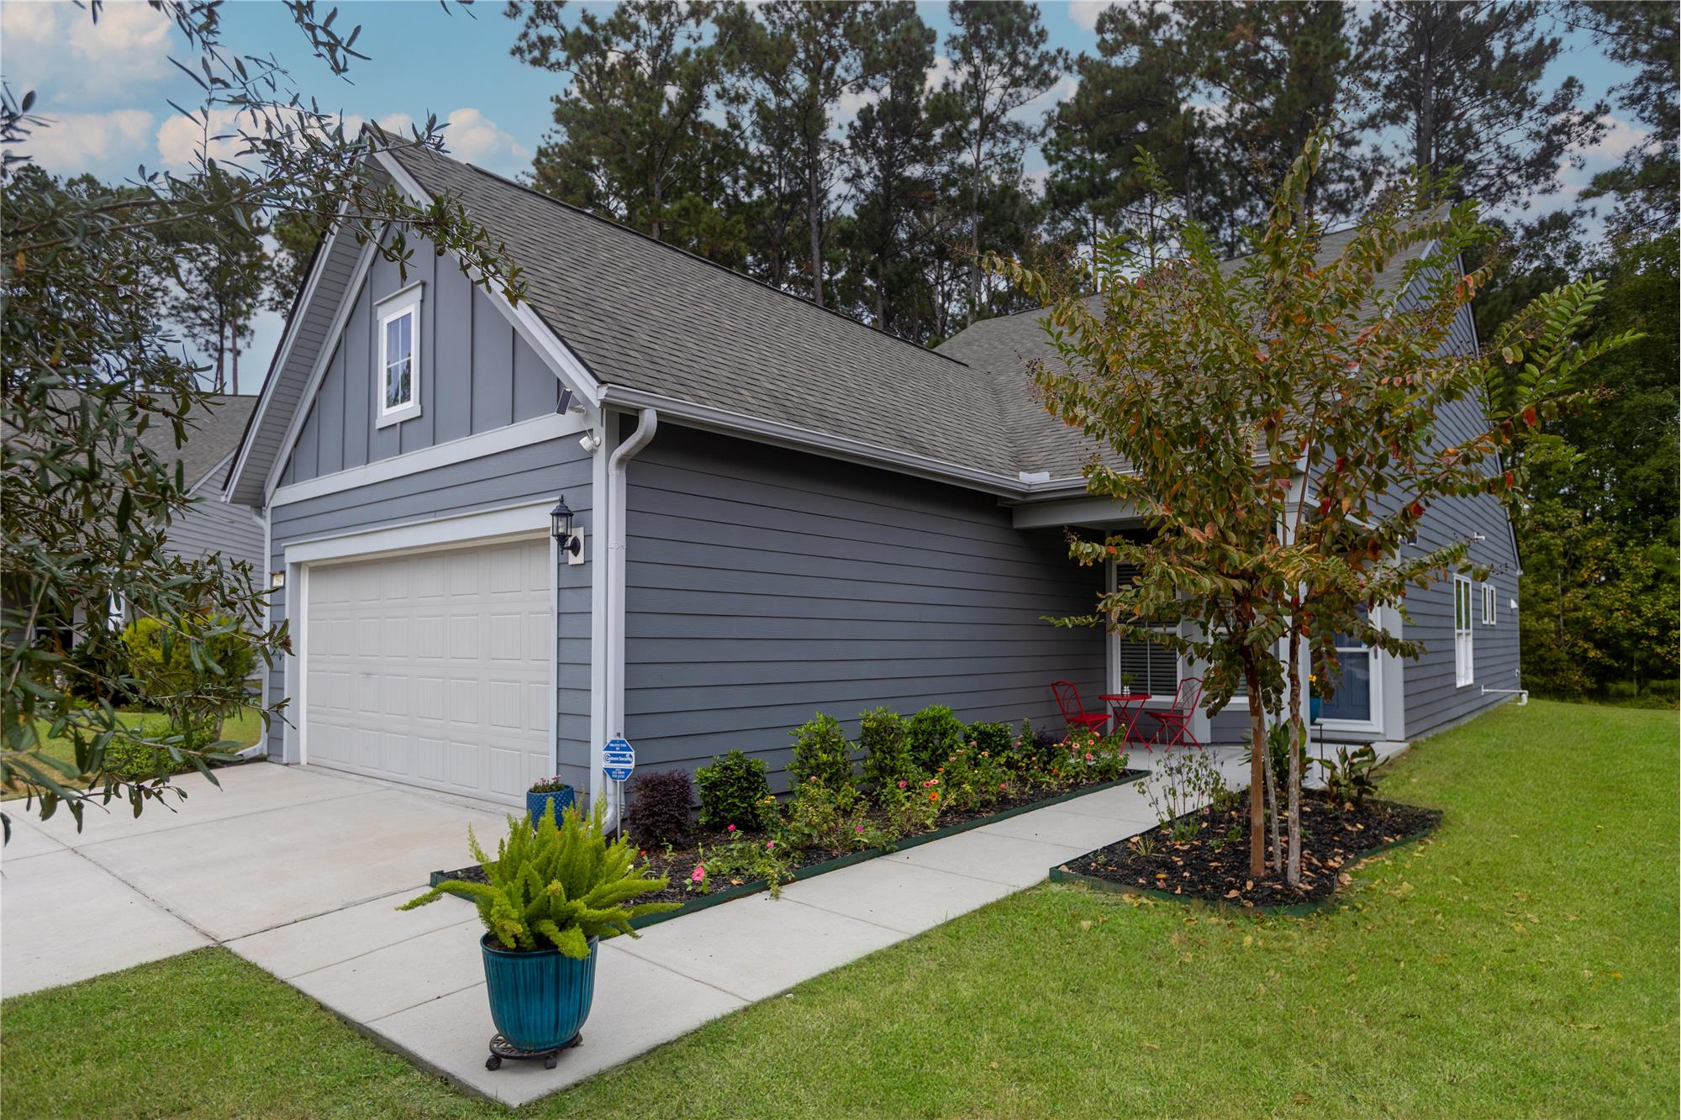
Pristine TAFT STREET LOFT home on a prime cul-de-sac lot offering peaceful wooded views

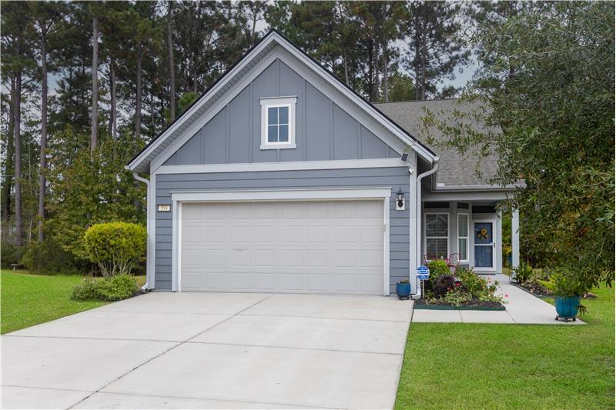
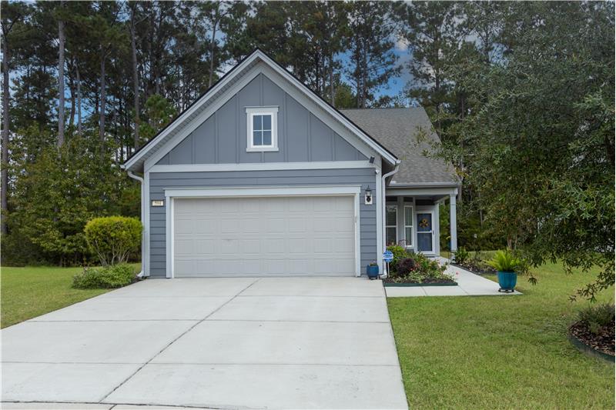
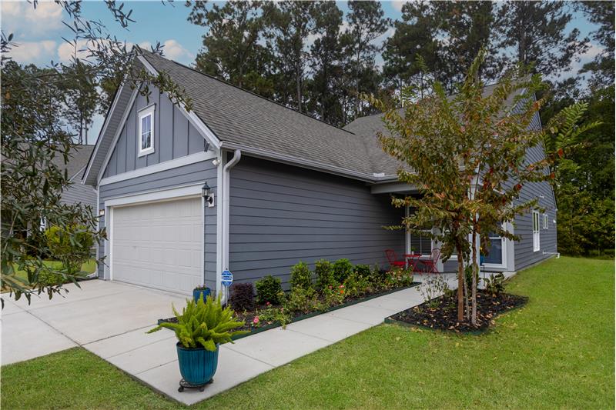
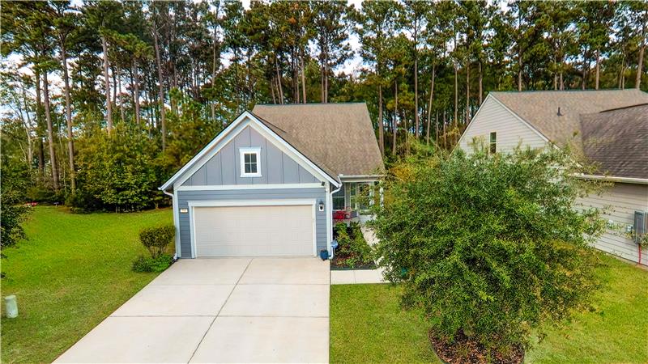
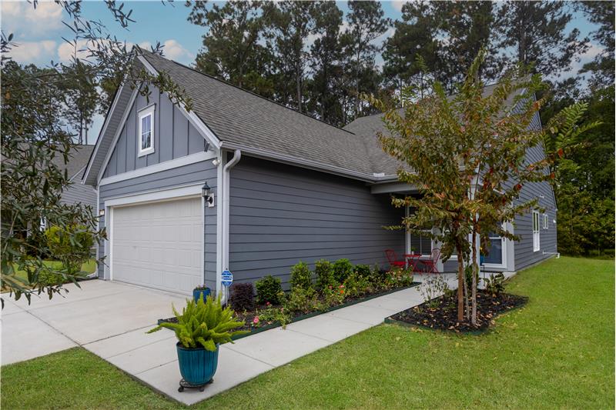
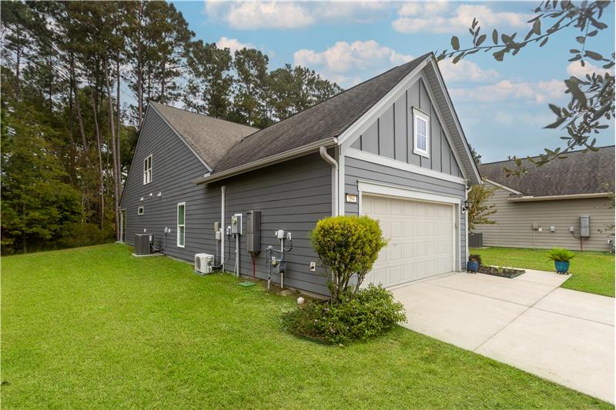
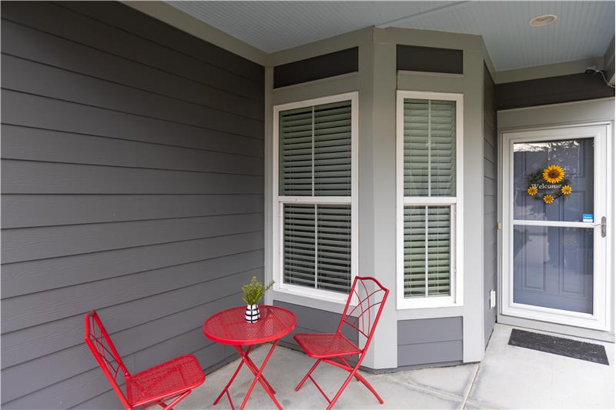
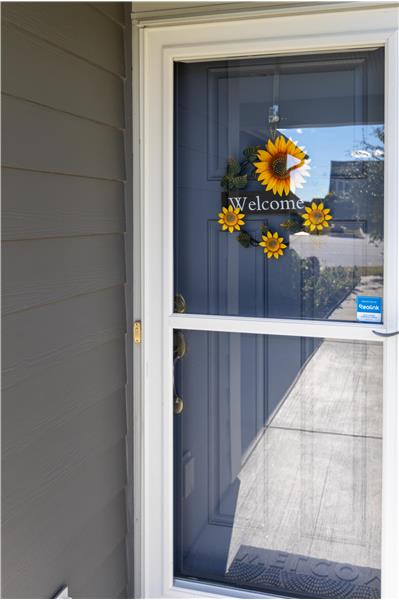
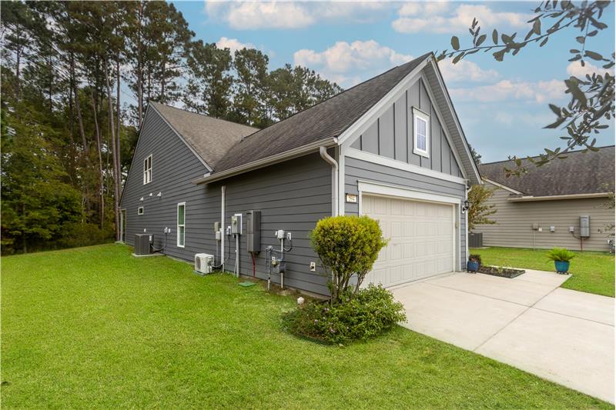
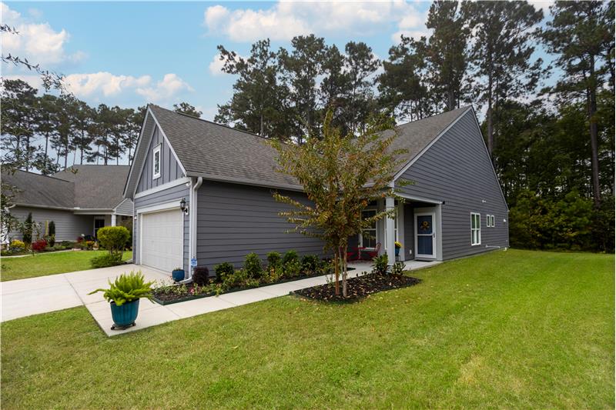
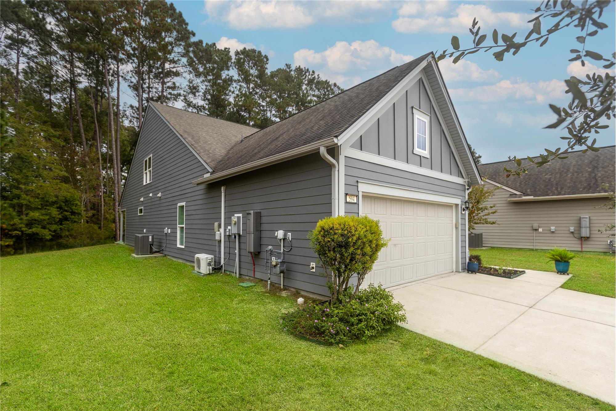
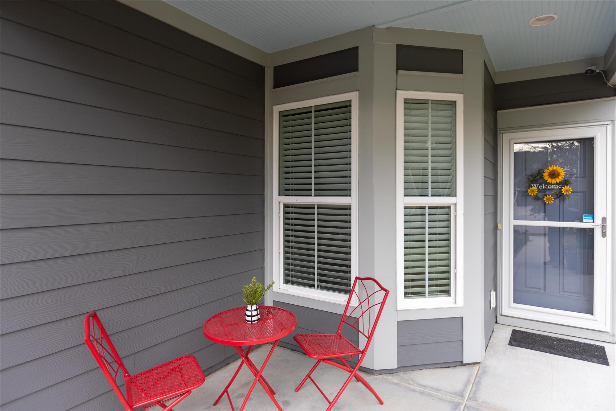
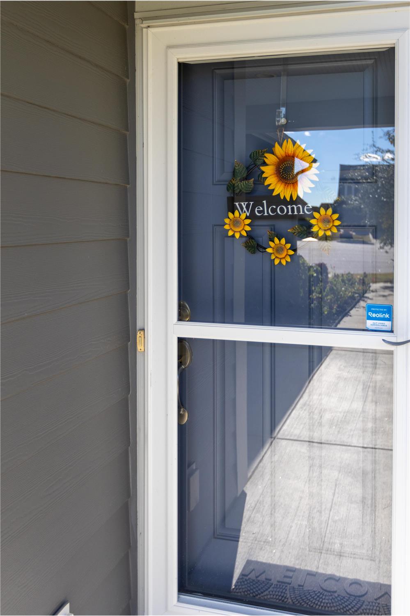
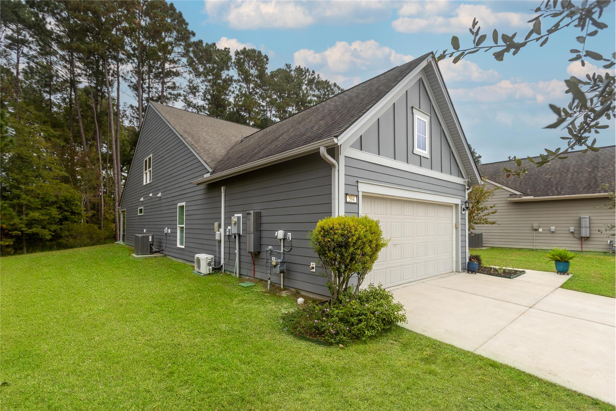
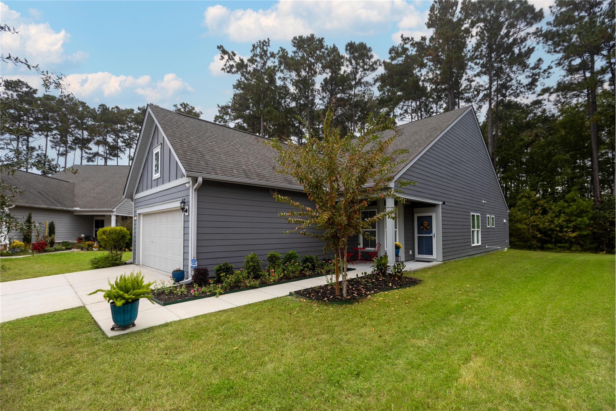
Pristine TAFT STREET LOFT home on a prime cul-de-sac lot offering peaceful wooded views where you can watch local wildlife and birds right from your private backyard. Built in 2018, this 1,802 sq. ft. residence features 2 bedrooms, 2 bathrooms, a private Flex/Den/Office, and a versatile, bonus 377 sq. ft. loft--ideal for a home theater, hobby space, extra guest quarters, or storage. Meticulously enhanced by the Seller, a Master Carpenter, the home showcases extensive custom millwork and thoughtful structural upgrades throughout: EXTERIOR & WINDOWS: Replaced flashing on all exterior windows, brush-painted the exterior in 2024, added extension jambs and trimmed casing around every window. Front full-glass storm door & custom rear, inside screen slider were added. CUSTOM MILLWORK: Added 5.25" baseboards throughout, crown molding in the Great Room and guest bedroom, double-crown molding in the Owner's suite, wainscoting and chair rail in the Flex room, and triple-pediments above the kitchen and Owner's suite entrances. Added newel post, wrought iron balusters, and solid oak handrail to loft staircase. GOURMET KITCHEN: Outfitted with 5" wood flooring, Stainless Steel Whirlpool appliances, a gas range, quartz countertops, a custom tile backsplash, panel molding beneath the island, Melamine pantry shelving, and custom cabinet doors on the end shelves. LIVING & STORAGE SPACES: Enjoy the 377 sf bonus room with HVAC access attic storage area, a private den/office behind an added 15-panel glass French door, extra cabinet storage in the laundry room and guest bath, and an extended, half-covered back porch overlooking the woods. GARAGE & ATTIC: The extended, heated and air-conditioned garage includes custom cabinetry with a stainless steel counter, utility sink, and overhead storage. Permanent walk-up stairs lead to a floored attic featuring a clothes closet with Techshield insulation and a 3-season workbench/hobby area. Under stairs storage has an added locking door. Experience resort-style living with world-class community amenities right outside your door!

Property Overview

Address:594 Northlake Village Court , Bluffton, SC 29909
Type:Single Family Residential
Status:For Sale
Price: $487,500
Bedrooms:2
Full Bathrooms:2
Total Bathrooms:2
Interior Size:1,802 sqft
Lot Size:.15 acres
Year Built:2019
MLS ID:514278

Highlights

Flex/Den/Office
377 sq. ft. loft
Extensive custom millwork
Brush-painted exterior in 2024
Front full-glass storm door
Rear Screen Slider
5" wood flooring
5.25" baseboards throughout
Crown molding
Wainscoting and chair rail
Triple-pediments
Wrought iron balusters
Stainless Steel Whirlpool appliances
Quartz Countertops
Gas Range
Extended Garage with Mini-Split
Lots of Added Storage
Permanent Stairs to Attic

HOA

HOA Fee: $3,687 annual

Photo Gallery

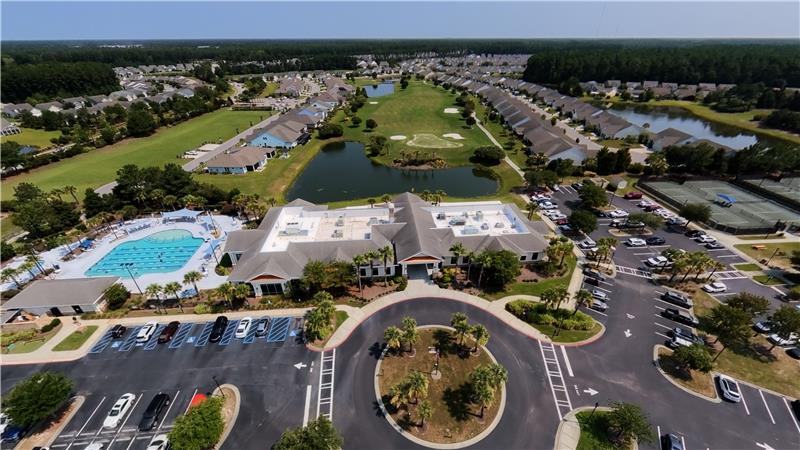
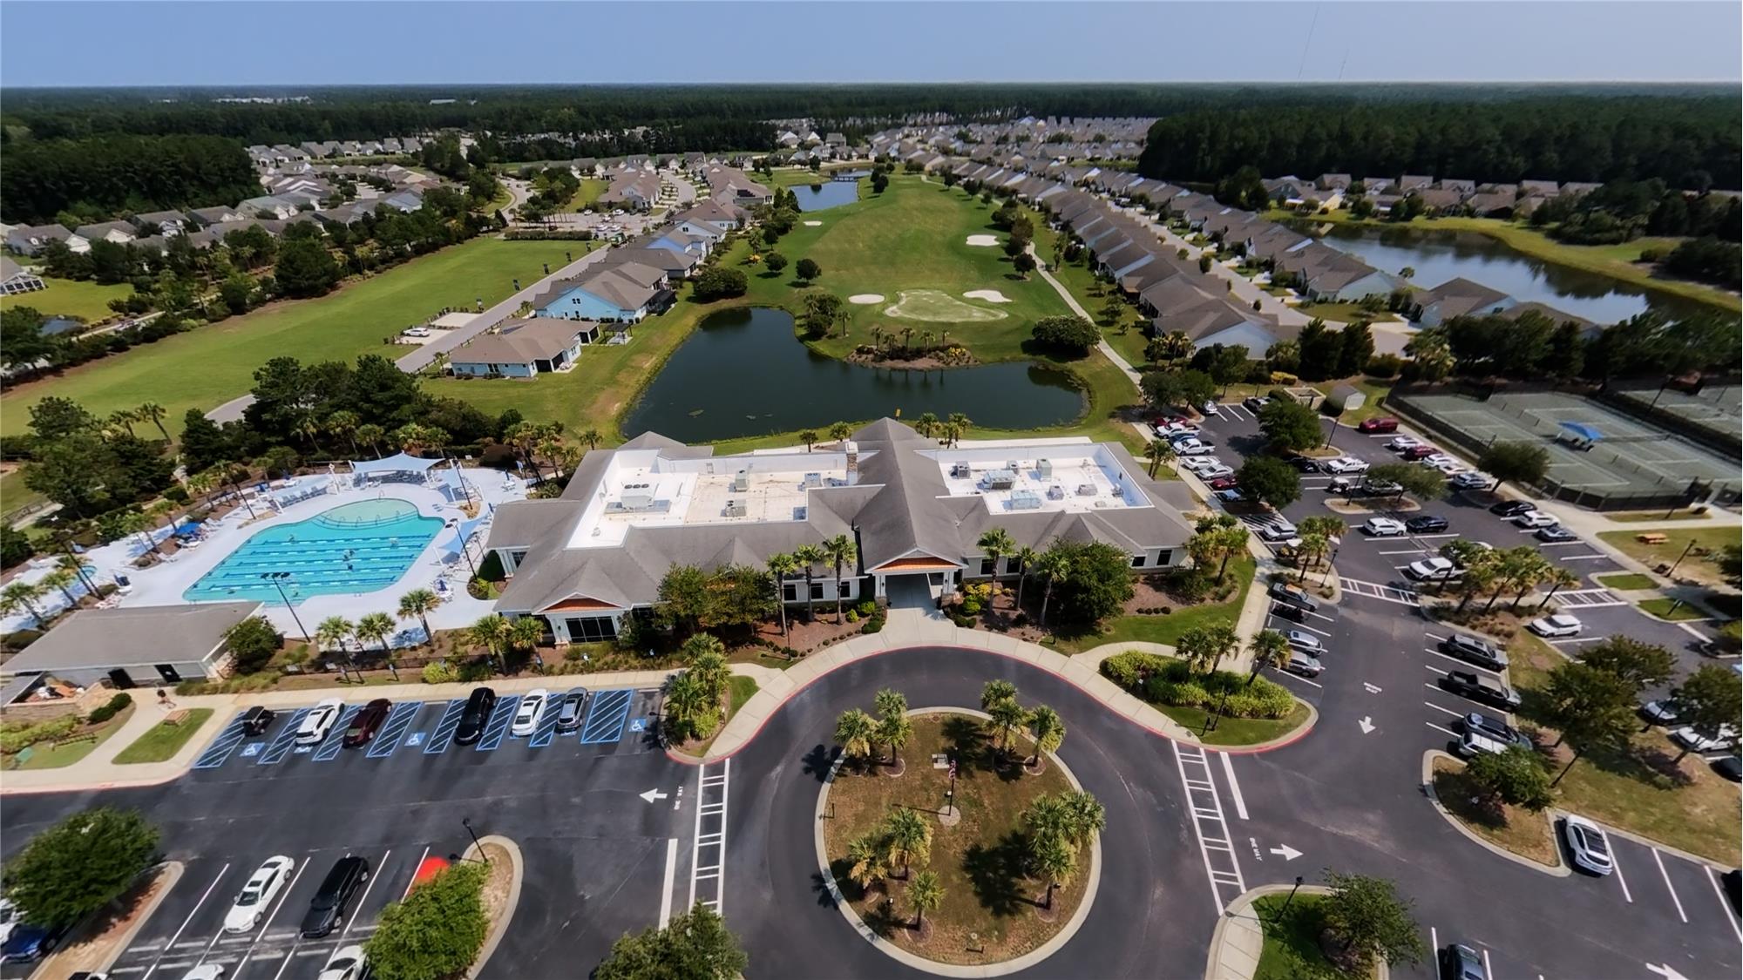
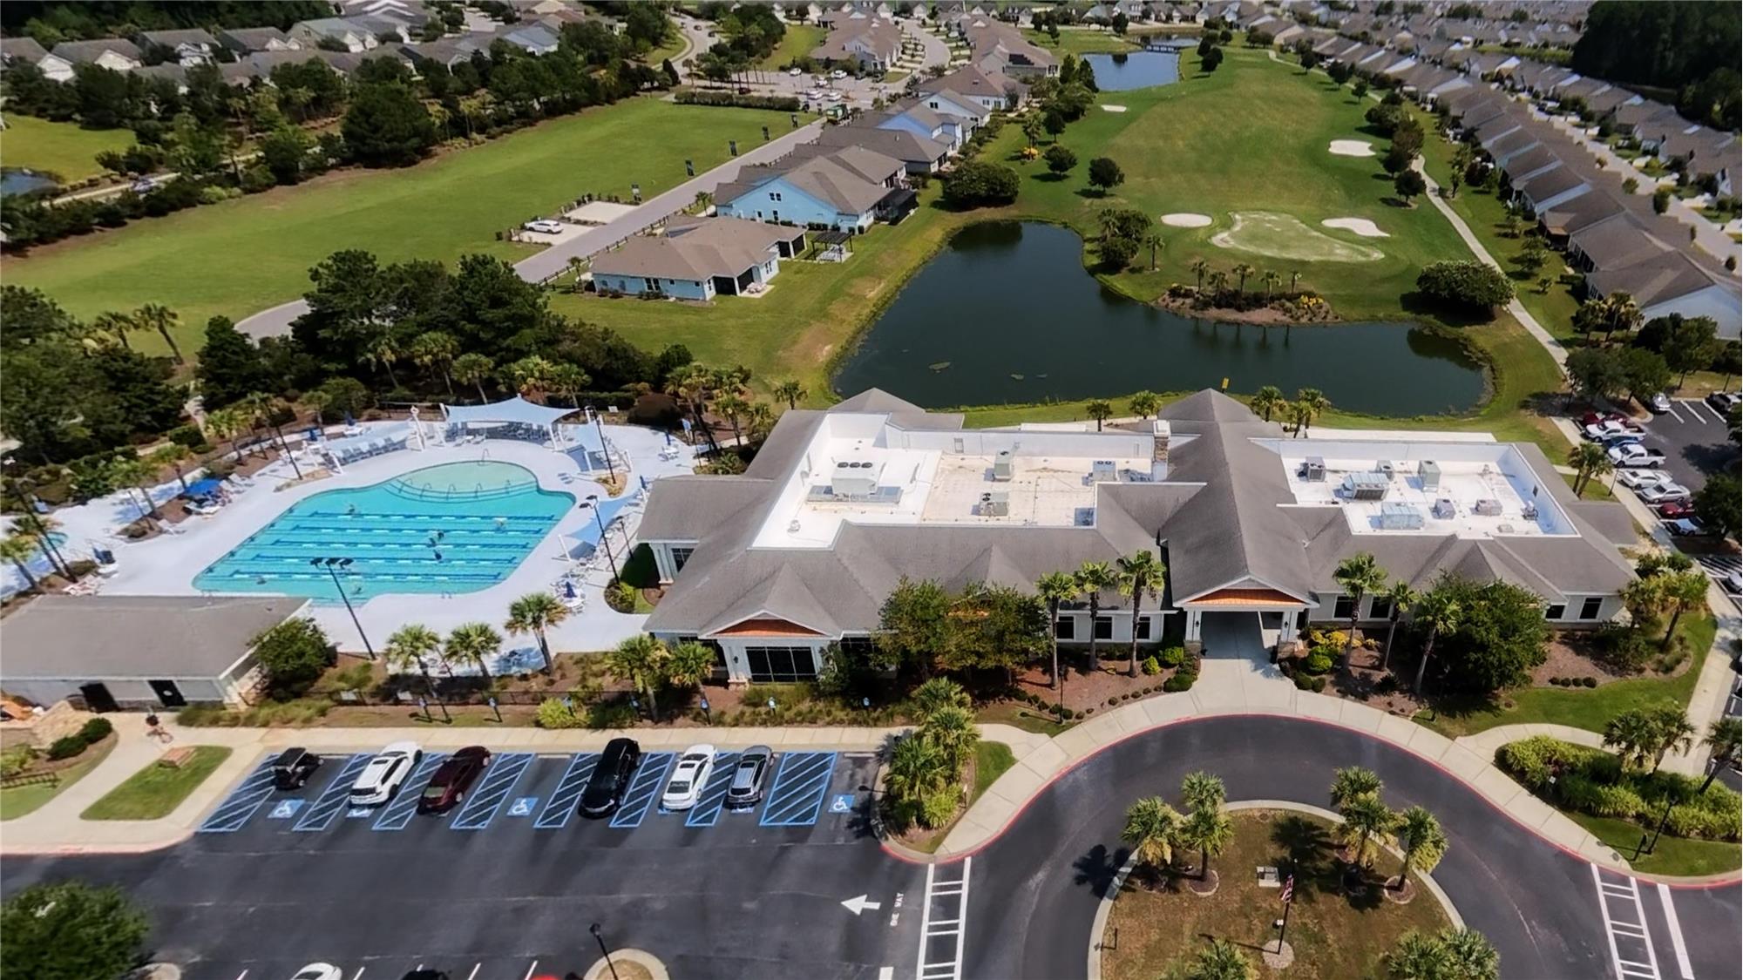
Begin the lifestyle NOW as a resident of Sun City Hilton Head, you gain access to165,000+ square feet of resort-style amenities; 3 fitness centers, multiple indoor/outdoor pools, & championship tennis and pickleball courts; over 200 social clubs, three 18-hole golf courses, & nature trails winding through the community's signature lagoons and woodlands. Why wait to build? 

Sun City North is a section of Sun City Hilton Head in Okatie, SC.
Location & Geography: Situated largely in Jasper County, separated from the main South side by the internal resident-only Millennial Bridge over Route 278. Developed from 2006 to 2026, it features over 2,000 homes and centers around the Argent Lakes amenities. Most of the area sits in Jasper County.
 
HOA & Closing Costs: HOA fees on the North side are the same as Sun City Common and Riverbend which is $2820, however in Sun City North Landscaping is included for only $867/year additional.  Sun City Community Association Transfer Fee (2/3 of 1% of Sale Price), $3500 Community Enhancement Fee, & $300 Admin. Transfer Fee.
 
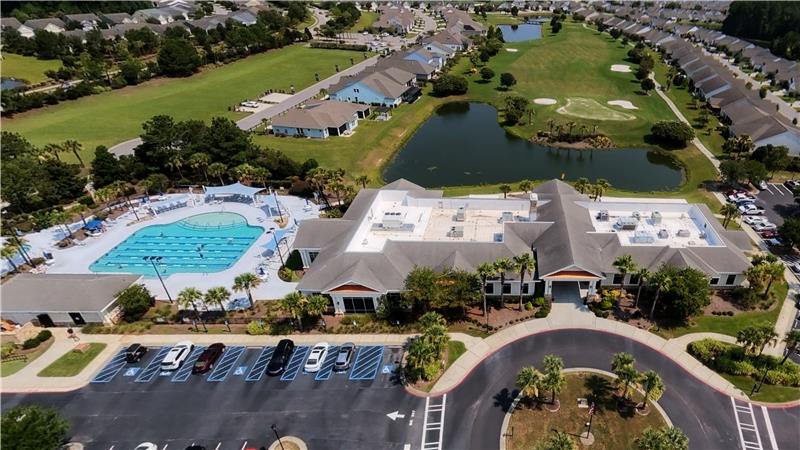
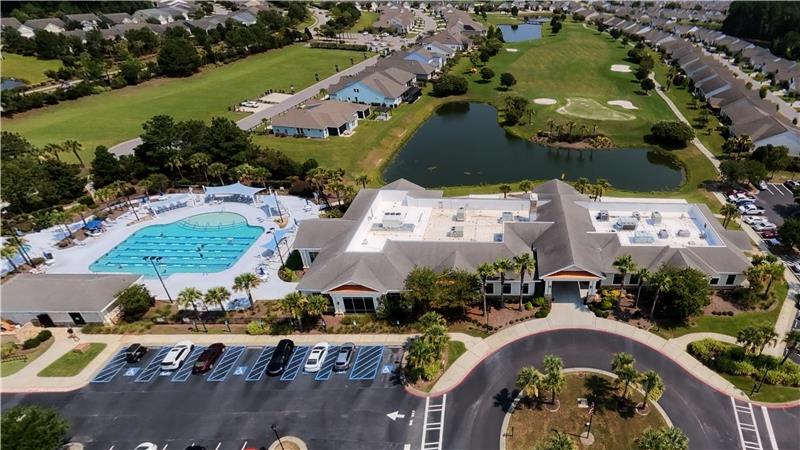
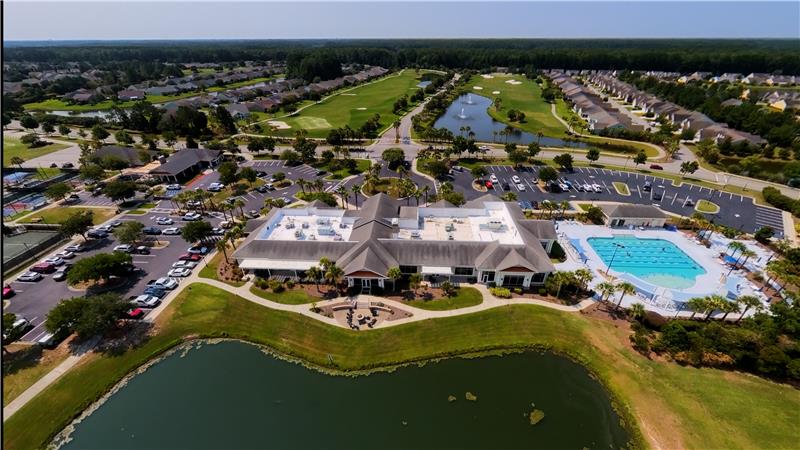
North Side Amenities: The North hub is centered around Argent Lakes. It features the Argent Lakes Golf Course, AL's Pub and Pizzeria, a clubhouse, fitness center, a resort-style outdoor heated pool and hot tub, an indoor pool and hot tub, a dog park, and lighted tennis/pickleball courts.
 
Broader Sun City Hilton Head is the largest, age-restricted community in South Carolina.
Size: Spans 5,700 acres and is the largest 55+ active adult community in South Carolina, housing around 8,000 to 11,000 residents. 
Recreation: Features 54 holes of golf across three courses (Argent Lakes, Okatie Creek, Hidden Cypress), eight swimming pools, a 540-seat performing arts center, and over 130 resident clubs and groups. 
Distance & Commute: Located approximately 12--15 miles west of Hilton Head Island. Driving time to Hilton Head beaches is typically 20–30 minutes, and historic Savannah, GA, and Beaufort, SC are roughly 30 minutes away.
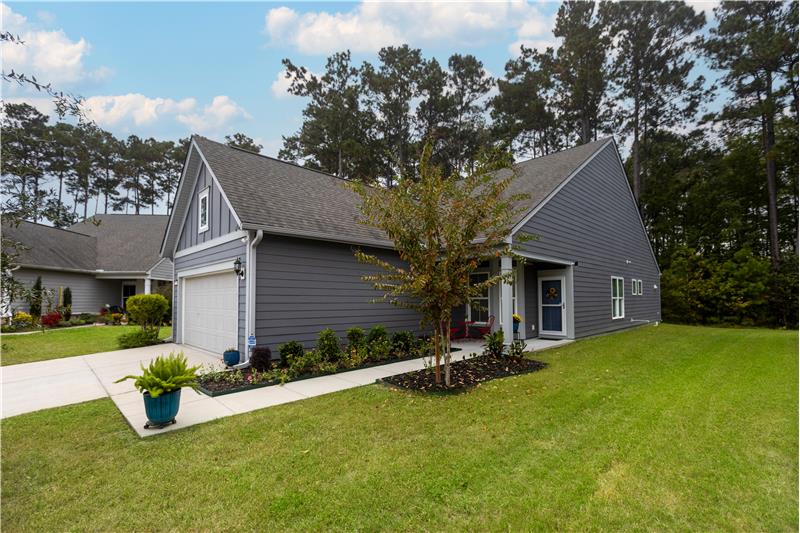
 

This property is located at 594 Northlake Village Court, Bluffton, SC 29909

Please use the form below to contact us to request more information about this property or to schedule a private showing.

By clicking "Send Request" you agree to be contacted by Carol Rutgers of Keller Williams Realty and its affiliates via phone, text message, or email at the number and email address provided. These communications may be made using an automatic telephone dialing system or prerecorded voice. Your consent is not a condition of any purchase. Standard message and data rates may apply. By submitting this form you also confirm that you have read and accept the Privacy Policy.
If you know someone who might be interested in this property, use the form below to email them the link and the details.

By submitting this form you confirm that you have read and accept the Privacy Policy.

Presented by:
Carol Rutgers

Carol Rutgers

Keller Williams Realty
License: 86342
Company Logo
Web Statistics