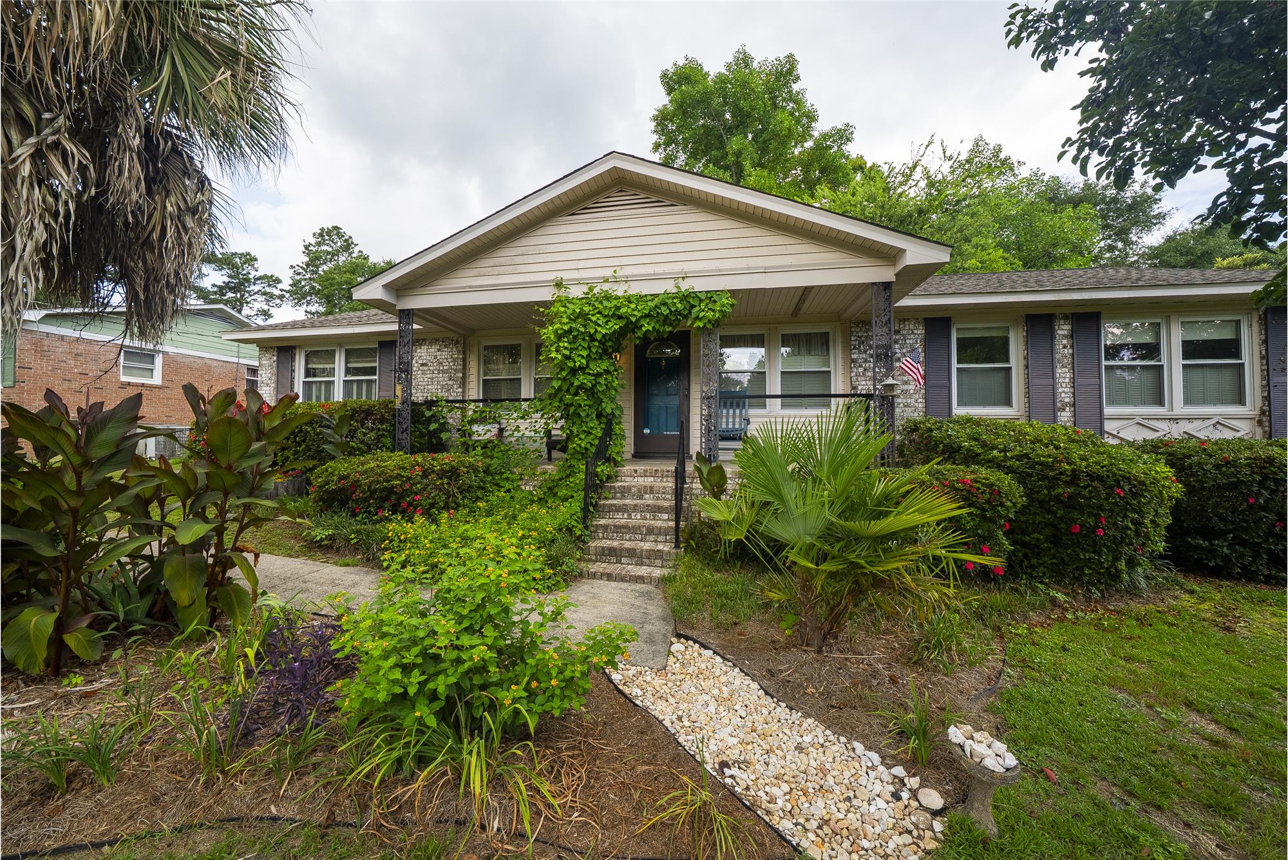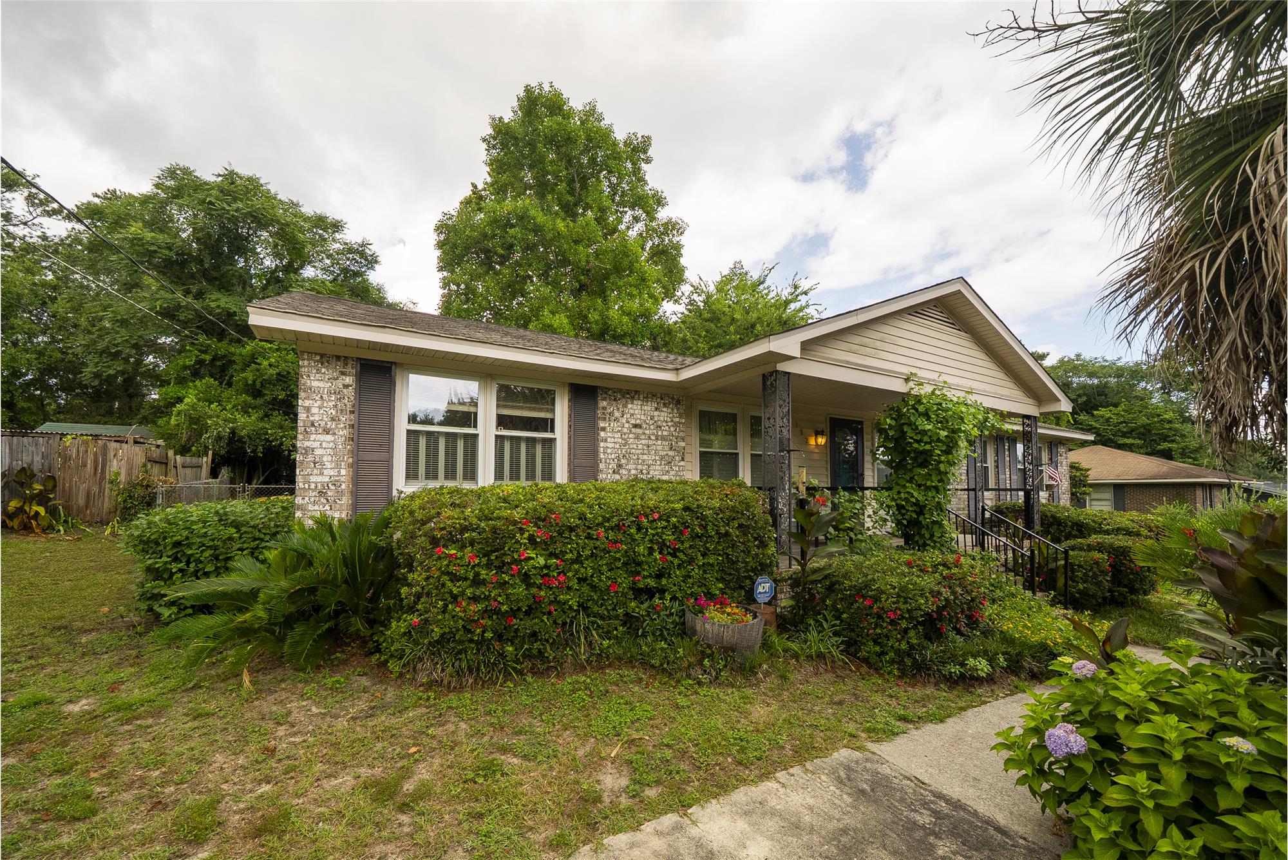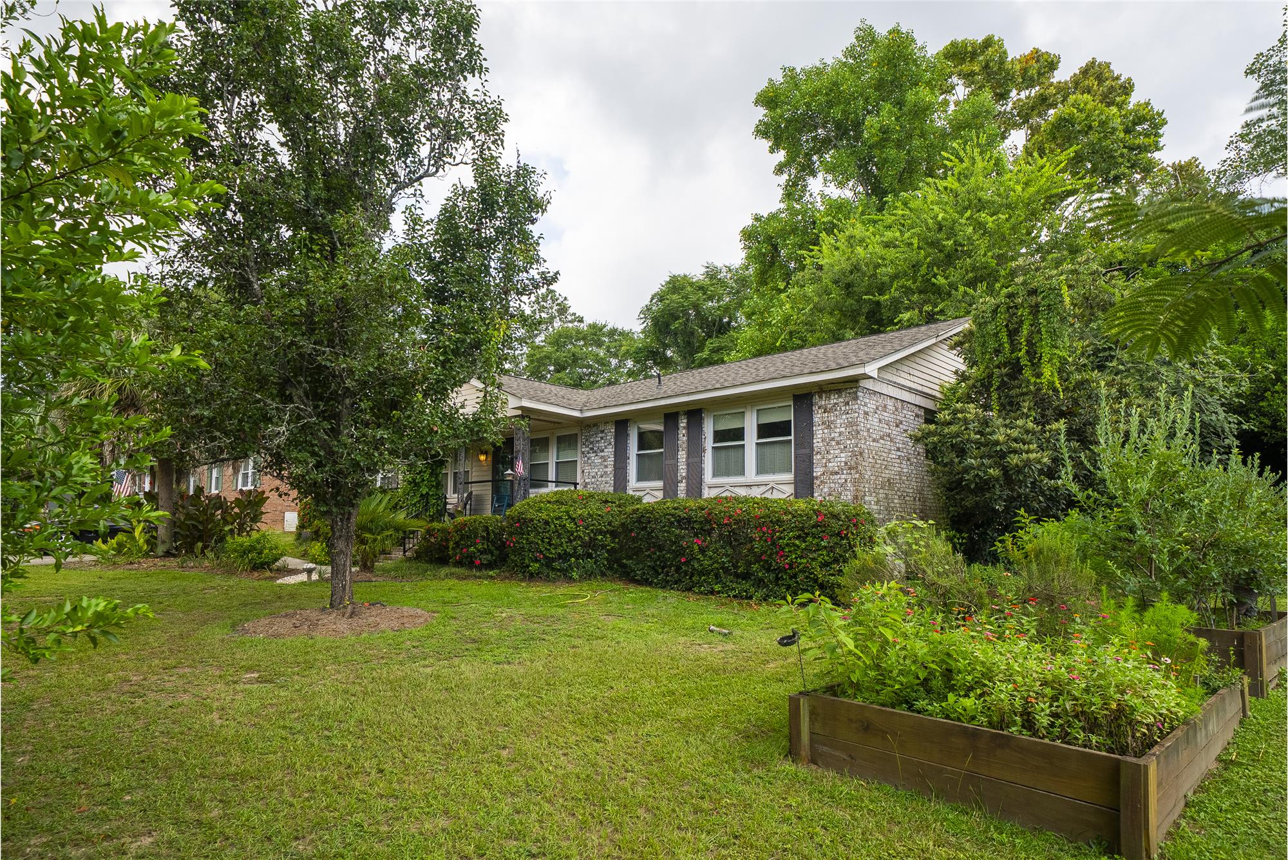
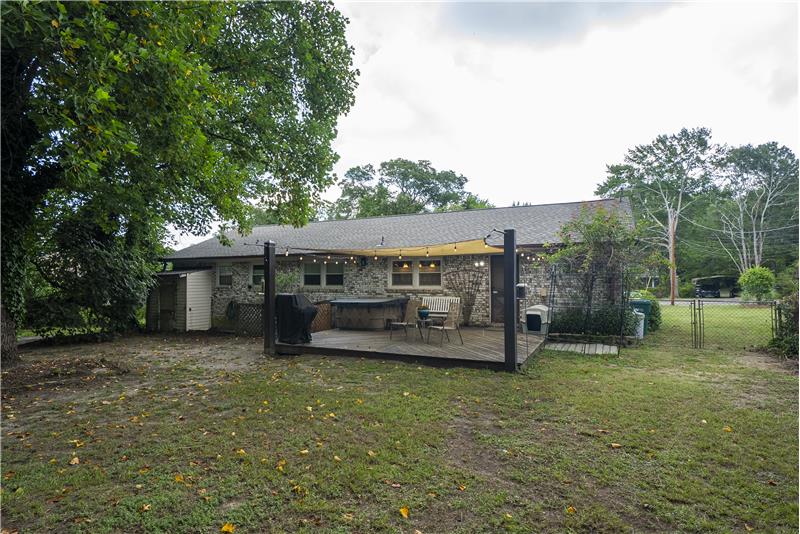
Brick Ranch Home in the Heart of Lexington
#brick#Ranch#Lexington
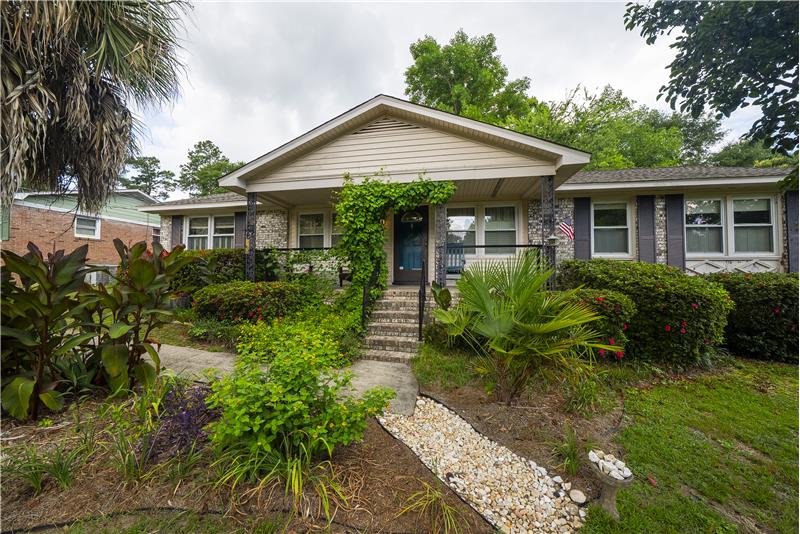
Welcome Home
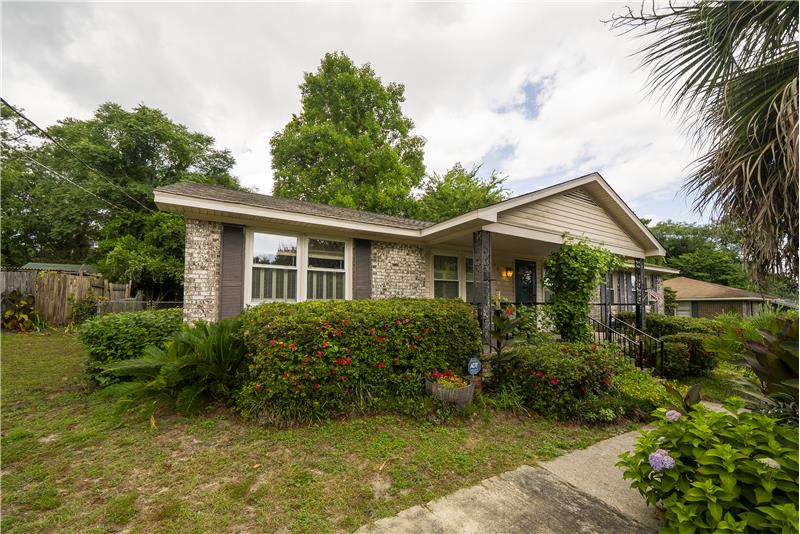
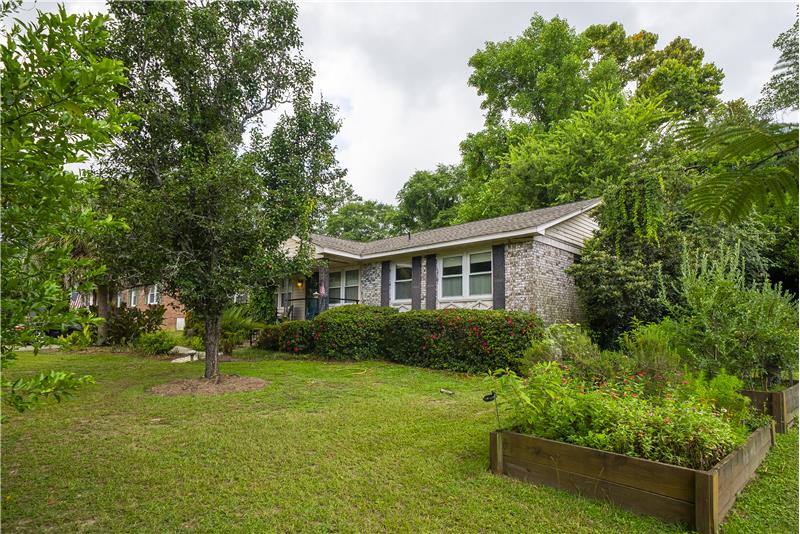
Home in Tall Pines in Lexington
#TallPines#Lexington
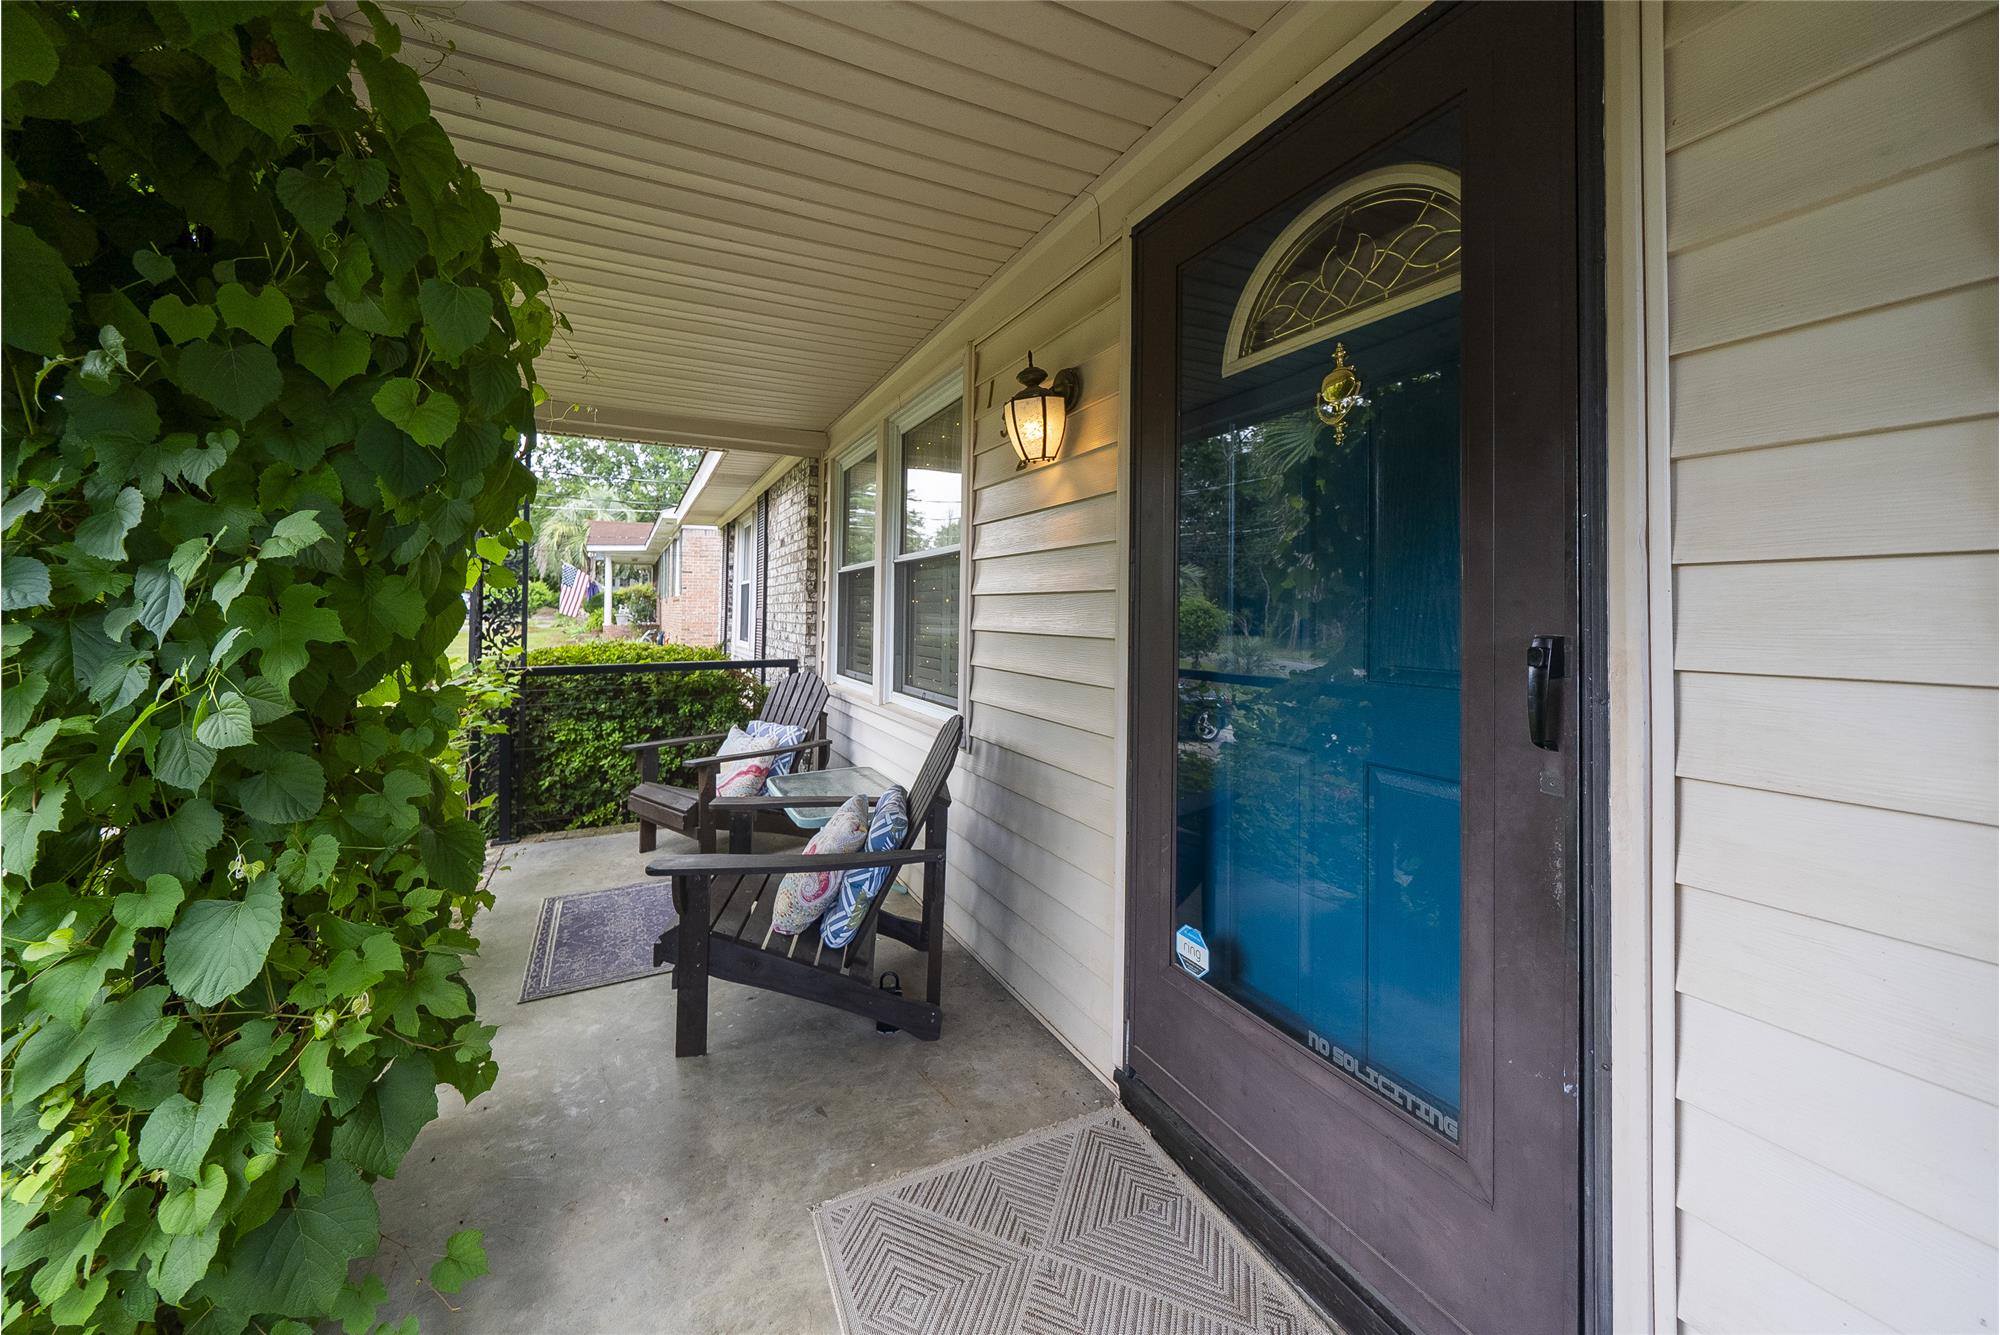
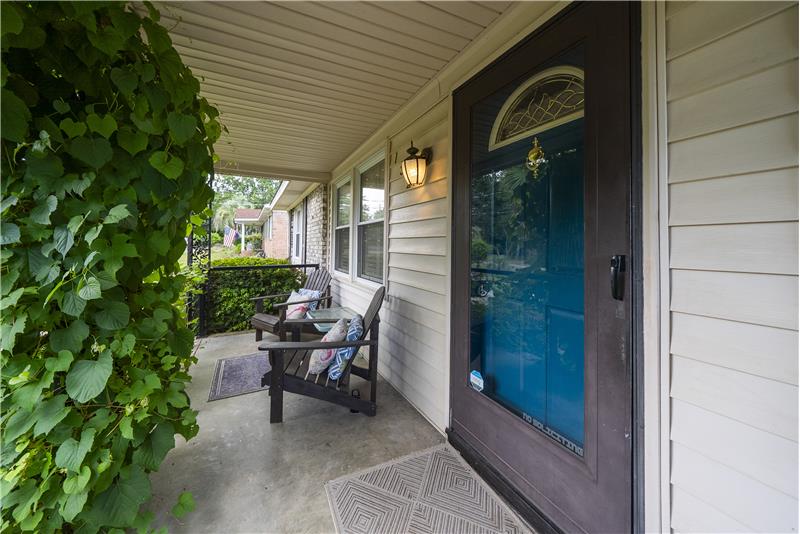
Covered front porch with a place for a swing
#coveredporch#swingready
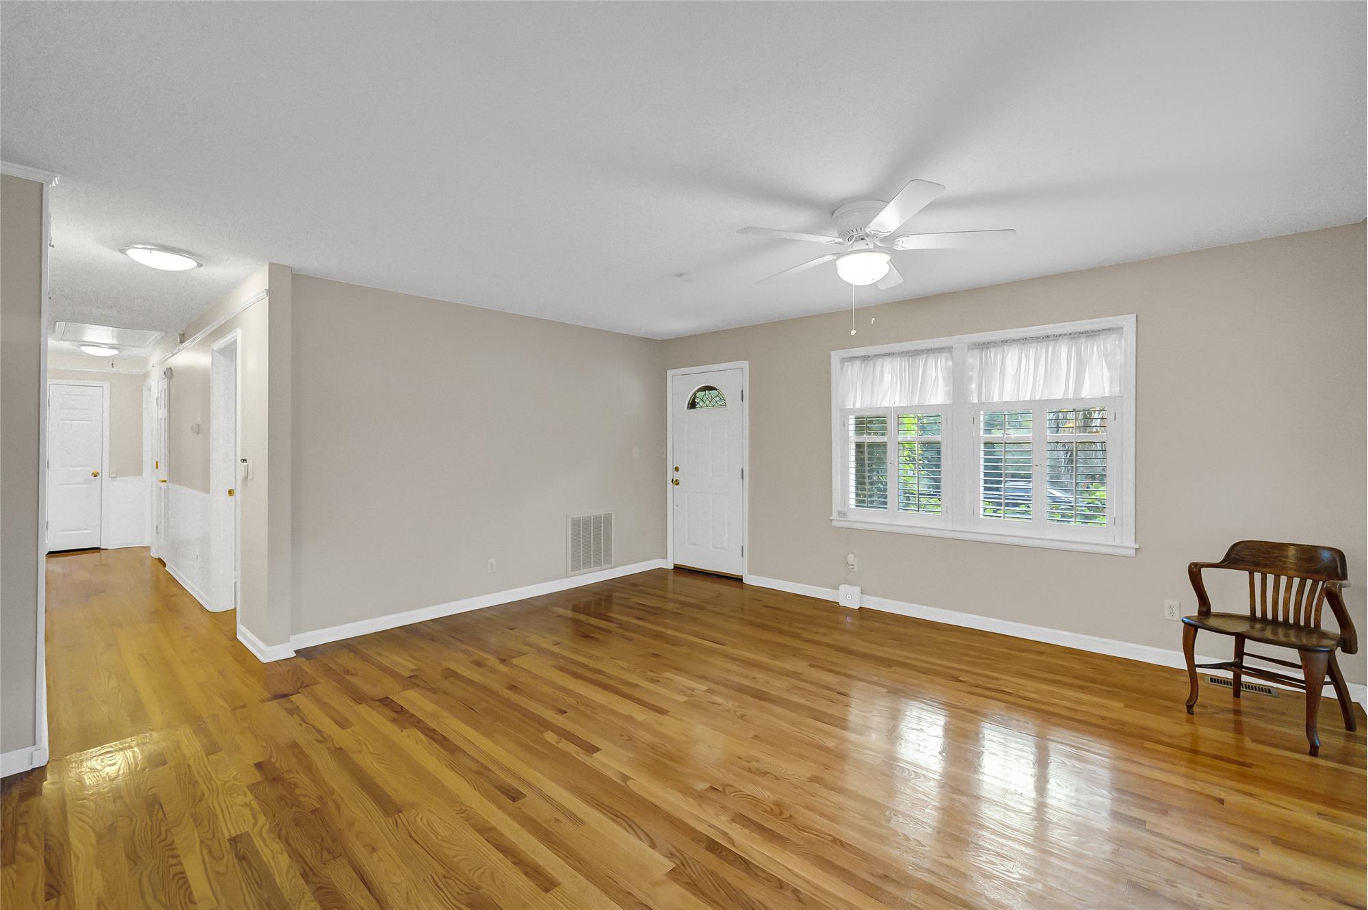
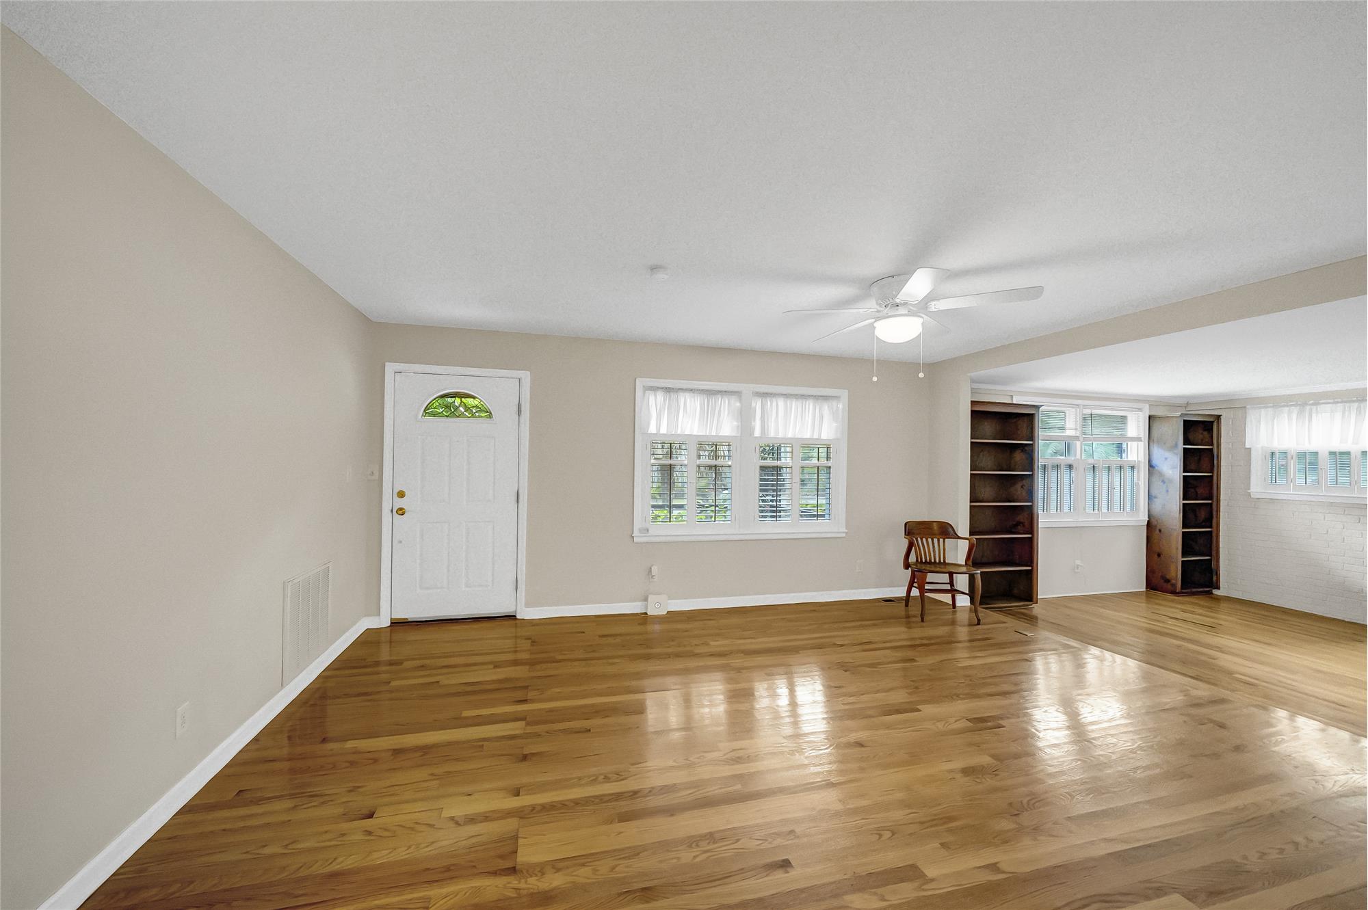
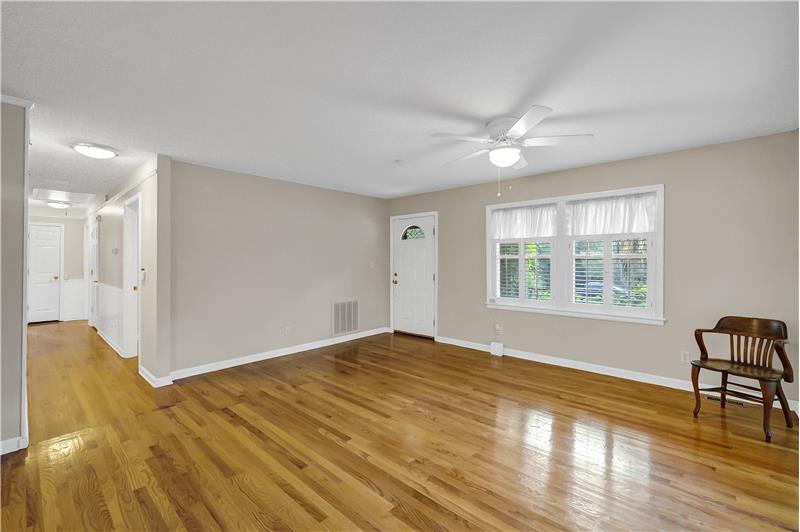
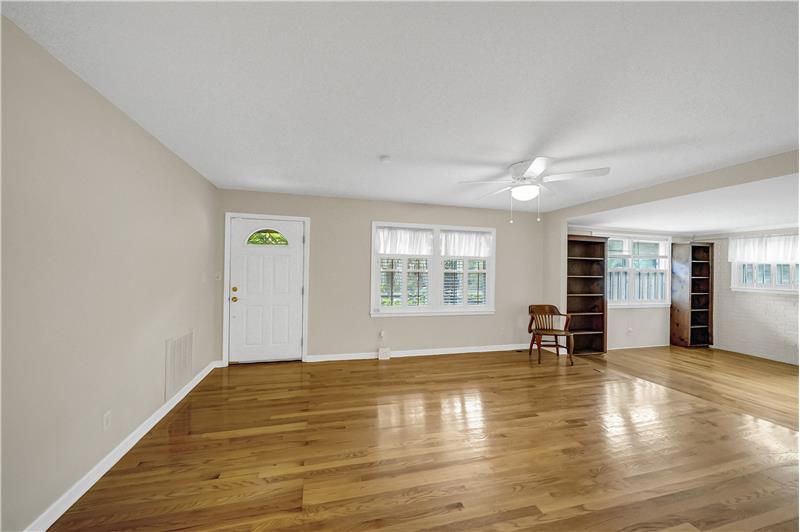
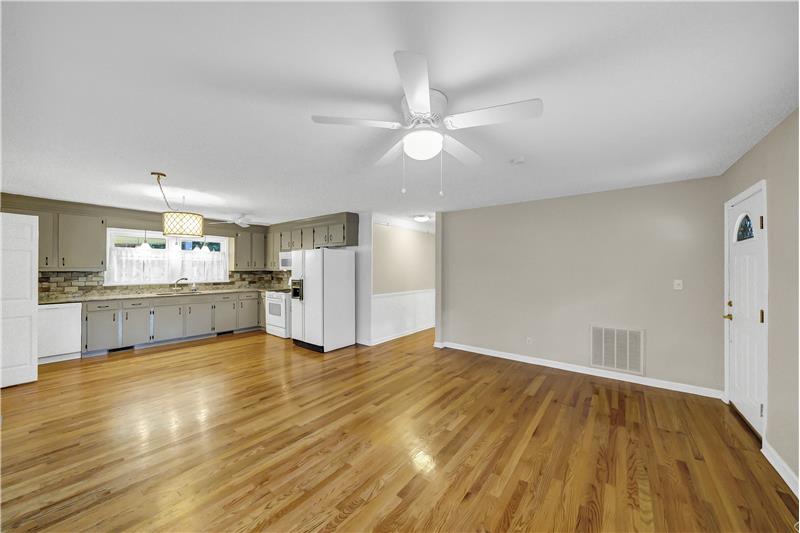
Original Hardwoods
#hardwoods

                            Property Image 6

                            Property Image 7
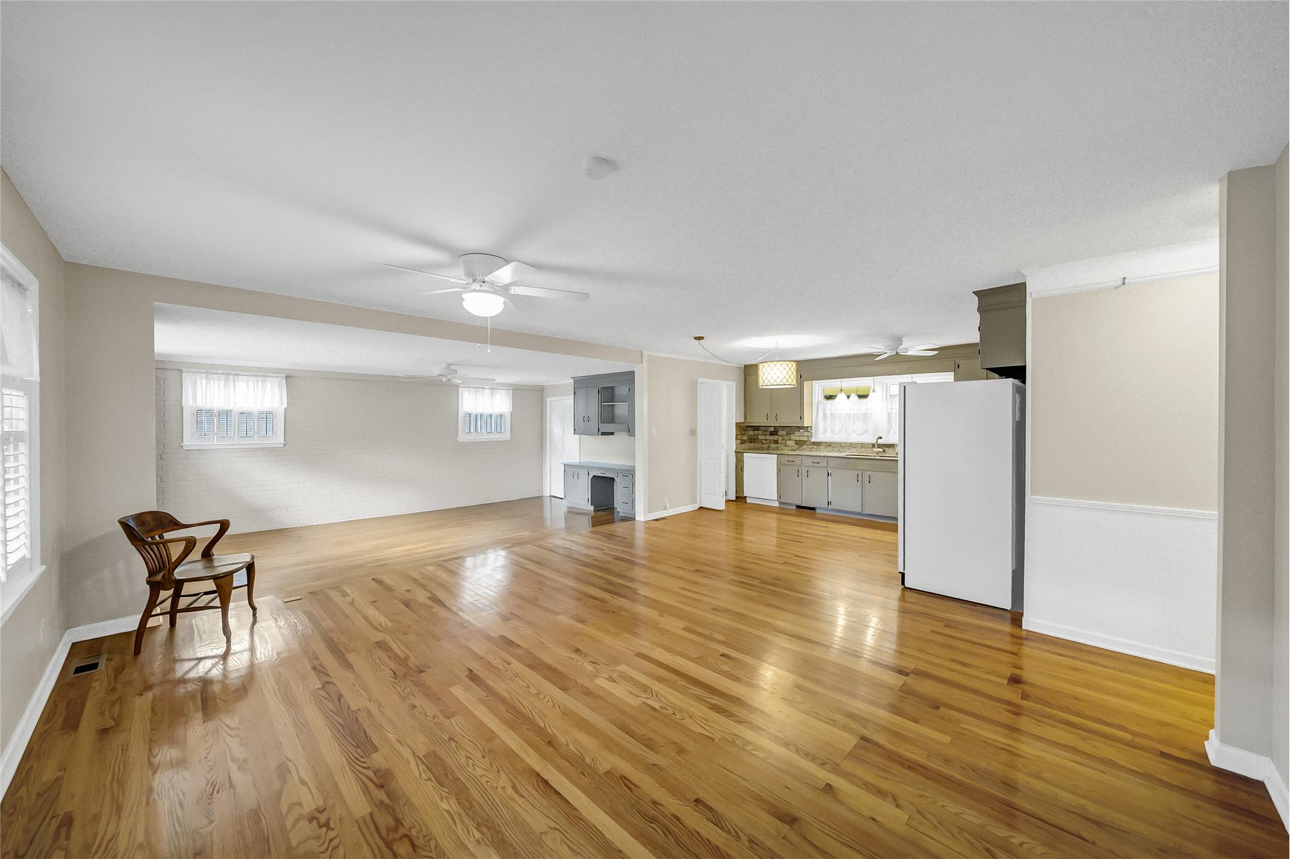
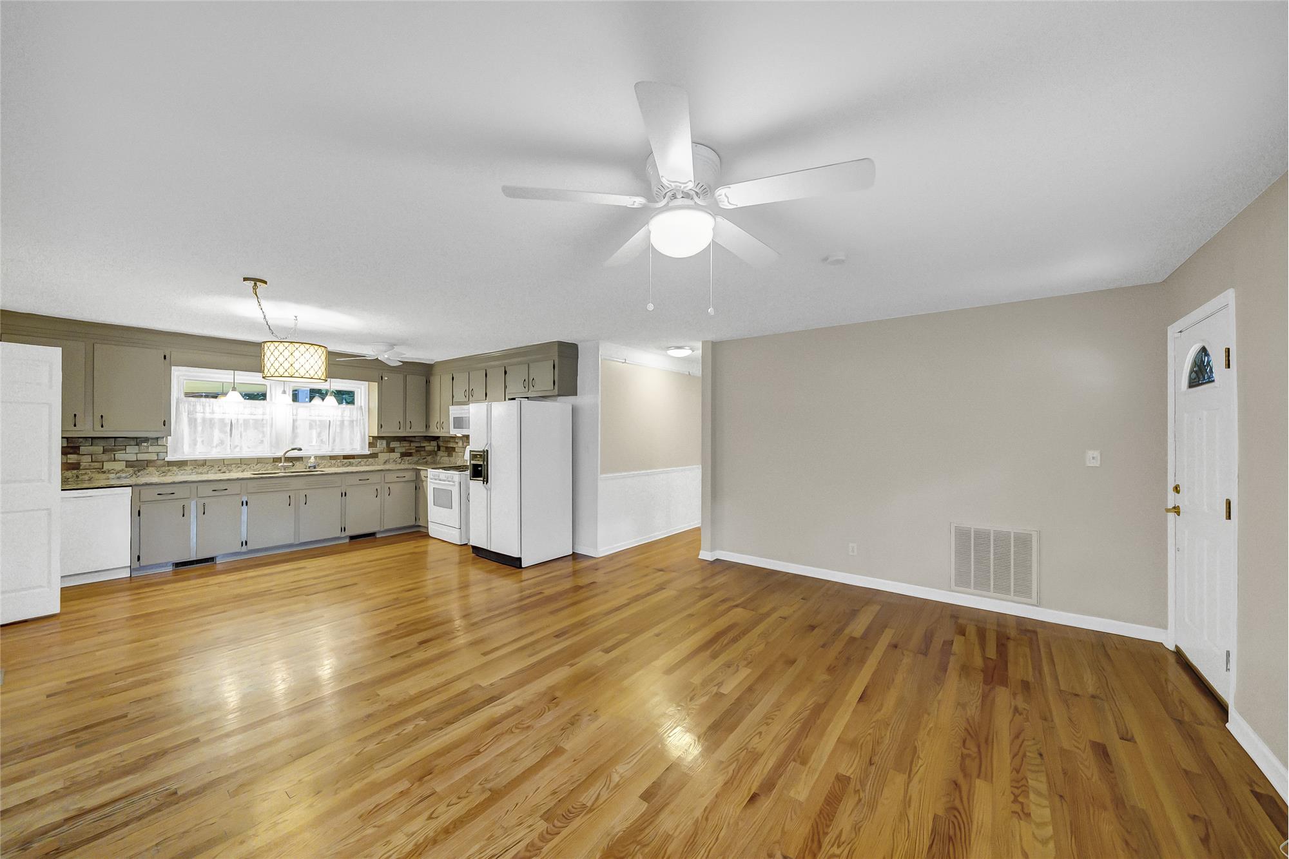
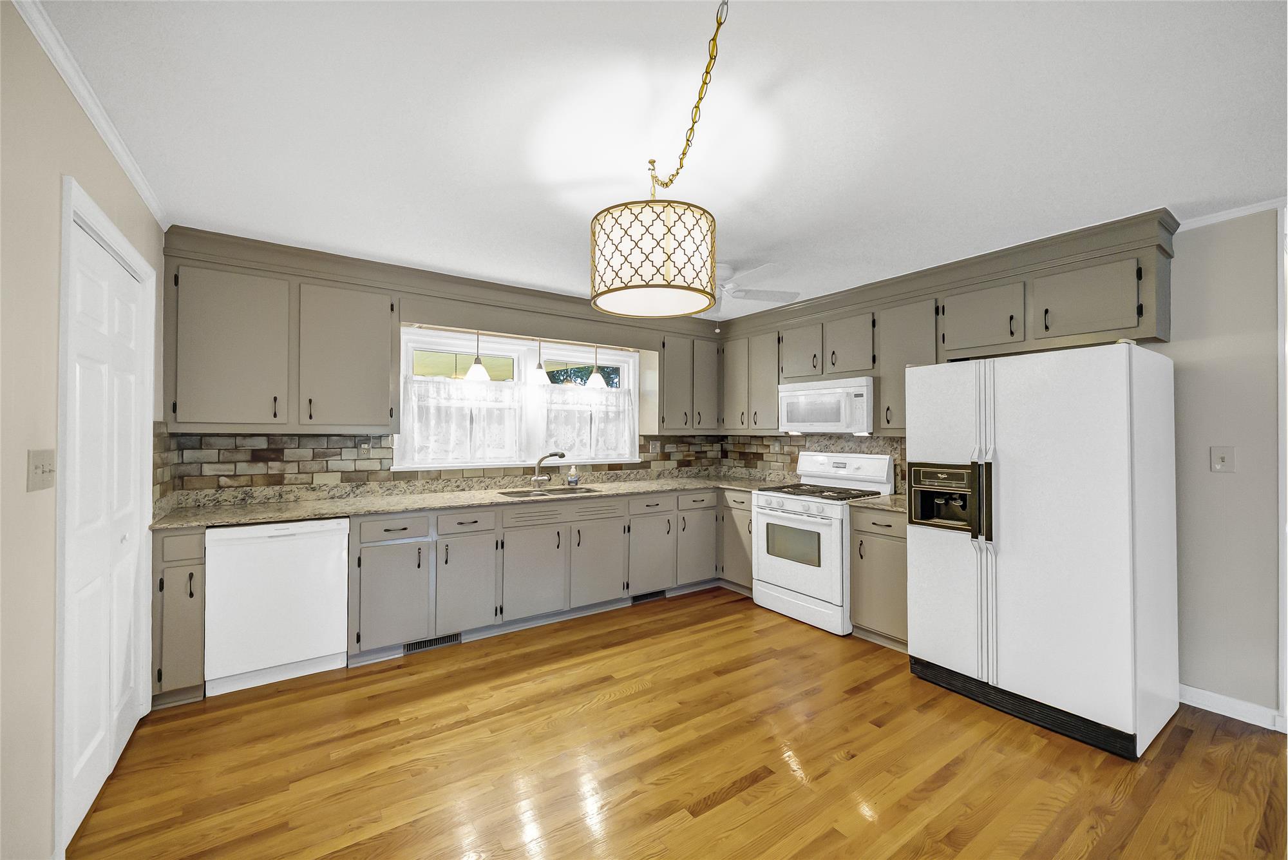
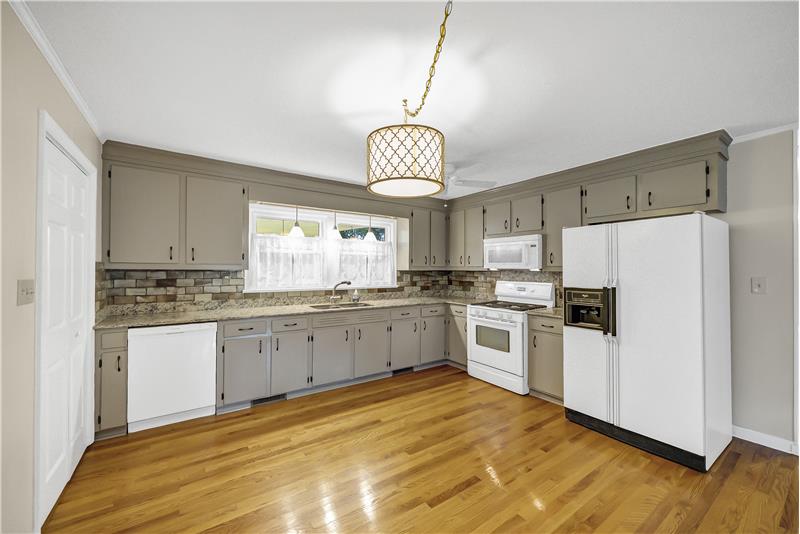
Kitchen and formal dining area
#Kitchen#formaldining
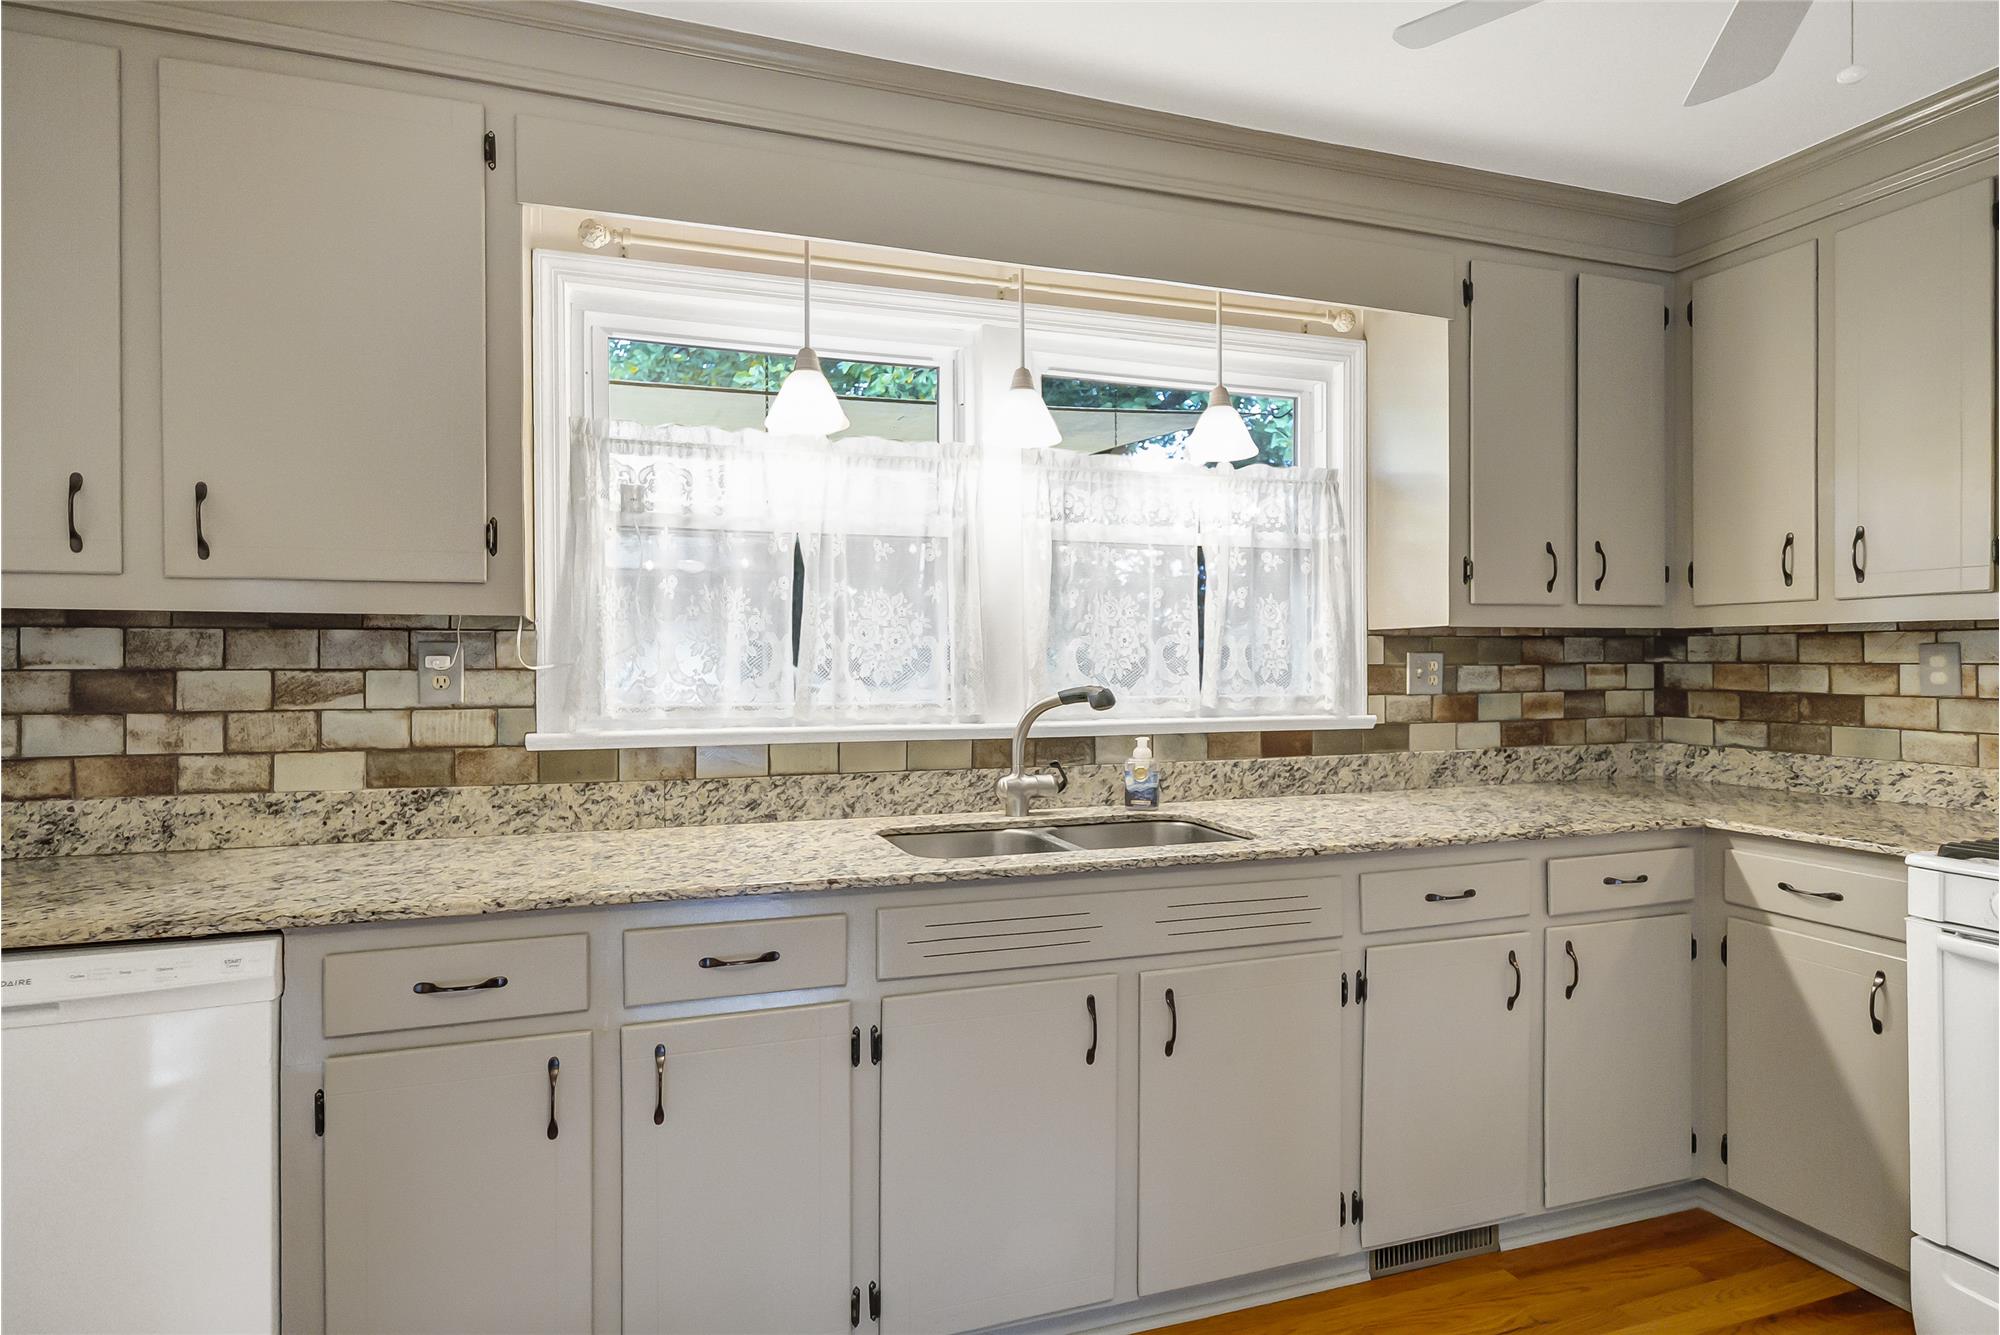
Bright Kitchen
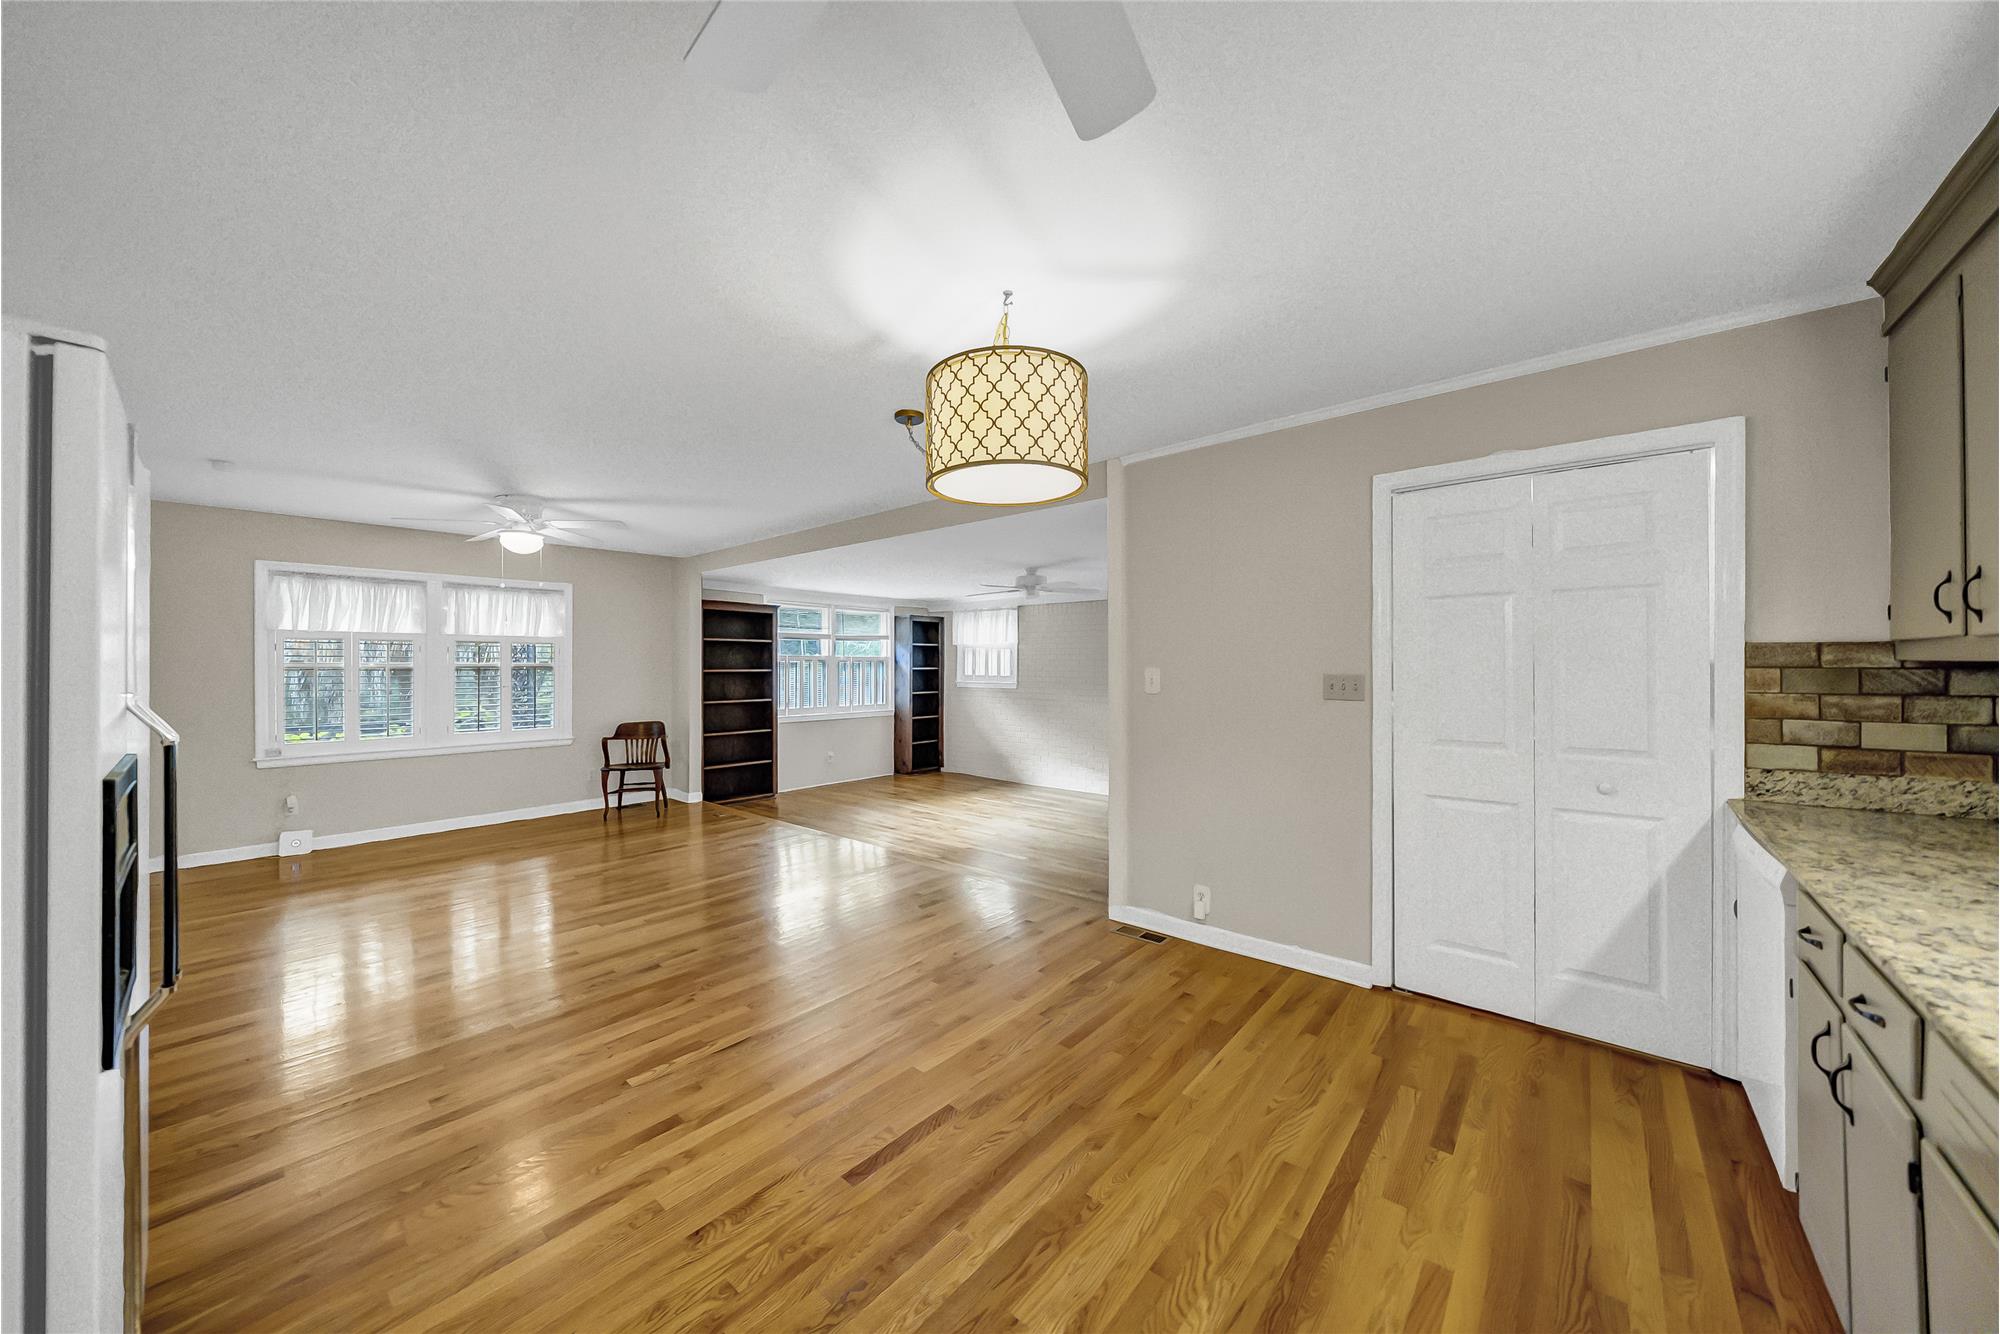
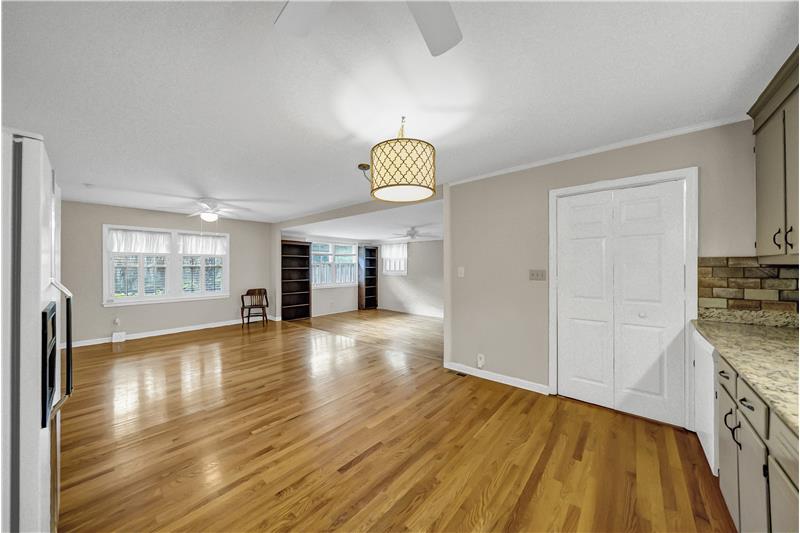
Pendant lighting
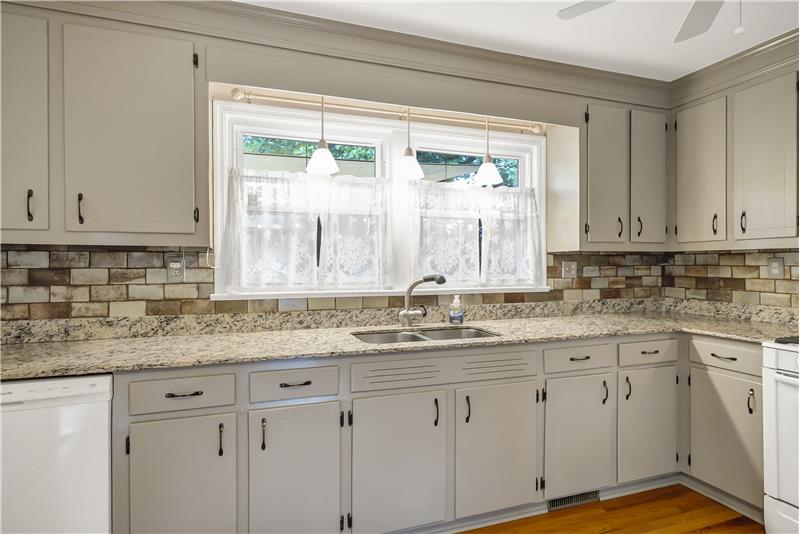
Hand-glazed lava rock backsplash
#backsplash#lavarock
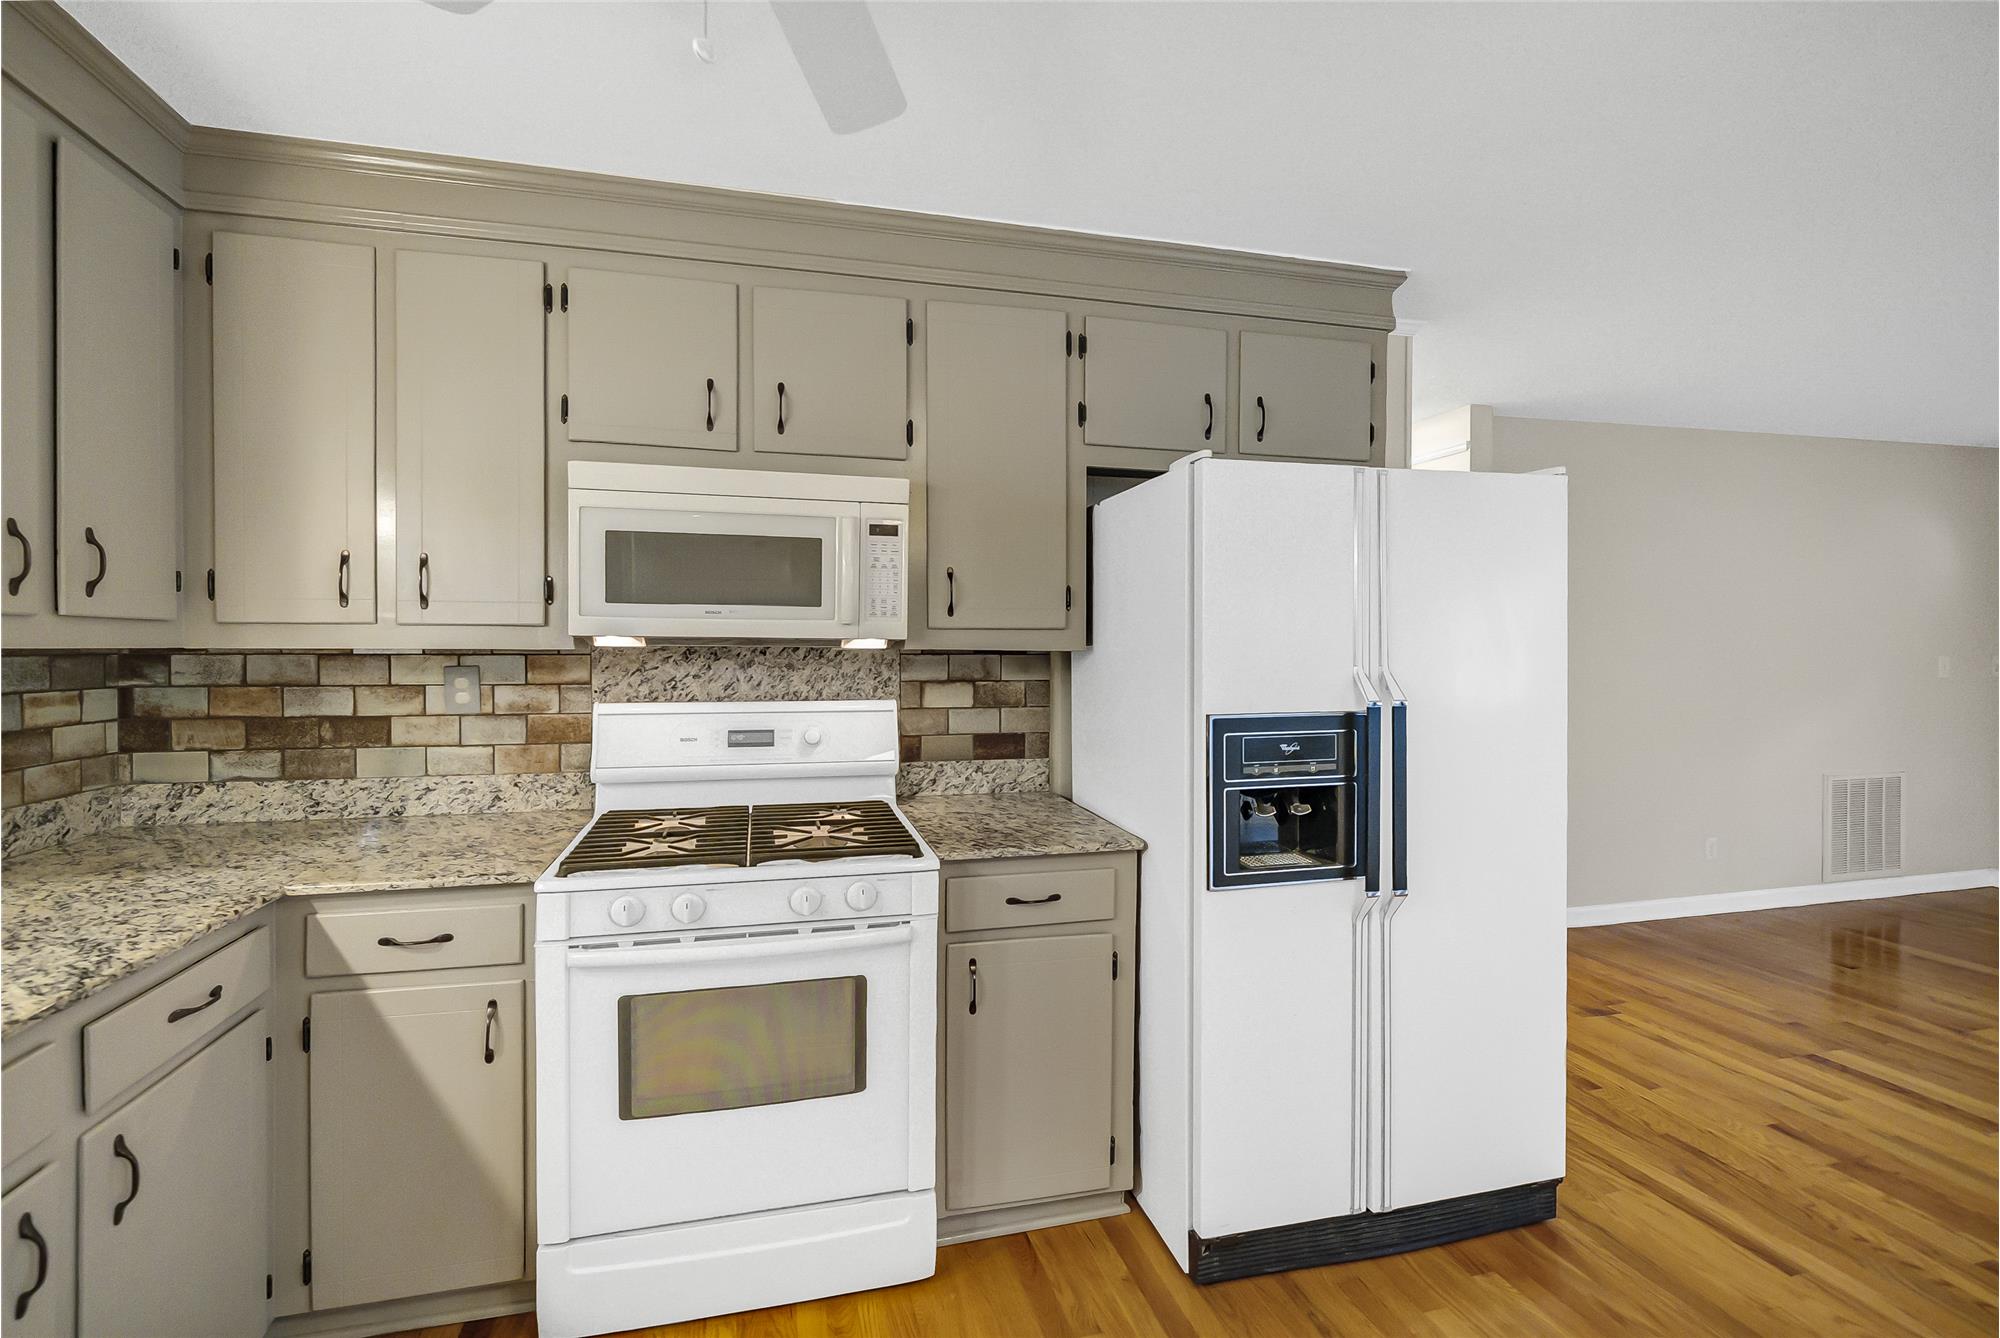
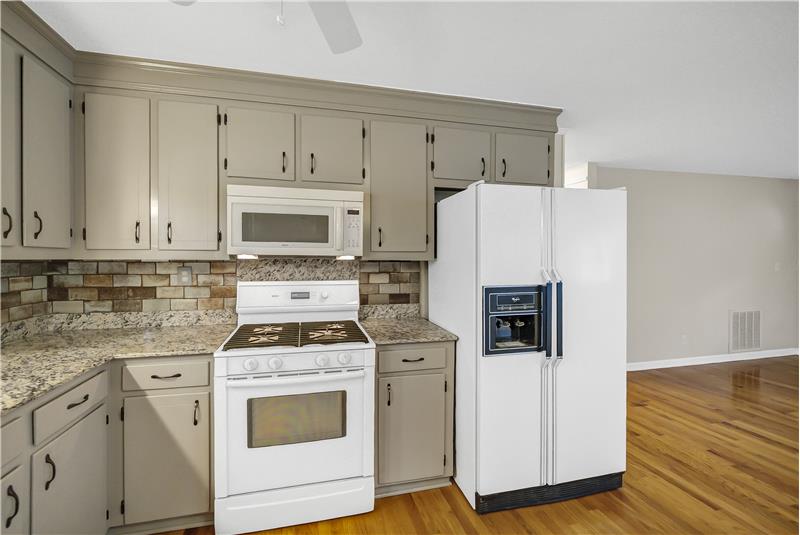
Built-in microwave over gas range
#gasrange#microwave#refrigerator
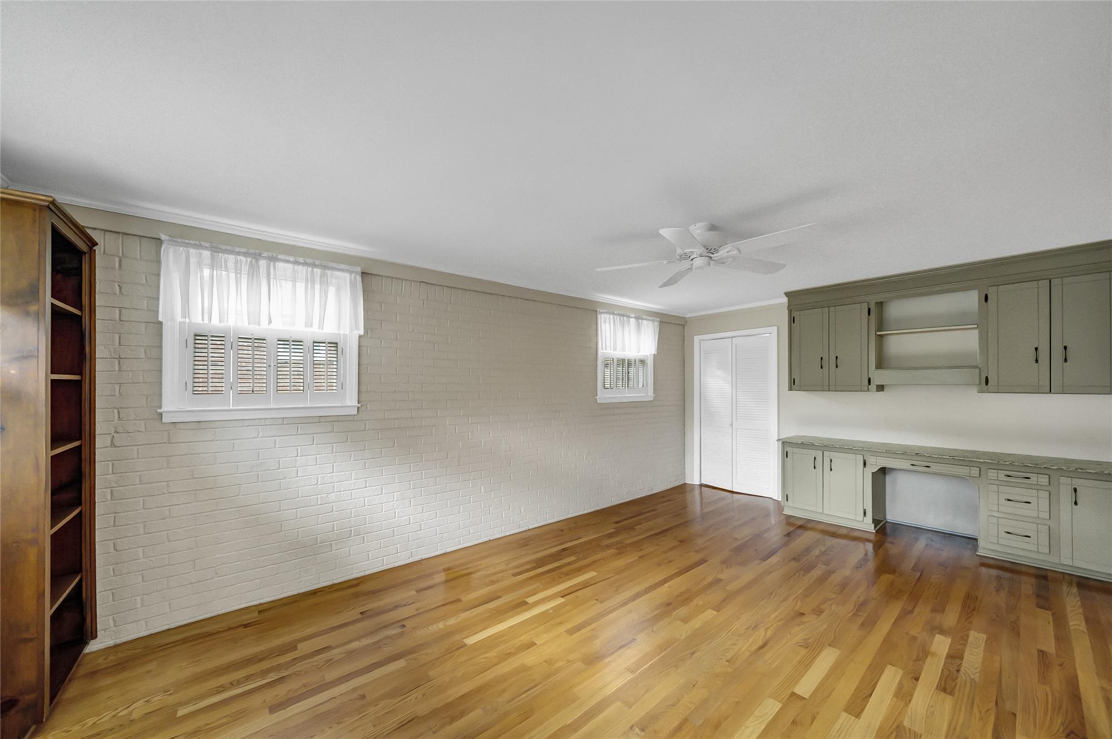
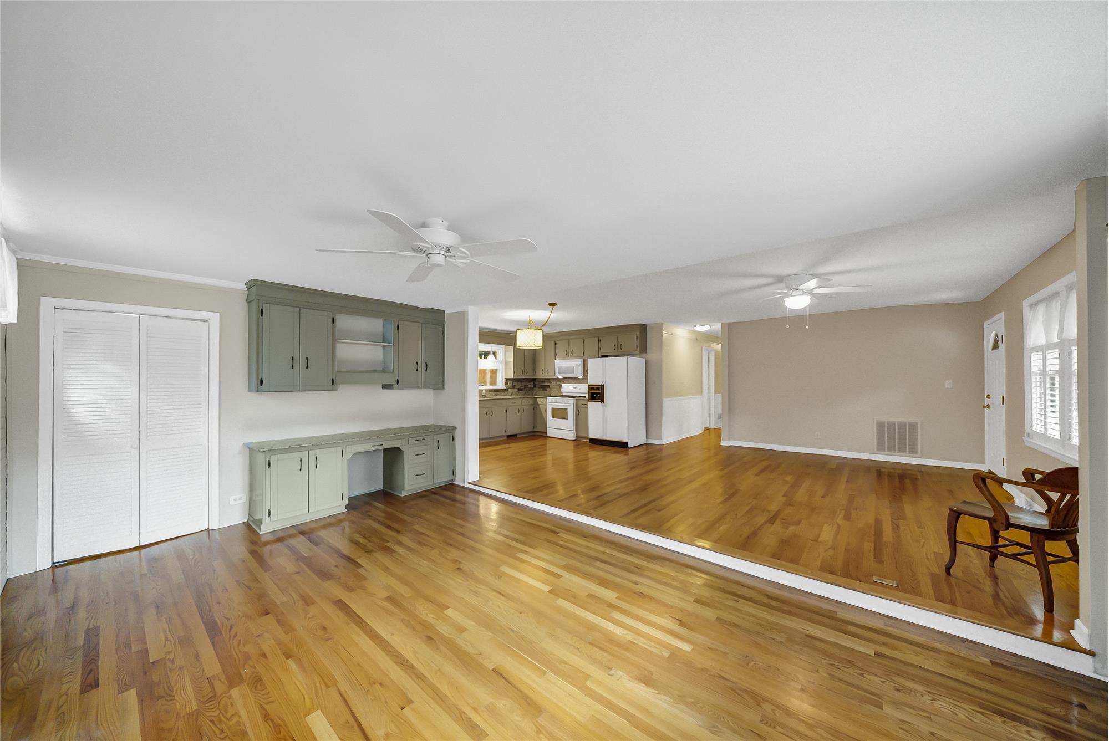
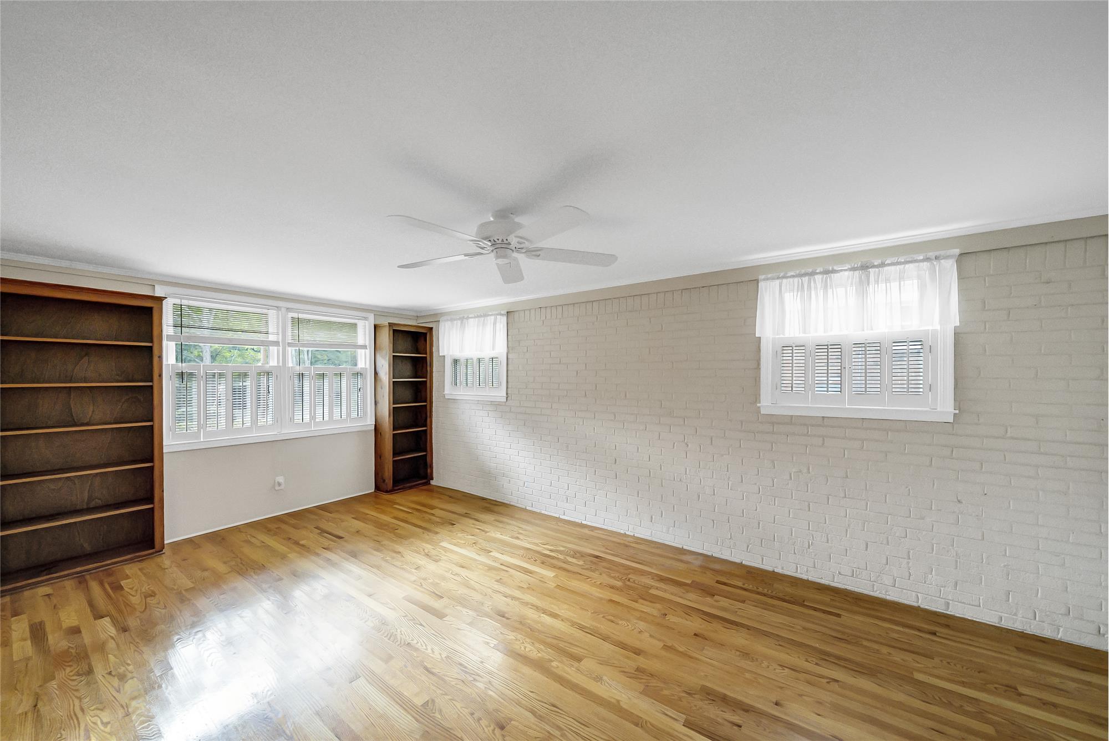
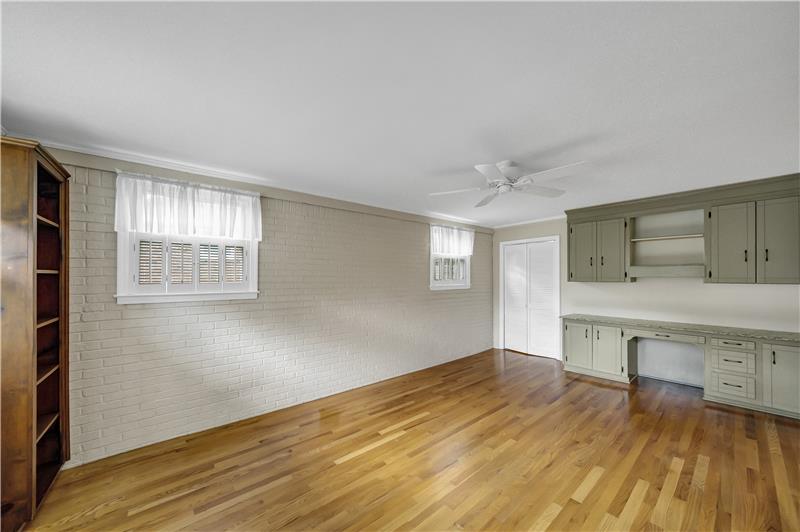
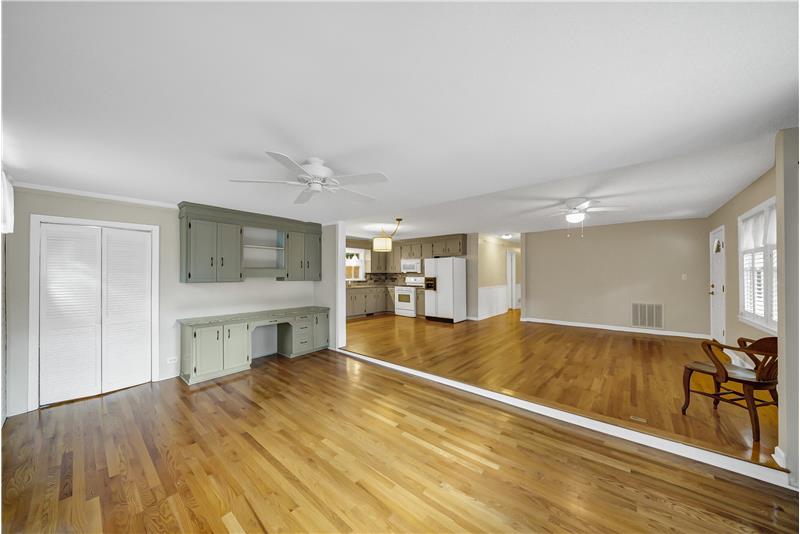
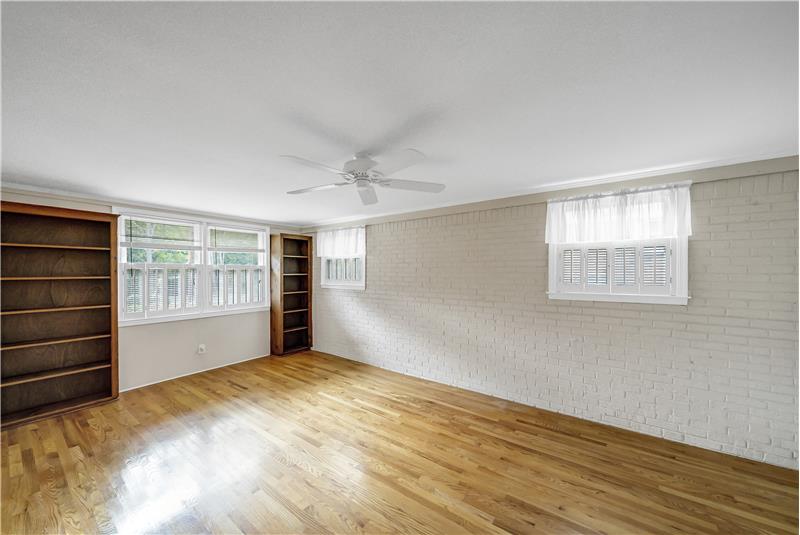
Built-in cabinets and bookshelves
#built-ins#cabinets#bookshelves

                            Property Image 13
Living area
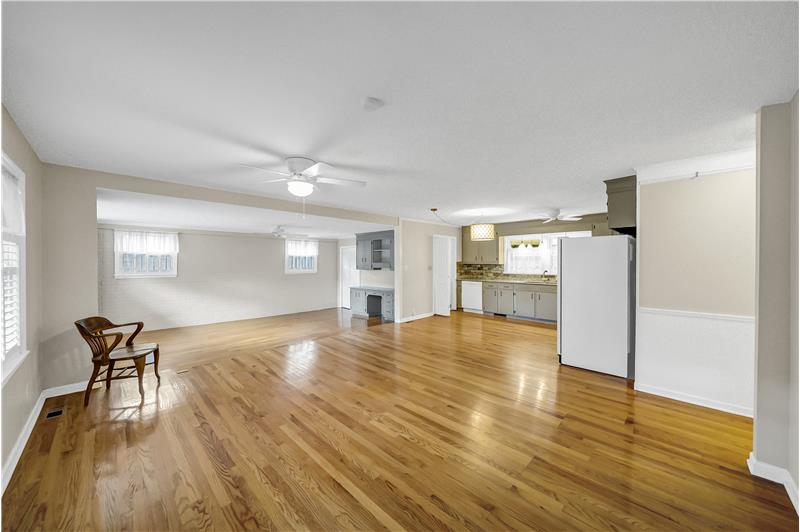
Kitchen into the living area
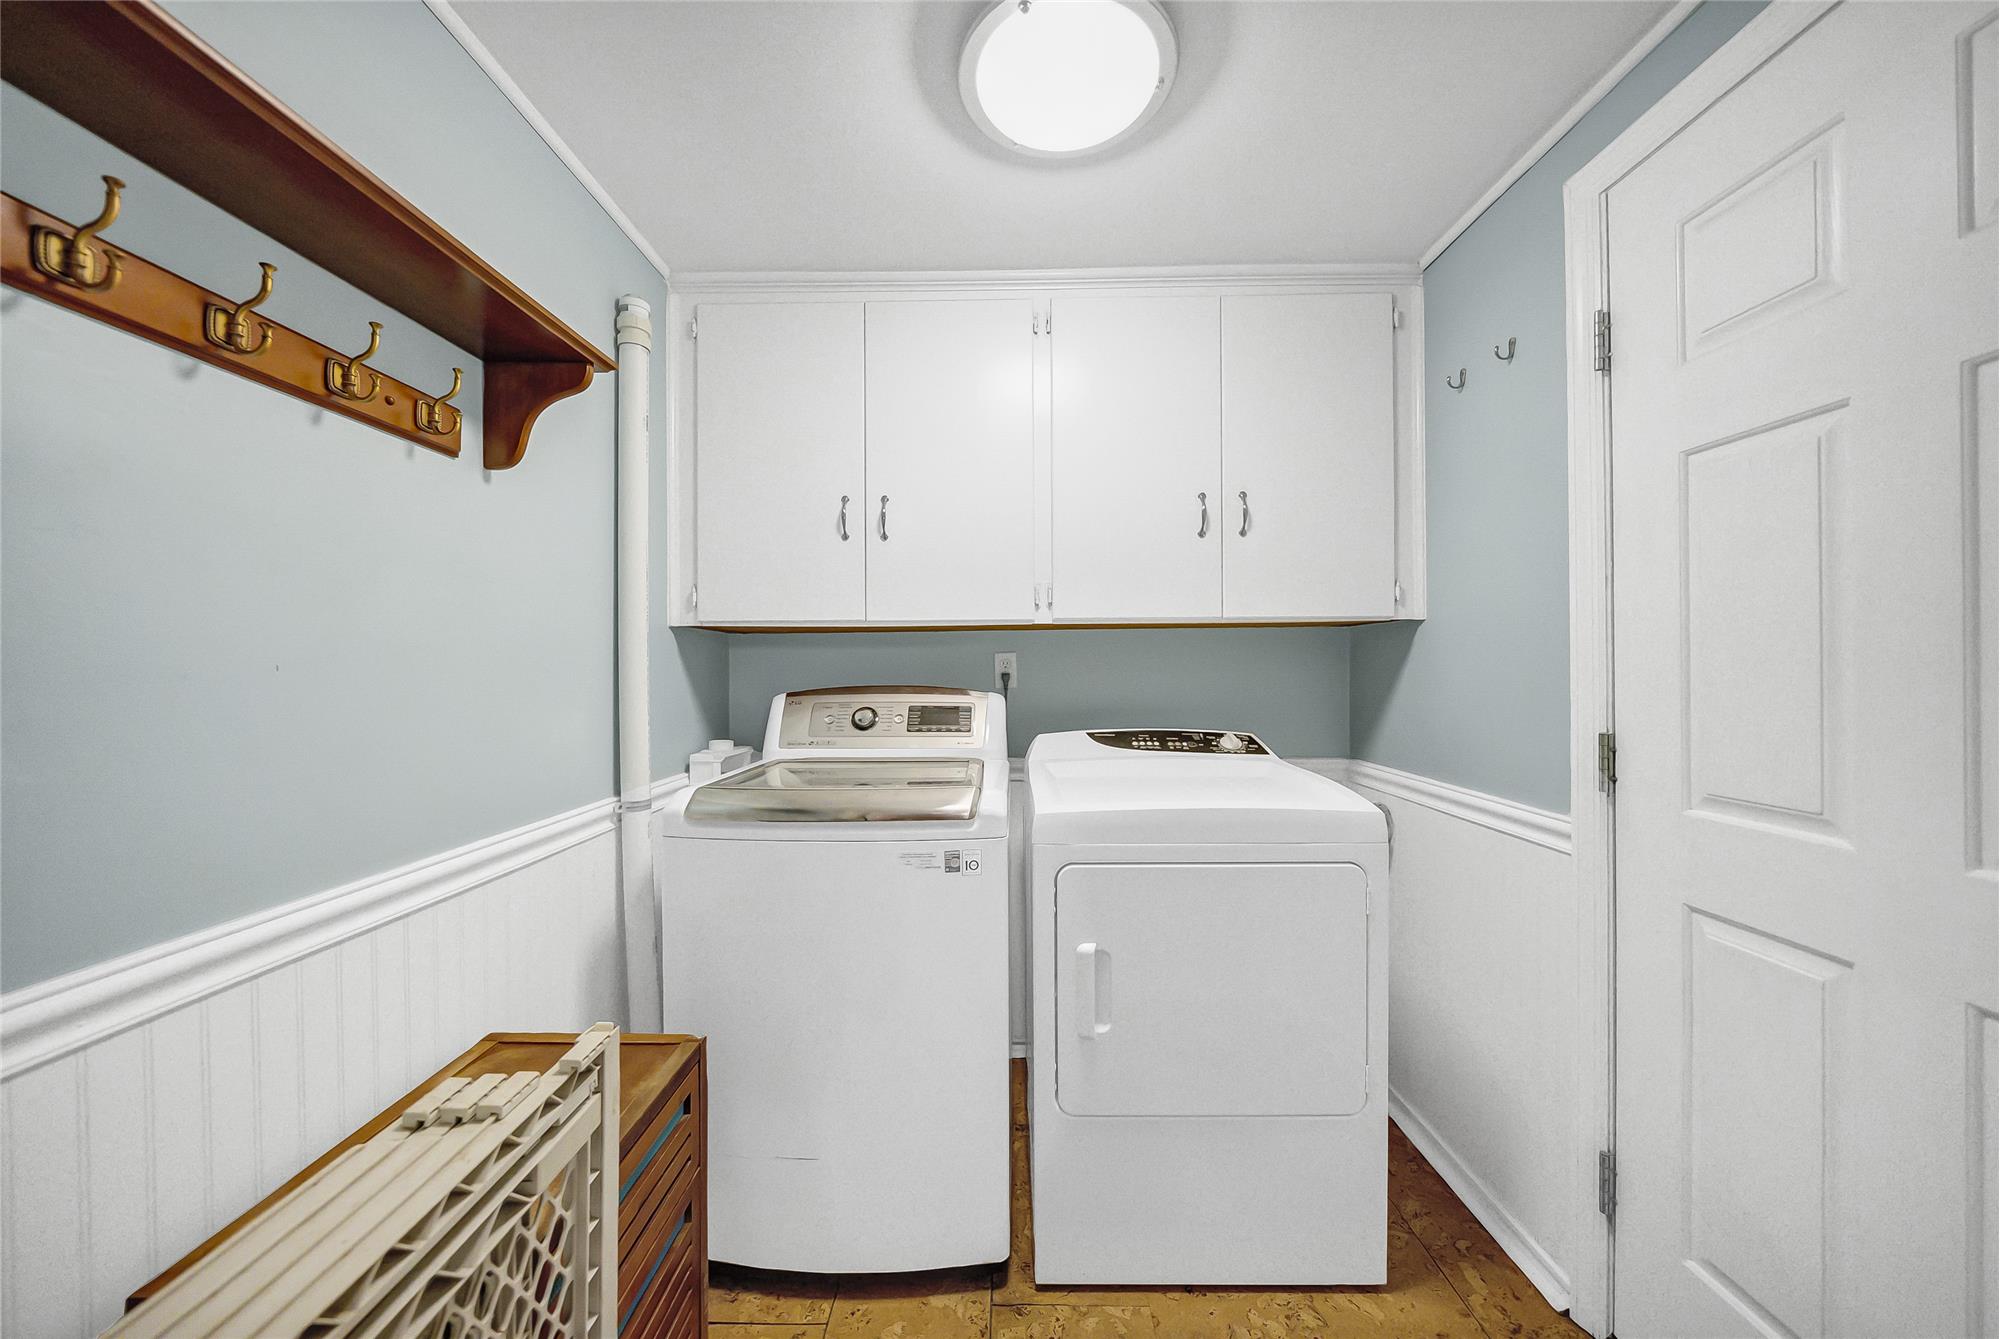
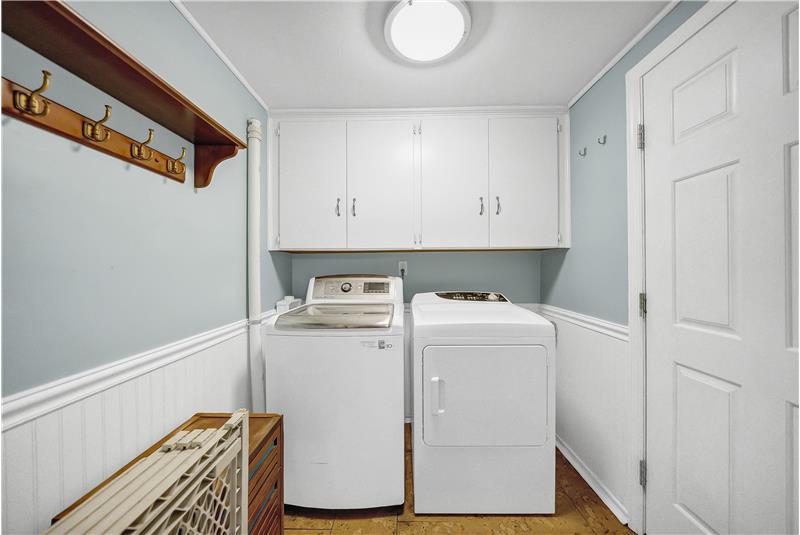
Mudroom. Washer and dryer stay.
#mudroom#washer#dryer
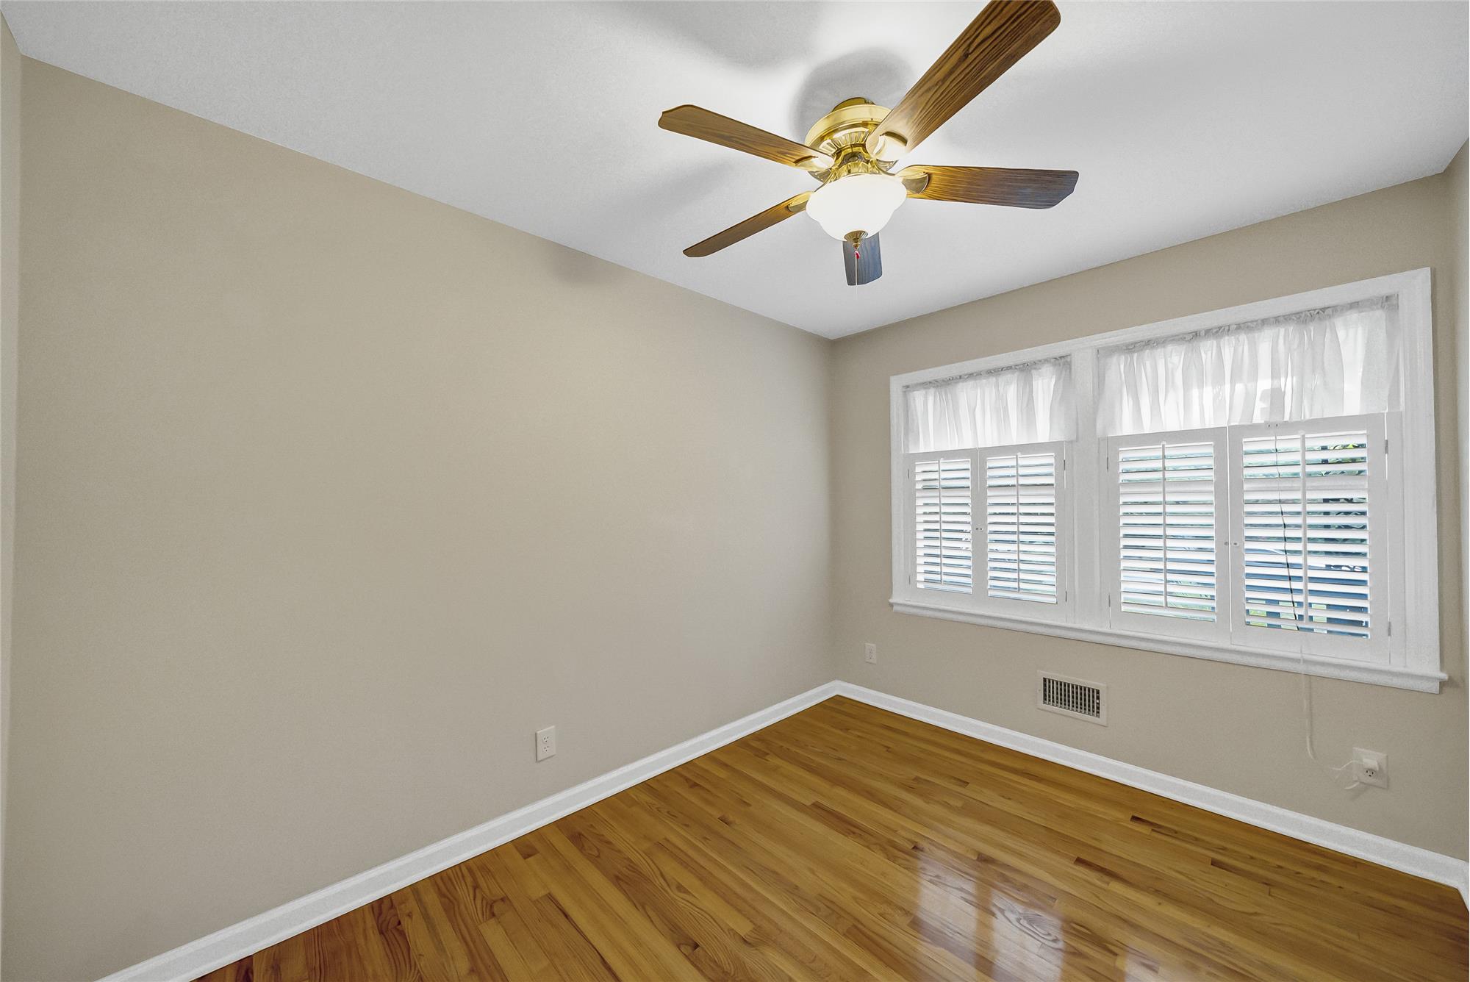
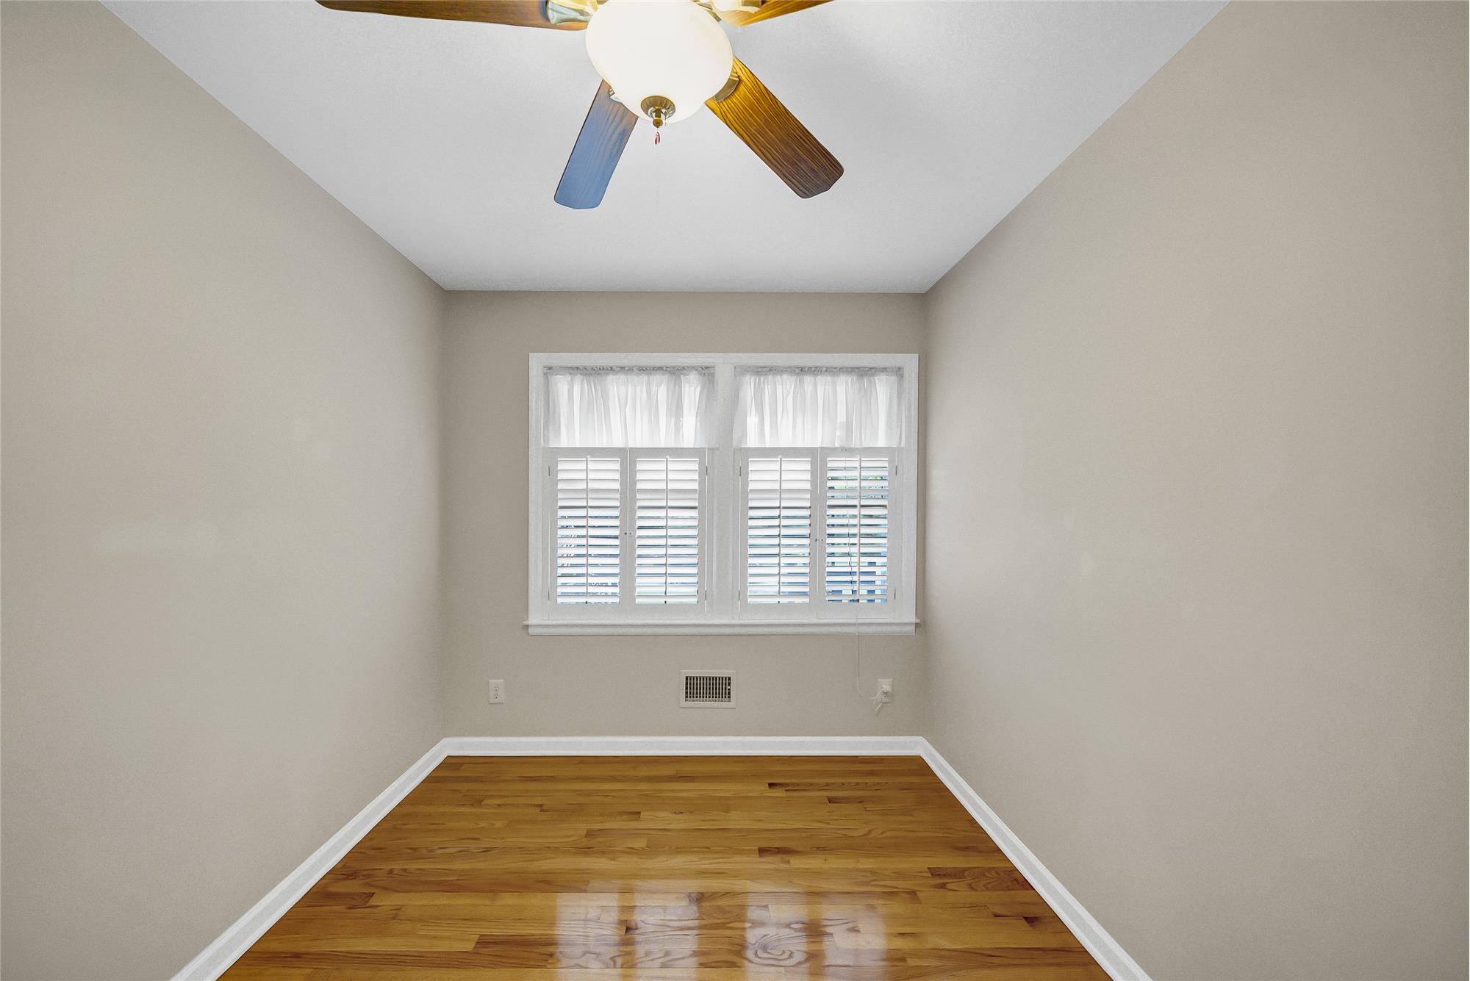
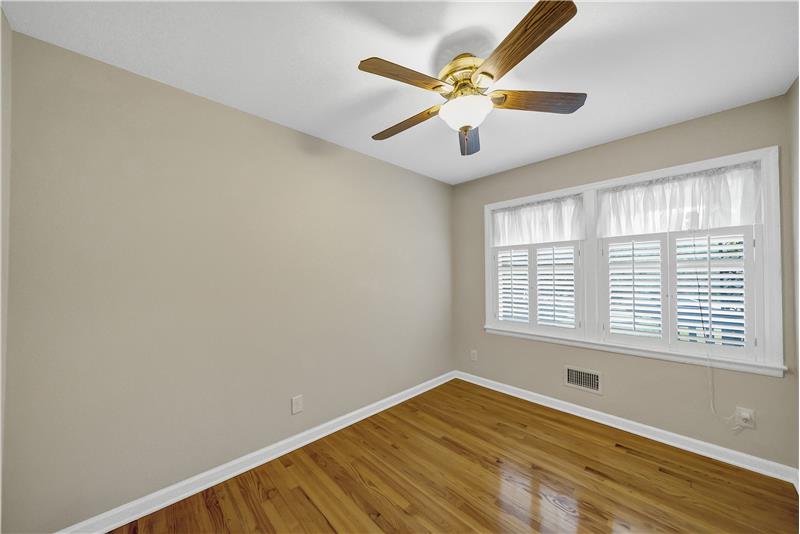
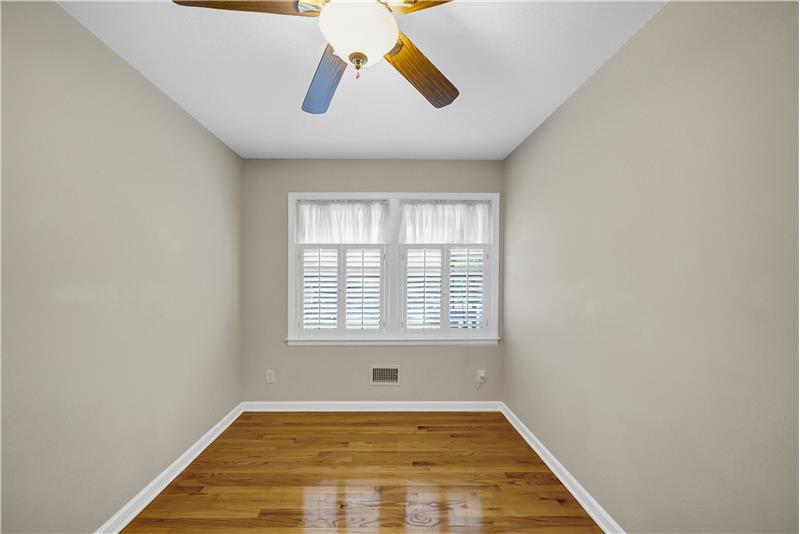
Office
Office or flex space
#office
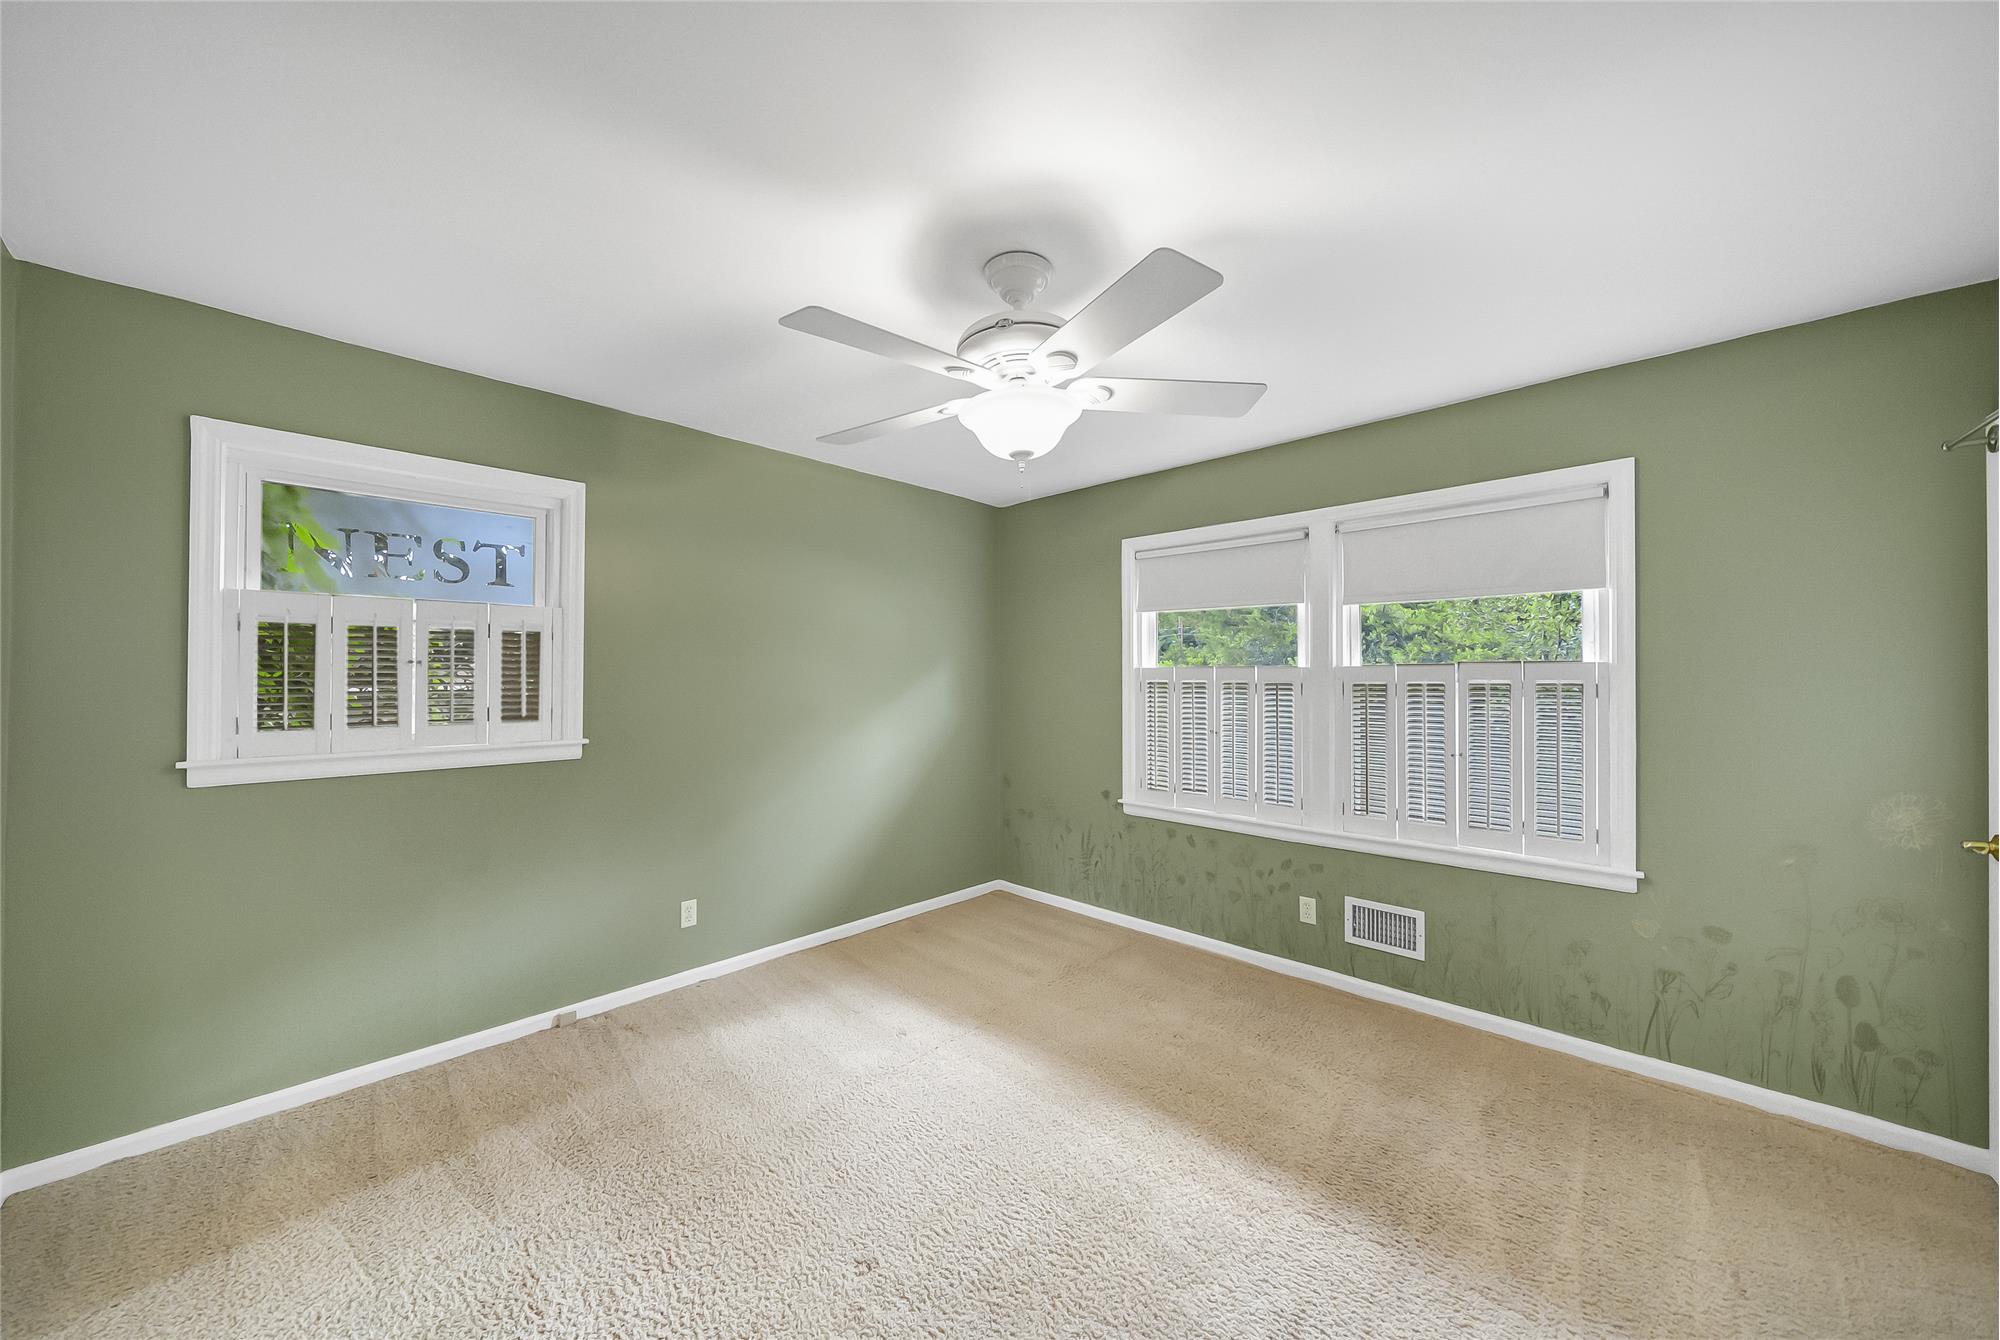
Owner's suite
Owner's bedroom
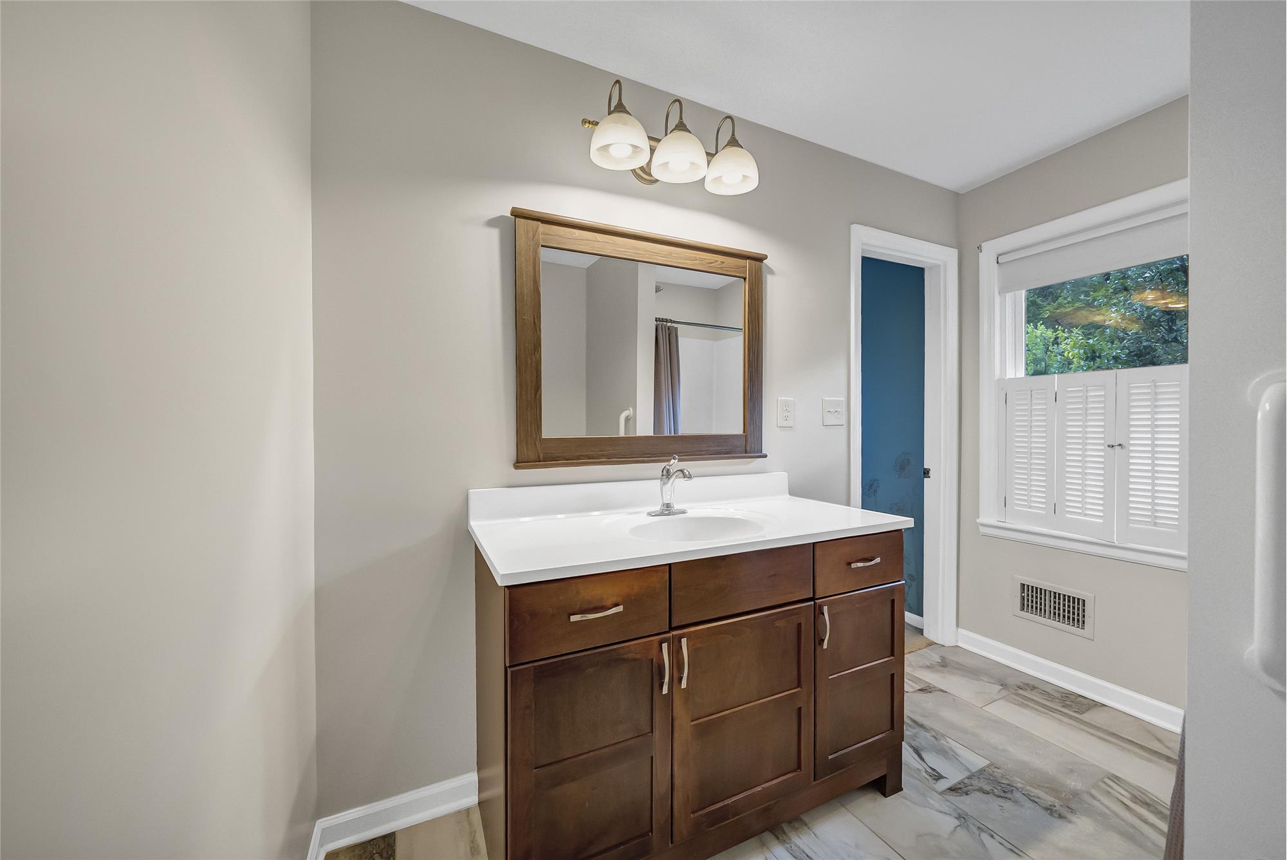
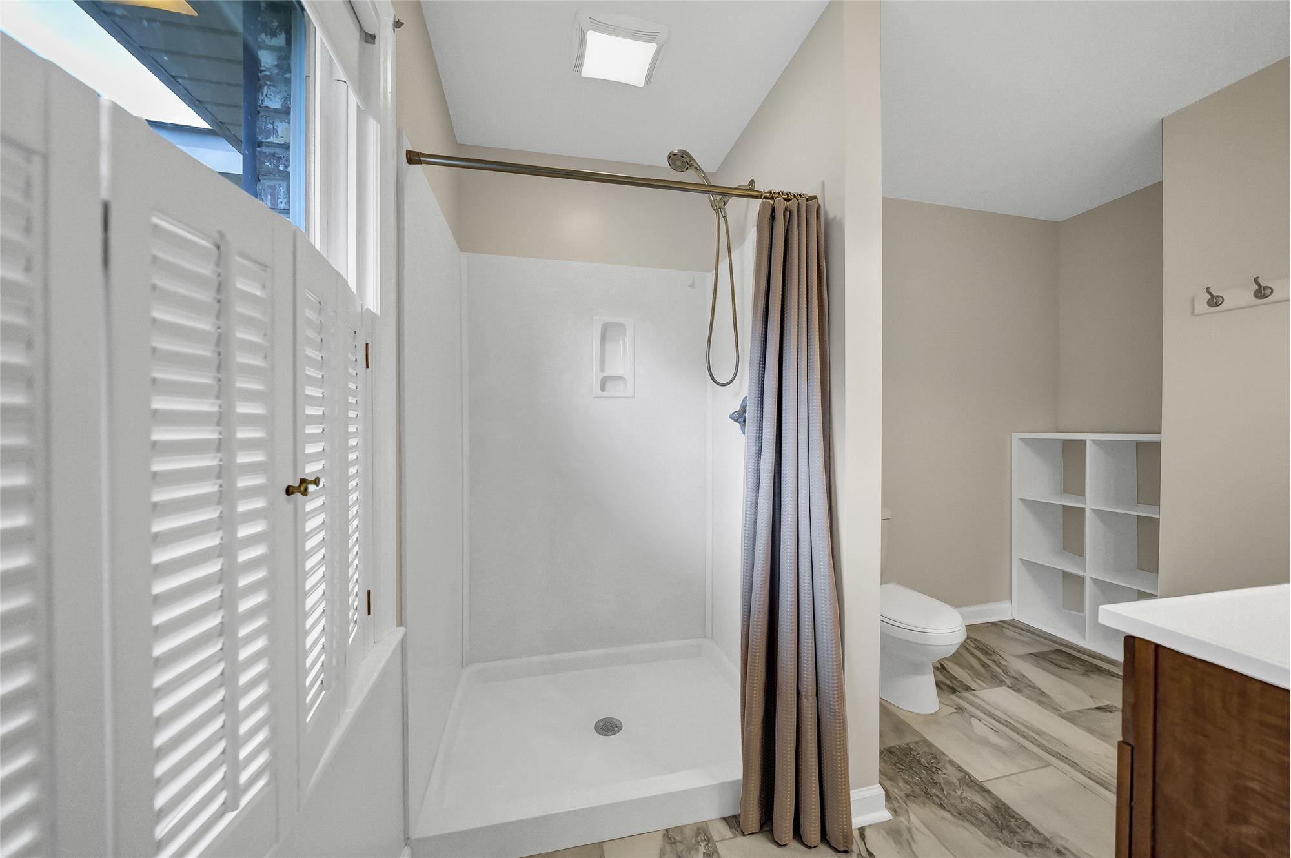
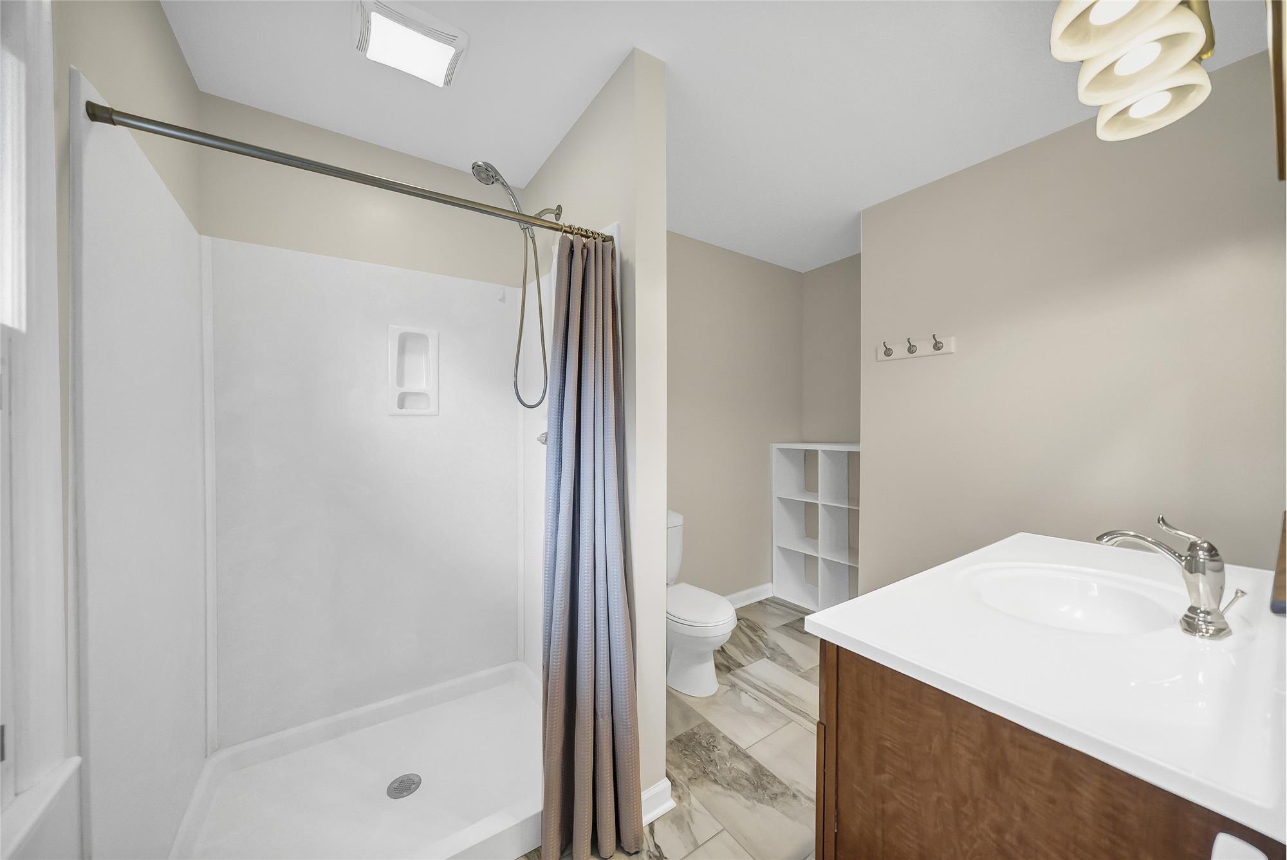
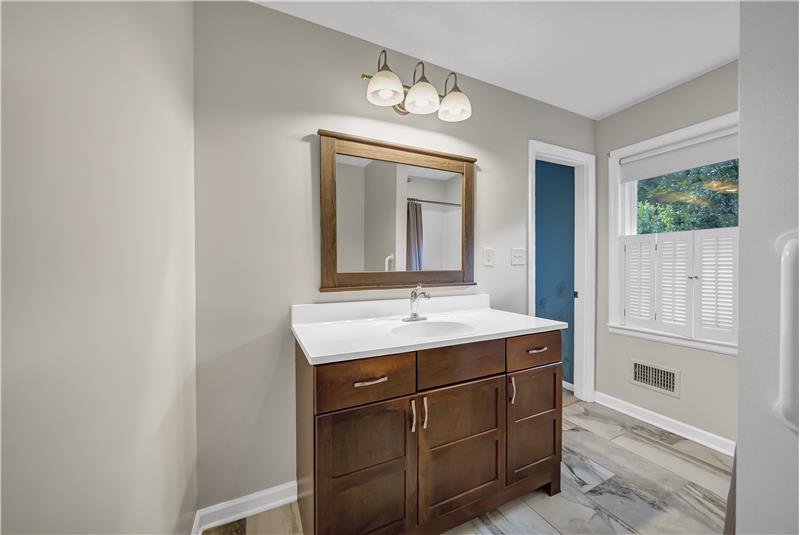
Owner's bathroom
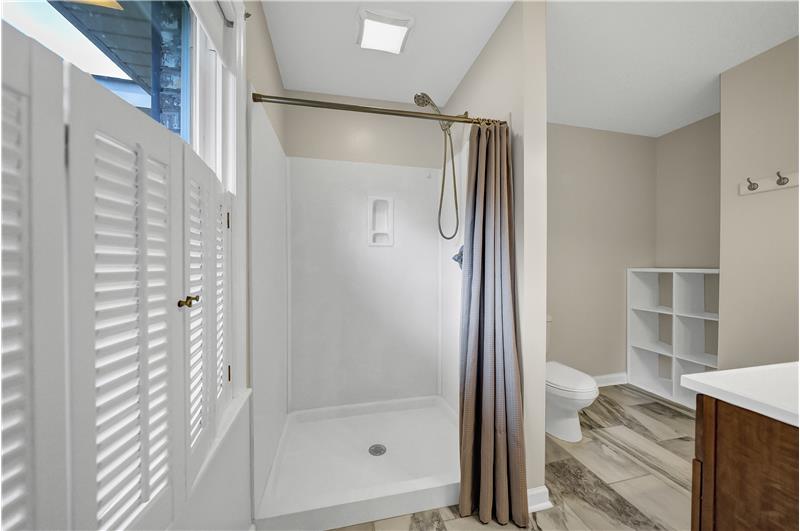
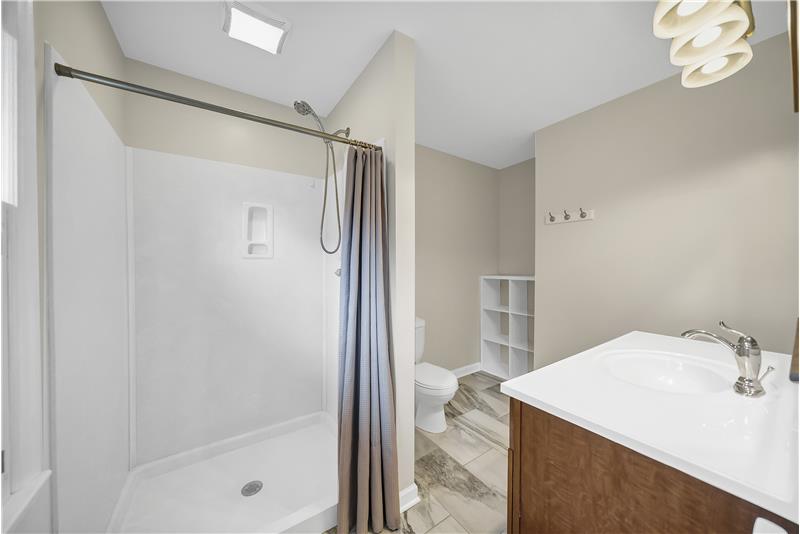
Owner's shower
owner's bathrom
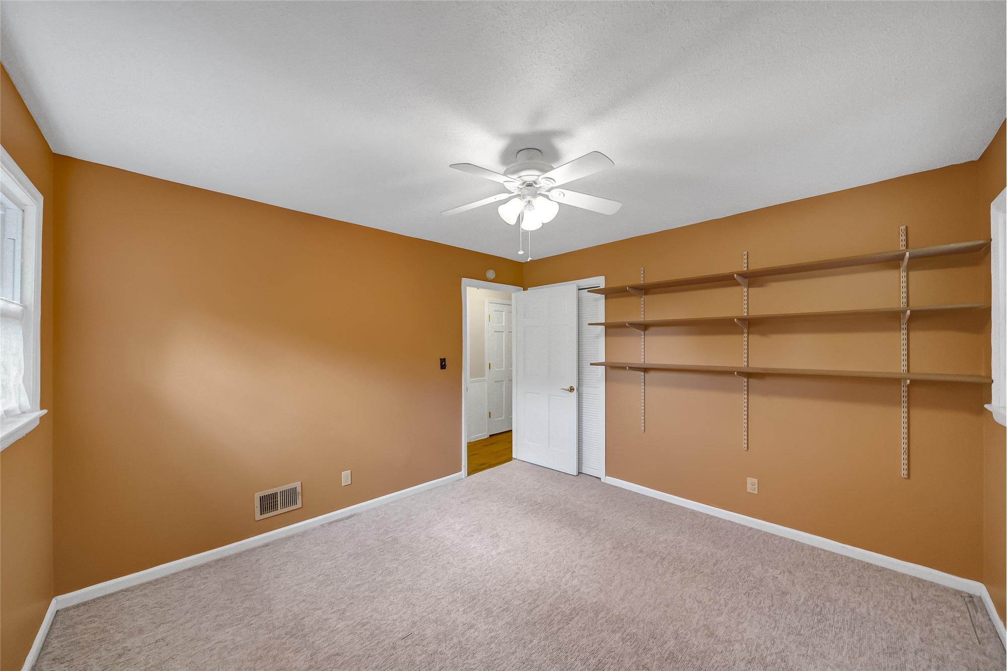
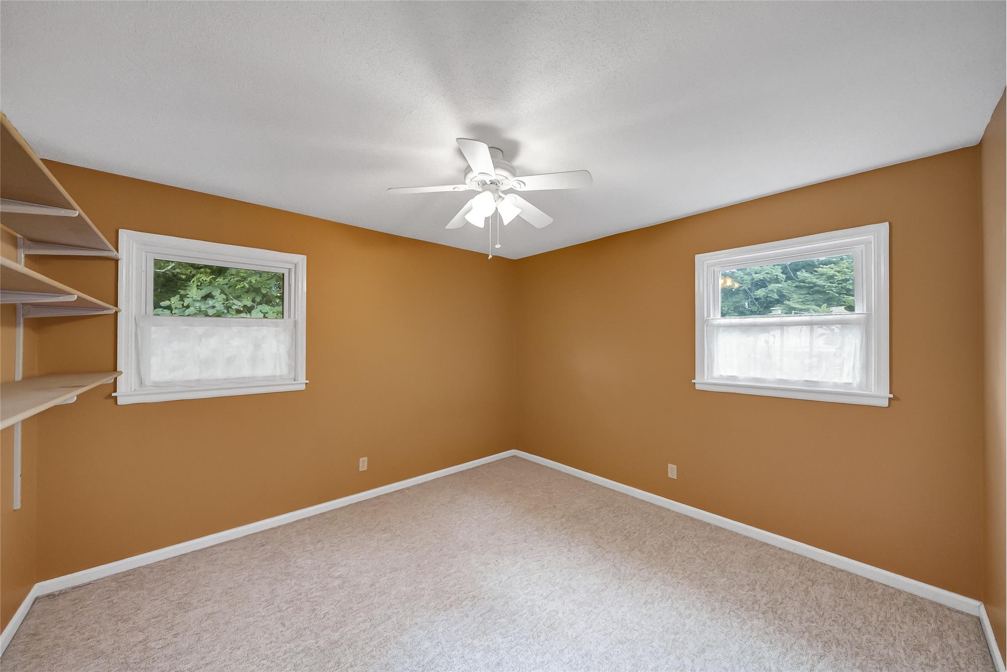
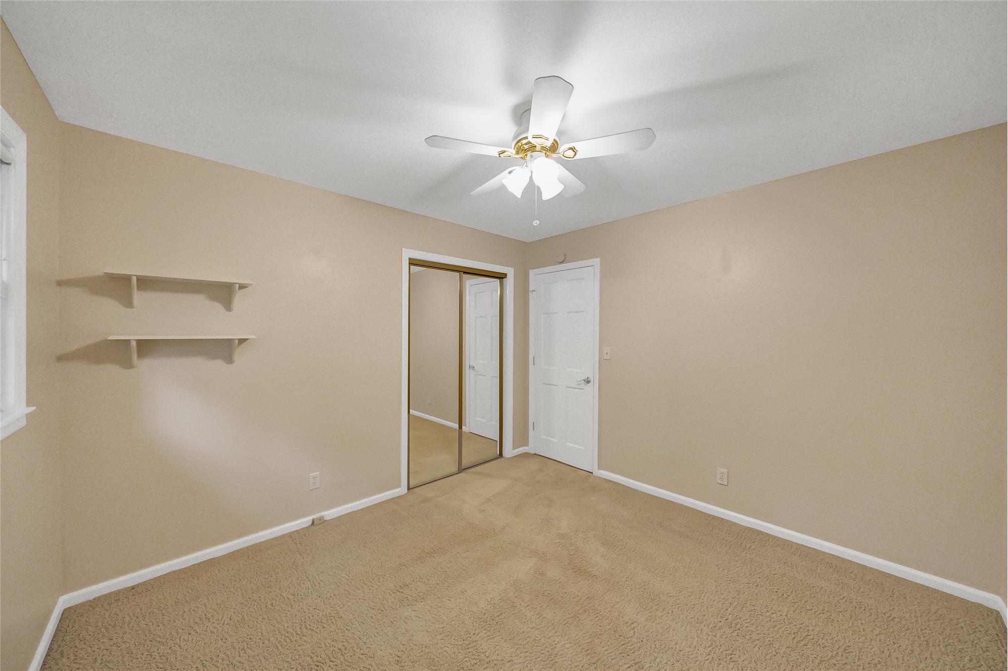
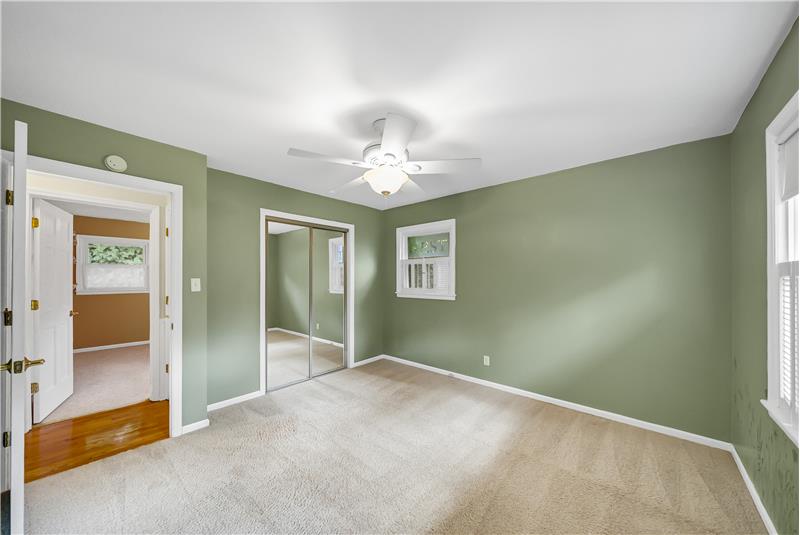
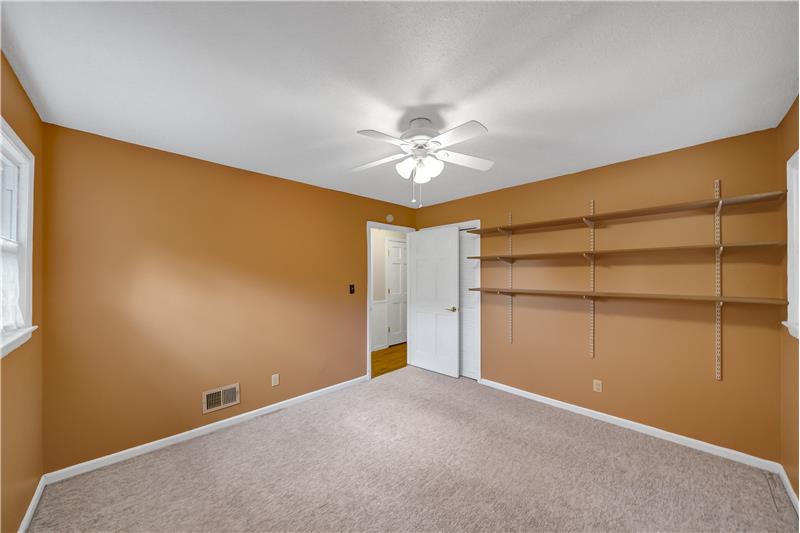
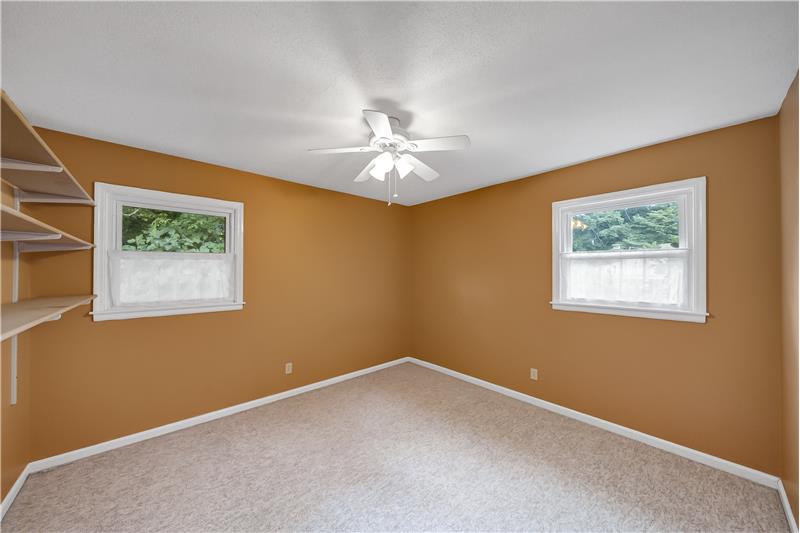
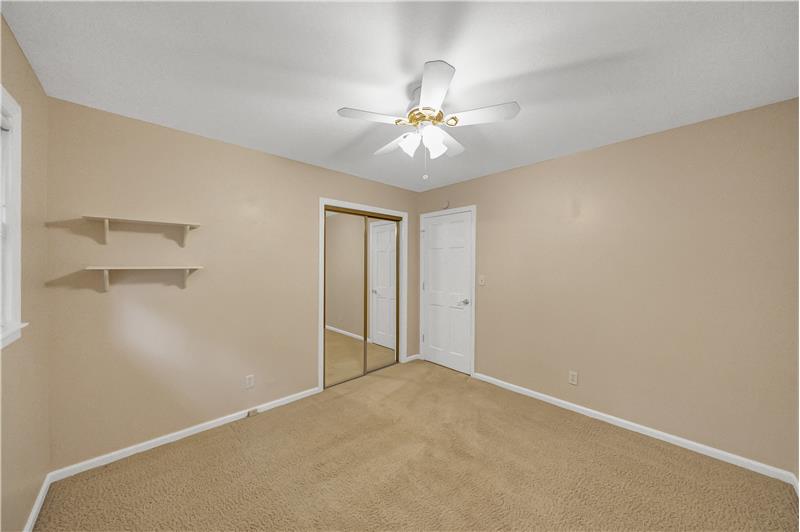
Guest Bedroom
Built-in shelving easily removed
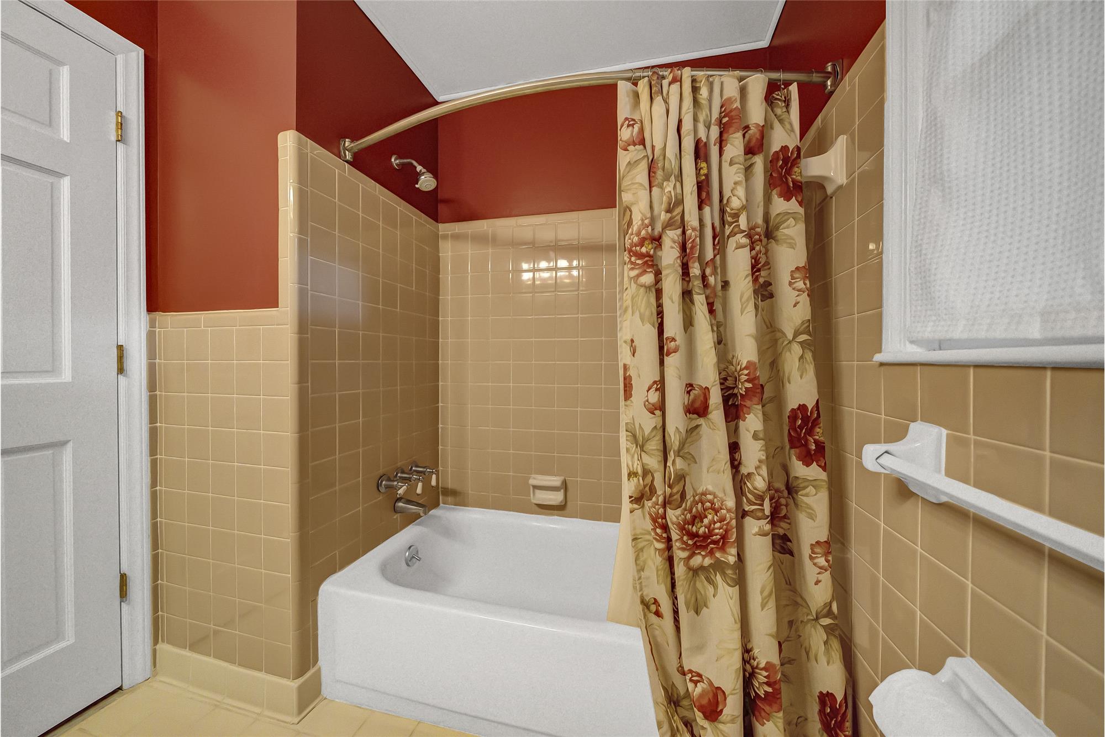
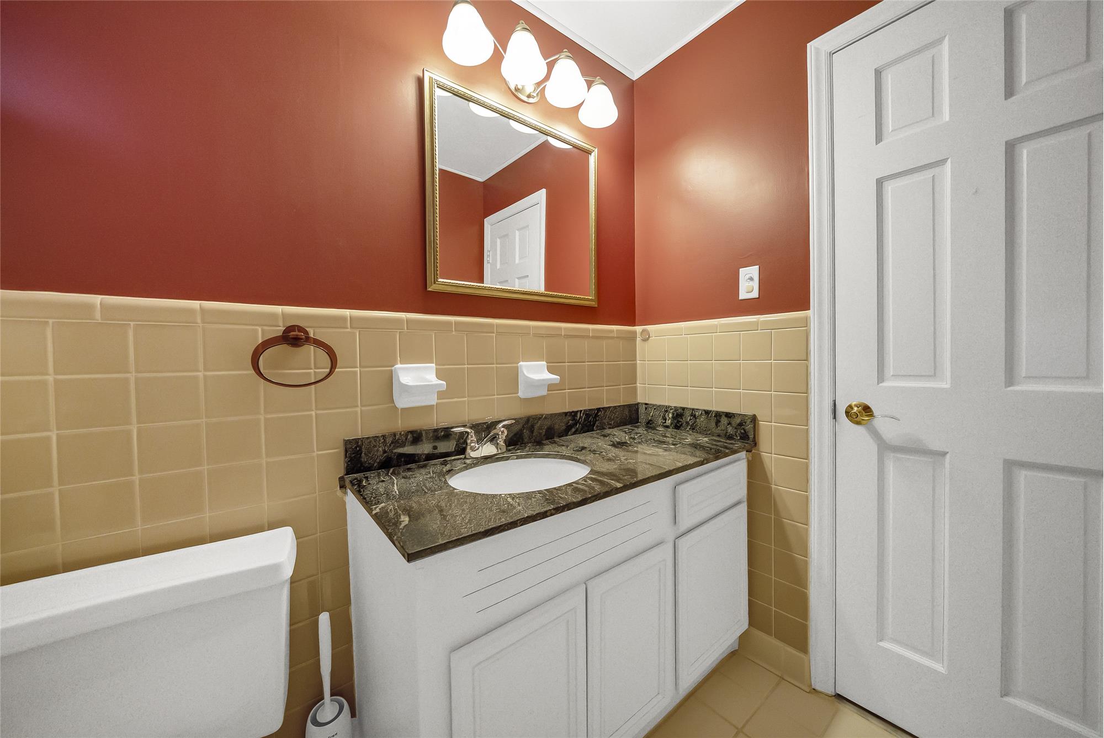
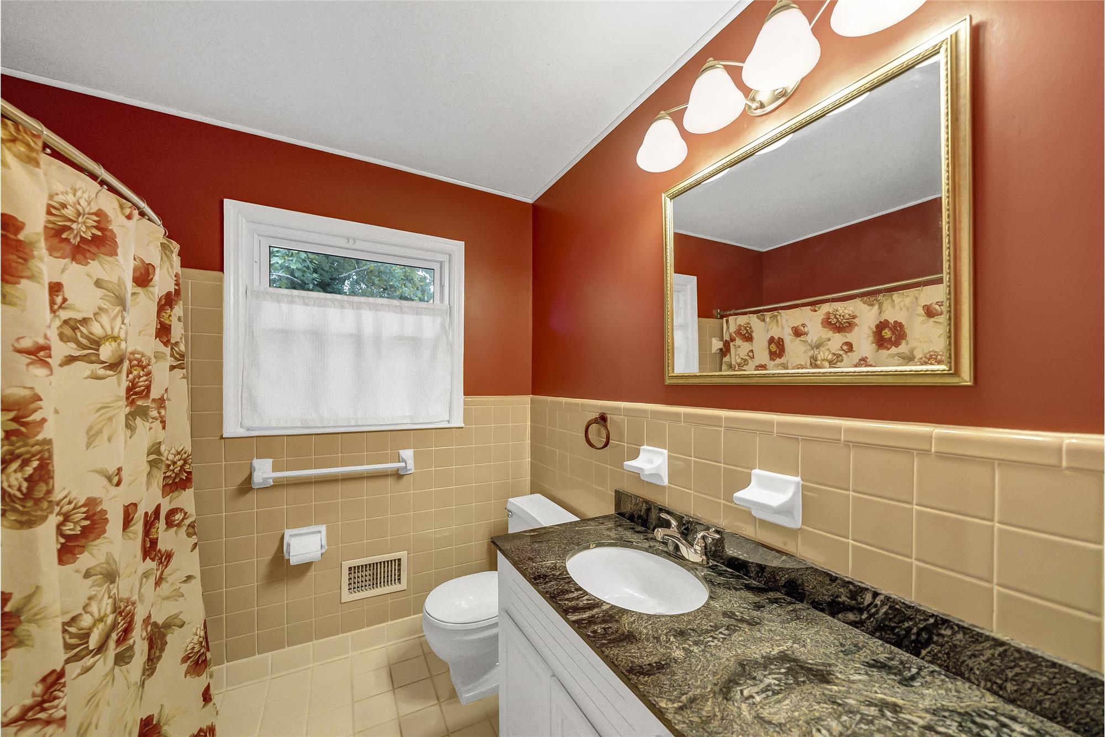
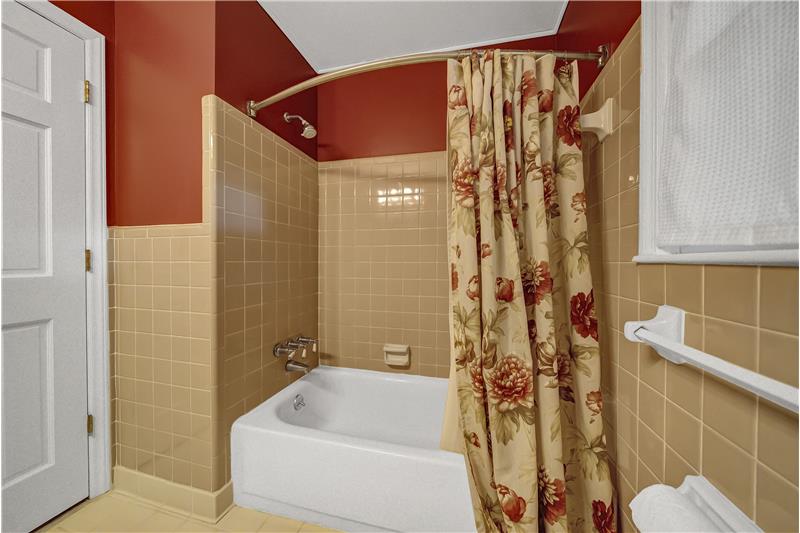
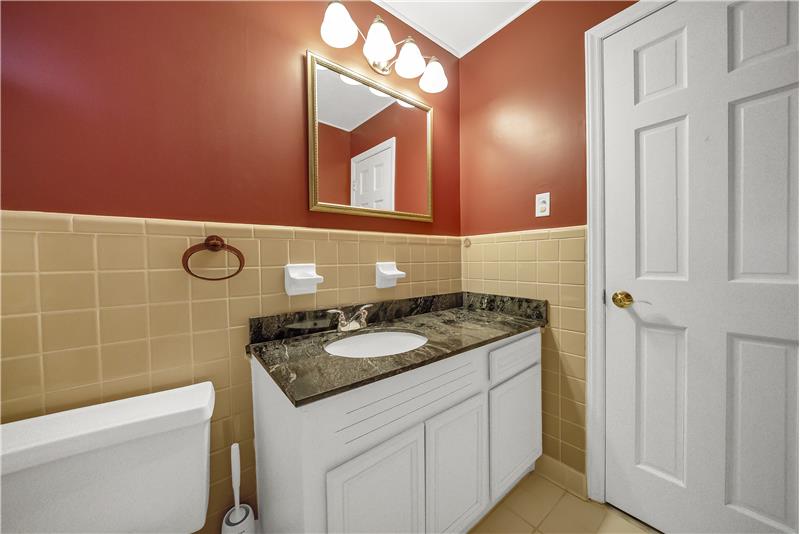
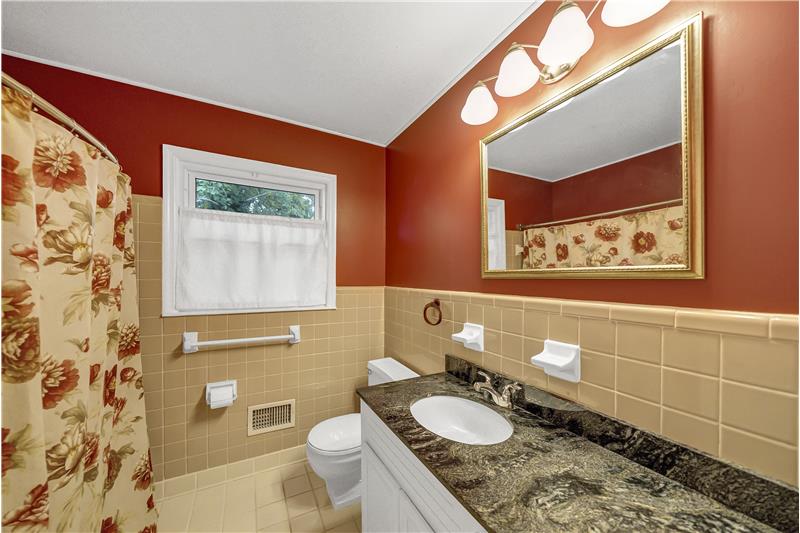
Shared Bath
#sharedbath
Shared bath
Shared bath
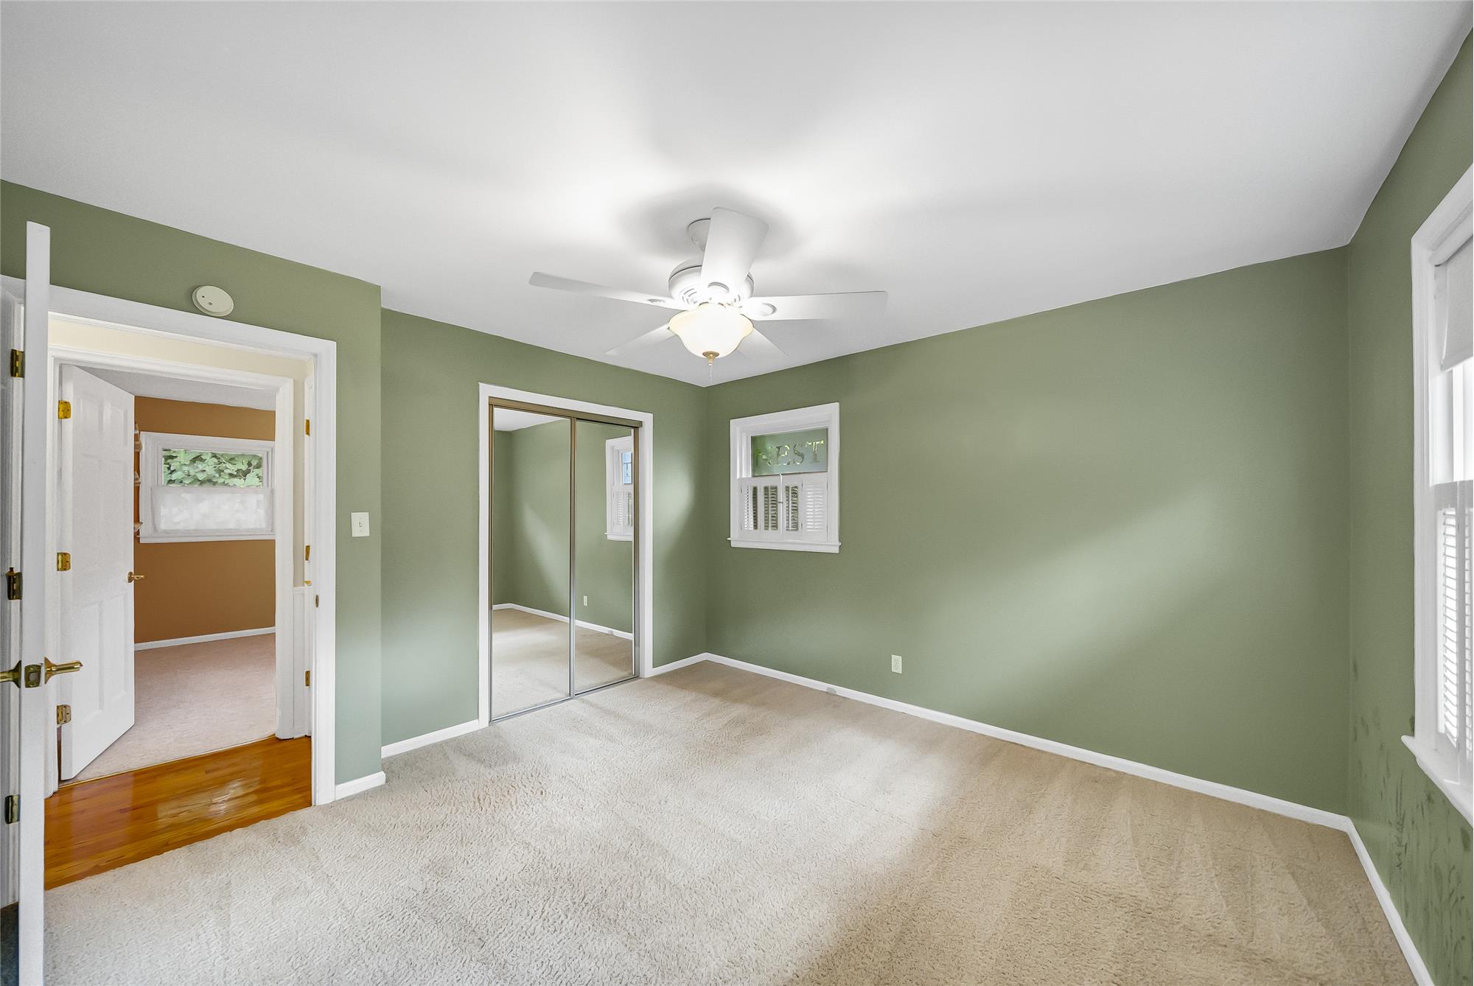
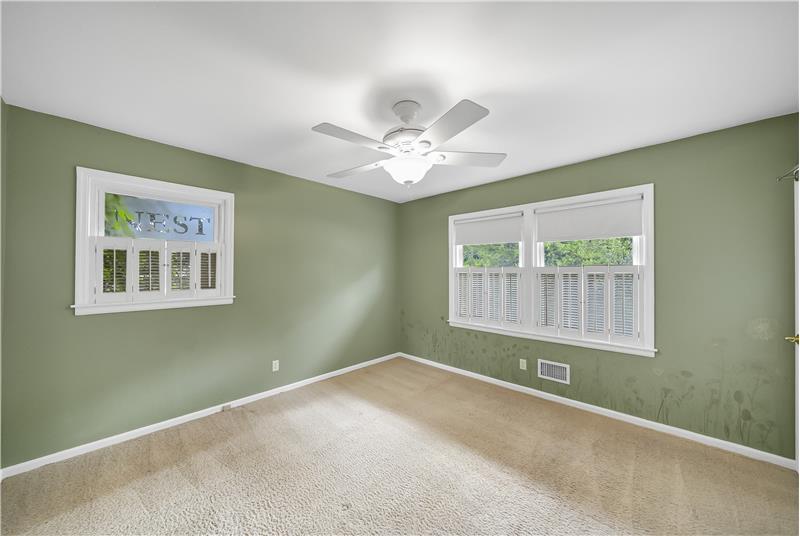
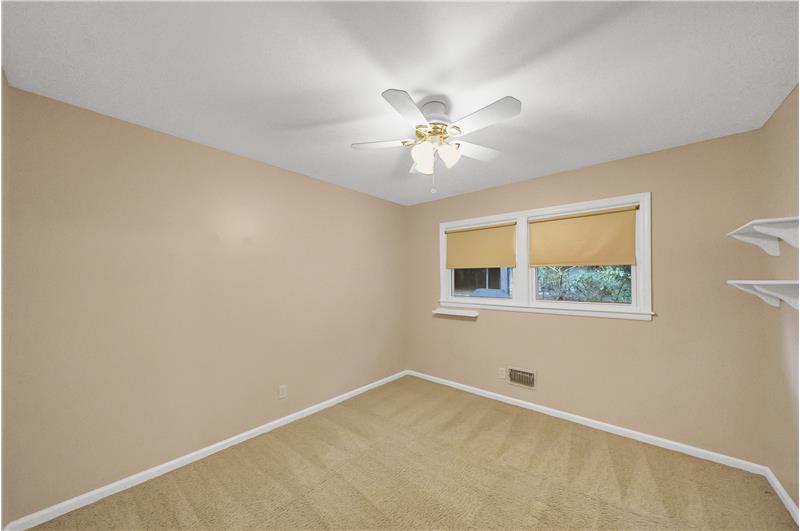
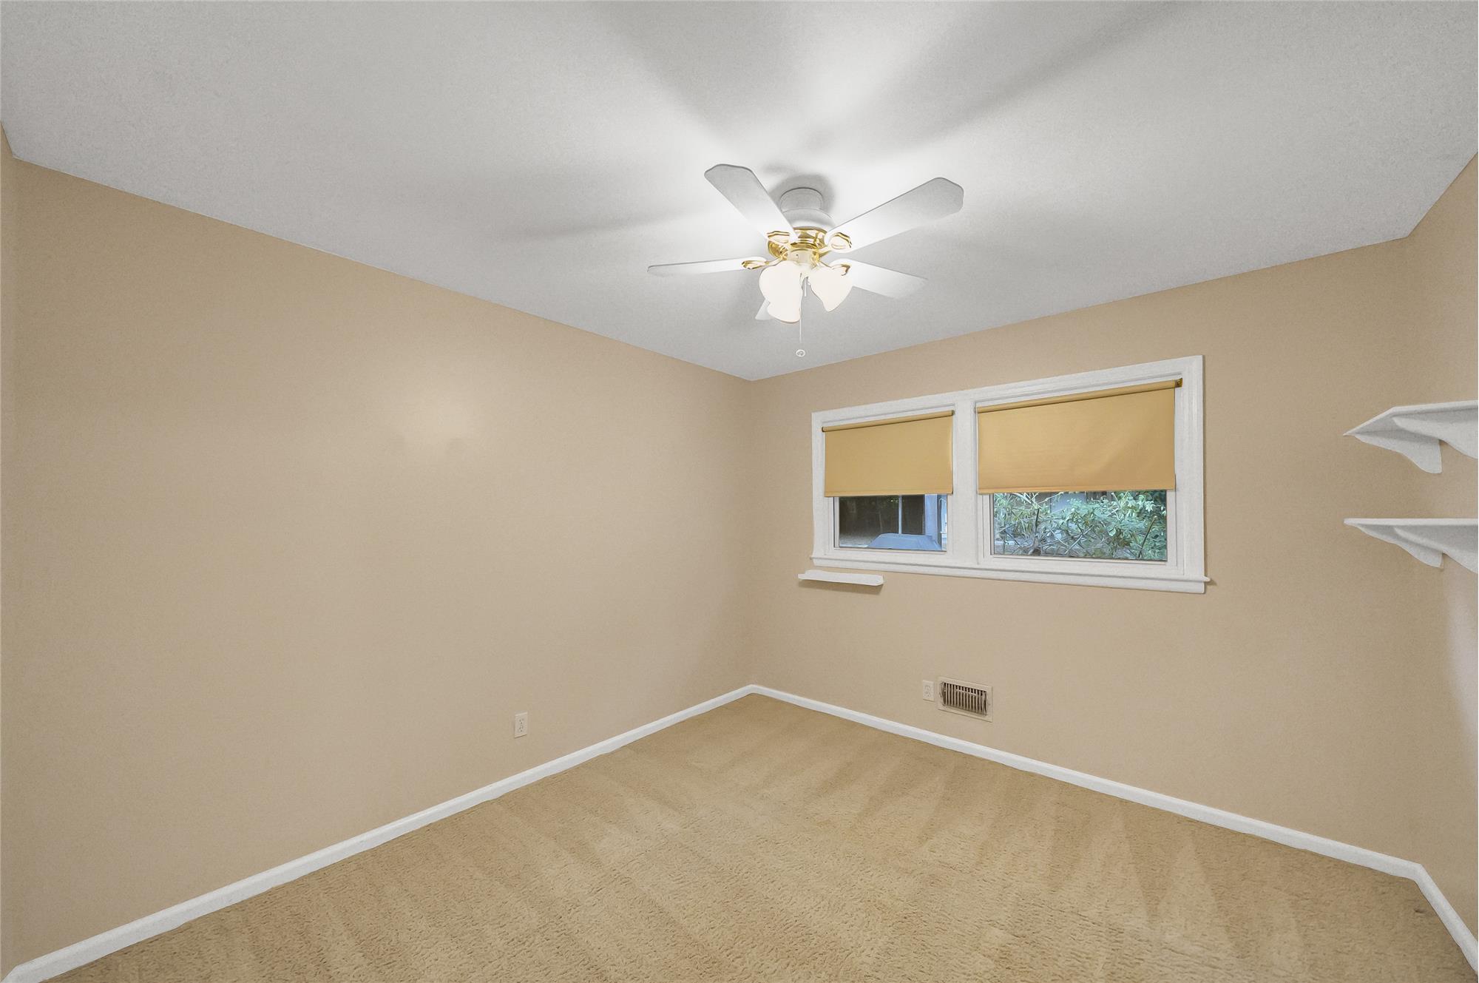
Bedroom
Bedroom
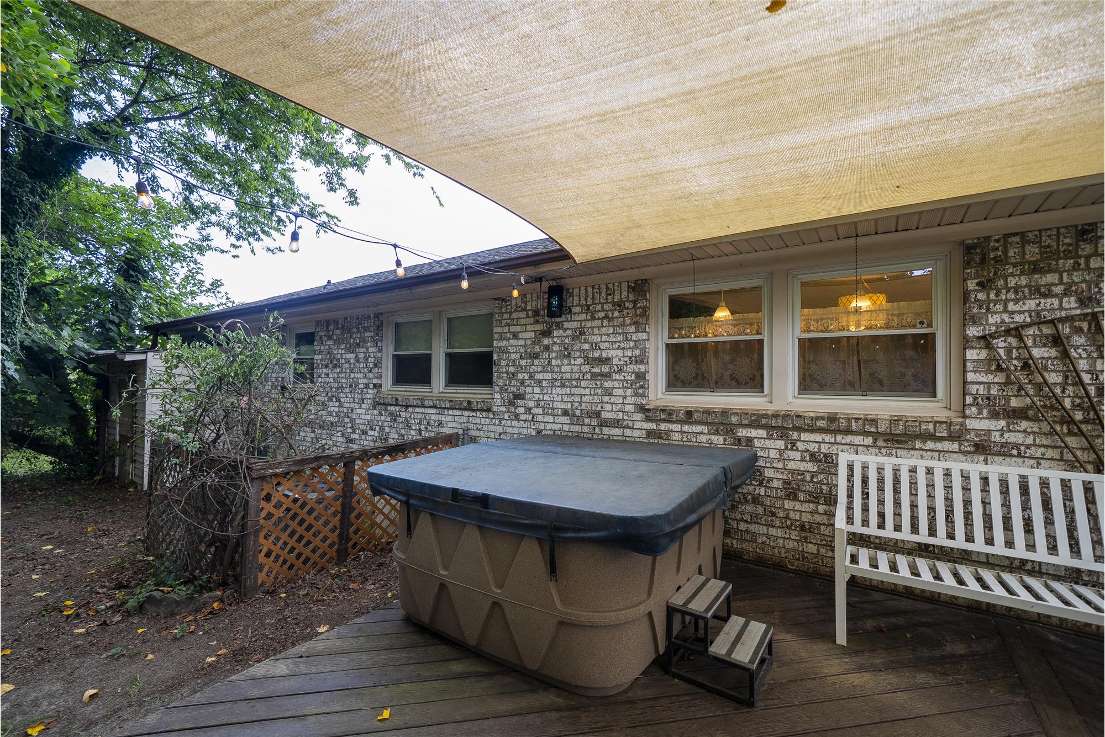
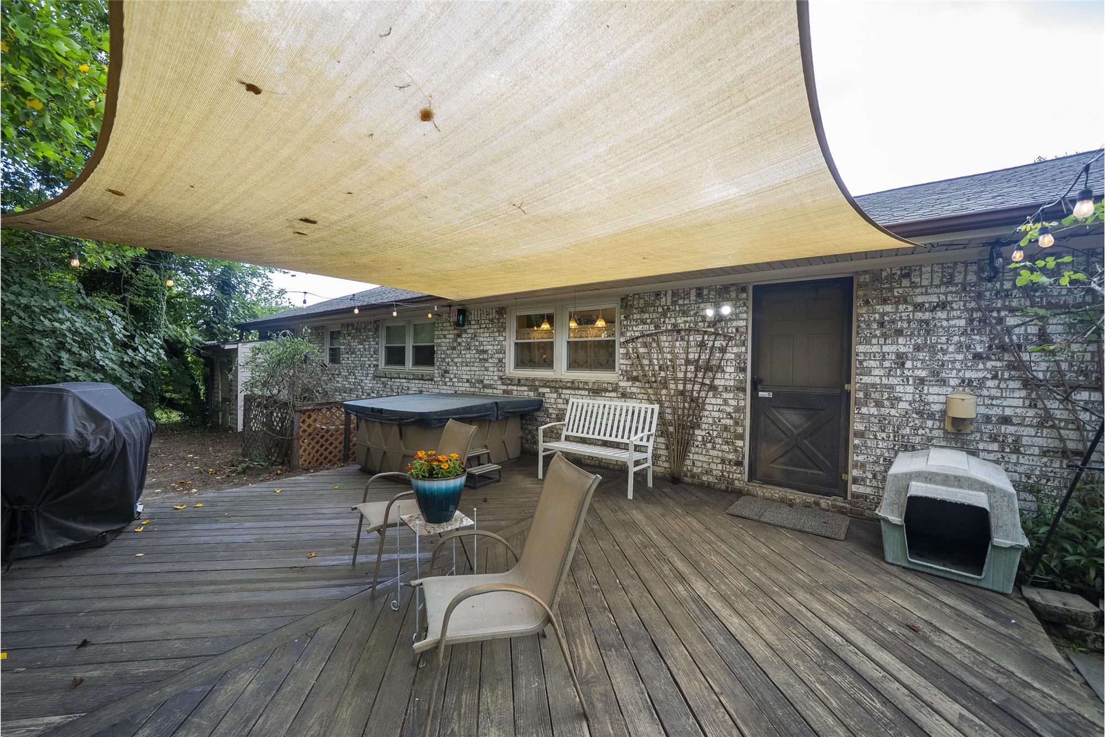
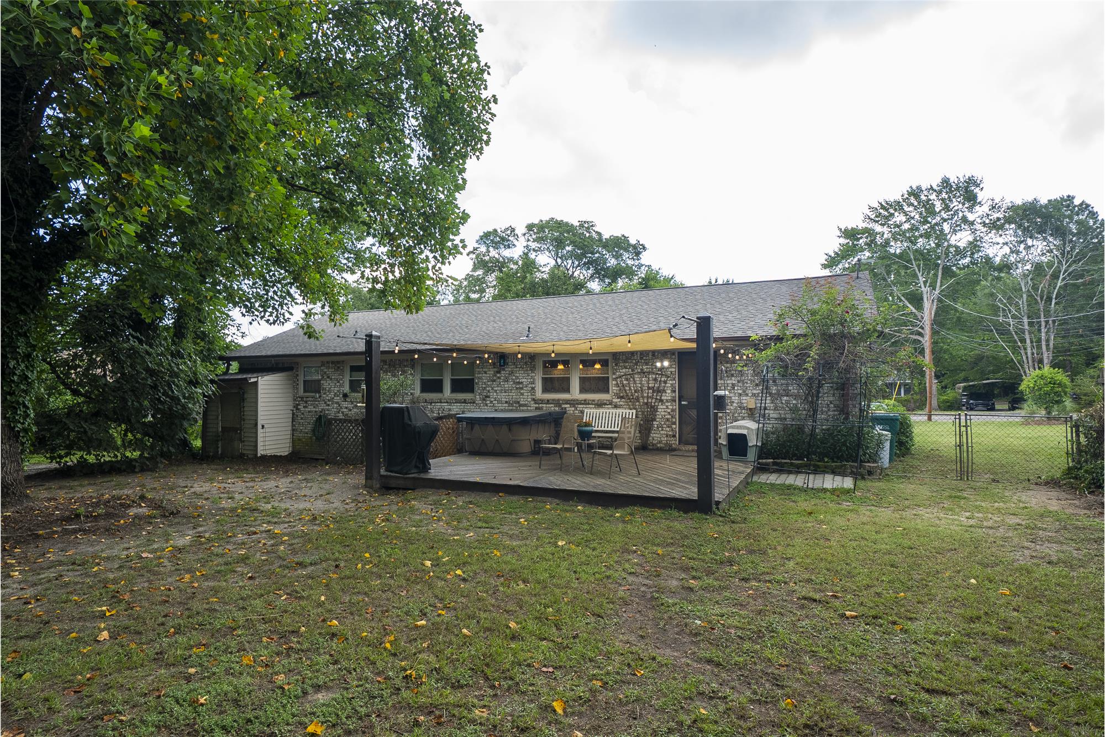
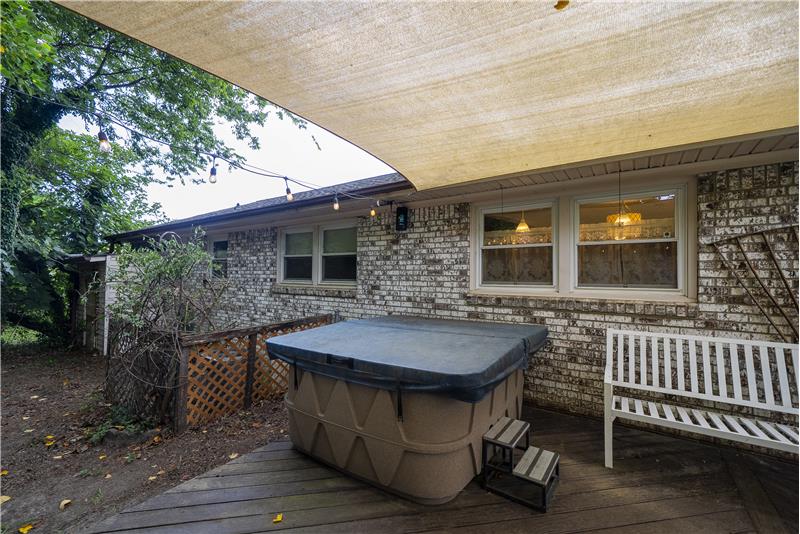
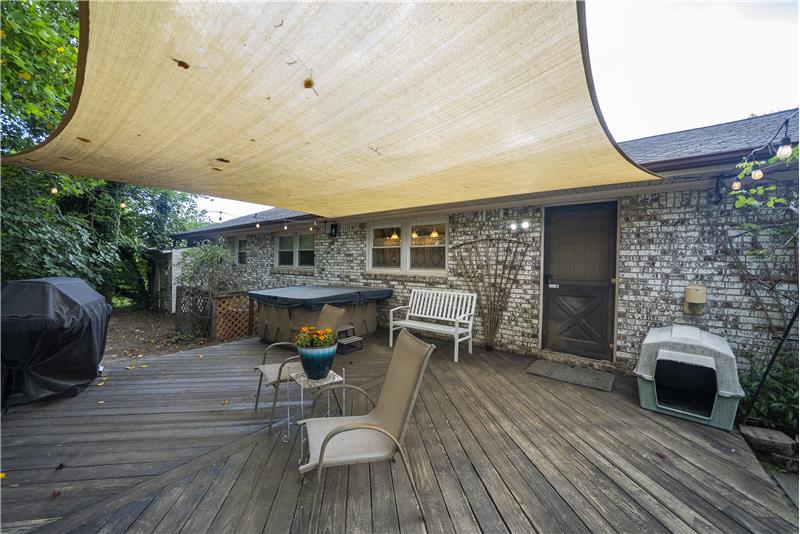
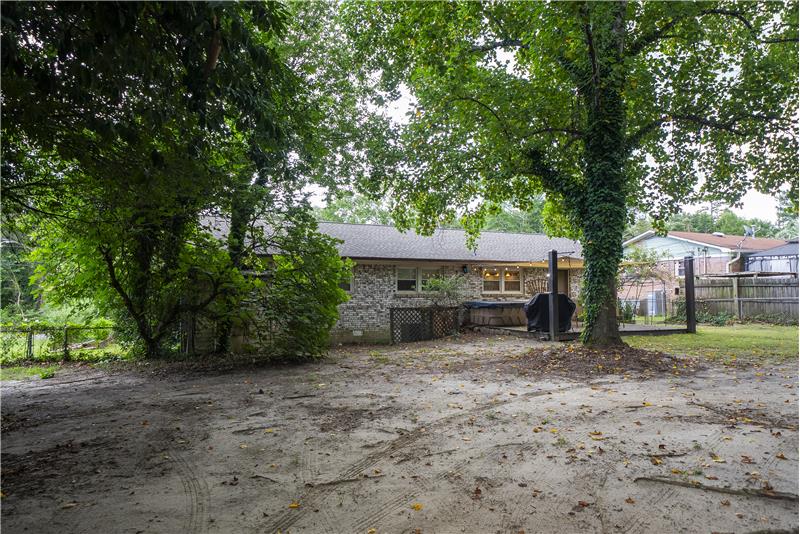
Hot tub stays
#hoottub
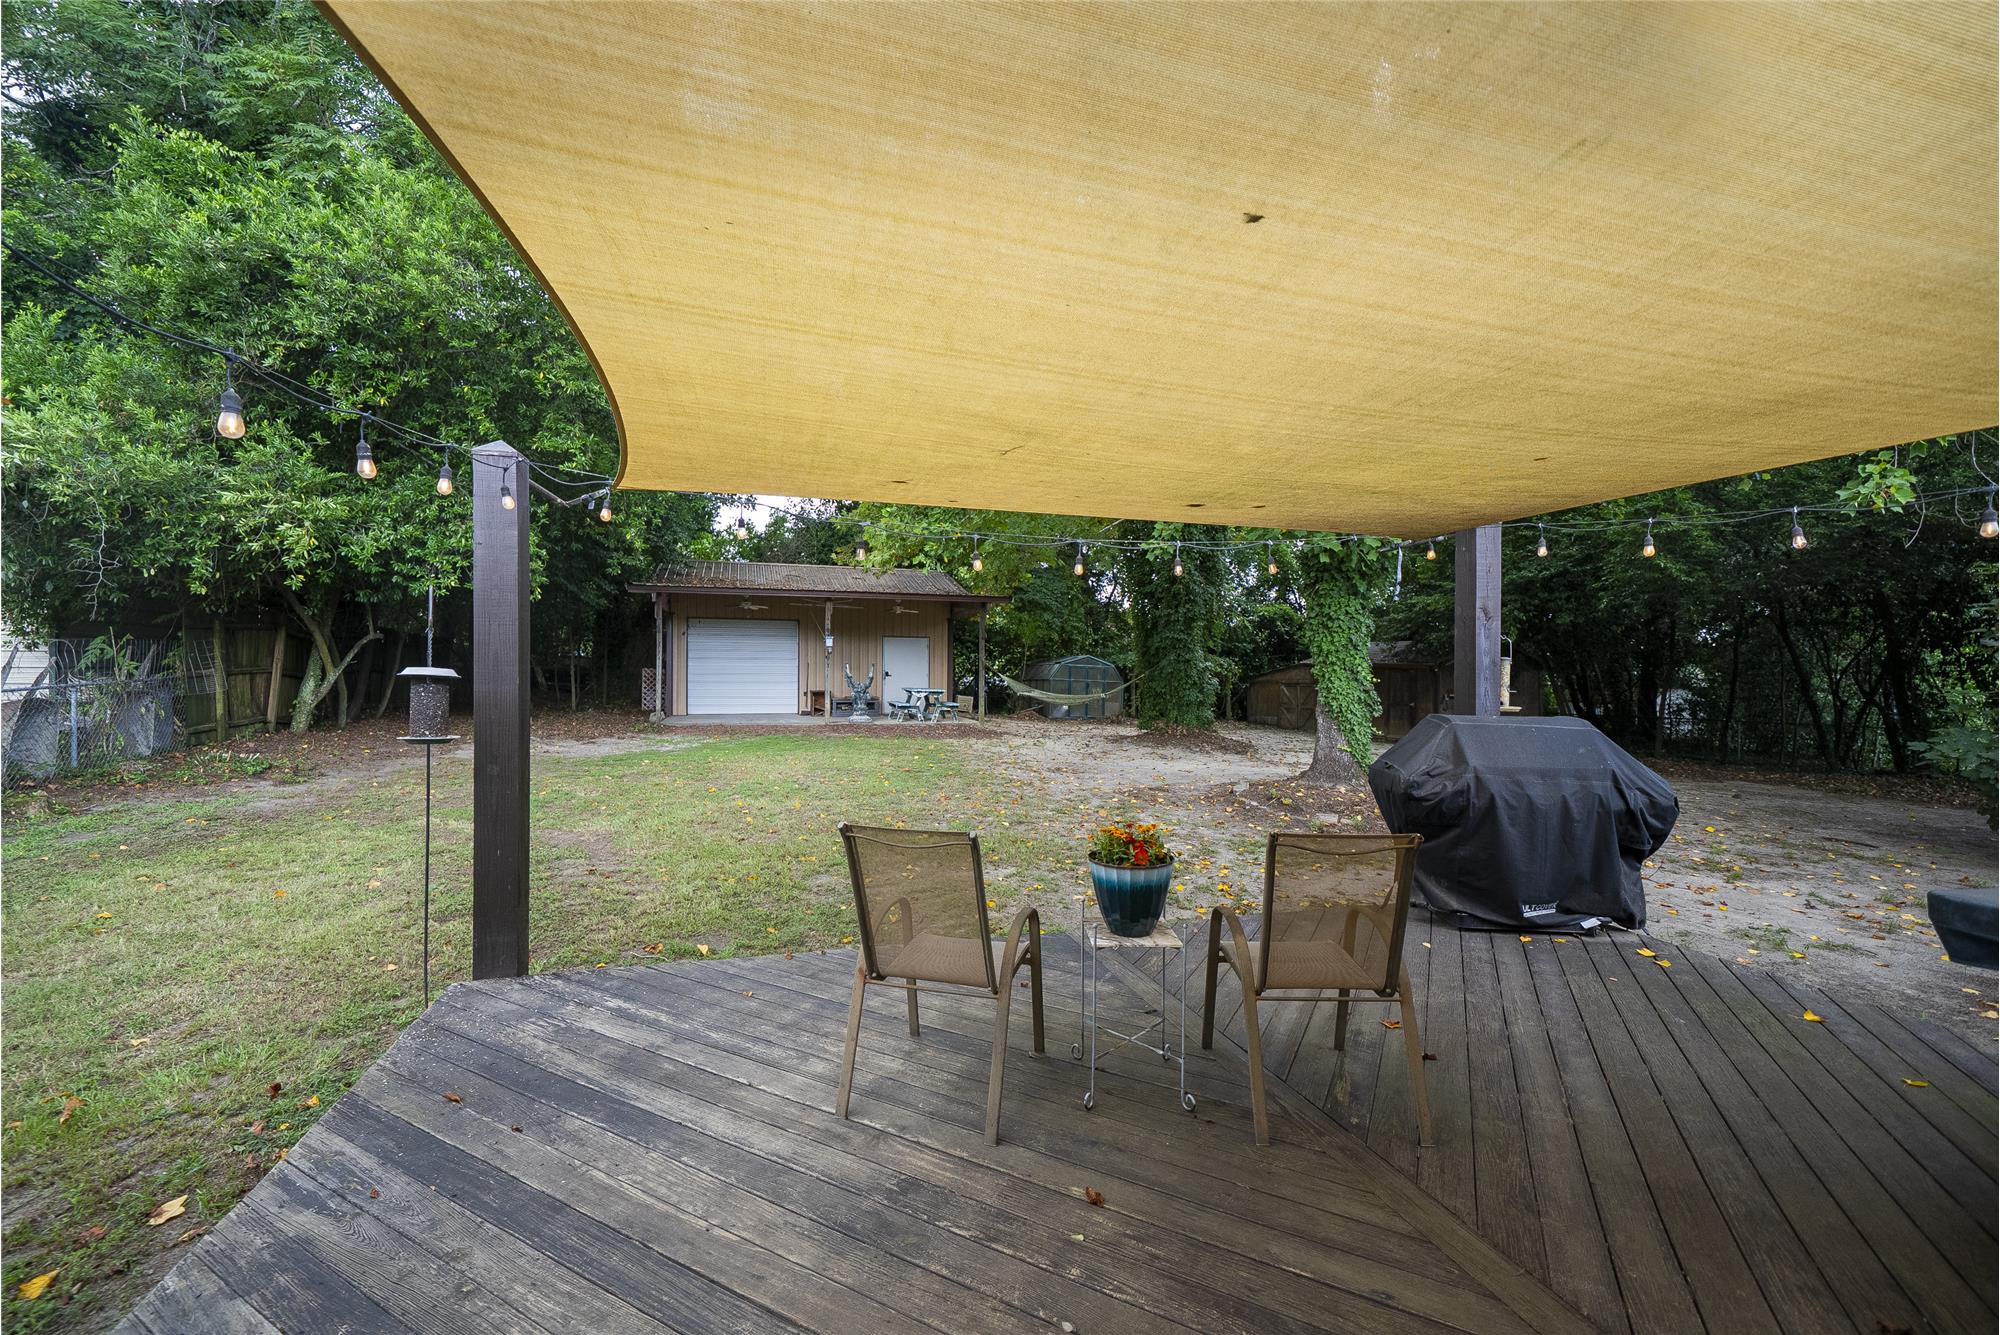
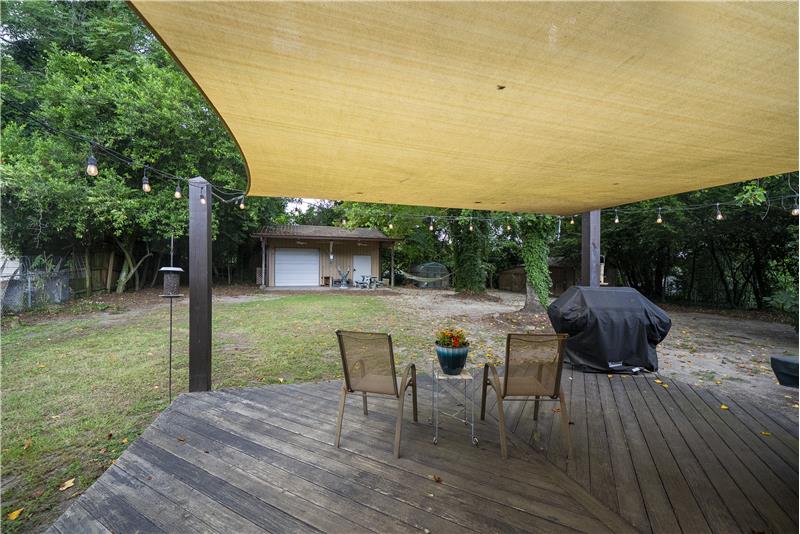
Covered deck
#deck
Canvas-covered deck
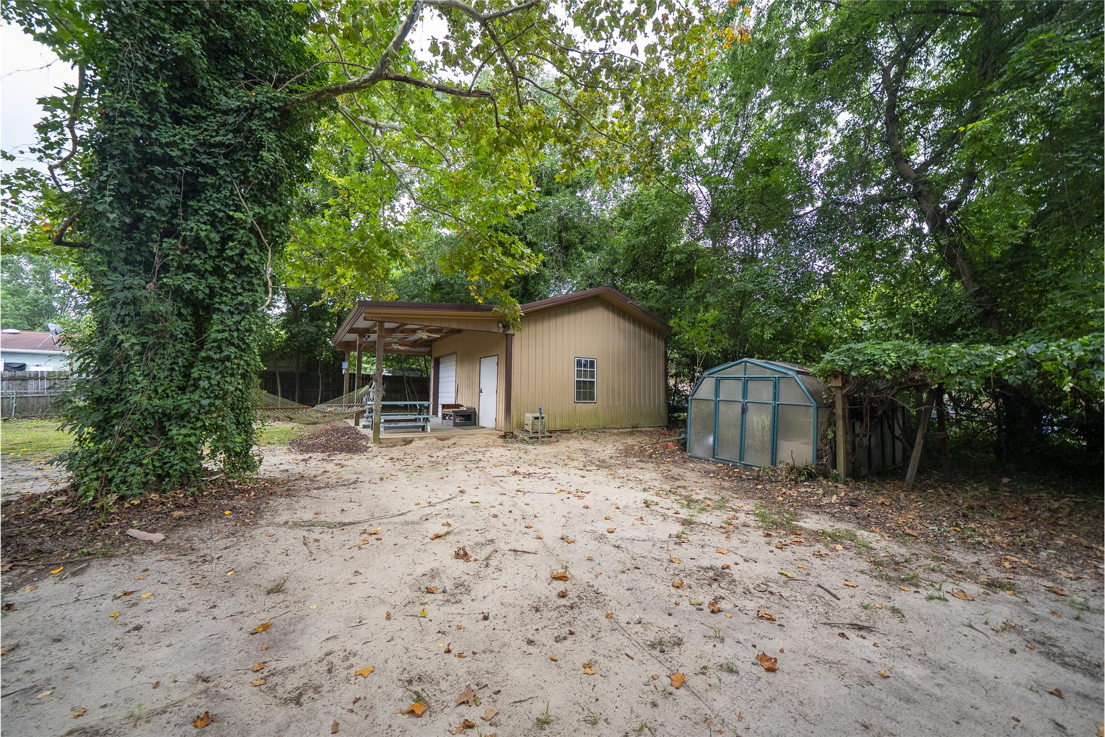
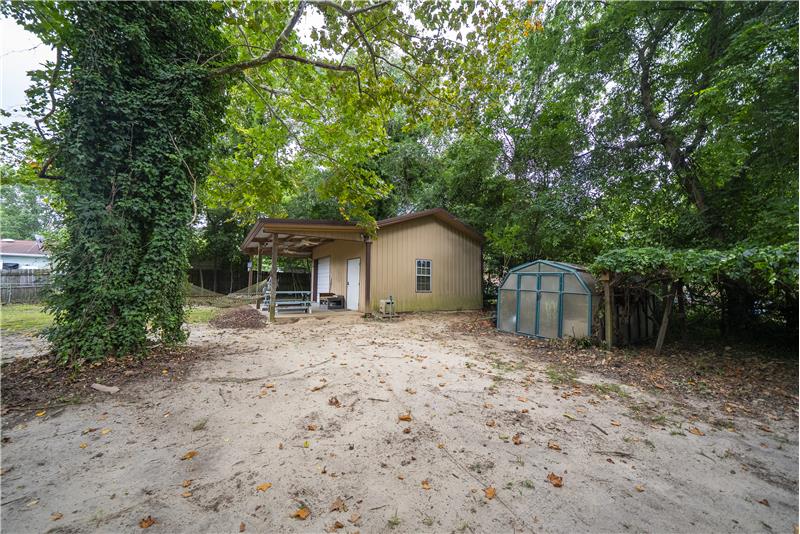
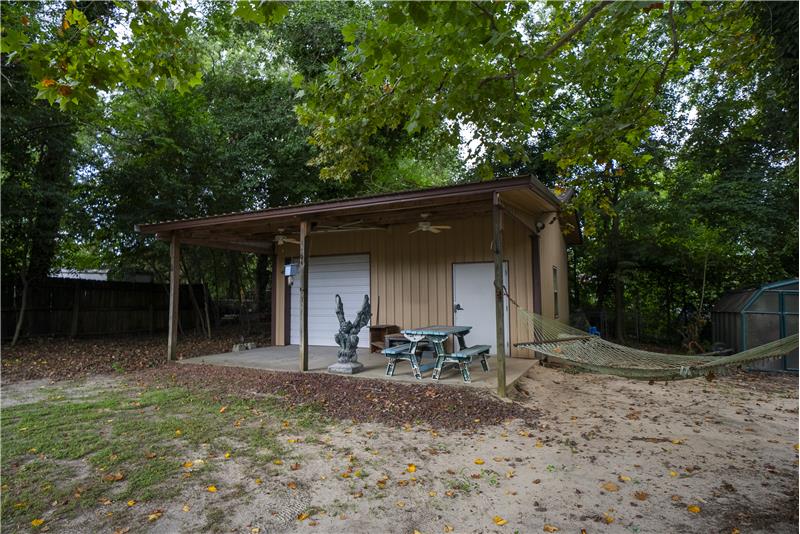
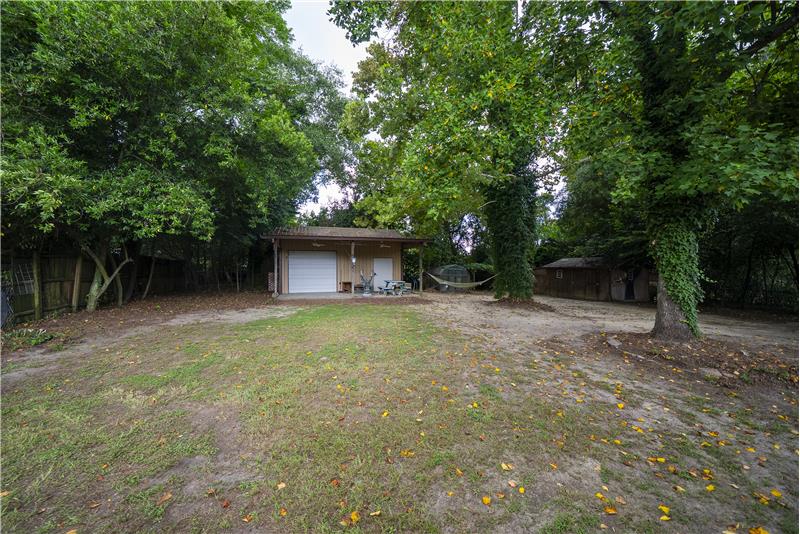
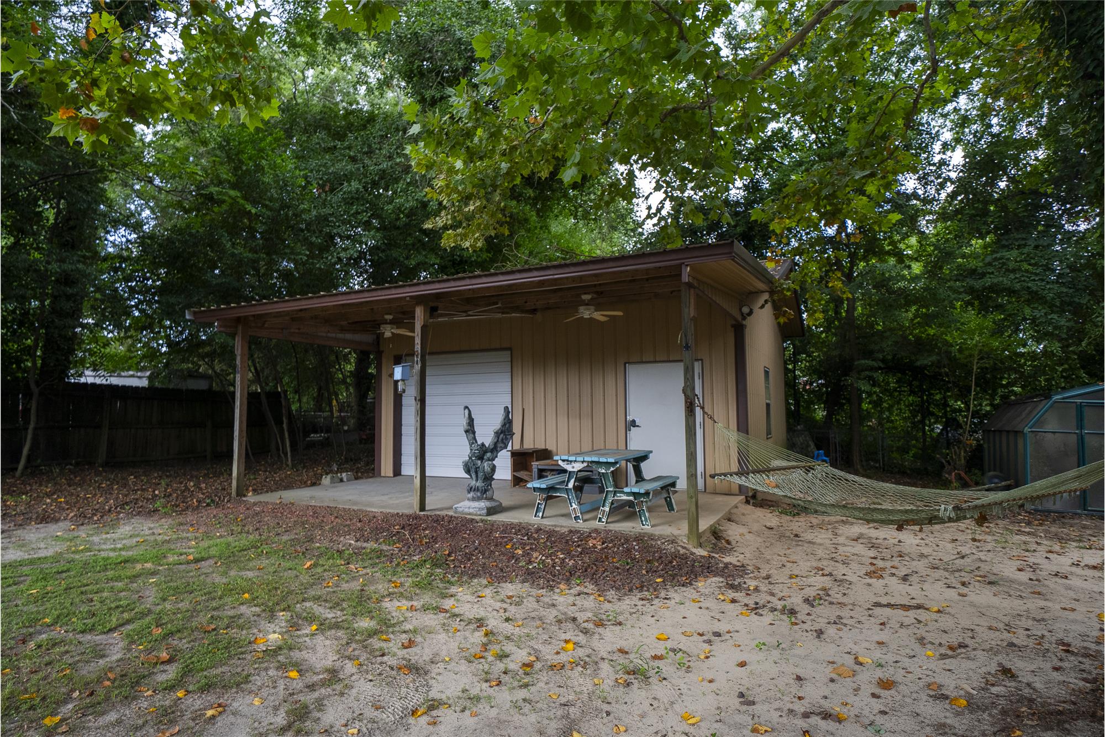
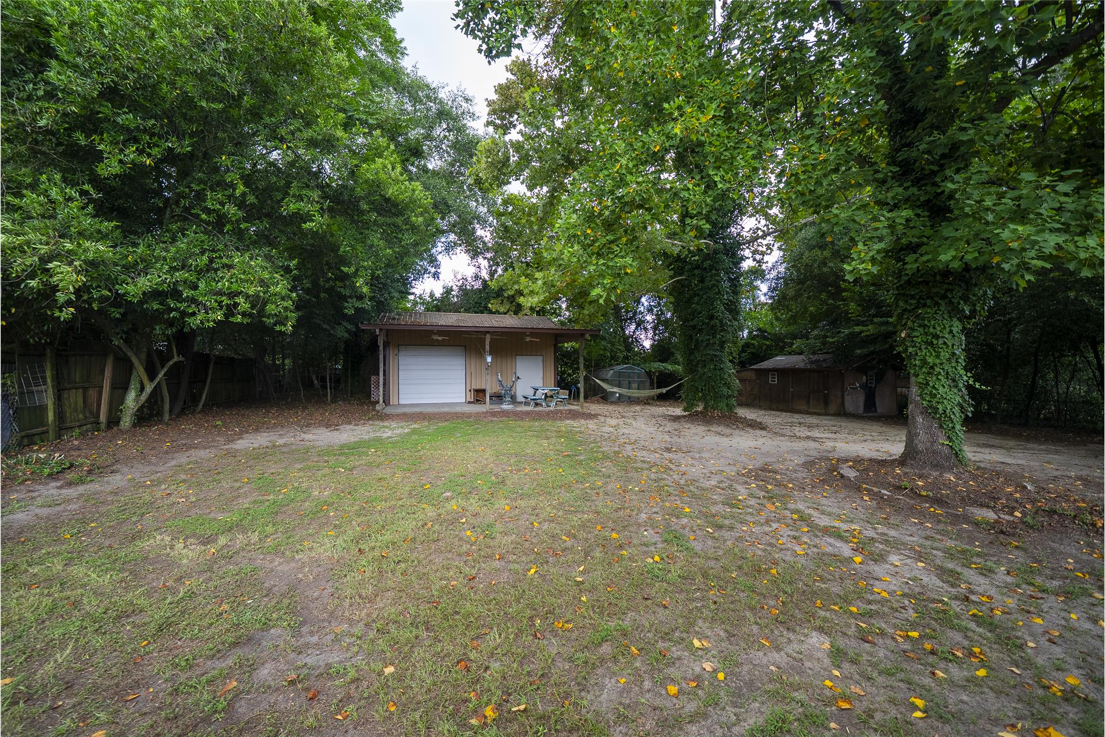
20 x 25 workshop
#workshop
Remote garage door opener
#Garagedoor#remoteopener
Plenty of space to drive a car in there to leave or work on it.
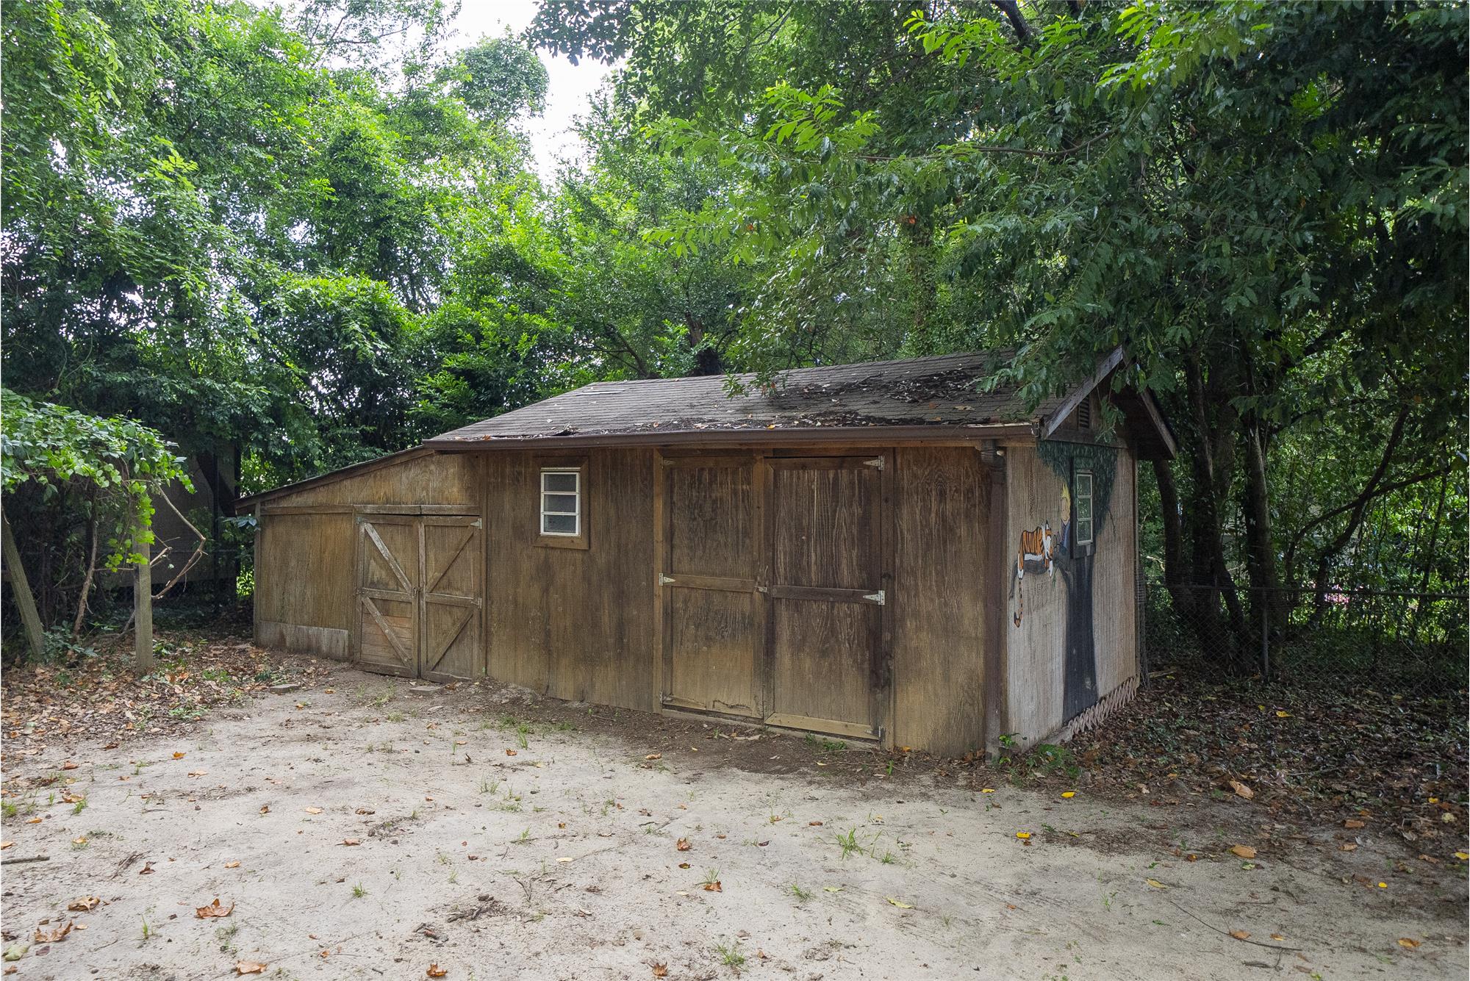
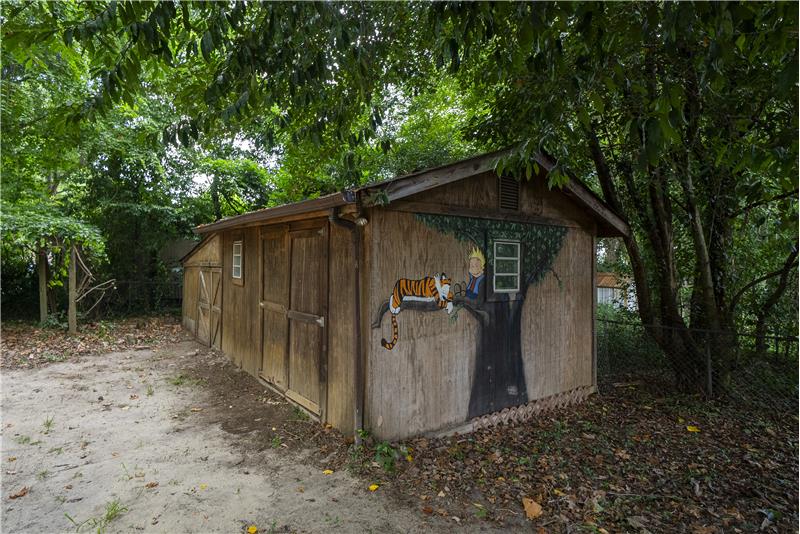
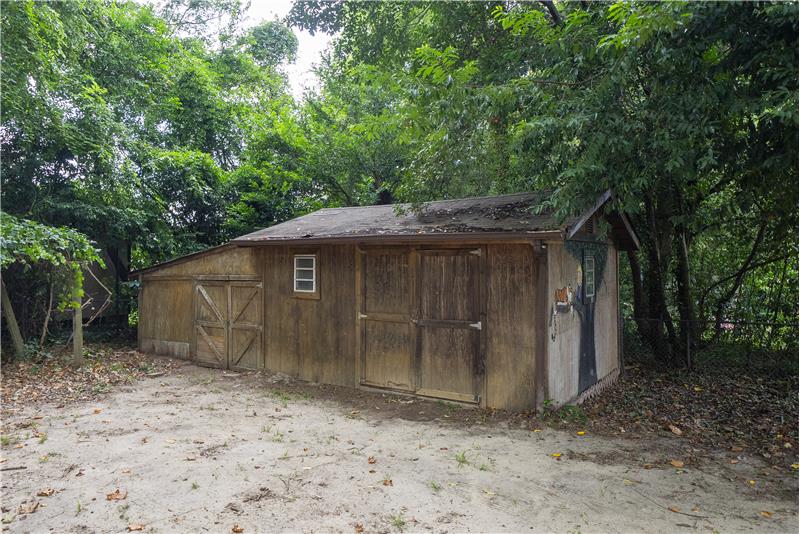
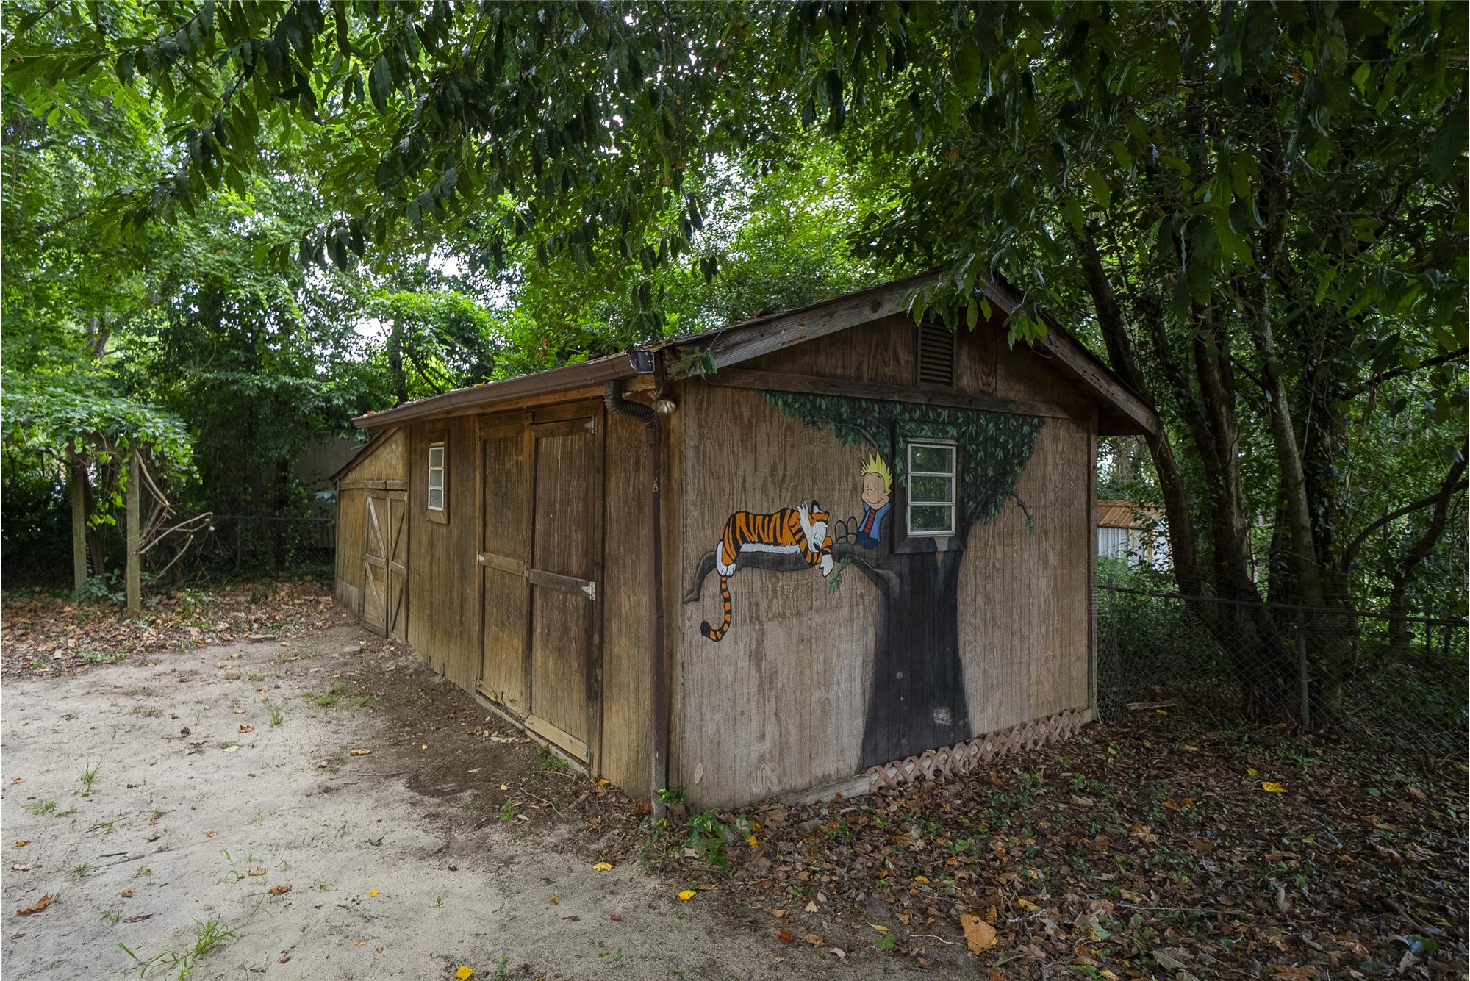
Shed
Shed
#shed
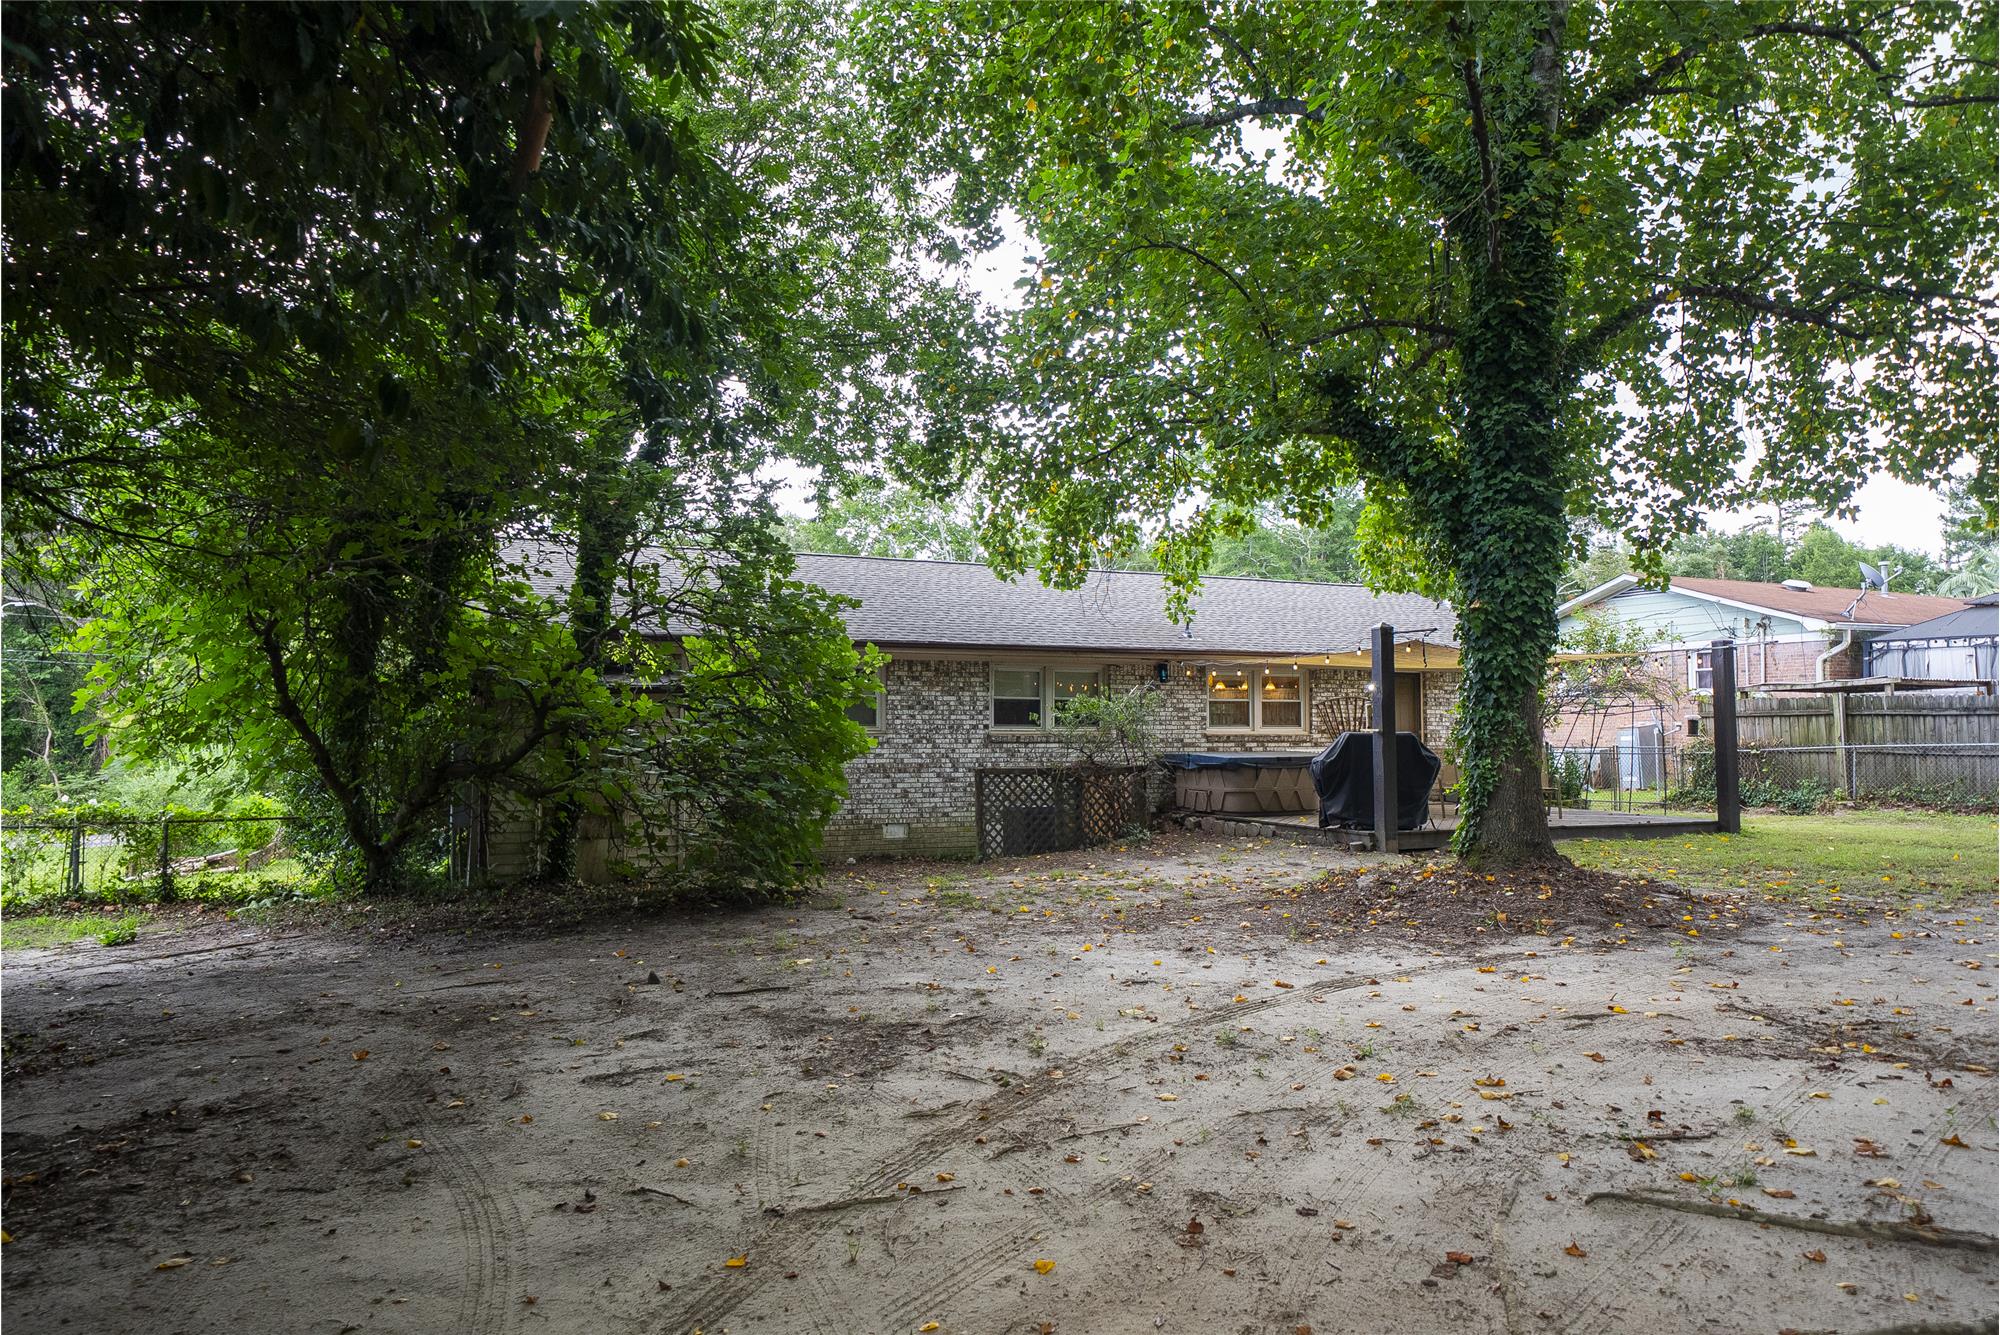
The entire backyard
#largeyard
Hardwood trees for shade
Hardwoodtrees

132 Backman Street

Lexington, SC 29072

For Sale

OverviewHighlightsPhoto GalleryVideo TourLocationAsk ChatGPT About This Property
Offered at $285,000
Offered at
3 Beds
Number of Bedrooms
2 Baths
Number of Bathrooms
1,652 sqft
Interior Size
.43 acres
Lot Size

Brick Ranch Home for Sale in Lexington, SC | Workshop, Greenhouse & Private Oasis

Discover this beautifully remodeled 3-bedroom, 2-bathroom brick ranch home at 132 Backman Street in the heart of Lexington, SC. Originally built in 1962 and thoroughly updated in 2015, this 1,652 sq. ft. residence seamlessly combines mid-century durability with modern functionality. The interior features an open-concept living space with matched hardwood floors, a dedicated home office, and an expanded primary suite with custom artistic details. High-end finishes define the spaces, including Viking Black granite in the guest bathroom and a kitchen equipped with St. Cecilia granite countertops paired with a unique, hand-glazed natural lava rock backsplash. Situated on a generous 0.43-acre lot, the outdoor living space serves as a private, functional retreat. Key exterior amenities include an insulated 20x24' workshop complete with a mini-split HVAC system, a detached storage shed, a personal greenhouse, and a relaxing deck featuring a multi-person hot tub. The mature landscape boasts established, fruit-producing flora including fig, pomegranate, and blueberry plants, alongside Scuppernong grapevines, making this a truly rare property in the Lexington market.

More Details ...

Property Overview

Address:132 Backman Street , Lexington, SC 29072
Type:Single Family Residential
Status:For Sale
Price: $285,000
Bedrooms:3
Full Bathrooms:2
Total Bathrooms:2
Interior Size:1,652 sqft
Lot Size:.43 acres
Year Built:1962
MLS ID:638836

Highlights

Hardwood floors
Brick house
Workshop with remote-controlled garage door, 20 x 24 with insulation and a split mini system
Shed & Greenhouse
Fig trees, pomegranate, blueberry bushes & Scuppernong grapes
Perfect Wildlife sanctuary (birds, deer, and a nearby owl can be observed.)
Guest bath features Viking Black
Outdoor hot tub with vacuum and chemicals included with a canvas sunshield
St Cecilia countertop in the kitchen with a hand-glazed natural lava rock backsplash
Harwood trees for shade in the backyard

Video Tour

Photo Gallery

Welcome to 132 Backman Street, an exceptional brick ranch home for sale in Lexington, South Carolina. Built in 1962 and extensively remodeled in 2015, this residence offers a unique blend of structural integrity and modern aesthetic updates. Spanning 1,652 square feet on a spacious 0.43-acre lot, the property is designed to accommodate both comfortable daily living and specialized hobbies.
The interior layout was transformed during the renovation, removing several walls to establish an expansive, light-filled open-concept floor plan across the main living areas. This central space features original, beautifully matched hardwood flooring that adds warmth and character. Additionally, the smart layout incorporates a dedicated 8x10' home office, ideal for remote work, and an enlarged, comfortable primary suite complete with custom, hand-painted murals that add a unique touch of artistic character.
Detail-oriented design defines the kitchen and bathrooms. The kitchen is equipped with premium St. Cecilia granite countertops and a striking, hand-glazed natural lava rock backsplash. The guest bathroom is equally impressive, featuring elegant Viking Black granite surfaces. These durable and high-end materials provide excellent long-term value and elevate the home's overall aesthetic.

Step outside to discover a fully realized backyard retreat. The 0.43-acre lot is a gardener's paradise, boasting established, fruit-bearing landscaping that includes a fig tree, a pomegranate tree, several blueberry bushes, and Scuppernong grapes, all shaded by majestic mature hardwood trees. Relax on the rear deck, which comes complete with a 2-to-4-person hot tub, custom canvas sunshield, and ambient string lighting.

For the hobbyist, craftsman, or entrepreneur, the outdoor structures offer unparalleled utility. The centerpiece is a substantial 20x24' insulated workshop equipped with a remote-controlled garage door and its own dedicated mini-split climate control system. This versatile space is accompanied by a separate storage shed and a functional greenhouse, providing unlimited potential for creative projects, storage, or climate-controlled workspace.

This property is located at 132 Backman Street, Lexington, SC 29072

Please use the form below to contact us to request more information about this property or to schedule a private showing.

By clicking "Send Request" you agree to be contacted by Cindy Kidd of TurnKey Realty, LLC and its affiliates via phone, text message, or email at the number and email address provided. These communications may be made using an automatic telephone dialing system or prerecorded voice. Your consent is not a condition of any purchase. Standard message and data rates may apply. By submitting this form you also confirm that you have read and accept the Privacy Policy.

If you know someone who might be interested in this property, use the form below to email them the link and the details.

By submitting this form you confirm that you have read and accept the Privacy Policy.

Presented by:
Cindy Kidd

Cindy Kidd

TurnKey Realty, LLC
License: 62337
Company Logo
Listed by: TurnKey Realty
Web Analytics