Property Image 1

                            Property Image 2

                            Property Image 3

                            Property Image 4

                            Property Image 5

                            Property Image 6

                            Property Image 7

                            Property Image 8

                            Property Image 9

                            Property Image 10

                            Property Image 11

                            Property Image 12

                            Property Image 13

                            Property Image 14

                            Property Image 15

                            Property Image 16

                            Property Image 17

                            Property Image 18

                            Property Image 19

                            Property Image 20

                            Property Image 21

                            Property Image 22

                            Property Image 23

                            Property Image 24

                            Property Image 25

                            Property Image 26

                            Property Image 27

                            Property Image 28

                            Property Image 29

                            Property Image 30

                            Property Image 31

                            Property Image 32

                            Property Image 33

                            Property Image 34

                            Property Image 35

                            Property Image 36

                            Property Image 37

                            Property Image 38

9506 Hollydale Ct

Colorado Springs, CO 80921

For Sale
OverviewPhoto GalleryLocationAsk ChatGPT About This Property
Offered at $699,900
Offered at
4 Beds
Number of Bedrooms
3 Baths
Number of Bathrooms
3,788 sqft
Interior Size
17,280 sqft
Lot Size

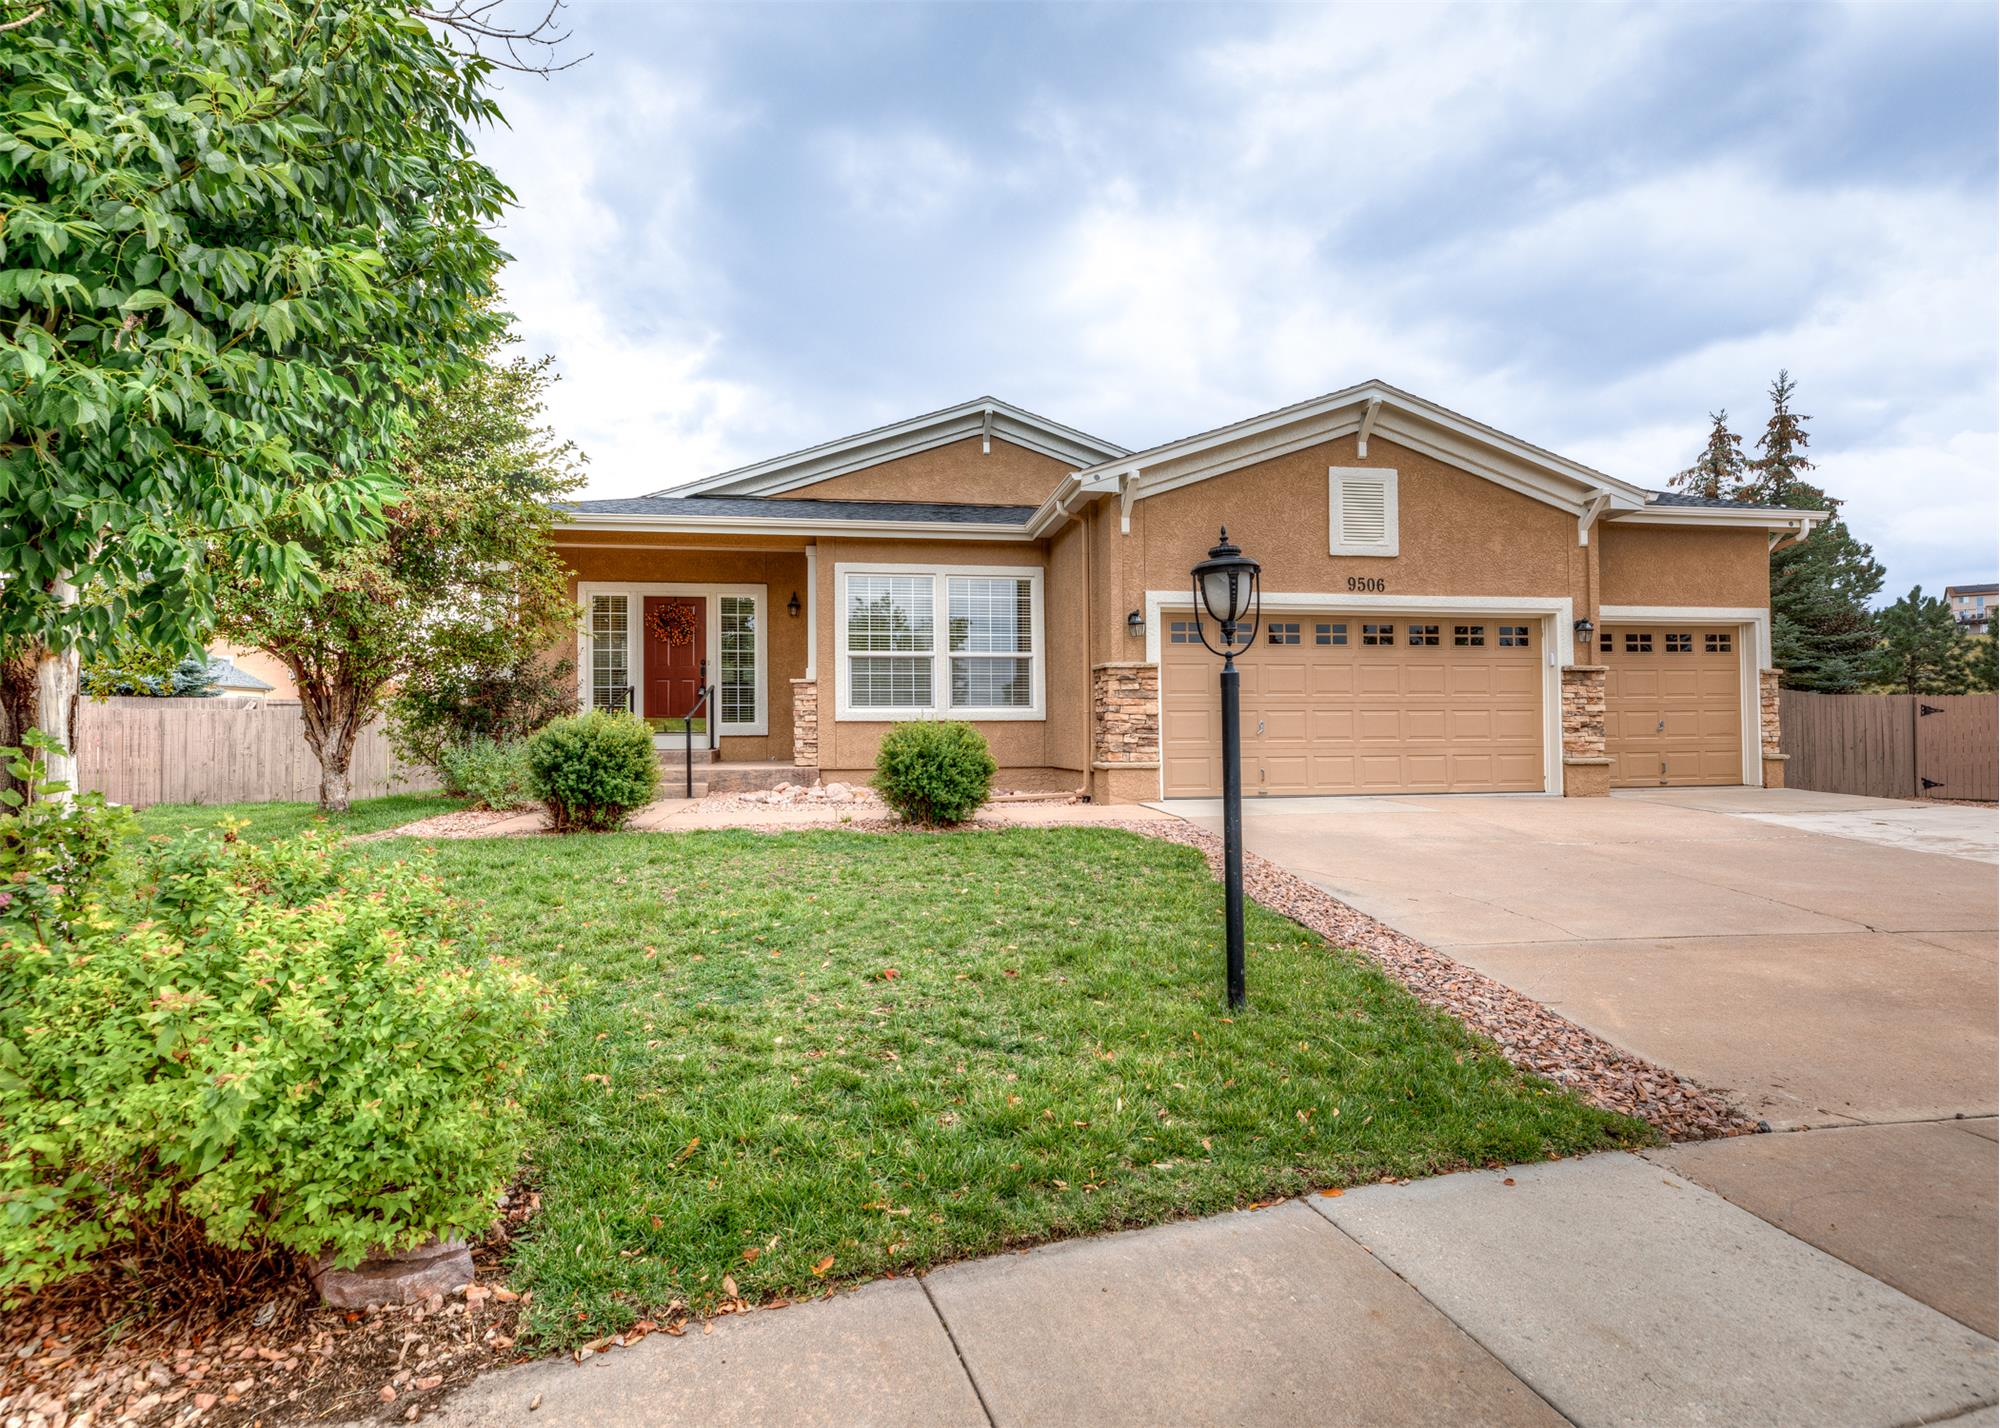
Stucco 4 Bed Rancher on Large Lot

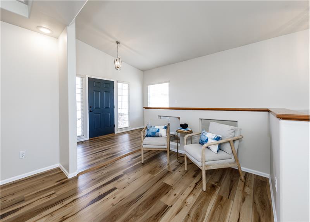
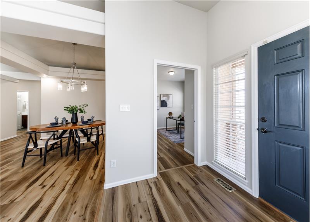
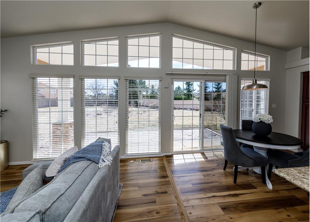
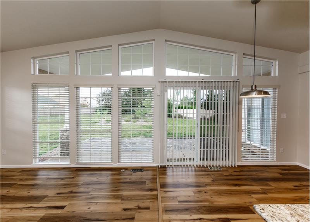
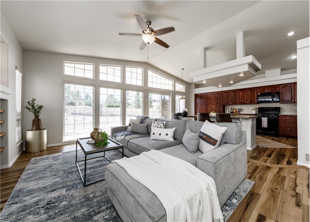
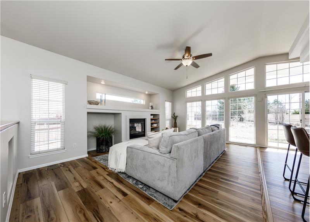
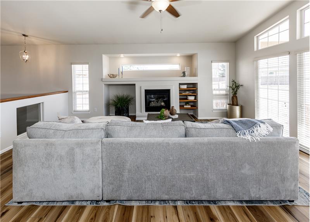
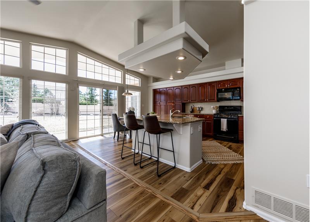
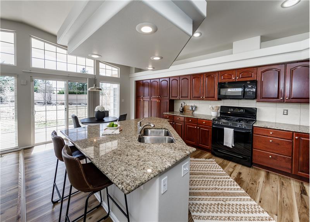
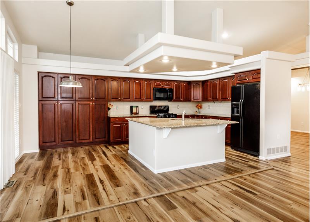
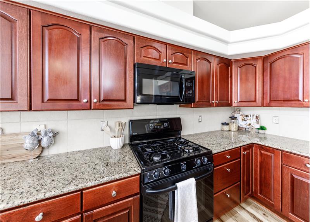
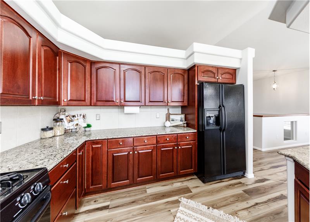

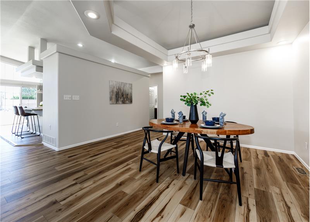
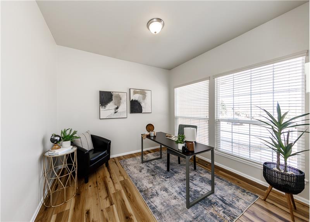
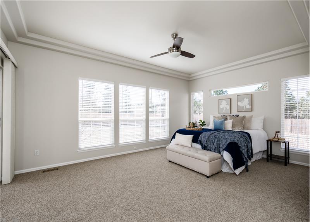
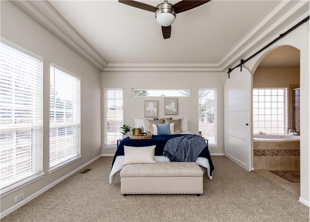
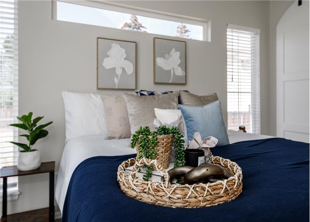
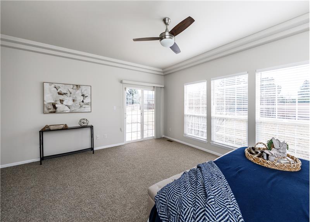
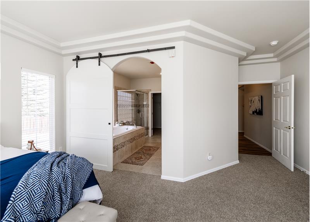
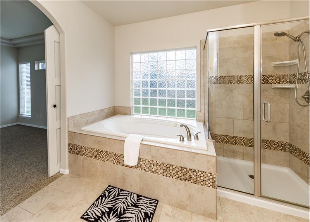
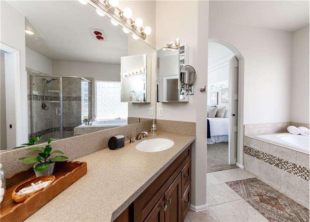
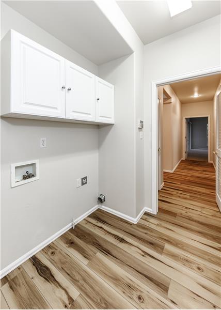
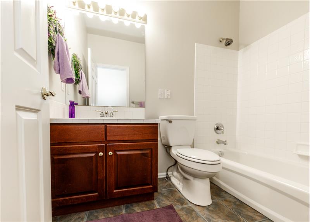
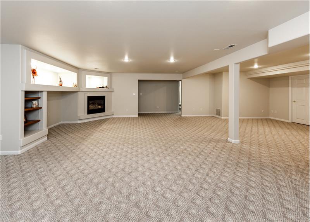
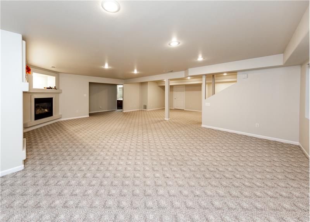
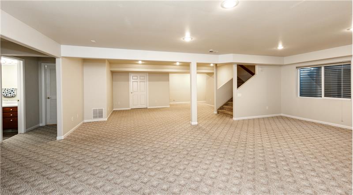
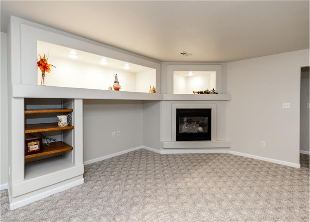
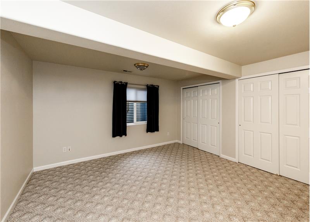
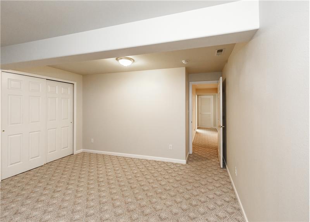
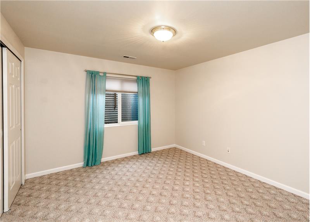
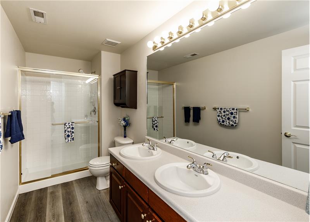
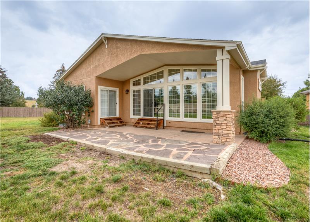
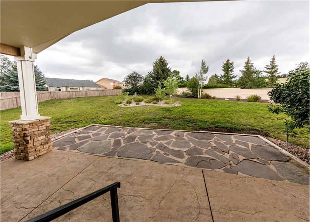
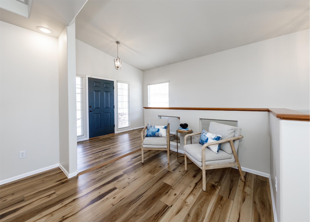
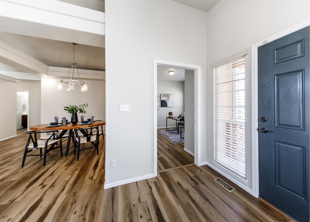
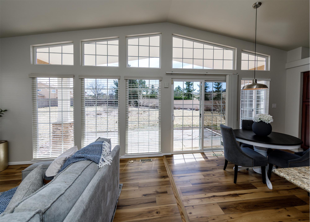
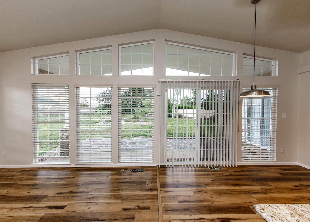
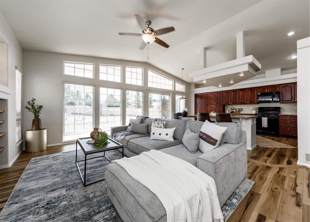
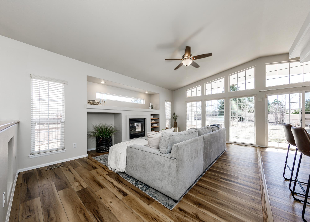
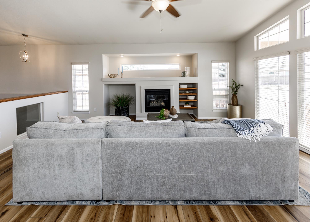
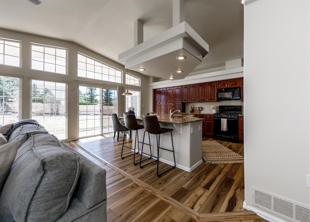
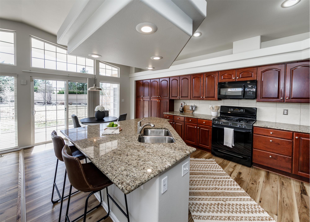
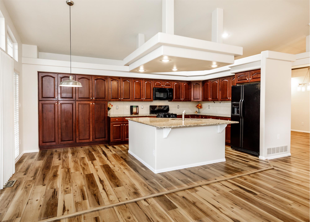
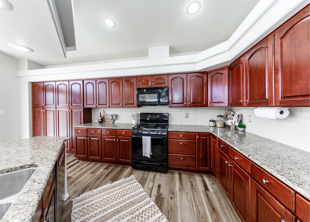
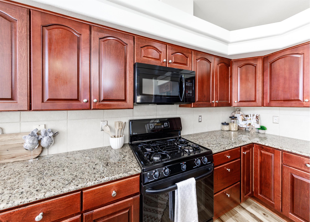
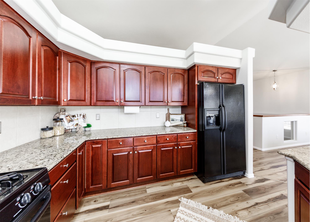
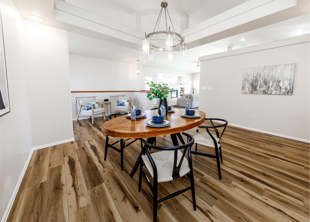

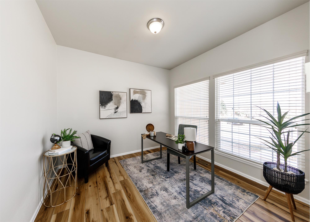
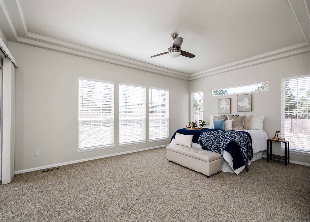
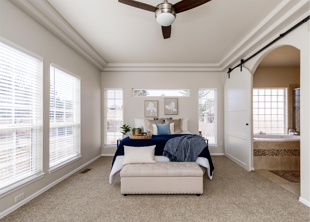
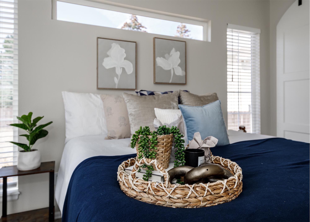
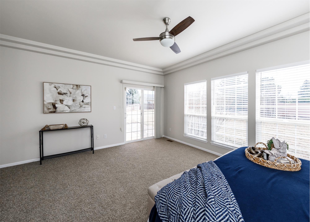
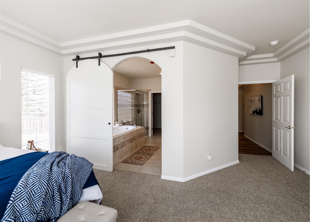
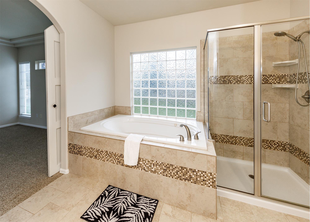
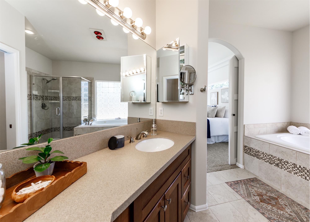
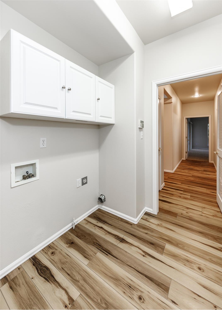
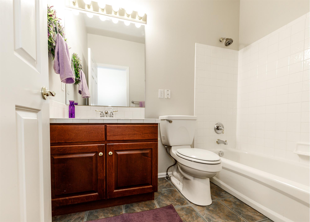
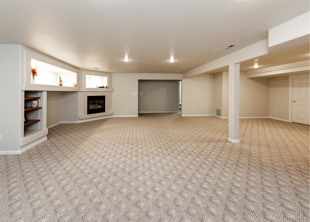
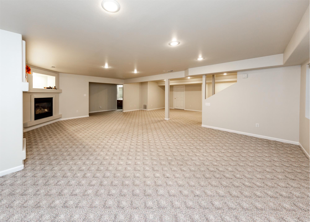
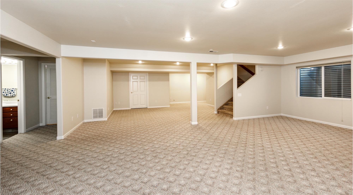
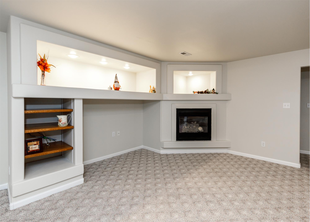
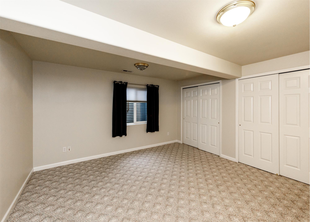
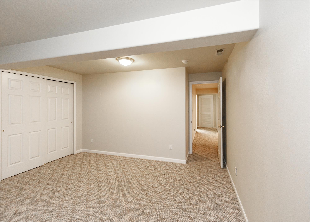
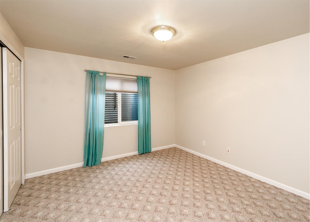
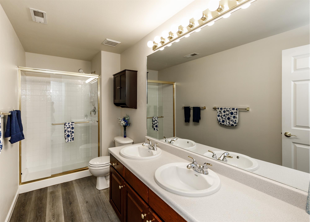
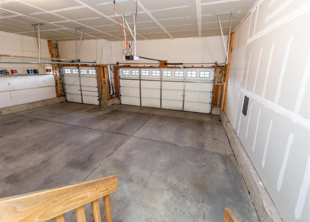
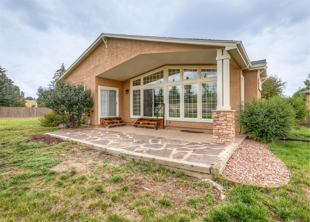
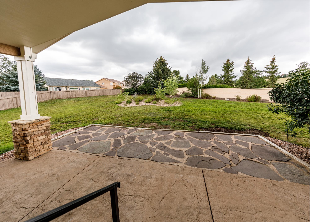
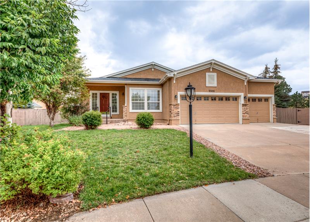
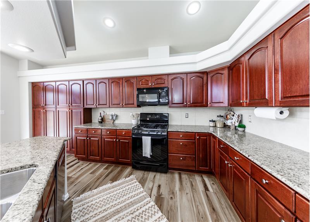
Open and bright 3,788 sq ft stucco and stone 4 bedroom, 3 bath rancher on a 17,280 sq ft lot at the end of a cul-de-sac with no rear neighbors. Main Level: Features an open gourmet slab granite kitchen with cherry colored maple cabinets, black appliances (including a gas range), pantry, breakfast bar, plant shelves, coffered ceiling and new high end LVP flooring. The adjacent living room has a gas log fireplace, new LVP flooring and shares an all glass wall with the kitchens dining area with sliding glass doors to backyard and patio. The formal dining area features a double coffered ceiling and new LVP flooring. The large primary suite has a glass door leading out to the covered rear patio, ceiling fan, coffered ceiling, new carpet, barn door and an arched entry to the impressive 5 piece primary bathroom with 6 jetted soaking tub, double sinks with Corian counters, a separate shower, a large acrylic glass block window and a walk in closet. This level also includes a second bedroom with new carpeting, office with new LVP flooring and glass entry door, a full hall bath and a laundry room for perfect one-level living. The basement is 90% finished leaving about 180 sq ft of storage area. A large family room (29x19) with 2nd gas log fireplace and built-ins and a 18x14 L with all kinds of possibilities. 2 more large bedrooms and a bath with double sinks completes the basement level. Other Features Include: Central air. New furnace in 2024. New class 4 hail resistant roof and gutters in 2024. Security system. Brand new LVP flooring in all the main level living areas except the bedrooms which have new carpeting. Fresh interior paint and 2 year old exterior paint. 2 gas log Fireplaces. 9, coffered and cathedral ceilings on main level. Family room is wired for surround sound. Gas hook up on the rear partially covered stamped concrete and flagstone patio. Stamped concrete front walk and porch. Fully fenced rear yard with large Pine and Aspens. Fully automatic sprinkler system front and rear. Award winning District 20 schools. Great golf course community with walking paths and open spaces and close to the Powers corridor with all shopping, entertainment and dining anyone could ever want.

Property Overview

Address:9506 Hollydale Ct , Colorado Springs, CO 80921
Type:Single Family Residential
Status:For Sale
Price: $699,900
Bedrooms:4
Full Bathrooms:3
Total Bathrooms:3
Interior Size:3,788 sqft
Lot Size:17,280 sqft
Year Built:2000
MLS ID:9024330

Photo Gallery

This property is located at 9506 Hollydale Ct, Colorado Springs, CO 80921
Please use the form below to contact us to request more information about this property or to schedule a private showing.

By clicking "Send Request" you agree to be contacted by Bobbi Price of The Platinum Group and its affiliates via phone, text message, or email at the number and email address provided. These communications may be made using an automatic telephone dialing system or prerecorded voice. Your consent is not a condition of any purchase. Standard message and data rates may apply. By submitting this form you also confirm that you have read and accept the Privacy Policy.

If you know someone who might be interested in this property, use the form below to email them the link and the details.

By submitting this form you confirm that you have read and accept the Privacy Policy.

Presented by:
Bobbi Price

Bobbi Price

The Platinum Group
Company Logo
Listed by: Bobbi Price