14433 Linden Dr
Spring Hill, FL 34609
For Sale
HOA Fee: $160 annual
Eligible primary residents can file for Florida homestead exemptions through the Hernando County Property Appraiser, which may offer valuable property tax savings and protection caps under Florida law. Florida just passed Amendment 3 - an increase in homestead exemption amounts - for buyers completing purchases and claiming residence prior to December 31, 2026.
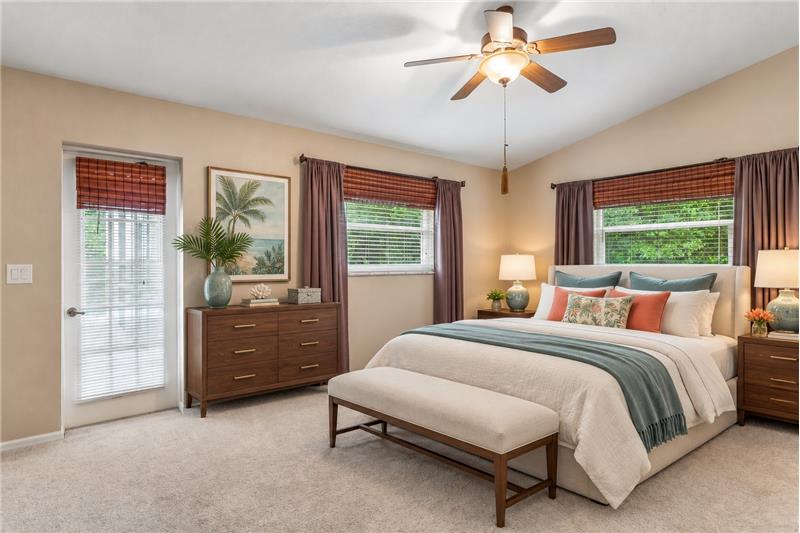
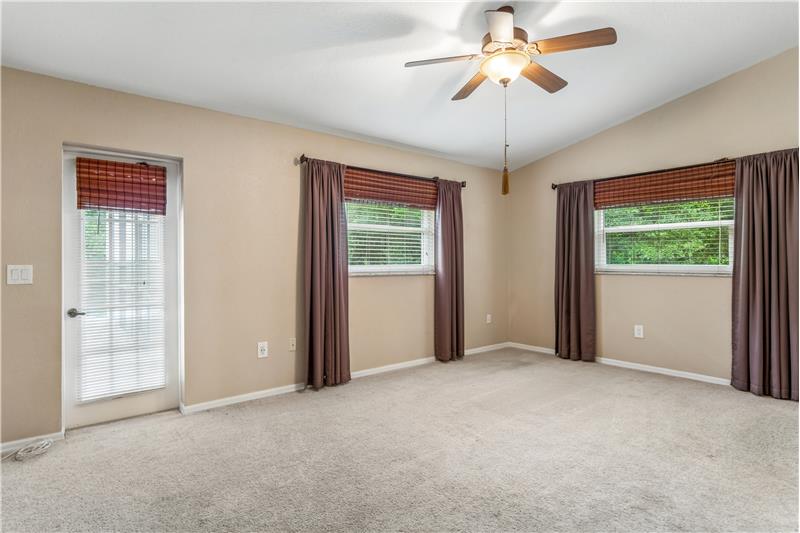
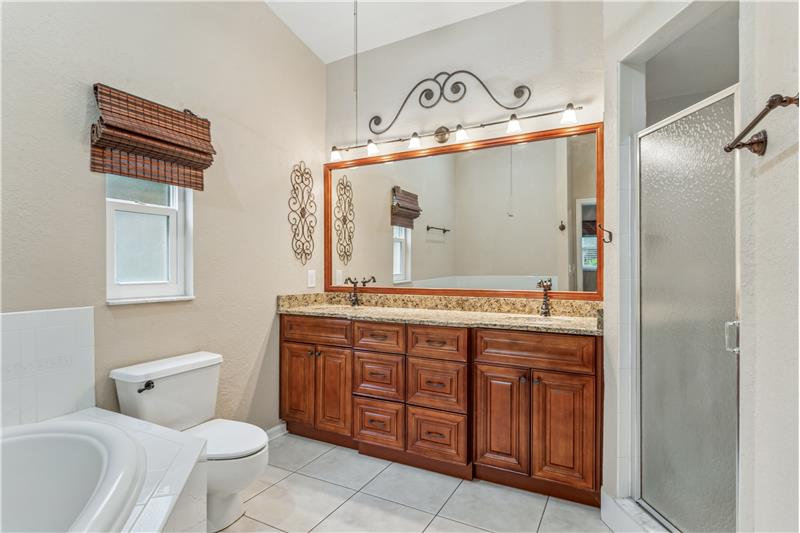
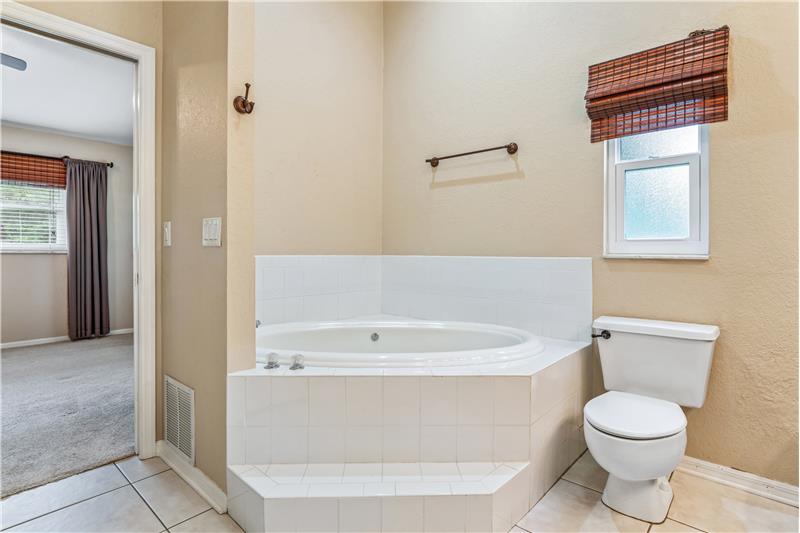
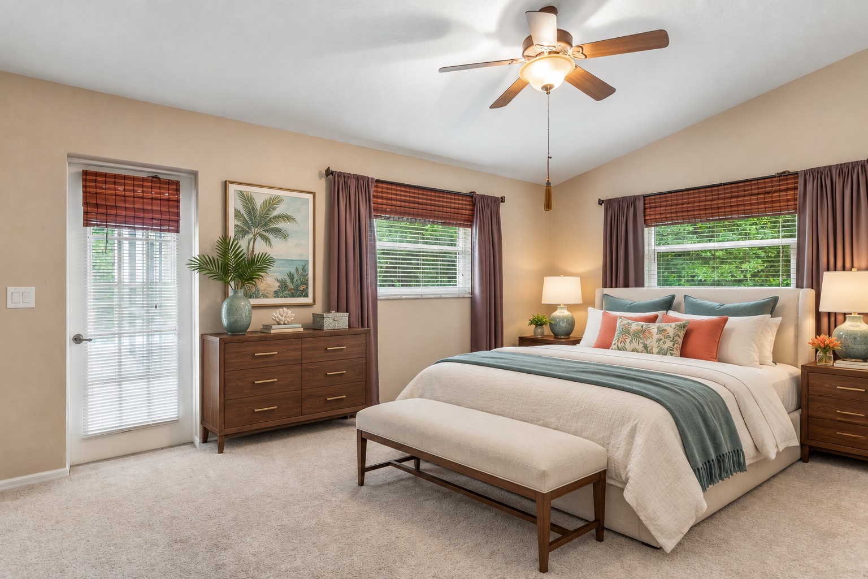
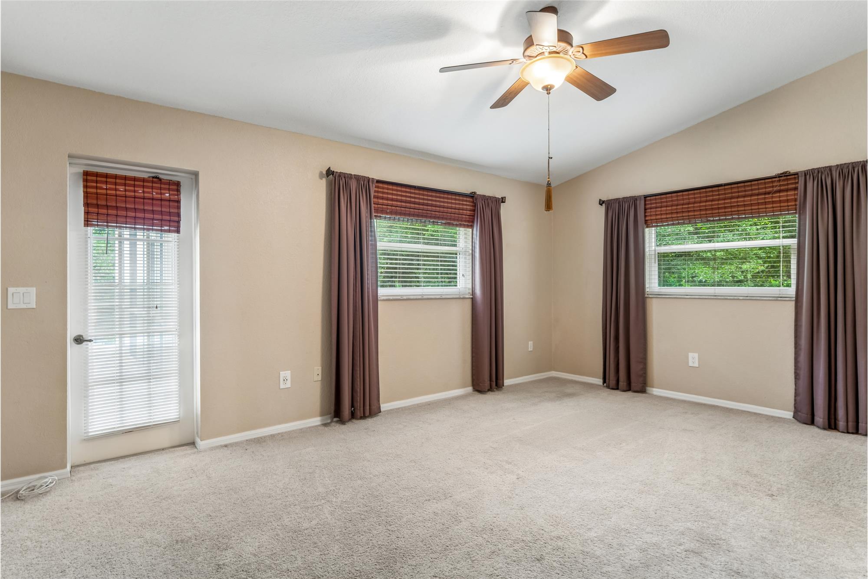
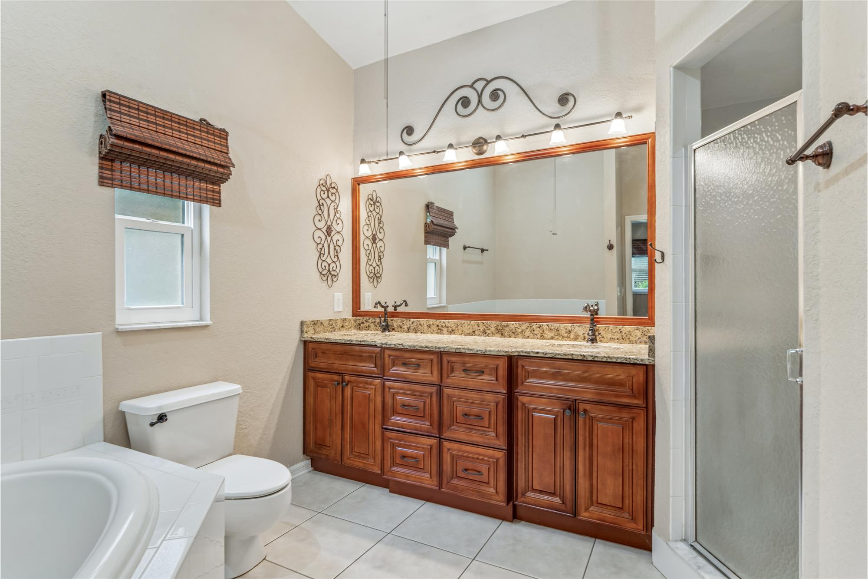
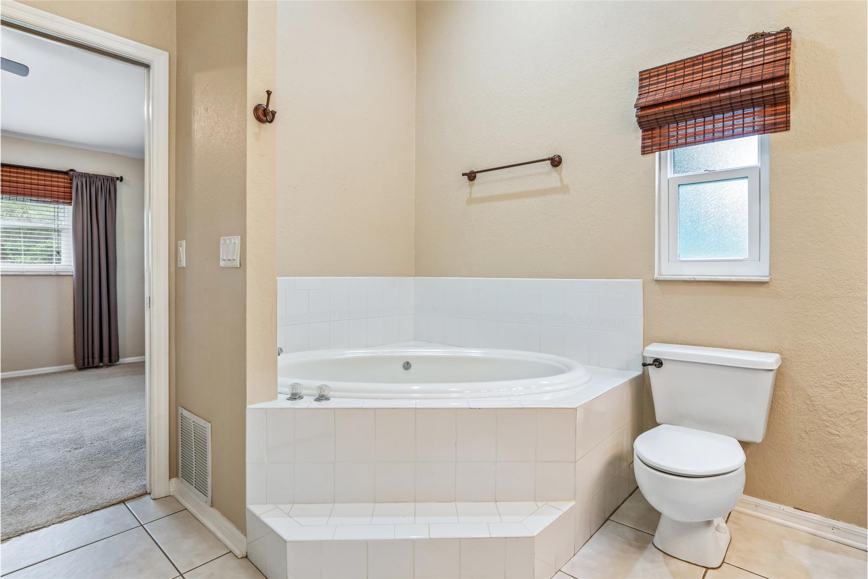
The private primary suite features direct sliding door access to the pool lanai, an expansive walk-in wardrobe closet, and an ensuite bath offering dual vanities, granite counters, a walk-in shower, and a soaking garden tub.
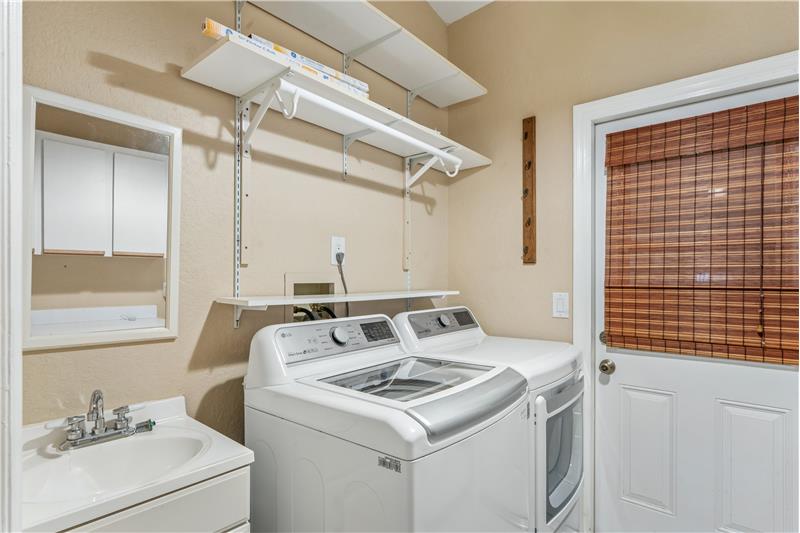
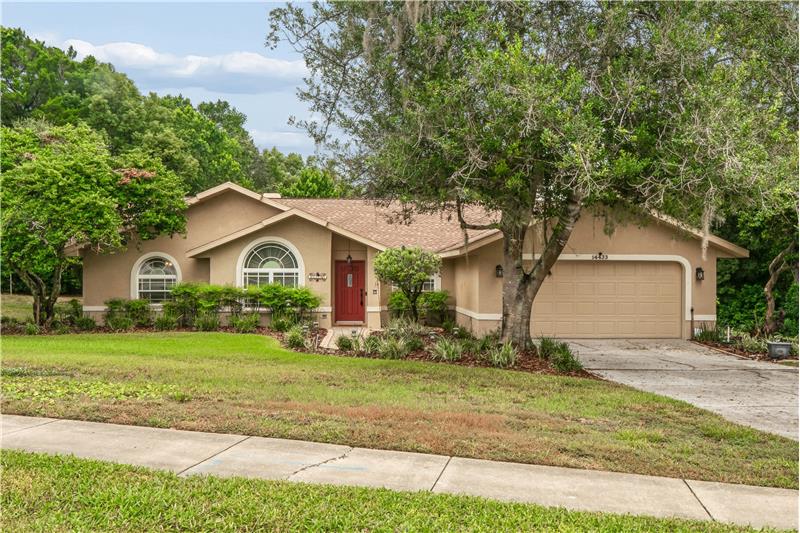
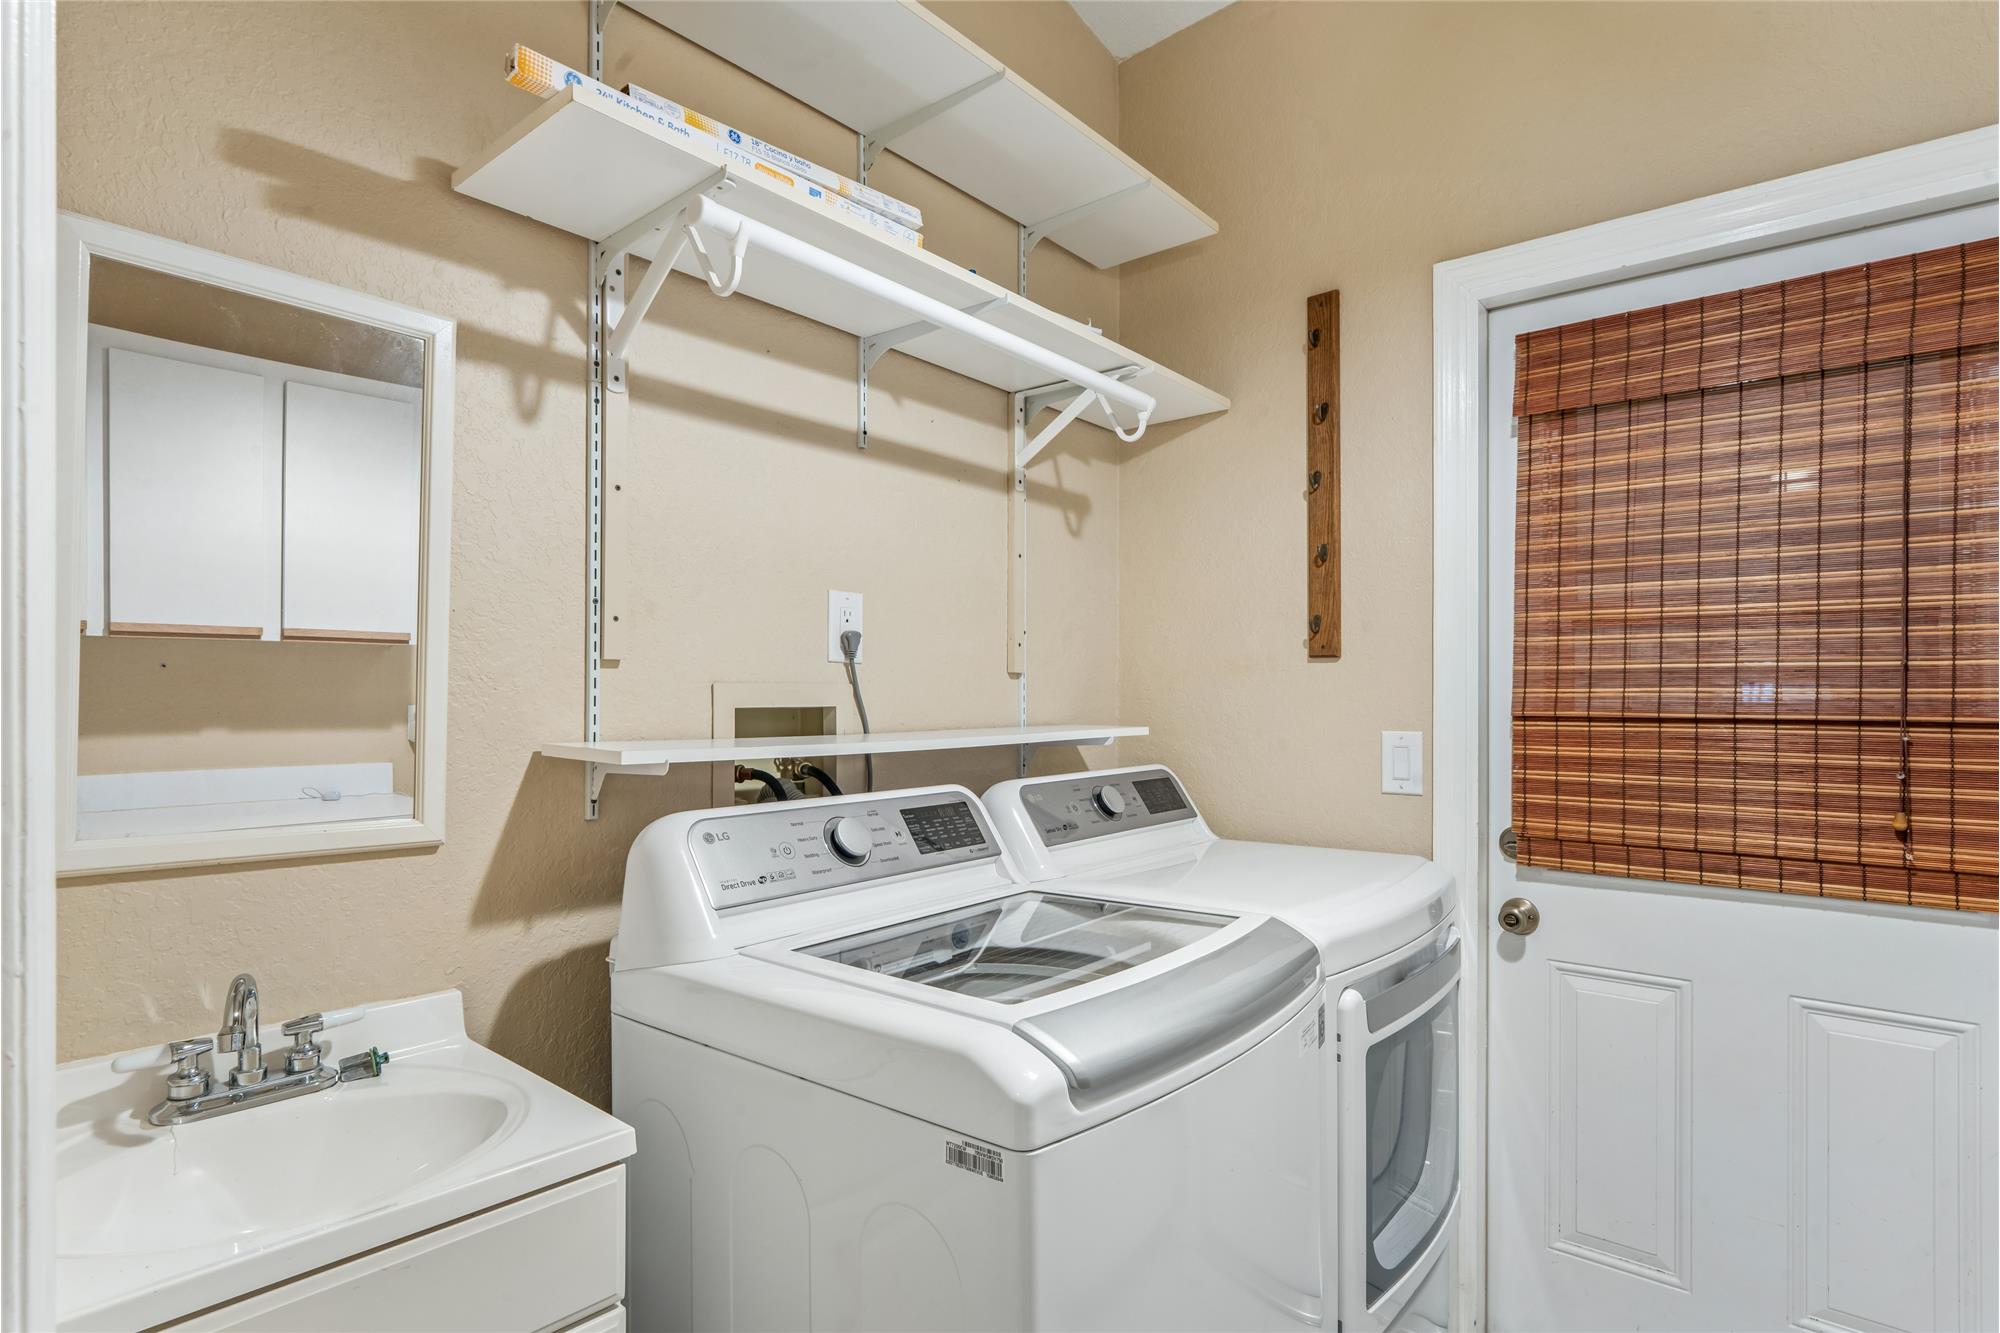
Yes, the property includes an attached two-car garage, an expansive concrete driveway with ample off-street vehicle parking, and an interior dedicated laundry room with additional utility storage.
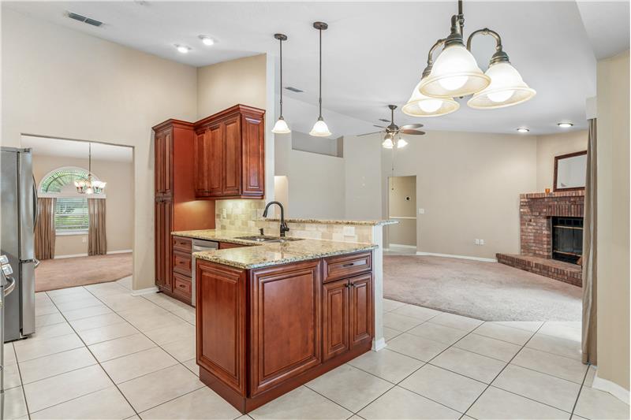
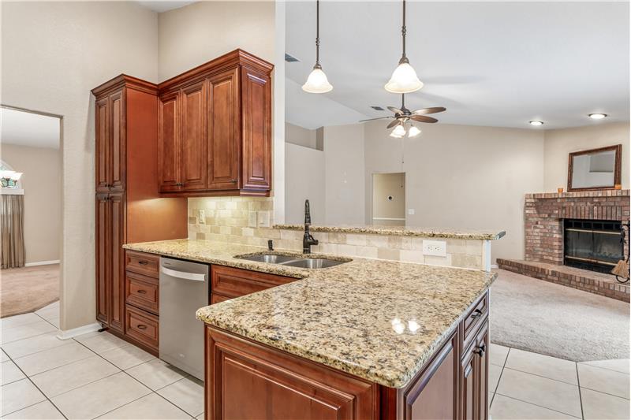
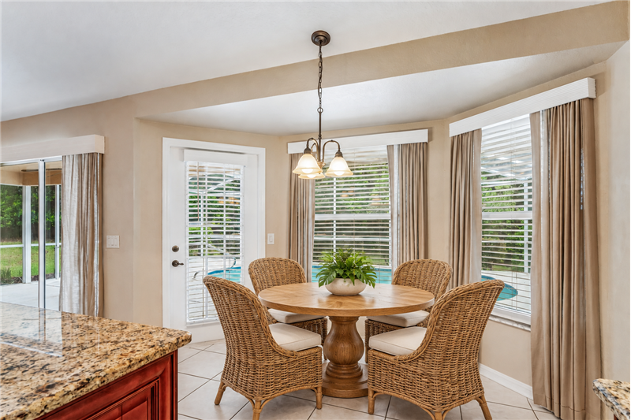
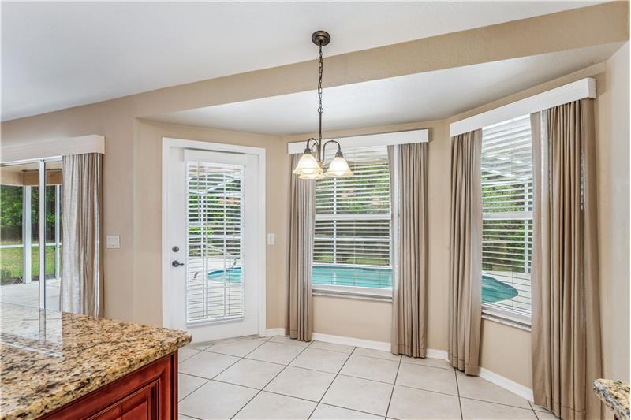
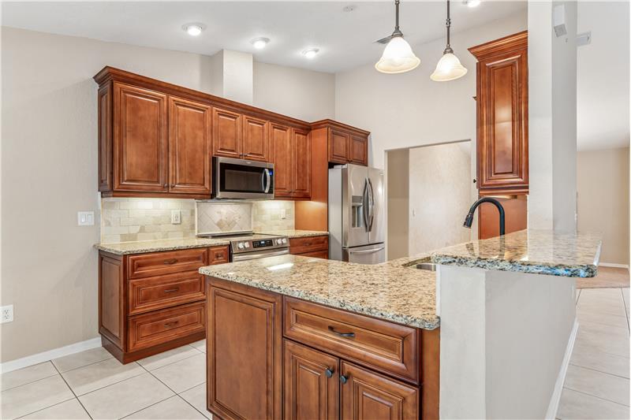
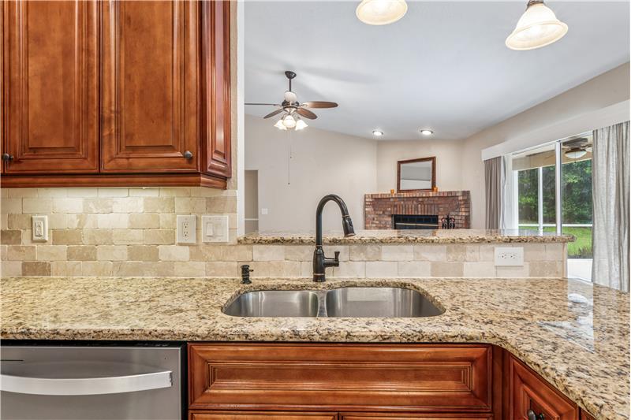
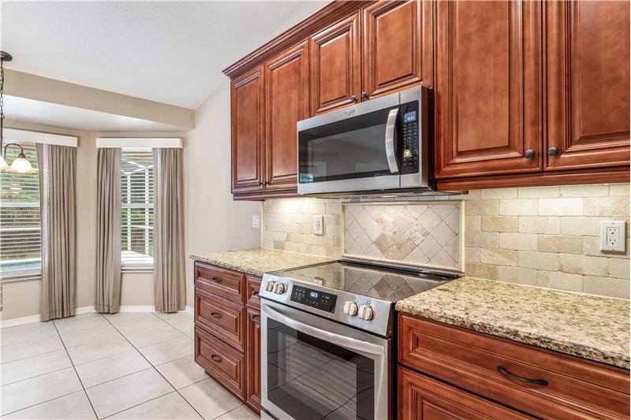
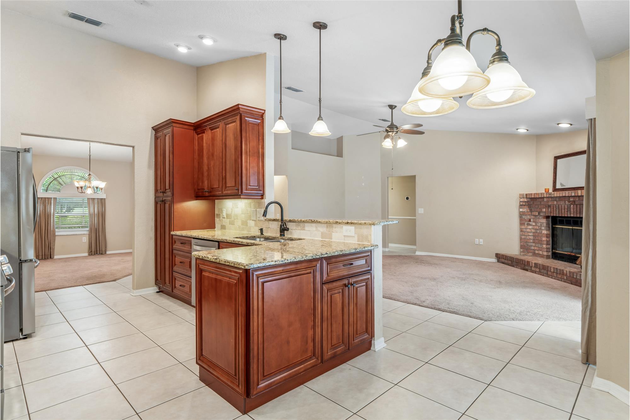
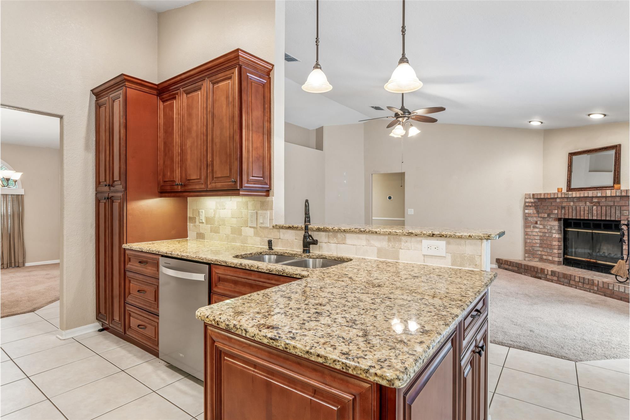
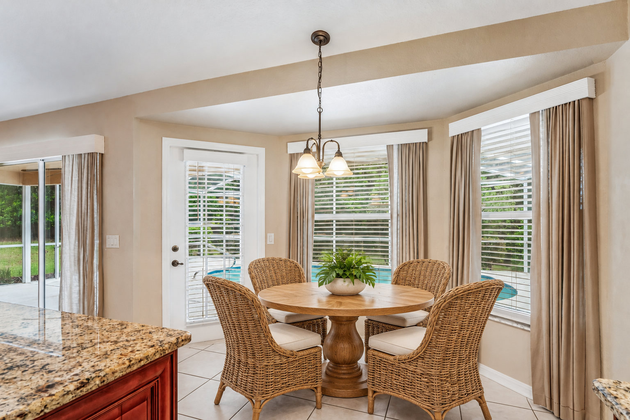
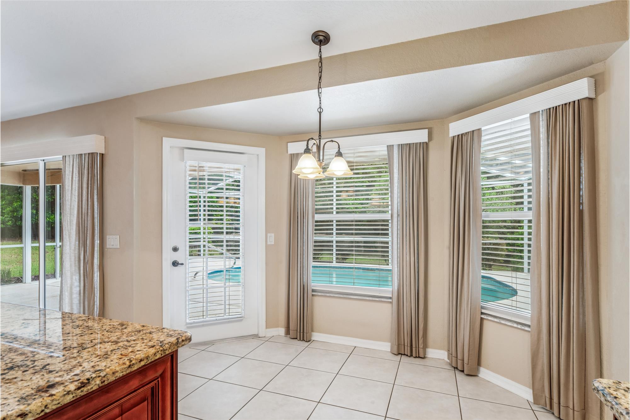
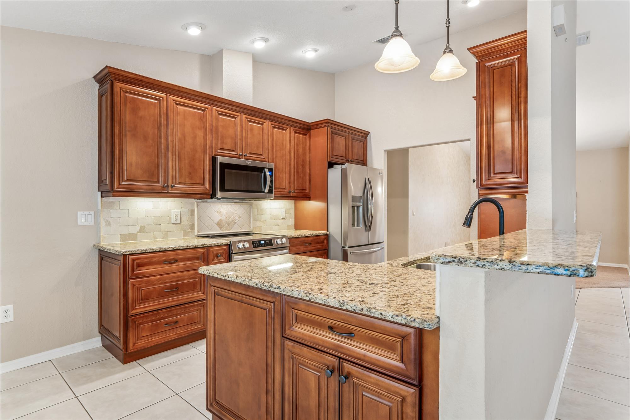
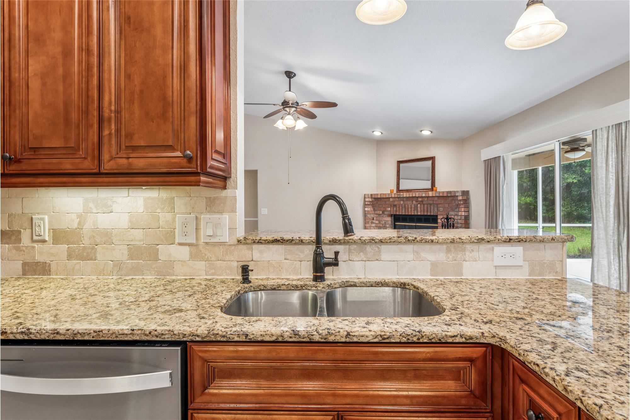
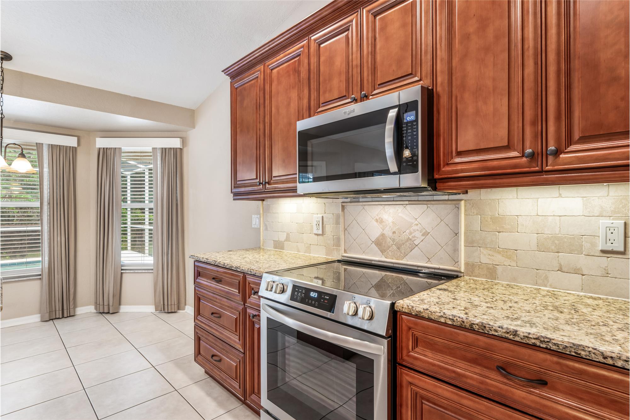
The kitchen is updated with solid wood cabinetry, pull-out pantry drawers, granite countertops, and stainless-steel appliances, complemented by a dedicated breakfast nook overlooking the pool area.
The home is located within just a few miles of public parks and sports complexes at Veterans Memorial Park and Anderson Snow Memorial Park including a new fun Splash Park. Other prominent Nature Coast attractions include Weeki Wachee Springs State Park, Pine Island Beach, Bayport Park boat ramps, and multiple regional golf courses along the Nature Coast.
Residents have convenient access to the Suncoast Parkway (FL-589), allowing for a direct, low-congestion commute to Tampa International Airport and the greater Tampa Bay metropolitan area in approximately 45 to 55 minutes.
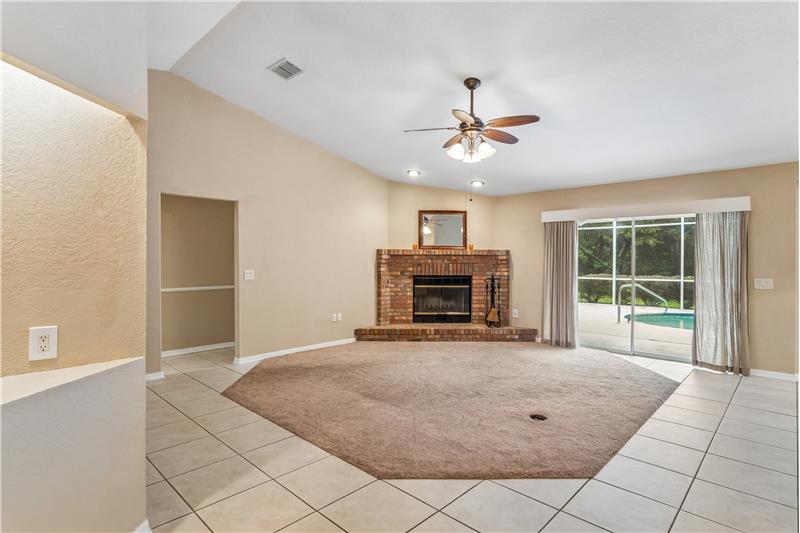
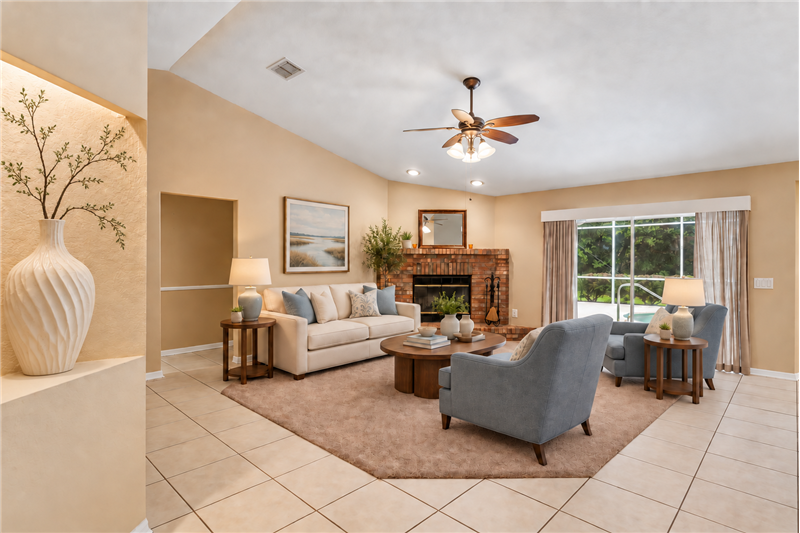
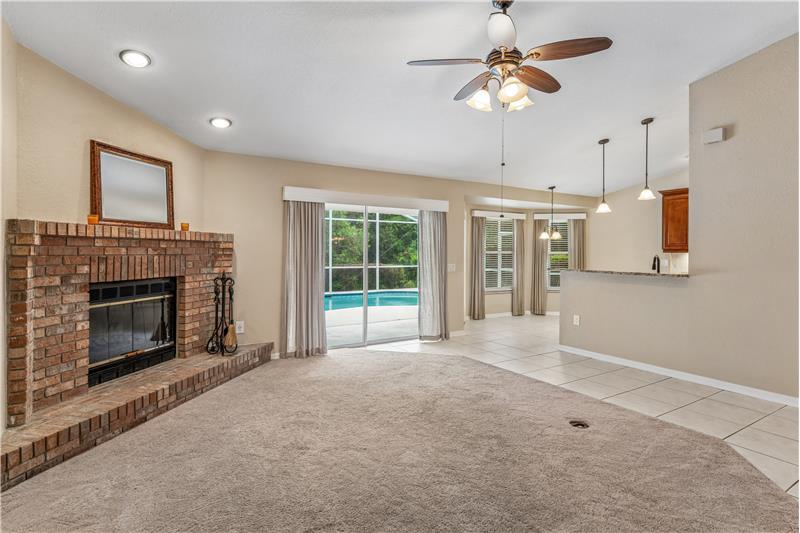
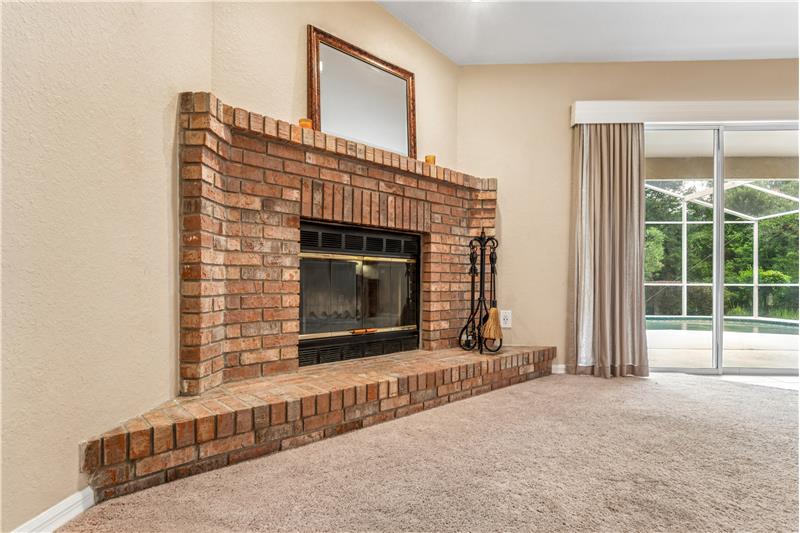
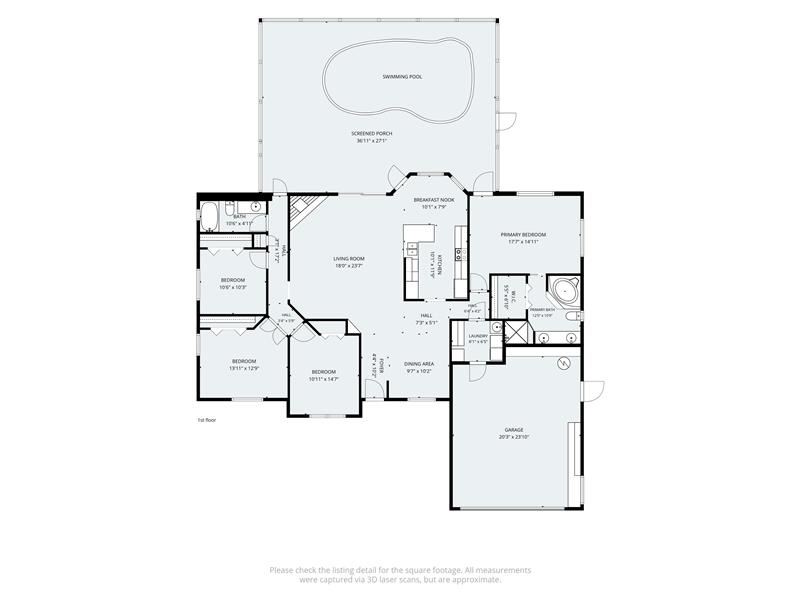
Built in 1990, the home offers 1,935 square feet of heated living space with 4 bedrooms and 2 full bathrooms arranged in a split-bedroom layout. It features a main living room with a wood-burning fireplace, a separate dining room, an upgraded kitchen, and an indoor laundry utility room.
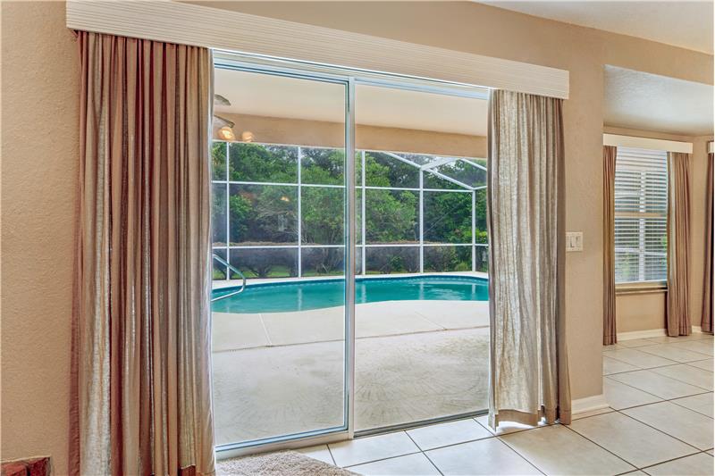
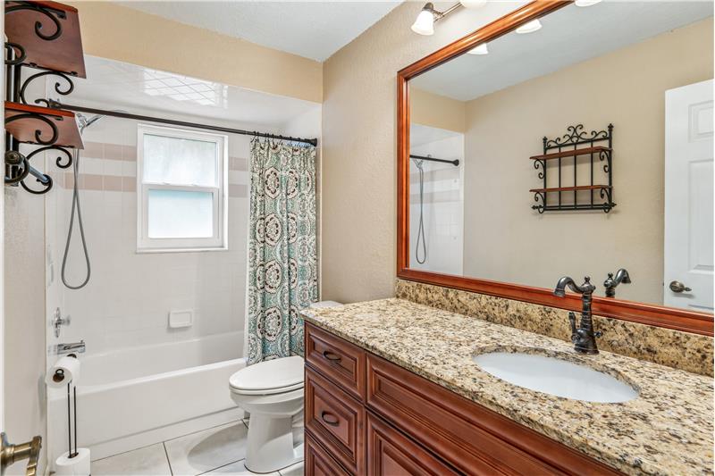
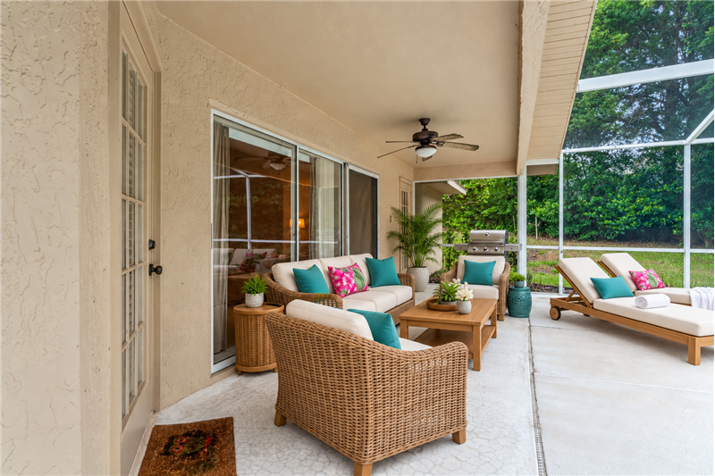
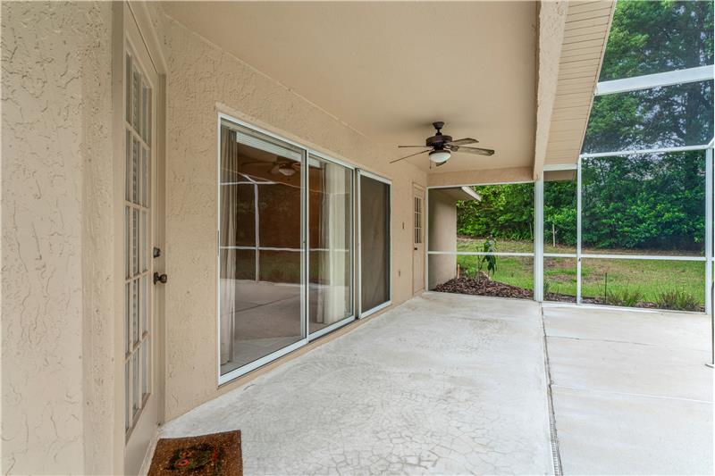
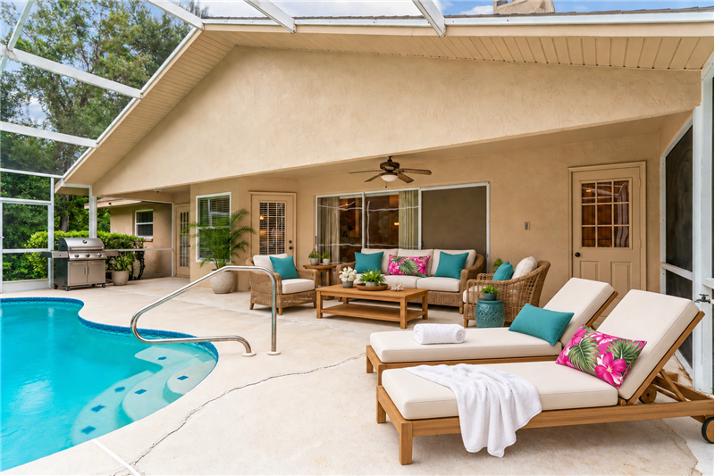
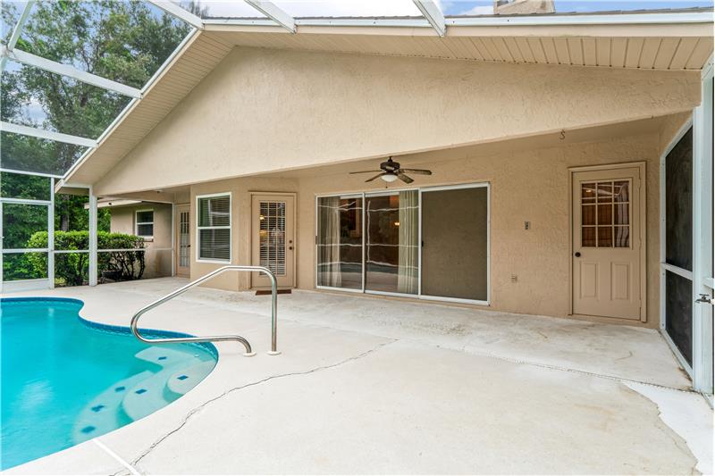
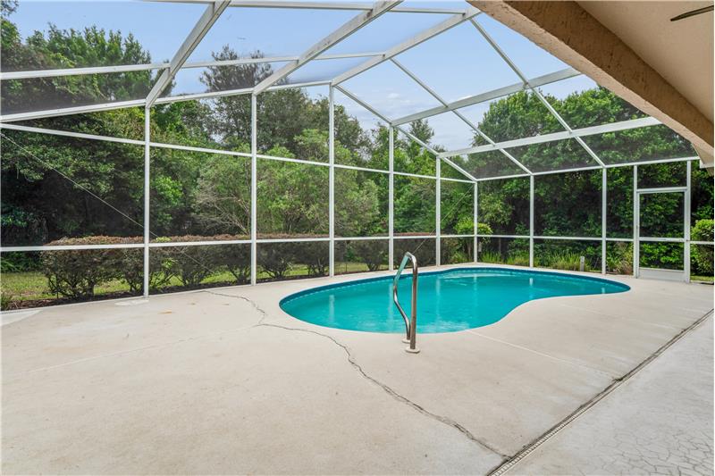
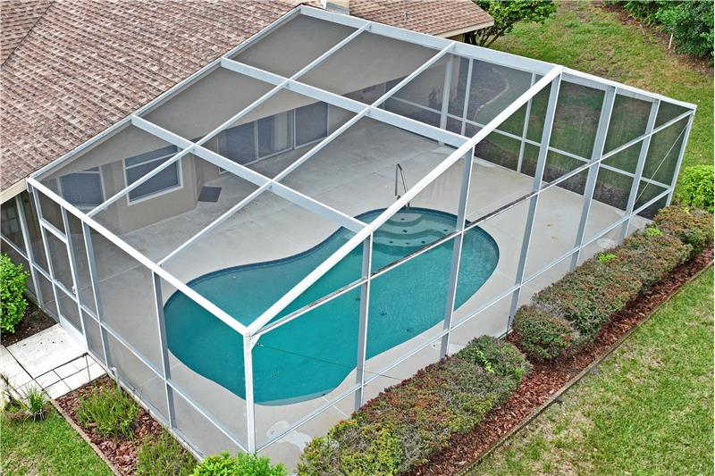
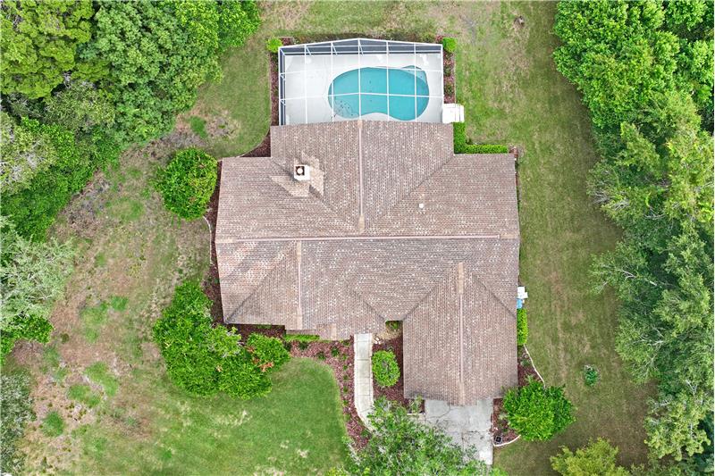
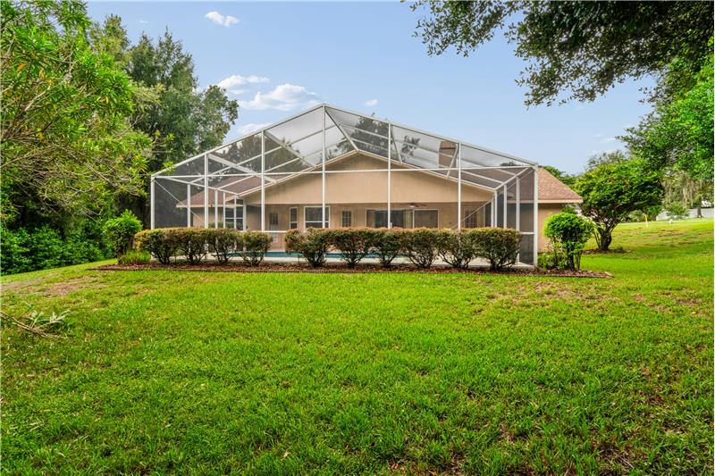
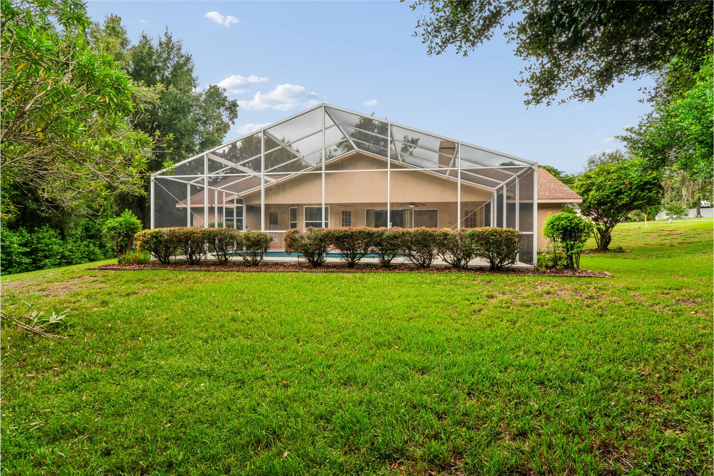
Yes, the residence includes a fully screened-in private swimming pool and a covered lanai. Additionally, the second full bathroom functions as a dedicated pool bath with direct exterior lanai access.
This property features several recent capital improvements, including a new central HVAC system installed in 2026, a replacement water heater installed in 2026, a new pool pump installed in 2026, replacement windows updated in 2012, a roof replaced in 2011, and a whole-home electrical surge protector.
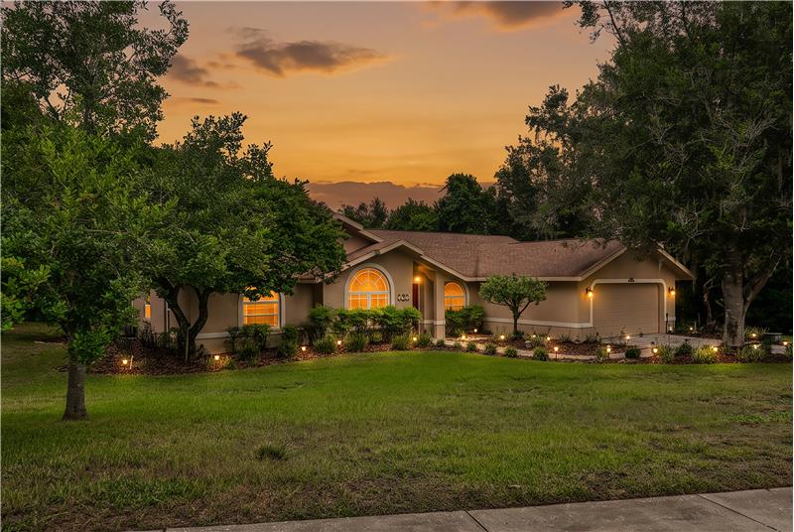
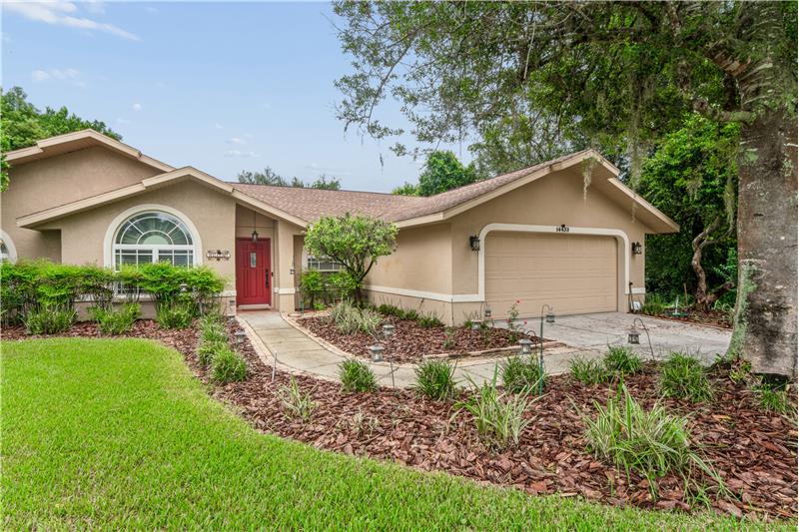
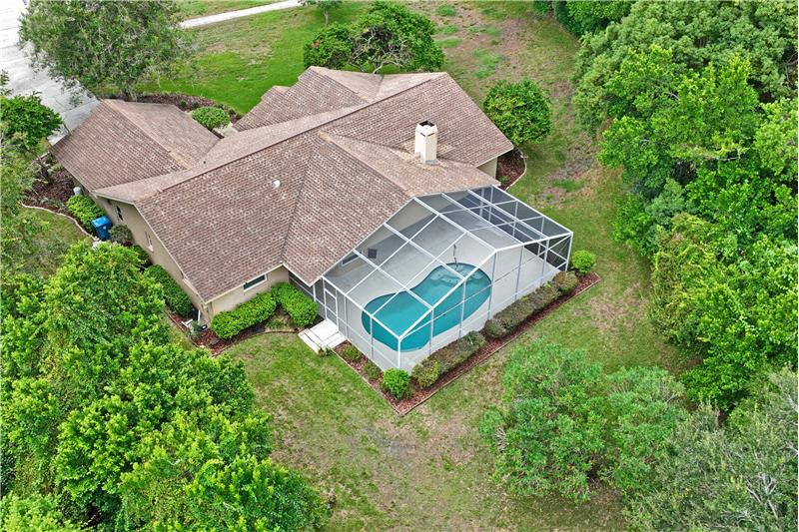
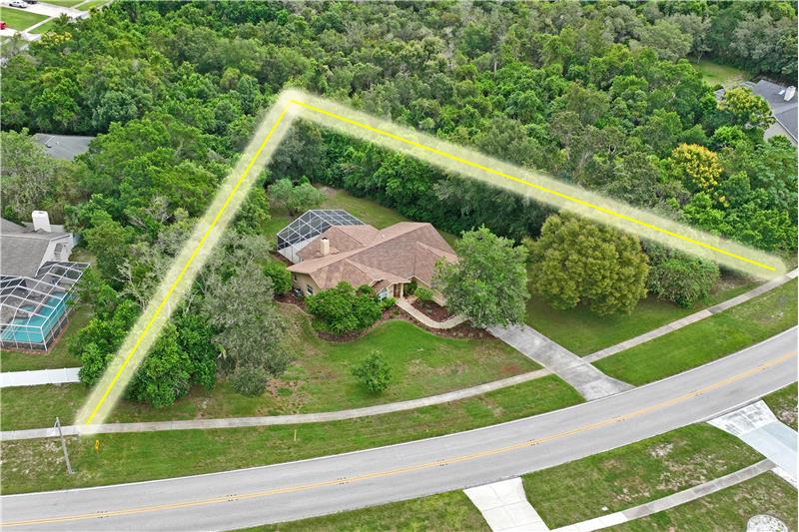
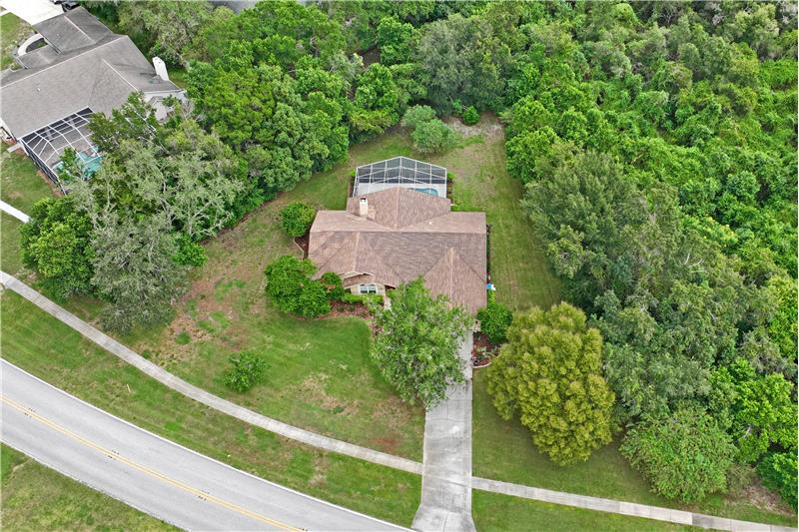
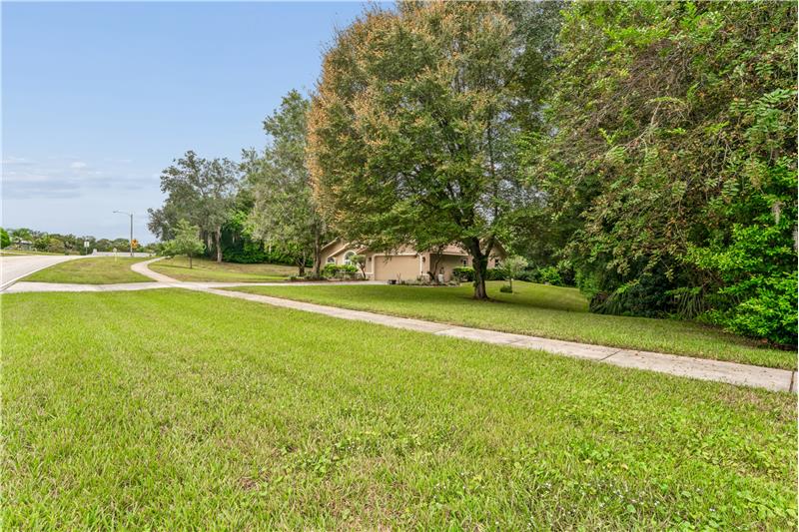
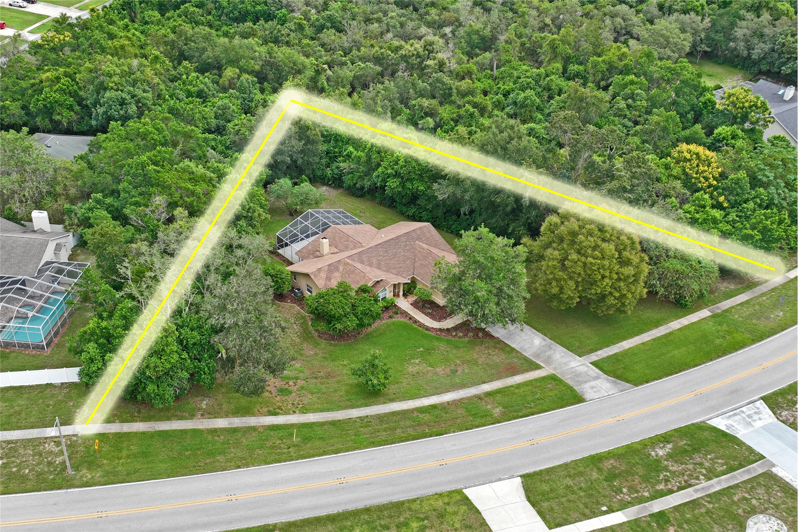
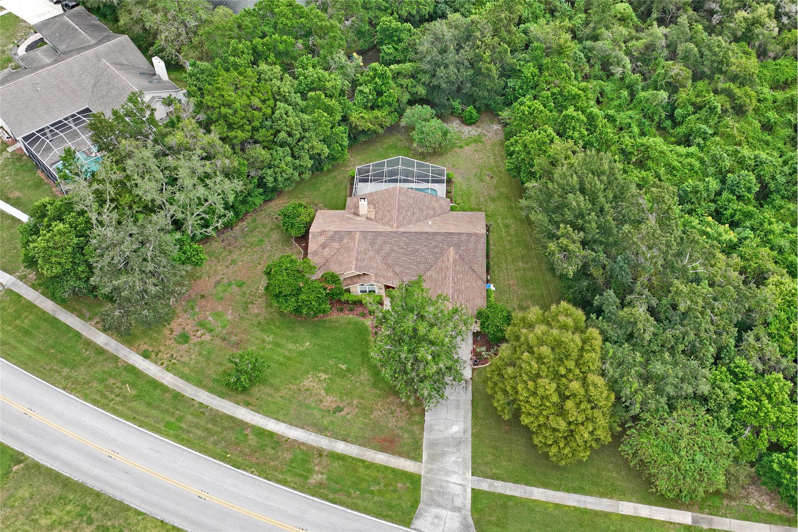
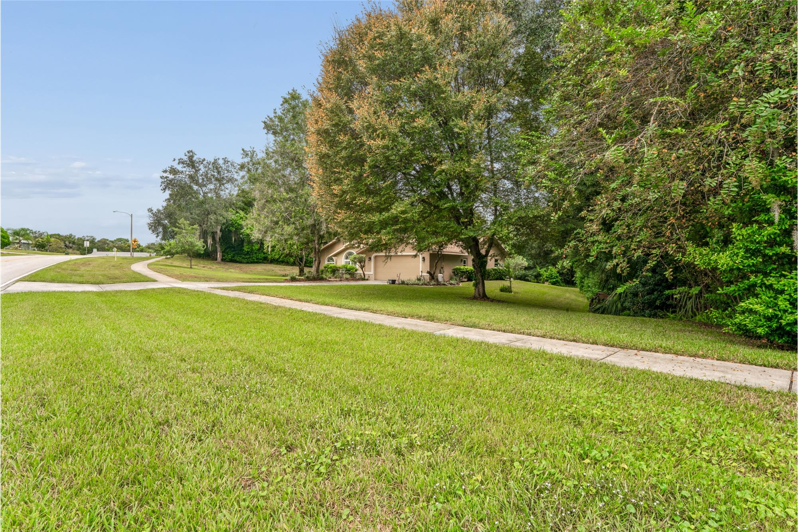
The property sits on a spacious 0.64-acre parcel located in the East Linden Estates neighborhood. A significant portion of the rear boundary borders county-owned land, providing enhanced outdoor privacy and a tranquil natural setting.


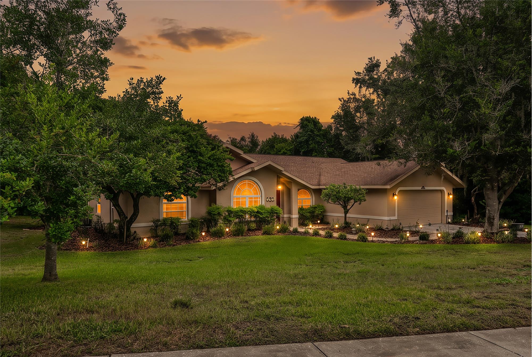
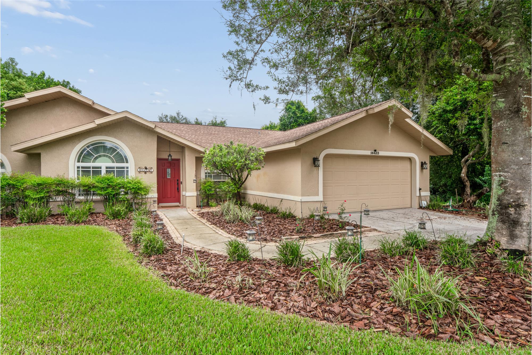
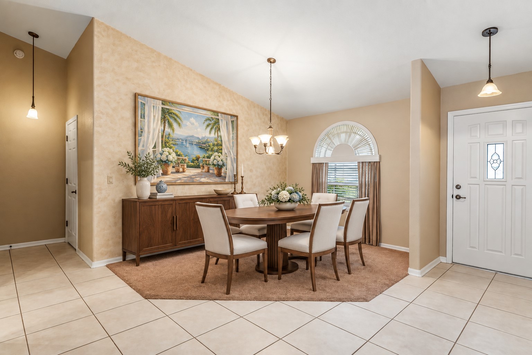
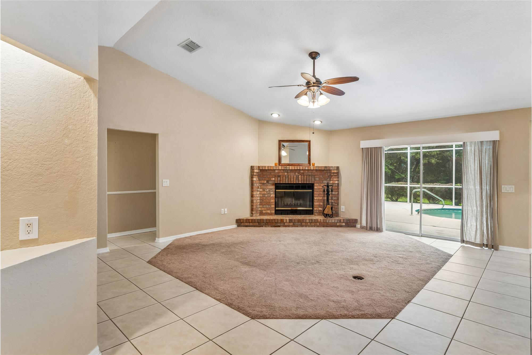
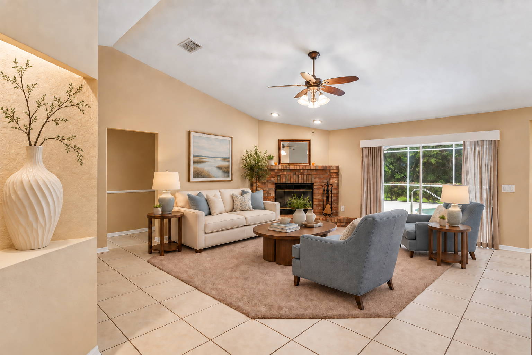
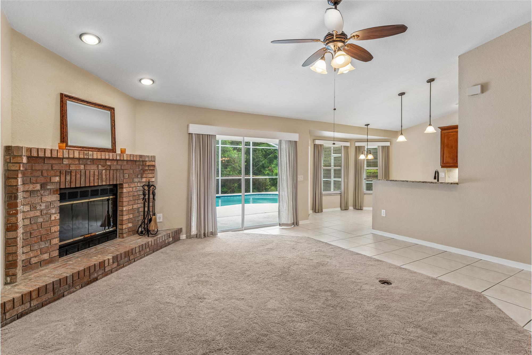
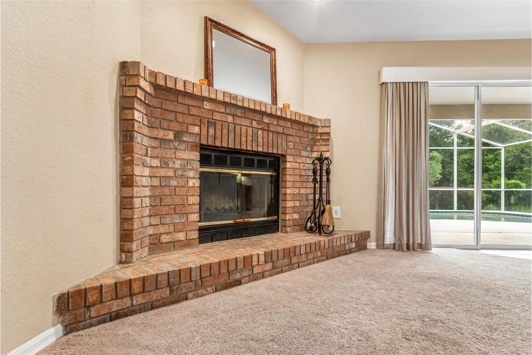
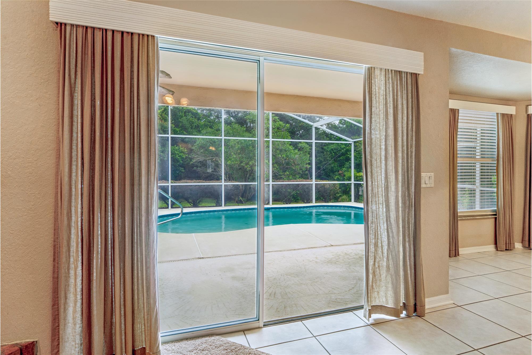
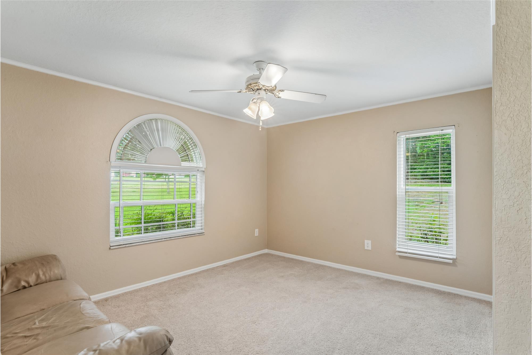
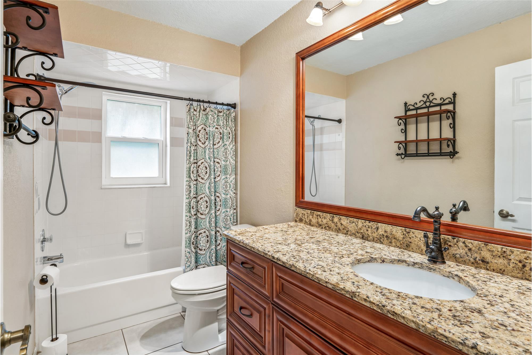
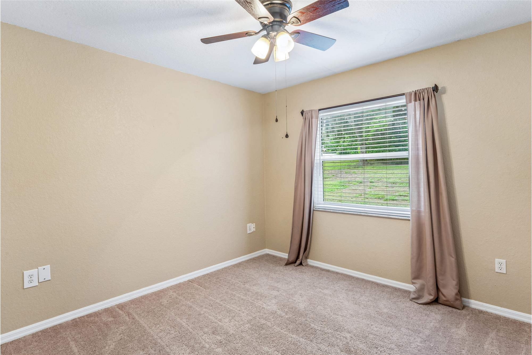
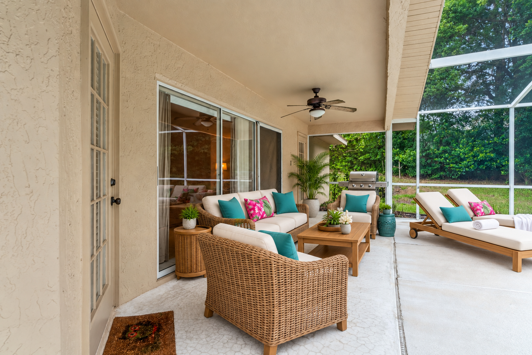
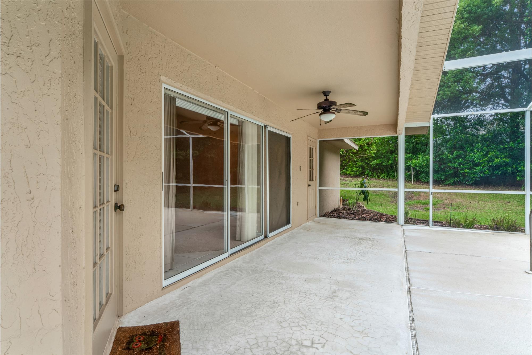
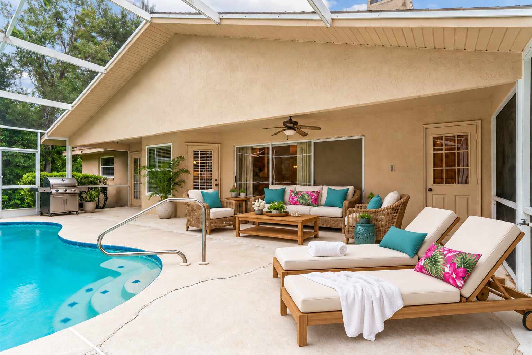
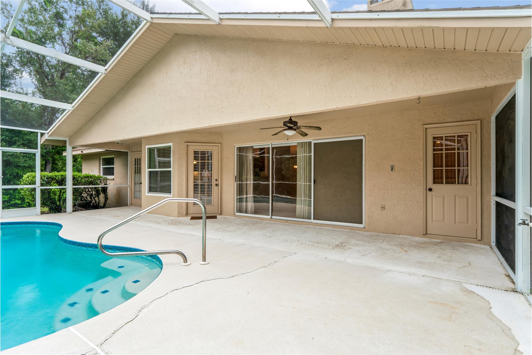
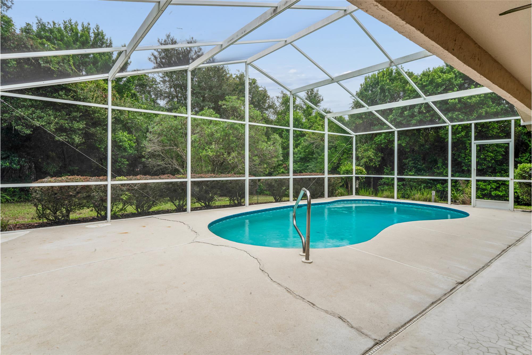
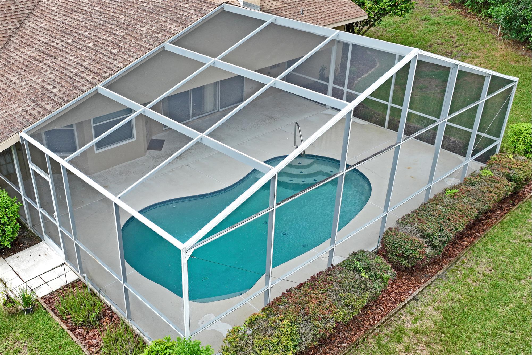
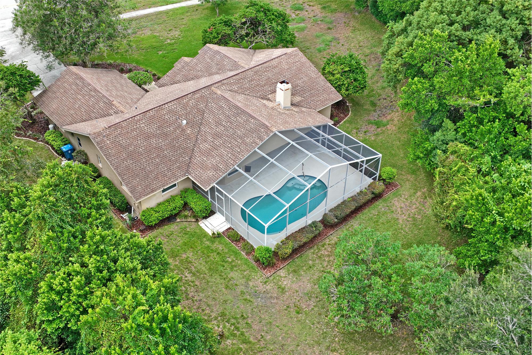
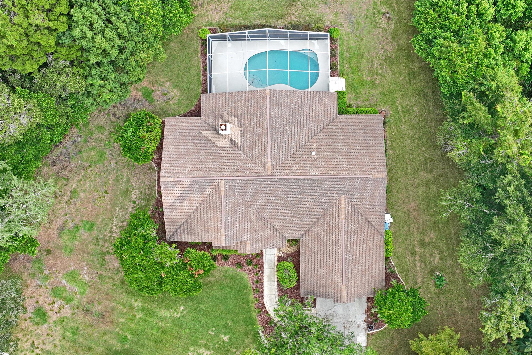
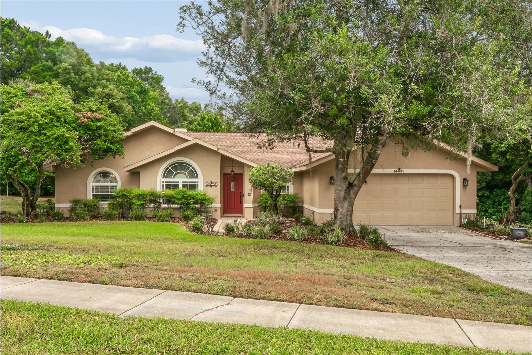
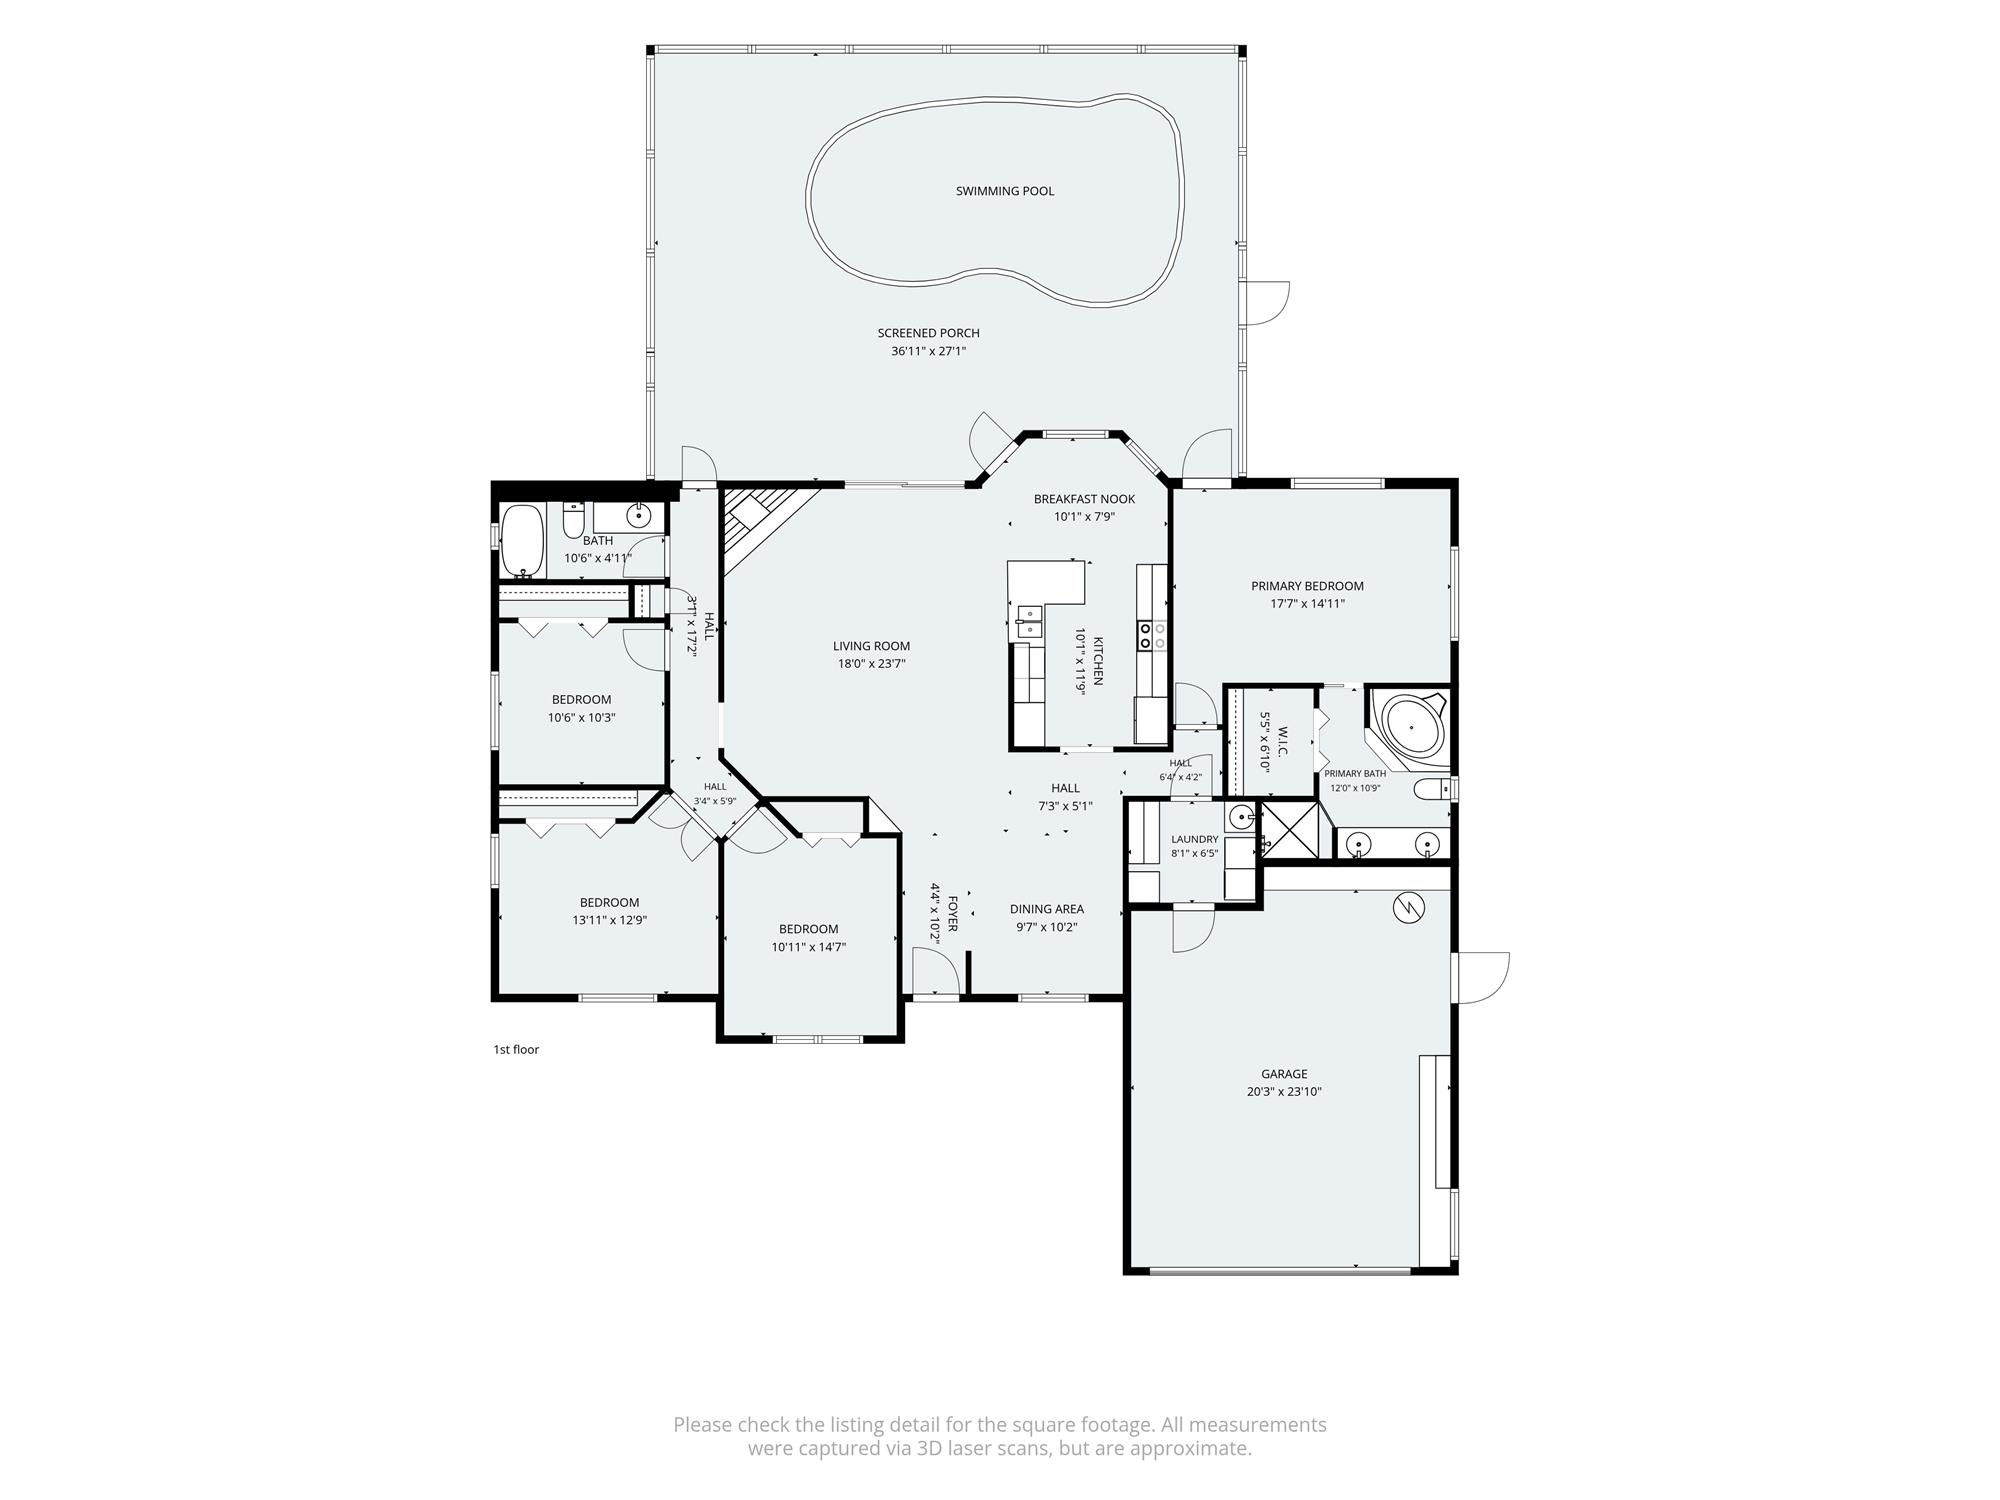
Welcome to this inviting 4-bedroom, 2-bathroom single-family pool home nestled in the desirable community of East Linden Estates in Spring Hill, Florida. Sited on a generous 0.64-acre parcel, this 1,935-square-foot residence provides an ideal balance of functional interior design and outdoor Florida living. The home welcomes you with an open foyer leading directly into the main living area, centered around an authentic wood-burning fireplace and framed by sliding glass doors that overlook the lanai and private swimming pool.
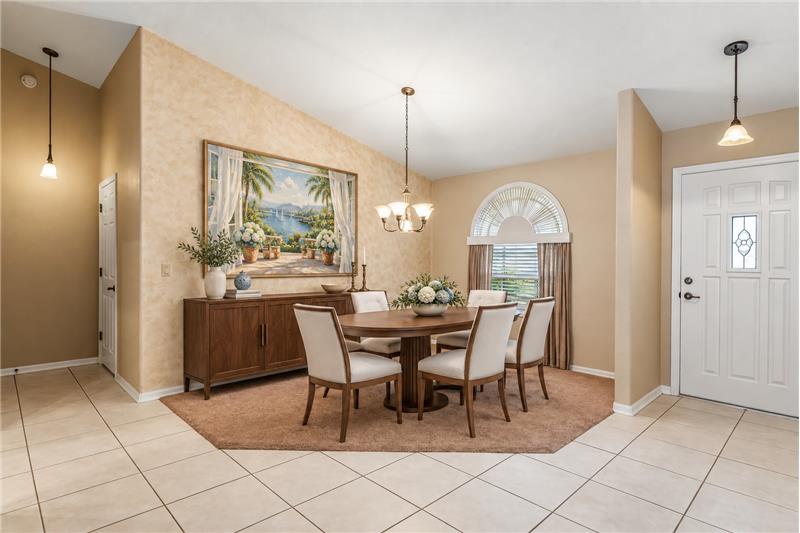
The upgraded kitchen serves as an efficient culinary space, equipped with solid wood cabinetry featuring pull-out drawer pantries, resilient granite countertops, and modern stainless-steel appliances. A bright breakfast nook offers a comfortable seating area for casual meals with a tranquil views of the patio, while a formal dining room situated near the entryway provides dedicated space for dinner parties and holiday meals.
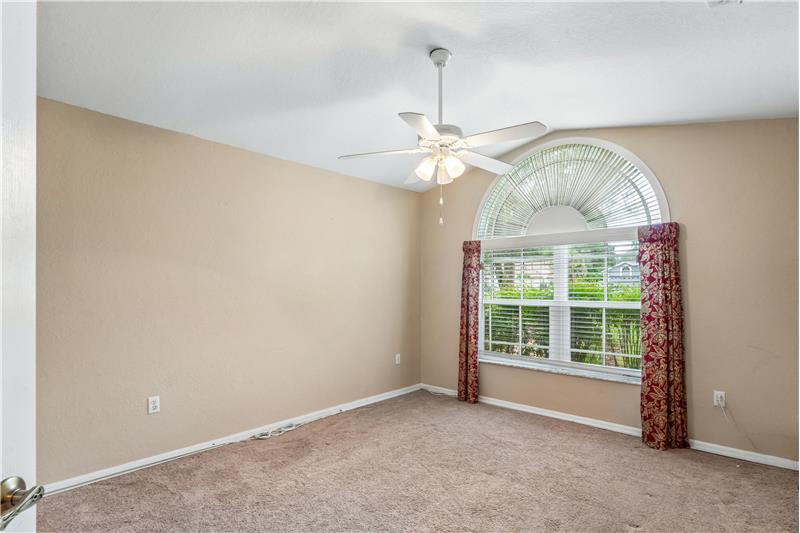
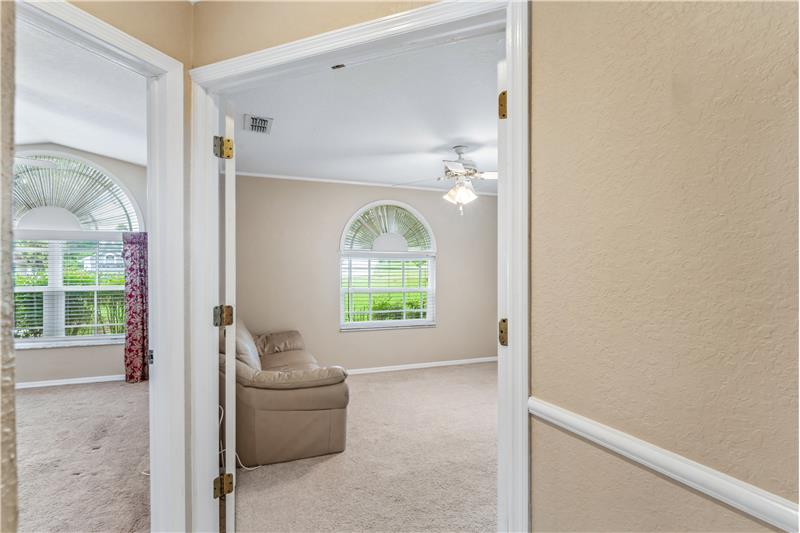
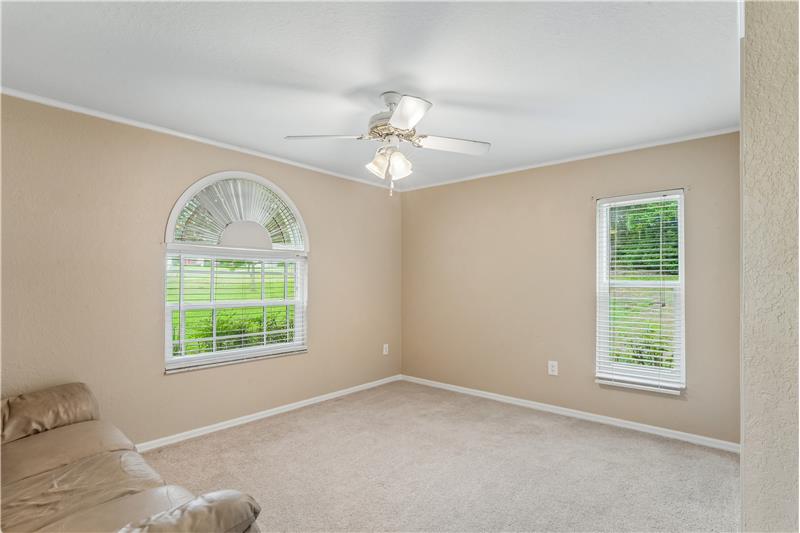
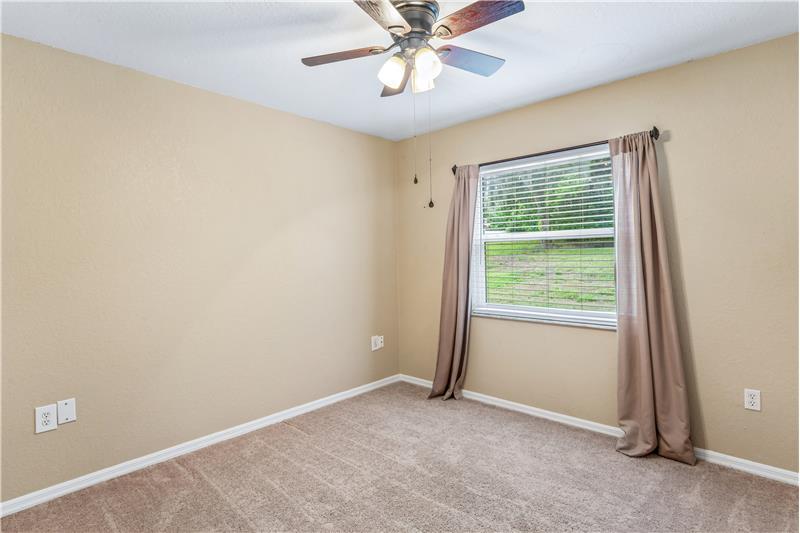
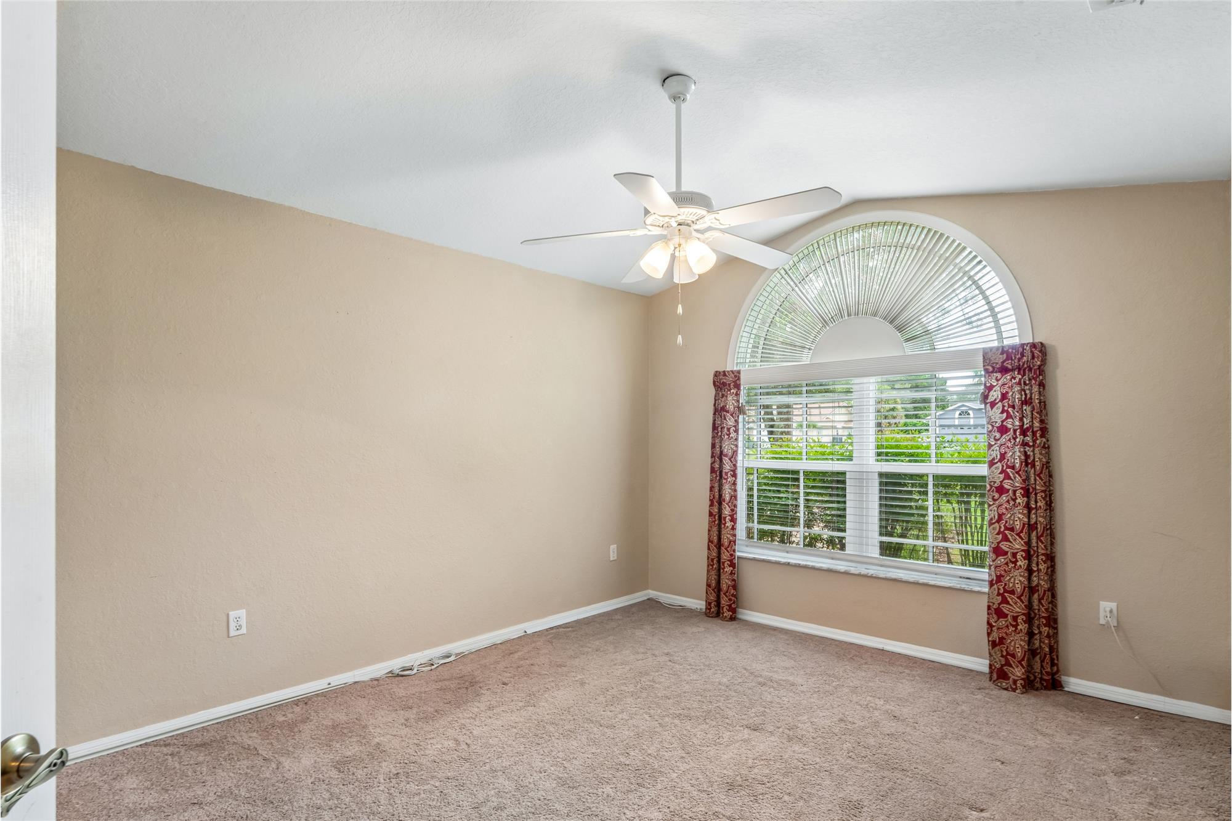
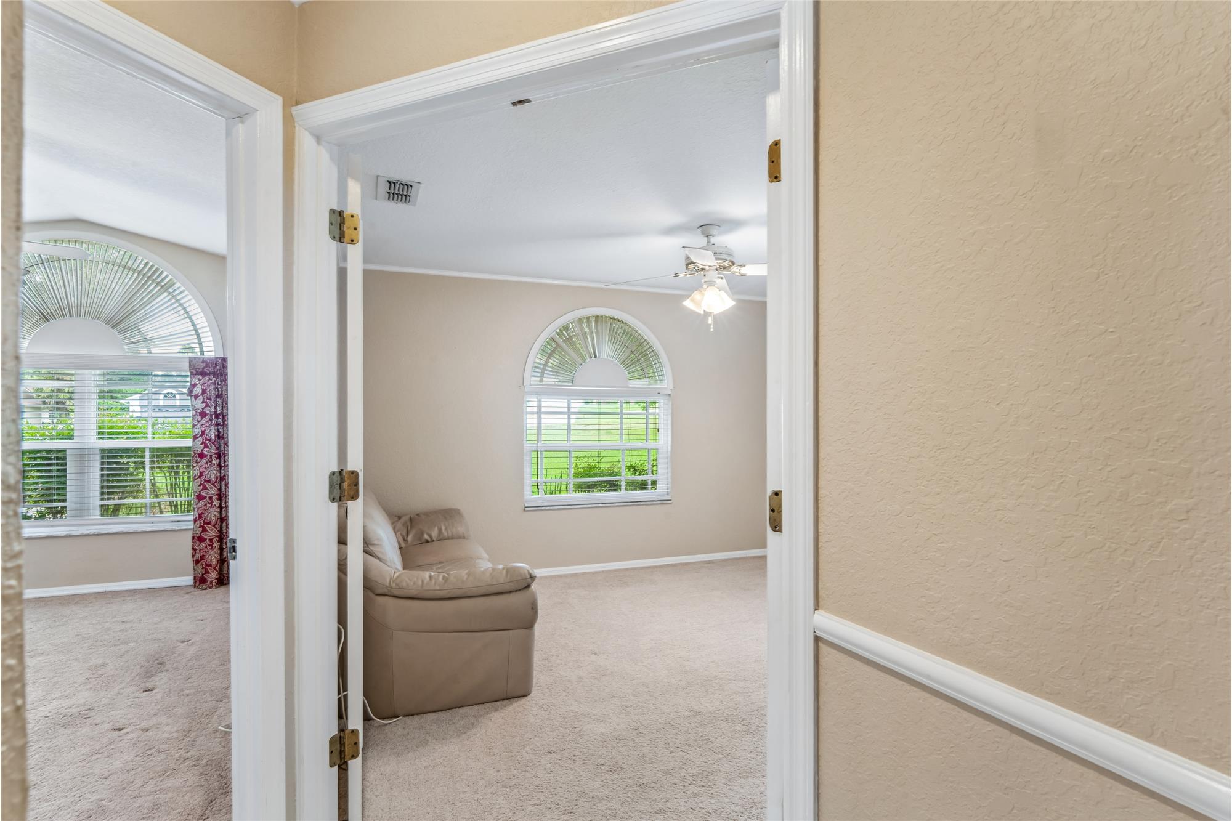
Designed with privacy in mind, the split floor plan places the spacious primary suite on its own wing. This owner's retreat showcases direct access to the covered lanai, an expansive walk-in closet, and a comprehensive ensuite bathroom complete with double sinks, granite surfaces, a walk-in shower, and a soaking garden tub. Three additional bedrooms occupy the opposite side of the home, serviced by a secondary full bathroom that also functions as an exterior-accessible pool bath.
Outdoor relaxation takes center stage within the expansive screened lanai enclosure with a private in-ground swimming pool that overlooks lush natural greenery. With a substantial portion of the rear lot line bordering protected county-owned property, residents enjoy an exceptional level of quietude and privacy rarely found in suburban parcels. The manicured 0.64-acre lot delivers ample space for gardening, open-air recreation, and quiet relaxation.
Key infrastructure updates enhance reliability and long-term value, including a new HVAC system installed in 2026, a new hot water heater (2026), an updated pool pump (2026), replacement windows installed in 2012, and a whole-home electrical panel surge protector. Completing the home is an interior dedicated laundry utility room and an attached two-car garage, providing exceptional utility within one of Hernando County's premier residential enclaves.
This property is located at 14433 Linden Dr, Spring Hill, FL 34609