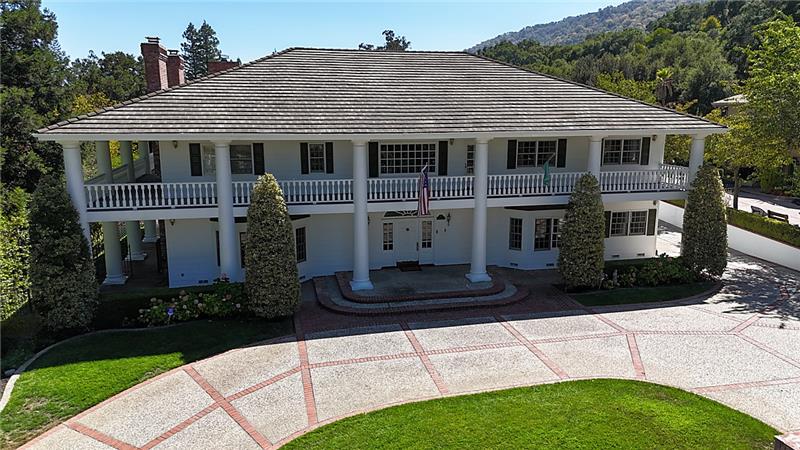
4 Deer Oaks Dr
Pleasanton, CA 94588
For Sale
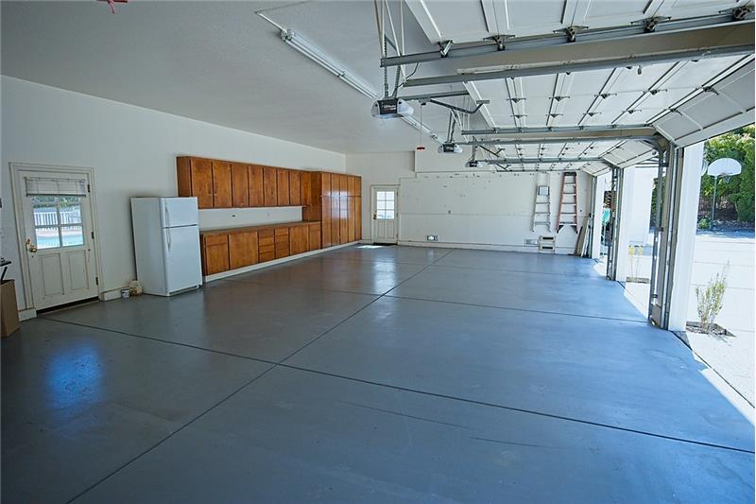
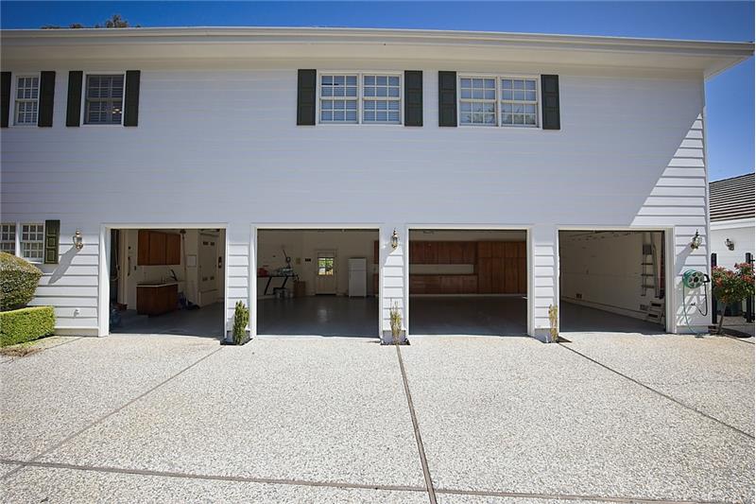
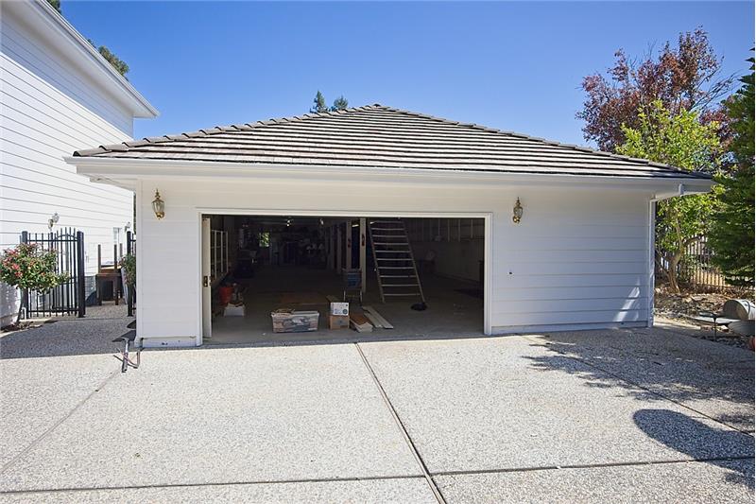
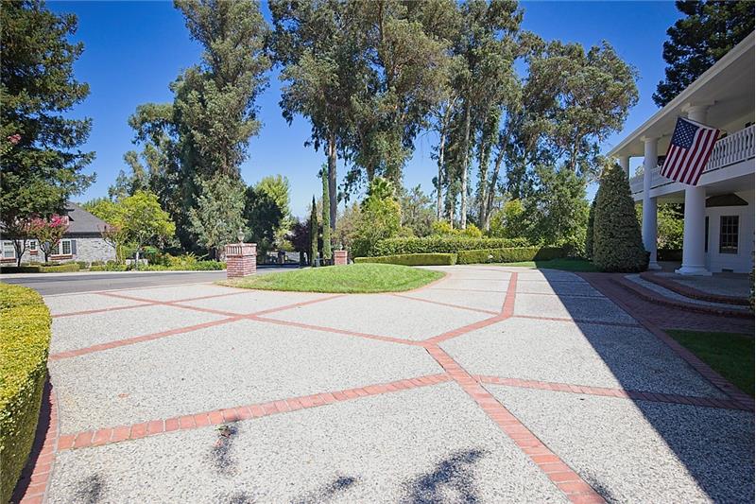
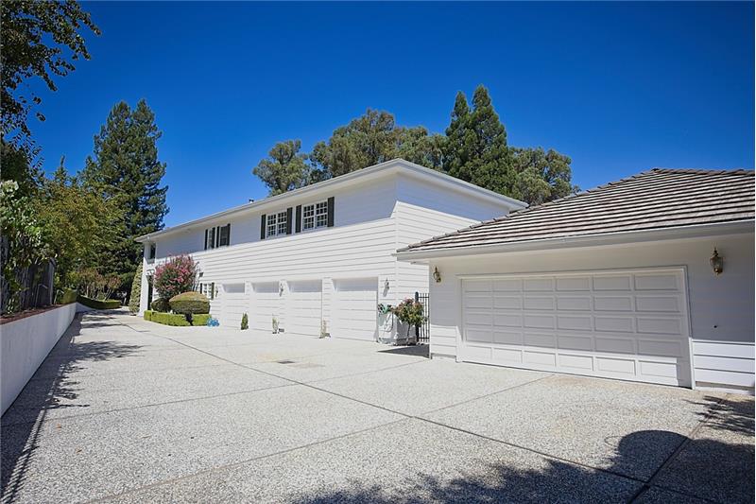
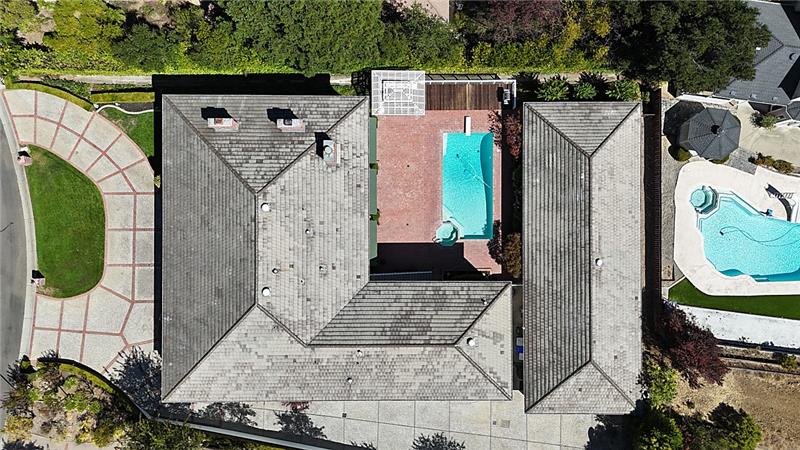
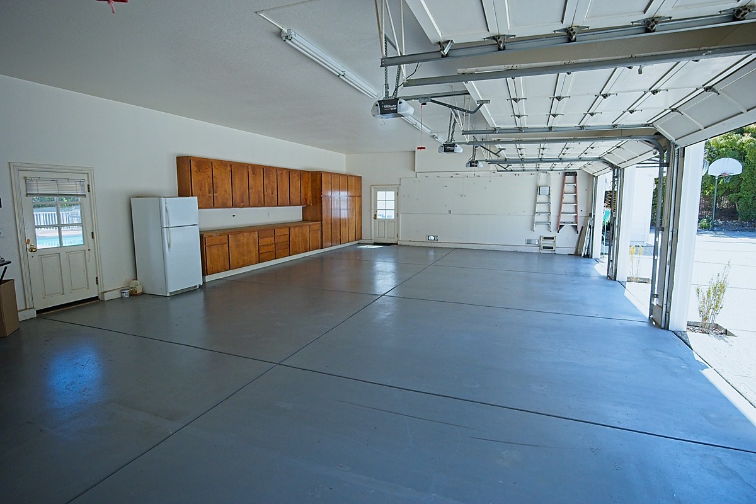
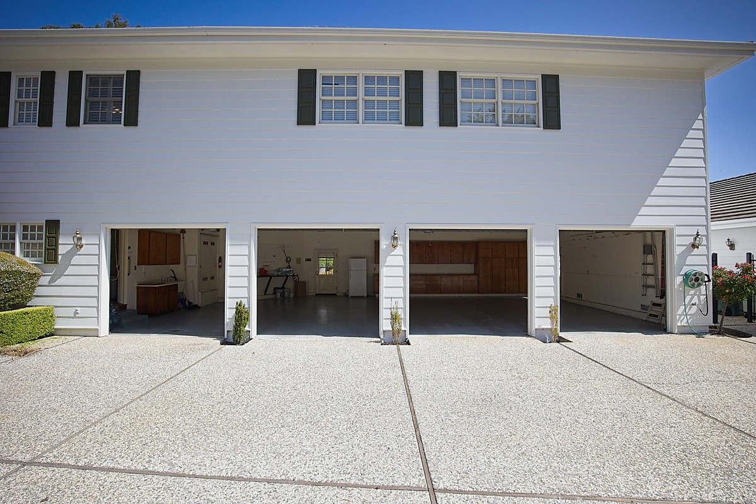
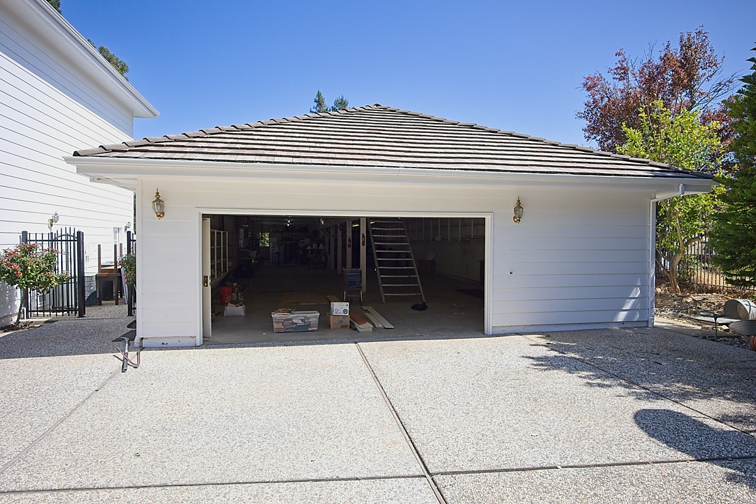
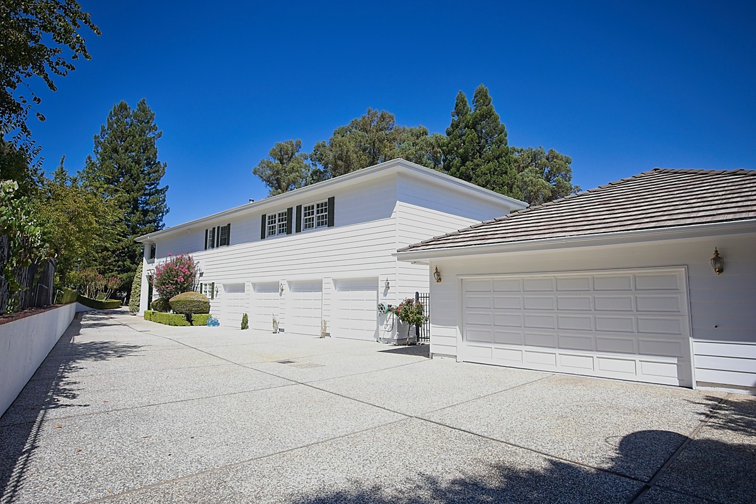
The estate features a dedicated detached garage structure engineered to accommodate up to 16 vehicles. This space is suited for collector car storage, restoration workshops, or specialty vehicle fleets, supplemented by an expansive circular motor court.
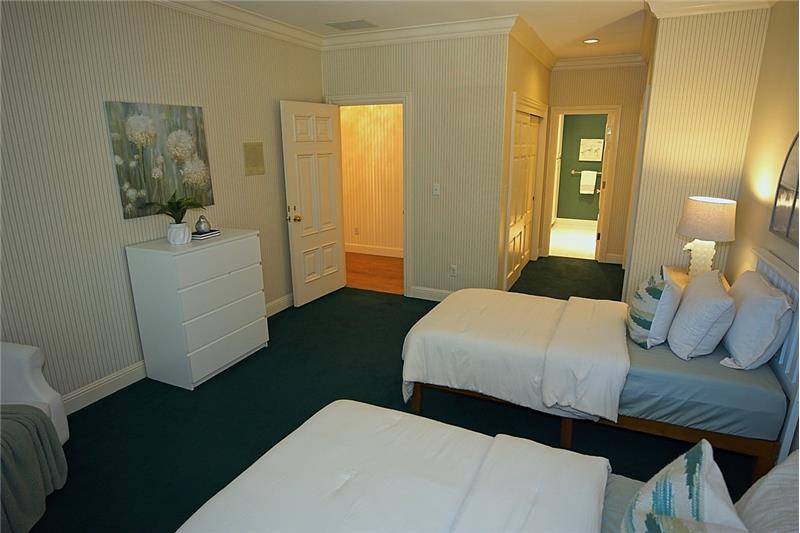
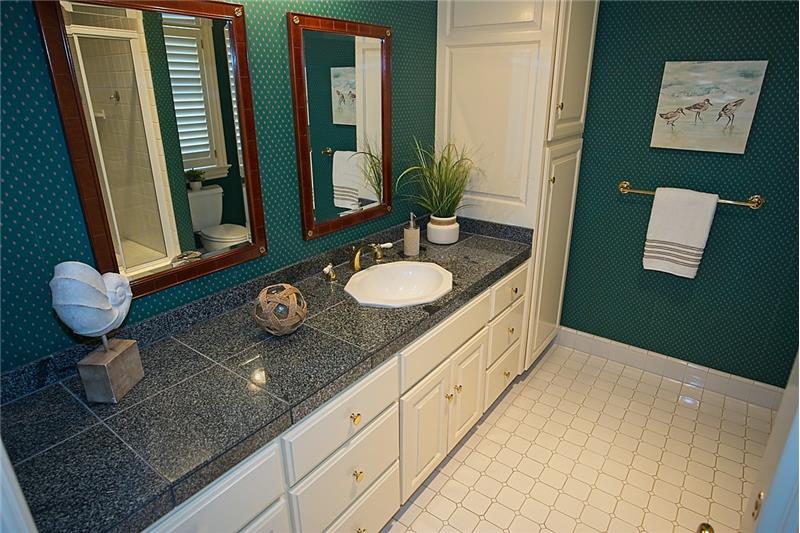
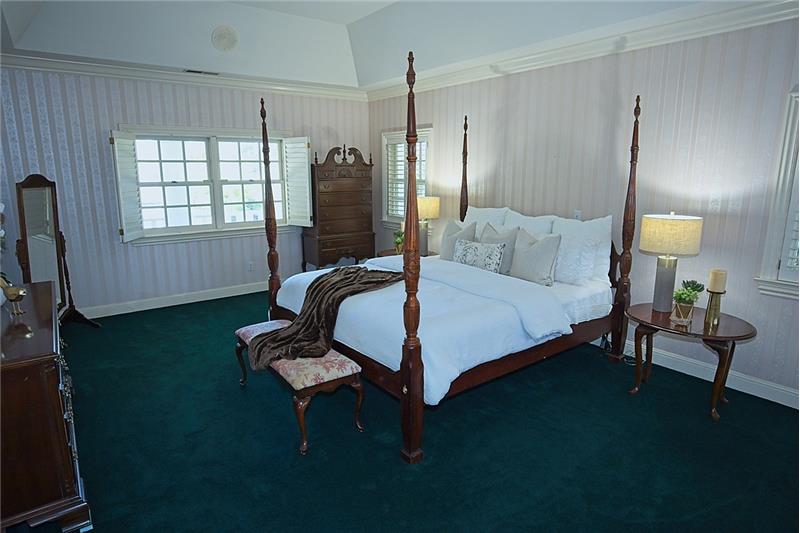
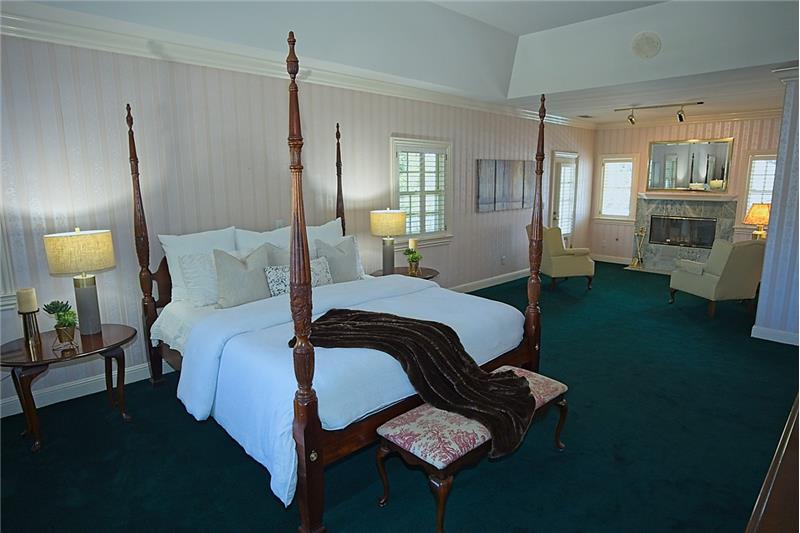
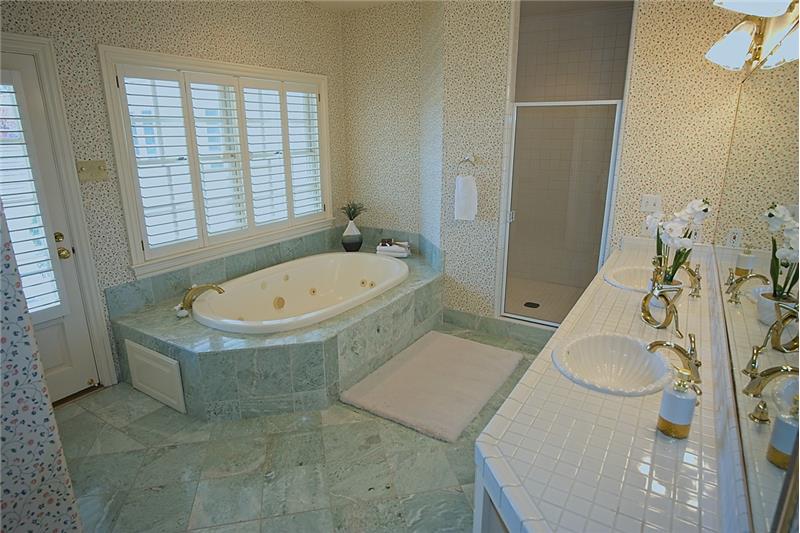
The residence provides 6,308 square feet of interior living space encompassing 4 bedrooms and 6.5 bathrooms. The layout includes 3 dedicated ensuite bedrooms, offering privacy for residents and overnight visitors.
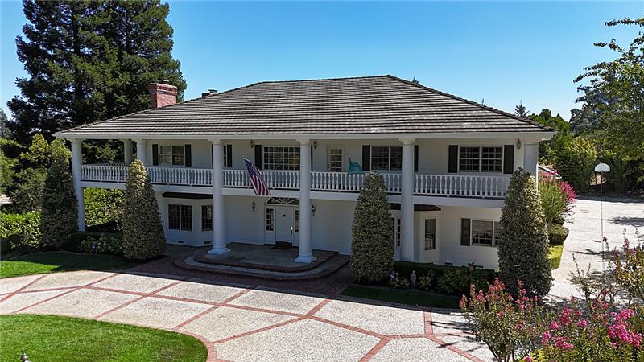
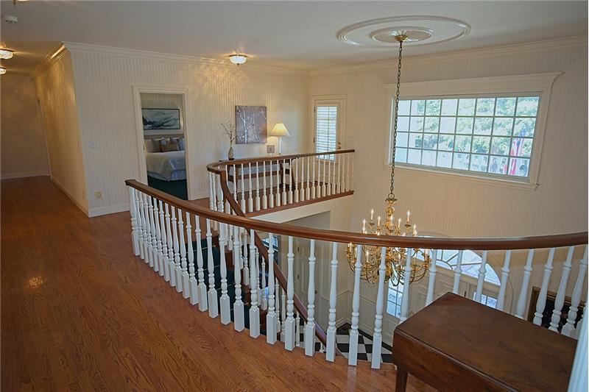
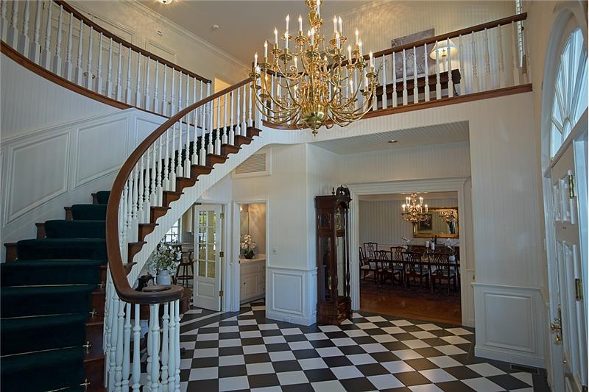
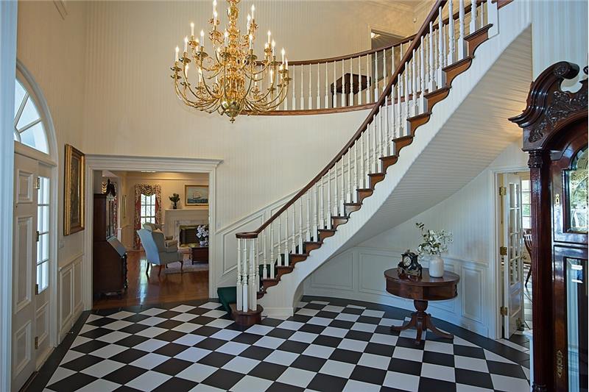
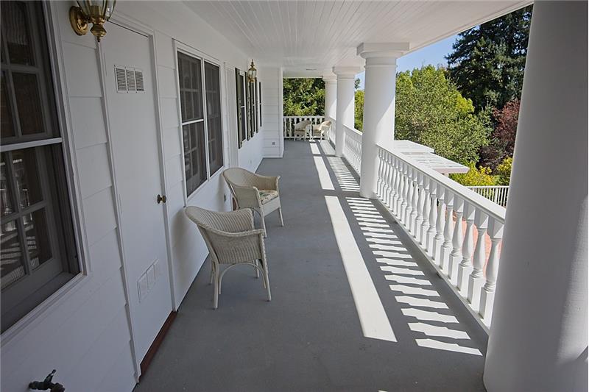
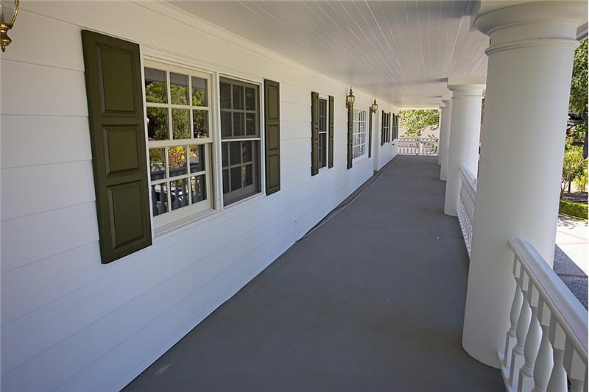
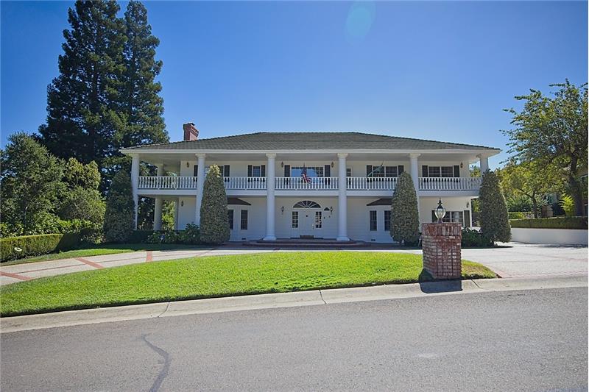
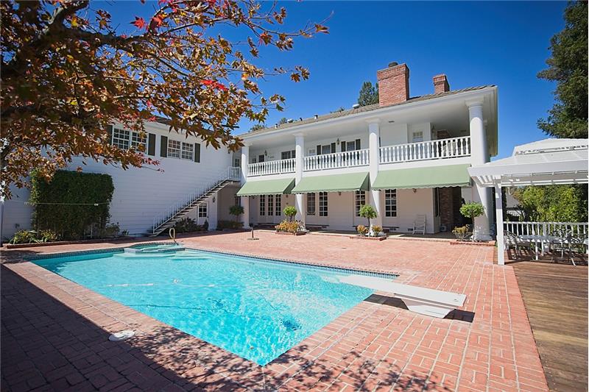
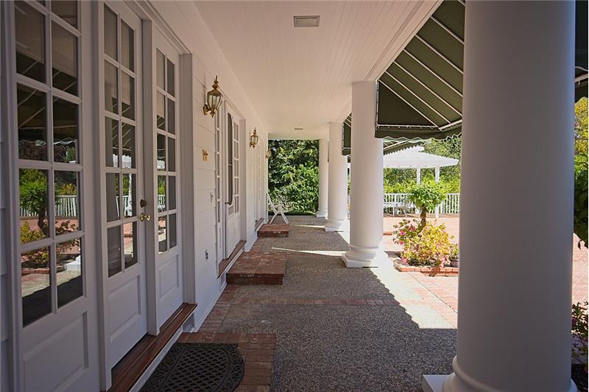
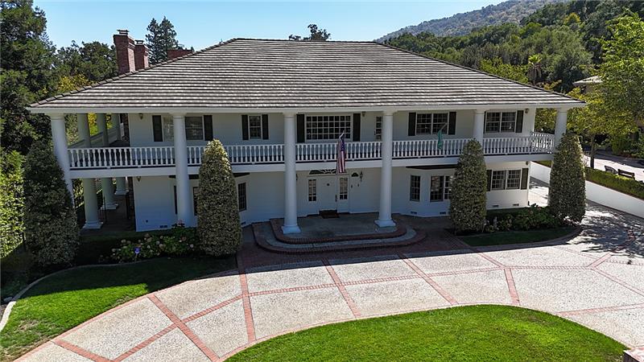
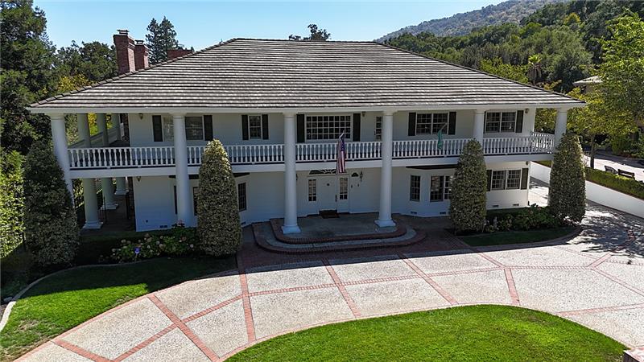
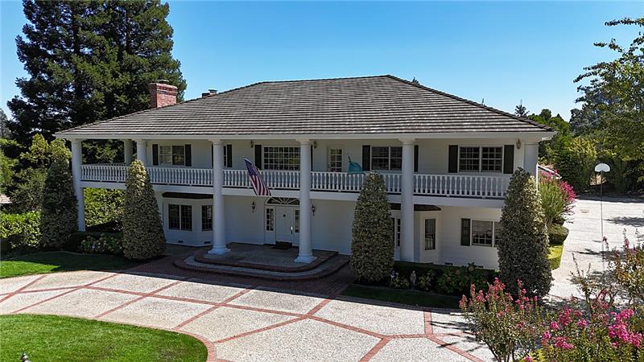
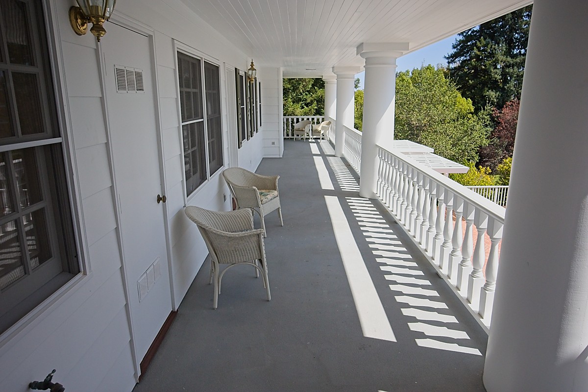
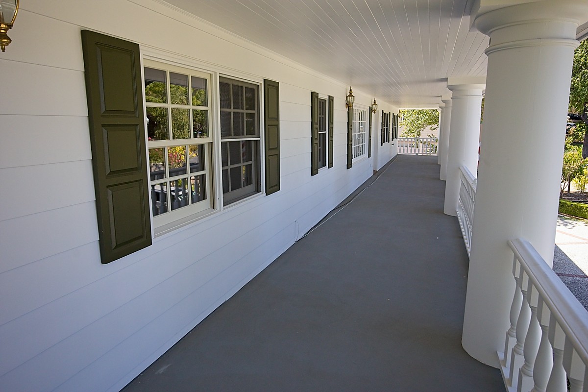
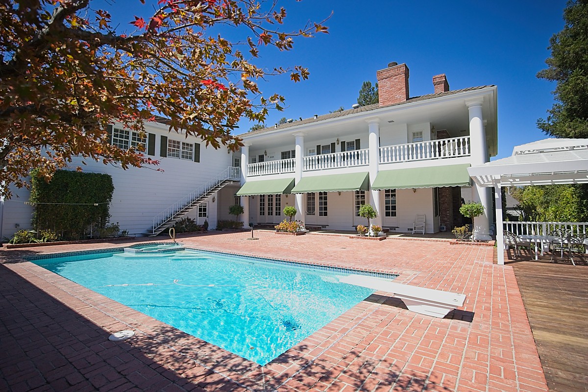
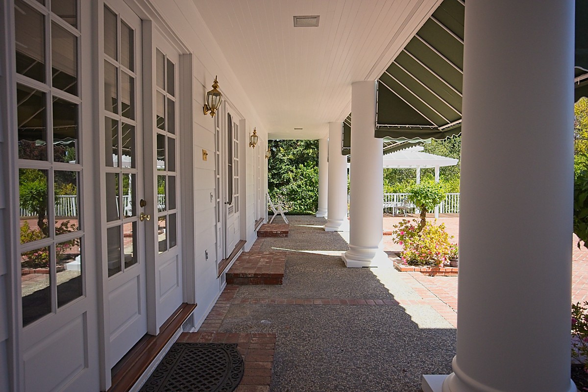
Built in 1989, the estate exhibits classic Colonial-style architecture, recognizable by its symmetrical facade, sweeping two-story interior foyer, custom millwork, and expansive second-story wrap-around veranda.
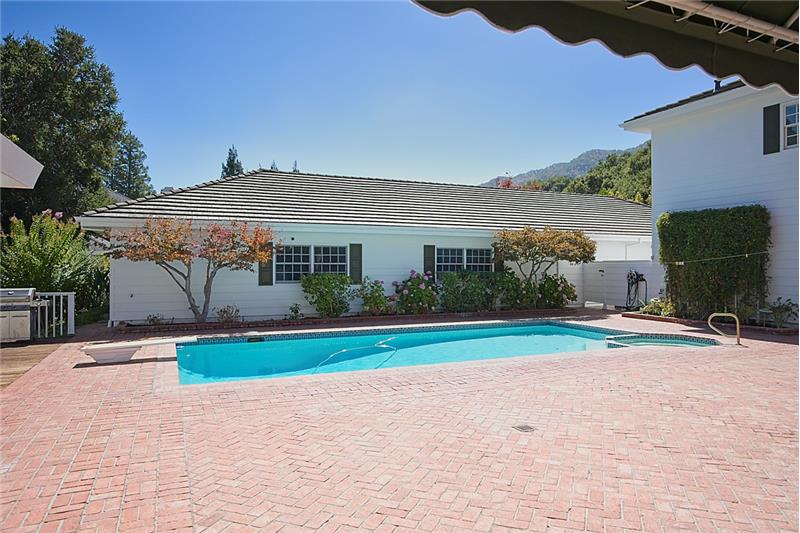
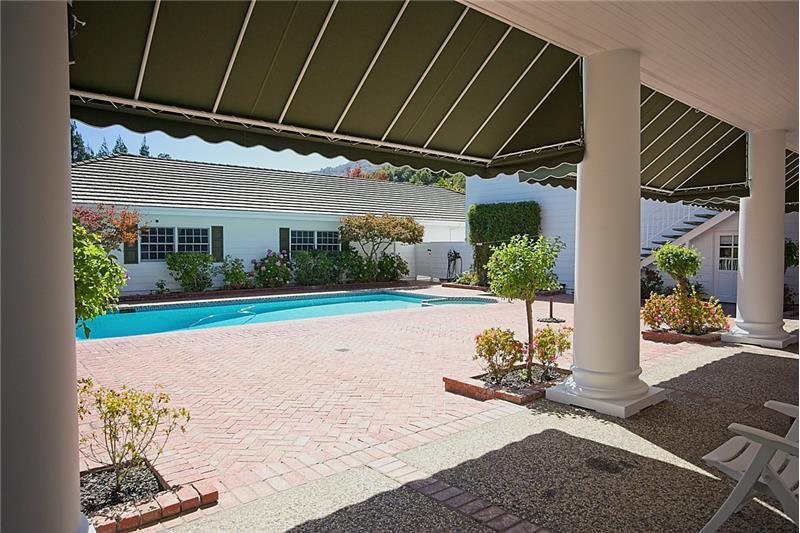
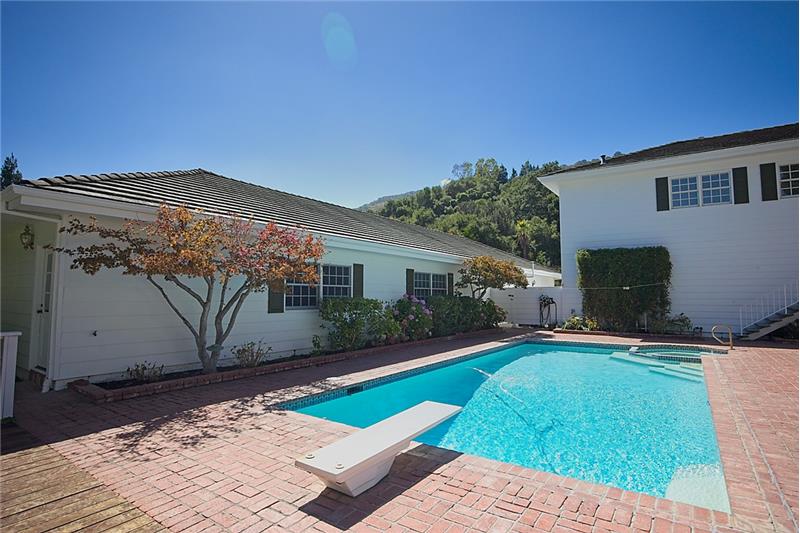
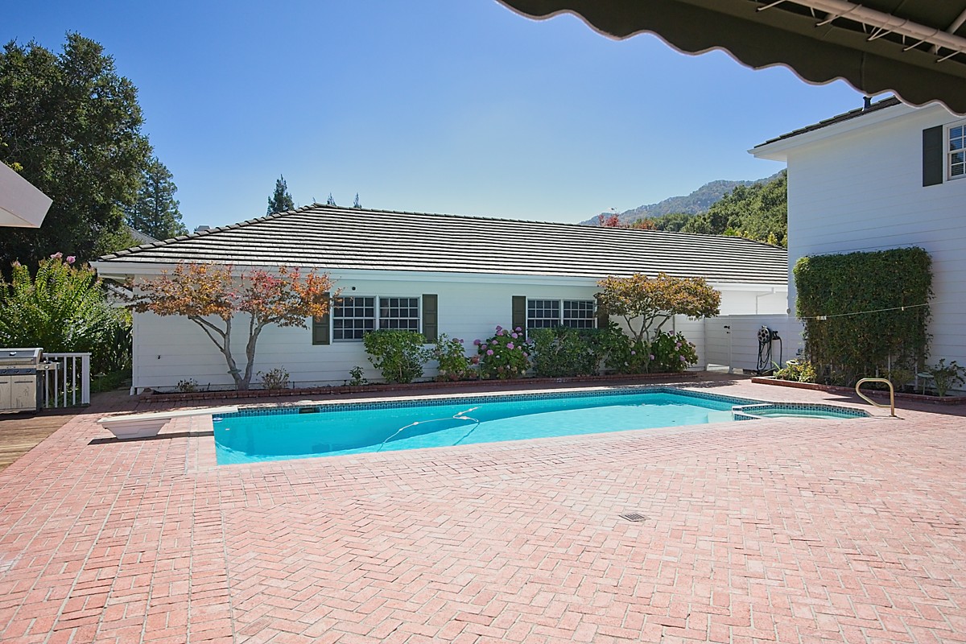
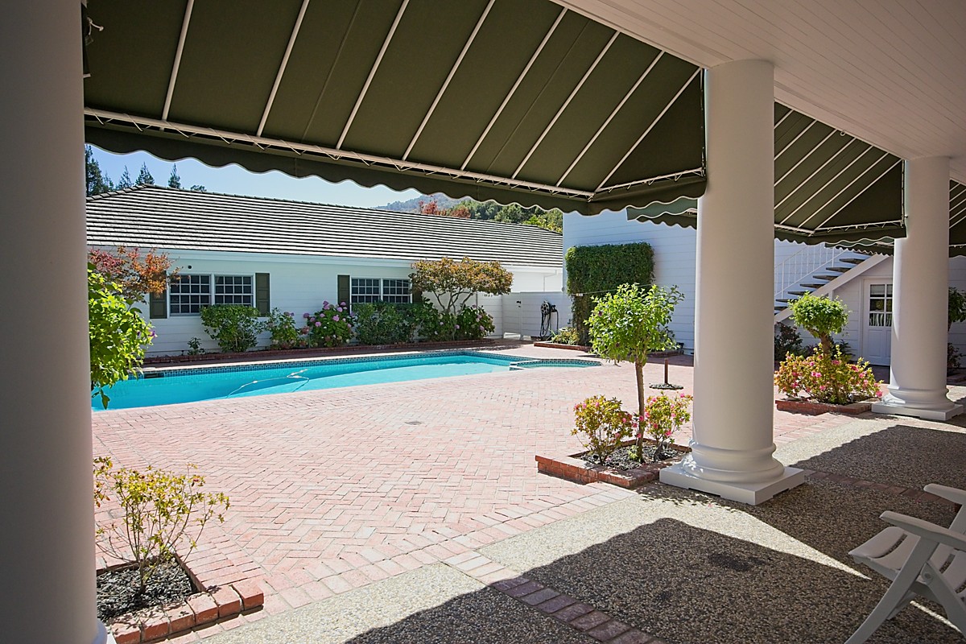
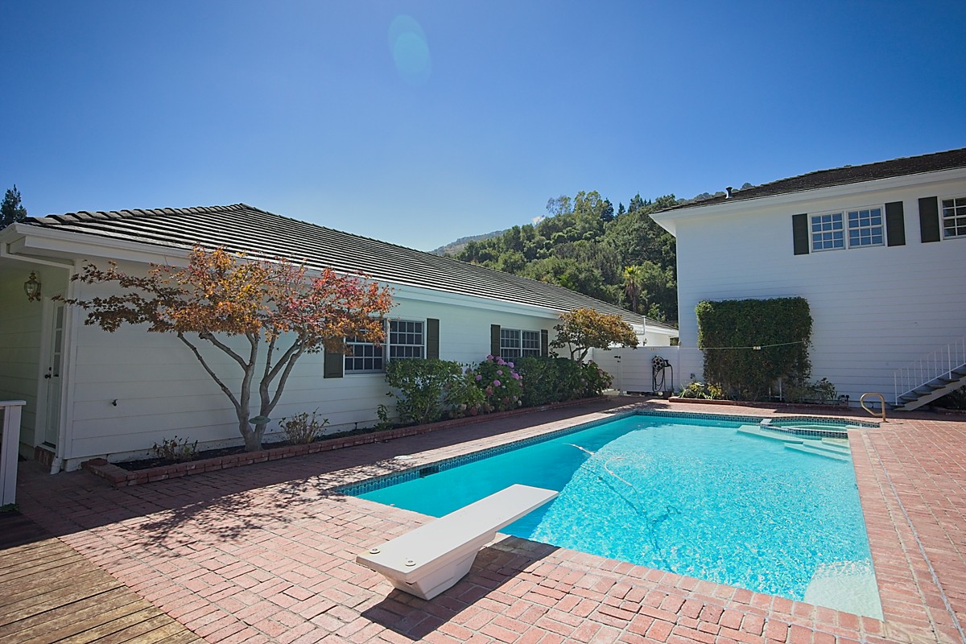
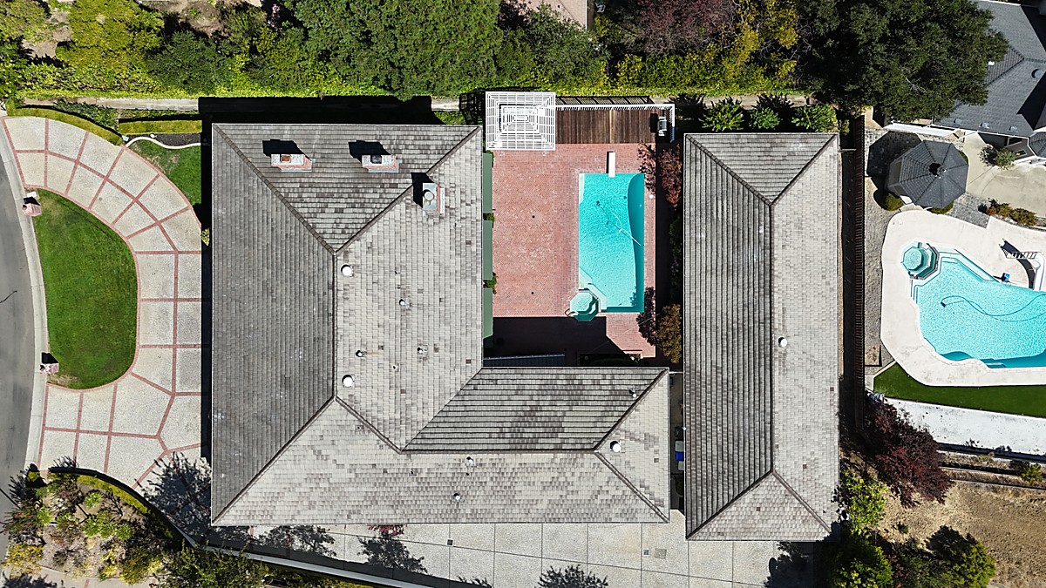
The 0.62-acre parcel features a private in-ground swimming pool, extensive brick entertaining patios, a circular driveway, mature shade trees, and an elevated veranda offering views across the Pleasanton Ridge foothills.
Yes, 4 Deer Oaks Drive features a private dedicated gated driveway entrance at the perimeter of the property, providing controlled access, privacy, and security along the circular motor court.
The home is adjacent to Pleasanton Ridge Regional Park, offering over 5,200 acres of trails for hiking, trail running, mountain biking, and horseback riding with scenic views of the Tri-Valley area.
Commuters have straightforward access to both the I-680 and I-580 corridors, the Pleasanton ACE Train station with direct connections to Silicon Valley, and the Dublin/Pleasanton BART station for direct rail service into San Francisco.
Yes, the floor plan incorporates generous living spaces and a flexible multi-purpose bonus wing that can be configured as an executive library, media room, private office suite, or dedicated guest quarters.
The property is located within a short drive (approximately 5 to 10 minutes) of historic Main Street in Downtown Pleasanton, which hosts dining establishments, boutique shops, and community events.
The estate is situated within the boundaries of the Pleasanton Unified School District, which operates public elementary, middle, and high schools in the city, alongside several nearby regional private academies.


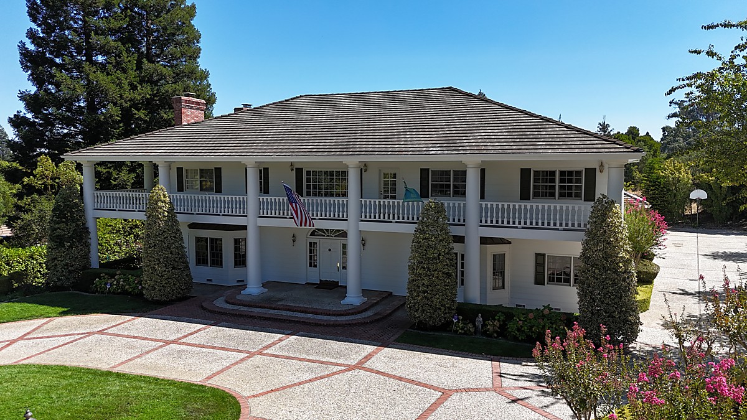
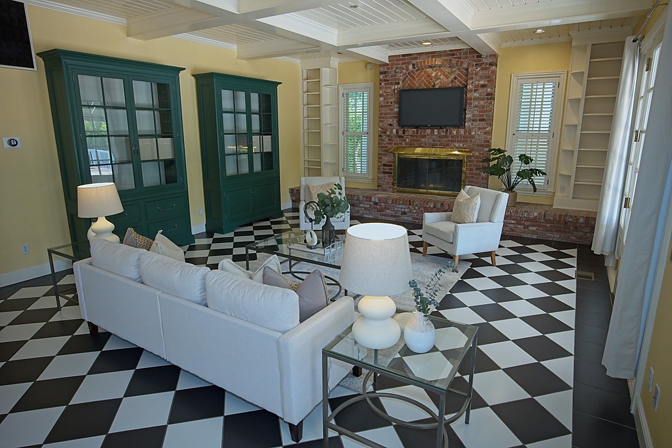
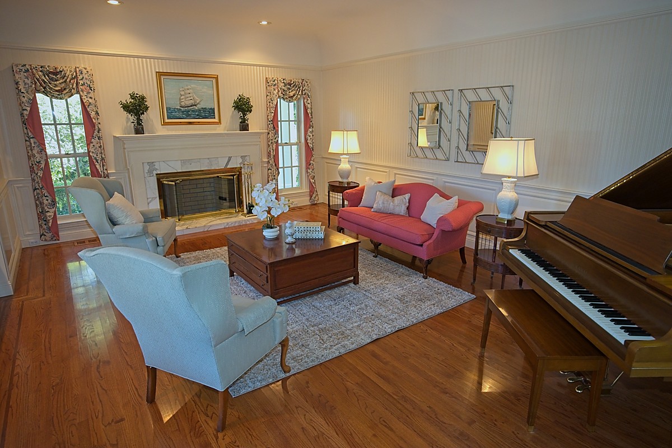
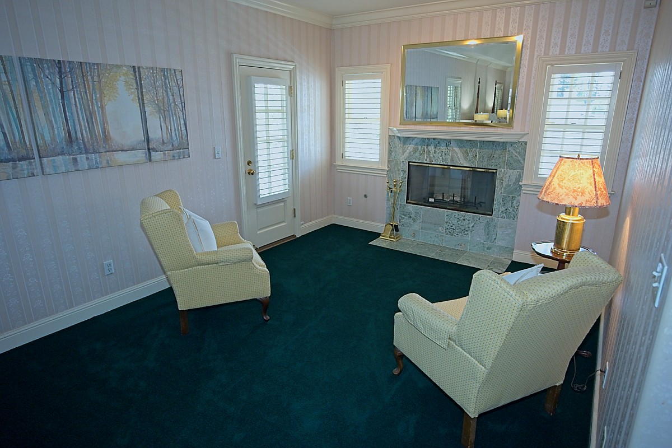
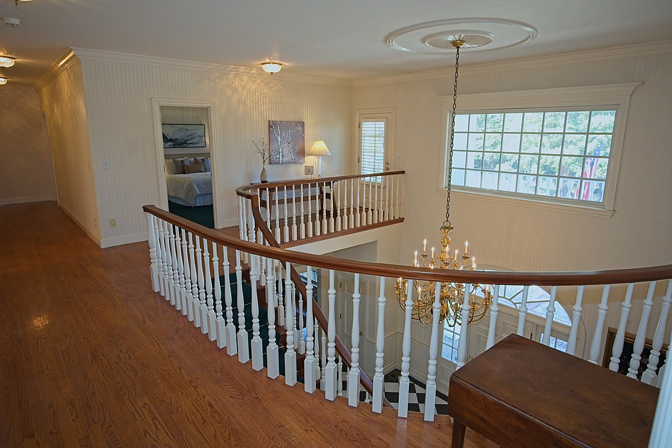
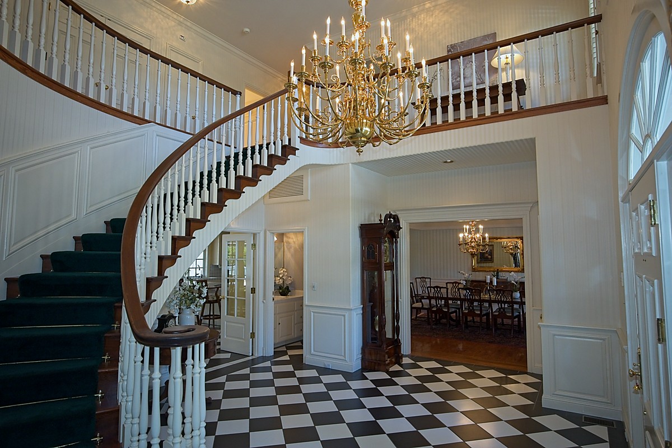
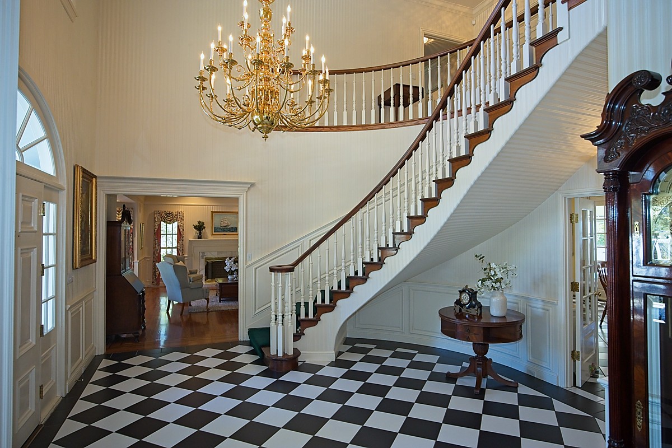
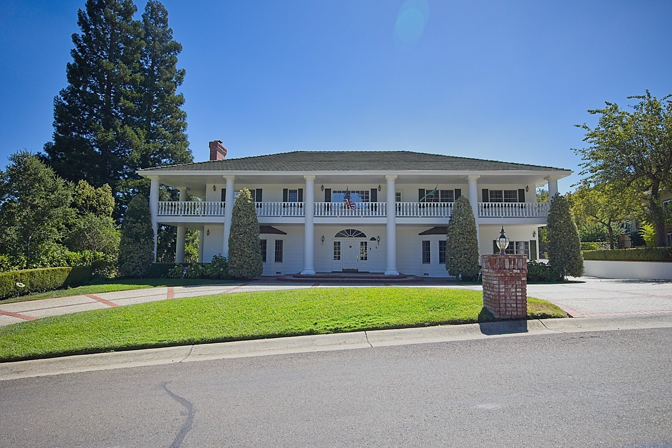
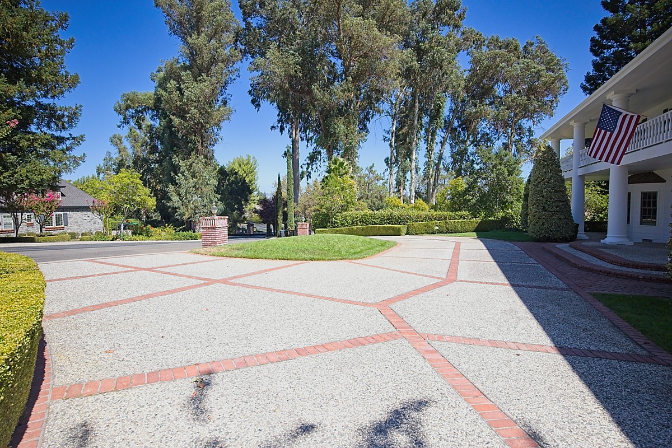
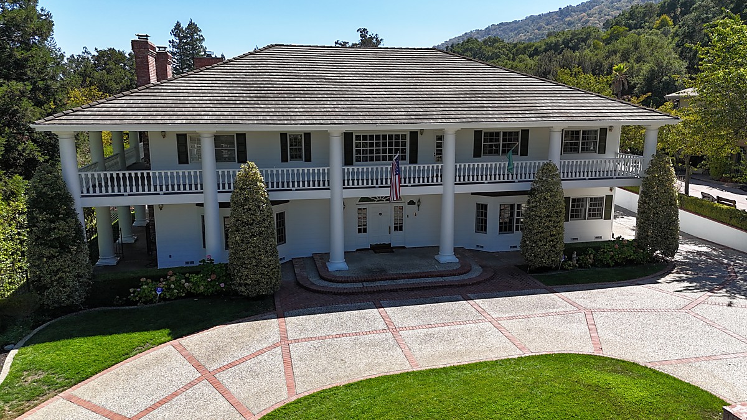
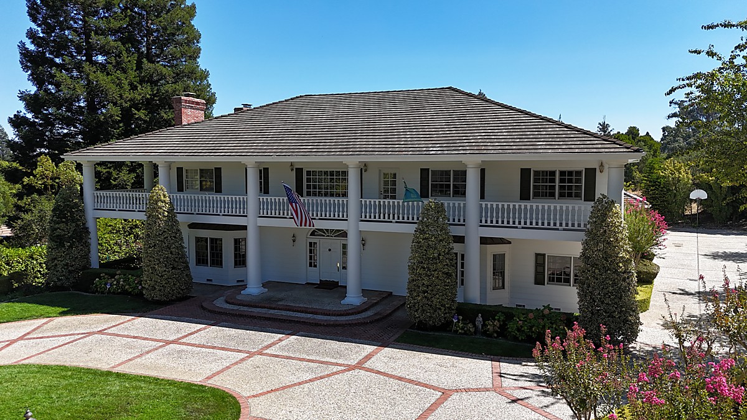
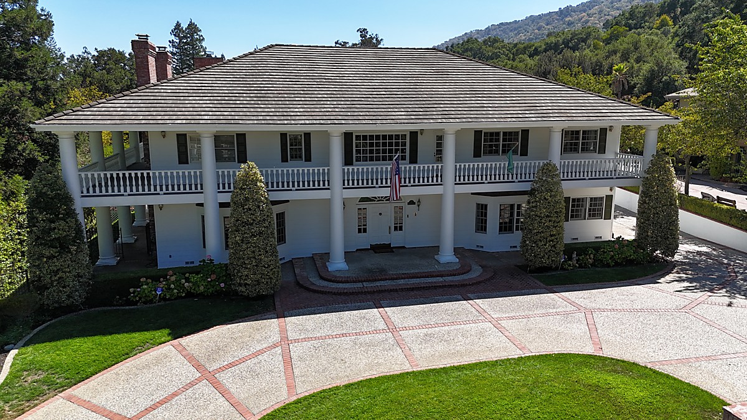
Set behind a secure private gated entry in one of West Pleasanton's most distinguished enclaves, 4 Deer Oaks Drive represents a masterwork of timeless Colonial architecture, substantial scale, and exceptional utility. Approached by an expansive circular motor court, this 6,308-square-foot custom residence is framed by mature perimeter landscaping on a prime 0.62-acre homesite. The grand entrance reveals an imposing two-story foyer highlighted by a hand-crafted sweeping staircase, classic millwork, and refined architectural proportions that establish an immediate sense of elegance.
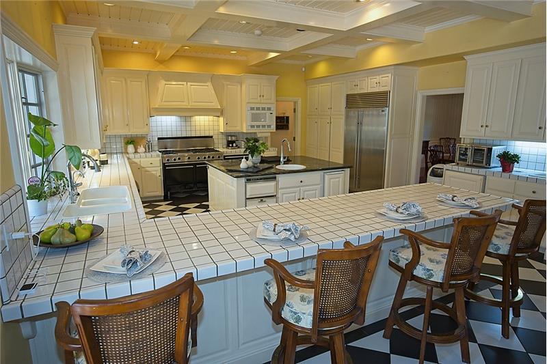
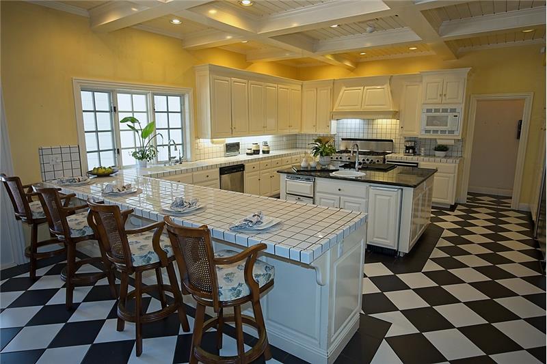
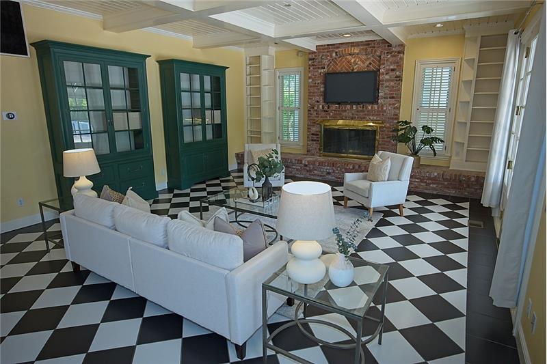
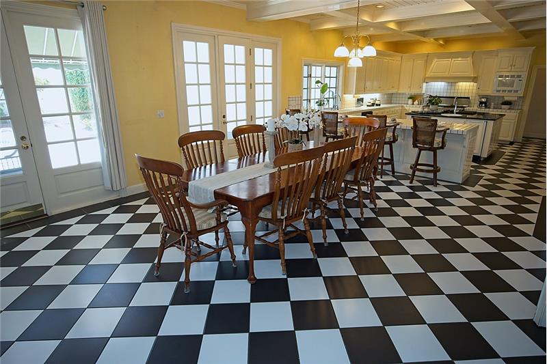
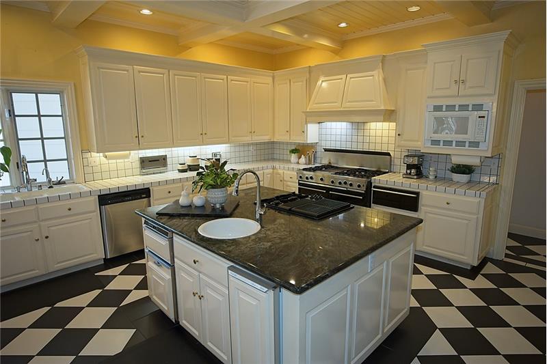
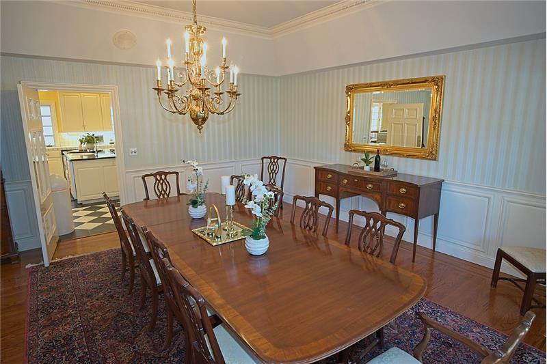
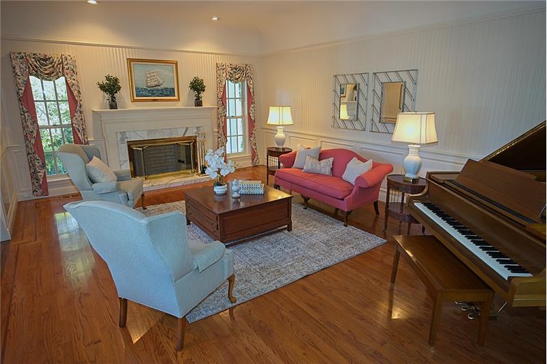
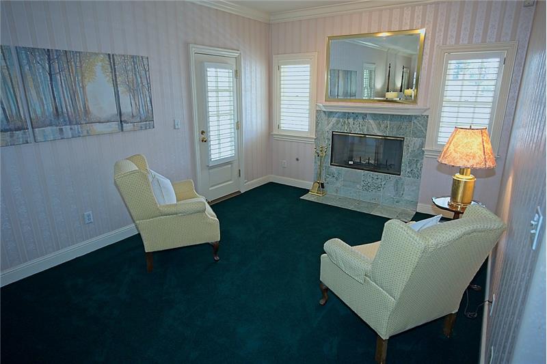
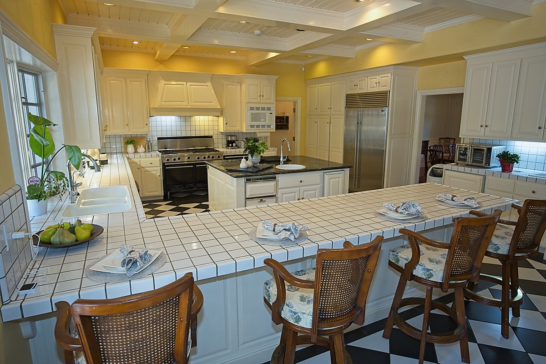
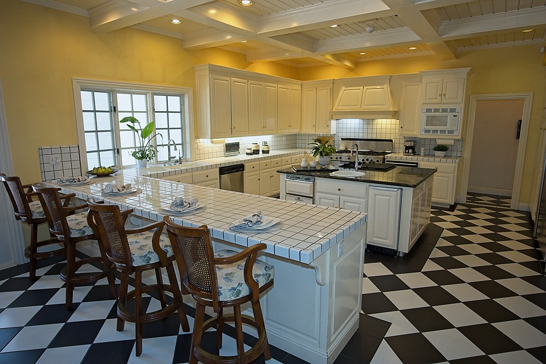
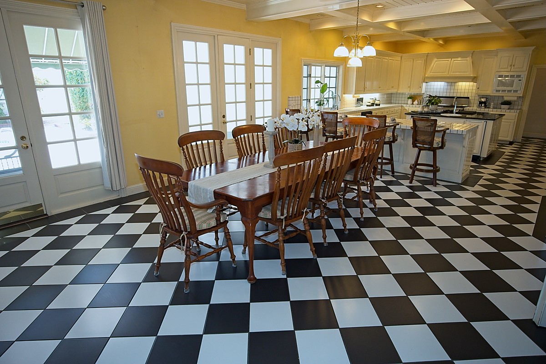
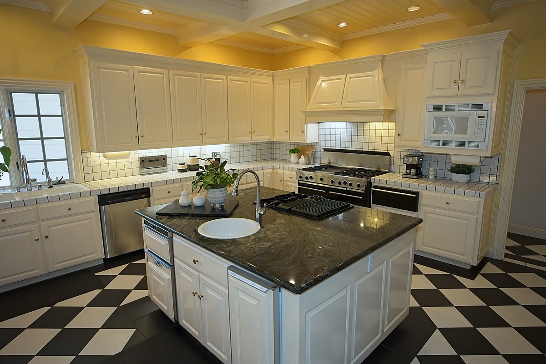
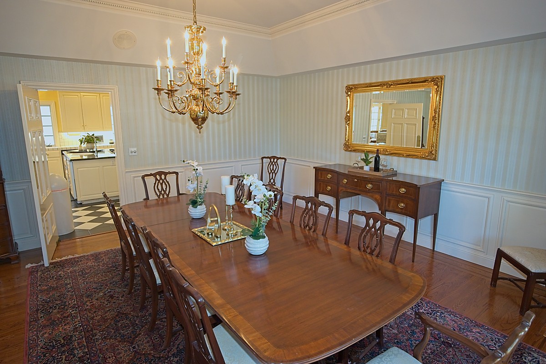
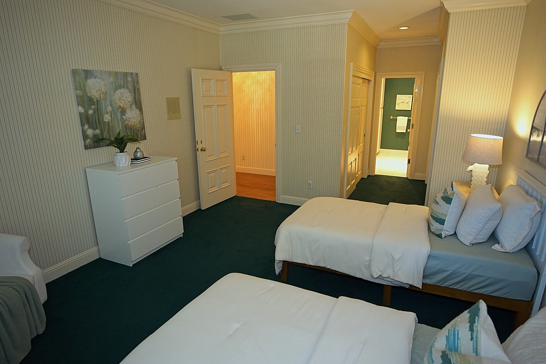
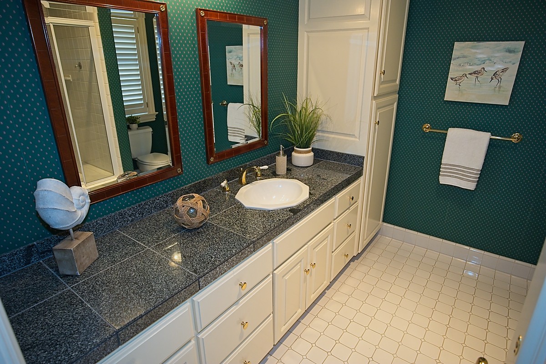
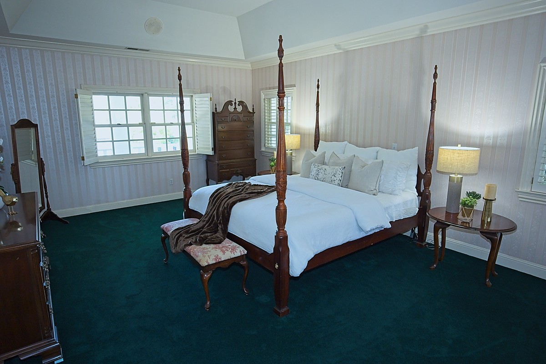
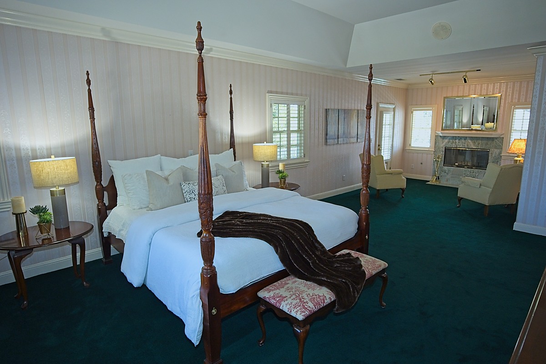
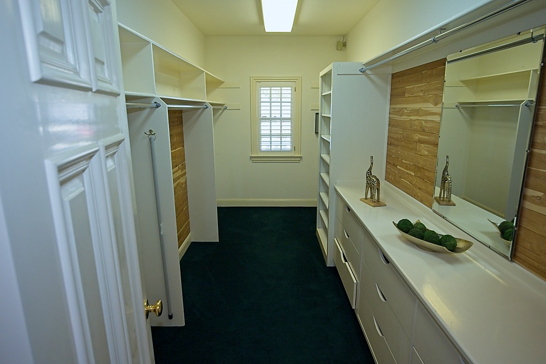
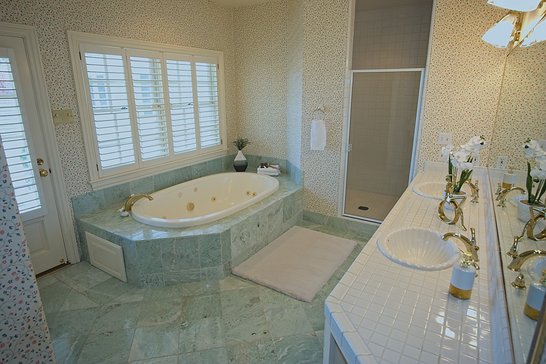
The interior architecture delivers expansive formal and informal living zones tailored for elevated entertaining and effortless day-to-day living. Formal living and dining salons showcase detailed crown moldings, classic architectural casework, and oversized view windows. The central culinary center features generous prep space, quality cabinetry, and a seamless flow into casual breakfast and lounge spaces. With 4 bedrooms and 6.5 bathrooms, including 3 private ensuite retreats, the home provides exceptional privacy and comfort across two thoughtfully configured levels.
An extraordinary highlight of this estate is the detached 16-car garage facility, a nearly unattainable amenity in the San Francisco Bay Area. Configured to accommodate an extensive automotive collection, workshop machinery, or secure multi-vehicle storage, this detached structure provides unmatched versatility for automotive collectors, craftspeople, or those requiring vast secure storage. Complementing the garage capacity, the circular driveway offers ample parking for guests during large-scale gatherings.
The grounds have been curated to maximize outdoor California living against the scenic backdrop of the Pleasanton Ridge. A classic second-story wrap-around veranda provides an elevated vantage point to enjoy morning breezes and sunset views across the foothills. The lower outdoor sanctuary centers on a sparkling in-ground swimming pool bordered by classic brick patios, mature shade trees, and sun-drenched lounging areas designed for outdoor dining and seasonal entertaining.
Further enhancing the floor plan is a substantial multi-purpose bonus wing, well-suited for an executive home library, private media room, wellness studio, or self-contained guest quarters. Positioned just moments from historic Downtown Pleasanton dining, regional park trailheads, and major Bay Area transit arteries, this custom estate seamlessly pairs historical architectural scale with rare modern utility.
This property is located at 4 Deer Oaks Dr, Pleasanton, CA 94588