3063 Ridgefield Court
Dublin, CA 94568
For Sale
The property features an interior living space of approximately 3,360 square feet and sits on a generous cul-de-sac parcel measuring 8,405 square feet.
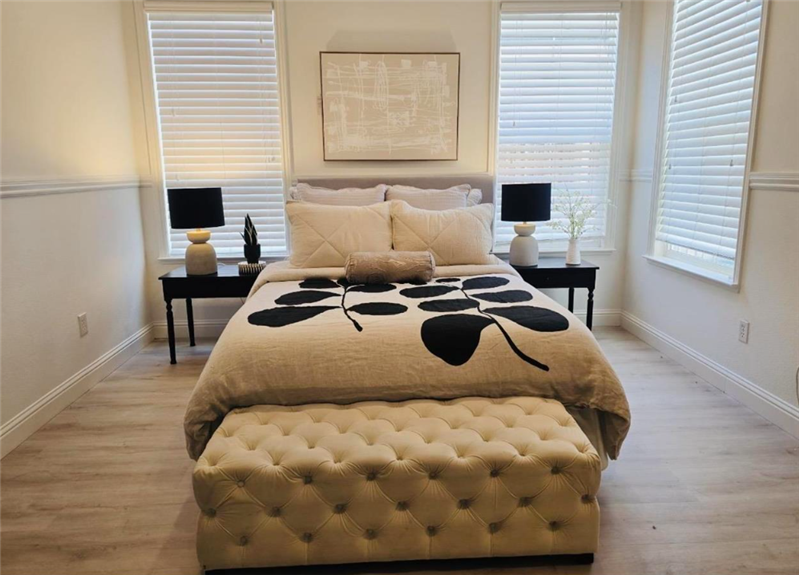
Yes, the main level includes a full bedroom and an adjacent full bathroom, providing convenient accessibility for guests, accessible living needs, or a private home workspace.
The residence is located within the Dublin Unified School District, situated within walking distance of John Green Elementary School, Fallon Middle School, and Emerald High School.
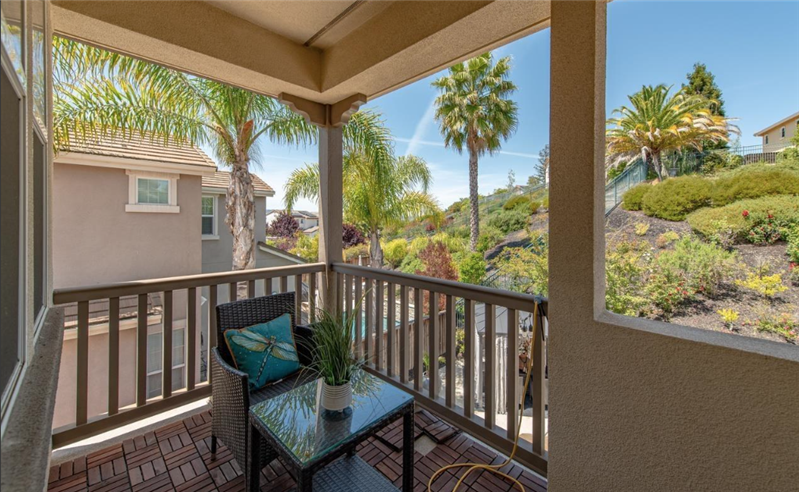
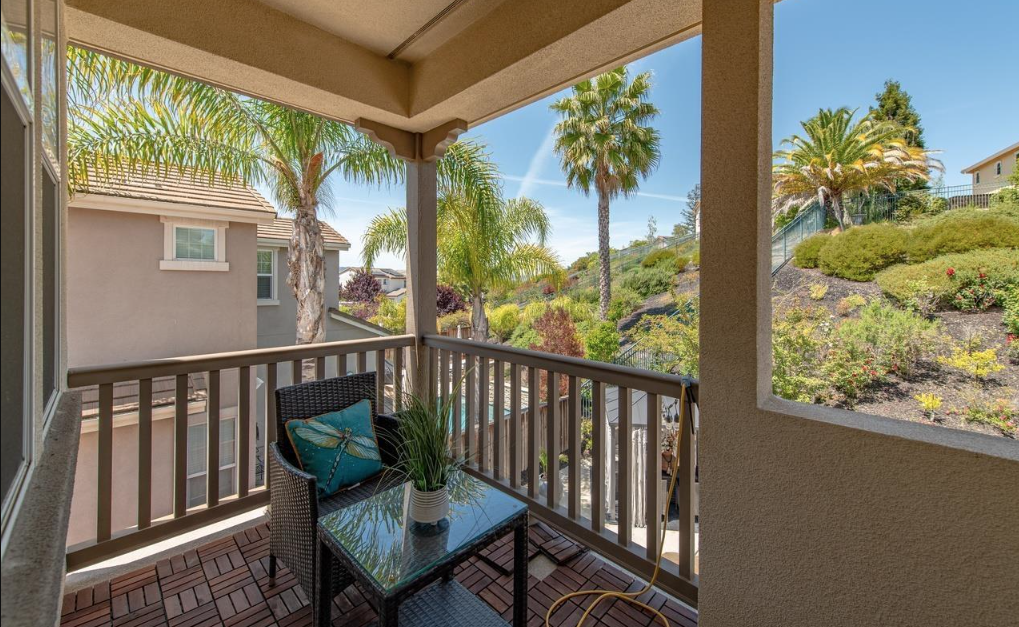
The residence features two distinct outdoor balconies on the upper level: a private balcony accessible directly from the primary suite and an expansive front-facing balcony shared across secondary bedrooms.
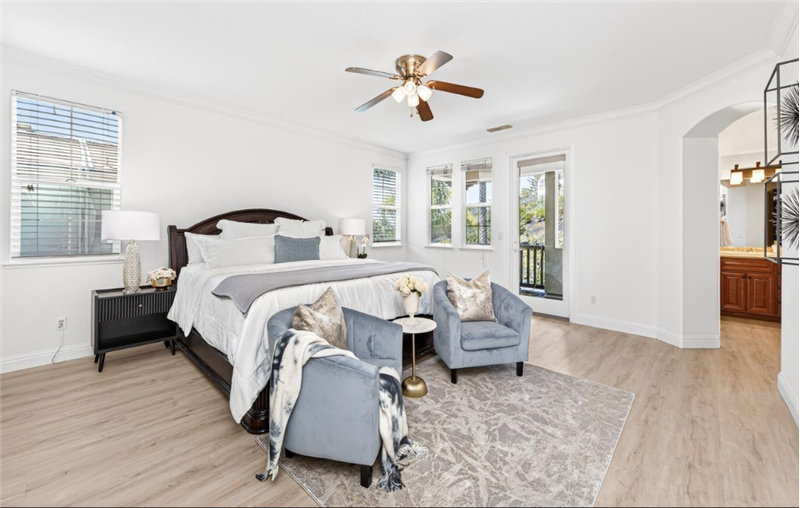
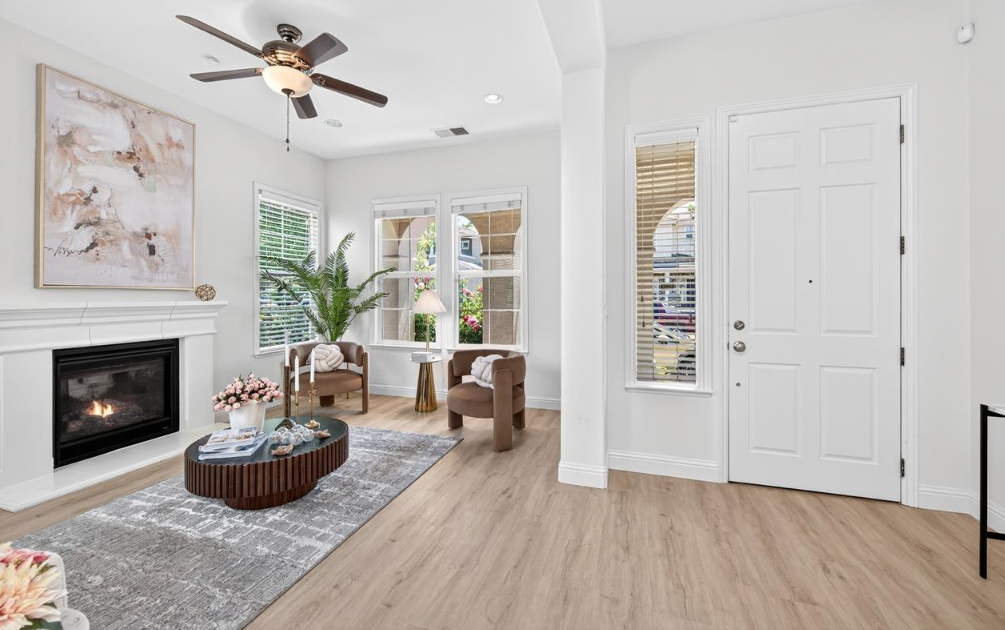
Recent interior enhancements include newly installed luxury vinyl plank flooring, designer crown molding, updated interior paint, and a fully permitted main-level bathroom conversion.
The property is located minutes from Fallon Sports Park, Emerald Glen Park, and The Wave Aquatic Complex, offering extensive sports facilities, walking trails, and community events.
Commuters have convenient access to the Dublin/Pleasanton BART station for regional rail transit, as well as rapid vehicular access to Interstate 580, Interstate 680, and Highway 84.
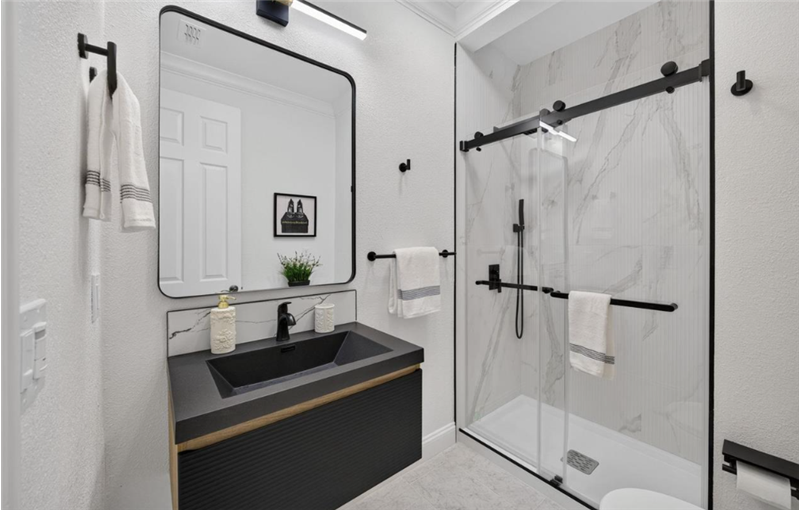
The seller has executed an expedited, fully permitted conversion transforming the original main-level half bath into a full bathroom, bringing the home's total count to five complete full bathrooms upon completion.
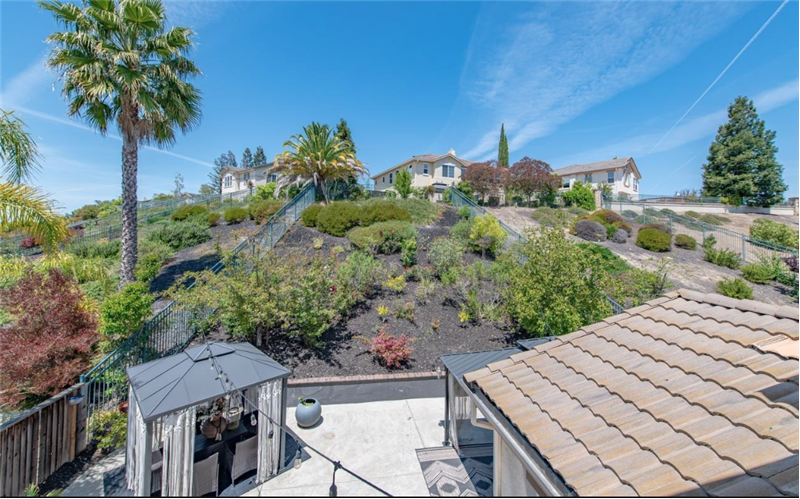
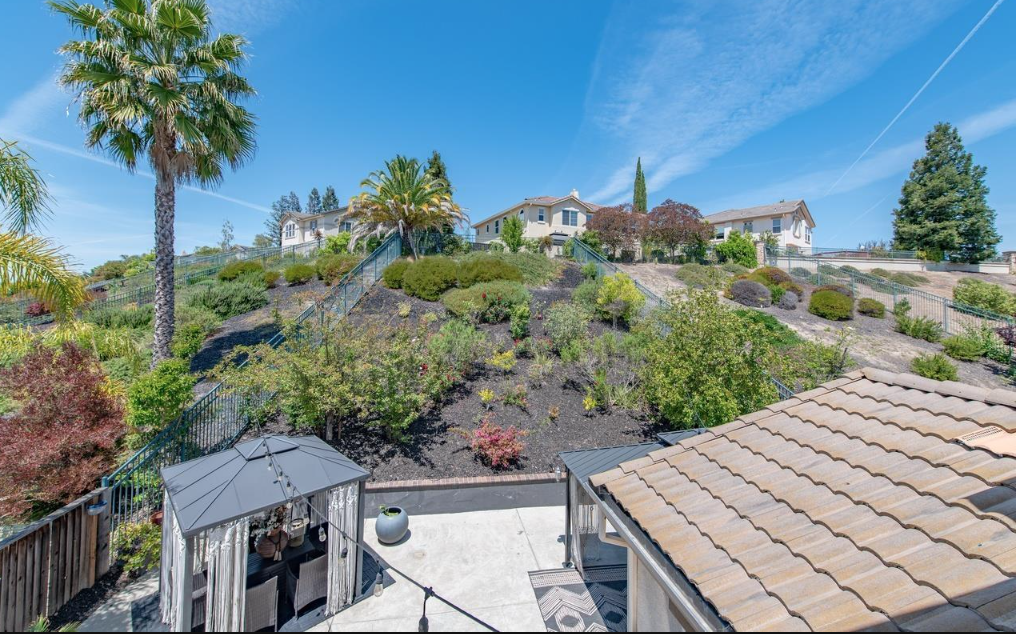
The private rear yard features an outdoor dining patio shaded by an architectural pergola, mature landscaping, and established fruit trees on an expansive 8,405-square-foot lot.
The residence was constructed in 2008 and reflects contemporary construction standards, tall 10-foot ceilings, and energy-efficient building practices typical of East Dublin homes.


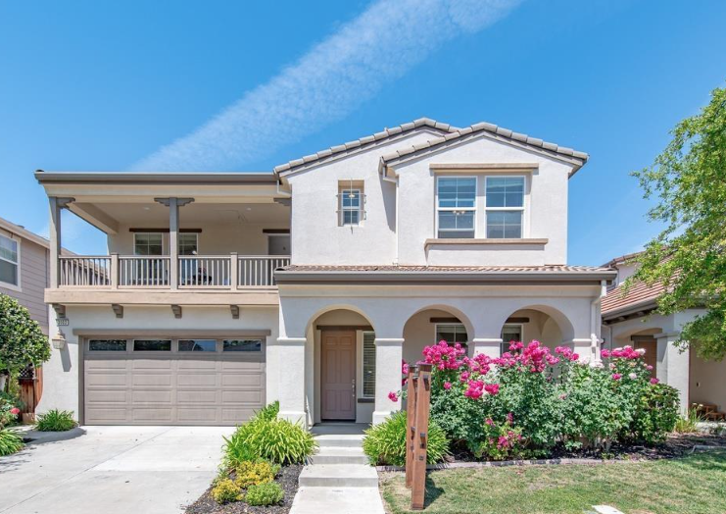
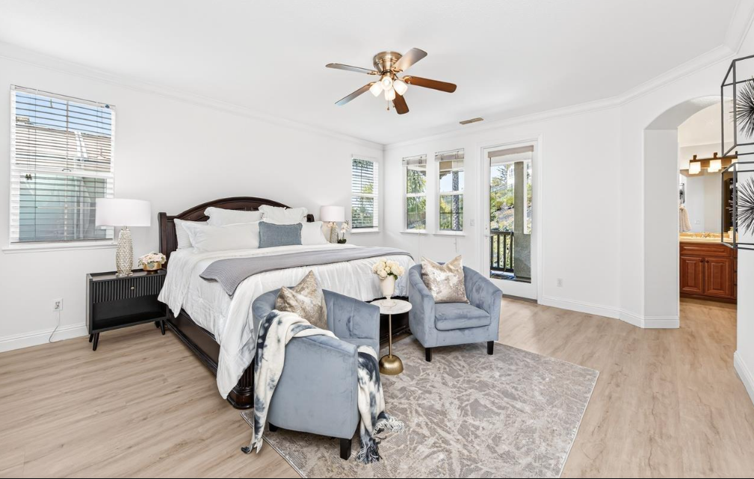
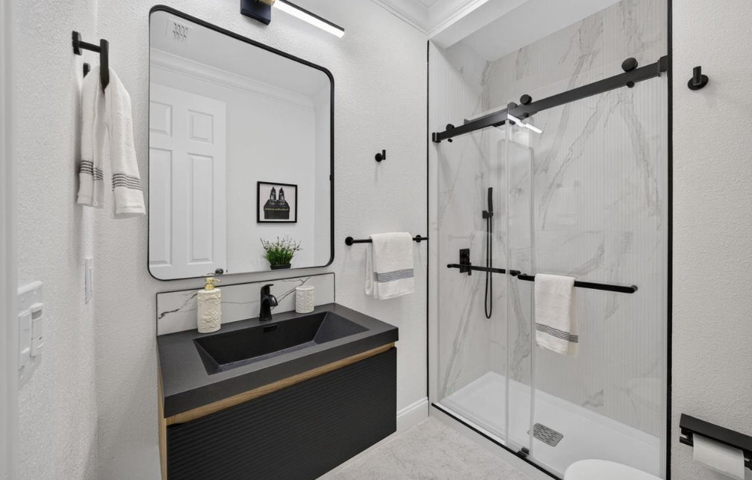
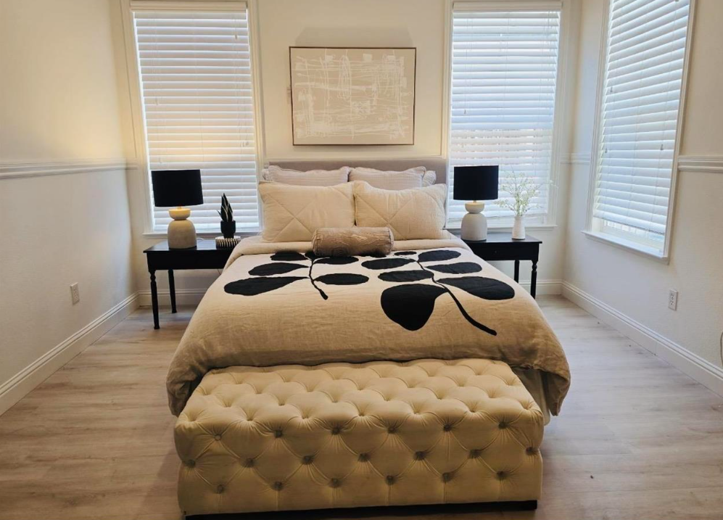
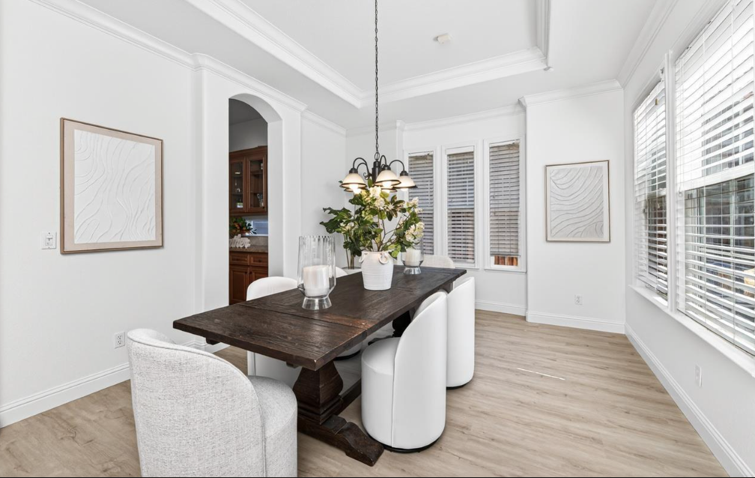
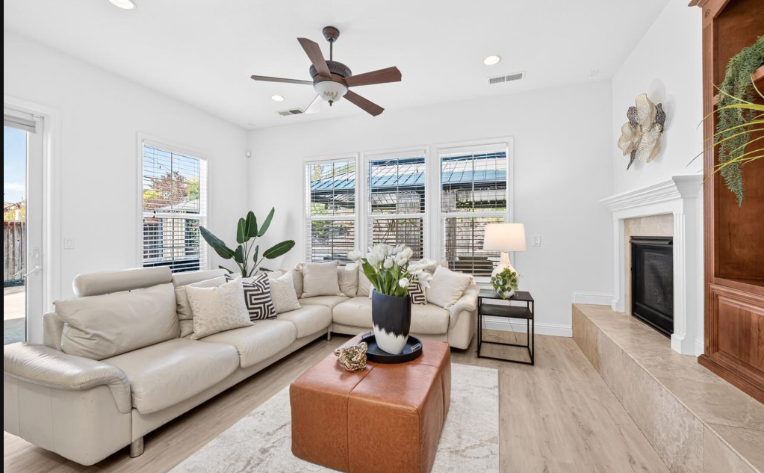
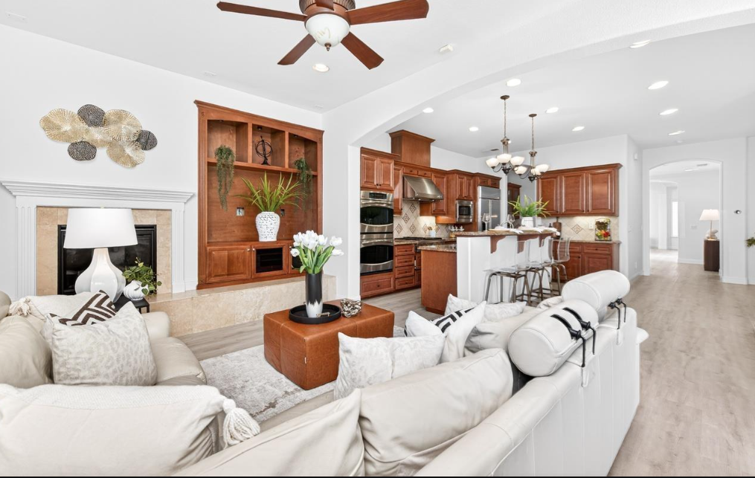
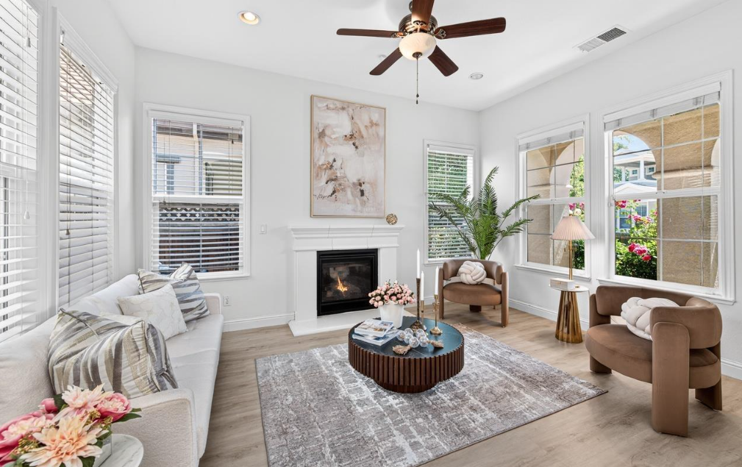
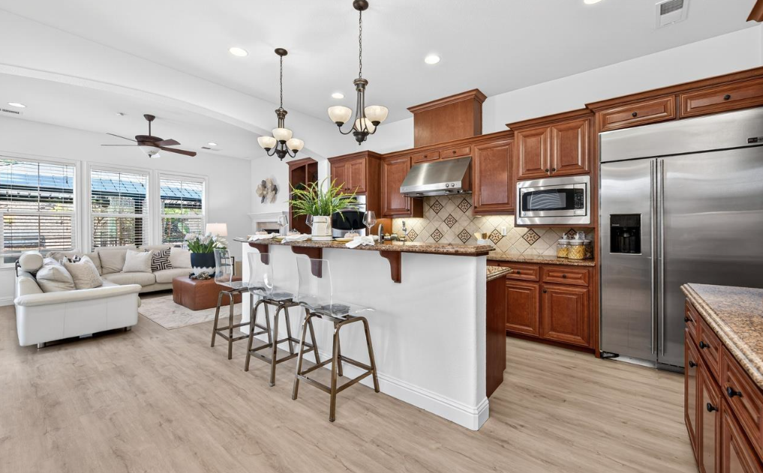
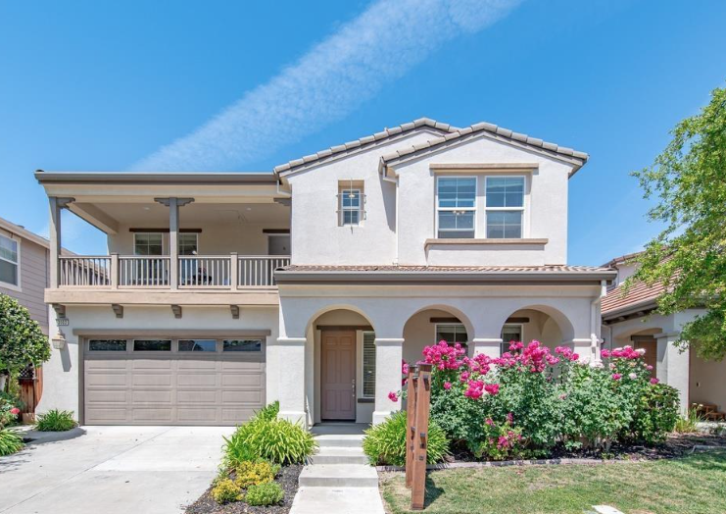
Situated on a quiet cul-de-sac in desirable East Dublin, 3063 Ridgefield Court presents a rare combination of expansive scale, architectural craftsmanship, and versatile design. Spanning 3,360 square feet on an oversized 8,405-square-foot lot, this executive single-family home delivers five bedrooms and five full bathrooms designed to accommodate modern living needs, dedicated home office requirements, and seamless entertaining.
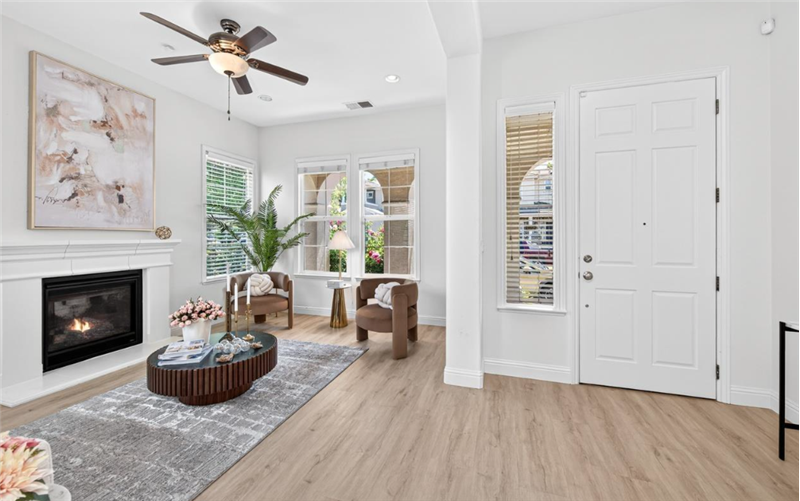
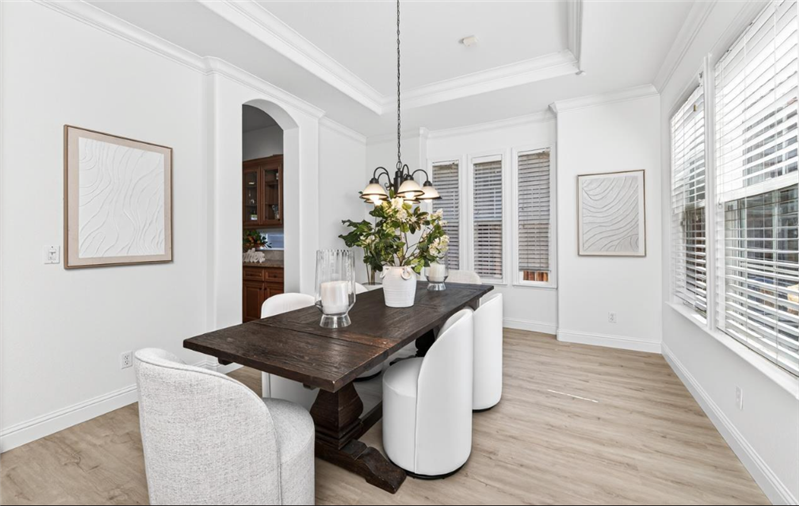
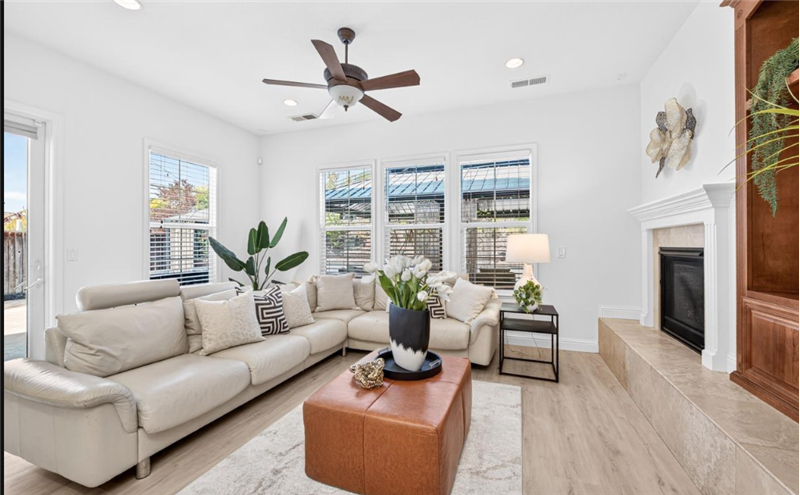
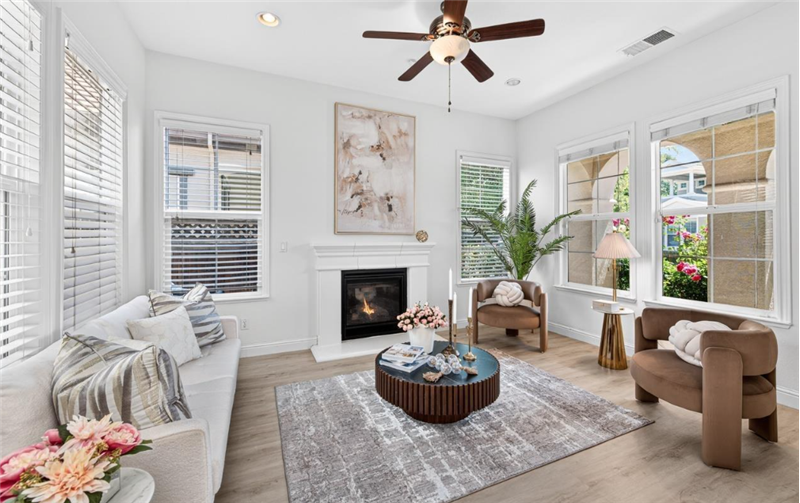
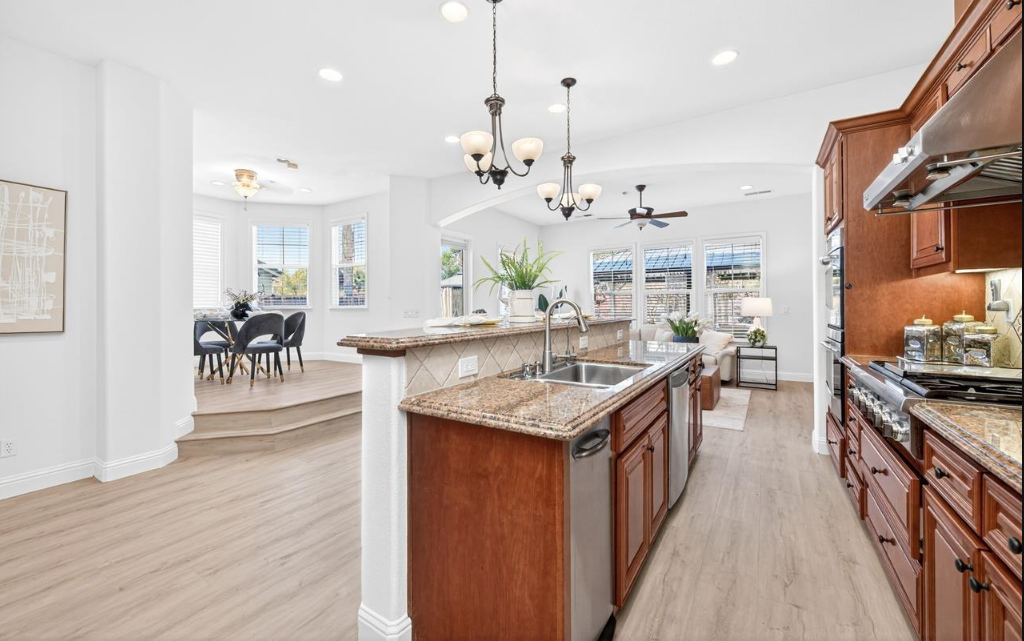
From the moment you step through the threshold, the home exudes understated sophistication with soaring 10-foot ceilings, newly installed luxury vinyl plank flooring, elegant crown molding, and oversized windows that bathe the interior in natural daylight. The thoughtful floor plan features distinct formal living and dining salons complemented by an open-concept great room that anchors the home's everyday living experience.
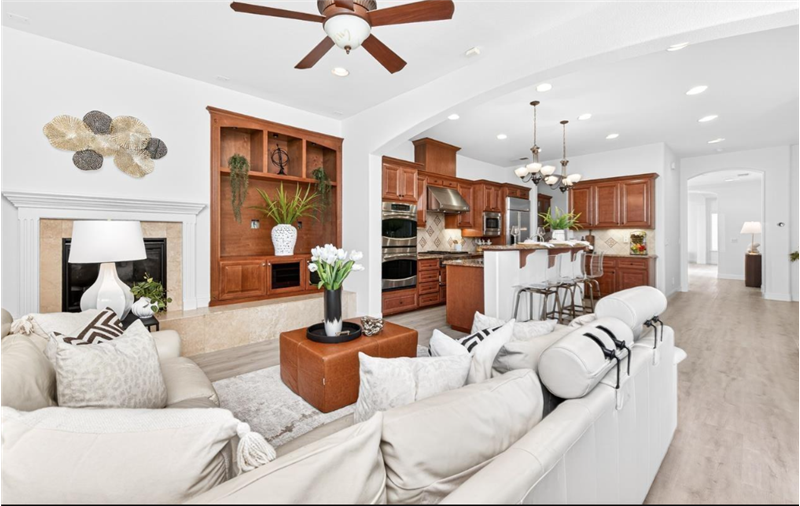
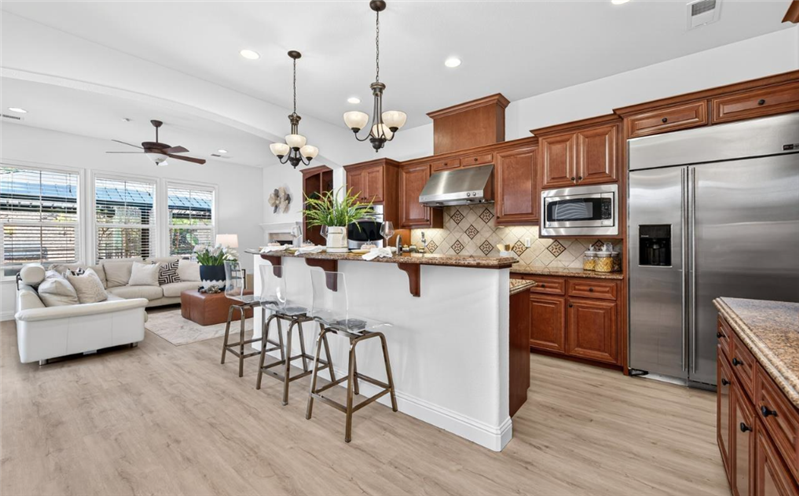
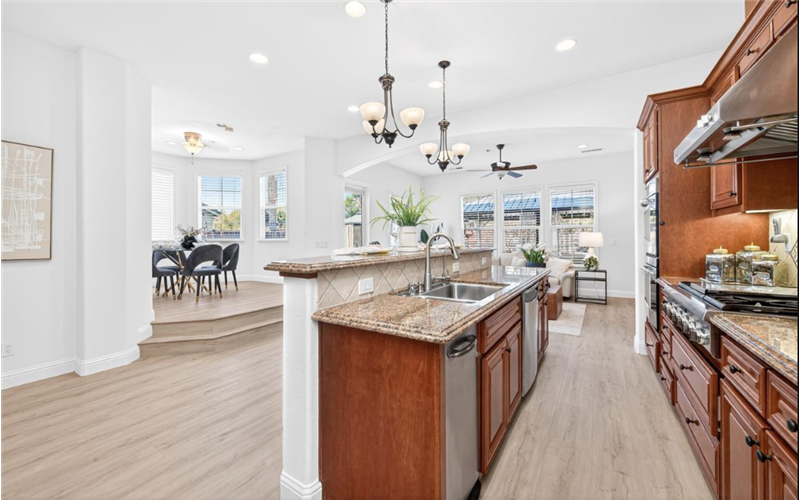
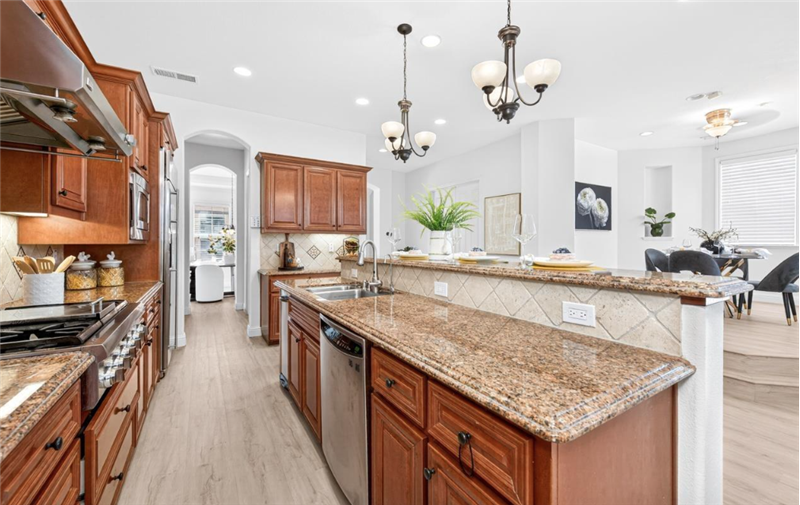
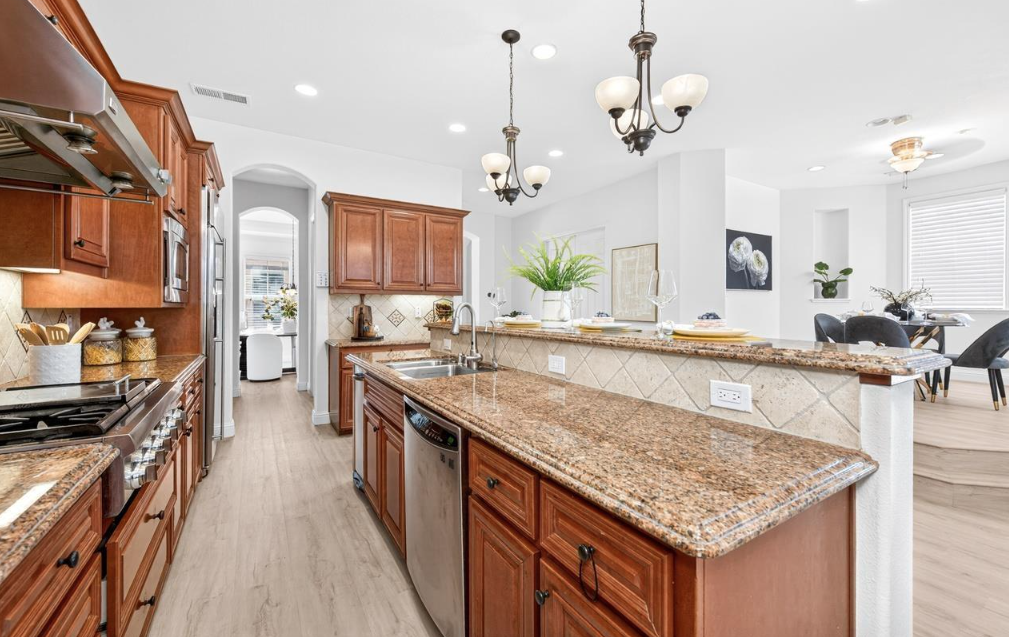
The gourmet chef's kitchen serves as the central culinary hub, equipped with premium stainless steel appliances, a built-in refrigerator, expansive granite prep counters, pantry storage, and a functional center island. Designed for culinary efficiency and effortless hosting, the kitchen flows naturally into the casual dining nook and adjoining family room, keeping hosts connected with visitors during gatherings.
Convenience and longevity are central to the home's layout, highlighted by a full bedroom and full bathroom suite on the main level. This private ground-floor accommodation offers exceptional flexibility for visiting guests, dedicated study spaces, or accessible single-level living. The seller has coordinated an expedited, permitted bathroom conversion on the main level to ensure all five bedrooms benefit from dedicated full bath facilities.
The upper level serves as a quiet sanctuary, anchored by an expansive primary suite offering sweeping neighborhood vistas, a generous walk-in closet, and an en-suite bathroom complete with dual vanities, a deep soaking tub, and a separate glass-enclosed shower. A private primary balcony provides an idyllic setting for sunrise coffee or evening relaxation. Across the hall, three additional spacious bedrooms share access to an impressive, front-facing covered balcony that extends outdoor living across the upper level.
Step outdoors into a secluded backyard retreat defined by mature landscaping, established fruit trees, and an architectural pergola covering a generous patio area. With ample room for outdoor dining, gardening, and open-air recreation, this private exterior environment balances low maintenance with premier outdoor enjoyment, only moments from Dublin's premier parks, rapid transit, and regional thoroughfares.
This property is located at 3063 Ridgefield Court, Dublin, CA 94568

The chart below shows the combined 7 days and 90 days median price trends for zip code
Please contact us below to request a free, in-depth, real-time market report for this neighborhood.