This property at 1208 CASTLE TRAIL Drive , St. Johns, FL32259 has listed by Andria Edwards but has not been updated for quite some time. Please contact the listing agent and broker for up to date information.
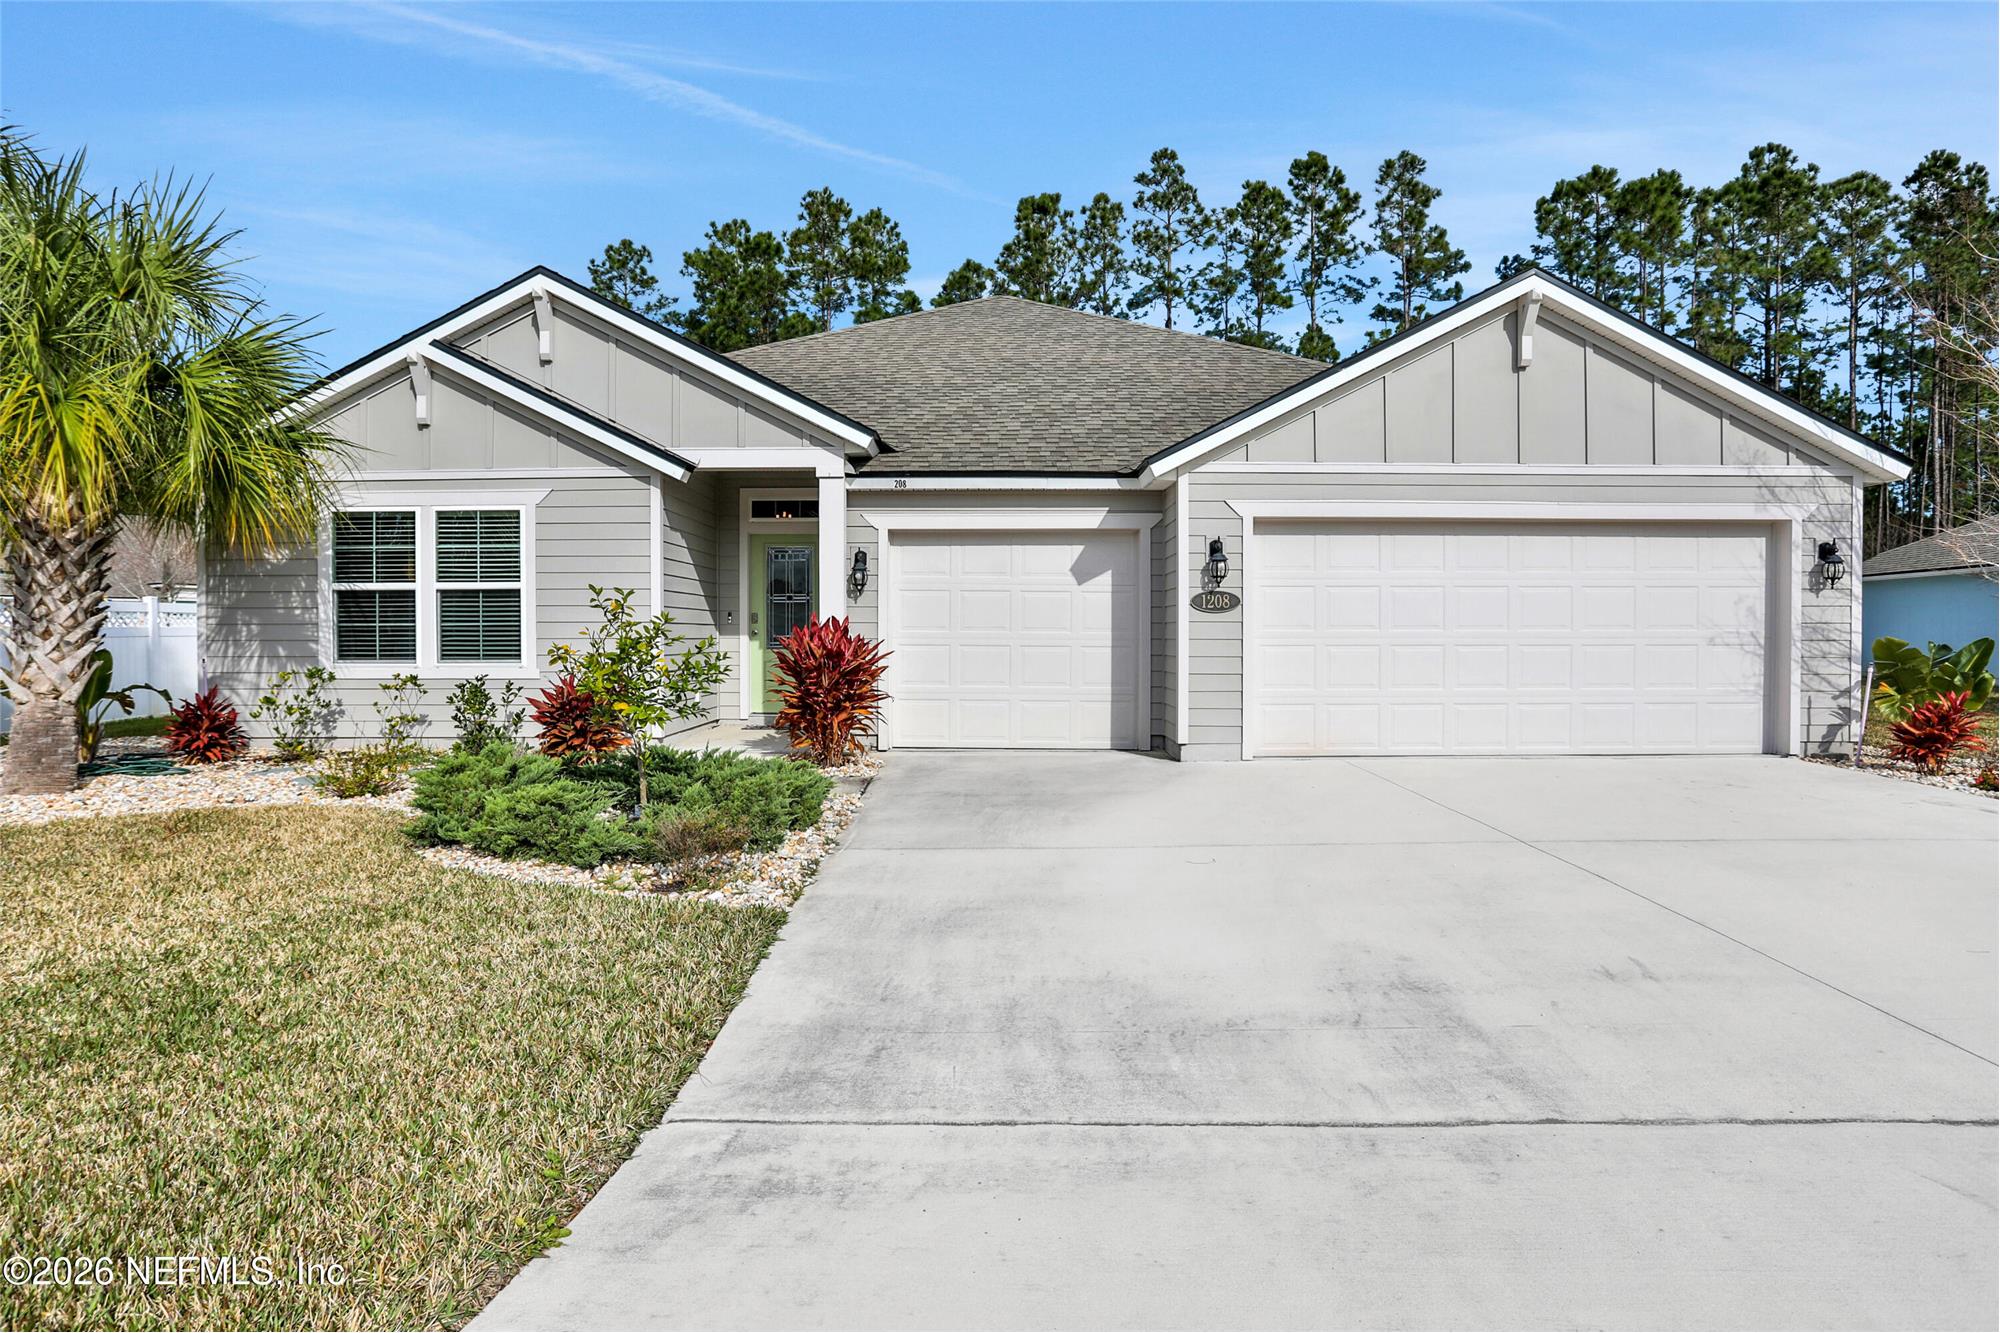
1208 CASTLE TRAIL Drive
St. Johns, FL32259
$615,000
Single Family Residential
MLS#: 2147864
4 beds3 full baths1 half bath2497 sqft
Lot: 0.27acres Year built: 2020
Modern 4-Bed St. Johns Home in Aberdeen with In-Law Suite & 3-Car Garage
Discover refined Florida living at 1208 Castle Trail Drive in the premier master-planned community of Aberdeen in St. Johns, FL 32259. Built in 2020 on an expansive 0.27-acre lot, this 4-bedroom, 3.5-bathroom single-family residence delivers 2,497 square feet of masterfully planned living space. The standout feature is a dedicated private in-law suite complete with its own living quarters and kitchenette, offering exceptional flexibility for multi-generational living or dedicated guest accommodations. The gourmet kitchen features double ovens, a sunny breakfast nook, and adjoining dining with custom built-ins. Retreat to a spacious primary suite detailed with tray ceilings, complemented by a Jack-and-Jill bath layout for additional bedrooms. Outdoor living is elevated with an extended screened lanai, elegant paver patio, and fully fenced backyard. Complete with a 3-car garage, custom laundry folding station, and board-and-batten accents, this turn-key St. Johns home balances architectural elegance with versatile modern utility.
More details
Welcome to 1208 Castle Trail Drive, an exceptional 2020-built residence situated on an expansive 0.27-acre homesite in the highly sought-after Aberdeen community of St. Johns, Florida. Offering 2,497 square feet of thoughtfully crafted single-story living, this 4-bedroom, 3.5-bathroom property redefines functionality with an intelligent layout tailored for modern lifestyles, remote work flexibility, and multi-generational living.
The centerpiece of this versatile floor plan is the fully private in-law suite. Designed with its own dedicated living room, private bedroom, bathroom, and practical kitchenette, this suite provides supreme autonomy and comfort for extended guests, independent household members, or an executive home office retreat. Distinct separation from the main living quarters ensures complete quiet and privacy for all occupants.
At the center of the home, the open-concept great room connects fluidly to a chef's kitchen engineered for culinary enthusiasts and effortless entertaining. Highlights include premium double ovens, sleek solid-surface countertops, modern cabinetry, and an informal breakfast nook alongside a dining space adorned with custom architectural built-ins. Decorative board-and-batten accents in the dedicated laundry center complete with a built-in folding counter showcase meticulous attention to detail throughout.
The private primary suite serves as an indulgent sanctuary, highlighted by elegant tray ceilings, generous proportions, and a spa-inspired en-suite bathroom featuring dual vanities and an expansive walk-in closet. Across the home, secondary bedrooms share a smart Jack-and-Jill bathroom configuration, providing efficient morning routines and maximum privacy. A convenient powder room caters to daytime visitors.
Florida indoor-outdoor living is fully realized through sliding glass doors opening to an expansive screened lanai and custom paver patio. The fully fenced, oversized estate yard provides abundant open green space for gardening, recreation, or future custom additions. A generous three-car garage supplies ample room for vehicles, golf cart transport, and overhead storage, cementing this St. Johns residence as an uncommon real estate opportunity.

Andria Edwards
Coldwell banker, vanguard
904-6623433
License: SL3038668
Listed by: COLDWELL BANKER VANGUARD REALTY
Copyright. RealBird Inc. All Rights Reserved.