Property Image 1

                            Property Image 2

                            Property Image 3

                            Property Image 4

                            Property Image 5

                            Property Image 6

                            Property Image 7

                            Property Image 8

                            Property Image 9

                            Property Image 10

                            Property Image 11

                            Property Image 12

                            Property Image 13

                            Property Image 14

                            Property Image 15

                            Property Image 16

                            Property Image 17

                            Property Image 18

                            Property Image 19

                            Property Image 20

                            Property Image 21

                            Property Image 22

                            Property Image 23

                            Property Image 24

                            Property Image 25

                            Property Image 26

                            Property Image 27

                            Property Image 28

                            Property Image 29

                            Property Image 30

                            Property Image 31

                            Property Image 32

                            Property Image 33

                            Property Image 34

                            Property Image 35

                            Property Image 36

                            Property Image 37

                            Property Image 38

                            Property Image 39

                            Property Image 40

1101 GLENWOOD DRIVE

DUNEDIN, FL 34698

Sold
OverviewPhoto GalleryLocationAsk ChatGPT About This Property
Sold for $540,000
Sold for
3 Beds
Number of Bedrooms
2 Baths
Number of Bathrooms
1,474 sqft
Interior Size
.16 acres
Lot Size
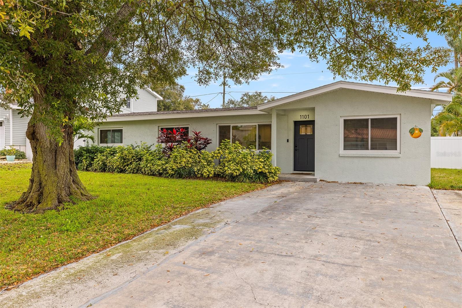
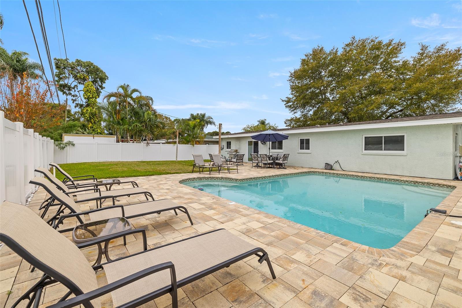
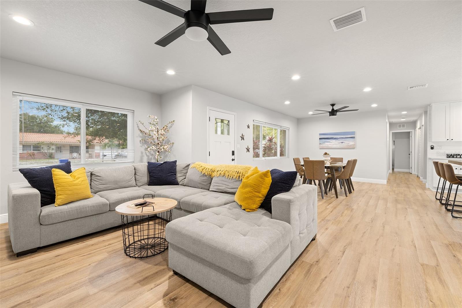
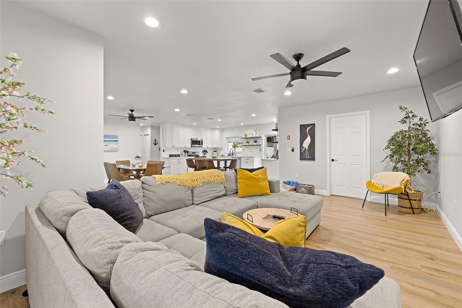
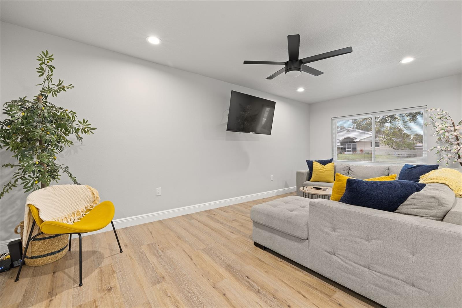
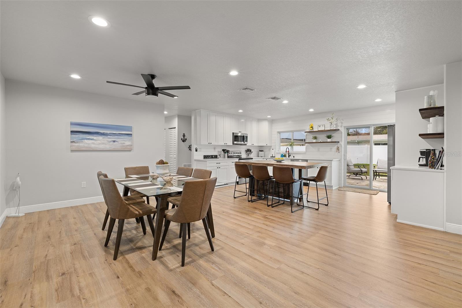
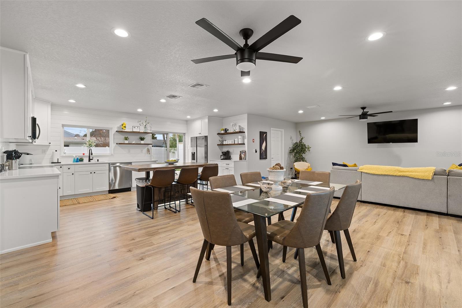
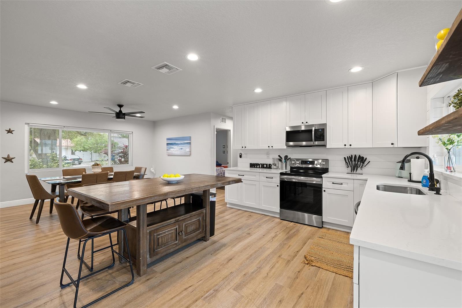
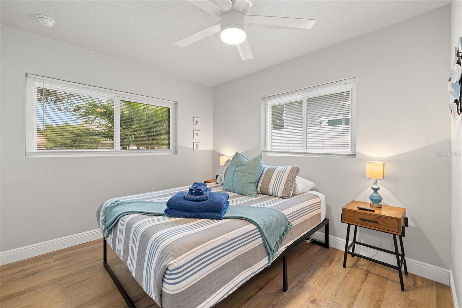
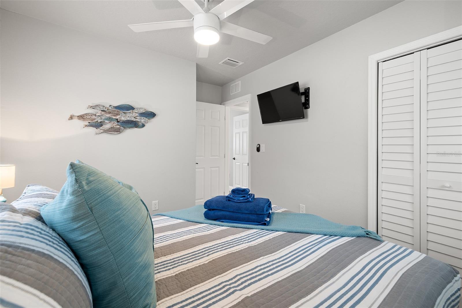
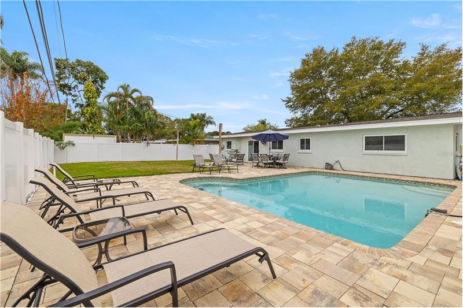
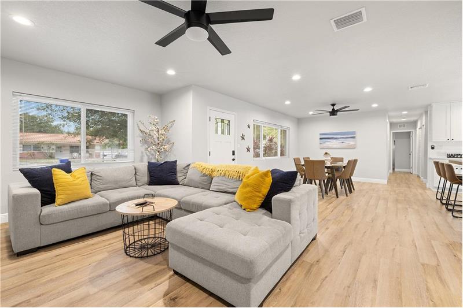
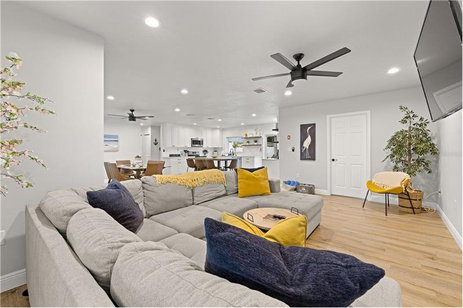
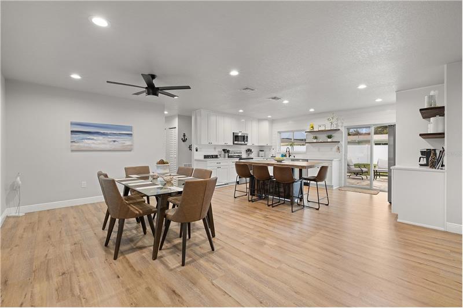
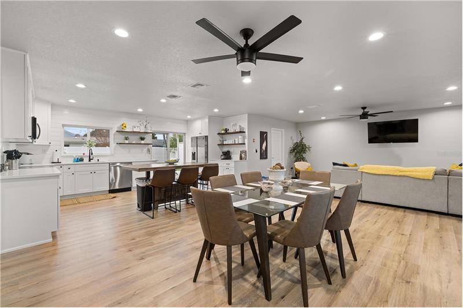
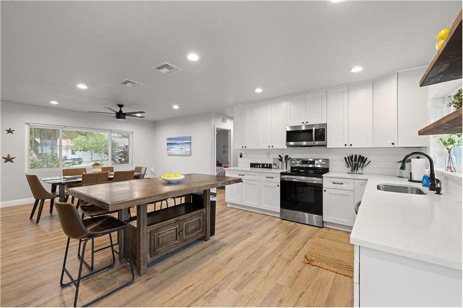
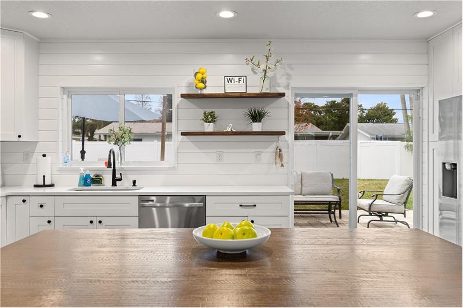
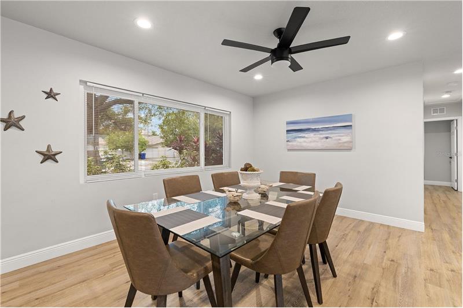
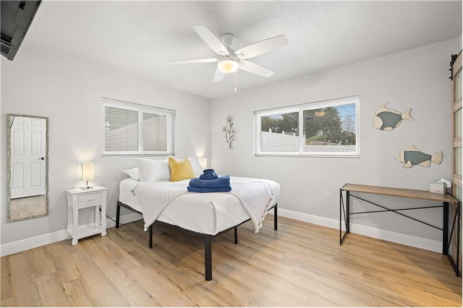
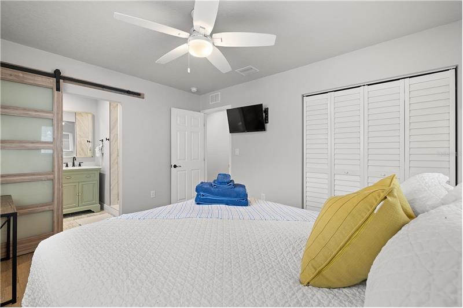
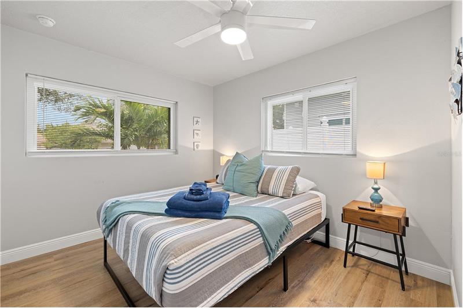
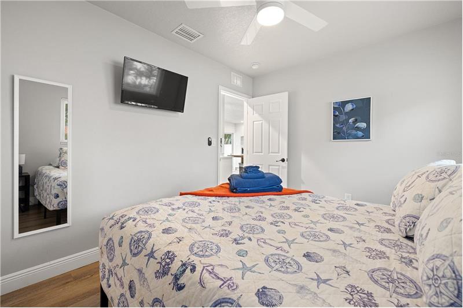
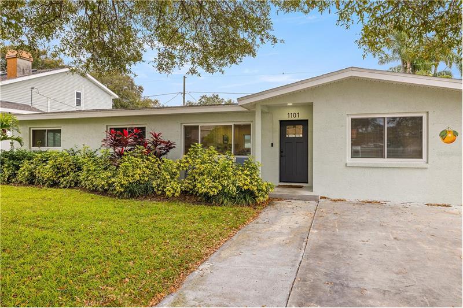
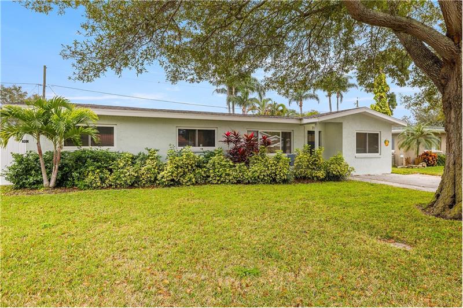
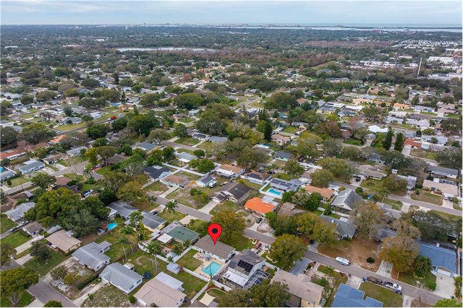
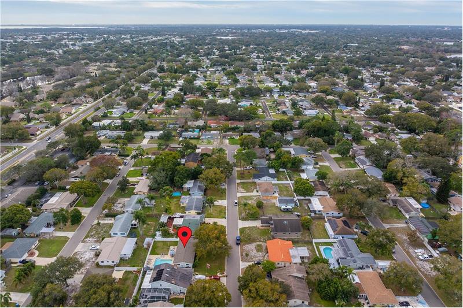
Step into a world of sophisticated charm and contemporary grace with this exquisitely renovated residence, nestled in the heart of Dunedin, FL - a gem in the crown of desirable locales. This three-bedroom, two-bathroom pool home is a testament to modern living, where every inch whispers a story of elegance and comfort. As you cross the threshold, you are greeted by an ambiance of warmth and luxury. The heart of this home, an open floor plan, seamlessly blends living, dining, and culinary spaces, creating an inviting atmosphere for both relaxation and entertainment. The kitchen, a chef's delight, is a masterpiece of design and functionality. It boasts pristine white shaker-style cabinets, complemented by charming shiplap walls and open shelving. The gleaming quartz countertops and a magnificent wood island, complete with ample storage, make this kitchen not just a place for meal preparation, but a focal point of the home. The thoughtful design extends to a well-conceived pantry and coffee bar, discreetly enclosing the refrigerator. State-of-the-art appliances and abundant storage solutions make this kitchen both practical and aesthetically pleasing. The residence flows effortlessly onto beautiful waterproof vinyl plank flooring, uniting every room with a sense of continuity and ease. Both bathrooms have been meticulously updated, featuring new vanities, modern toilets, and a refreshing tub and tile shower combination, offering a spa-like experience in the comfort of your home. Attention to detail is evident throughout, painted interior and exterior in 2021, updated baseboards, and elegant molding. Newer interior and exterior doors, including a welcoming front door, enhance the home's character. The practicality of living is assured with a newer tankless hot water heater housed in a spacious laundry room, a newer AC unit, comprehensive duct work, and enhanced attic insulation. Modern necessities are met with an updated electrical panel, updated wiring, and updated plumbing. The home's resilience is fortified with new windows, complete with hurricane shutters, ensuring peace of mind. Step outside to discover an expansive paver patio, leading to a large, refinished pool, enclosed by a pristine white vinyl fence. The newer septic tank and roof are testaments to the home's impeccable upkeep. This residence is not just a home; it's a lifestyle and resort living at it's best. Its prime location offers easy access to shopping, dining, and banking, all just minutes away. Embrace the allure of Florida's top beaches, including Clearwater Beach, Honeymoon Island, and Sand Key Beach. The convenience of being 25 minutes from Tampa Airport adds to the home's appeal. Unique to this property is a signature custom artwork by a renowned Dunedin artist, adding a touch of local culture and charm. Situated in unincorporated Pinellas County, this home offers the flexibility of short-term rentals and has a proven track record as a lucrative rental property. Inquiries about rental income are welcome. The fenced backyard, with its spacious heated pool and paver deck, is a haven for both entertaining guests and providing a playful space for pets. This home is more than just a living space; it's a canvas ready for your personal touch, a blend of modernity and comfort, all set in a location that offers the best of Florida living. Welcome to your new home, where every detail is crafted for your enjoyment and comfort.

More Details ...

Property Overview

Address:1101 GLENWOOD DRIVE , DUNEDIN, FL 34698
Type:Single Family Residential
Status:Sold
Price: $540,000
Bedrooms:3
Full Bathrooms:2
Total Bathrooms:2
Interior Size:1,474 sqft
Lot Size:.16 acres
Year Built:1958
MLS ID:MFRU8228369

Photo Gallery

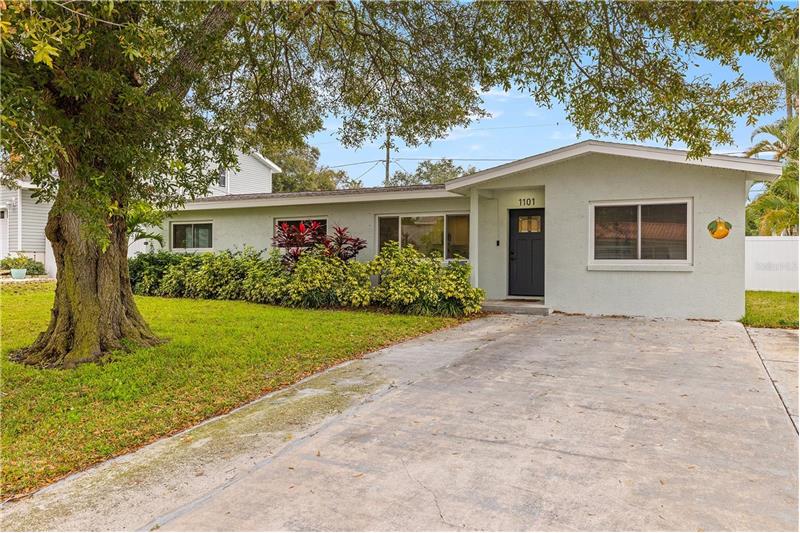
Step into a world of sophisticated charm and contemporary grace with this exquisitely renovated residence, nestled in the heart of Dunedin, FL - a gem in the crown of desirable locales. This three-bedroom, two-bathroom pool home is a testament to modern living, where every inch whispers a story of elegance and comfort.
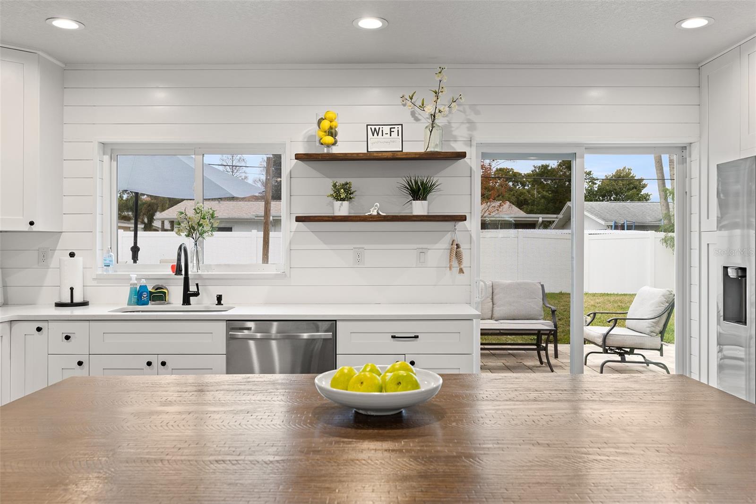
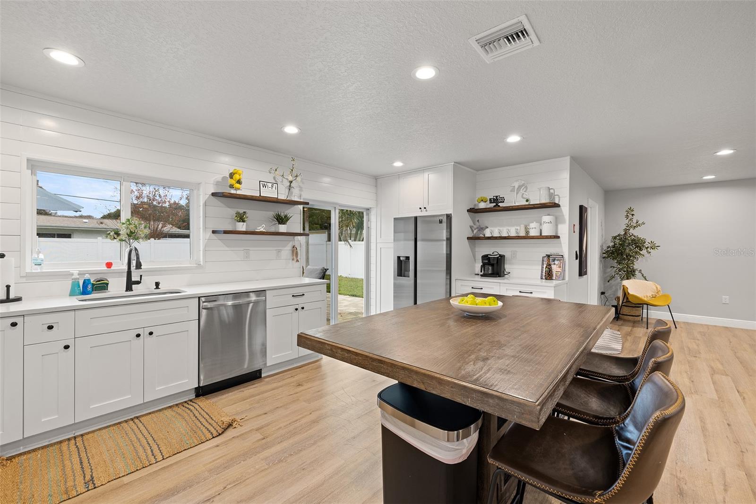
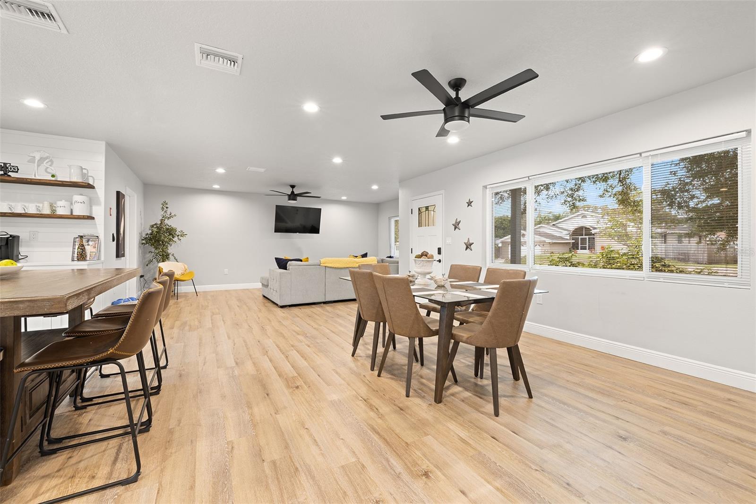
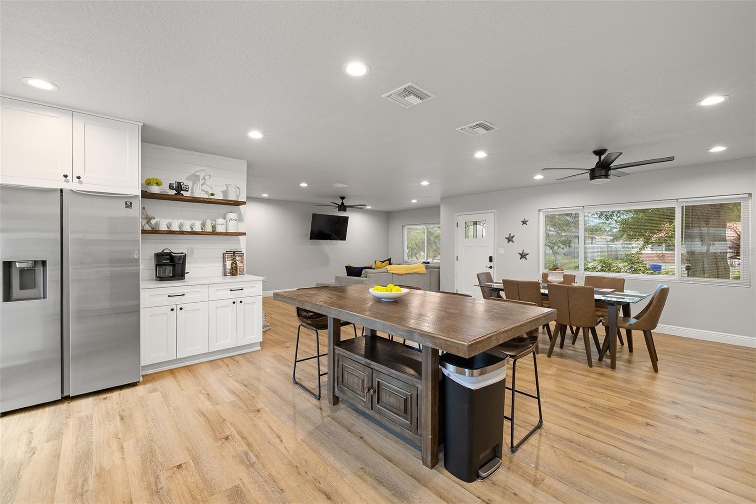
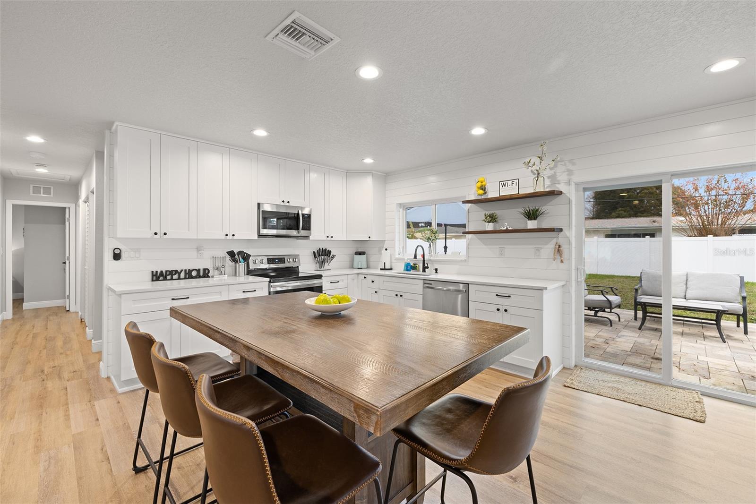
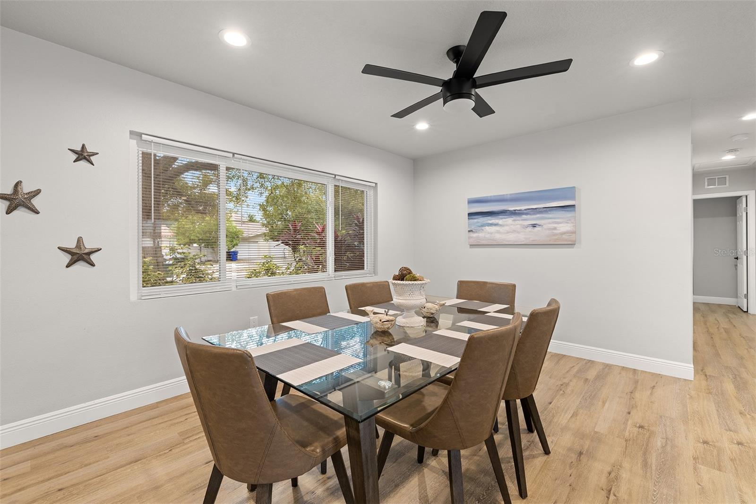
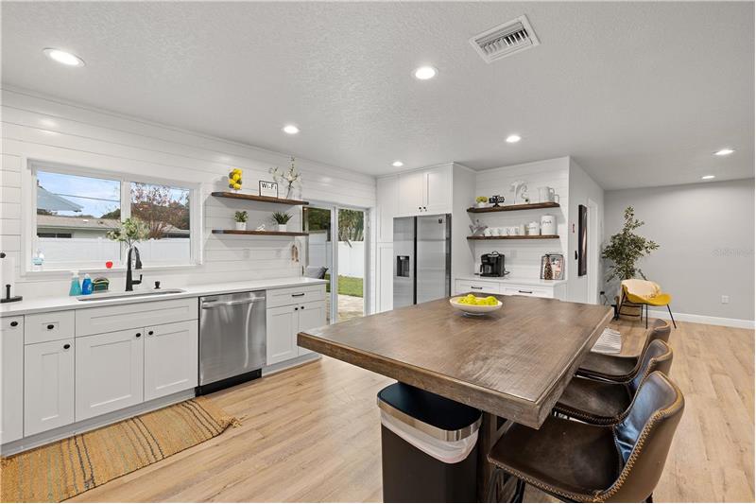
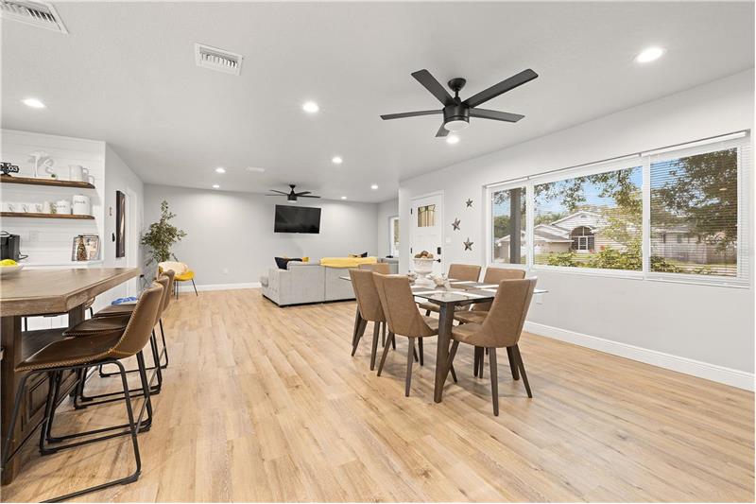
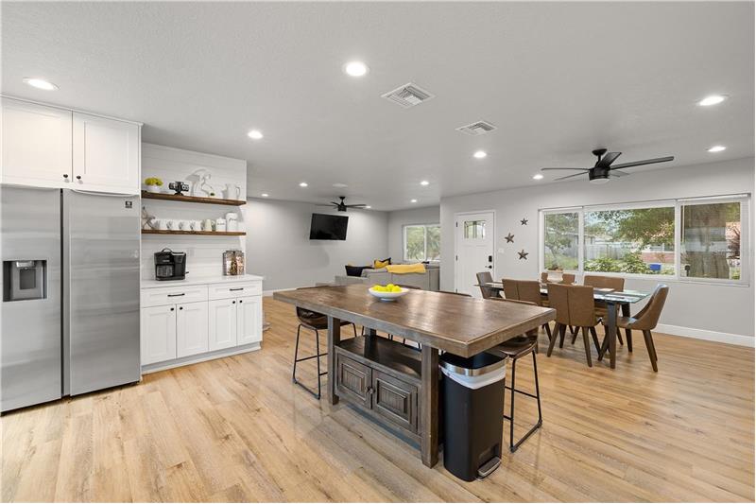
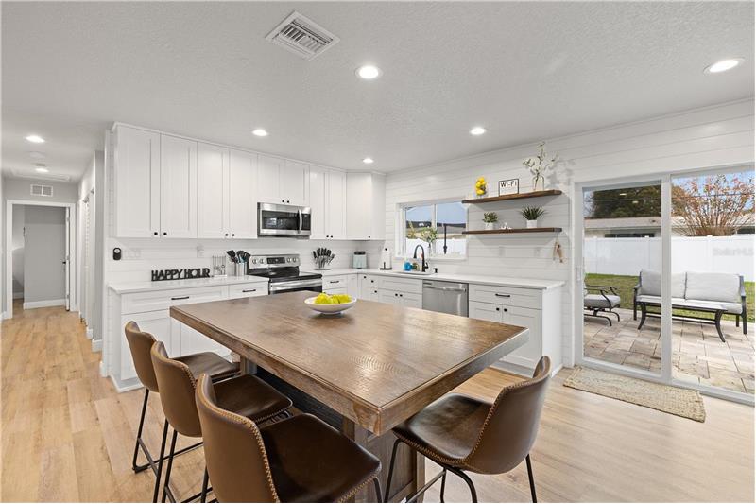
As you cross the threshold, you are greeted by an ambiance of warmth and luxury. The heart of this home, an open floor plan, seamlessly blends living, dining, and culinary spaces, creating an inviting atmosphere for both relaxation and entertainment. The kitchen, a chef's delight, is a masterpiece of design and functionality. It boasts pristine white shaker-style cabinets, complemented by charming shiplap walls and open shelving. The gleaming quartz countertops and a magnificent wood island, complete with ample storage, make this kitchen not just a place for meal preparation, but a focal point of the home.

The thoughtful design extends to a well-conceived pantry and coffee bar, discreetly enclosing the refrigerator. State-of-the-art appliances and abundant storage solutions make this kitchen both practical and aesthetically pleasing.

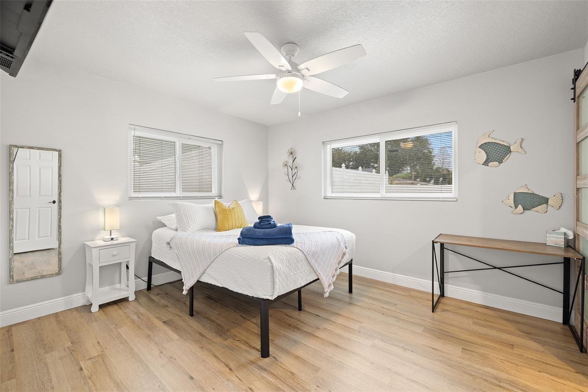
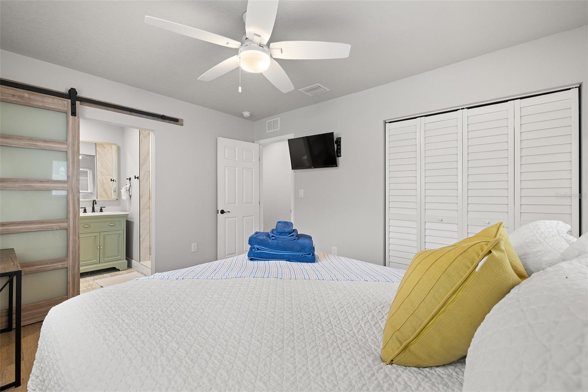
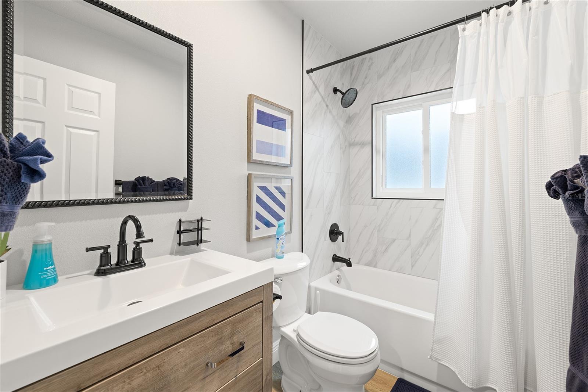
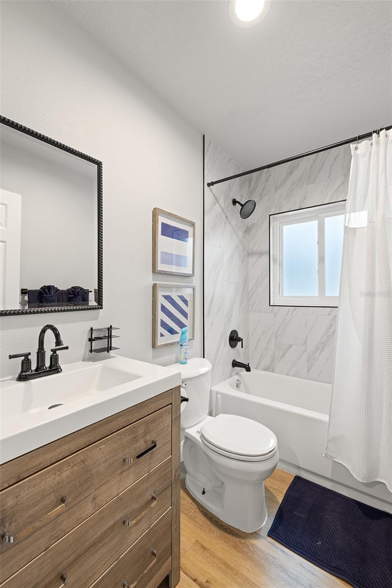
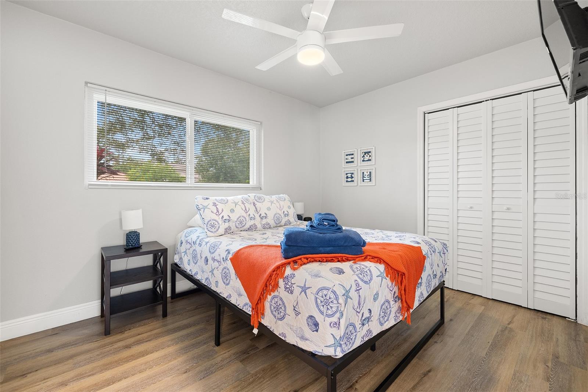
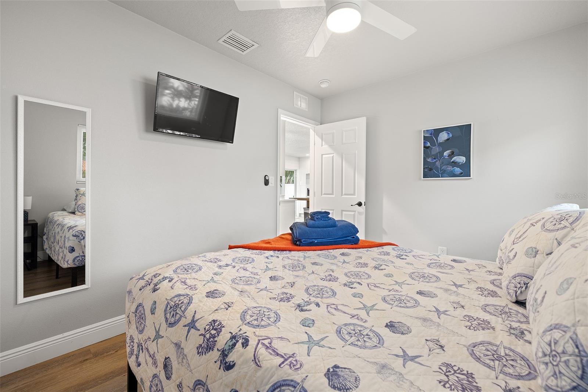
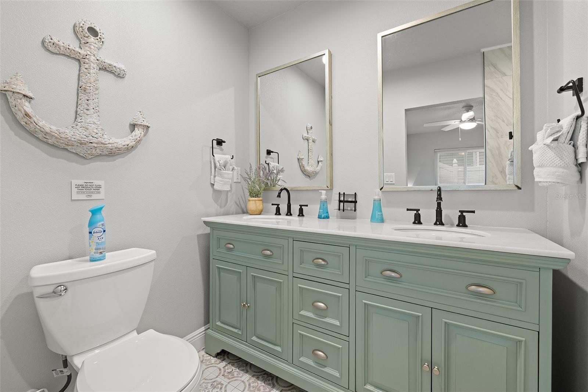
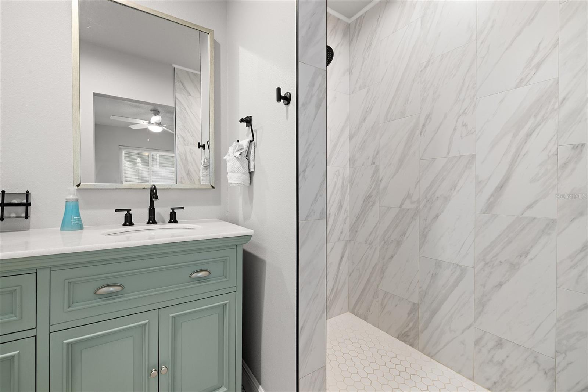
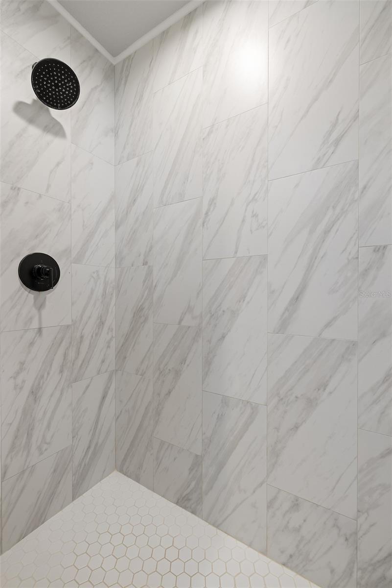
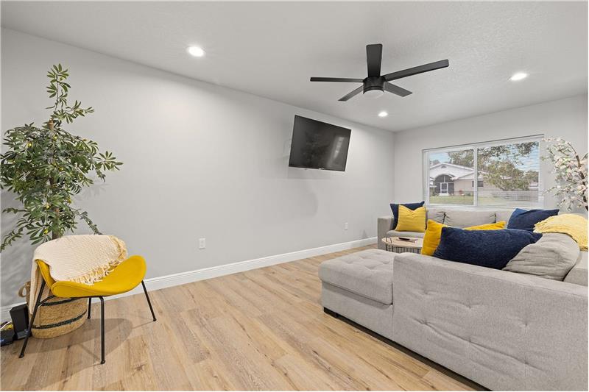
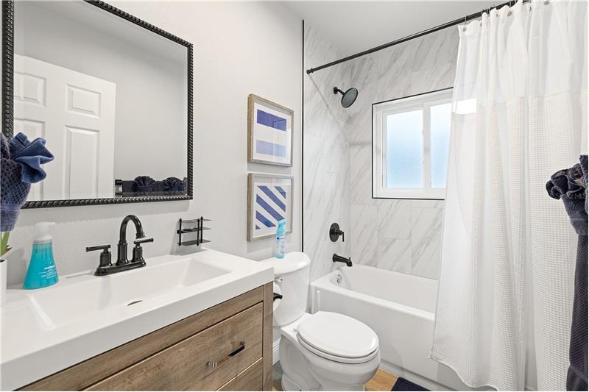
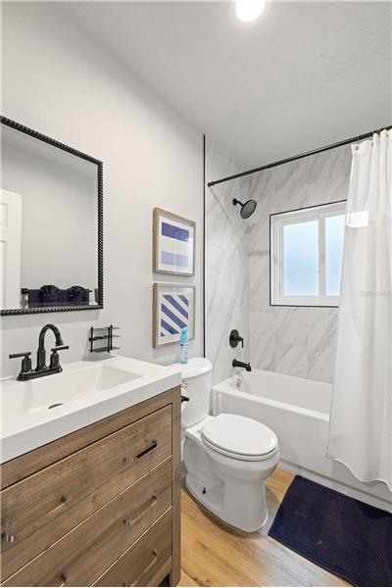
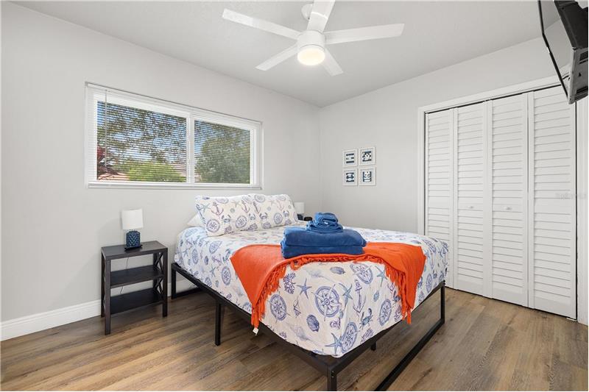
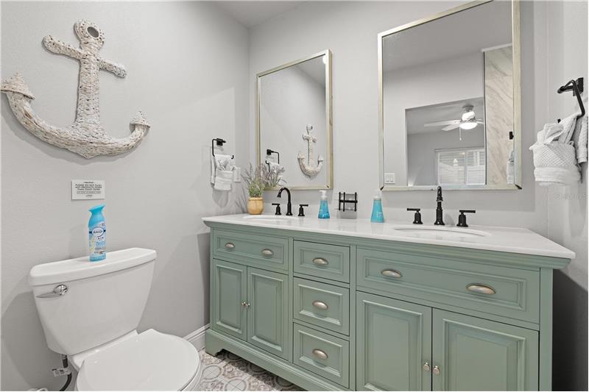
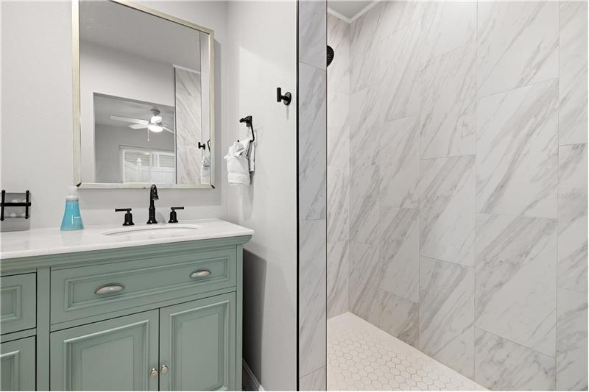
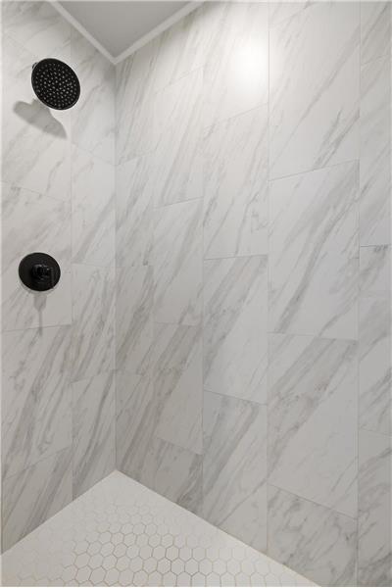
The residence flows effortlessly onto beautiful waterproof vinyl plank flooring, uniting every room with a sense of continuity and ease. Both bathrooms have been meticulously updated, featuring new vanities, modern toilets, and a refreshing tub and tile shower combination, offering a spa-like experience in the comfort of your home.

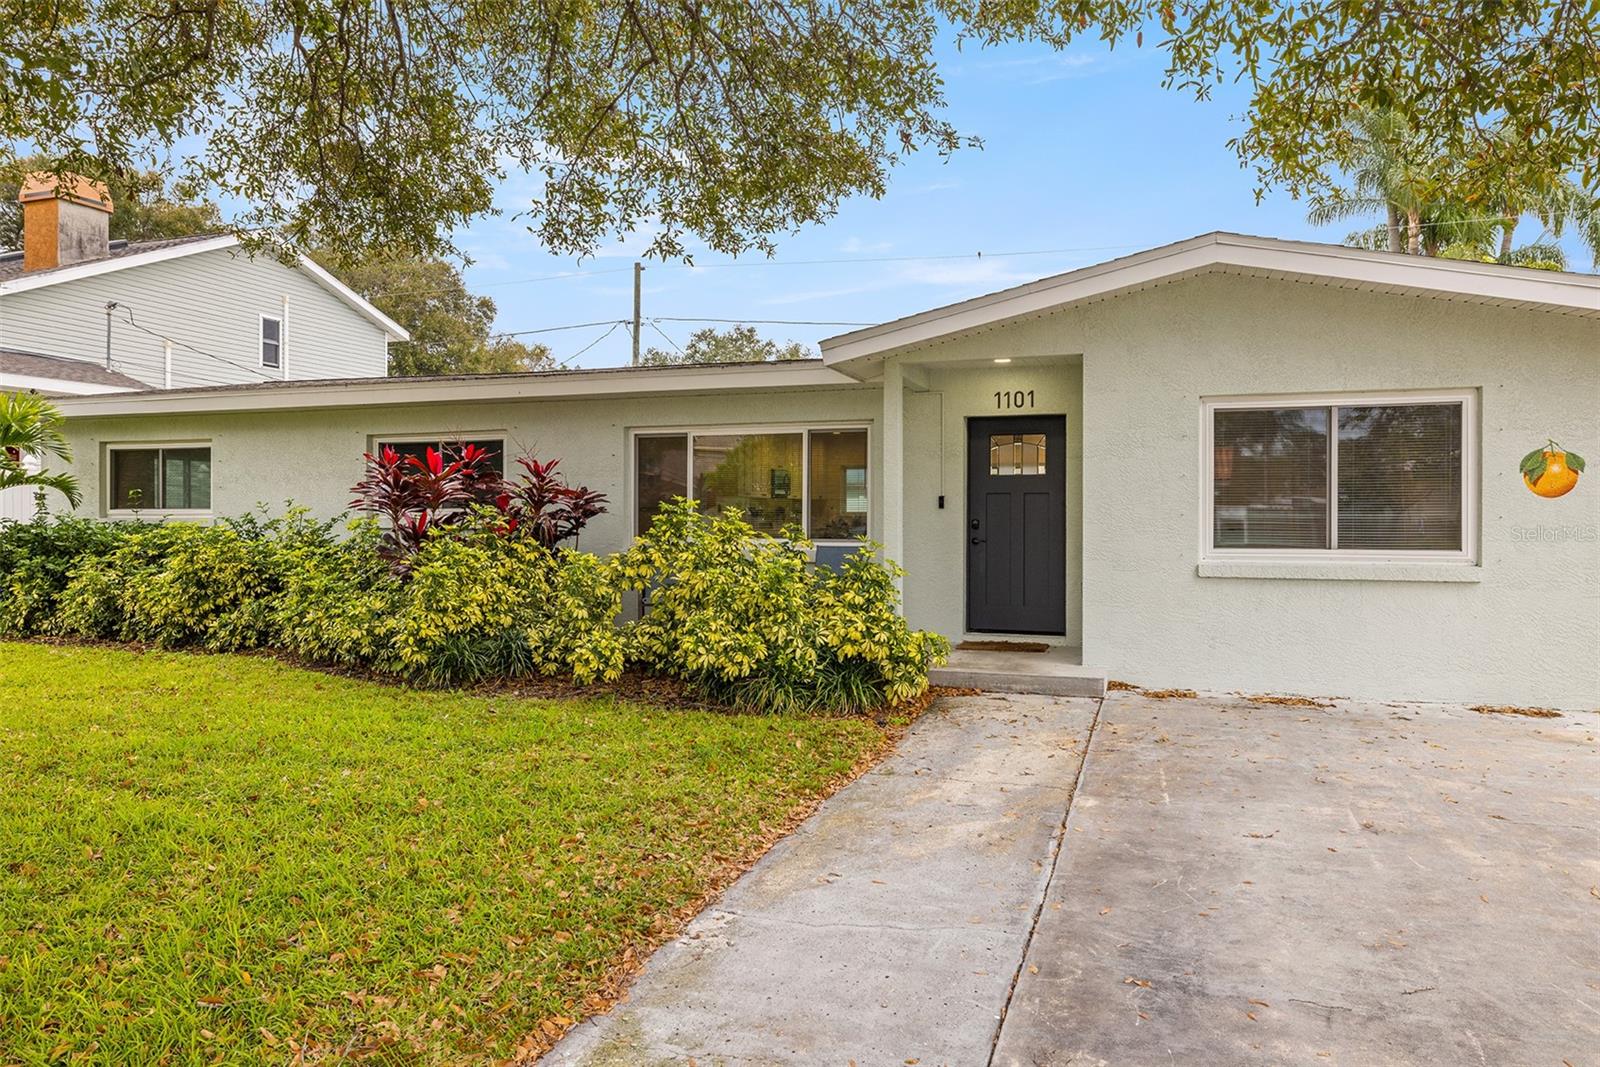
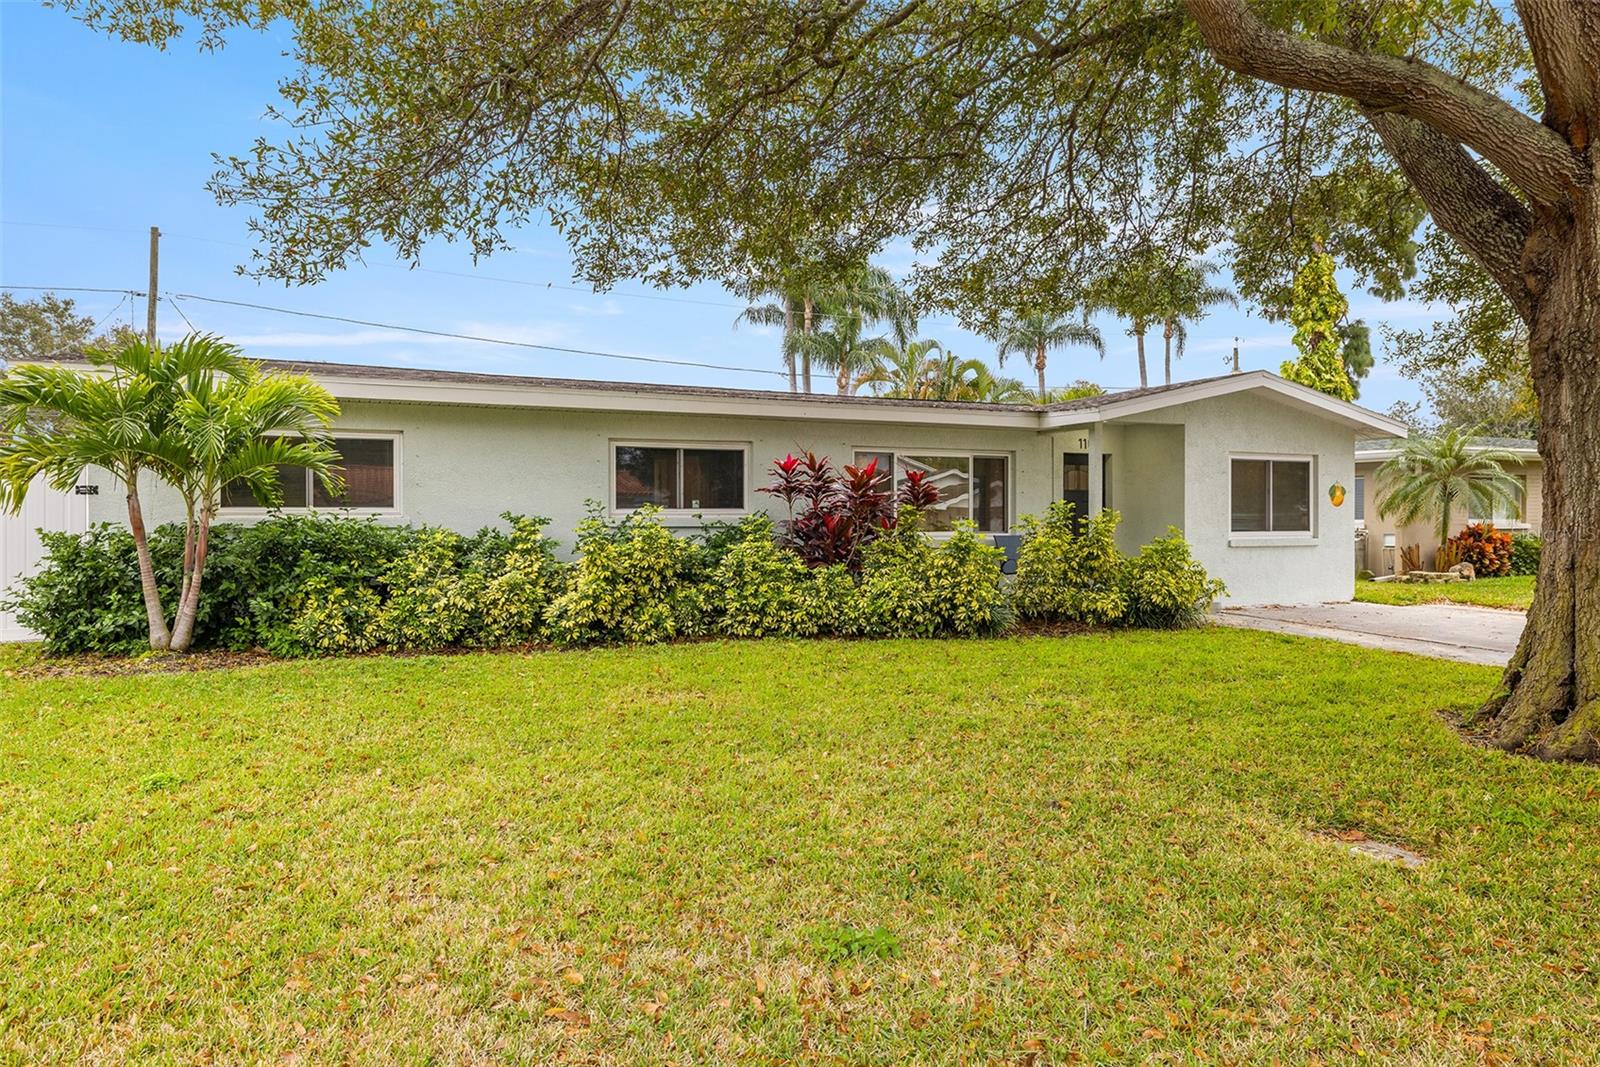
Attention to detail is evident throughout, painted interior and exterior in 2021, updated baseboards, and elegant molding. Newer interior and exterior doors, including a welcoming front door, enhance the home's character. The practicality of living is assured with a newer tankless hot water heater housed in a spacious laundry room, a newer AC unit, comprehensive duct work, and enhanced attic insulation. Modern necessities are met with an updated electrical panel, updated wiring, and updated plumbing.

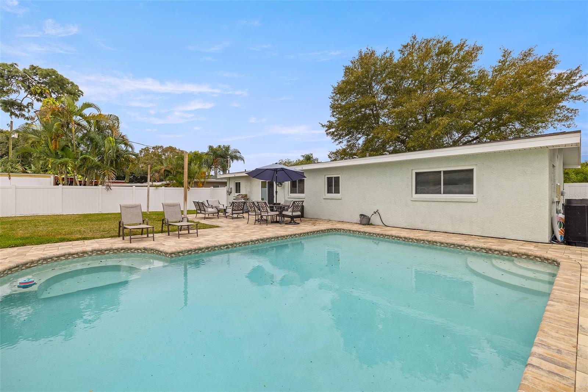
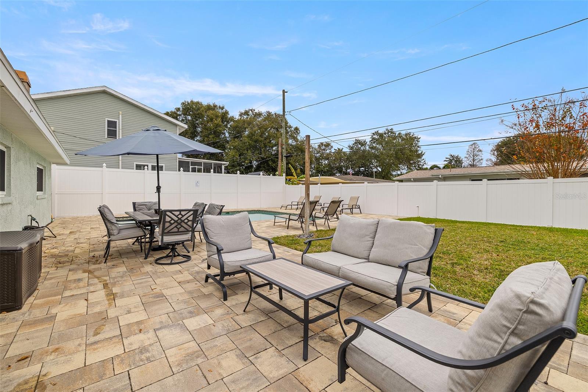
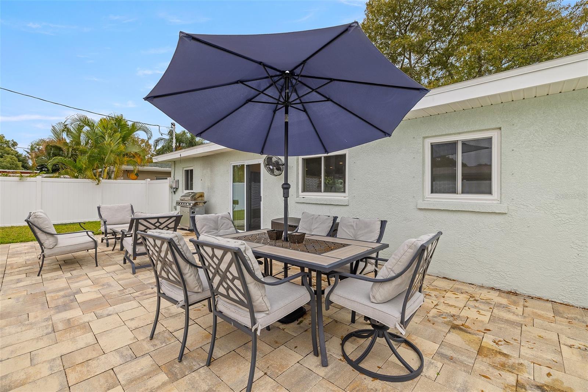
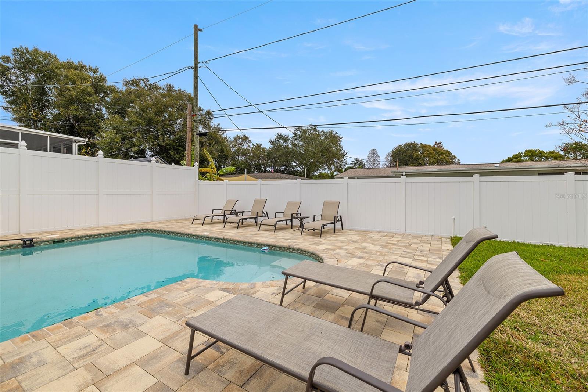
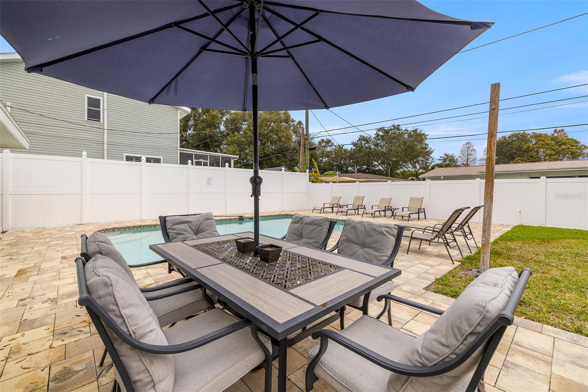
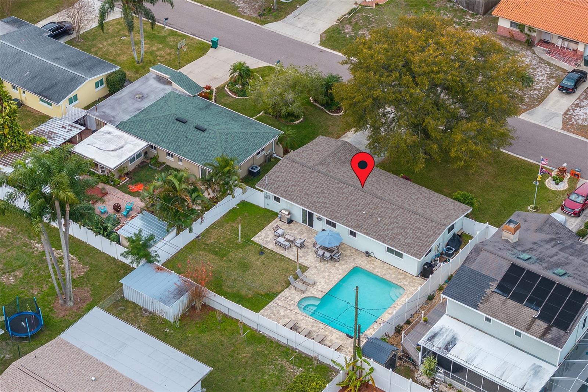
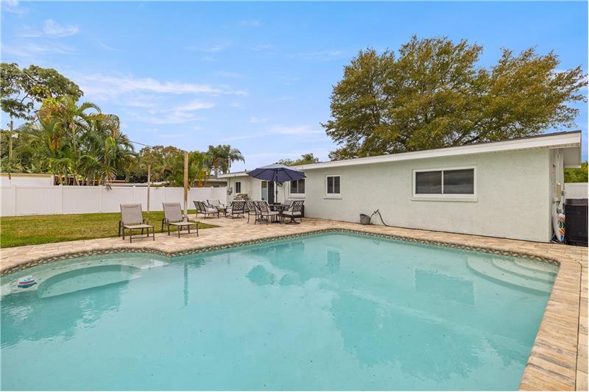
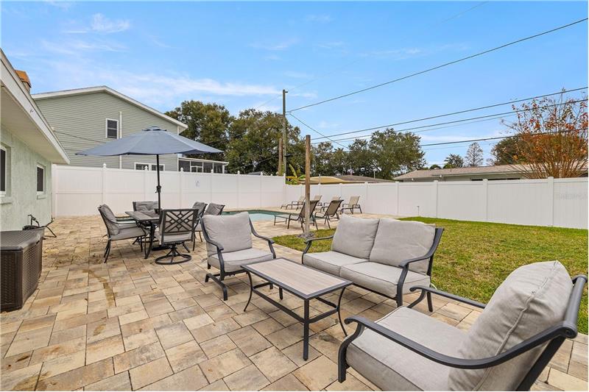
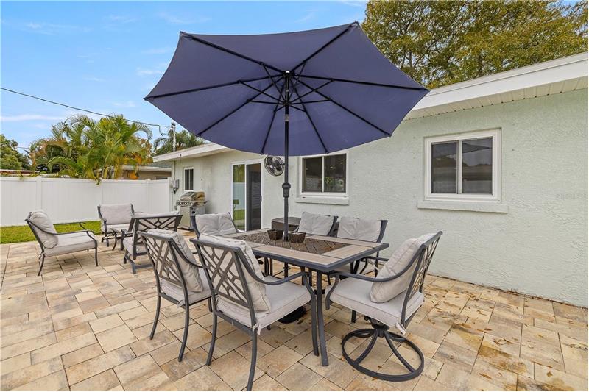
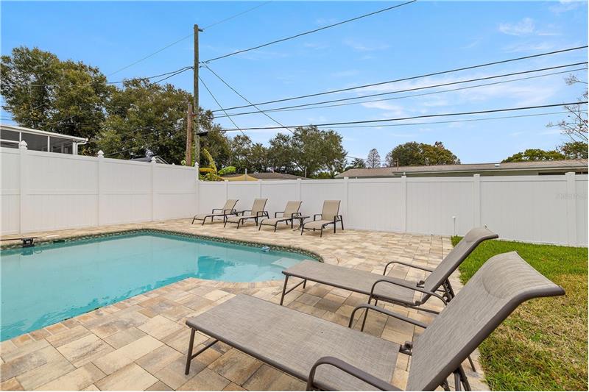
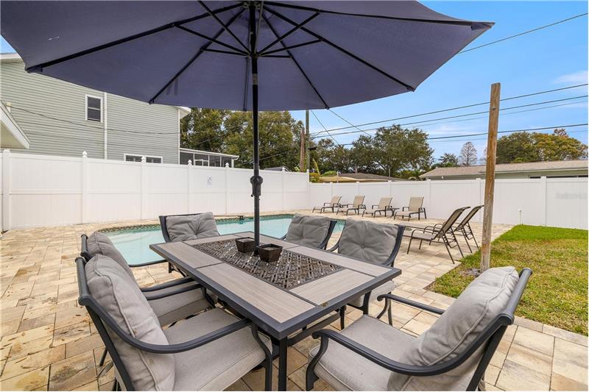
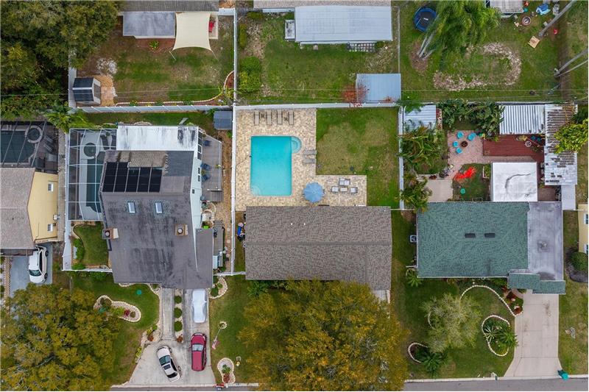
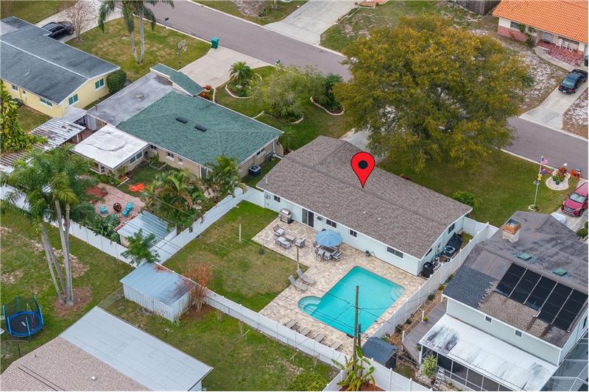
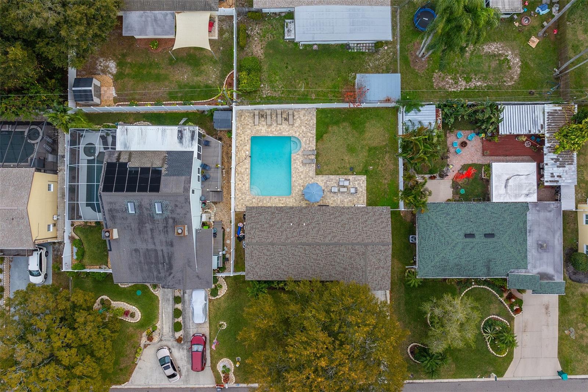
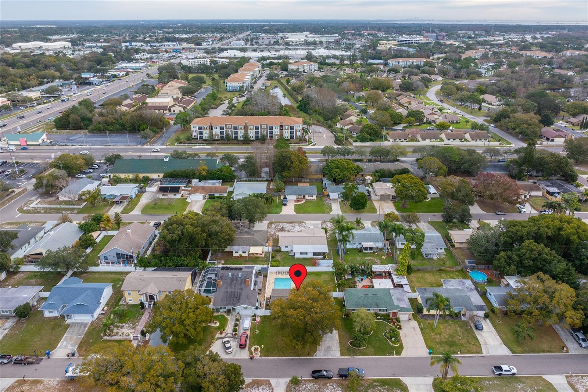
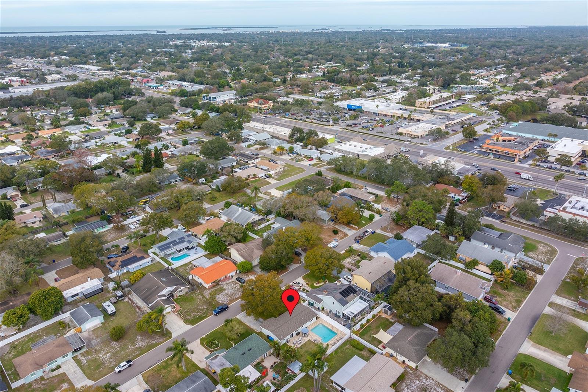
The home's resilience is fortified with new windows, complete with hurricane shutters, ensuring peace of mind. Step outside to discover an expansive paver patio, leading to a large, refinished pool, enclosed by a pristine white vinyl fence. The newer septic tank and roof are testaments to the home's impeccable upkeep.

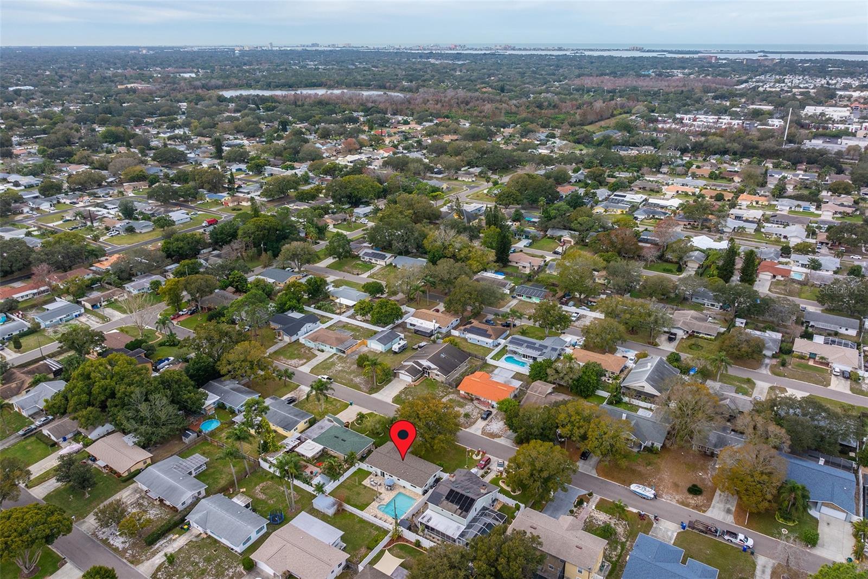
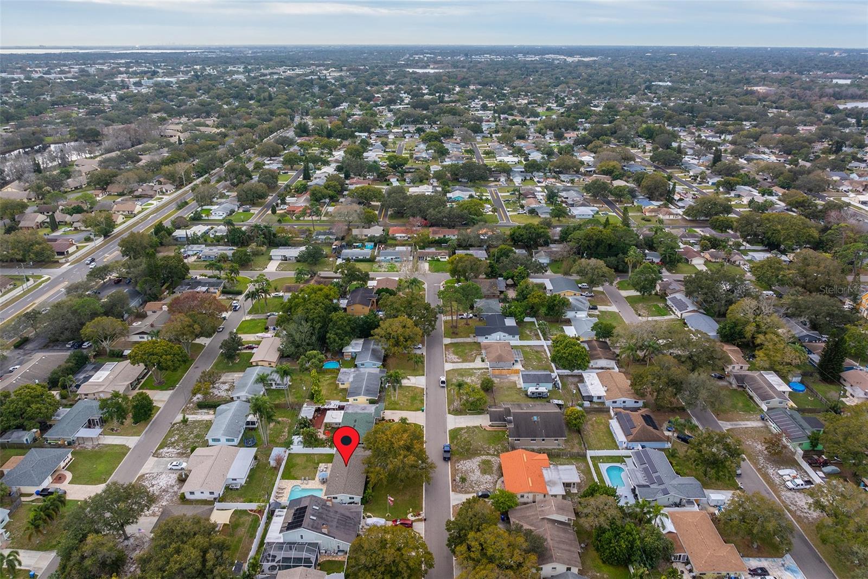
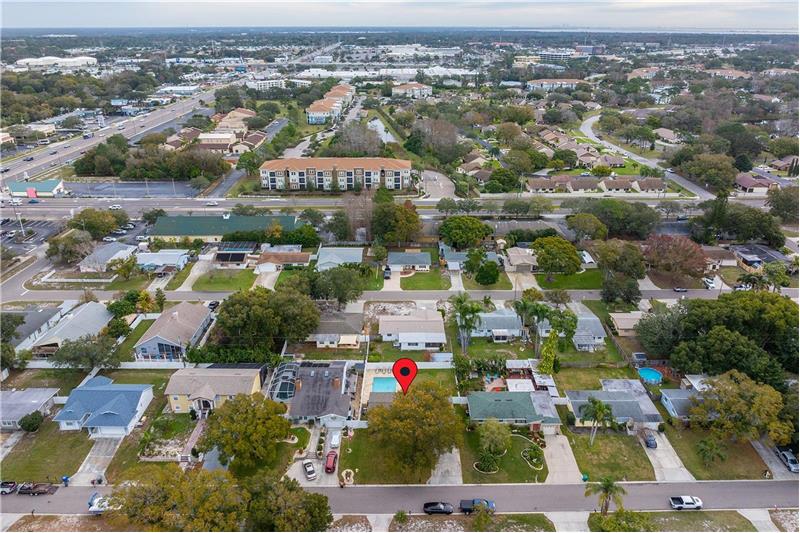
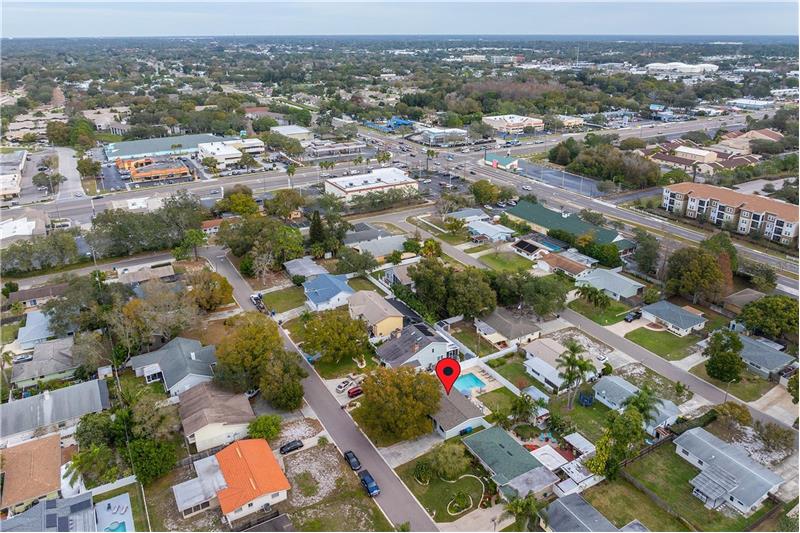
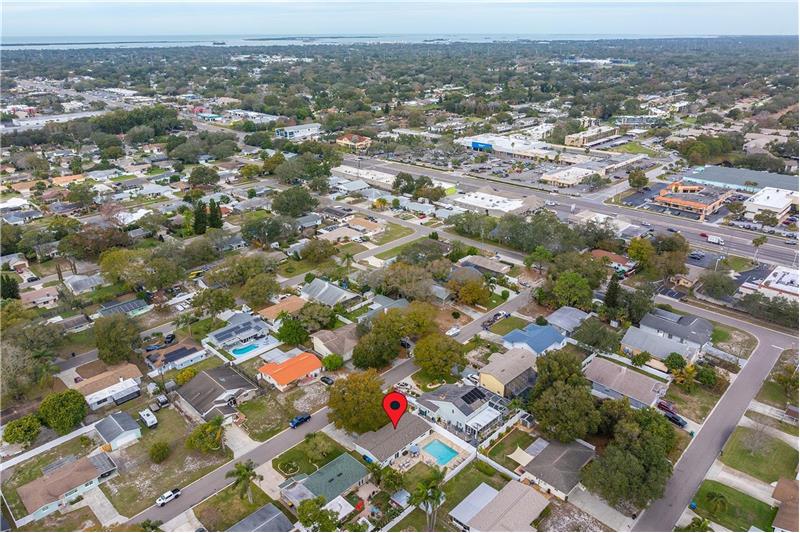
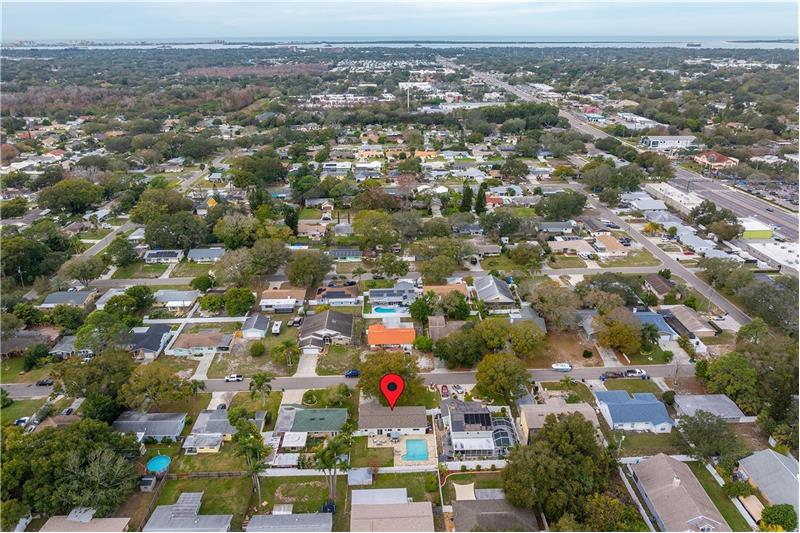
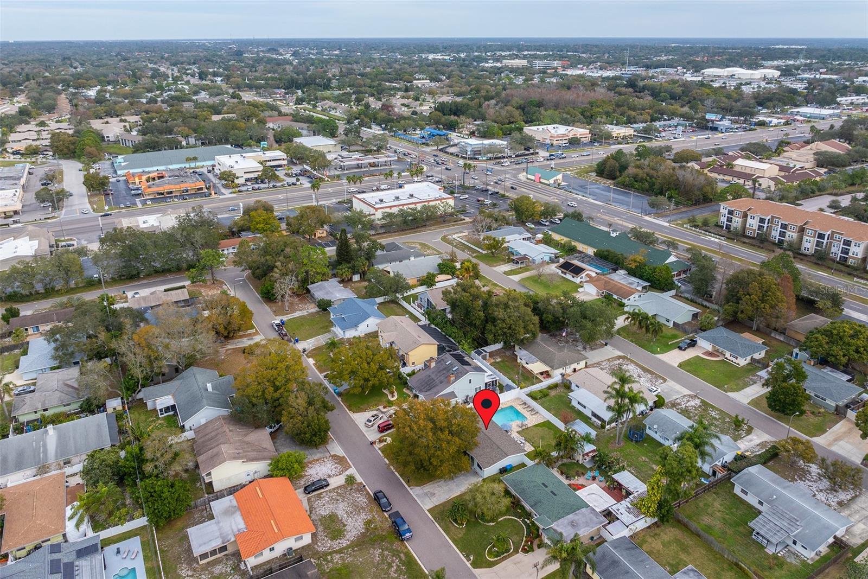
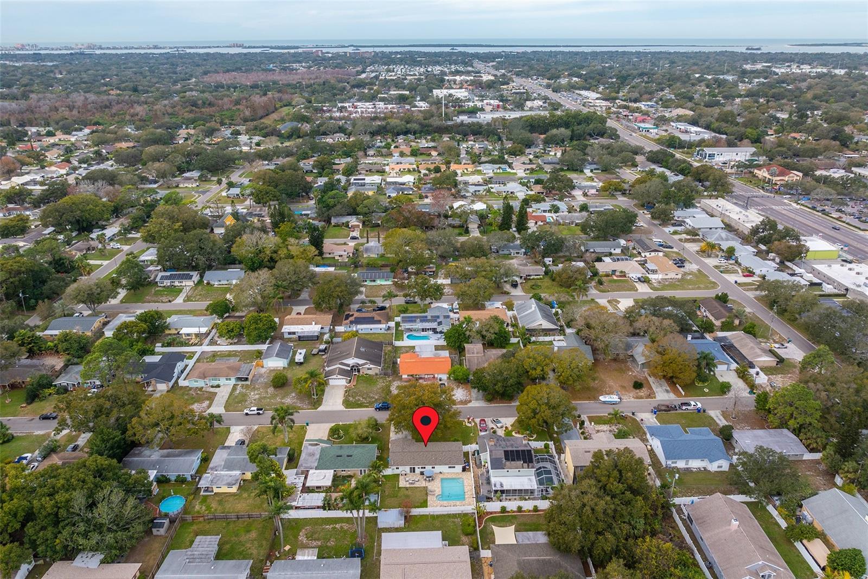
This residence is not just a home; it's a lifestyle and resort living at it's best. Its prime location offers easy access to shopping, dining, and banking, all just minutes away. Embrace the allure of Florida's top beaches, including Clearwater Beach, Honeymoon Island, and Sand Key Beach. The convenience of being 25 minutes from Tampa Airport adds to the home's appeal.

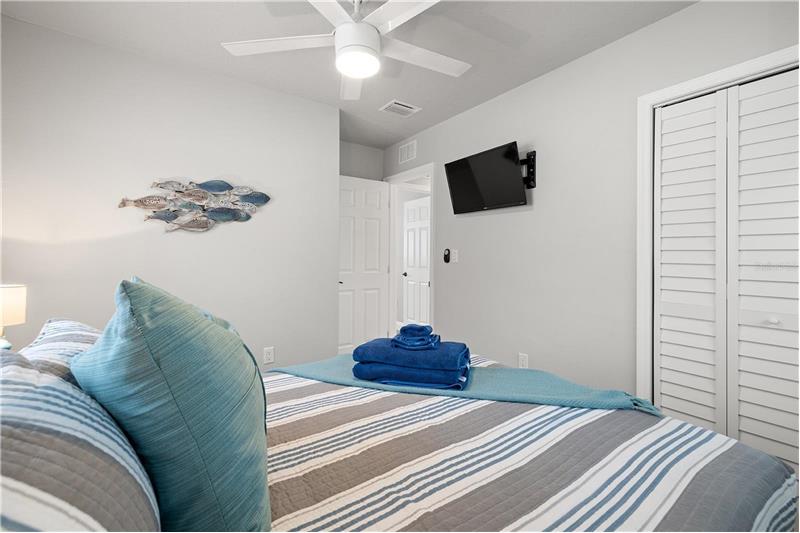
Unique to this property is a signature custom artwork by a renowned Dunedin artist, adding a touch of local culture and charm. Situated in unincorporated Pinellas County, this home offers the flexibility of short-term rentals and has a proven track record as a lucrative rental property. Inquiries about rental income are welcome.

The fenced backyard, with its spacious heated pool and paver deck, is a haven for both entertaining guests and providing a playful space for pets. This home is more than just a living space; it's a canvas ready for your personal touch, a blend of modernity and comfort, all set in a location that offers the best of Florida living. Welcome to your new home, where every detail is crafted for your enjoyment and comfort.

This property is located at 1101 GLENWOOD DRIVE, DUNEDIN, FL 34698

Please use the form below to contact us to request more information about this property or to schedule a private showing.

By clicking "Send Request" you agree to be contacted by Jack and Cyndee Haydon of Future Home Realty and its affiliates via phone, text message, or email at the number and email address provided. These communications may be made using an automatic telephone dialing system or prerecorded voice. Your consent is not a condition of any purchase. Standard message and data rates may apply. By submitting this form you also confirm that you have read and accept the Privacy Policy.

If you know someone who might be interested in this property, use the form below to email them the link and the details.

By submitting this form you confirm that you have read and accept the Privacy Policy.

Presented by:
Jack and Cyndee Haydon

Jack and Cyndee Haydon

Future Home Realty
License: BK3142780
Company Logo
Listed by: FUTURE HOME REALTY INC
Real Time Analytics