Property Image 1

                            Property Image 2

                            Property Image 3

                            Property Image 4

                            Property Image 5

                            Property Image 6

                            Property Image 7

                            Property Image 8

                            Property Image 9

                            Property Image 10

                            Property Image 11

                            Property Image 12

                            Property Image 13

                            Property Image 14

                            Property Image 15

                            Property Image 16

                            Property Image 17

                            Property Image 18

                            Property Image 19

                            Property Image 20

                            Property Image 21

                            Property Image 22

                            Property Image 23

                            Property Image 24

                            Property Image 25

                            Property Image 26

                            Property Image 27

                            Property Image 28

                            Property Image 29

                            Property Image 30

                            Property Image 31

5254 VENETIAN BOULEVARD

ST PETERSBURG, FL 33703

Sold
OverviewPhoto GalleryLocationAsk ChatGPT About This Property
Sold for $360,000
Sold for
4 Beds
Number of Bedrooms
3 Baths
Number of Bathrooms
1,861 sqft
Interior Size
.23 acres
Lot Size
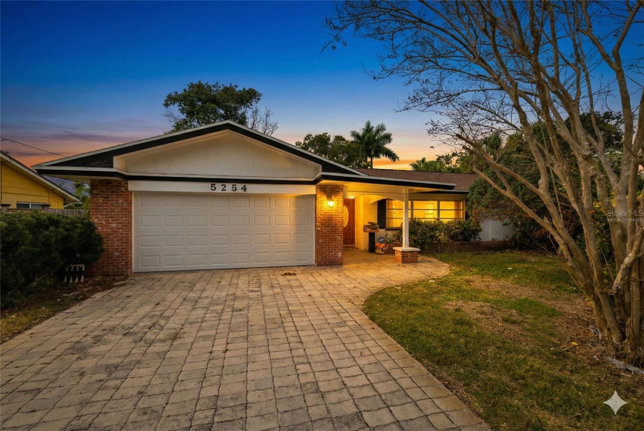
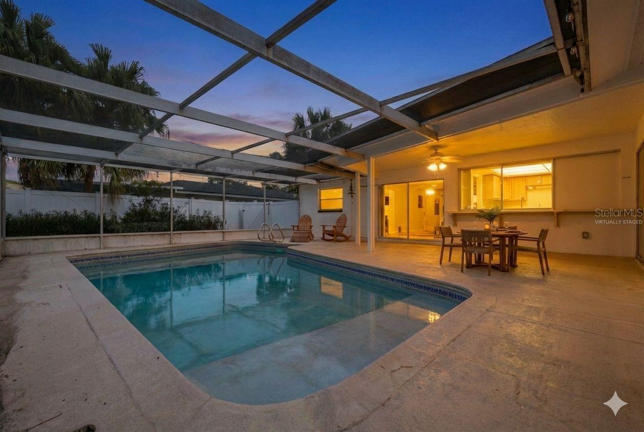
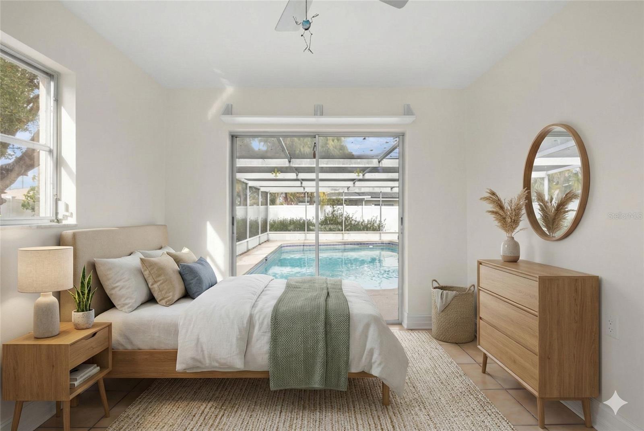
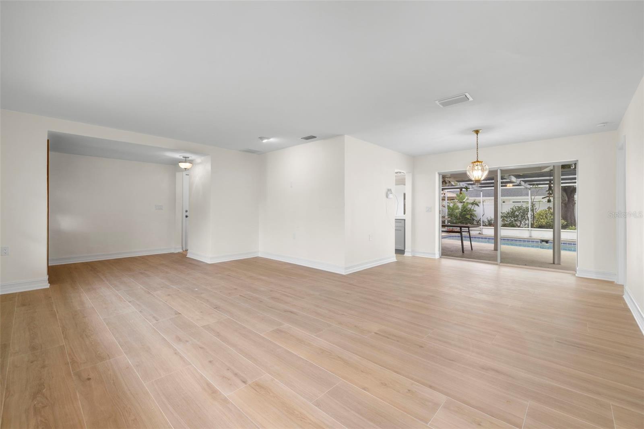
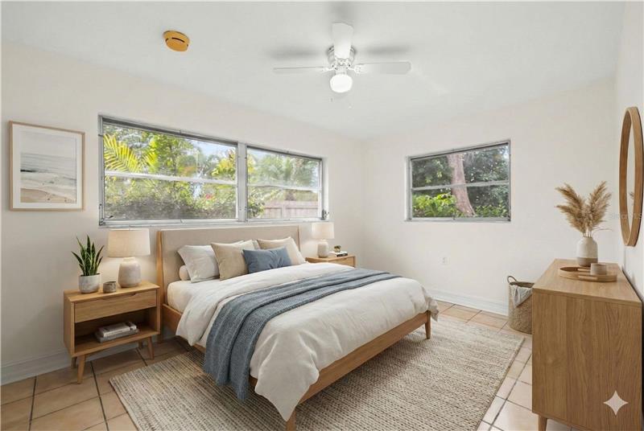
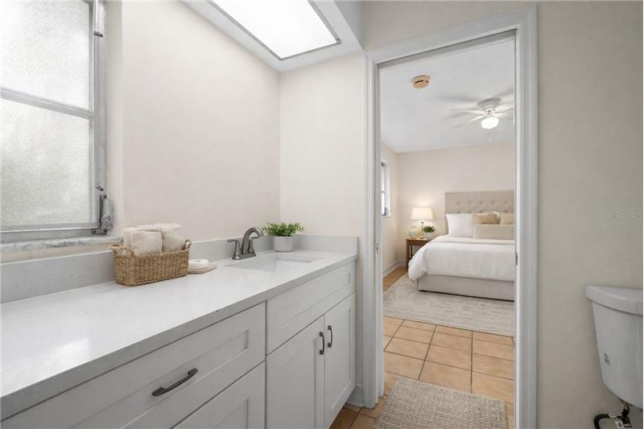
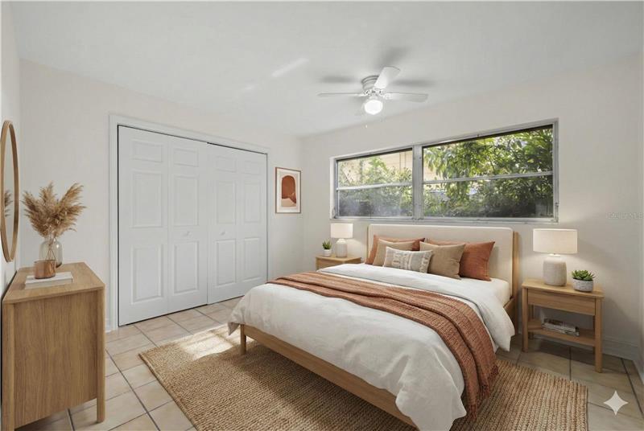
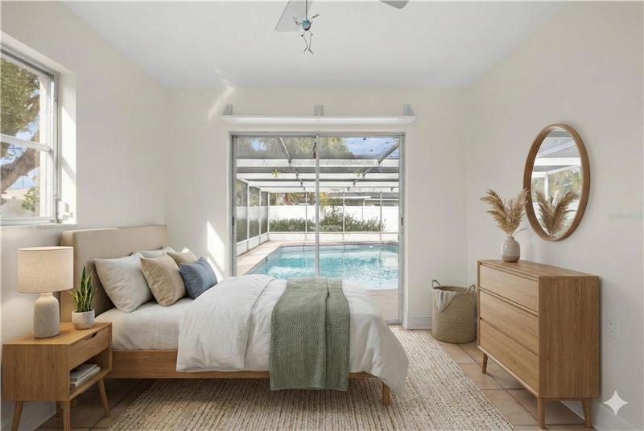
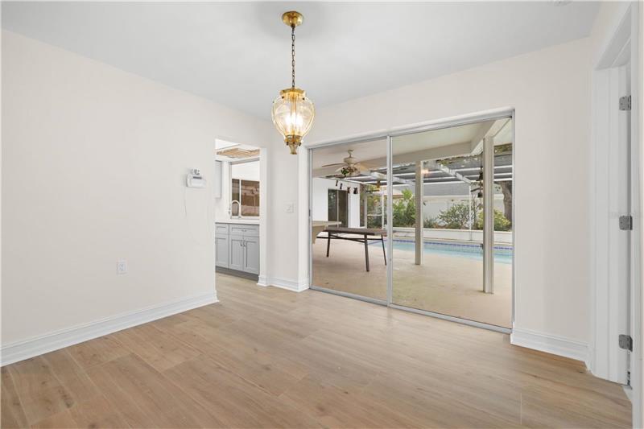
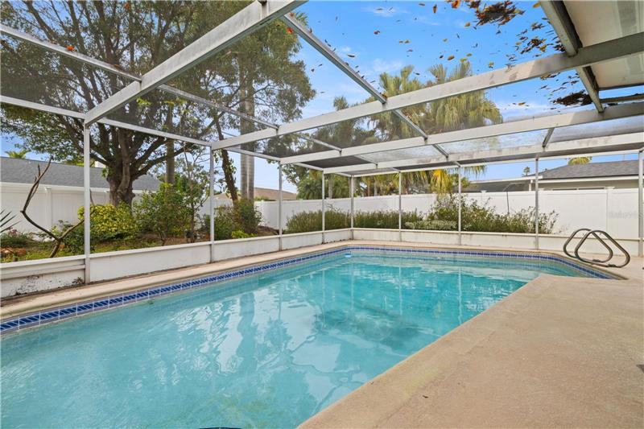
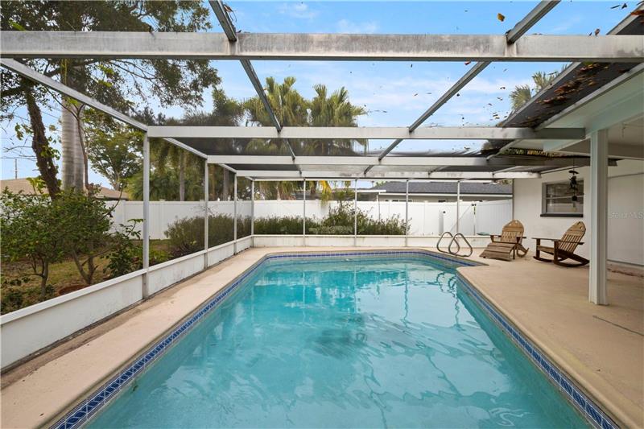
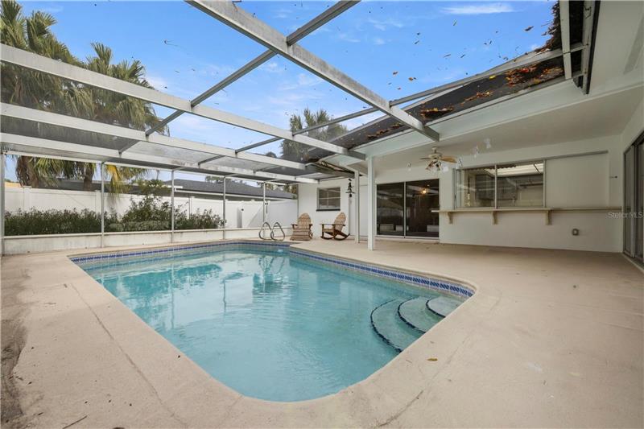
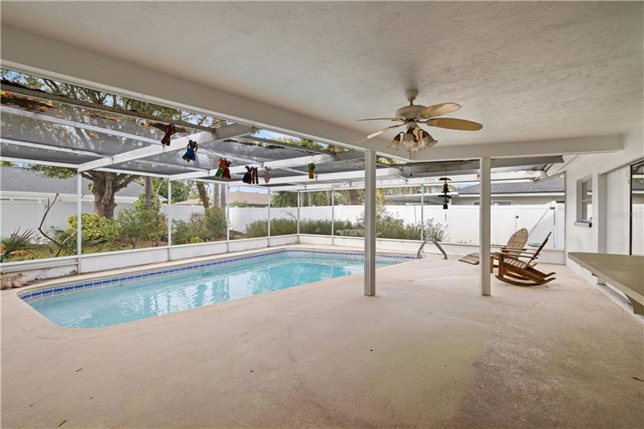
One or more photo(s) has been virtually staged. Traditional mid-century Florida ranch in Shore Acres, just 23 miles from downtown St. Petersburg. This 4-bedroom, 3-bath pool home offers 1,861 square feet of living space on a nearly 10,000-square-foot lot, with a screened lanai, a fenced yard, and a two-car garage with additional storage. The neighborhood is established and walkable, with sidewalks, street lighting, and mature landscaping. Inside, the layout is open, comfortable, and designed for Florida living. The living room is spacious and welcoming. The family room and dining room open through pocket sliding glass doors to the screened lanai, creating an indooroutdoor flow that works year-round. Morning coffee by the pool. Evenings that extend naturally into the lanai. The pool is just steps away, and the spaces connect without feeling crowded. The kitchen has been thoughtfully updated with quartz countertops, soft-close wood cabinetry, a breakfast bar, and a pass-through window to the covered screened patio. Whether entertaining or keeping things casual, the layout supports both. The split floor plan offers privacy where it matters. Bedrooms two and three share a Jack-and-Jill bath. A separate pool bath with a walk-in shower makes hosting easy. The primary suite includes a walk-in closet and an updated bath with neutral quartz counters and wood cabinetry. Tile flooring runs throughout the home for easy maintenance. High baseboards, new interior doors, neutral paint, and abundant natural light give the home a clean, move-in-ready feel. Major updates and remodels were completed with permits, including an elevated air conditioning system and a new water heater. The home has passed a four-point inspection, offering added peace of mind. Outdoors, the large landscaped yard offers space and privacy that are increasingly hard to find at this price point. The upgraded paver driveway accommodates approximately six vehicles and leads to the two-car garage. A covered front porch with dual leaded glass doors welcomes you inside. Out back, the screened lanai includes a generous covered patio, keeping the pool and entertaining area usable rain or shine. The fenced yard is private, pet-friendly, and ready for gatherings. No HOA. No CDD. Location is a key highlight. Shore Acres Elementary School is within walking distance. Water access is just minutes away at Coffee Pot Park, Flora Wylie Park, and Elva Rouse Park, offering boat ramps, kayak launches, and scenic waterfront paths without the premium pricing of direct waterfront property. Downtown St. Petersburg is an easy 23 miles by bike or car, with access to world-class museums, dining, and waterfront destinations including the Salvador Dal Museum, the St. Pete Pier, and Beach Drives vibrant promenade. World-famous Gulf beaches are approximately a 20-minute drive. This Shore Acres home offers a true Florida pool lifestyle with water nearby, downtown close, solid construction, thoughtful updates, and an easy, livable feel.

More Details ...

Property Overview

Address:5254 VENETIAN BOULEVARD , ST PETERSBURG, FL 33703
Type:Single Family Residential
Status:Sold
Price: $360,000
Bedrooms:4
Full Bathrooms:3
Total Bathrooms:3
Interior Size:1,861 sqft
Lot Size:.23 acres
Year Built:1968
MLS ID:MFRTB8465045

Photo Gallery

One or more photo(s) has been virtually staged. Traditional mid-century Florida ranch in Shore Acres, just 23 miles from downtown St. Petersburg. This 4-bedroom, 3-bath pool home offers 1,861 square feet of living space on a nearly 10,000-square-foot lot, with a screened lanai, a fenced yard, and a two-car garage with additional storage. The neighborhood is established and walkable, with sidewalks, street lighting, and mature landscaping.

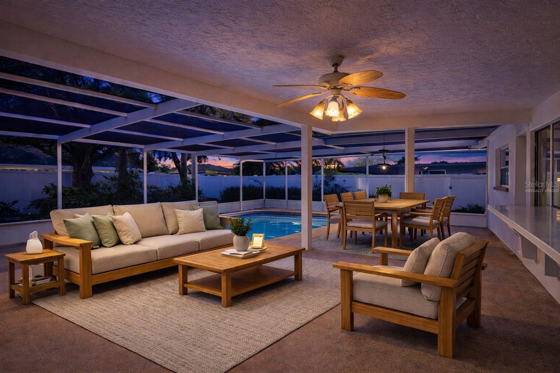
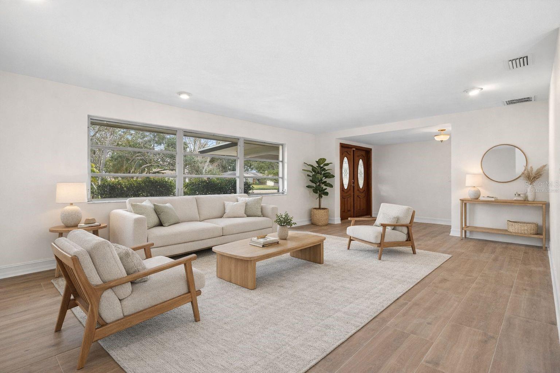
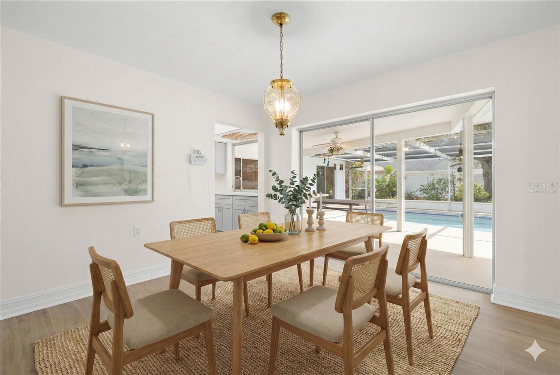
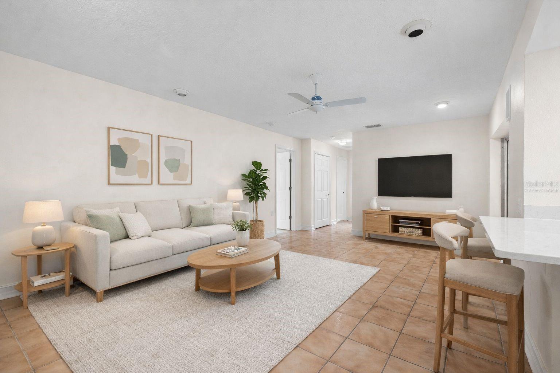
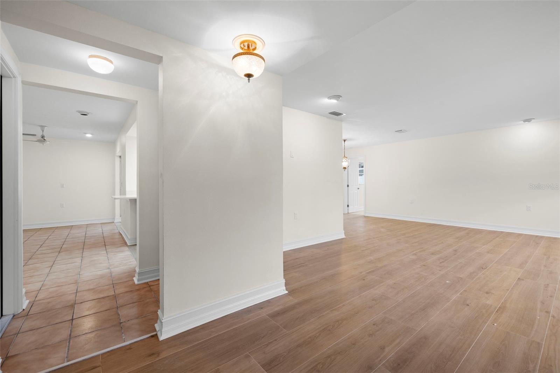
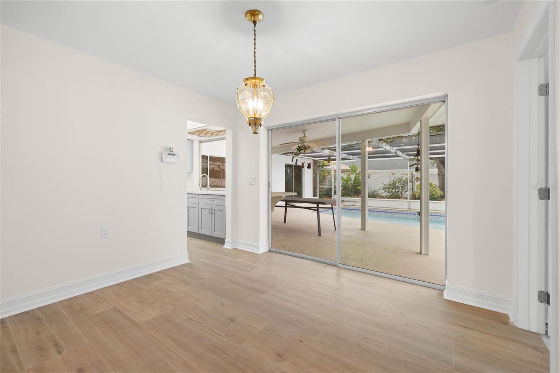
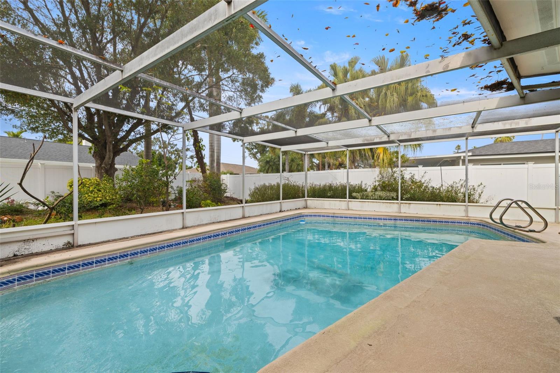
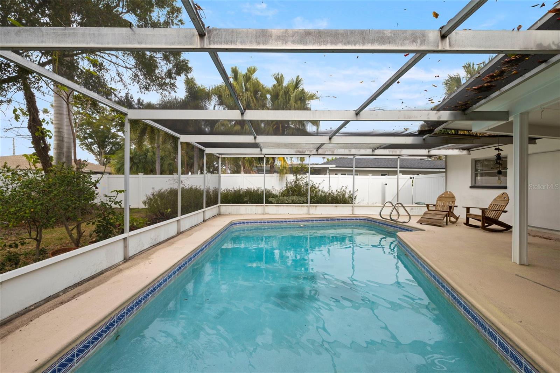
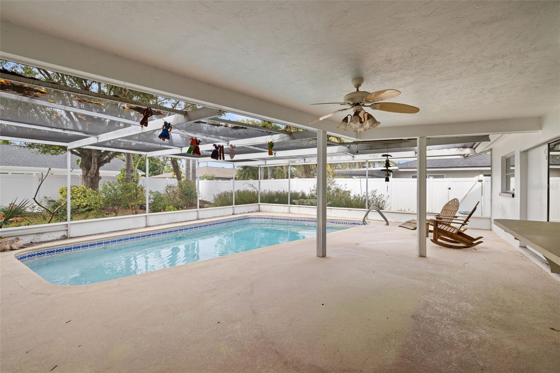
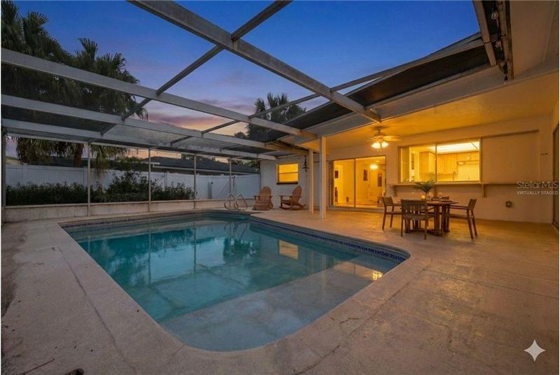
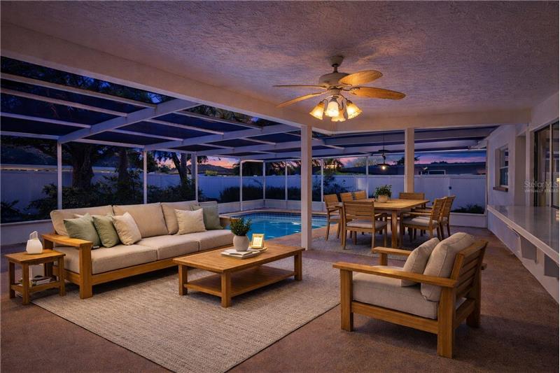
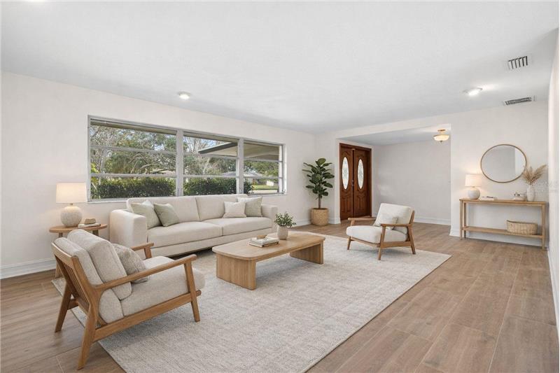
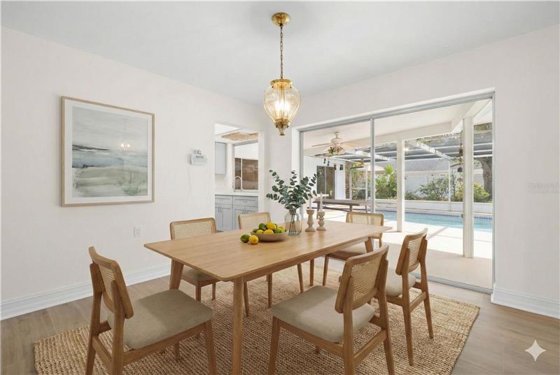
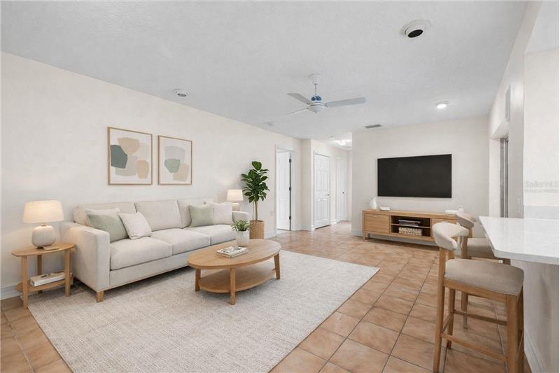
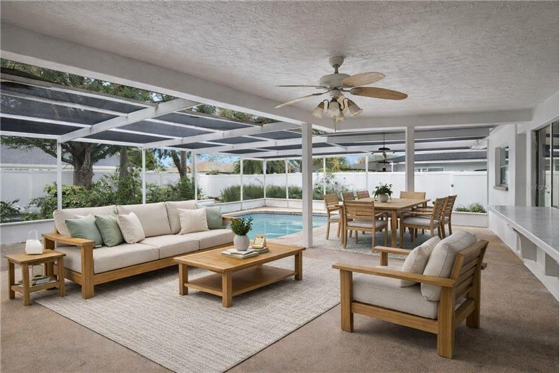
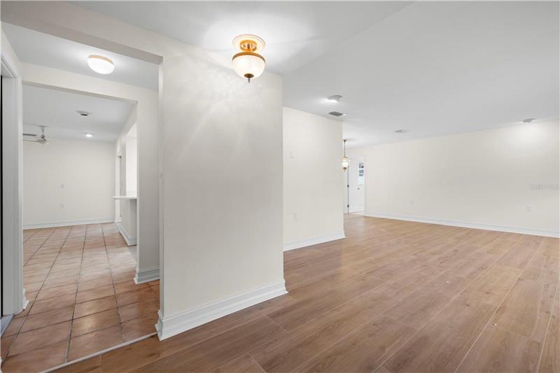
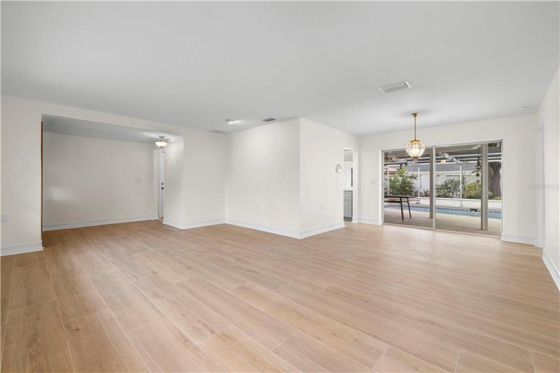
Inside, the layout is open, comfortable, and designed for Florida living. The living room is spacious and welcoming. The family room and dining room open through pocket sliding glass doors to the screened lanai, creating an indooroutdoor flow that works year-round. Morning coffee by the pool. Evenings that extend naturally into the lanai. The pool is just steps away, and the spaces connect without feeling crowded.

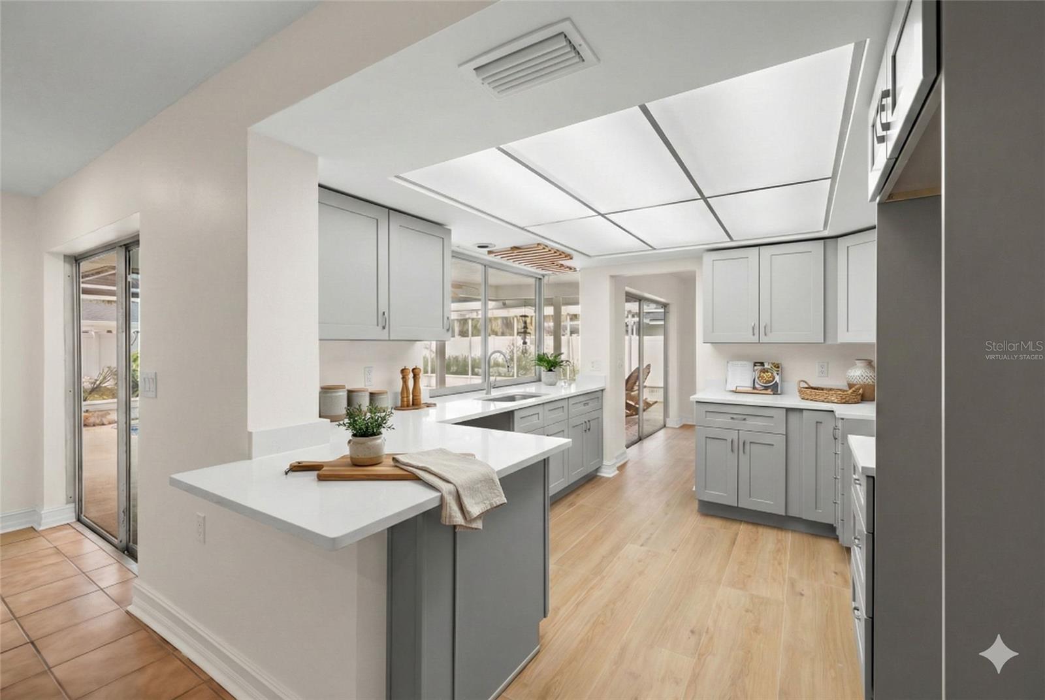
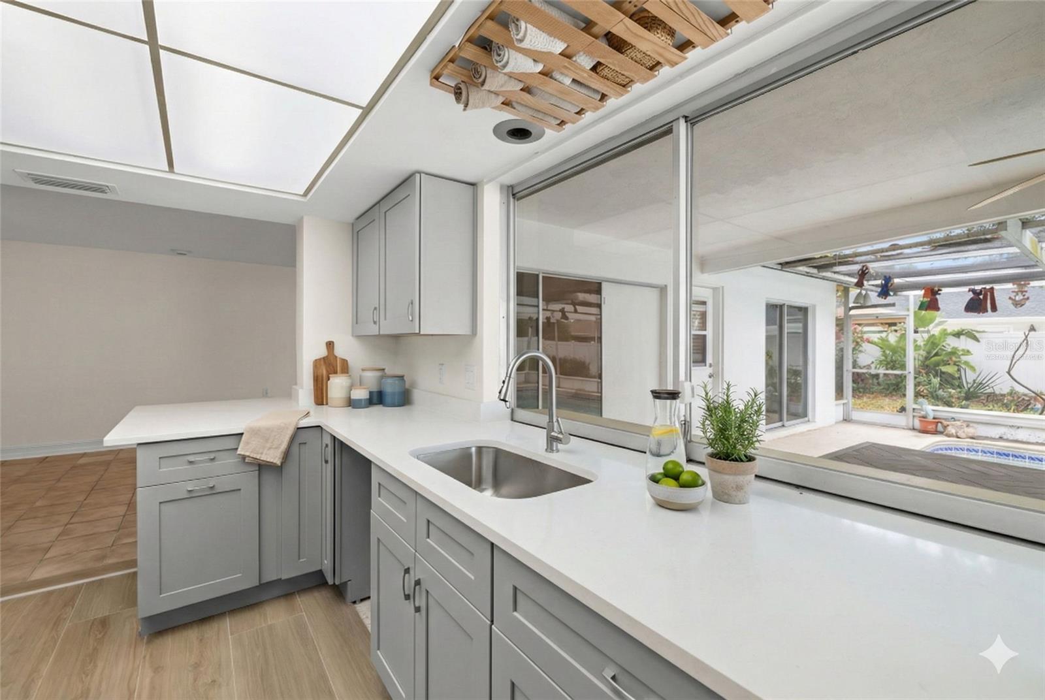
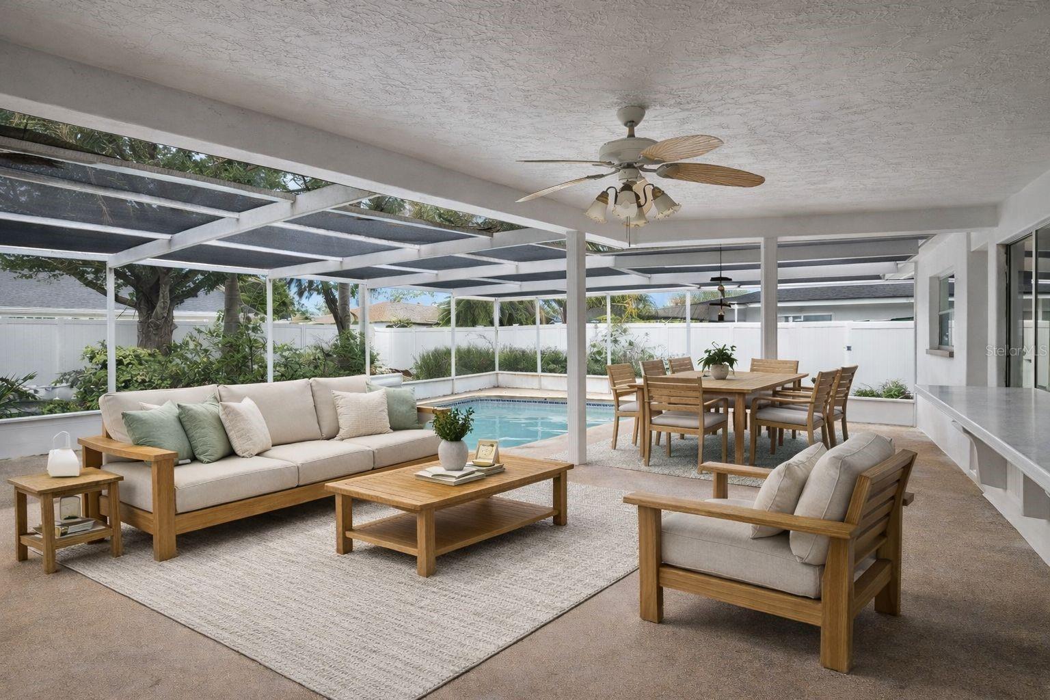
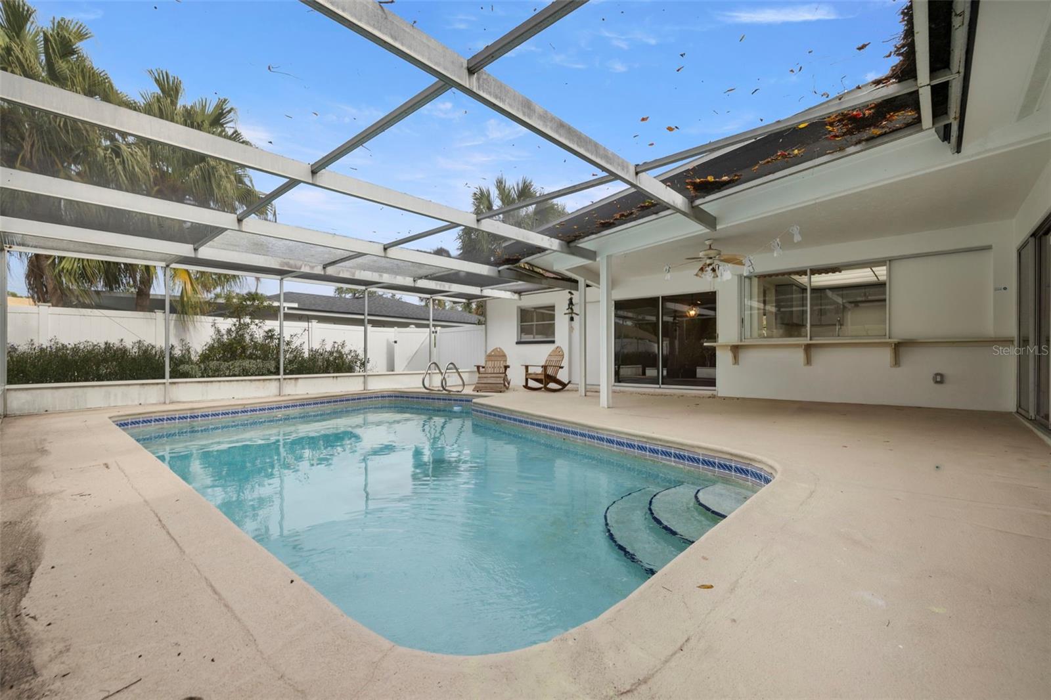
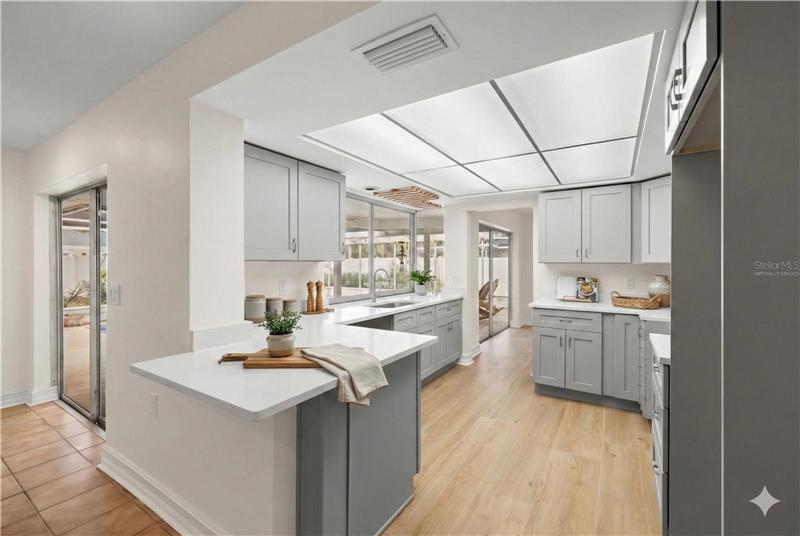
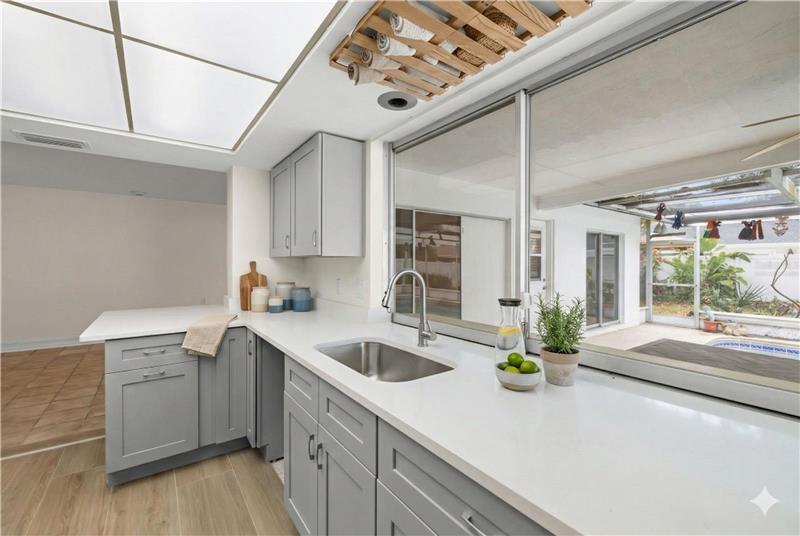
The kitchen has been thoughtfully updated with quartz countertops, soft-close wood cabinetry, a breakfast bar, and a pass-through window to the covered screened patio. Whether entertaining or keeping things casual, the layout supports both.

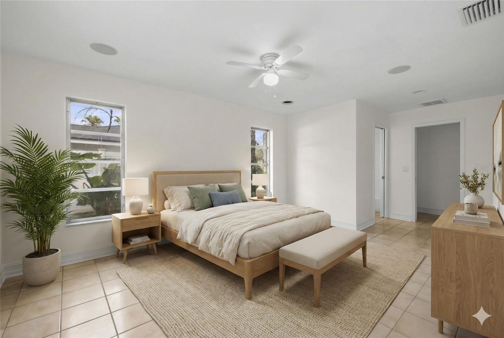
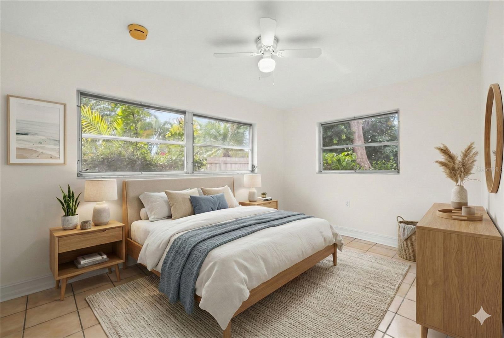
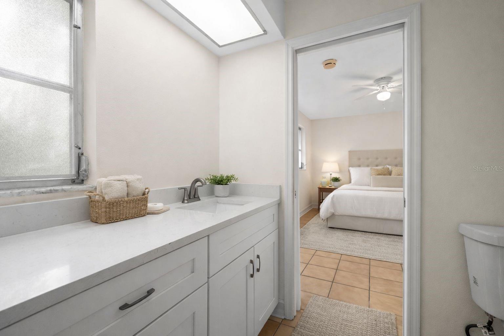
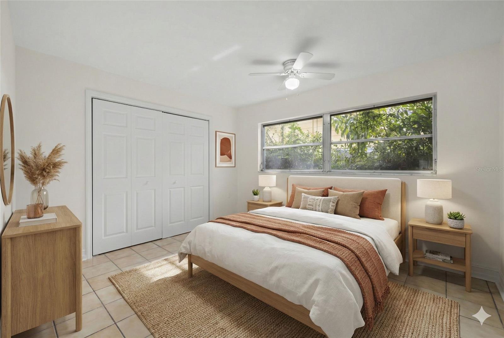
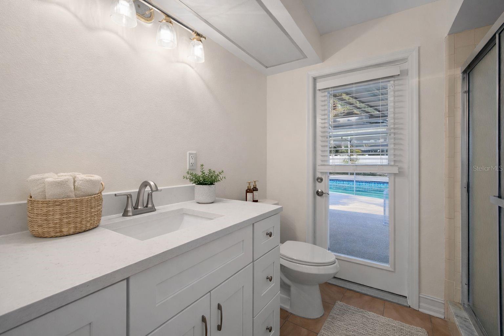
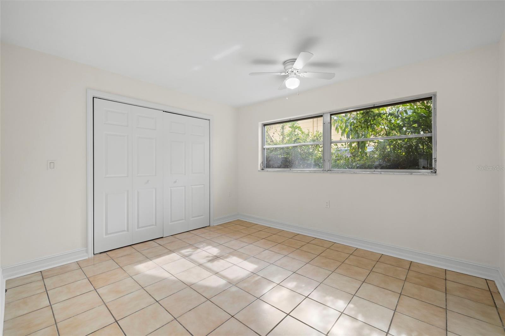
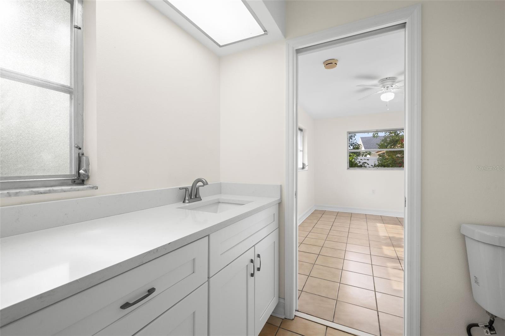
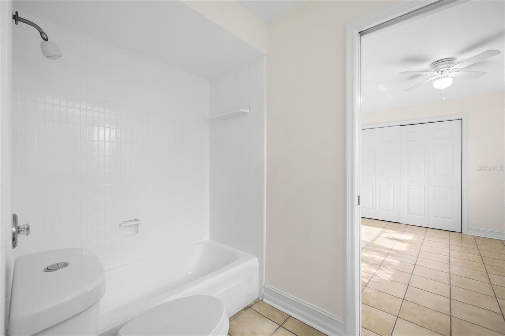
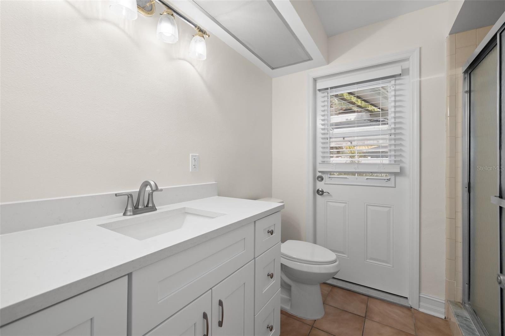
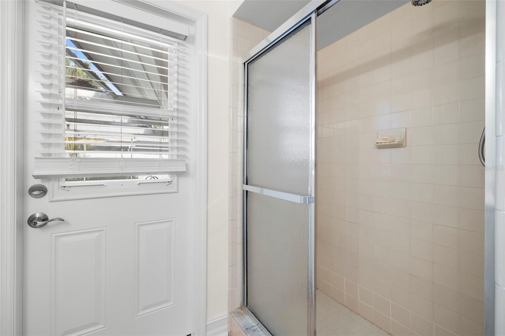
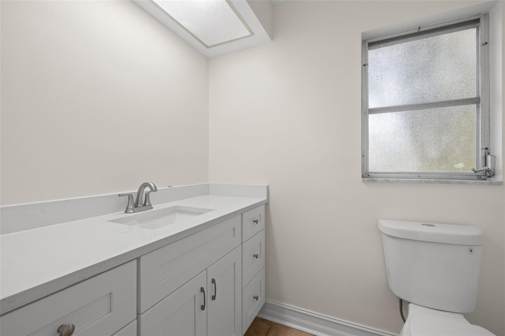
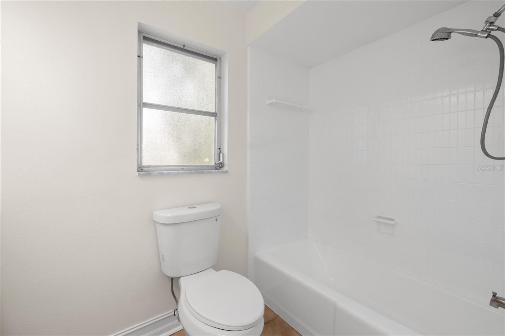
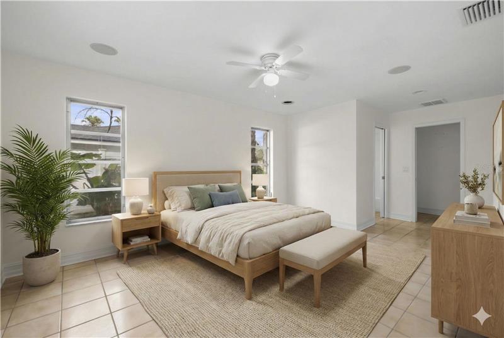
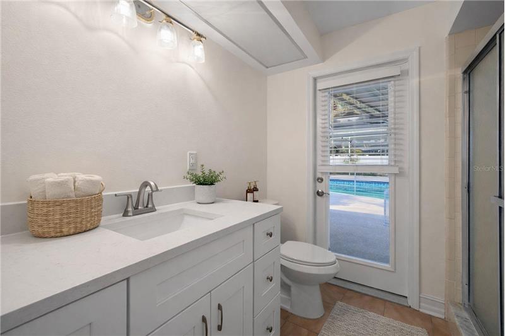
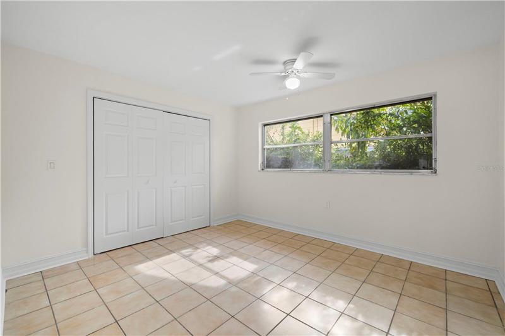
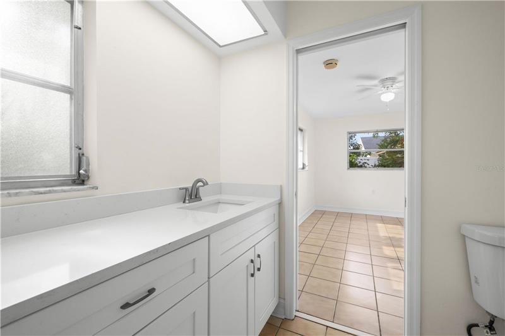
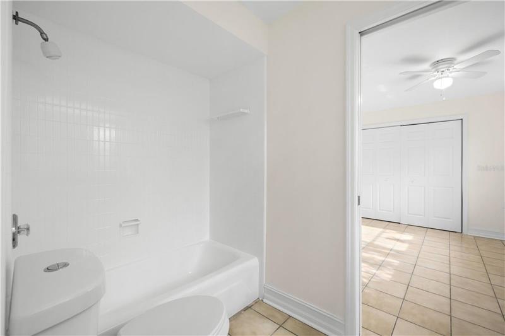
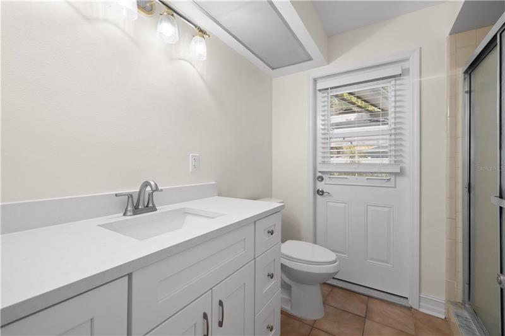
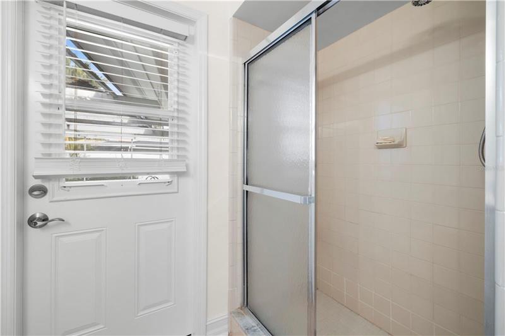
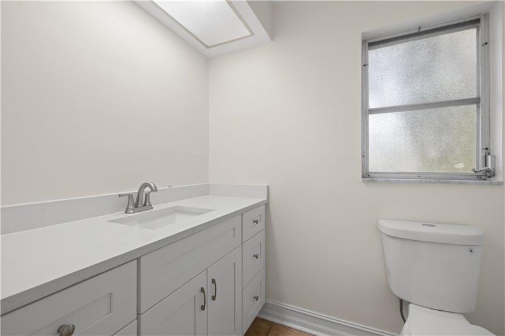
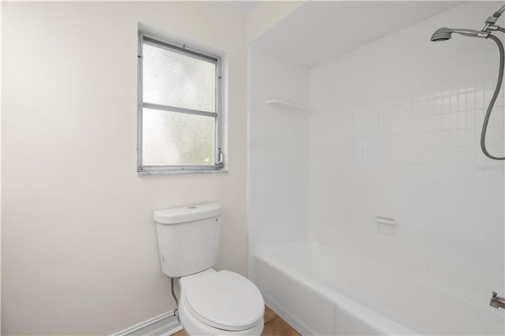
The split floor plan offers privacy where it matters. Bedrooms two and three share a Jack-and-Jill bath. A separate pool bath with a walk-in shower makes hosting easy. The primary suite includes a walk-in closet and an updated bath with neutral quartz counters and wood cabinetry. Tile flooring runs throughout the home for easy maintenance.

High baseboards, new interior doors, neutral paint, and abundant natural light give the home a clean, move-in-ready feel. Major updates and remodels were completed with permits, including an elevated air conditioning system and a new water heater. The home has passed a four-point inspection, offering added peace of mind.

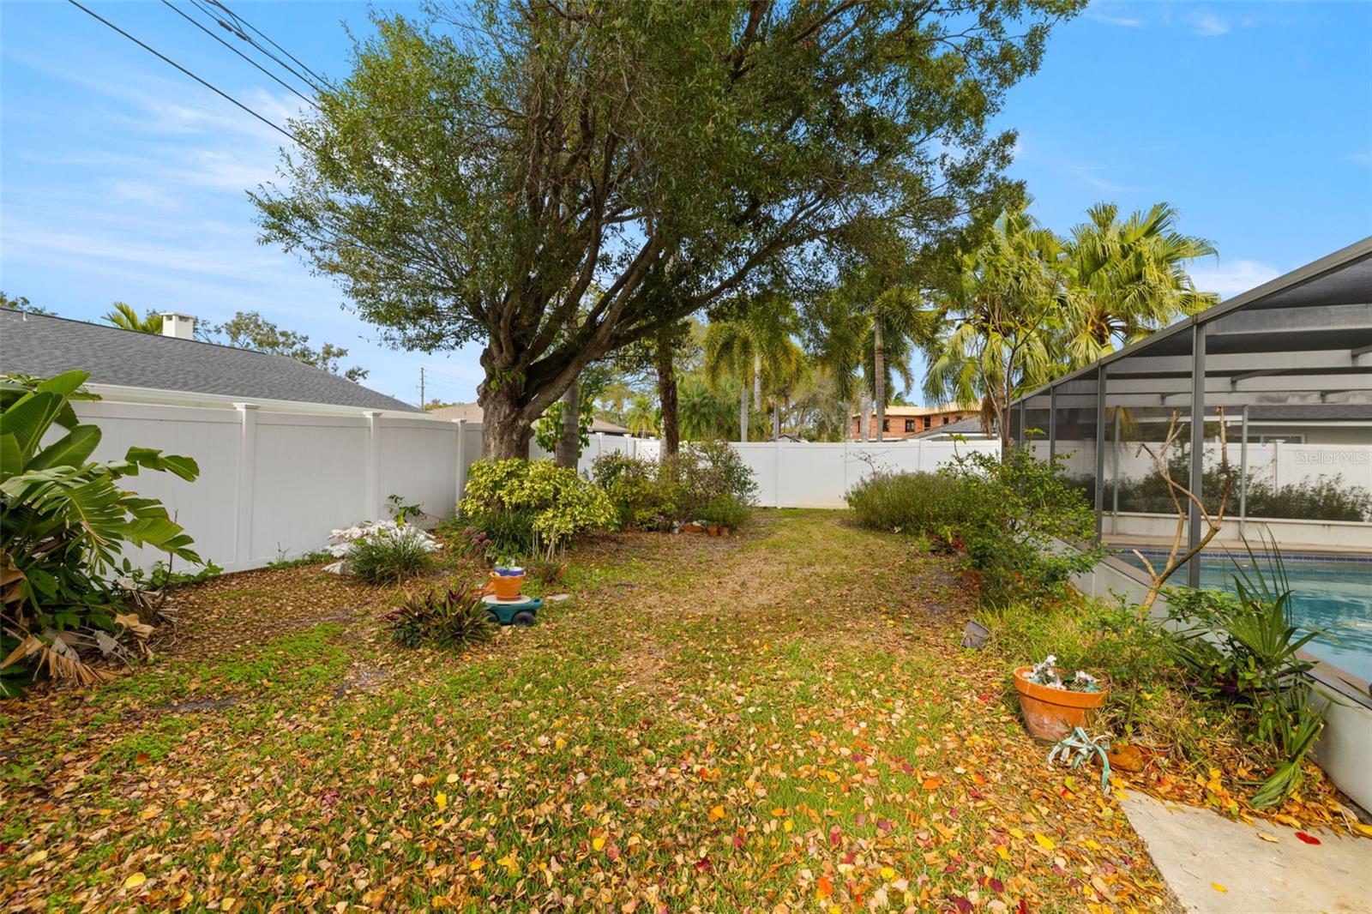
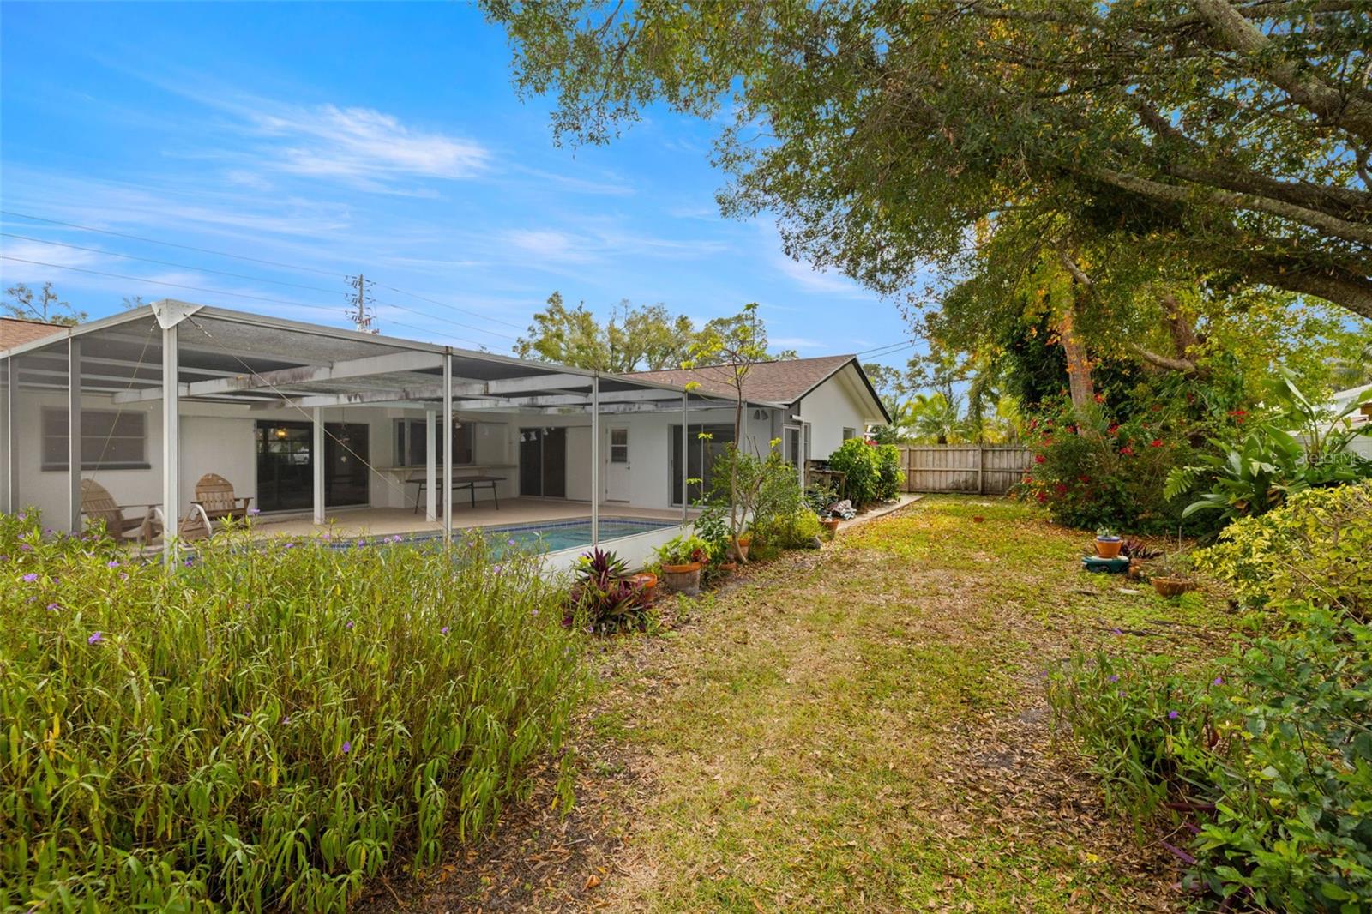
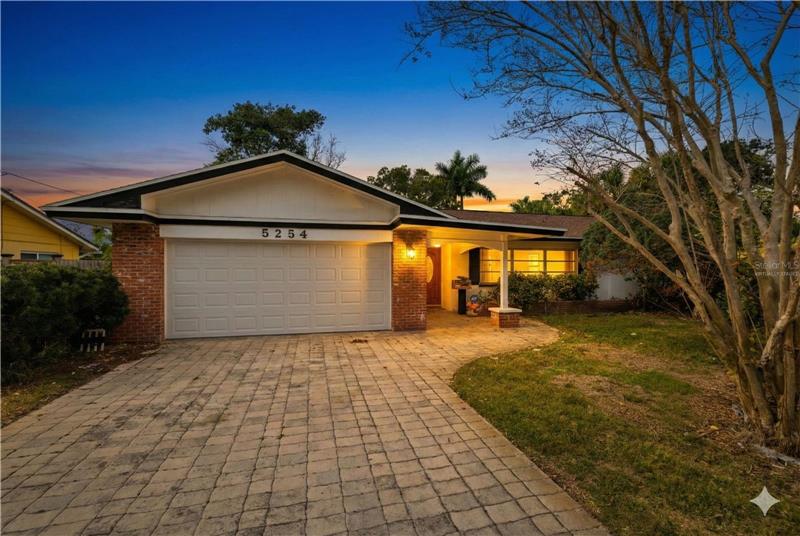
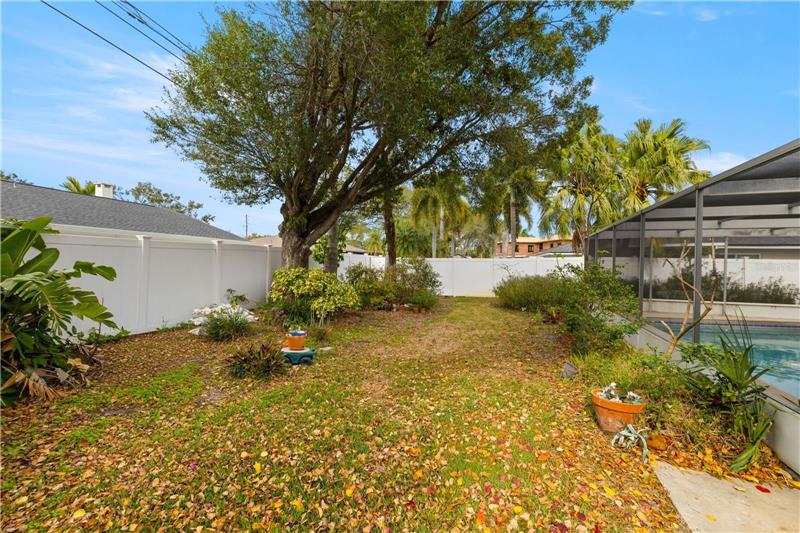
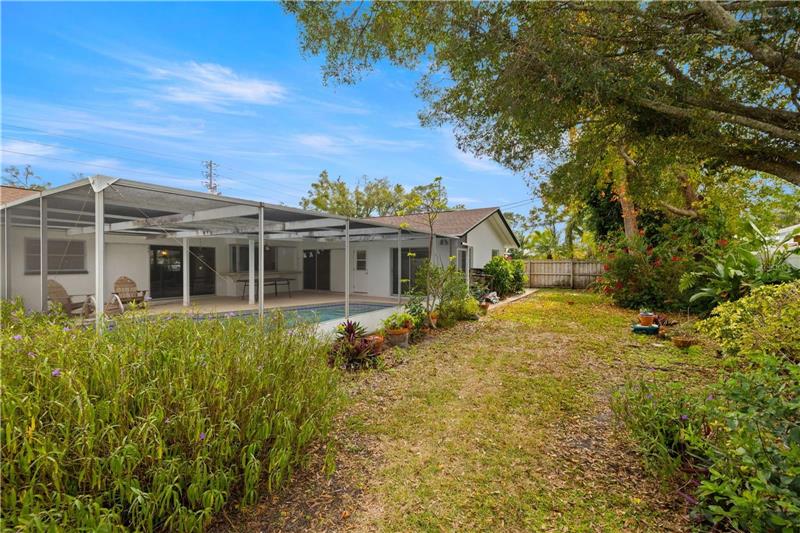
Outdoors, the large landscaped yard offers space and privacy that are increasingly hard to find at this price point. The upgraded paver driveway accommodates approximately six vehicles and leads to the two-car garage. A covered front porch with dual leaded glass doors welcomes you inside. Out back, the screened lanai includes a generous covered patio, keeping the pool and entertaining area usable rain or shine. The fenced yard is private, pet-friendly, and ready for gatherings. No HOA. No CDD.

Location is a key highlight. Shore Acres Elementary School is within walking distance. Water access is just minutes away at Coffee Pot Park, Flora Wylie Park, and Elva Rouse Park, offering boat ramps, kayak launches, and scenic waterfront paths without the premium pricing of direct waterfront property.

Downtown St. Petersburg is an easy 23 miles by bike or car, with access to world-class museums, dining, and waterfront destinations including the Salvador Dalí Museum, the St. Pete Pier, and Beach Drives vibrant promenade. World-famous Gulf beaches are approximately a 20-minute drive.

This Shore Acres home offers a true Florida pool lifestyle with water nearby, downtown close, solid construction, thoughtful updates, and an easy, livable feel.

This property is located at 5254 VENETIAN BOULEVARD, ST PETERSBURG, FL 33703

Please use the form below to contact us to request more information about this property or to schedule a private showing.

By clicking "Send Request" you agree to be contacted by Jack and Cyndee Haydon of Future Home Realty and its affiliates via phone, text message, or email at the number and email address provided. These communications may be made using an automatic telephone dialing system or prerecorded voice. Your consent is not a condition of any purchase. Standard message and data rates may apply. By submitting this form you also confirm that you have read and accept the Privacy Policy.

If you know someone who might be interested in this property, use the form below to email them the link and the details.

By submitting this form you confirm that you have read and accept the Privacy Policy.

Presented by:
Jack and Cyndee Haydon

Jack and Cyndee Haydon

Future Home Realty
License: BK3142780
Company Logo
Listed by: FUTURE HOME REALTY INC
Real Time Analytics