
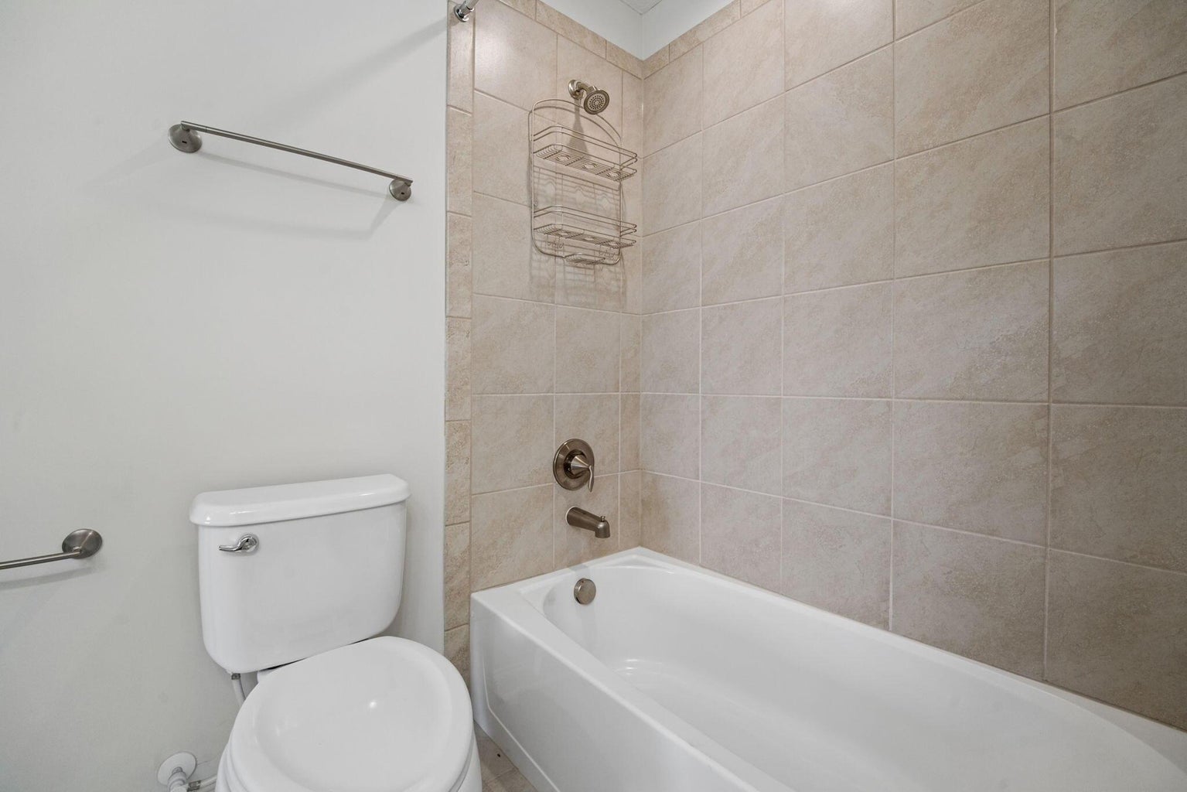
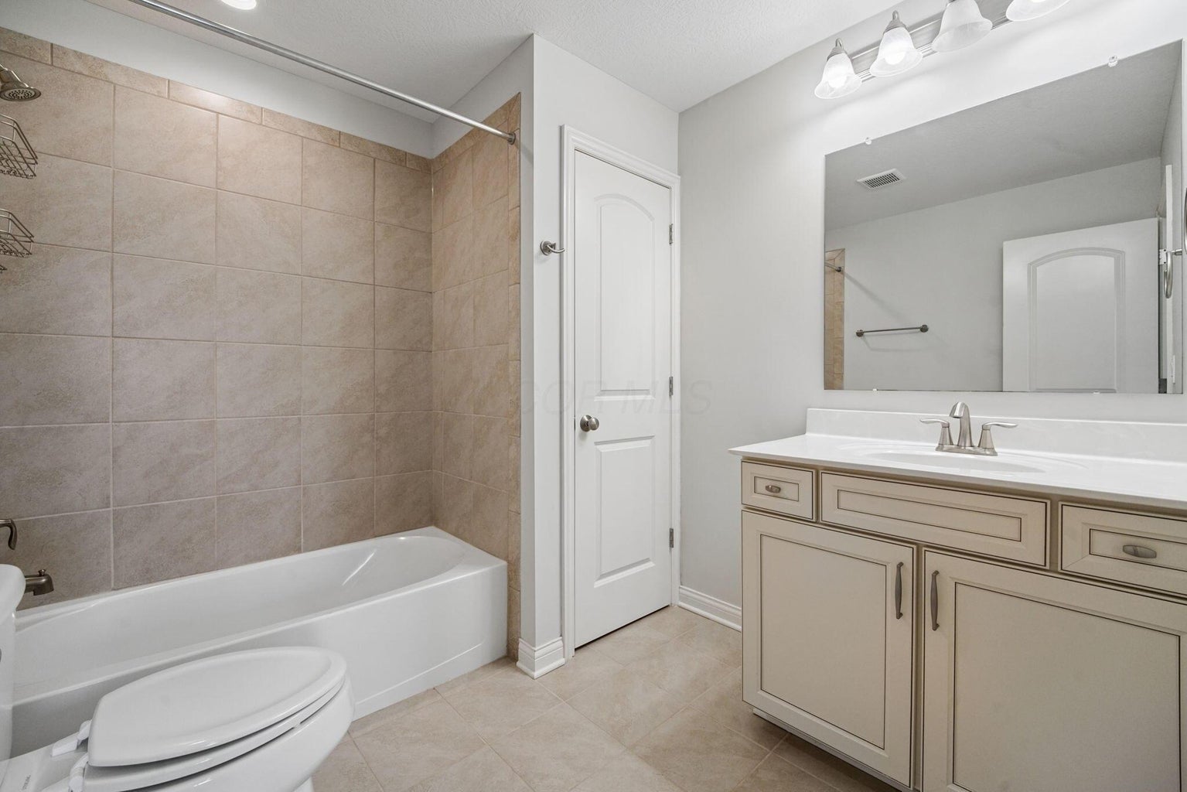
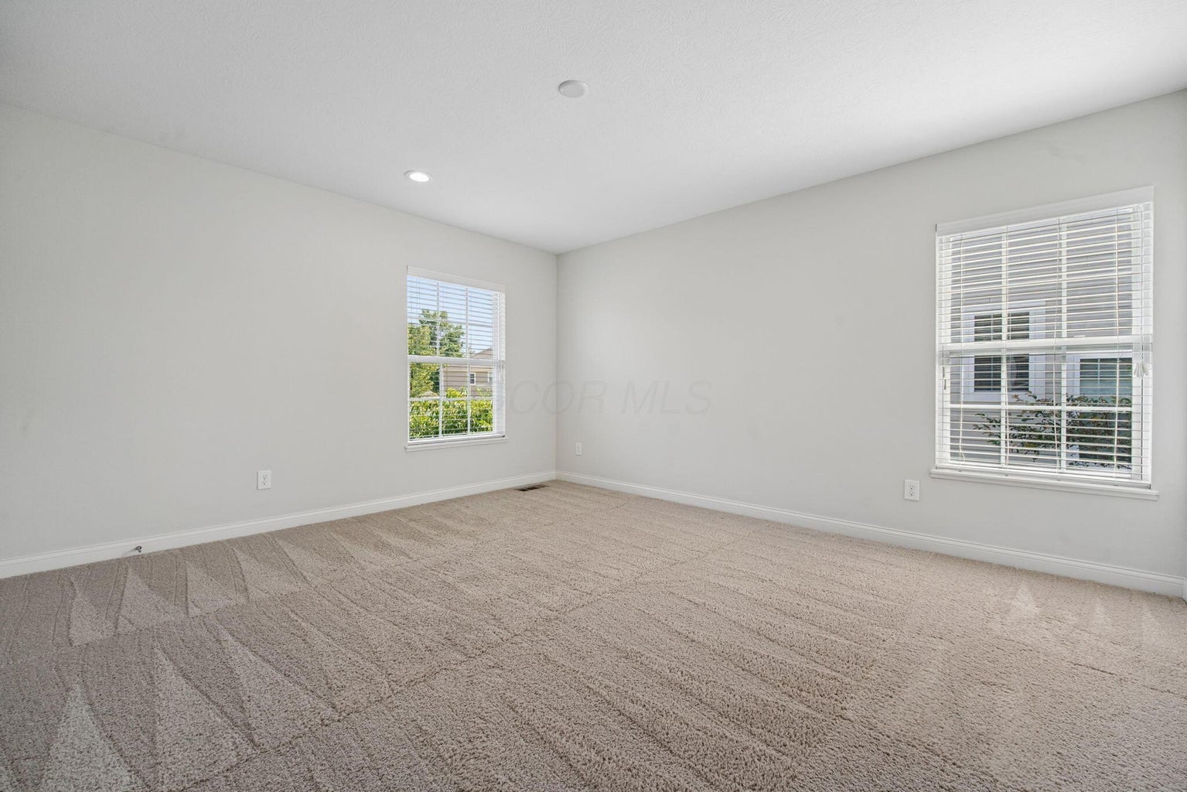
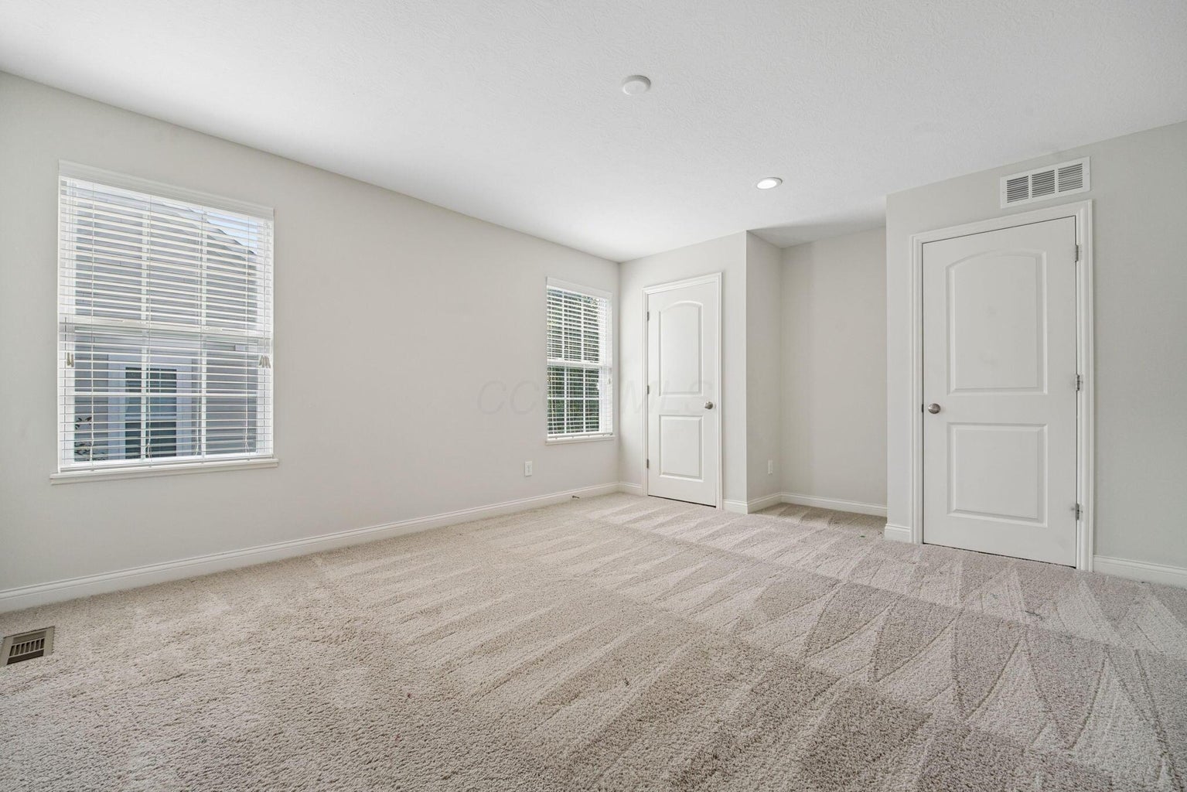
Property Image 1

                            Property Image 2

                            Property Image 3

                            Property Image 4

                            Property Image 5

                            Property Image 6

                            Property Image 7

                            Property Image 8

                            Property Image 9

                            Property Image 10

                            Property Image 11

                            Property Image 12

                            Property Image 13

                            Property Image 14

                            Property Image 15

                            Property Image 16

                            Property Image 17

                            Property Image 18

                            Property Image 19

                            Property Image 20

                            Property Image 21

                            Property Image 22

                            Property Image 23

                            Property Image 24

                            Property Image 25

                            Property Image 26

                            Property Image 27

                            Property Image 28

                            Property Image 29

                            Property Image 30

                            Property Image 31

                            Property Image 32

                            Property Image 33

                            Property Image 34

                            Property Image 35

                            Property Image 36

                            Property Image 37

                            Property Image 38

                            Property Image 39

                            Property Image 40

                            Property Image 41

                            Property Image 42

                            Property Image 43

                            Property Image 44

                            Property Image 45

                            Property Image 46

                            Property Image 47

                            Property Image 48

                            Property Image 49

                            Property Image 50

                            Property Image 51

                            Property Image 52

                            Property Image 53

                            Property Image 54

                            Property Image 55

                            Property Image 56

                            Property Image 57

                            Property Image 58

                            Property Image 59

                            Property Image 60

                            Property Image 61

                            Property Image 62

                            Property Image 63

                            Property Image 64

                            Property Image 65

                            Property Image 66

                            Property Image 67

                            Property Image 68

2443 Triple Crown Crossing

Powell, OH 43065

For Sale
OverviewHighlightsPhoto GalleryVideo TourLocationAsk ChatGPT About This PropertyAbout Debbie
Offered at $749,900
Offered at
4 Beds
Number of Bedrooms
3.5 Baths
Number of Bathrooms
4,077 sqft
Interior Size
.23 acres
Lot Size

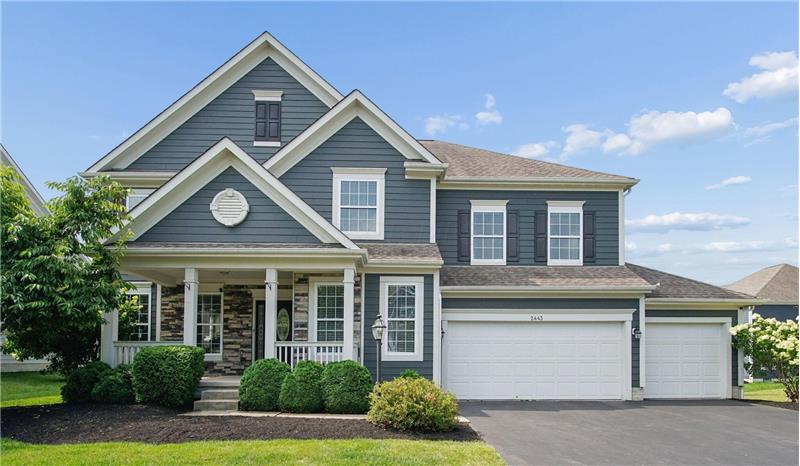
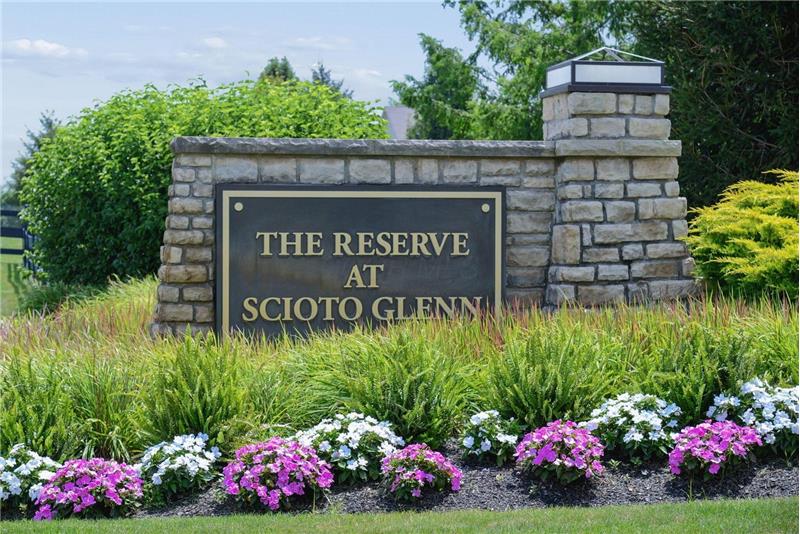
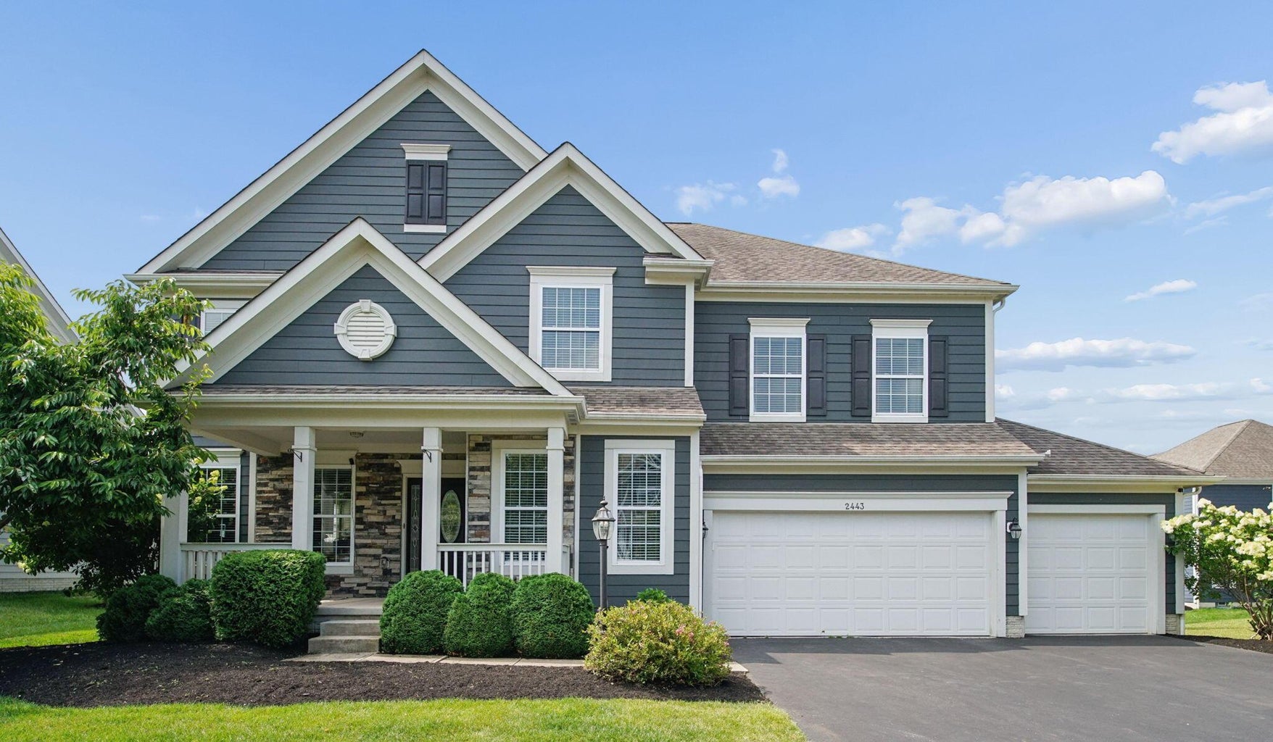
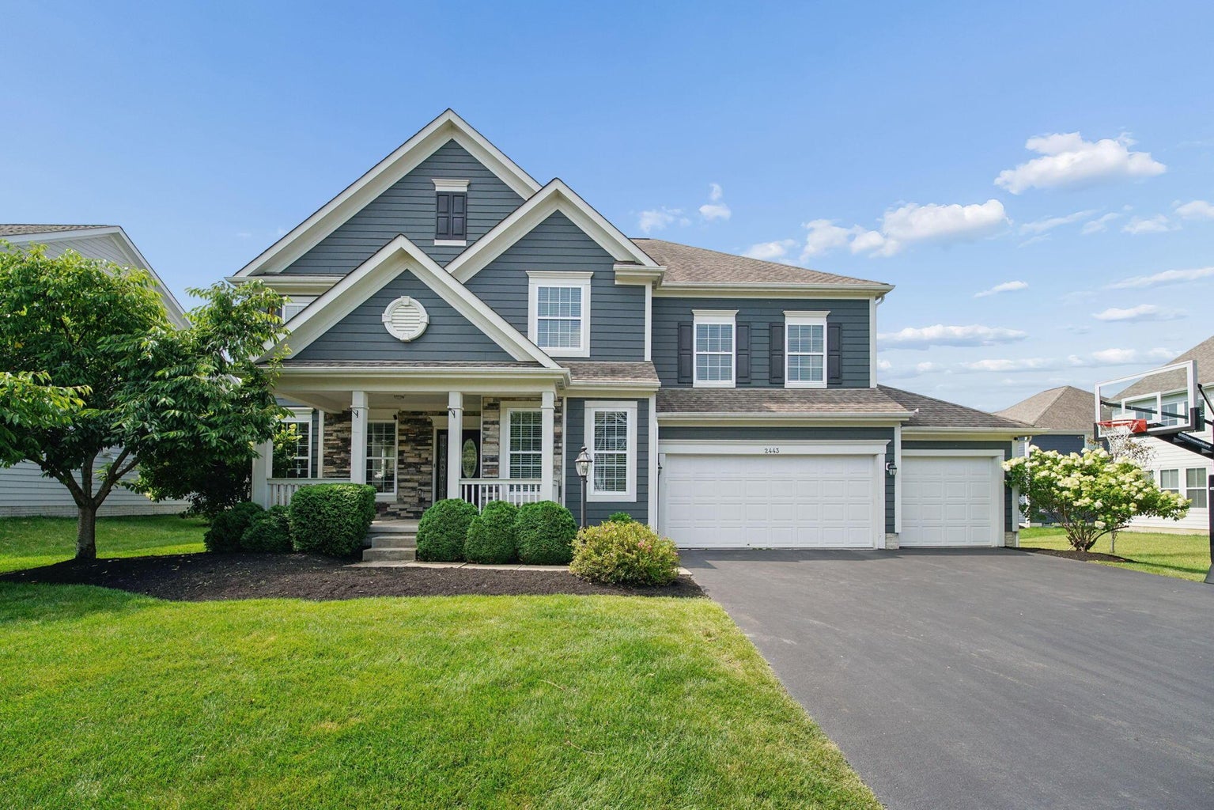
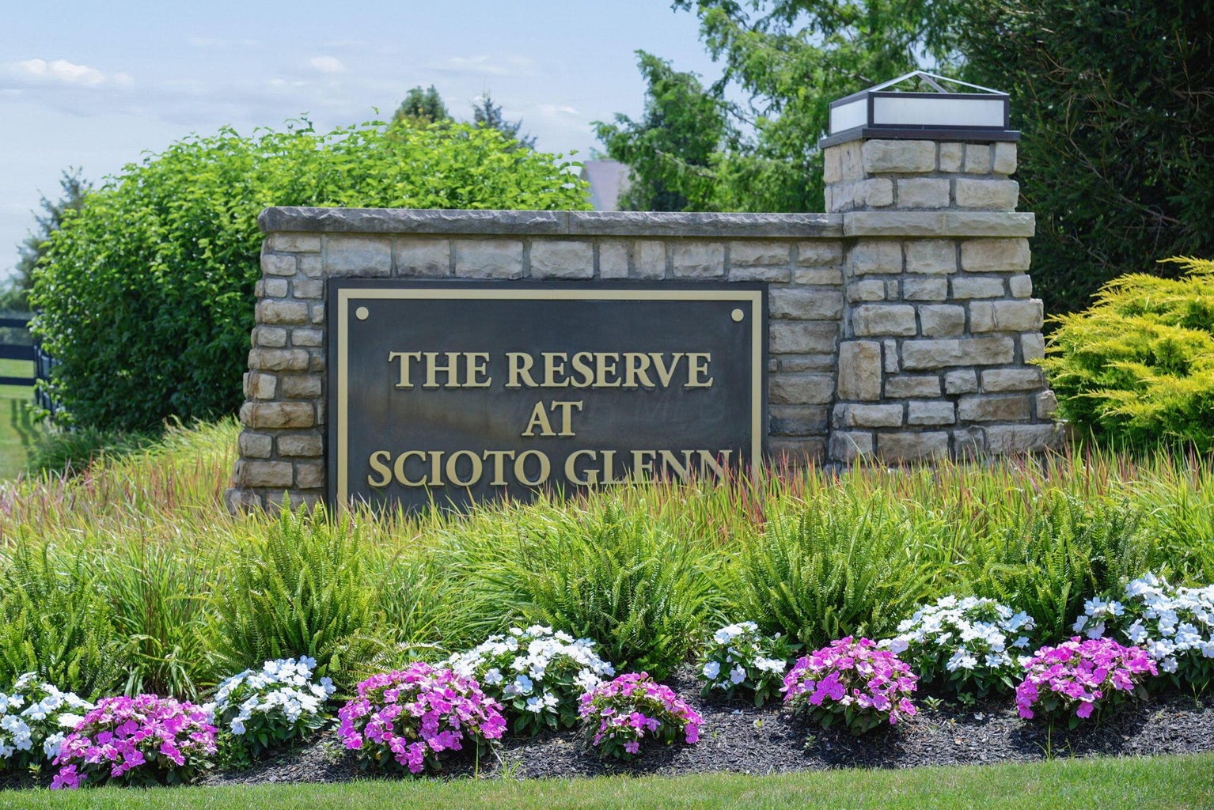
5-Level Split Home for Sale in Powell, OH: 4 Bed, 3.5 Bath in Reserve at Scioto Glen

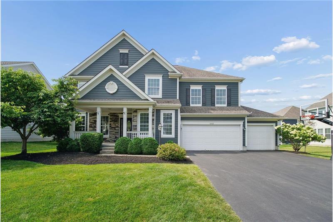
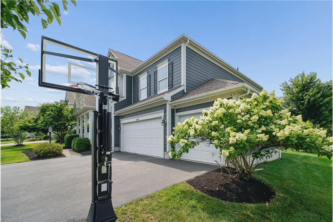
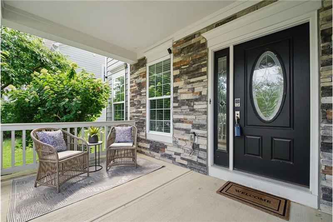
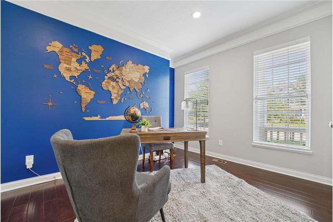
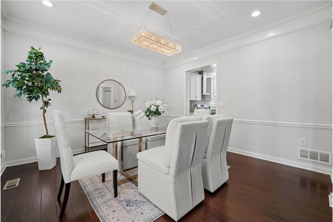
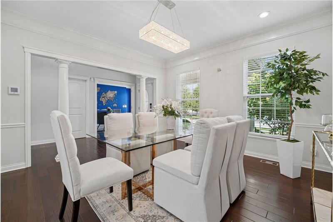
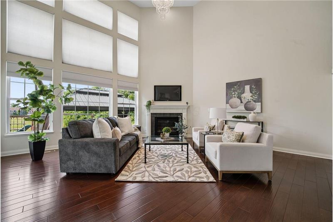
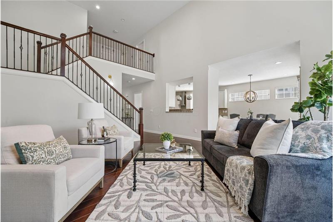
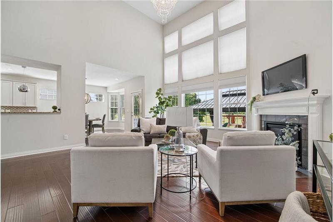
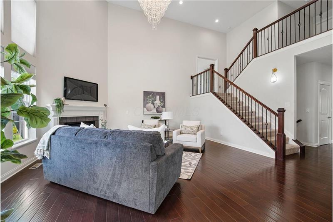
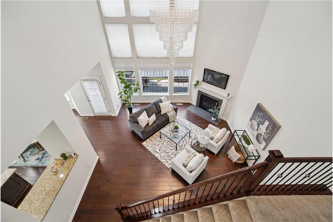
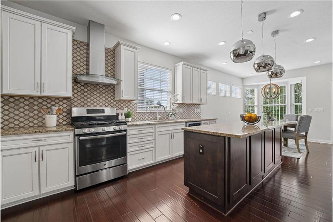
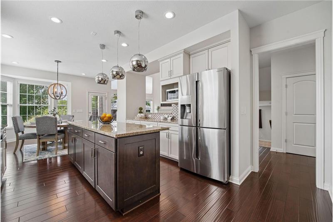
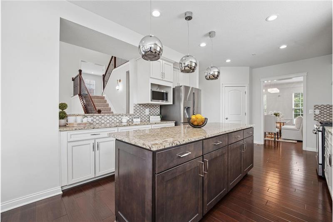
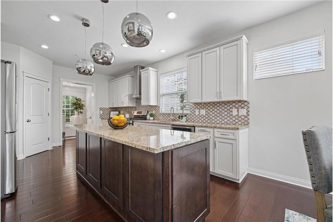
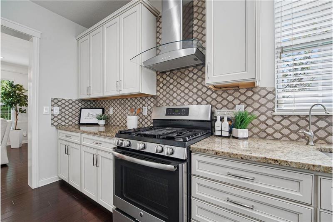
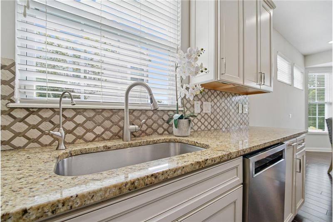
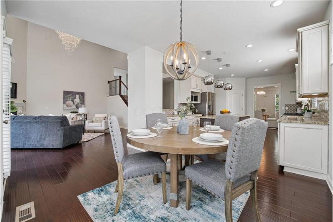
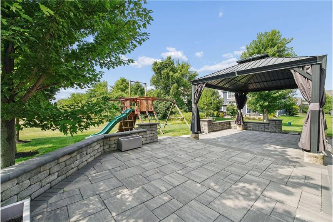
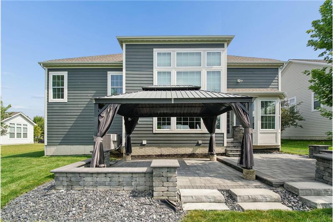
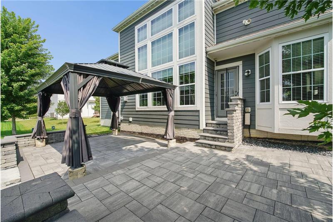
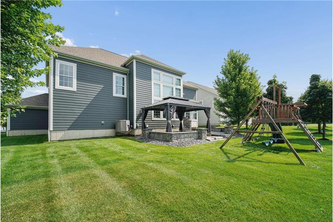
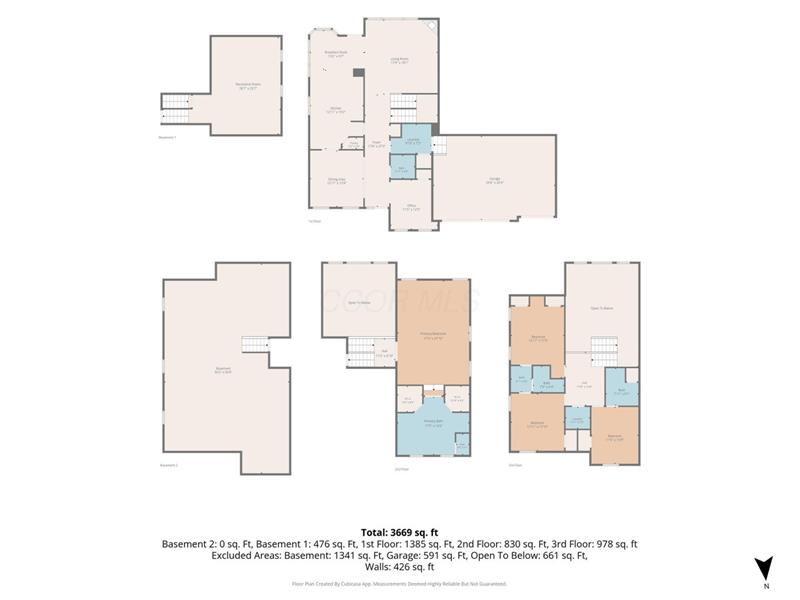
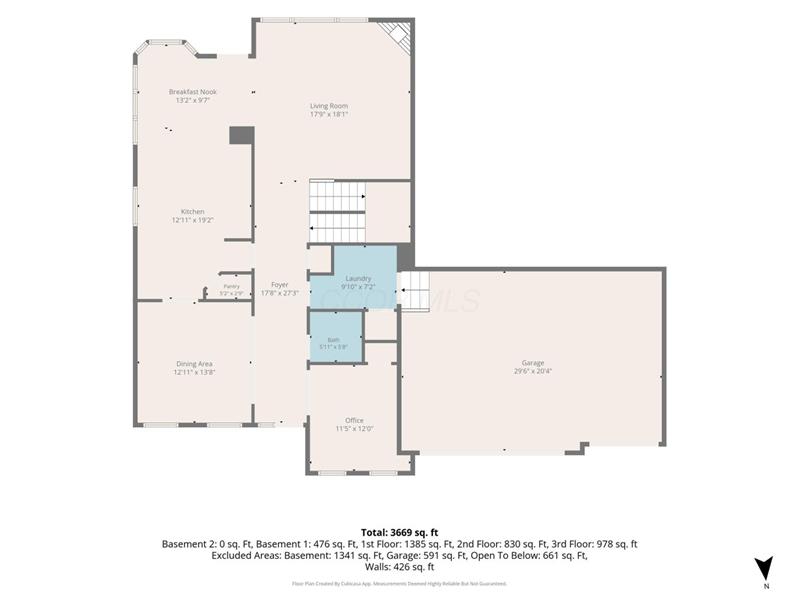
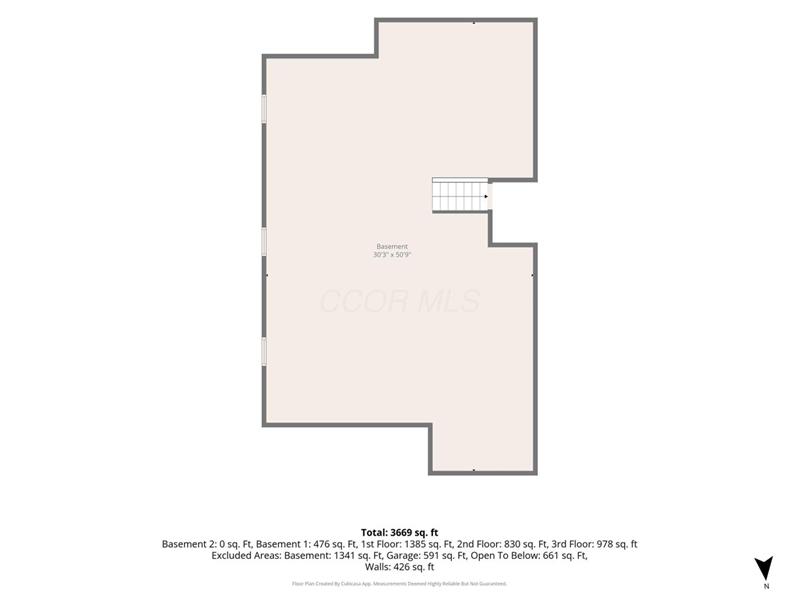

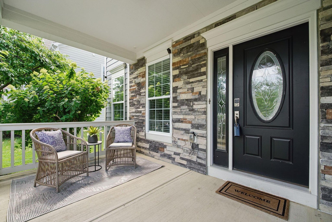
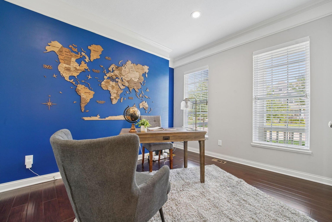
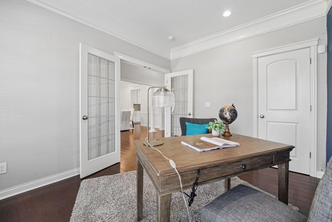
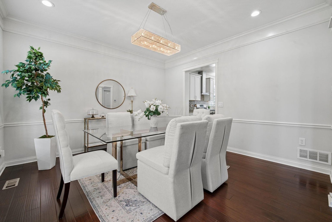
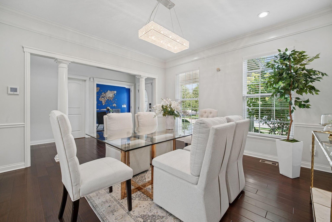
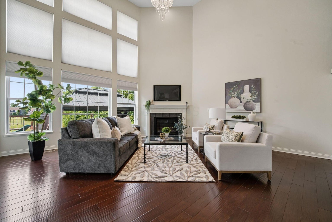
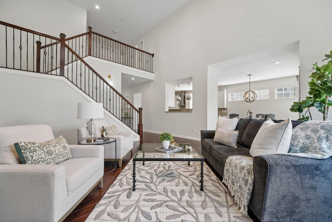
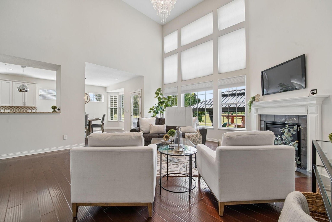
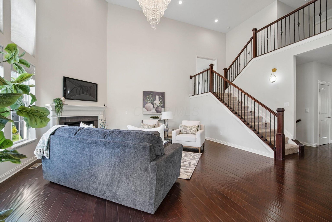
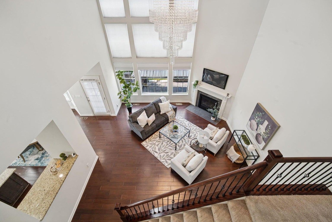
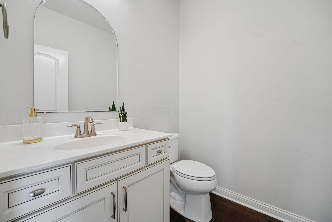
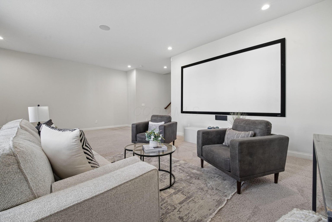
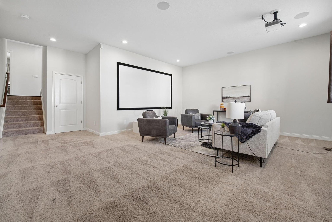
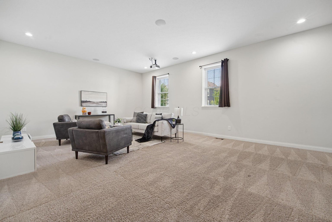
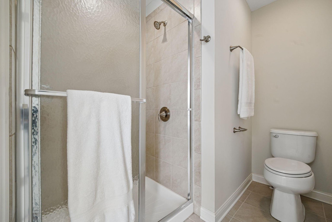
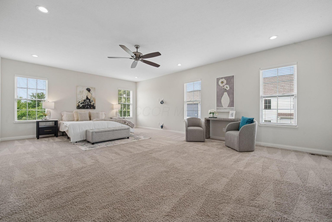
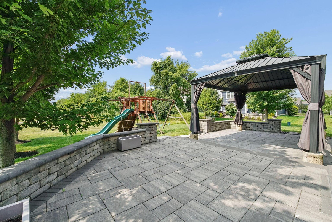
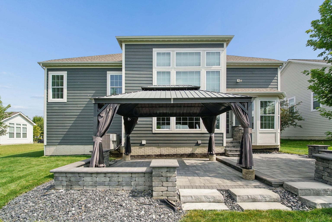
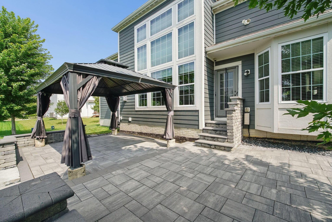
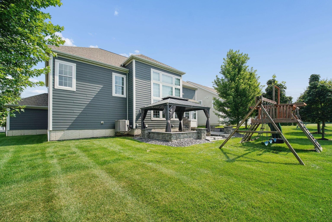
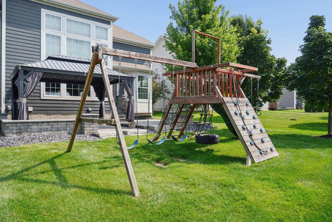
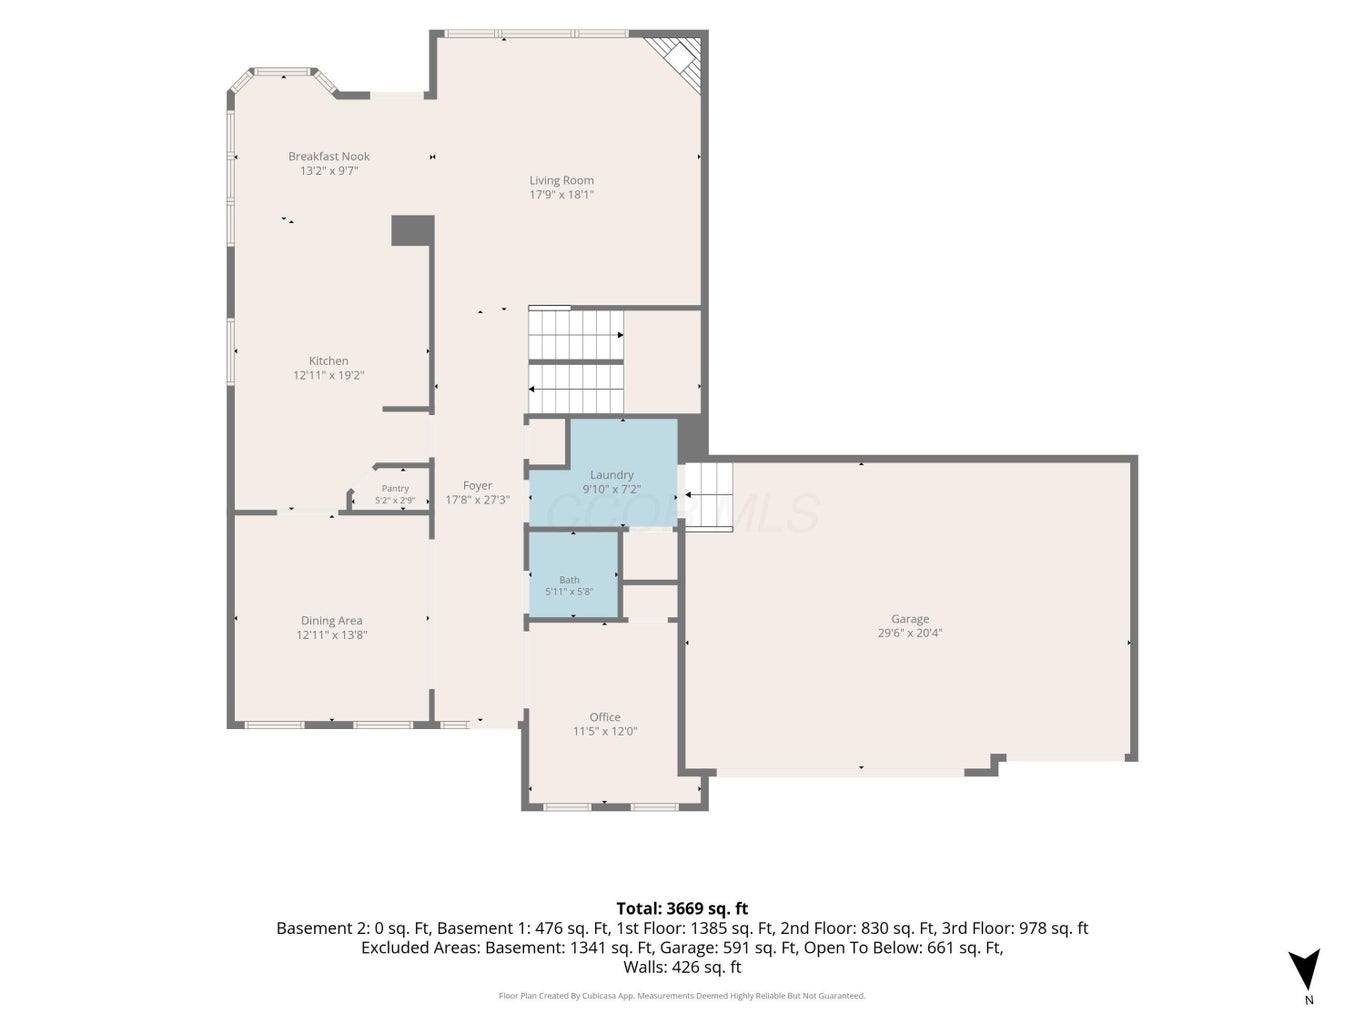
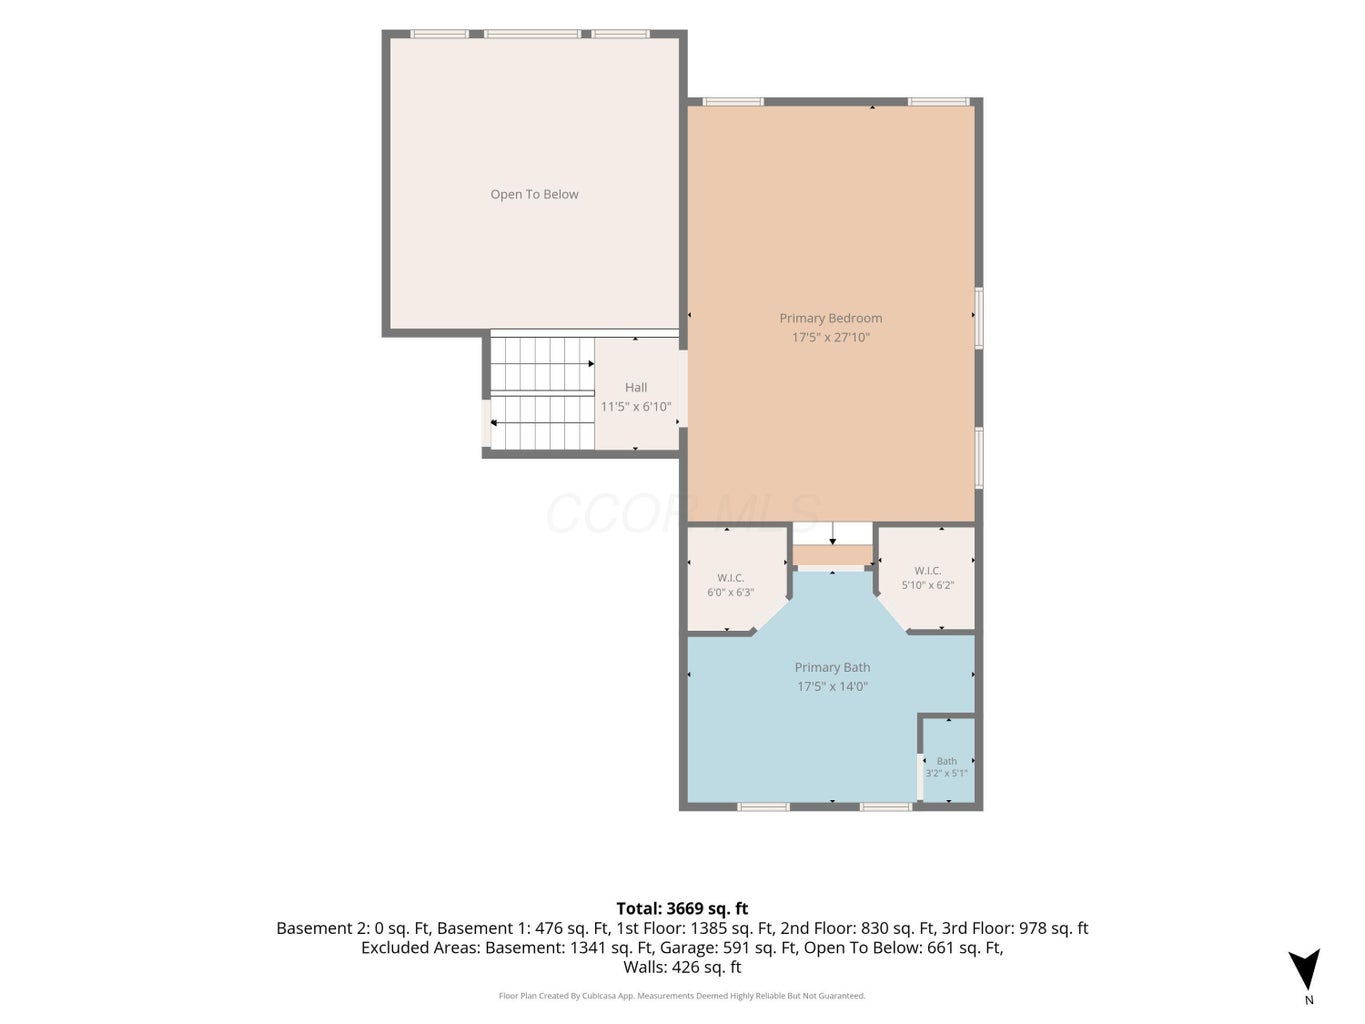
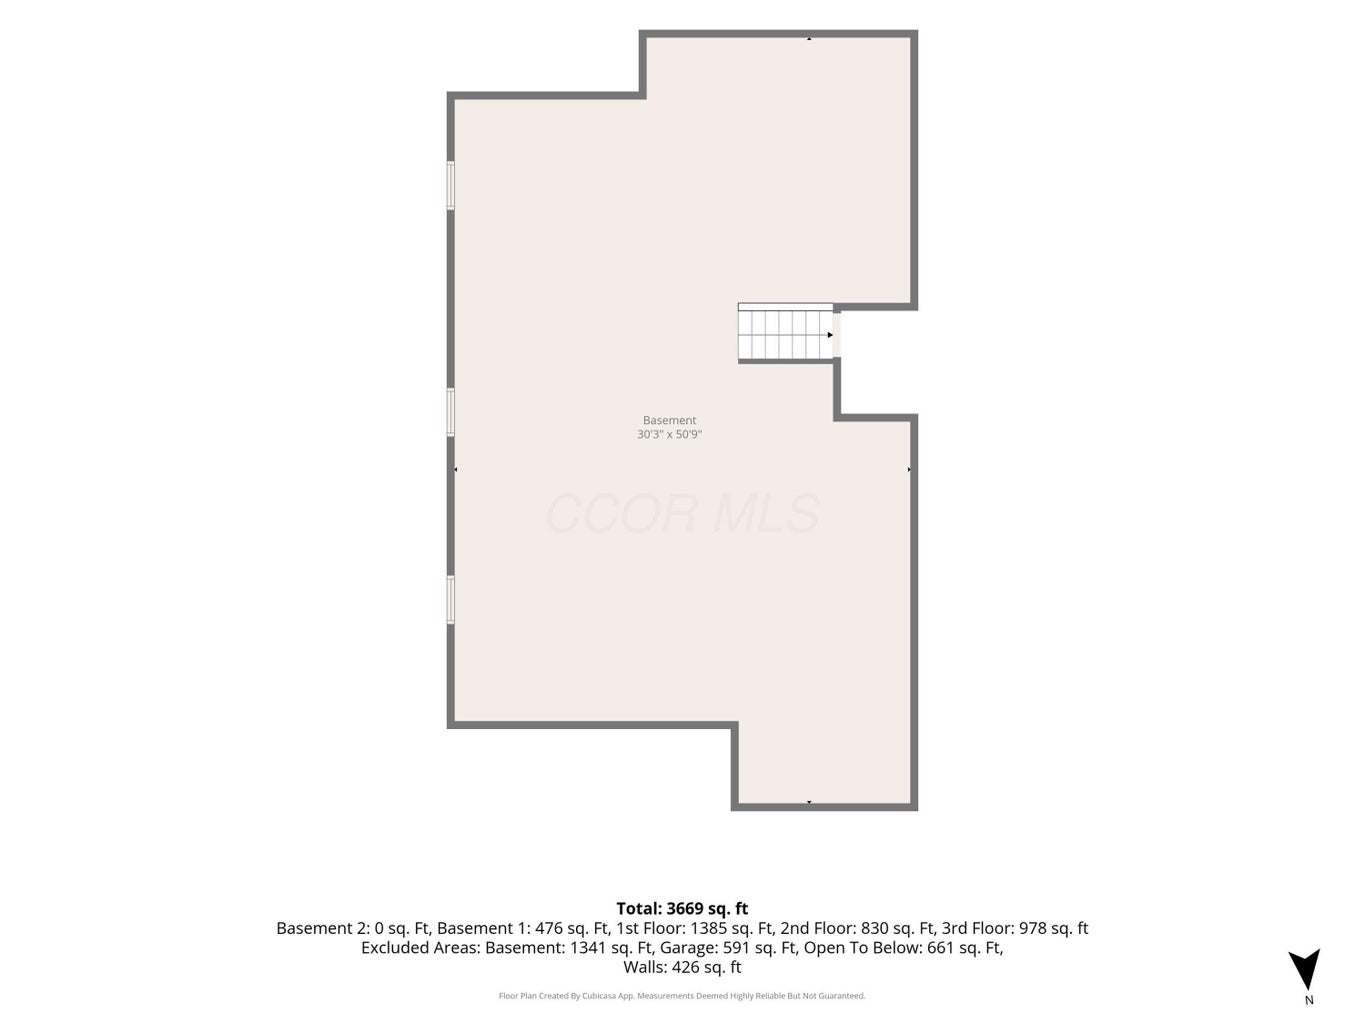
Experience refined suburban architecture in this expansive 4,077-square-foot, 5-level split residence situated in Powell's premier Reserve at Scioto Glen community. Positioned on a private lot backing to natural green space, this home offers 4 bedrooms, 3.5 bathrooms, and a dedicated main-level office with a closet that effortlessly serves as a guest suite. The dramatic two-story great room showcases floor-to-ceiling windows, anchored by an open-concept gourmet kitchen featuring granite surfaces, an oversized walk-in pantry, and a tailored mudroom with custom lockers. A dedicated owner retreat on its own intermediate tier includes a separate sitting room, dual custom closets, and an expansive spa bath. Entertainment options abound on the finished lower level, fully outfitted with a home theater projector and projection screen. Step outside to a stone paver patio complete with a shaded gazebo overlooking scenic conservation grounds. Located in the highly regarded Olentangy Local School District, this meticulously updated home features dual recent hot water tanks and exceptional access to parks, commuter routes, and regional shopping corridors.

More Details ...

Property Overview

Address:2443 Triple Crown Crossing , Powell, OH 43065
Type:Single Family Residential
Status:For Sale
Price: $749,900
Bedrooms:4
Full Bathrooms:3
Half Bathrooms:1
Total Bathrooms:3.5
Interior Size:4,077 sqft
Lot Size:.23 acres
Year Built:2016
MLS ID:226025911

Highlights

Parking Features: Attached Garage
Basement: Full
Foundation: Poured
Exterior: Cement Fiber Board, Stone
Rooms: 2nd Flr Laundry, Den/Home Office - Non Bsmt, Dining Room, Eat Space/Kit, Family Rm/Non Bsmt, Living Room, Mother-In-Law Suite
Fireplace: Gas Log
Heating: Gas
Air Conditioning: Central Air
Windows: Insulated All
Interior Flooring: Carpet, Ceramic/Porcelain, Wood
Sewer: Public Sewer
Water Source: Public
Interior Amenities: Dishwasher, Gas Range, Microwave, Refrigerator, Soaking Tub
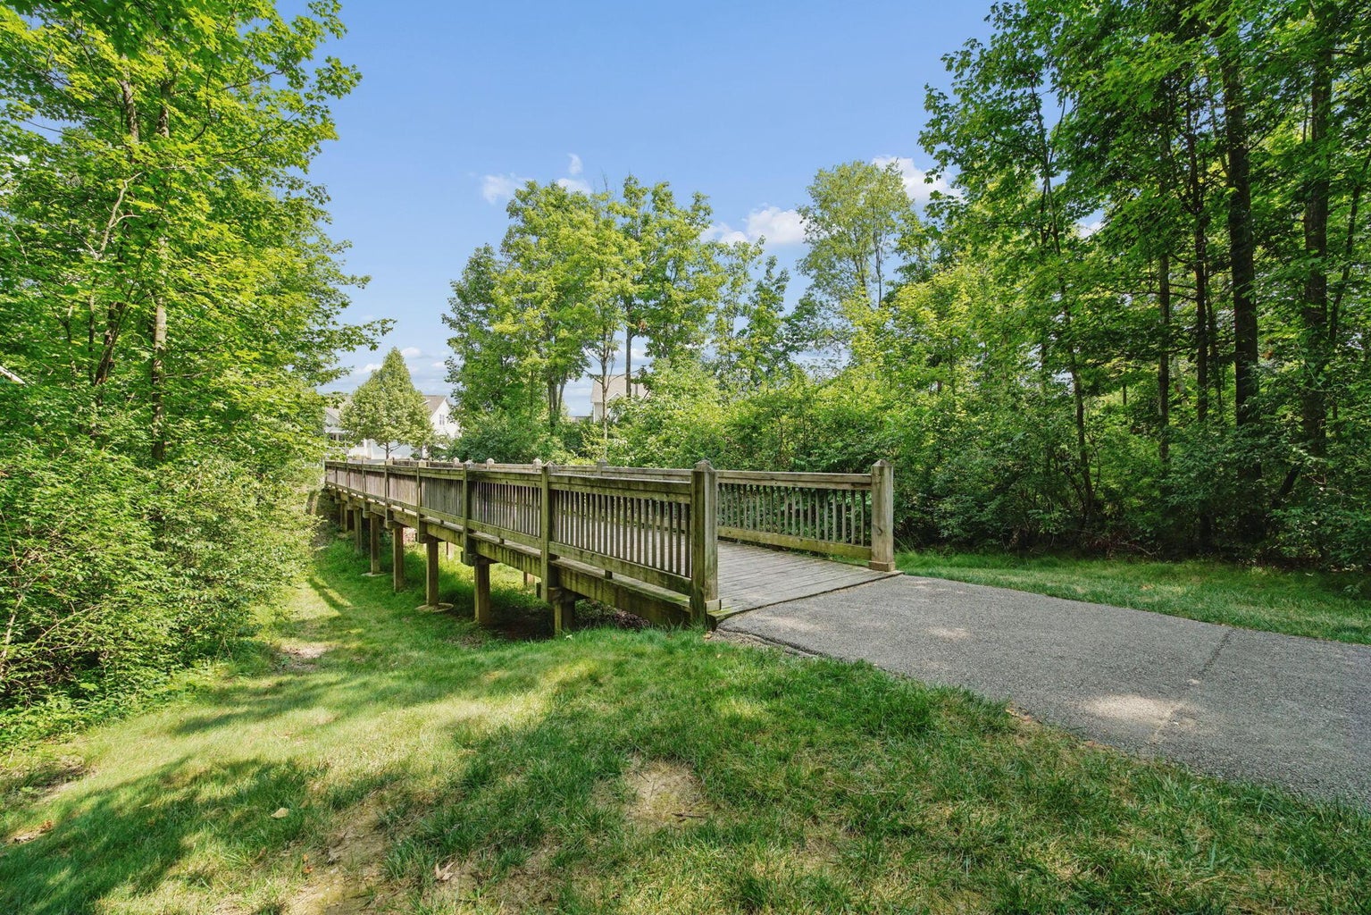
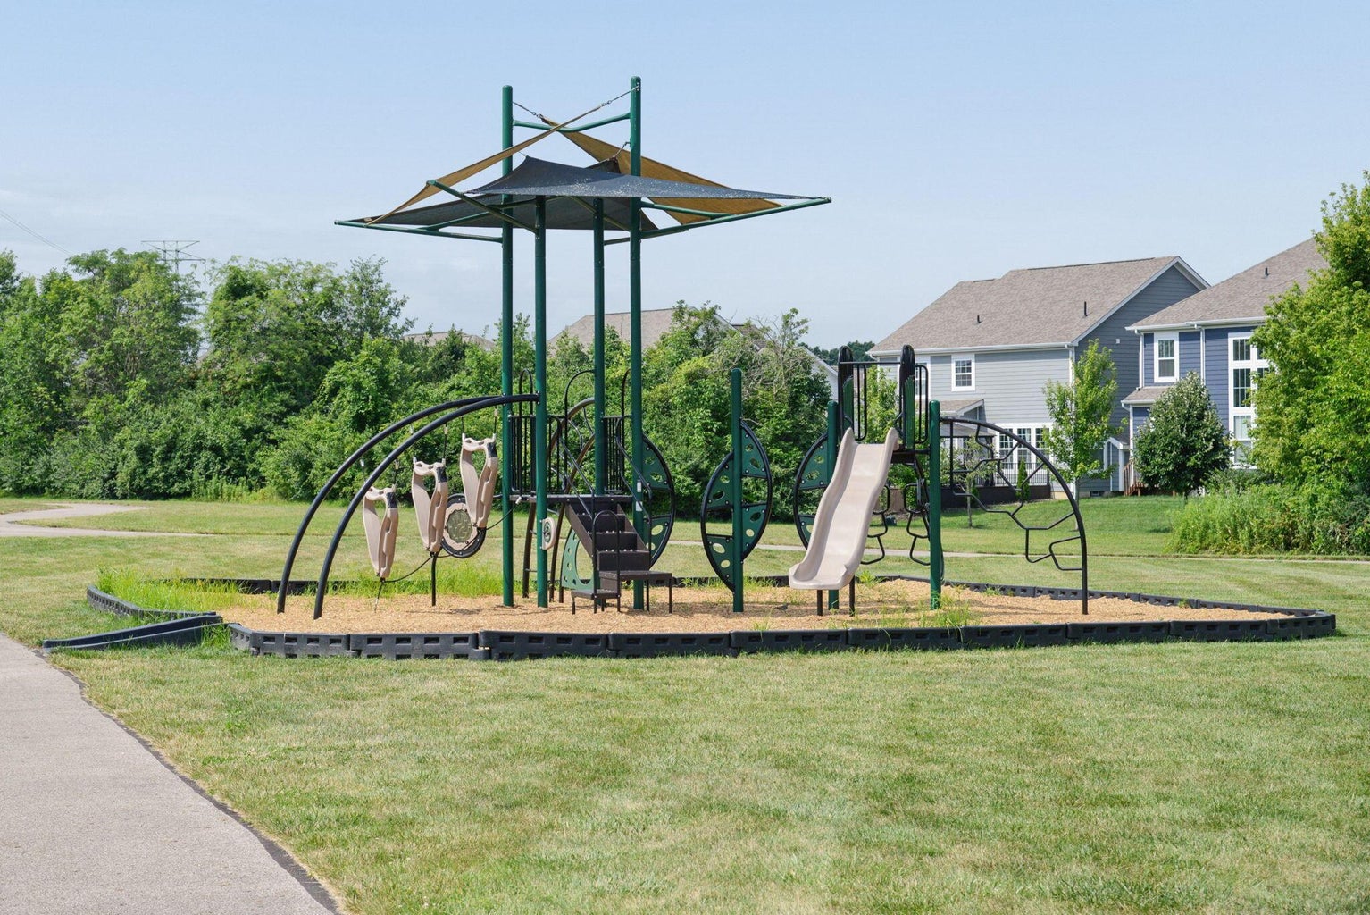
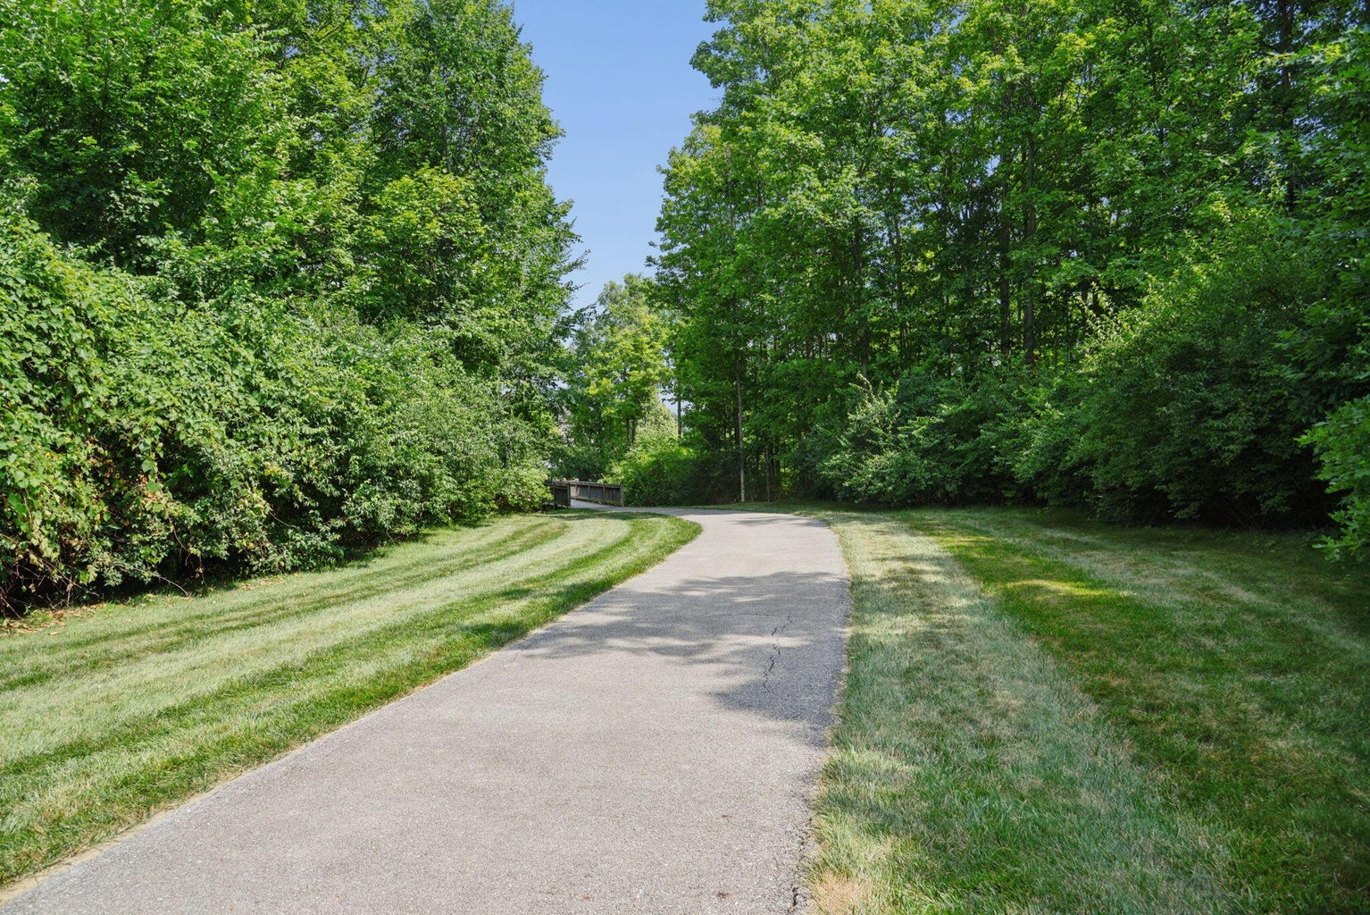
CmplexSub Amenities: Bike/Walk Path, Park
Patio and Porch Features: Patio

HOA

HOA Fee: $430 annual

Common Area Only

Video Tour

Photo Gallery

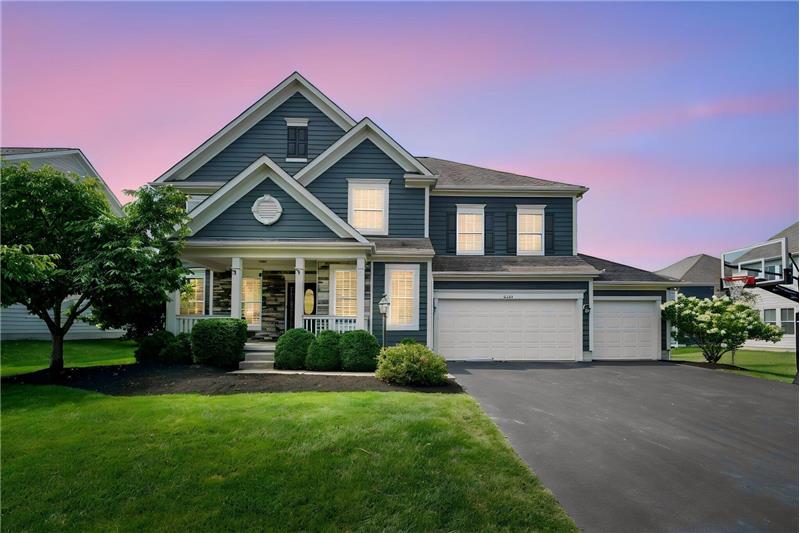
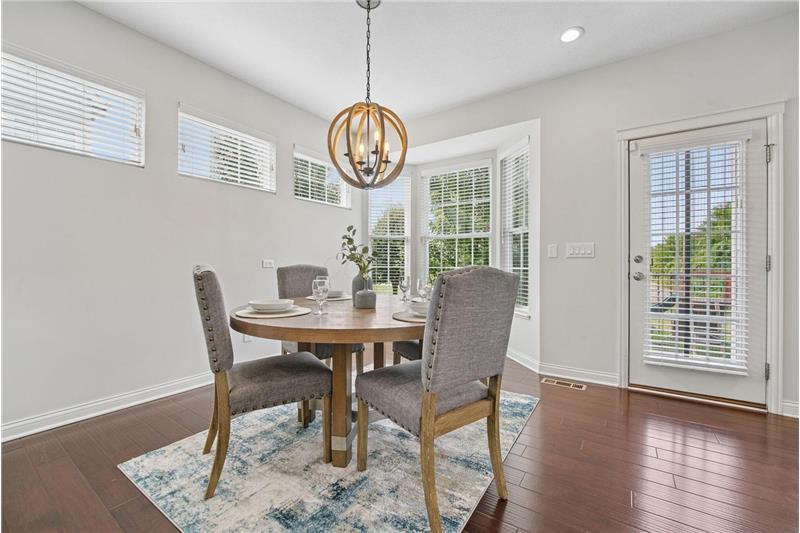
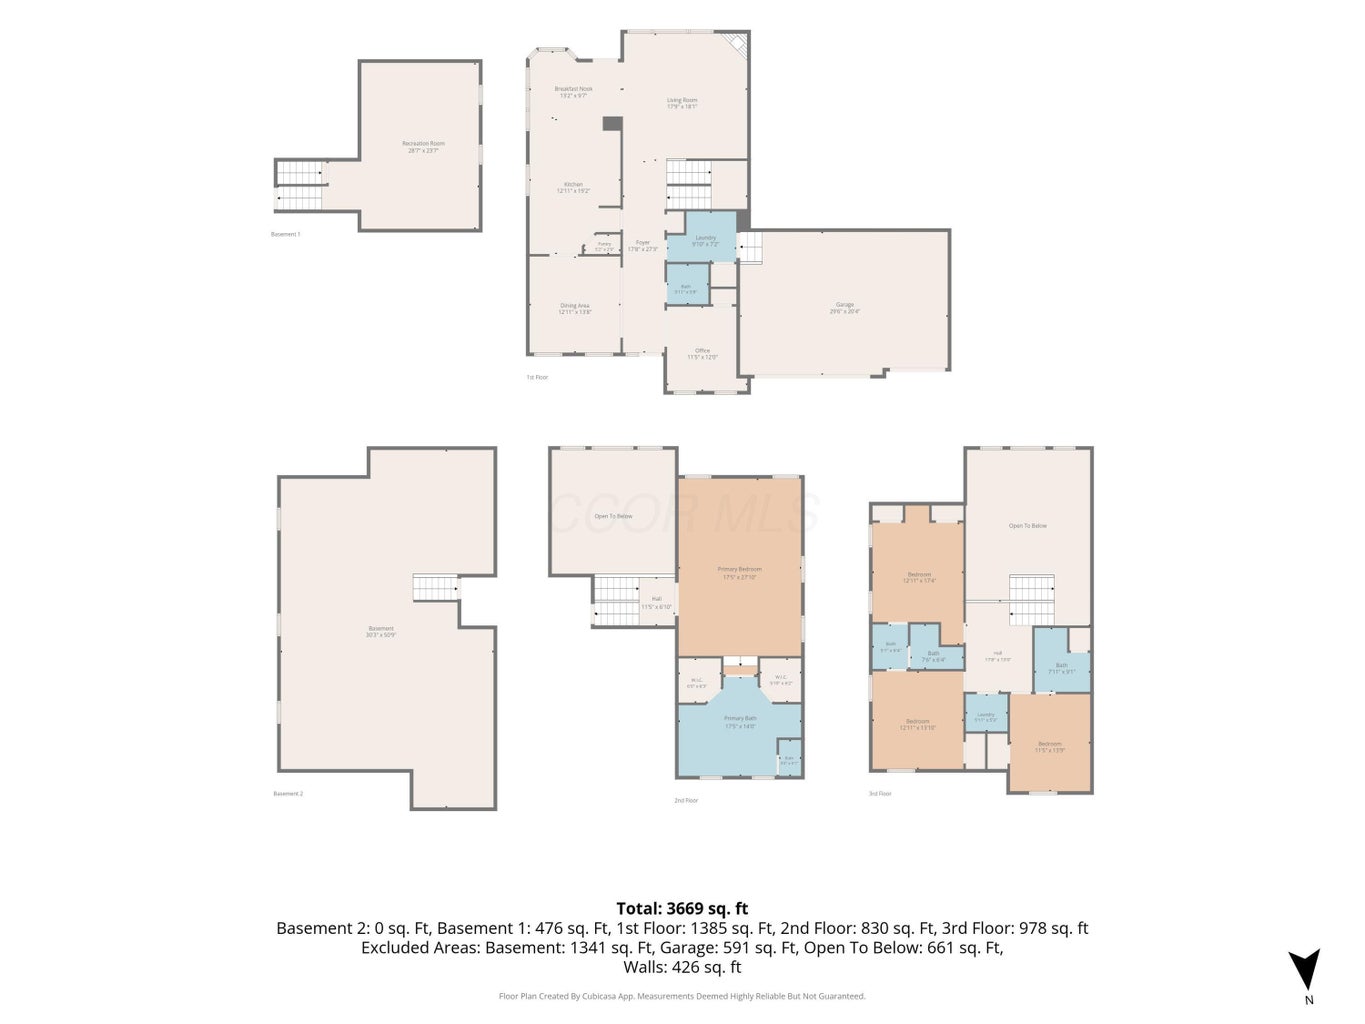
Welcome to 2443 Triple Crown Crossing, an architectural showcase presenting over 4,000 finished square feet of versatile, multi-tiered living space in Powell's esteemed Reserve at Scioto Glen. Thoughtfully engineered to provide both communal connection and private retreat zones, this modern five-level split design delivers high ceilings, abundant architectural daylighting, and a prime lot backing directly to serene nature preserve land.

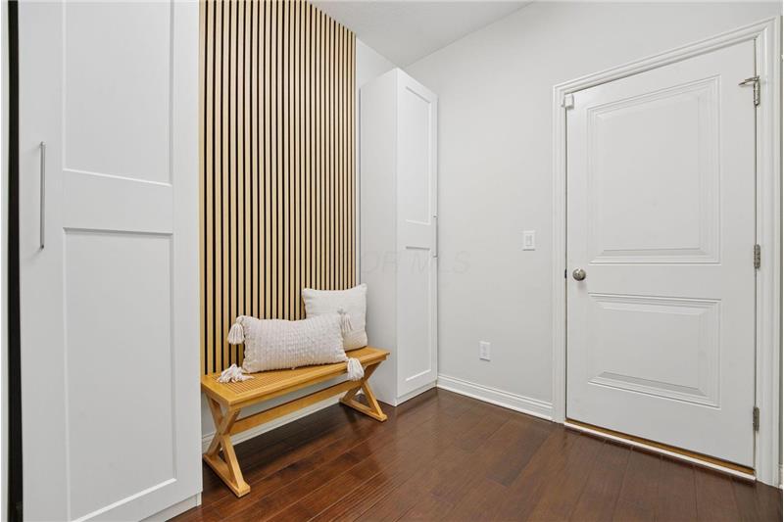
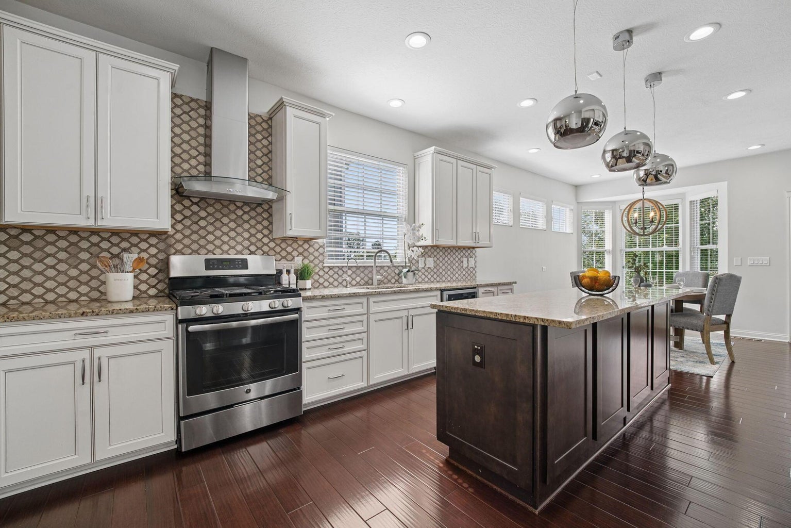
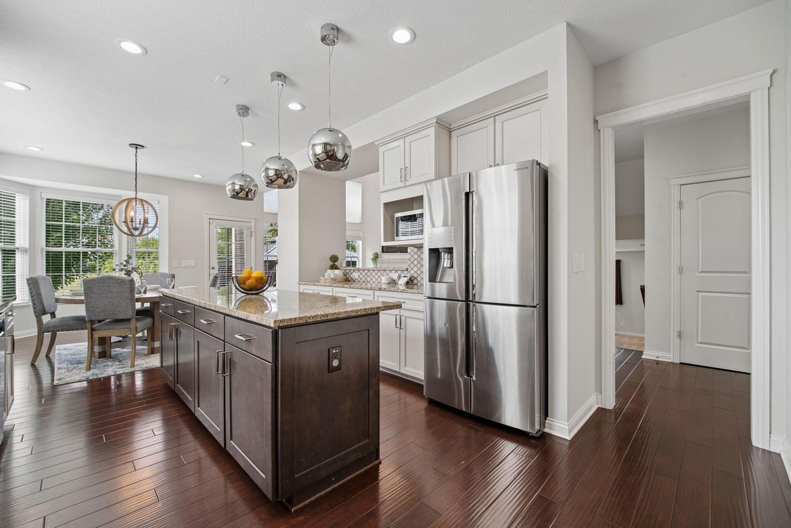
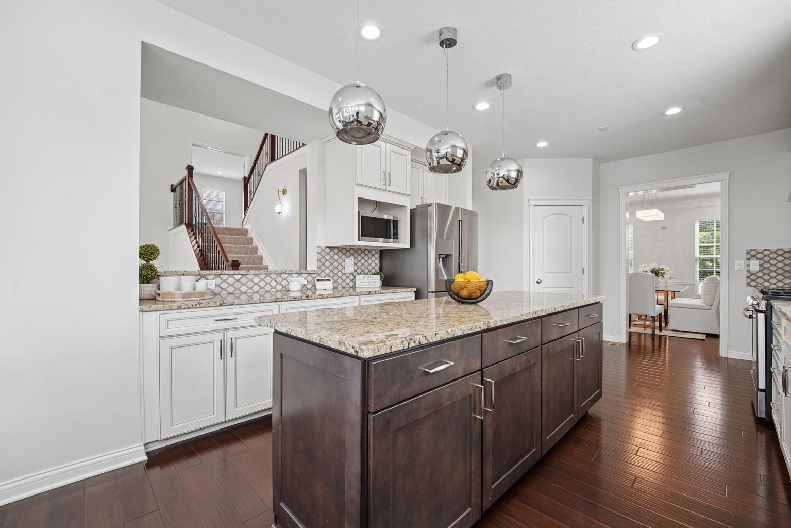
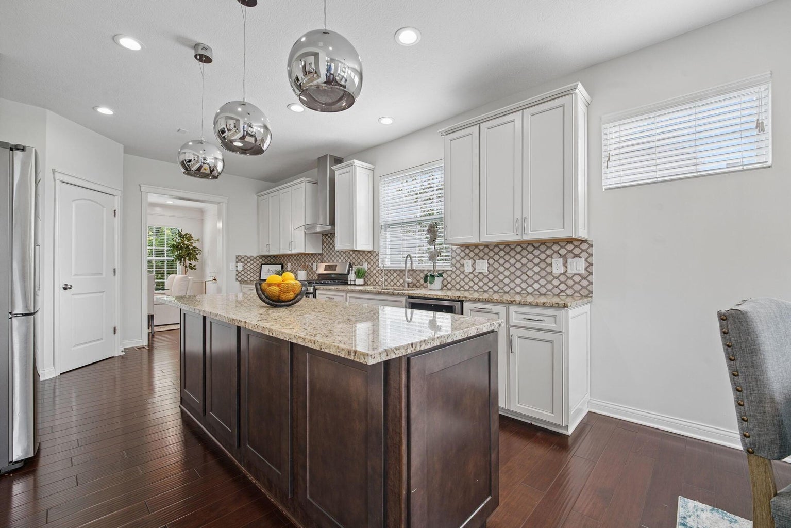
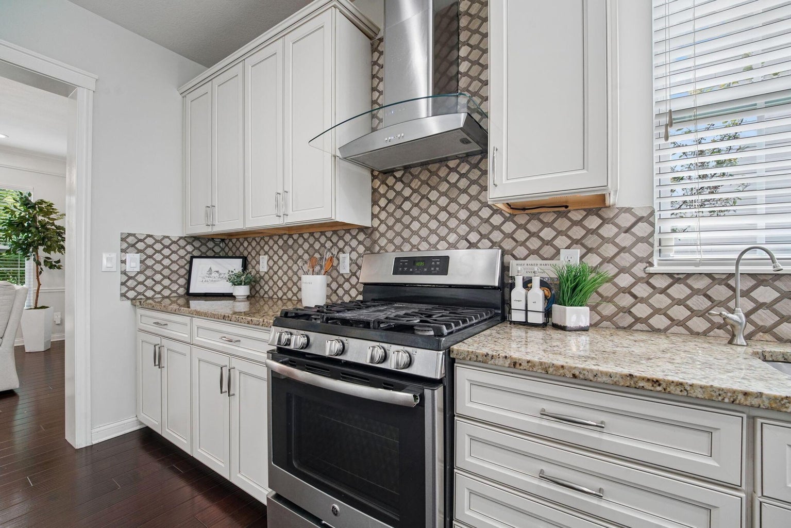
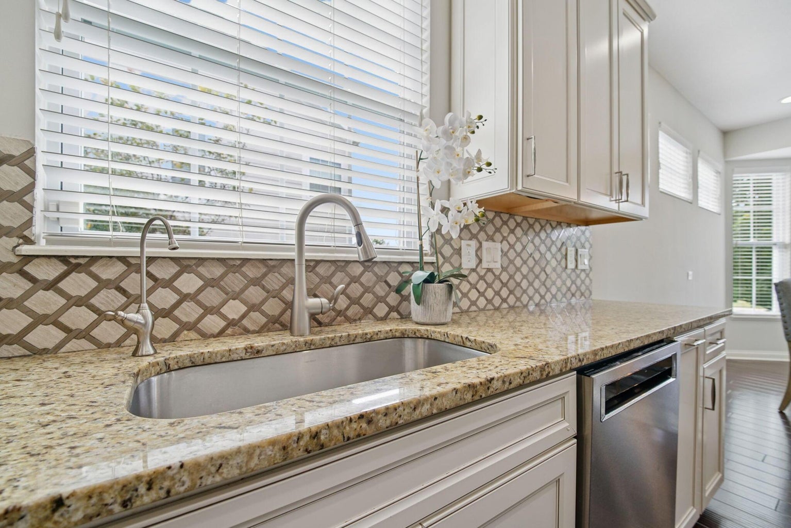
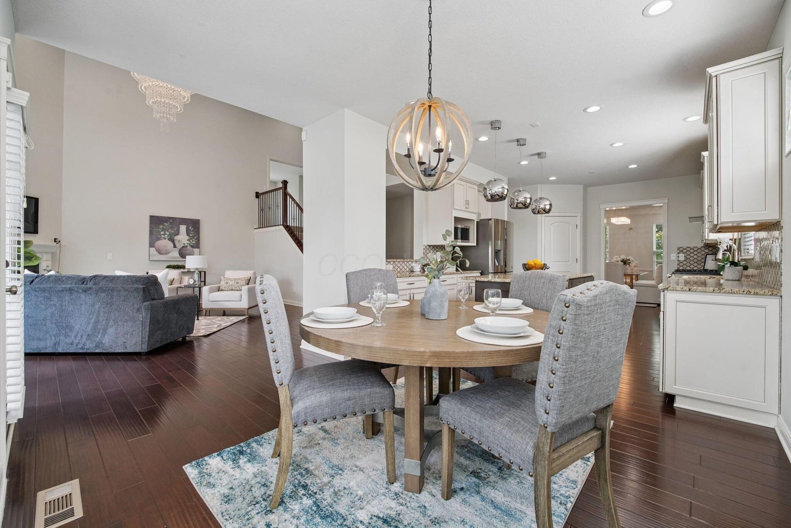
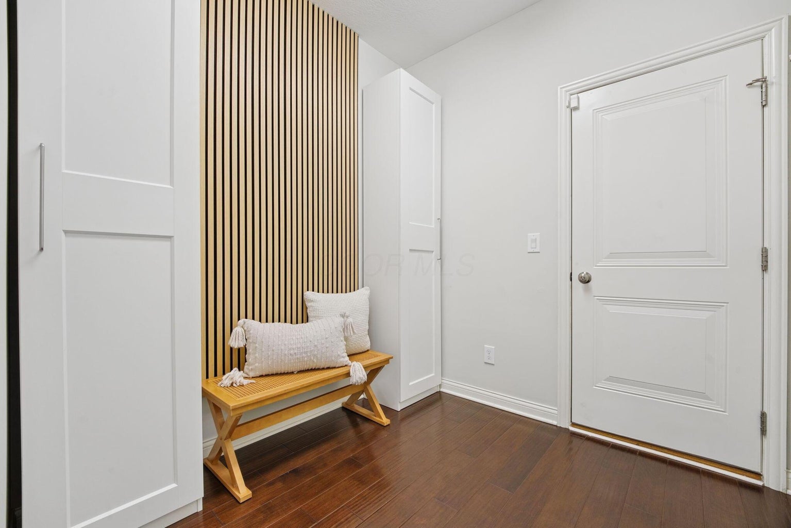
The central gathering area features a dramatic two-story great room framed by a towering wall of windows and an elegant gas fireplace. Seamlessly integrated into this space is an executive culinary kitchen appointed with polished granite countertops, extensive cabinetry, premium appliances including a gas range, an oversized center island, and a generous walk-in pantry. Adjacent to the kitchen entry, a built-in mudroom with custom cubbies and organization lockers provides seamless everyday transit from the attached multi-car garage.

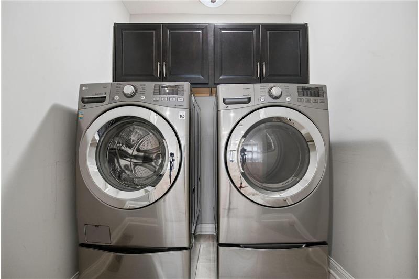
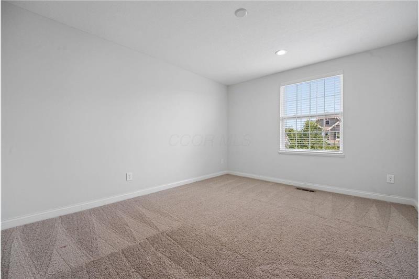
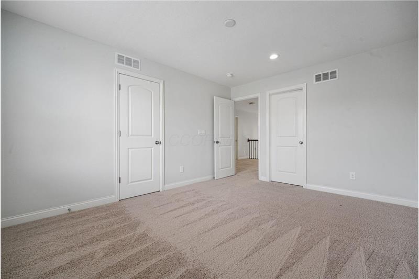
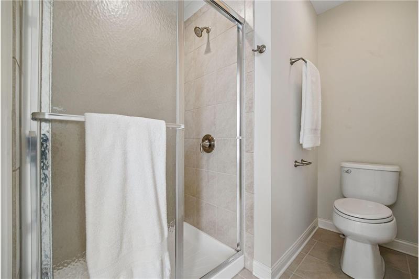
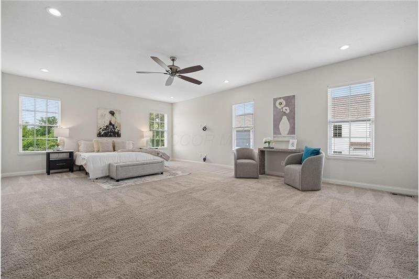
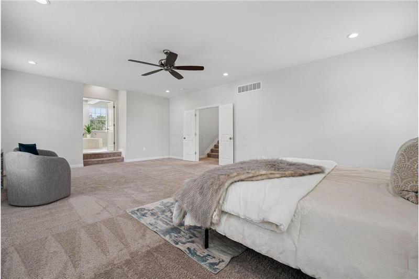
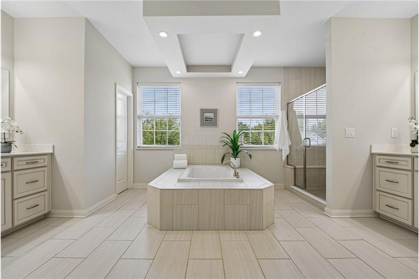
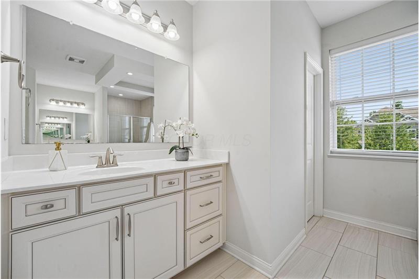
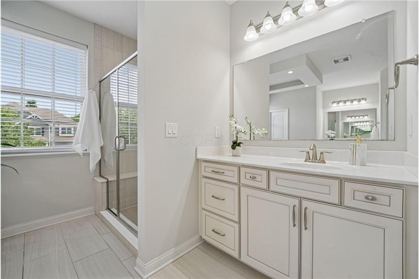
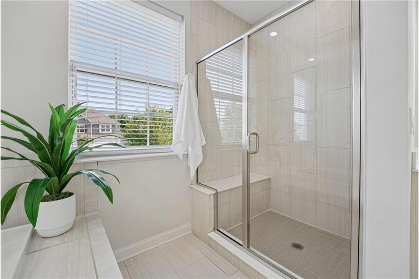
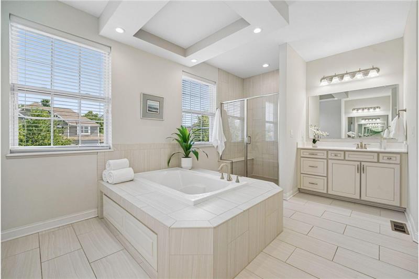
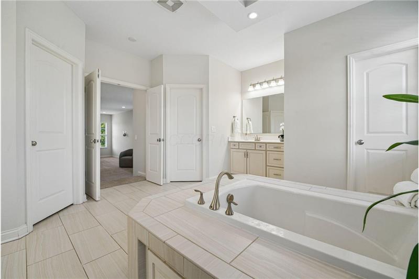
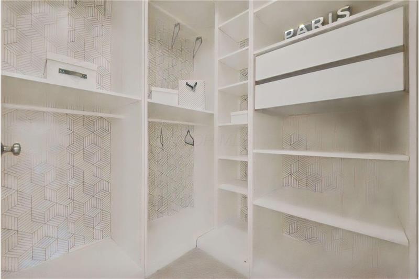
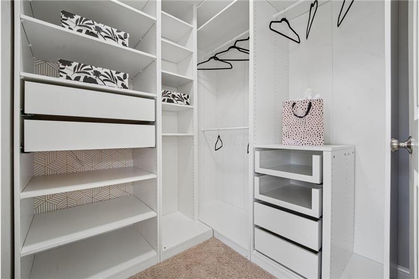
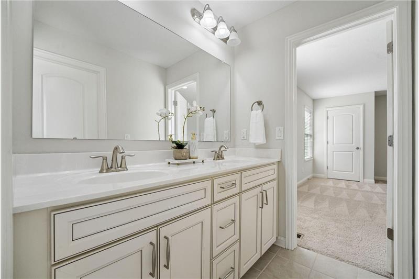
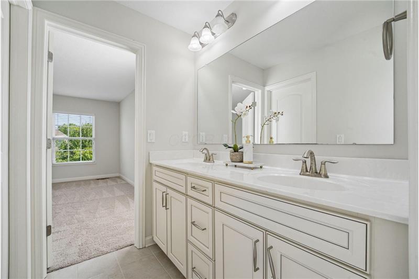
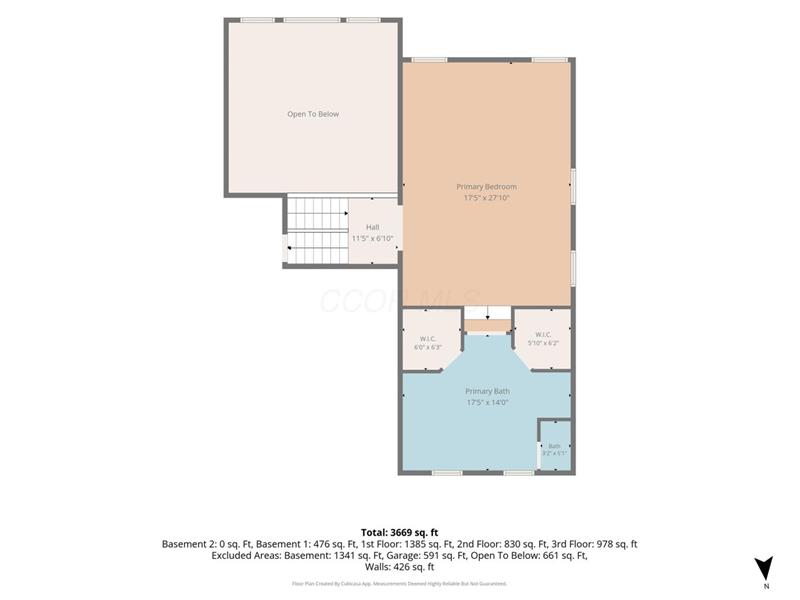
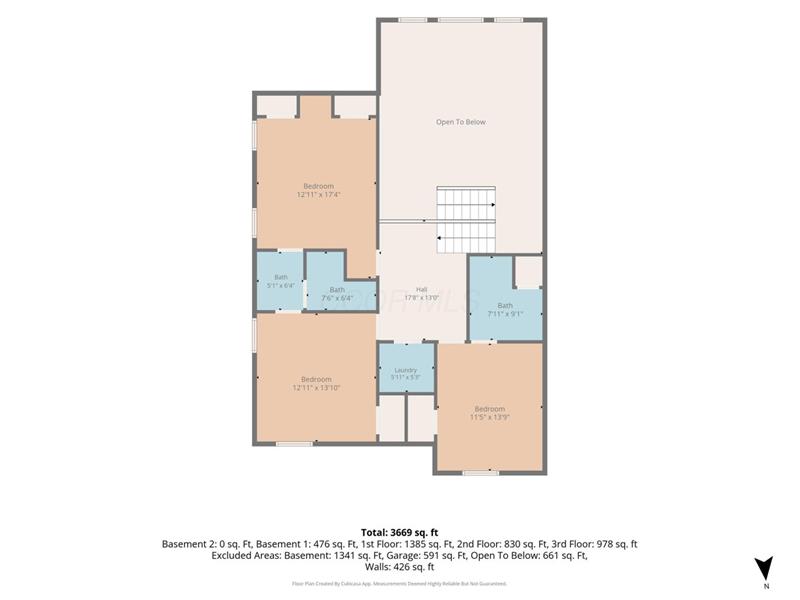
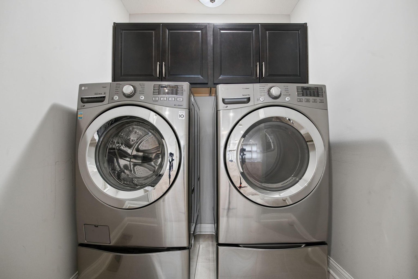
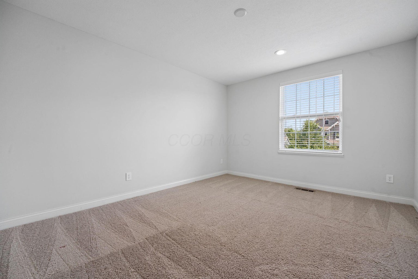
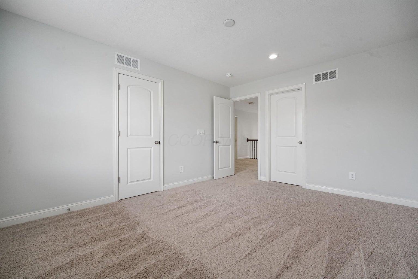
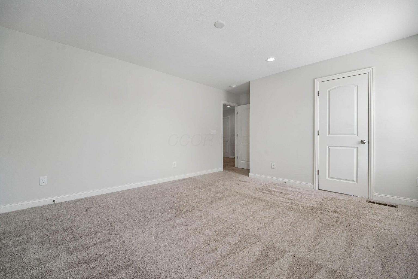
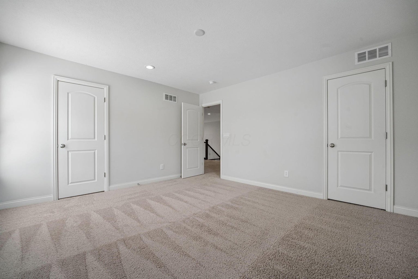
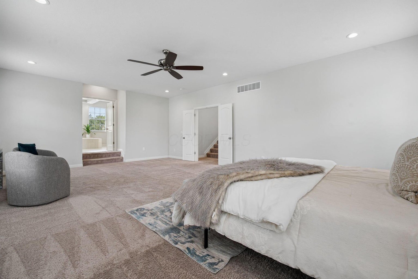
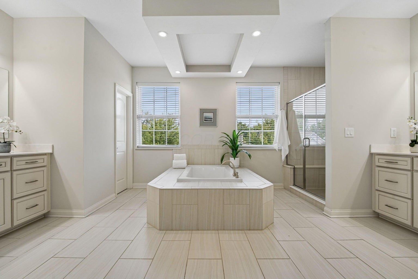
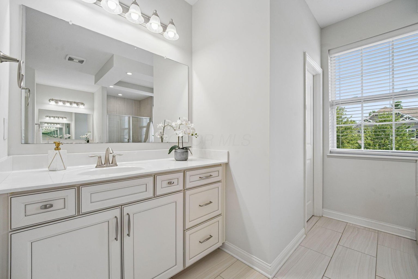
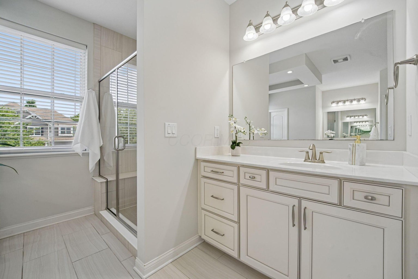
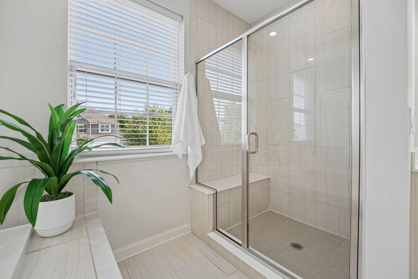
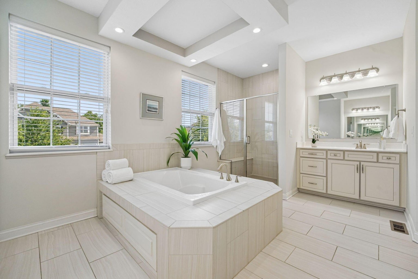
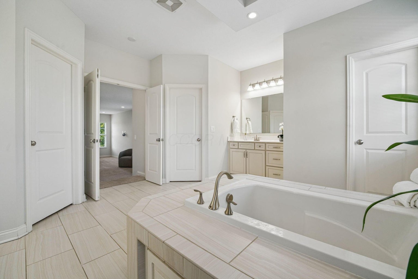
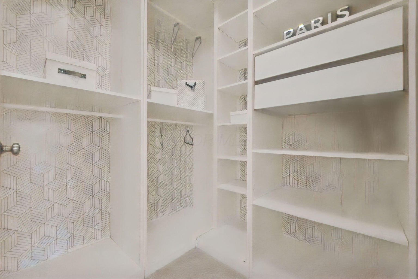
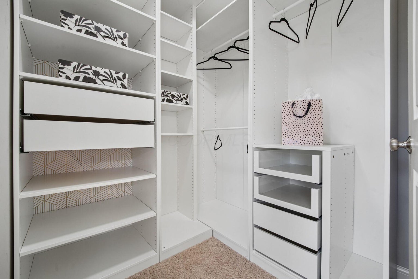
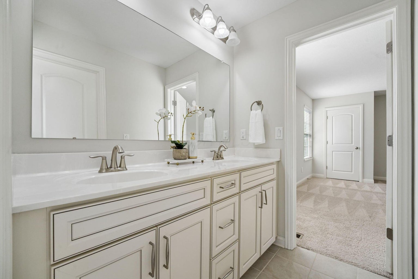
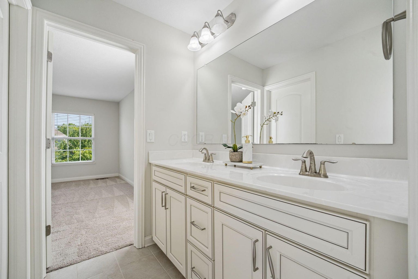
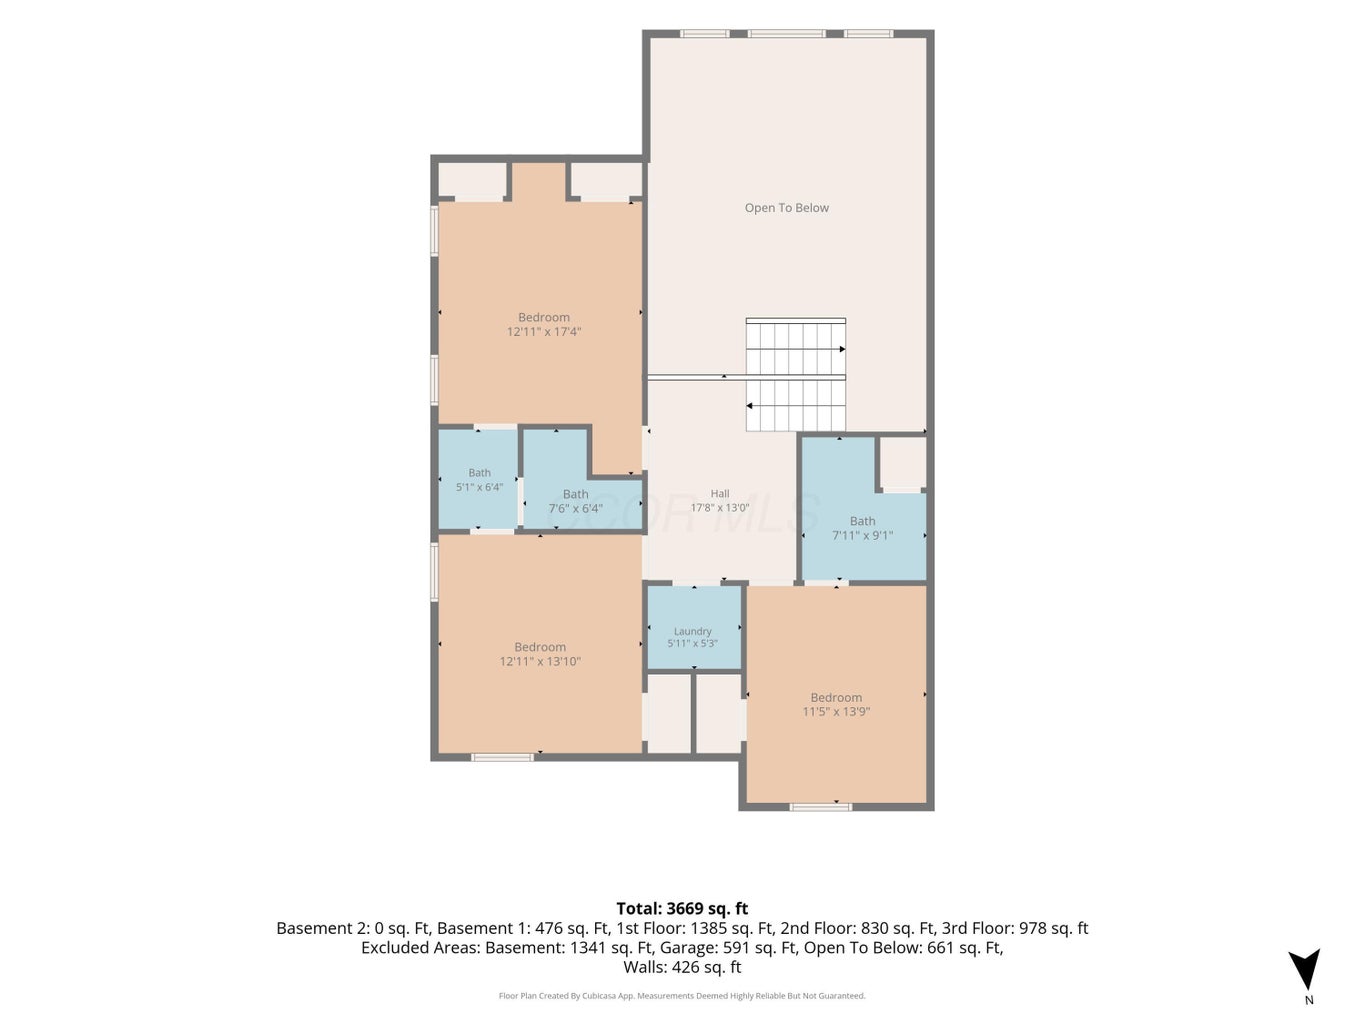
Occupying its own secluded level, the primary suite serves as a true private sanctuary. This sprawling space incorporates a distinct sitting area, dual walk-in dressing closets, and an en-suite bath complete with a soaking tub, dual vanities, and an oversized tiled walk-in shower. Upper levels accommodate three additional well-proportioned bedrooms, featuring a functional Jack-and-Jill bathroom layout alongside a separate junior suite with an en-suite private bath, complemented by an upper-floor dedicated laundry room equipped with washer and dryer.

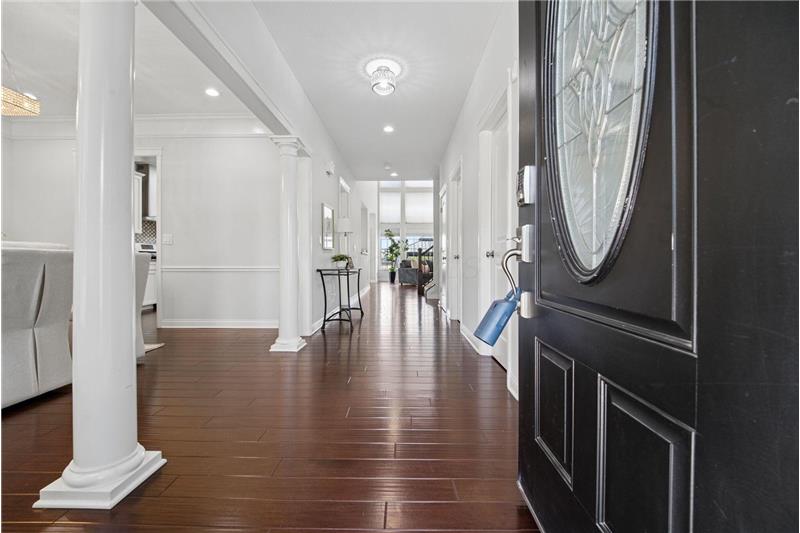
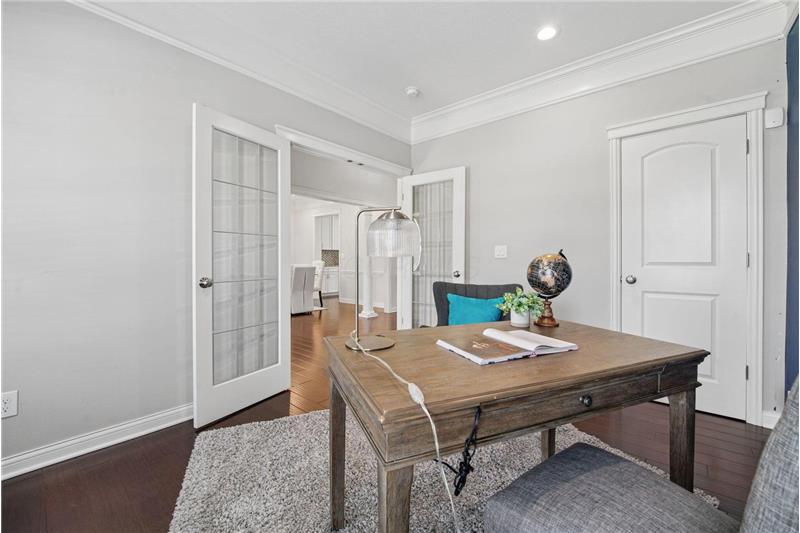
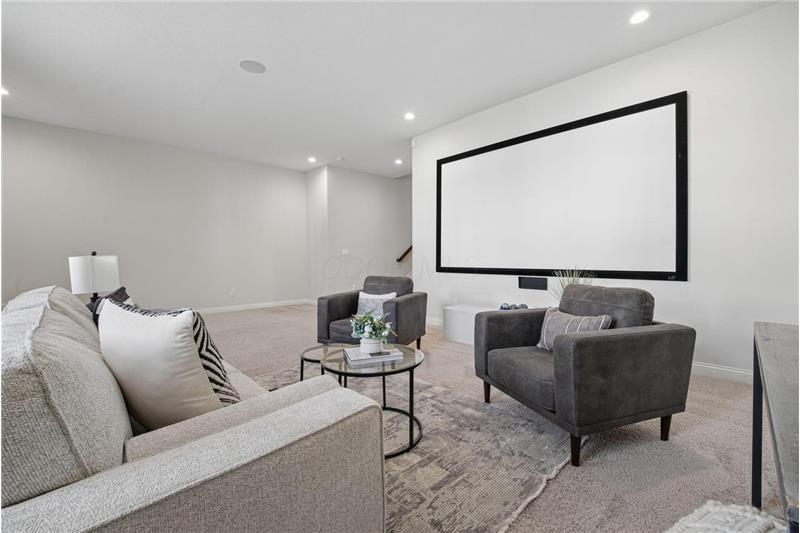
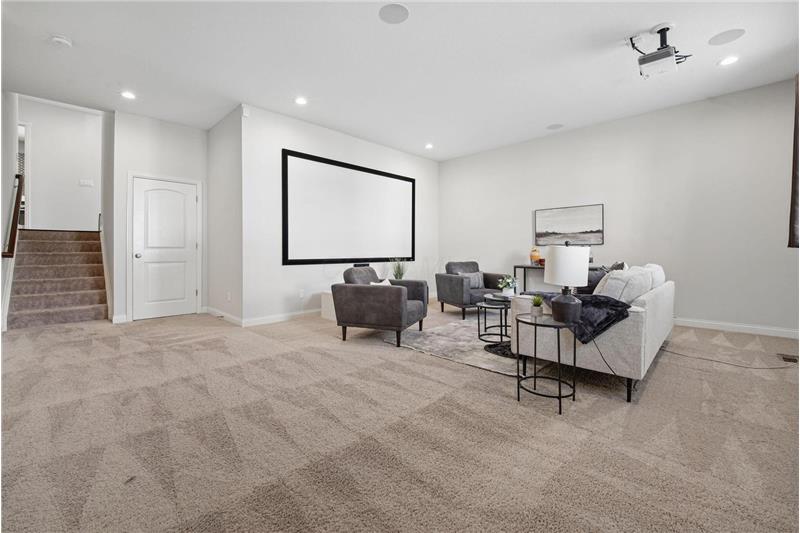
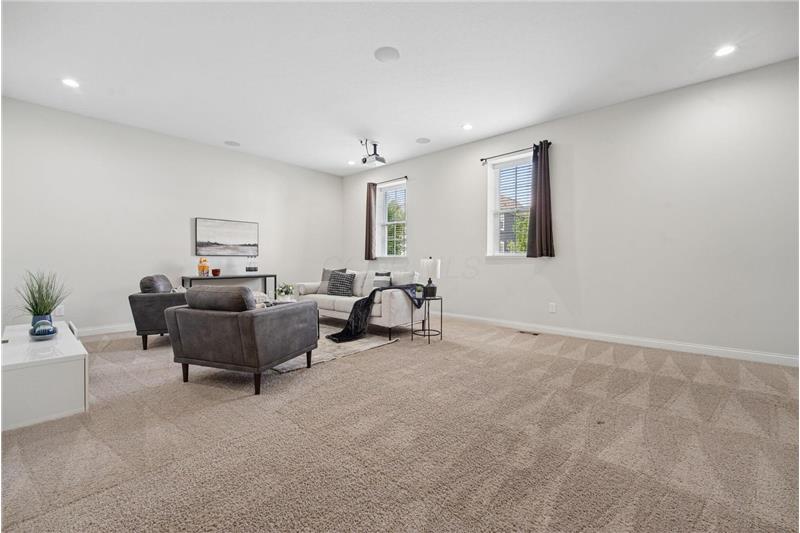
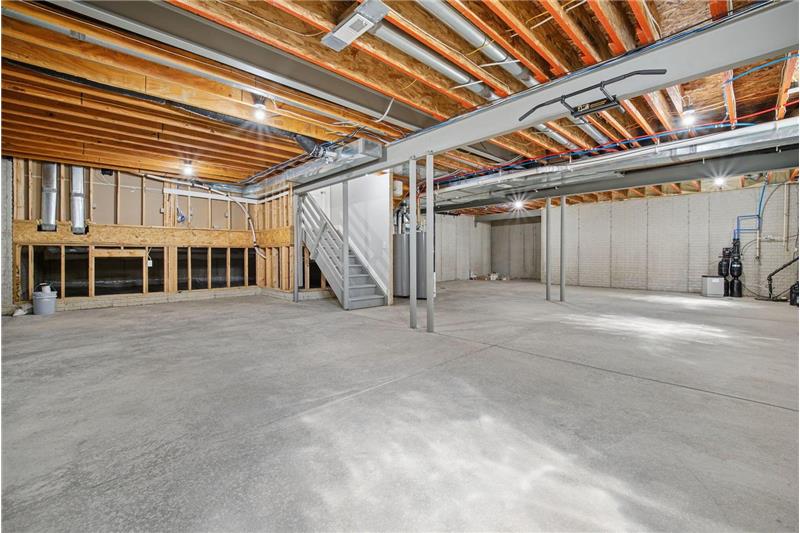
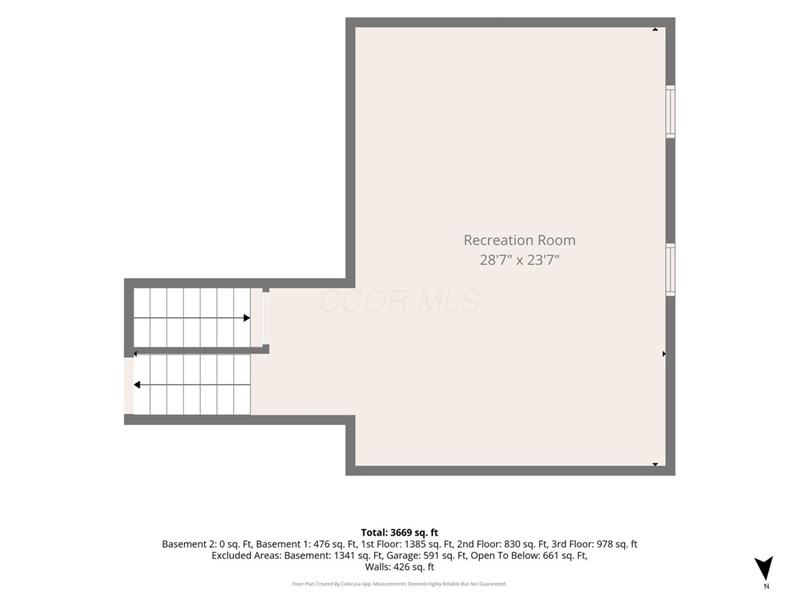
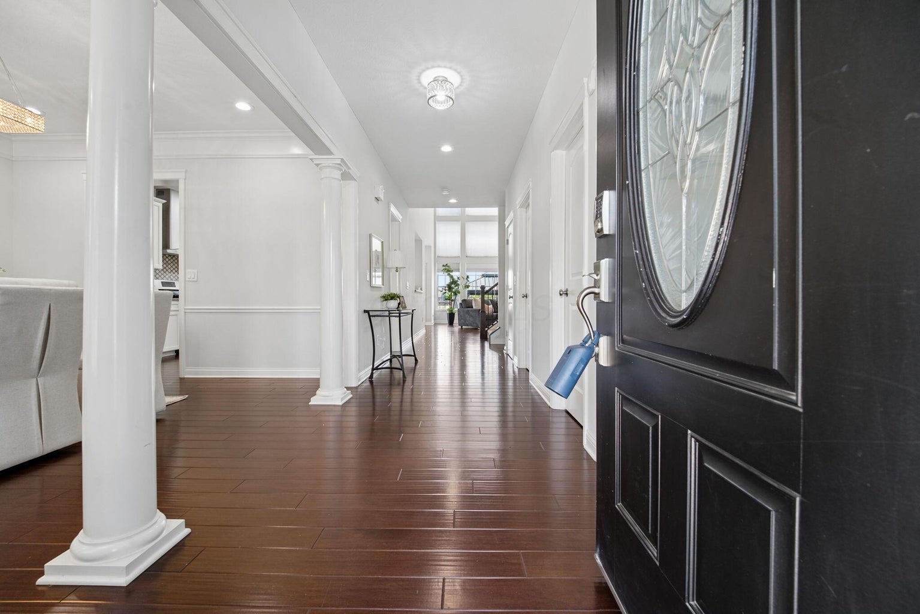
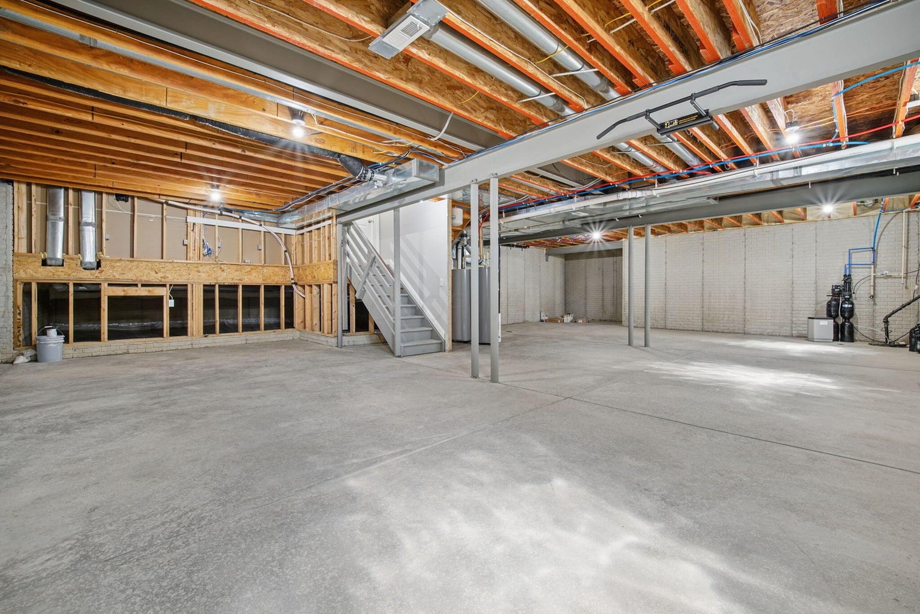
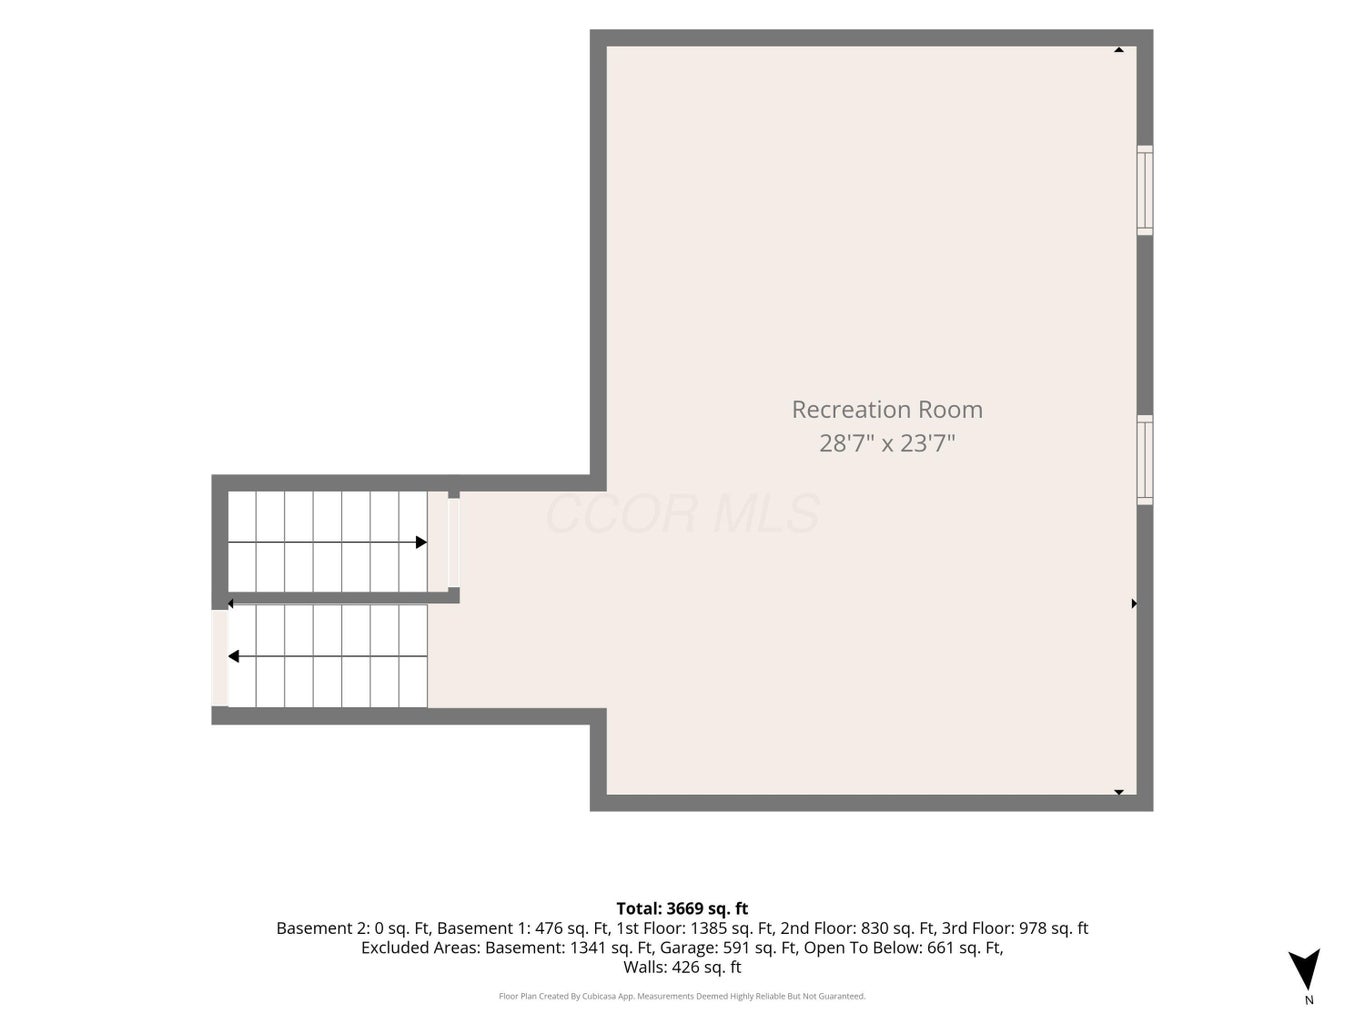
Flexibility is at the forefront of this floor plan. Off the main foyer, French doors open to a dedicated executive office with closet storage, providing ideal space for remote work or an additional guest accommodation. Descend to the finished fourth-tier entertainment hub, currently optimized as an immersive media and recreation lounge complete with an included high-definition projector and projection screen.

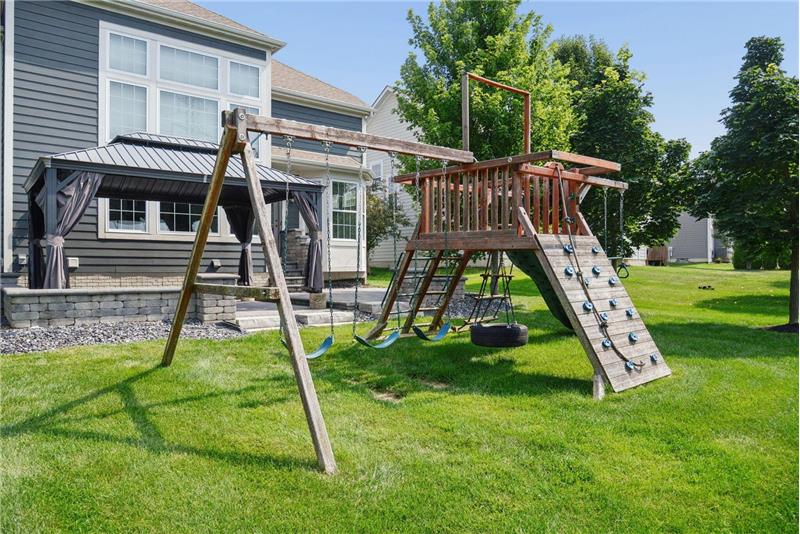
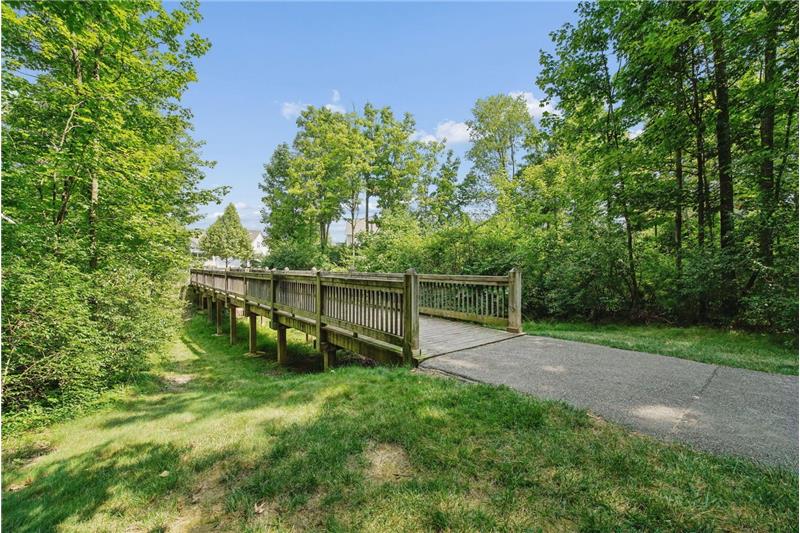
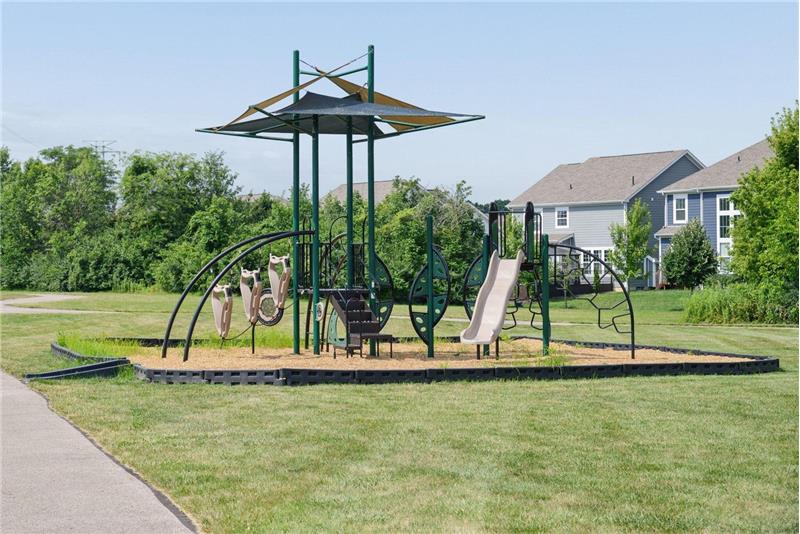
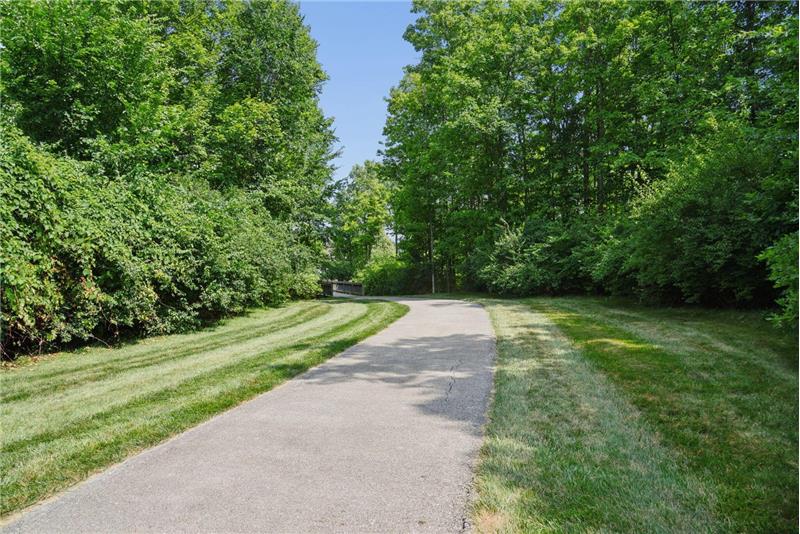
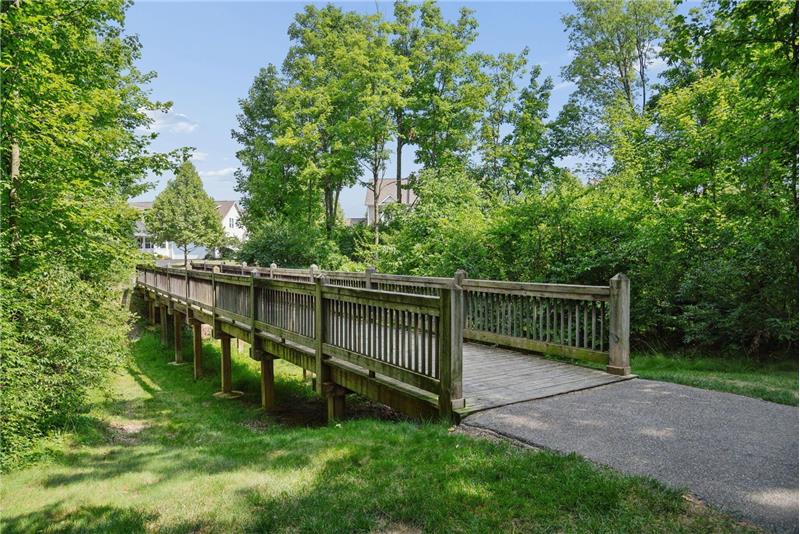
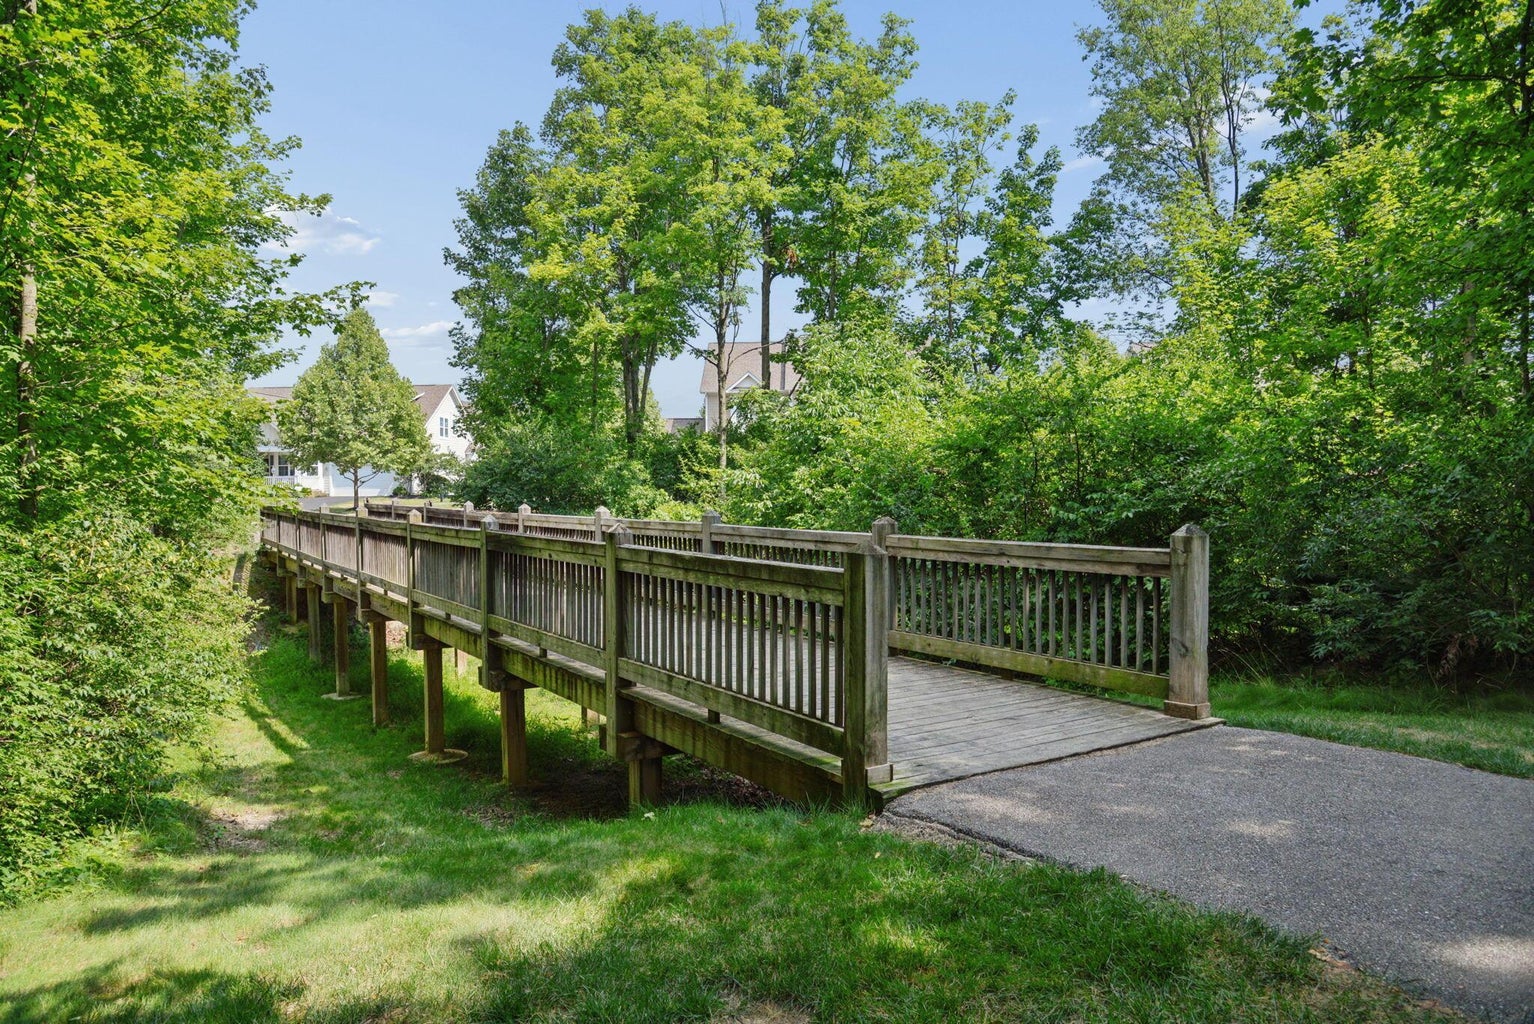
Outdoor living is equally impressive with an expansive custom paver patio and shaded outdoor gazebo overlooking lush, open green space. Significant infrastructure updates include dual modern hot water tanks, providing reliable performance and energy efficiency. Positioned in Delaware County within the nationally recognized Olentangy Local School District, this turnkey property combines exceptional craftsmanship with immediate proximity to civic amenities, walking trails, and major regional thoroughfares.

This property is located at 2443 Triple Crown Crossing, Powell, OH 43065

Don’t let a 6% commission in Columbus Ohio area stop you from selling your home!

Full service at Reduced Discounted Fee and still get the RESULTS you deserve

 
Homes that Click is a traditional service, independent real estate brokerage with reduced fee- not reduced service!
 
A recognized top producer among Columbus Ohio's brokerages for actual homes sold, Homes that Click's focus is not just about listings- it is about closings! Recognized by Business First as one of Central Ohio’s Top Residential Real Estate companies for more than a decade!
 
Expansive marketing includes upgraded & expansive Realtor.com, Featured home in Trulia, Zillow,Homes.com !
 
Recognized by Columbus Monthly 5 Star Professional Survey for top 6% Central Ohio Realtors for customer service- June, 2014
 
Columbus Dispatch, March, 2013- viability of our model for today’s real estate market!
 
In business for more than 12 years- saving thousands of dollars of fees for Central Ohio’s home sellers!
 

We are an independent real estate company running our business more efficiently and effectively and passing those savings onto our clients in the lower fees and buyer rebates while still providing quality and success for buyers and sellers! No Franchise Fees- we pass our savings onto you!

TRADITIONAL REAL ESTATE SERVICE WITH REDUCED and DISCOUNTED FEES ! 1% LISTING FEE ( min $1995.00) and BUYER REBATES !

Licensed Realtor Columbus Ohio, Recipient of Ohio Association of Realtor Pinnacle of Performance Award and CBR $25 Million Dollar Club, top percentage of all agents in the Columbus MLS area for actual homes sold!

Do you have a question about Columbus Ohio real estate? Just ask me. Do you need a good Realtor in Columbus Ohio to help you find a new home or sell the one you already own? Just email or call me. I invite you to interview me when you want to hire a top performing Realtor professional in the Columbus Ohio area to sell or find your next home!

I'll be glad to be among those that you chose to interview. I am always frank and honest and you may be disappointed if you expect me to just tell you what you want to hear. But if you are looking for someone to paint you a clear and accurate picture of the market and recommend a listing price that will increase the chance of selling your home then I'm your Realtor!

For information on Franklin and Delaware County communities including Clintonville, Columbus, Dublin, Gahanna, Grandview Heights, Hilliard, Lewis Center, New Albany, North Columbus, Powell, Upper Arlington, Westerville, Worthington Ohio, Bexley, and Pickerington.

Contact me today!

website: http://www.homesthatclick.com/

email: [email protected]


Please use the form below to contact us to request more information about this property or to schedule a private showing.

By clicking "Send Request" you agree to be contacted by Debbie Harr of Homes That Click Realtors and its affiliates via phone, text message, or email at the number and email address provided. These communications may be made using an automatic telephone dialing system or prerecorded voice. Your consent is not a condition of any purchase. Standard message and data rates may apply. By submitting this form you also confirm that you have read and accept the Privacy Policy.

If you know someone who might be interested in this property, use the form below to email them the link and the details.

By submitting this form you confirm that you have read and accept the Privacy Policy.

Presented by:
Debbie Harr

Debbie Harr

Homes That Click Realtors
Company Logo
Listed by: Homes That Click Realtors
Real Time Web Analytics