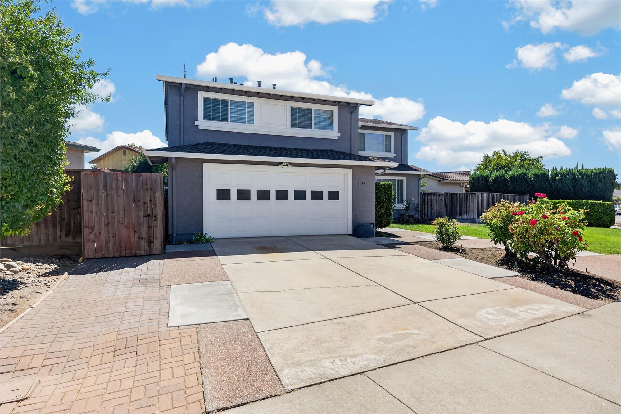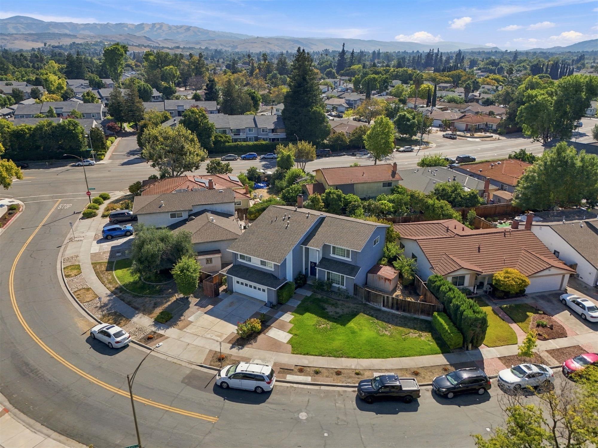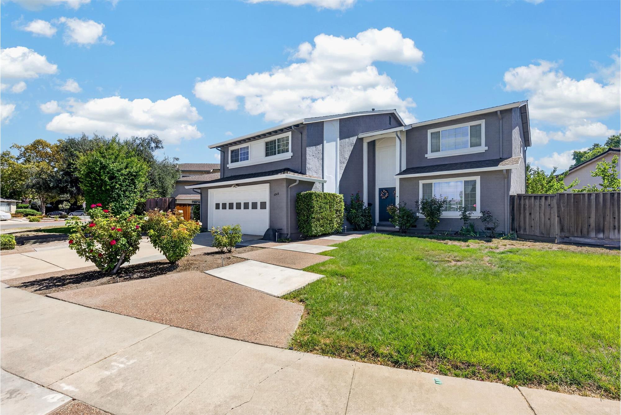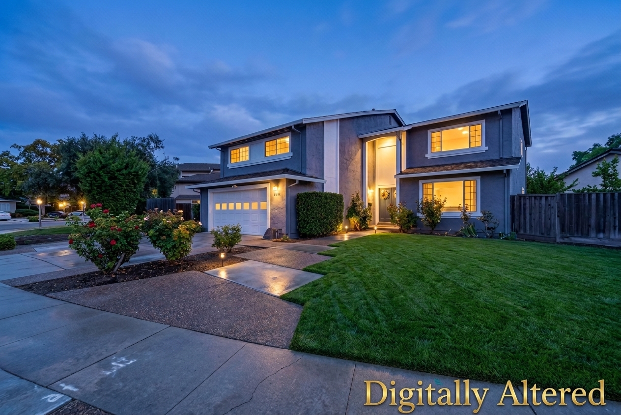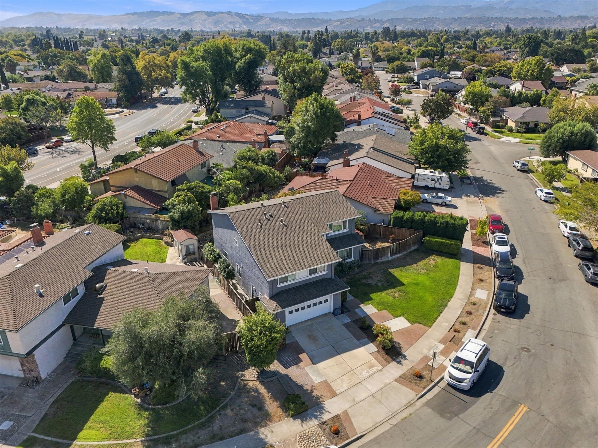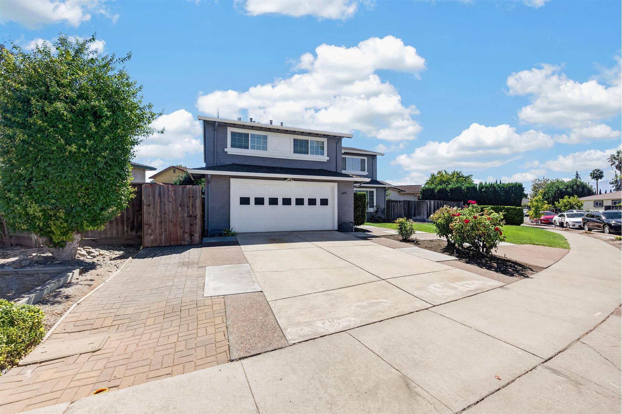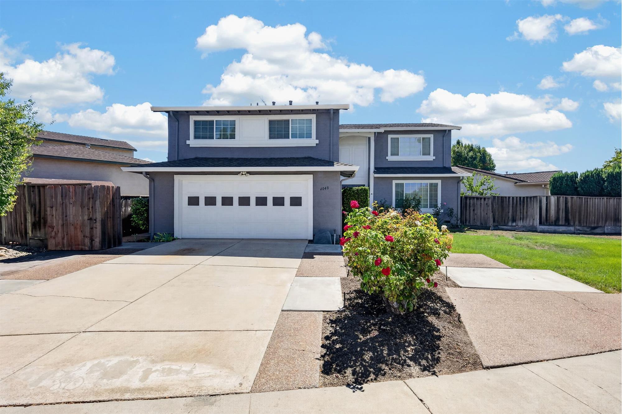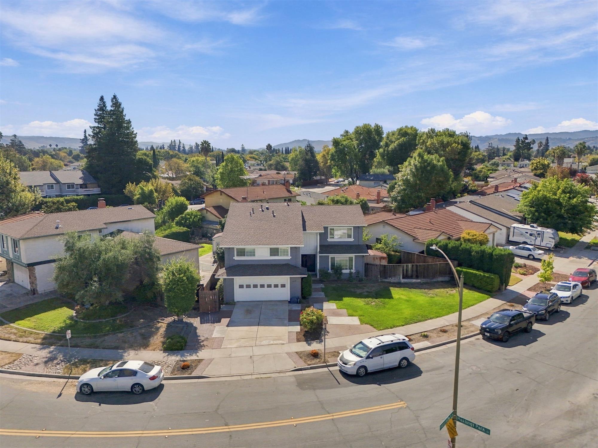
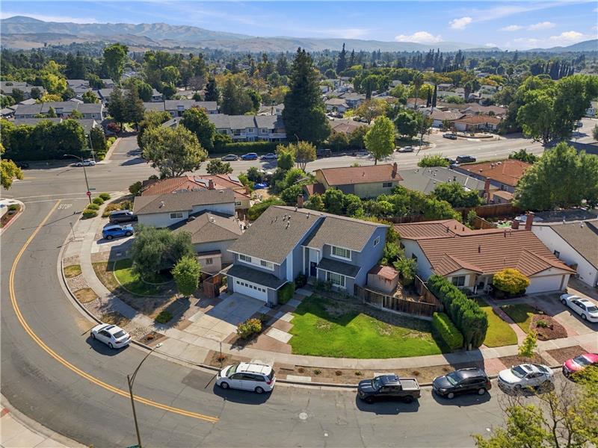
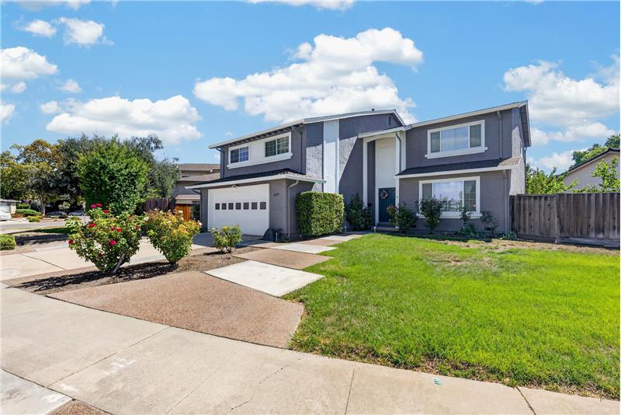
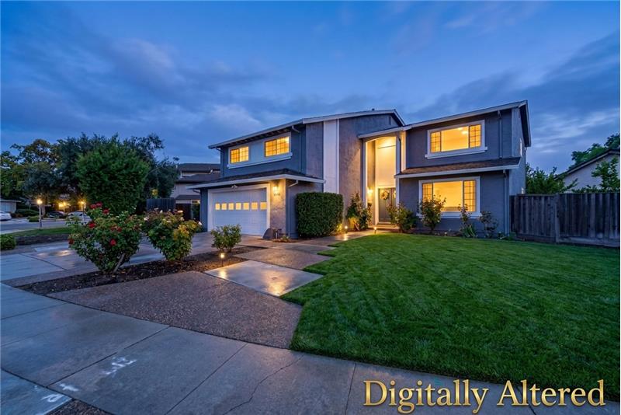
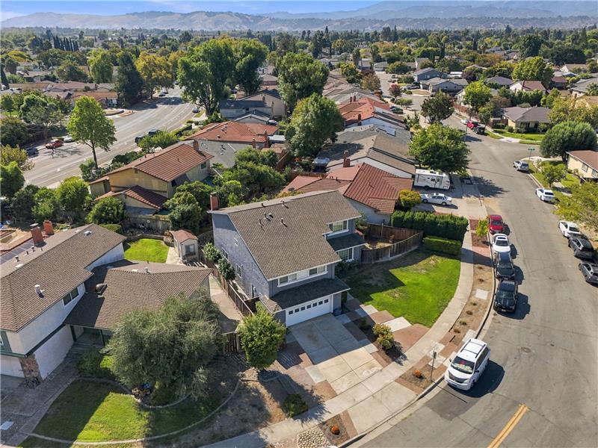
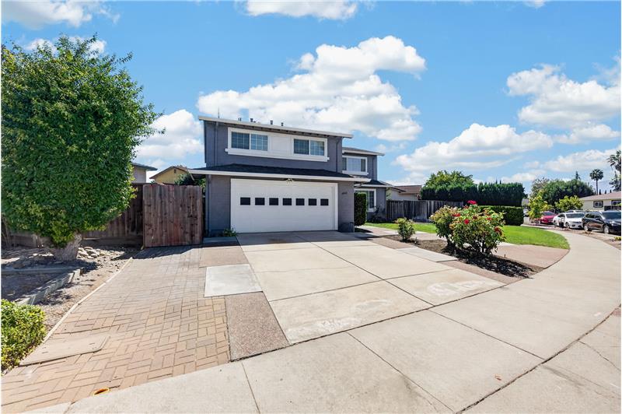
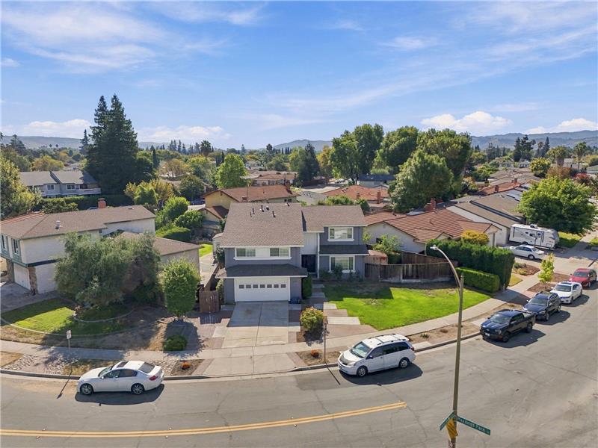
Property Image 1

                            Property Image 2

                            Property Image 3
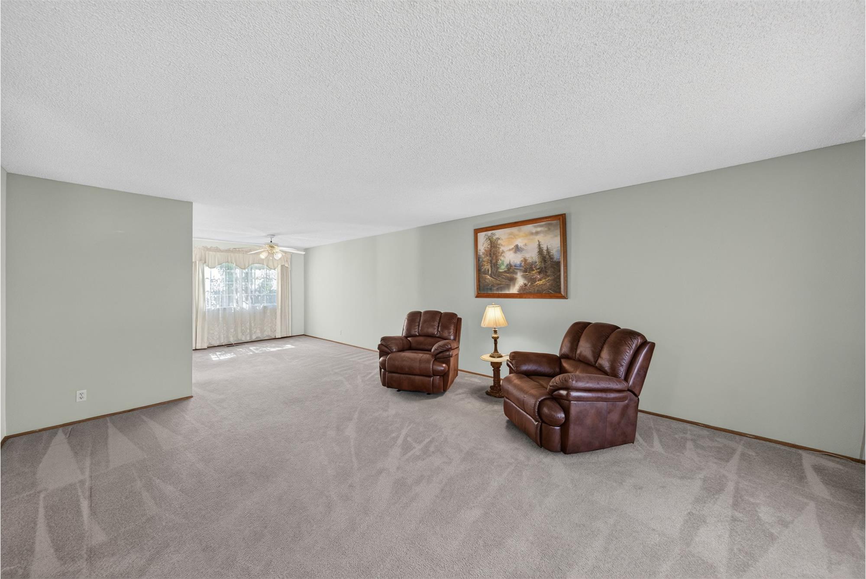
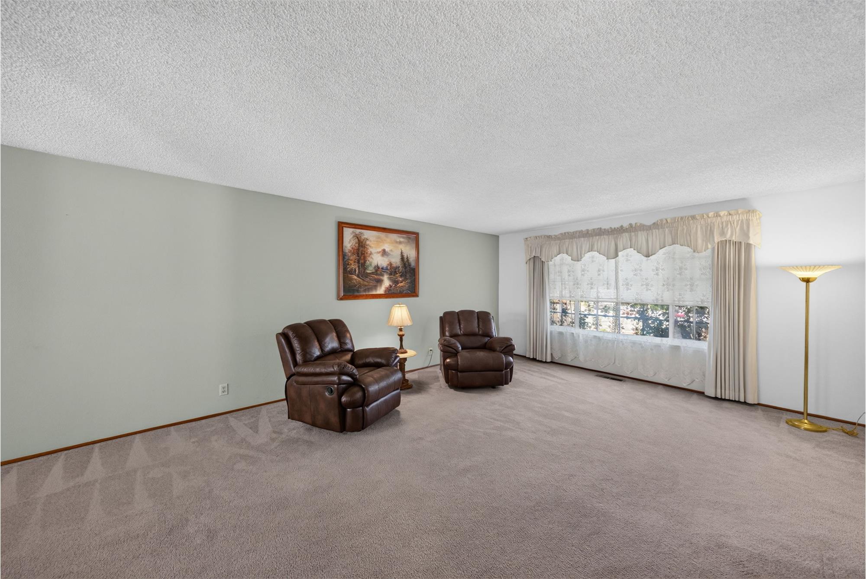
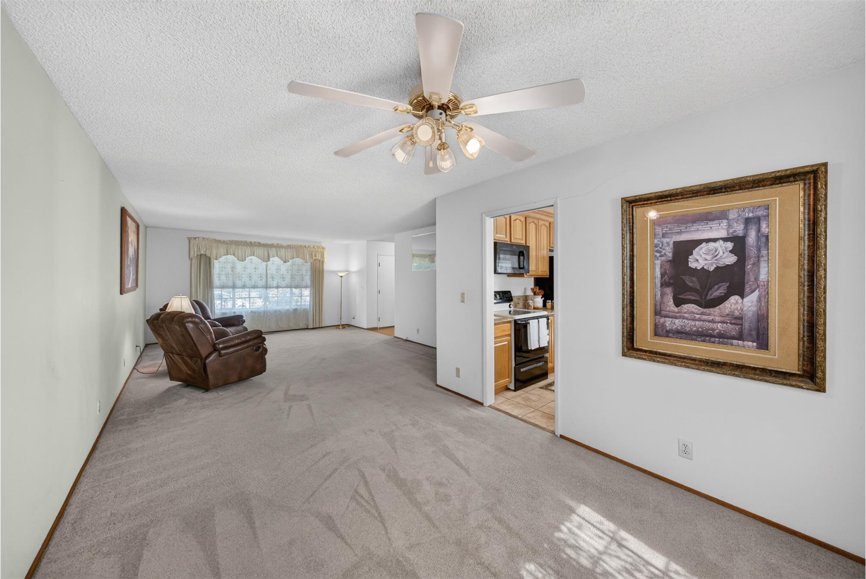
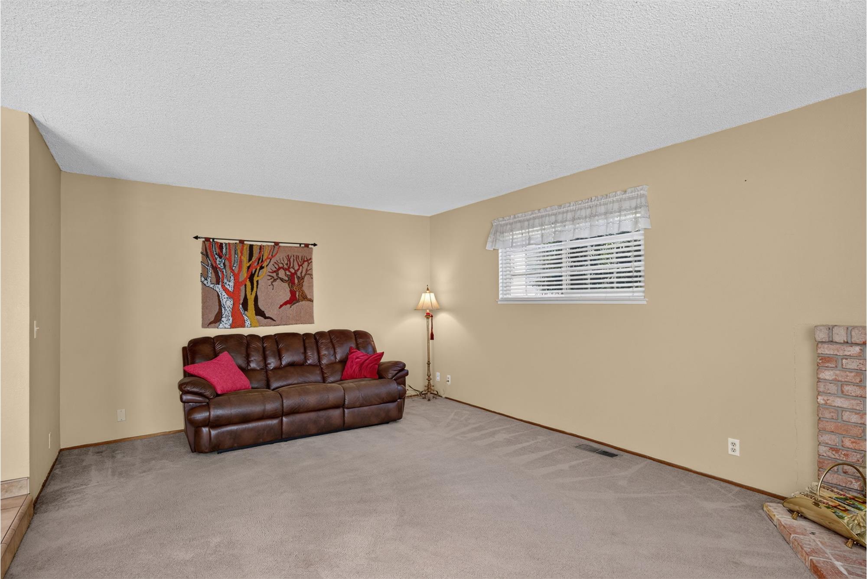
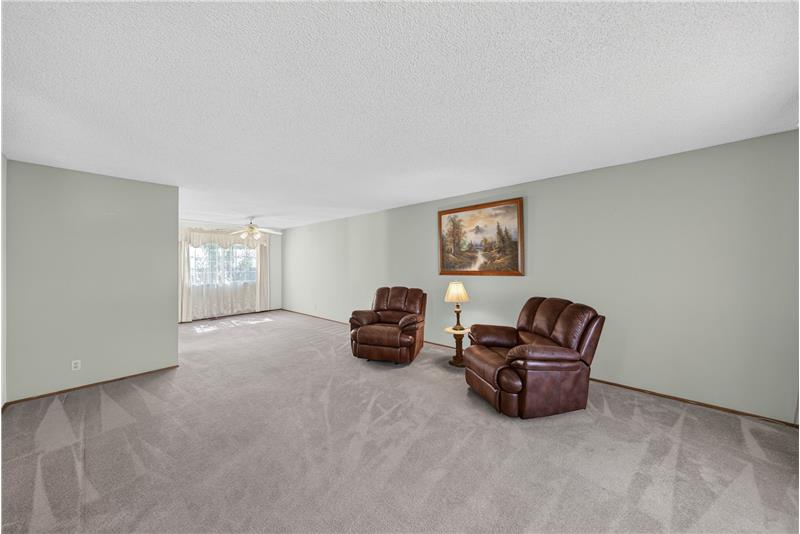
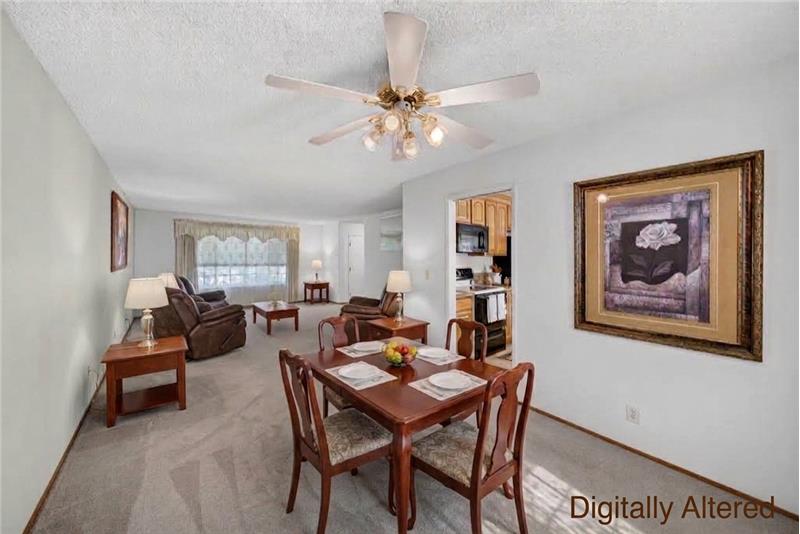
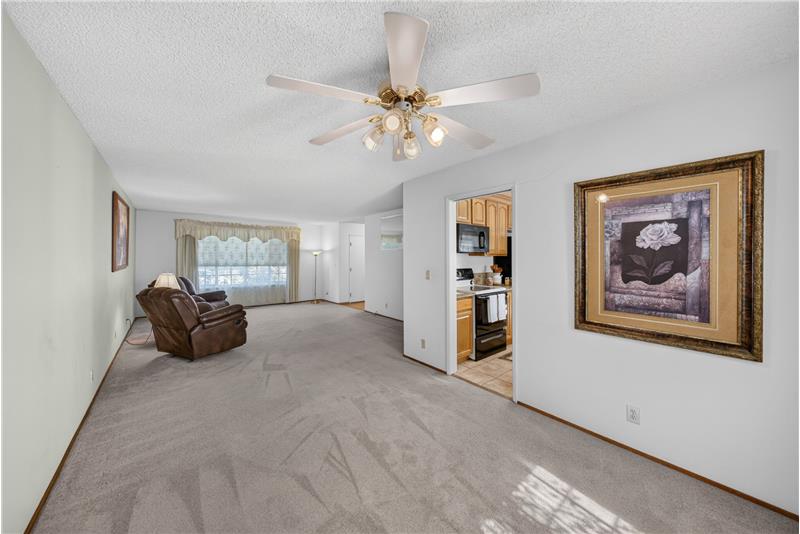
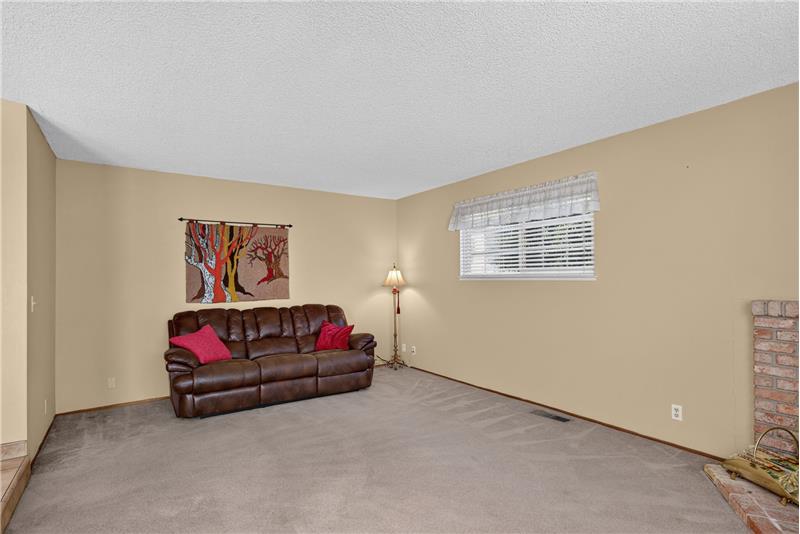
Spacious Living Room
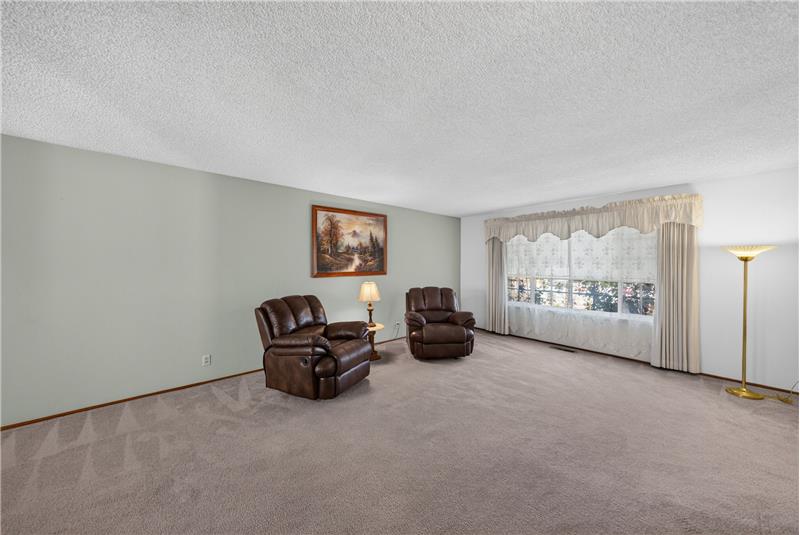
Living Room - Large Window Provides Natural Light
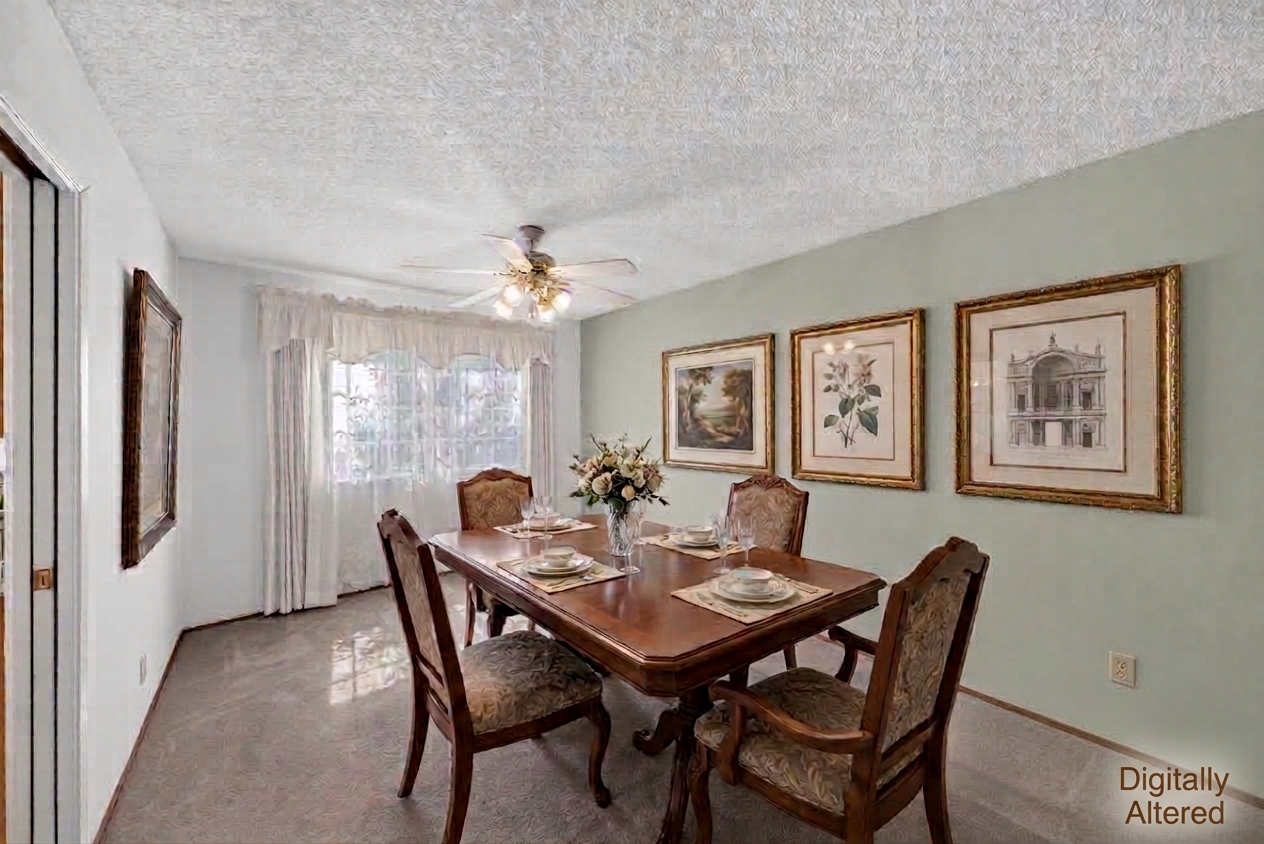
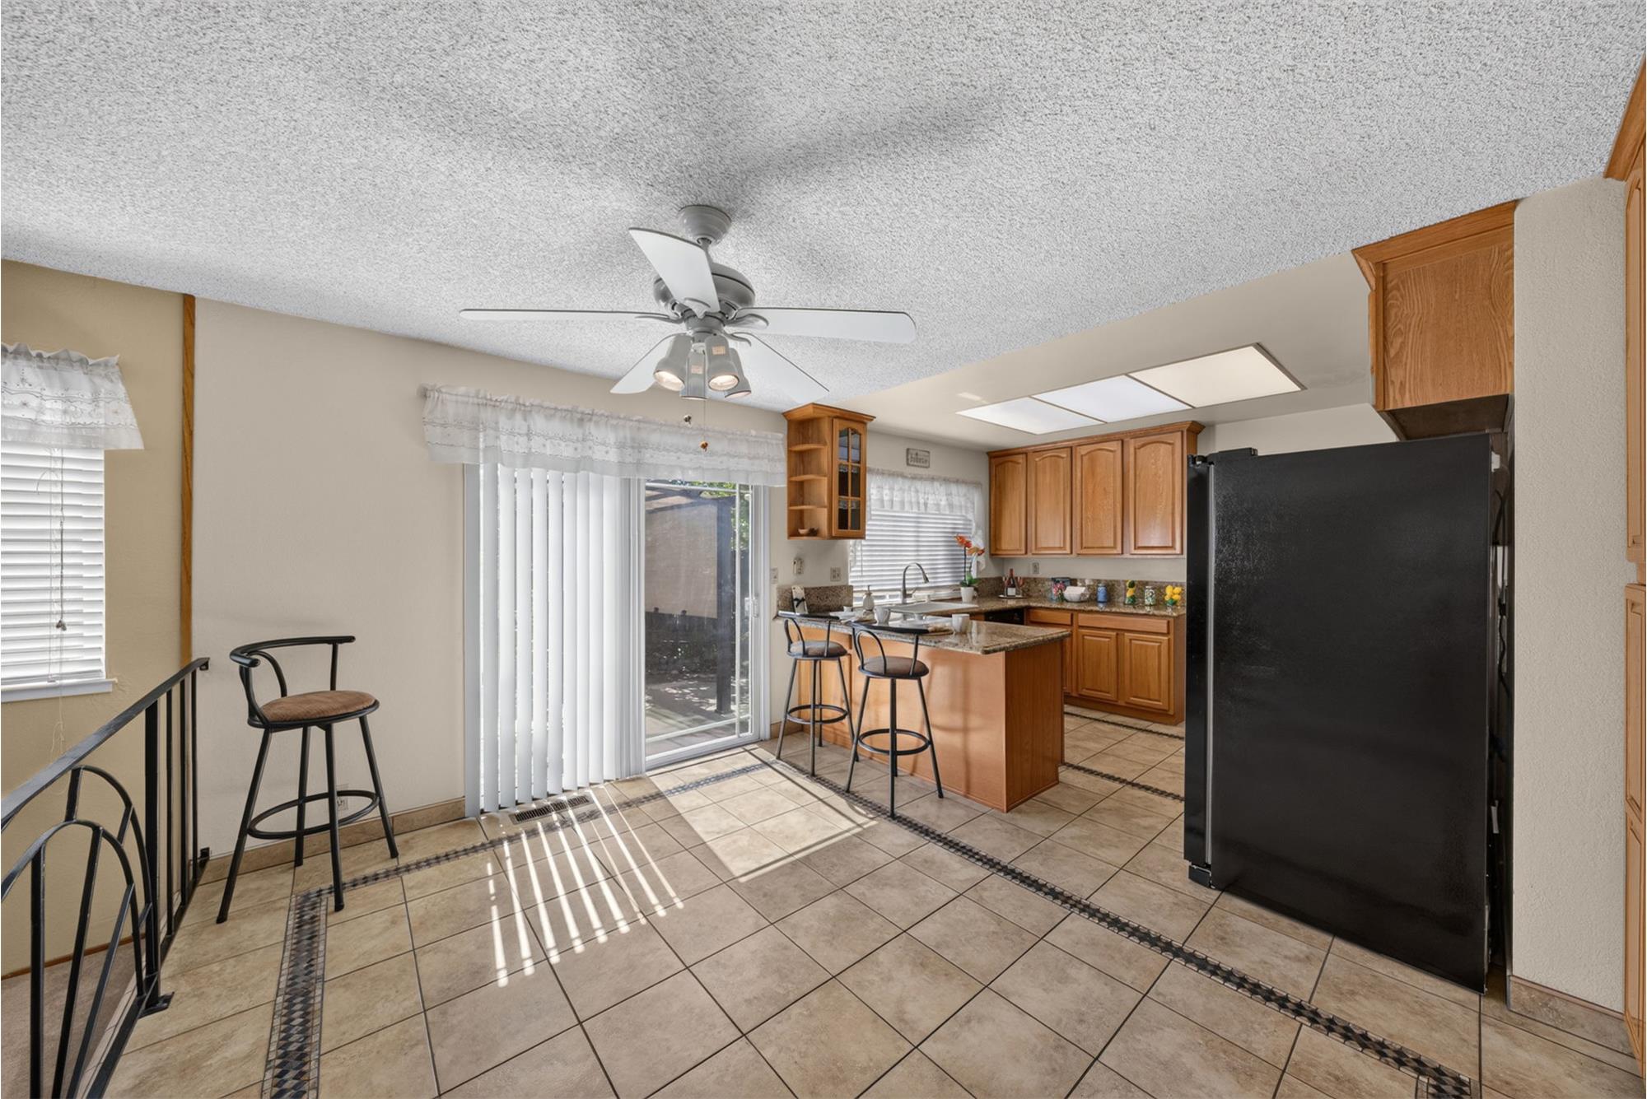
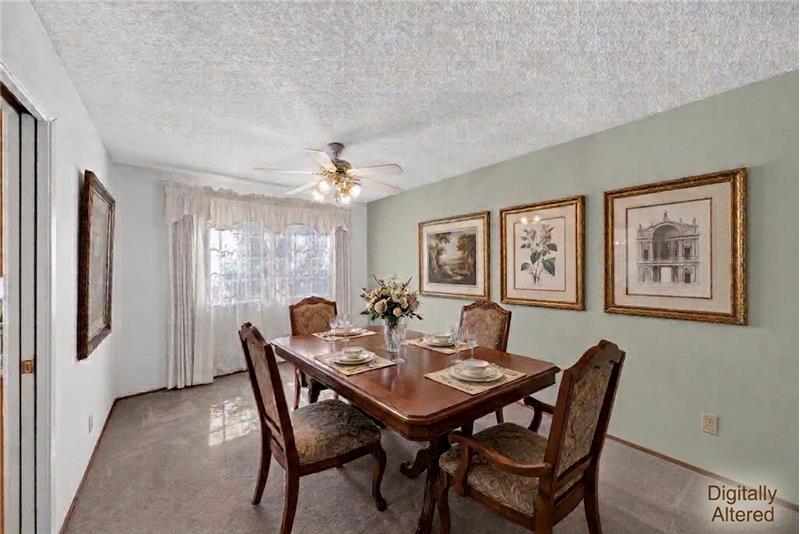
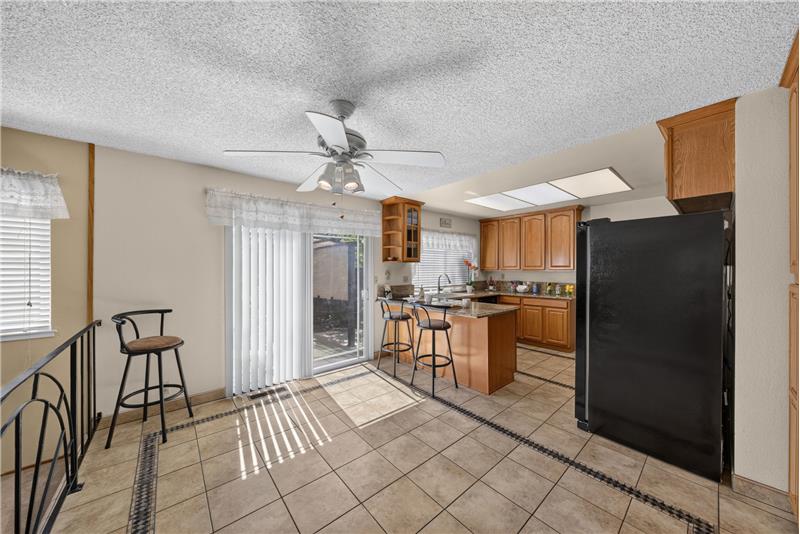
Dining Area Off Kitchen Faces The Living Room
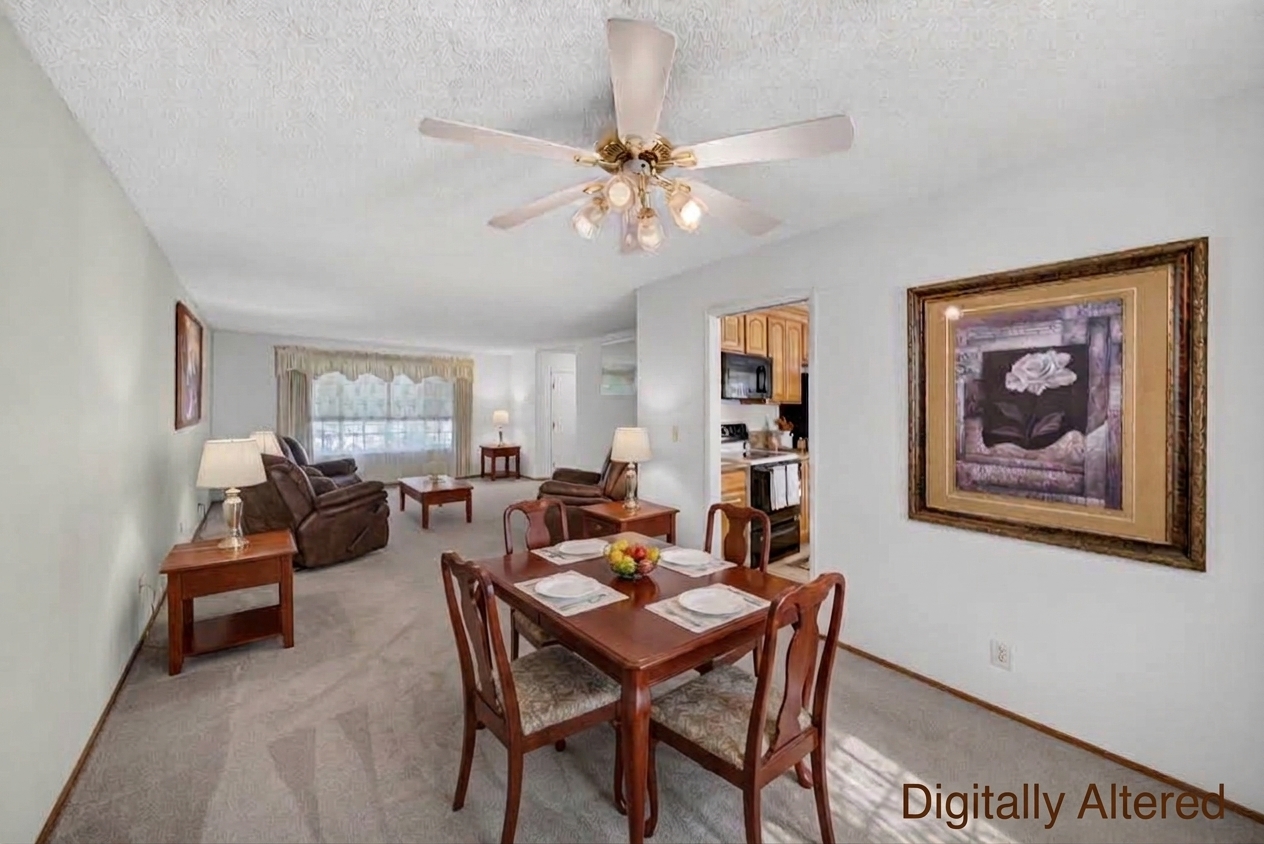
View of Living Room From Dining Area
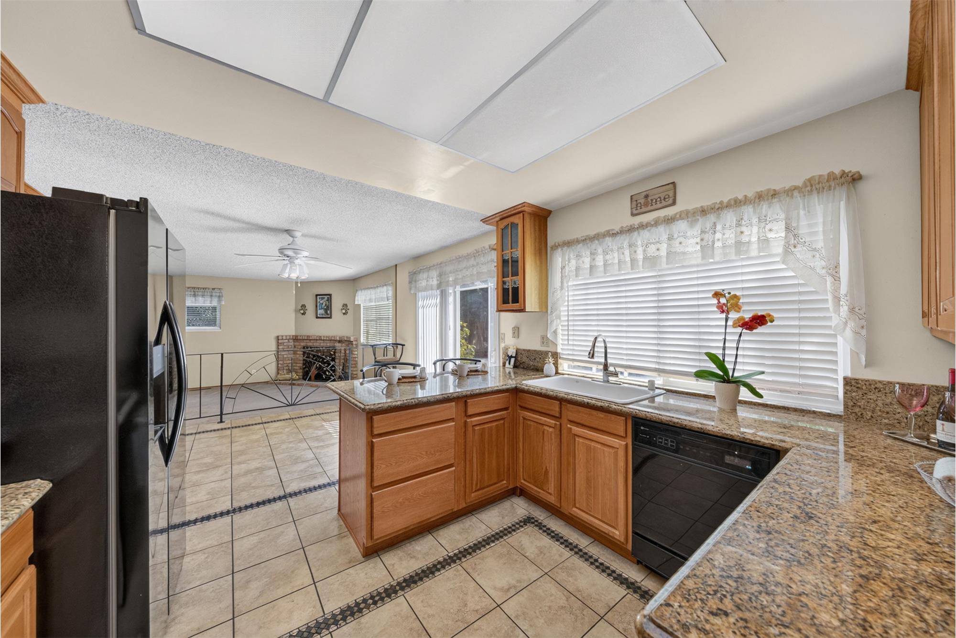
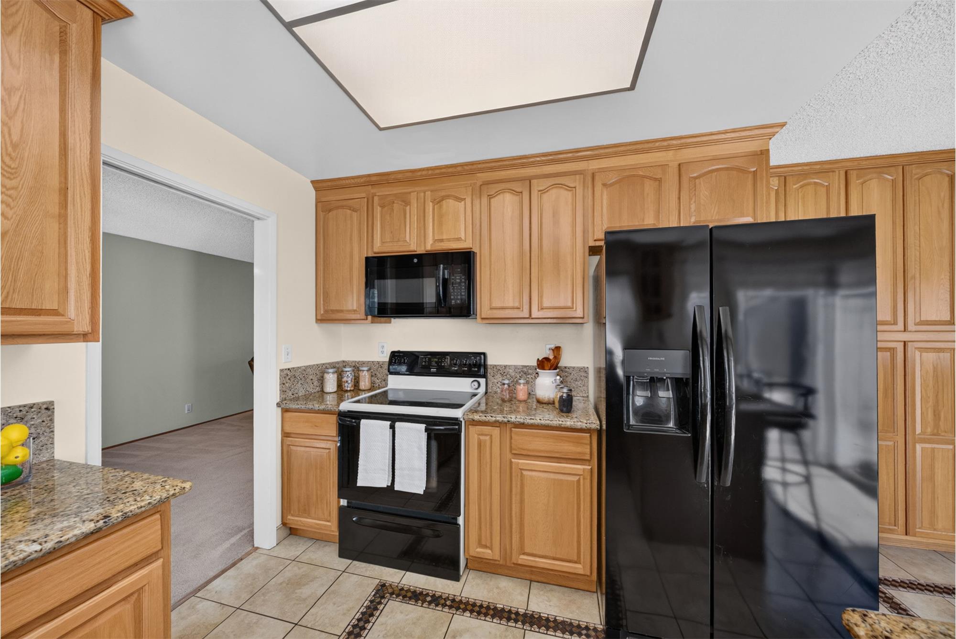
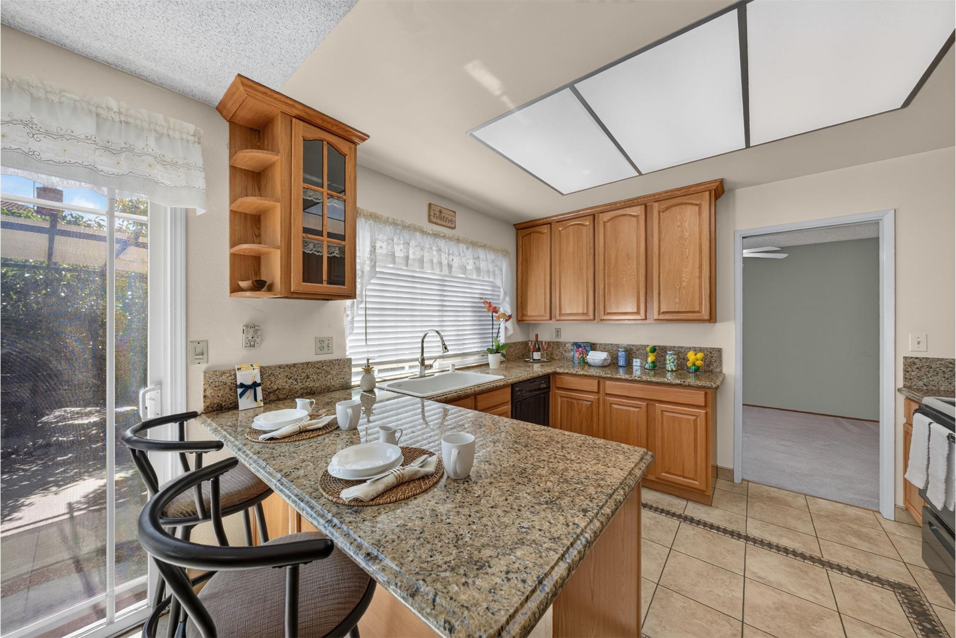
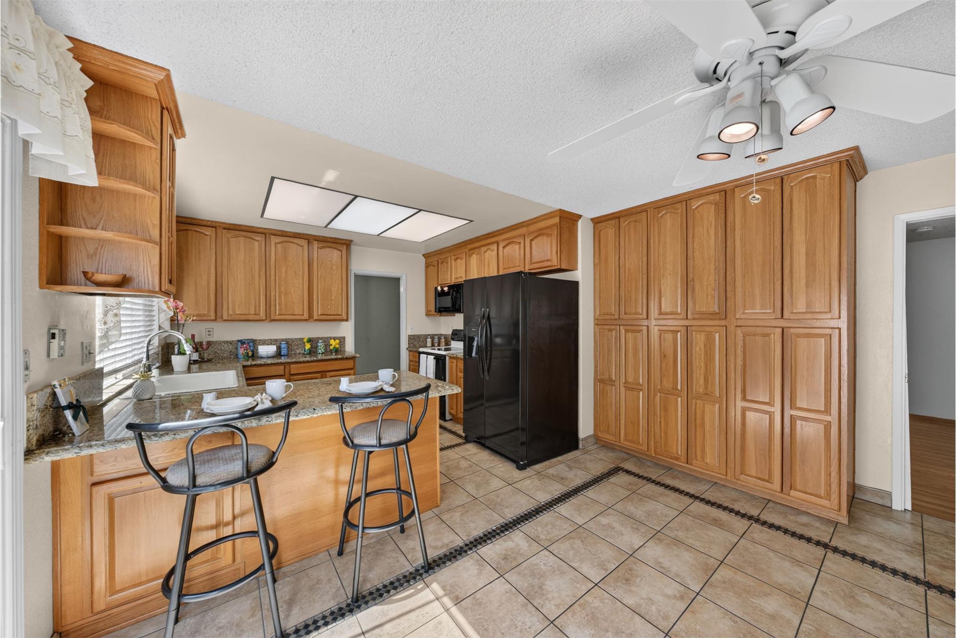
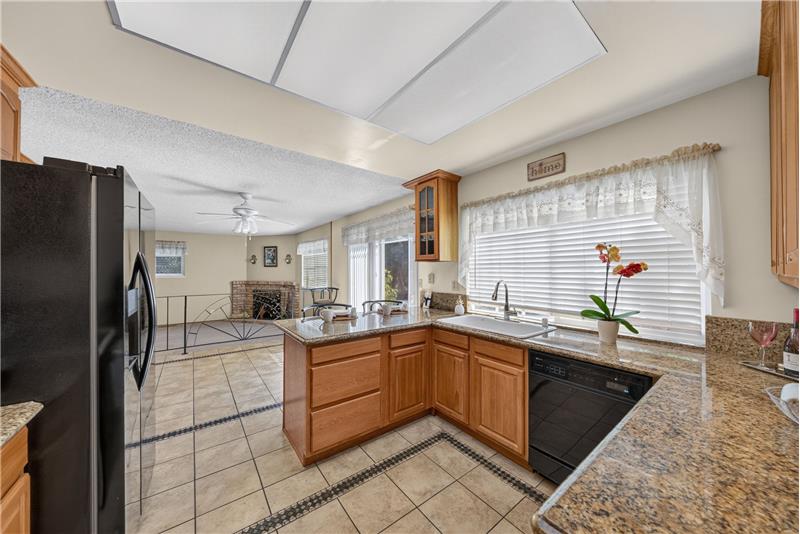
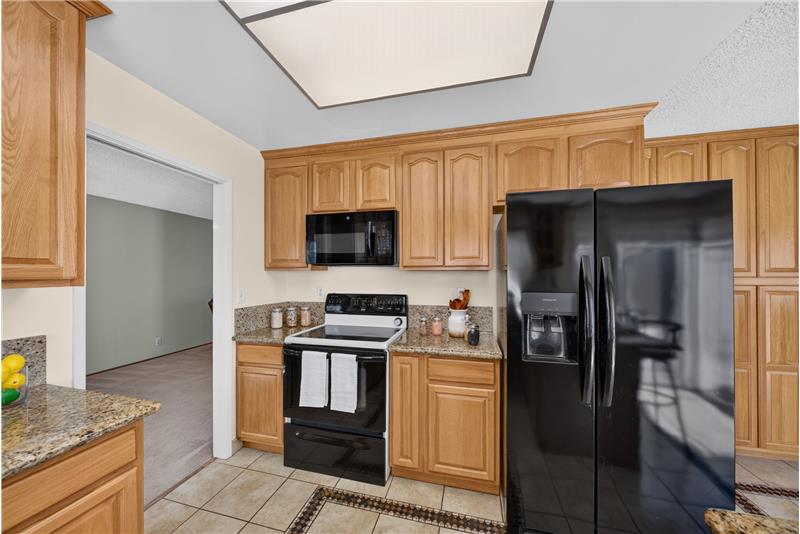
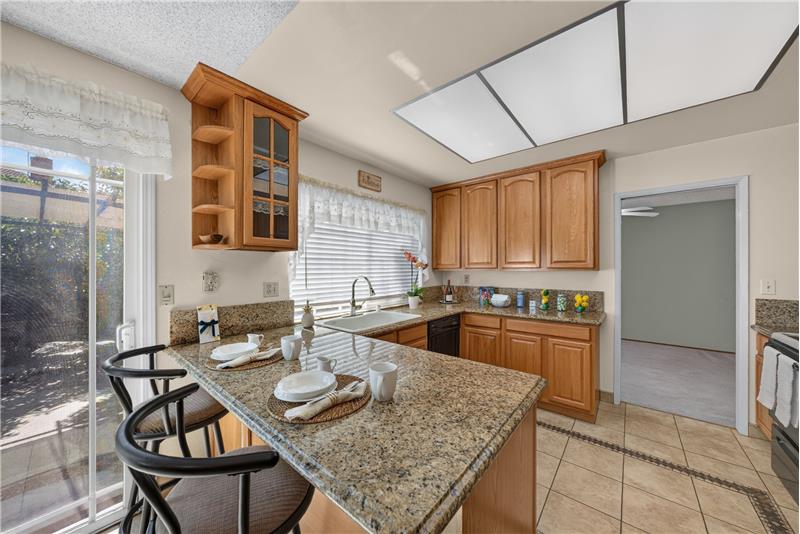
Kitchen - Granite Countertops
Refrigerator Purchased in January 2026

                            Property Image 10
Dining Area Off Kitchen - Sliding Door Leads to Backyard

                            Property Image 12
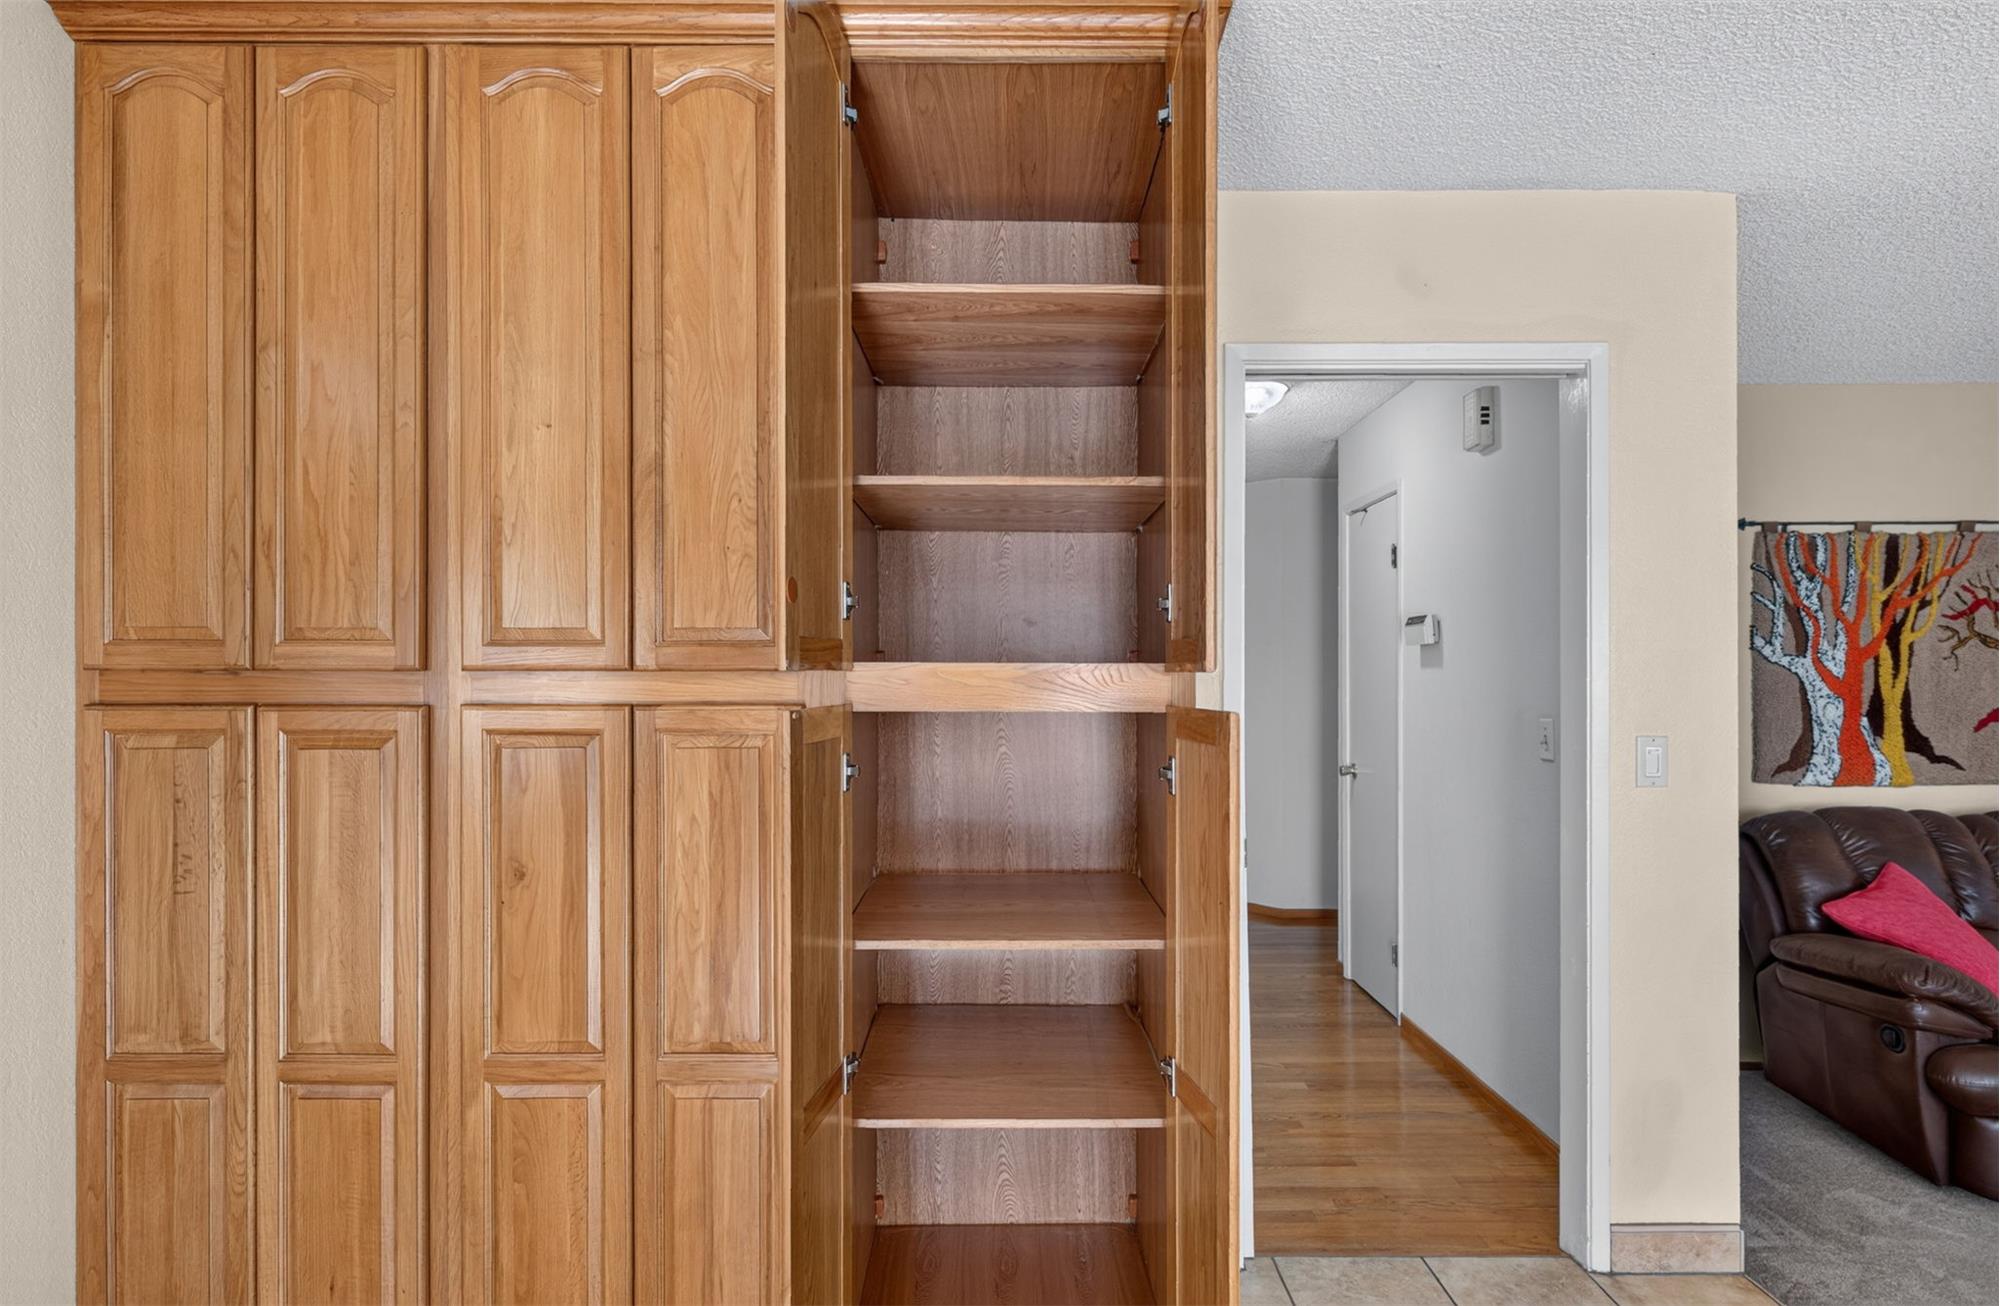
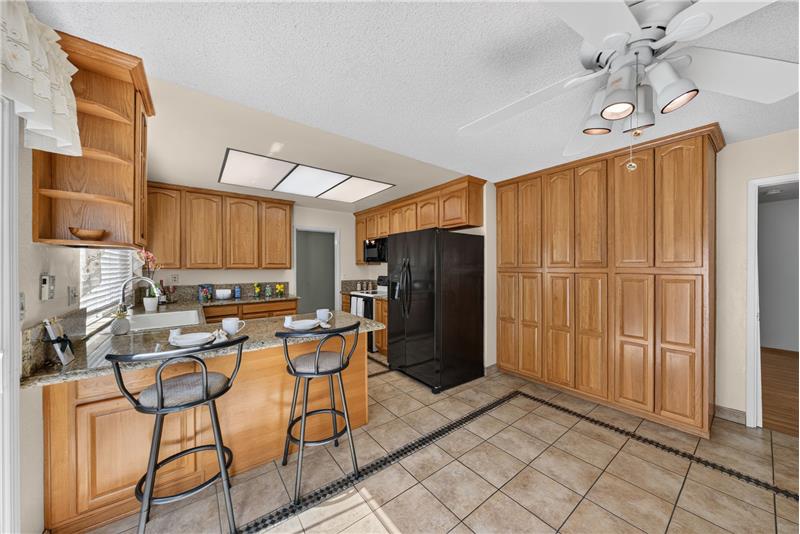
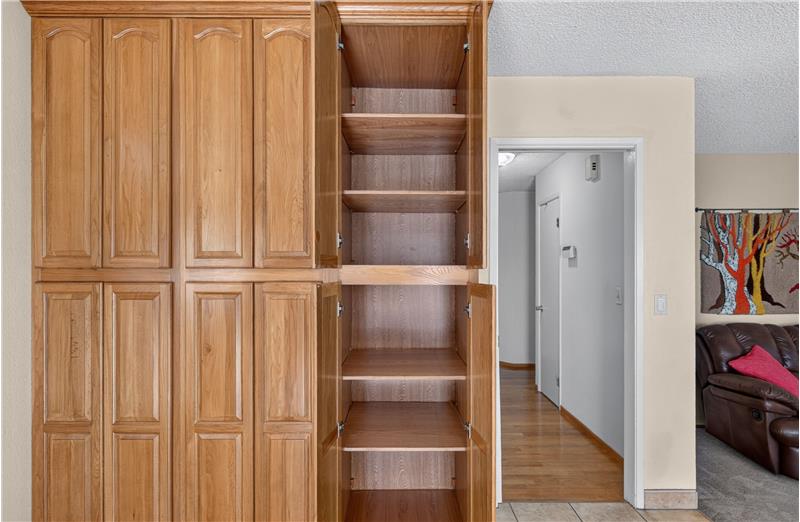
Wall Cabinets - 2 Feet Deep!
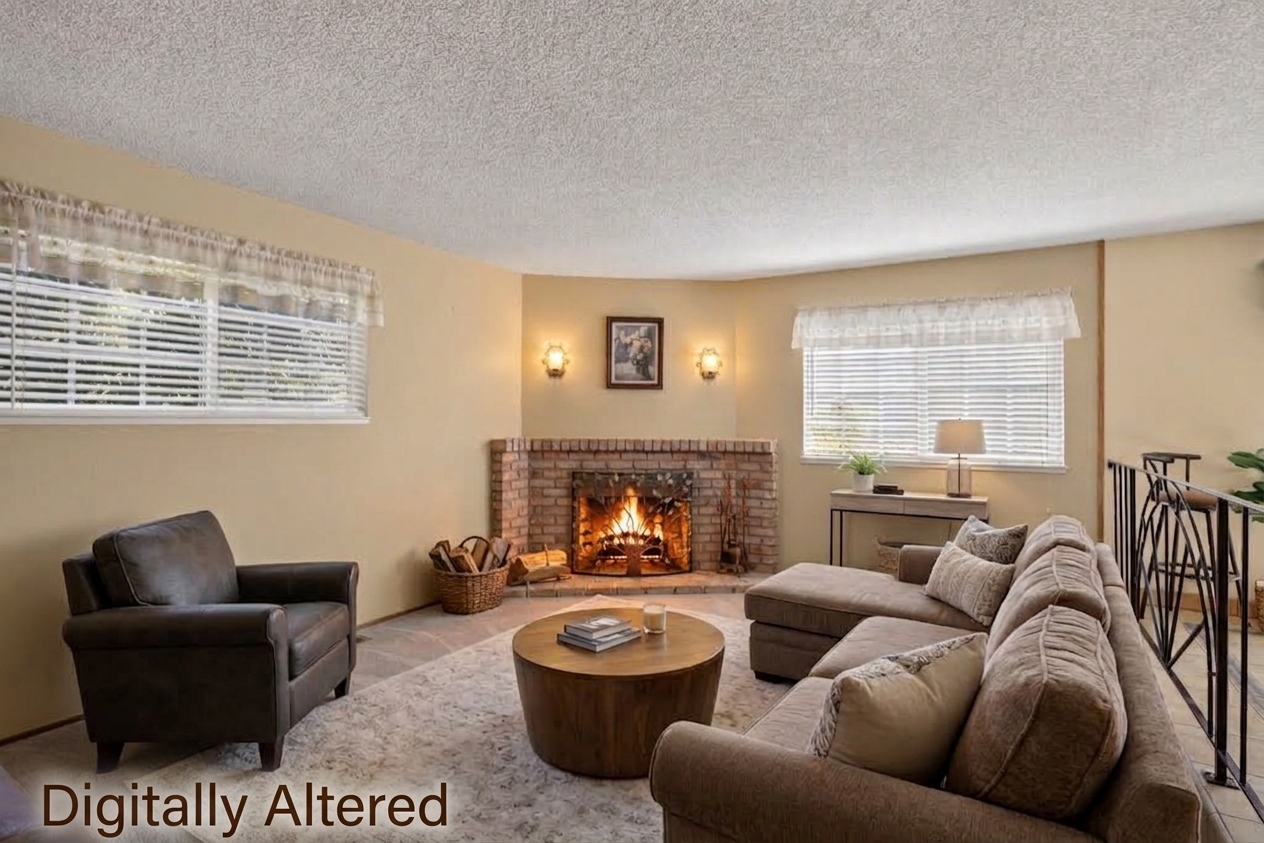
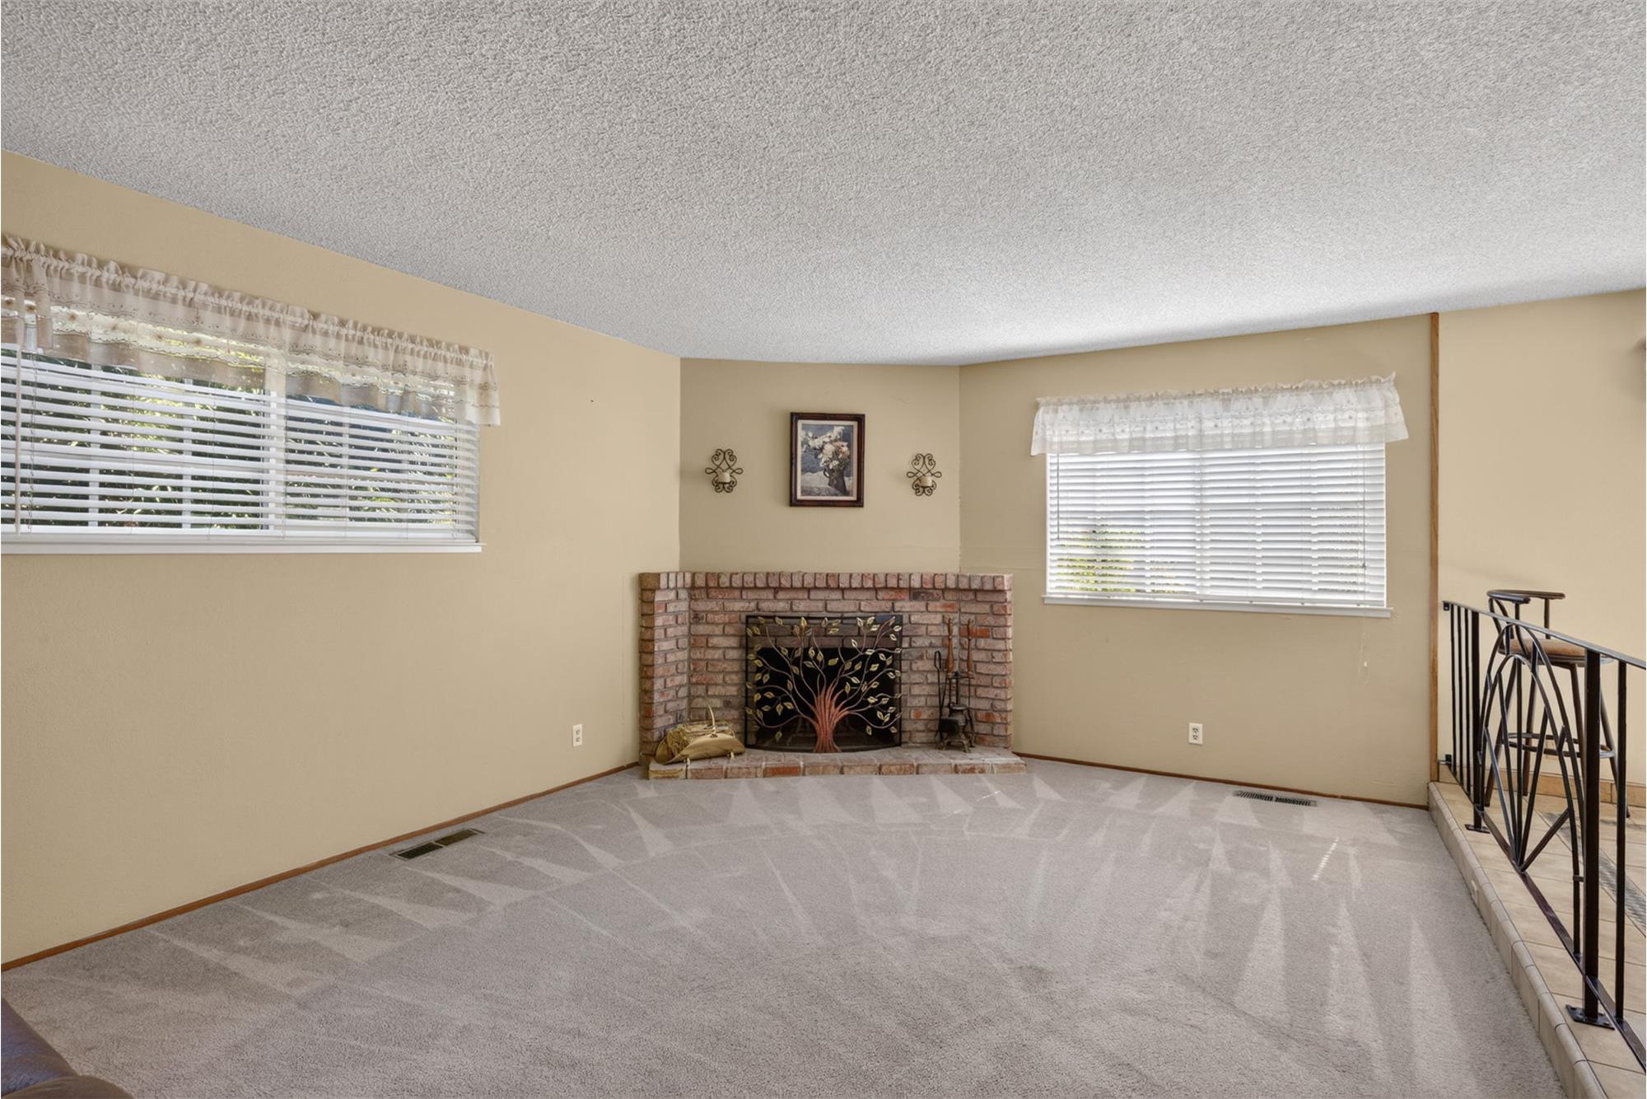
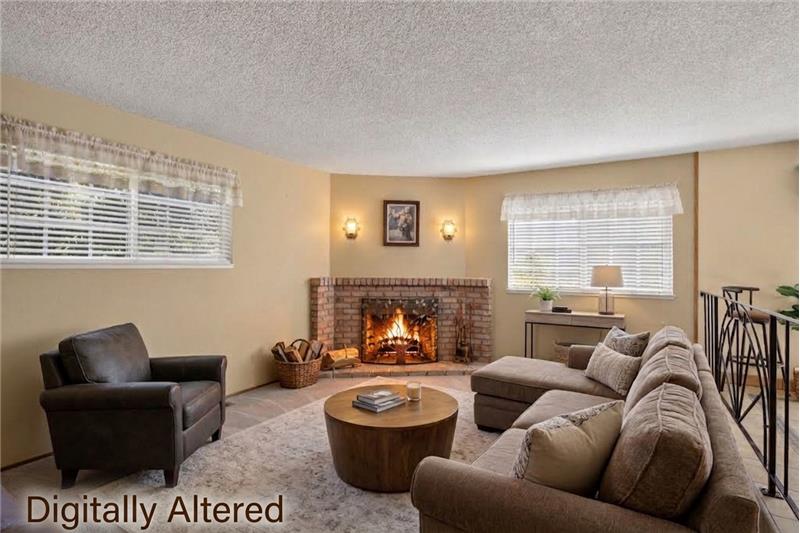
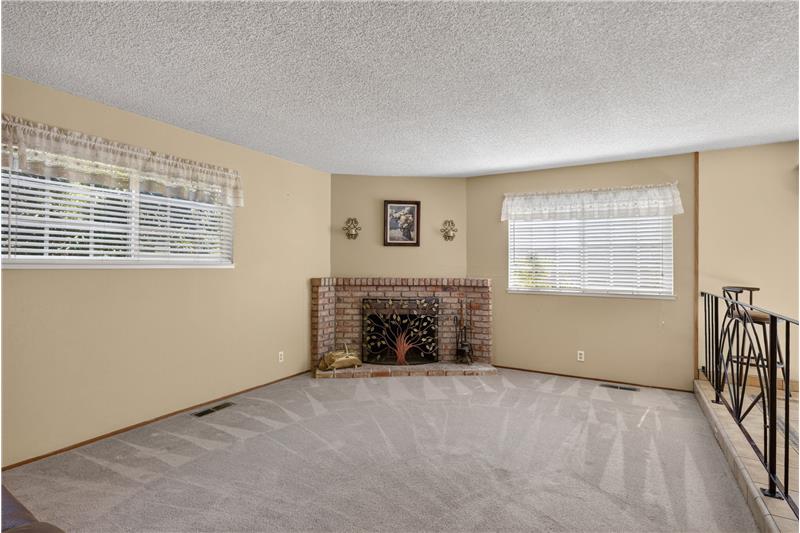
Family Room - Wood-Burning Fireplace
Family Room - Located Off the Kitchen
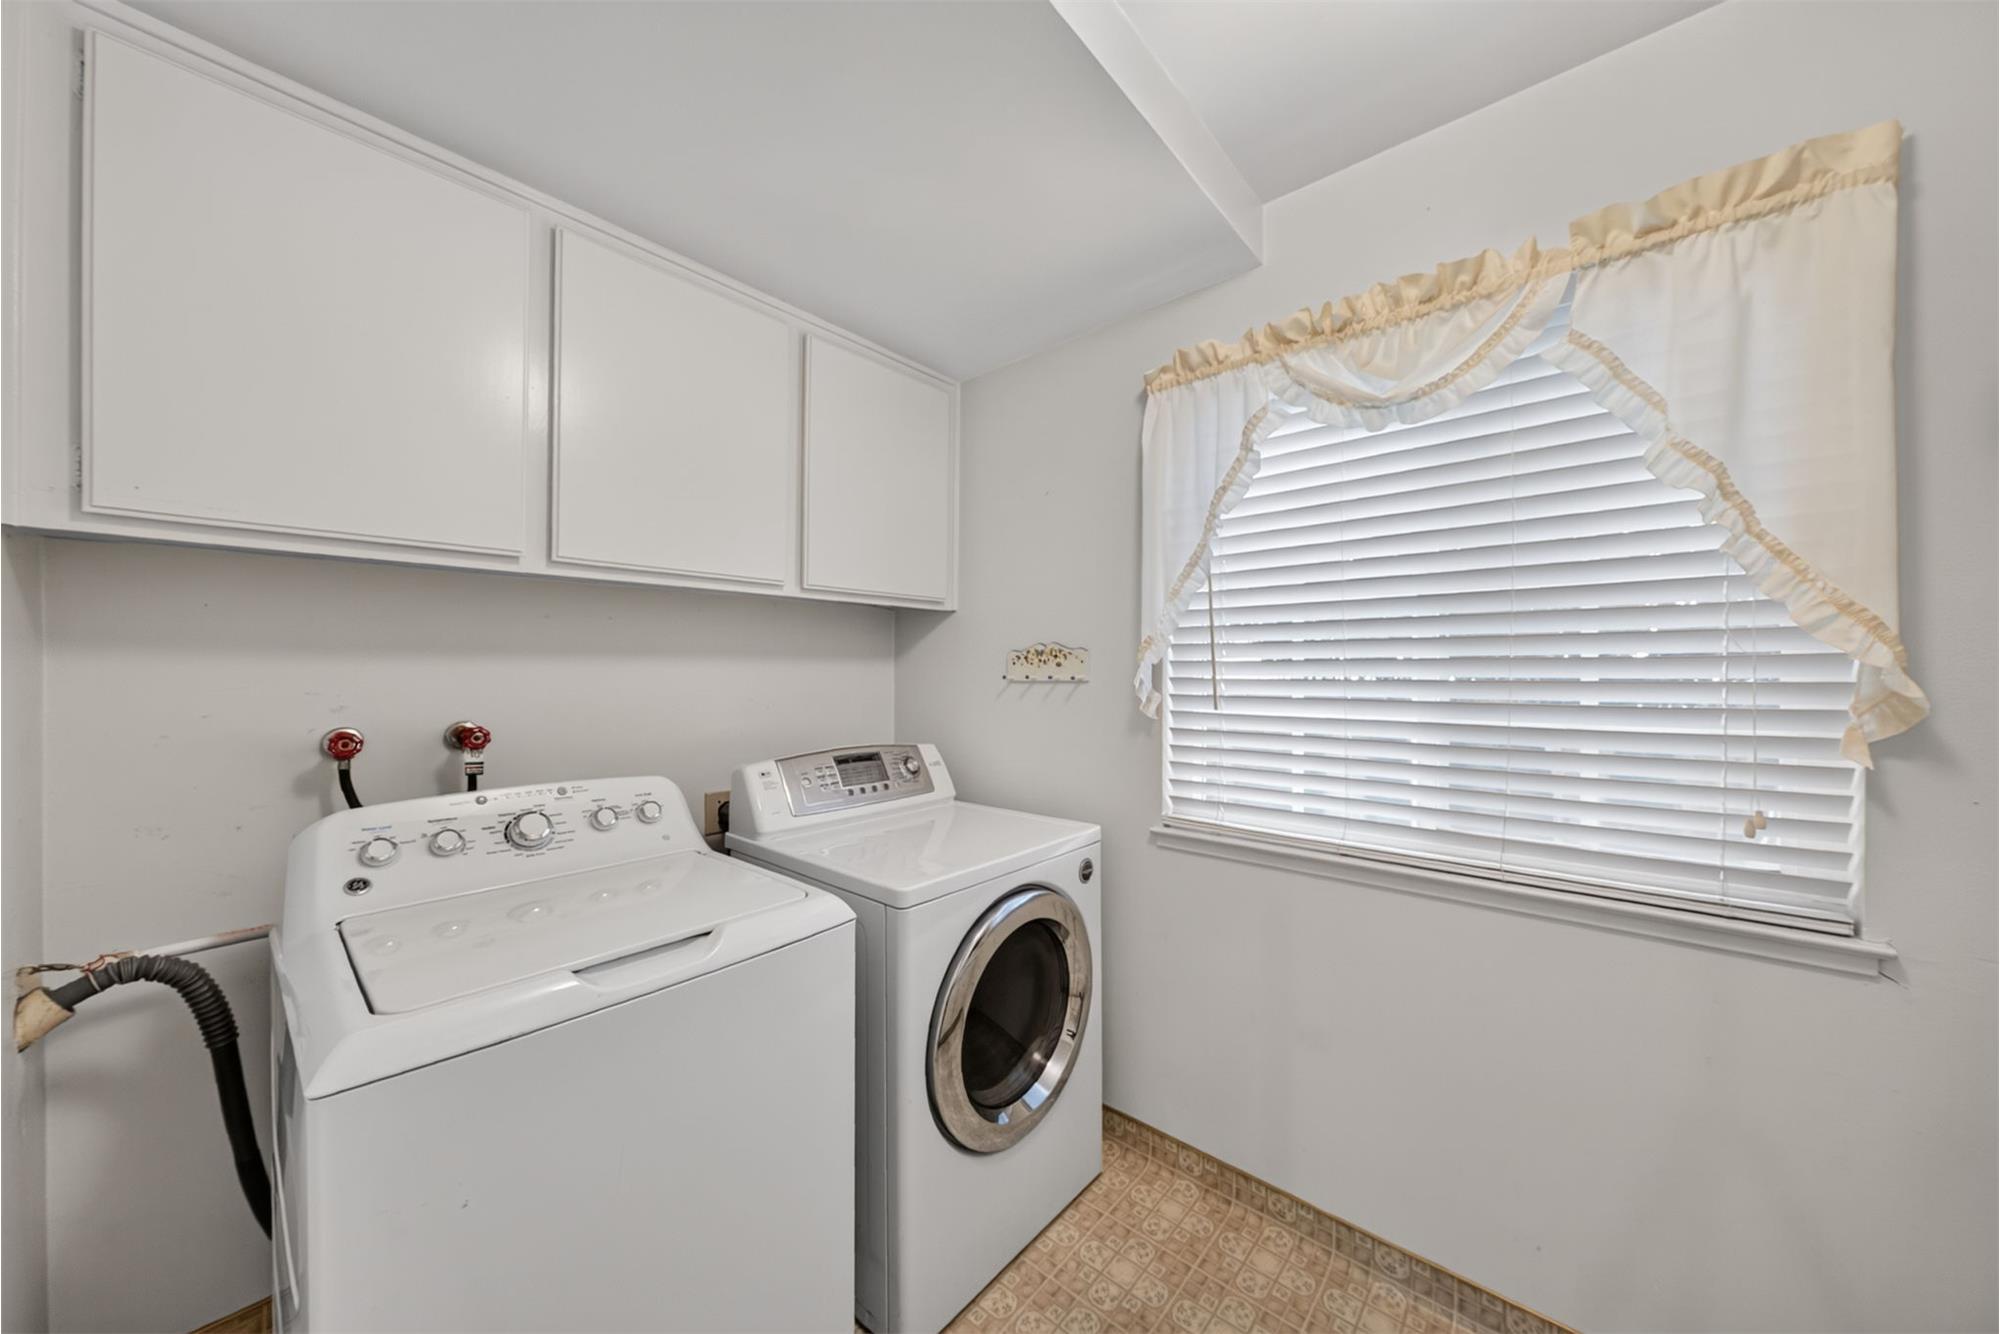
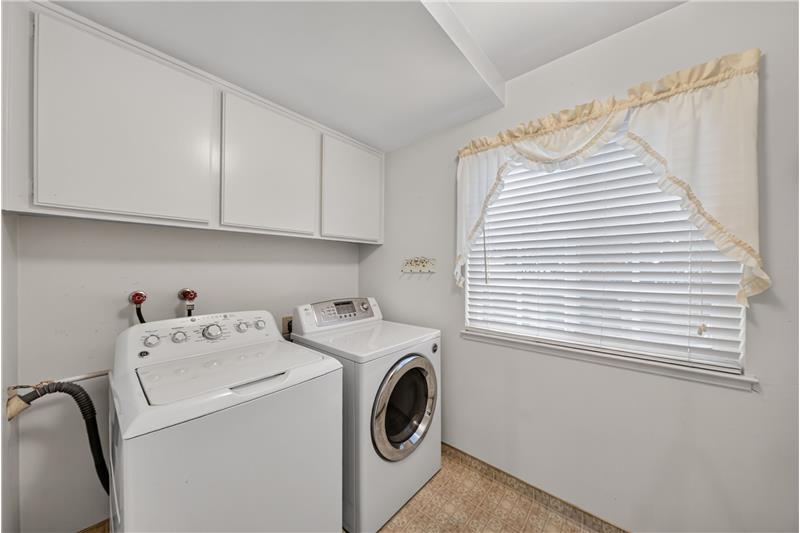
Laundry Room  - Washer/Dryer Included
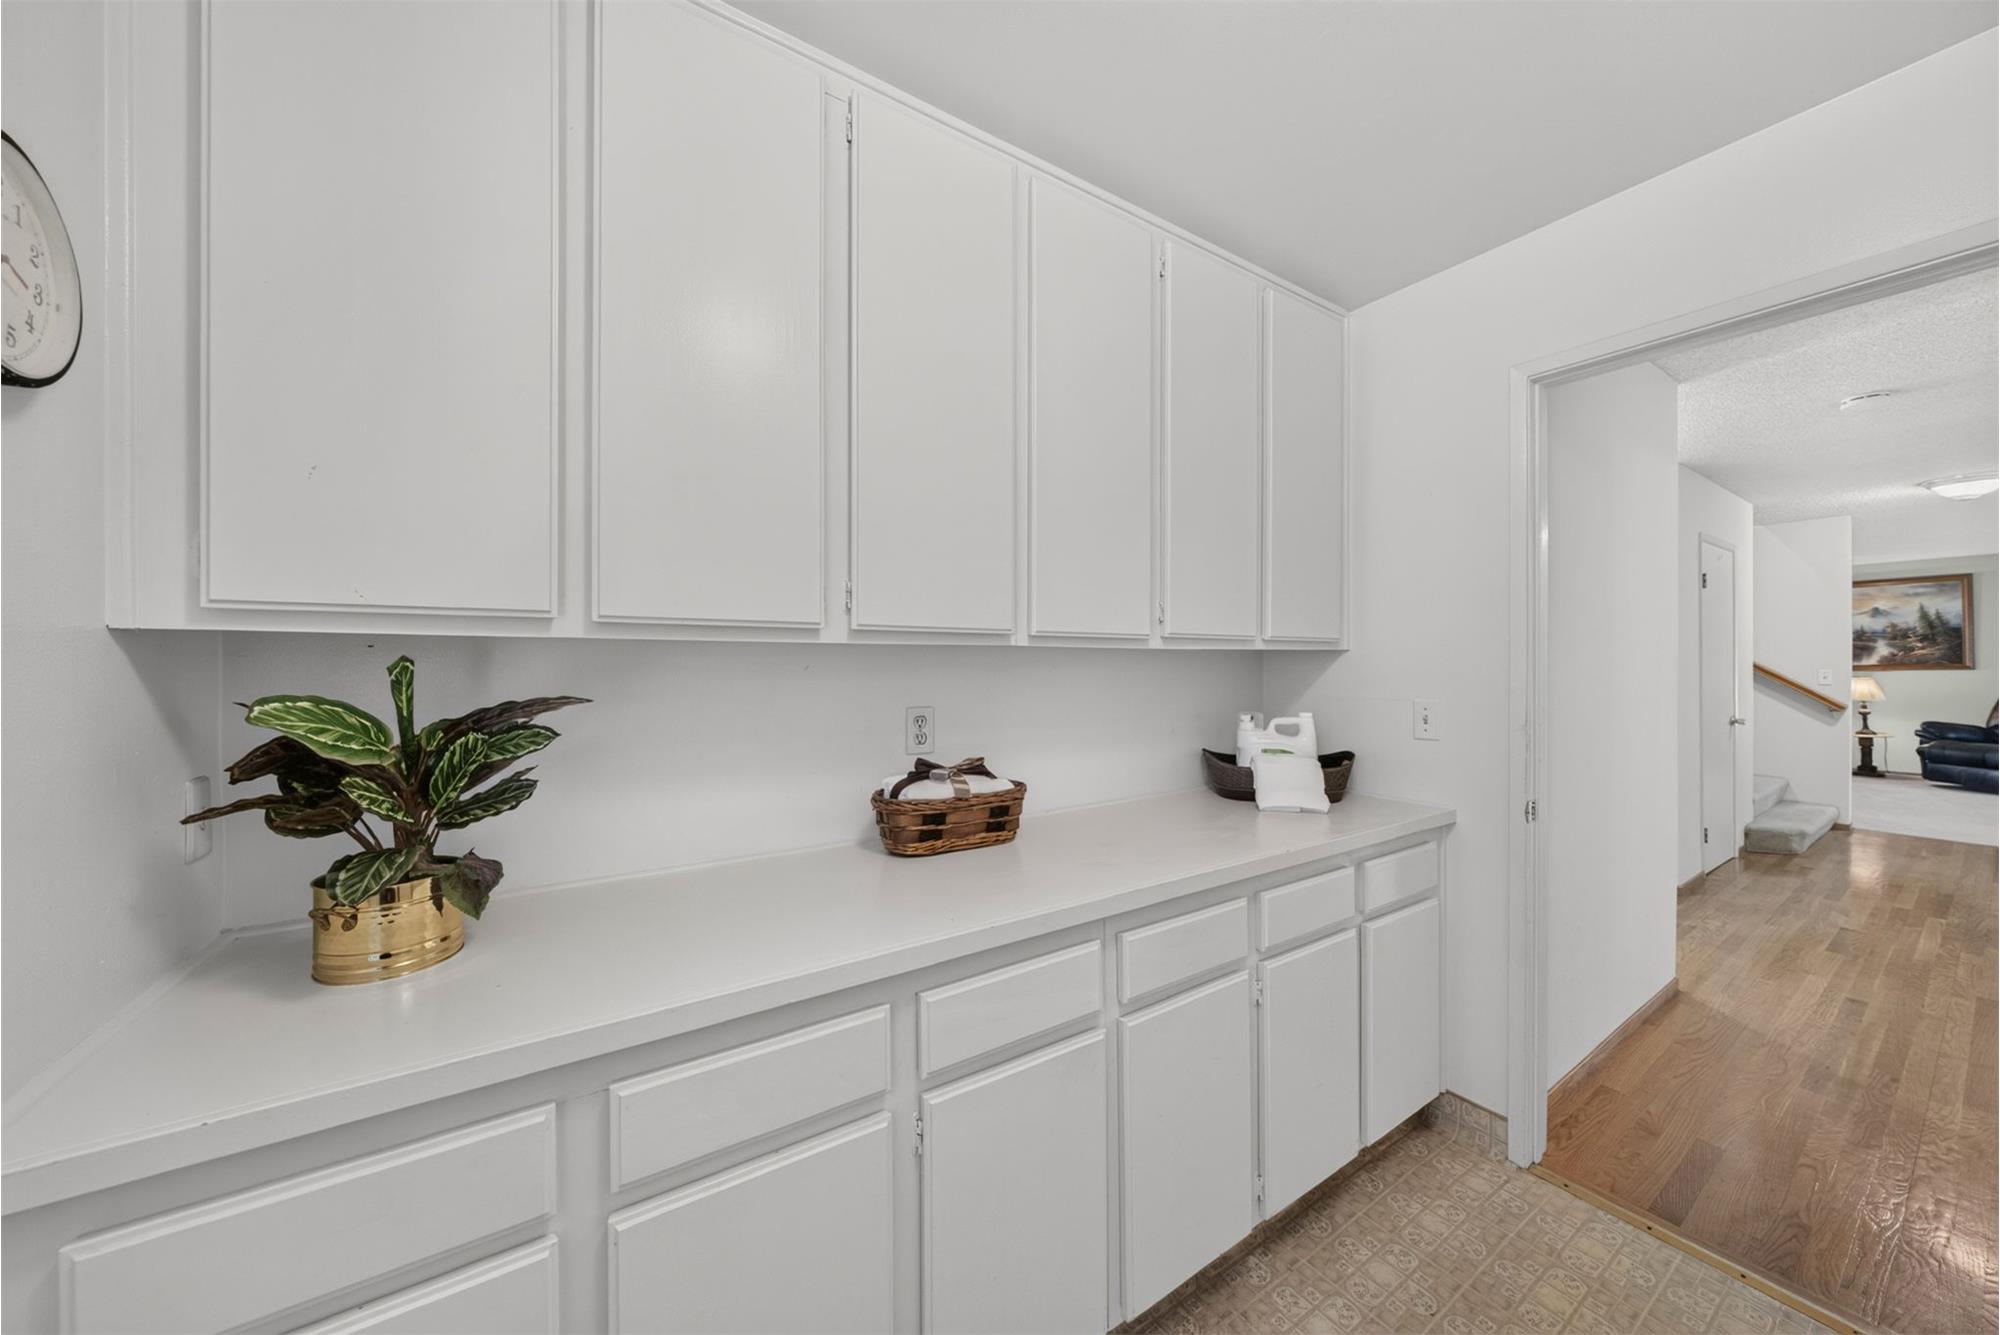
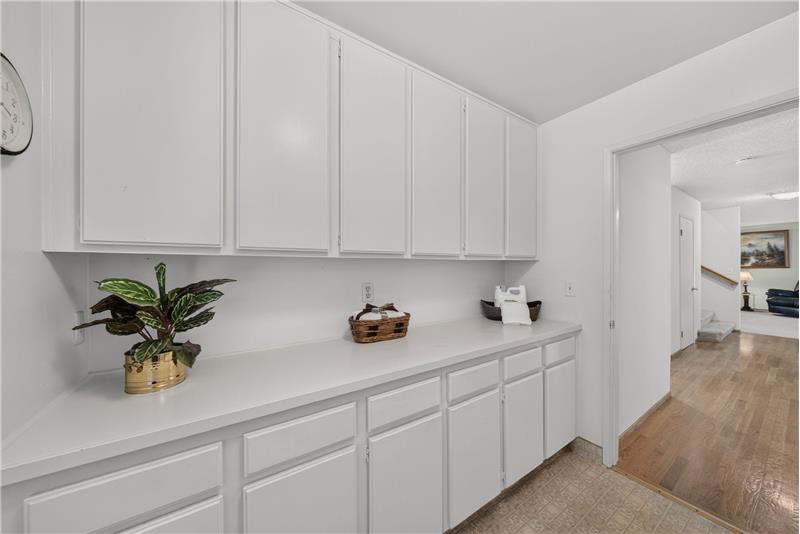
Laundry Room - Cabinets
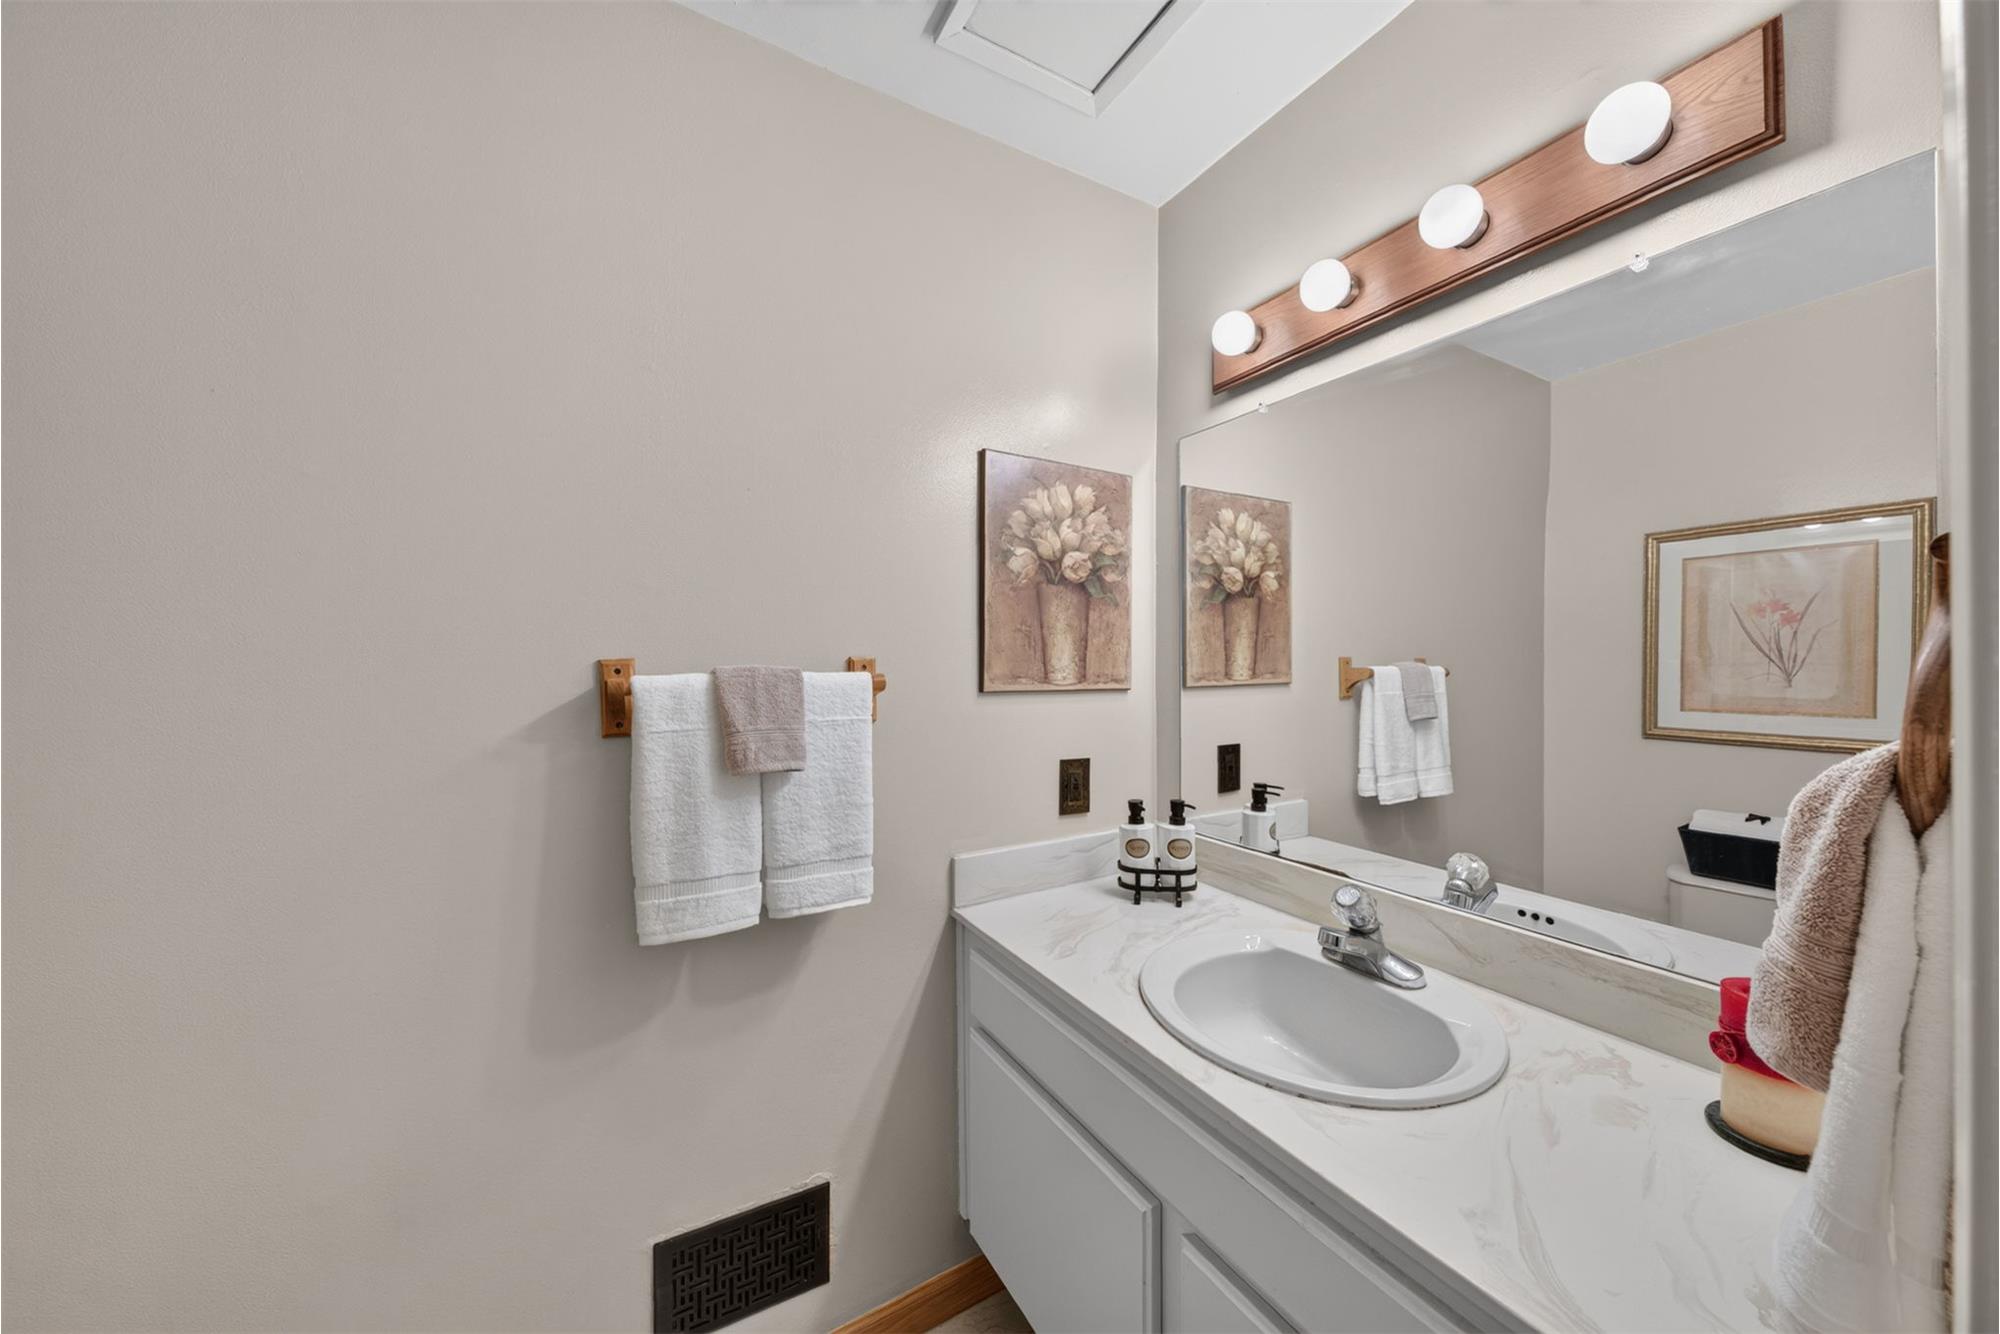
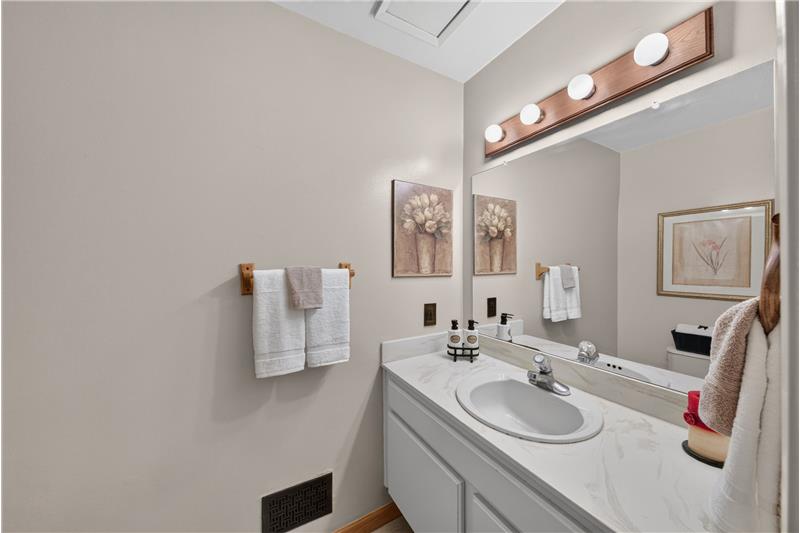
Half Bath Downstairs
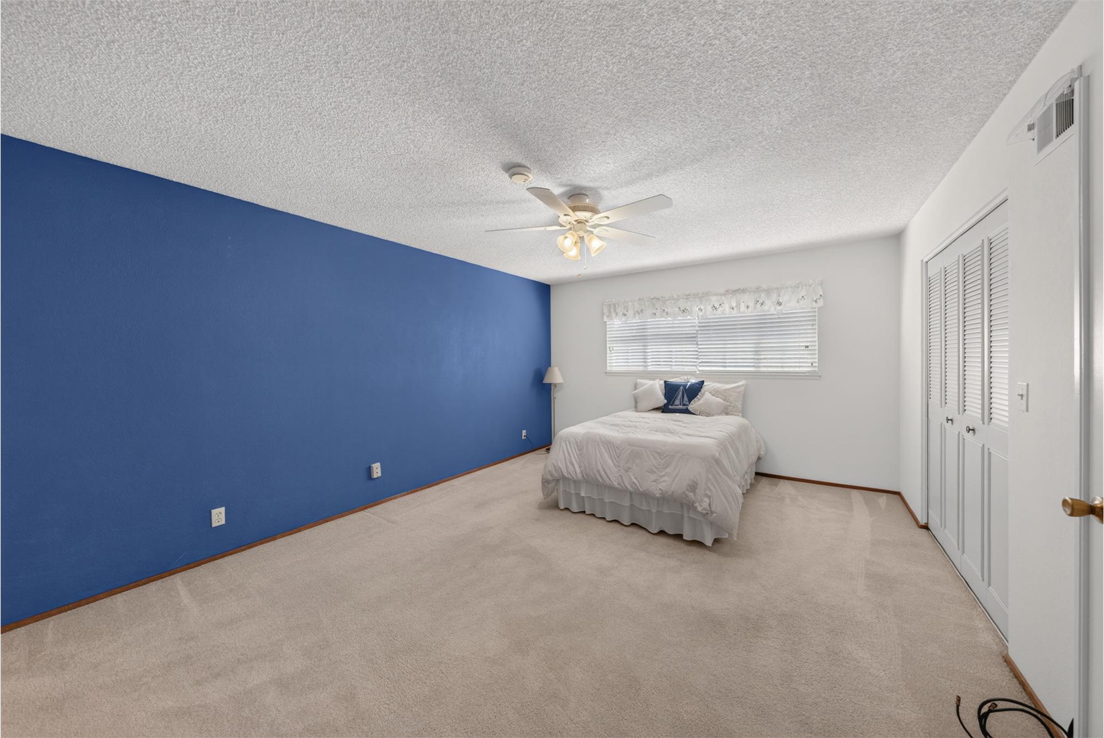
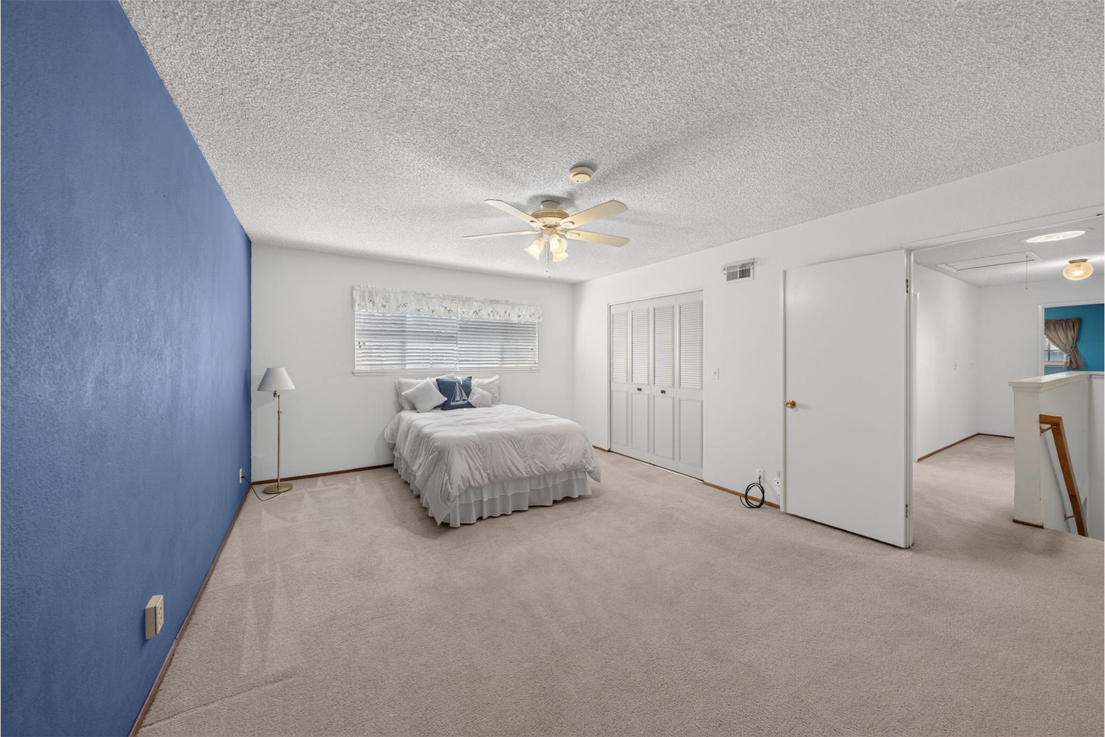
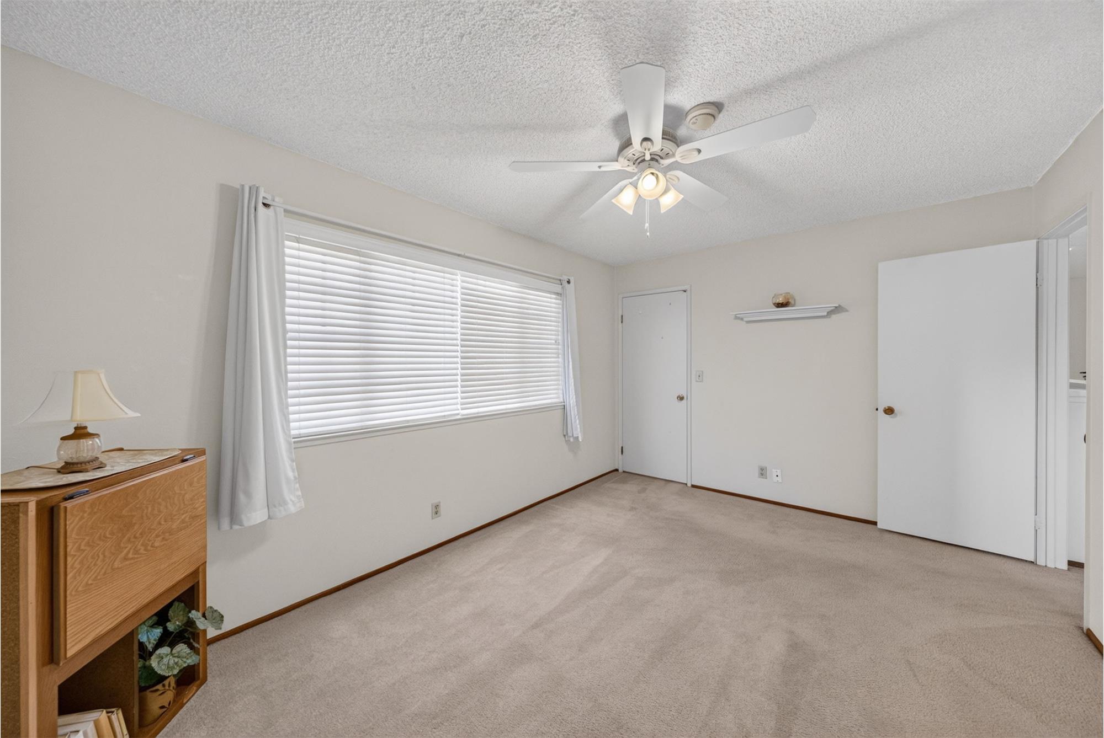
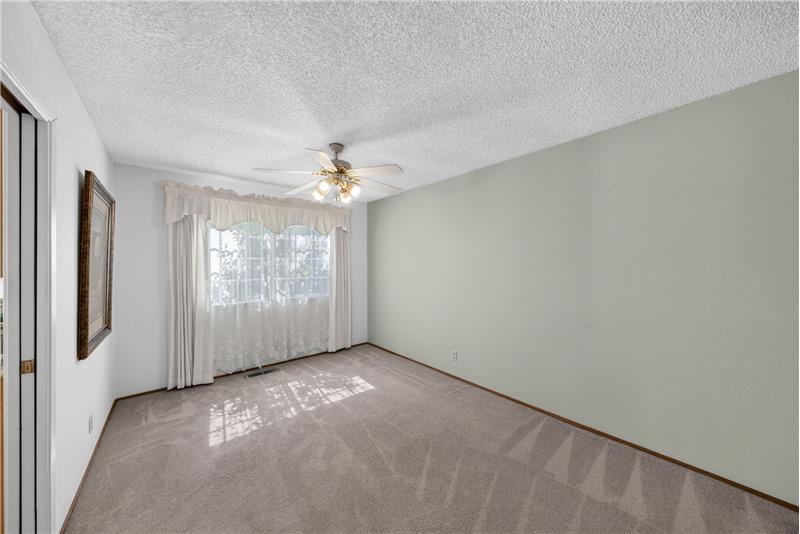
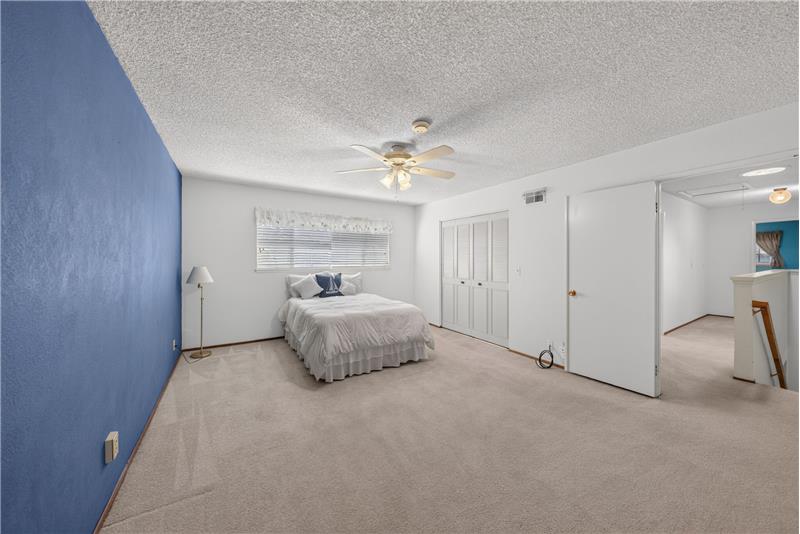
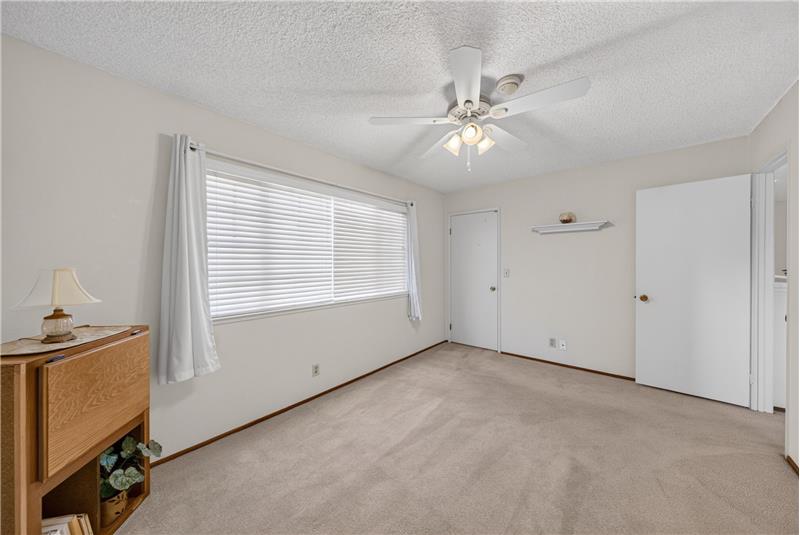
Primary Bedroom
Primary Bedroom -  Ceiling Fan With Lights & Remote
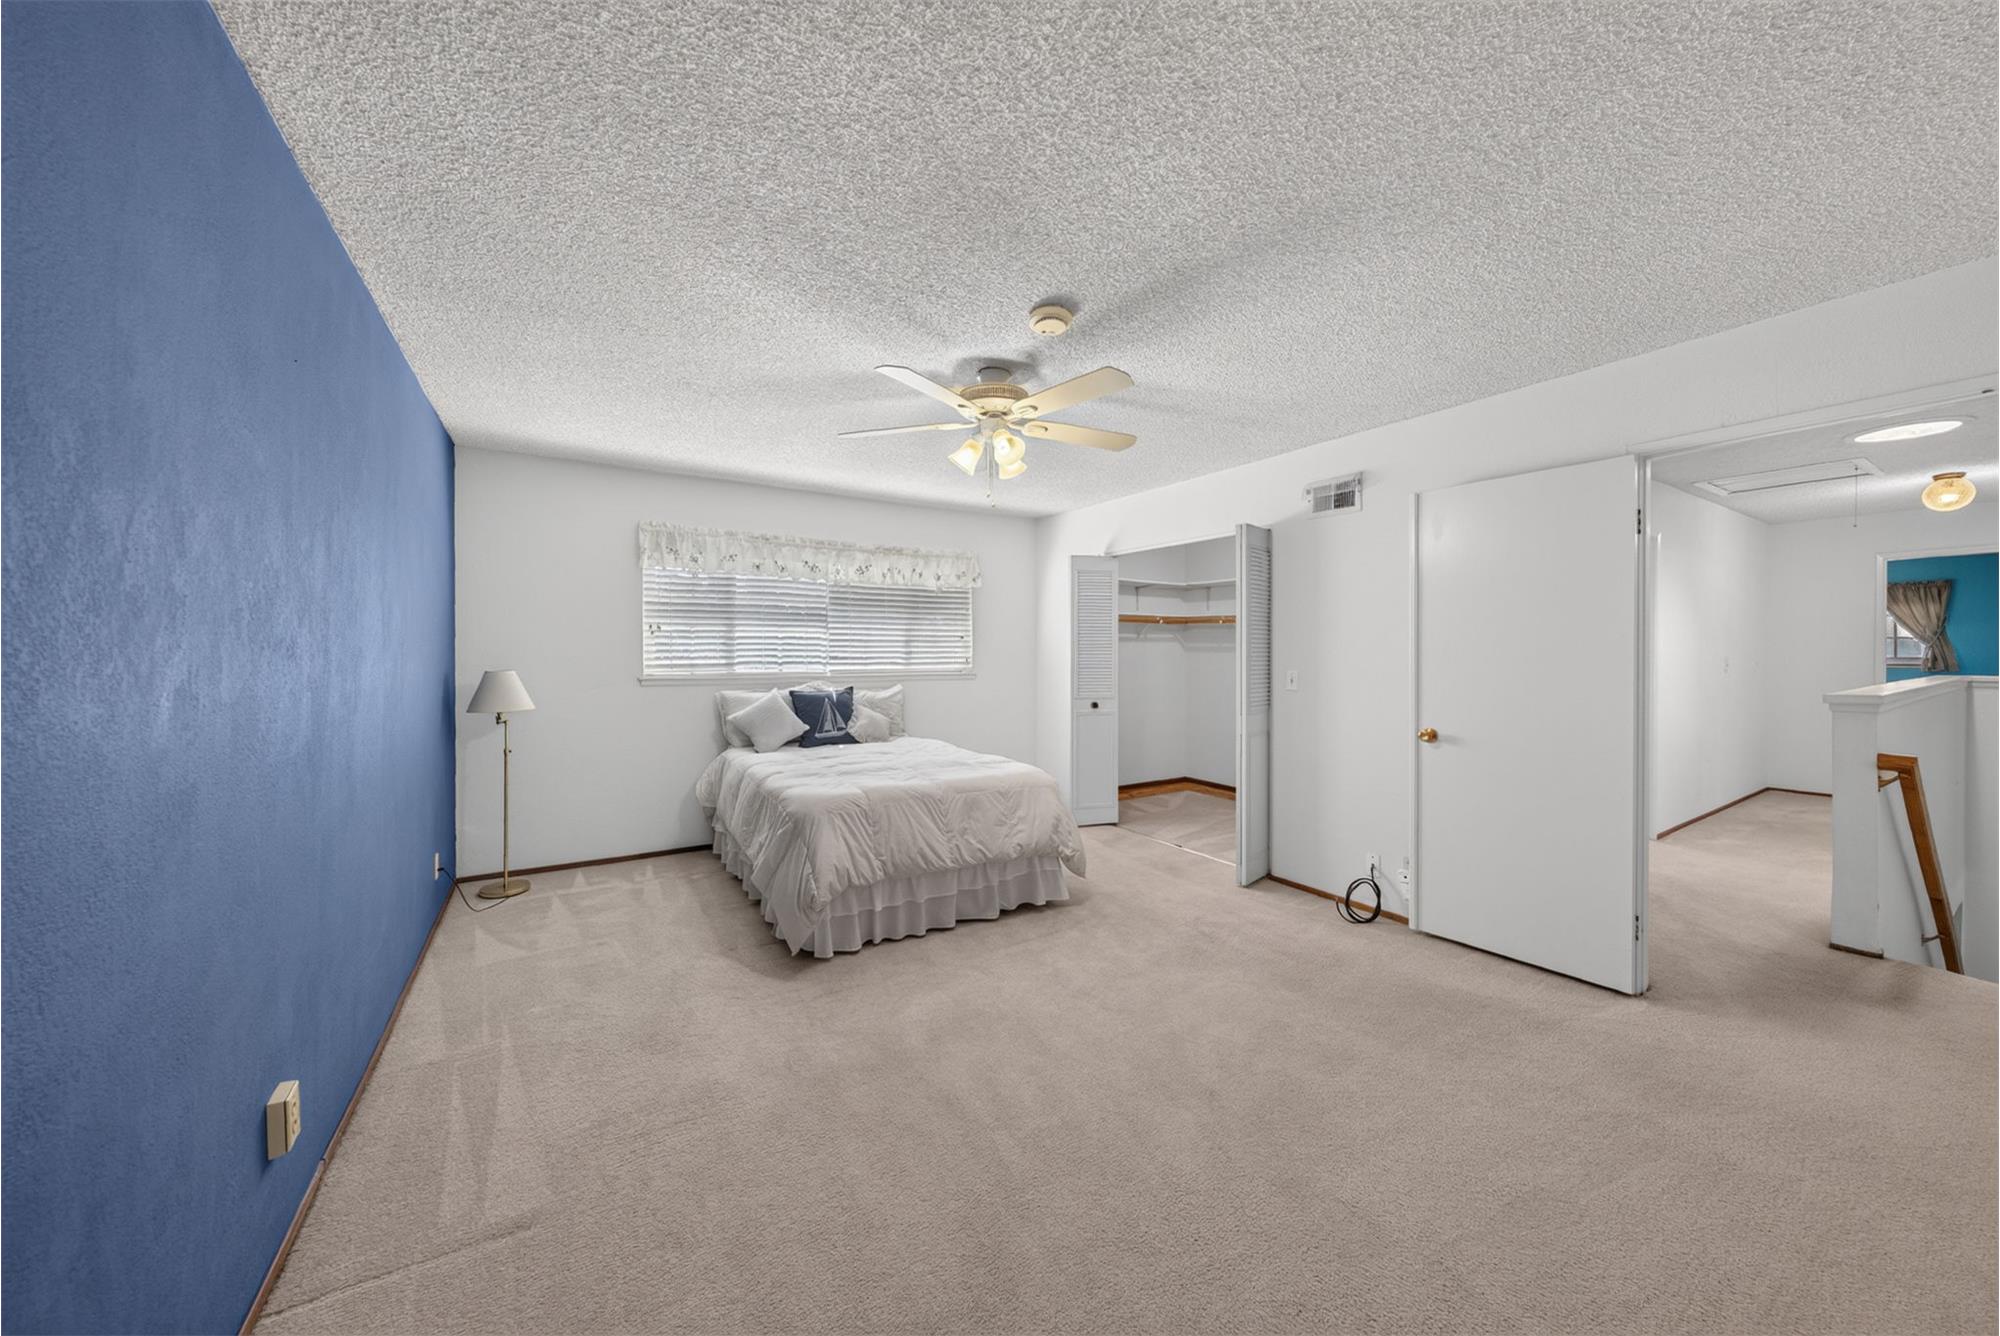
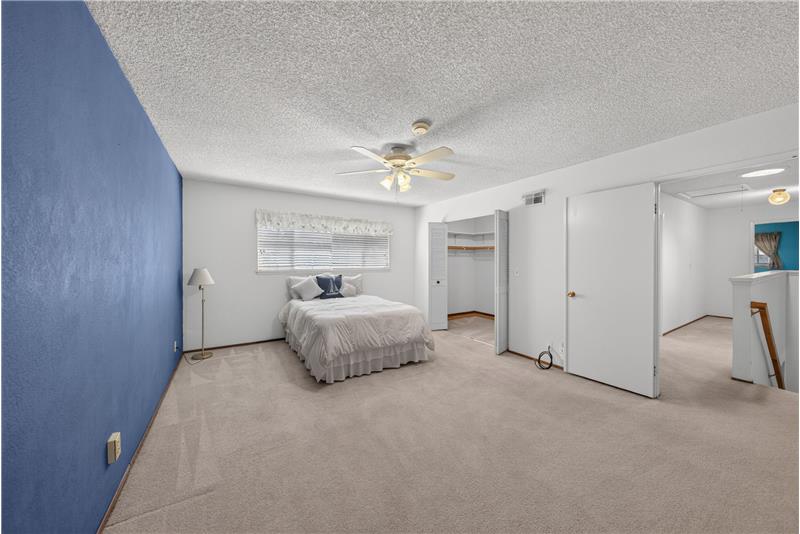
Primary Bedroom Showing Open Closet Doors
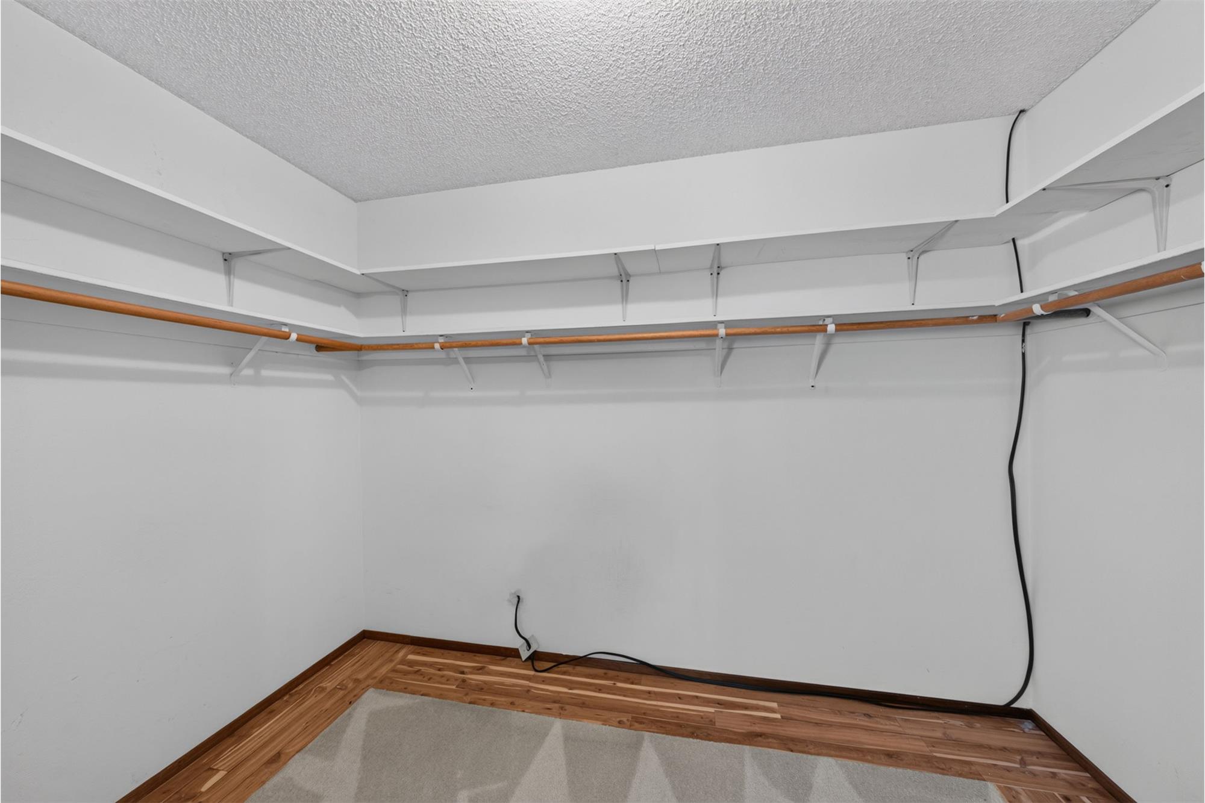
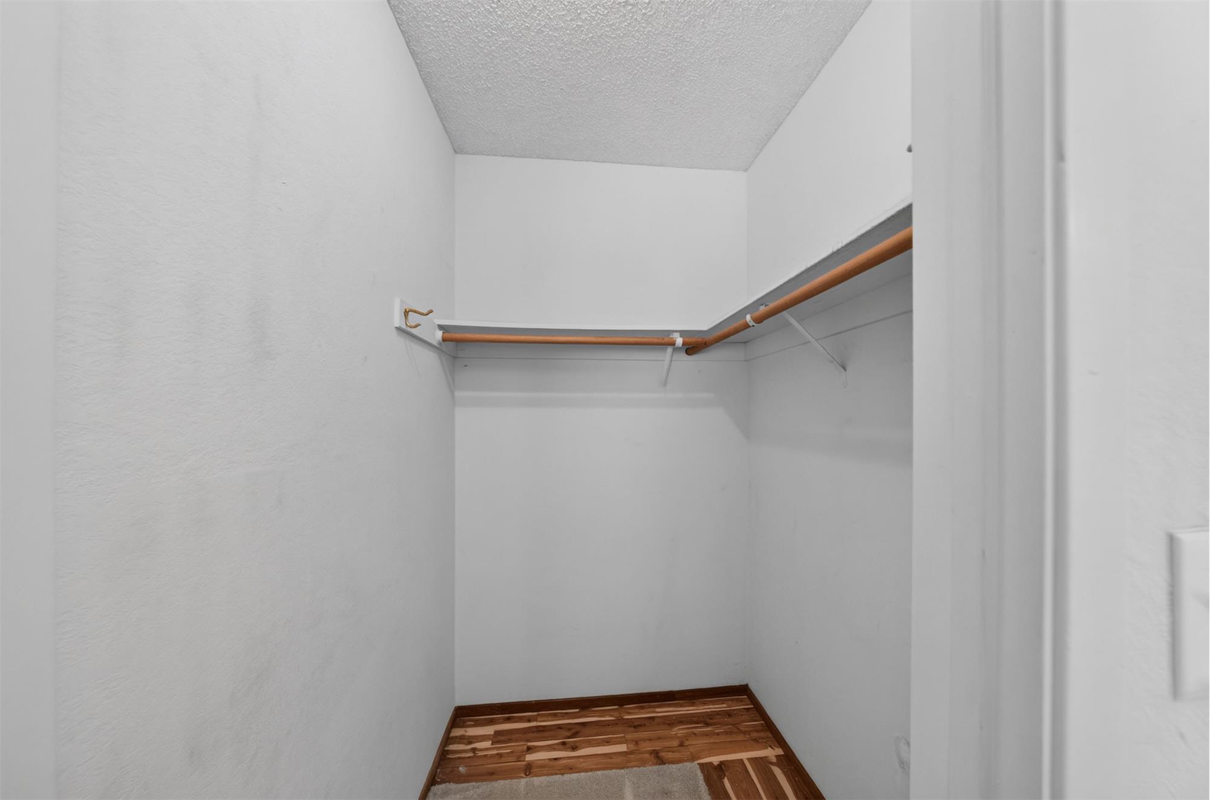
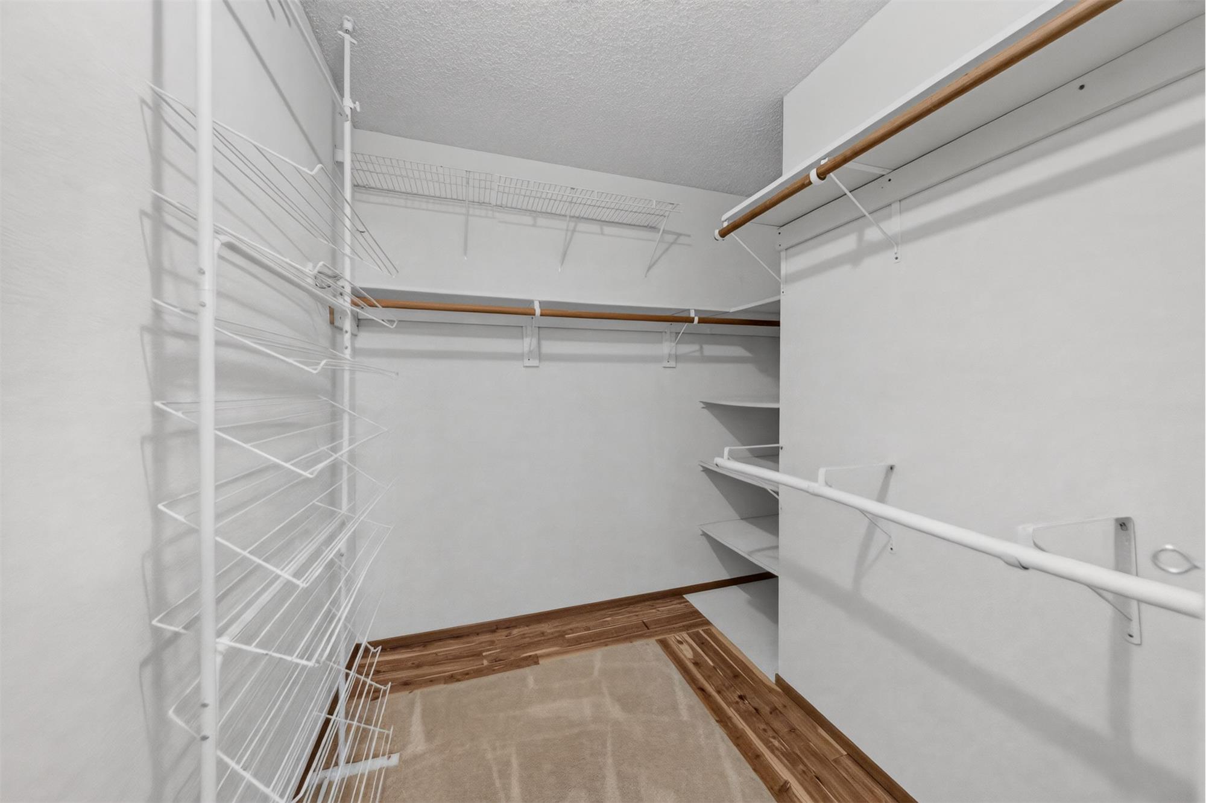
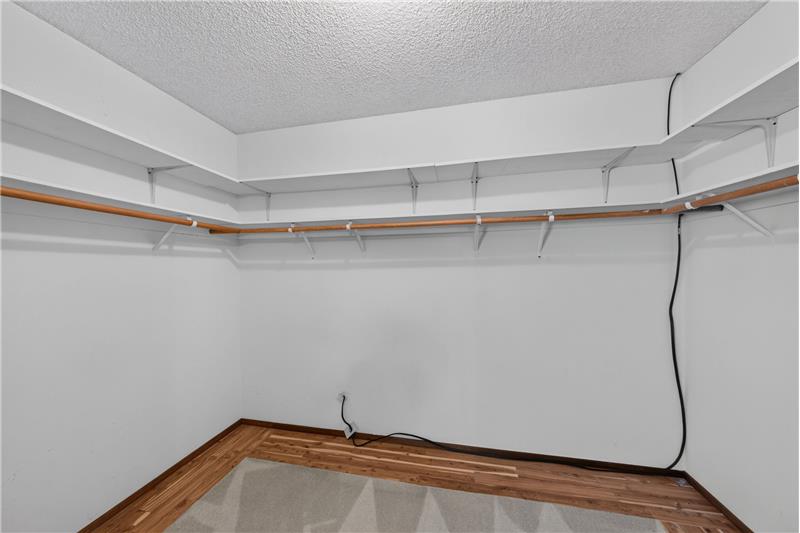
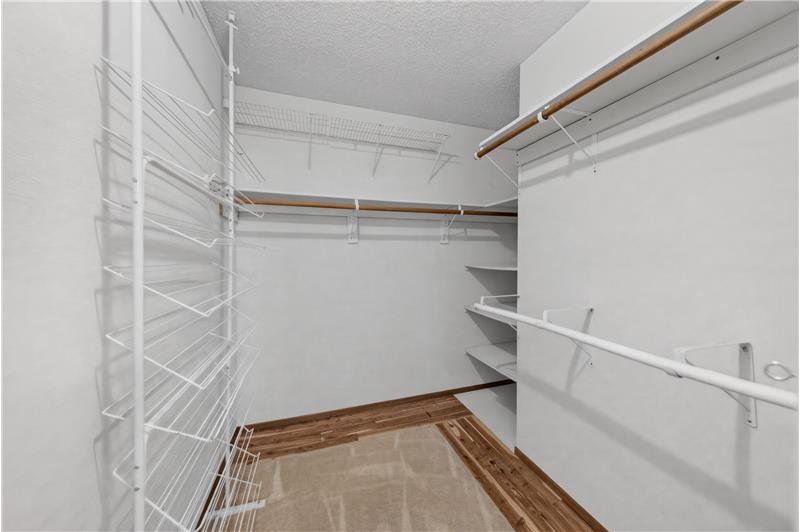
Primary Bedroom - Walk-in Closet
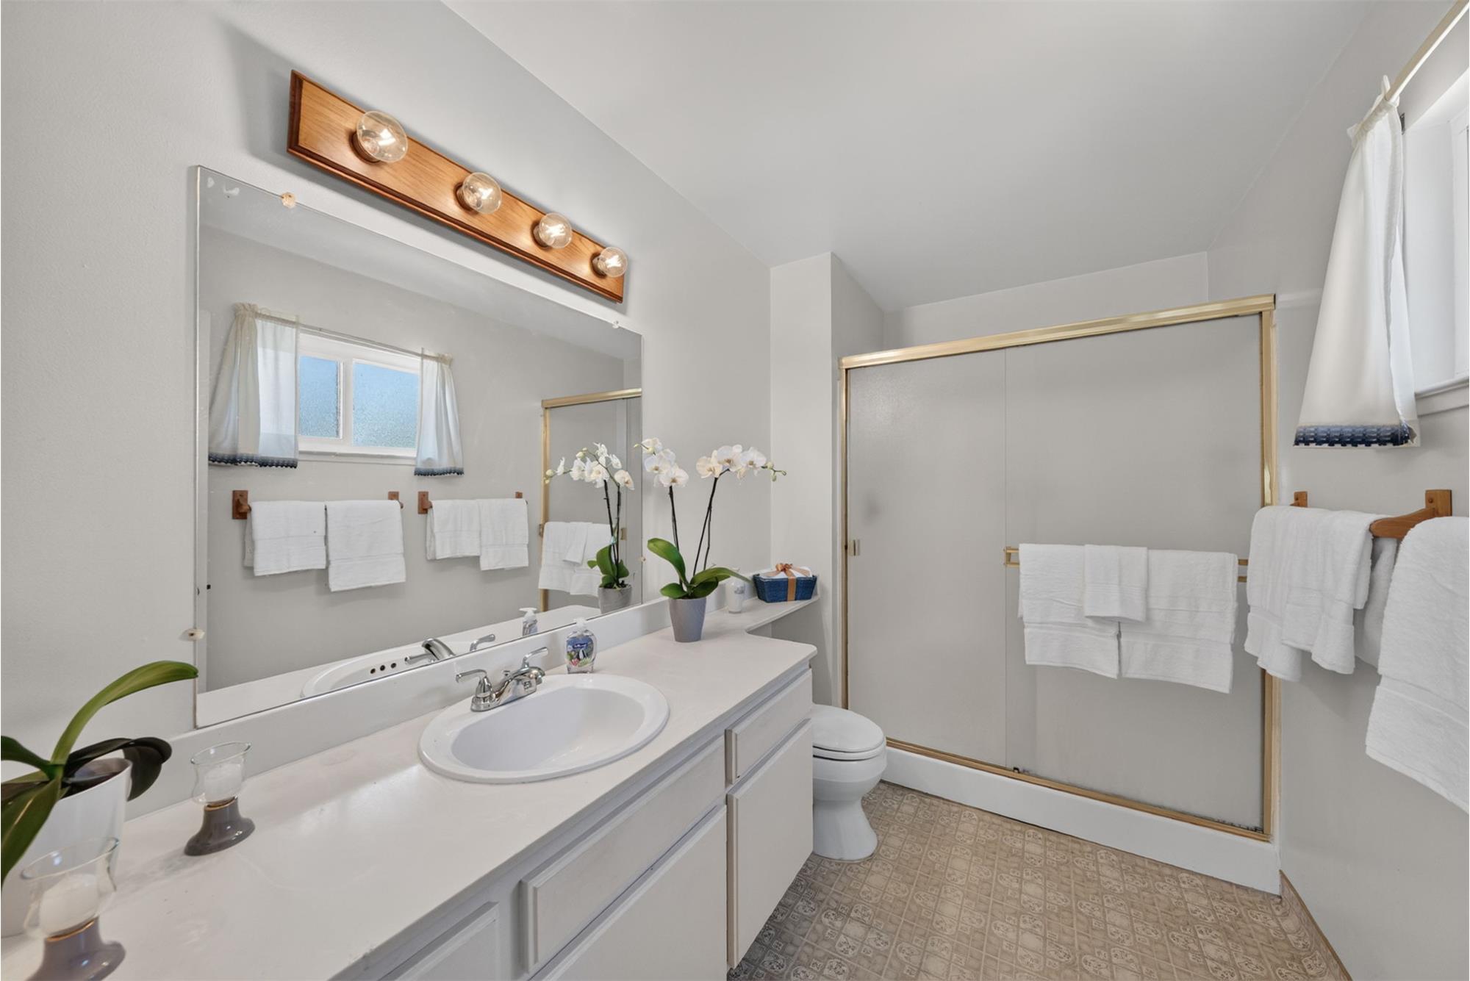
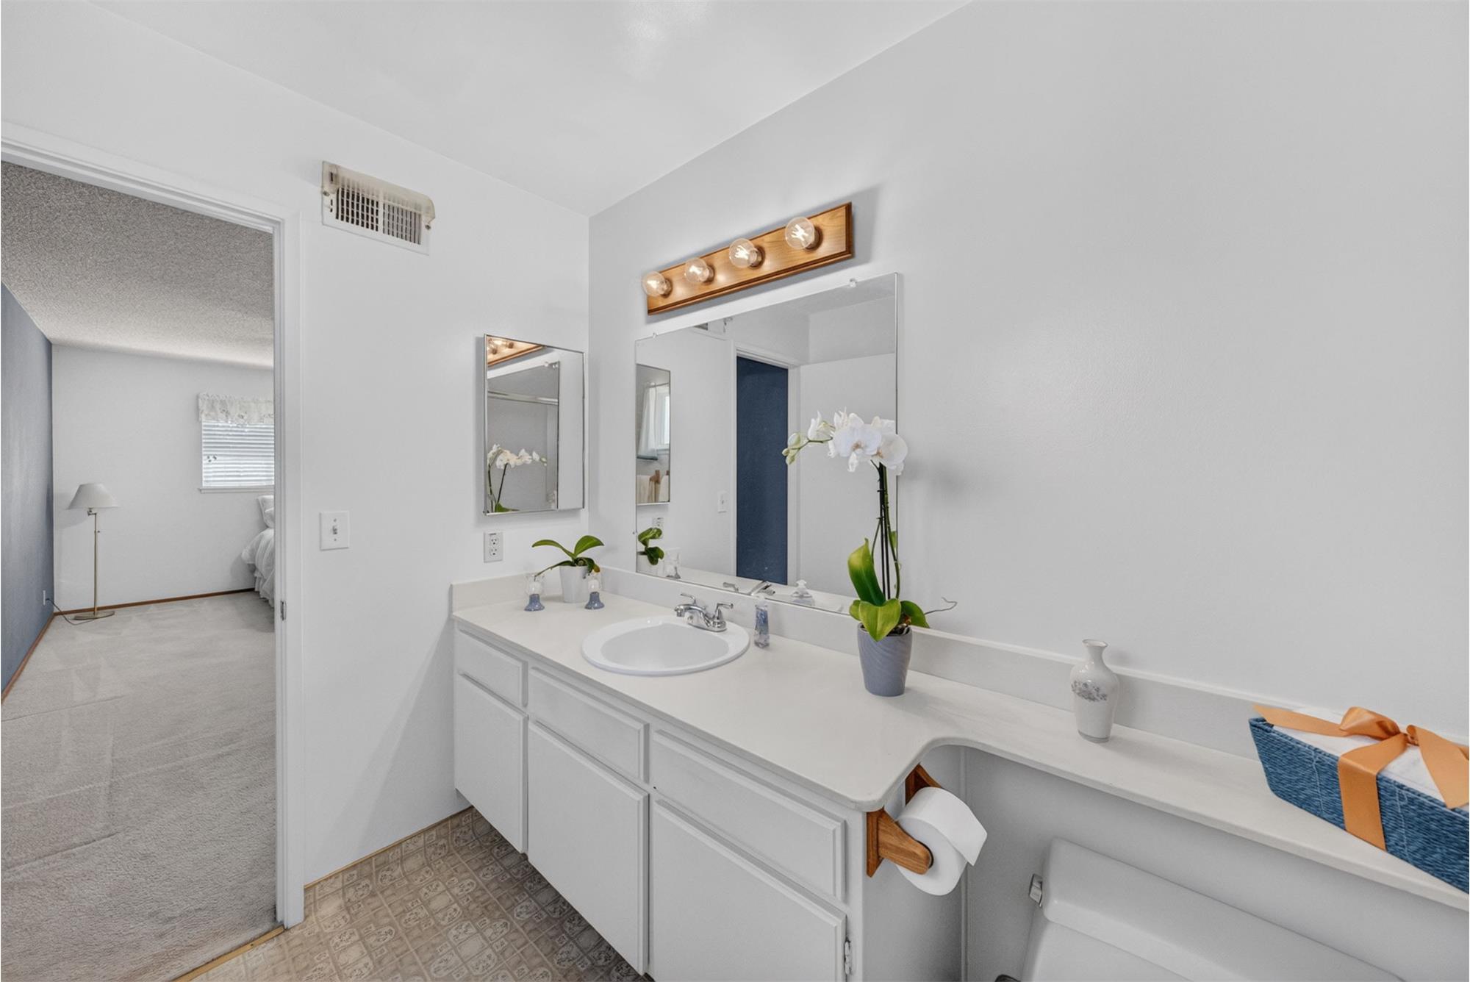
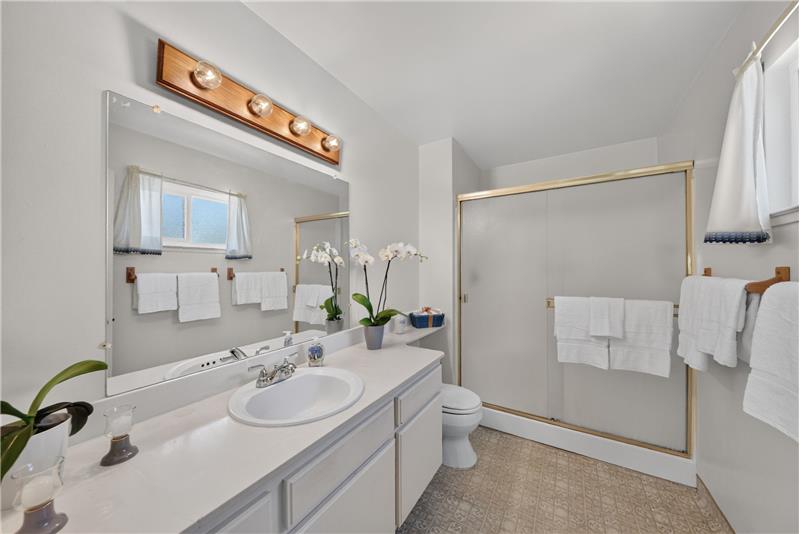
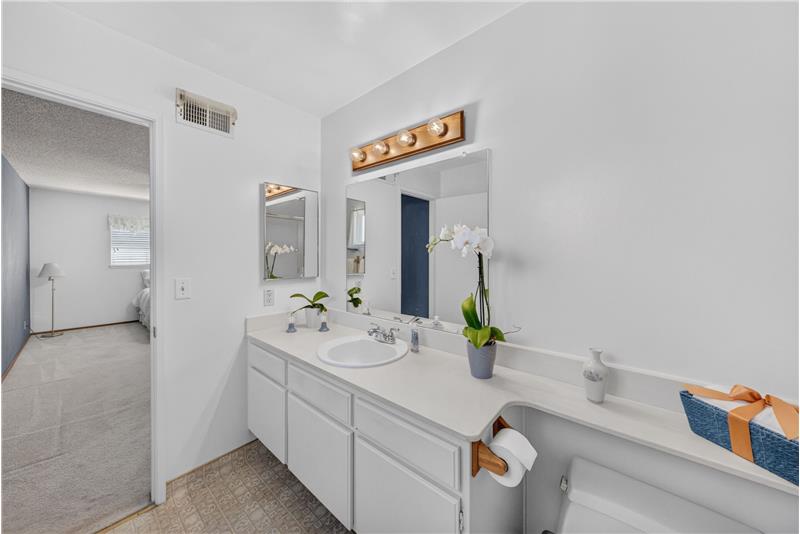
Primary Bathroom - Stall Shower
Primary Bathroom
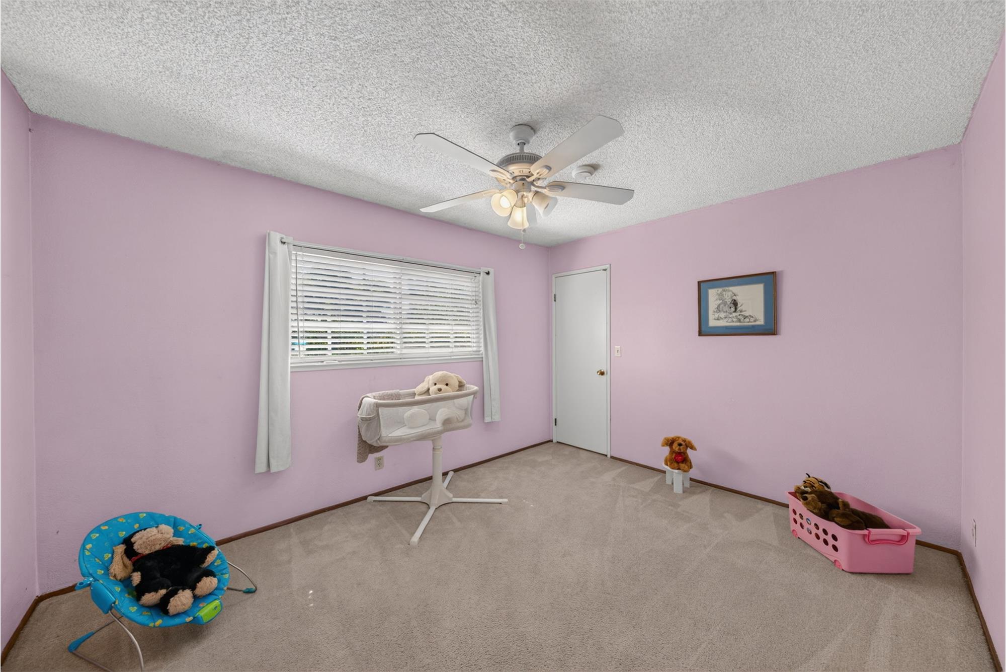
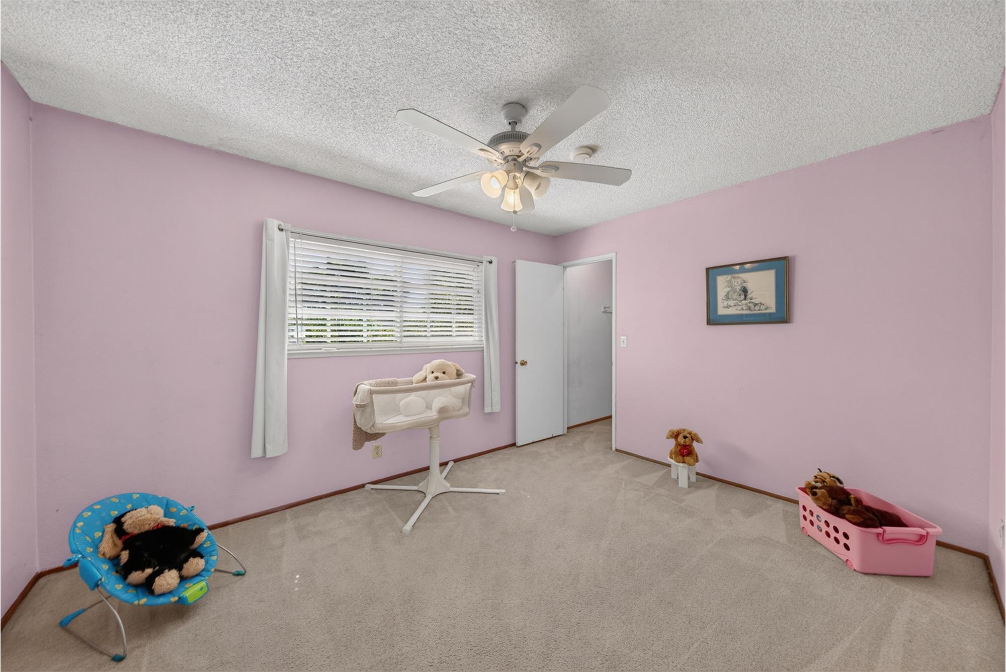
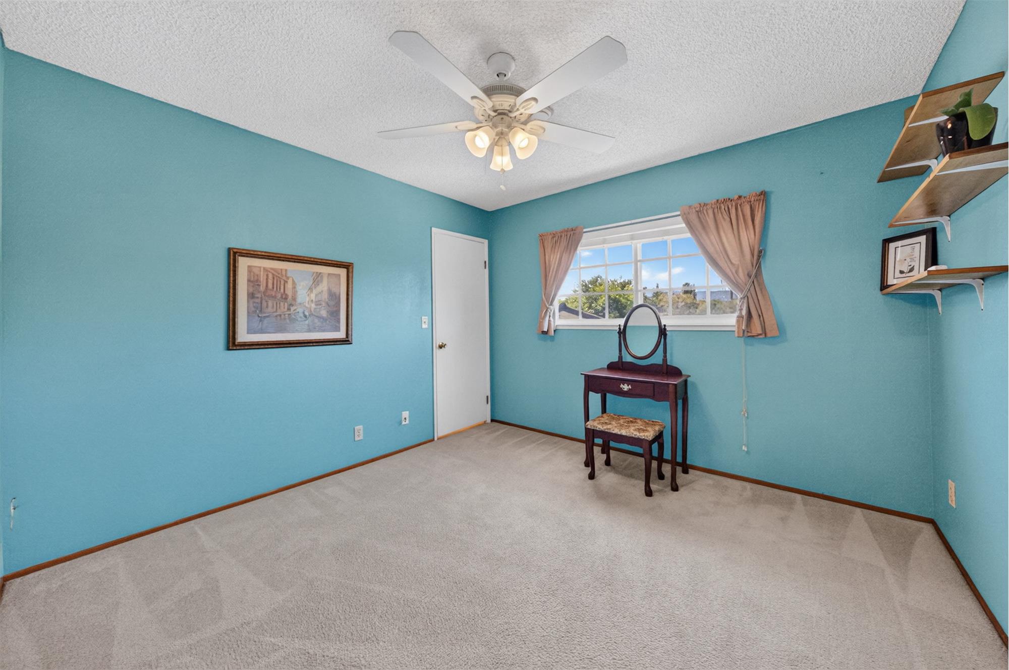
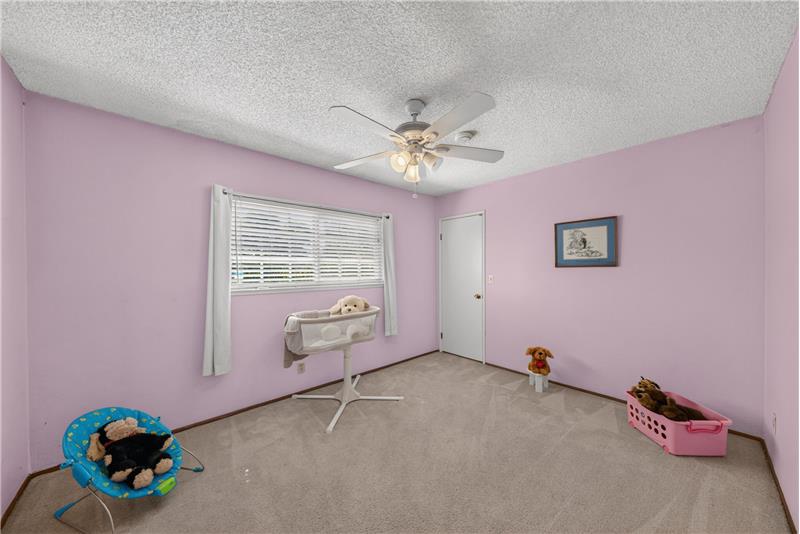
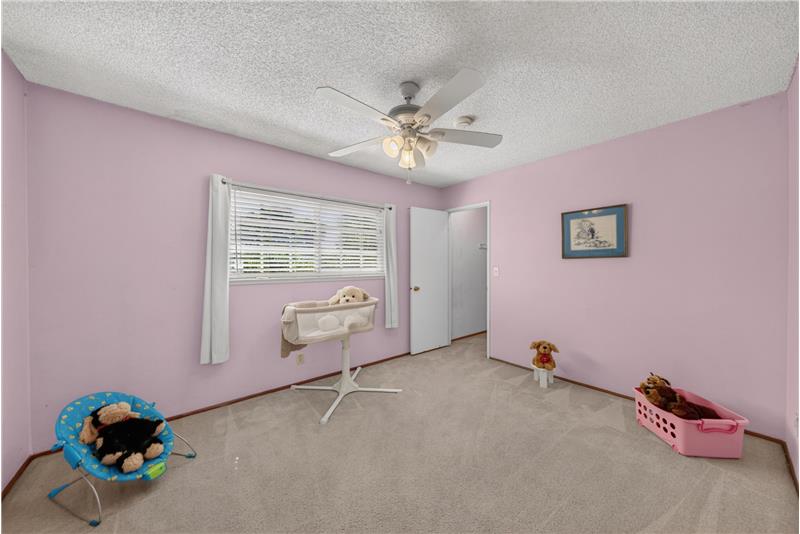
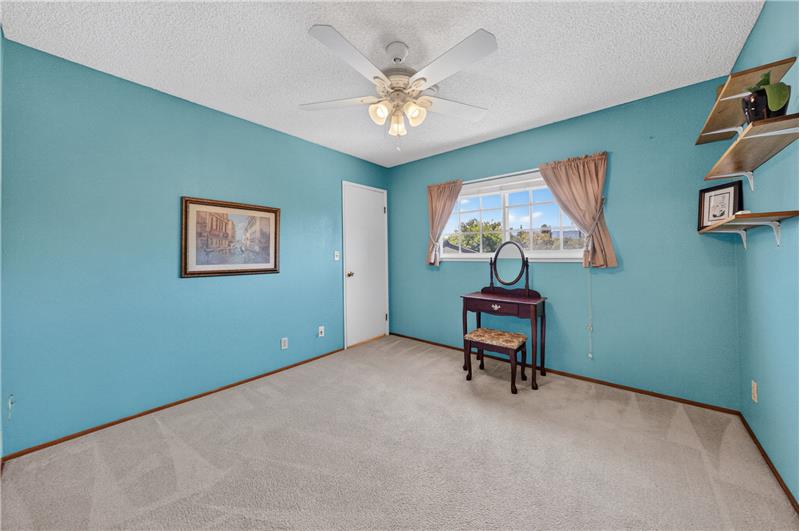
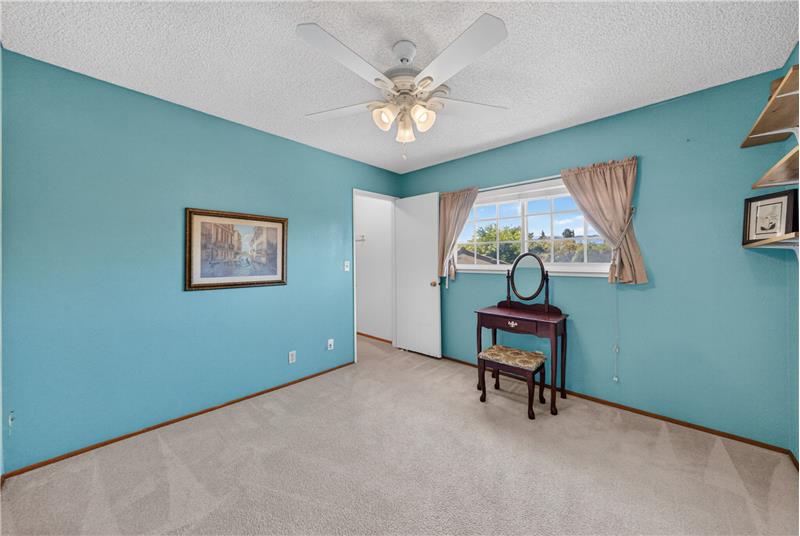
Bedroom 2
Bedroom 2 - Ceiling Fan With Lights & Remote
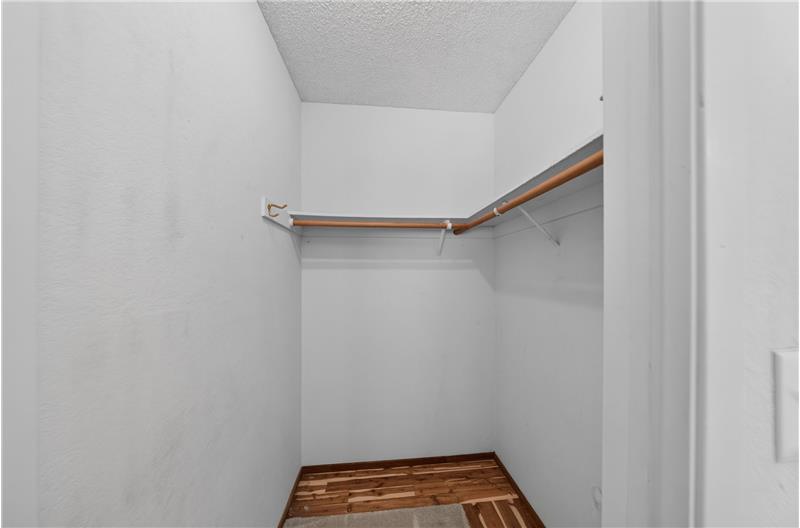
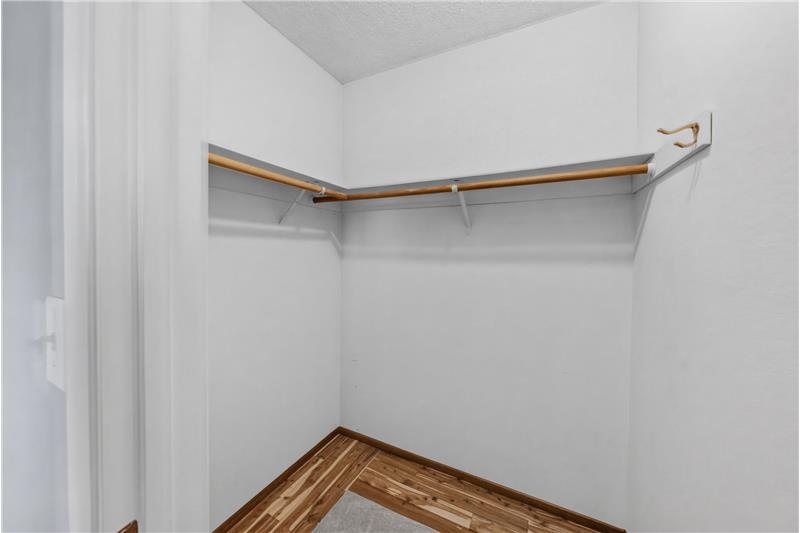
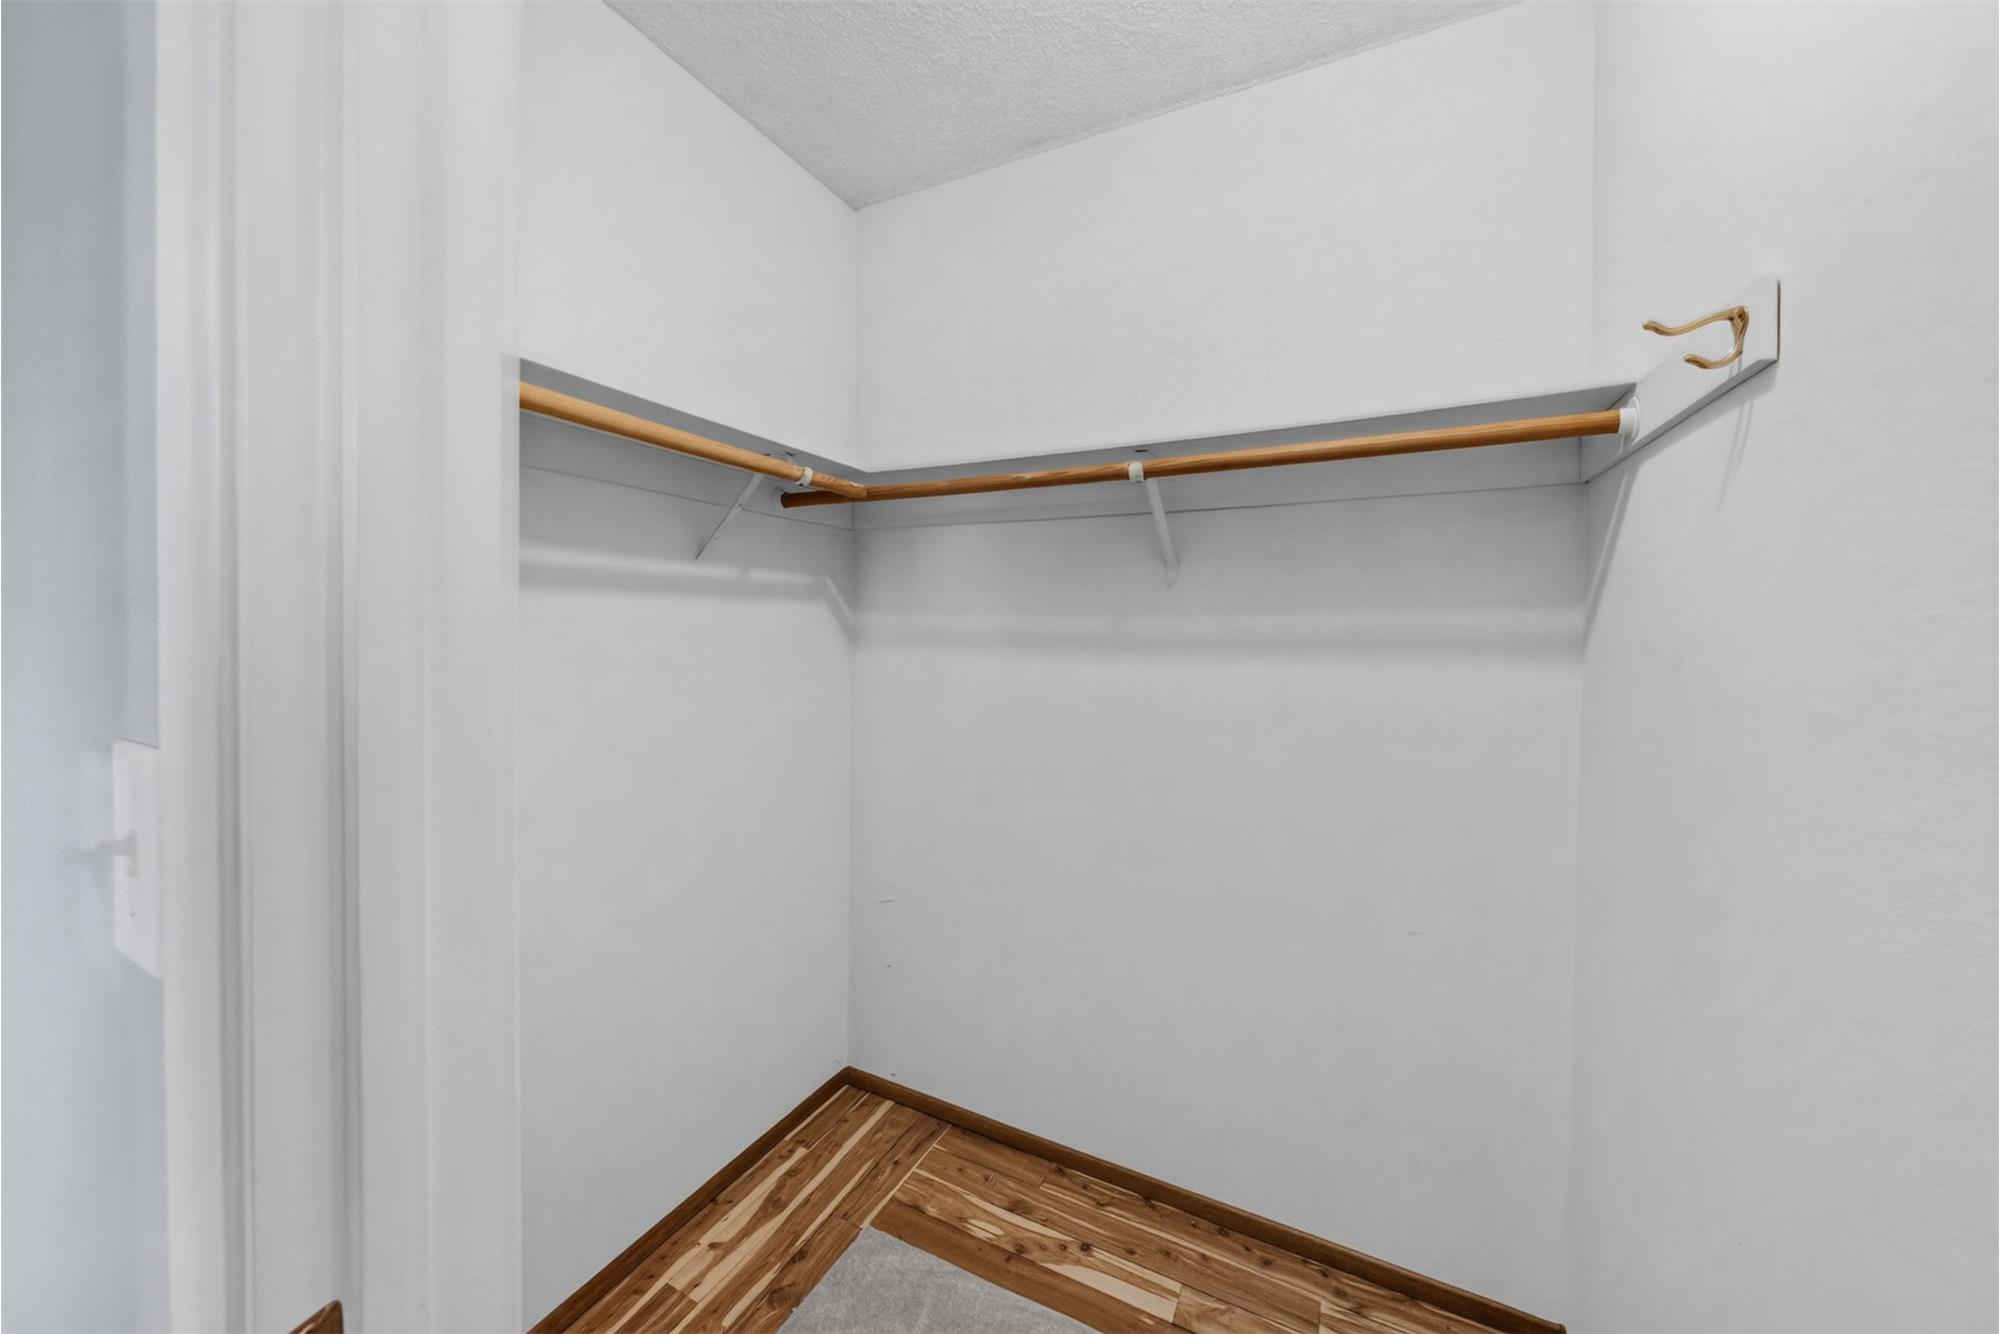
Bedroom 2 - Large Closet
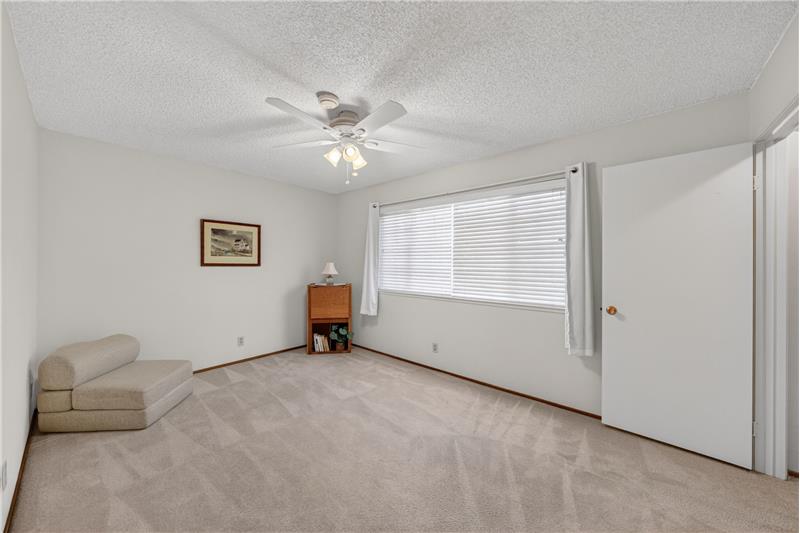
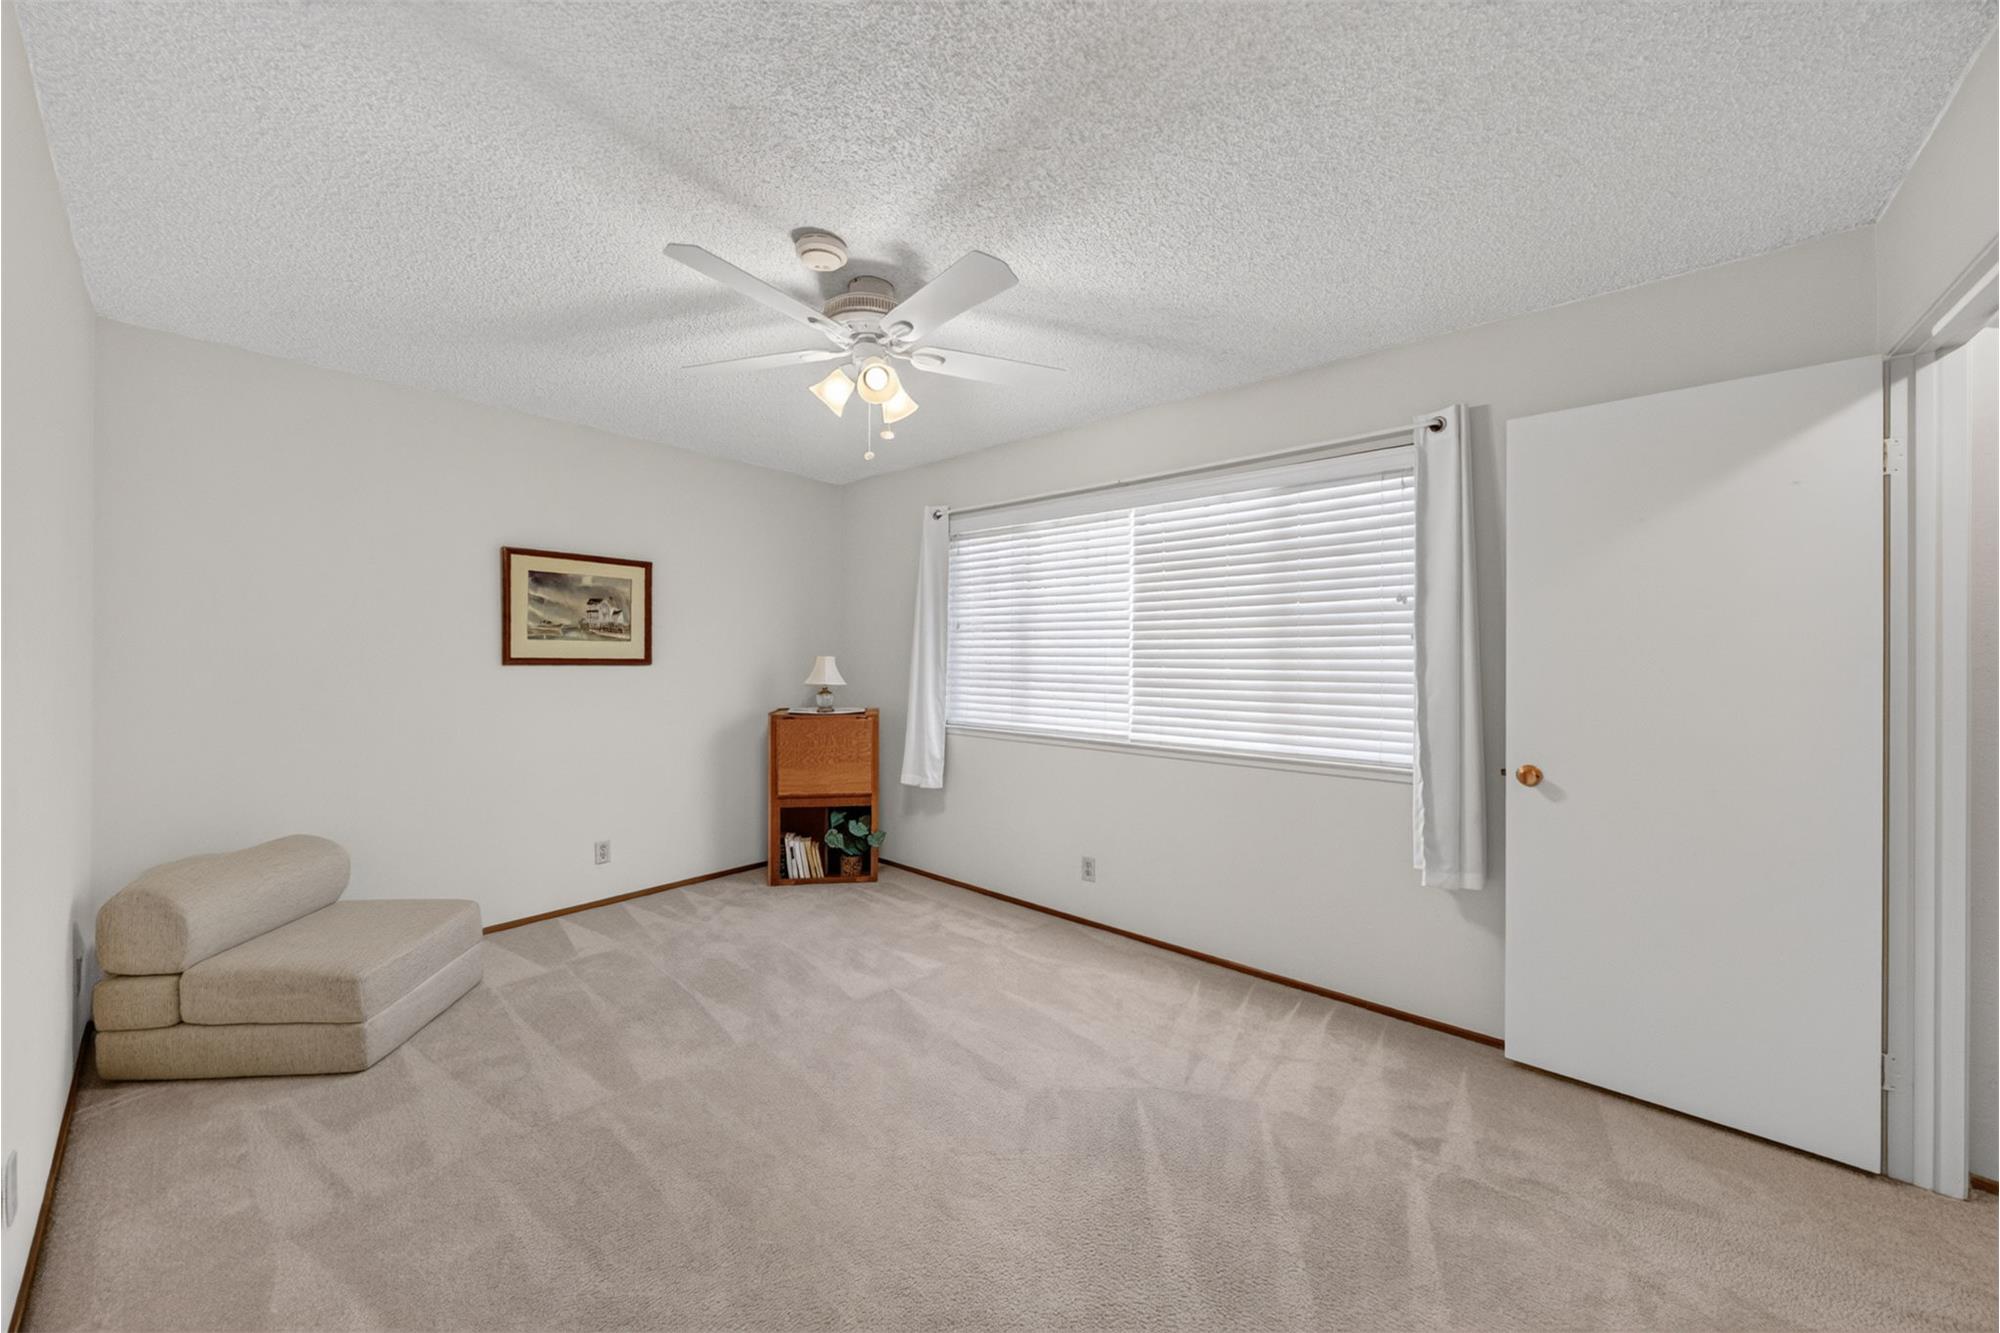
Bedroom 3
Bedroom 3 - Ceiling Fan with Light & Remote
Bedroom  3 - Large Closet
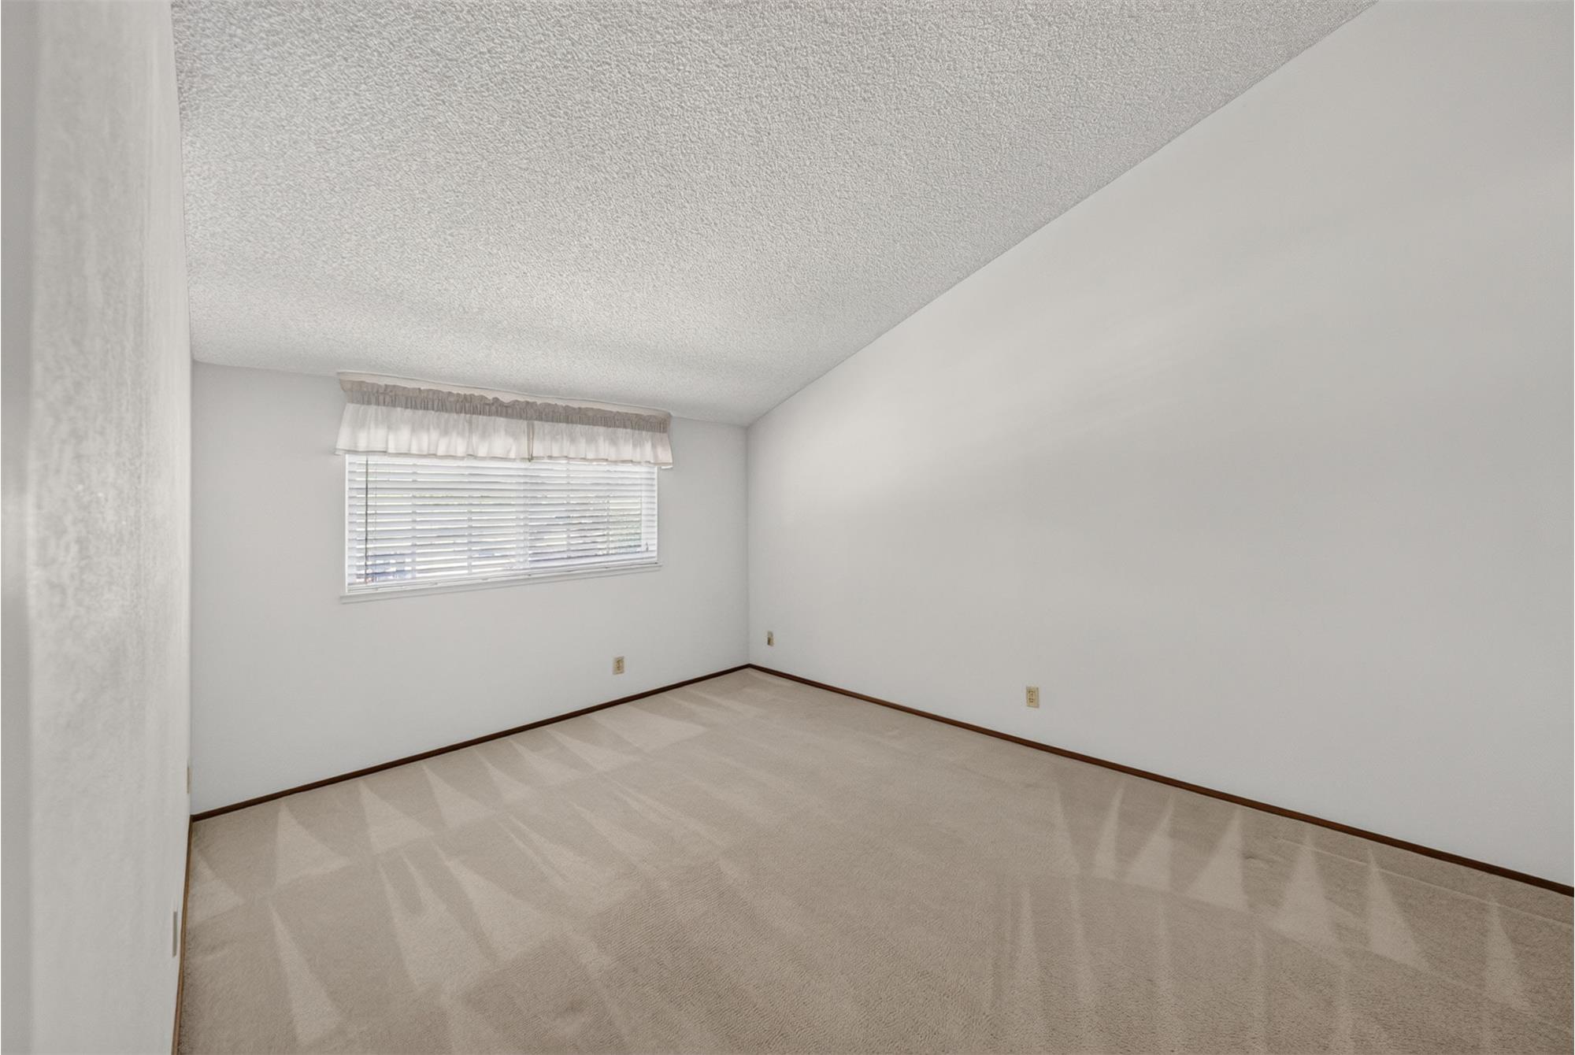
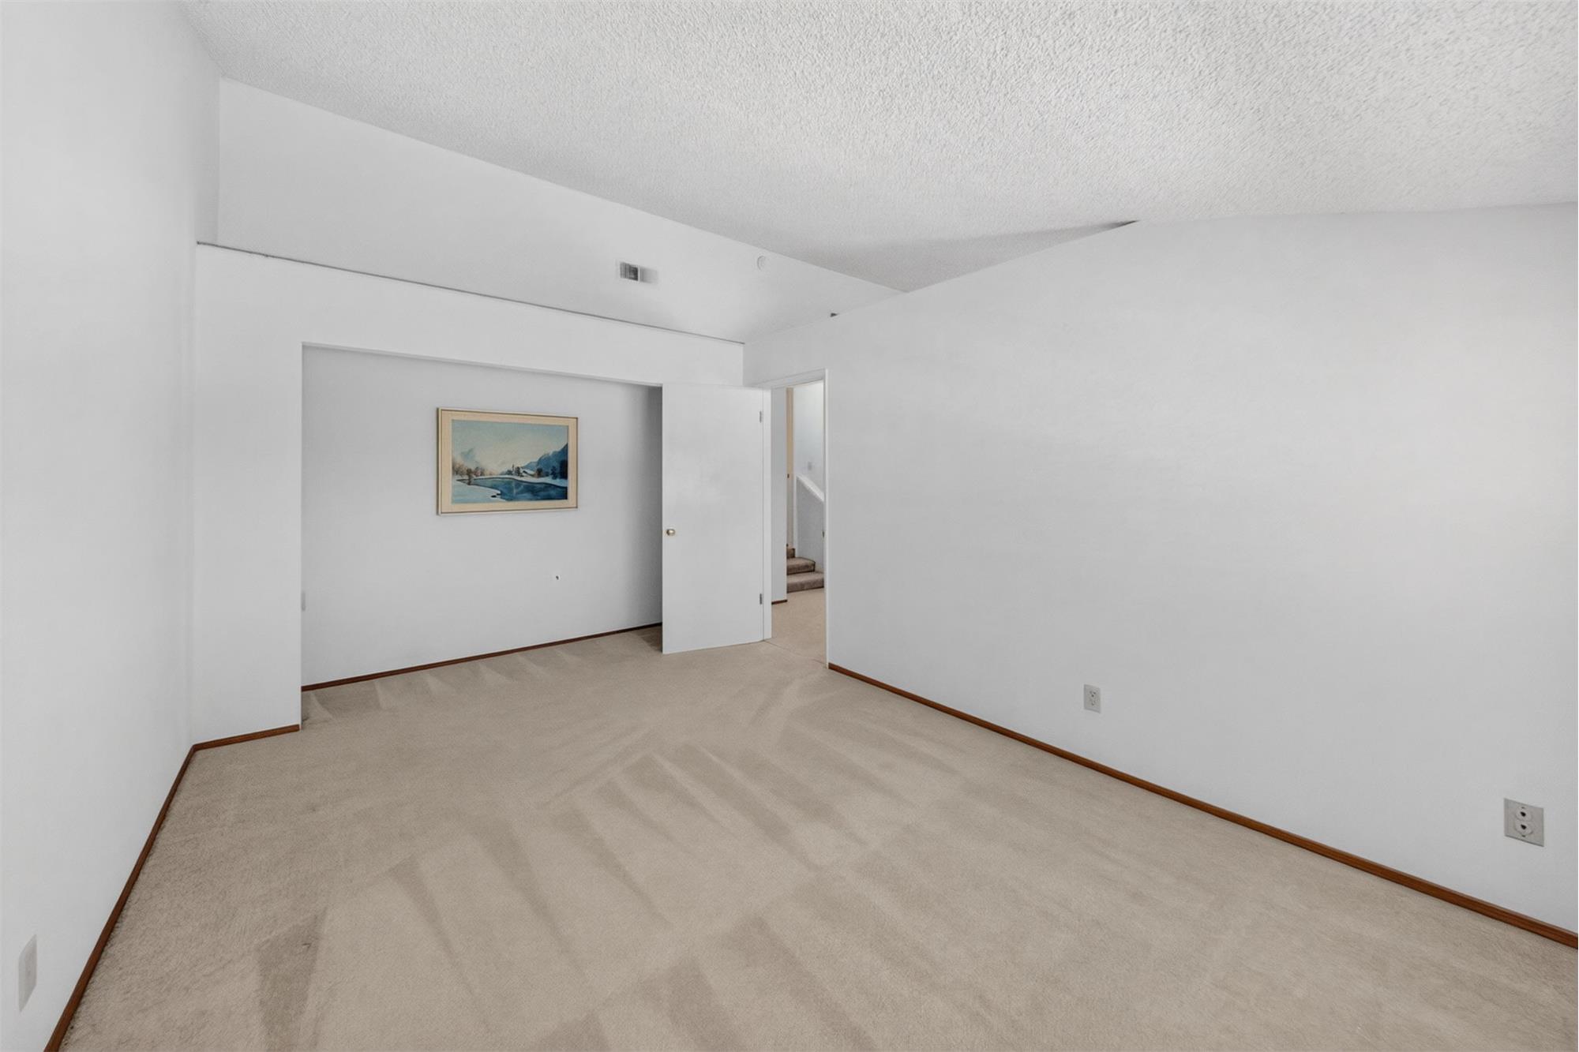
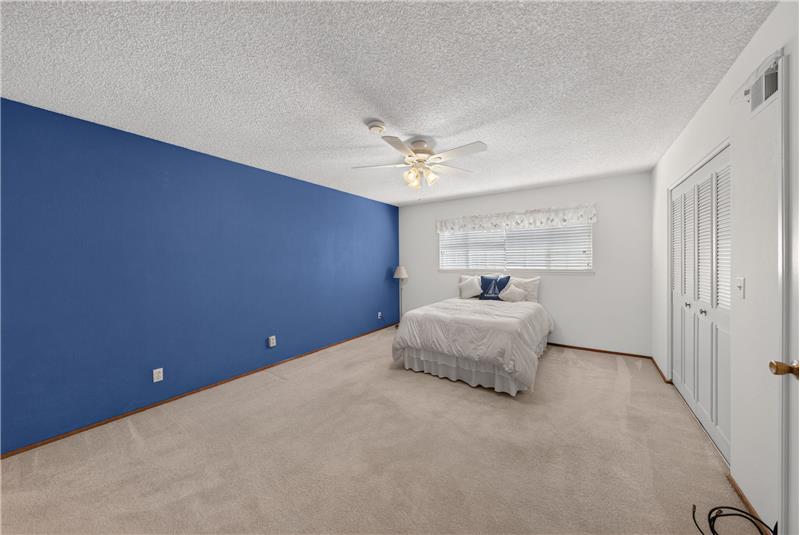
Bedroom 4
Bedroom 4 - Ceiling Fan with Lights
Bedroom 4 - Large Closet
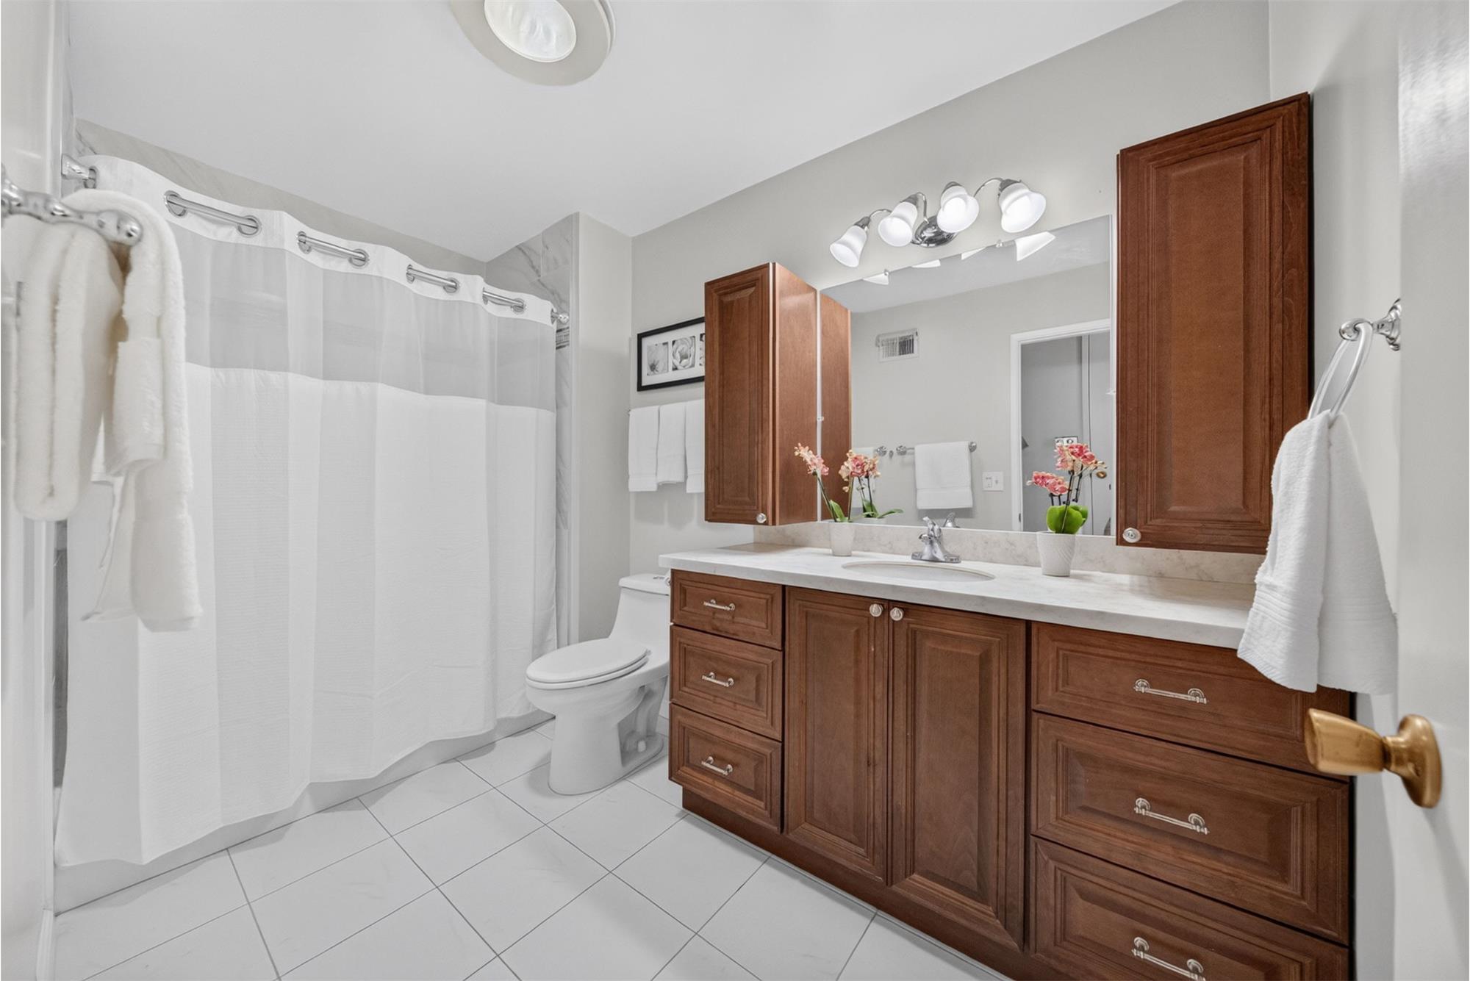
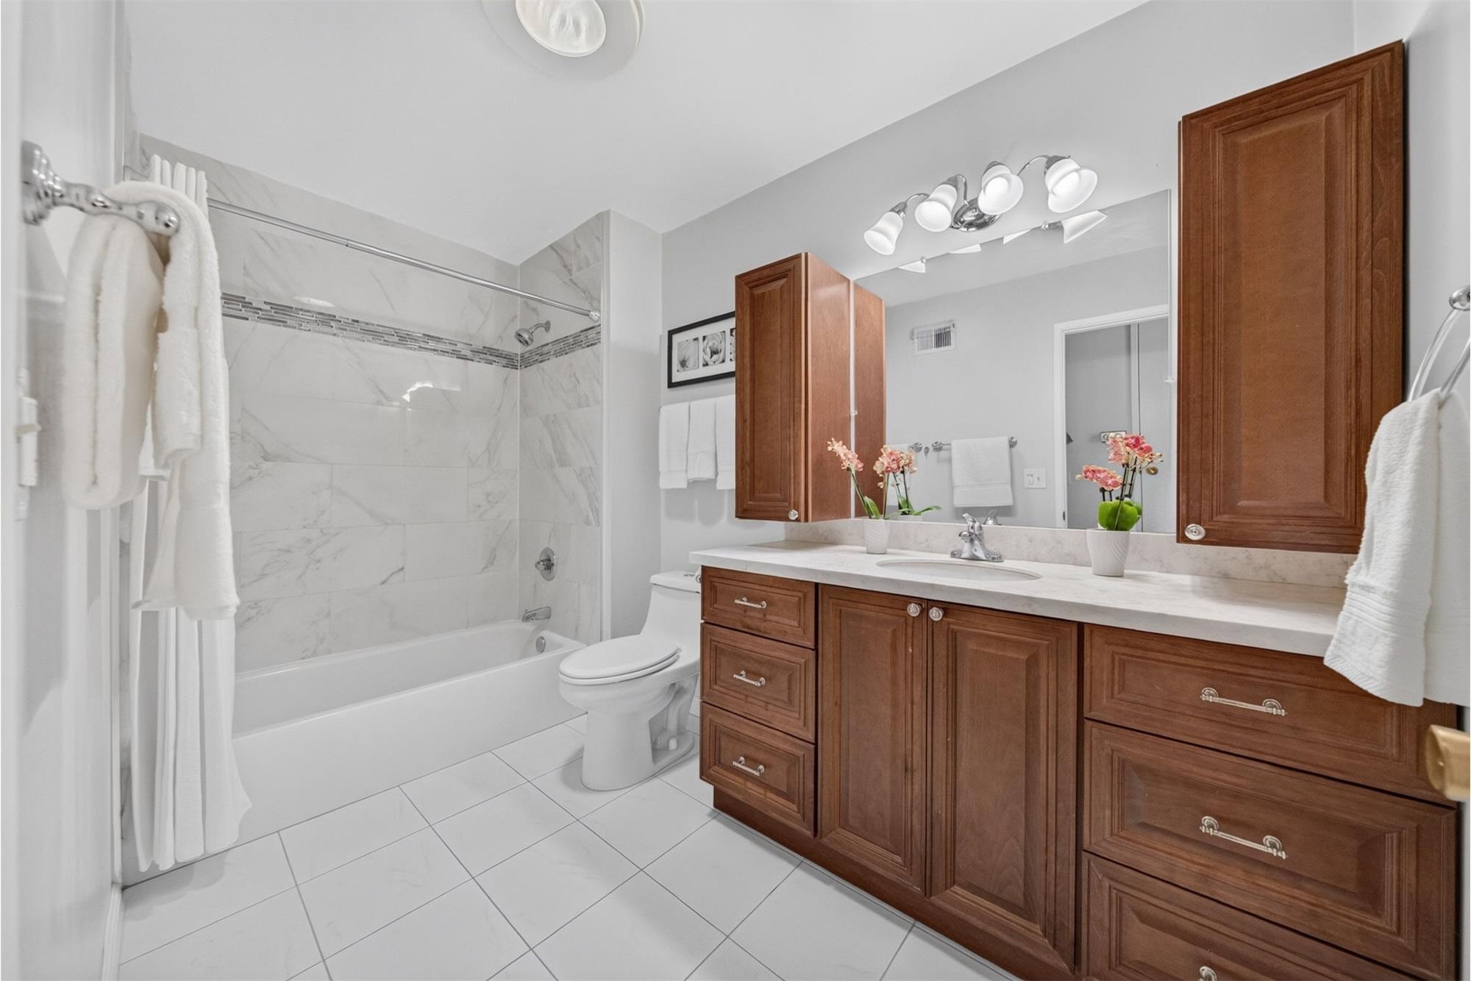
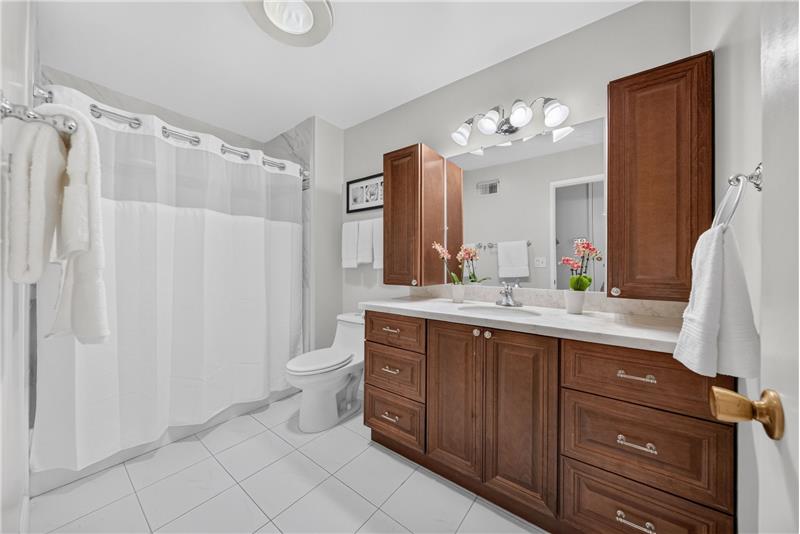
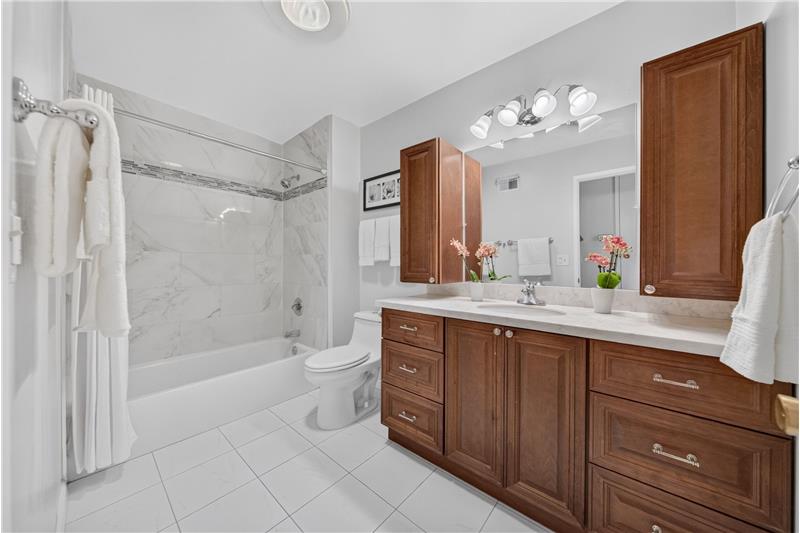
Full Hall Bathroom
Full Hall Bathroom - Shower Over Tub
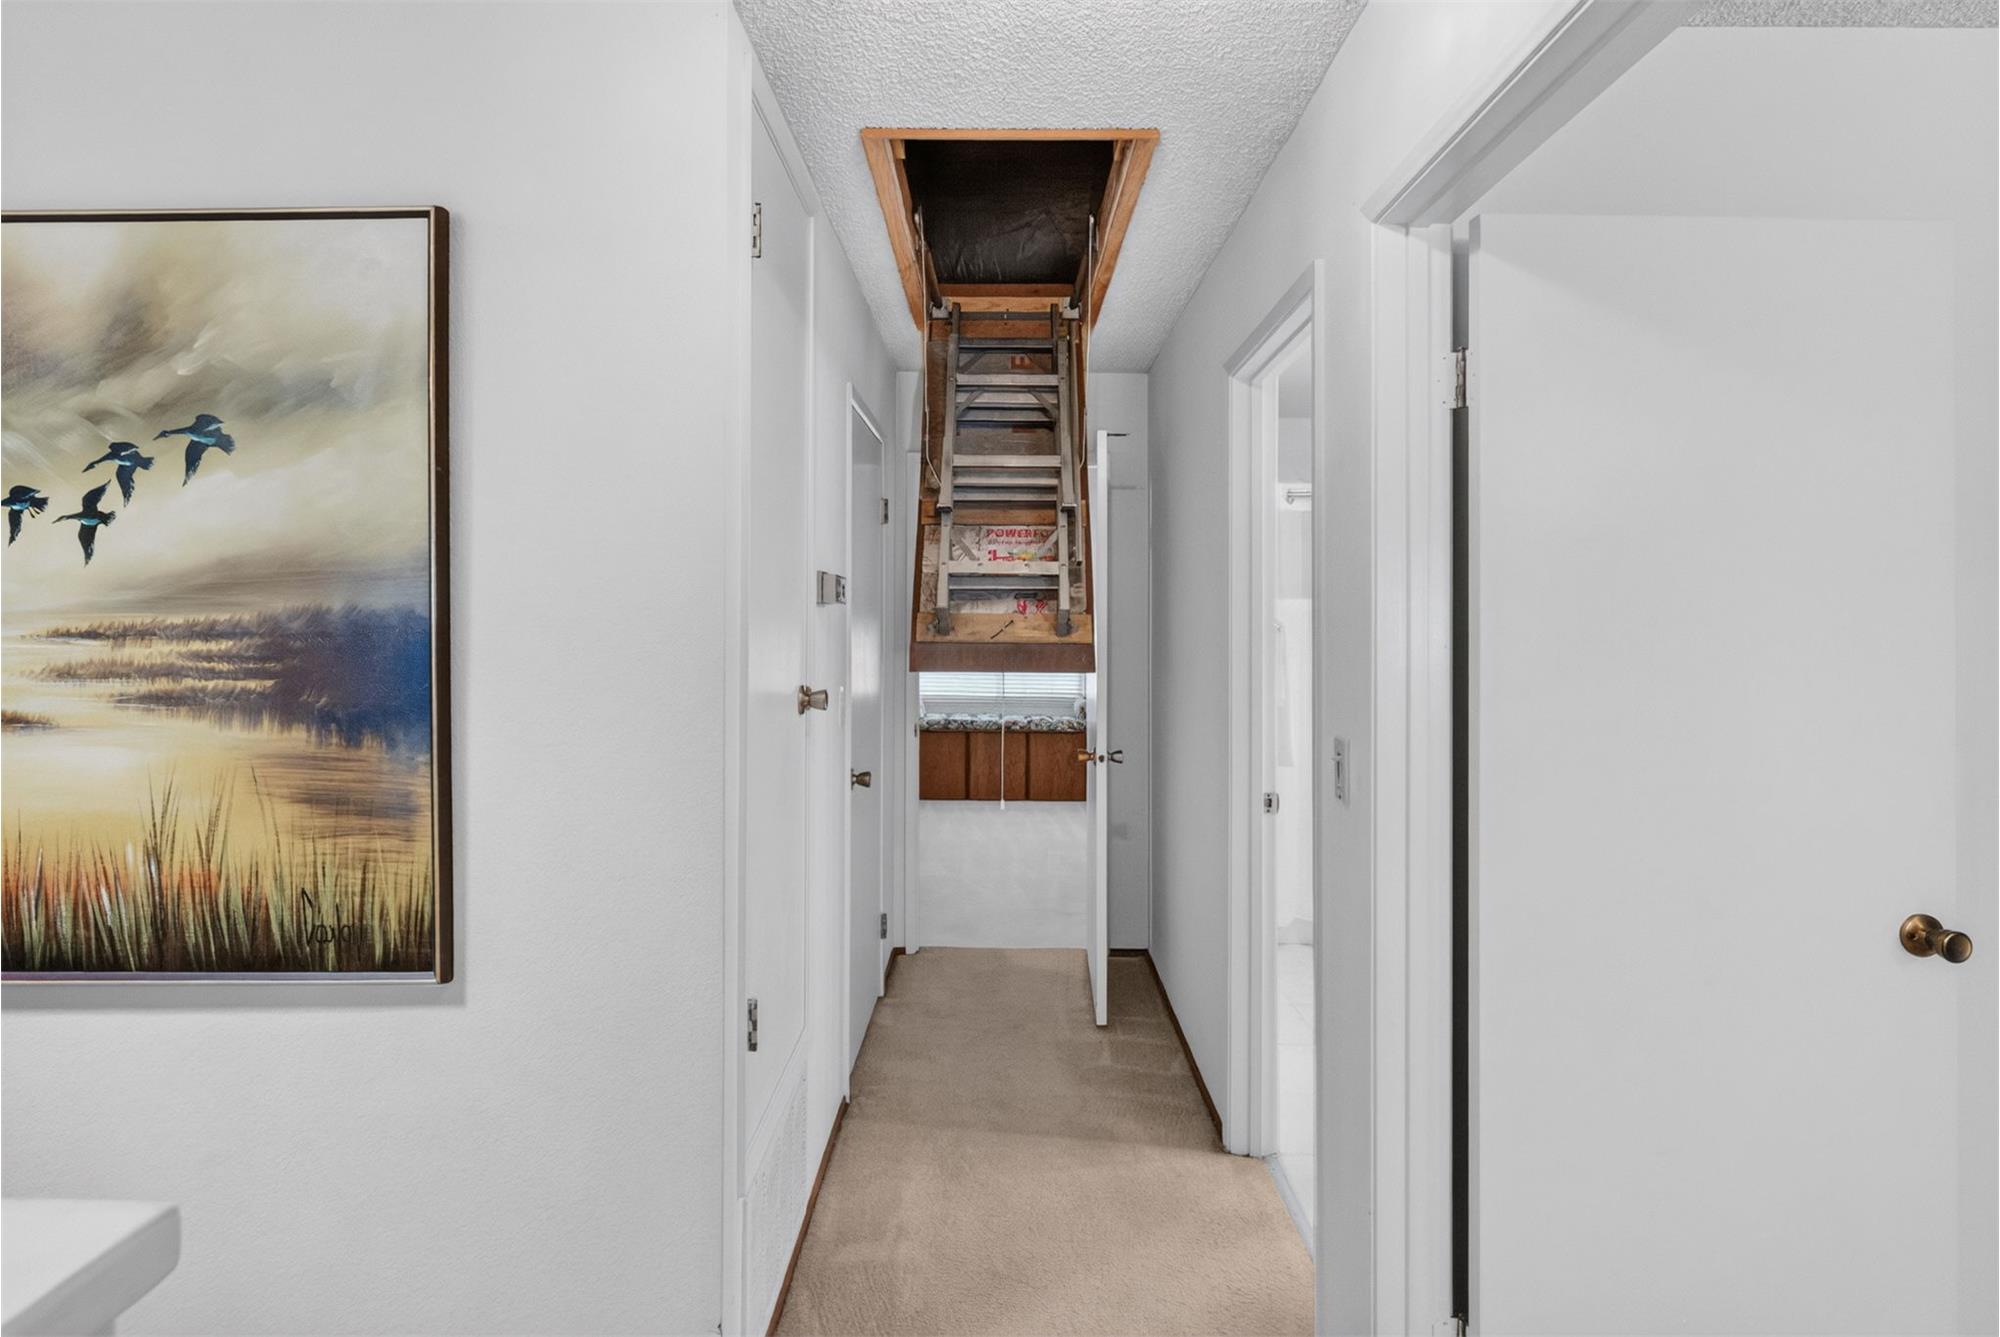
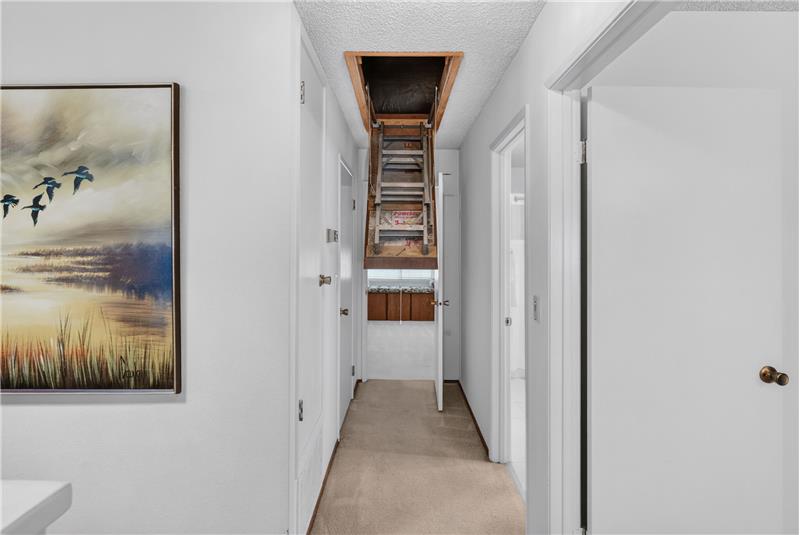
Pull Down Stairs in Hall - Attic Access
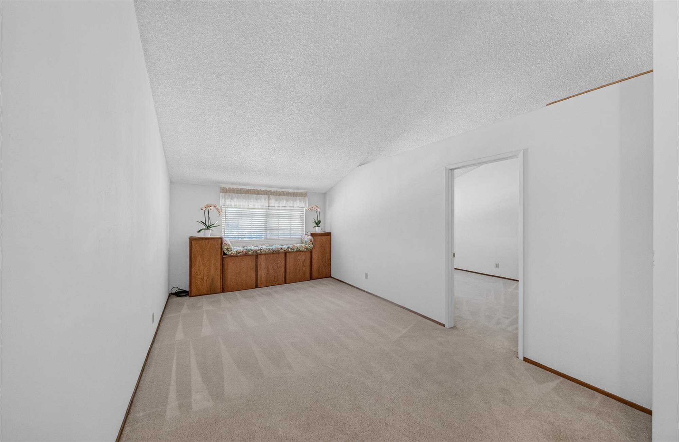
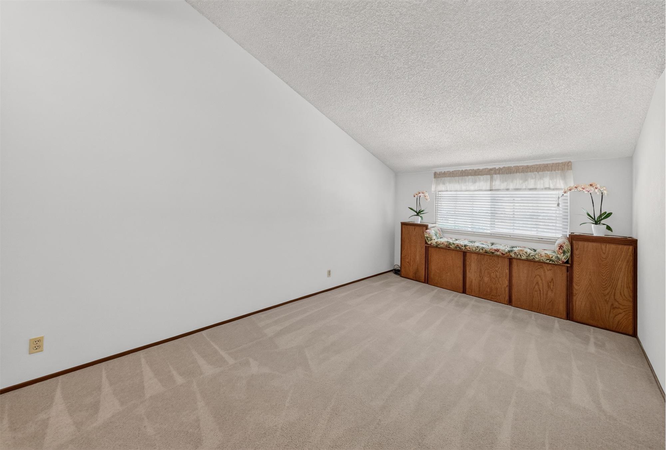
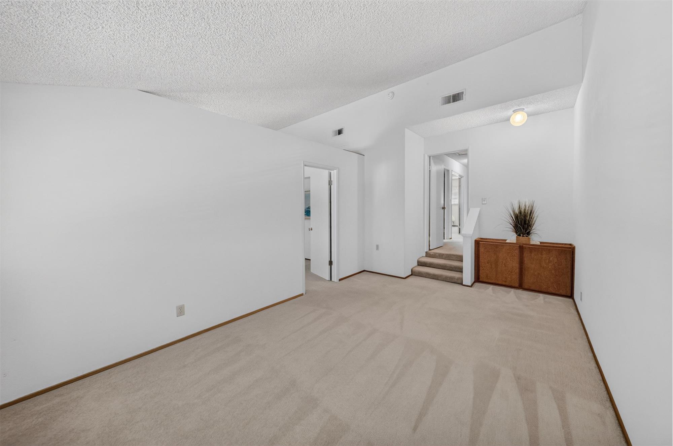
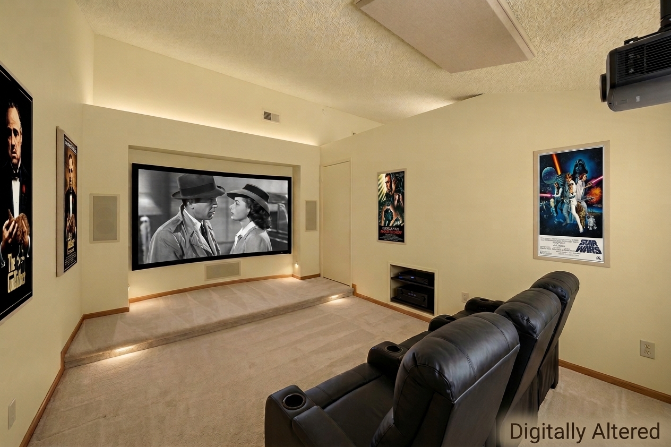
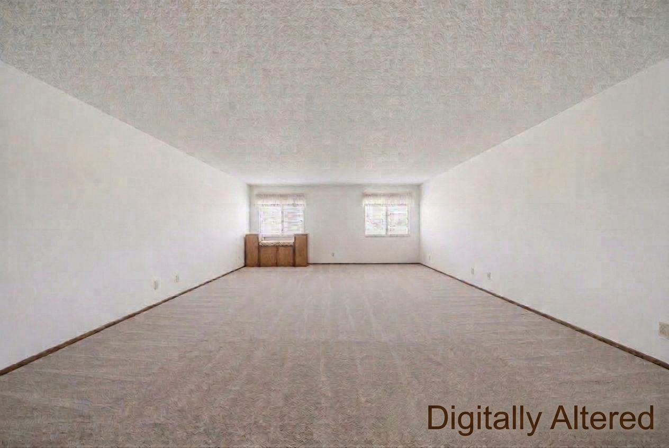
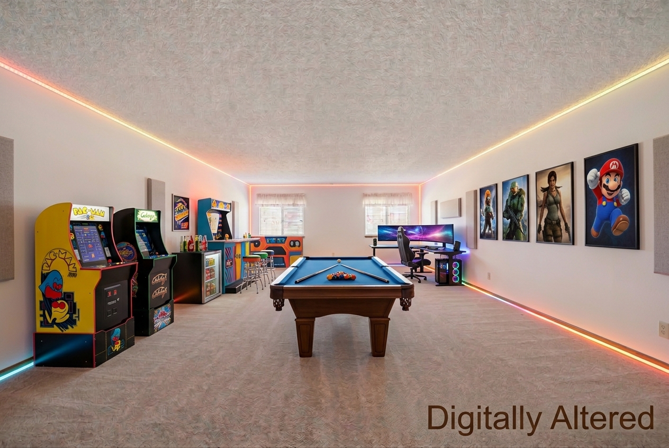
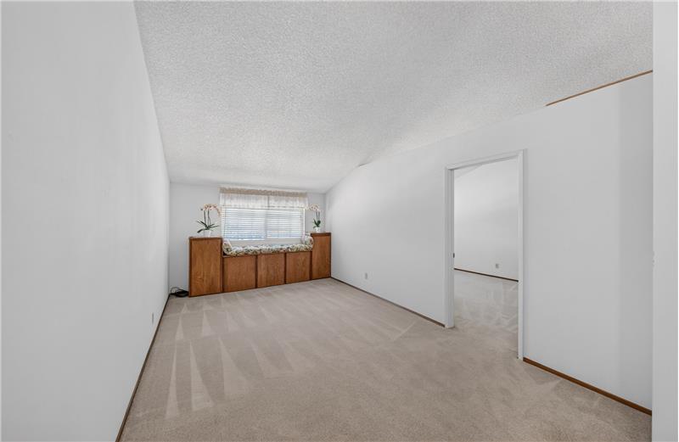
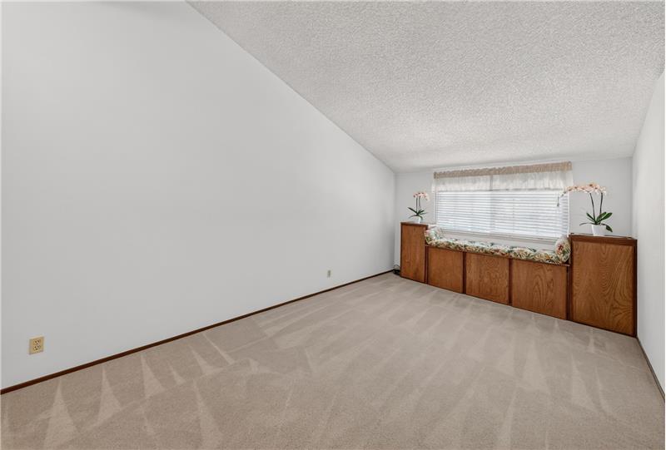
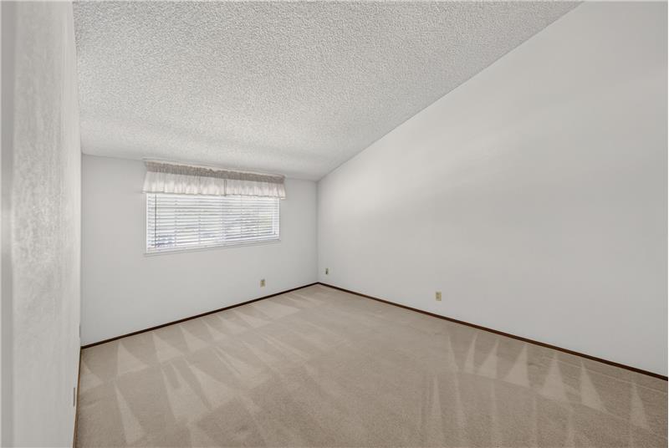
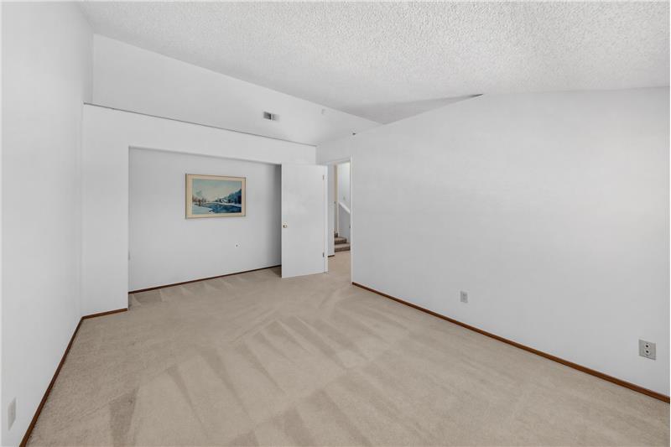
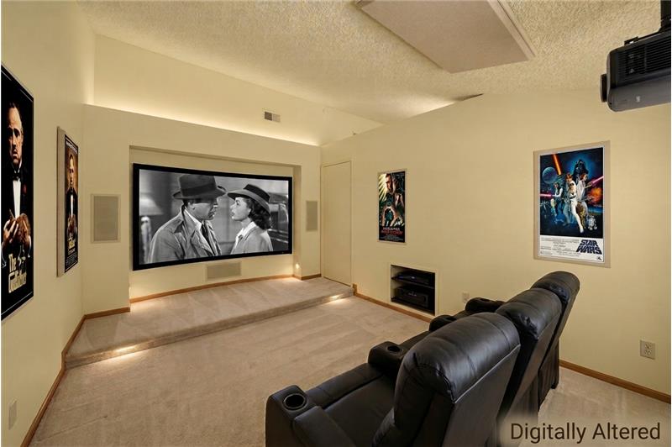
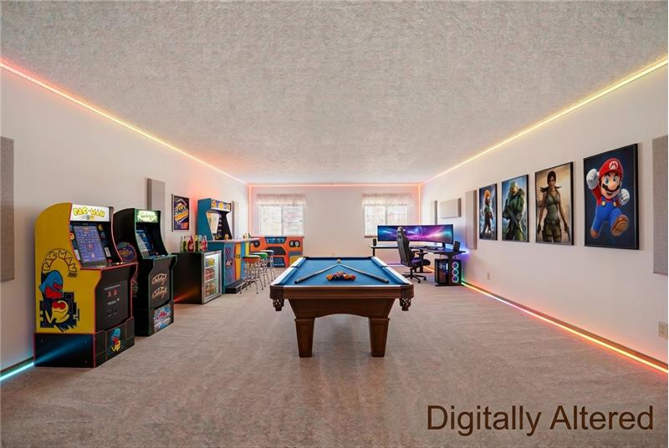
Huge Bonus Room - Vaulted Ceiling
Huge Bonus Room - View From Entry Door

                            Property Image 39
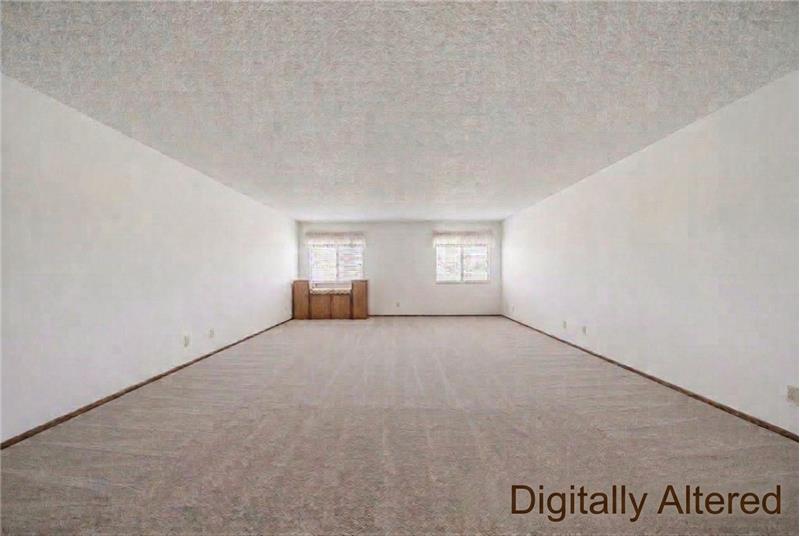
Second Side of Bonus Room
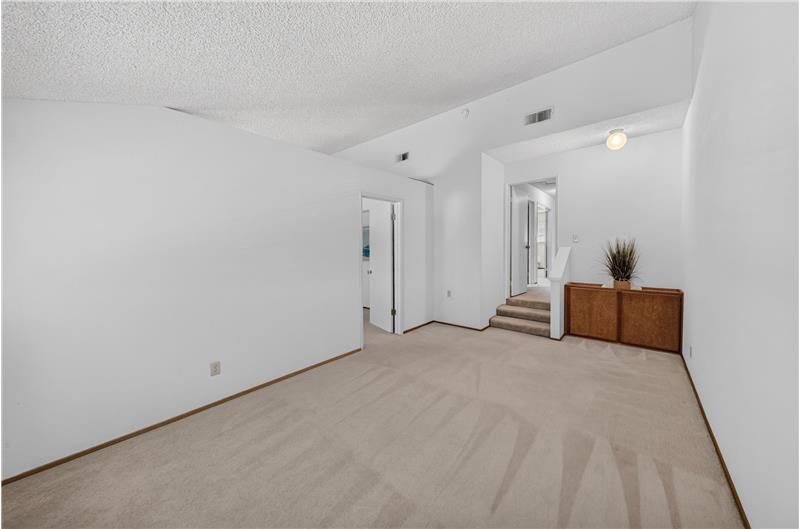
Second Side of Bonus Room - View to Door Entry
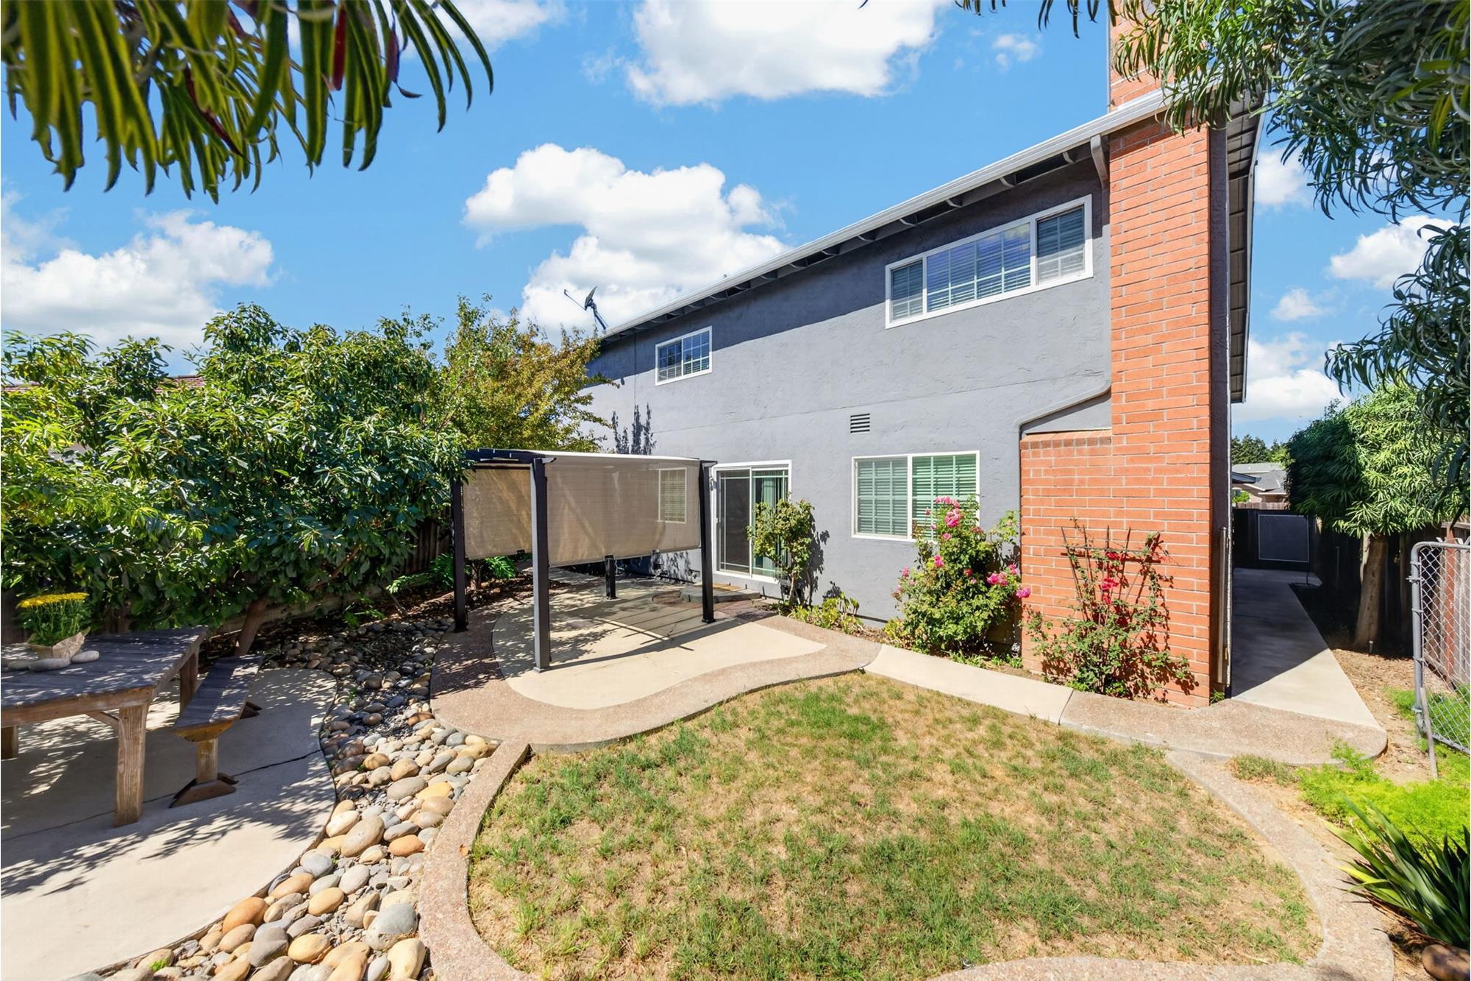
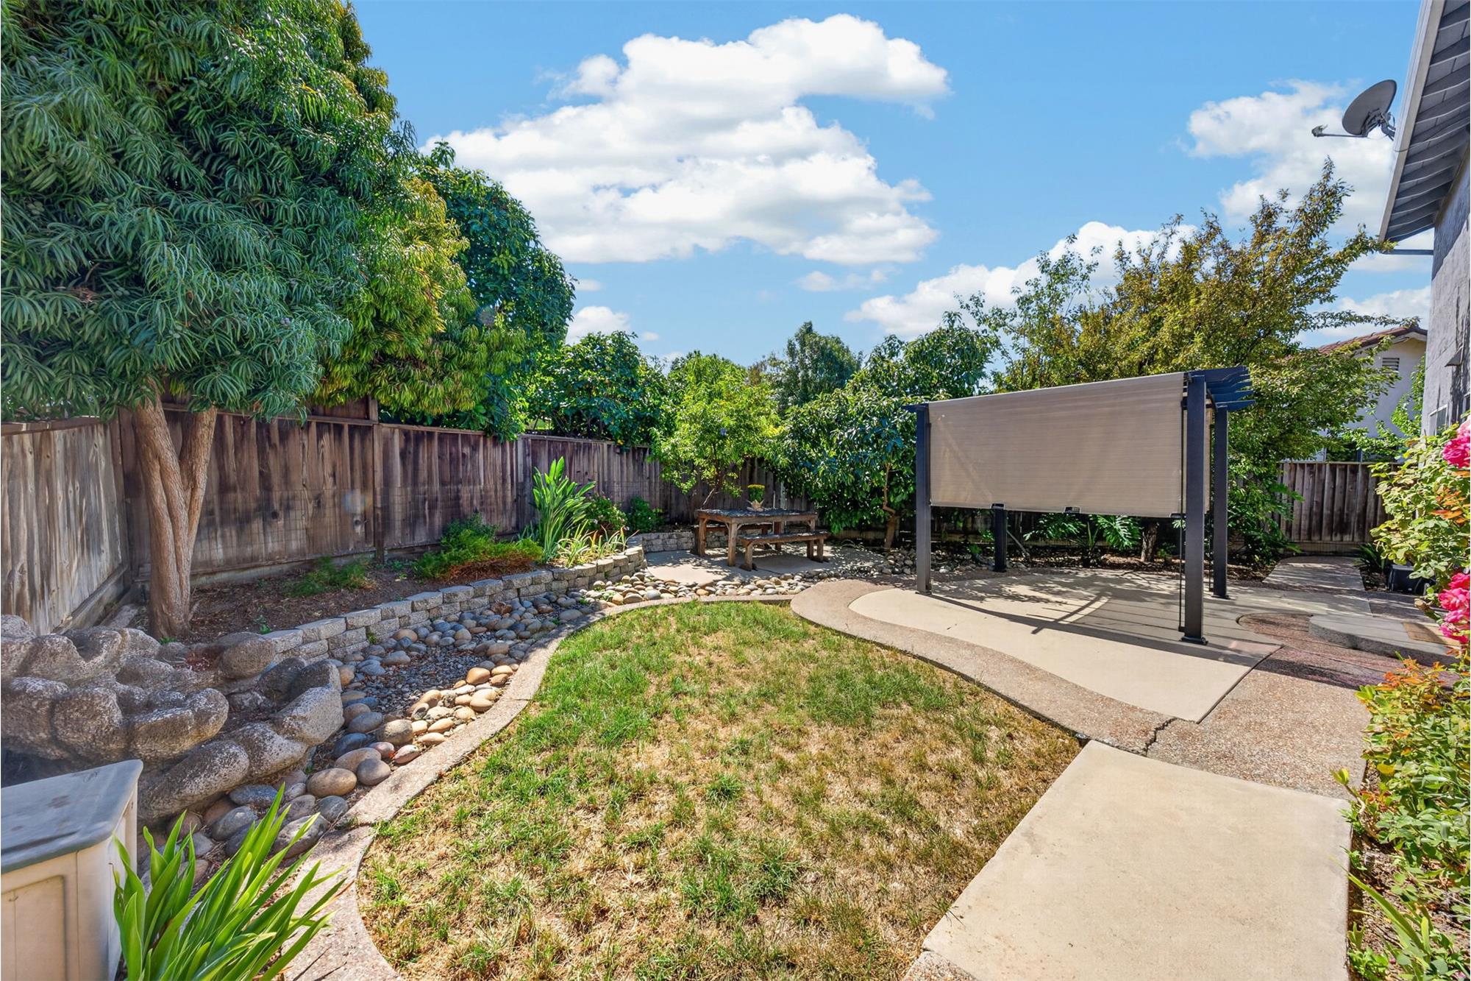
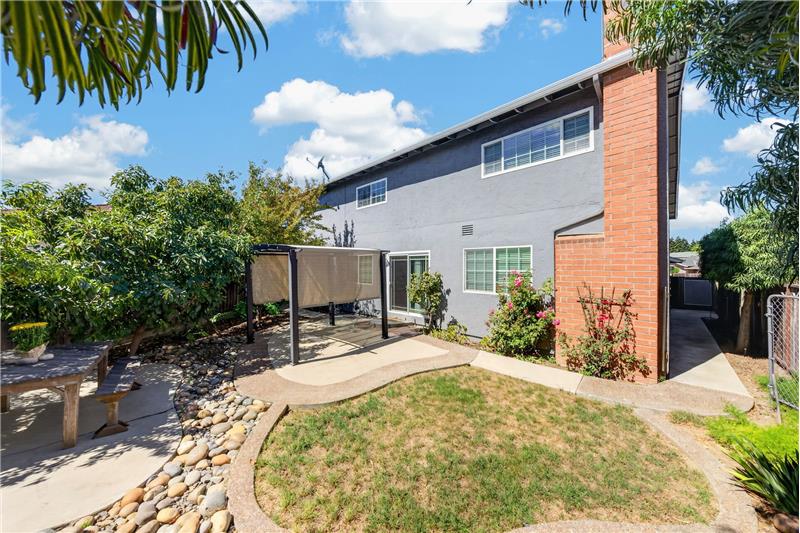
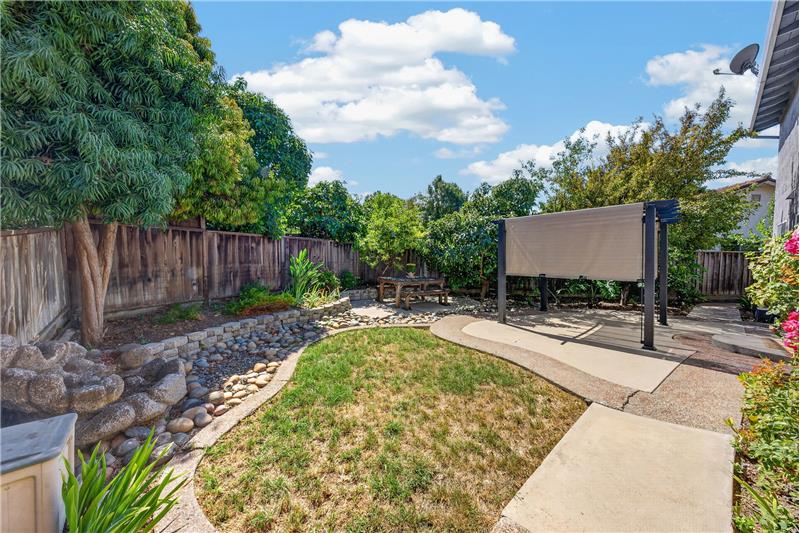
Backyard with Pergola
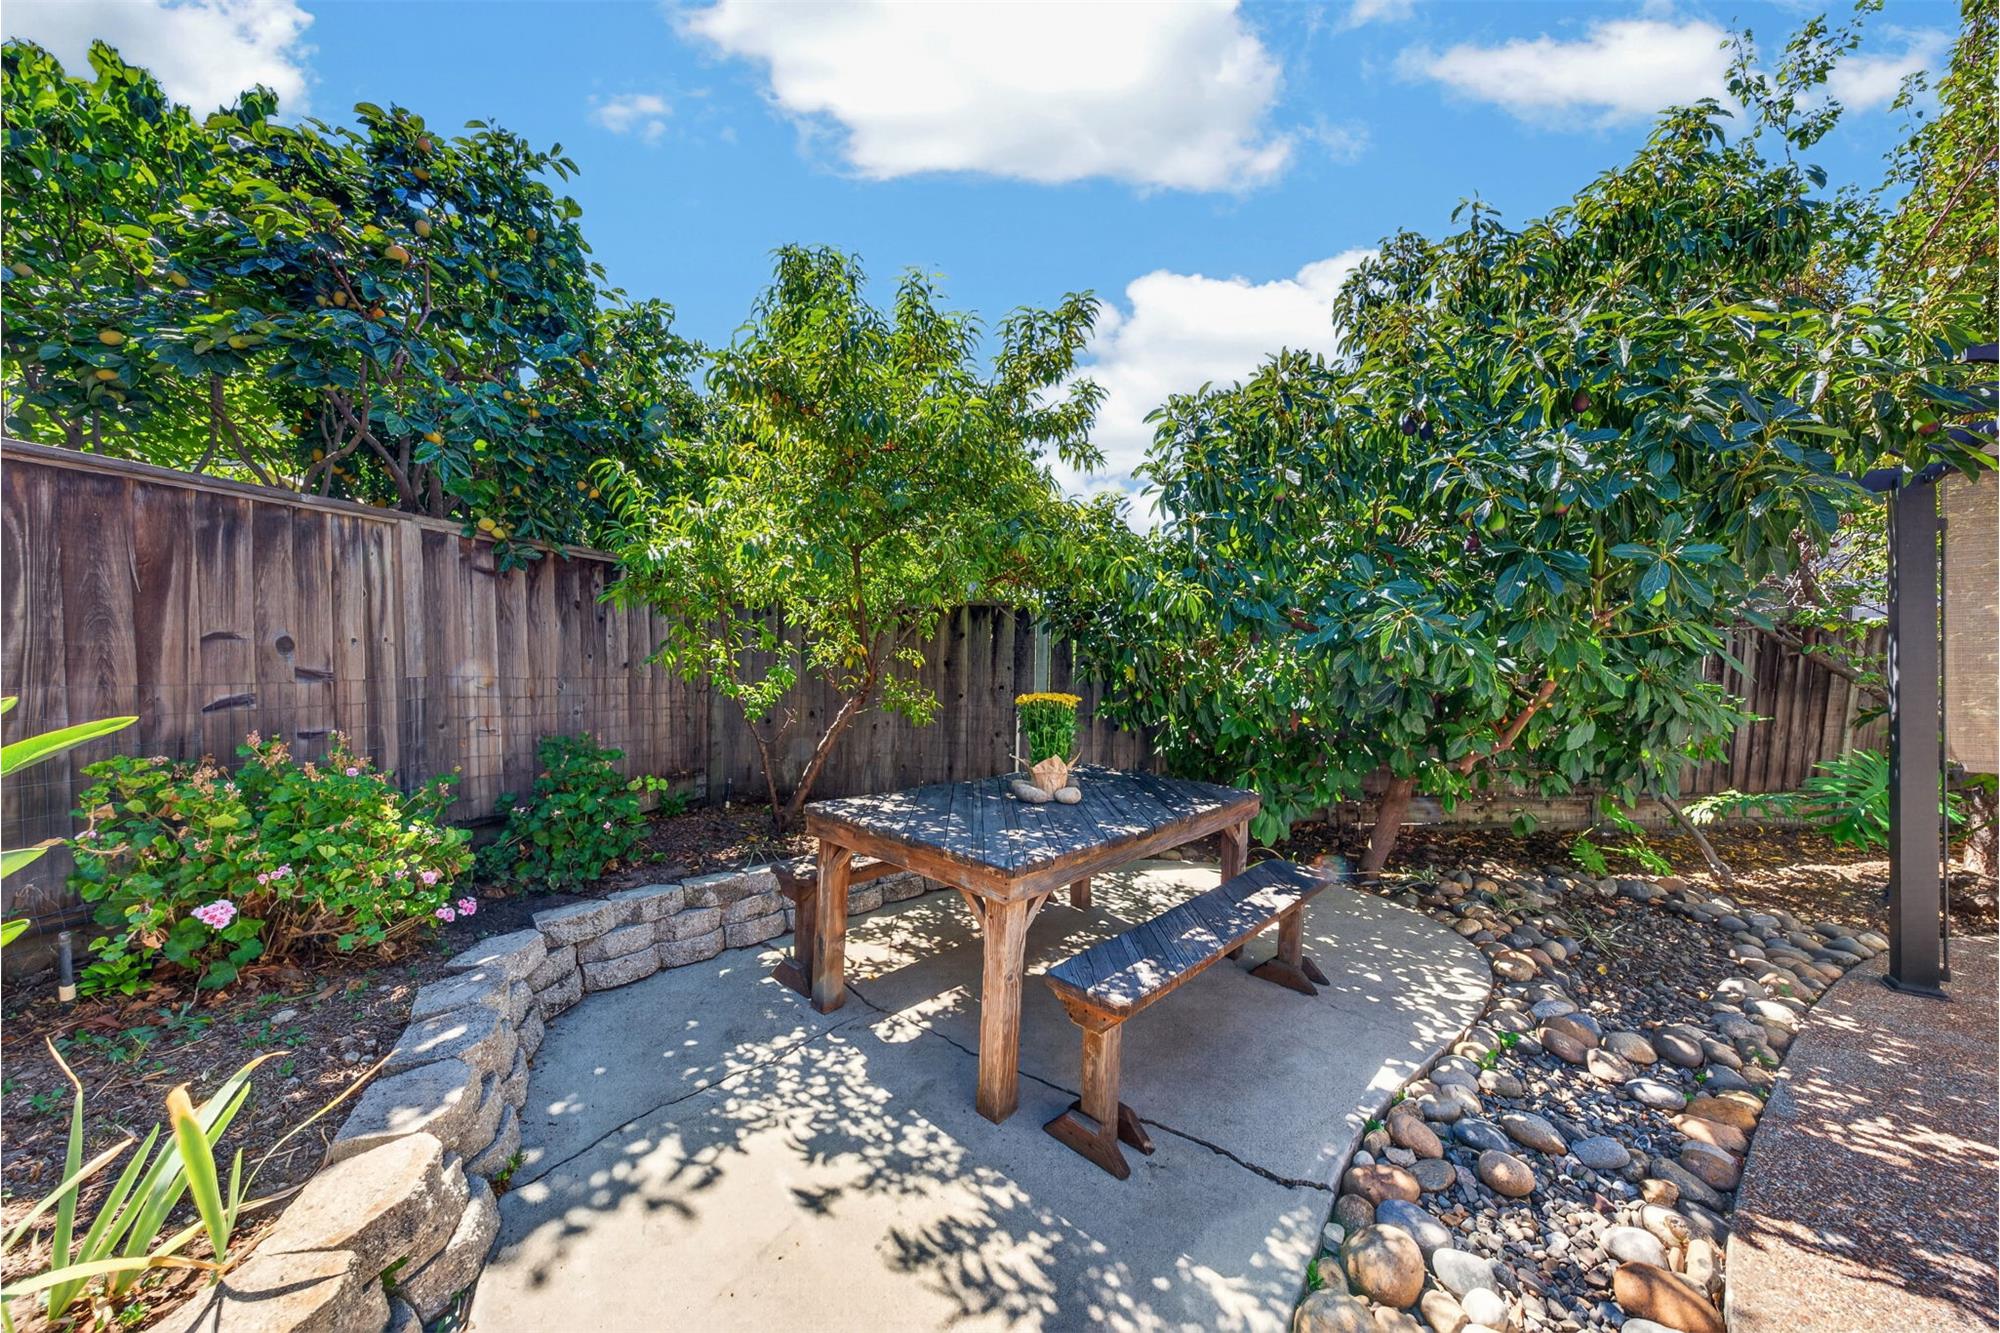
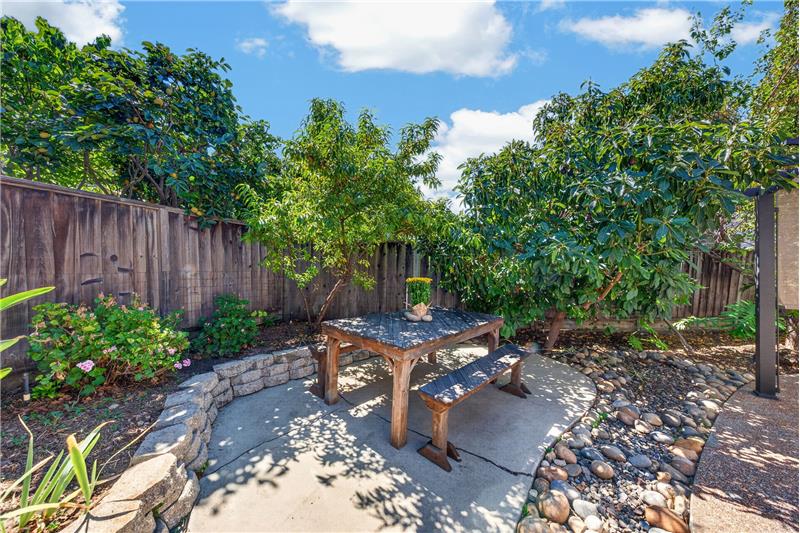
Backyard Picnic Bench

                            Property Image 44
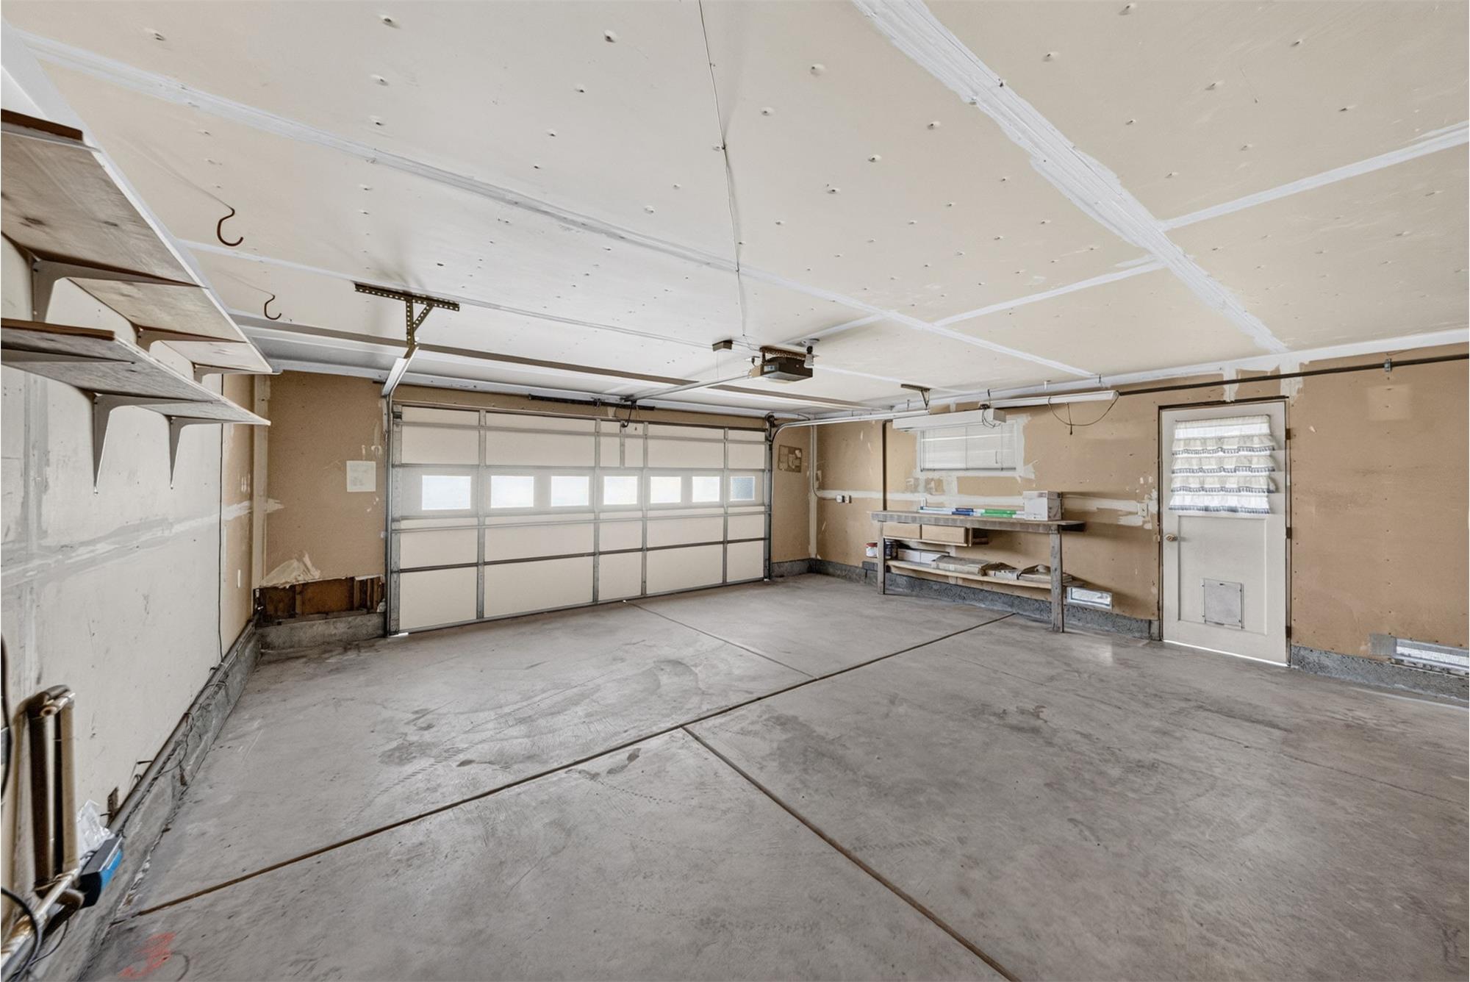
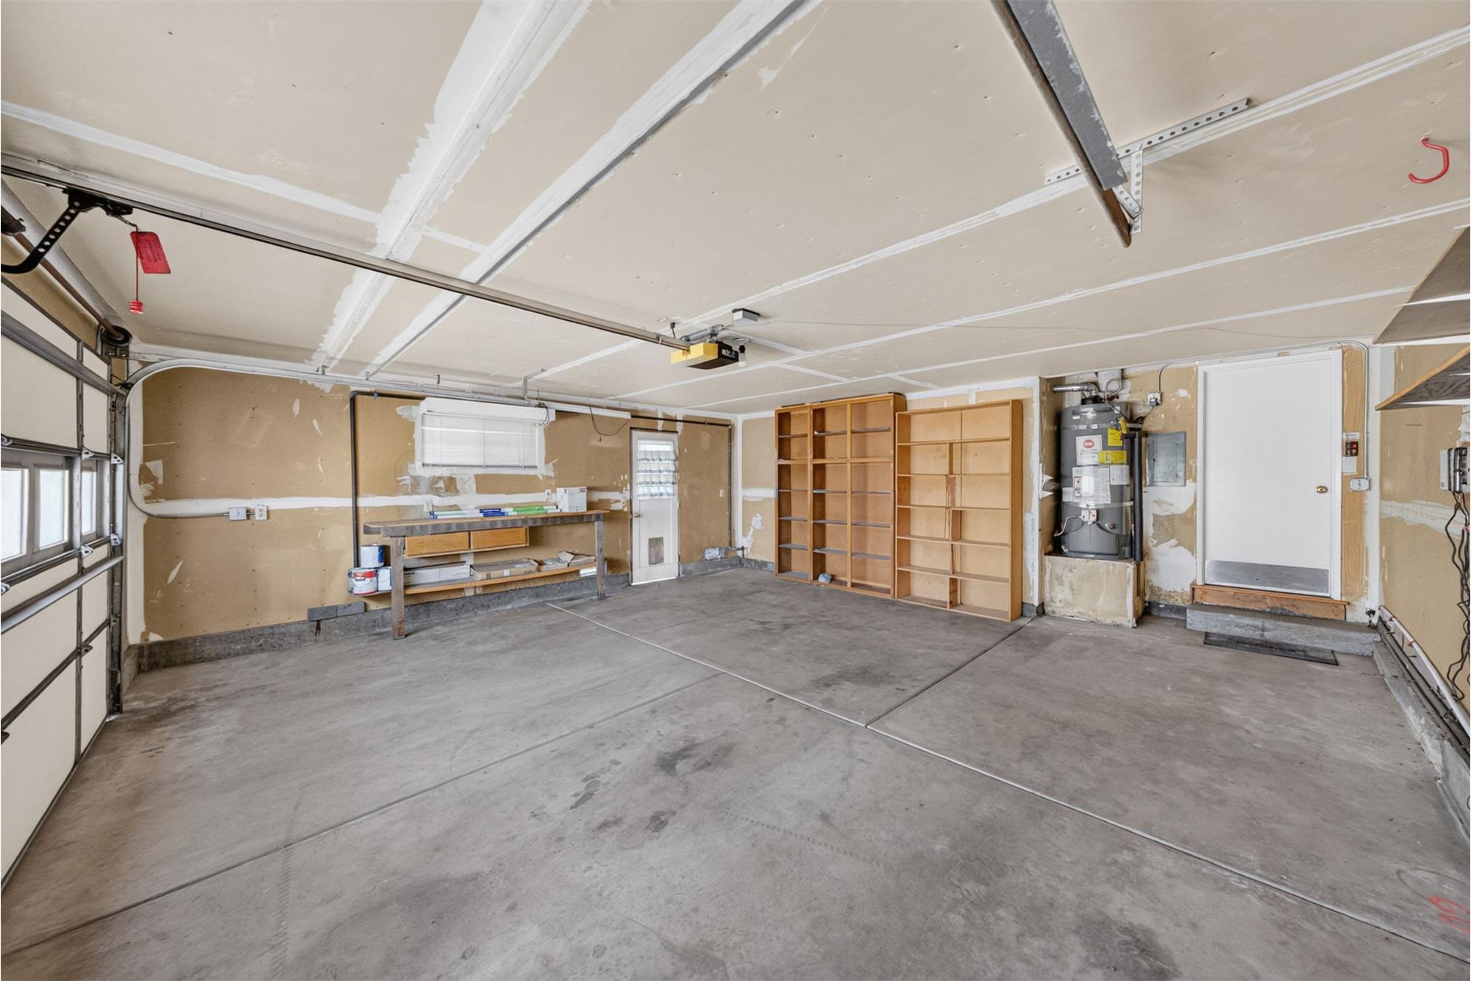
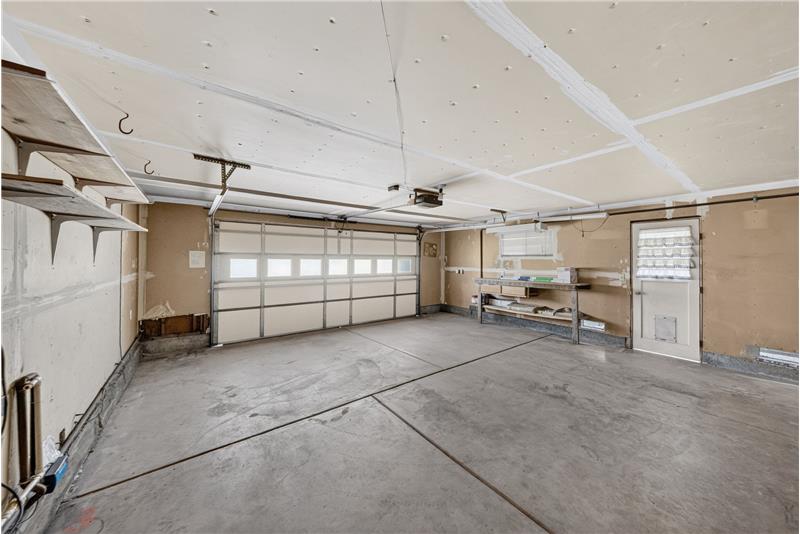
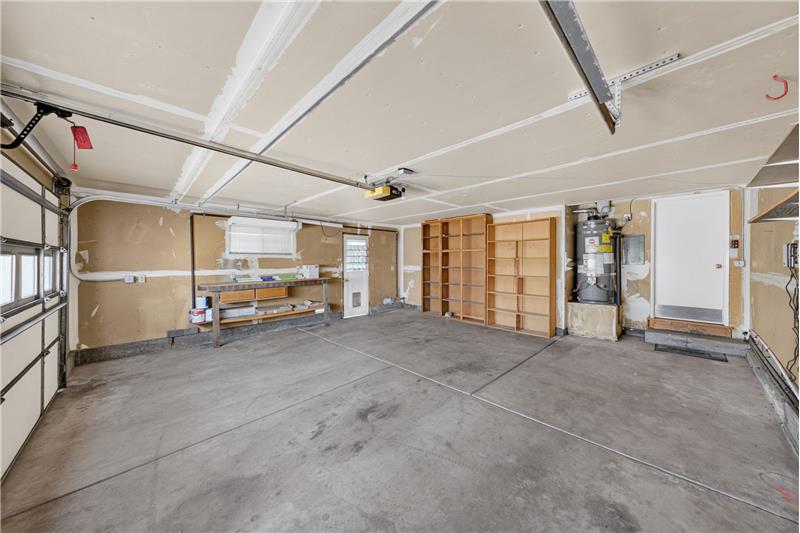
Two-Car Garage with Remotes

                            Property Image 46
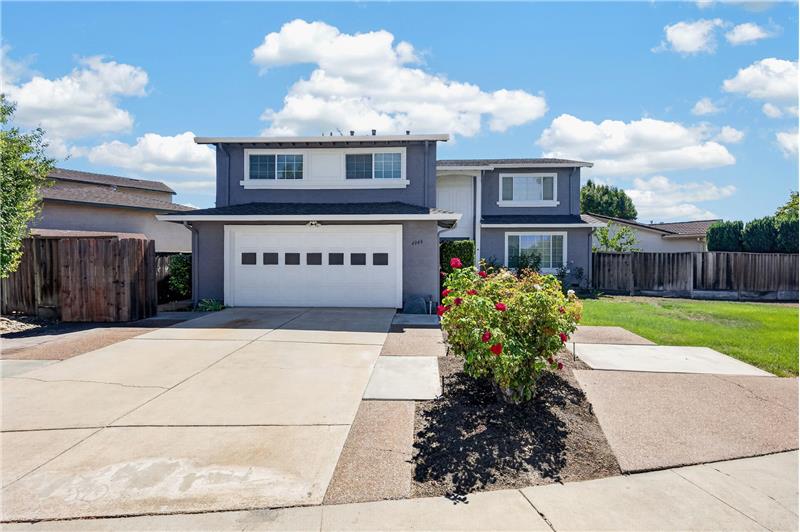
Welcome Home!

4048 Victoria Park Drive

San Jose, CA 95136

For Sale
OverviewHighlightsPhoto GalleryLocationAsk ChatGPT About This PropertyMarket Trends
Offered at $1,849,000
Offered at
4 Beds
Number of Bedrooms
2.5 Baths
Number of Bathrooms
2,922 sqft
Interior Size
6,300 sqft
Lot Size

Spacious Blossom Valley Home for Sale: 4-Bed Arcadia Rainier Model with Bonus Room in San Jose 95136

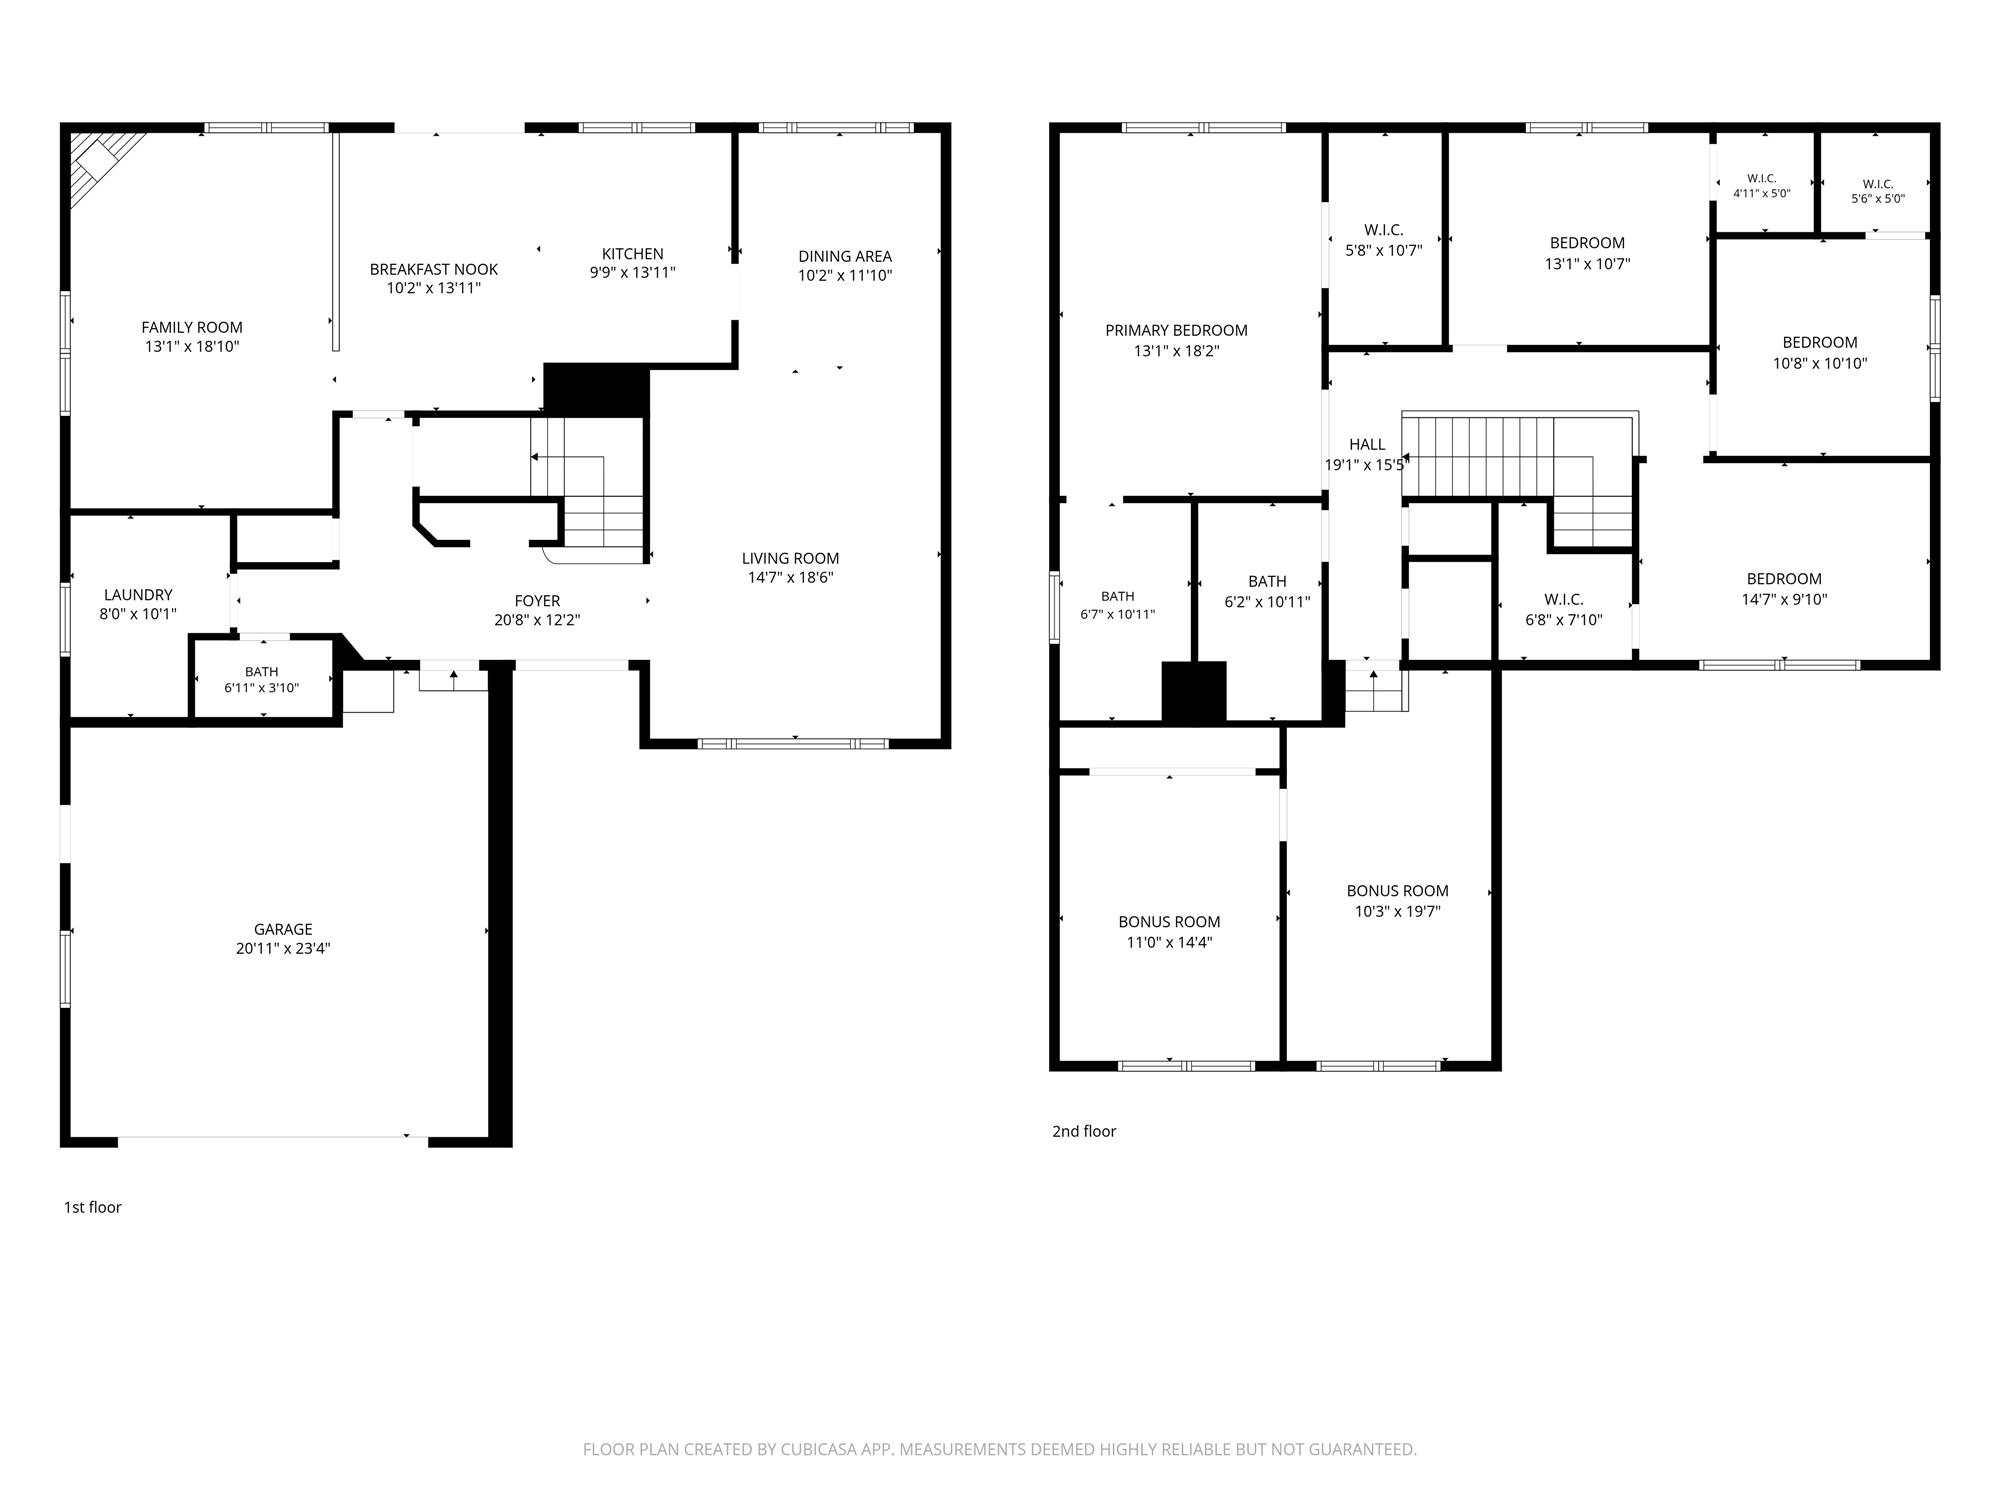
Discover expansive living in San Jose's coveted Blossom Valley neighborhood at 4048 Victoria Park Drive. This rare Arcadia-built Rainier model offers 2,922 square feet of interior space set on an established 6,300-square-foot lot. The main level showcases a welcoming family room centered around a classic wood-burning fireplace, a distinct living room, a formal dining area, and a bright kitchen complete with breakfast bar seating and generous two-foot-deep cabinetry. Upstairs features four bedrooms, including a generous primary retreat with an en-suite bath, alongside a substantial multi-use bonus room positioned over the attached two-car garage, perfect for a dedicated home office, wellness studio, or media lounge. Outside, mature fruit-bearing trees such as peach, avocado, lemon, and a multi-fruit hybrid create a private outdoor oasis with direct side-gate access. Situated just a half-mile from Martial Cottle Park and within proximity of highways 85 and 87, this property blends generous square footage, flexible layouts, and prime Silicon Valley convenience.

More Details ...

Property Overview

Address:4048 Victoria Park Drive , San Jose, CA 95136
Type:Single Family Residential
Status:For Sale
Price: $1,849,000
Bedrooms:4
Full Bathrooms:2
Half Bathrooms:1
Total Bathrooms:2.5
Interior Size:2,922 sqft
Lot Size:6,300 sqft
Year Built:1979
MLS ID:ML82060935

Highlights

Wood-Burning Fireplace
2-Foot-Deep Kitchen Cabinetry
Walk-in Closets
Huge Bonus Room
Whole House Fan
Pull-Down Stairs for Attic Access
Ample Storage Space in the Attic
Storage Shelves in the Garage
Backyard Pergola and Picnic Bench

Frequently Asked Questions

What is the square footage and lot size of 4048 Victoria Park Drive?

This home features 2,922 square feet of interior living space situated on a 6,300-square-foot lot, offering substantial room both indoors and outdoors.

How many bedrooms and bathrooms does the home have?

The property includes four bedrooms, two full bathrooms, and one half bathroom (powder room), with all four bedrooms positioned on the upper level.

What is the architectural model and builder history of this home?

Built in 1979, the residence is an Arcadia-built Rainier model, noted as being one of only two built within the San Jose Unified School District boundaries.

What flexible spaces are available in the floor plan?

In addition to four bedrooms, the home includes a large bonus room above the attached two-car garage, ideal for use as a home office, gym, media theater, or recreation room.

What outdoor and garden features exist in the backyard?

The private backyard features mature shade trees, rose bushes, dual side gates, and an edible orchard including peach, avocado, lemon, apricot, and a hybrid stone-fruit tree.

How close is the property to public parks and nature trails?

The property is located approximately one-half mile from the Branham entrance to Martial Cottle Park, offering more than 280 acres of walking trails, picnic grounds, and agricultural preservation.

What heating, cooling, and energy-efficiency features are included?

The home features a wood-burning fireplace in the main family room as well as a whole-house attic fan designed to provide efficient cooling and fresh airflow throughout the seasons.

What storage solutions does this property offer?

The home provides extensive storage solutions, including specialized two-foot-deep kitchen cabinetry, an interior laundry room, an attached two-car garage, and attic access with pull-down stairs.

What major transit routes and freeways are easily accessible from this address?

Residents enjoy swift access to Highway 85, Highway 87, and Capitol Expressway, as well as nearby Santa Clara Valley Transportation Authority (VTA) light rail stations.

Which public school district serves this residence?

The property is located within the San Jose Unified School District, offering a variety of neighborhood public schools, specialized magnets, and educational resources.

Photo Gallery

Expansive Living in San Jose's Desirable Blossom Valley. Offering 2,922 square feet of well-designed interior space on a 6,300-square-foot parcel, 4048 Victoria Park Drive delivers a scale of living that is exceptionally rare in the 95136 market. Crafted in 1979 by premier builder Arcadia, this Rainier model represents one of only two built within the San Jose Unified boundary, blending architectural distinction with functional versatility across two thoughtfully organized levels.

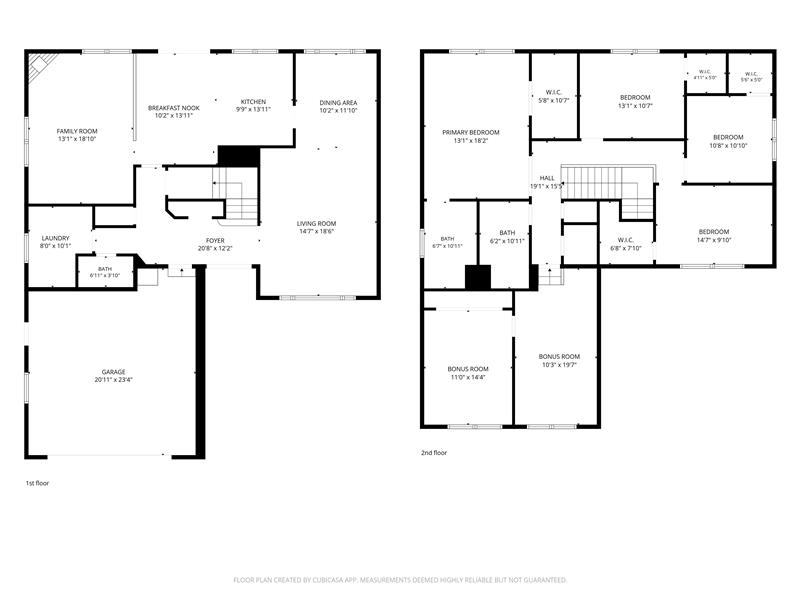
The ground level serves as an inviting centerpiece for daily routines and entertaining. A sunlit formal living room connects smoothly to a defined dining space, while the separate, expansive family room features a classic wood-burning fireplace that anchors the room. Adjacent lies an open, chef-friendly kitchen equipped with expansive counter space, breakfast bar seating, casual dining capability, and specialized two-foot-deep cabinetry engineered for substantial pantry storage. A dedicated interior laundry room and powder room complete the lower level's practical amenities.
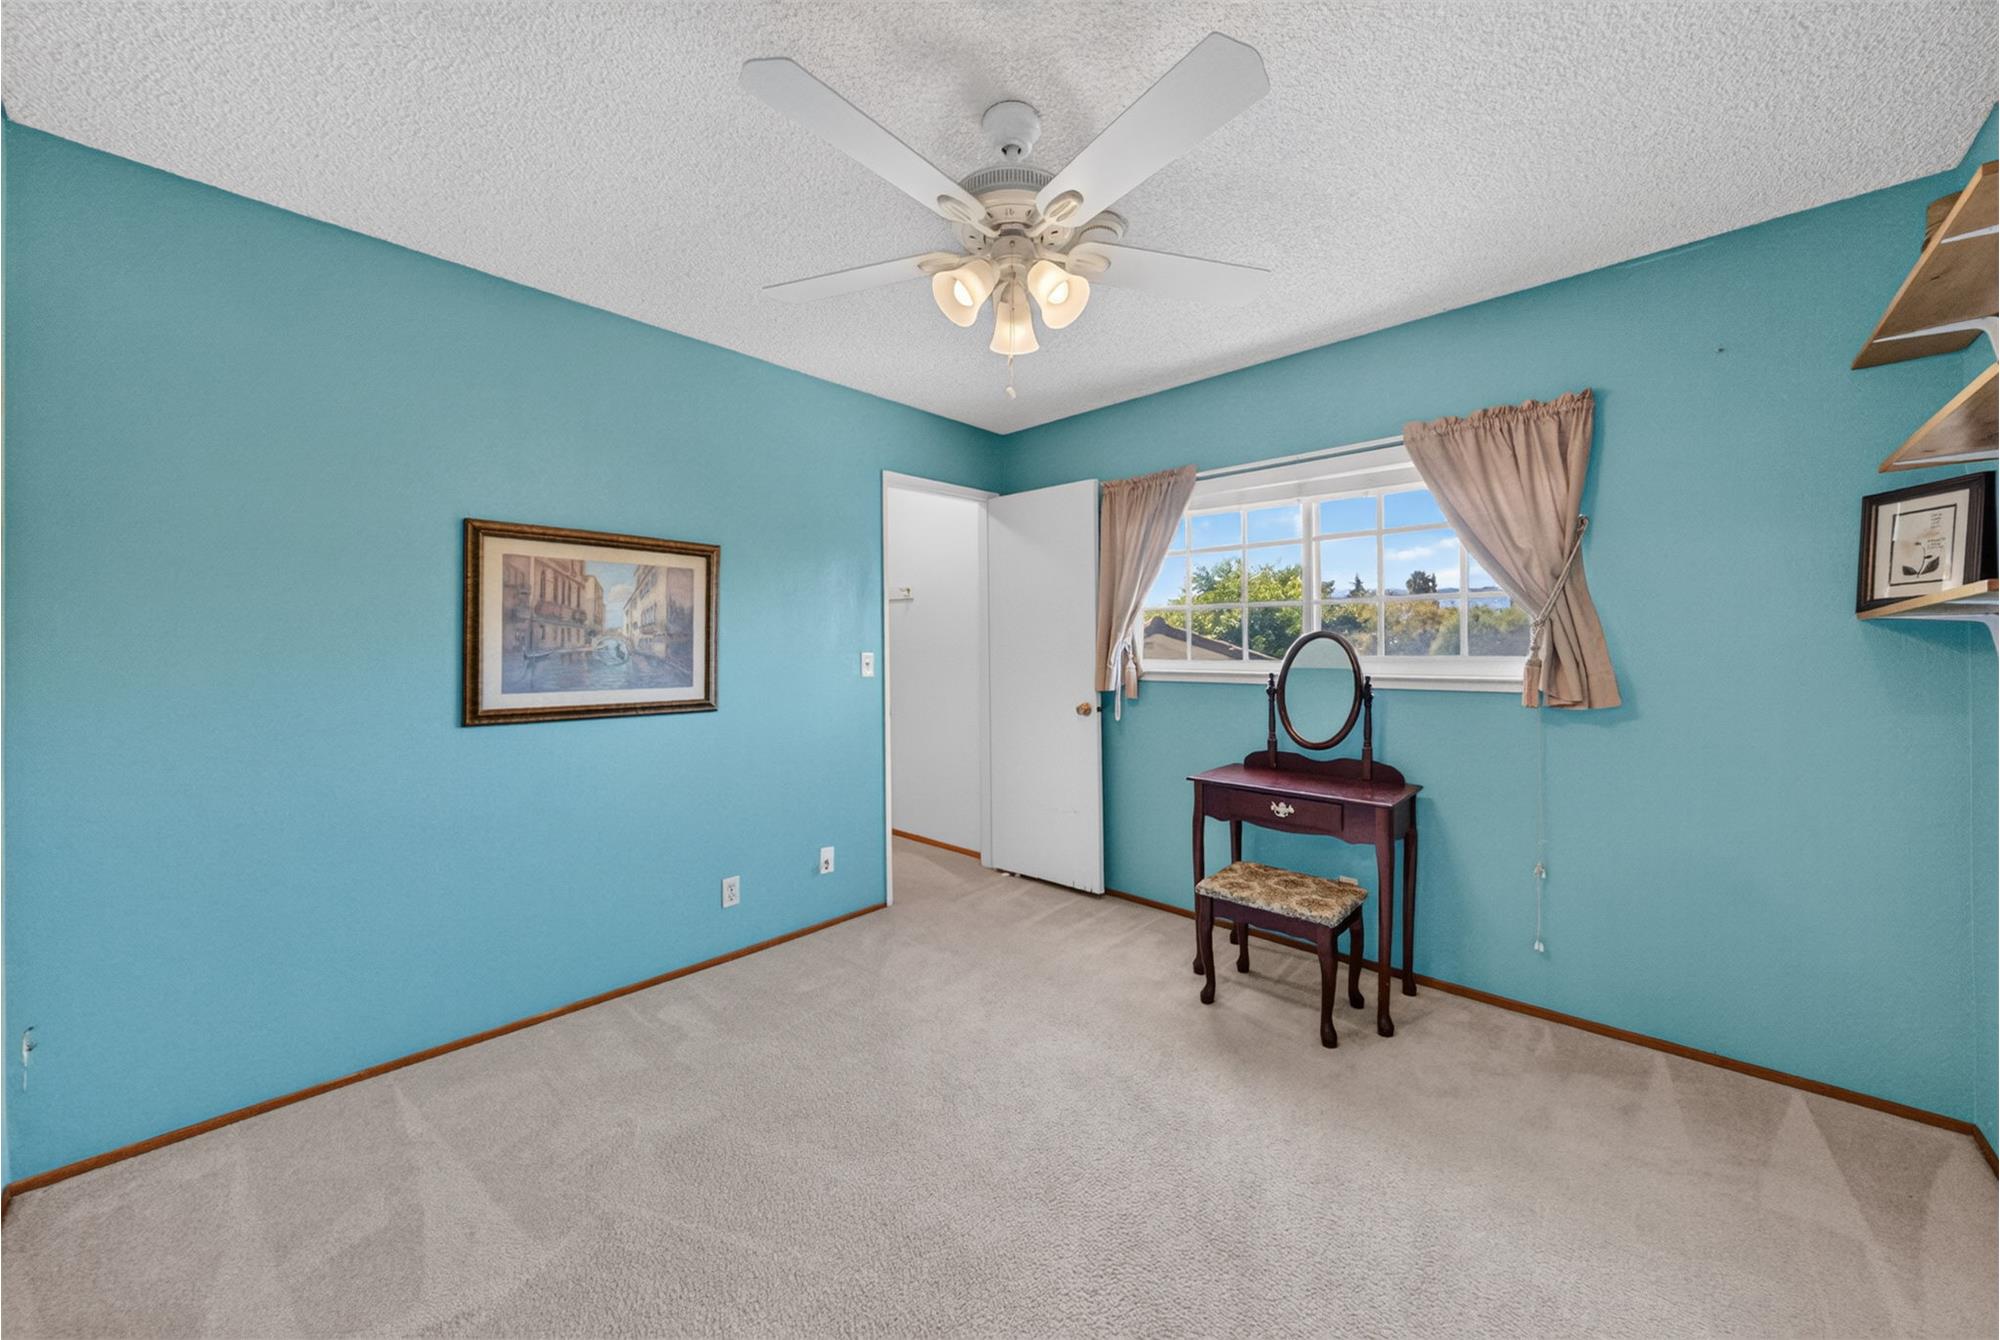
Exceptional Upper-Level Versatility and Accommodations. Ascending upstairs, the floor plan provides quiet separation with all four bedrooms grouped thoughtfully together. The primary bedroom serves as a peaceful retreat, highlighted by generous wardrobe storage and an en-suite bath. Three additional bedrooms provide comfortable dimensions, natural light, and easy access to the central full bathroom.
A standout highlight of this residence is the monumental multi-purpose bonus room situated directly over the attached two-car garage. This expansive, flexible space easily adapts to diverse lifestyle demands—whether arranged as an executive home office, private screening room, fitness studio, creative workshop, or recreational lounge. Above, pull-down attic stairs unlock extensive secondary storage capacity, while a whole-house attic fan provides energy-conscious ventilation throughout the warmer months.

Private Garden Oasis with Established Fruit Trees. Step through the rear glass doors into a secluded backyard sanctuary wrapped in established perimeter greenery and shade trees. The landscape features an impressive horticultural collection including mature peach, avocado, apricot, and lemon trees, accompanied by a distinctive multi-graft hybrid specimen bearing nectarines, plums, and apricots. With convenient dual front and side gate access, the grounds offer ample space for al fresco dining, container gardening, or tranquil outdoor relaxation.

Positioned approximately one-half mile from the Branham entrance of historic Martial Cottle Park, outdoor recreation and agricultural walking trails are mere minutes away. Combined with proximity to commuter thoroughfares like Highway 85, Highway 87, and Capitol Expressway, this Blossom Valley home delivers an unmatched balance of volume, utility, and Silicon Valley connectivity.

This property is located at 4048 Victoria Park Drive, San Jose, CA 95136

The chart below shows the combined 7 days and 90 days median price trends for zip code

Please contact us below to request a free, in-depth, real-time market report for this neighborhood.

Please use the form below to contact us to request more information about this property or to schedule a private showing.

By clicking "Send Request" you agree to be contacted by Kathleen Daniels, Broker-Owner of Need Probate Help and its affiliates via phone, text message, or email at the number and email address provided. These communications may be made using an automatic telephone dialing system or prerecorded voice. Your consent is not a condition of any purchase. Standard message and data rates may apply. By submitting this form you also confirm that you have read and accept the Privacy Policy.

If you know someone who might be interested in this property, use the form below to email them the link and the details.

By submitting this form you confirm that you have read and accept the Privacy Policy.

Presented by:
Kathleen Daniels, Broker-Owner

Kathleen Daniels, Broker-Owner

Need Probate Help
License: DRE#01366594
Company Logo
Listed by: Kathleen Daniels
Real Time Web Analytics