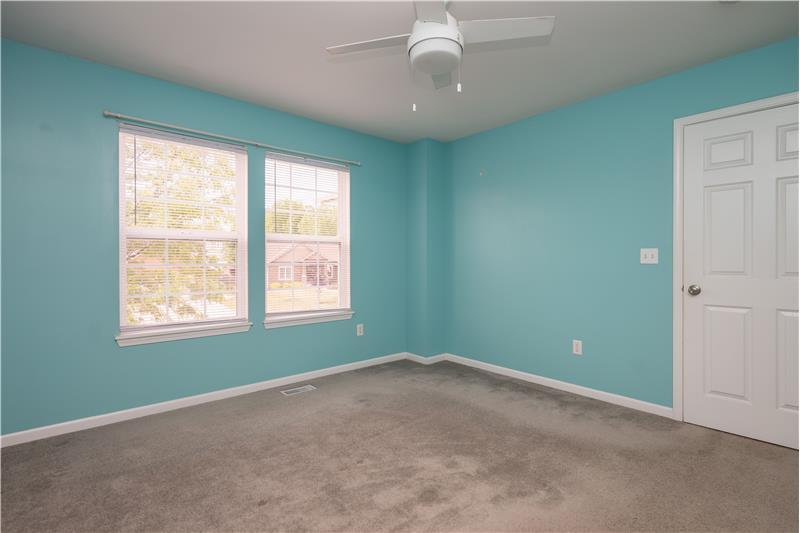
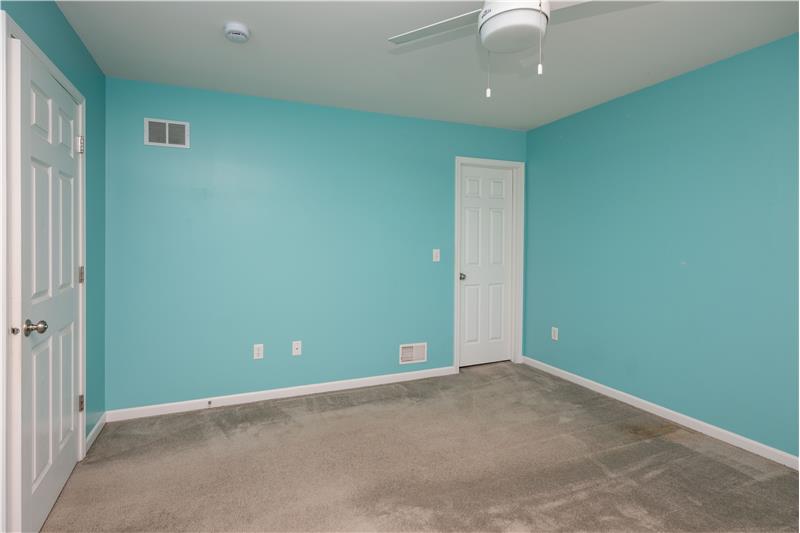
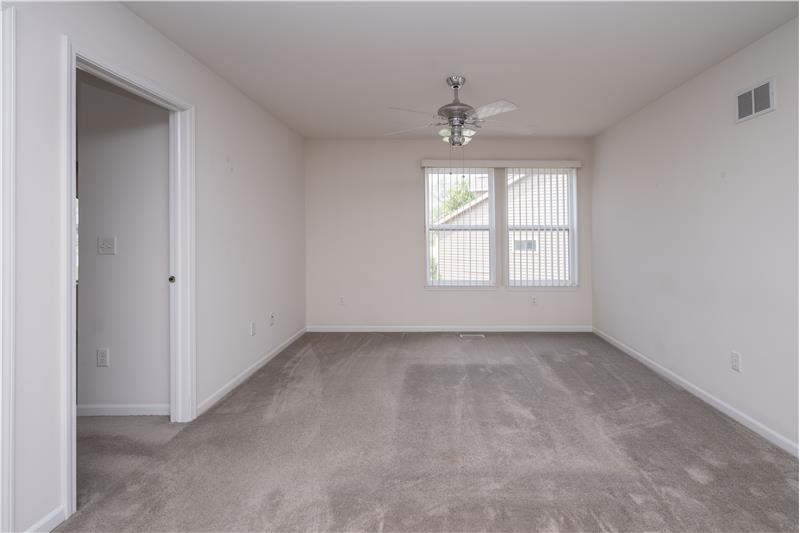
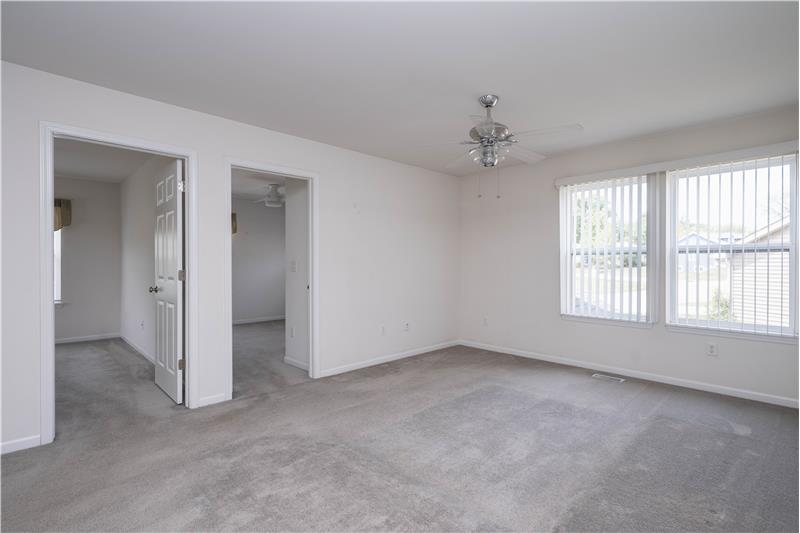
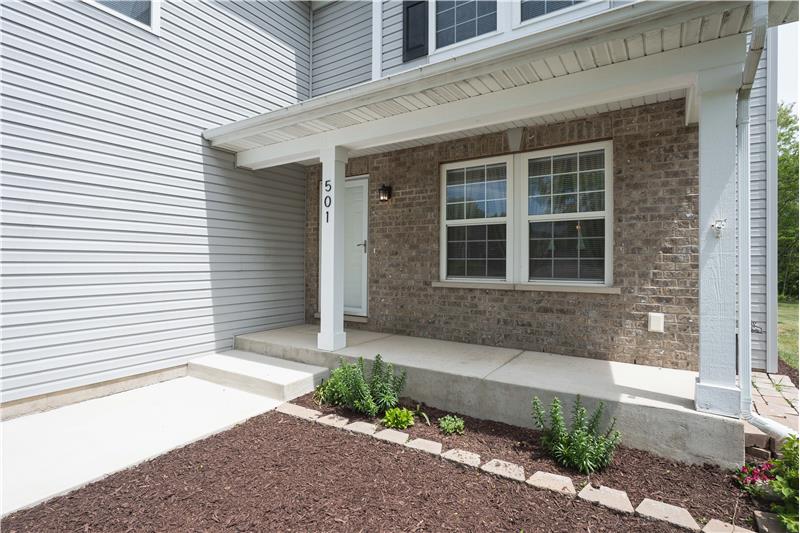
Property Image 1

                            Property Image 2

                            Property Image 3

                            Property Image 4

                            Property Image 5

                            Property Image 6

                            Property Image 7

                            Property Image 8

                            Property Image 9

                            Property Image 10

                            Property Image 11

                            Property Image 12

                            Property Image 13

                            Property Image 14

                            Property Image 15

                            Property Image 16

                            Property Image 17

                            Property Image 18

                            Property Image 19

                            Property Image 20

                            Property Image 21

                            Property Image 22

                            Property Image 23

                            Property Image 24

                            Property Image 25

                            Property Image 26

                            Property Image 27

                            Property Image 28

                            Property Image 29

                            Property Image 30

                            Property Image 31

                            Property Image 32

                            Property Image 33

                            Property Image 34

                            Property Image 35

                            Property Image 36

                            Property Image 37

                            Property Image 38

                            Property Image 39

                            Property Image 40

                            Property Image 41

                            Property Image 42

                            Property Image 43

                            Property Image 44

                            Property Image 45

                            Property Image 46

                            Property Image 47

                            Property Image 48

                            Property Image 49

                            Property Image 50

                            Property Image 51

                            Property Image 52

                            Property Image 53

                            Property Image 54

                            Property Image 55

                            Property Image 56

                            Property Image 57

501 Manning Way

Lake Geneva, WI 53147

For Sale

OverviewPhoto GalleryLocationAsk ChatGPT About This Property
Offered at $614,900
Offered at
4 Beds
Number of Bedrooms
3.5 Baths
Number of Bathrooms
3,571 sqft
Interior Size
.25 acres
Lot Size

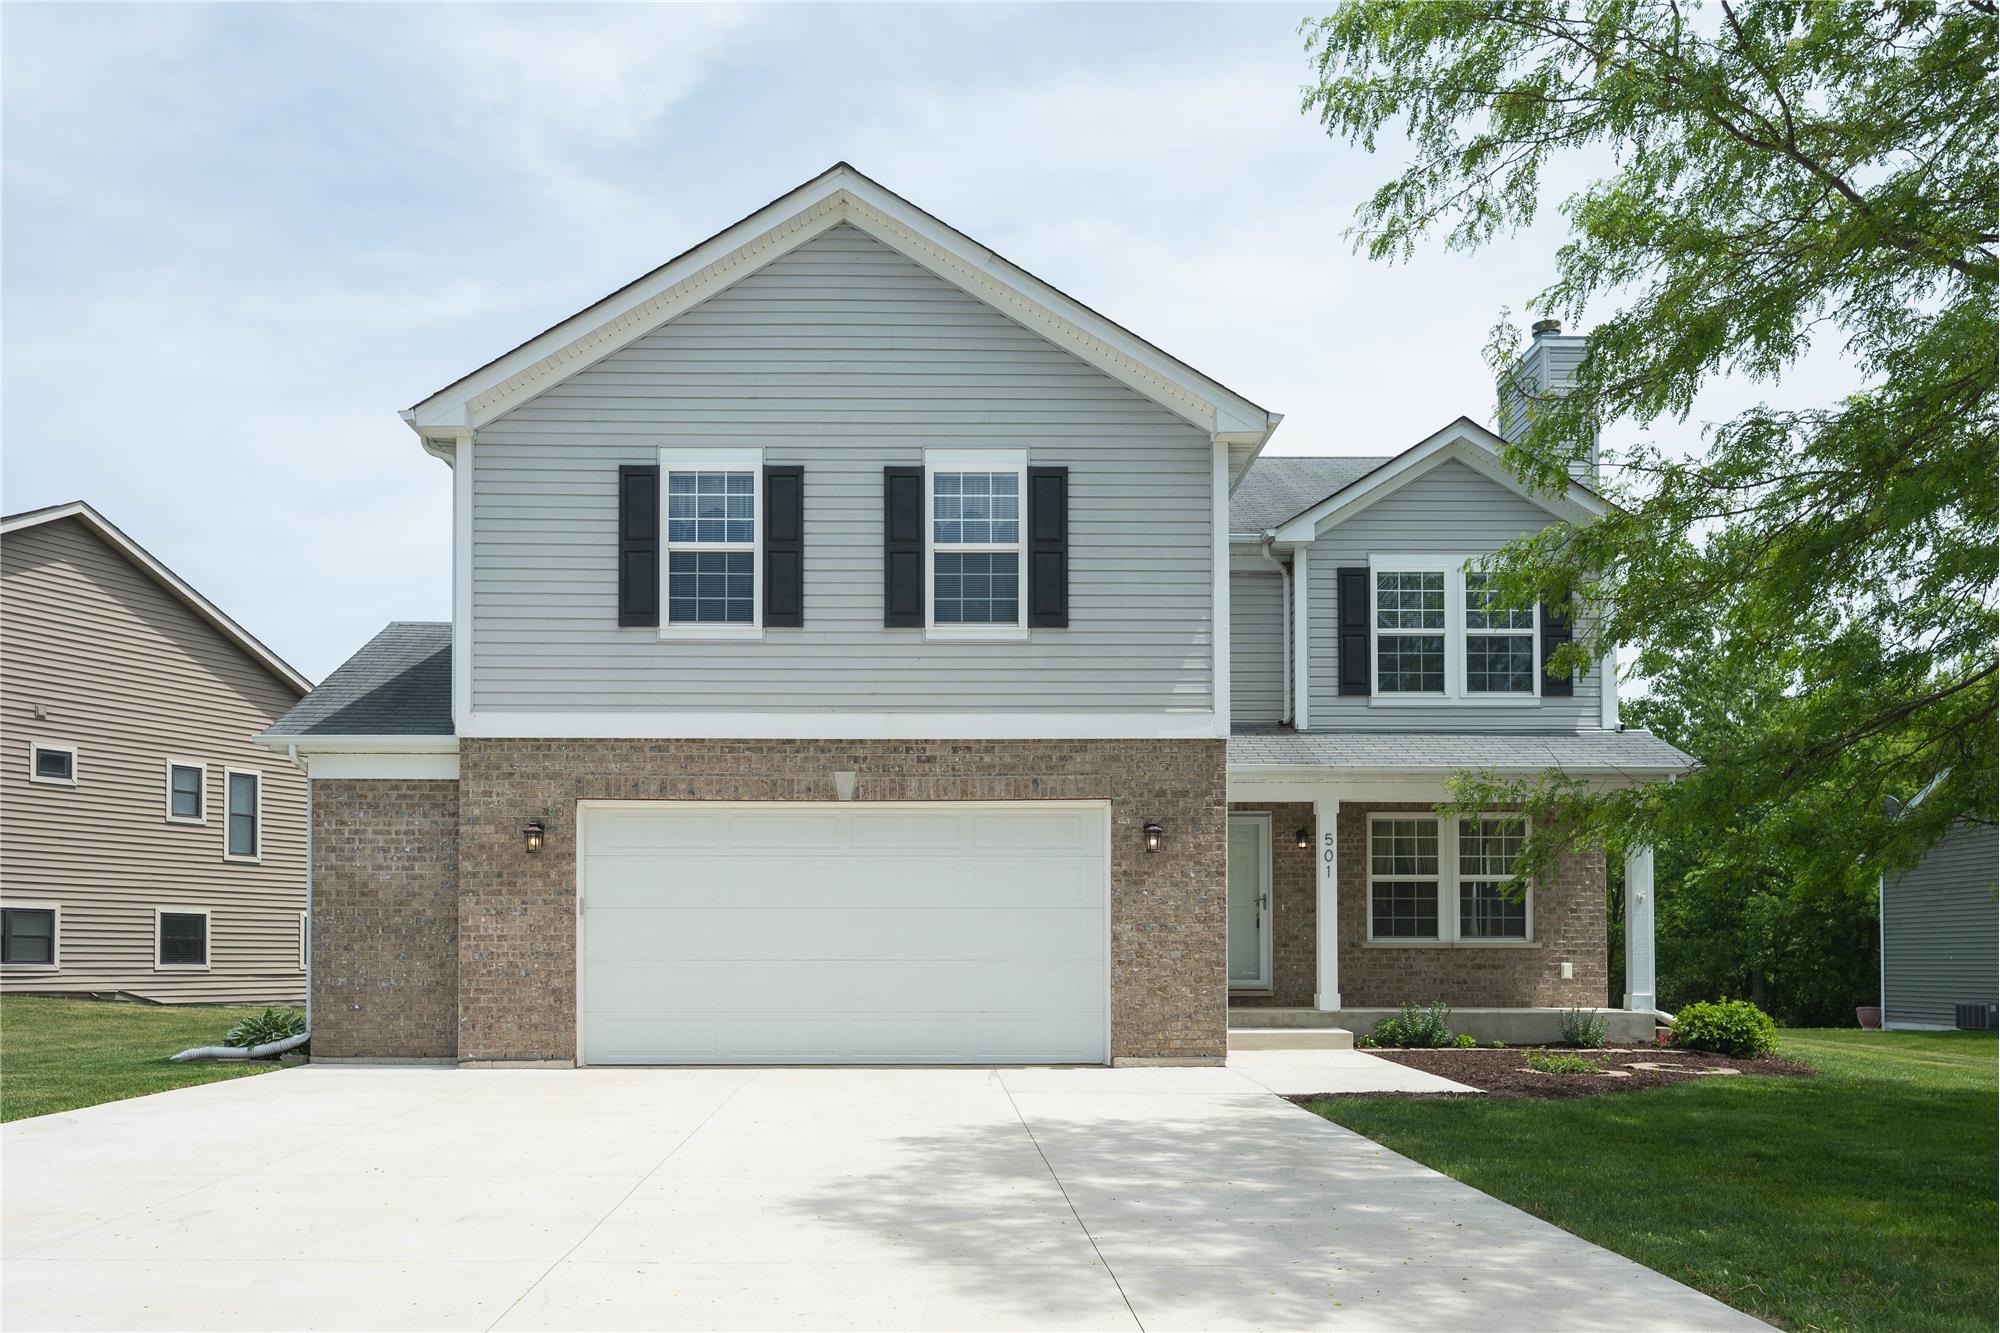
Beautiful Finished Four Bedroom Home in Lake Geneva

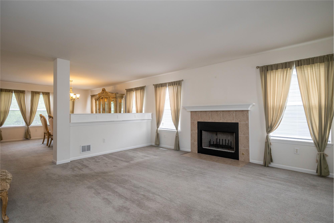
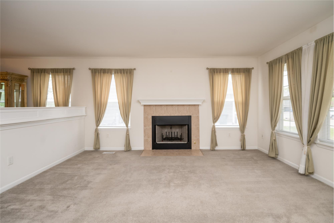
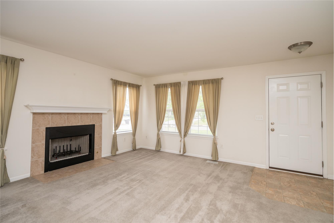
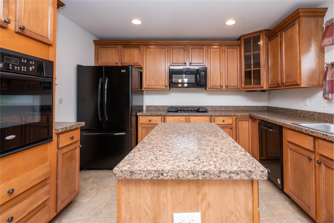
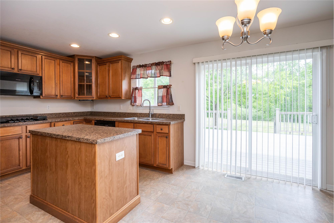
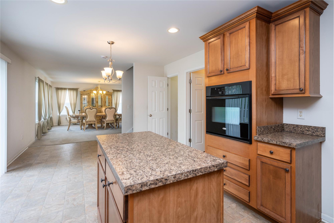
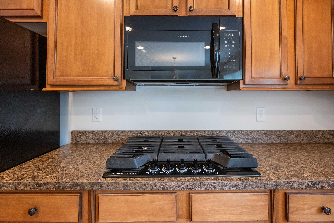
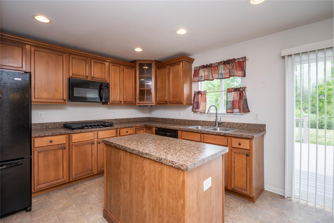
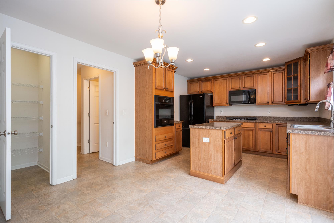
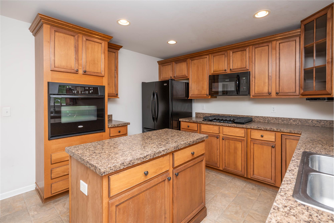
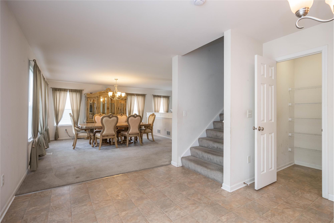
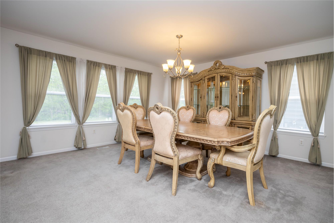
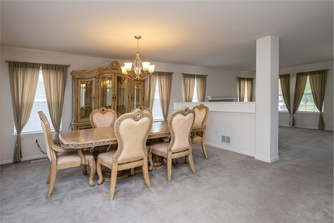
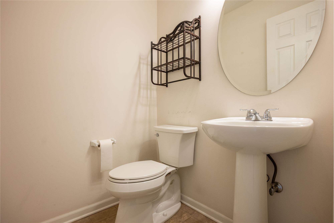
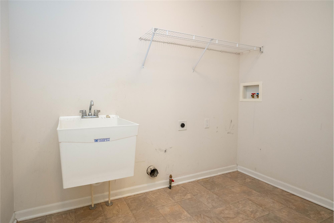
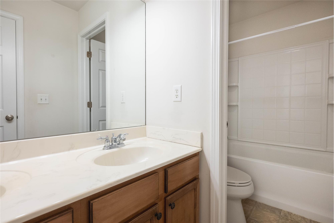
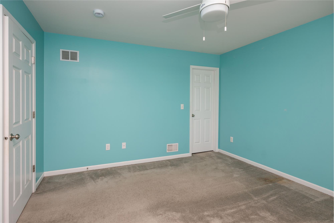
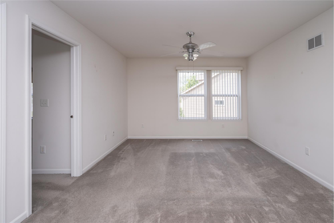
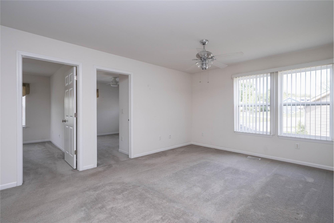
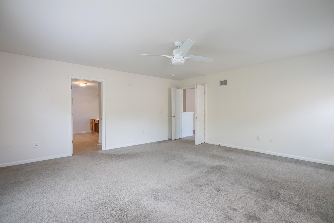
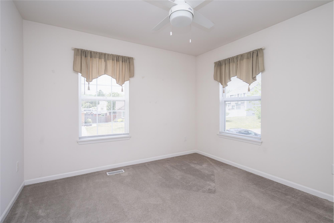
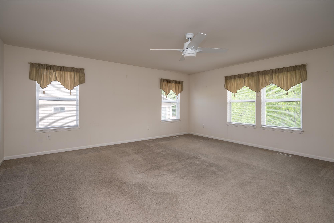
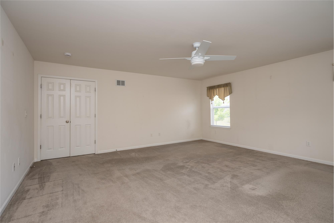
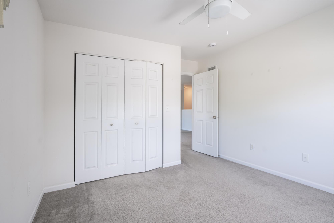
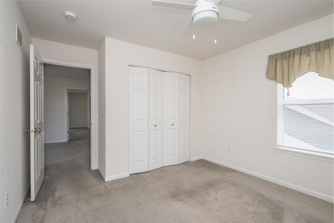
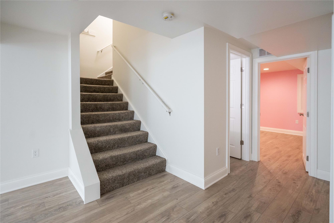
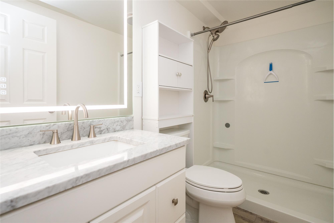
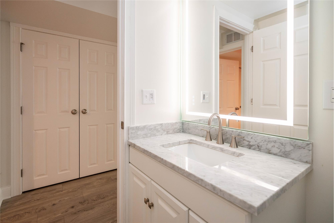
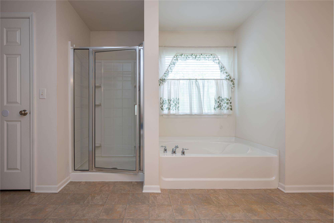
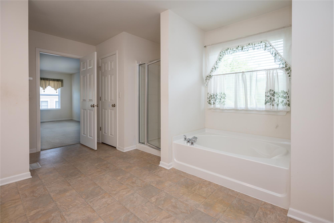
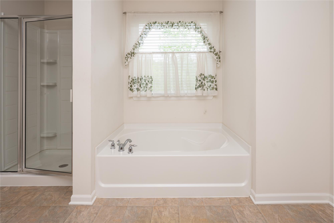
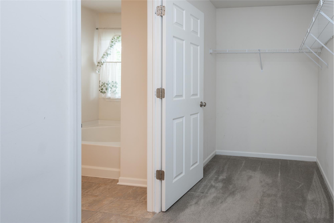
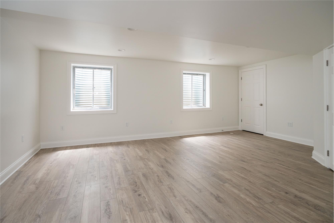
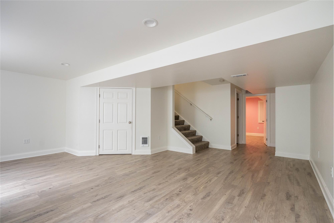
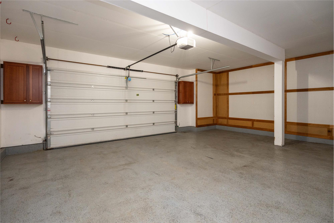
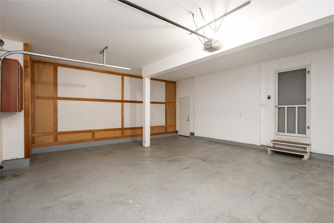
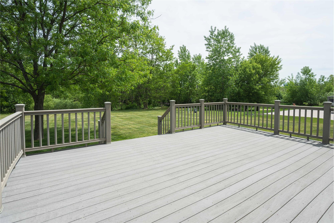
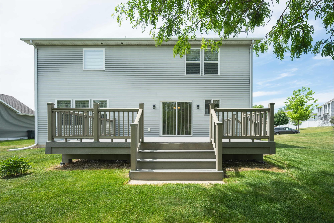
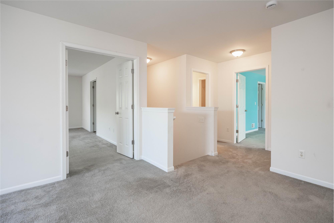
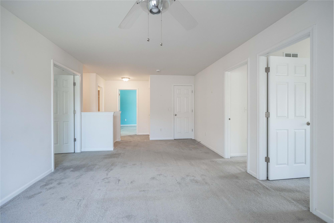
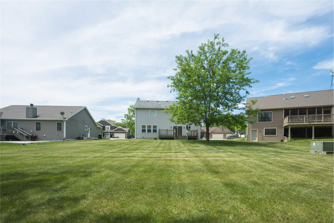
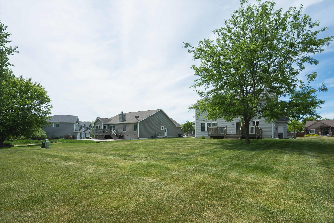
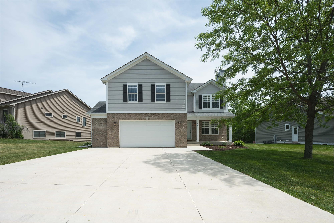
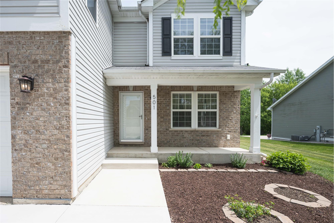
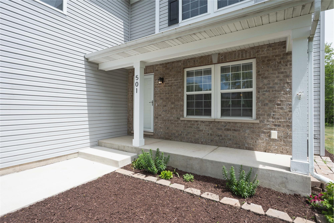
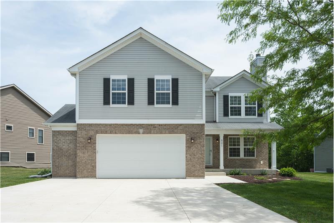
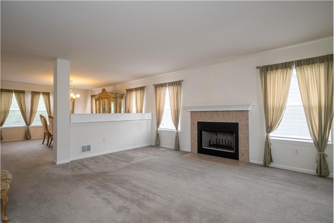
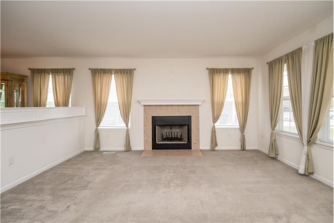
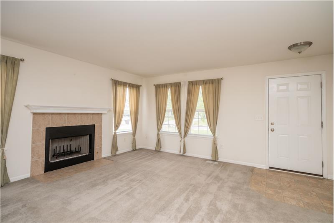
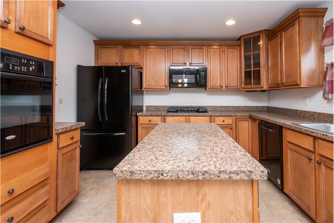
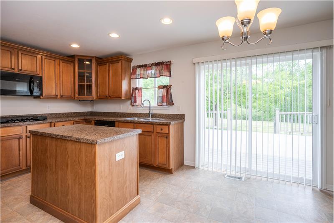
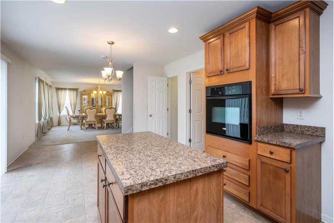
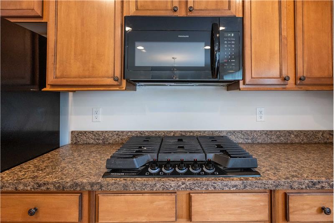
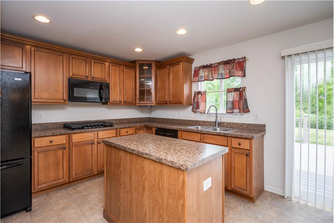
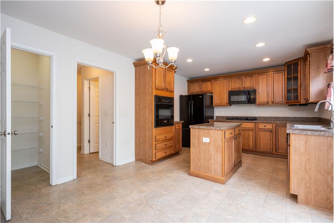
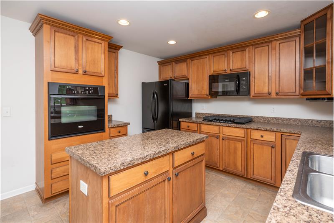
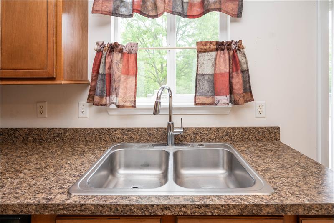
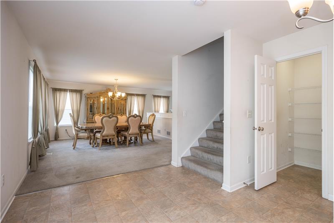
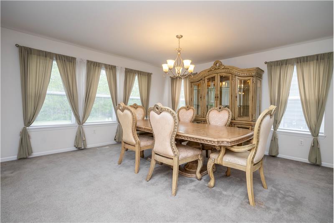
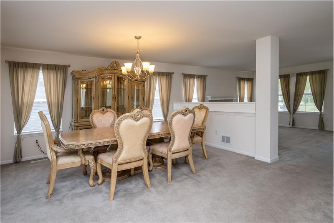
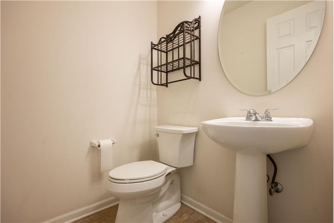
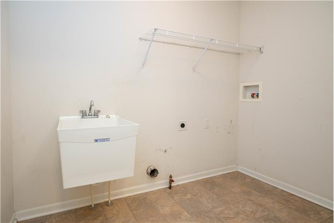
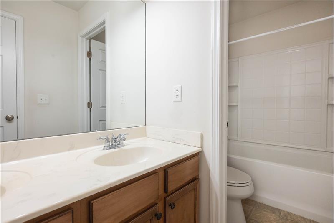
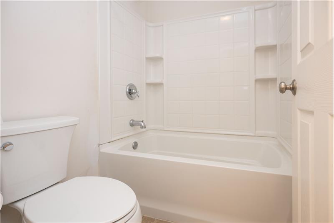
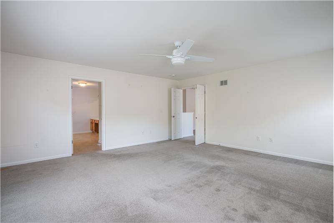
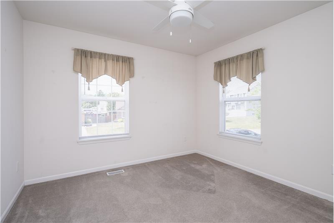
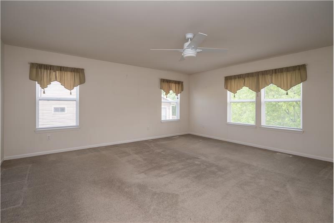
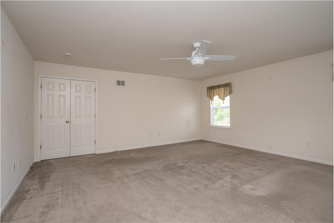
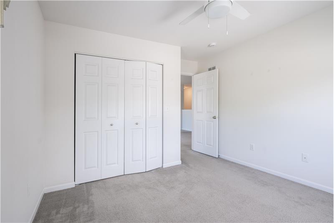
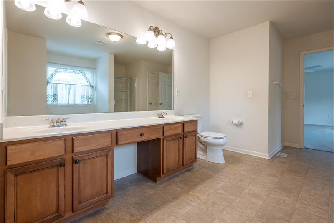
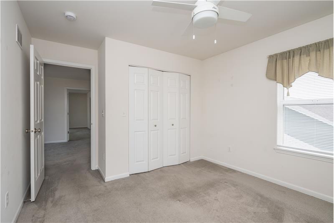
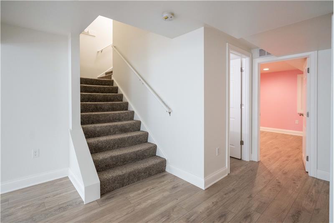
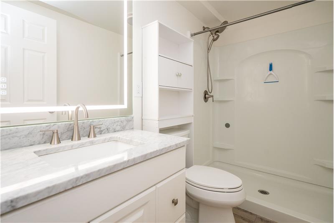
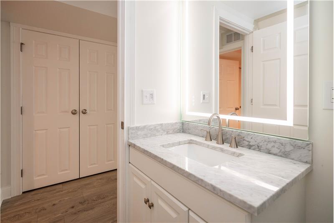
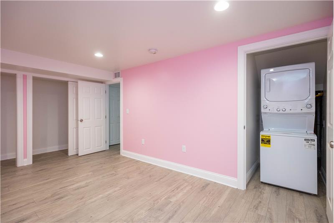
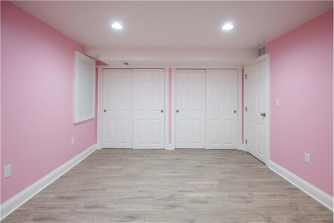
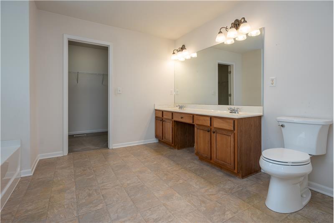
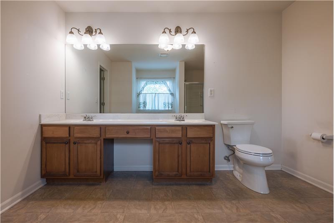
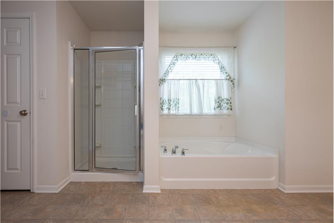
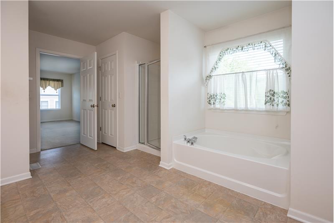
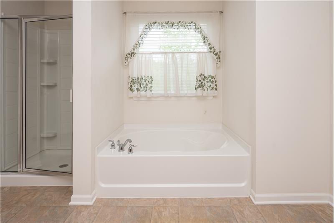
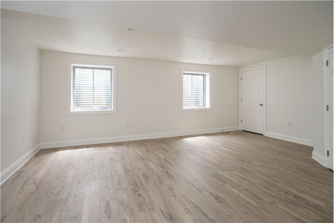
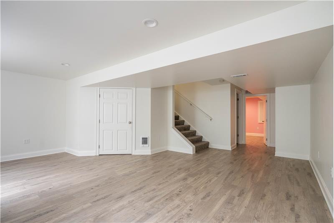
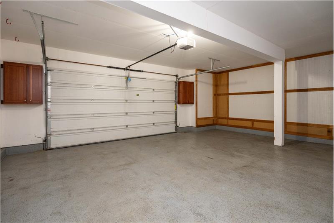
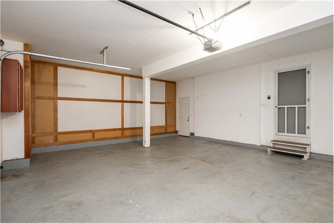
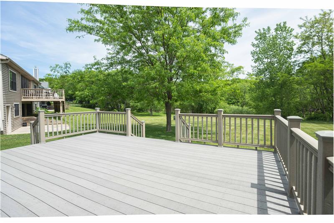
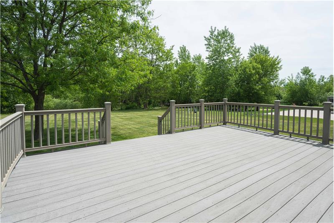
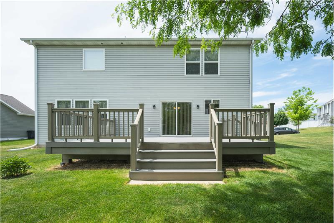
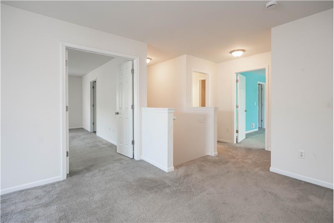
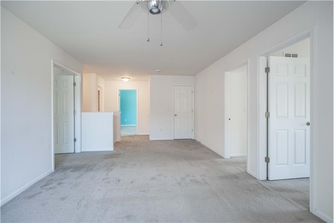
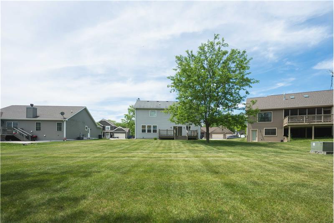
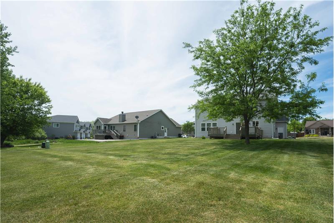
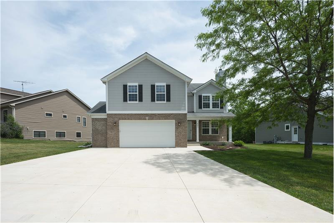
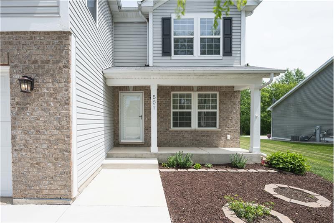
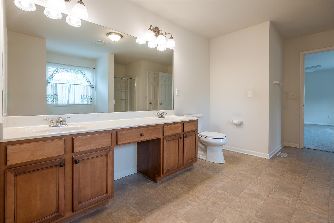
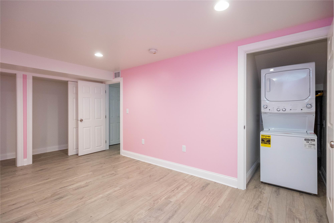
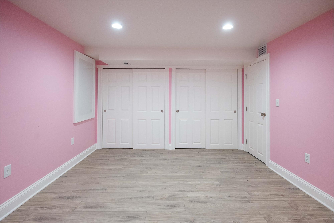
Wonderful home features 4 bedrooms and 3 bathrooms, including a full finished basement with escape windows. The home offers a formal dining room, spacious living room with natural fireplace w/gas starter, kitchen w/island plus additional eating area. Appliances include cooktop, oven, refrigerator, dishwasher, microwave, main floor and lower-level laundry areas provide added convenience. The primary bedroom suite includes a tub and separate shower. The second floor features an open-concept den/office/playroom, while the lower level includes an additional office or possible 5th bedroom. The attached 2.5 car garage (27 x 24) is insulated & drywalled w/new concrete drive. The finished lower-level family room includes escape windows, offering additional living and entertaining space.

More Details ...

Property Overview

Address:501 Manning Way , Lake Geneva, WI 53147
Type:Single Family Residential
Status:For Sale
Price: $614,900
Bedrooms:4
Full Bathrooms:3
Half Bathrooms:1
Total Bathrooms:3.5
Interior Size:3,571 sqft
Lot Size:.25 acres
Year Built:2007
MLS ID:1964262

Photo Gallery

Wonderful home features 4 bedrooms and 3½ bathrooms, including a full finished basement with escape windows. The home offers a formal dining room, spacious living room with natural fireplace w/gas starter, kitchen w/island plus additional eating area. Appliances include cooktop, oven, refrigerator, dishwasher, microwave, main floor and lower-level laundry areas provide added convenience. The primary bedroom suite includes a tub and separate shower. The second floor features an open-concept den/office/playroom, while the lower level includes an additional office or possible 5th bedroom. The attached 2.5 car garage (27 x 24) is insulated & drywalled w/new concrete drive. The finished lower-level family room includes escape windows, offering additional living and entertaining space.
This property is located at 501 Manning Way, Lake Geneva, WI 53147

Please use the form below to contact us to request more information about this property or to schedule a private showing.

By clicking "Send Request" you agree to be contacted by Robert Limosani of Homestead Realty, Inc. and its affiliates via phone, text message, or email at the number and email address provided. These communications may be made using an automatic telephone dialing system or prerecorded voice. Your consent is not a condition of any purchase. Standard message and data rates may apply. By submitting this form you also confirm that you have read and accept the Privacy Policy.

If you know someone who might be interested in this property, use the form below to email them the link and the details.

By submitting this form you confirm that you have read and accept the Privacy Policy.

Presented by:
Robert Limosani

Robert Limosani

Homestead Realty, Inc.
Company Logo
Listed by: Bob Limosani Homestead Realty of Lake Geneva