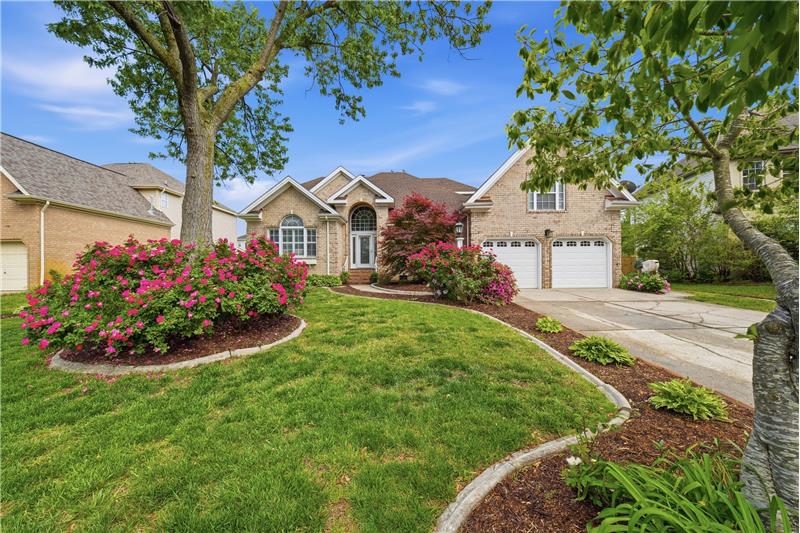
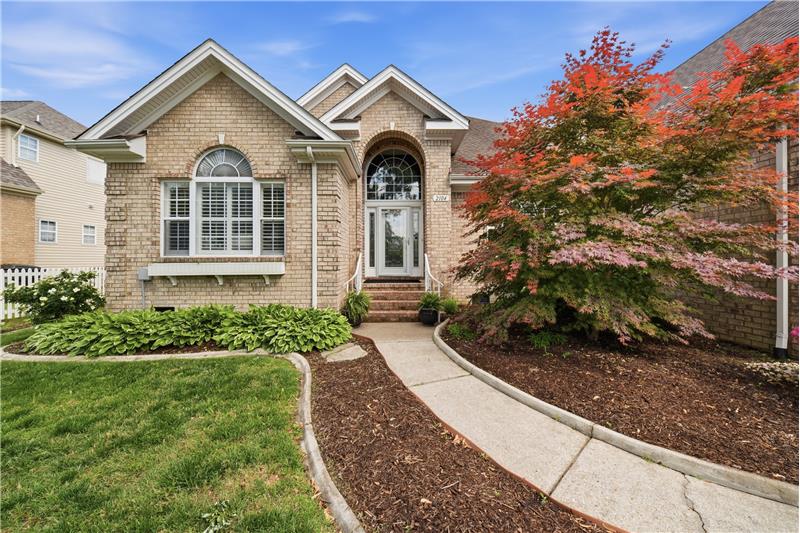
2104 Flowerdew Court
Virginia Beach, VA 23454
For Sale
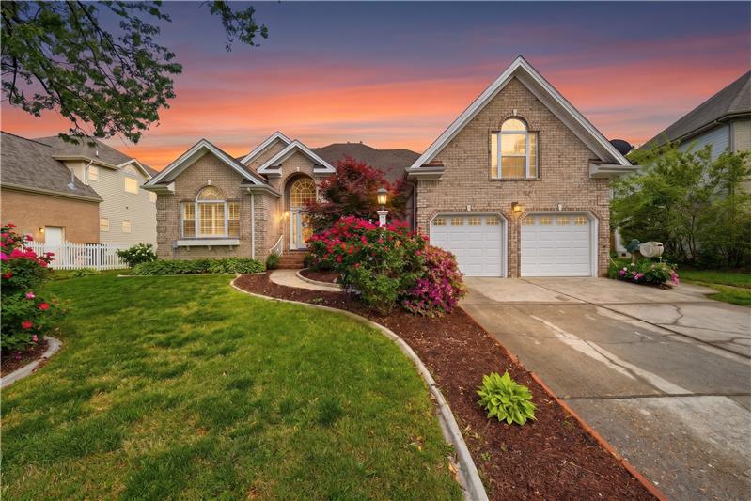
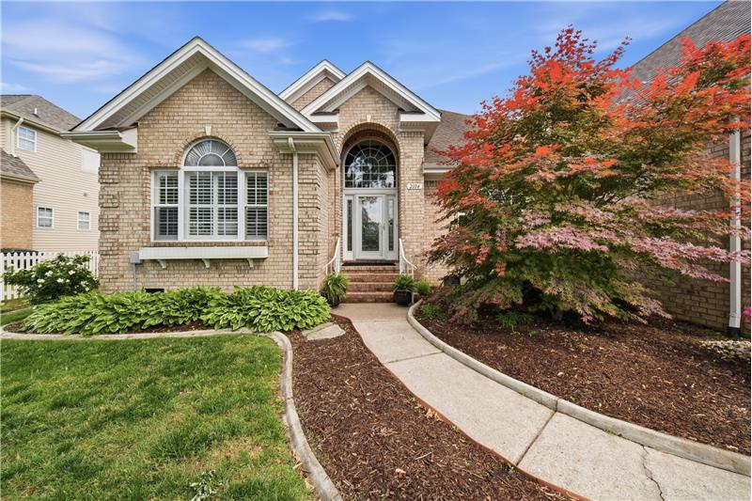
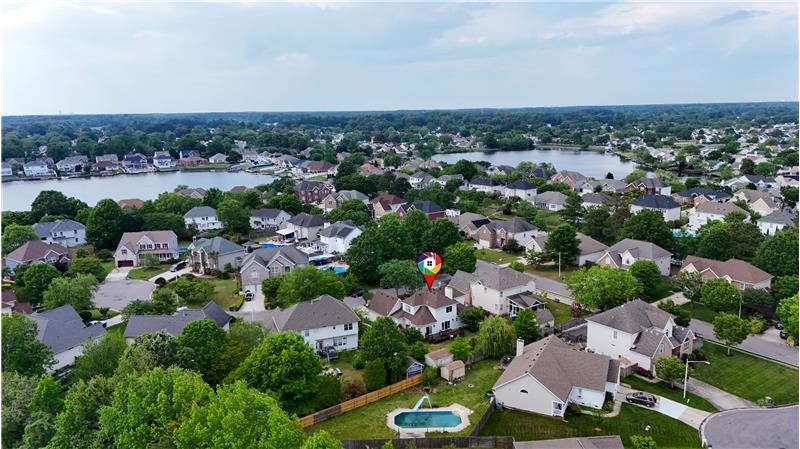
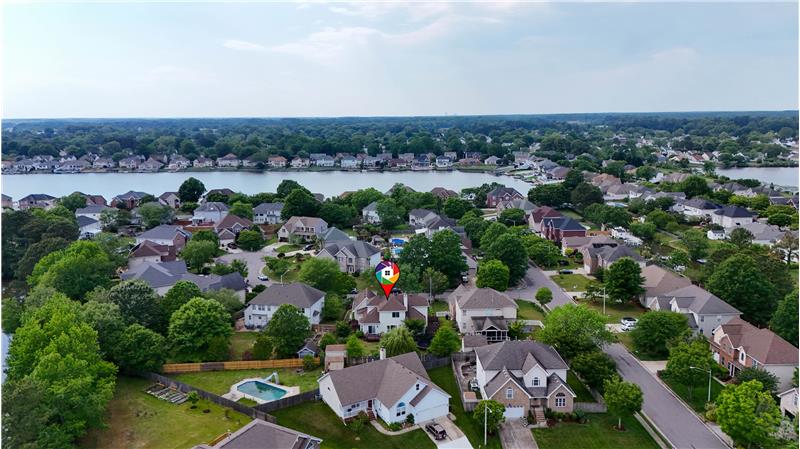
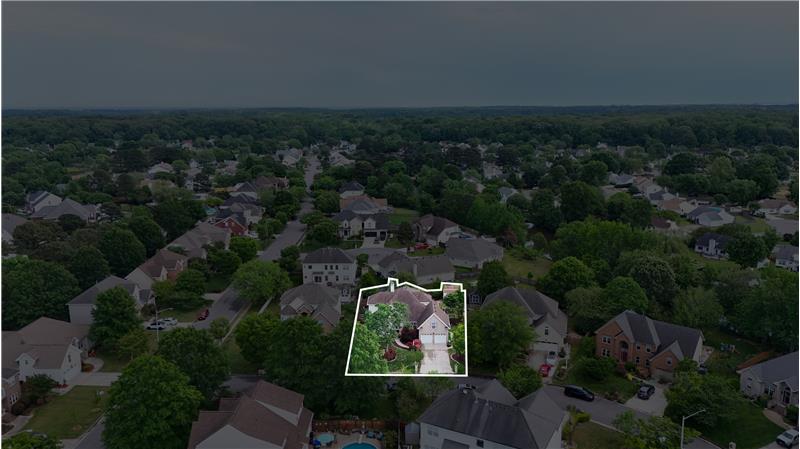
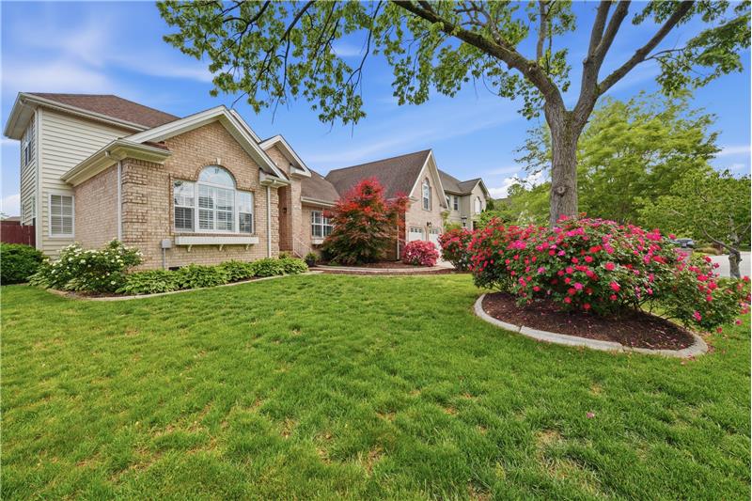
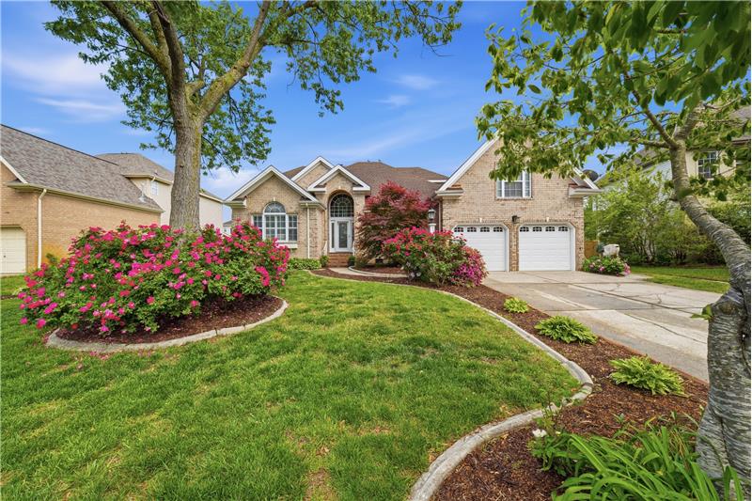
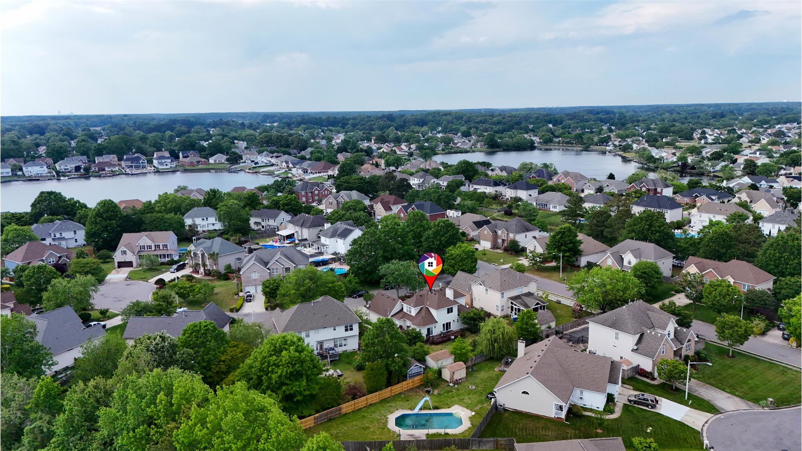
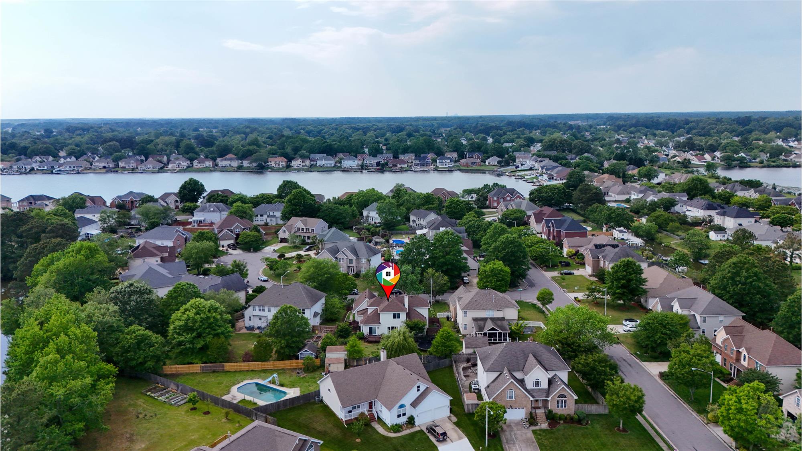
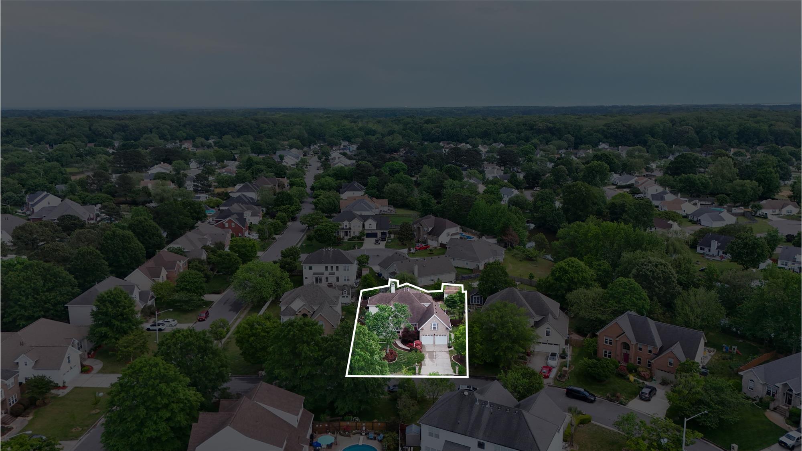
This property is located at 2104 Flowerdew Court in the South Shore Estates neighborhood of Virginia Beach, VA 23454. It is situated on a quiet cul-de-sac.
The home is located within the attendance boundaries of Three Oaks Elementary, Princess Anne Middle School, and Ocean Lakes High School.
No, South Shore Estates does not have a mandatory homeowner association (HOA) fee, but it does feature an active Civic League that coordinates community events.
The property is conveniently located approximately 10 minutes from both NAS Oceana and the Dam Neck military installations.
This home is located just a 15-minute drive from Sandbridge Beach, offering easy access to coastal recreation and quieter beaches.
Major upgrades include a dual-zone HVAC system with an air purifier and a new roof in 2021, an encapsulated crawlspace with a dehumidifier in 2023, premium carpets with Nike padding in 2024, and new deck boards in 2025.
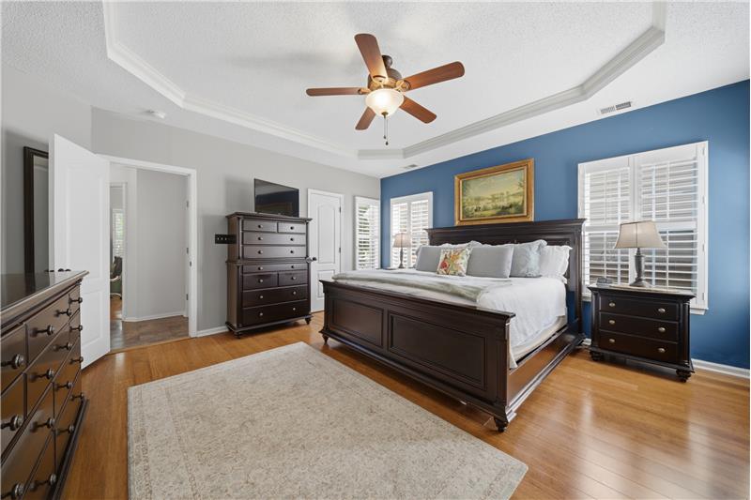
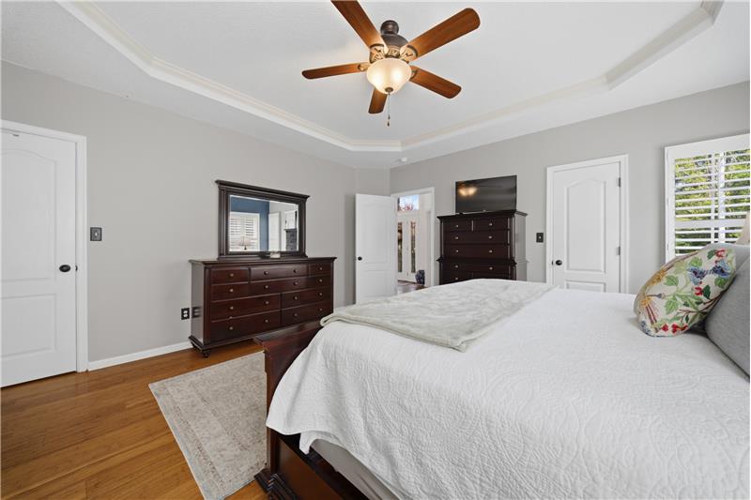
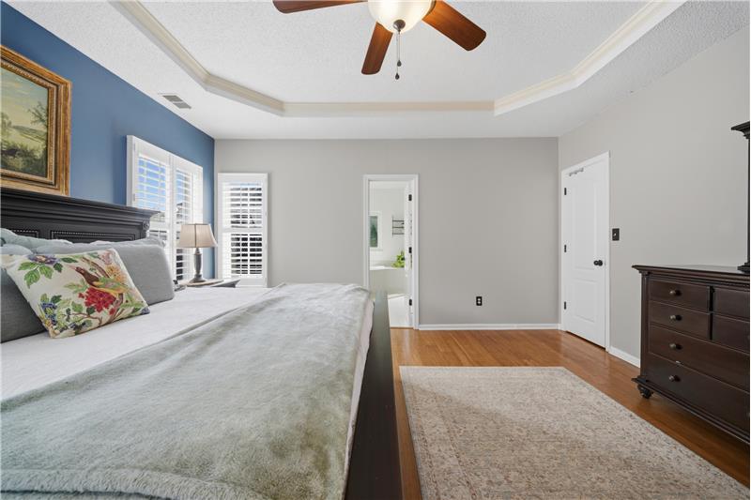
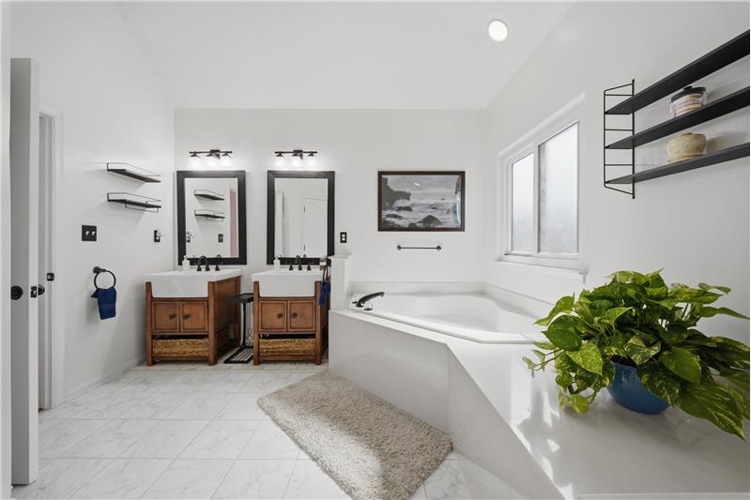
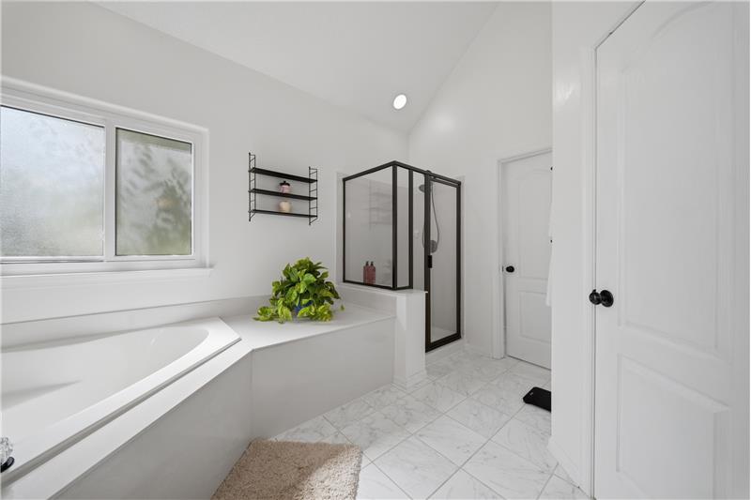
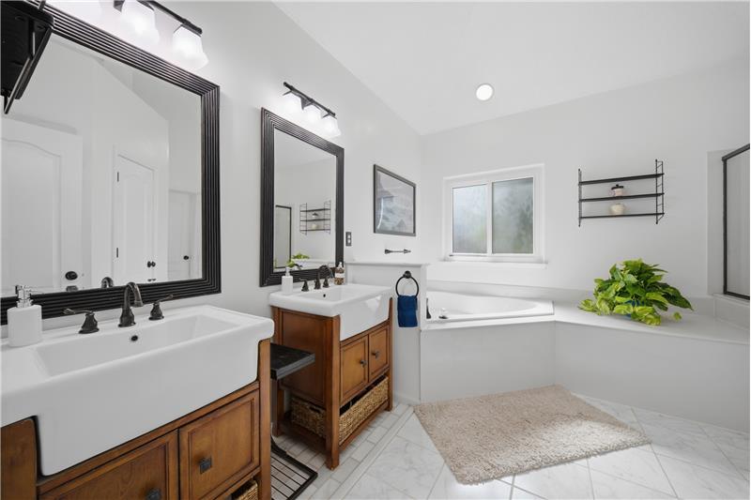
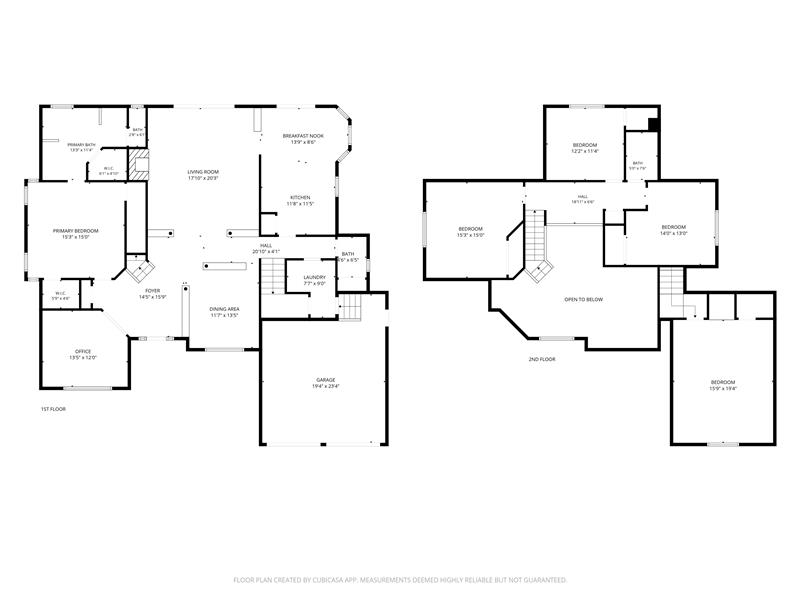
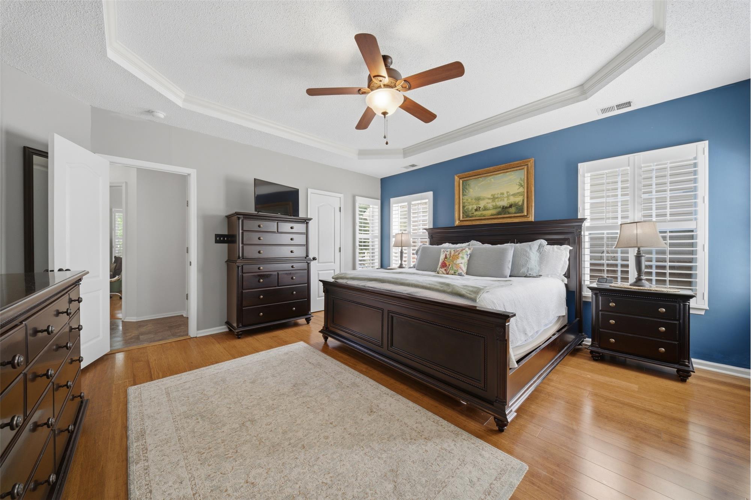
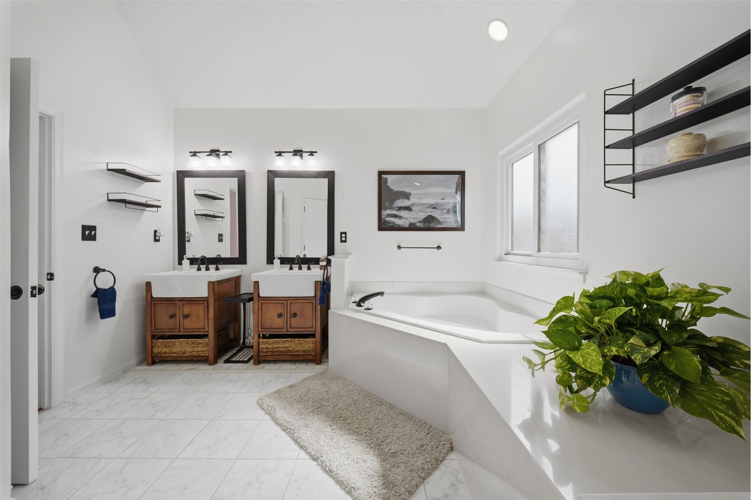
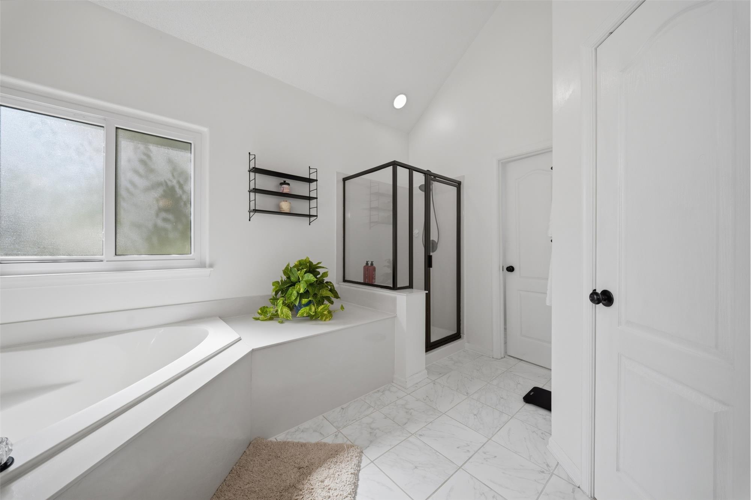
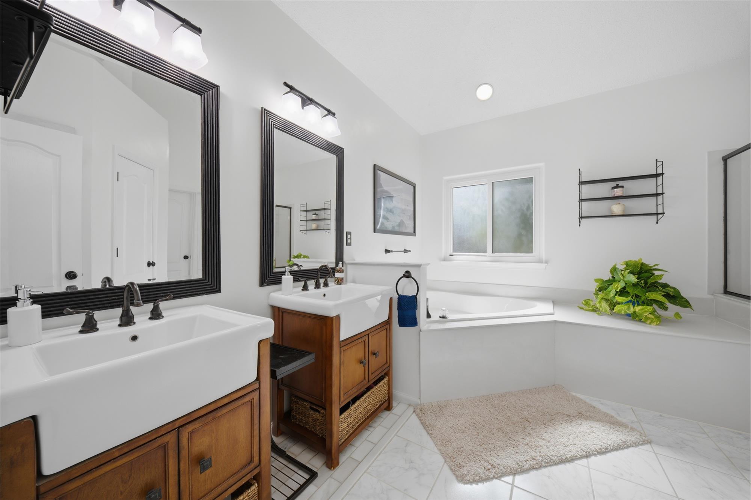
Yes, this home features a desirable downstairs primary suite complete with hardwood floors, three walk-in closets, and an attached primary bathroom with dual vanities and a soaking tub.
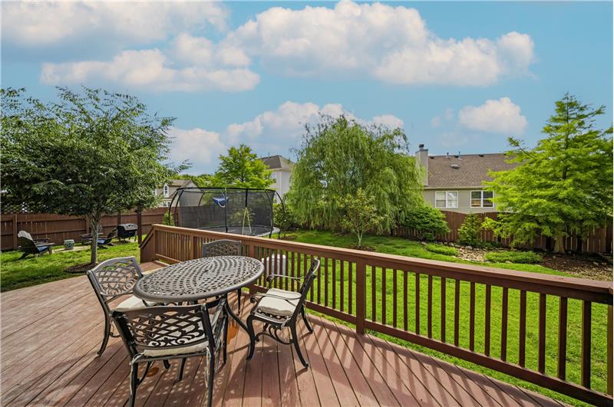
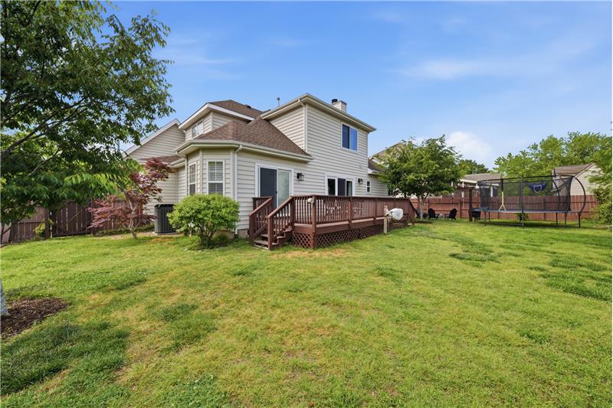
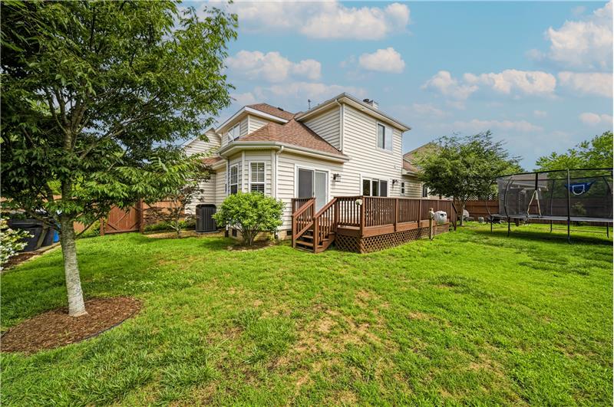
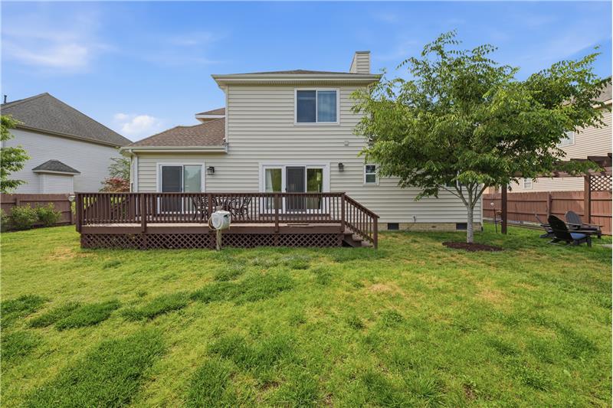
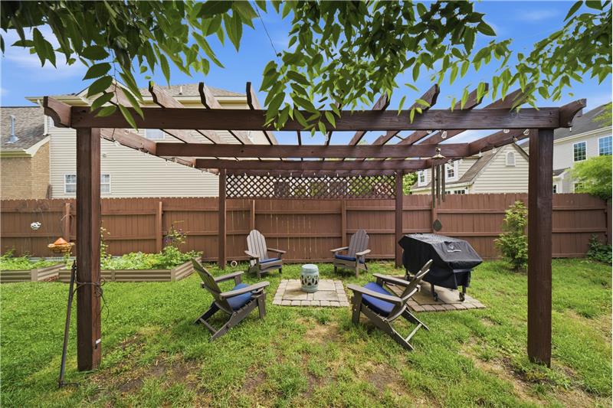
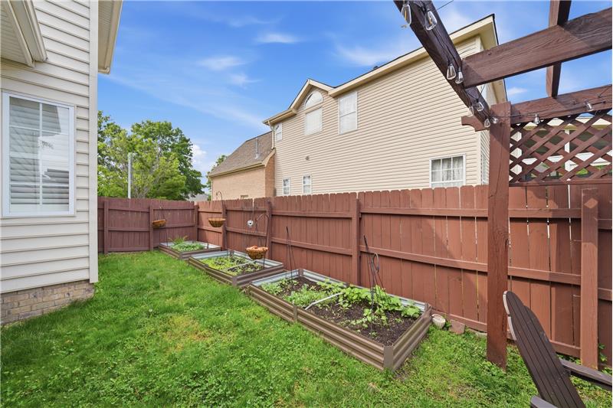
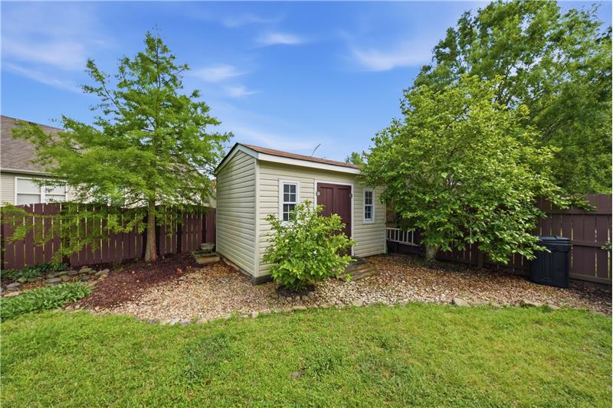
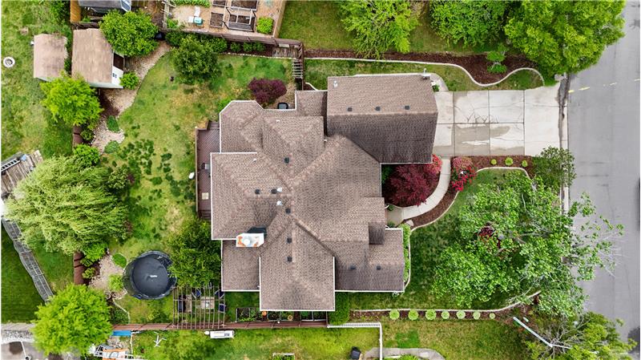
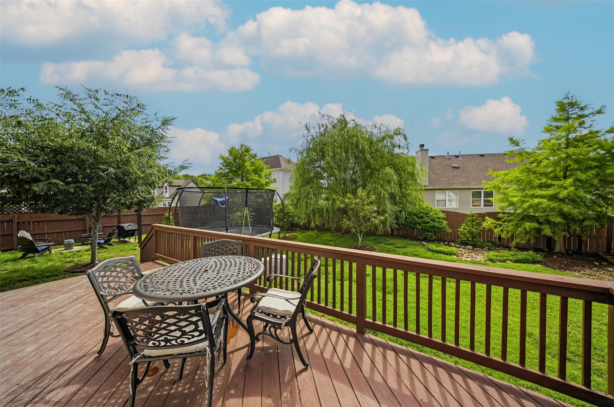
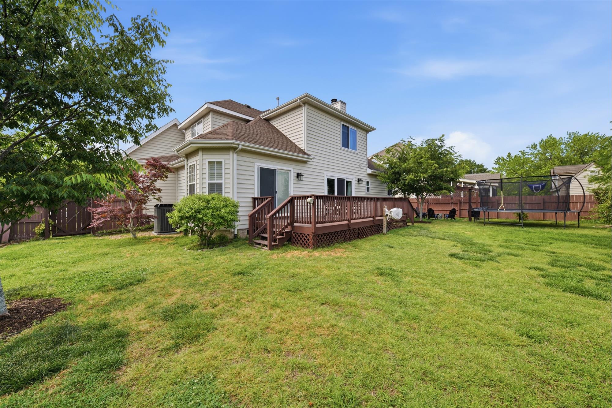
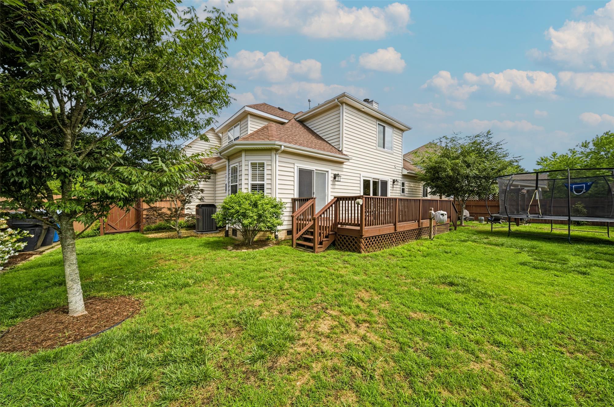
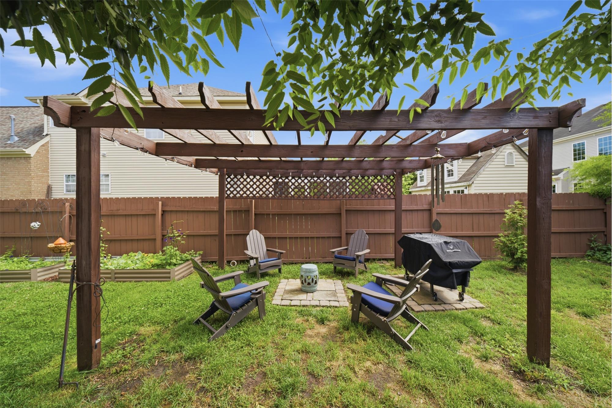
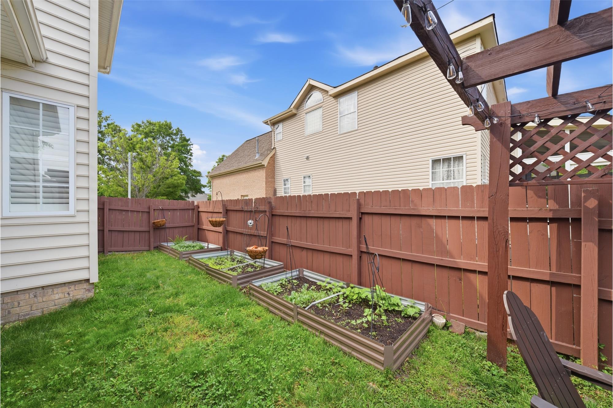
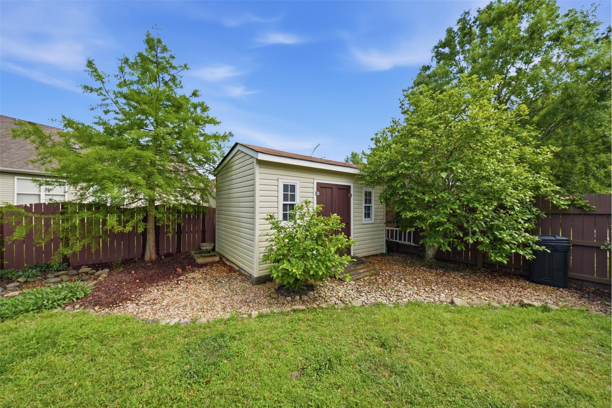
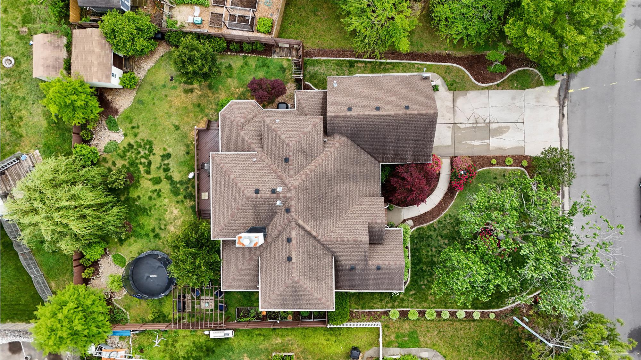
The backyard is fully fenced and has been maintained pesticide-free. It features professional landscaping, a spacious deck, a pergola, dedicated vegetable and herb gardens, and integrated French drains for proper drainage.
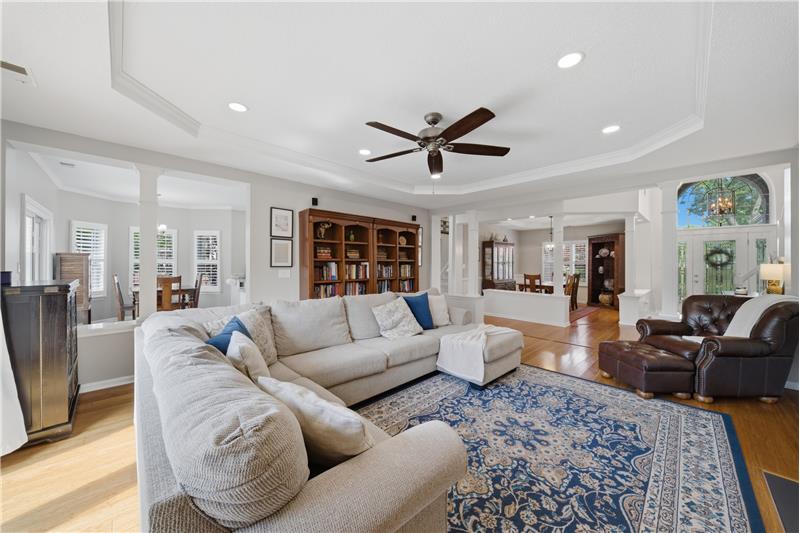
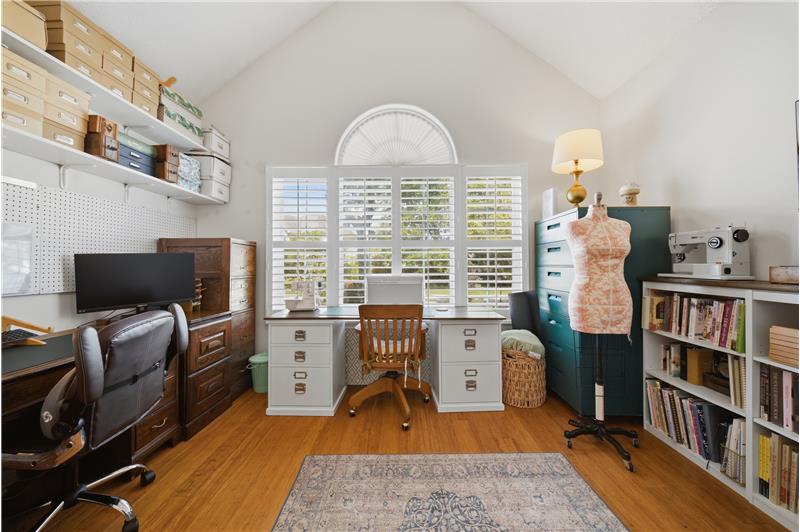
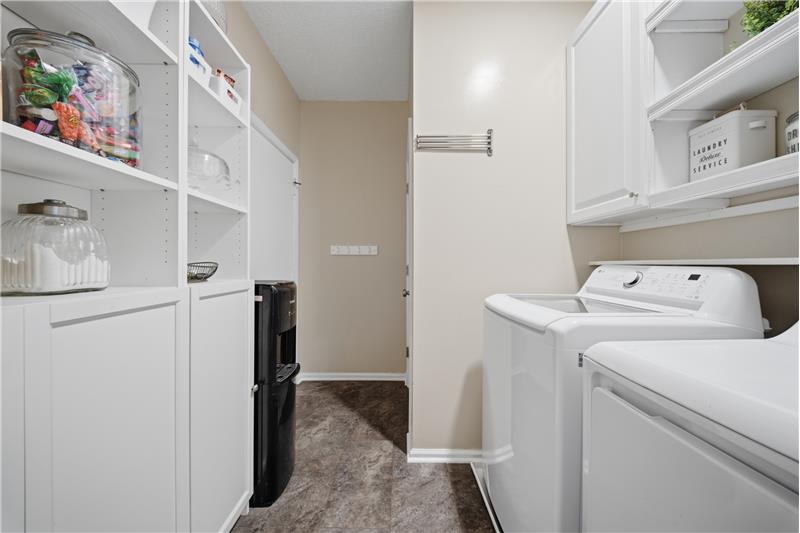
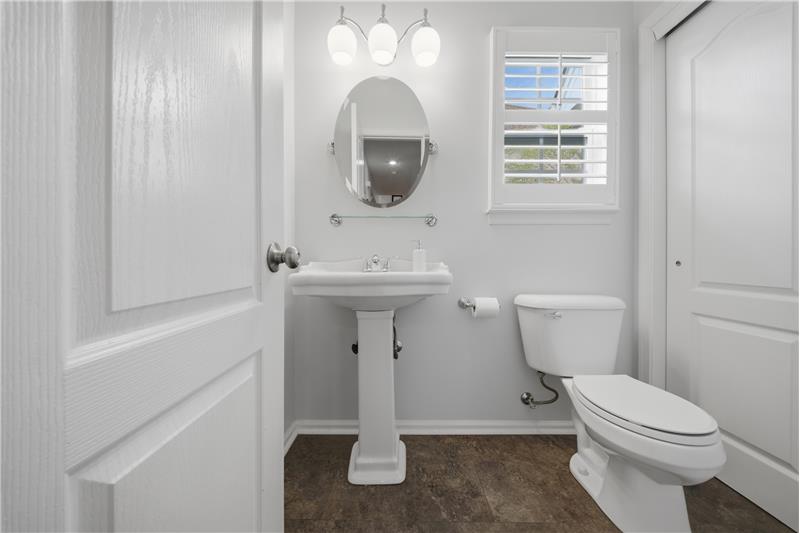
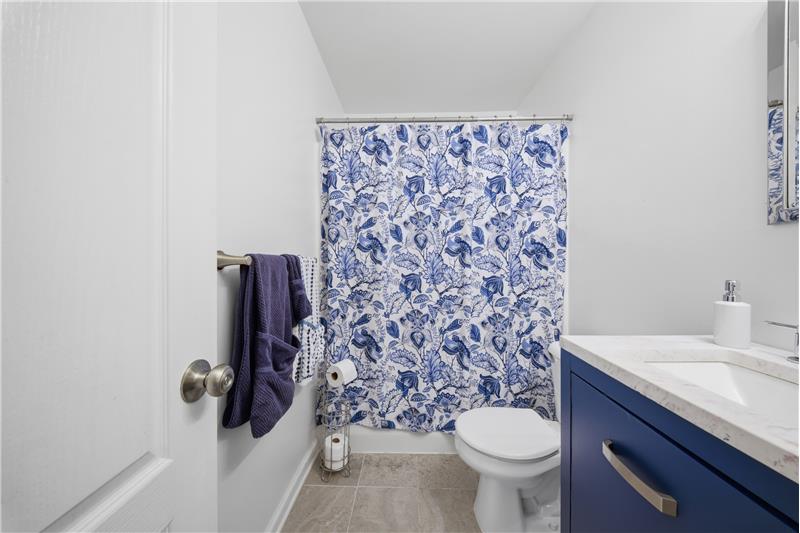
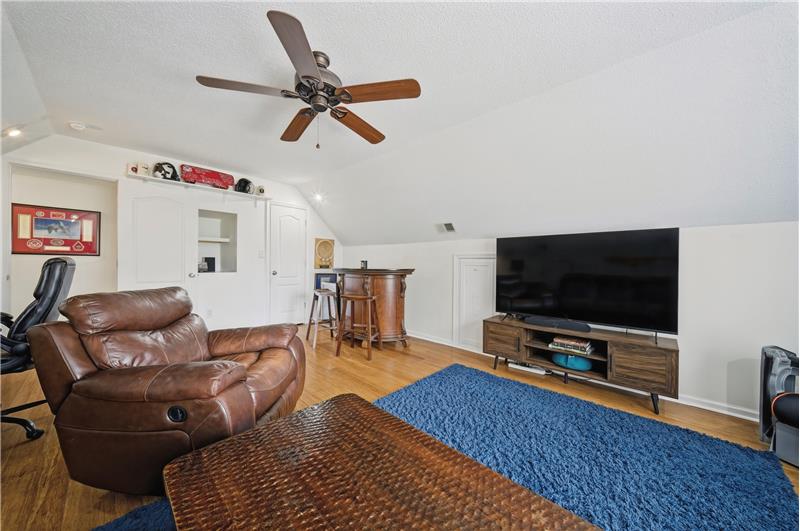
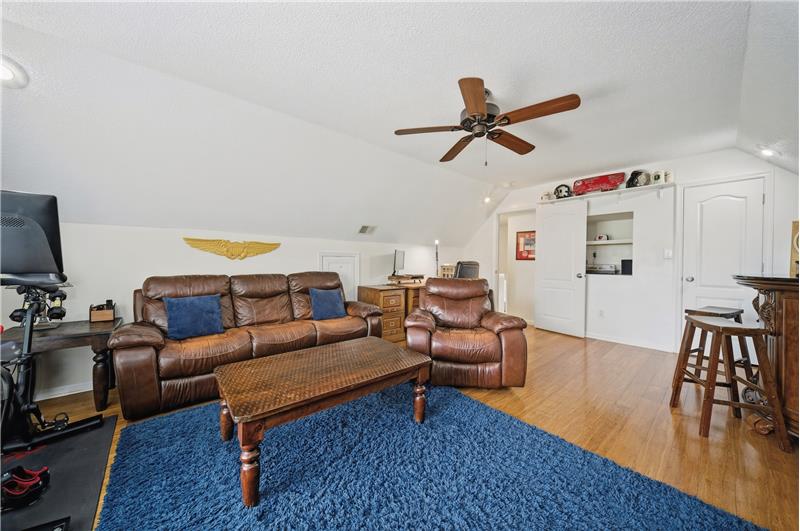
The home is 3,183 square feet and features 5 bedrooms, 2.5 bathrooms, a private home office, an open-concept eat-in kitchen, and a downstairs primary suite.
Yes, South Shore Estates features scenic walking trails and a 50-acre stocked lake within the neighborhood, offering residents easy access to outdoor recreation.


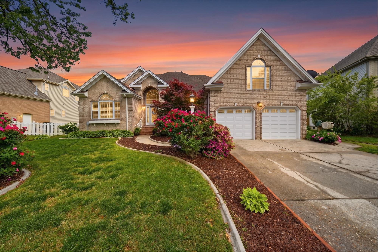
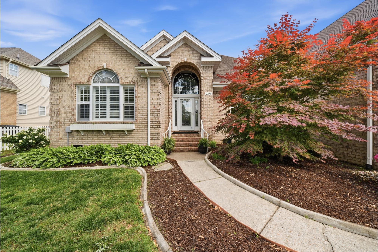
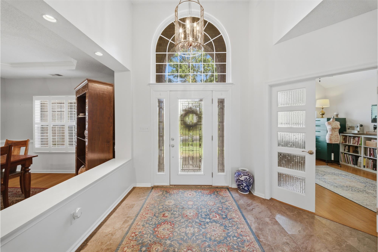
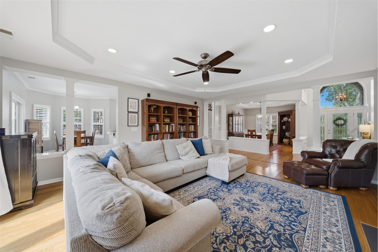
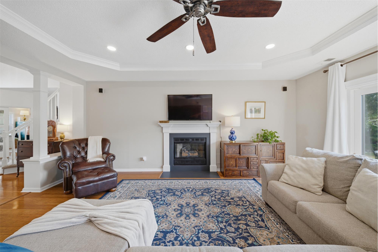
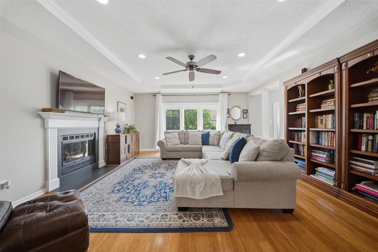
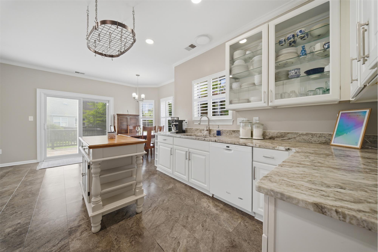
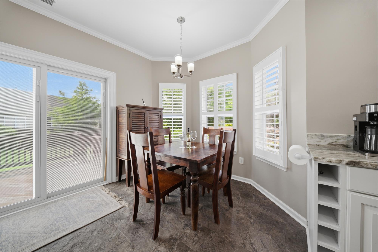
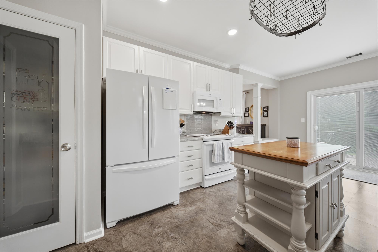
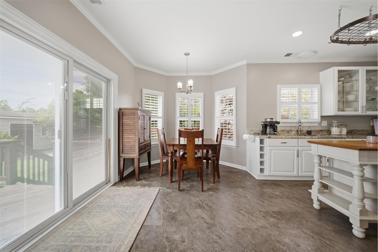
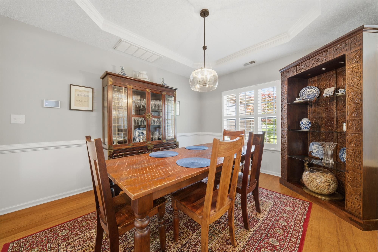
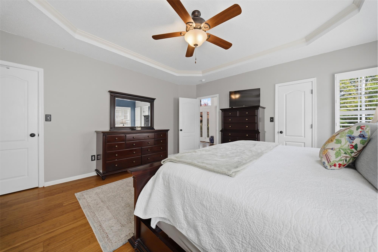
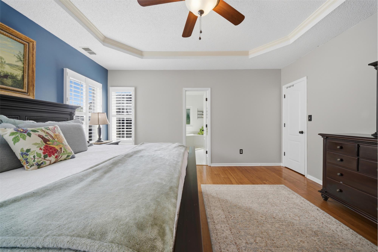
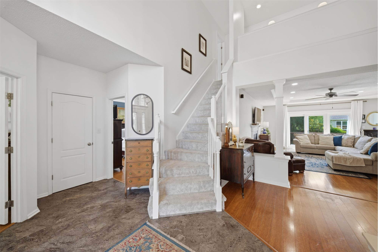
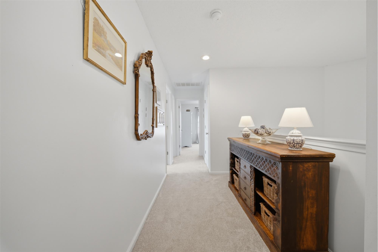
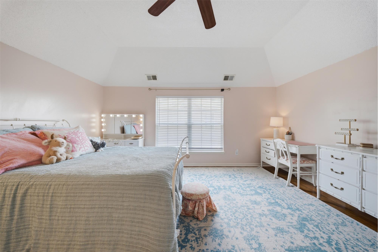
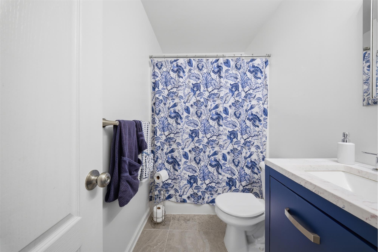
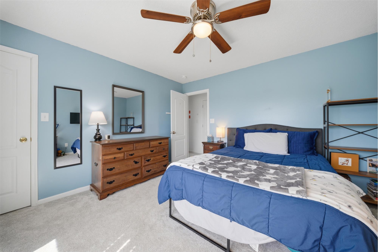
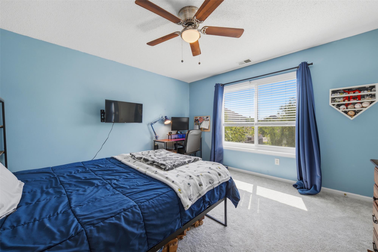
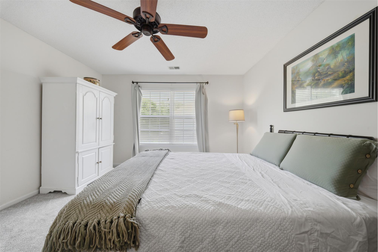
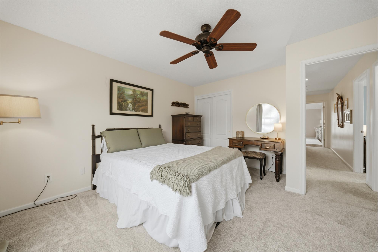
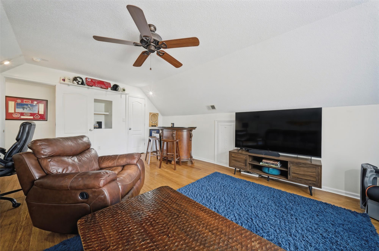
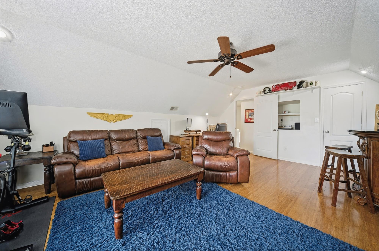
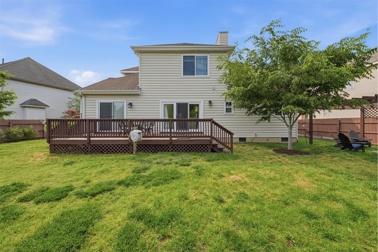
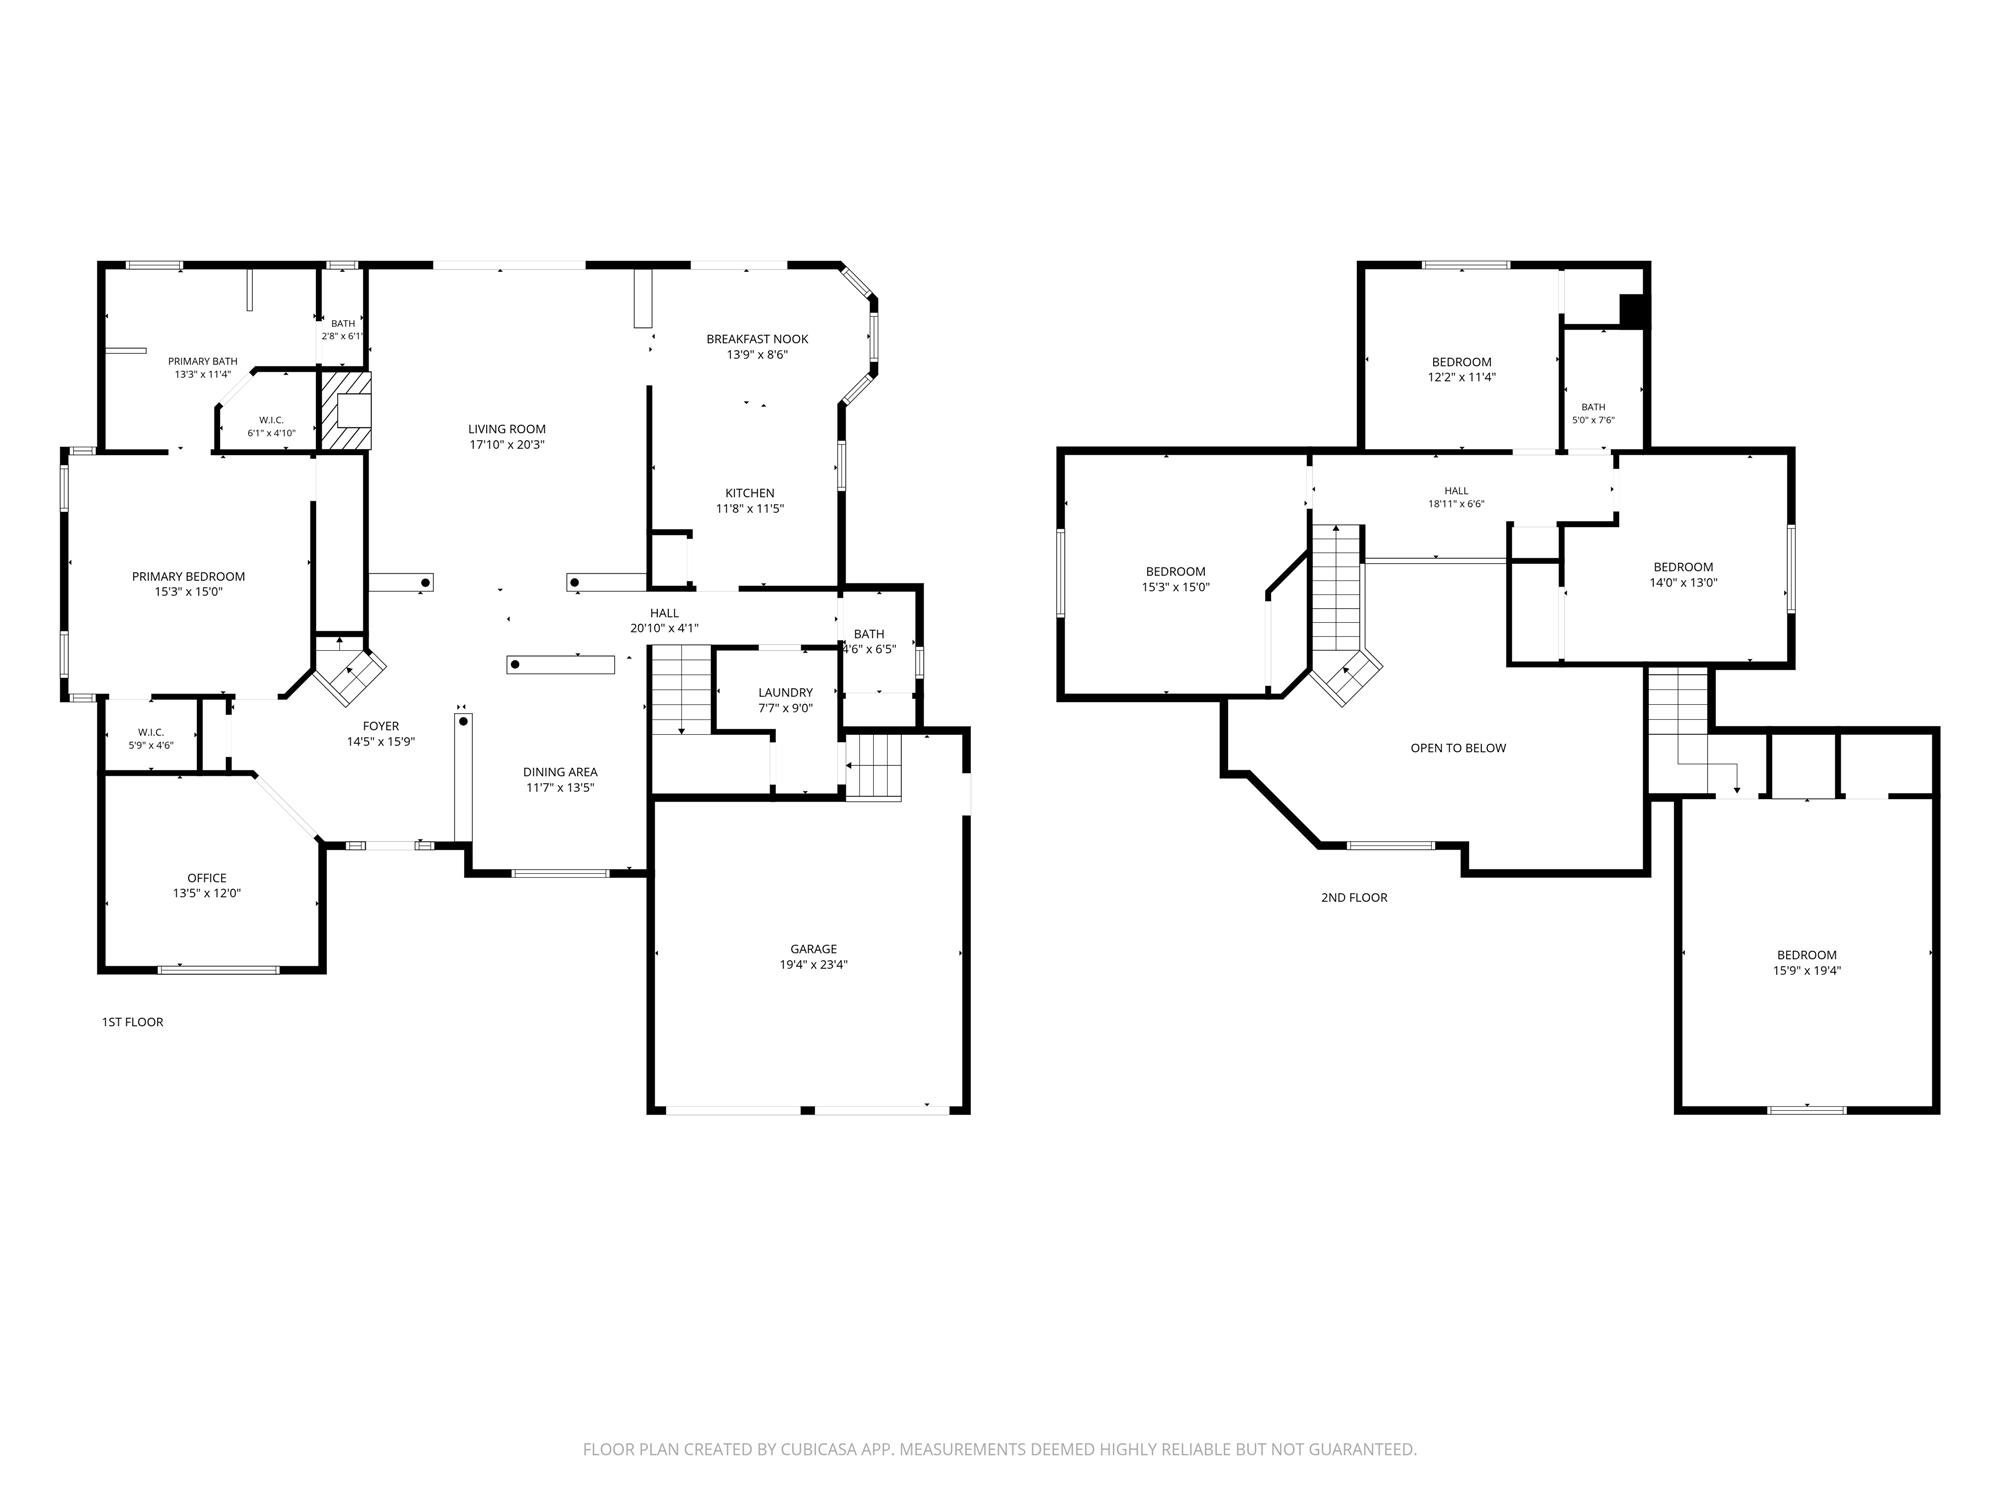
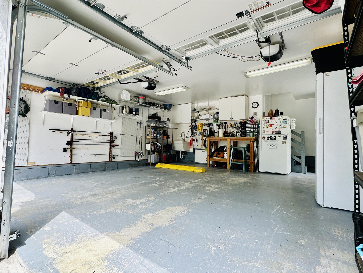
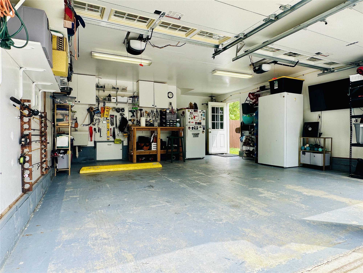
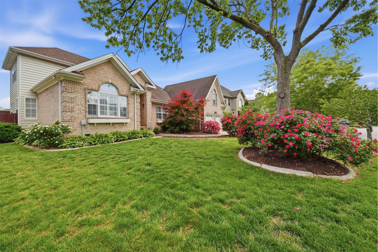
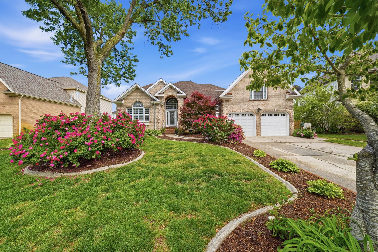
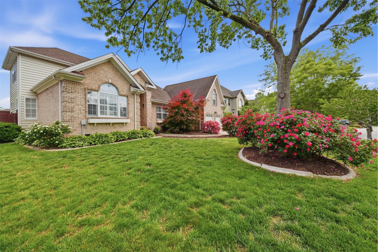
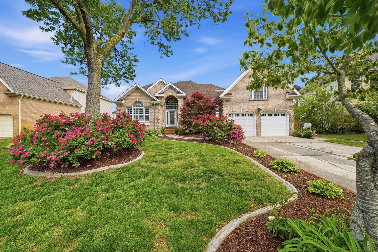
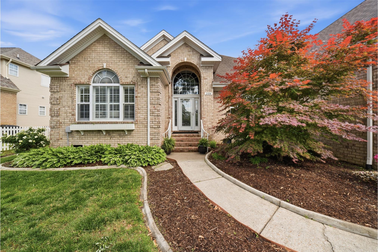
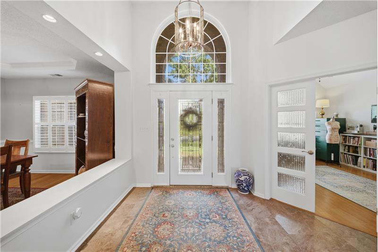
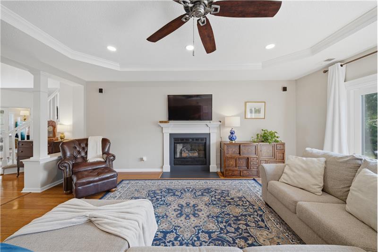
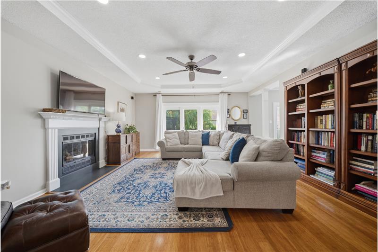
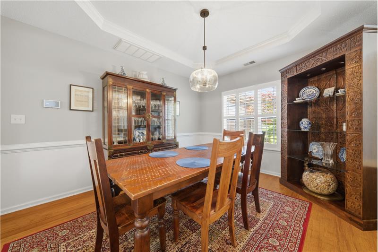
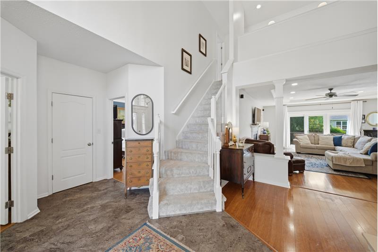
Welcome to this beautifully maintained, move-in ready 5-bedroom, 2.5-bathroom single-family residence situated at 2104 Flowerdew Court in the prestigious South Shore Estates community of Virginia Beach, VA. This exceptional property offers 3,183 square feet of thoughtfully designed living space, combining timeless elegance with modern comfort. Inside, you will find classic hardwood flooring, 9-foot ceilings, and custom plantation shutters that create an inviting atmosphere filled with natural light.
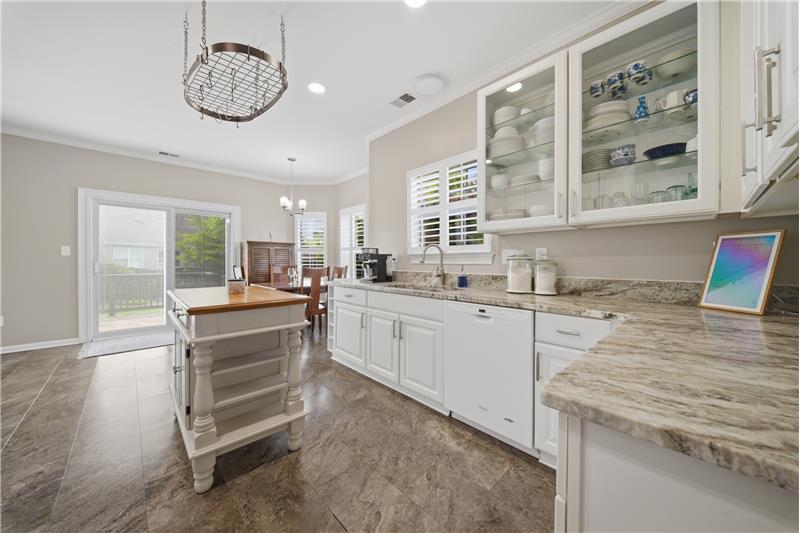
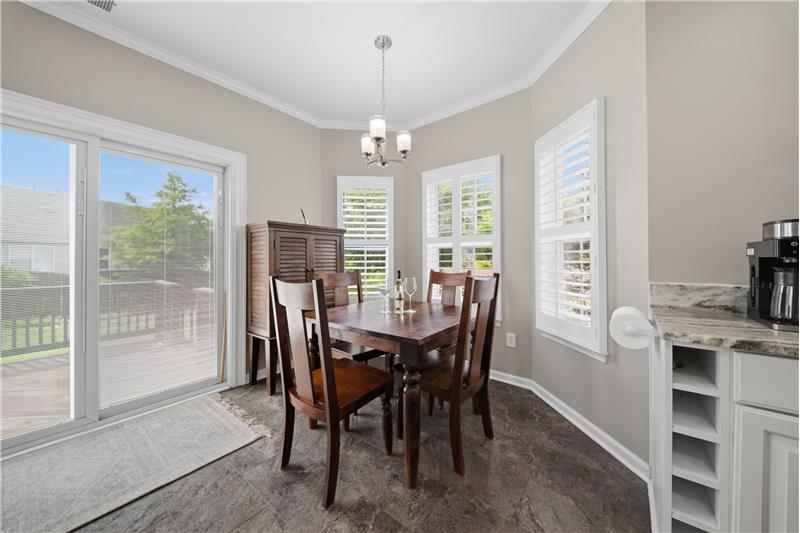
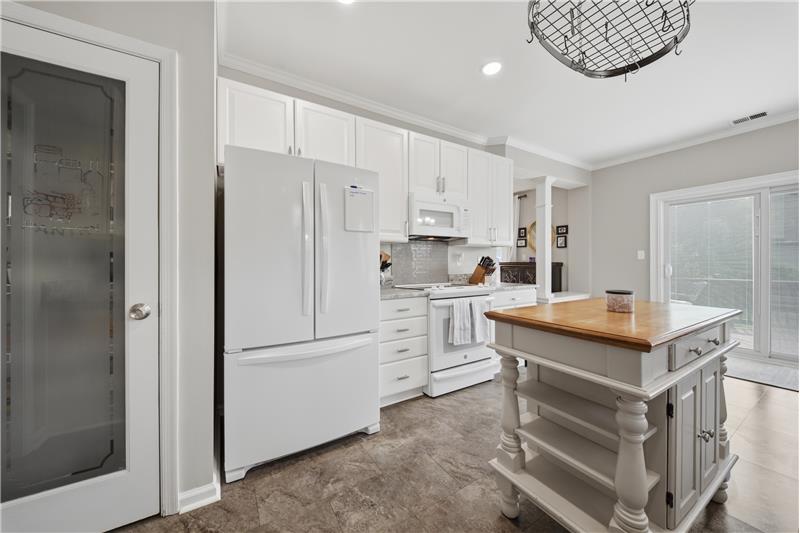
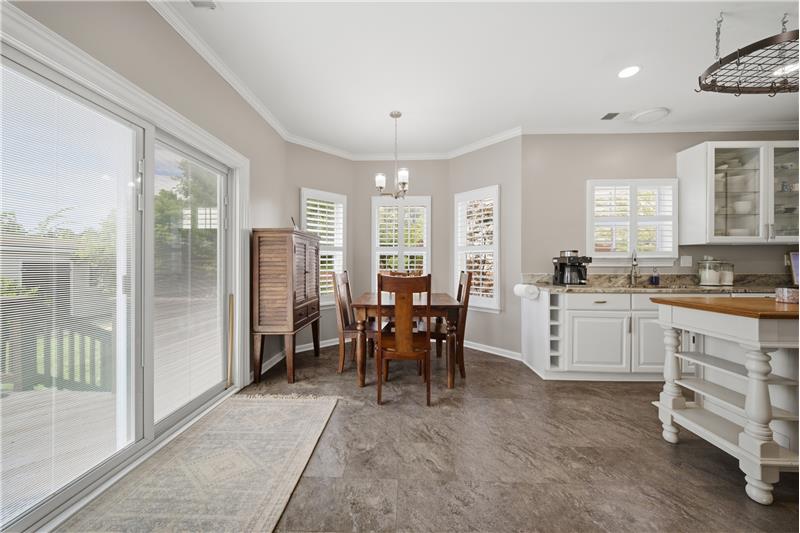
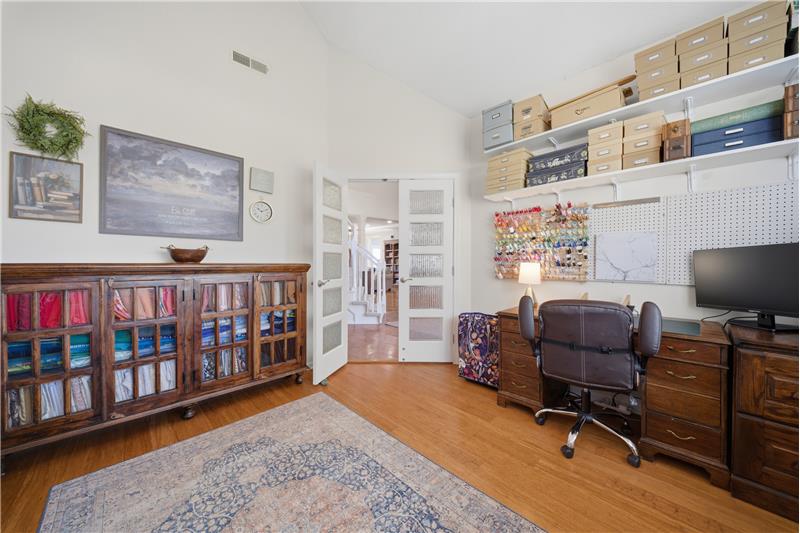
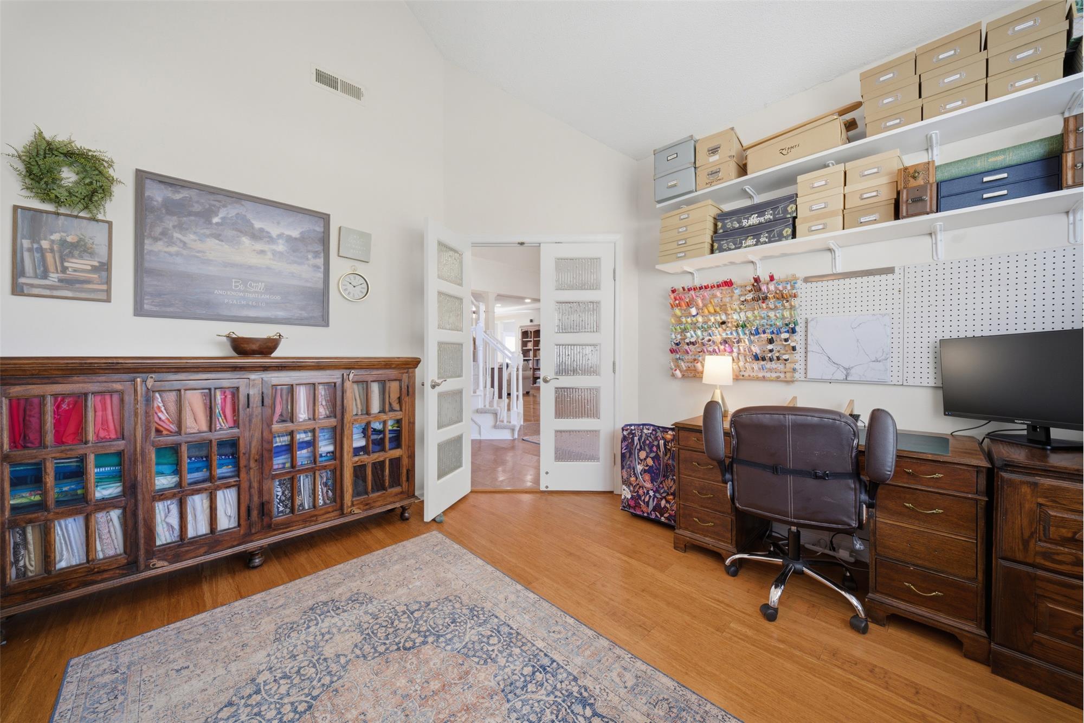
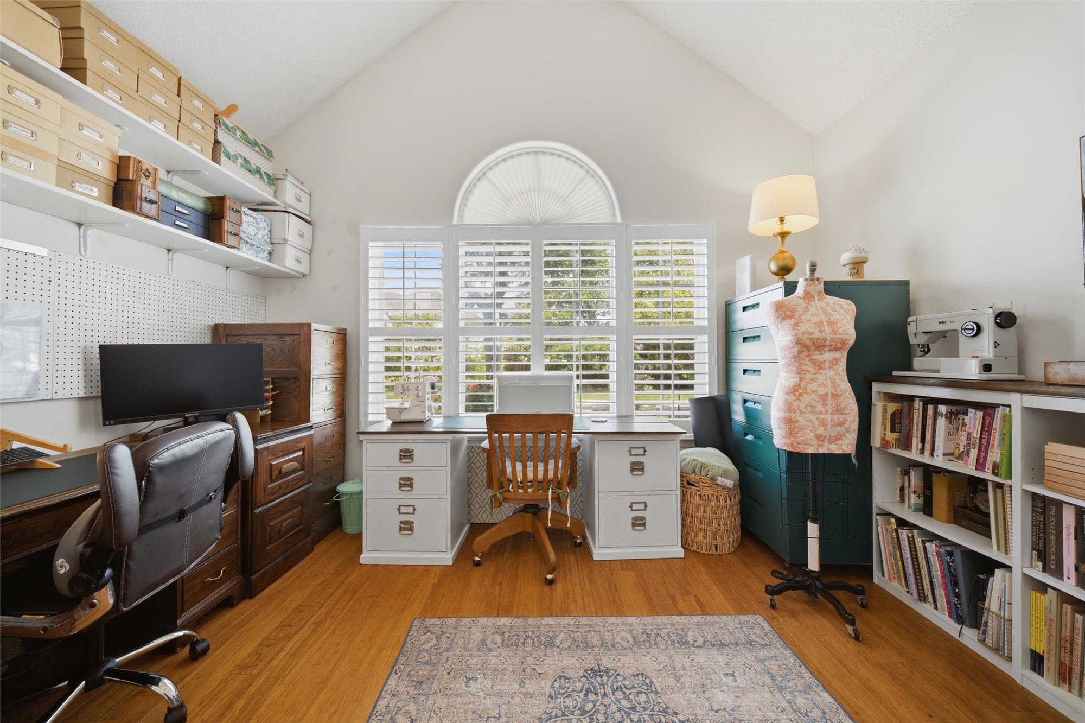
The main level is highlighted by a desirable downstairs primary suite designed as a private retreat. This spacious suite features warm hardwood floors, dual vanities, a separate soaking tub and walk-in shower, a water closet, and three dedicated walk-in closets. For remote work or study, a private home office provides a quiet and focused environment, while the open-concept eat-in kitchen serves as the heart of the home, featuring premium granite countertops, a spacious pantry, and seamless transition to the dining spaces.
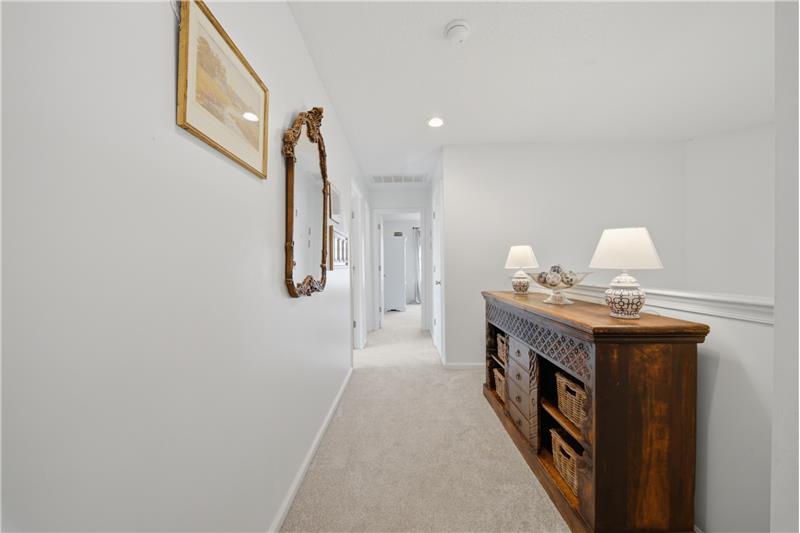
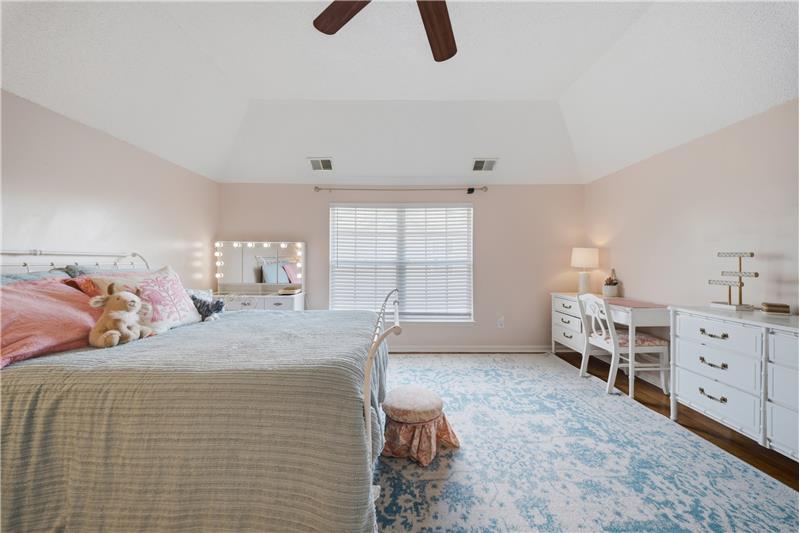
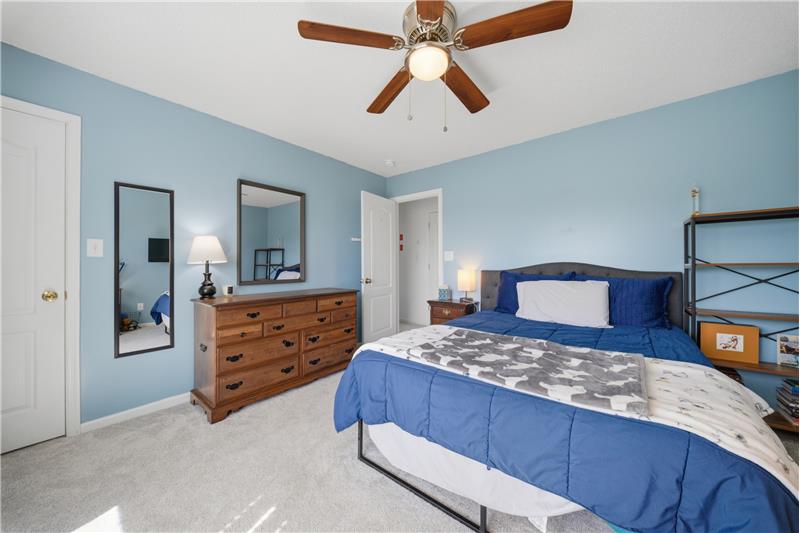
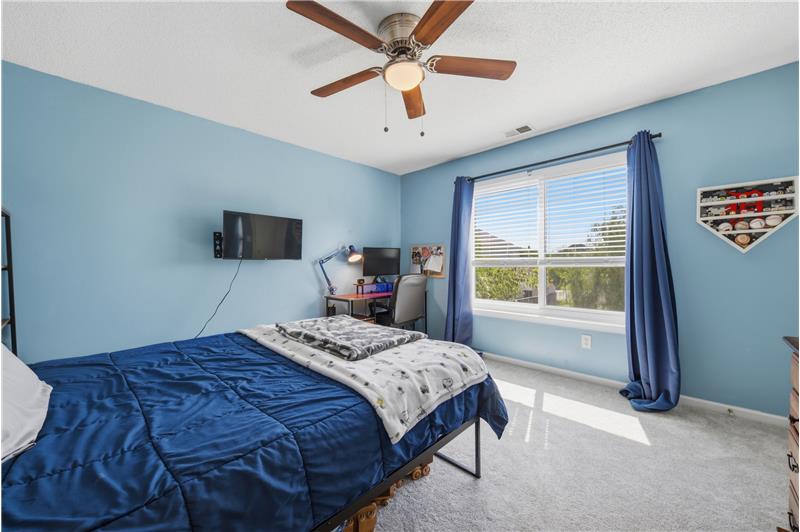
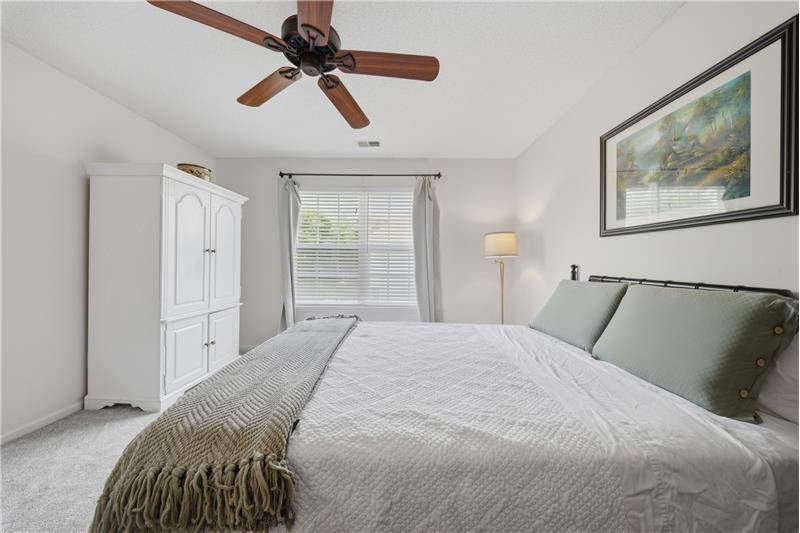
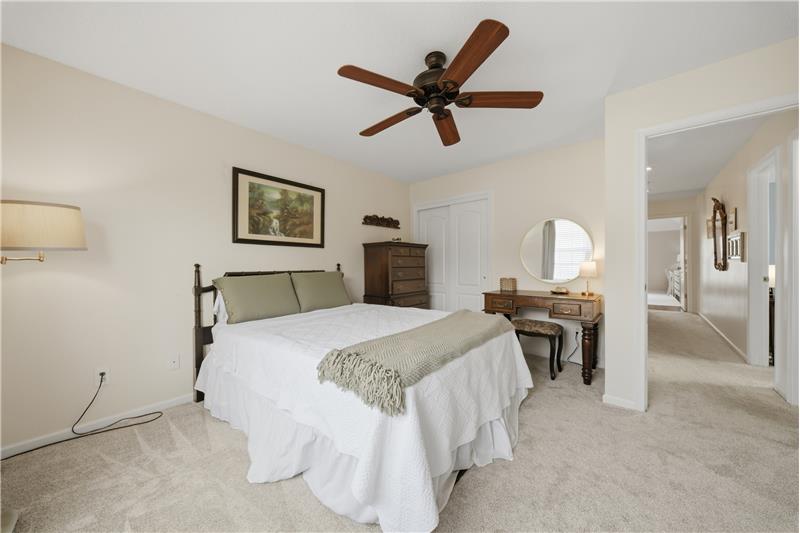
Upstairs, the home features four additional spacious bedrooms with excellent closet space and premium carpet over a high-quality Nike pad. The structural integrity and energy efficiency of this home have been meticulously maintained through major recent capital improvements, including a dual-zone HVAC system equipped with an air purifier, a durable architectural roof, and a fully encapsulated crawlspace complete with a commercial-grade dehumidifier.
Outdoor enthusiasts will appreciate the meticulously landscaped, pesticide-free backyard. This private, fully fenced oasis includes a premium deck with recently updated boards, a stylish pergola, and dedicated garden beds for growing fresh vegetables and herbs. Professional landscaping is supported by French drains to ensure optimal drainage and yard maintenance during coastal rains.
This property offers an unmatched location with no HOA fees, yet benefits from a vibrant local civic league. Residents enjoy close proximity to major retail centers, local dining, and quick travel times to nearby naval bases, public parks, and the beautiful shores of Sandbridge Beach.
This property is located at 2104 Flowerdew Court, Virginia Beach, VA 23454