Property Image 1

                            Property Image 2

                            Property Image 3

                            Property Image 4

                            Property Image 5

                            Property Image 6

                            Property Image 7

                            Property Image 8

                            Property Image 9

                            Property Image 10

                            Property Image 11

                            Property Image 12

                            Property Image 13

                            Property Image 14

                            Property Image 15

                            Property Image 16

                            Property Image 17

                            Property Image 18

                            Property Image 19

                            Property Image 20

                            Property Image 21

                            Property Image 22

                            Property Image 23

                            Property Image 24

                            Property Image 25

                            Property Image 26

                            Property Image 27

                            Property Image 28

                            Property Image 29

                            Property Image 30

                            Property Image 31

                            Property Image 32

                            Property Image 33

                            Property Image 34

                            Property Image 35

                            Property Image 36

                            Property Image 37

                            Property Image 38

                            Property Image 39

                            Property Image 40

                            Property Image 41

                            Property Image 42

                            Property Image 43

                            Property Image 44

                            Property Image 45

                            Property Image 46

                            Property Image 47

                            Property Image 48

                            Property Image 49

                            Property Image 50

                            Property Image 51

                            Property Image 52

                            Property Image 53

                            Property Image 54

                            Property Image 55

                            Property Image 56

                            Property Image 57

                            Property Image 58

                            Property Image 59

                            Property Image 60

                            Property Image 61

                            Property Image 62

                            Property Image 63

                            Property Image 64

                            Property Image 65

                            Property Image 66

                            Property Image 67

                            Property Image 68

                            Property Image 69

                            Property Image 70

                            Property Image 71

                            Property Image 72

                            Property Image 73

                            Property Image 74

                            Property Image 75

                            Property Image 76

                            Property Image 77

                            Property Image 78

                            Property Image 79

                            Property Image 80

                            Property Image 81

                            Property Image 82

                            Property Image 83

                            Property Image 84

                            Property Image 85

                            Property Image 86

                            Property Image 87

                            Property Image 88

                            Property Image 89

                            Property Image 90

                            Property Image 91

                            Property Image 92

                            Property Image 93

                            Property Image 94

                            Property Image 95

46 Shephard Drive

Middletown, NJ 07748

For Sale
OverviewHighlightsPhoto GalleryLocationAsk ChatGPT About This Property Virtual Tour NeighborhoodMarket Trends
Offered at $1,599,000
Offered at
5 Beds
Number of Bedrooms
4 Baths
Number of Bathrooms
4,469 sqft
Interior Size

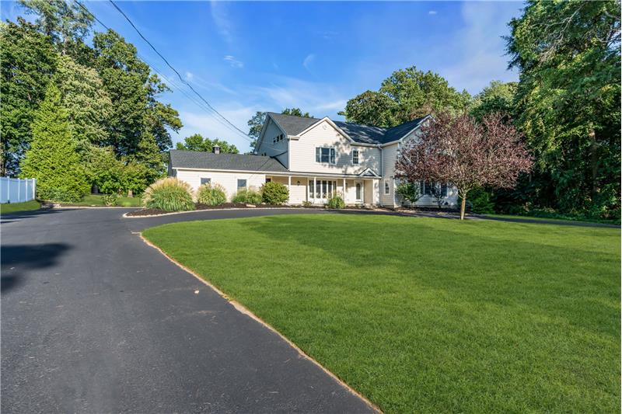
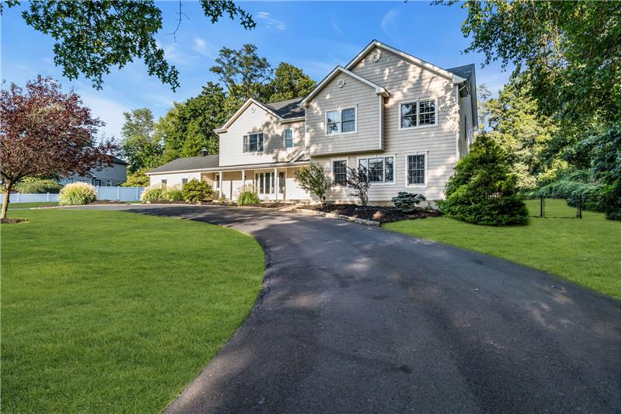
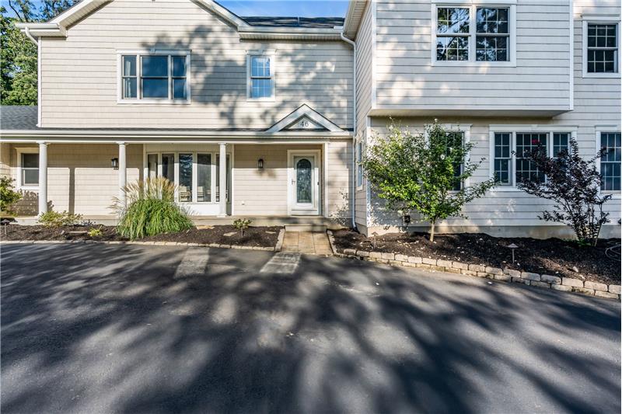
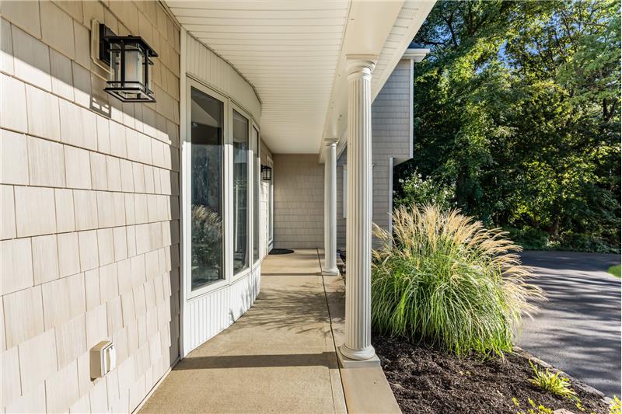
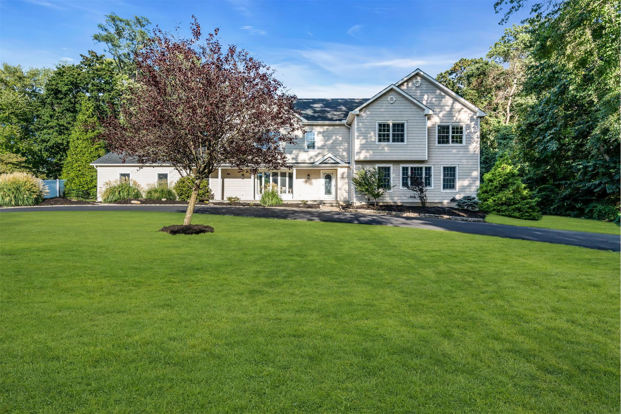
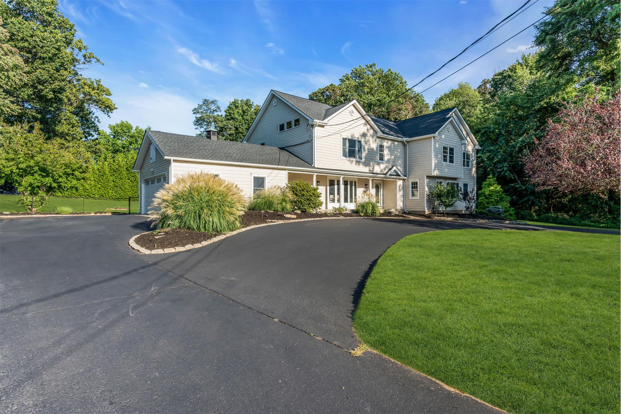
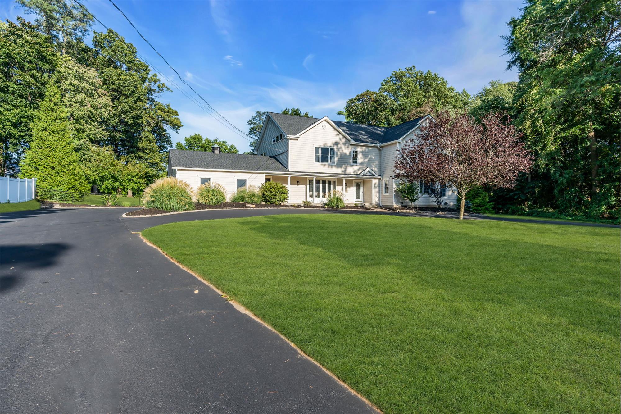
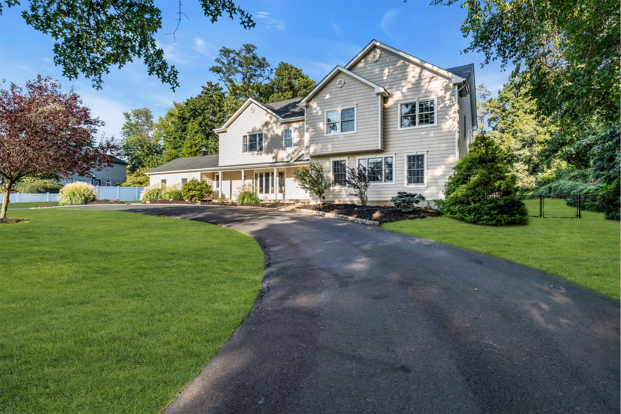
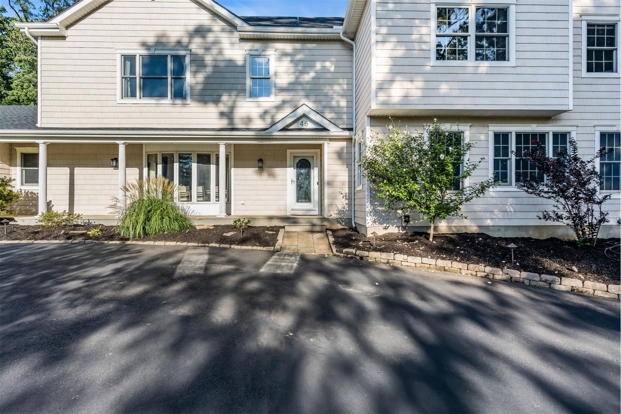
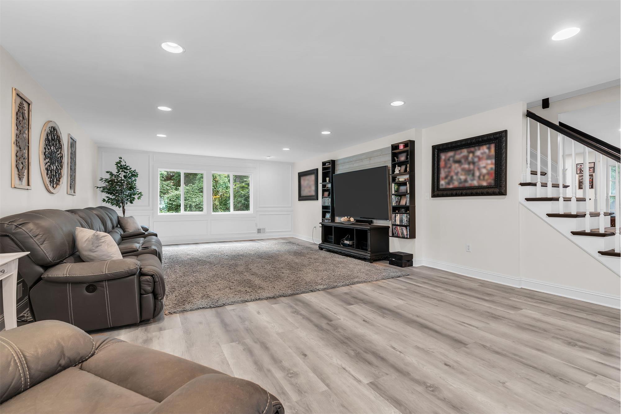
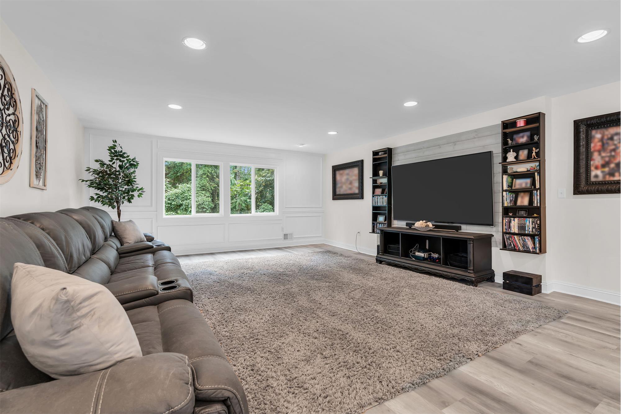
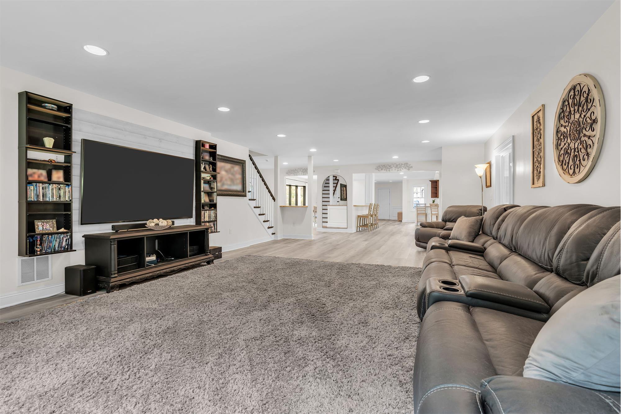
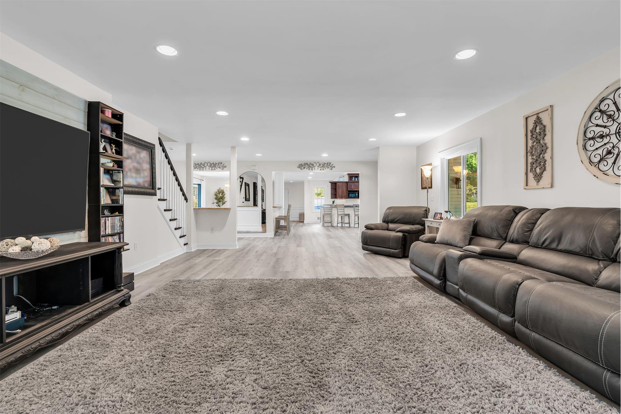
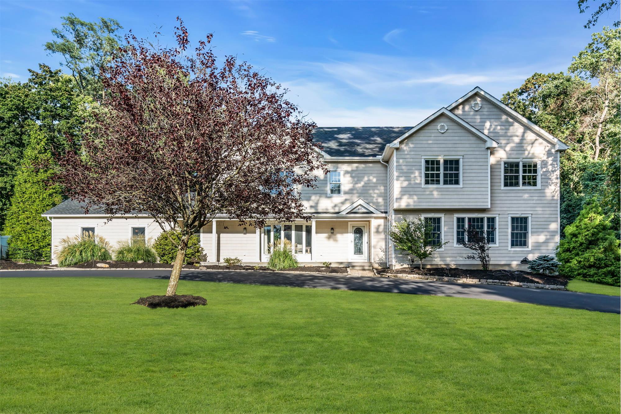
Welcome to 46 Shephard Drive, an expansive 5-bedroom, 4-full-bath home offering 4,469 square feet of living space.

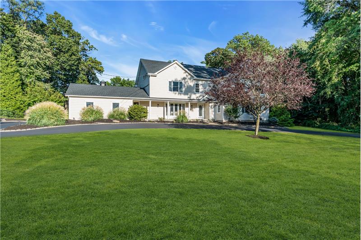
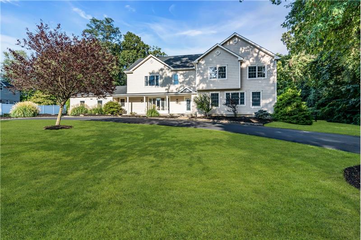
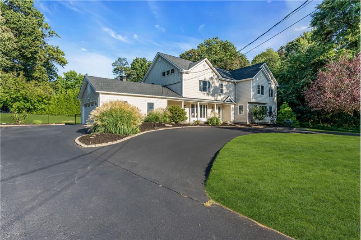
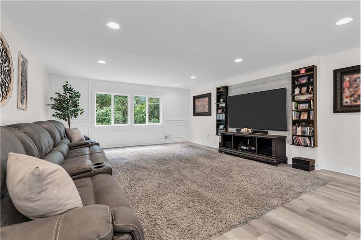
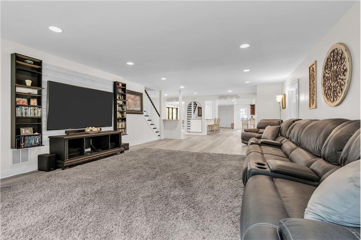
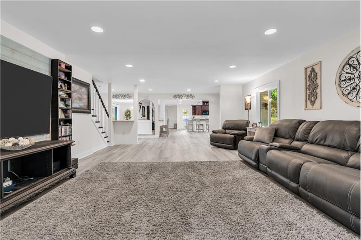
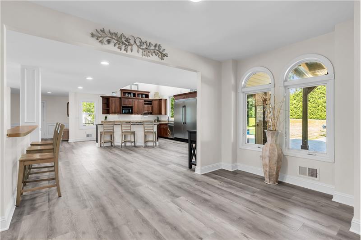
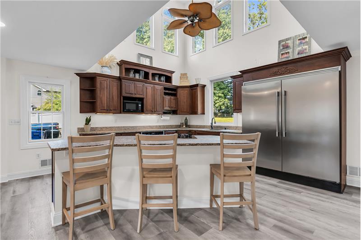
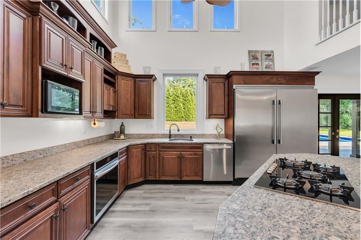
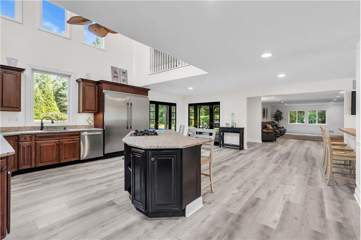
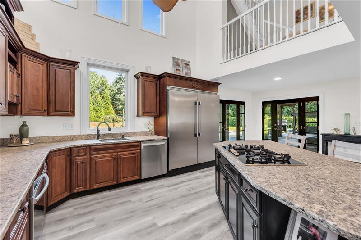
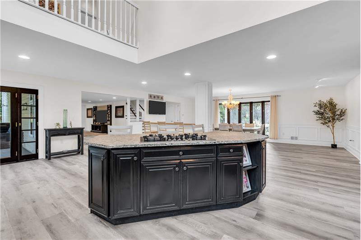
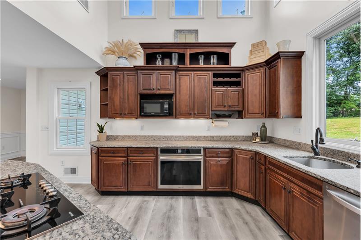
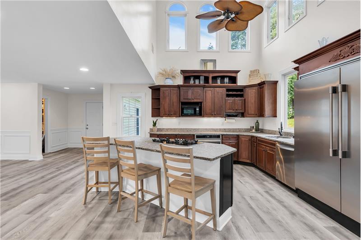
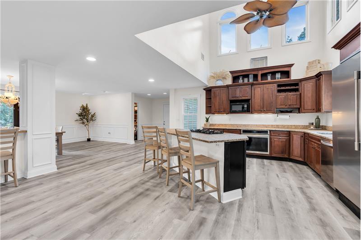
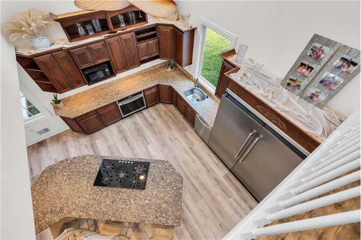
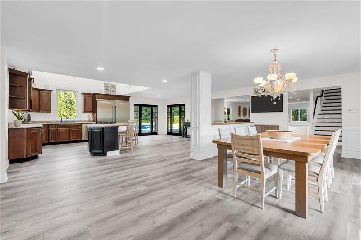
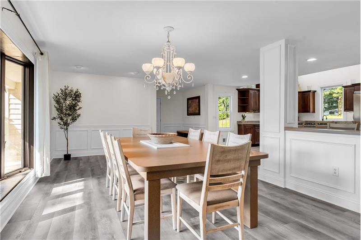
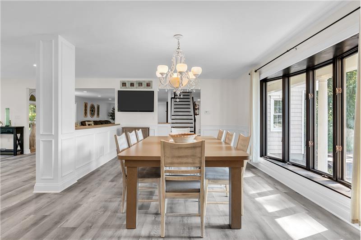
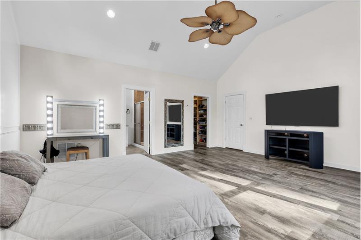
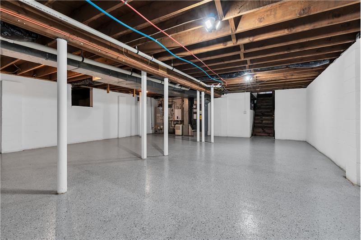
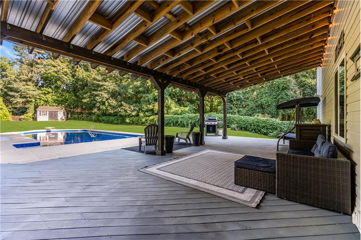
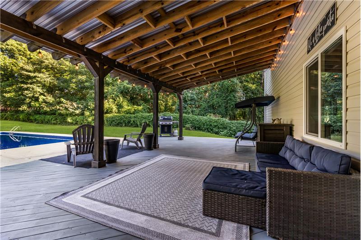
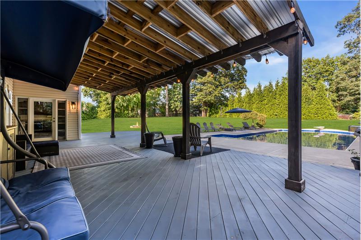
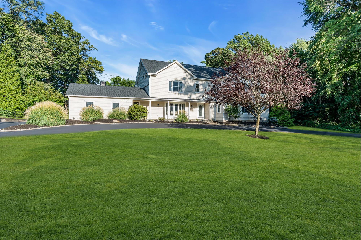
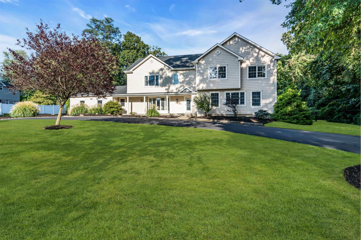
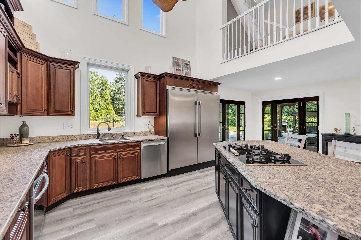
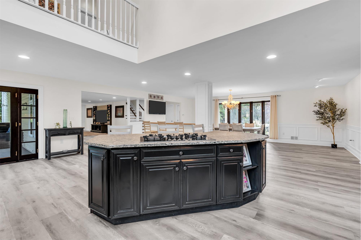
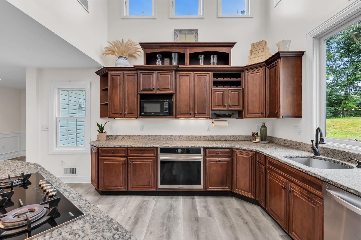
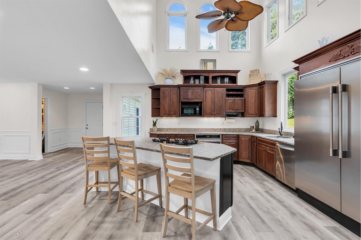
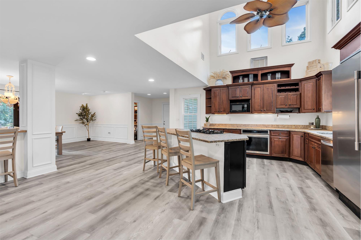
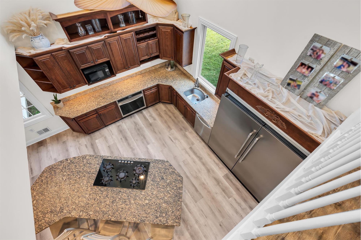
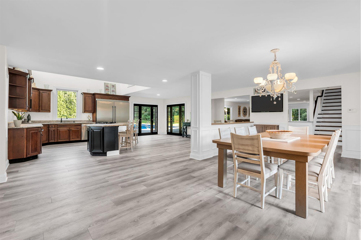
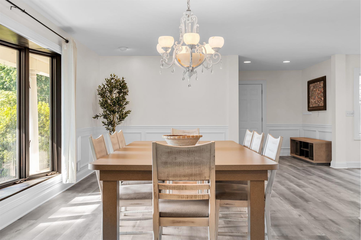
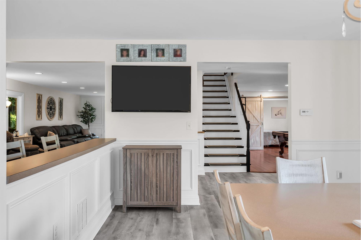
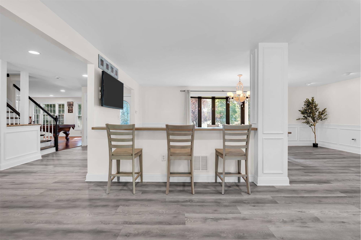
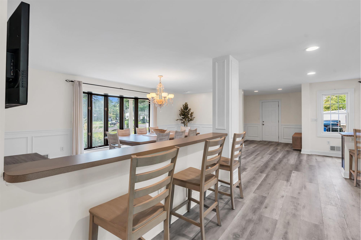
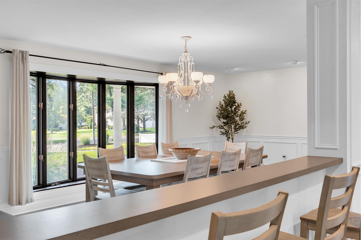
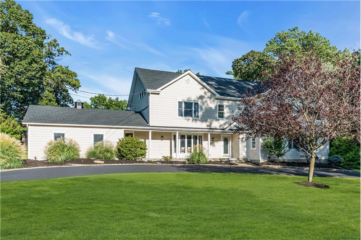
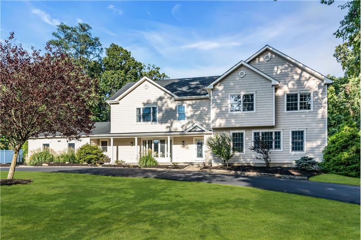
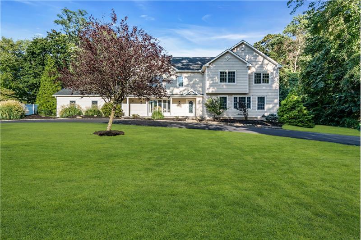
Tucked away on a quiet dead-end street in Middletown, this expansive 5-bedroom, 4-full-bath home offers 4,469 square feet of living space on a beautifully landscaped .88-acre property, combining exceptional space, privacy and versatility inside and out. Designed with both everyday living and entertaining in mind, this impressive home features generously sized rooms, an open and flowing first-floor layout, and abundant natural light throughout. The spacious eat-in kitchen offers extensive cabinetry, granite countertops, a center island with cooktop and stainless steel appliances. The oversized dining room is accented by elegant box and chair molding and directional lighting, while the adjoining family room and living/game room provide exceptional flexibility for gatherings large or small. Behind charming barn doors, an additional first-floor room can serve as a home office, playroom, guest room or additional bedroom, complemented by the convenience of a full bath on the first floor. Recessed lighting is found throughout the home, and new flooring creates a bright, fresh and inviting atmosphere. Upstairs, the impressive primary suite features a dramatic vaulted ceiling, abundant natural light, decorative wall molding that adds architectural character, generous closet space and a private bath. Four additional spacious bedrooms provide plenty of room for family and guests, with ceiling fans in every bedroom. Convenient second-floor laundry and a walk-up staircase to the unfinished attic provide additional functionality and easily accessible storage. Step outside and the home continues to impress with an outdoor space made for relaxing, entertaining and enjoying time together. The in-ground pool with a new liner (2025) is surrounded by an expansive patio and covered outdoor entertaining area, while the sprawling level lawn and mature trees create a peaceful, private backdrop. Whether spending summer days by the pool, gathering with friends and family, or simply enjoying the quiet surroundings, this backyard offers something for everyone. Major recent improvements include a new roof (2026), new gutters (2026), new outdoor lighting (2026), new refrigerator (2026), new furnace (2025), new pool liner (2025), new flooring (2024), newer dishwasher (2024), Navien boiler system and driveway sealcoating (2025). The attached two-car garage and unfinished basement both feature epoxy flooring, providing additional durability, storage and utility space. Middletown also offers convenient commuter options including train, bus and weekday ferry service to New York City, along with access to the township's parks and beaches.
More Details ...

Property Overview

Address:46 Shephard Drive , Middletown, NJ 07748
Type:Single Family Residential
Status:For Sale
Price: $1,599,000
Bedrooms:5
Full Bathrooms:4
Total Bathrooms:4
Interior Size:4,469 sqft
MLS ID:22628227

Highlights

new roof (2026), new gutters (2026), new outdoor lighting (2026), new refrigerator (2026), new furnace (2025), new pool liner (2025), new flooring (2024), newer dishwasher (2024), Navien boiler system and driveway sealcoating (2025),in-ground pool with a n

Photo Gallery

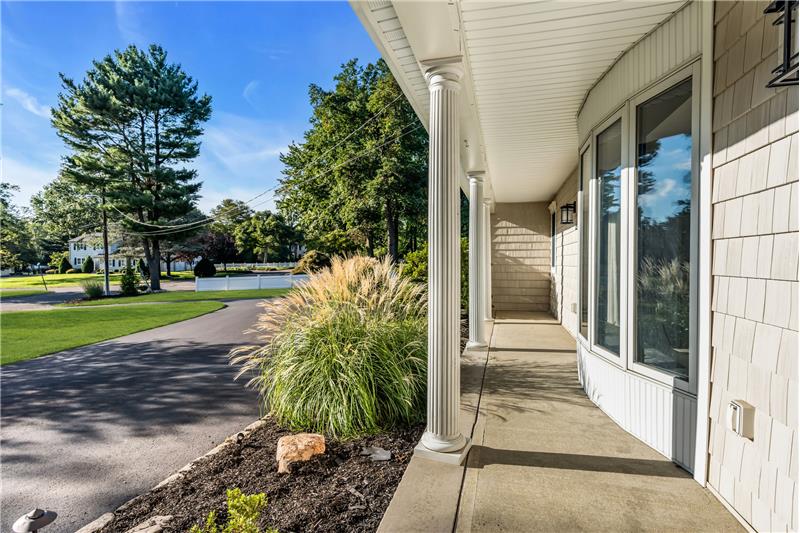
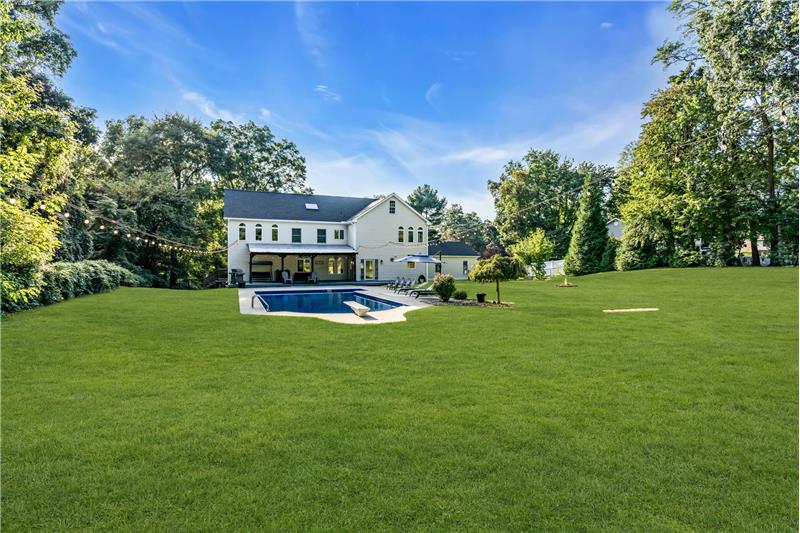
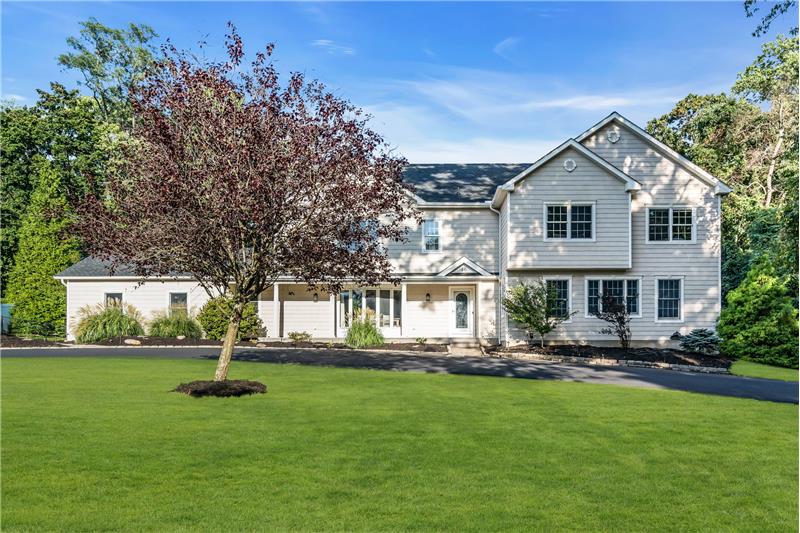
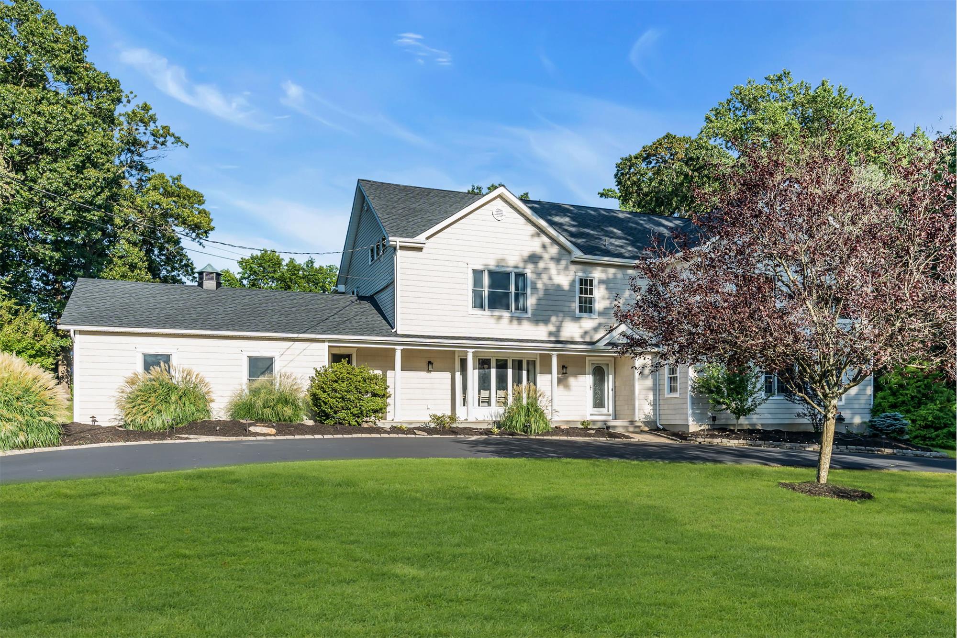
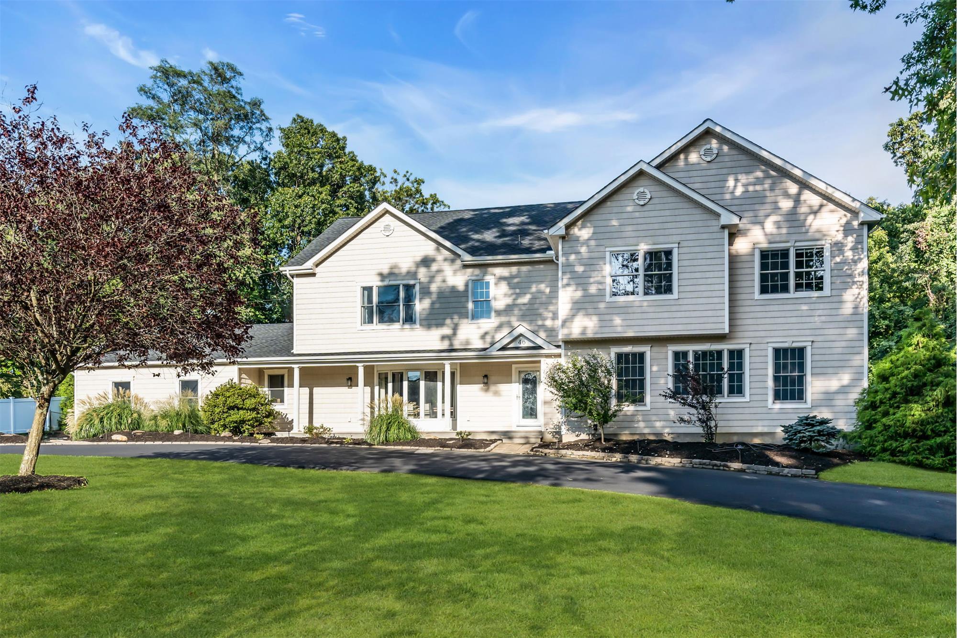
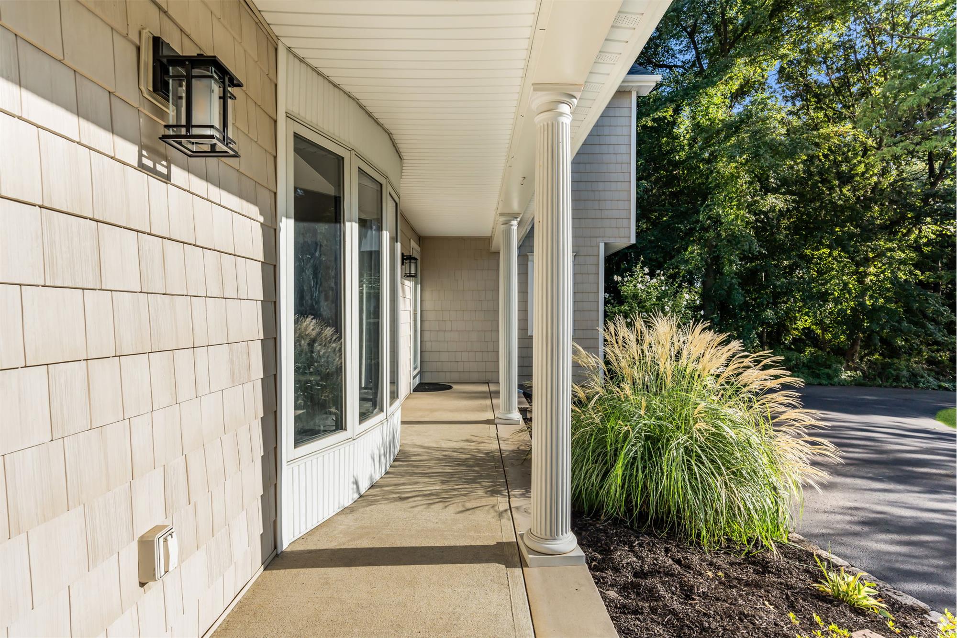
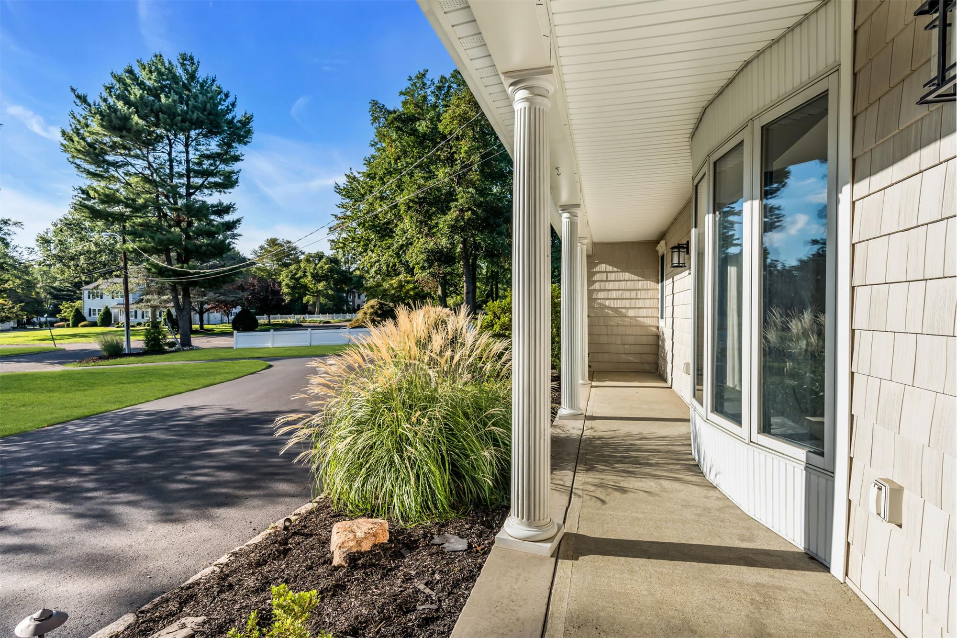
Tucked away on a quiet dead-end street in Middletown, this expansive 5-bedroom, 4-full-bath home offers 4,469 square feet of living space on a beautifully landscaped .88-acre property, combining exceptional space, privacy and versatility inside and out.
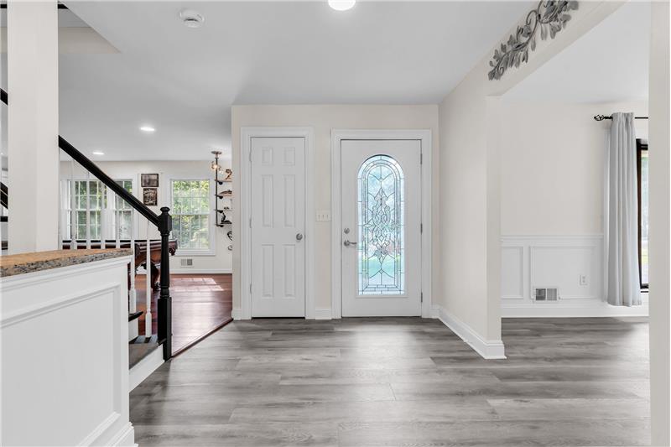
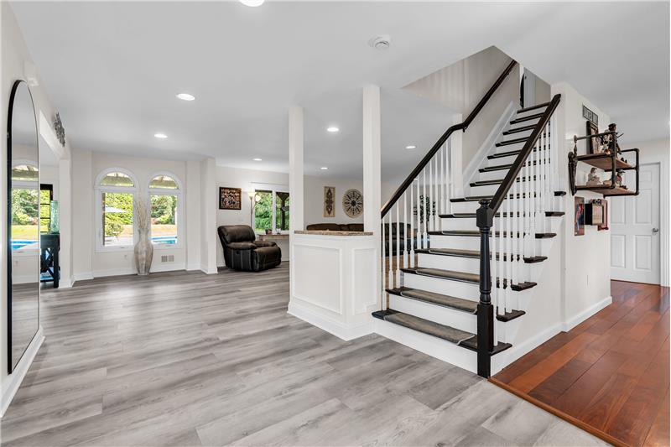
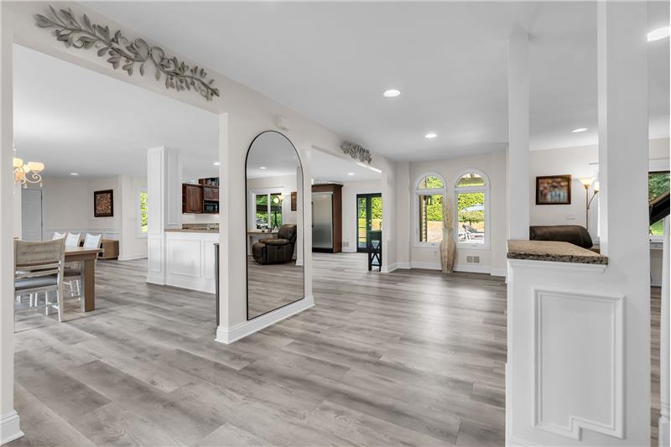
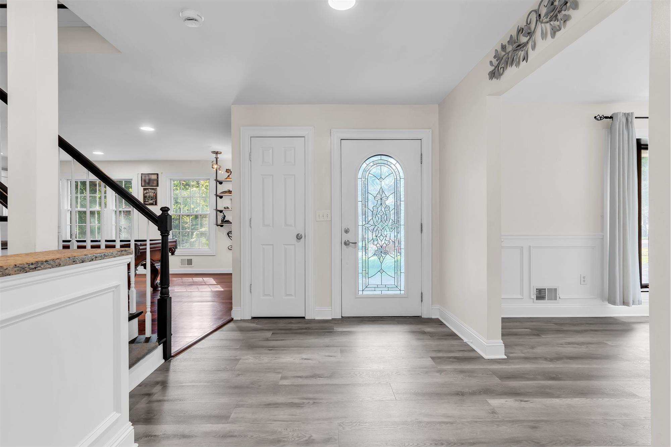
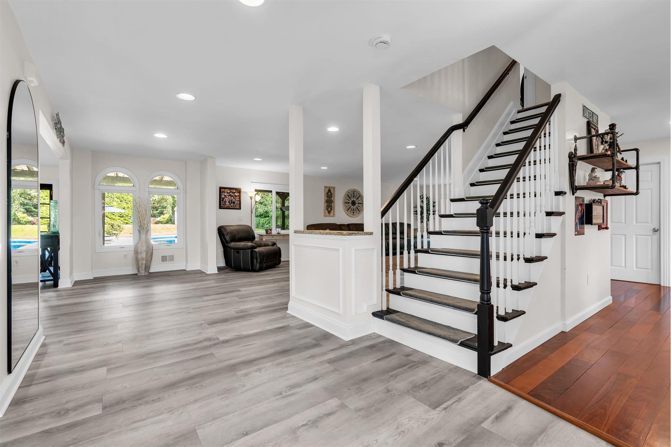
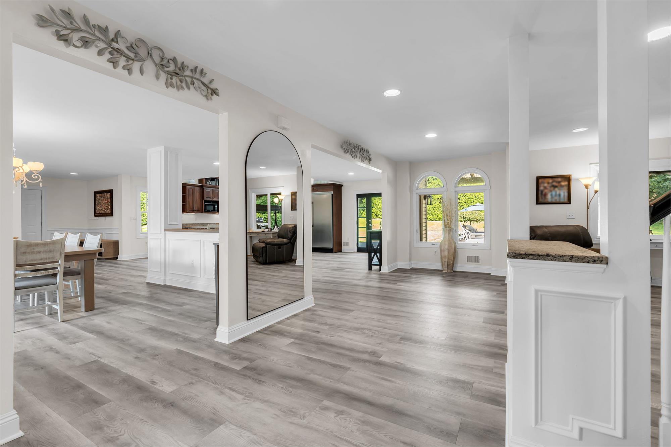
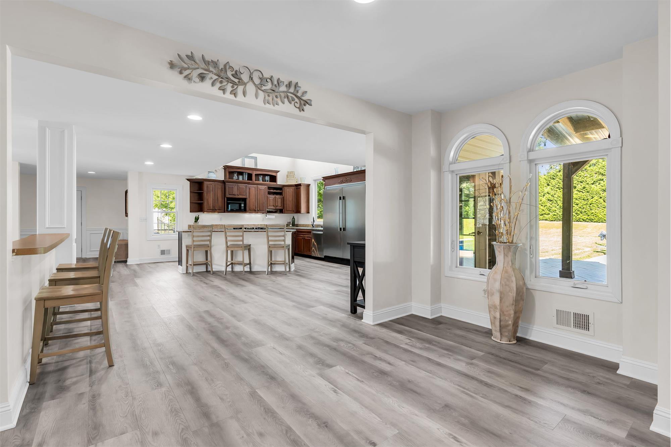
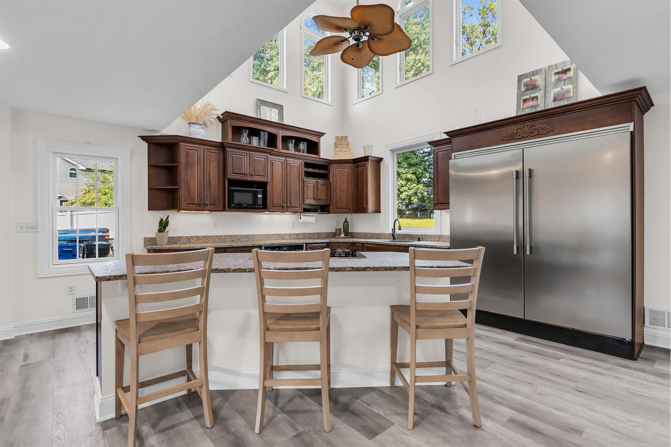
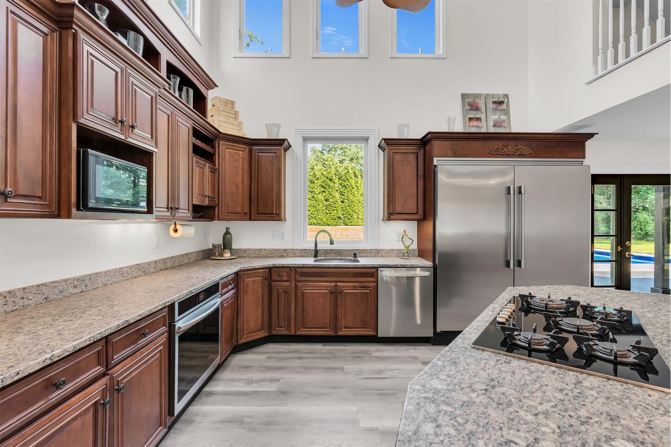
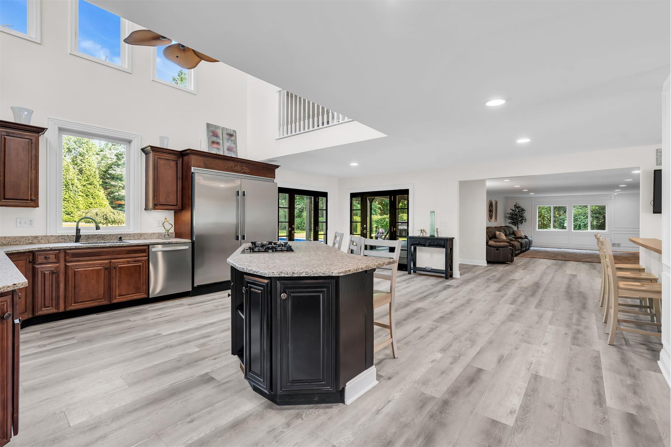
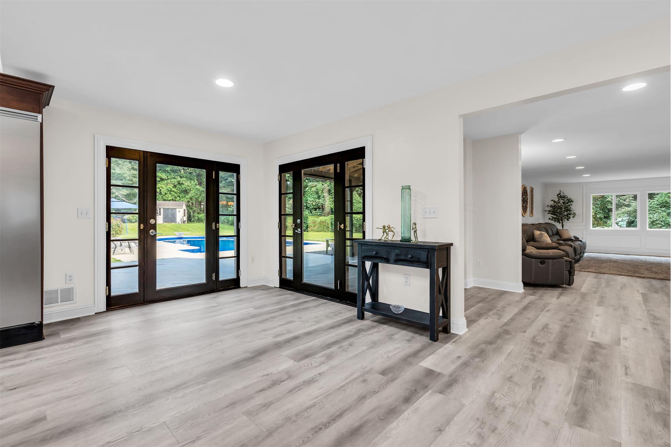
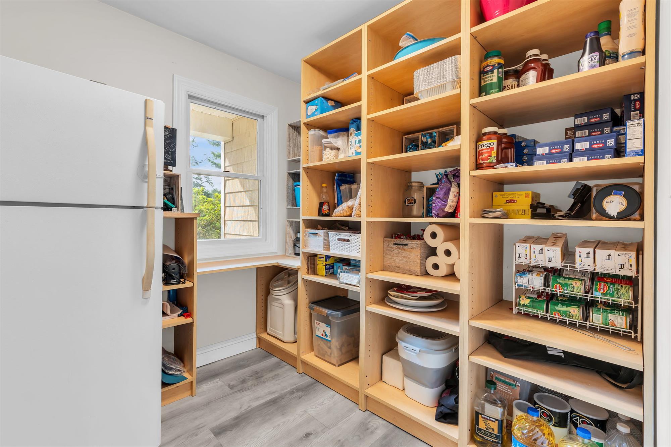
Designed with both everyday living and entertaining in mind, this impressive home features generously sized rooms, an open and flowing first-floor layout, and abundant natural light throughout. The spacious eat-in kitchen offers extensive cabinetry, granite countertops, a center island with cooktop and stainless steel appliances.
 
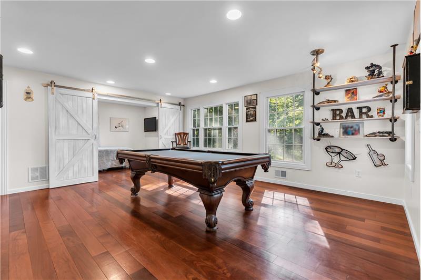
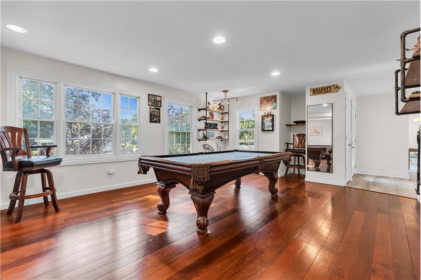
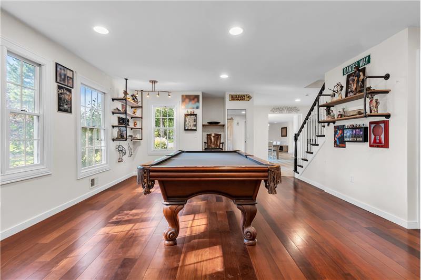
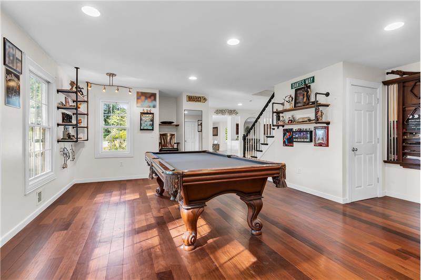
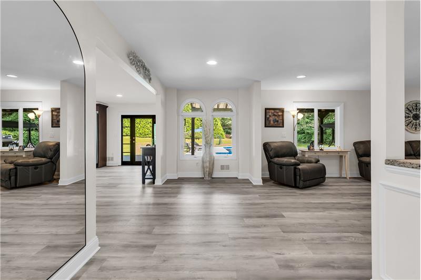
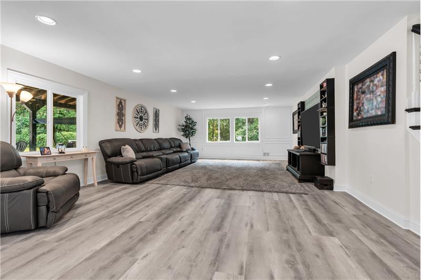
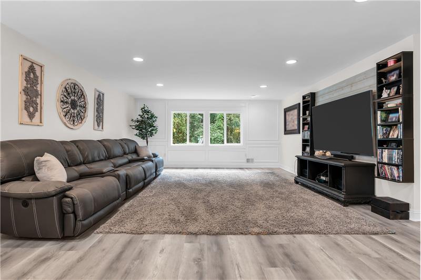
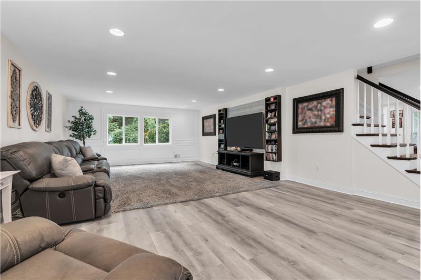
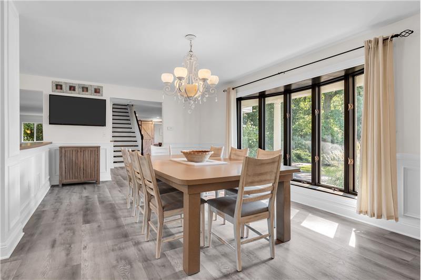
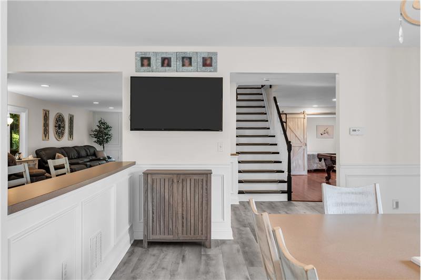
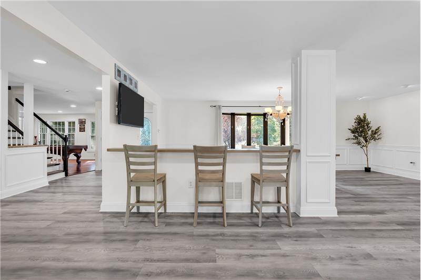
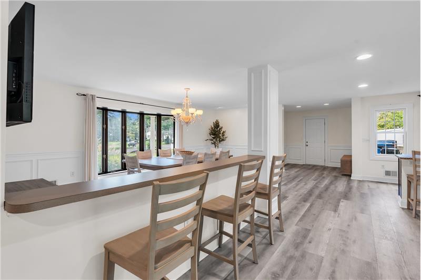
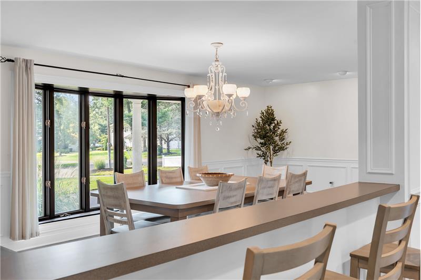
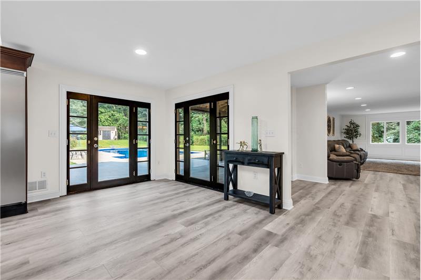
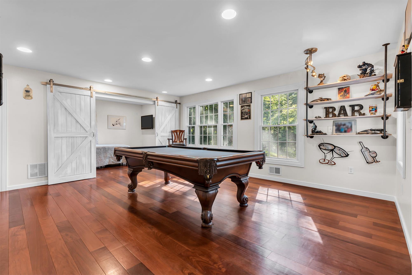
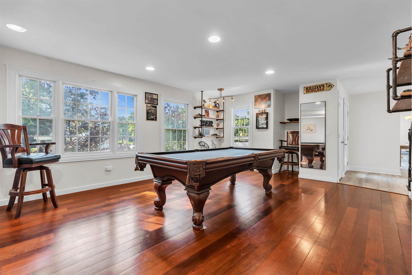
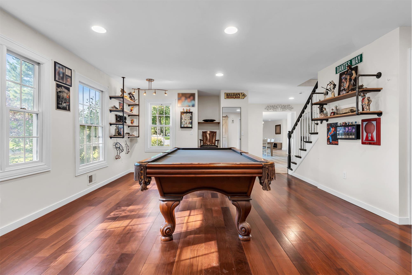
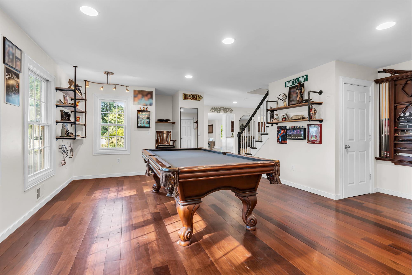
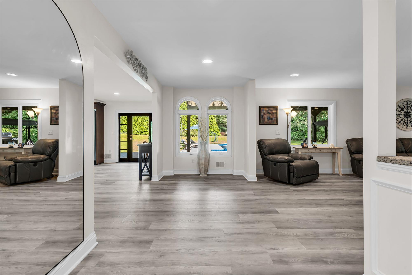
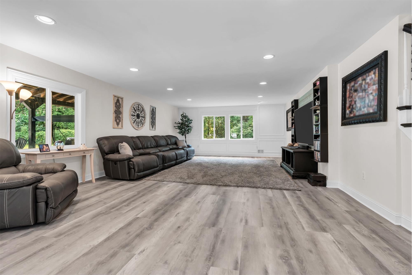
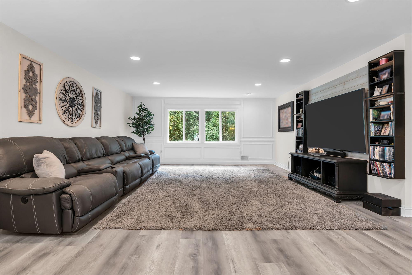
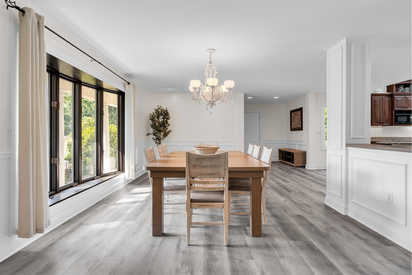
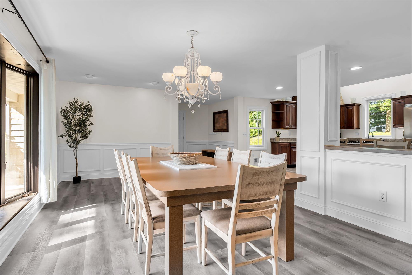
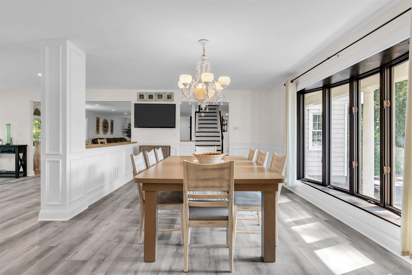
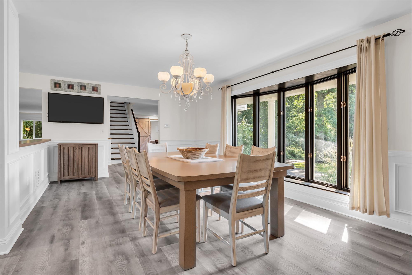
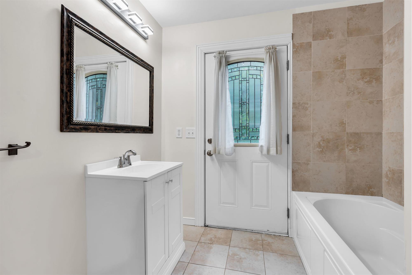
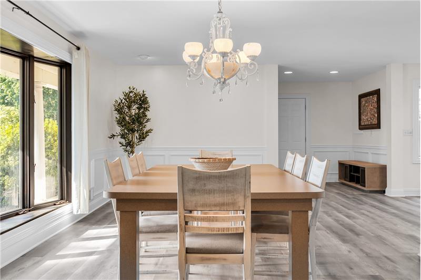
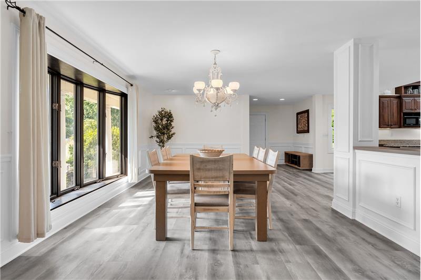
The oversized dining room is accented by elegant box and chair molding and directional lighting, while the adjoining family room and living/game room provide exceptional flexibility for gatherings large or small. Behind charming barn doors, an additional first-floor room can serve as a home office, playroom, guest room or additional bedroom, complemented by the convenience of a full bath on the first floor. Recessed lighting is found throughout the home, and new flooring creates a bright, fresh and inviting atmosphere.
 
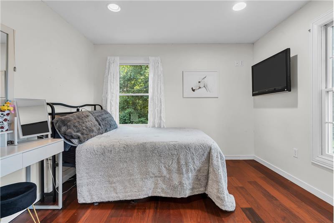
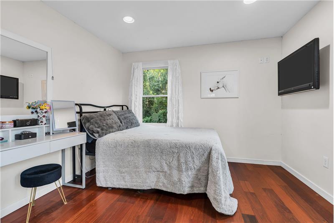
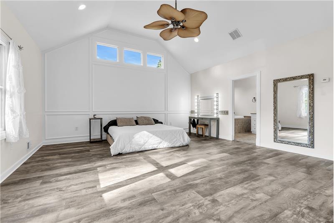
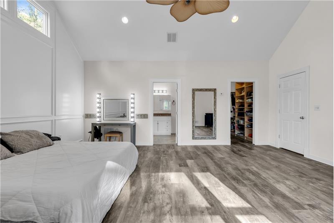
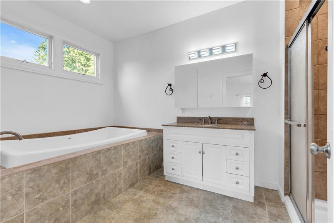
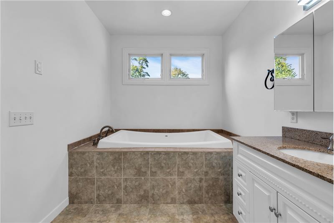
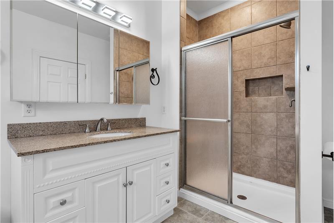
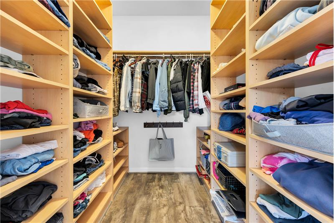
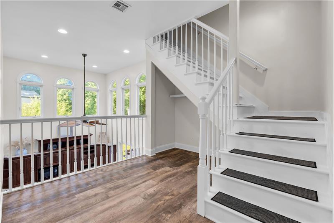
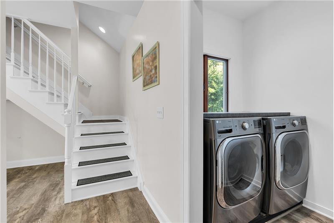
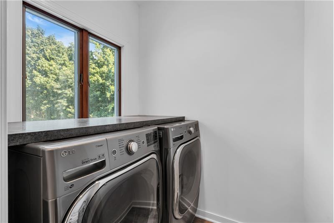
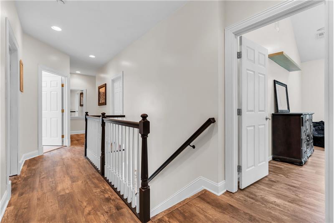
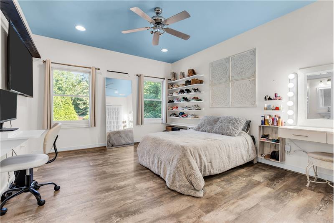
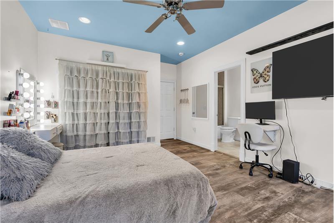
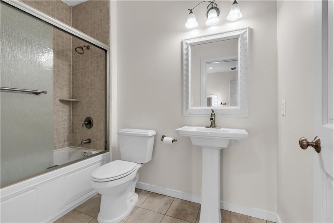
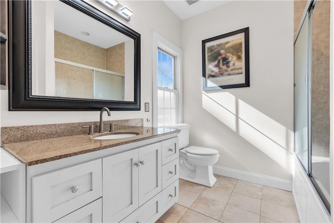
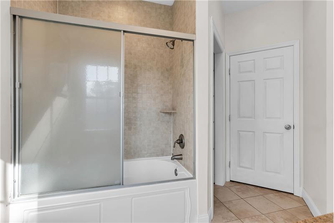
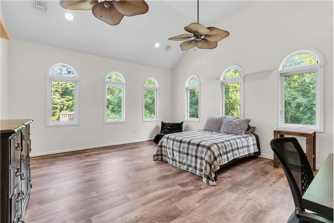
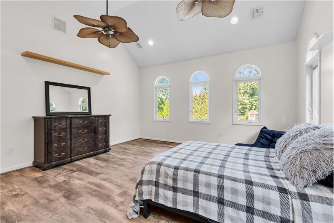
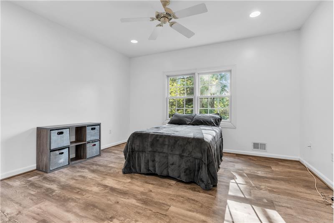
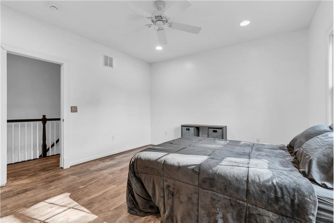
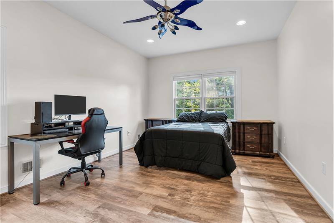
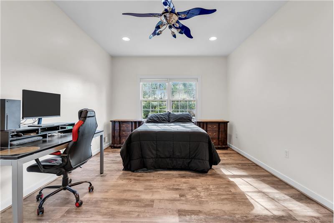
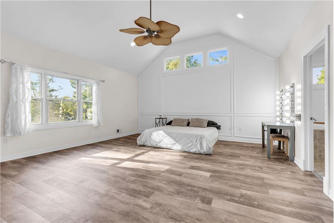
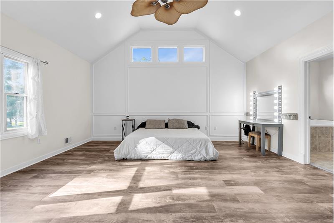
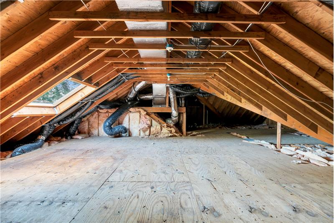
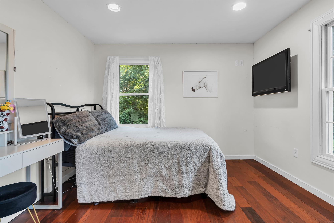
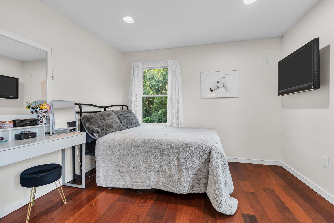
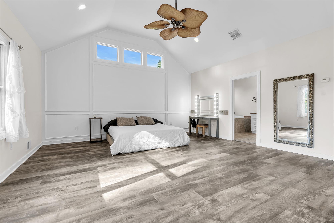
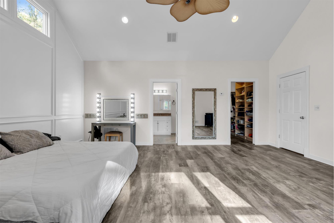
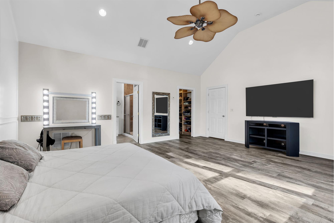
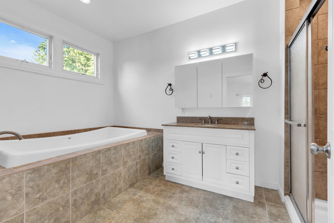
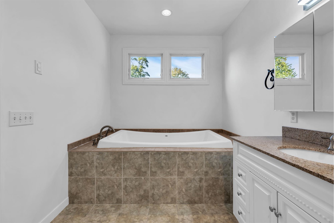
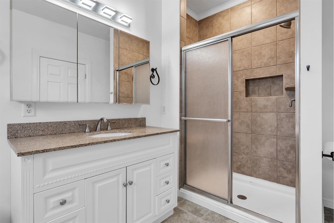
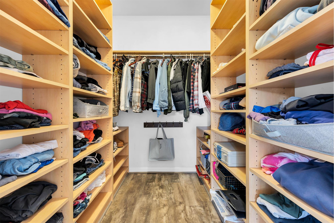
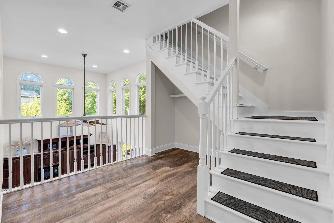
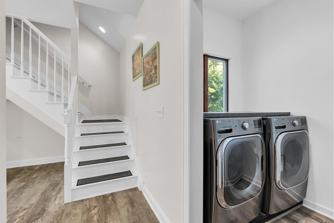
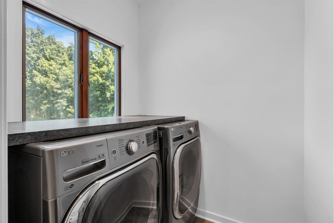
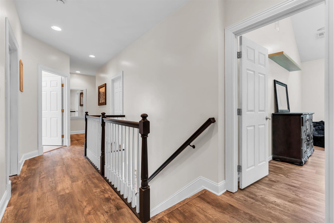
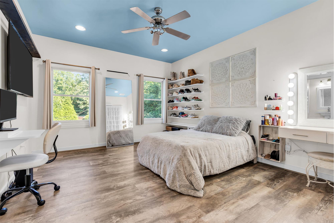
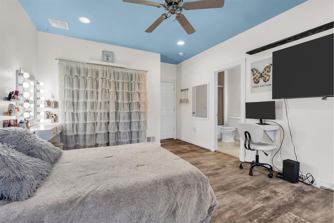
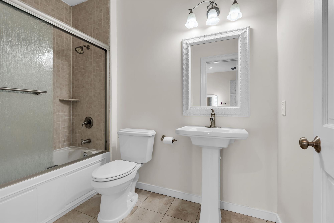
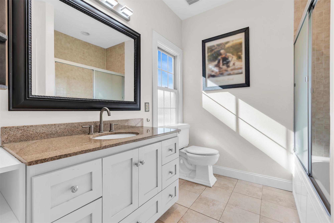
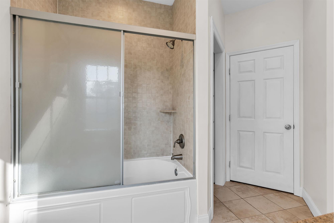
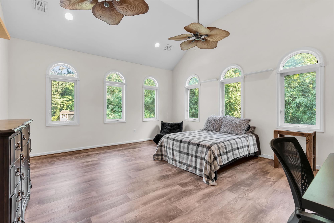
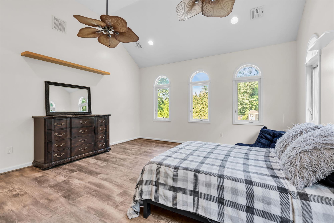
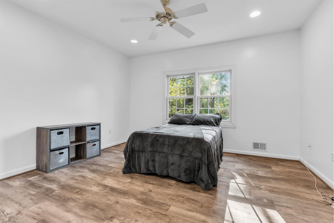
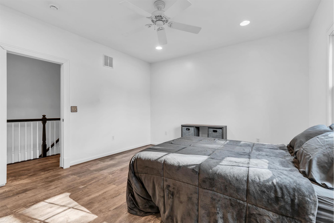
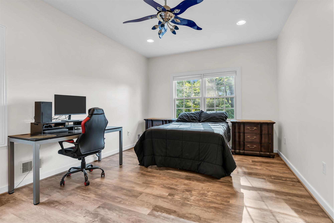
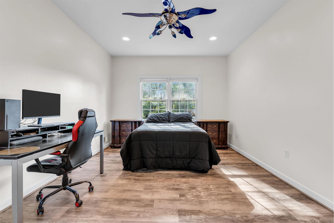
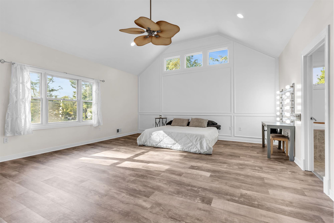
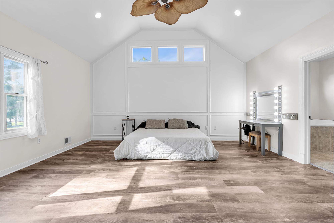
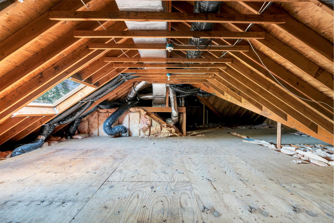
Upstairs, the impressive primary suite features a dramatic vaulted ceiling, abundant natural light, decorative wall molding that adds architectural character, generous closet space and a private bath. Four additional spacious bedrooms provide plenty of room for family and guests, with ceiling fans in every bedroom. Convenient second-floor laundry and a walk-up staircase to the unfinished attic provide additional functionality and easily accessible storage.
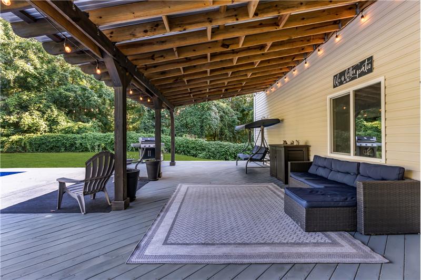
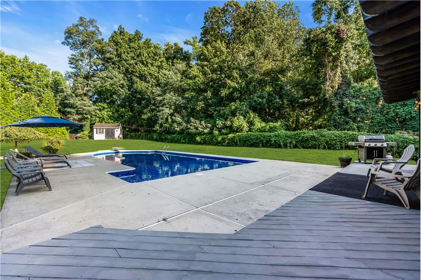
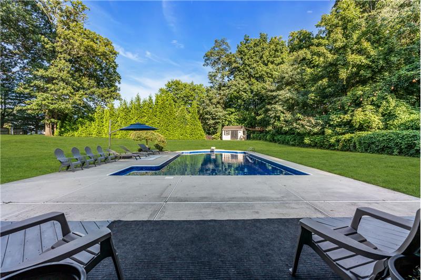
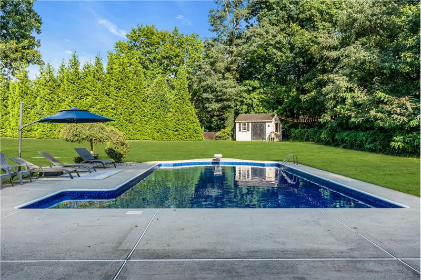
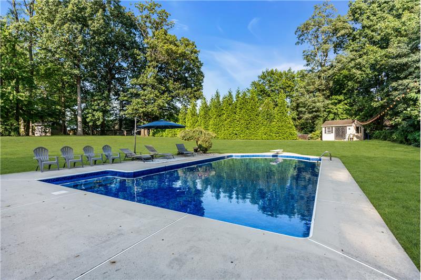
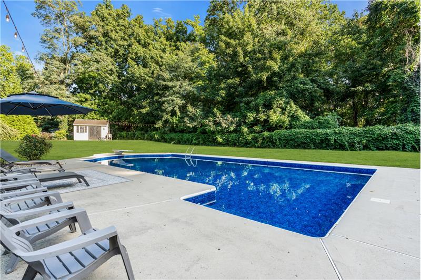
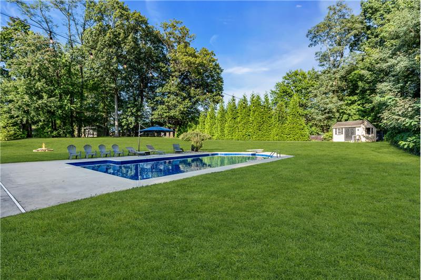
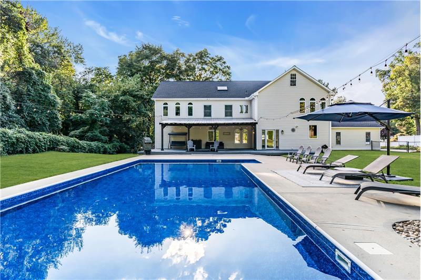
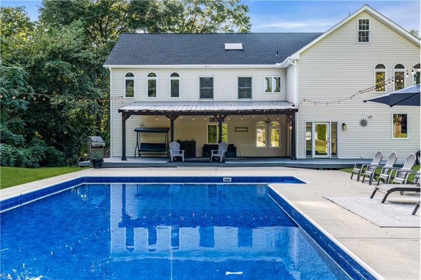
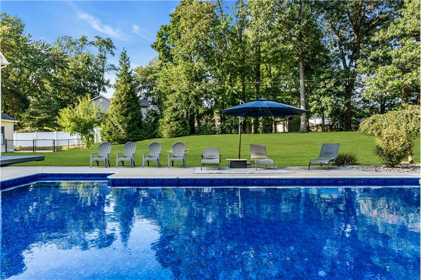
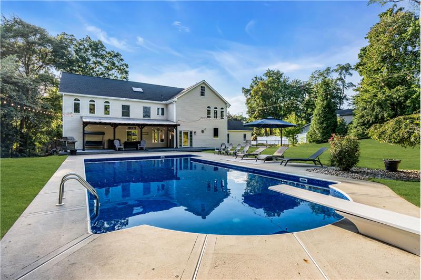
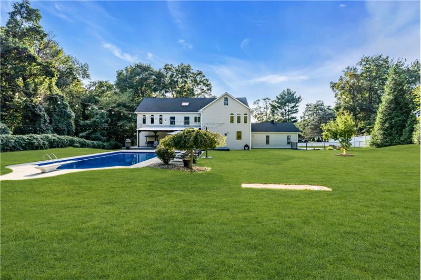
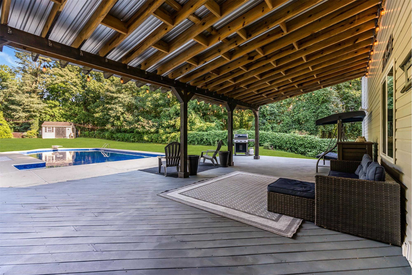
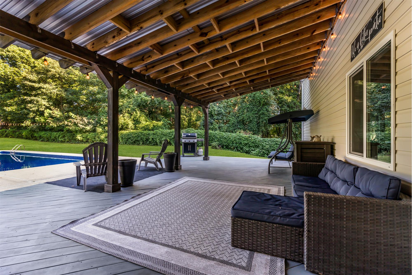
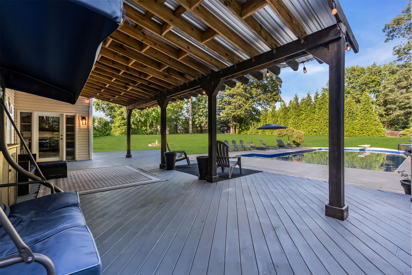
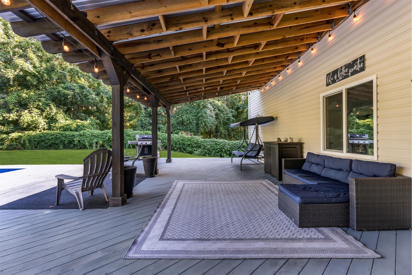
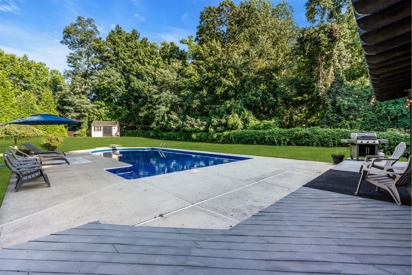
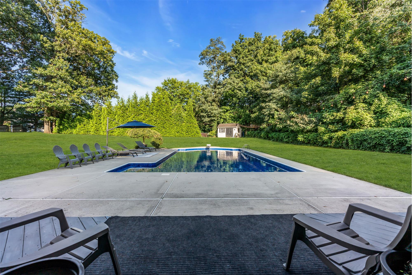
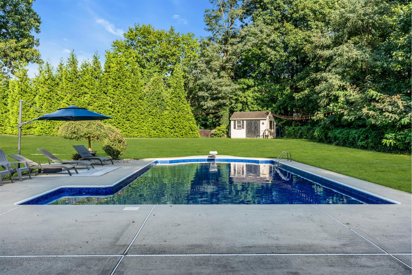
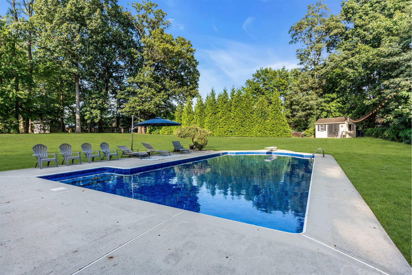
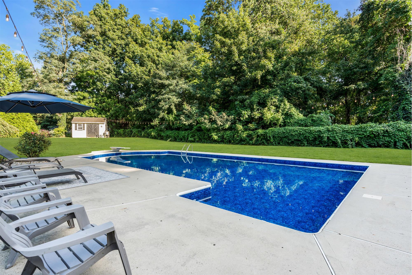
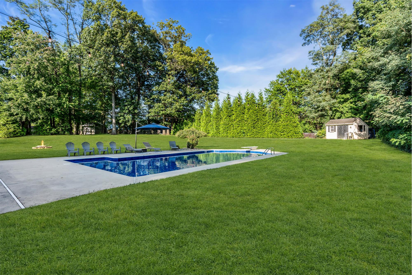
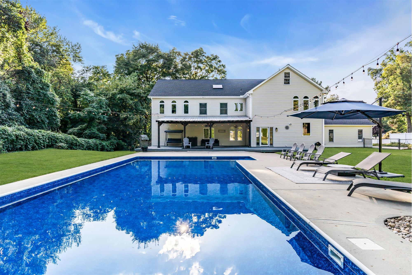
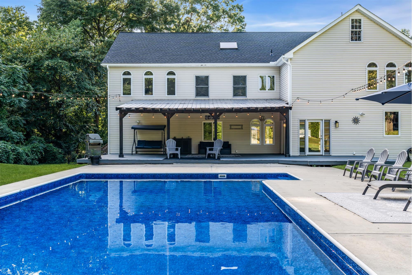
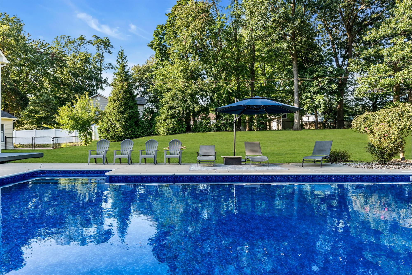
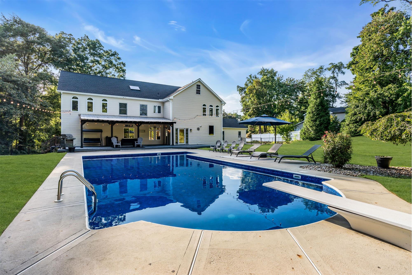
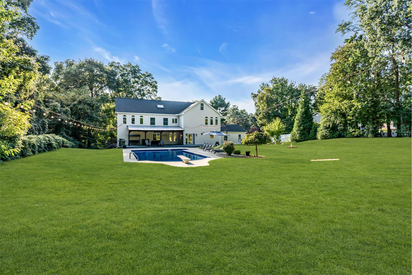
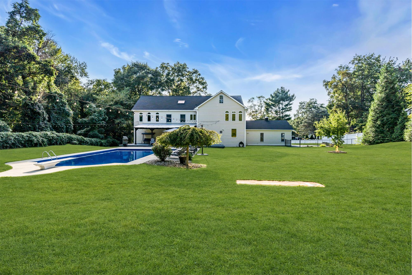
Step outside and the home continues to impress with an outdoor space made for relaxing, entertaining and enjoying time together. The in-ground pool with a new liner (2025) is surrounded by an expansive patio and covered outdoor entertaining area, while the sprawling level lawn and mature trees create a peaceful, private backdrop. Whether spending summer days by the pool, gathering with friends and family, or simply enjoying the quiet surroundings, this backyard offers something for everyone.
 
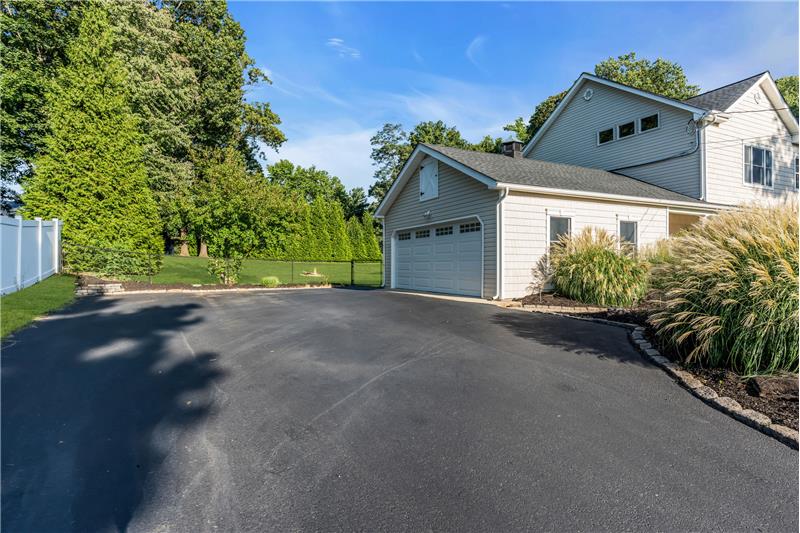
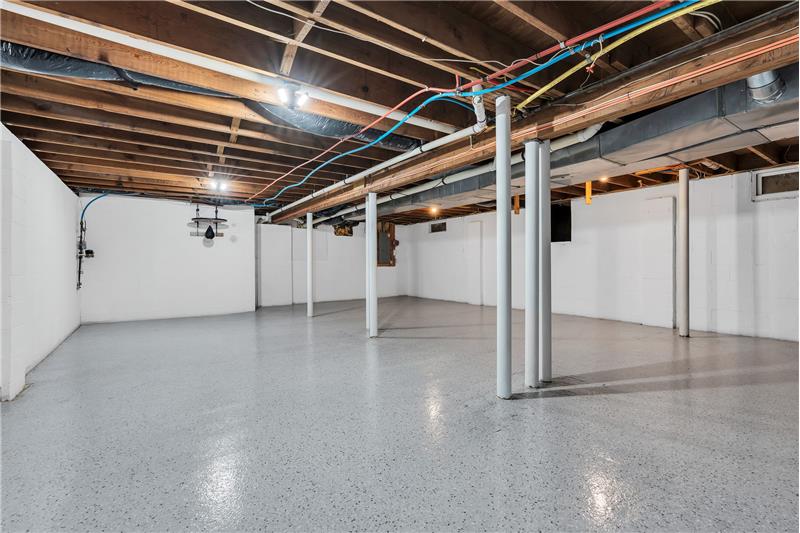
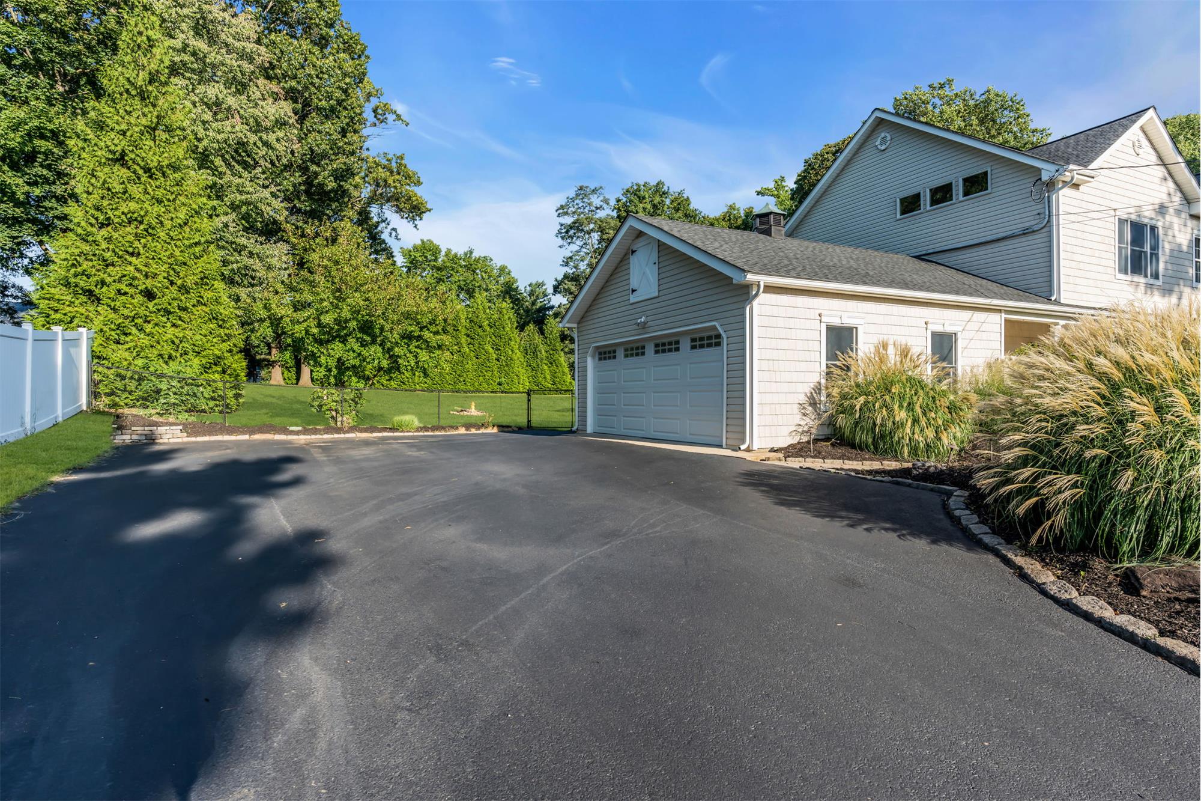
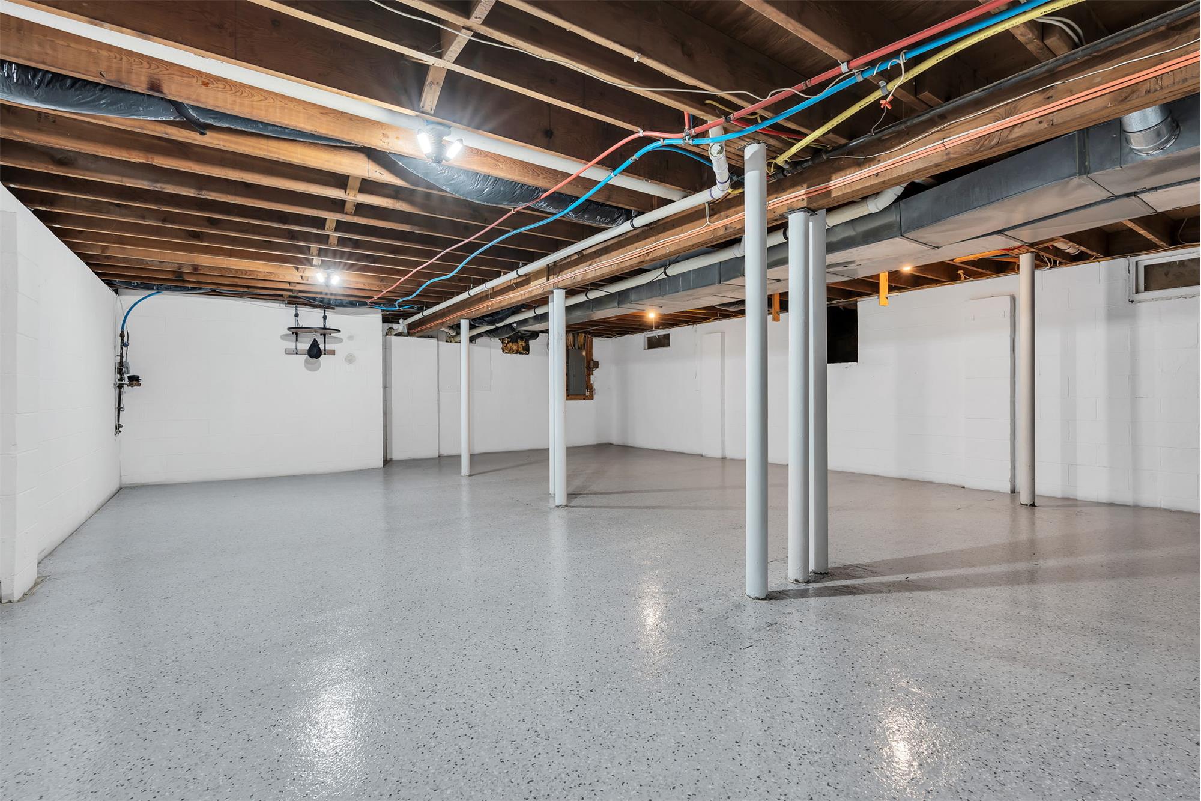
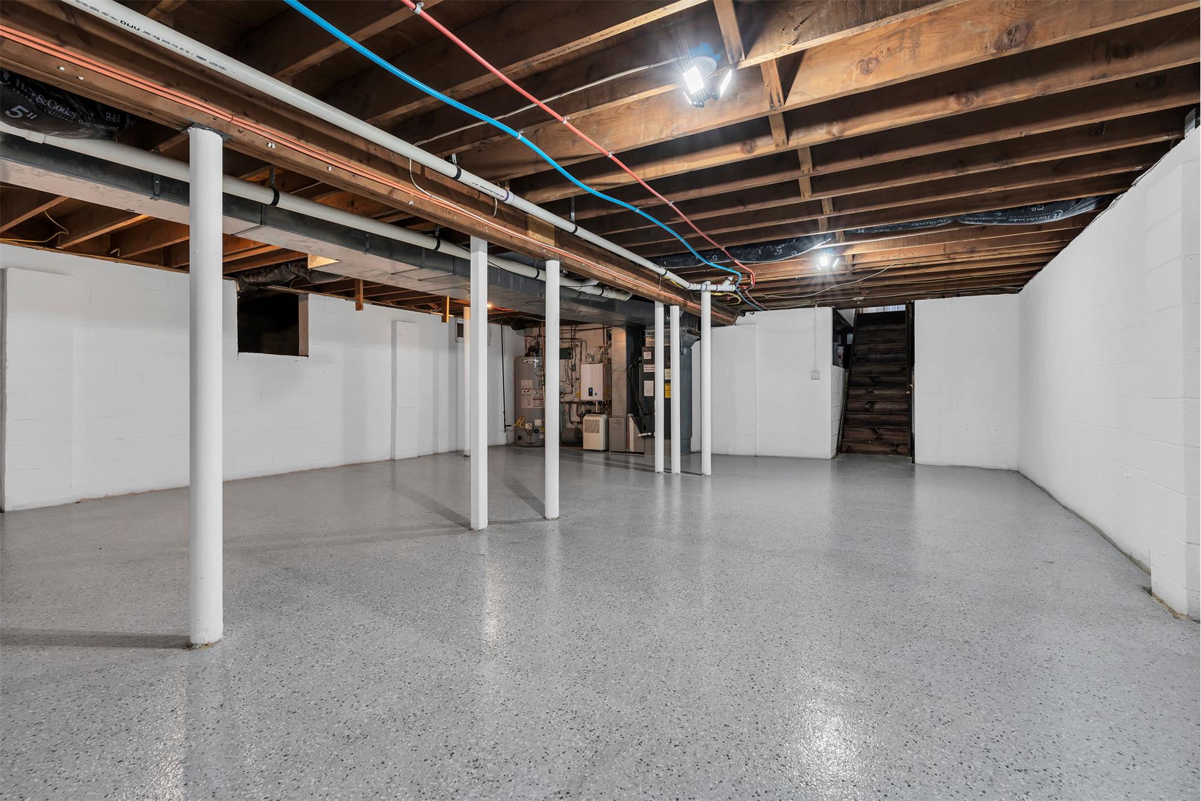
Major recent improvements include a new roof (2026), new gutters (2026), new outdoor lighting (2026), new refrigerator (2026), new furnace (2025), new pool liner (2025), new flooring (2024), newer dishwasher (2024), Navien boiler system and driveway sealcoating (2025). The attached two-car garage and unfinished basement both feature epoxy flooring, providing additional durability, storage and utility space.
Middletown also offers convenient commuter options including train, bus and weekday ferry service to New York City, along with access to the township's parks and beaches.
 

Minutes to Train, Ferry, Bus
Minutes To Shopping Parks, Beaches

This property is located at 46 Shephard Drive, Middletown, NJ 07748

The chart below shows the combined 7 days and 90 days median price trends for zip code

Please contact us below to request a free, in-depth, real-time market report for this neighborhood.

Please use the form below to contact us to request more information about this property or to schedule a private showing.

By clicking "Send Request" you agree to be contacted by Graziella Caruso of EXP Realty and its affiliates via phone, text message, or email at the number and email address provided. These communications may be made using an automatic telephone dialing system or prerecorded voice. Your consent is not a condition of any purchase. Standard message and data rates may apply. By submitting this form you also confirm that you have read and accept the Privacy Policy.

If you know someone who might be interested in this property, use the form below to email them the link and the details.
By submitting this form you confirm that you have read and accept the Privacy Policy.
Presented by:
Graziella Caruso

Graziella Caruso

EXP Realty
License: 344301
Company Logo
Listed by: EXP Realty The Real Estate Leaders
Clicky Web Analytics