22429 S US HIGHWAY 441
High Springs, FL 32643
Pending
This property features commercial/industrial utility suitable for light manufacturing, warehouse distribution, fleet vehicle storage, contractor yards, and general commercial offices. Interested buyers or tenants are advised to verify specific permitted uses with the High Springs zoning department.
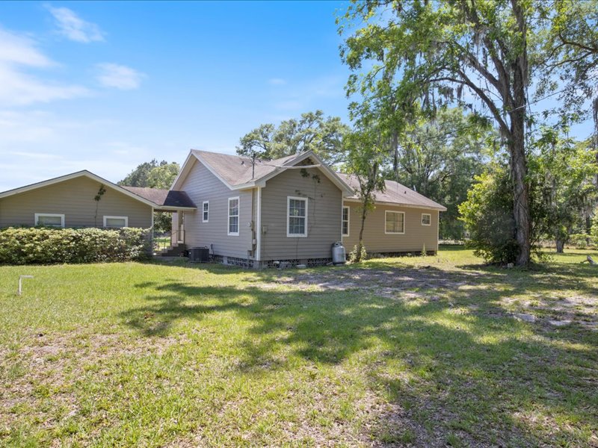
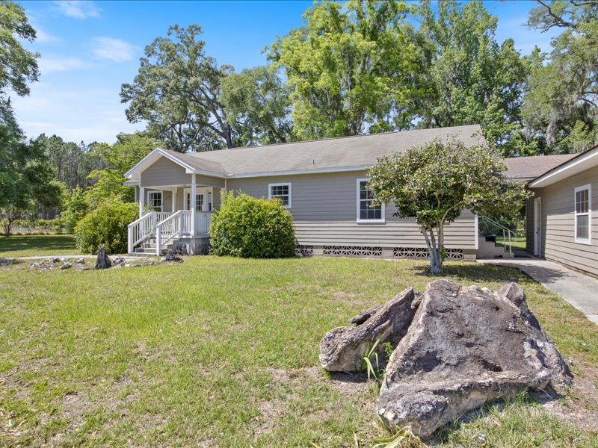
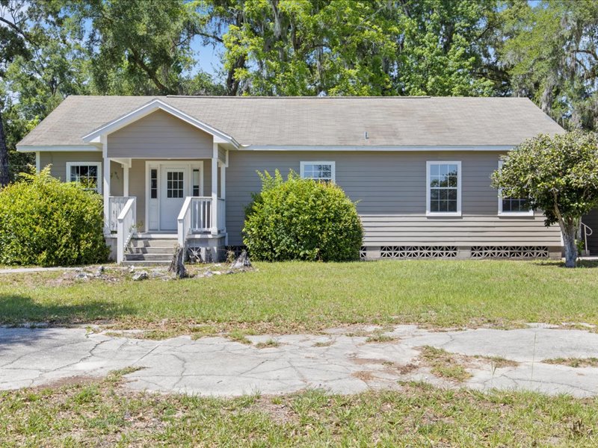
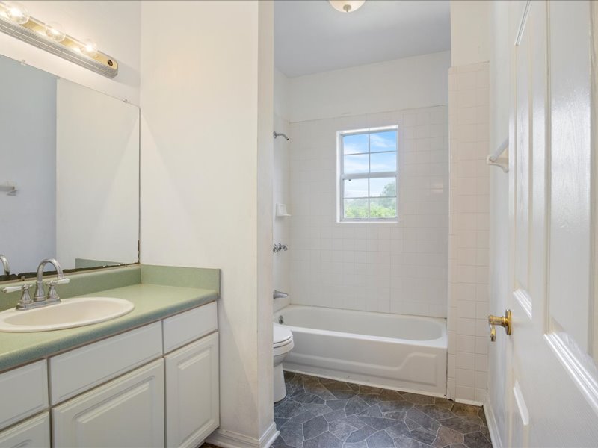
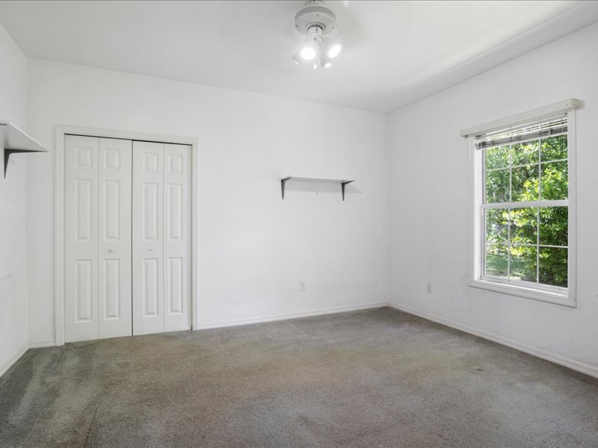
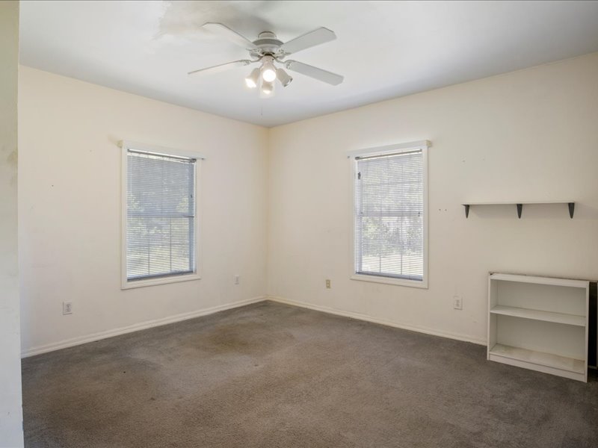
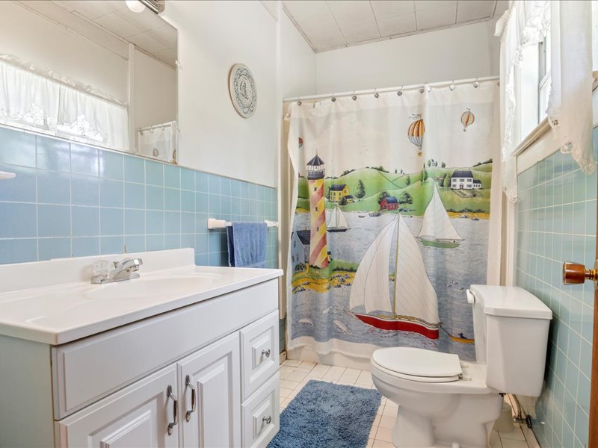
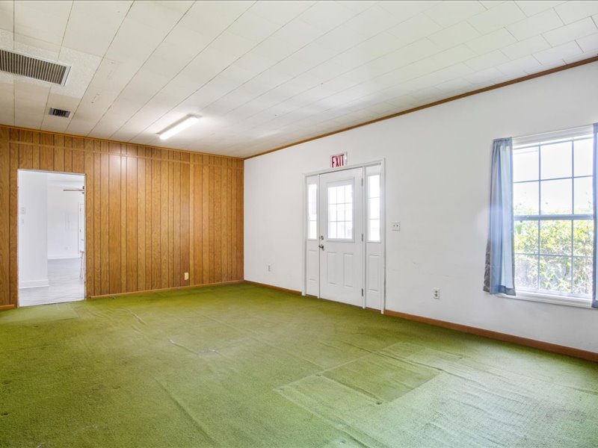
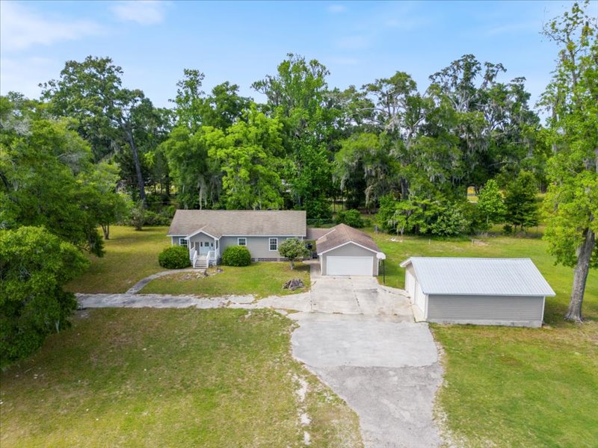
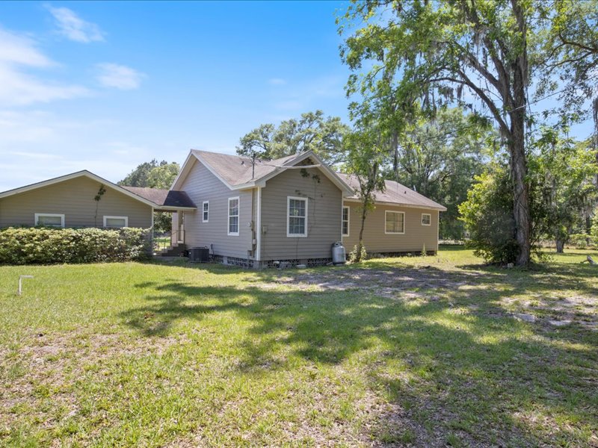
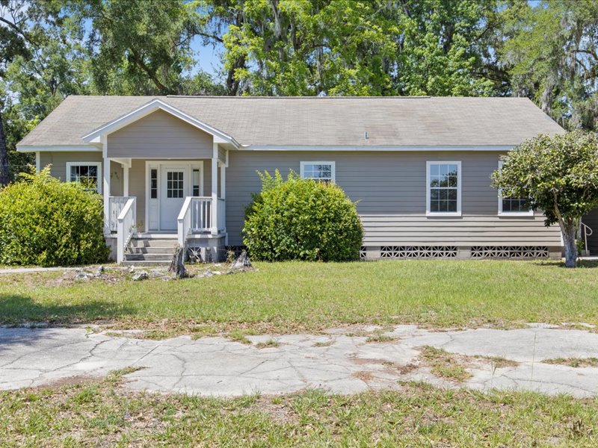
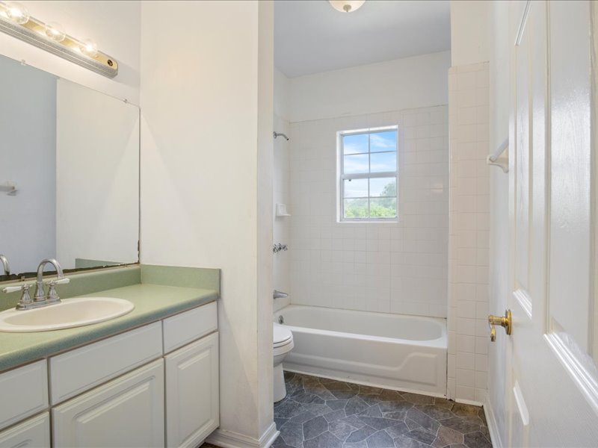
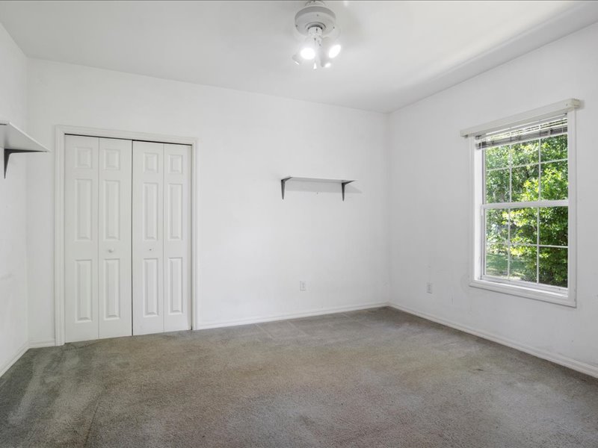
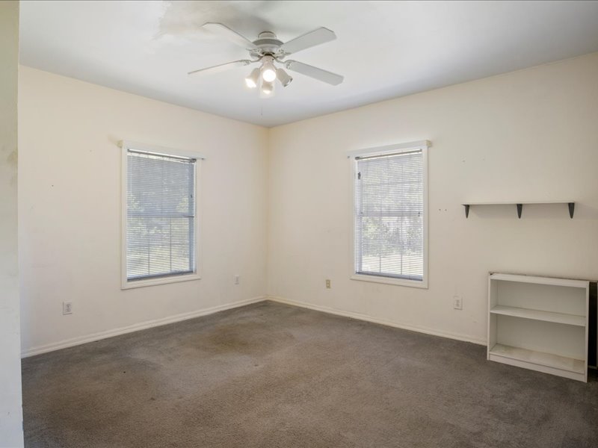
Yes, while the 1,700-square-foot building is currently configured and wired as a professional office suite, its underlying structure is a 3-bedroom, 2-bathroom single-family home. This offers excellent flexibility for owner-operators who want an on-site residence or a live-work setup.
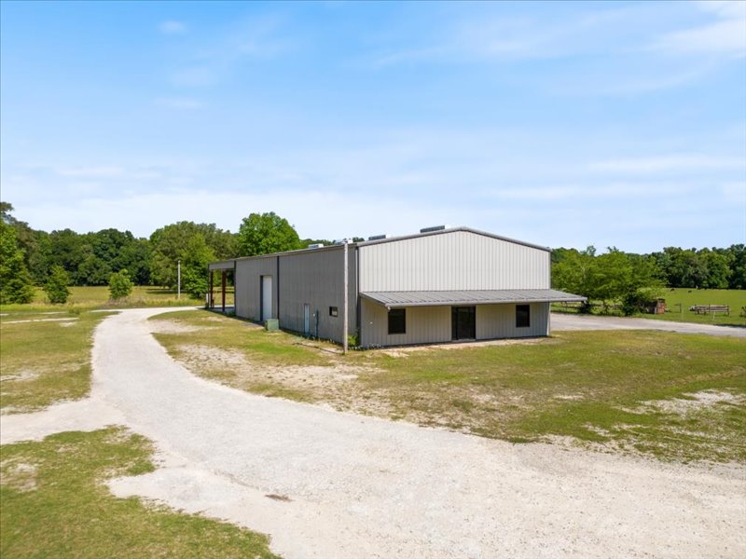
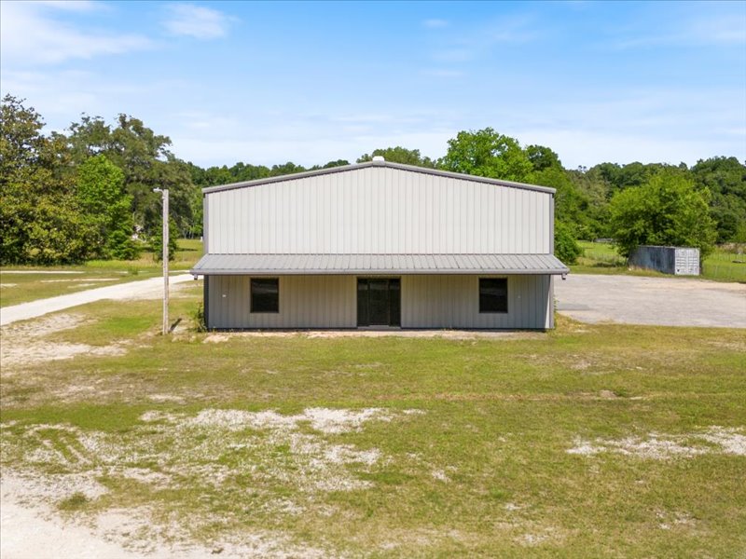
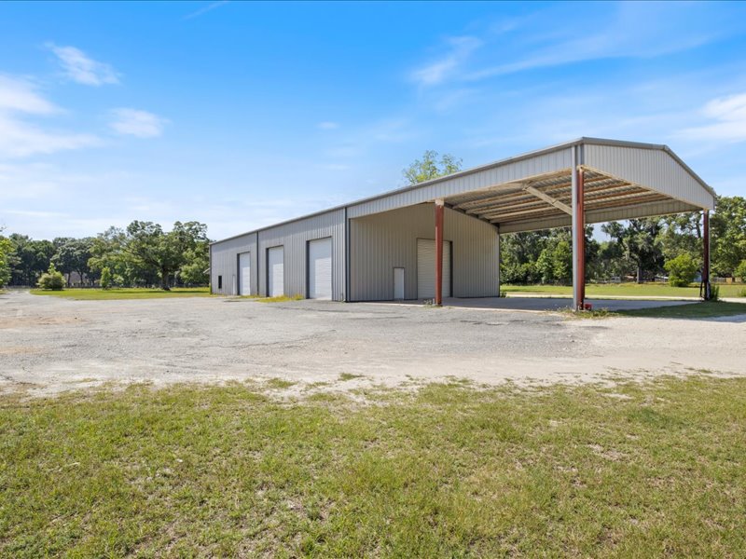
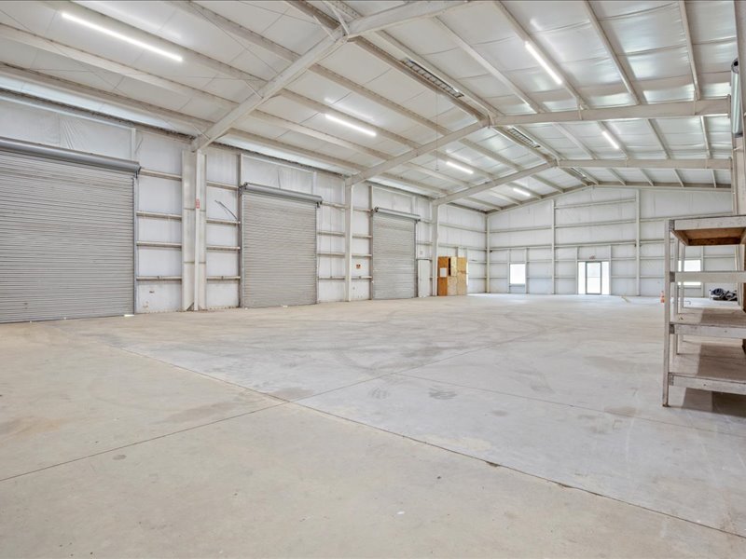
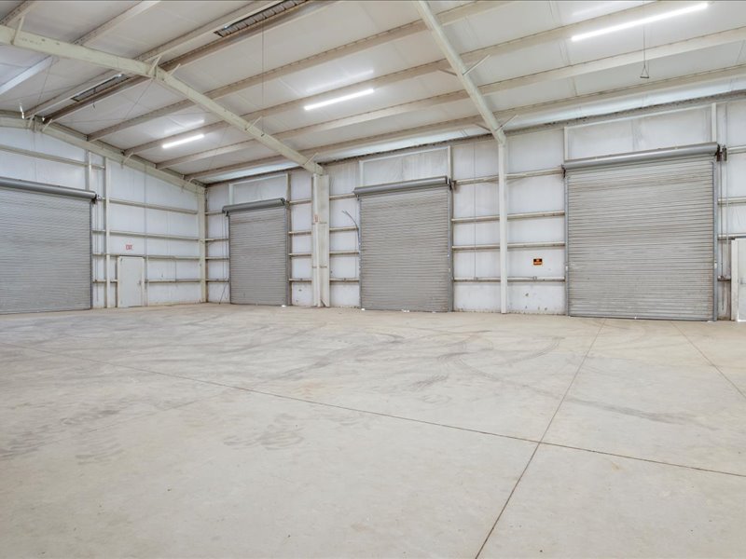
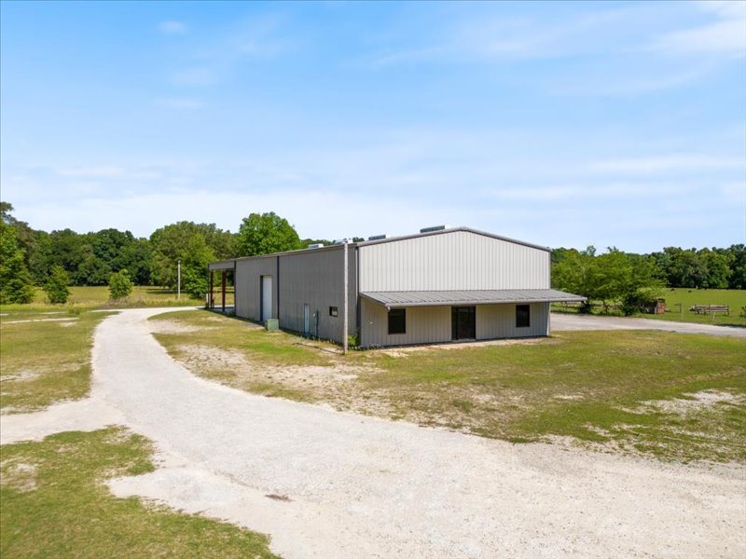
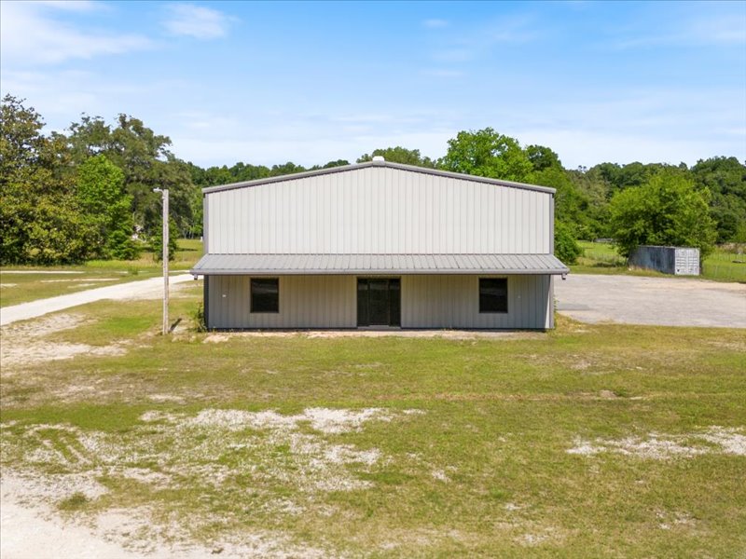
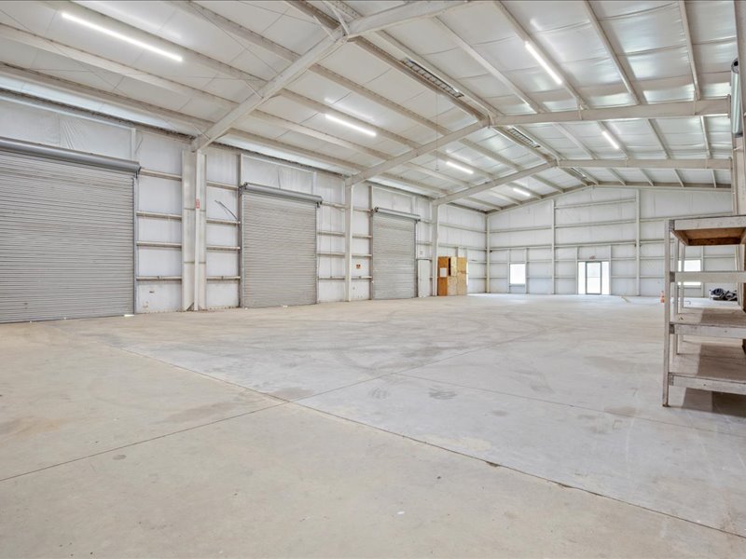
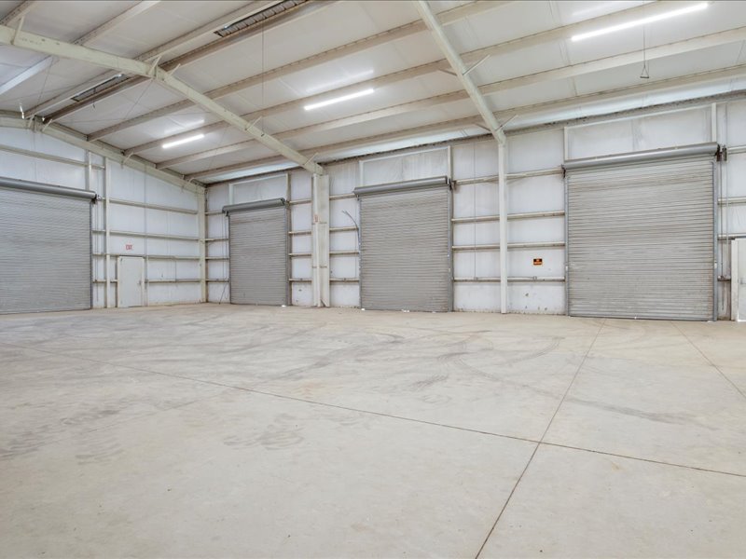
The 5,000-square-foot steel warehouse is equipped with electrical power running throughout the facility, 20-foot to 22-foot eave heights, and five large 14'x12' grade-level roll-up doors, making it ready for immediate commercial operations and equipment storage.
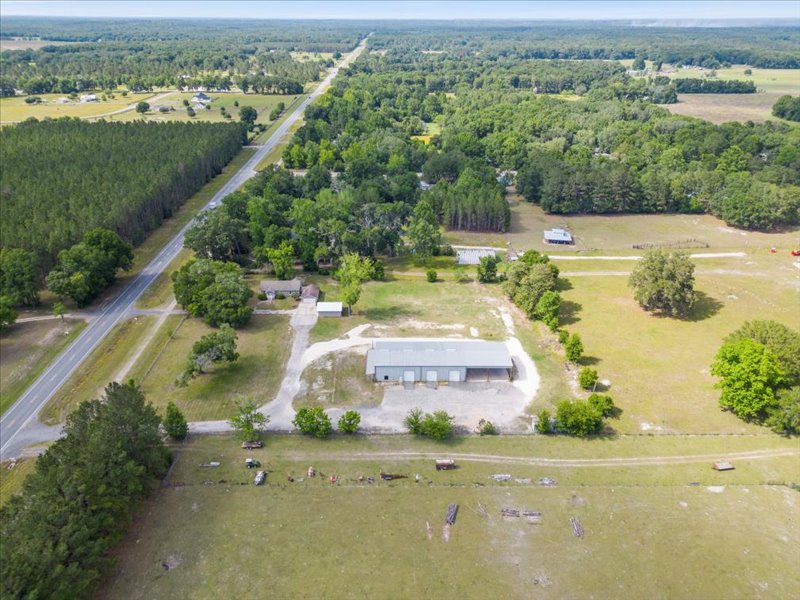
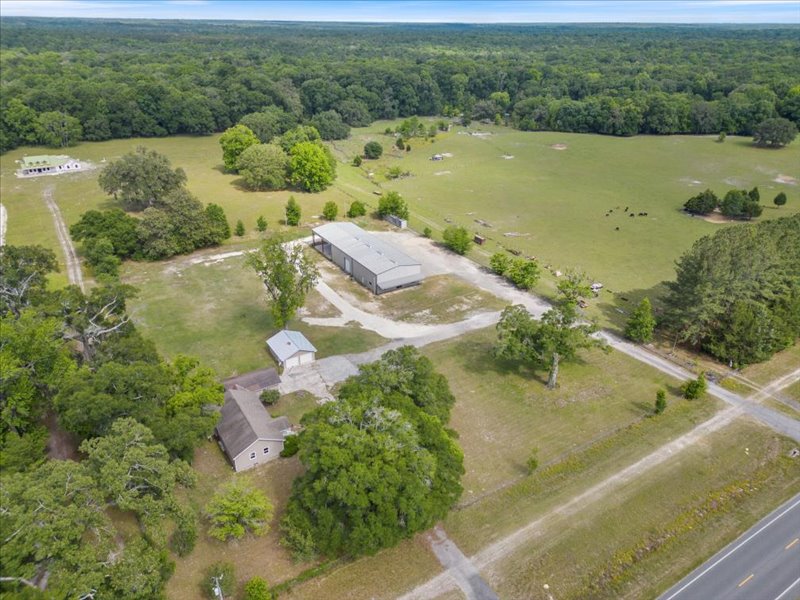
Yes, the property spans approximately four acres and features a large, open yard designed for excellent vehicle circulation. It includes more than 30 dedicated parking spaces and a 4-bay covered carport, making it ideal for fleet operators, landscaping companies, and contractor yards.
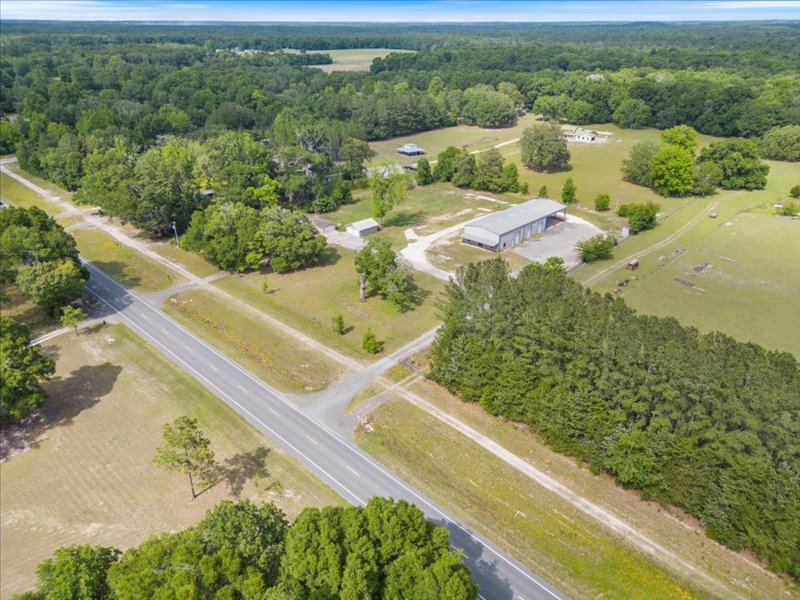
The property boasts approximately 420 feet of direct, unobstructed frontage along US Highway 441, providing exceptional high-traffic visibility and excellent brand exposure for any business operating on the site.
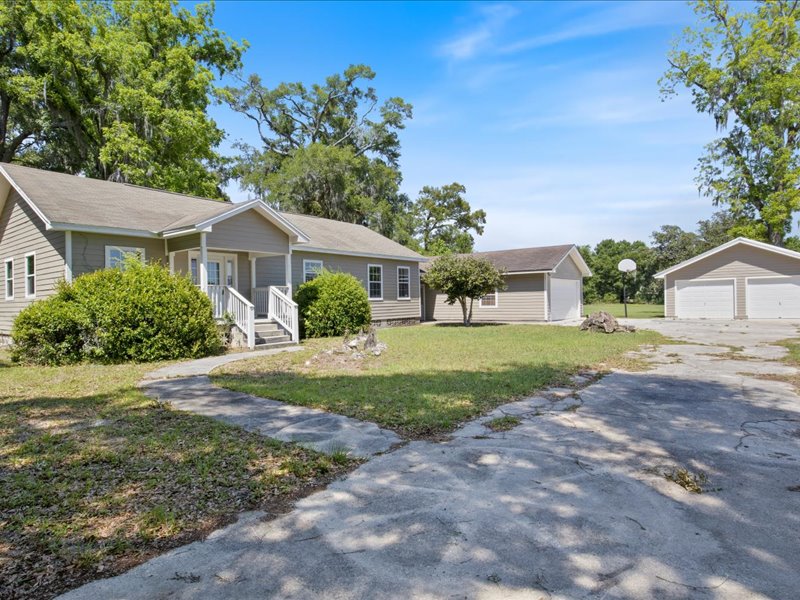
If the property is leased rather than purchased, the detached single-car garage is reserved for owner storage. The tenant will retain full use of the remaining 5,000 sq. ft. warehouse, the 4-bay carport, the attached 2-car garage, and the 1,700 sq. ft. office building.
The property is available for lease at $6,750 per month on a modified gross basis. This option is available alongside the purchase option of $885,000, depending on which transaction occurs first.
The property is located directly on US Highway 441, offering straightforward access to Interstate 75 just a short drive away, facilitating easy transit to Gainesville, Lake City, and the broader North-Central Florida region.
With its clear-span 5,000-square-foot warehouse, five oversized grade-level roll-up doors, and spacious four-acre lot with secure parking, the property is highly functional for regional distribution, freight logistics, or light manufacturing operations.
Yes, the 1,700-square-foot office building contains a central pantry that houses the consolidated telephone and internet wiring, configured specifically to support modern, high-speed office networks and multiple administrative workstations.


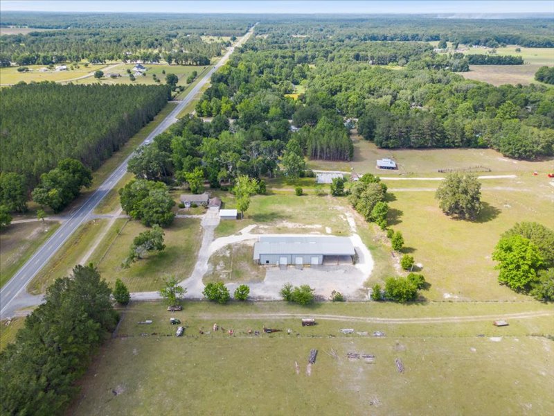
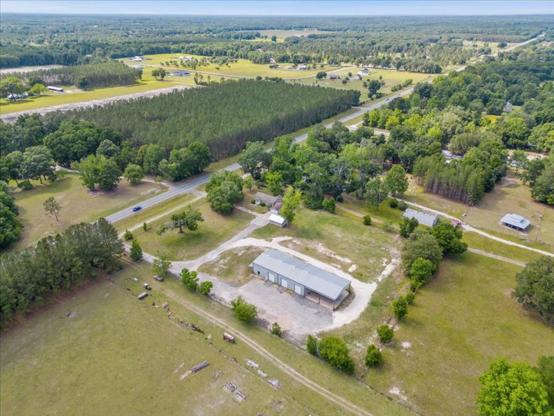
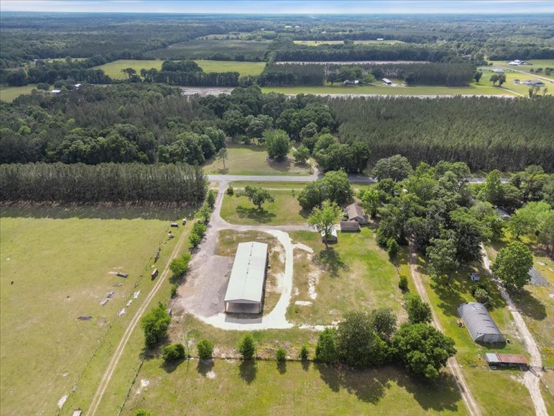
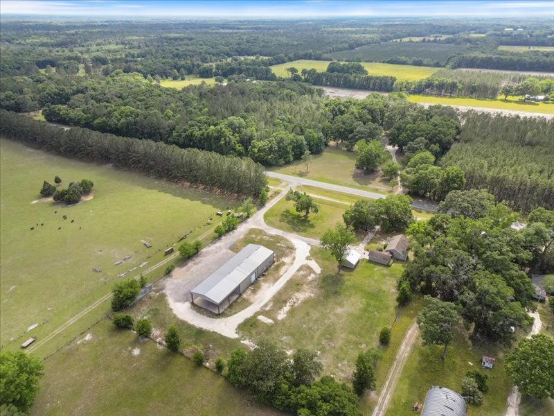
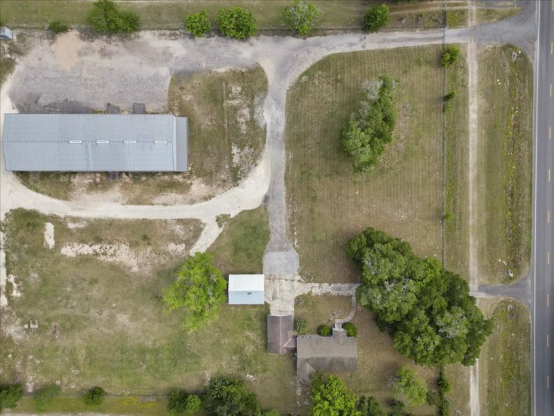
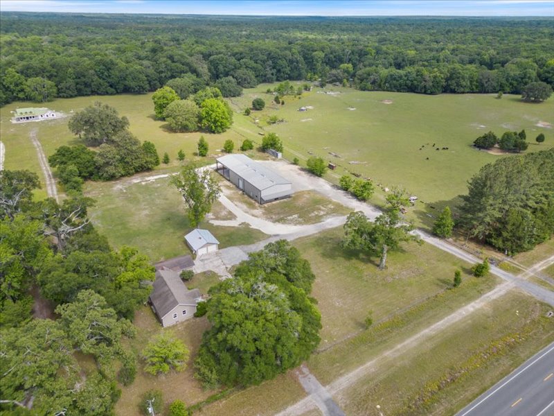
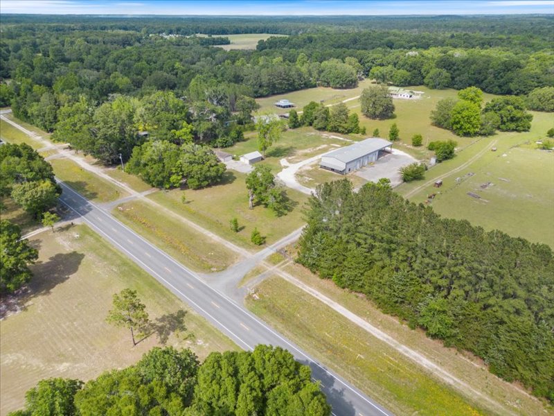
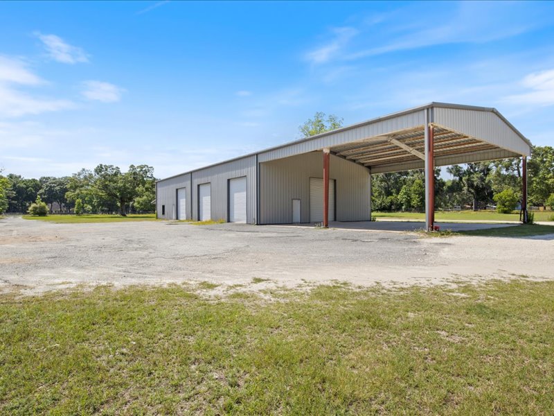
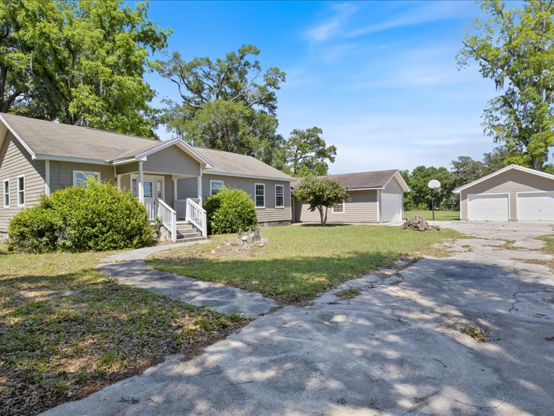
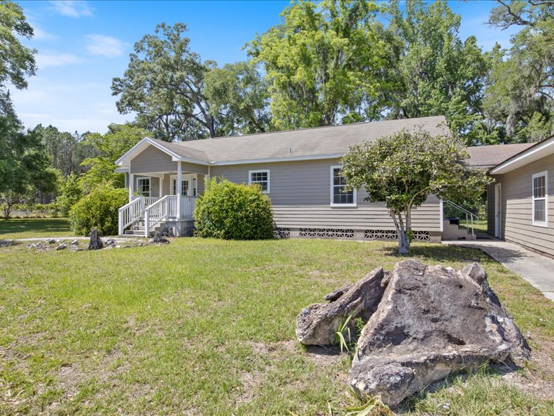
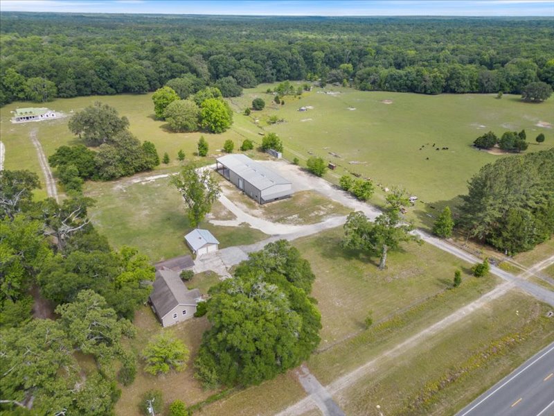
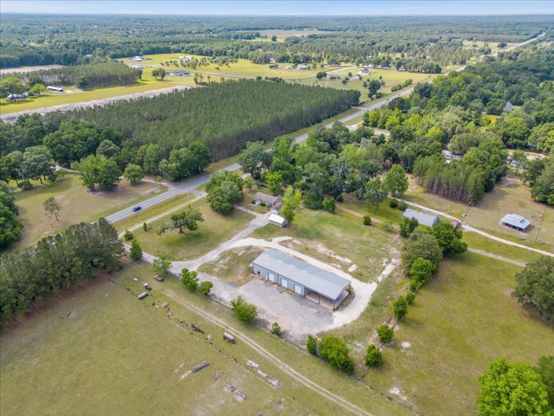
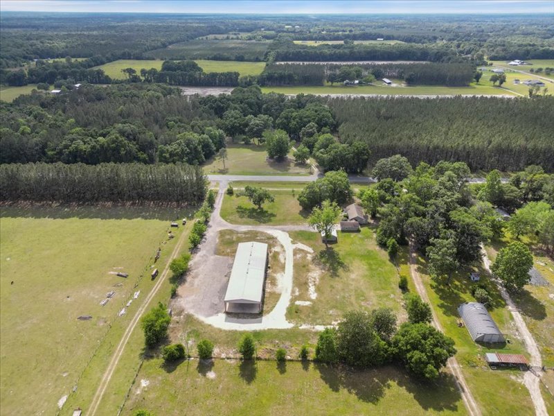
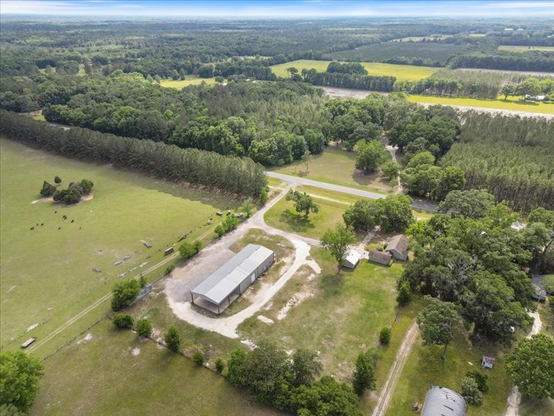
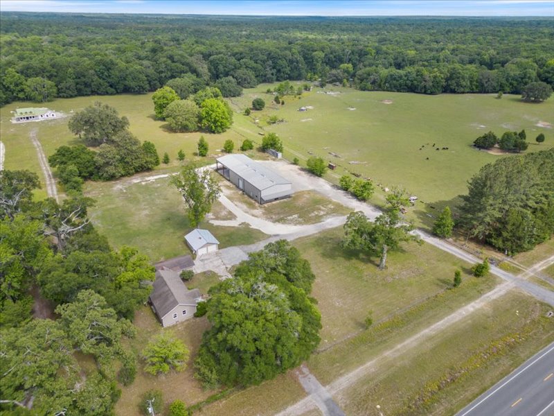
Discover an unparalleled commercial opportunity in North Central Florida with this multi-functional industrial complex situated directly on US Highway 441 in High Springs, FL. Spanning approximately four acres of high-and-dry land, this property is engineered to support heavy-duty commercial operations, featuring a dynamic combination of high-clearance warehouse storage, extensive fleet parking, covered equipment bays, and an adaptable administrative office building. With over 420 feet of direct highway frontage, your business will benefit from maximum regional brand exposure and seamless logistics coordination.
The heart of the industrial infrastructure is a robust 5,000-square-foot steel warehouse featuring clear-span construction and an impressive 22-foot eave height. Designed for seamless loading, unloading, and material handling, the warehouse is equipped with five oversized 14-foot by 12-foot grade-level roll-up doors, allowing large commercial vehicles and trailers to drive through with ease. Heavy-duty electrical service throughout the warehouse ensures compatibility with industrial machinery, power tools, and specialized workshop equipment.
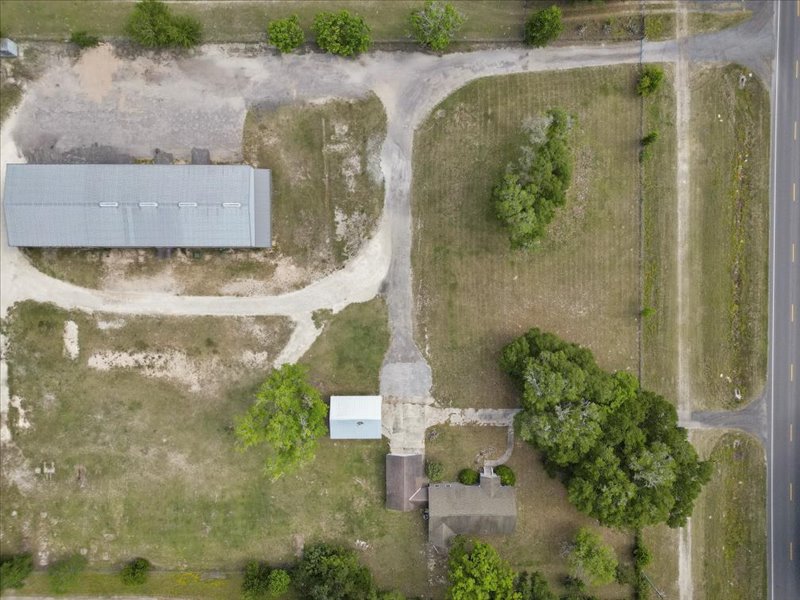
Exterior operational space is a standout feature of this property, providing an expansive gravel and grass laydown yard designed for excellent vehicle circulation and heavy equipment maneuverability. The site offers a 4-bay covered carport ideal for protecting specialized tools or service vans from the elements, alongside designated parking spaces for over 30 fleet vehicles, employee cars, and visiting clients. Whether you run a logistics network, a specialized contracting business, or a regional landscaping fleet, the acreage provides secure, abundant storage.
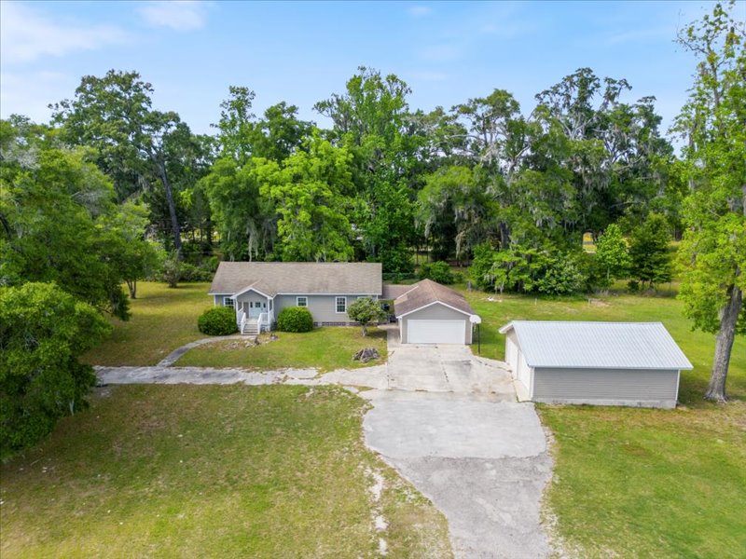
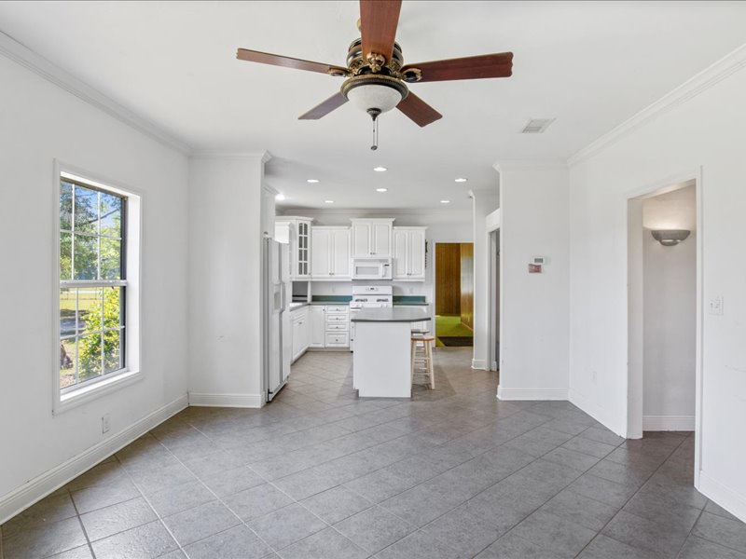
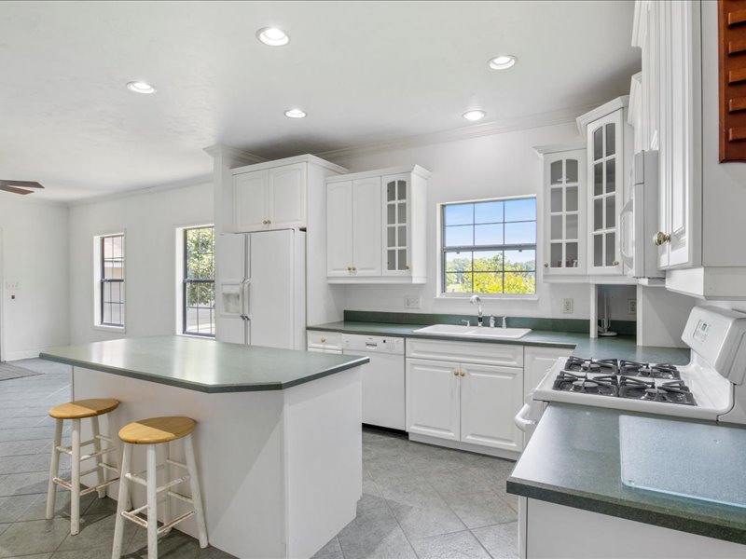
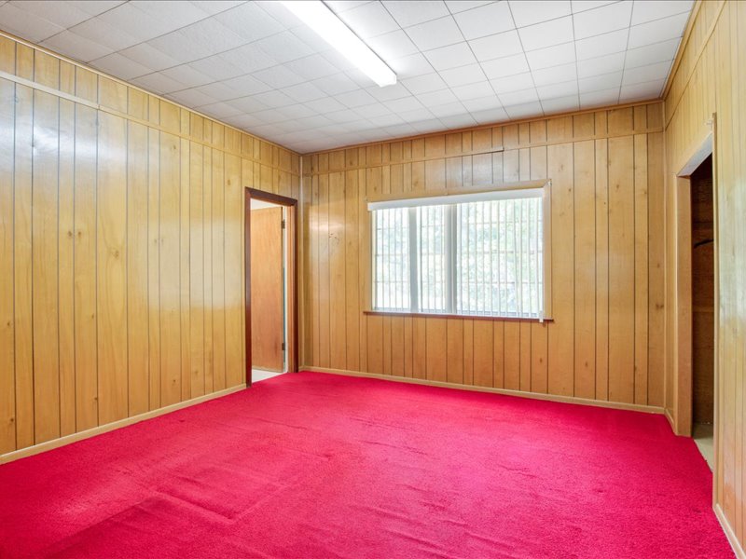
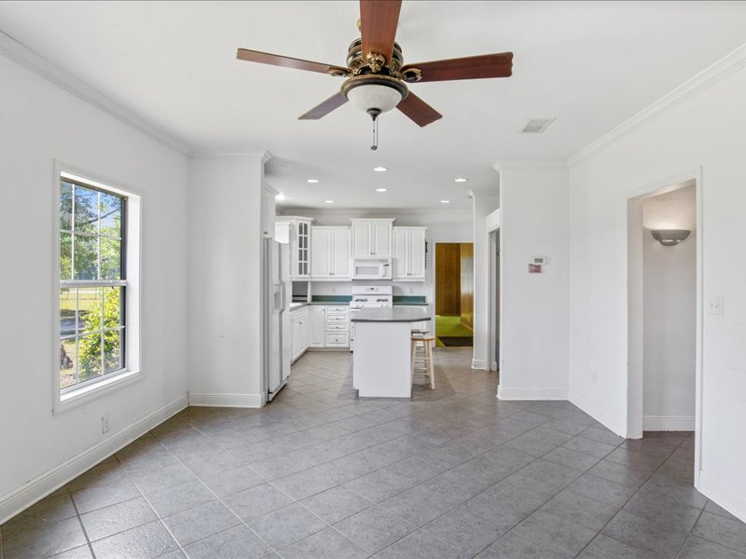
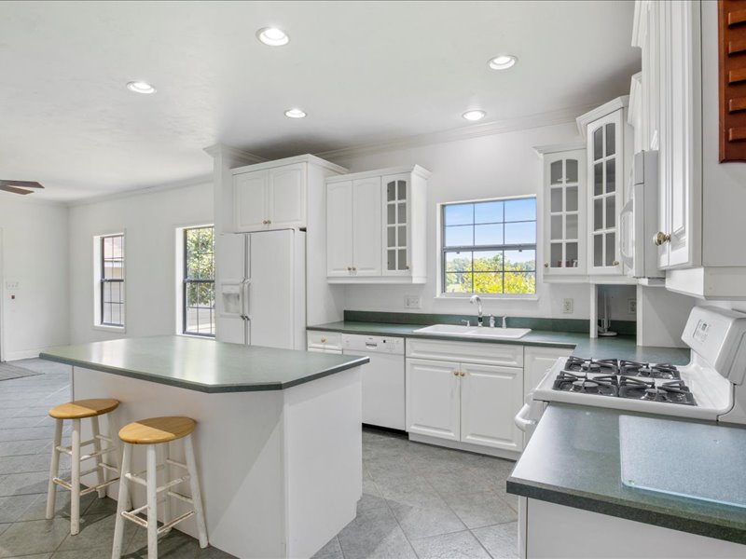
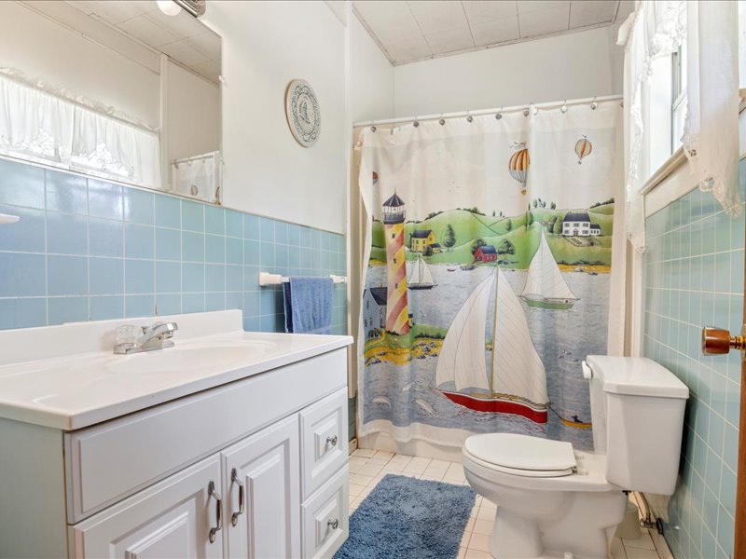
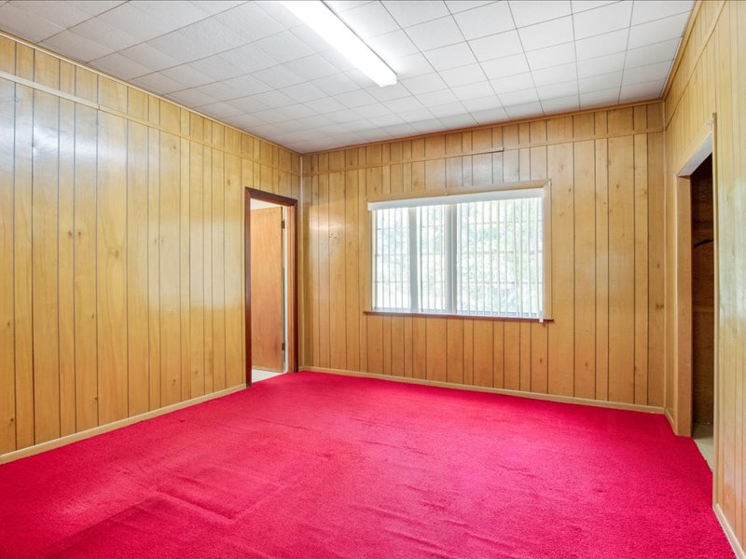
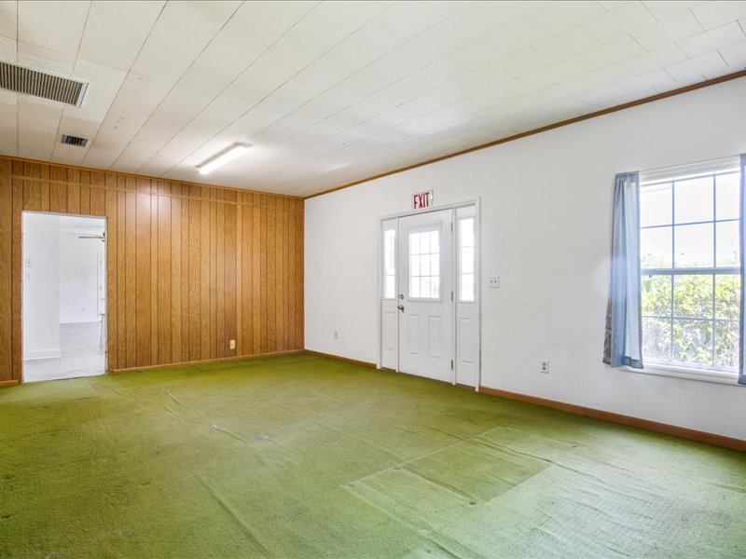
Adding exceptional value is the 1,700-square-foot auxiliary building, currently optimized as a professional corporate office but possessing the structural bones of a comfortable 3-bedroom, 2-bathroom single-family home. The welcoming covered front porch opens into a bright, spacious reception area, which connects to multiple private rooms ideal for executive offices, conference spaces, or bedrooms. A fully equipped kitchen and dining area features white cabinetry and a center island with bar seating, serving perfectly as an employee breakroom or a collaborative meeting space. Complete with an attached two-car garage and a detached single-car garage, this secondary structure provides immense configuration flexibility.
This prime Alachua County commercial asset represents a rare, turn-key solution for business owners wanting to eliminate off-site leasing costs by consolidating storage, fleet parking, and administrative offices onto one highly visible parcel. Located with strategic transit access to Interstate 75 and surrounding regional hubs, this property is offered for sale at $885,000 or for lease at $6,750 per month on a modified gross structure, ensuring an adaptable framework for your enterprise's financial strategy.
This property is located at 22429 S US HIGHWAY 441, High Springs, FL 32643