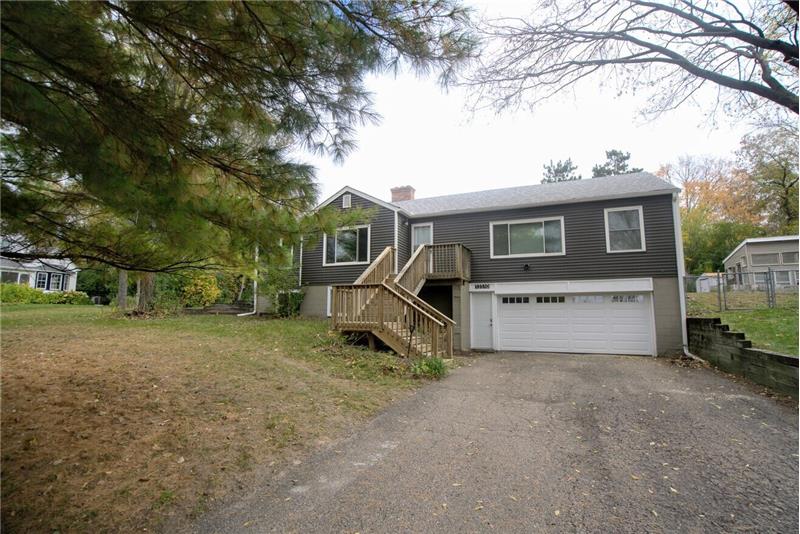
Property Image 1

                            Property Image 2

                            Property Image 3

                            Property Image 4

                            Property Image 5

                            Property Image 6

                            Property Image 7

                            Property Image 8

                            Property Image 9

                            Property Image 10

                            Property Image 11

                            Property Image 12

                            Property Image 13

                            Property Image 14

                            Property Image 15

                            Property Image 16

                            Property Image 17

                            Property Image 18

                            Property Image 19

                            Property Image 20

                            Property Image 21

                            Property Image 22

                            Property Image 23

                            Property Image 24

                            Property Image 25

                            Property Image 26

                            Property Image 27

                            Property Image 28

                            Property Image 29

                            Property Image 30

                            Property Image 31

13510 Knollway Drive

Minnetonka, MN 55305

For Sale

OverviewHighlightsPhoto Gallery3D WalkthroughLocationAsk ChatGPT About This PropertyMatterport
Offered at $450,000
Offered at
4 Beds
Number of Bedrooms
2.5 Baths
Number of Bathrooms
1,921 sqft
Interior Size
.51 acres
Lot Size

4BR/3BA Minnetonka Home on Cul-De-Sac

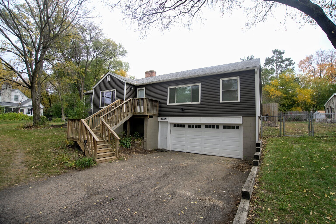
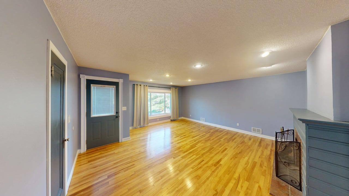
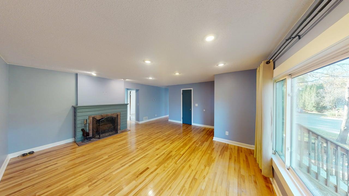
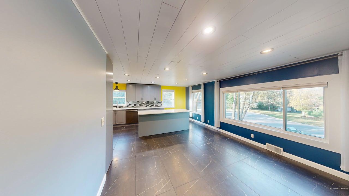
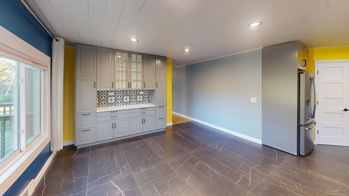
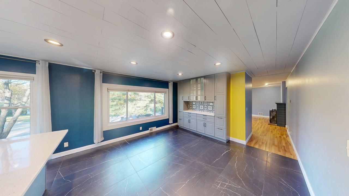
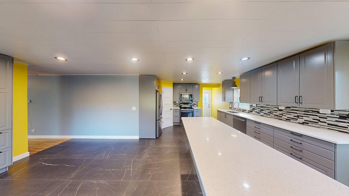
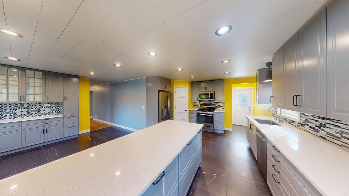
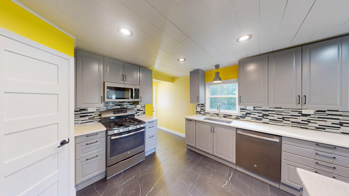
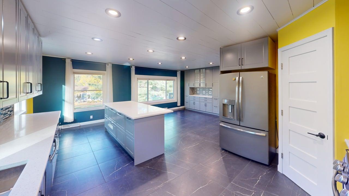
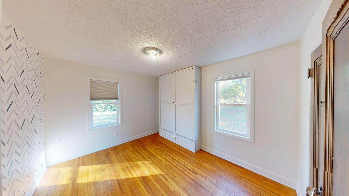
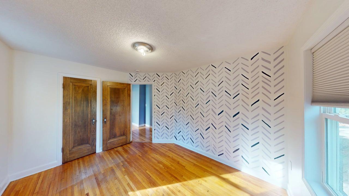
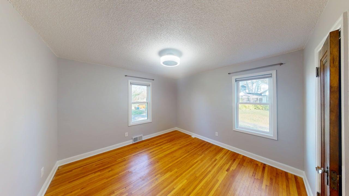
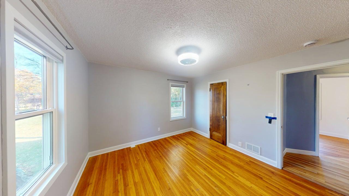
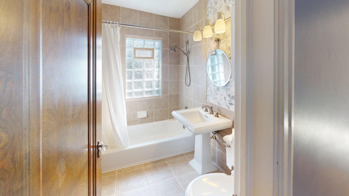
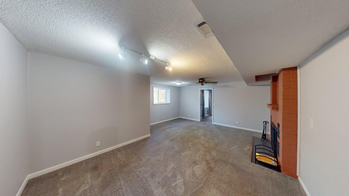
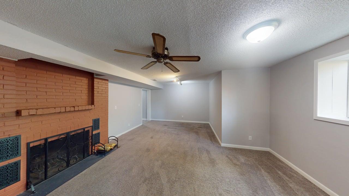
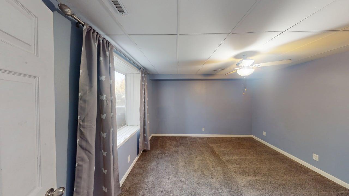
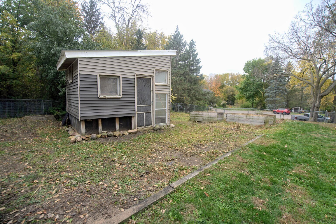
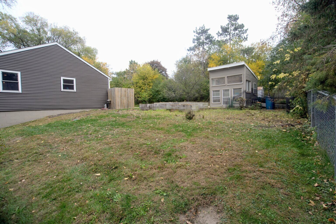
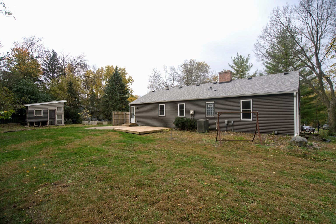
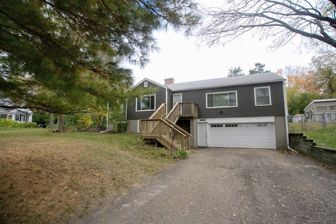
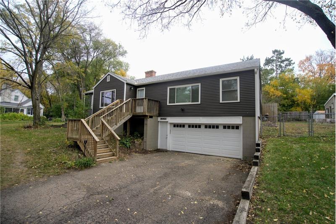
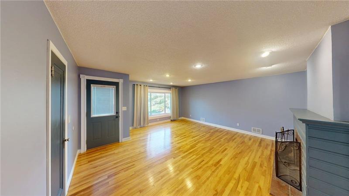
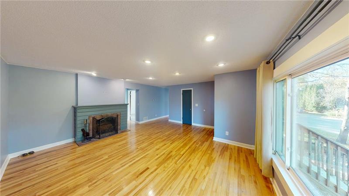
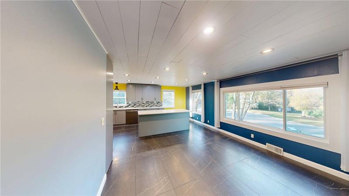
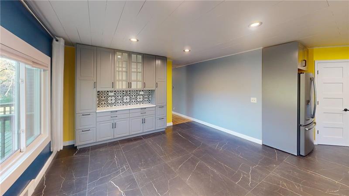
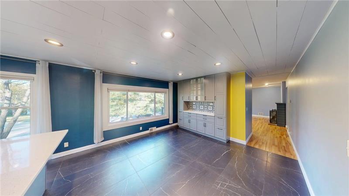
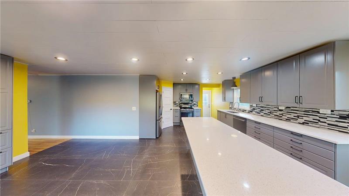
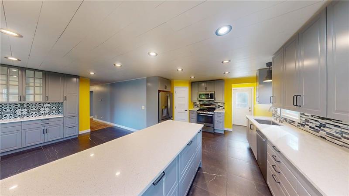
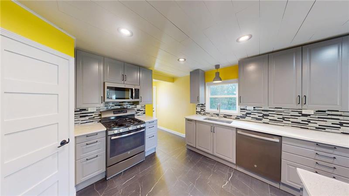
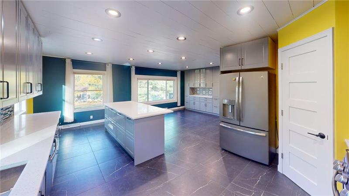
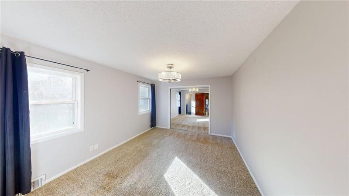
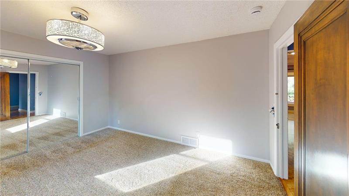
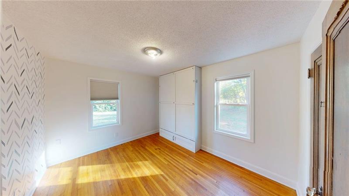
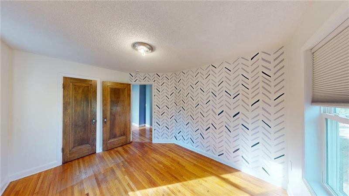
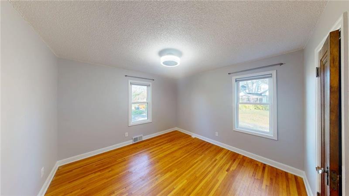
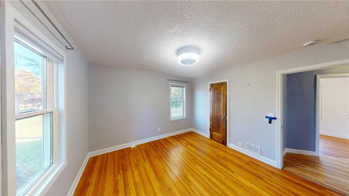
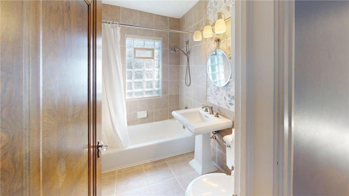
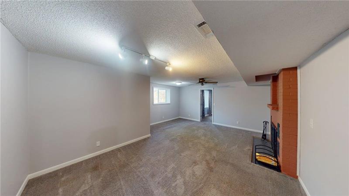
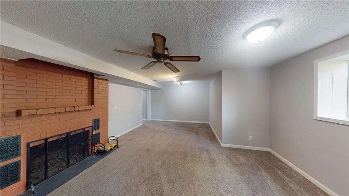
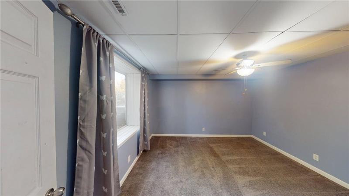
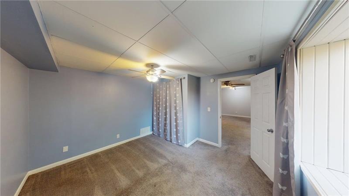
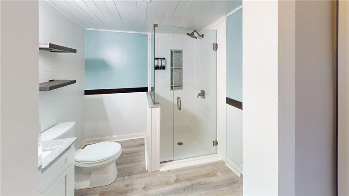
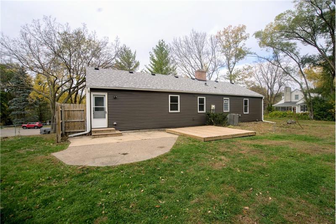
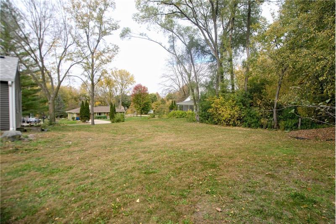
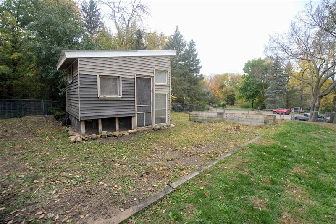
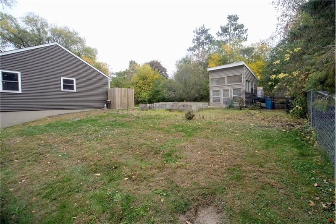
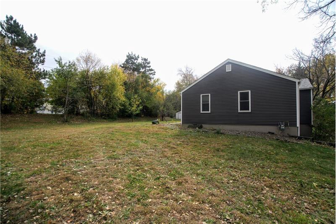
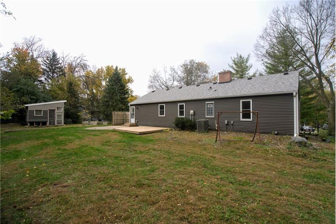
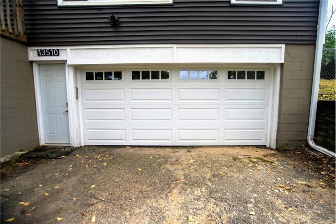
Enjoy the charm of a cul-de-sac setting in the desirable Wayzata School District, with convenient access to nearby parks, Ridgedale Center, and Highways 394 and 494 for an easy commute to downtown Minneapolis. Situated on a generous 0.51-acre lot, this 4-bedroom, 3-bathroom one-story home offers comfortable living spaces and thoughtful updates throughout. The inviting living room features beautiful hardwood floors and a cozy fireplace. Remodeled in 2022, the updated, open kitchen boasts in-floor heat, stainless steel appliances, a center island with additional seating, and a dining area with a built-in breakfast buffet and storagecreating a welcoming space for everyday living and entertaining. The main level includes three bedrooms, including a primary bedroom with a convenient half bath, as well as an additional full bathroom, also updated in 2022. The lower level expands the living space with a family room featuring a second fireplace, a fourth bedroom, and a bathroom with a walk-in shower. Outside, mature trees provide shade and a beautiful natural backdrop for enjoying the expansive yard, complete with a patio, raised garden beds, and a chicken coopoffering plenty of room to garden, entertain, and enjoy the outdoors. Major updates include a new roof in 2022, updated siding in 2021, and a new garage door in 2025. Additional improvements completed in August 2026 include a vapor barrier, foundation reinforcement, and a new sump pump. An attached tuck-under two-car garage adds everyday convenience. A wonderful opportunity to enjoy comfortable one-level living, a spacious yard, and a convenient location close to parks, shopping, and major commuter routes!

More Details ...

Property Overview

Address:13510 Knollway Drive , Minnetonka, MN 55305
Type:Single Family Residential
Status:For Sale
Price: $450,000
Bedrooms:4
Full Bathrooms:2
Half Bathrooms:1
Total Bathrooms:2.5
Interior Size:1,921 sqft
Lot Size:.51 acres
Year Built:1955
MLS ID:7151244

Highlights

cul-de-sac location
Wayzata school district
near park, Ridgedale Center, and highways for your commute
0.51 acre lot
4 bedrooms
3 bathrooms
one-story home
2-car tuckunder garage
hardwood floors
2 fireplaces
built-in buffet
remodeled kitchen in 2022
center island w/extra seating
stainless steel appliances
LL family room
walk-in shower
chicken coop
raised garden beds
patio
new roof 2022
updated siding in 2021
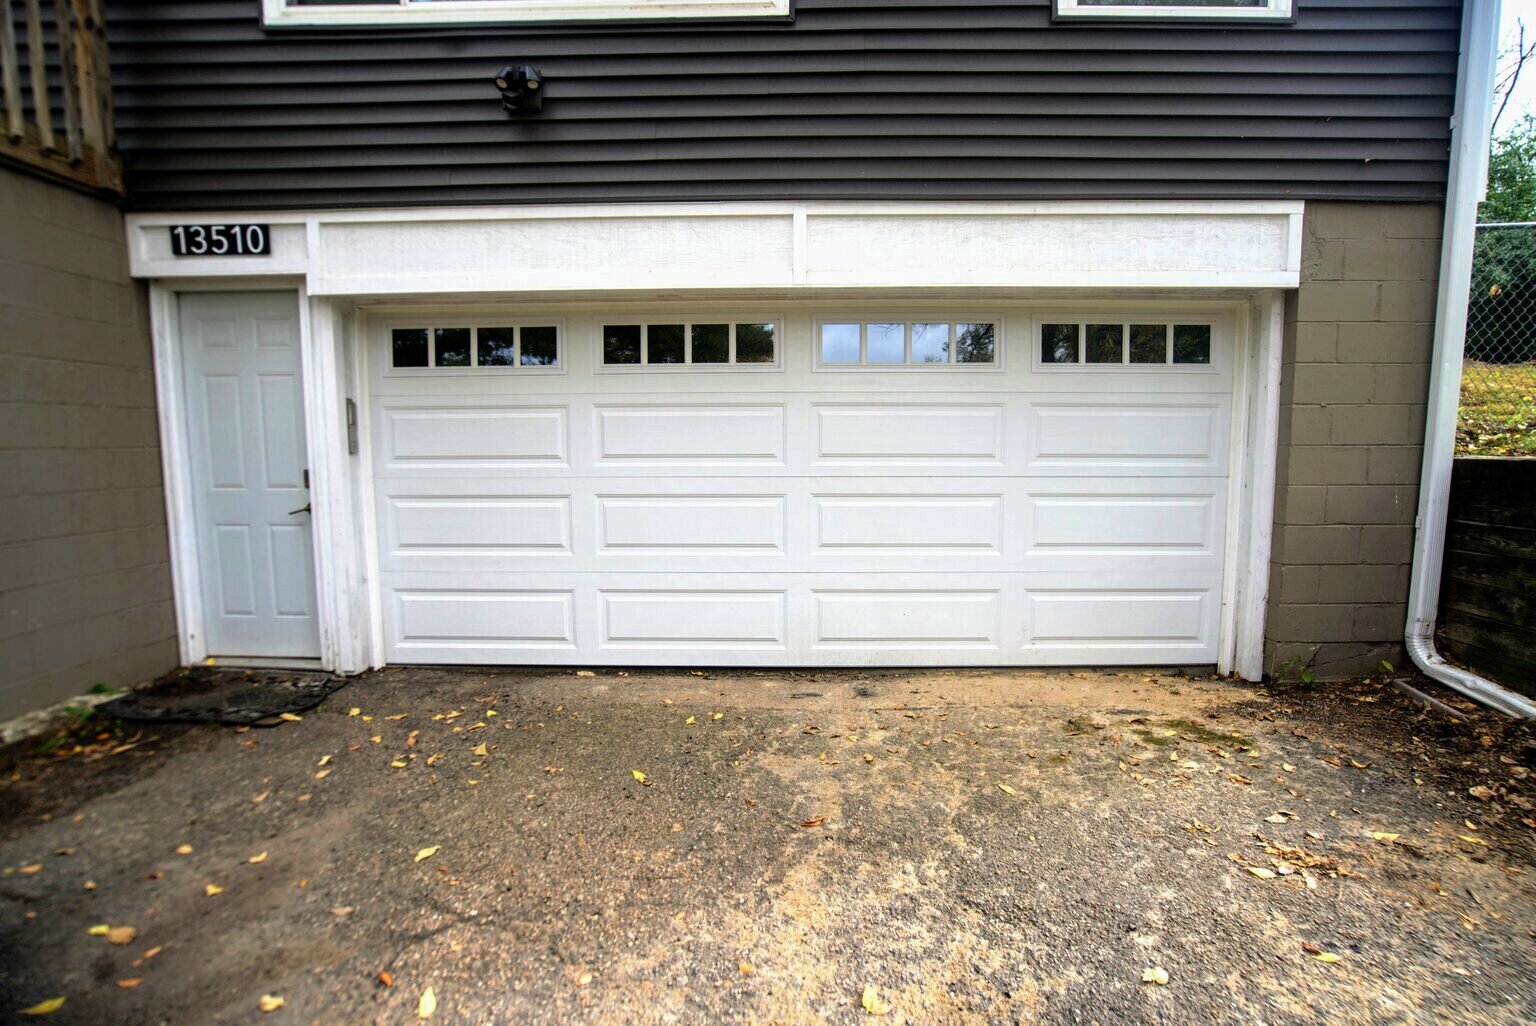
new garage door 2025
vapor barrier foundation reinforcement 2026
new sump pump 2025

Matterport 3D Tour

Photo Gallery

Looking for a Minnetonka home that combines comfortable one-lstory living, a spacious backyard, and convenient access to shopping, parks, and major commuter routes? Welcome to 13510 Knollway Drive, a 4-bedroom, 3-bathroom home nestled in a cul-de-sac setting within the Wayzata School District. Set on a generous 0.51-acre lot, this property offers a wonderful balance of indoor comfort and outdoor enjoyment. Picture a quiet morning with coffee by the fireplace, an afternoon spent tending raised garden beds, or a weekend gathering on the patio surrounded by mature trees. With its welcoming setting and versatile living spaces, this home offers plenty of room to settle in and make it your own.

Inside, the main level is designed for everyday comfort, with beautiful hardwood floors and a cozy fireplace anchoring the living room. The open kitchen, remodeled in 2022, is a standout feature, offering in-floor heat, stainless steel appliances, a center island with additional seating, and a dining area with a built-in breakfast buffet and storage. The layout creates a natural flow between cooking, dining, and relaxing, whether you’re preparing a quick breakfast before heading out or hosting a dinner with friends. Three bedrooms are located on the main level, including a primary bedroom with a convenient half bath, along with a full bathroom that was updated  in 2022. The one-story layout offers the ease of having the main living spaces and bedrooms on the same level.

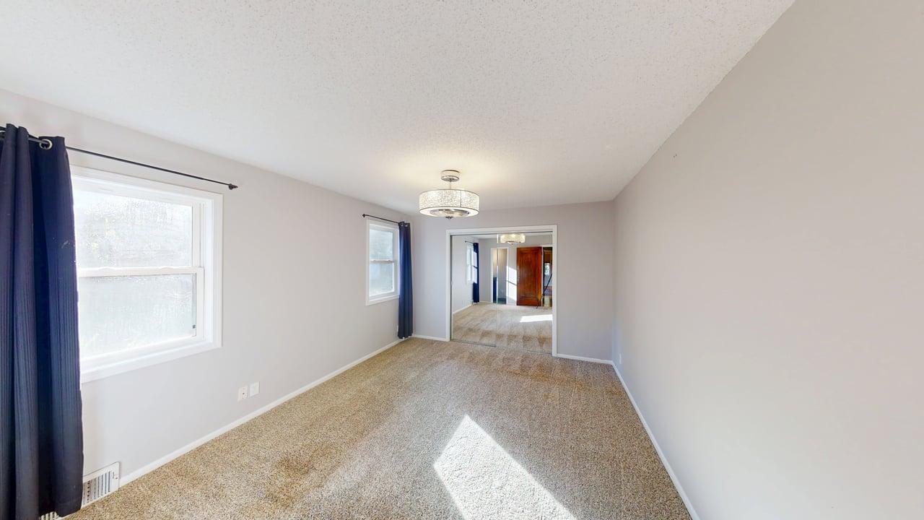
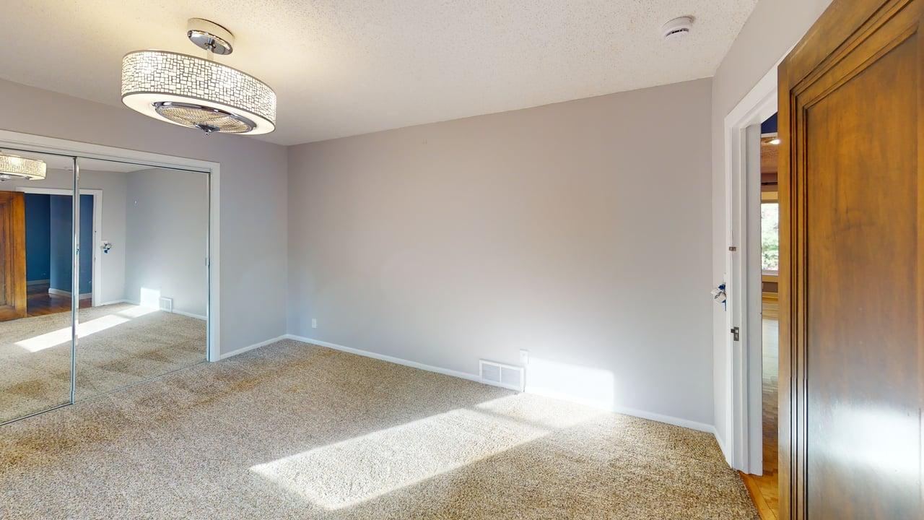
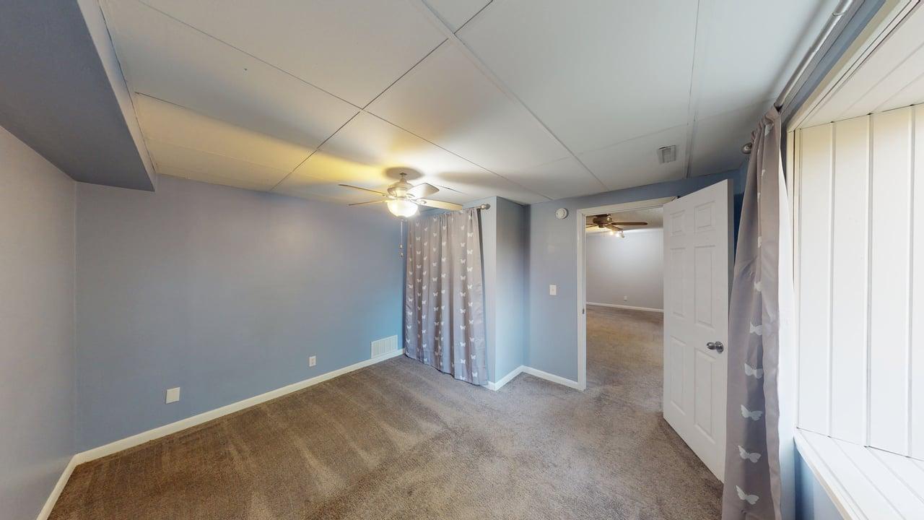
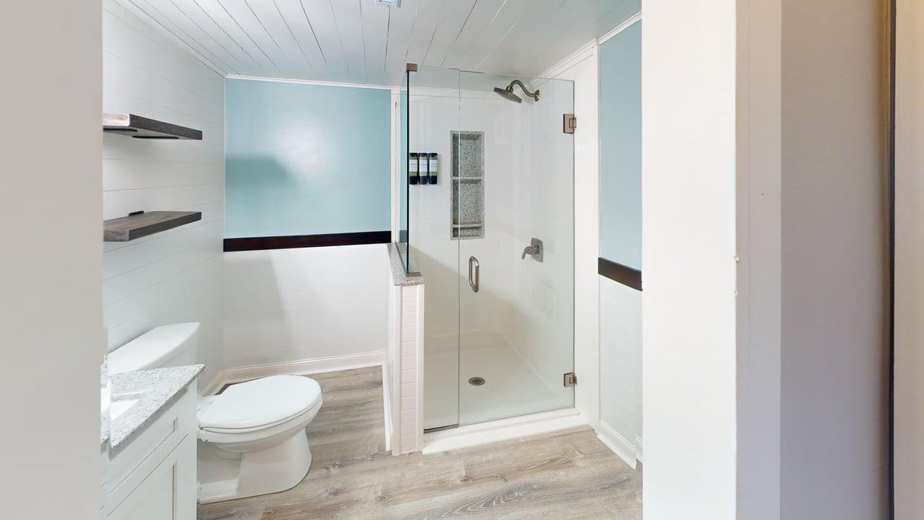
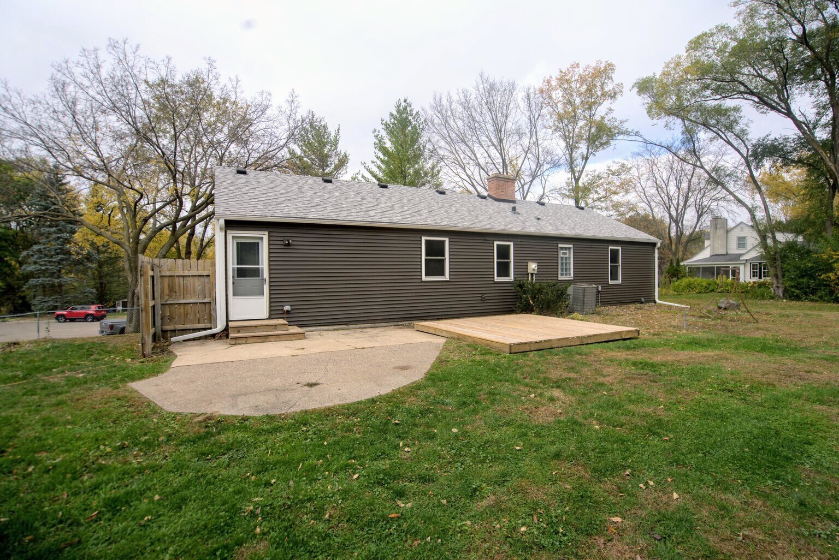
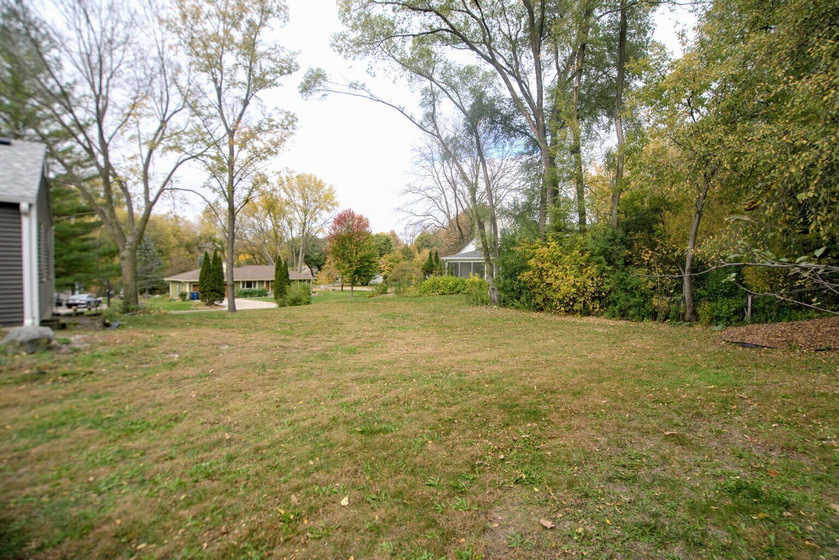
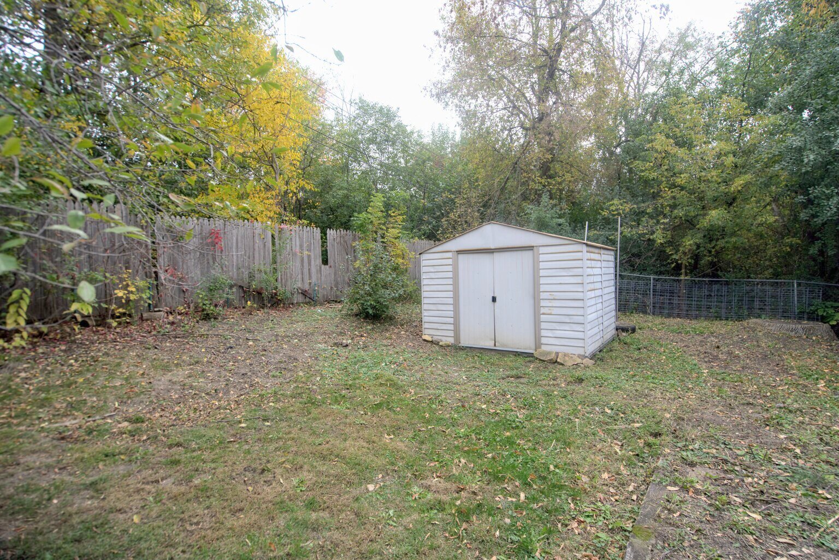
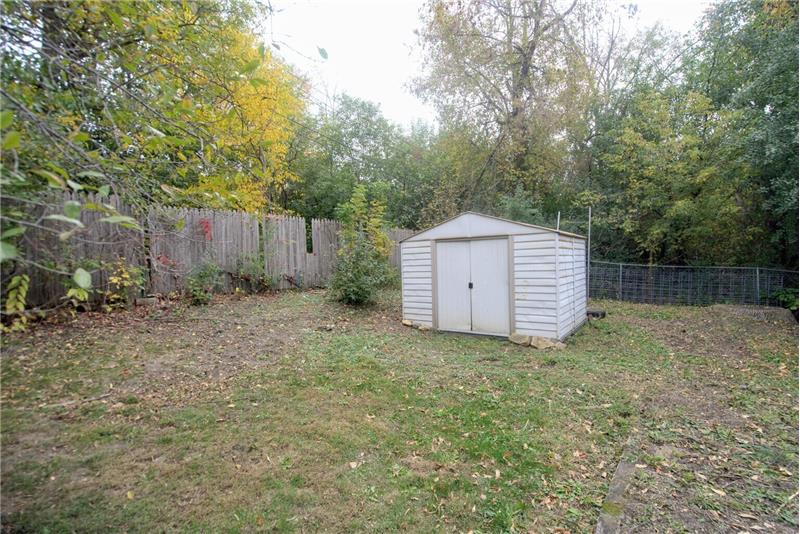
The lower level adds valuable flexibility with a family room featuring a second fireplace, a fourth bedroom, and a three-quarter bathroom with a walk-in shower. This additional space can be adapted to suit a variety of needs, whether you envision a cozy movie-night retreat, a dedicated hobby area, a home office, or comfortable accommodations for overnight guests. Outside, the expansive backyard offers even more ways to enjoy the property. Mature trees provide shade and a natural backdrop, while the patio creates a welcoming spot for outdoor dining and relaxation. Raised garden beds offer space to grow flowers, herbs, or vegetables, and the existing chicken coop adds a distinctive touch for those interested in backyard chickens, subject to applicable local regulations. An attached tuck-under two-car garage provides practical everyday convenience.

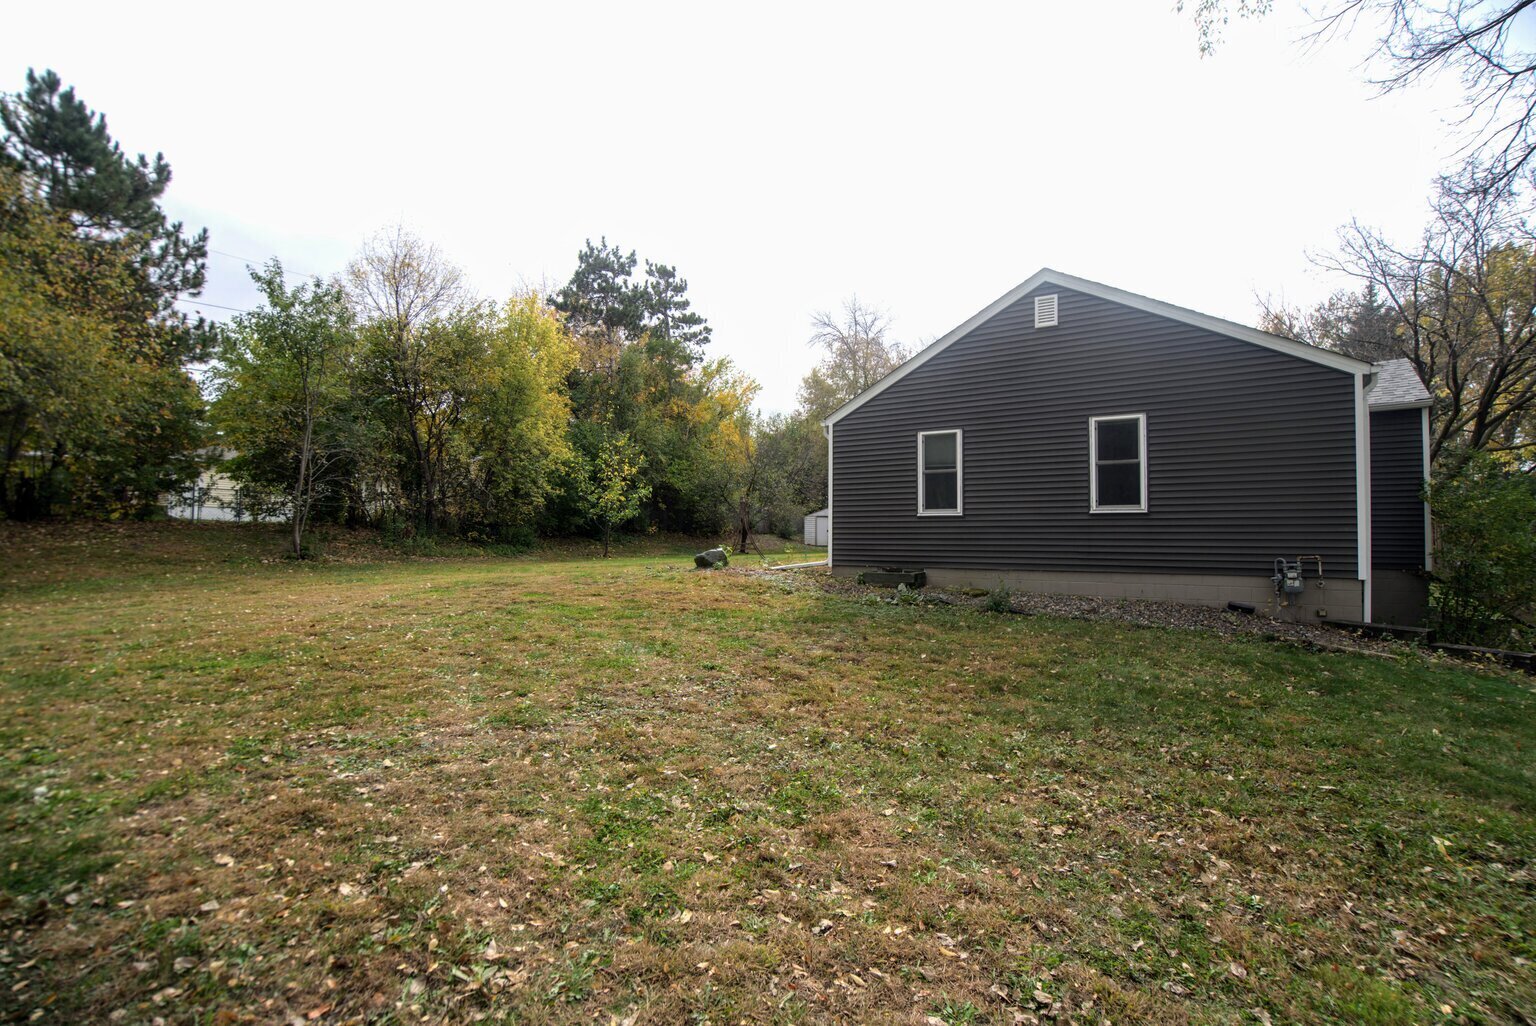
Several important updates add to the home's appeal, including a roof replaced in 2022, updated siding in 2021, and a new garage door in 2025. Additional improvements completed in August 2026 include a vapor barrier, foundation reinforcement, and a new sump pump. The location is another highlight, with nearby parks, shopping, and dining at Ridgedale Center, plus convenient access to Highways 394 and 494 for travel to downtown Minneapolis and destinations throughout the Twin Cities. Whether you’re drawn to the generous lot, the updated kitchen, the additional lower-level living space, or the convenience of a Minnetonka location, 13510 Knollway Drive offers a versatile opportunity to explore homeownership in the west metro. If you’re searching for Minnetonka homes for sale with four bedrooms, three bathrooms, and a spacious yard, this property is worth adding to your tour.

Ready to see this Minnetonka home in person? Contact Michelle Carstensen with RE/MAX Results at 651-226-2590 to schedule a private showing and explore everything this property has to offer.


This property is located at 13510 Knollway Drive, Minnetonka, MN 55305

Please use the form below to contact us to request more information about this property or to schedule a private showing.

By clicking "Send Request" you agree to be contacted by Chuck Carstensen of REMAX Results and its affiliates via phone, text message, or email at the number and email address provided. These communications may be made using an automatic telephone dialing system or prerecorded voice. Your consent is not a condition of any purchase. Standard message and data rates may apply. By submitting this form you also confirm that you have read and accept the Privacy Policy.

If you know someone who might be interested in this property, use the form below to email them the link and the details.

By submitting this form you confirm that you have read and accept the Privacy Policy.

Presented by:
Chuck Carstensen

Chuck Carstensen

REMAX Results
License: 20344949 & 93113-94
Company Logo
Listed by: Re/Max Results