Property Image 1

                            Property Image 2

                            Property Image 3

                            Property Image 4

                            Property Image 5

                            Property Image 6

                            Property Image 7

                            Property Image 8

                            Property Image 9

                            Property Image 10

                            Property Image 11

                            Property Image 12

                            Property Image 13

                            Property Image 14

                            Property Image 15

                            Property Image 16

                            Property Image 17

                            Property Image 18

                            Property Image 19

                            Property Image 20

                            Property Image 21

                            Property Image 22

                            Property Image 23

                            Property Image 24

                            Property Image 25

                            Property Image 26

                            Property Image 27

                            Property Image 28

                            Property Image 29

                            Property Image 30

                            Property Image 31

                            Property Image 32

                            Property Image 33

                            Property Image 34

                            Property Image 35

                            Property Image 36

                            Property Image 37

                            Property Image 38

                            Property Image 39

                            Property Image 40

                            Property Image 41

                            Property Image 42

                            Property Image 43

                            Property Image 44

                            Property Image 45

                            Property Image 46

                            Property Image 47

                            Property Image 48

                            Property Image 49

                            Property Image 50

                            Property Image 51

                            Property Image 52

                            Property Image 53

                            Property Image 54

                            Property Image 55

                            Property Image 56

                            Property Image 57

                            Property Image 58

                            Property Image 59

                            Property Image 60

                            Property Image 61

                            Property Image 62

                            Property Image 63

                            Property Image 64

                            Property Image 65

                            Property Image 66

                            Property Image 67

                            Property Image 68

                            Property Image 69

                            Property Image 70

                            Property Image 71

                            Property Image 72

                            Property Image 73

                            Property Image 74

                            Property Image 75

                            Property Image 76

                            Property Image 77

                            Property Image 78

                            Property Image 79

                            Property Image 80

                            Property Image 81

                            Property Image 82

                            Property Image 83

                            Property Image 84

31795 Lakeway Dr NE

Cambridge, MN 55008

Coming Soon
OverviewHighlightsPhoto Gallery3D WalkthroughLocationAsk ChatGPT About This PropertyMarket TrendsMatterport
Offered at $449,900
Offered at
3 Beds
Number of Bedrooms
2 Baths
Number of Bathrooms
1,696 sqft
Interior Size
1.13 acres
Lot Size

Lake Living Meets Everyday Comfort in Cambridge

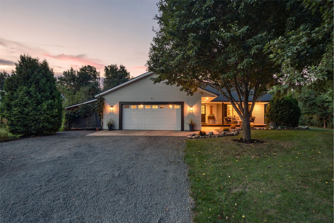
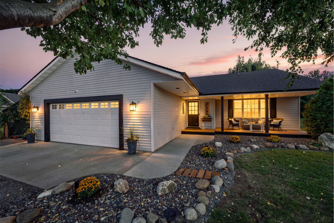
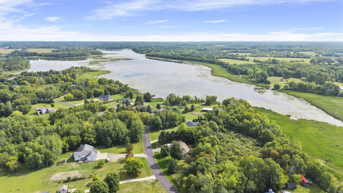
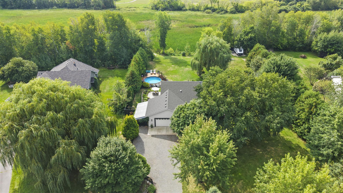
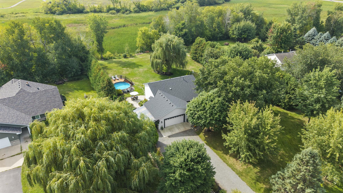
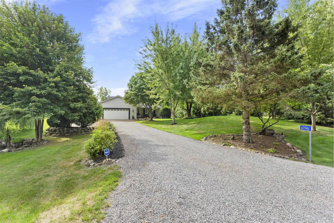
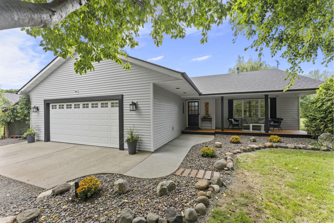
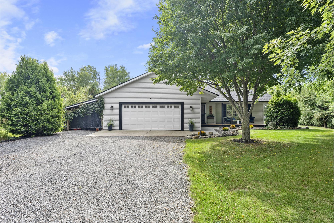
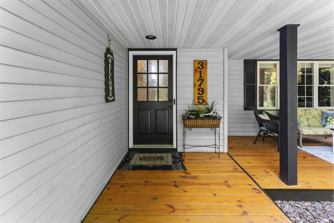
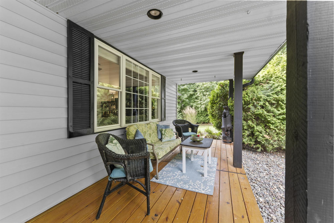
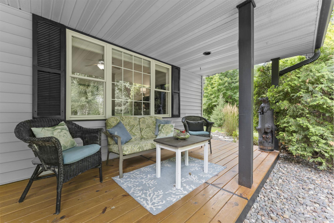
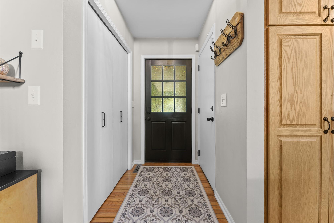
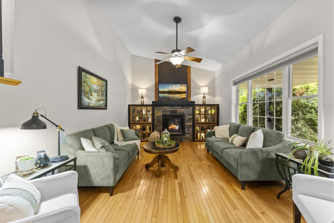
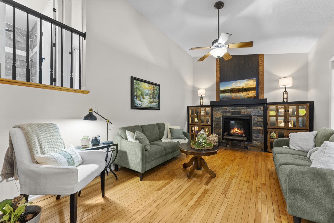
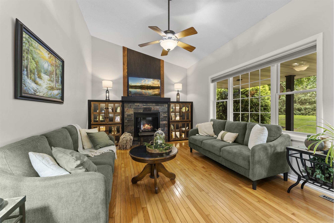
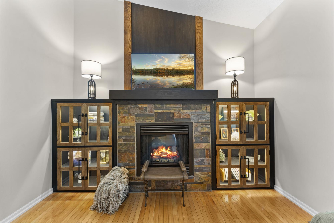
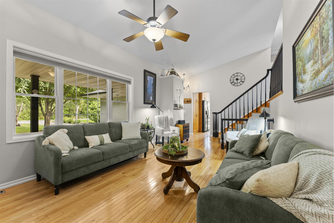
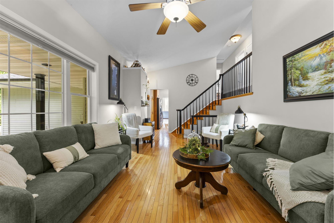
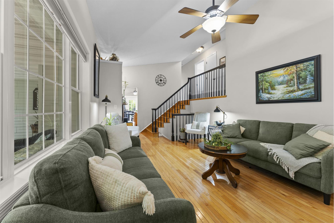
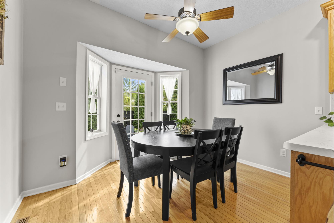
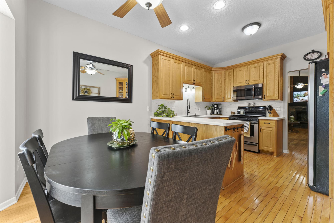
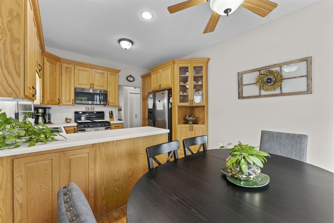
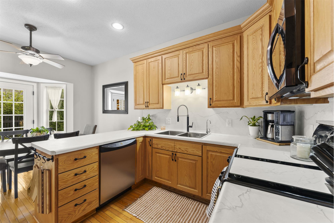
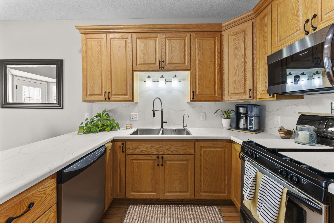
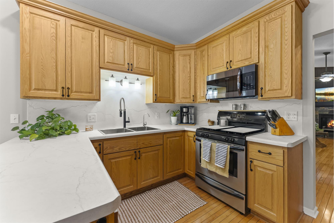
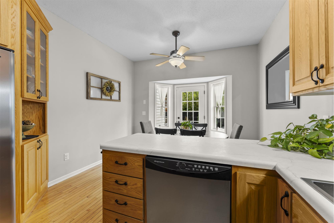
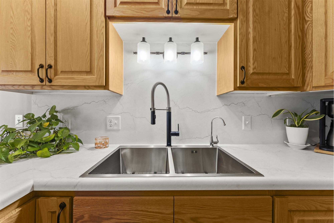
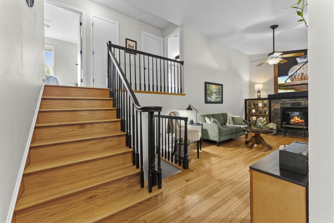
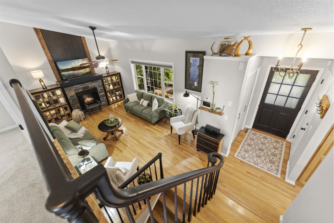
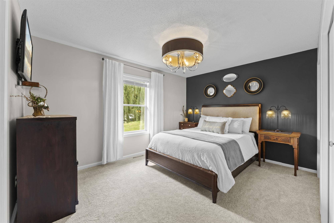
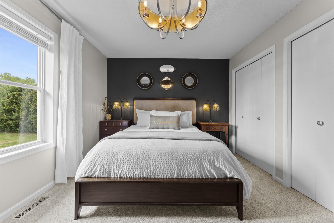
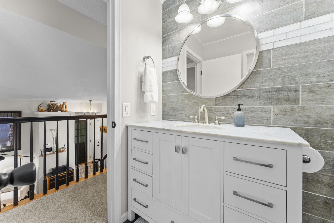
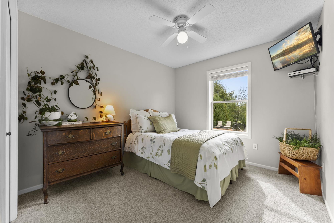
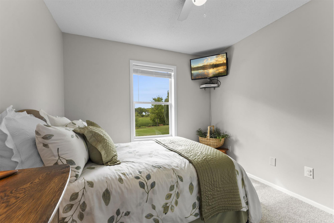
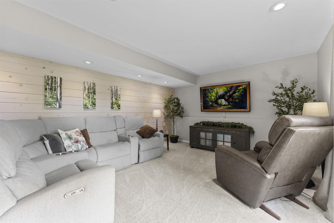
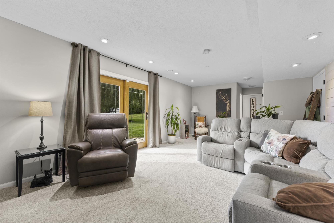
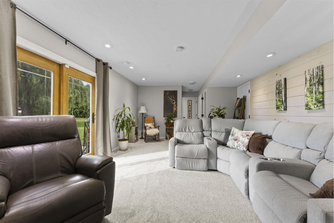
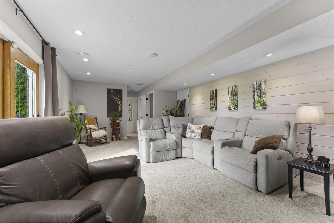
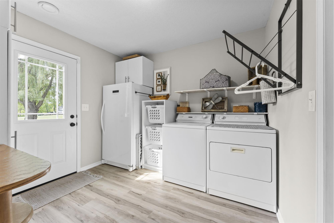
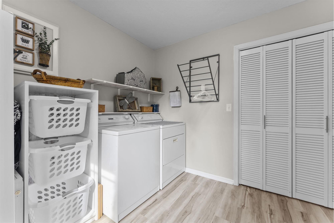
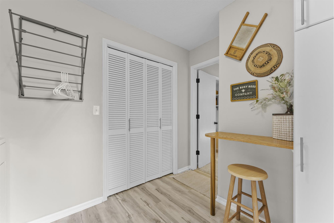
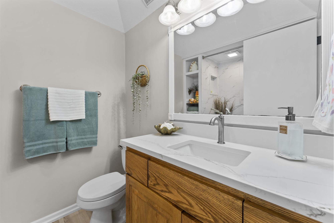
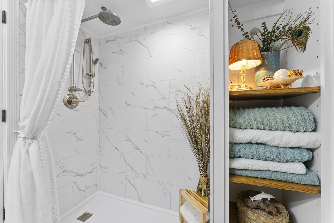
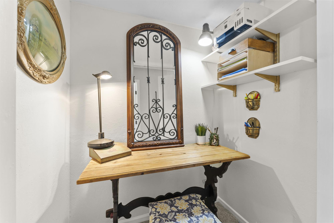
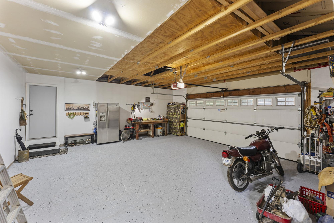
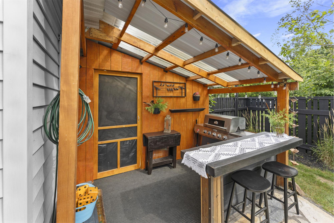
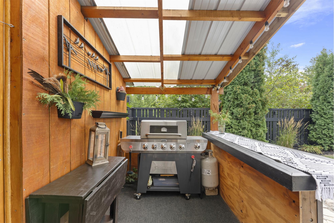
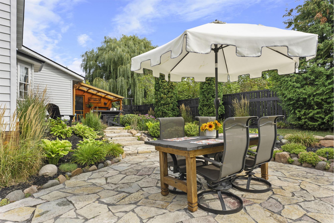
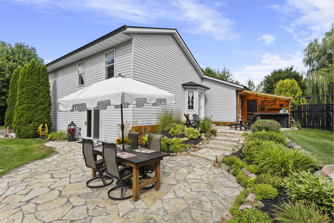
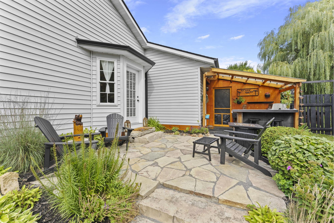
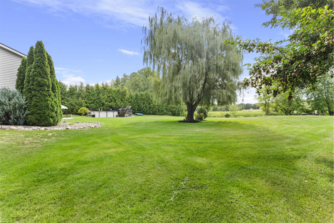
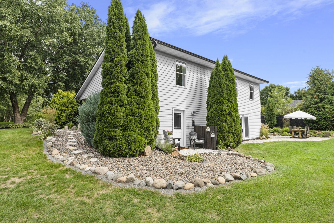
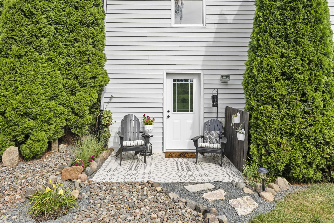
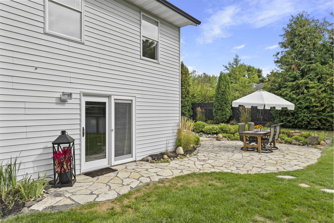
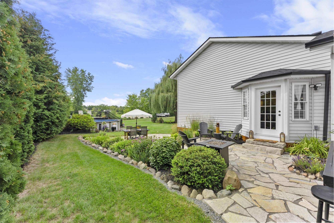
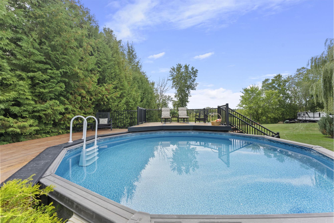
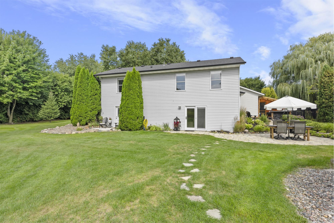
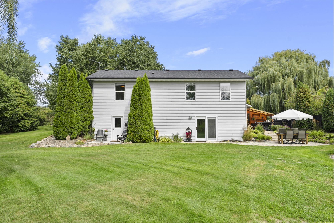
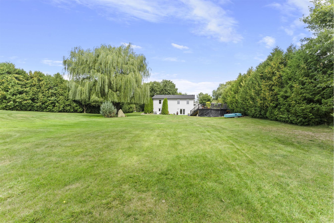
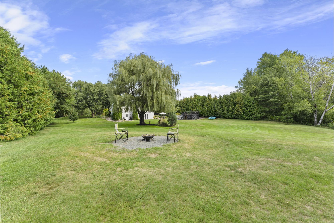
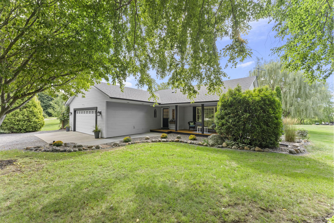
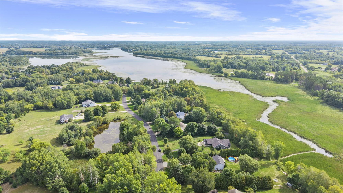
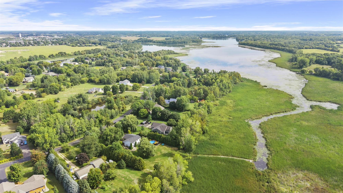
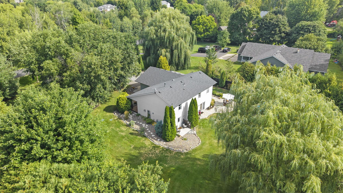
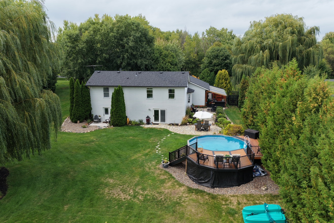
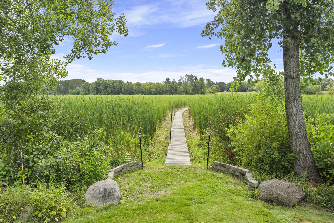
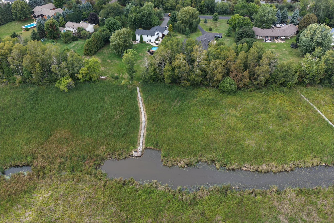
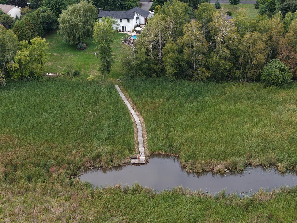
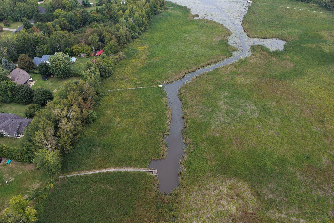
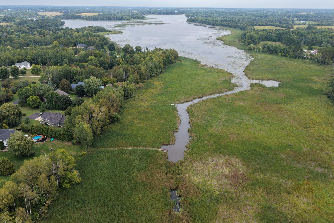
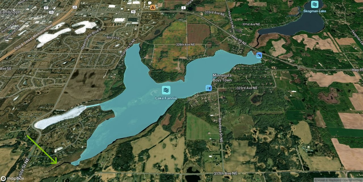
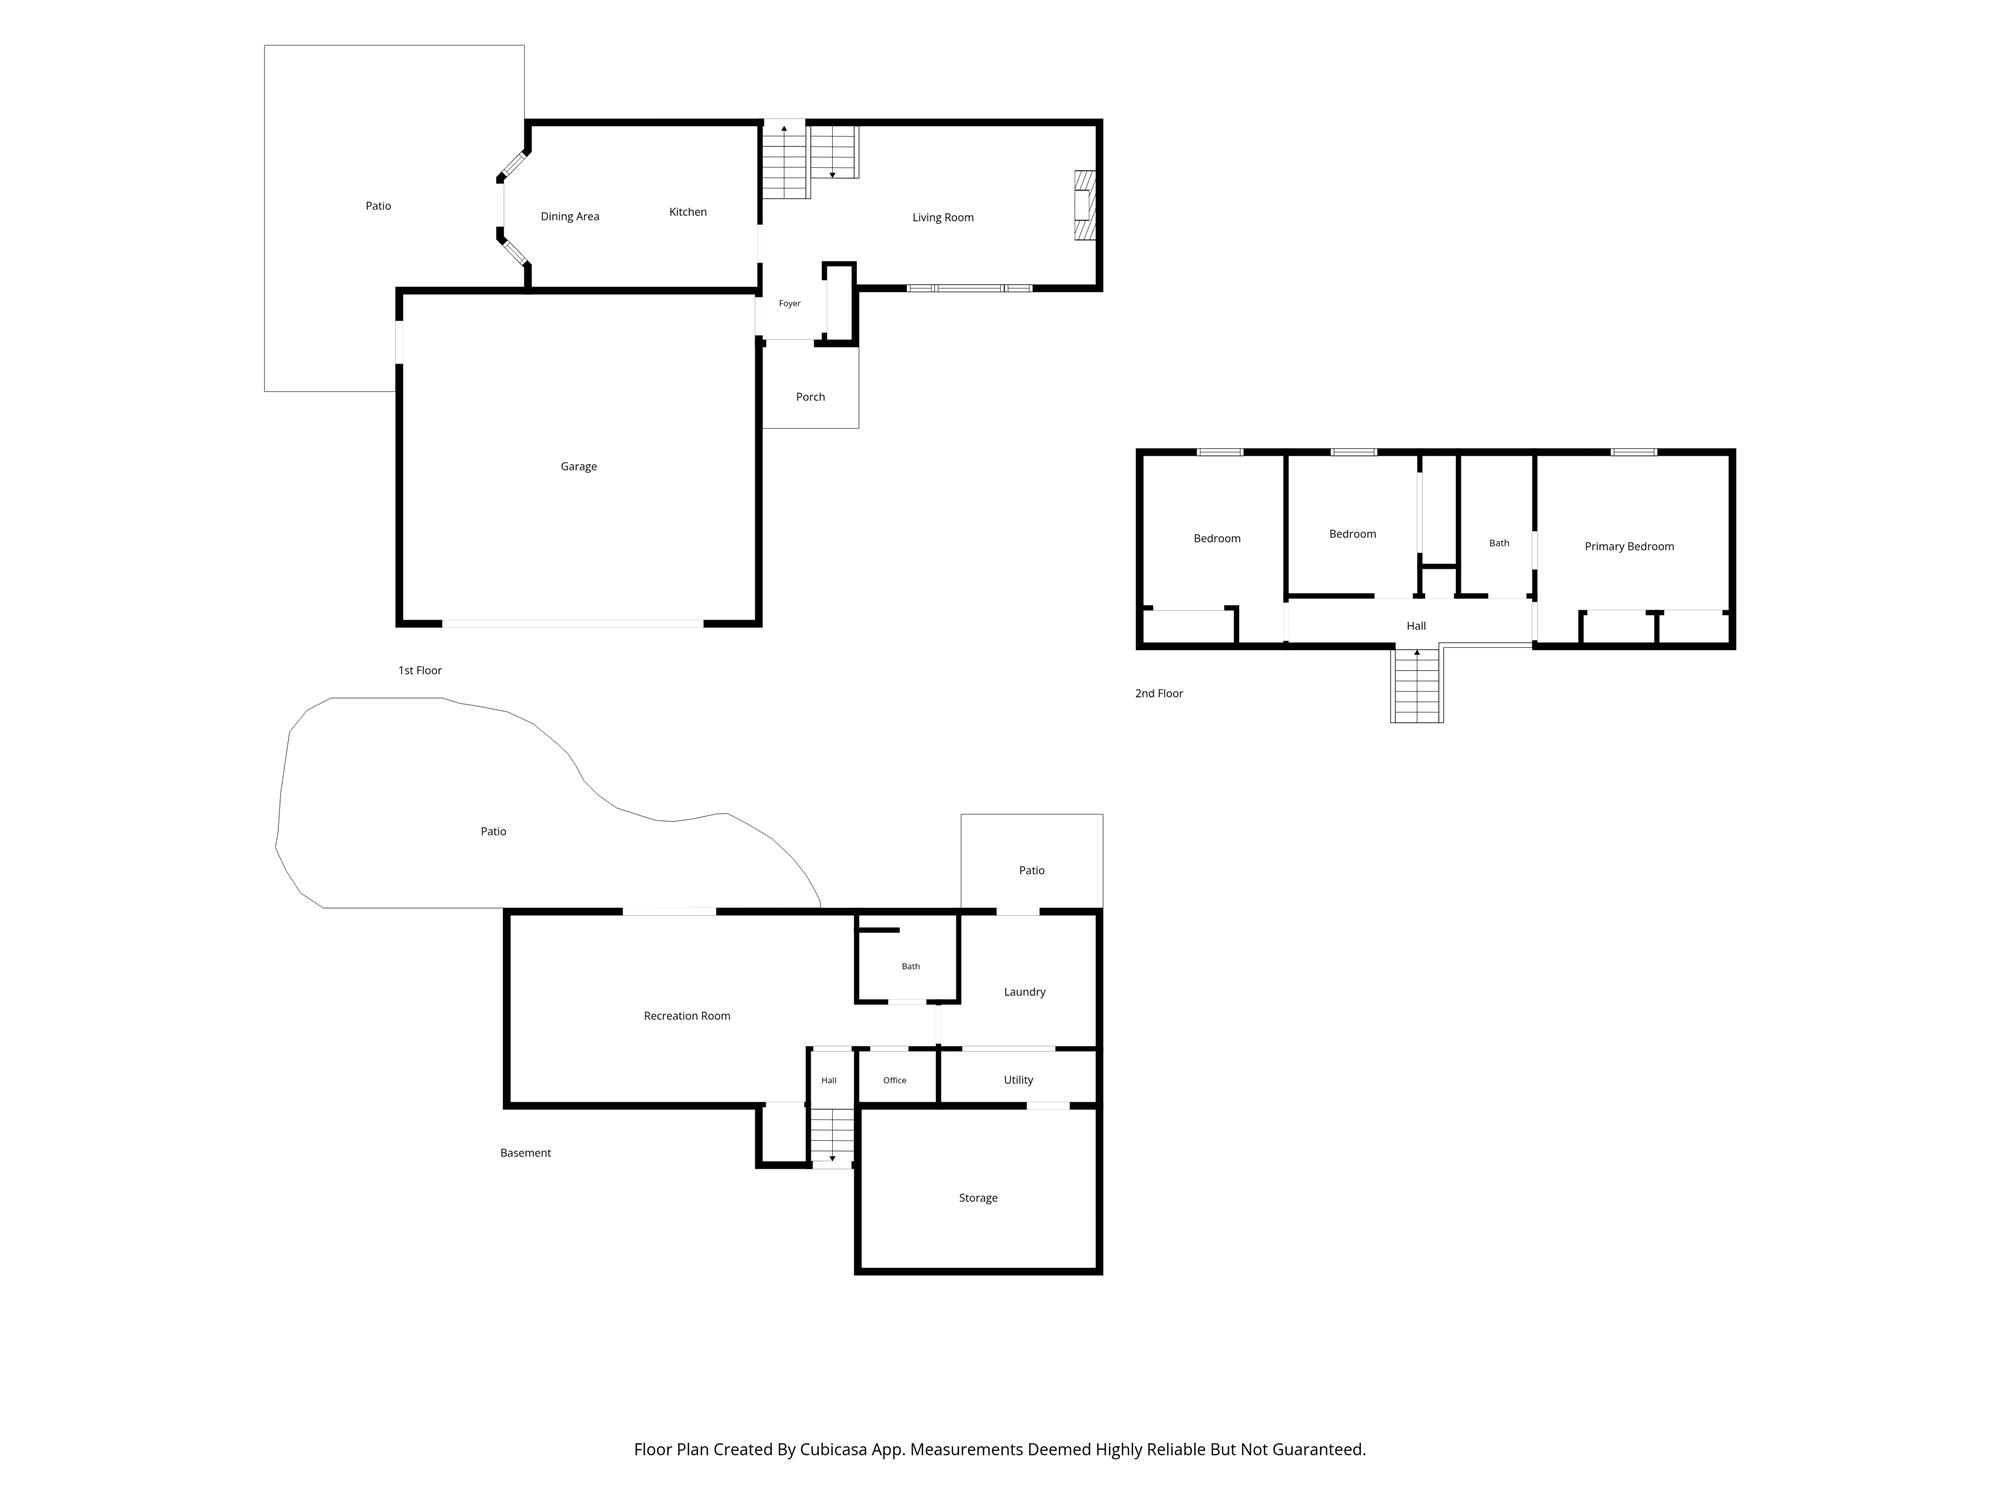
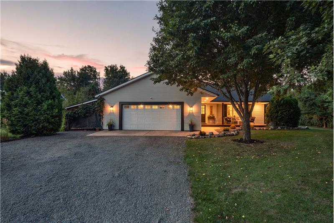
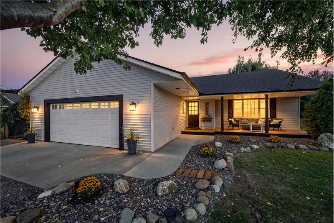
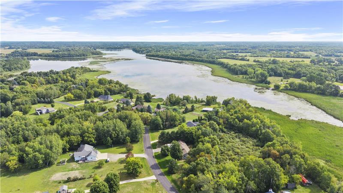
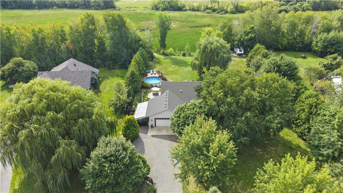
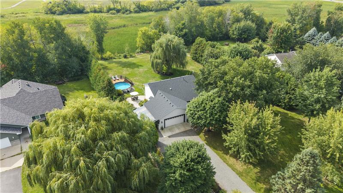
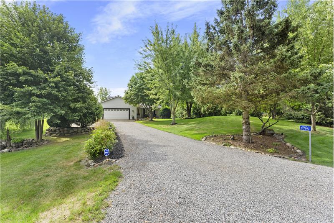
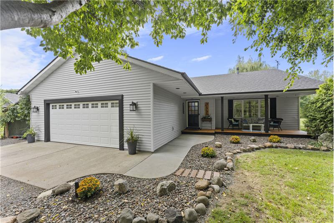
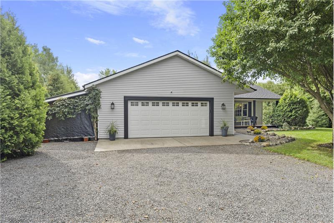
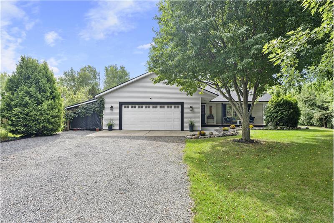
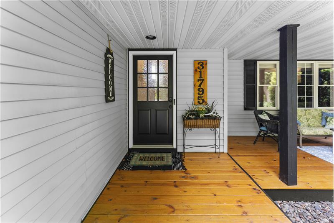
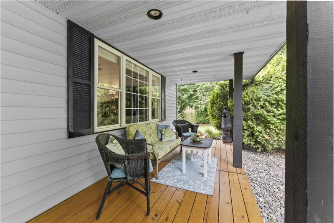
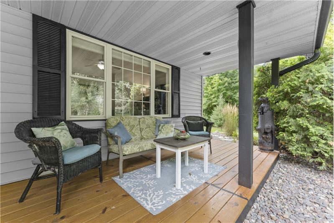
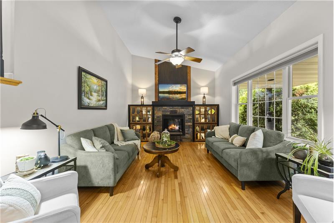
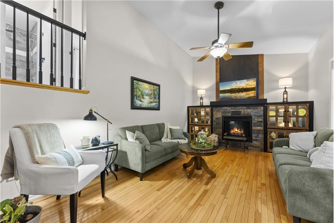
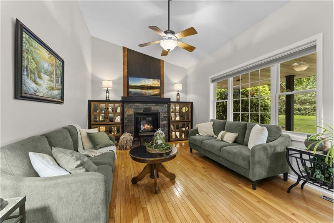
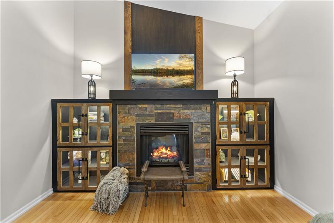
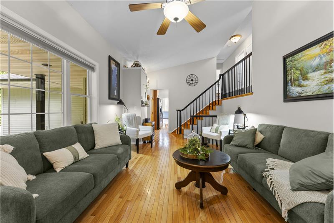
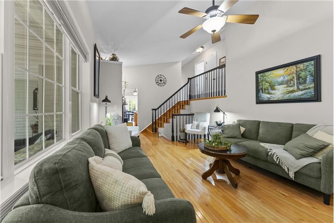
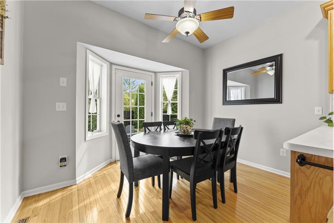
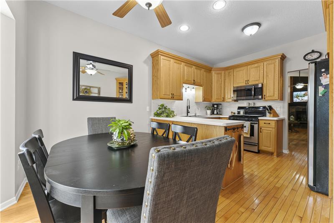
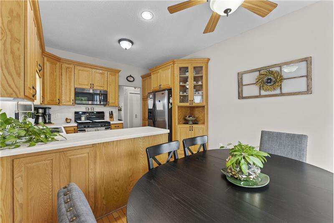
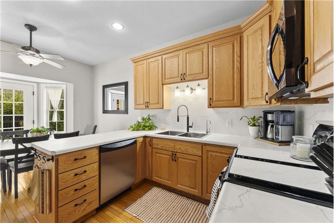
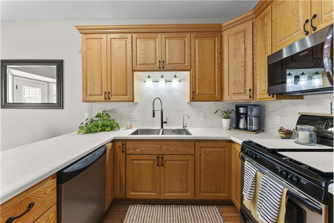
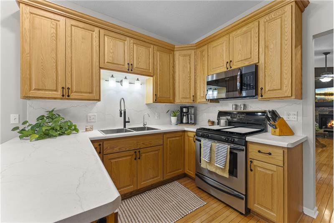
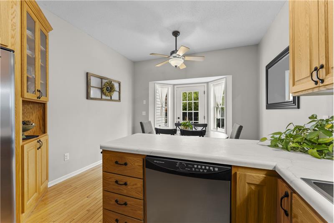
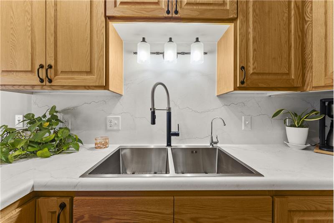
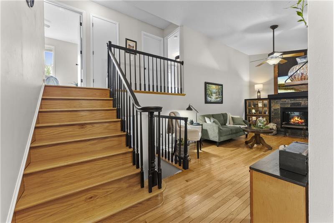
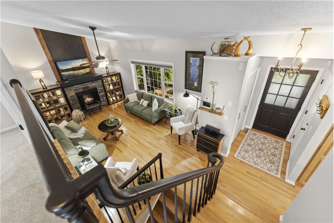
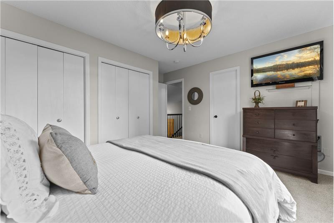
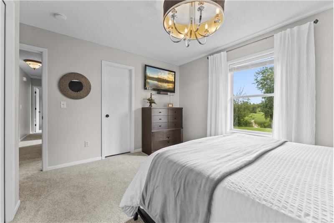
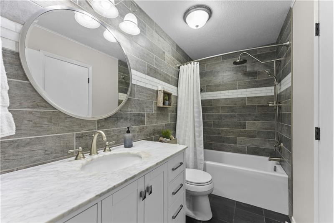
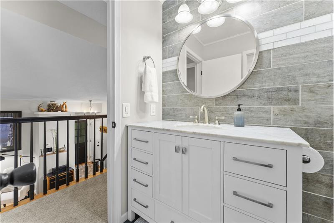
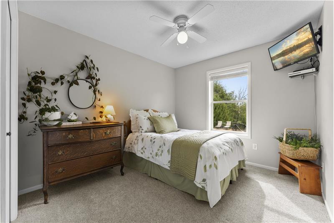
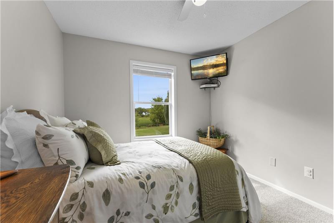
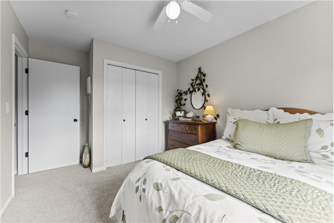
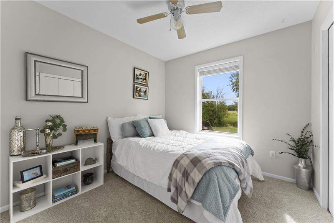
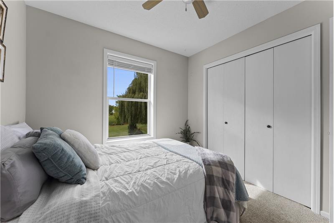
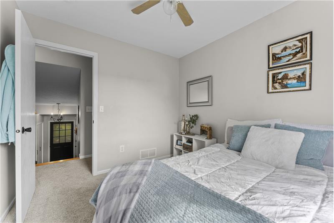
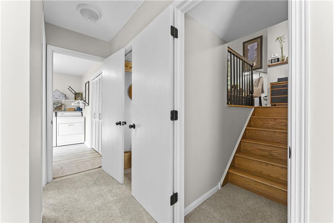
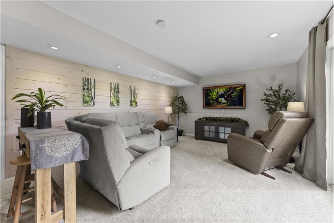
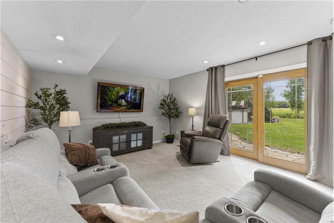
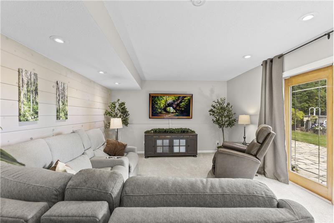
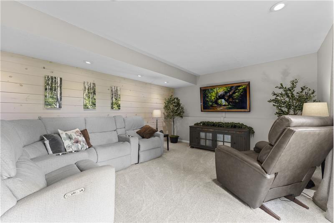
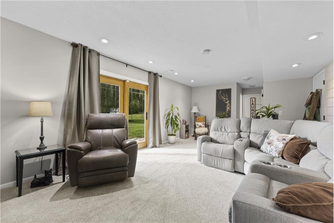
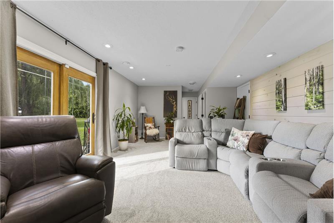
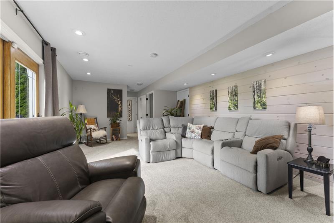
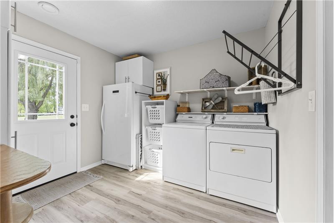
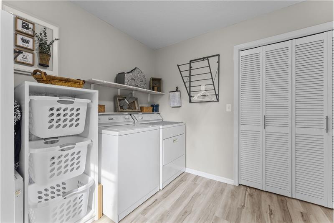
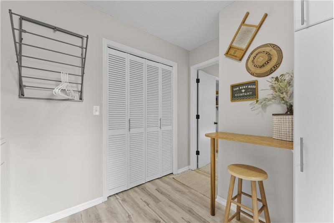
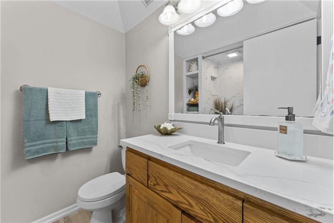
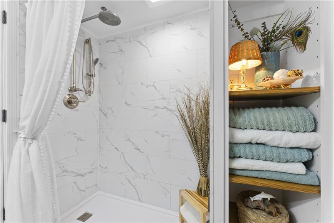
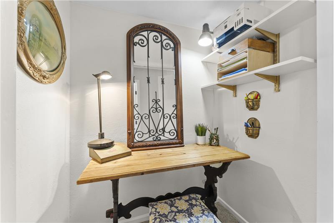
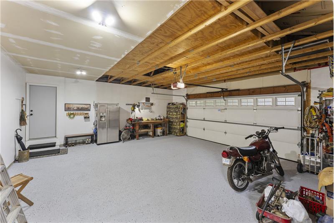
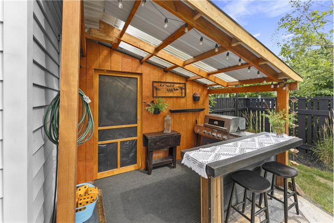
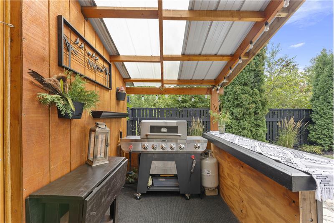
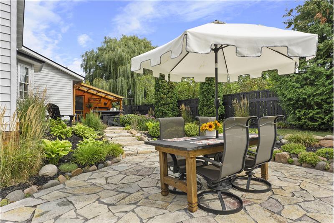
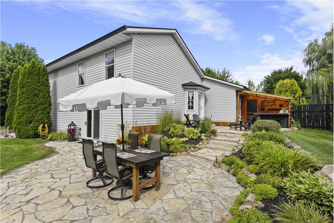
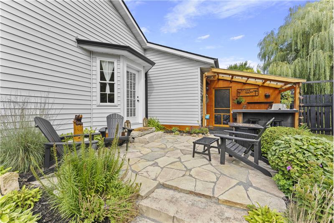
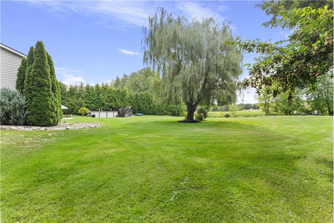
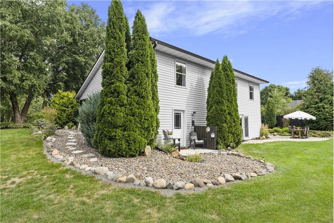
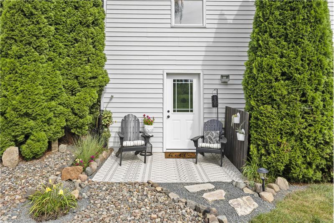
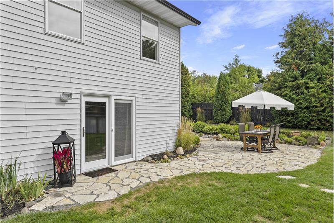
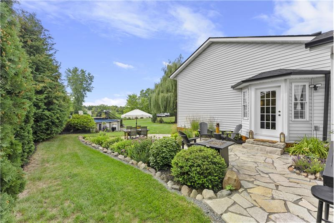
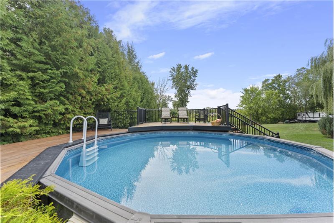
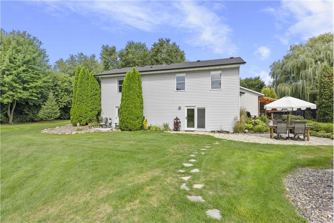
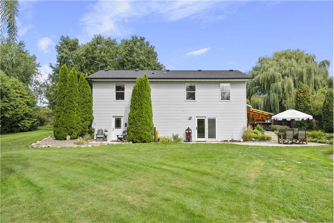
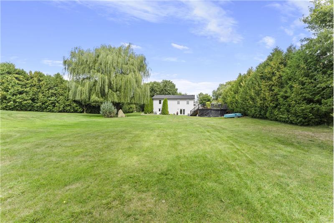
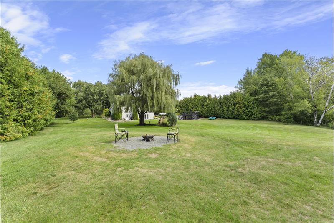
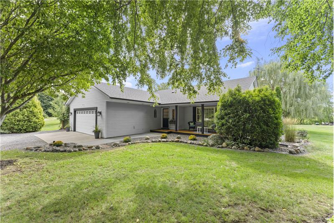
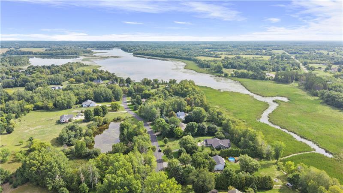
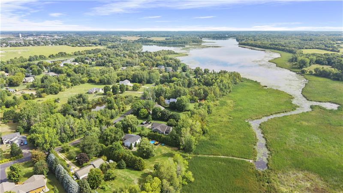
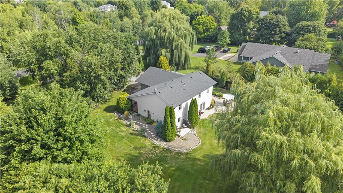
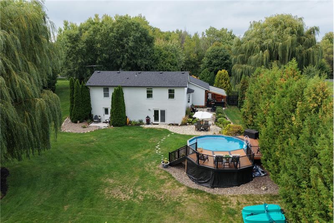
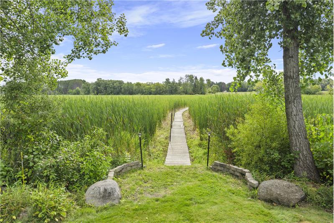
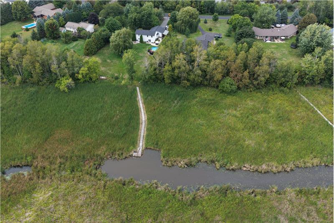
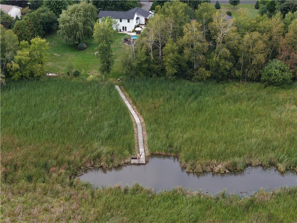
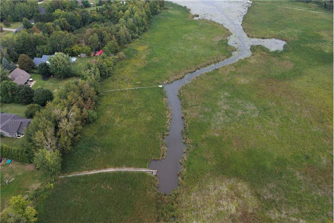
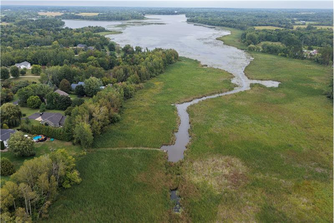
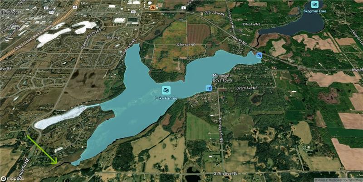
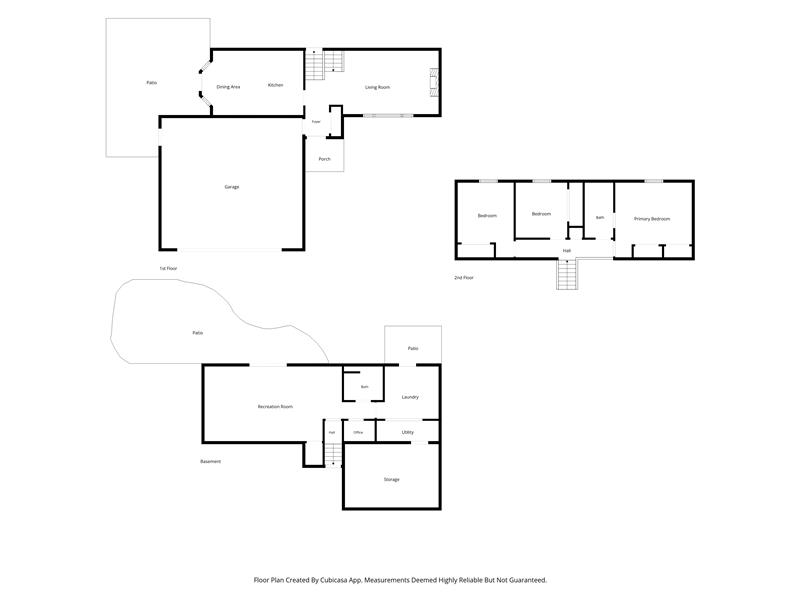
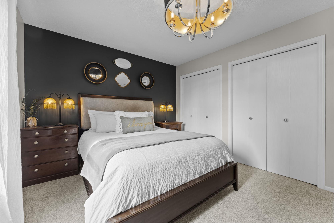
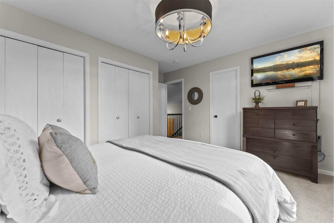
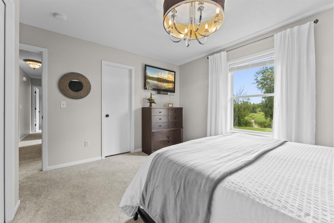
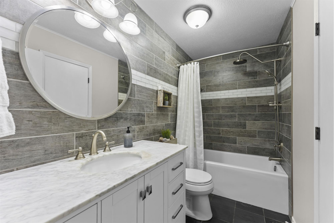
Lake living on Fannie Lake! Meticulously maintained three-level split set on a beautifully landscaped 1.3 acre lot with inviting outdoor spaces, thoughtful updates, and convenient lake access. Enjoy the outdoors from the welcoming front porch, natural flagstone patio, covered grilling area, above-ground pool with deck and locking gate, and spacious yard. Lake Fannie access includes a walkway to open water, providing an easy connection to the lake. The property also offers direct access to the snowmobile trail system. An oversized two-car garage with side-enclosed carport, built-in shelving, attic storage, heavy insulated garage doors, and a dedicated camper/RV parking pad provide excellent parking and storage flexibility. Inside, hardwood floors on the main level lead into the inviting living room, featuring a resurfaced gas fireplace with built-in shelving on both sides. The kitchen offers stainless steel appliances, eat-in dining space, new countertops and matching backsplash, an extra-deep sink, reverse osmosis system, microwave, and walkout access to the yard and patio. Upstairs are three bedrooms, including a primary bedroom with convenient walkthrough access to a remodeled bathroom featuring a new vanity and extra-deep soaking tub. The finished lower level adds flexible living space with a spacious family room, remodeled 3/4 bathroom with new vanity and walk-in shower, office nook, laundry, and walkout access to the patio. The home has been continuously updated and thoughtfully maintained, with improvements including new exterior doors and heavy insulated garage doors (2020), Karastan carpet upstairs and downstairs, roof and gutters with guards (2022), well cleaning, sterilization and new pump (2023), and a new front entry door (2026). Additional features include natural gas, an owned water softener (2025), updated water heater, organized closets throughout, and abundant garage storage. The private backyard with a living wall of evergreens on both sides providing year-round privacy, mature landscaping, lake access, outdoor amenities, and multiple gathering spaces create an appealing setting for enjoying all four seasons. A well-cared-for property offering a combination of lake access, spacious grounds, extensive updates, and versatile living and storage areas.
More Details ...

Property Overview

Address:31795 Lakeway Dr NE , Cambridge, MN 55008
Type:Single Family Residential
Status:Coming Soon
Price: $449,900
Bedrooms:3
Full Bathrooms:2
Total Bathrooms:2
Interior Size:1,696 sqft
Lot Size:1.13 acres
Year Built:1997
MLS ID:7133288

Highlights

access to Fannie Lake
meticulously maintained home
three-level split
landscaped 1.3 acre lot
inviting outdoor spaces
welcoming front porch
natural flagstone patio
covered BBQ area
above-ground pool w/deck and locking gate
walkway to open water
direct access to snowmobile trail system
gas fireplace
built-in shelving
stainless steel appliances
eat-in dining space
new countertops with matching backsplash
extra-deep sink
reverse osmosis system
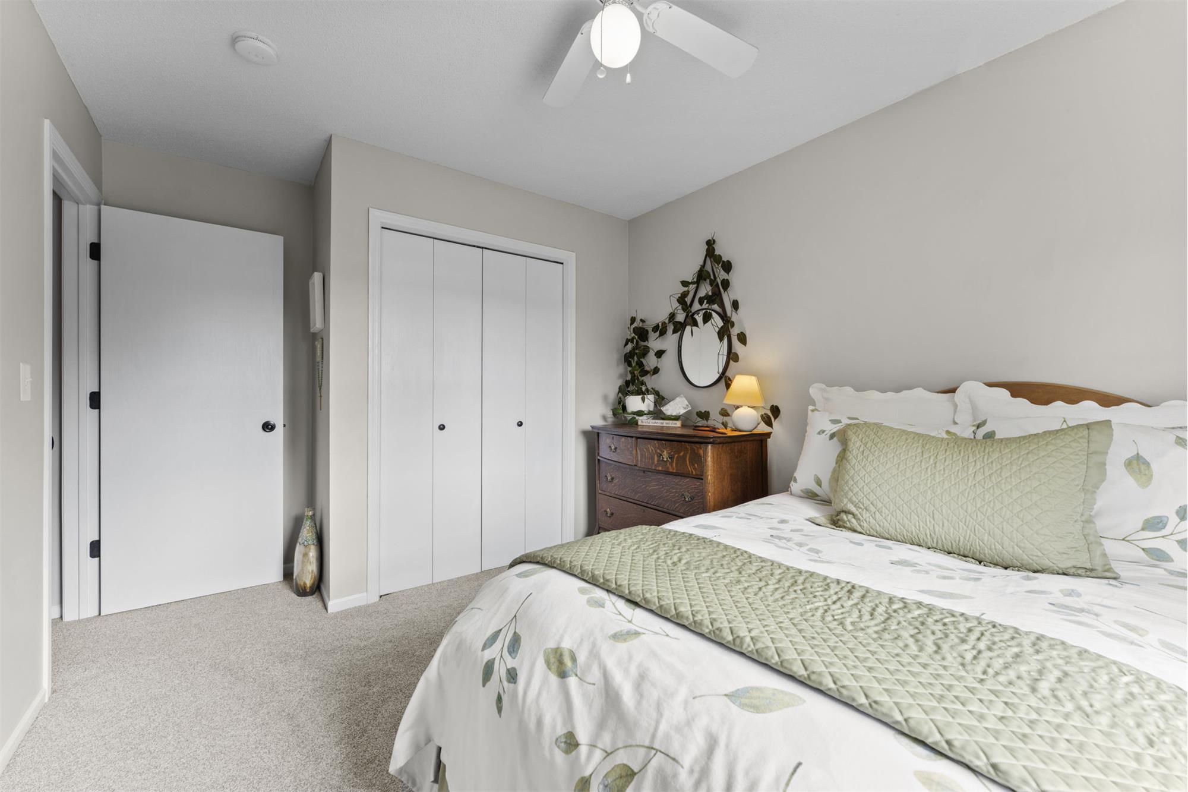
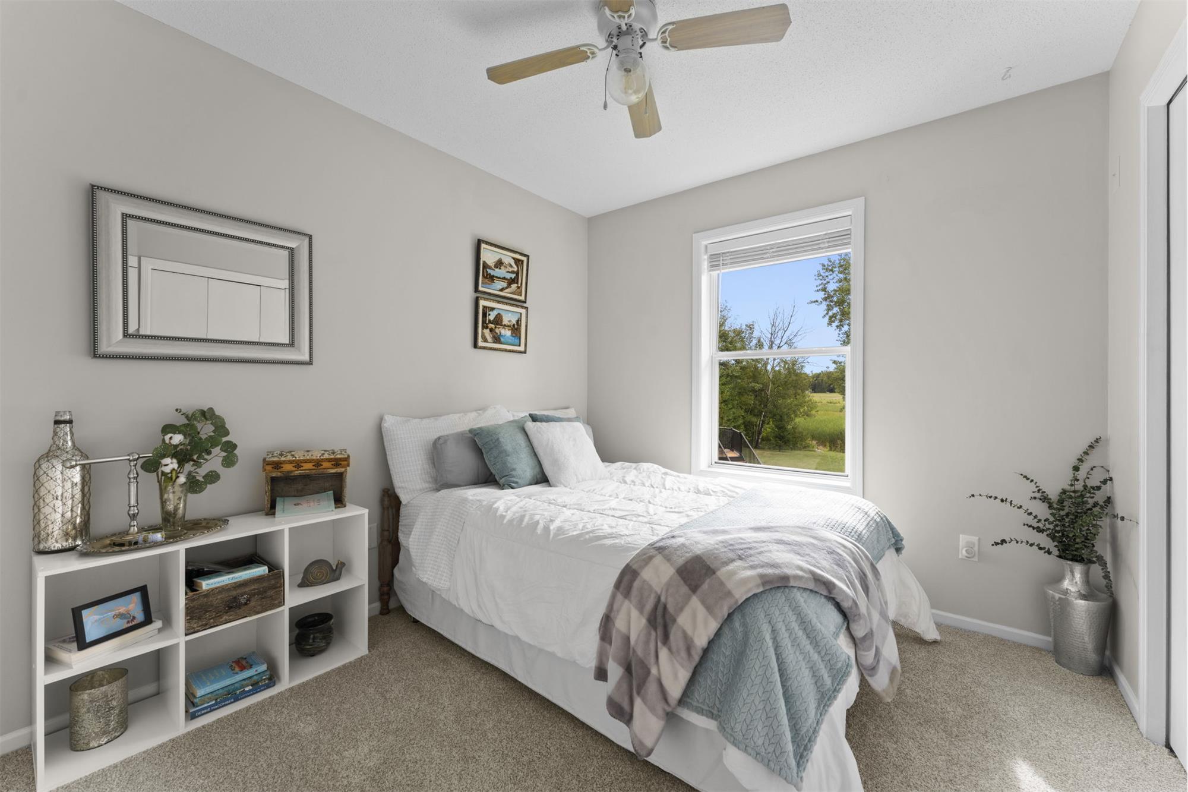
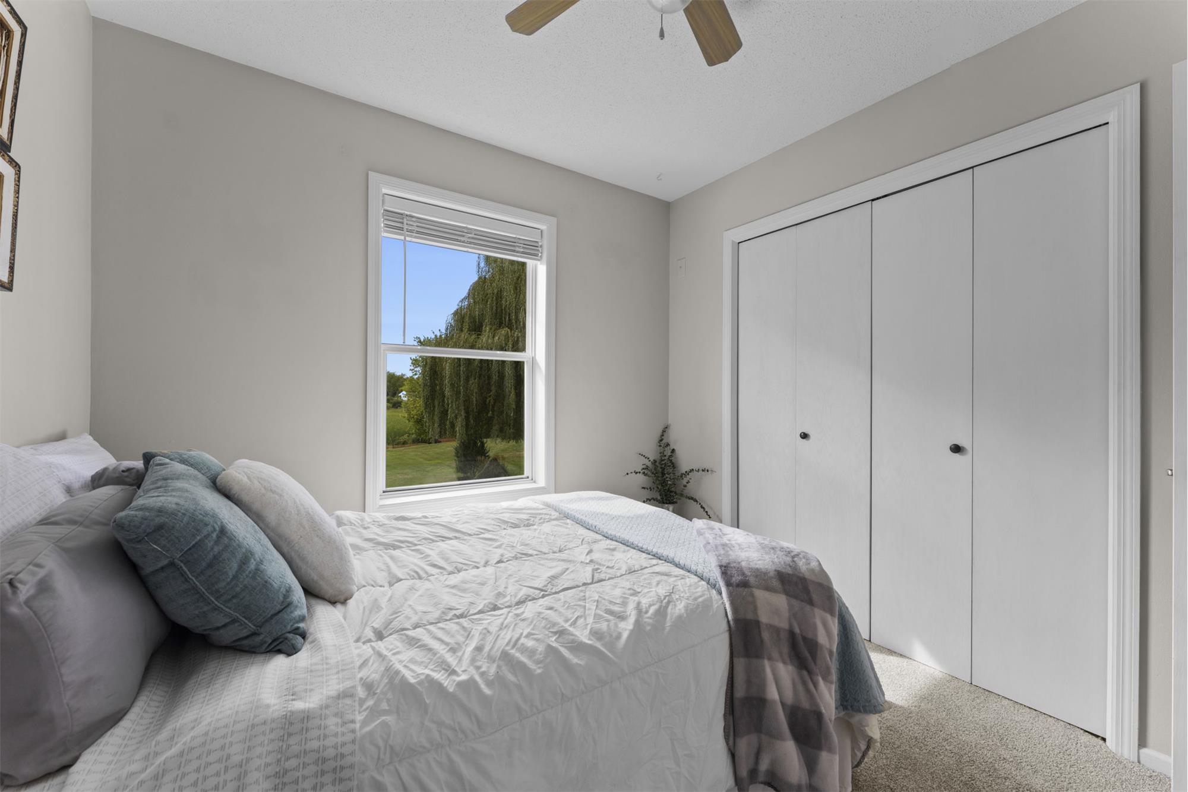
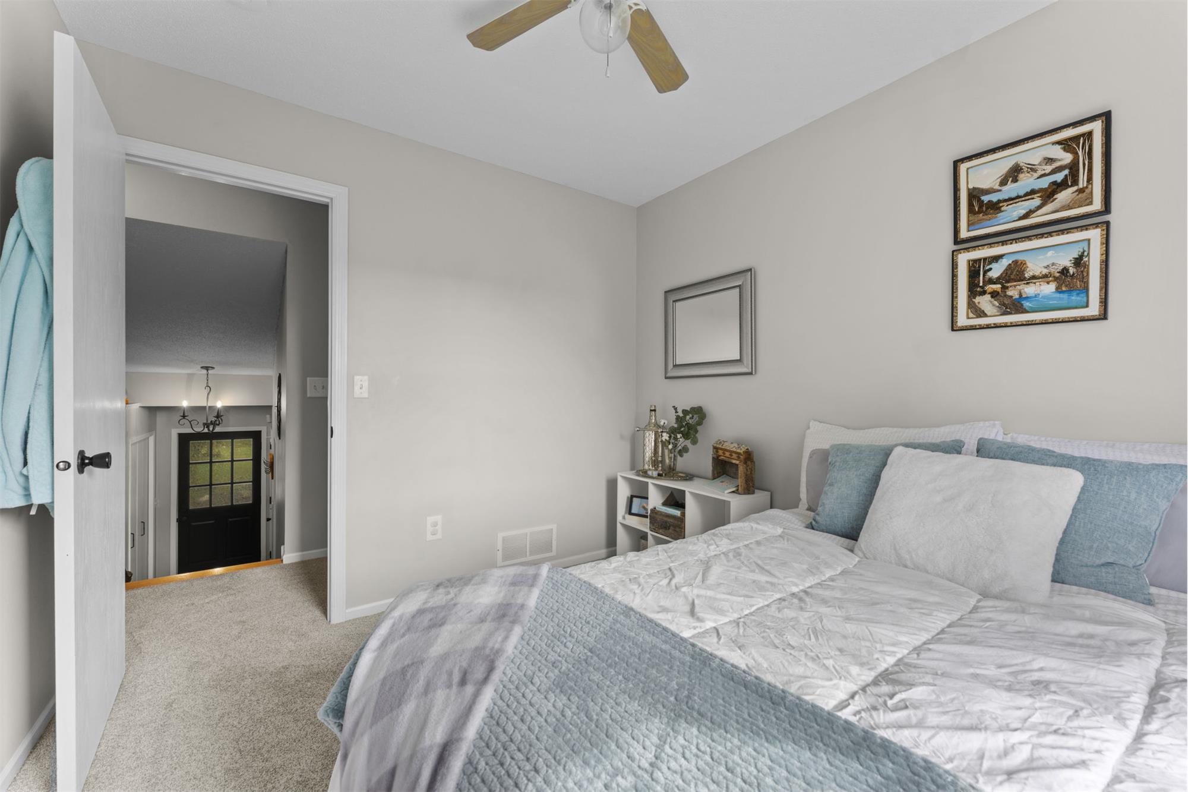
3 bedrooms on upper level
primary suite w/walkthrough access to bathroom
bathroom remodeled w/new vanity and extra-deep soaking tub
walkout lower level family room
walk-in shower in remodeled LL bathroom
office nook
laundry room
new exterior doors and heavy insulated garage doors in 2020
Karastan carpet
roof and gutters with guards in 2022
well cleaning/sterilization and new pump in 2023
new front entry door 2026
water softener 2025
closets all have organizers
attached 2-car garage
covered car port
private backyard w/living walls of evergreens providing year-round privacy
mature landscaping
lake access
multiple gathering spaces
well-cared-for property
extensive updates

Matterport 3D Tour

Photo Gallery

Imagine starting the day with the quiet beauty of Fannie Lake just beyond the backyard, coffee in hand as the morning air moves through the mature landscape. At 31795 Lakeway Drive NE, the setting does much of the welcoming: 1.3 beautifully landscaped acres, inviting outdoor spaces, a walkway to open water, and direct access to the snowmobile trail system create a natural extension of the home. The front porch offers a peaceful spot to take in the surroundings, while the natural flagstone patio and covered grilling area set the stage for evenings outdoors. An above-ground pool with a spacious deck and locking gate adds another way to enjoy the private backyard, framed by established evergreens and thoughtful landscaping.

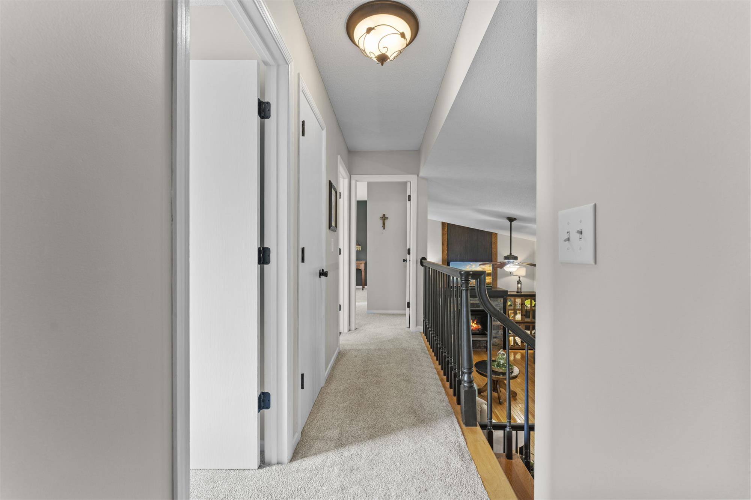
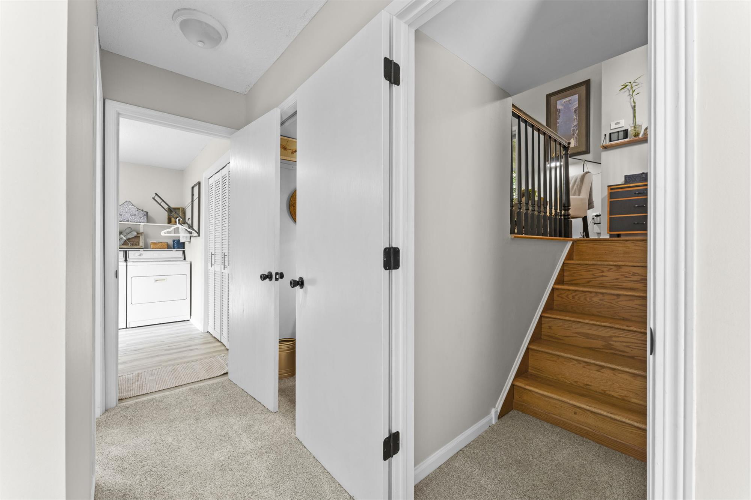
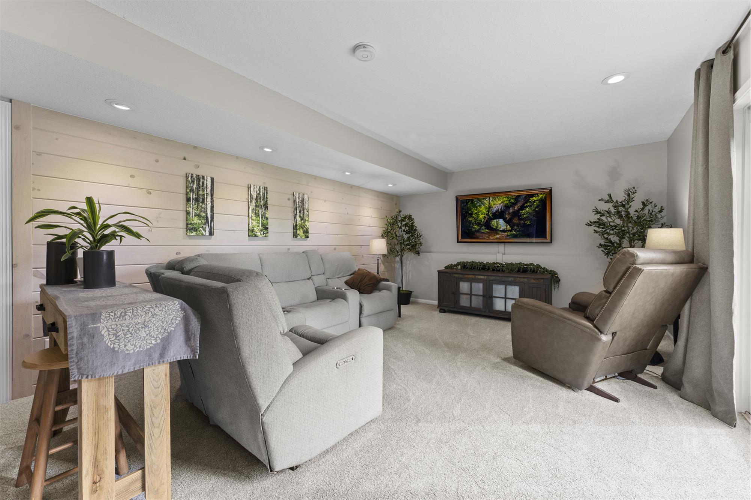
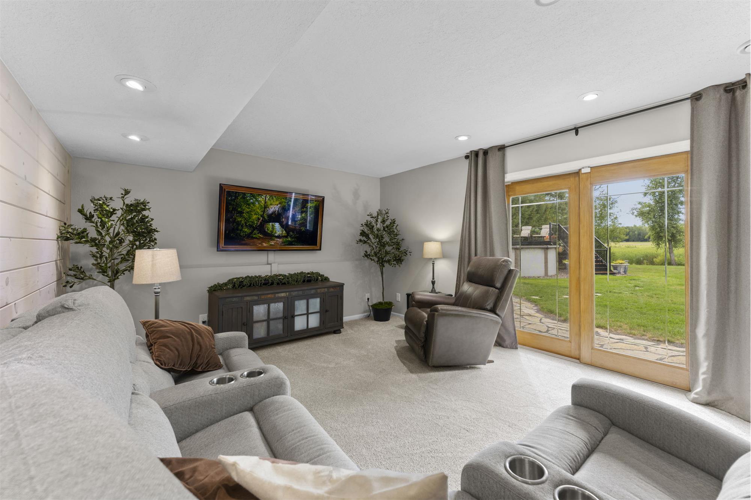
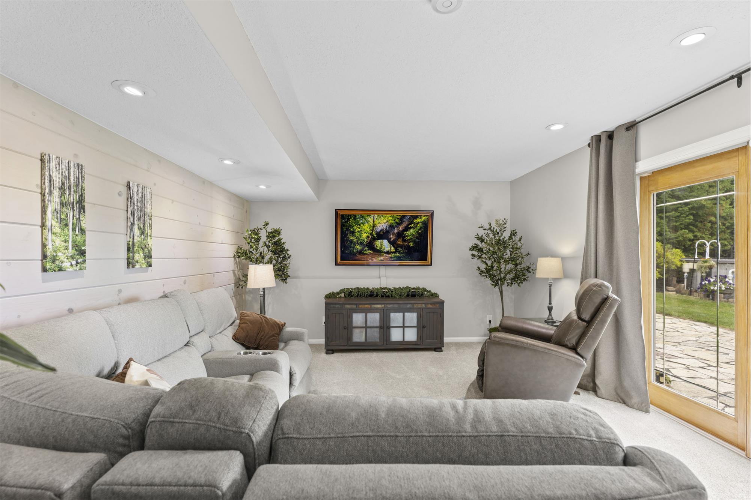
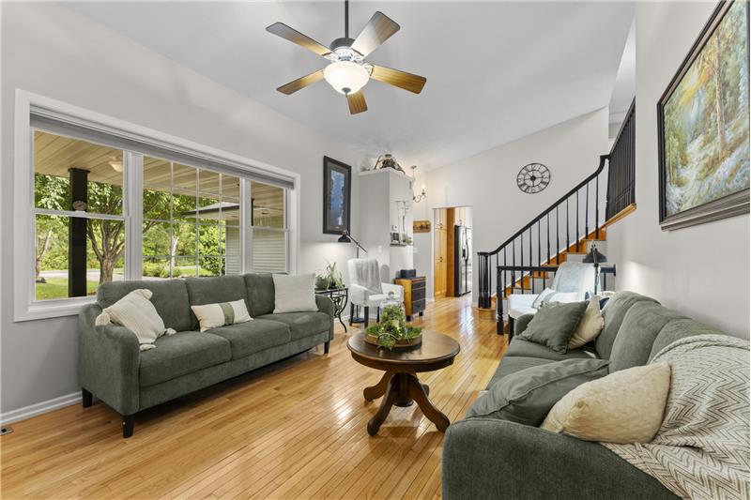
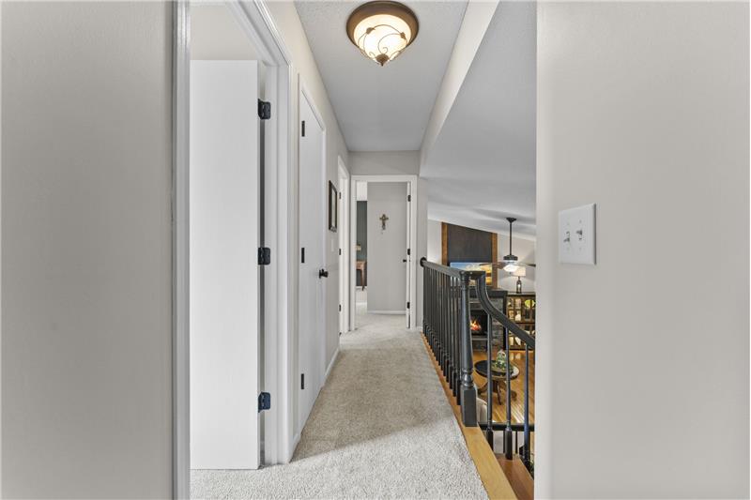
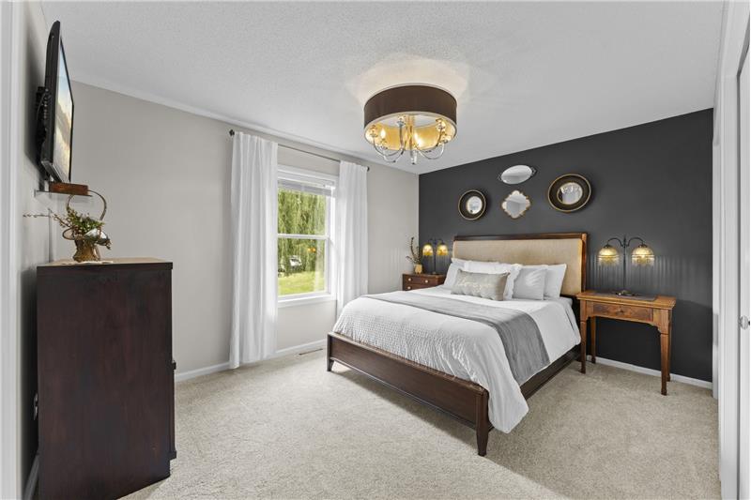
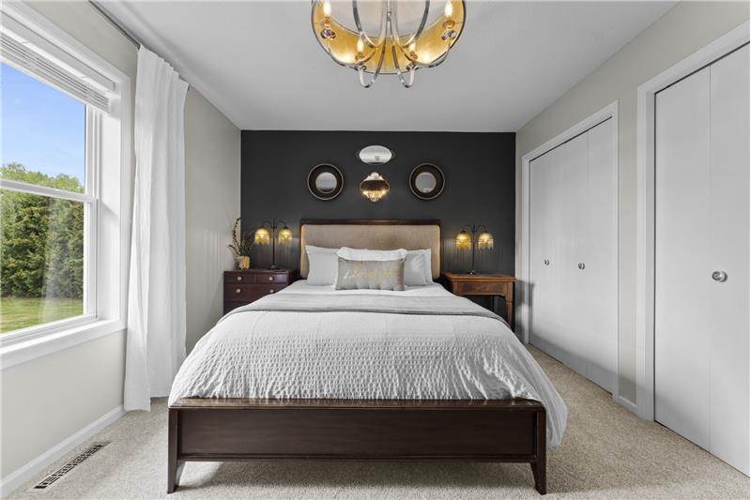
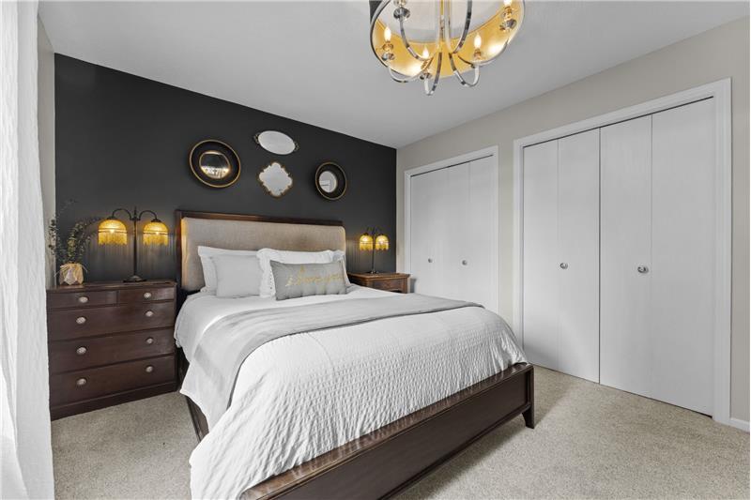
Inside, warmth and comfort come together with hardwood floors flowing into an inviting living room centered around a resurfaced gas fireplace, flanked by built-in shelving. The kitchen blends style and function with stainless steel appliances, fresh countertops and coordinating backsplash, an extra-deep sink, reverse osmosis system, eat-in dining area, and a walkout that connects effortlessly to the patio and yard. Upstairs, three bedrooms include a primary bedroom with convenient walkthrough access to a remodeled bathroom featuring a new vanity and extra-deep soaking tub. The finished lower level adds versatile living space with a spacious family room, office nook, laundry area, remodeled three-quarter bathroom with new vanity and walk-in shower, and walkout access to the patio.

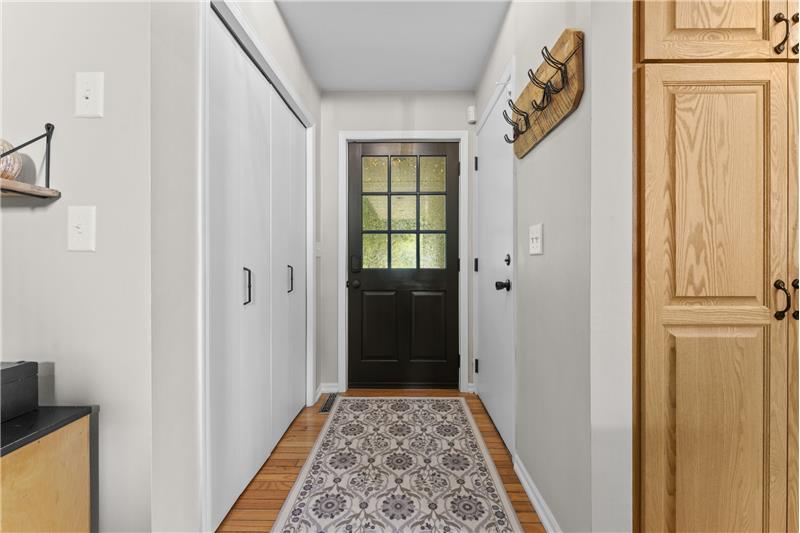
Thoughtful improvements and ongoing maintenance add to the home's appeal, including new exterior doors and heavy insulated garage doors (2020), Karastan carpet upstairs and downstairs, roof and gutters with guards (2022), well cleaning, sterilization and a new pump (2023), an owned water softener (2025), and a new front entry door (2026). An updated water heater, organized closets, natural gas, and abundant storage throughout further enhance everyday convenience.

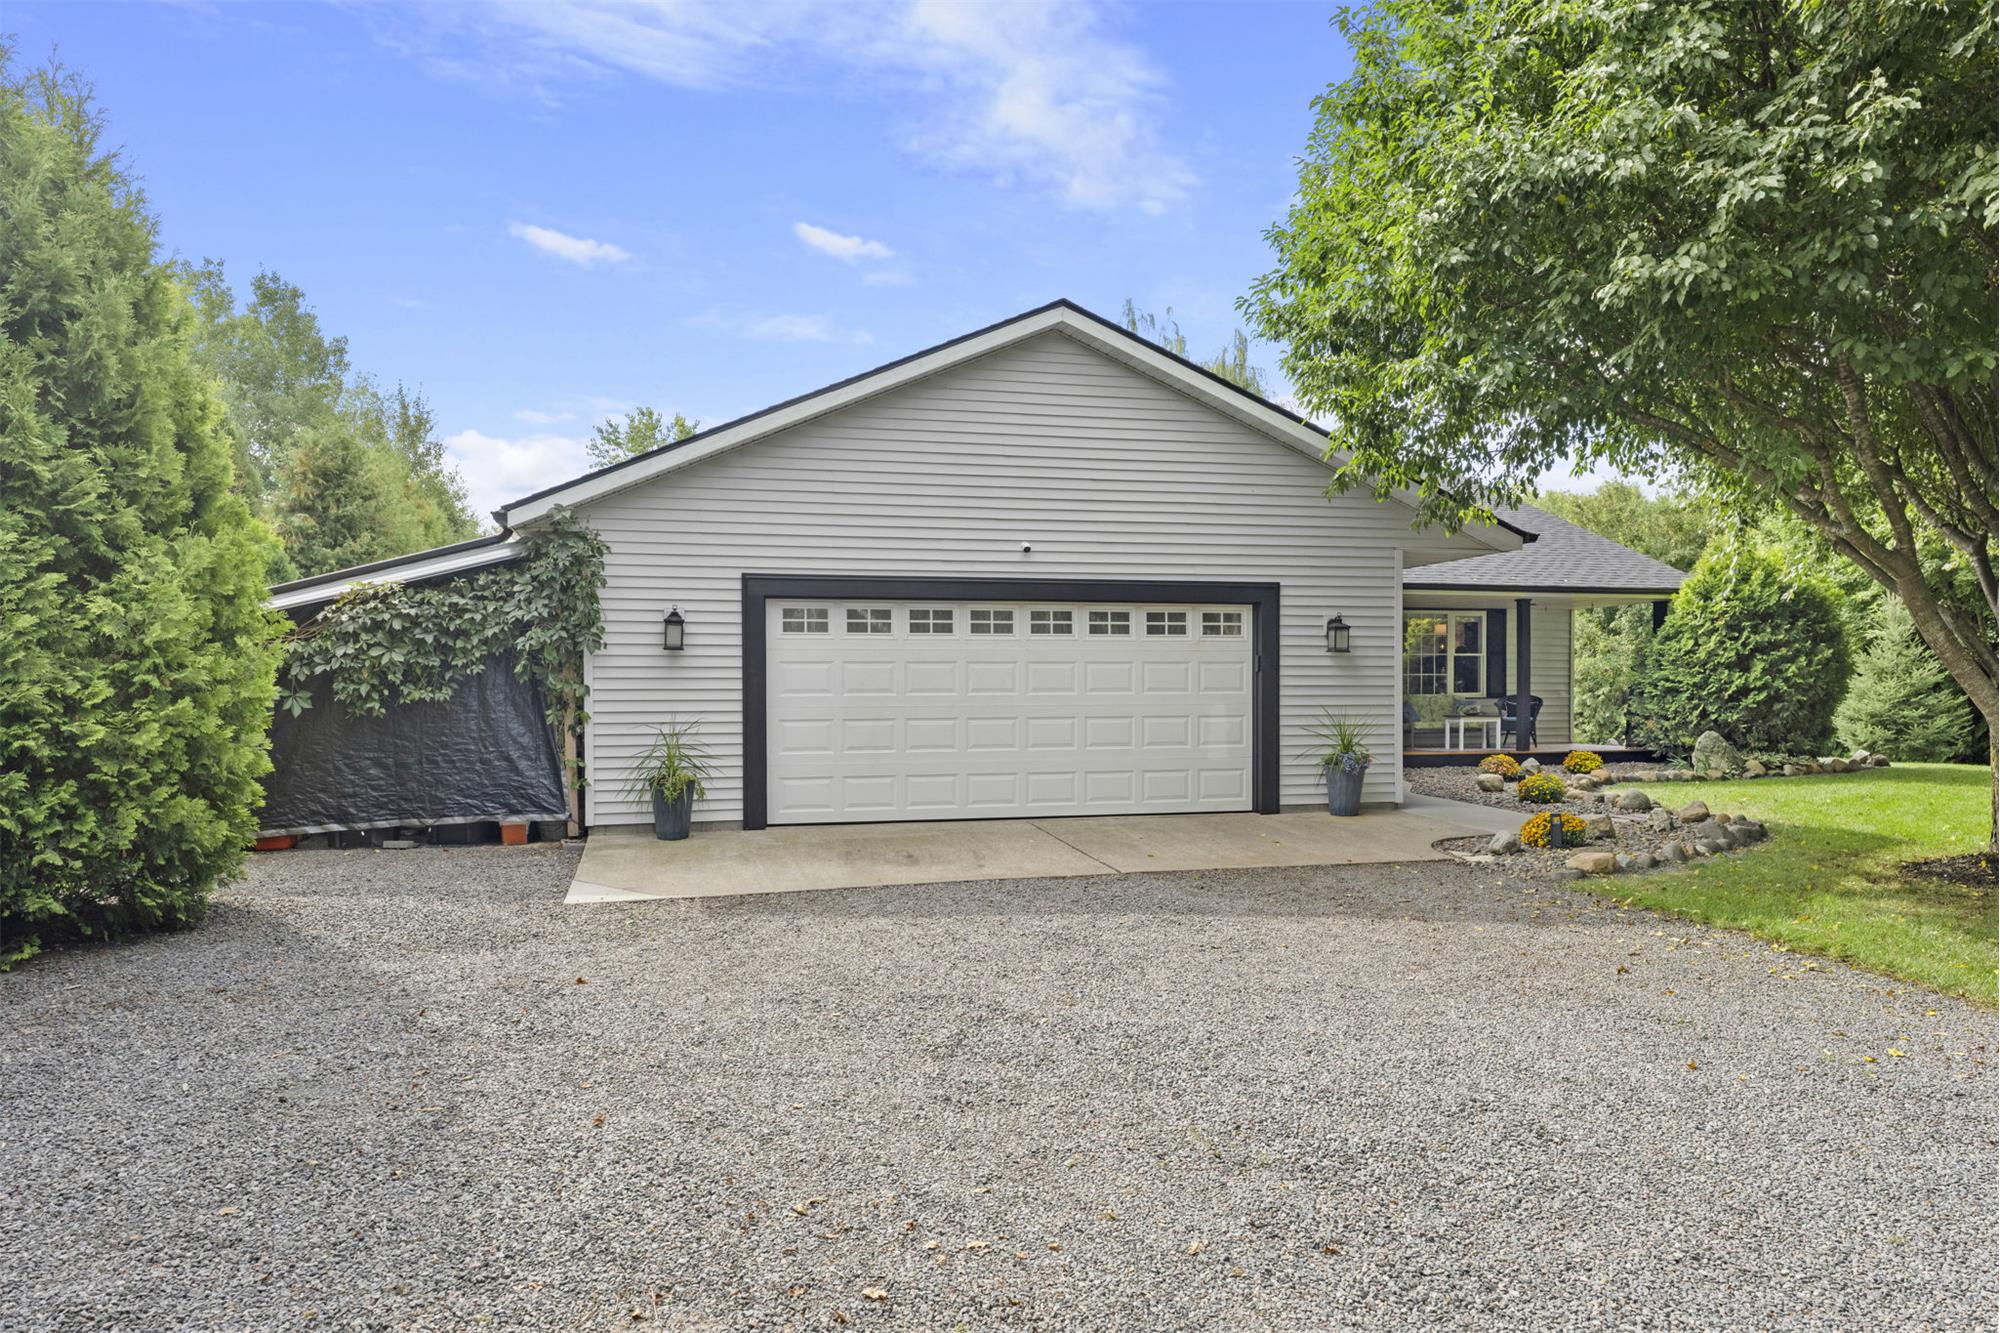
The oversized two-car garage provides exceptional flexibility with a side-enclosed carport, built-in shelving, attic storage, heavy insulated garage doors, and a dedicated camper/RV parking pad. Outside, the expansive grounds create room to enjoy the changing seasons, from summer afternoons by the pool and lake to crisp evenings gathered around the grill and winter days with convenient trail access. The combination of lake access, generous acreage, inviting outdoor spaces, extensive updates, and versatile living areas creates a property that is easy to appreciate from the moment you arrive.

Come experience the setting, explore the updates, and see how this Fannie Lake property feels in person. To schedule a private tour, contact Chuck Carstensen with RE/MAX Results at 612-290-3809.


This property is located at 31795 Lakeway Dr NE, Cambridge, MN 55008

The chart below shows the combined 7 days and 90 days median price trends for zip code

Please contact us below to request a free, in-depth, real-time market report for this neighborhood.

Please use the form below to contact us to request more information about this property or to schedule a private showing.

By clicking "Send Request" you agree to be contacted by Chuck Carstensen of REMAX Results and its affiliates via phone, text message, or email at the number and email address provided. These communications may be made using an automatic telephone dialing system or prerecorded voice. Your consent is not a condition of any purchase. Standard message and data rates may apply. By submitting this form you also confirm that you have read and accept the Privacy Policy.

If you know someone who might be interested in this property, use the form below to email them the link and the details.

By submitting this form you confirm that you have read and accept the Privacy Policy.

Presented by:
Chuck Carstensen

Chuck Carstensen

REMAX Results
License: 20344949 & 93113-94
Company Logo
Listed by: Re/Max Results