Property Image 1

                            Property Image 2

                            Property Image 3

                            Property Image 4

                            Property Image 5

                            Property Image 6

                            Property Image 7

                            Property Image 8

                            Property Image 9

                            Property Image 10

                            Property Image 11

                            Property Image 12

                            Property Image 13

                            Property Image 14

                            Property Image 15

                            Property Image 16

                            Property Image 17

                            Property Image 18

                            Property Image 19

                            Property Image 20

                            Property Image 21

                            Property Image 22

                            Property Image 23

                            Property Image 24

                            Property Image 25

                            Property Image 26

                            Property Image 27

                            Property Image 28

                            Property Image 29

                            Property Image 30

                            Property Image 31

                            Property Image 32

                            Property Image 33

                            Property Image 34

                            Property Image 35

                            Property Image 36

                            Property Image 37

                            Property Image 38

                            Property Image 39

                            Property Image 40

                            Property Image 41

                            Property Image 42

                            Property Image 43

                            Property Image 44

                            Property Image 45

                            Property Image 46

                            Property Image 47

                            Property Image 48

                            Property Image 49

                            Property Image 50

                            Property Image 51

                            Property Image 52

                            Property Image 53

                            Property Image 54

                            Property Image 55

                            Property Image 56

                            Property Image 57

                            Property Image 58

                            Property Image 59

                            Property Image 60

                            Property Image 61

                            Property Image 62

                            Property Image 63

                            Property Image 64

                            Property Image 65

                            Property Image 66

                            Property Image 67

                            Property Image 68

                            Property Image 69

                            Property Image 70

                            Property Image 71

                            Property Image 72

                            Property Image 73

                            Property Image 74

                            Property Image 75

                            Property Image 76

                            Property Image 77

                            Property Image 78

                            Property Image 79

                            Property Image 80

                            Property Image 81

                            Property Image 82

                            Property Image 83

                            Property Image 84

                            Property Image 85

                            Property Image 86

                            Property Image 87

                            Property Image 88

                            Property Image 89

                            Property Image 90

                            Property Image 91

                            Property Image 92

                            Property Image 93

                            Property Image 94

                            Property Image 95

                            Property Image 96

                            Property Image 97

                            Property Image 98

26625 145th Street NW

Zimmerman, MN 55398

For Sale
OverviewHighlightsPhoto GalleryLocationAsk ChatGPT About This PropertyMarket Trends
Offered at $699,900
Offered at
5 Beds
Number of Bedrooms
4 Baths
Number of Bathrooms
3,975 sqft
Interior Size
1.82 acres
Lot Size

Discover Exceptional Space, Privacy & Small-Town Living in Zimmerman

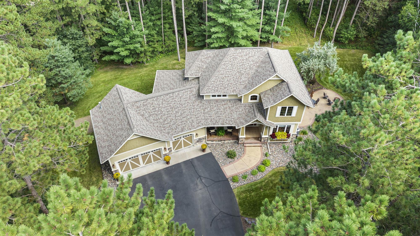
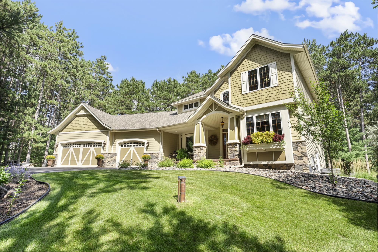
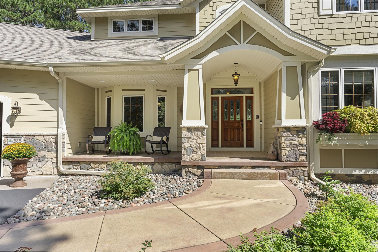
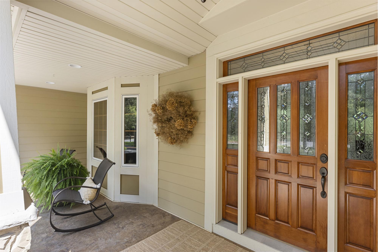
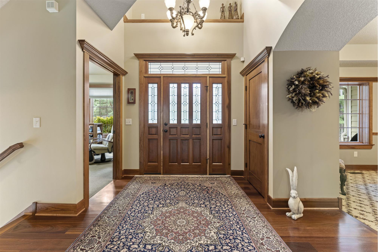
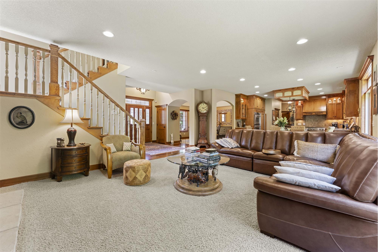
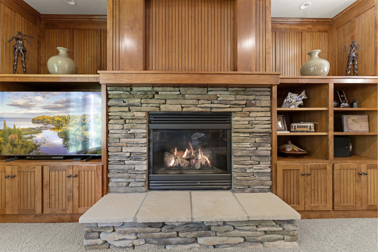
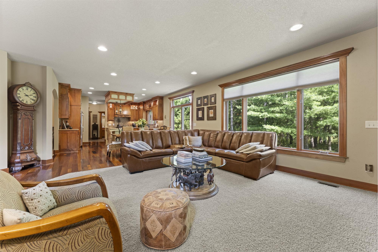
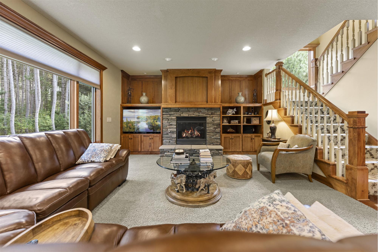
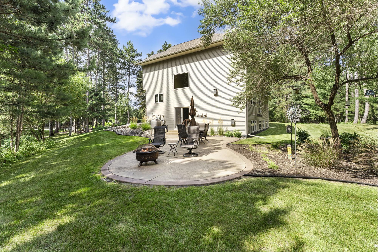
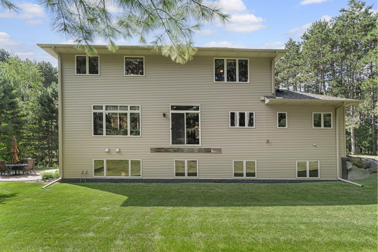
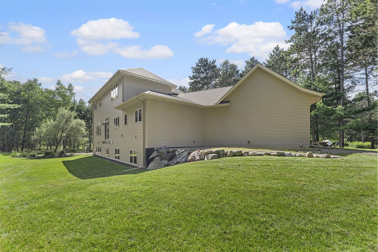
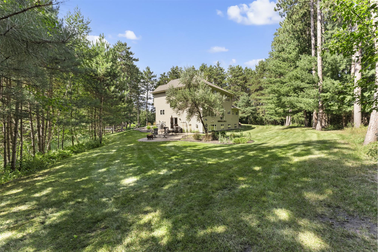
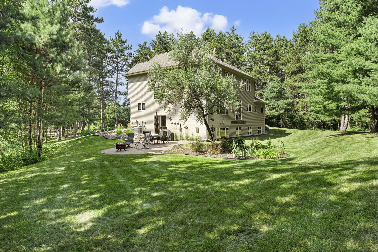
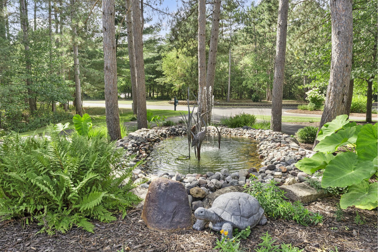
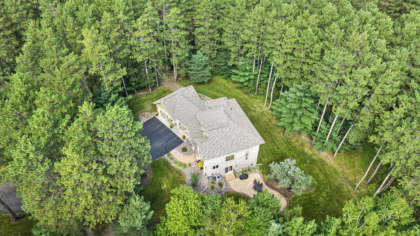
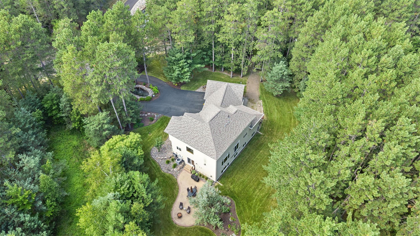
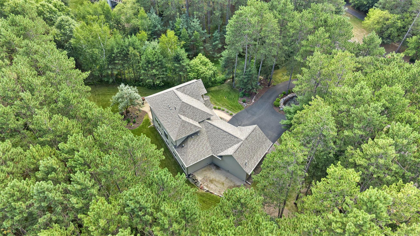
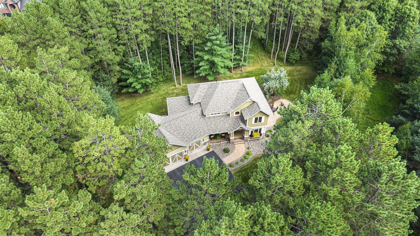
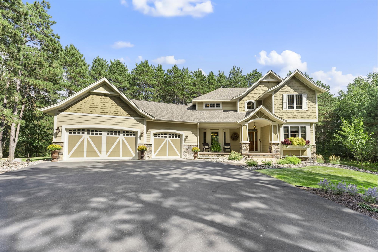
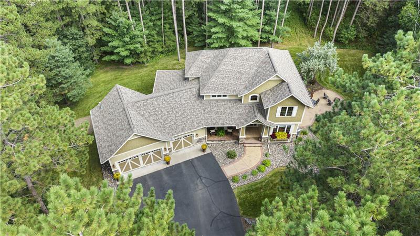
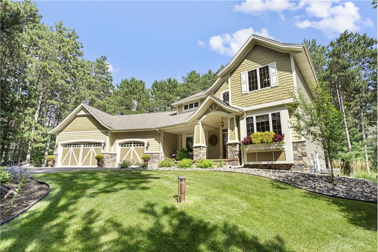
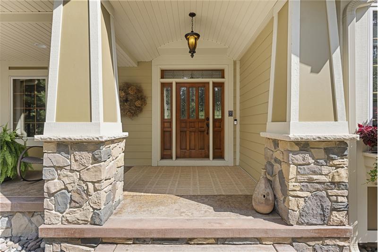
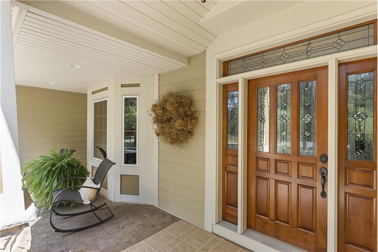
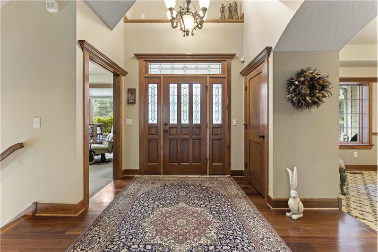
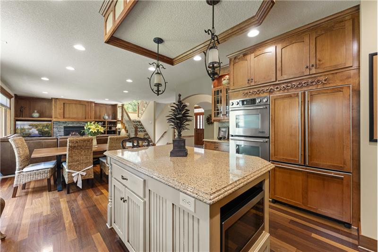
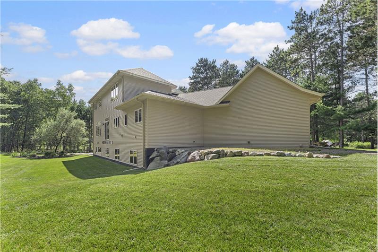
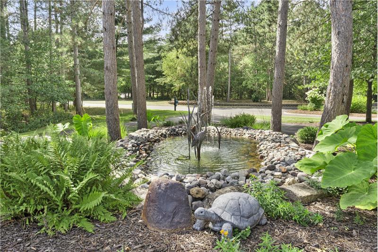
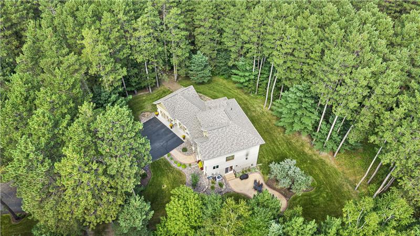
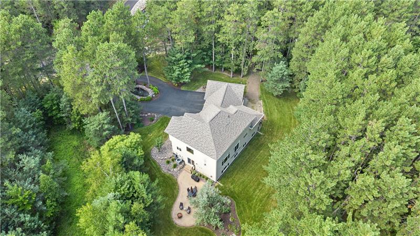
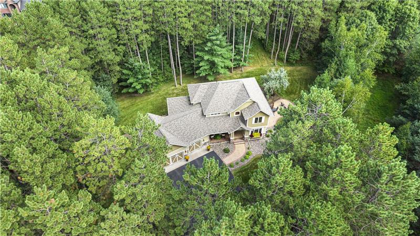
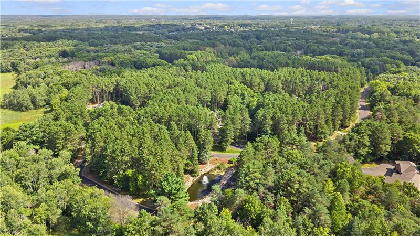
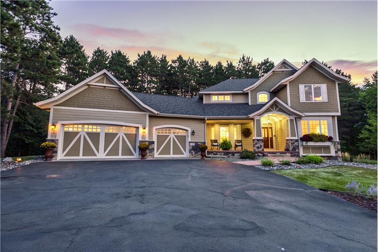
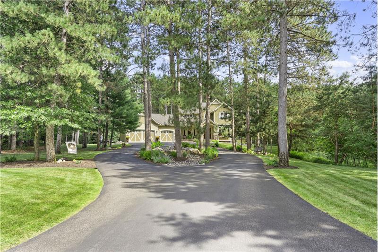
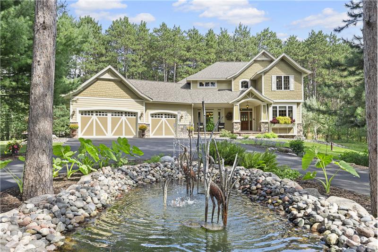
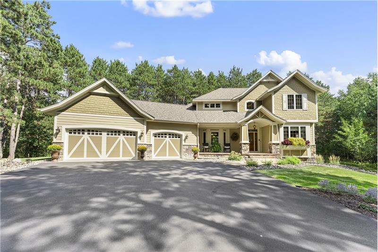
Stunning custom-designed 5BR/4BA home on a private 1.82-acre wooded lot in Zimmerman. Meticulously maintained and thoughtfully designed, this home offers exceptional indoor and outdoor spaces, including Hardie board siding, cultured stone accents, a 3-car garage with Manor House garage doors, stamped and colored concrete walkways, patios and porch, extensive landscaping, and a peaceful water feature. The spacious foyer welcomes you with a vaulted ceiling and beautiful Cumaru hardwood floors that flow throughout much of the main level. The inviting living room features a cozy gas fireplace with stone surround and built-in shelving. The well-appointed kitchen offers a center island, stainless steel appliances including a double oven and gas range, abundant cabinetry and countertop space, and a pantry. The dining room features patio doors leading to the exterior, offering an opportunity to create a future deck. A dedicated office provides additional flexible space. The primary suite features a beautiful tray ceiling, oversized walk-in closet, and private bath with dual sinks, separate shower, and jetted tub. The finished lower level adds even more living space with a spacious family room, second kitchen, and second cozy fireplace. In-floor heating in the lower level and bath provides added comfort. Enjoy the peaceful wooded setting, thoughtfully landscaped grounds, outdoor water feature, and abundance of space this exceptional property has to offer.

More Details ...

Property Overview

Address:26625 145th Street NW , Zimmerman, MN 55398
Type:Single Family Residential
Status:For Sale
Price: $699,900
Bedrooms:5
Full Bathrooms:4
Total Bathrooms:4
Interior Size:3,975 sqft
Lot Size:1.82 acres
Year Built:2007
MLS ID:7123674

Highlights

5 bedrooms
4 bathrooms
1.82 wooded acres
landscaped lot
meticulously maintained
3-car attached garage
Hardie board siding
cultured stone accents
manor house garage doors
stamped/colored concrete walkways, patios and porch
peaceful water feature
spacious foyer
vaulted ceiling
Cumaru hardwood floors
cozy gas fireplaces with stone surround
built-in shelving
center island
stainless steel appliances
double oven
gas range
pantry
space for future deck off informal dining space
dedicated office
primary suite w/huge walk-in closet and private bath w/separate shower/jetted tub and dual sinks
primary BR also has unique tray ceiling
finished lower level family room
second kitchen
in-floor heat in LL
peaceful wooded setting

HOA

HOA Fee: $375 quarterly

Woodlands of Livonia Association 763-856-5578

Photo Gallery

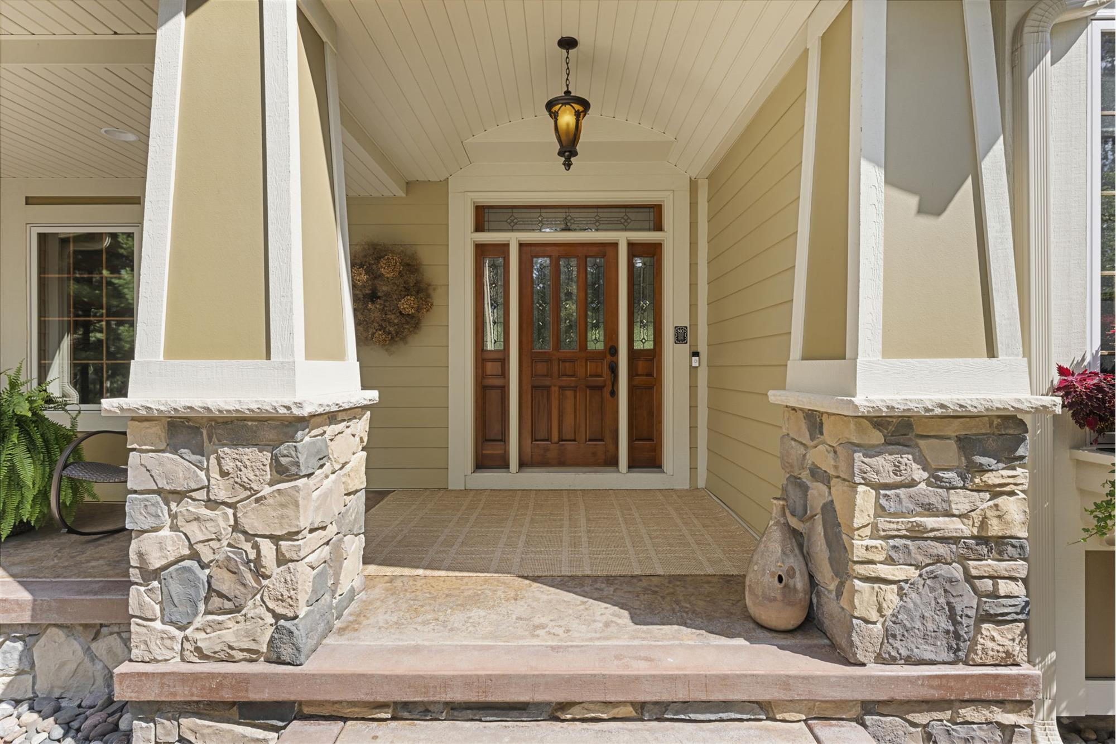
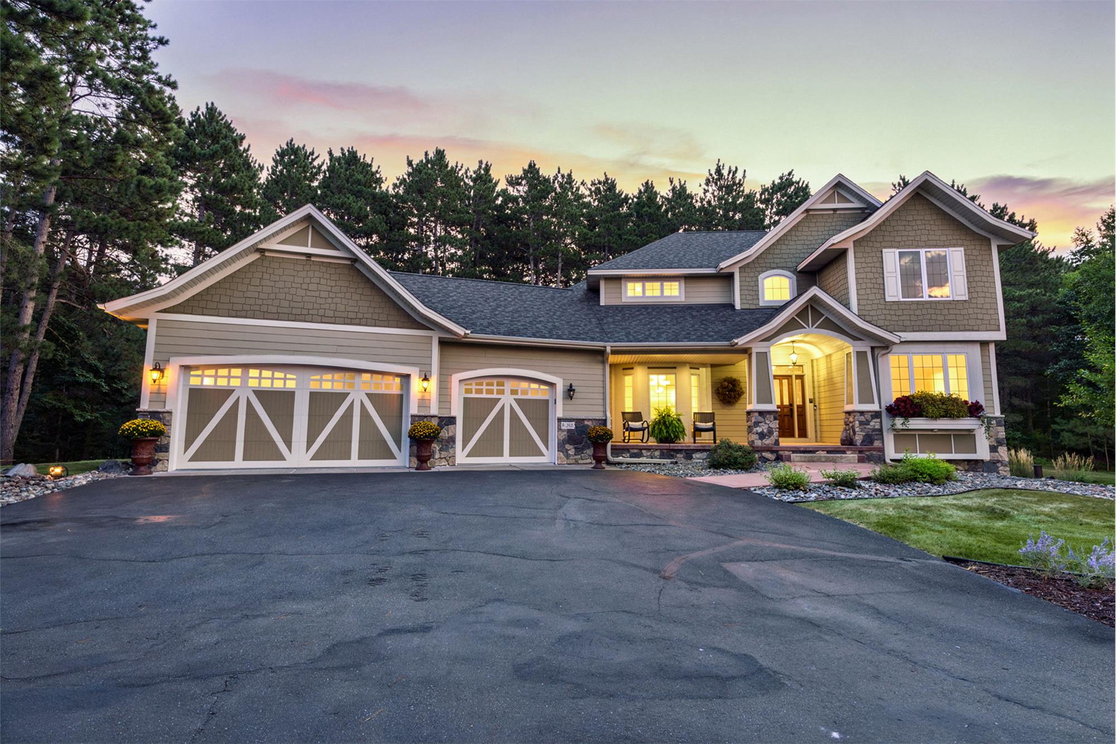
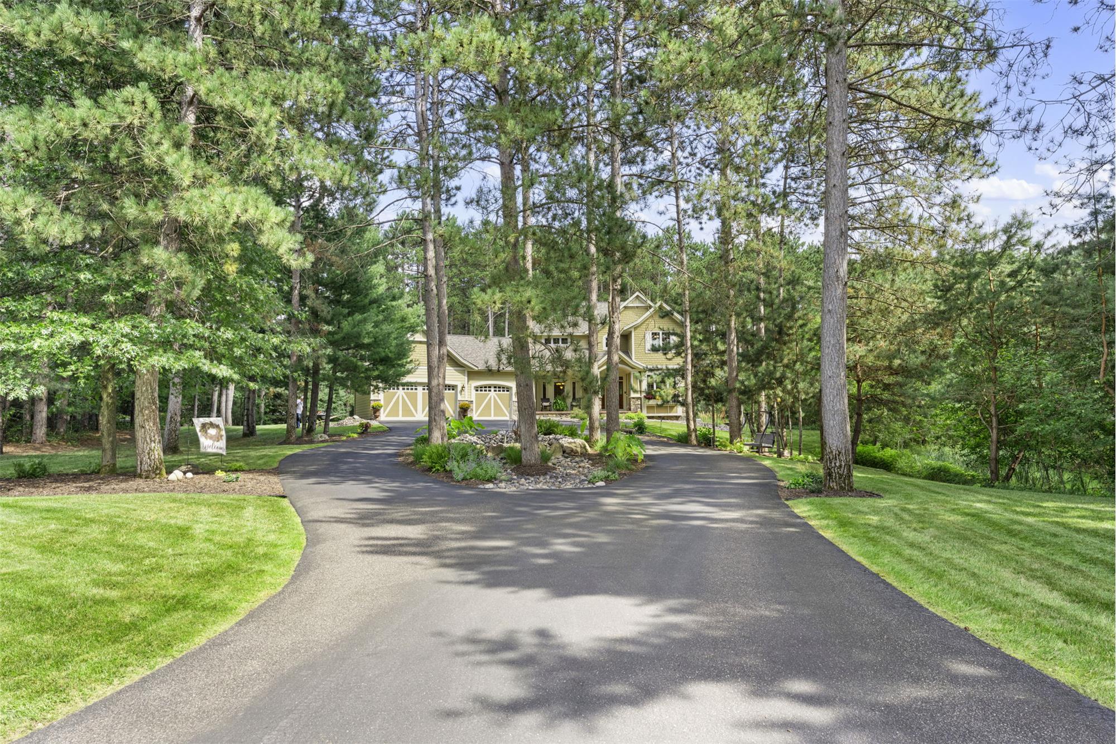
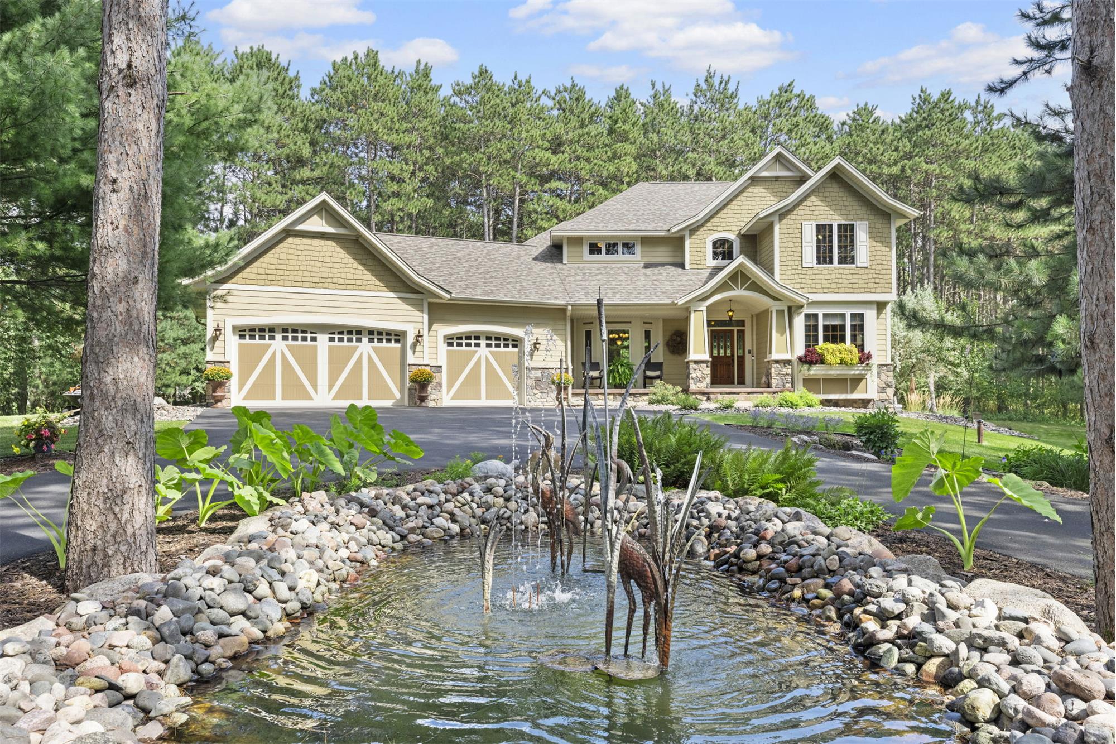
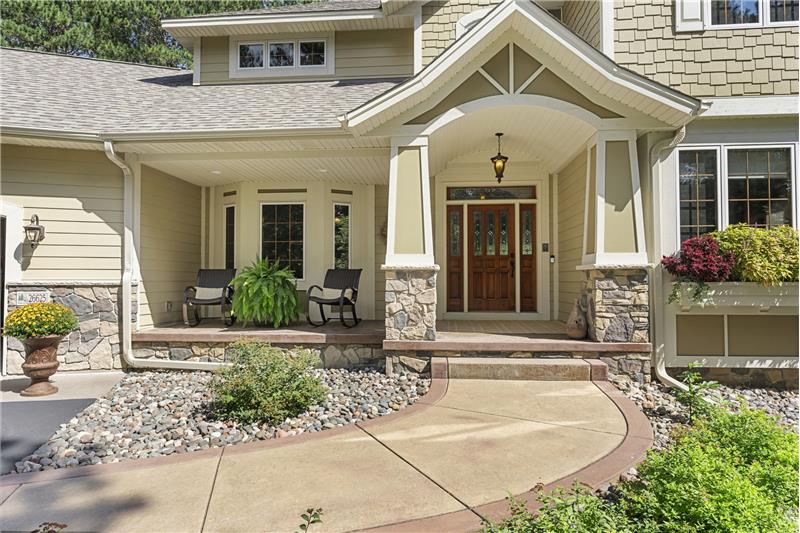
Tucked away on a beautiful, private 1.82-acre wooded lot, this exceptional custom-designed home in Zimmerman offers a rare combination of space, thoughtful craftsmanship, indoor comfort, and outdoor serenity. Meticulously maintained and designed with both everyday living and entertaining in mind, this 5-bedroom, 4-bathroom residence delivers the kind of versatility and privacy that is increasingly hard to find. From the moment you arrive, the quality and attention to detail are apparent. Hardie board siding, cultured stone accents, Manor House garage doors, stamped and colored concrete walkways, patios and porch, extensive landscaping, and a peaceful outdoor water feature create an inviting first impression and set the tone for what awaits inside.

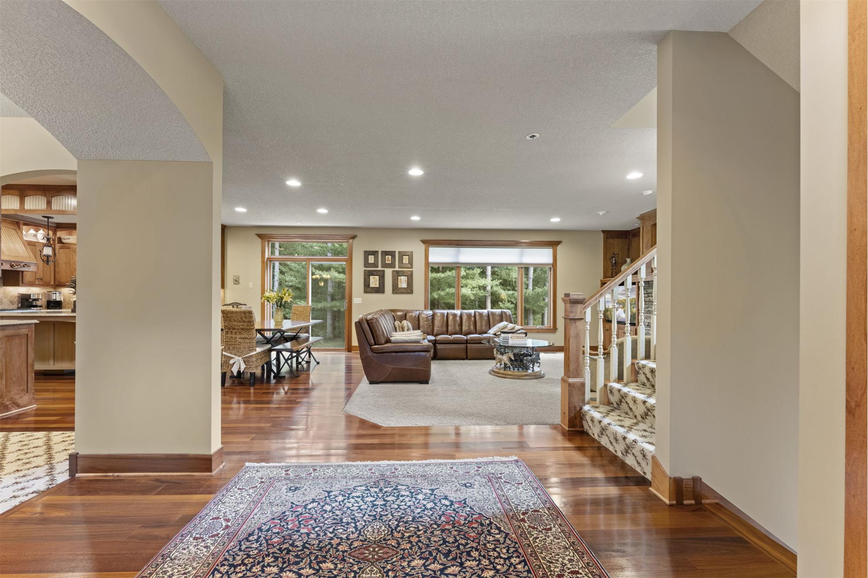
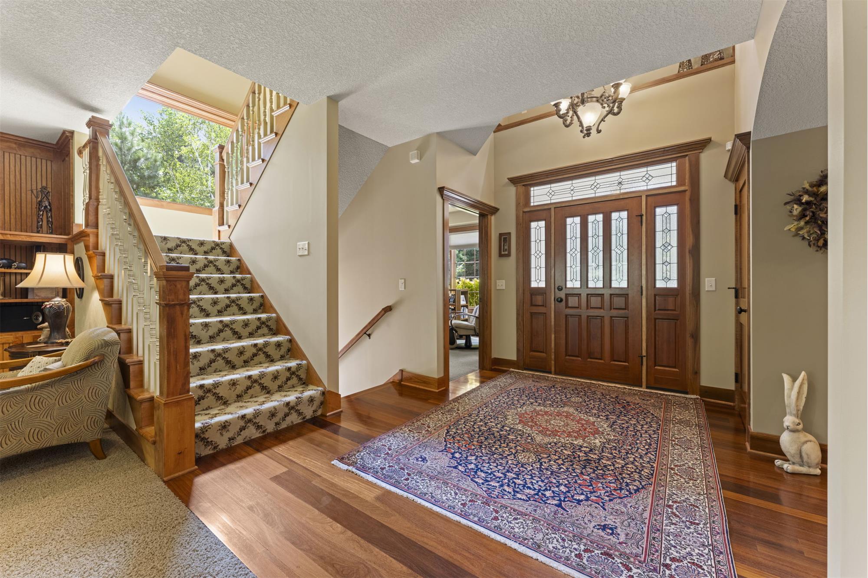
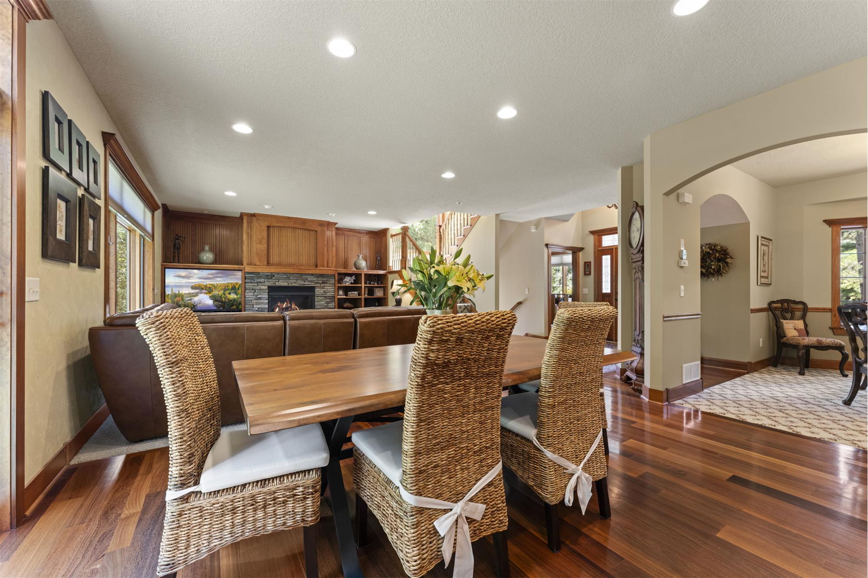
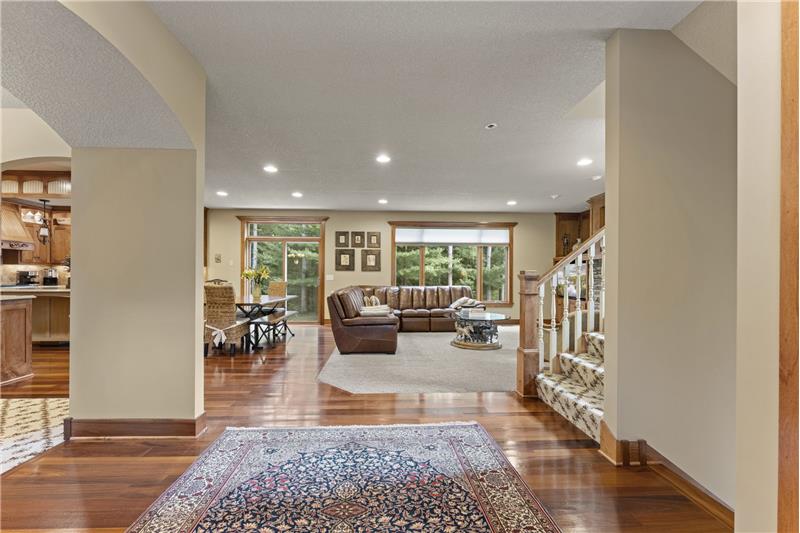
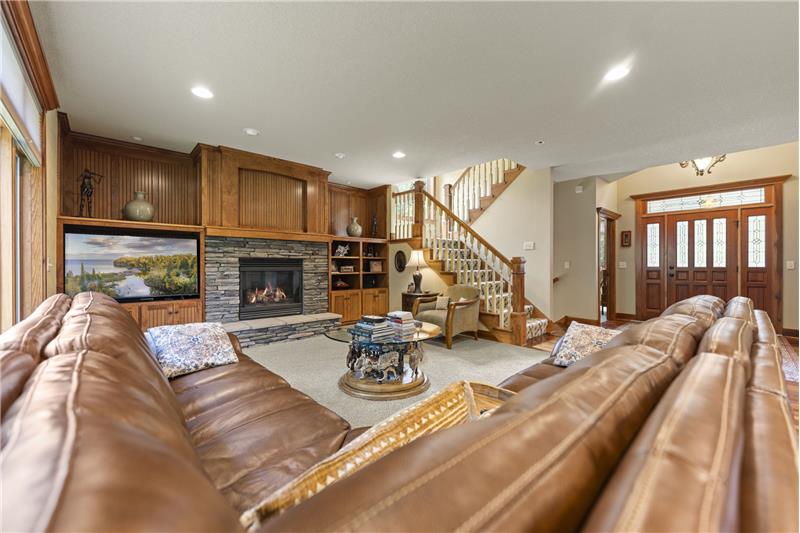
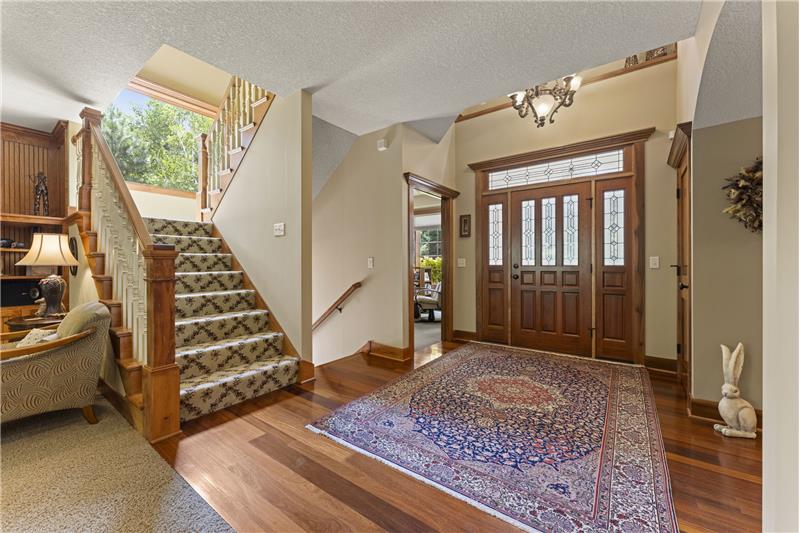
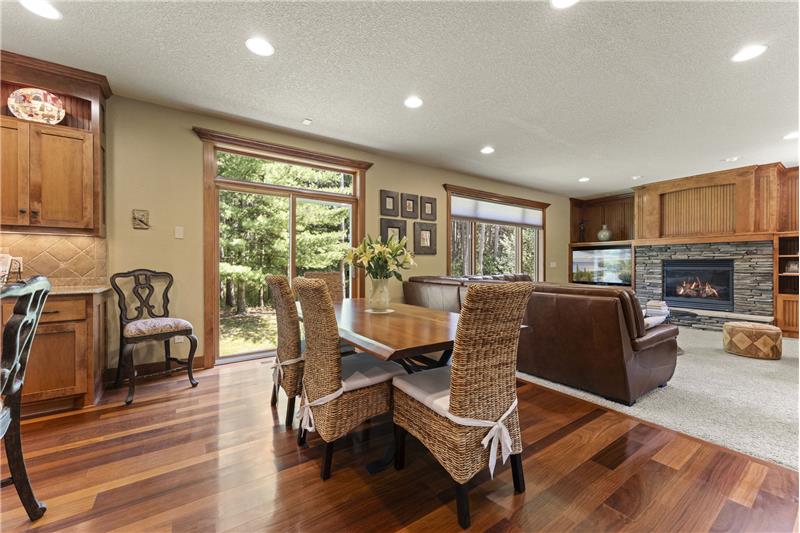
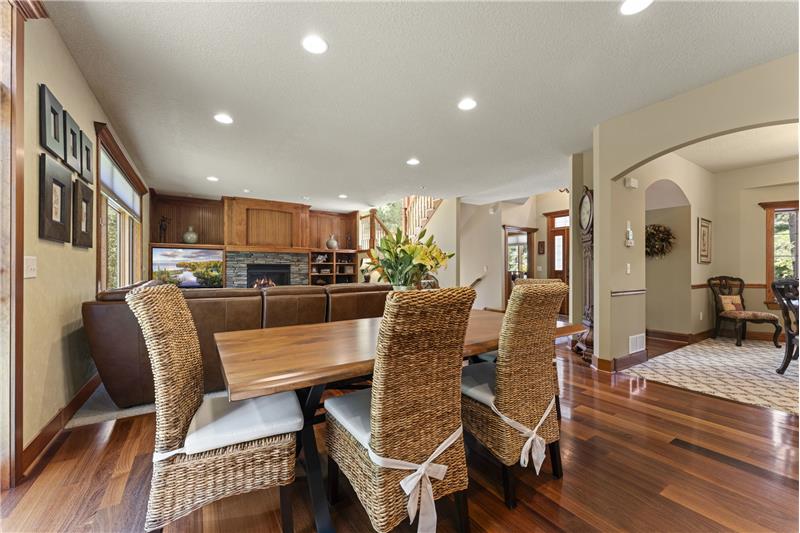
Step through the spacious foyer and you're greeted by a soaring vaulted ceiling and beautiful Cumaru hardwood floors that extend throughout much of the main level. The open, comfortable feel of the home makes it easy to imagine both quiet mornings and gatherings with family and friends. 

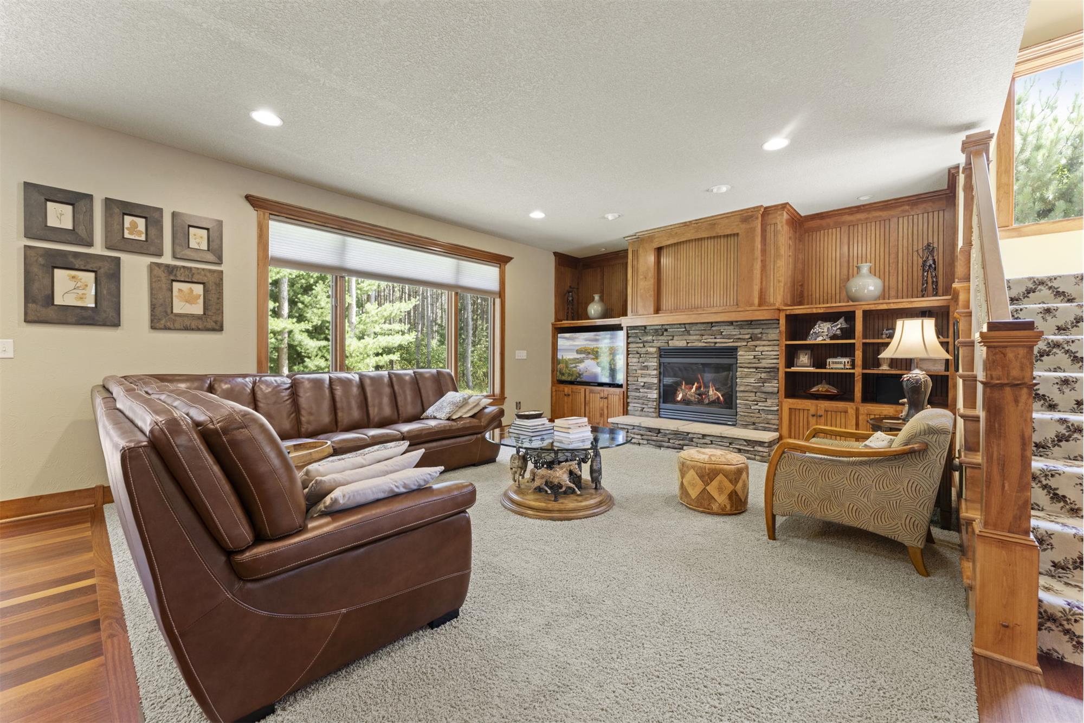
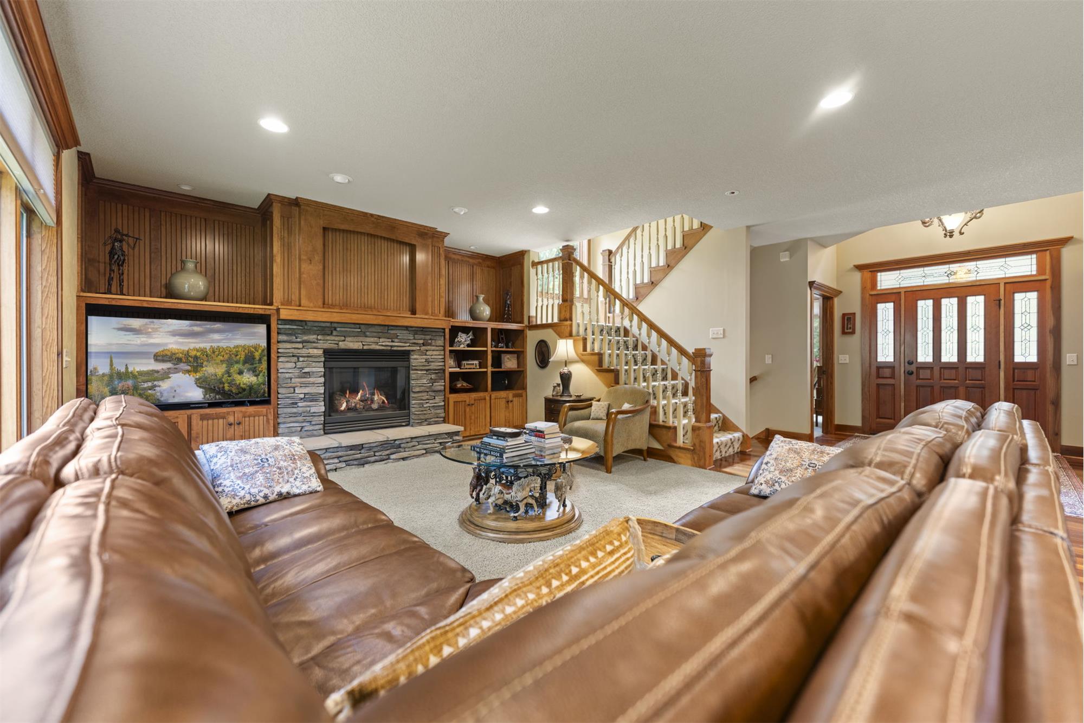
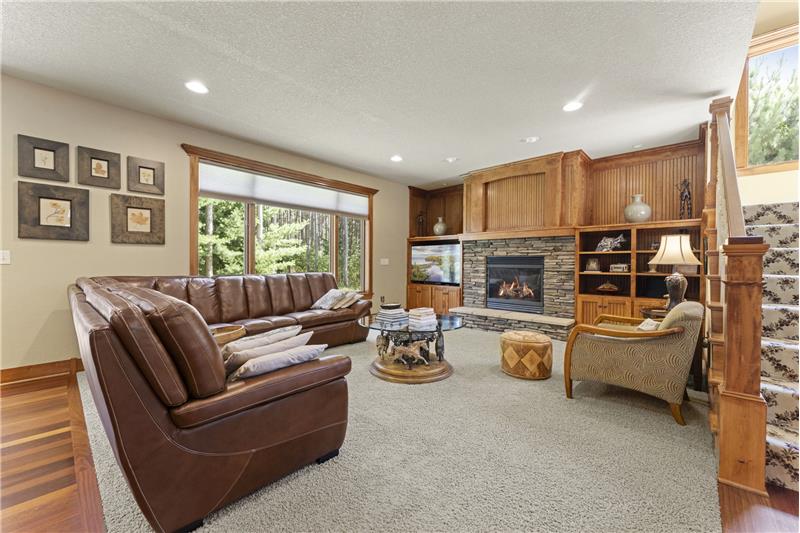
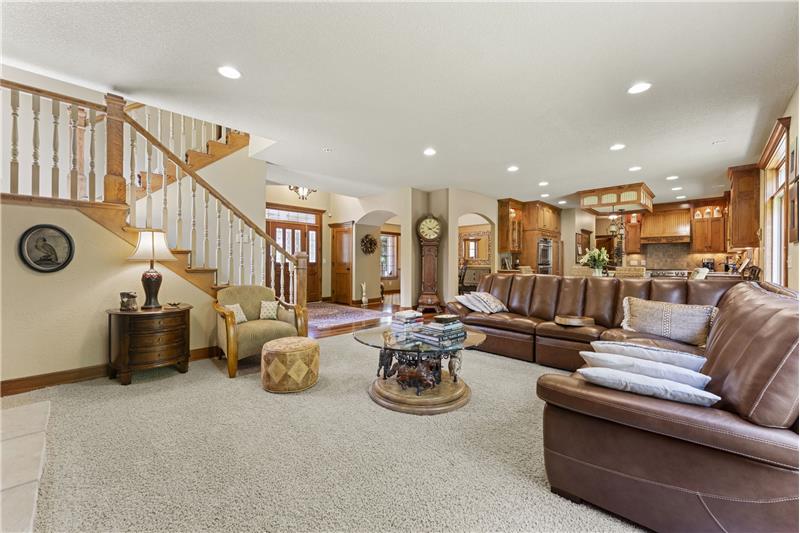
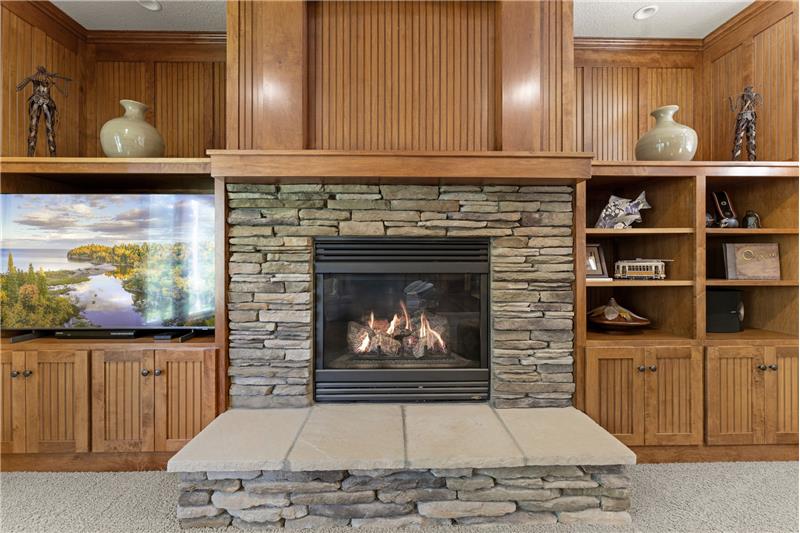
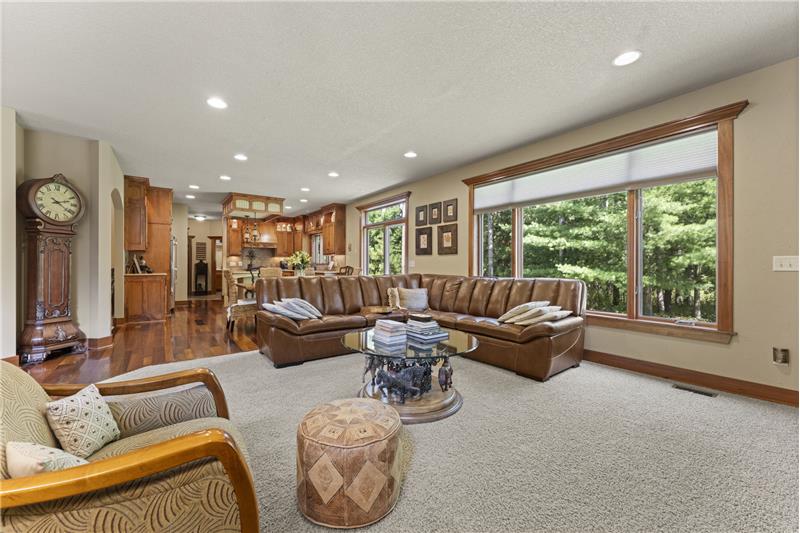
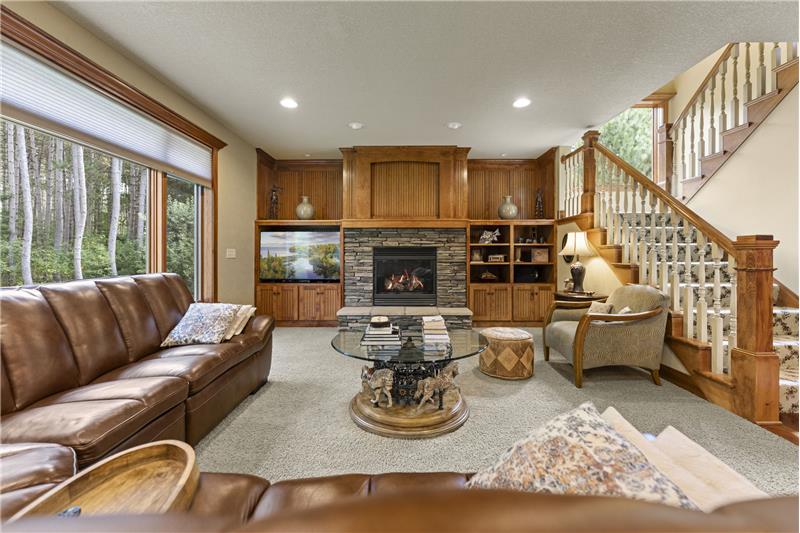
The inviting living room is designed for relaxation, featuring a cozy gas fireplace framed by a beautiful stone surround and complemented by built-in shelving. Whether you're settling in for a quiet evening or hosting guests, this space provides a warm and welcoming centerpiece for the main level.

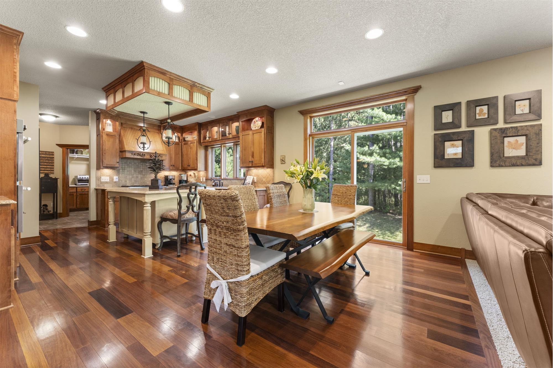
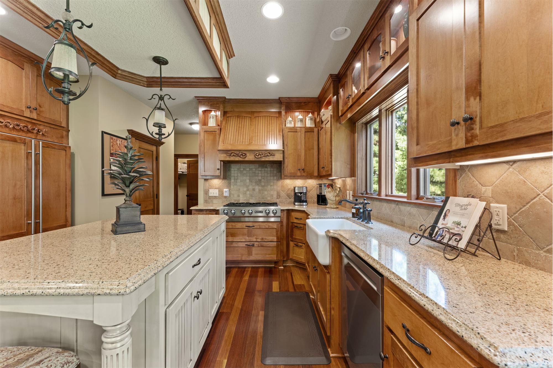
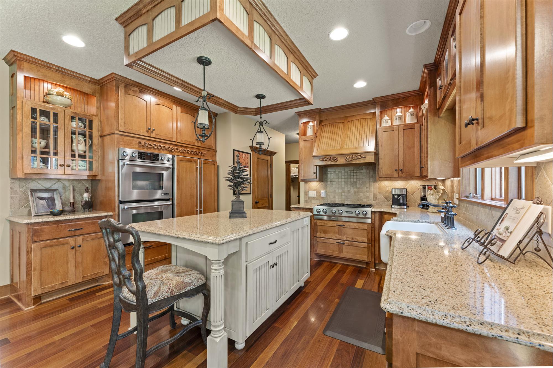
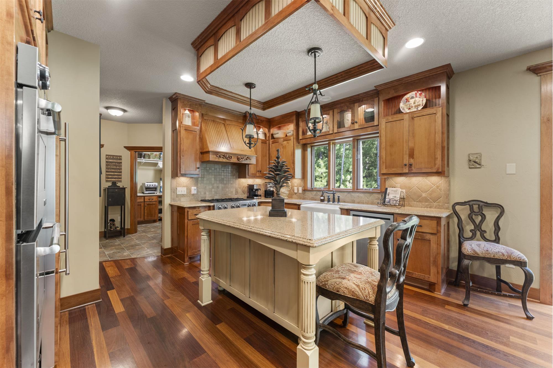
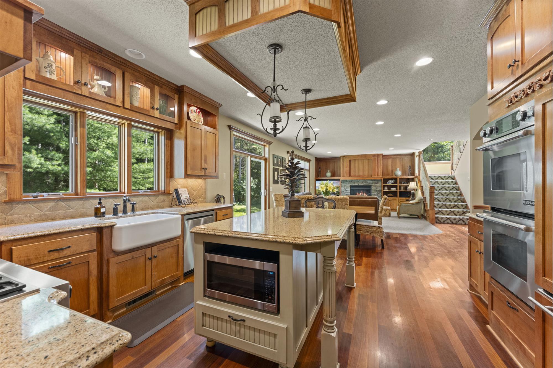
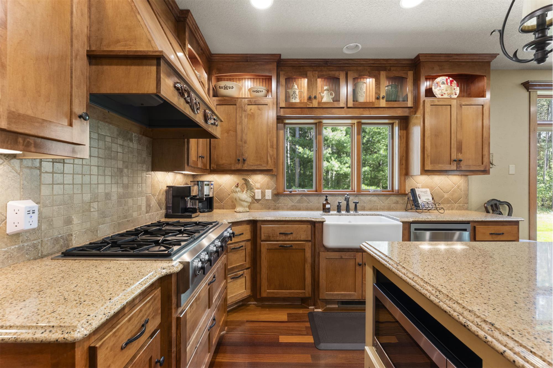
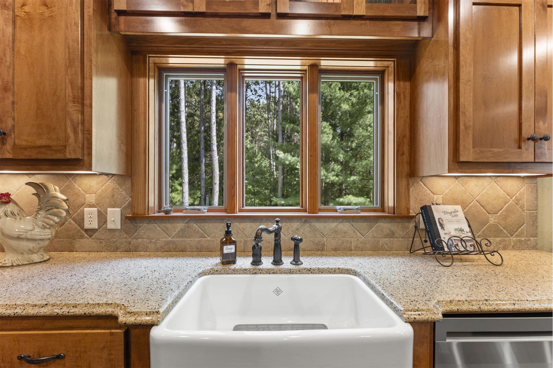
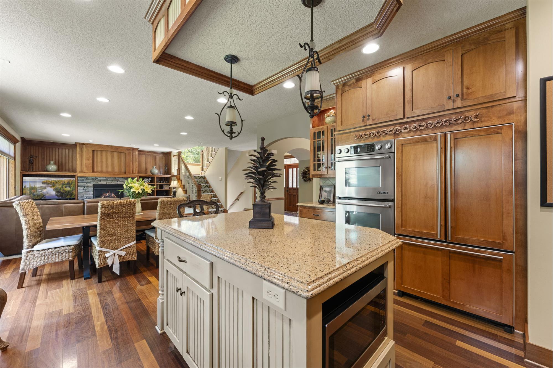
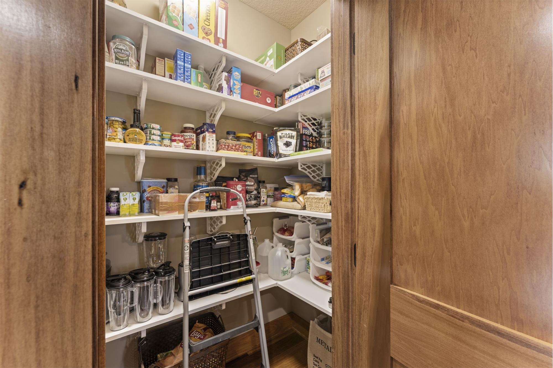
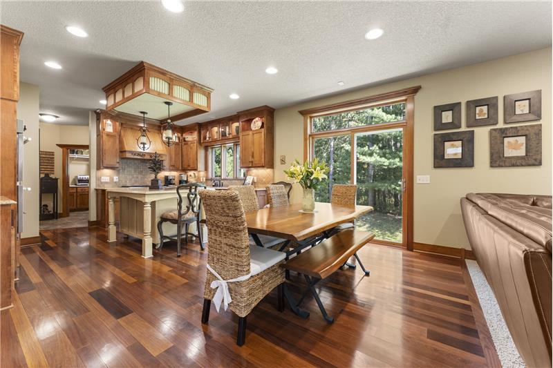
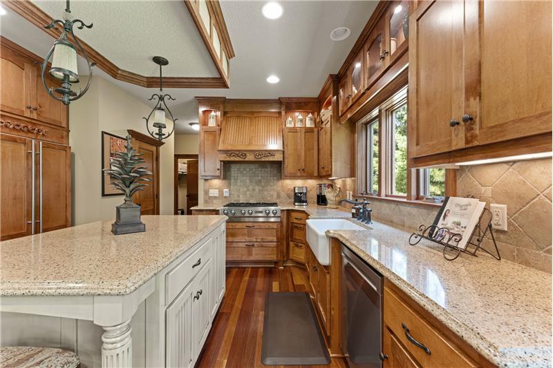
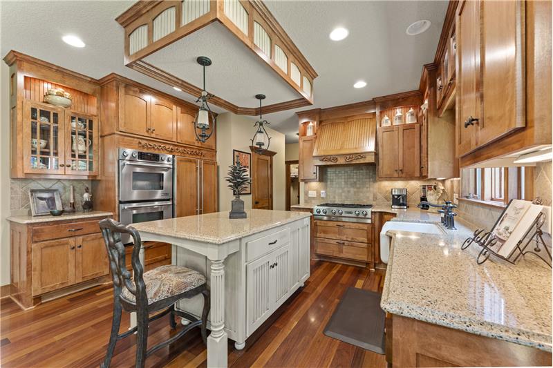
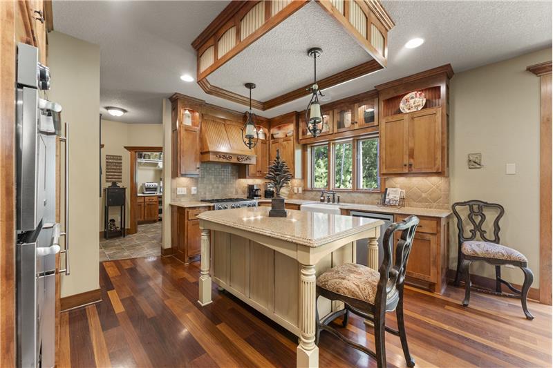
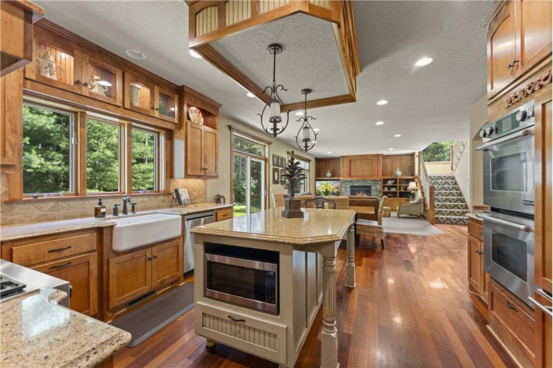
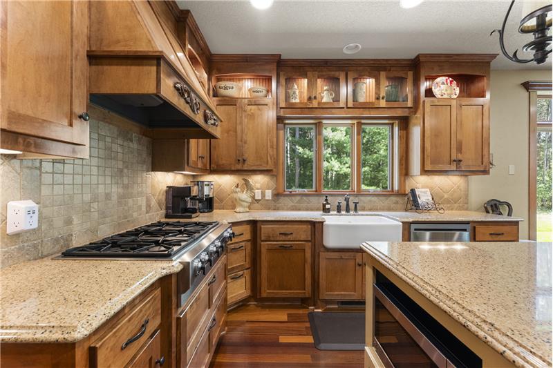
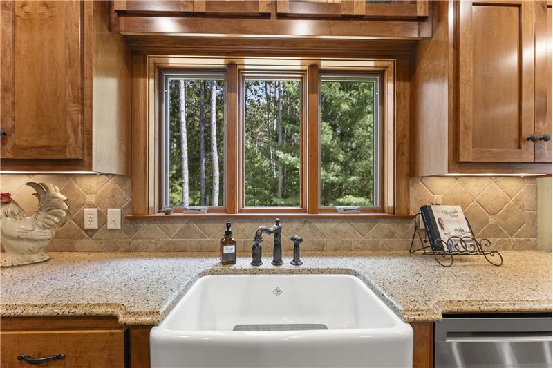
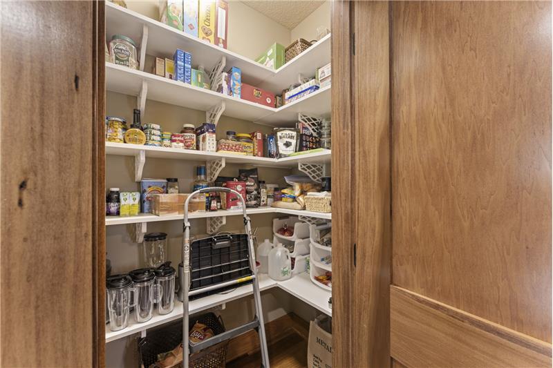
The well-appointed kitchen combines functionality with plenty of room to gather. A large center island provides additional workspace and casual seating, while abundant cabinetry and generous countertops offer excellent storage and preparation space. Stainless steel appliances include a gas range and double oven, making the kitchen particularly well suited for everything from weeknight meals to holiday entertaining. A convenient pantry adds even more storage.

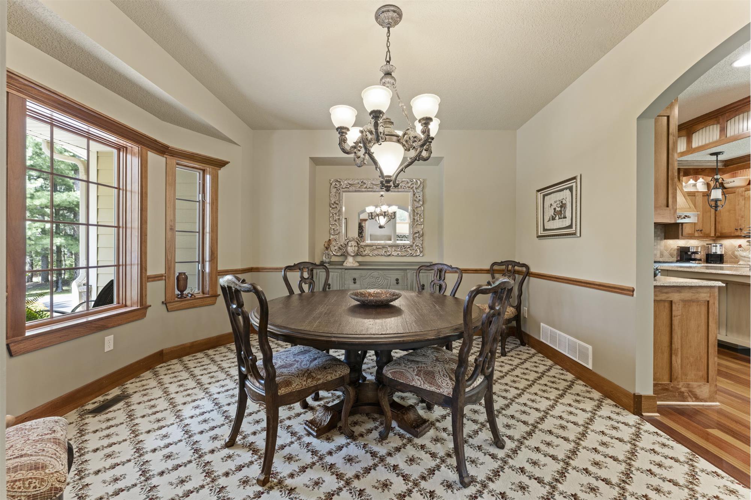
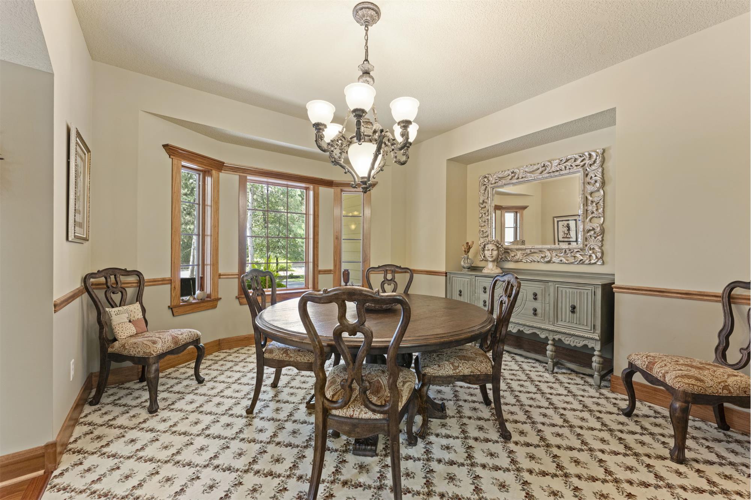
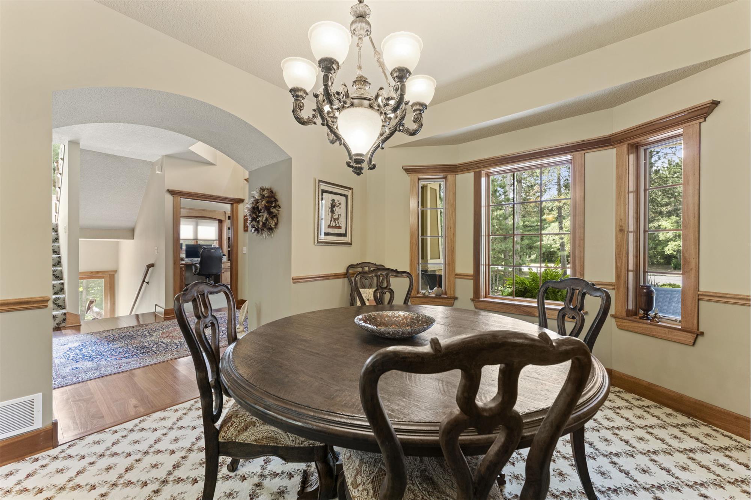
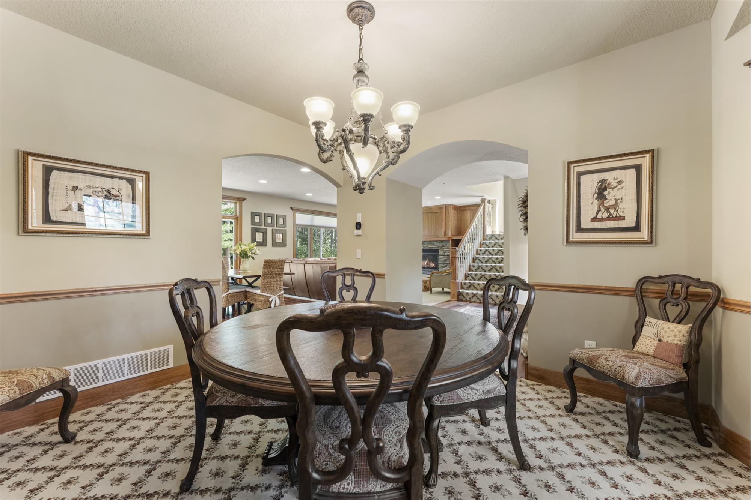
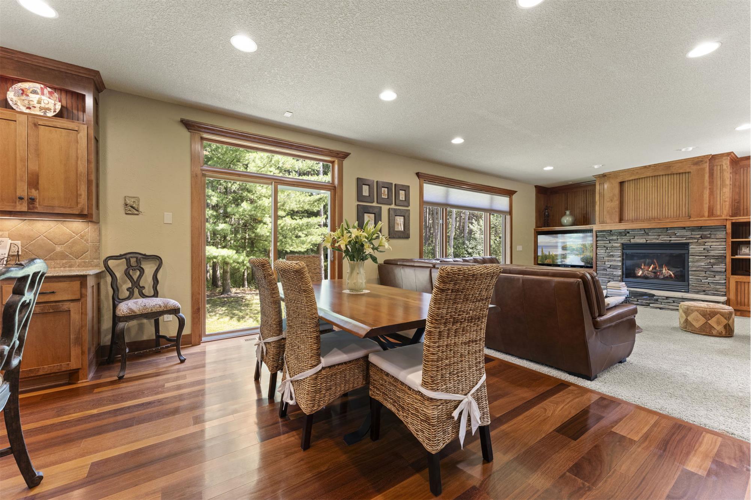
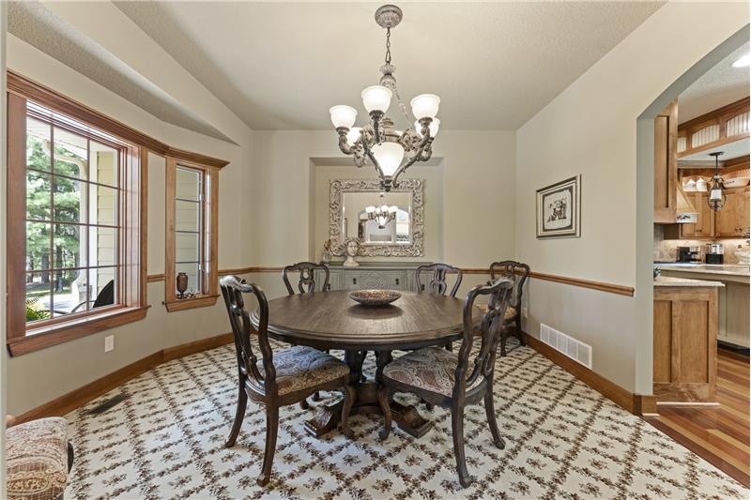
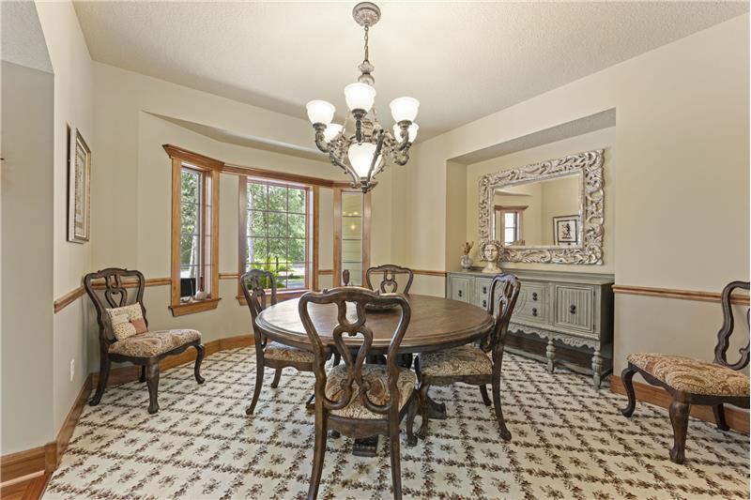
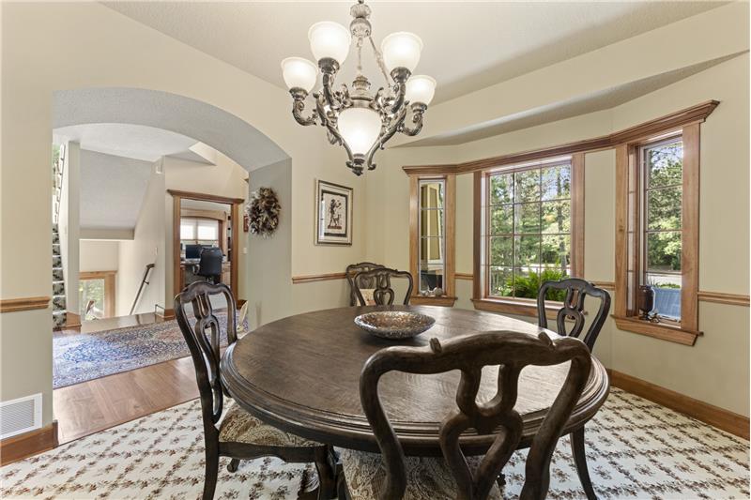
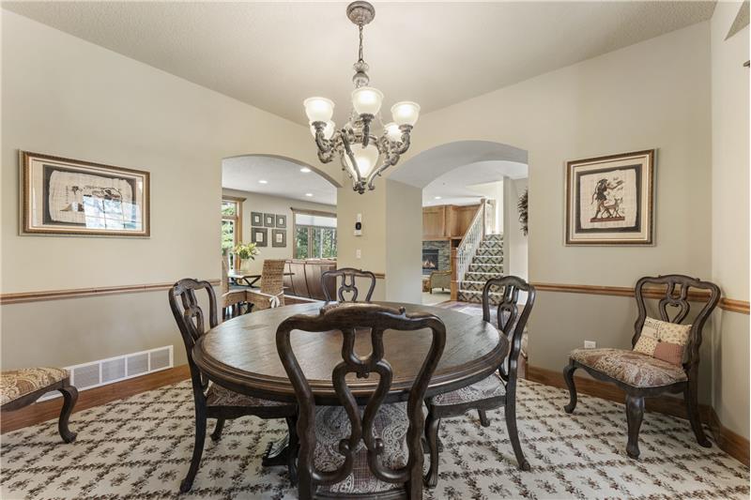
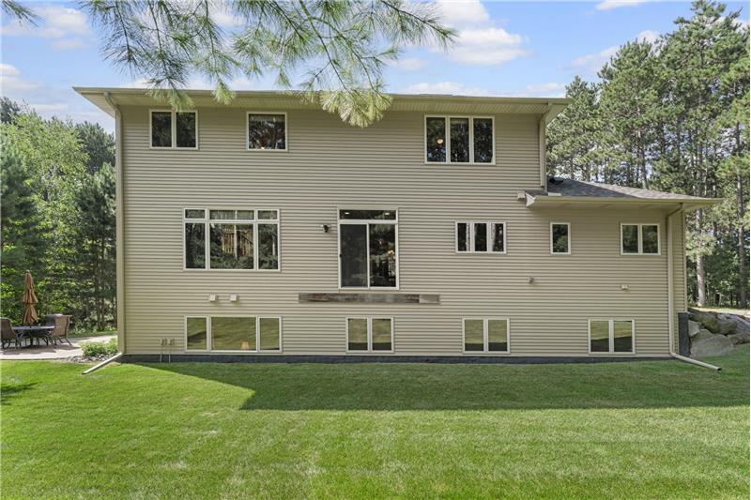
Adjacent to the kitchen, the dining room features patio doors that open toward the backyard and landscaped grounds. The existing layout also offers the opportunity to create a future deck, providing even more potential for enjoying the wooded surroundings and extending the home's entertaining space outdoors.

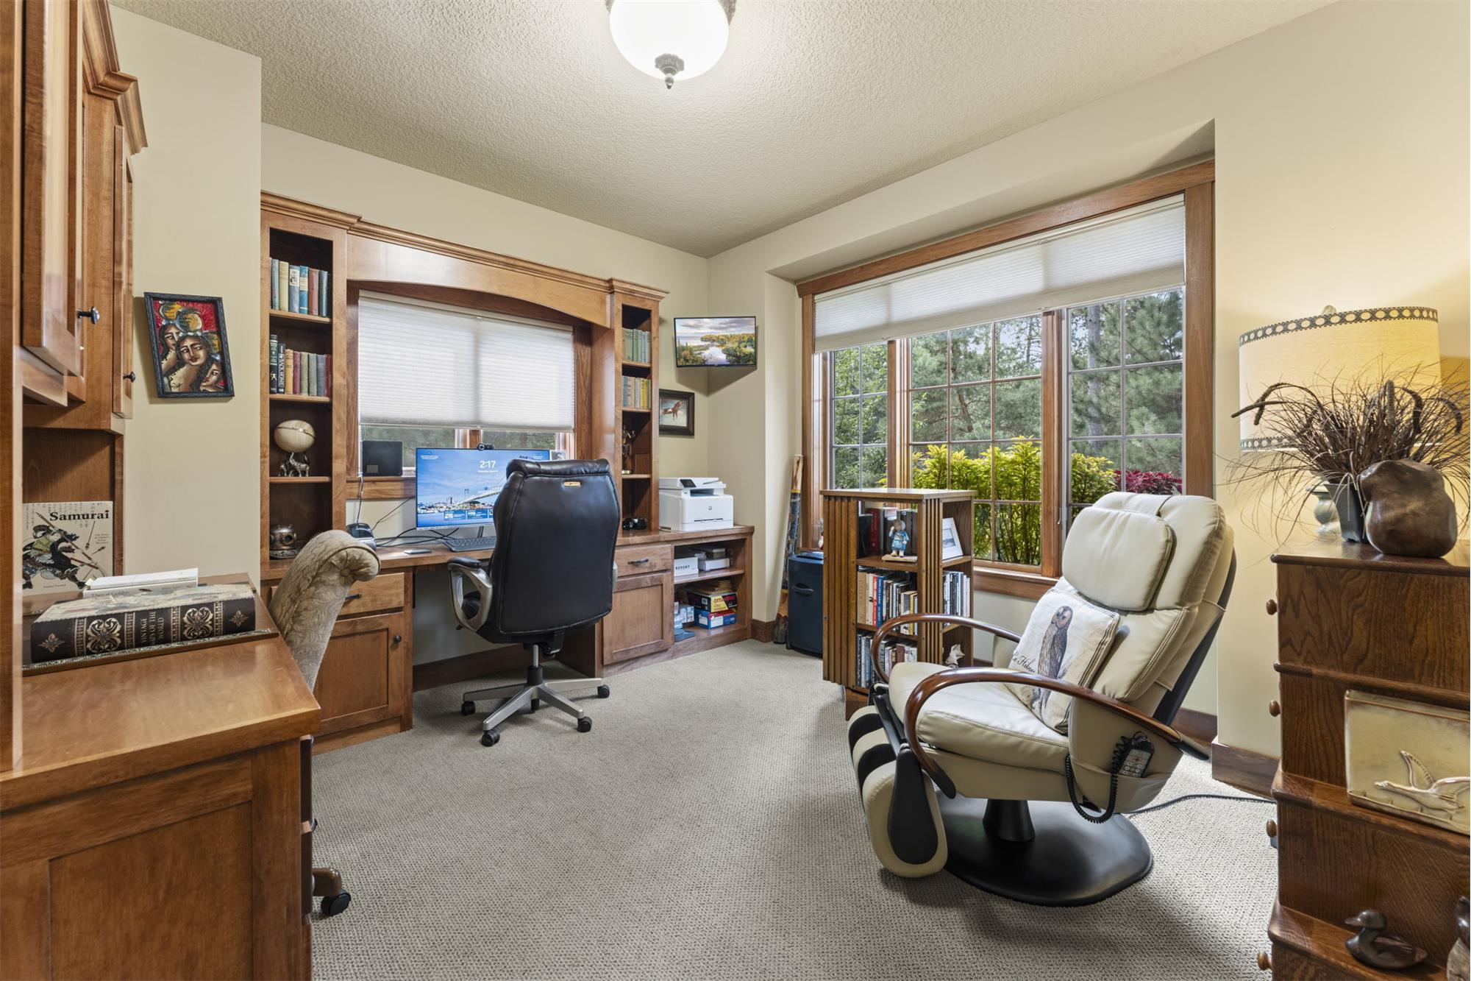
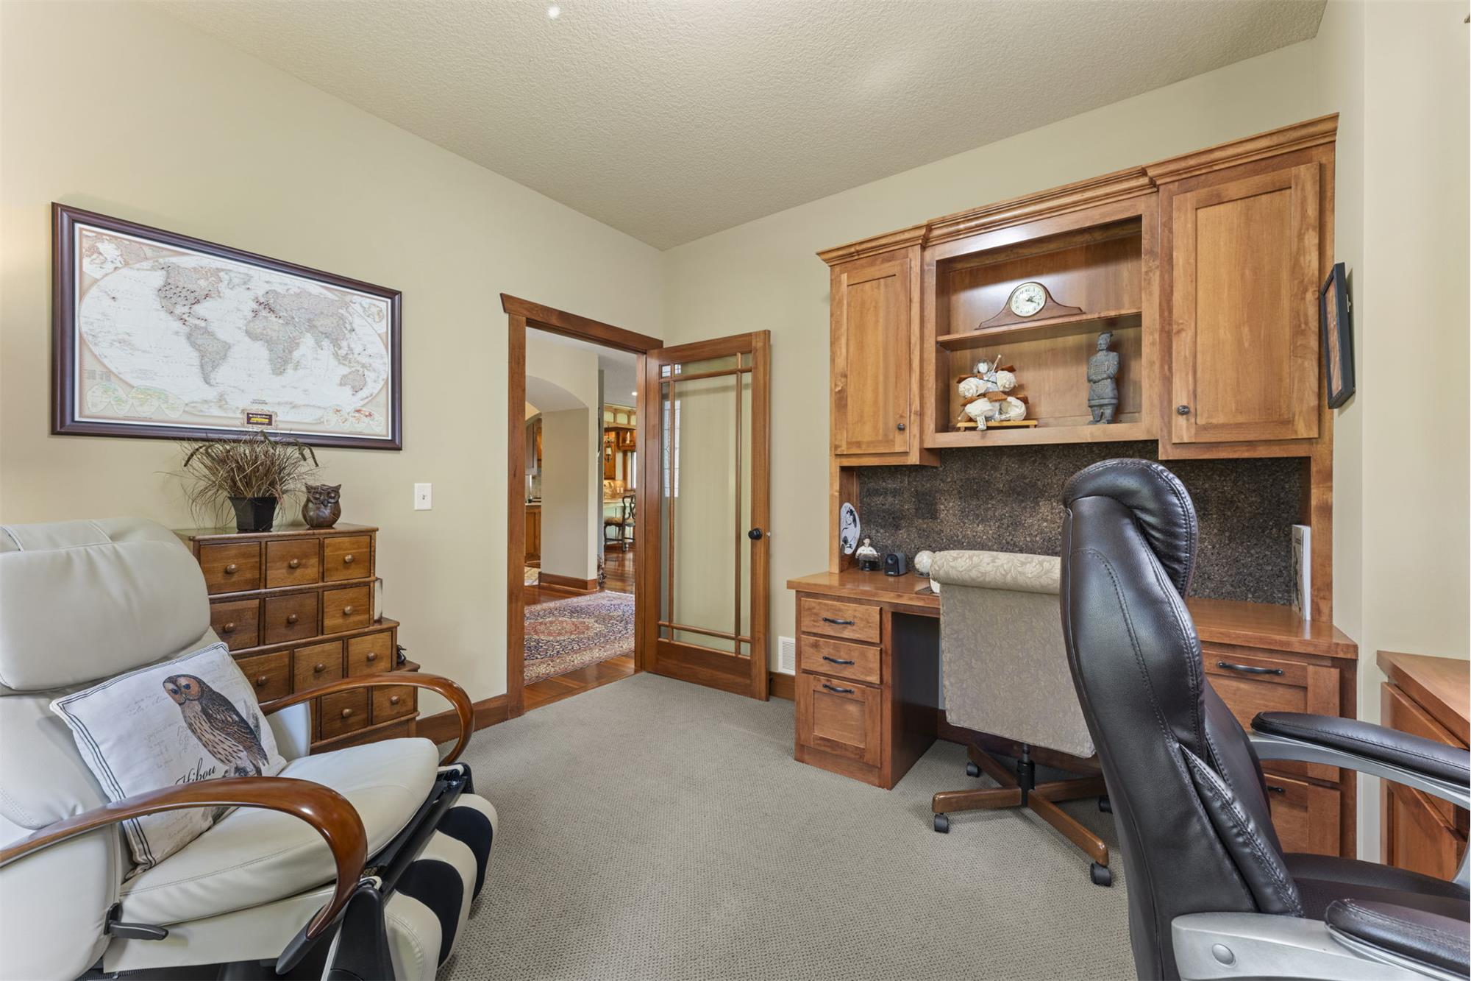
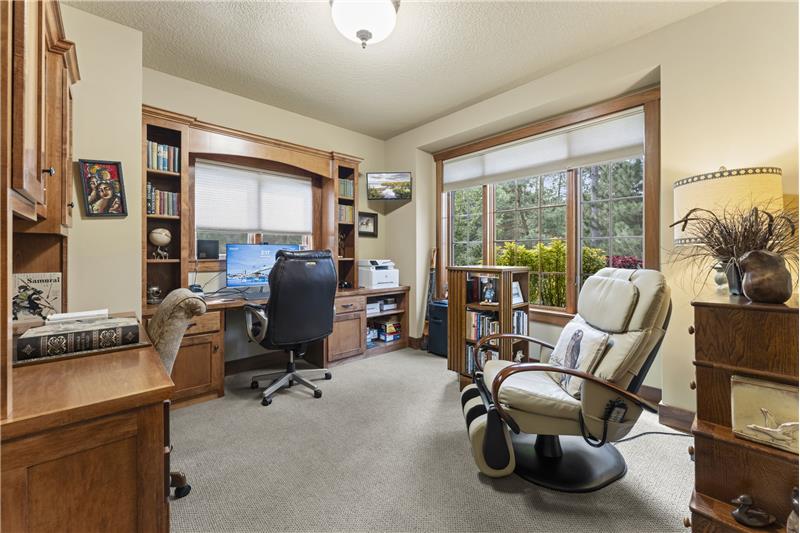
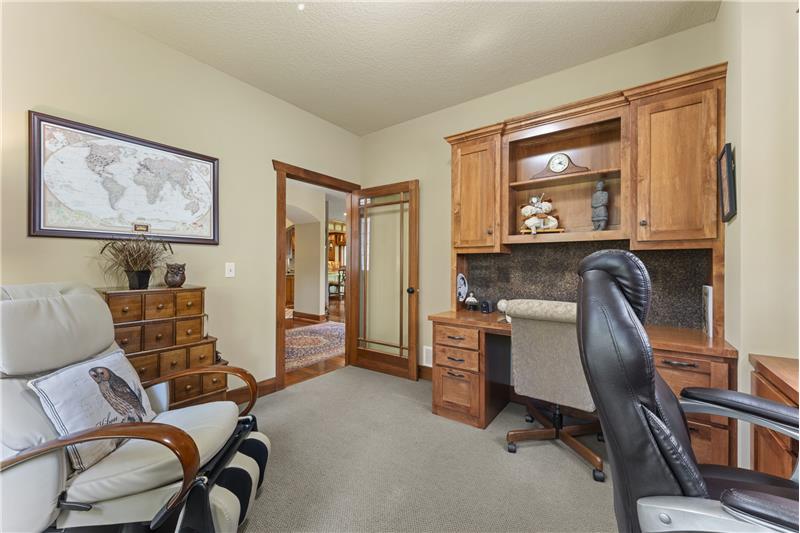
A dedicated main-level office adds valuable flexibility for working from home, studying, managing household tasks, or creating a hobby or creative space.

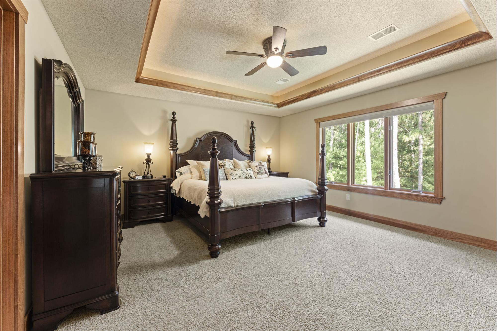
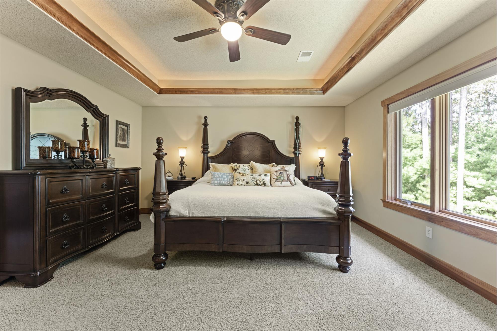
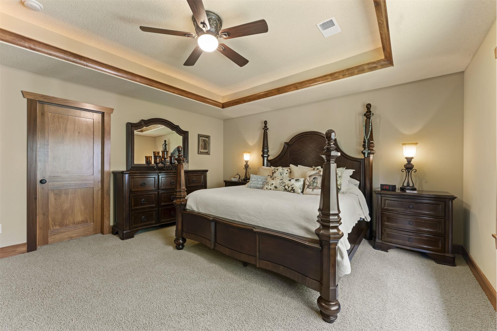
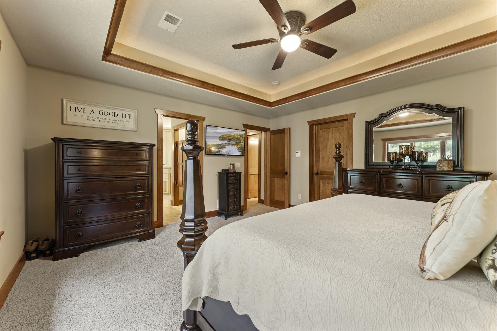
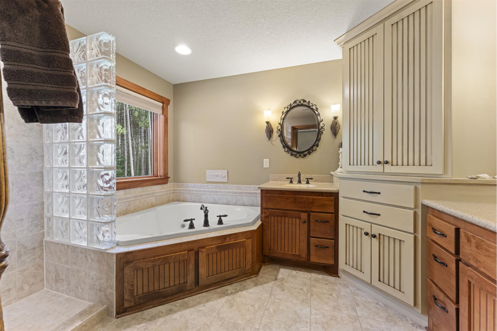
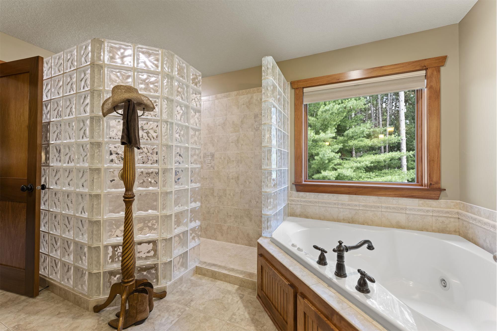
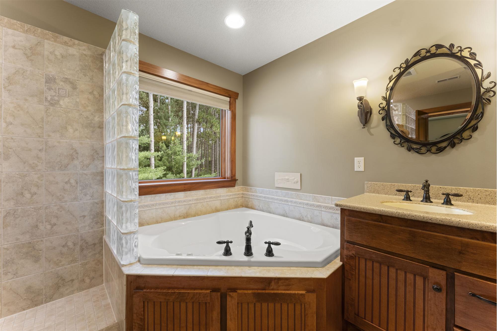
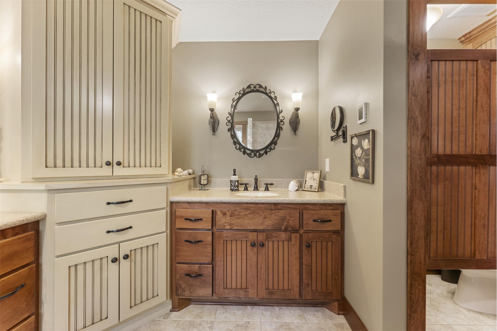
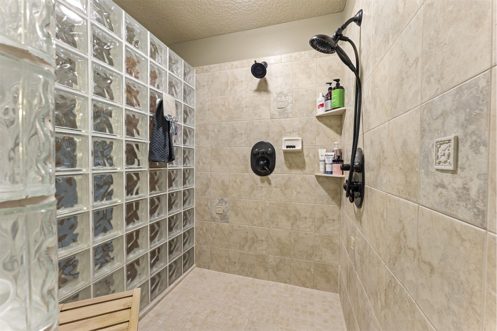
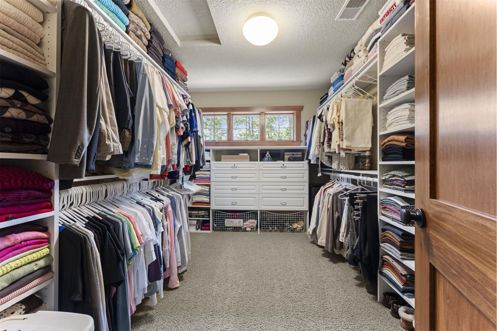
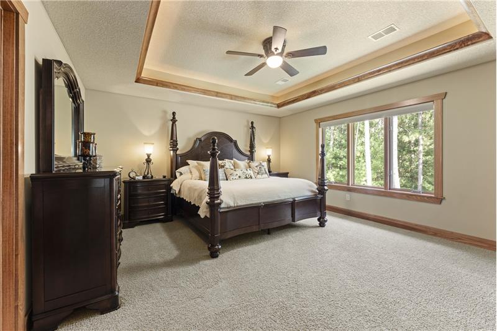
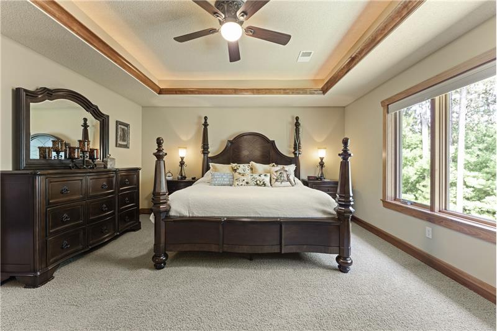
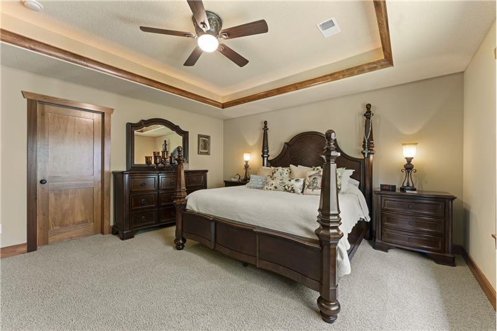
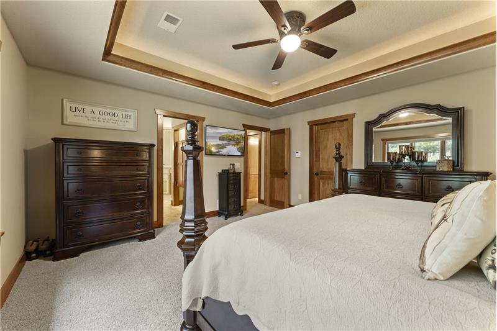
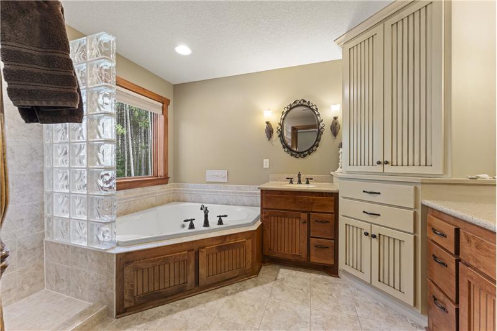
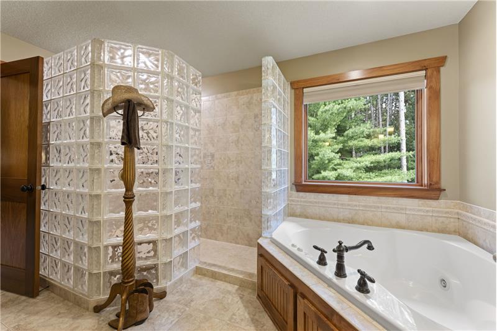
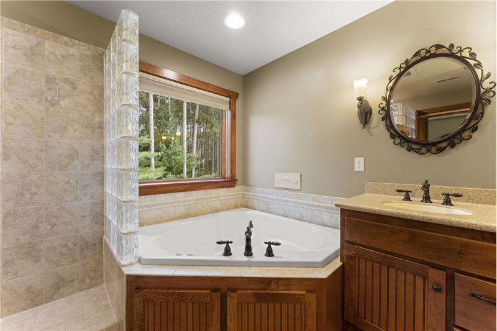
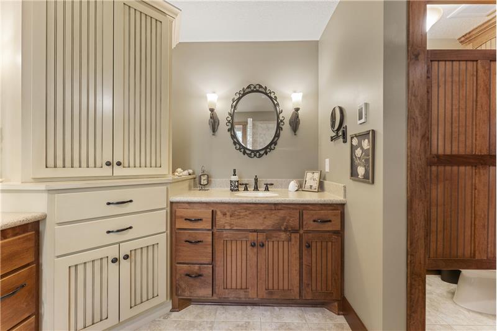
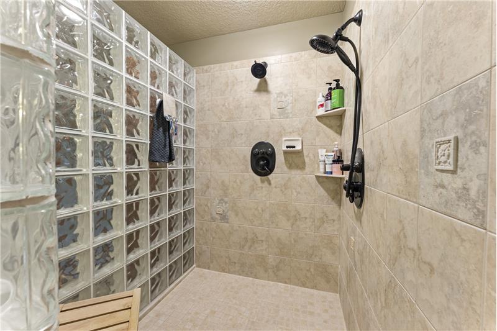
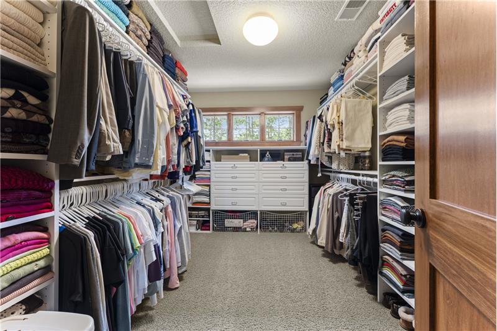
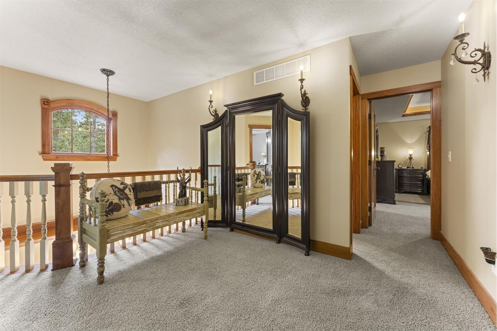
The spacious primary suite provides a peaceful retreat at the end of the day. A beautiful tray ceiling adds architectural character, while the oversized walk-in closet offers abundant storage. The private primary bathroom is designed for comfort and relaxation, featuring dual sinks, a separate shower, and a jetted tub. It's a space that feels both functional and restorative—a perfect place to unwind.

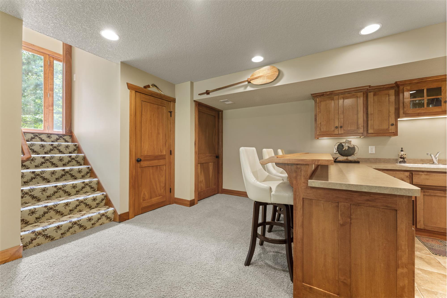
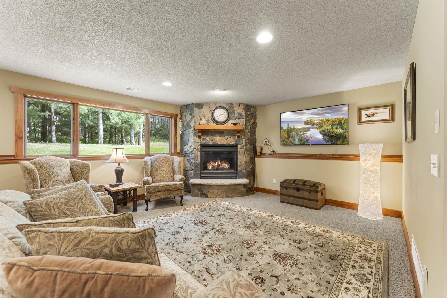
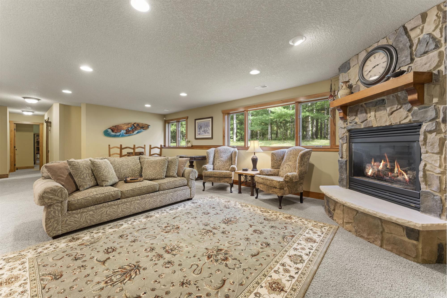
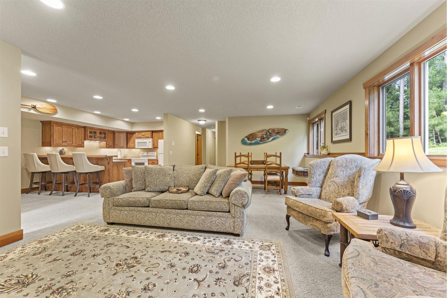
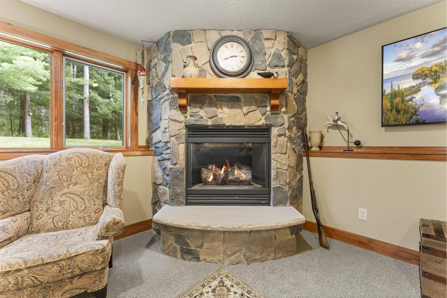
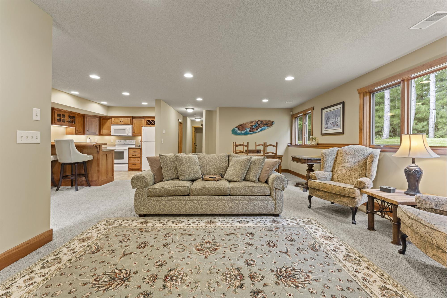
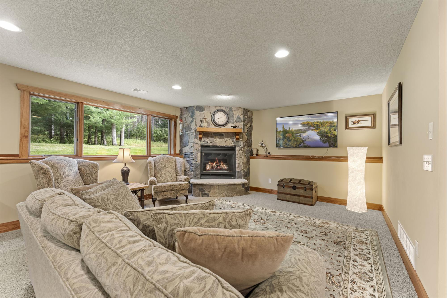
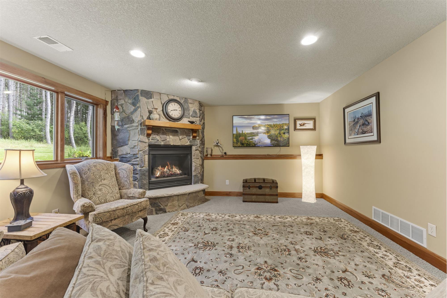
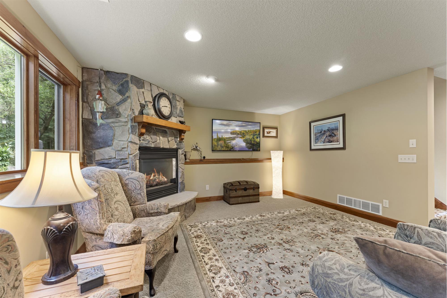
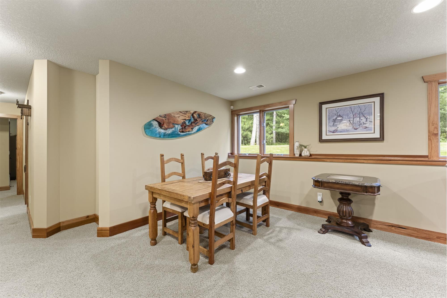
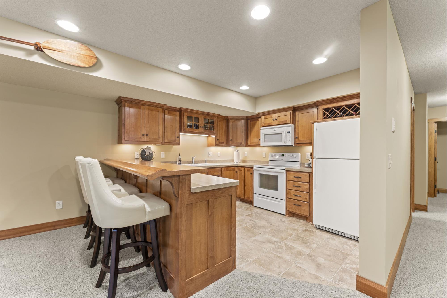
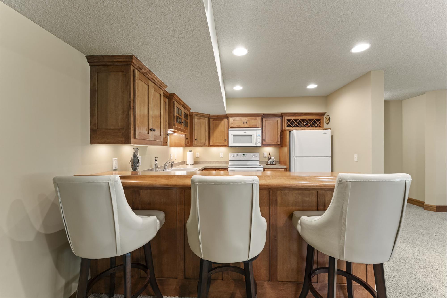
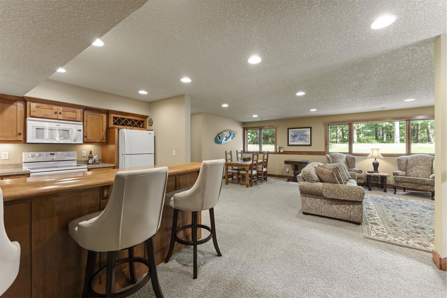
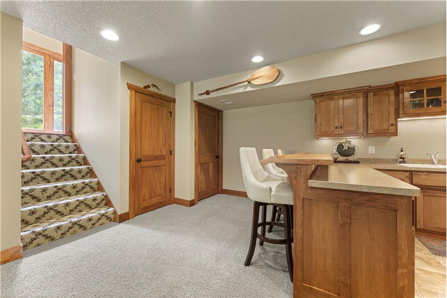
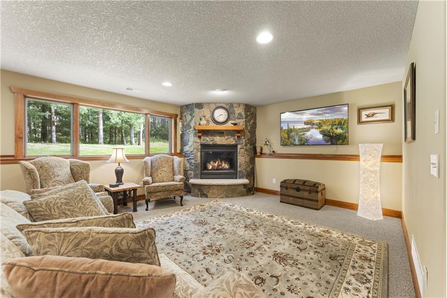
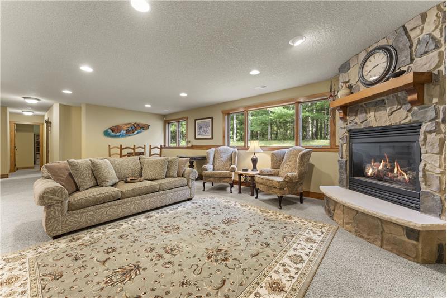
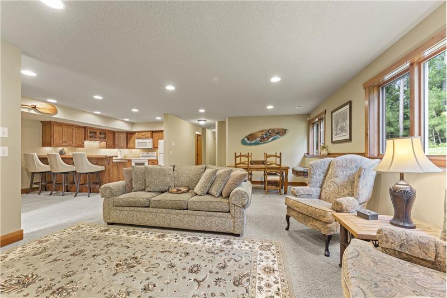
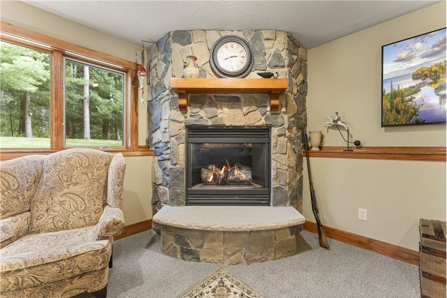
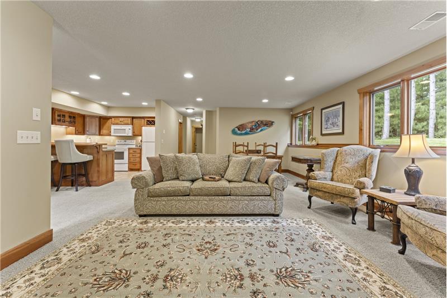
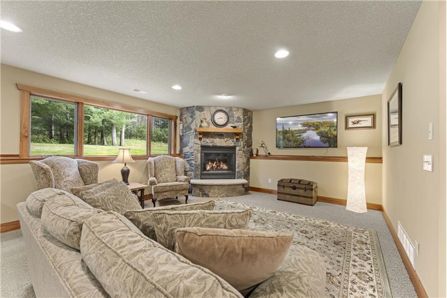
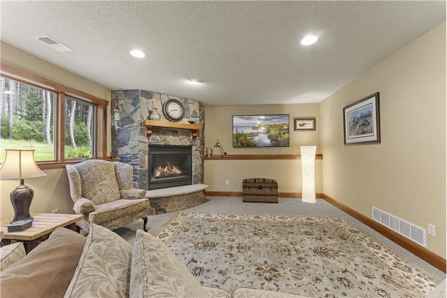
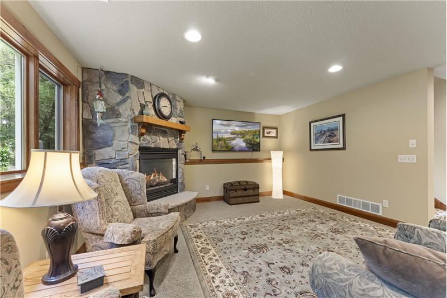
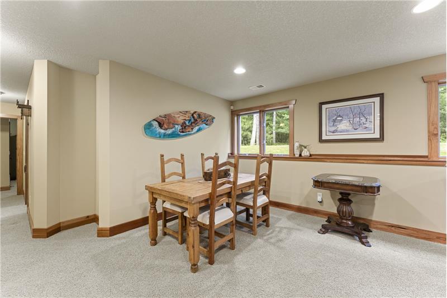
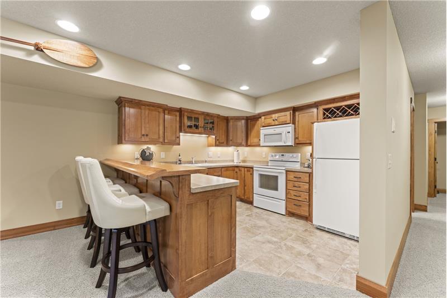
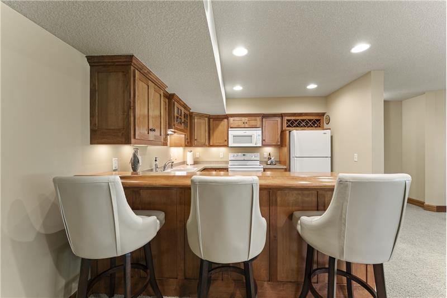
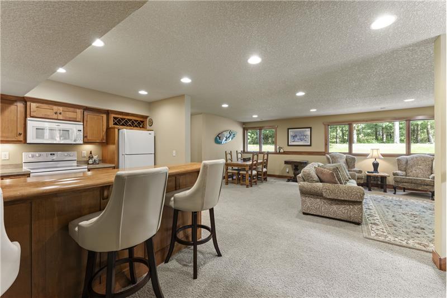
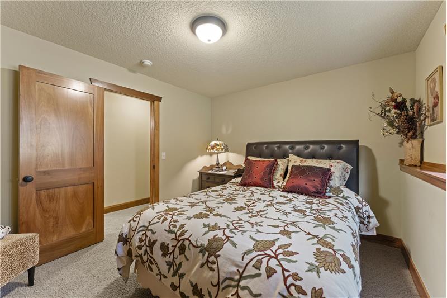
The finished lower level significantly expands the home's living possibilities. A spacious family room provides room to spread out, relax, watch a movie, entertain, or create a dedicated recreation area. A second kitchen adds an exceptional layer of versatility to the lower level. Whether used for entertaining, extended-stay guests, multigenerational living, a game-day setup, or simply as additional convenience, this feature gives the home tremendous flexibility. Another cozy fireplace creates an inviting gathering space, while in-floor heating in the lower level and bathroom provides welcome warmth and comfort during Minnesota's colder months. With five bedrooms and four bathrooms, combined with the expansive finished lower level, this home offers plenty of room to accommodate changing needs over time.

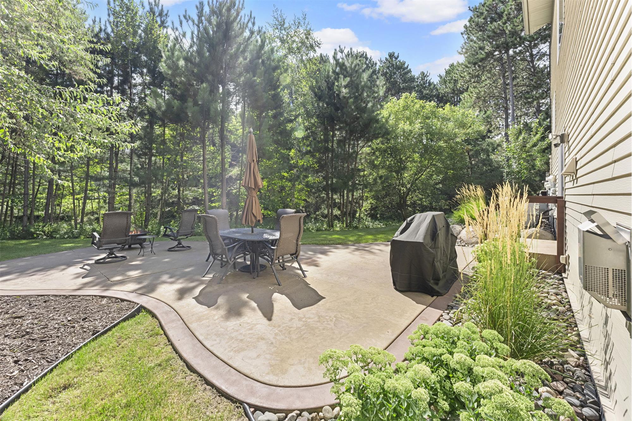
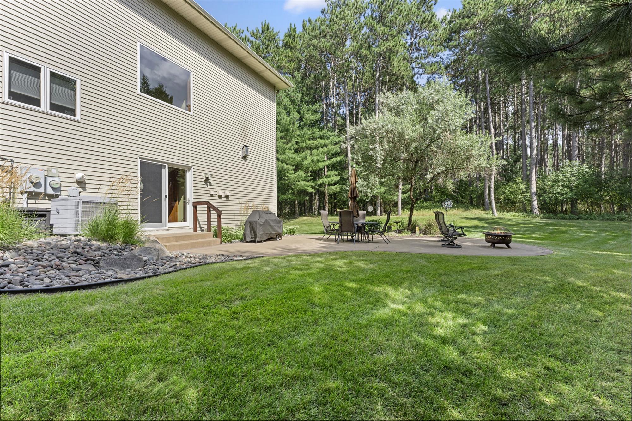
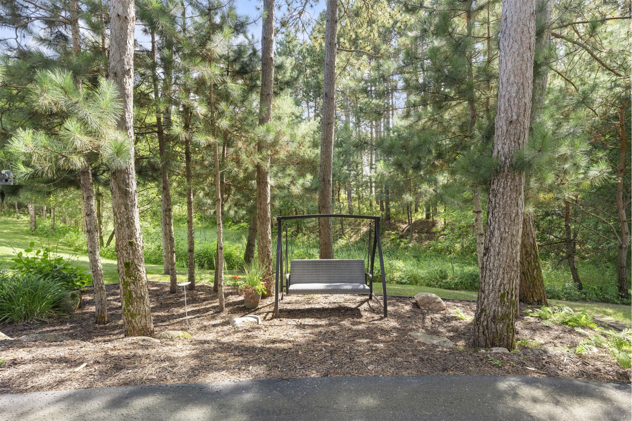
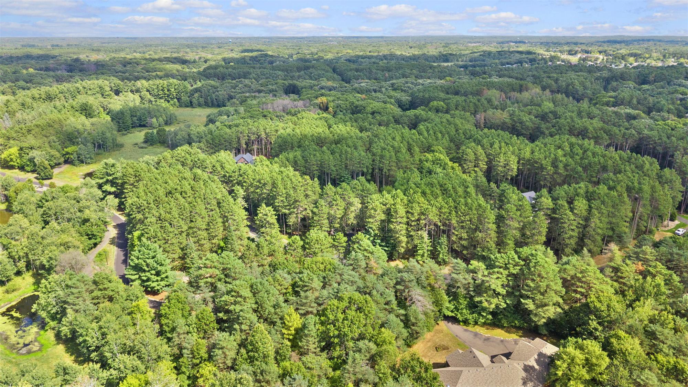
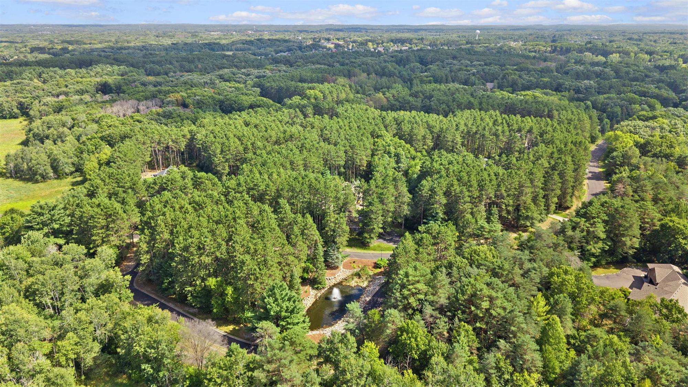
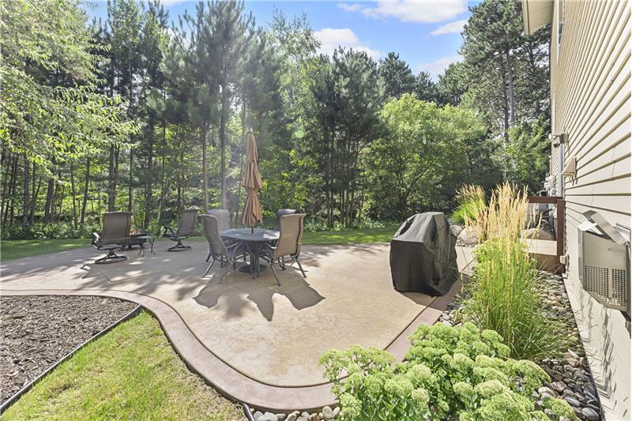
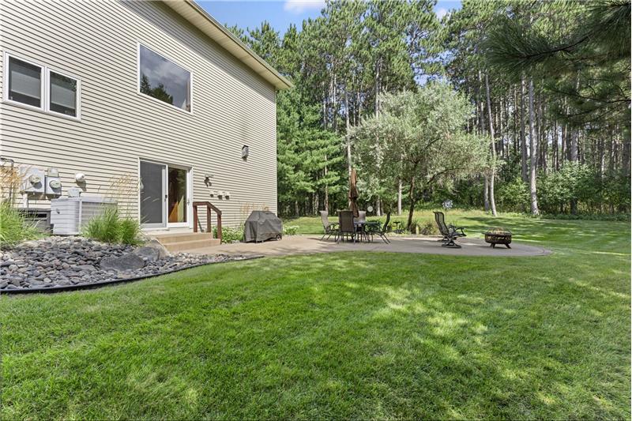
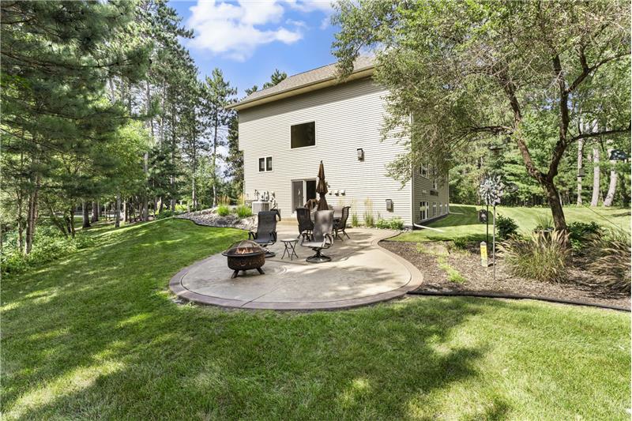
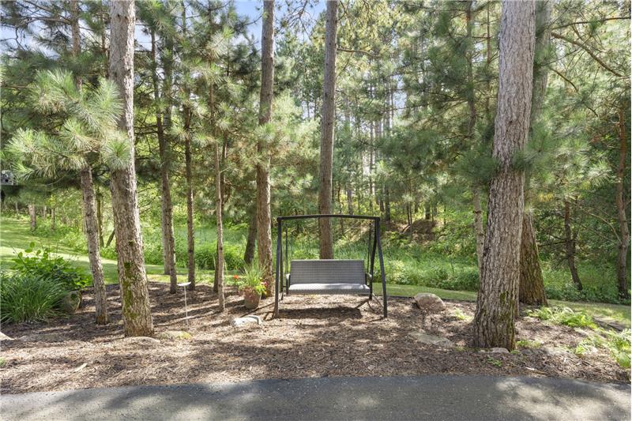
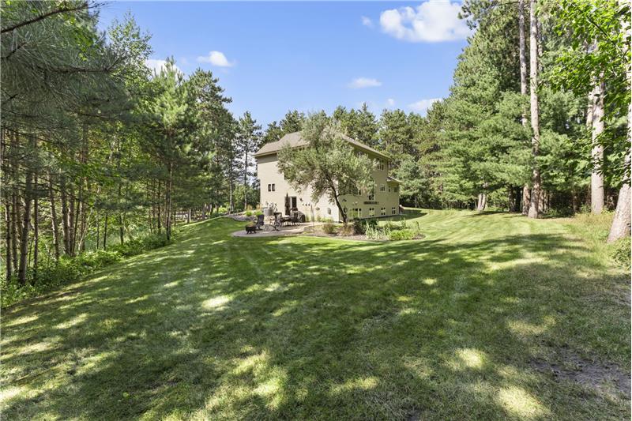
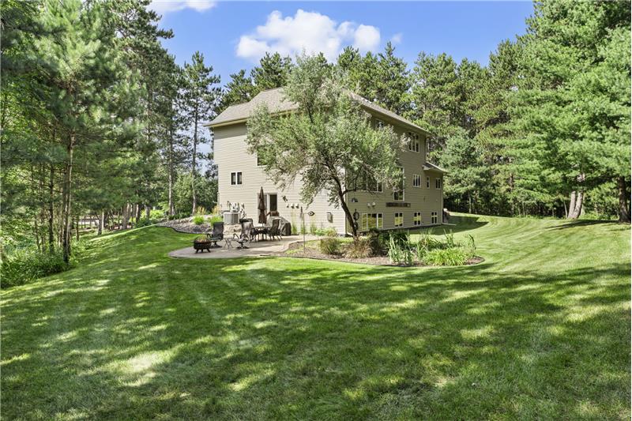
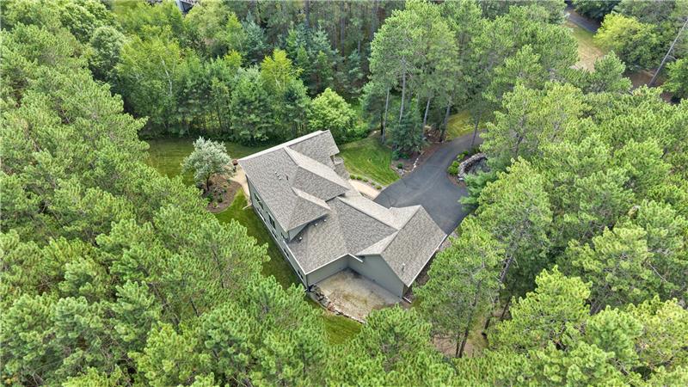
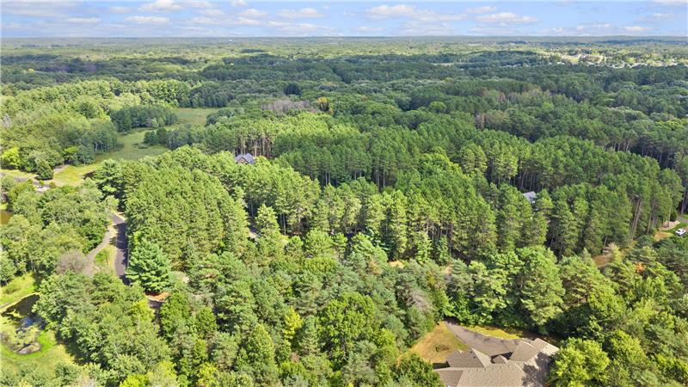
Perhaps one of the home's most compelling features is its setting. Situated on 1.82 acres of wooded land, the property offers a level of privacy and connection to nature that is difficult to replicate in more densely developed neighborhoods.The grounds have been thoughtfully landscaped, creating a beautiful transition between the home and the surrounding woods. Stamped and colored concrete walkways, patios, and porch areas provide attractive outdoor gathering spaces, while the peaceful water feature adds an extra element of tranquility.

Imagine enjoying your morning coffee surrounded by mature trees, hosting summer gatherings on the patio, or simply stepping outside at the end of the day to enjoy the quiet of your own private retreat.

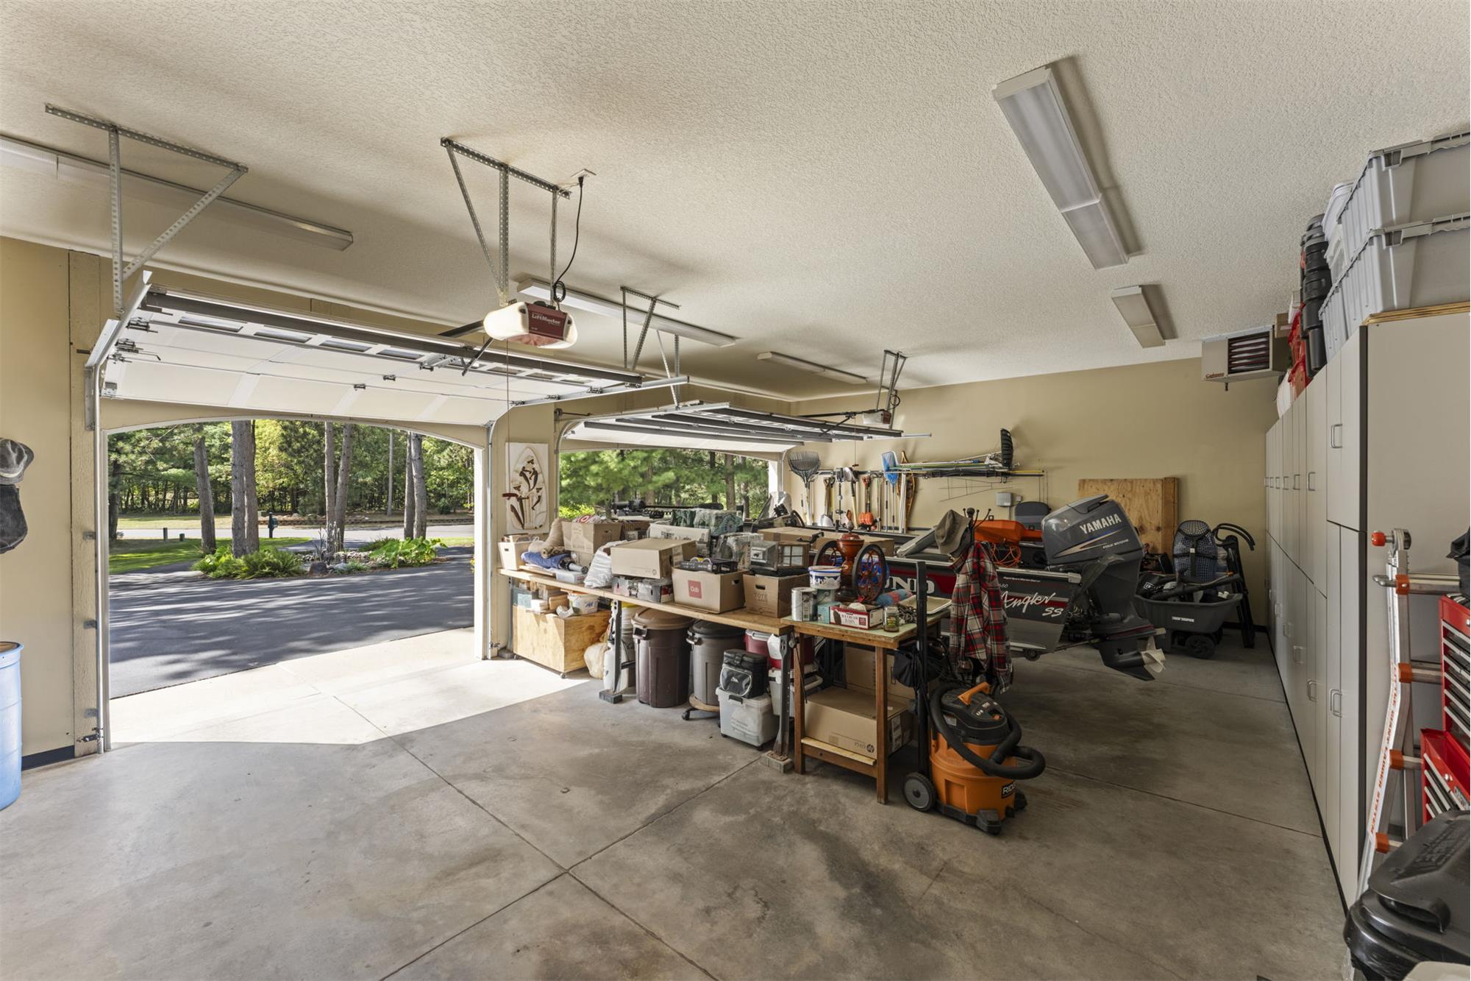
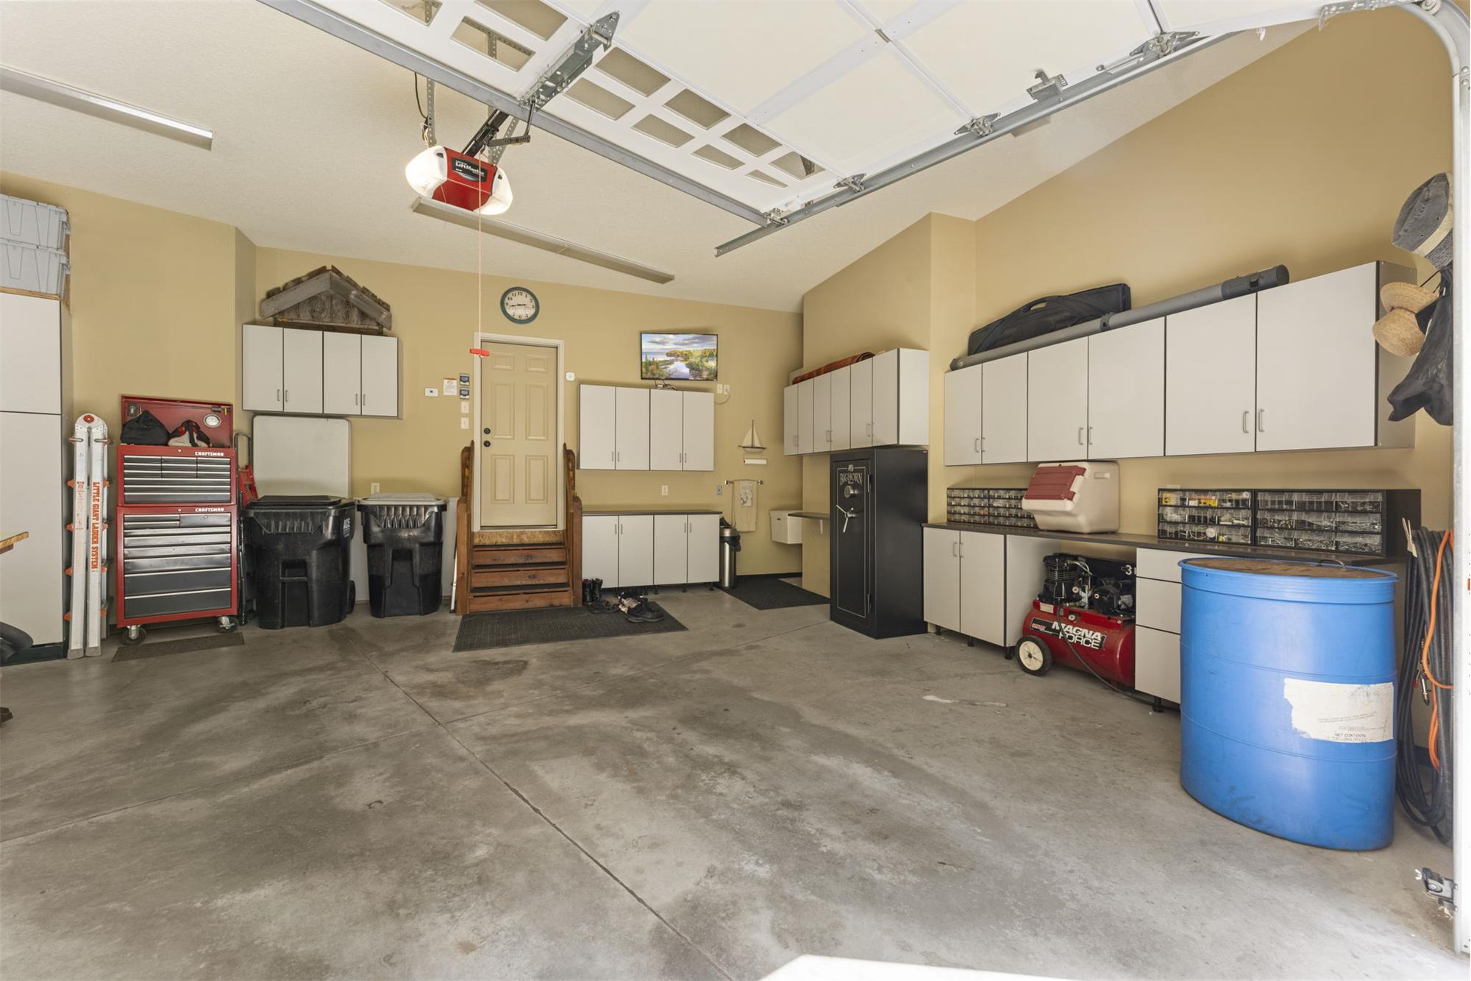
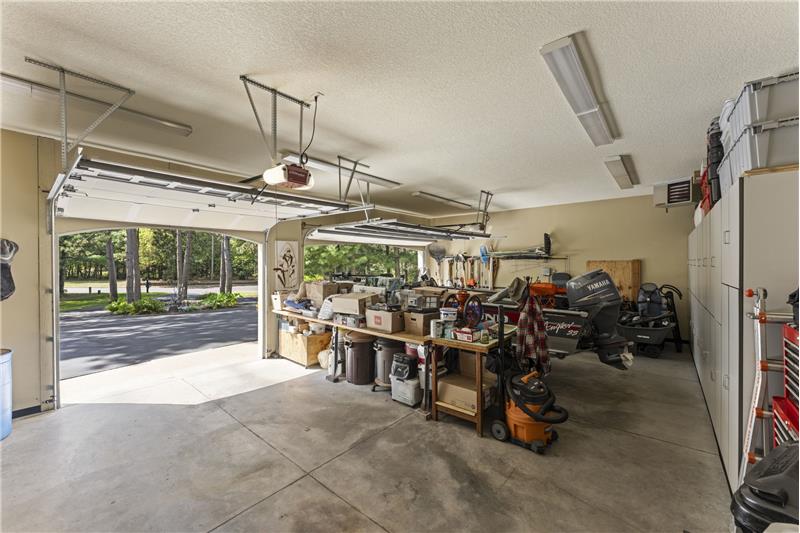
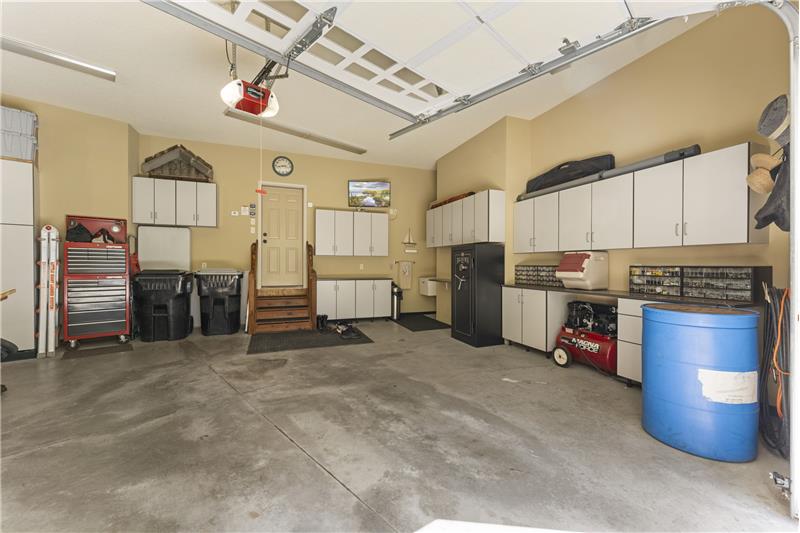
The three-car garage, complete with distinctive Manor House garage doors, provides plenty of room for vehicles, recreational equipment, storage, and all the extras that come with enjoying an acreage property.

This property is also part of the Woodland of Livonia HOA, giving residents access to approximately five miles of paved trails. The trail system provides a safe and convenient way to enjoy the outdoors right within the community. Whether you're biking with the family, heading out for a morning jog, walking the dog, or simply taking a leisurely stroll through the neighborhood, the trails make it easy to incorporate outdoor recreation into everyday life. It's a wonderful complement to the privacy of the home itself: a peaceful wooded property where you can enjoy your own space, paired with community amenities that encourage getting outside and staying connected.

Located approximately 45 minutes northwest of the Minneapolis–St. Paul metro area, Zimmerman continues to attract buyers looking for more space, a welcoming community, and a small-town atmosphere without giving up convenient access to the Twin Cities. Zimmerman is a rapidly growing community while still maintaining the character and feel that make small-town living so appealing. Residents can enjoy a quieter pace, more room to breathe, and easy access to outdoor recreation, while the Twin Cities remain within a manageable drive for work, entertainment, shopping, and larger-city amenities.

This isn't simply a home with impressive finishes and abundant square footage. It's a property thoughtfully designed around comfort, flexibility, privacy, and the enjoyment of everyday life. From the vaulted foyer and Cumaru hardwood floors to the stone fireplace, beautifully appointed kitchen, spacious primary suite, finished lower level, second kitchen, and heated floors, the interior provides an impressive range of spaces for both everyday living and entertaining.

Outside, the 1.82-acre wooded setting, extensive landscaping, peaceful water feature, generous patio and porch areas, and three-car garage create an equally compelling outdoor experience.

If you've been searching for a custom home that offers exceptional space, privacy, thoughtful design, and a true connection to nature—while still providing access to the Twin Cities—this Zimmerman property deserves a closer look. It is a rare opportunity to enjoy the best of both worlds: the privacy and beauty of an acreage setting, the amenities of an established community, and the small-town lifestyle of Zimmerman. Contact Chuck Carstensen with Re/Max Results at 612-290-3809 to set up your showing today!


This property is located at 26625 145th Street NW, Zimmerman, MN 55398

The chart below shows the combined 7 days and 90 days median price trends for zip code
Please contact us below to request a free, in-depth, real-time market report for this neighborhood.

Please use the form below to contact us to request more information about this property or to schedule a private showing.

By clicking "Send Request" you agree to be contacted by Chuck Carstensen of REMAX Results and its affiliates via phone, text message, or email at the number and email address provided. These communications may be made using an automatic telephone dialing system or prerecorded voice. Your consent is not a condition of any purchase. Standard message and data rates may apply. By submitting this form you also confirm that you have read and accept the Privacy Policy.

If you know someone who might be interested in this property, use the form below to email them the link and the details.

By submitting this form you confirm that you have read and accept the Privacy Policy.

Presented by:
Chuck Carstensen

Chuck Carstensen

REMAX Results
License: 20344949 & 93113-94
Company Logo
Listed by: Re/Max Results