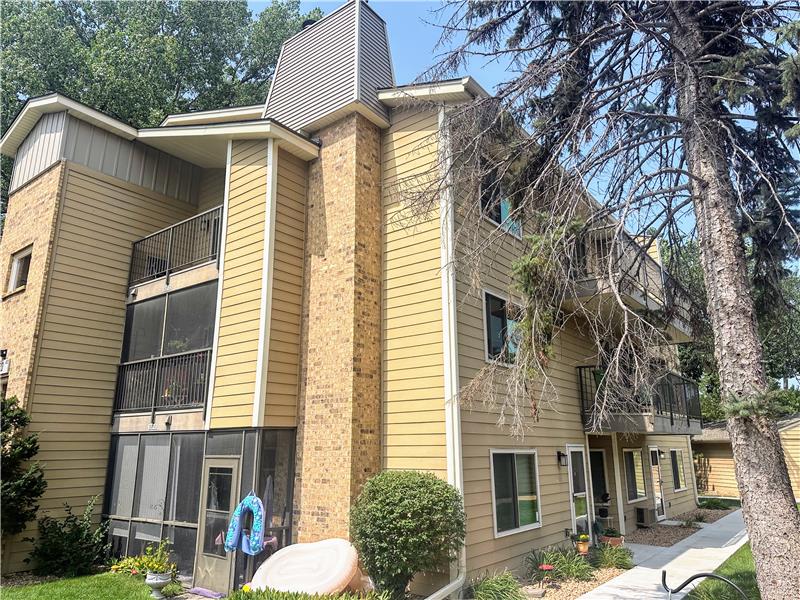
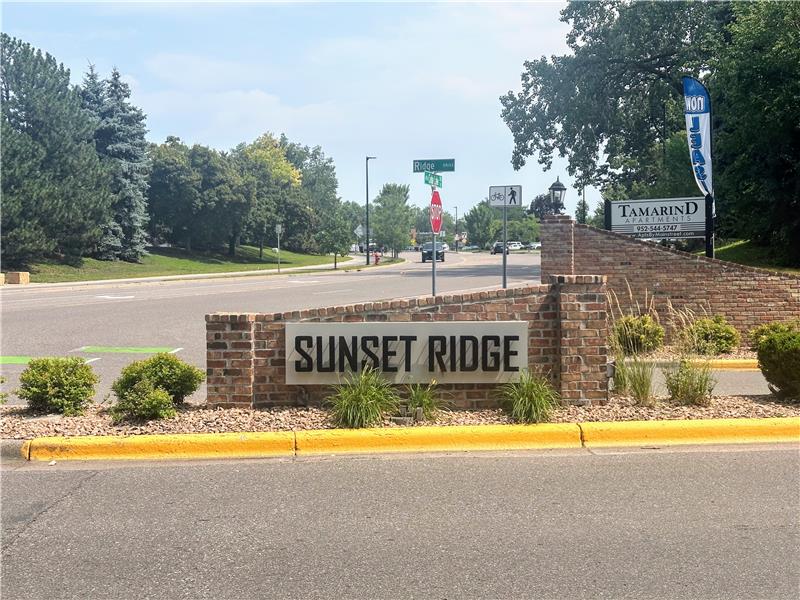
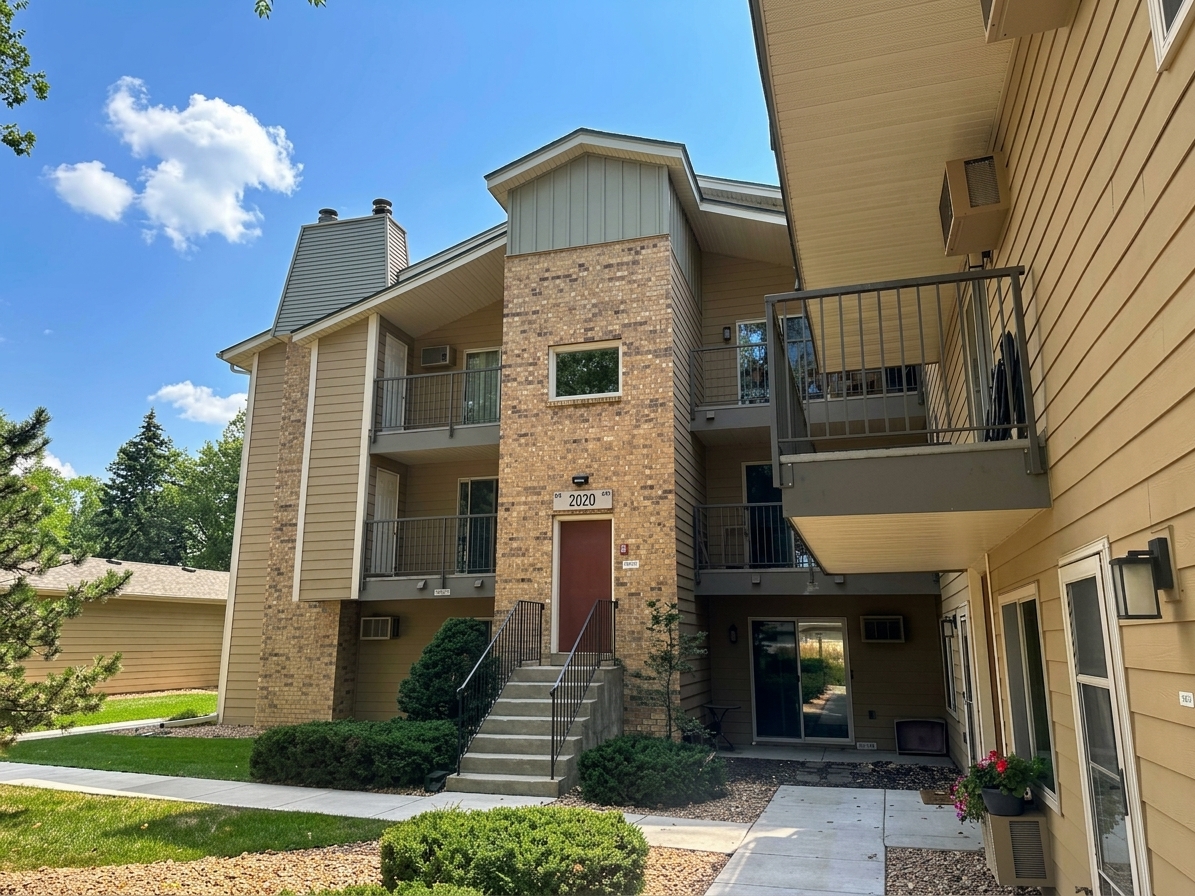
2020 Ridge Drive #16
St. Louis Park, MN 55416-5604
For Sale
HOA Fee: $566 monthly
First Service Residential --Includes: Building Exterior, Hazard Insurance, Lawn Care, Outside Maintenance, Parking Space, Professional Mgmt, Sanitation, Sewer, Shared Amenities, Snow Removal, Water

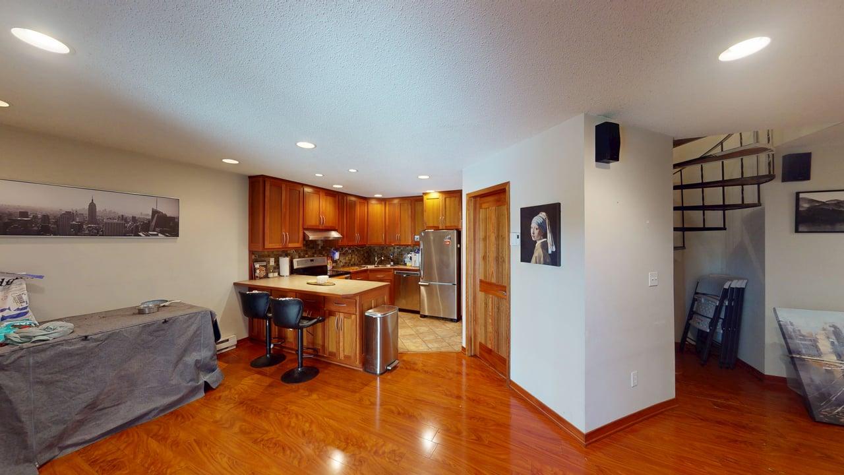
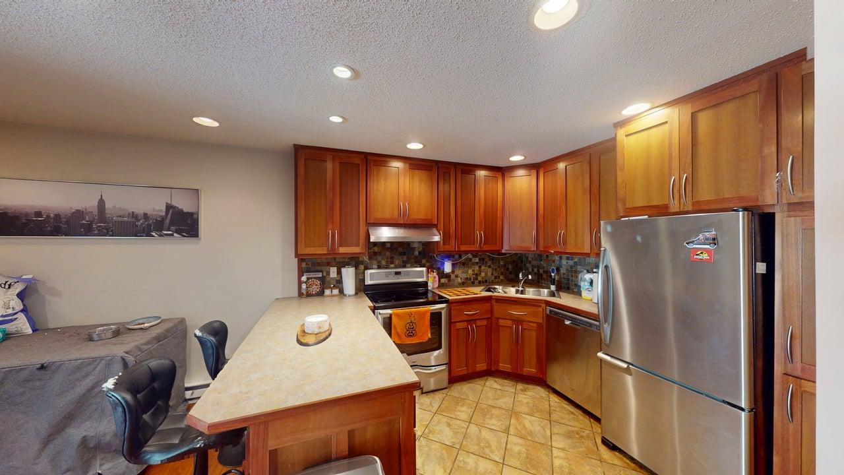
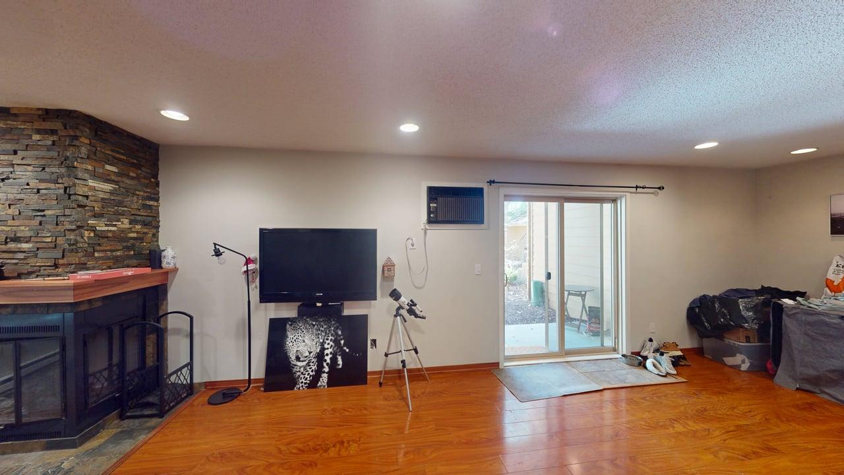
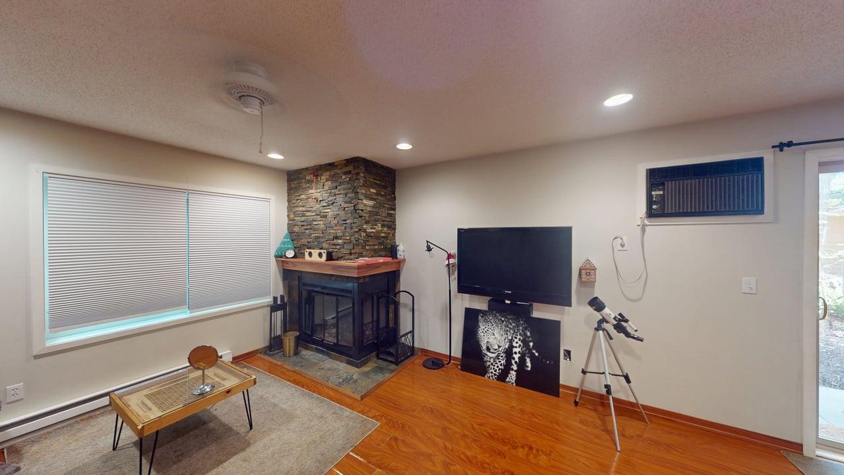
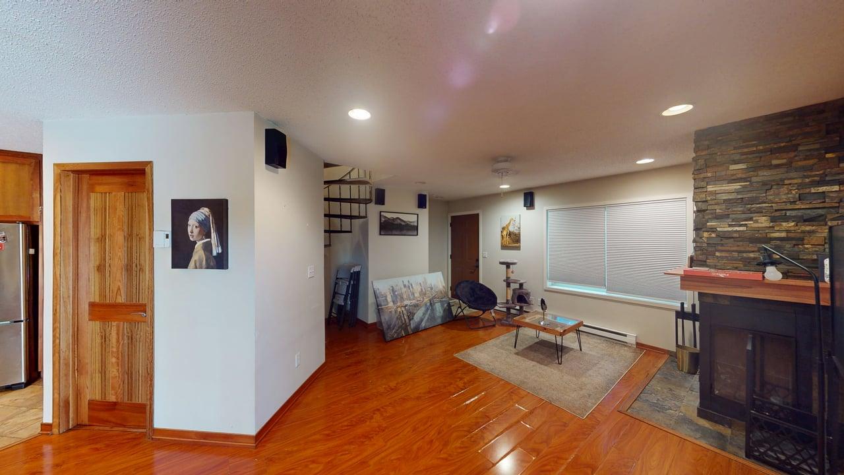
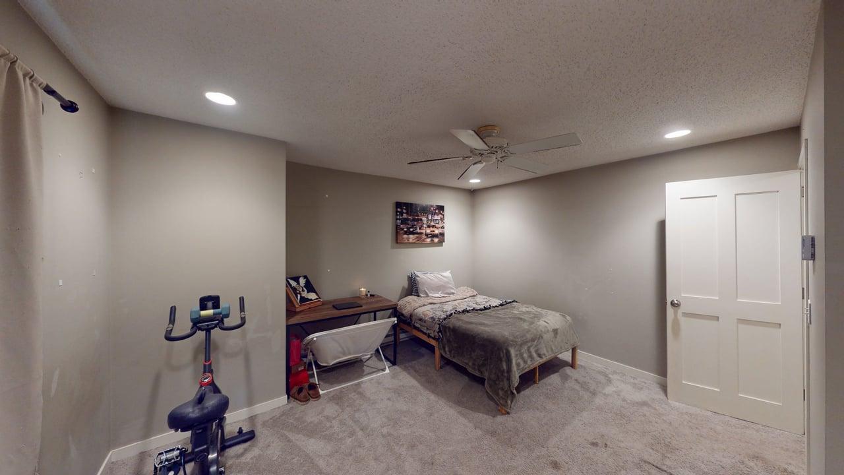
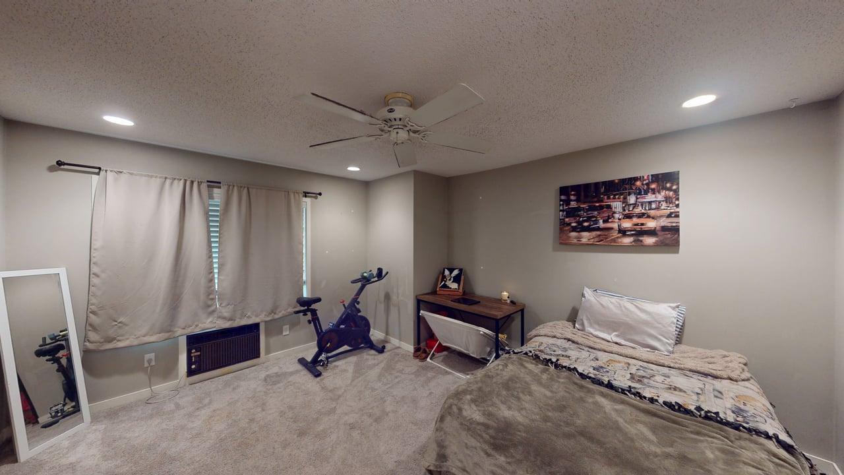
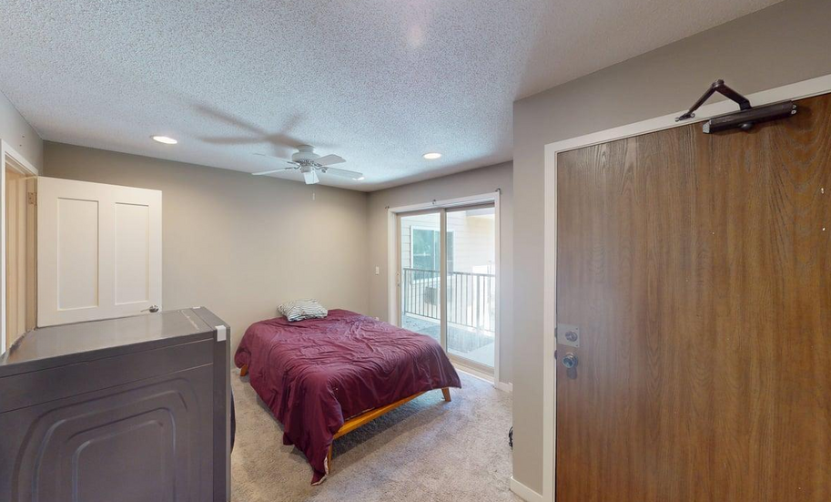
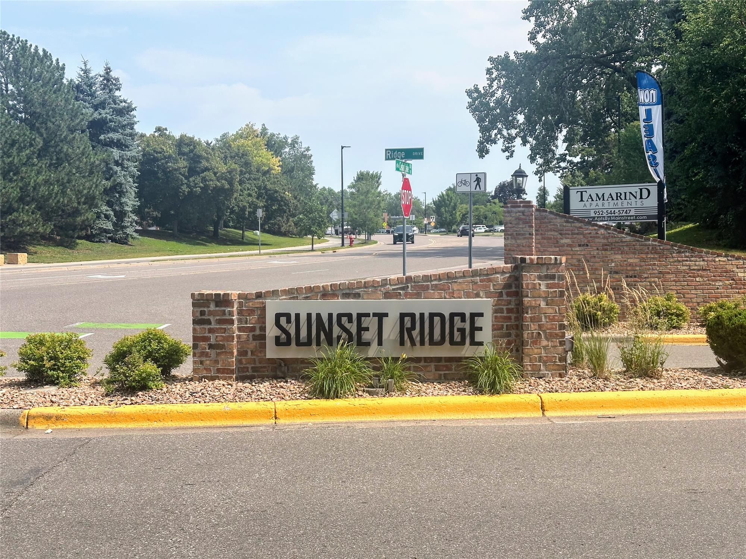
If you've been searching for a condo for sale in St. Louis Park, MN that offers distinctive style, functional living space, and an exceptional location, 2020 Ridge Drive #16 deserves a closer look. This unique two-level condo combines thoughtful updates, quality finishes, and multiple outdoor living spaces in one of the Twin Cities' most convenient locations. As a short sale opportunity, this property also presents an excellent chance for buyers looking to purchase a home with outstanding potential.
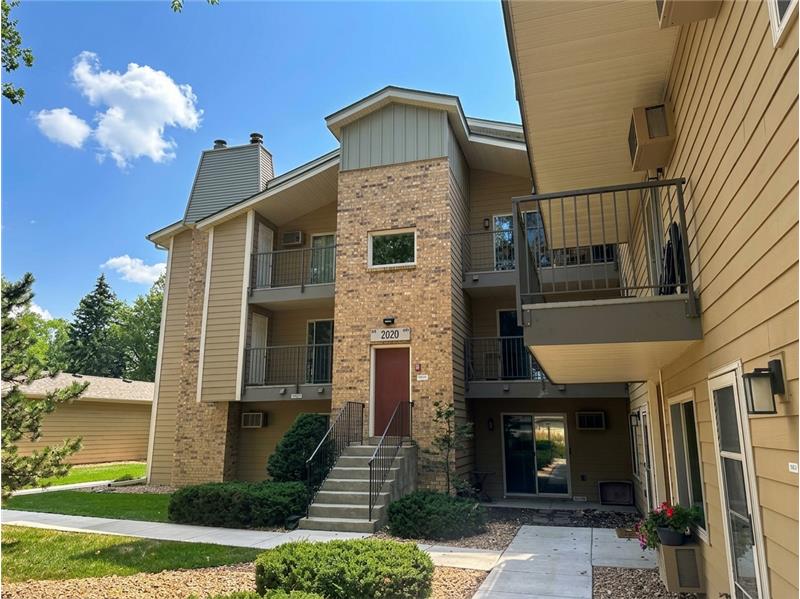
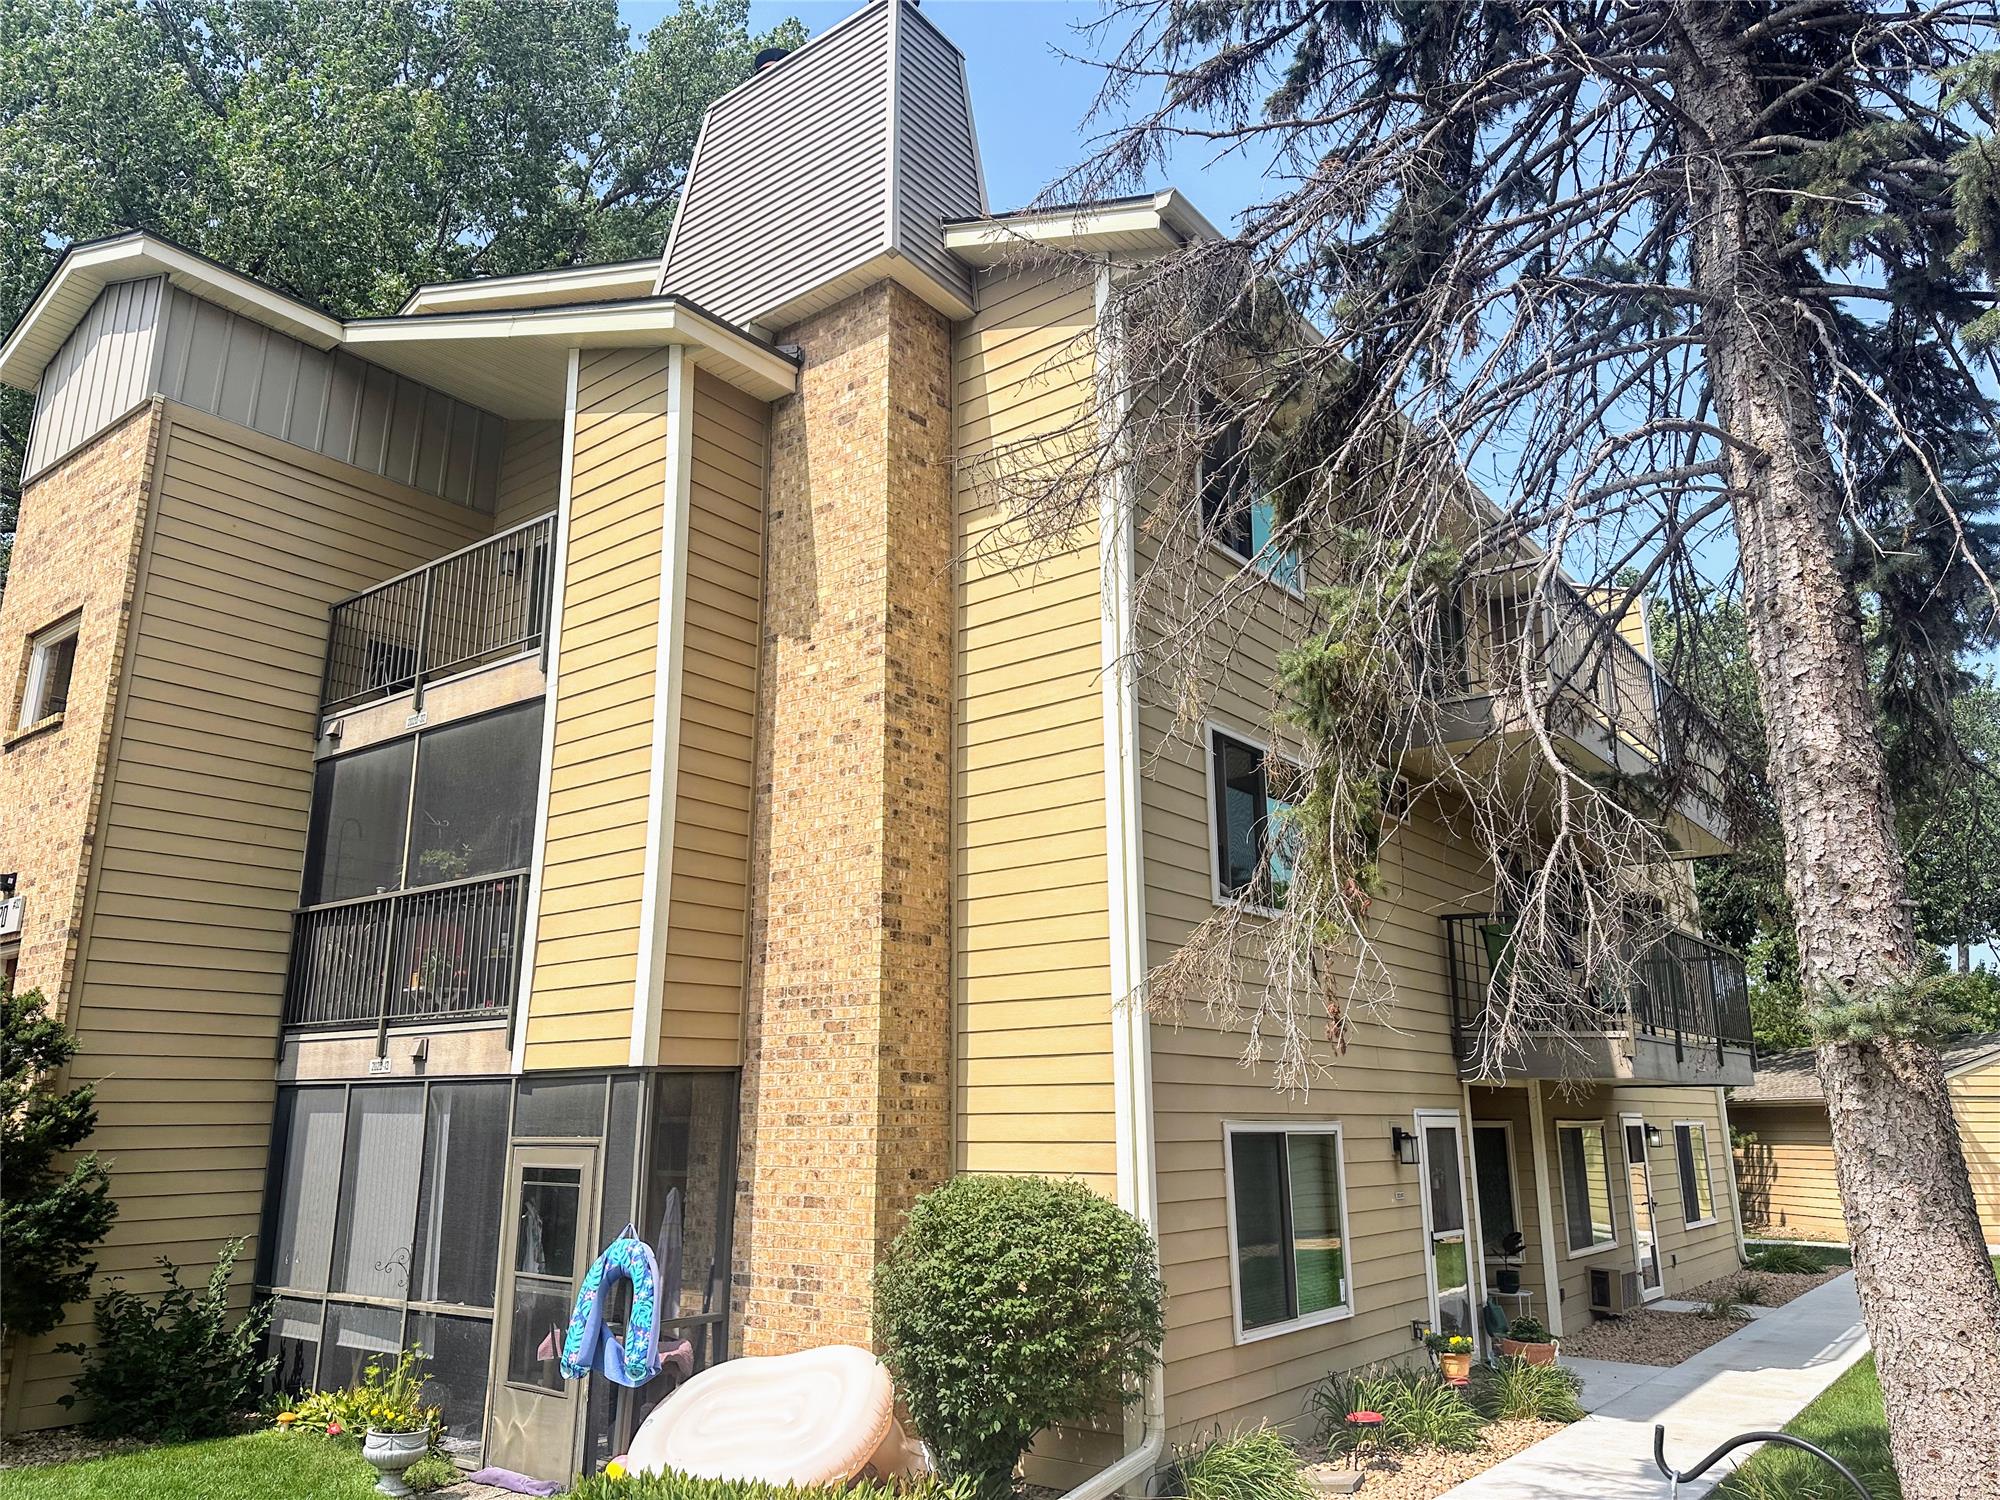
From the moment you arrive, you'll appreciate the peaceful setting with walking paths leading to the private entrance. Surrounded by green space, the home offers a sense of privacy while remaining just minutes from The Shops at West End, restaurants, entertainment, grocery stores, parks, and major commuting routes.
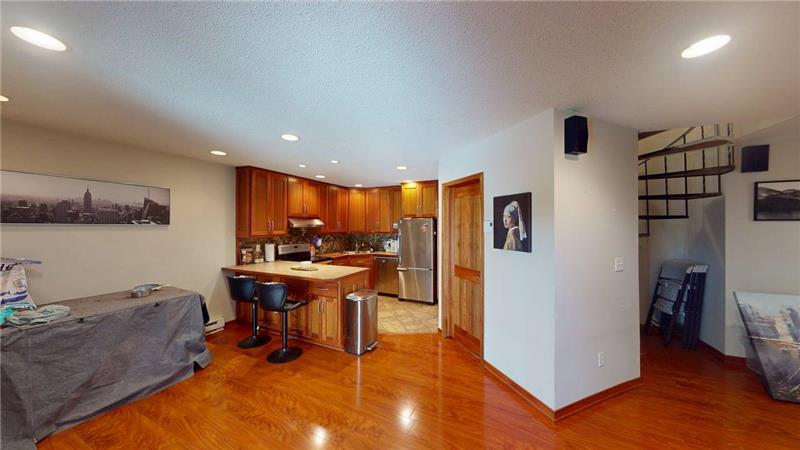
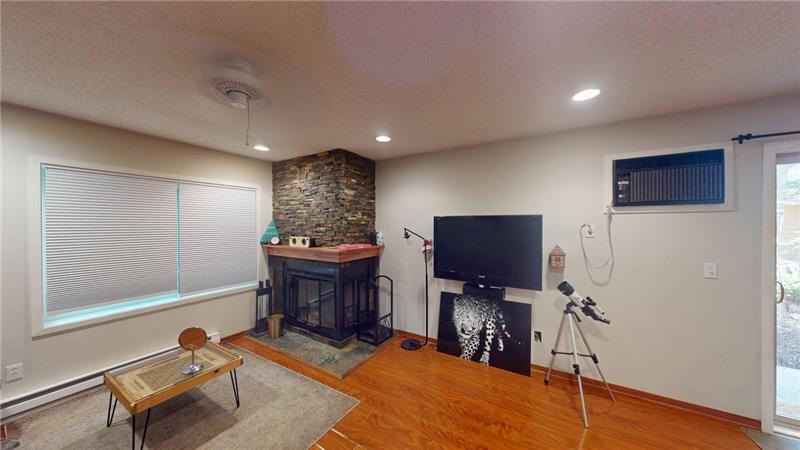
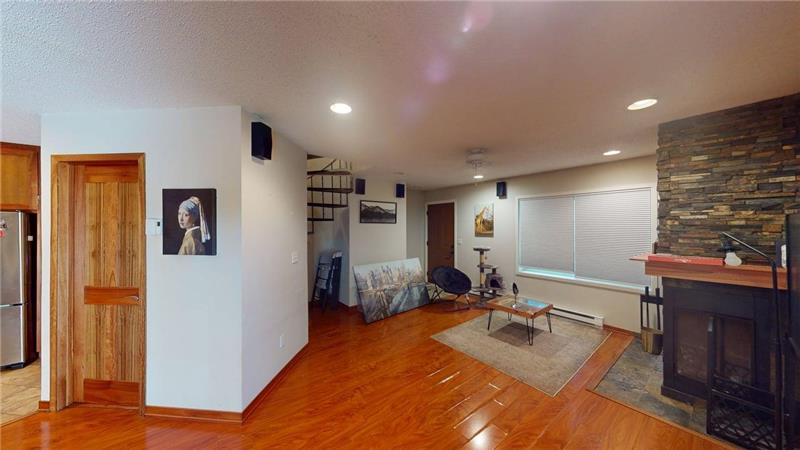
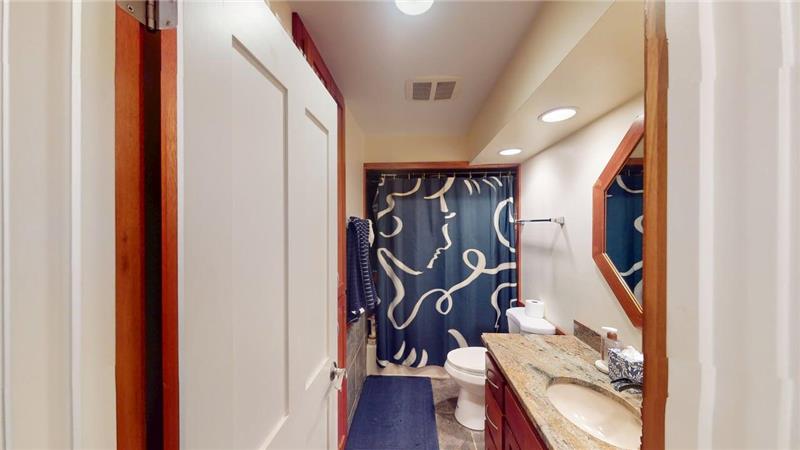
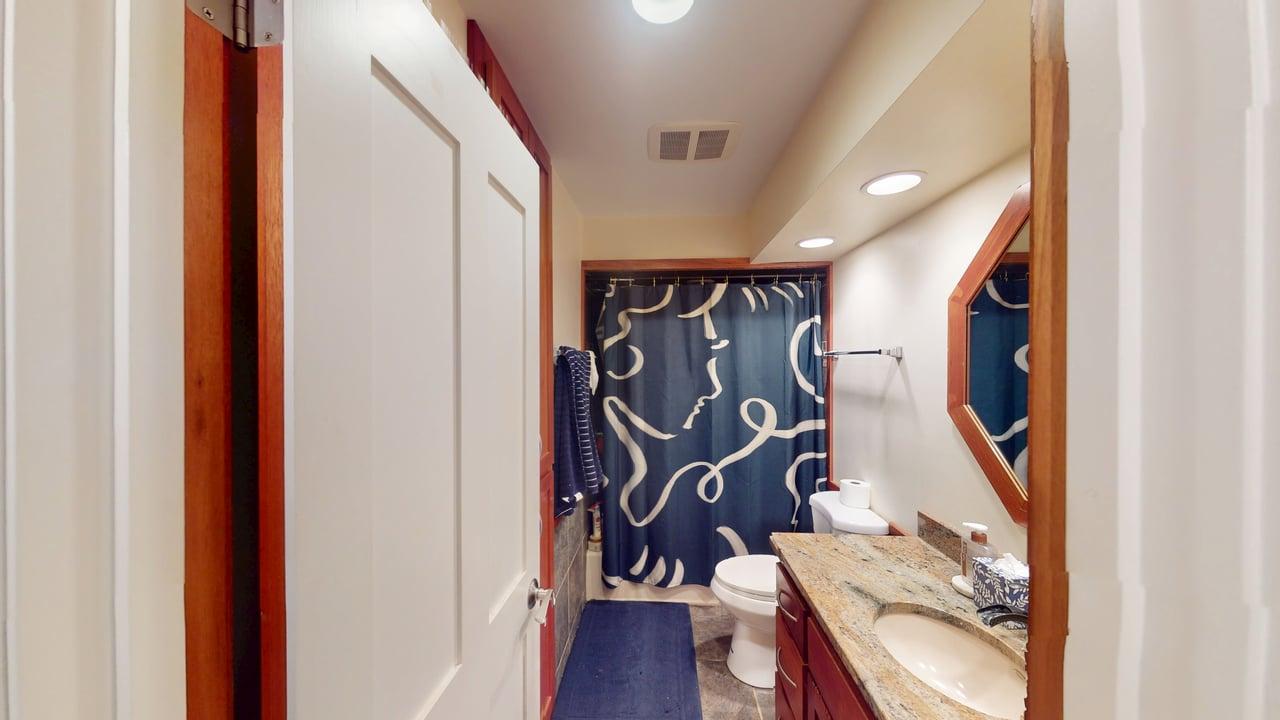
Inside, the home showcases impressive craftsmanship and timeless finishes throughout. Polished cherry hardwood floors create a warm, inviting atmosphere, while custom Brazilian cherry cabinetry, matching doors, and detailed trim add character rarely found in condominium living. Granite tile accents complement both the kitchen and bathrooms, giving the home a stylish, cohesive design.
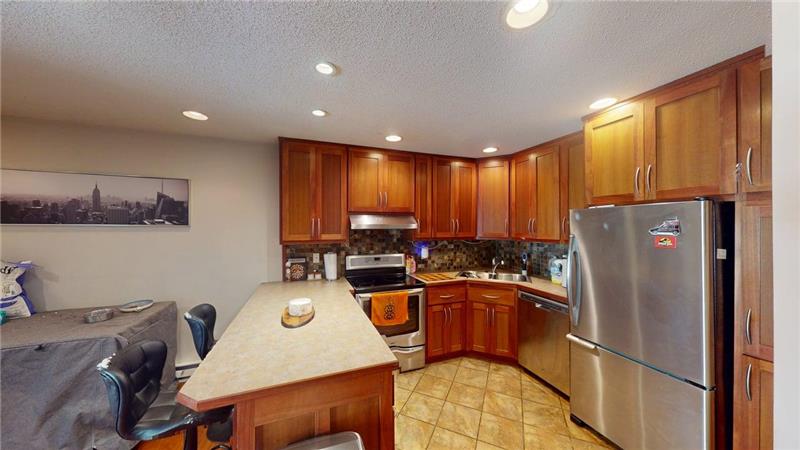
The kitchen is designed with everyday functionality in mind, featuring stainless steel appliances, generous cabinet and countertop space, a convenient pull-out pantry, and thoughtful storage solutions that make meal preparation and organization easy. Extra-deep storage cabinets in the bathrooms continue the home's emphasis on practical design.
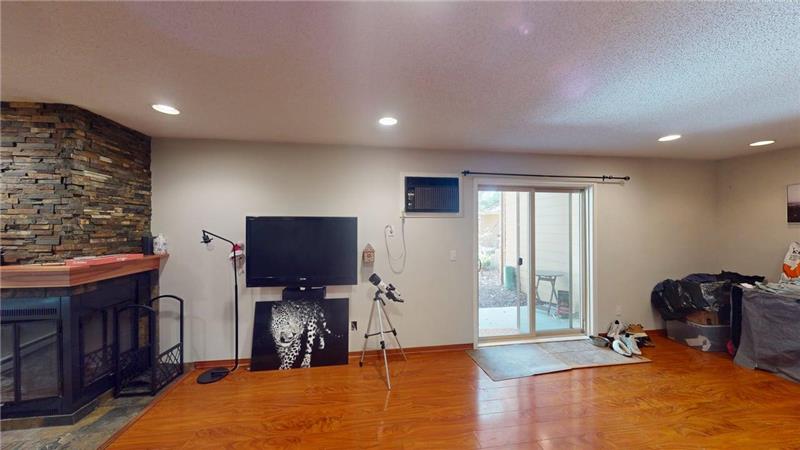
The spacious living room is centered around a beautiful corner wood-burning fireplace, creating a comfortable place to relax, entertain guests, or enjoy quiet evenings at home. Large windows bring in natural light while offering views of the surrounding green space.
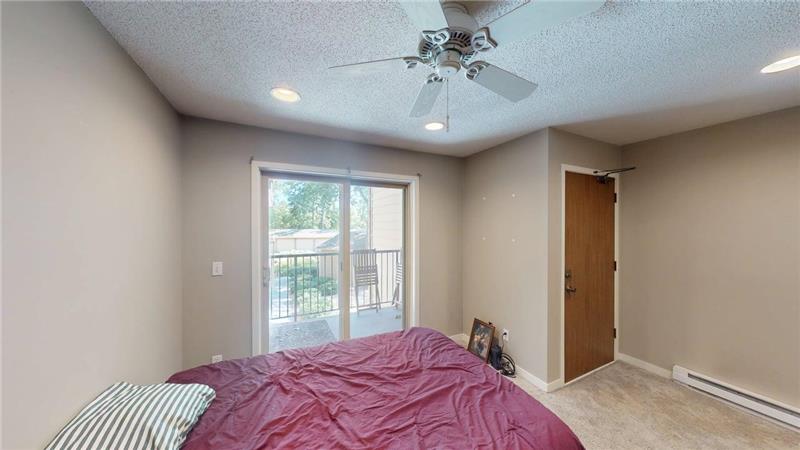
One of the home's standout features is its multiple outdoor living areas. Step outside onto the main-level patio for a quiet place to enjoy your morning coffee or unwind after a busy day. The upper-level balcony provides an additional outdoor retreat with peaceful views overlooking the community's natural surroundings.
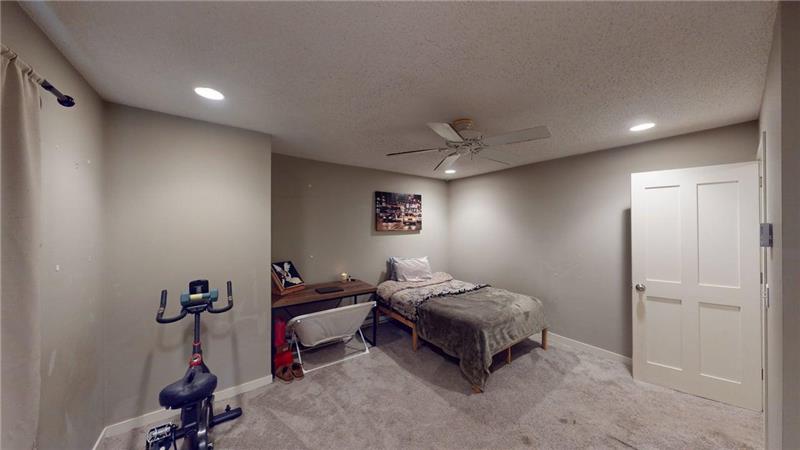
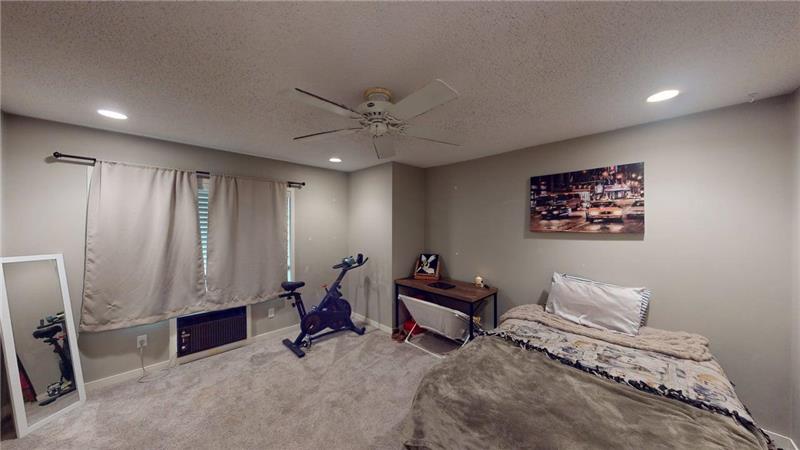
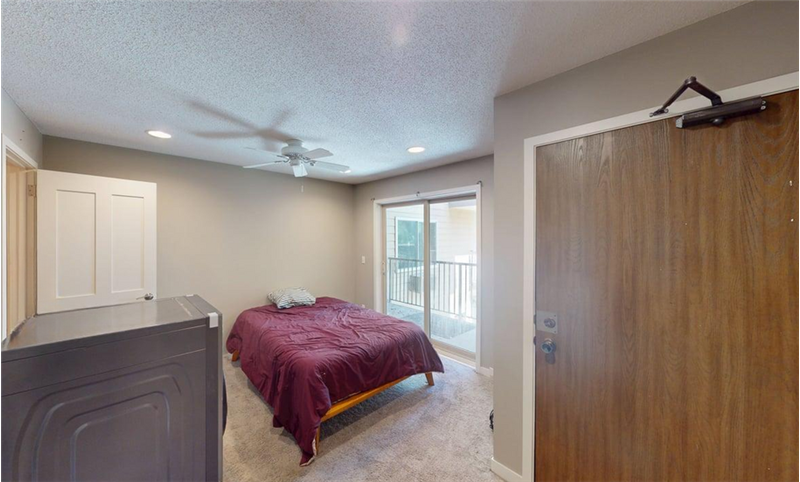
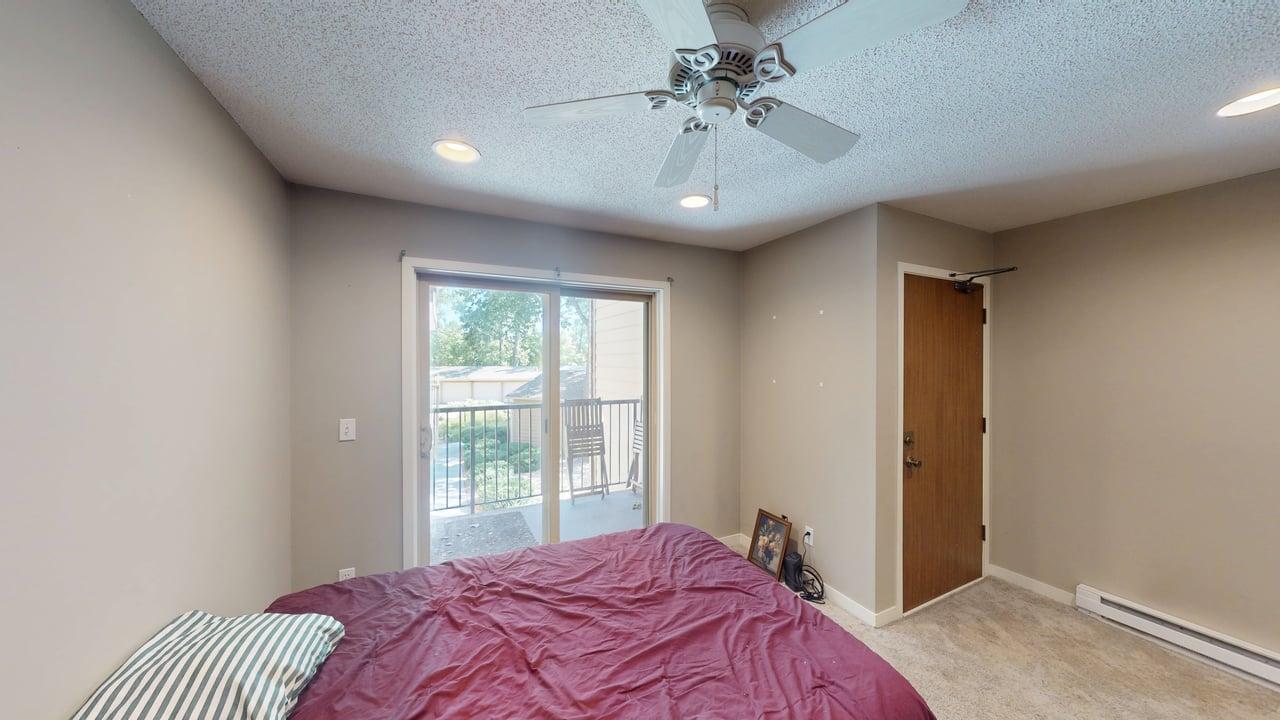
The flexible upper level offers even more versatility. Accessible by either the home's distinctive spiral staircase or a separate private exterior entrance, this space can easily serve as an additional bedroom, home office, hobby room, guest space, or flex room to fit your changing needs. This unique floor plan offers options that are difficult to find in many condominium communities.
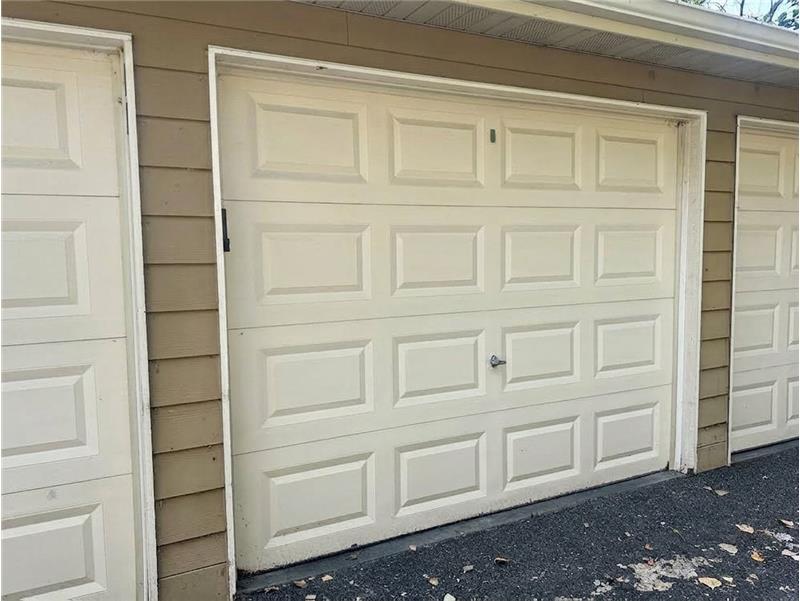
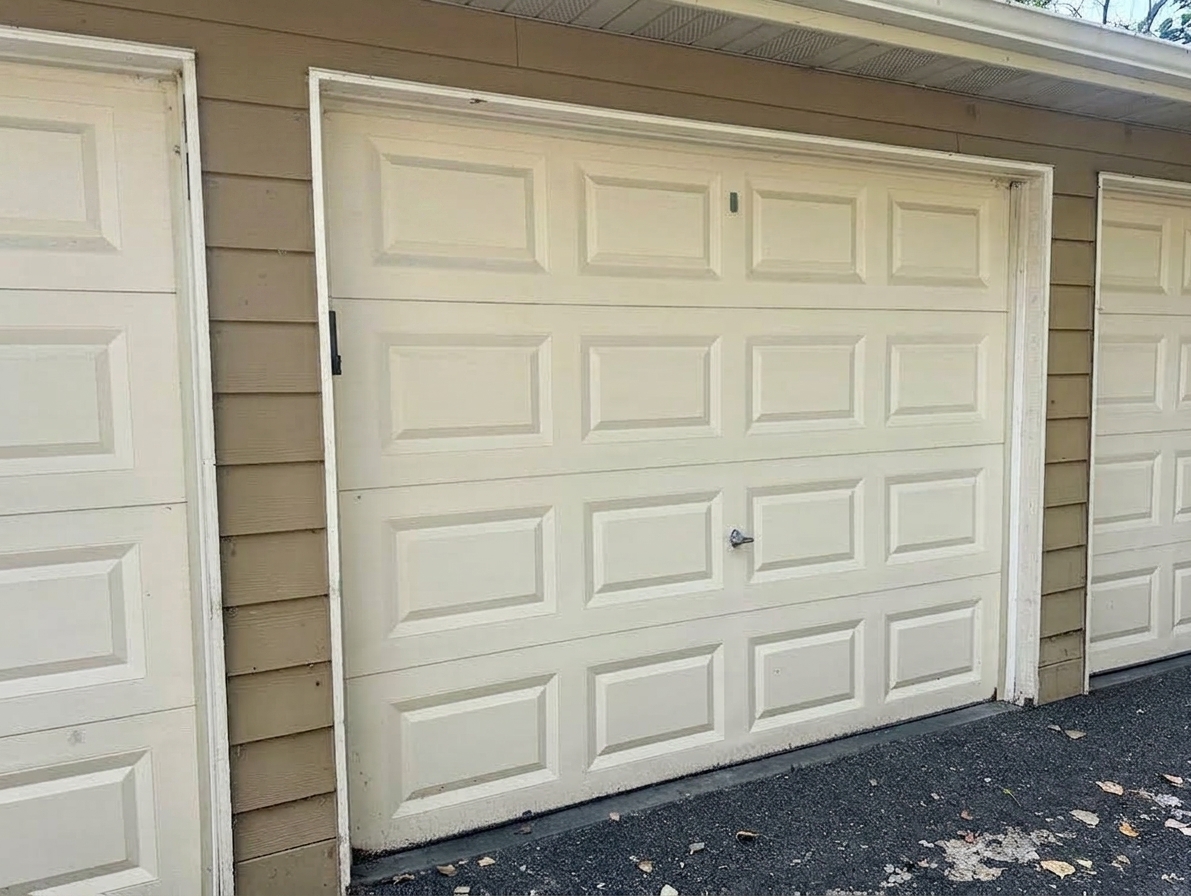
Additional conveniences include a detached one-stall garage #11, and additional guest parking. Residents also enjoy access to community amenities including a shared heated outdoor pool and grilling area, providing great spaces to relax and enjoy Minnesota's warmer months.
Located in the heart of St. Louis Park, this home offers quick access to downtown Minneapolis, major highways, shopping, restaurants, recreational opportunities, and numerous everyday conveniences. Whether you're commuting for work, meeting friends at West End, or exploring nearby parks and trails, you'll appreciate the accessibility this location provides.
This condo offers an outstanding combination of style, location, and functionality. While some flooring may benefit from cosmetic updates due to previous pet wear, the home's quality finishes and unique layout provide an excellent opportunity to personalize the space over time.
As a short sale, this property offers buyers a unique opportunity in today's market. If you're looking for a two-level condo in St. Louis Park with quality updates, flexible living spaces, outdoor amenities, and an outstanding location near West End, this home is one you won't want to miss.
For more information or to schedule your private showing, contact Chuck Carstensen with RE/MAX Results at 612-290-3809.
This property is located at 2020 Ridge Drive, St. Louis Park, MN 55416-5604