Property Image 1

                            Property Image 2

                            Property Image 3

                            Property Image 4

                            Property Image 5

                            Property Image 6

                            Property Image 7

                            Property Image 8

                            Property Image 9

                            Property Image 10

                            Property Image 11

                            Property Image 12

                            Property Image 13

                            Property Image 14

                            Property Image 15

                            Property Image 16

                            Property Image 17

                            Property Image 18

                            Property Image 19

                            Property Image 20

                            Property Image 21

                            Property Image 22

                            Property Image 23

                            Property Image 24

                            Property Image 25

                            Property Image 26

2260 147th Lane NE

Ham Lake, MN 55304

For Sale
OverviewHighlightsPhoto Gallery3D WalkthroughLocationAsk ChatGPT About This PropertyMatterport
Offered at $339,900
Offered at
3 Beds
Number of Bedrooms
1.5 Baths
Number of Bathrooms
1,792 sqft
Interior Size
.76 acres
Lot Size

Discover Your Private Escape: Beautiful Ham Lake Home Surrounded by Mature Trees

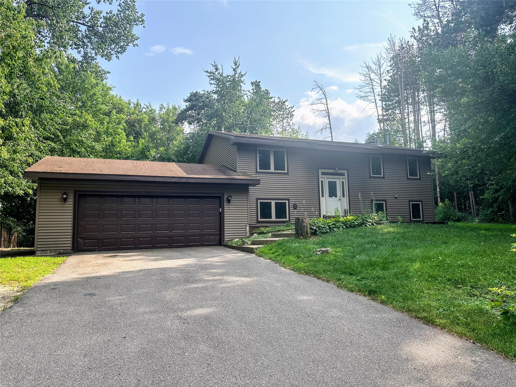
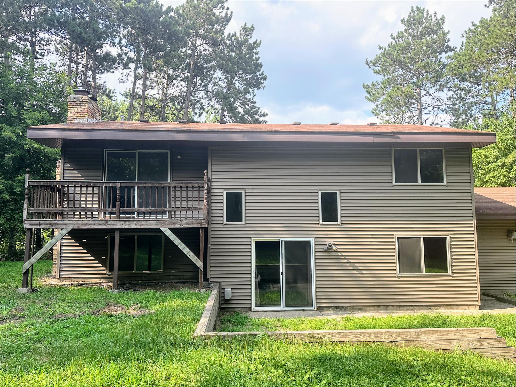
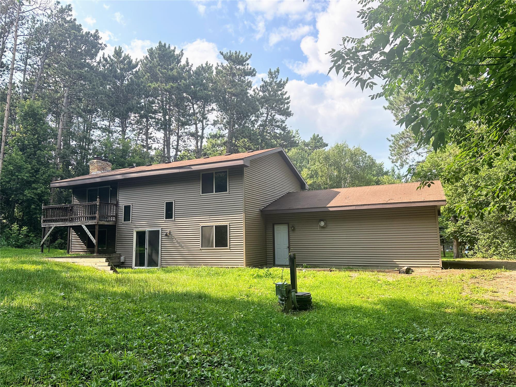
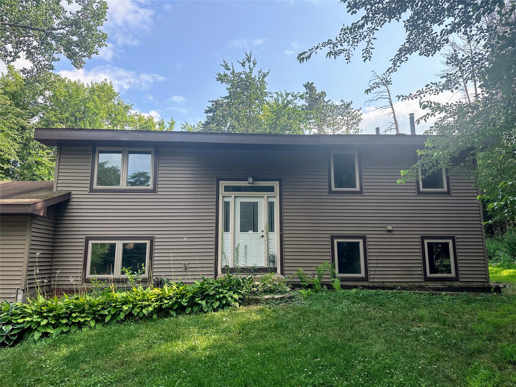
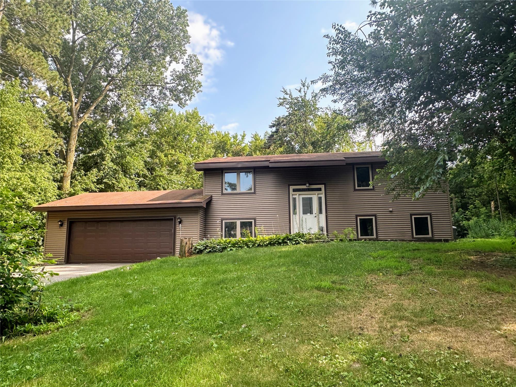
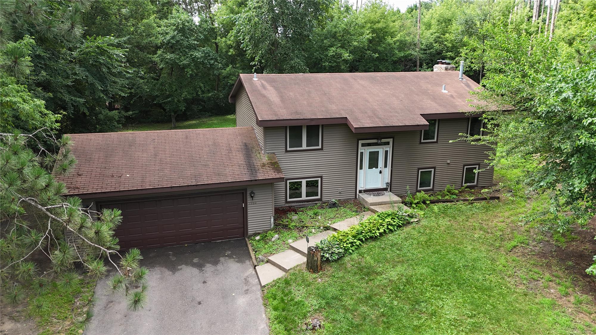
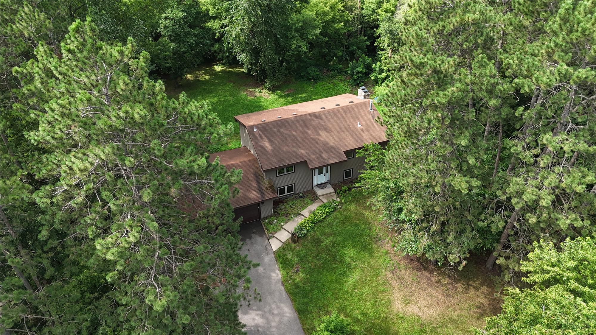
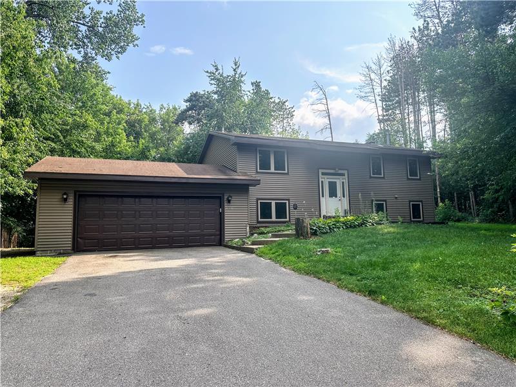
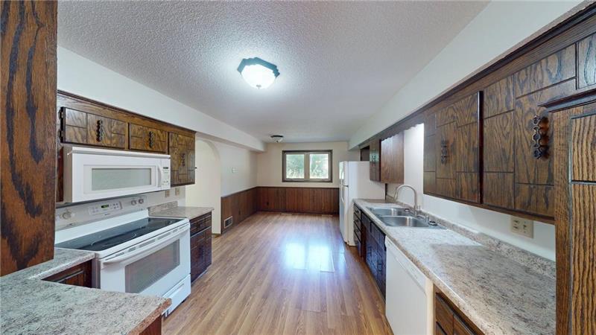
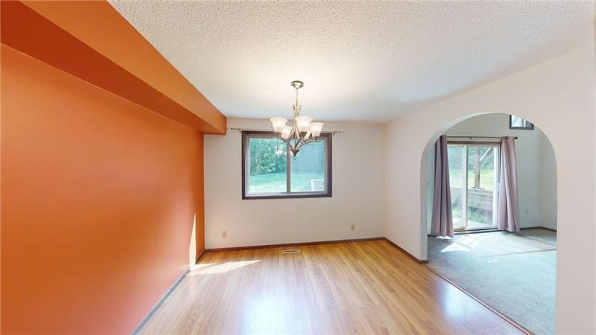
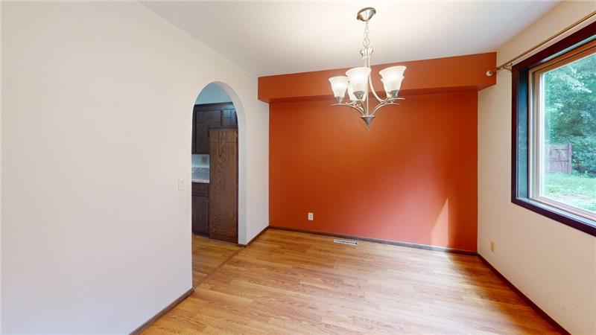
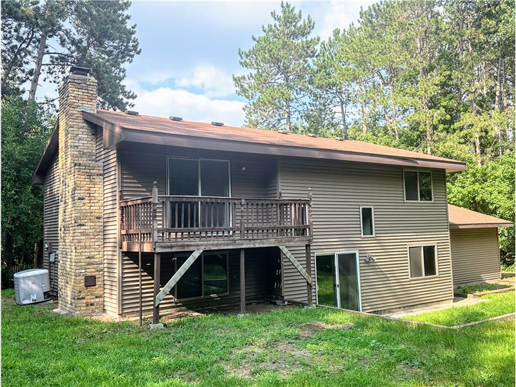
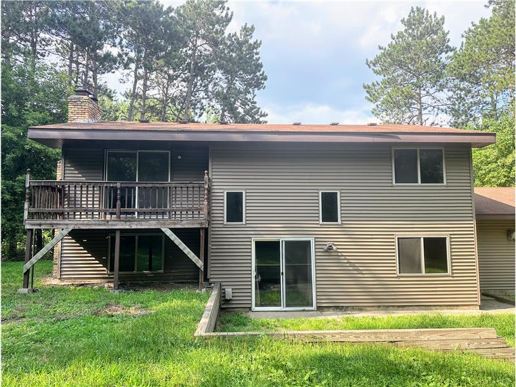
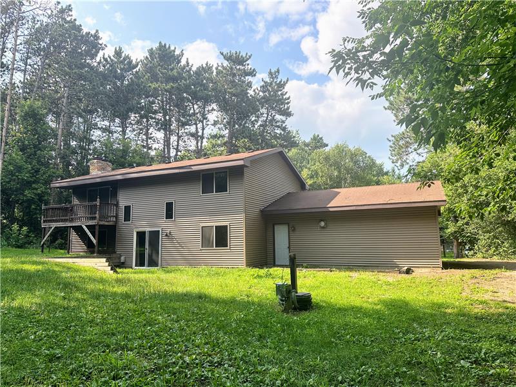
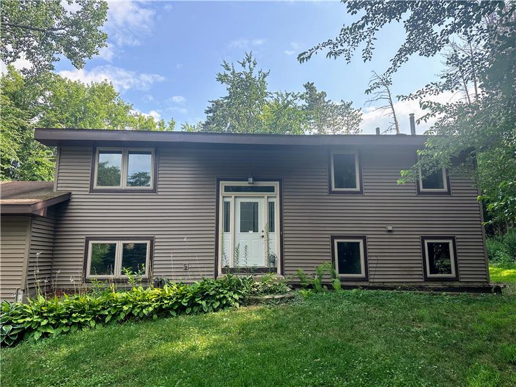
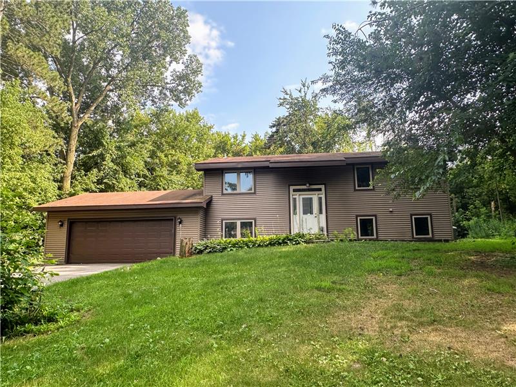
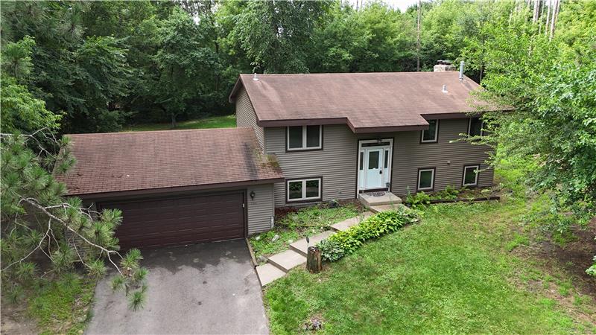
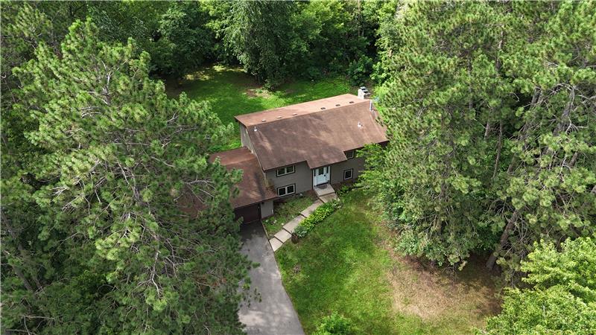
Tucked among mature trees on a wooded lot, this distinctive split-entry home offers a blend of privacy, character, and everyday convenience in a desirable Ham Lake location. The thoughtfully designed floor plan features three bedrooms on the upper level, creating a functional layout for a variety of lifestyles. The main level welcomes you with an oversized two-stall garage offering direct access into the home. Enjoy the flexibility of a formal dining room or an eat-in kitchen, making it easy to host gatherings or enjoy casual meals. A unique catwalk overlooks the spacious living room, adding architectural interest and an open feel to the home's design. The primary bedroom serves as a comfortable retreat with a walk-in closet and its own fireplace, creating a warm and inviting atmosphere. A second fireplace in the den provides another cozy space to relax or unwind. Numerous recent updates offer added value and peace of mind, including a new furnace and air duct cleaning in 2025, washer (2021), dishwasher (2020), dryer (2019), plus additional improvements. Surrounded by trees yet conveniently located, this property provides easy access to local parks, lakes, shopping, dining, and everyday amenities while maintaining a peaceful setting. Located approximately 25 minutes north of Minneapolis, you'll enjoy the balance of a quieter lifestyle with convenient access to the Twin Cities. Don't miss the opportunity to make this well-maintained Ham Lake home your own!

More Details ...

Property Overview

Address:2260 147th Lane NE , Ham Lake, MN 55304
Type:Single Family Residential
Status:For Sale
Price: $339,900
Bedrooms:3
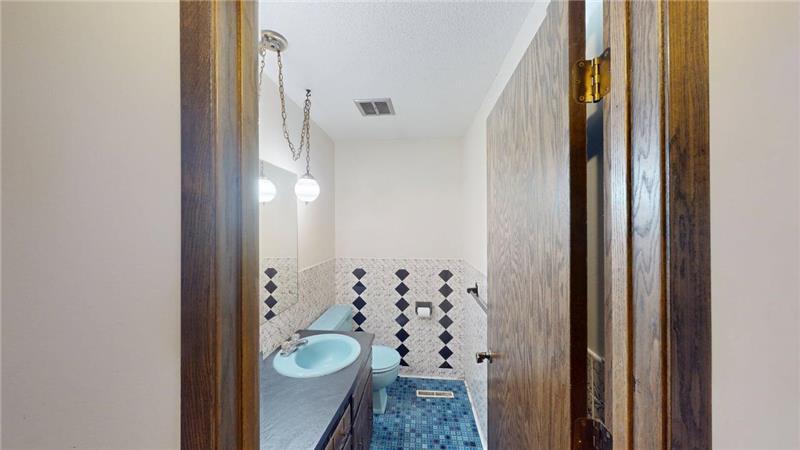
Full Bathrooms:1
Half Bathrooms:1
Total Bathrooms:1.5
Interior Size:1,792 sqft
Lot Size:.76 acres
Year Built:1974
MLS ID:7112951

Highlights

3 bedrooms
2 bathrooms
unique layout
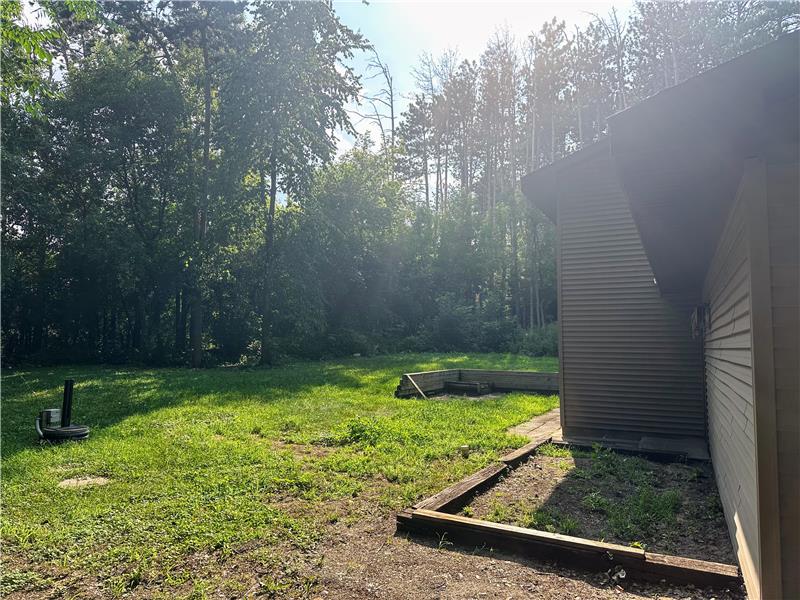
wooded 0.76 acre lot
oversized 2-car garage
vaulted ceilings
den w/fireplace
formal dining
eat-in kitchen
catwalk overlooking living room
tons of natural light
primary suite w/walk-in closet, fireplace, walkthrough bathroom, and balcony/deck
great location in Ham Lake
new furnace & air duct cleaning in 2025
new washer 2021
new dryer 2019
well maintained
easy access to parks, lakes, shopping

Matterport 3D Tour

Photo Gallery

If you've been searching for a Ham Lake home for sale that offers privacy, character, and a peaceful natural setting without sacrificing convenience, this beautifully maintained split-entry home deserves your attention. Nestled among mature trees on a picturesque wooded lot, this 3-bedroom, 2-bathroom home combines timeless architectural features with thoughtful updates, creating a warm and inviting place to call home.

From the moment you arrive, you'll appreciate the tranquil surroundings and welcoming curb appeal. The oversized two-stall garage provides direct access into the home, making everyday living easy in every season. Inside, you'll discover a thoughtfully designed floor plan that offers flexibility and functionality for a variety of lifestyles.

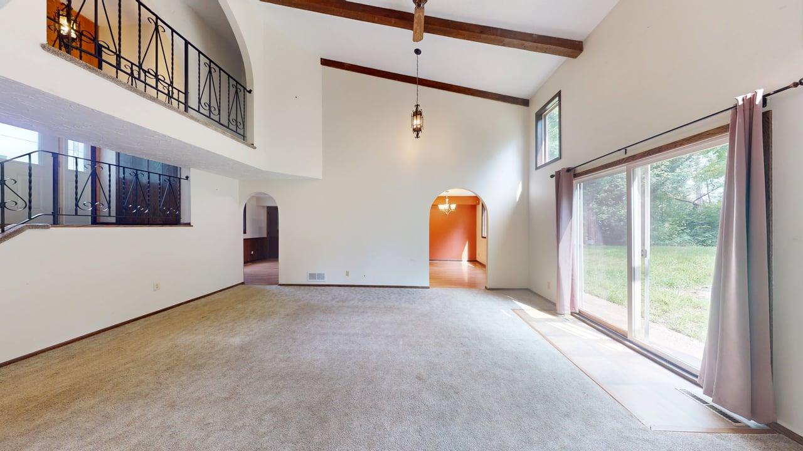
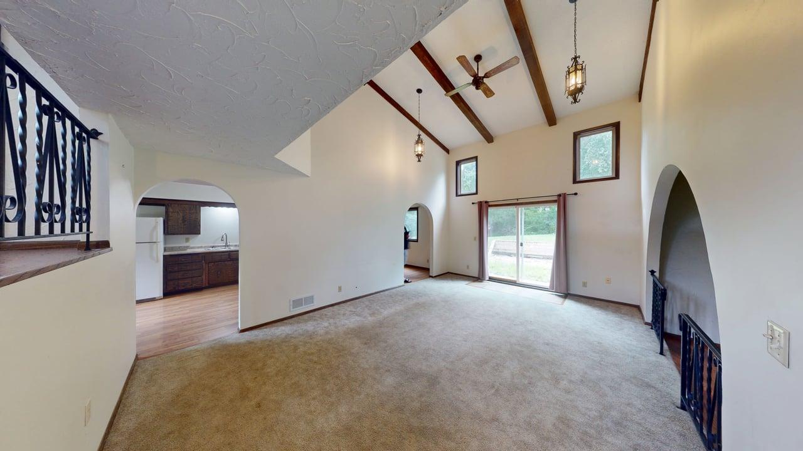
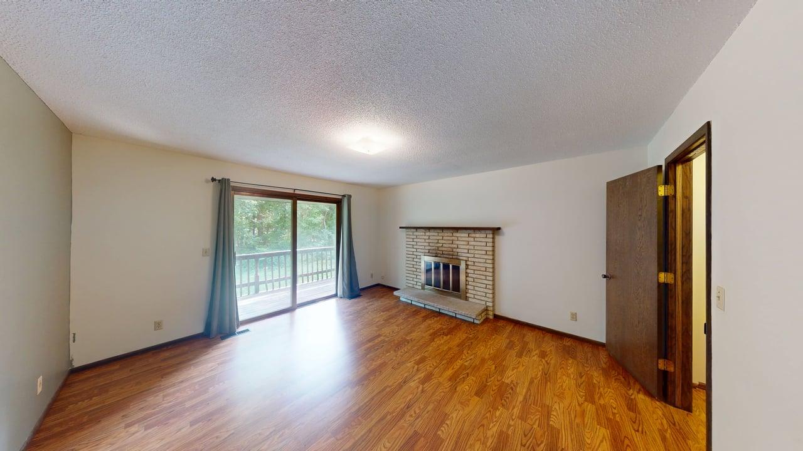
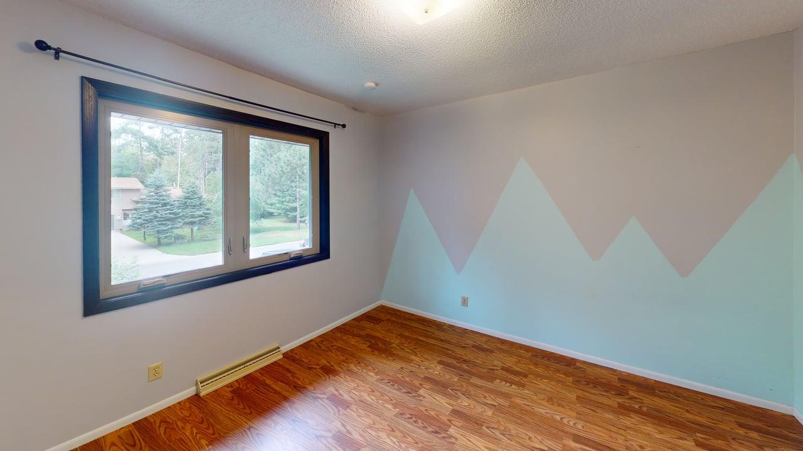
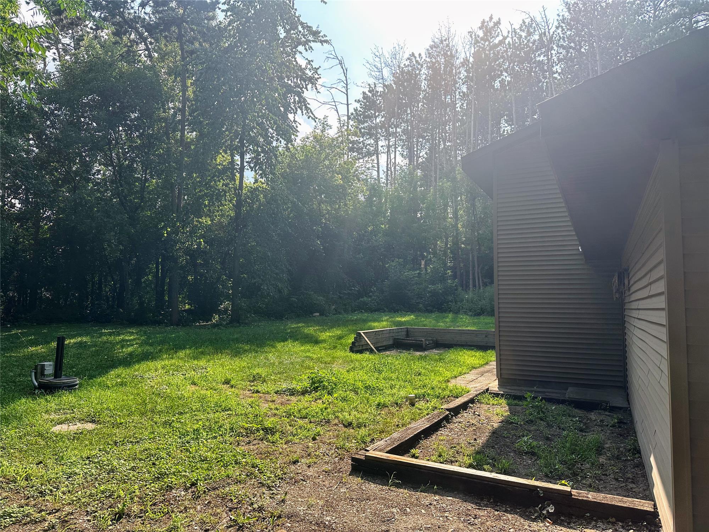
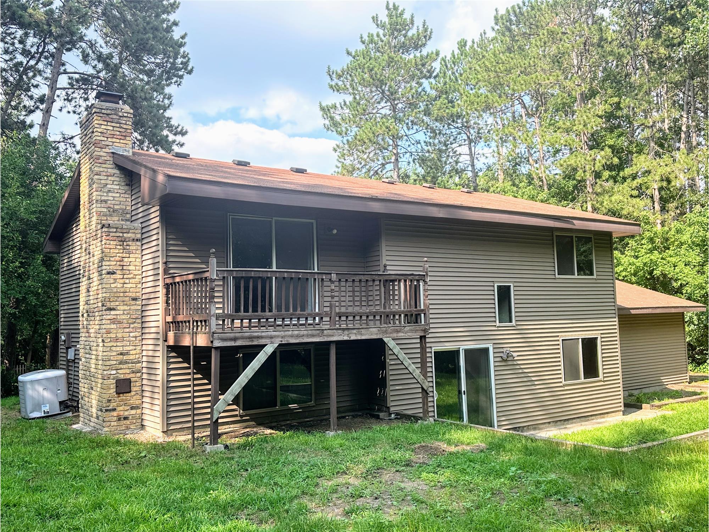
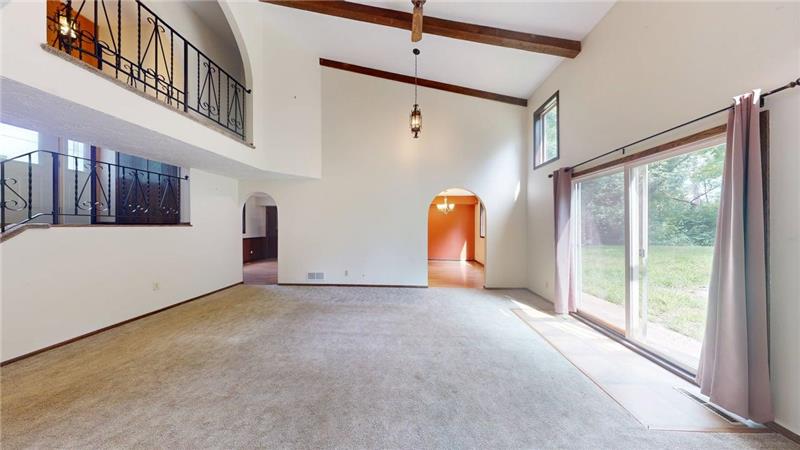
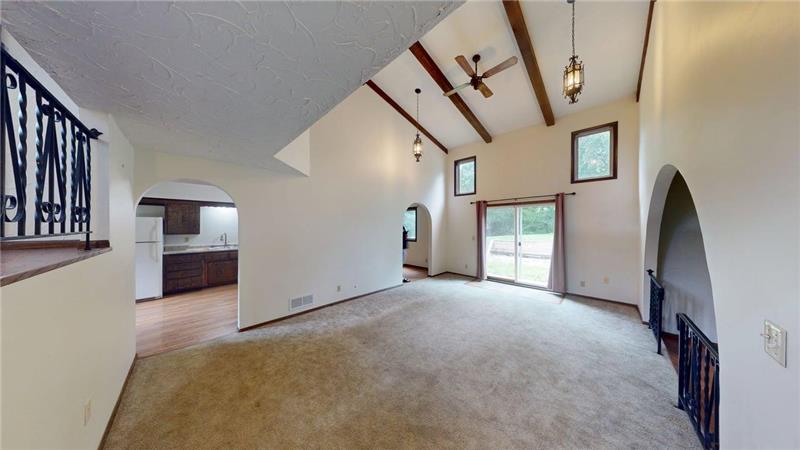
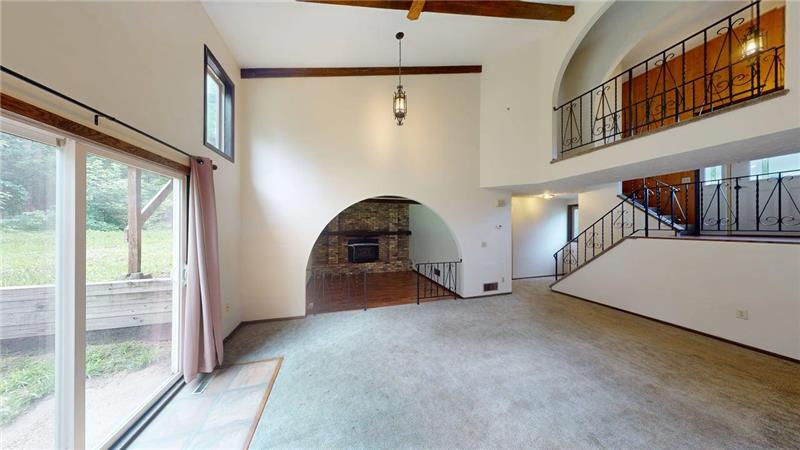
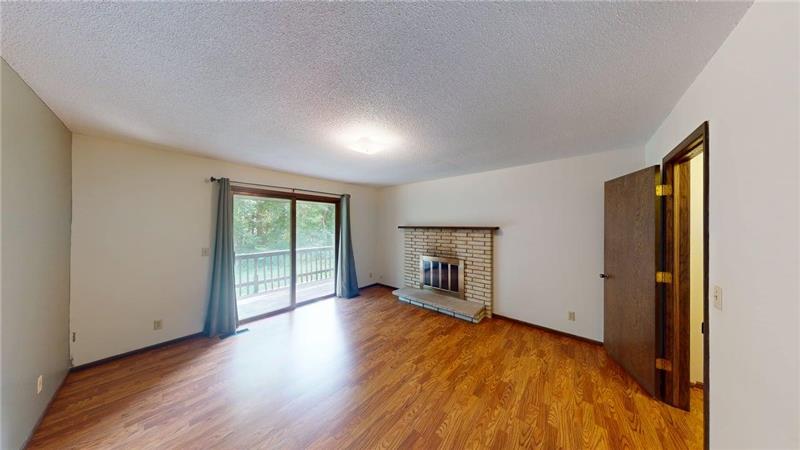
One of the home's standout features is the impressive main living area. Soaring vaulted ceilings and an abundance of natural light create an open, airy atmosphere that immediately feels welcoming. Large windows frame views of the surrounding trees, bringing the beauty of the outdoors inside. A walkout from the living room leads directly to the backyard, making it easy to enjoy the peaceful wooded setting, entertain guests, or simply relax in nature.

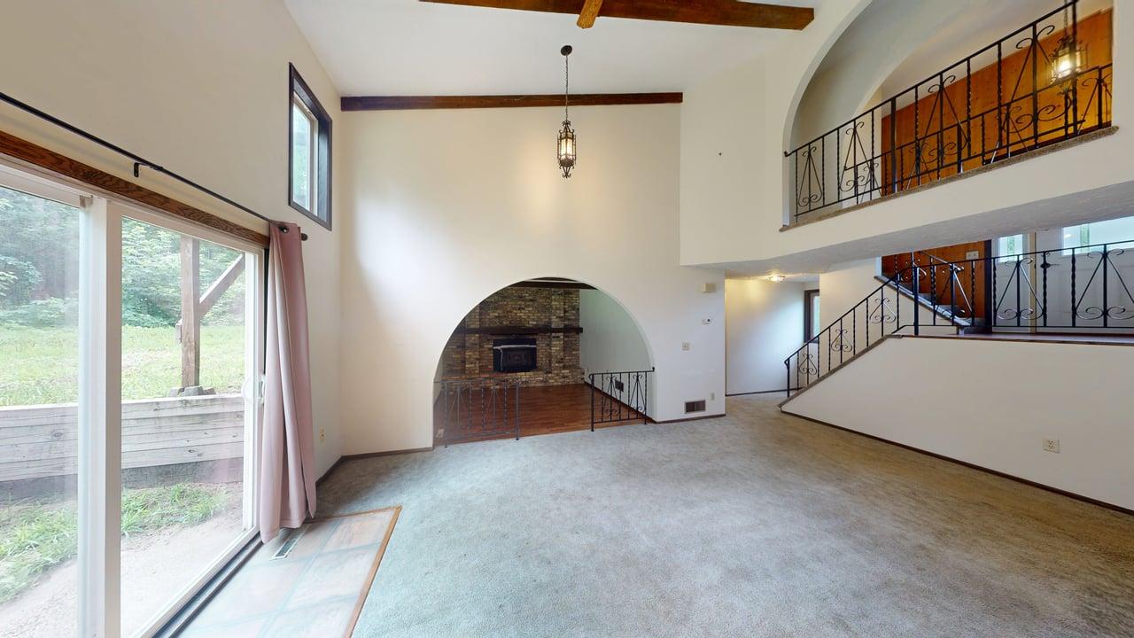
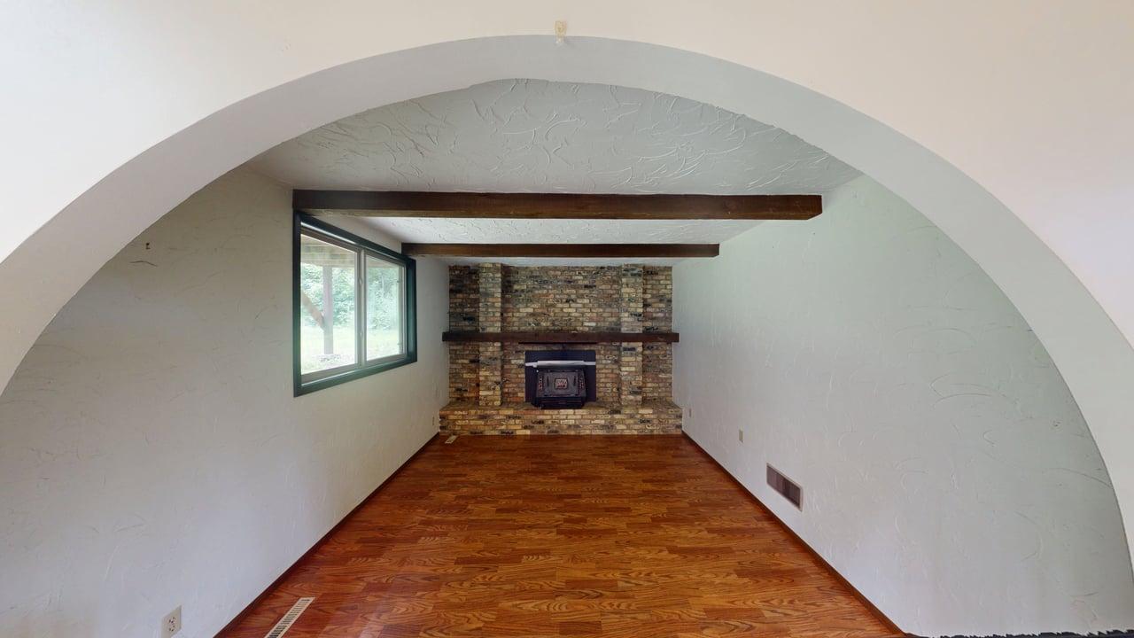
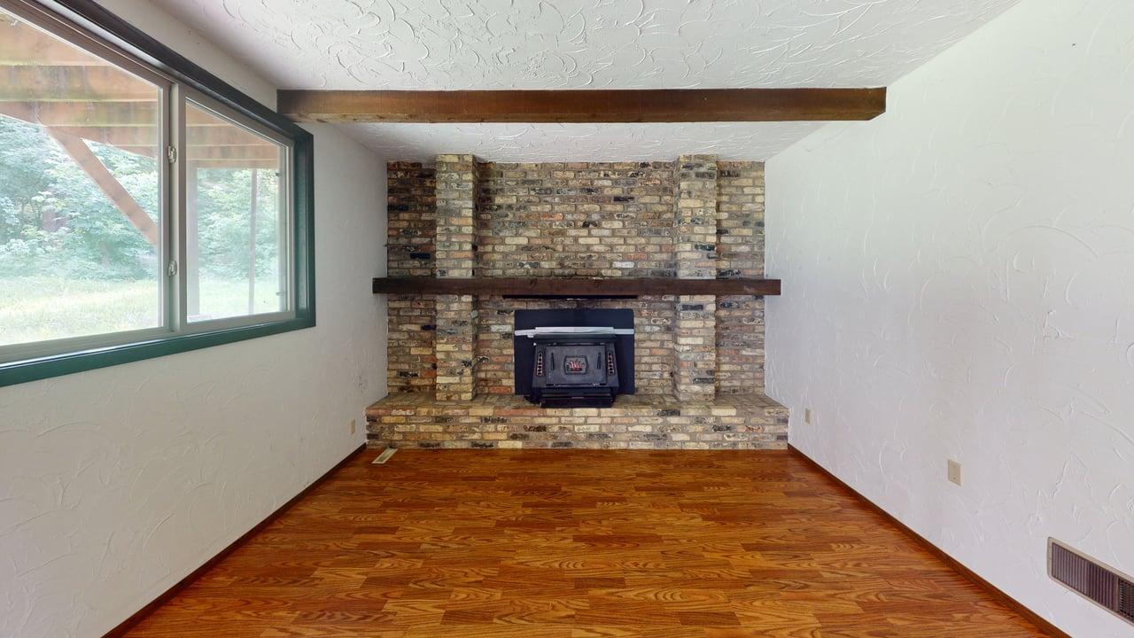
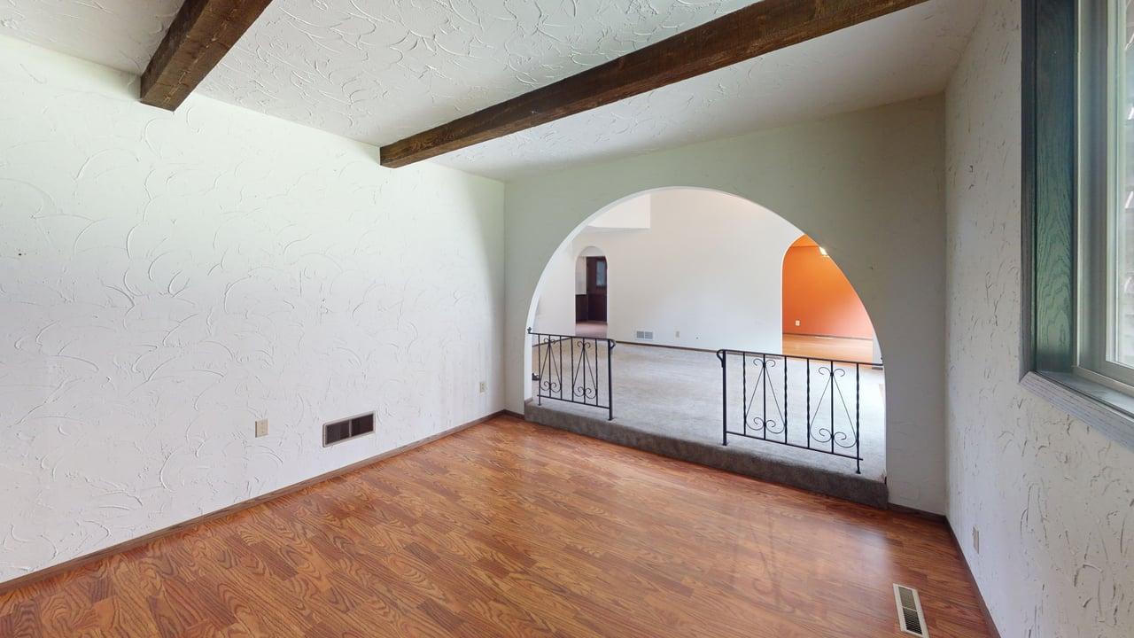
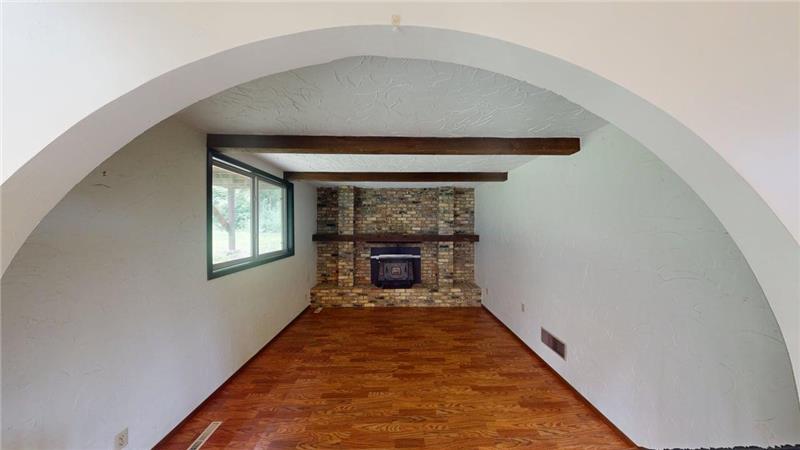
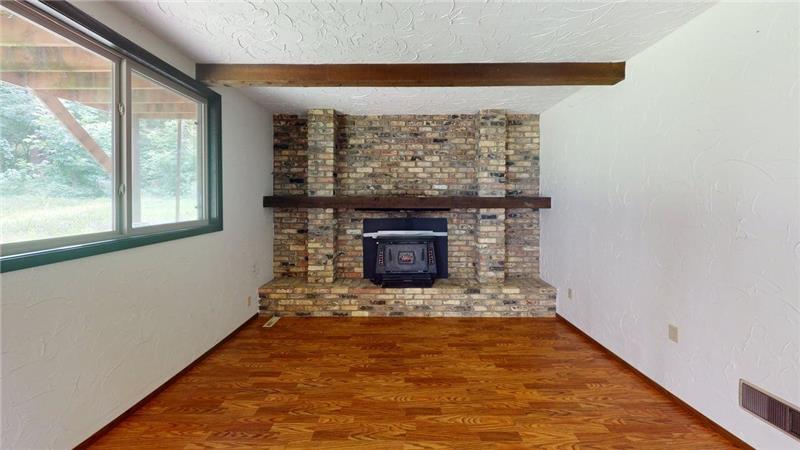
Just off the living room, the cozy den offers a comfortable second gathering space centered around a beautiful brick-surround fireplace. Whether you're curling up with a good book, enjoying movie night, or spending time with family and friends, this inviting room provides the perfect place to unwind throughout the year.

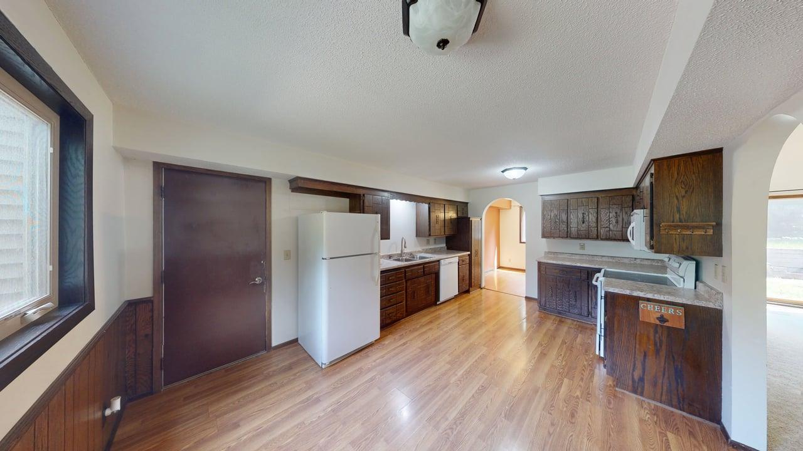
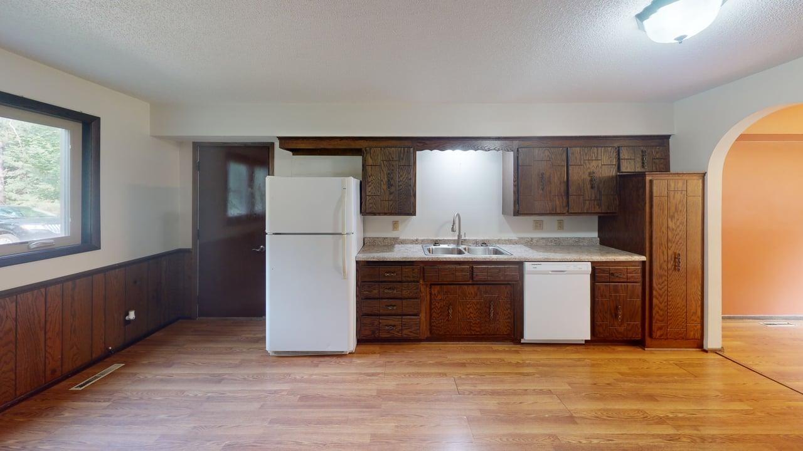
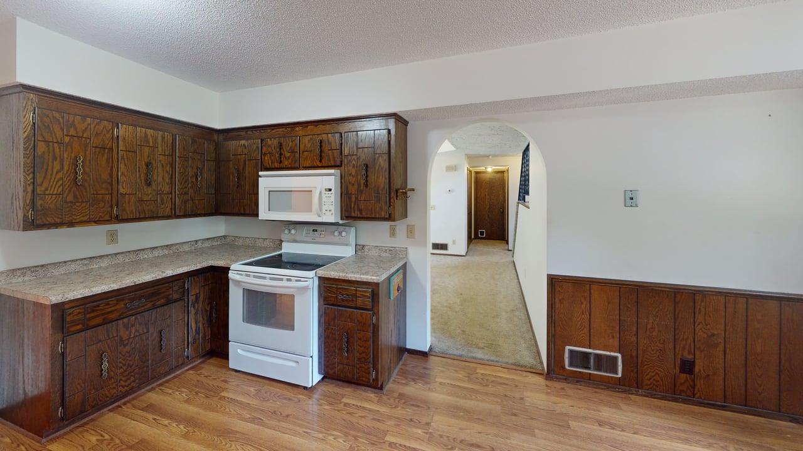
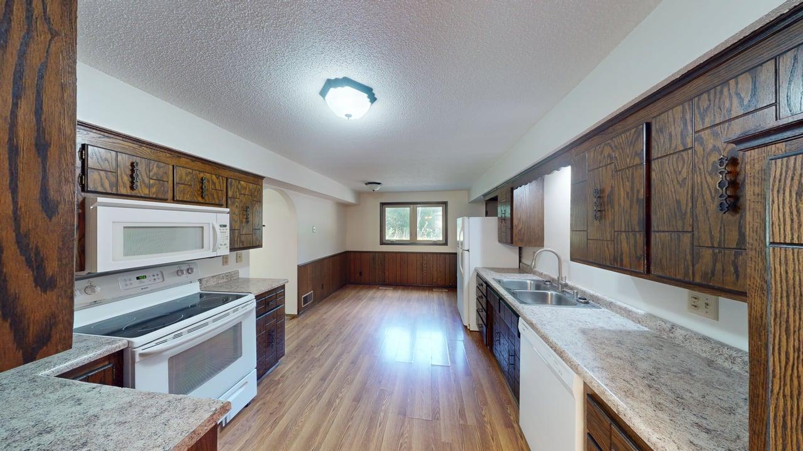
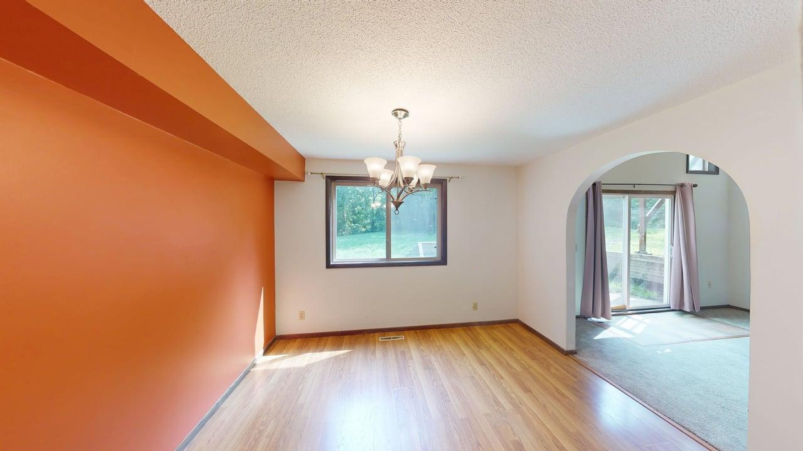
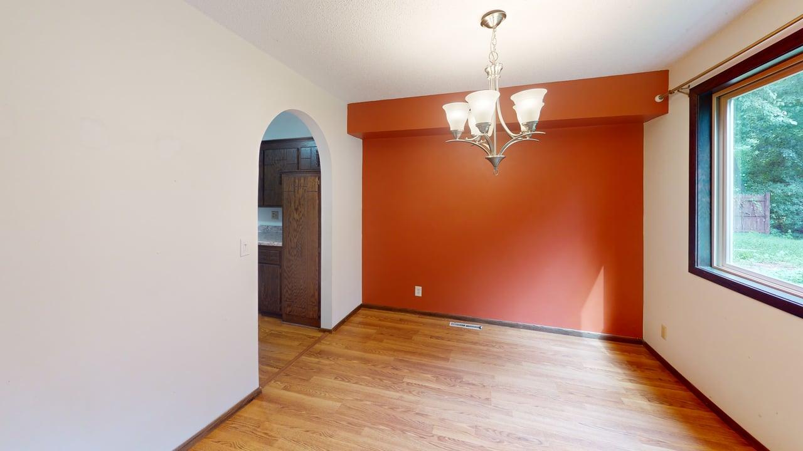
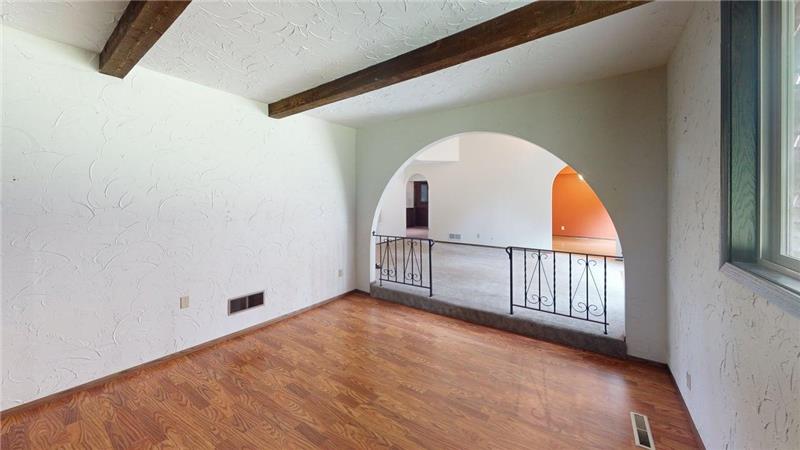
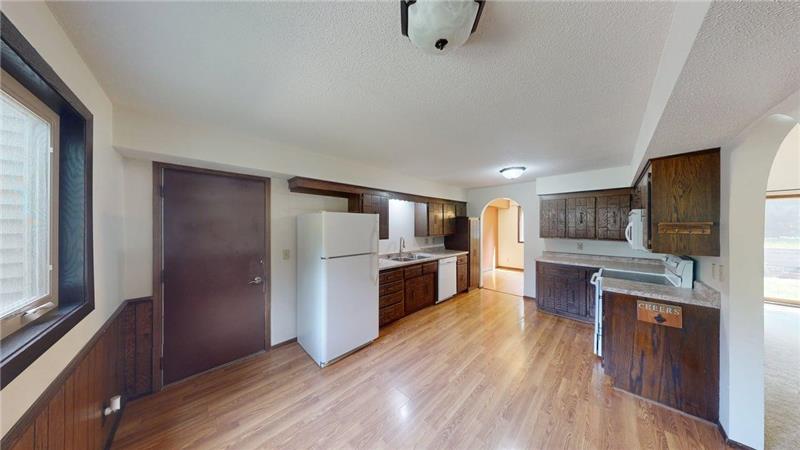
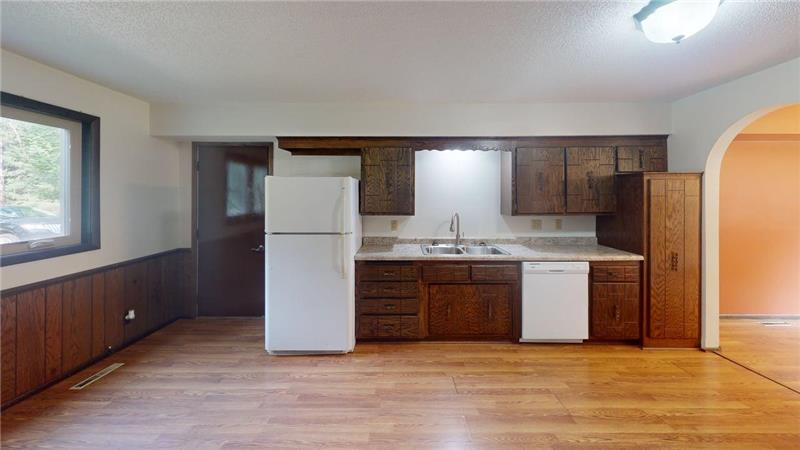
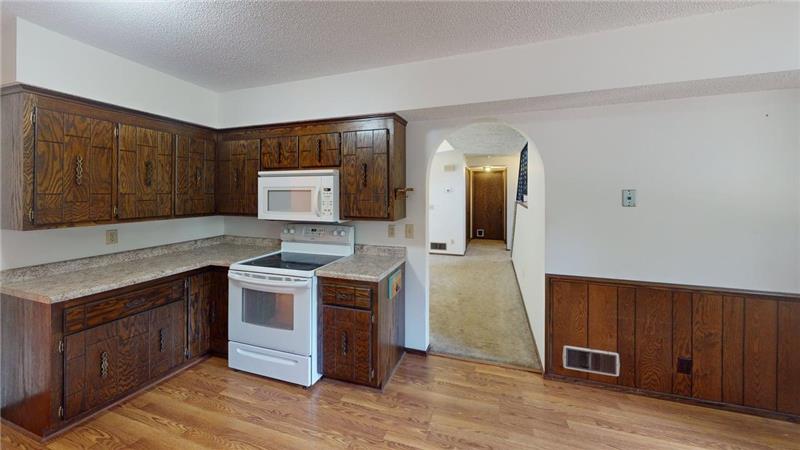
The kitchen and dining spaces are designed with both everyday living and entertaining in mind. Enjoy the flexibility of hosting special occasions in the formal dining room or gathering around the table in the eat-in kitchen for casual meals. The layout offers excellent flow between living spaces, making it easy to stay connected while preparing meals or entertaining guests.

Adding even more architectural charm is the distinctive catwalk overlooking the living room from the upper level. This unique feature enhances the home's open design while creating visual interest rarely found in today's homes. It also allows natural light to flow freely throughout the interior, contributing to the home's bright and spacious feel.

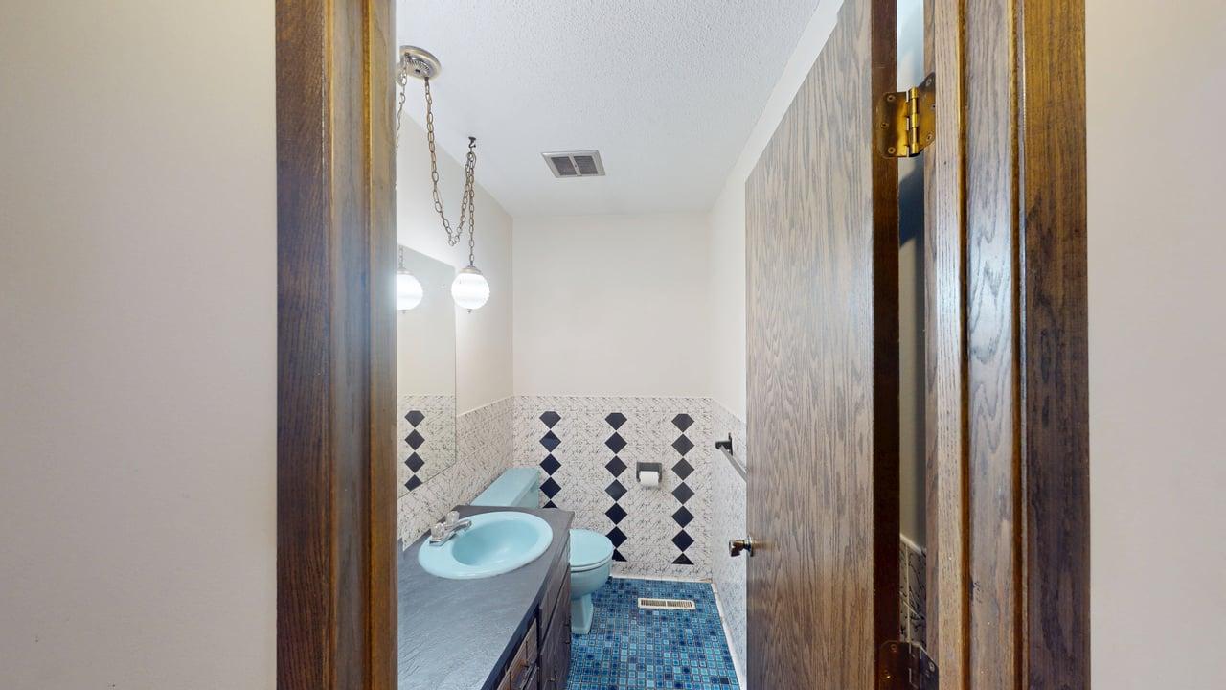
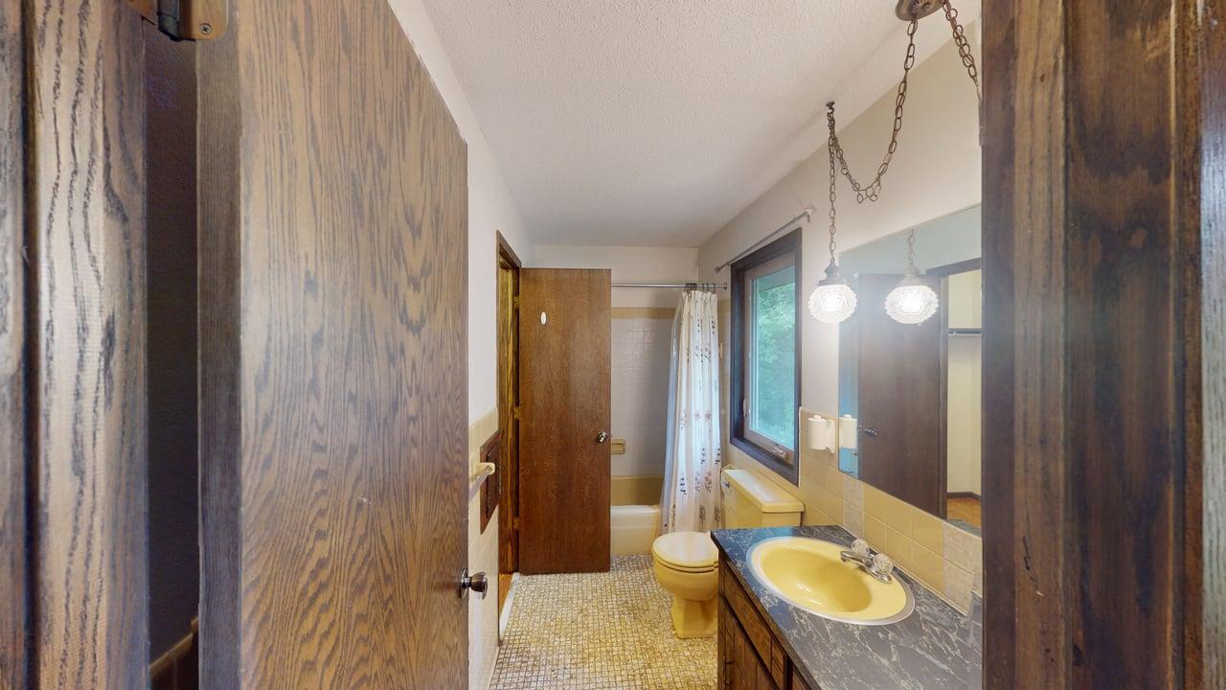
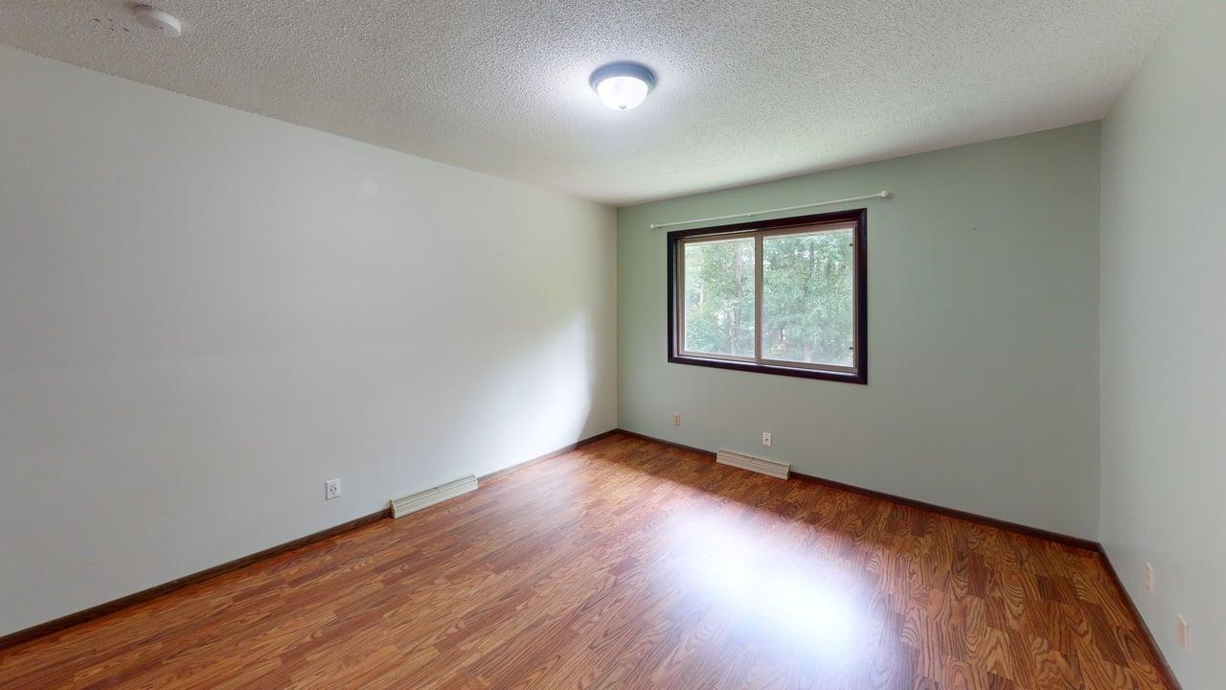
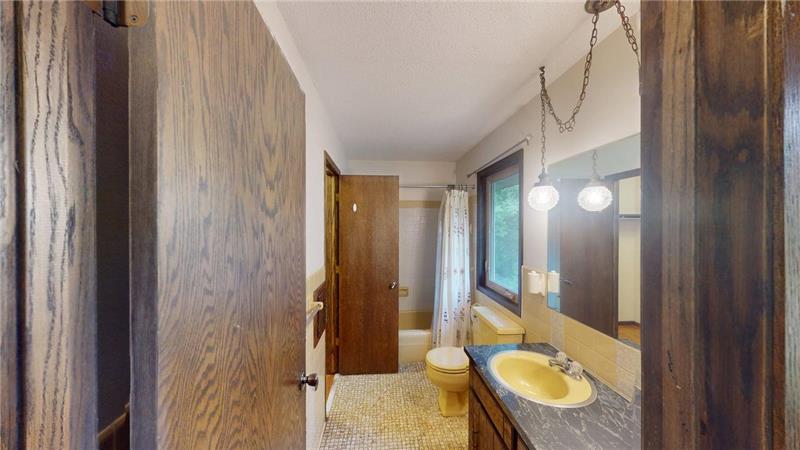
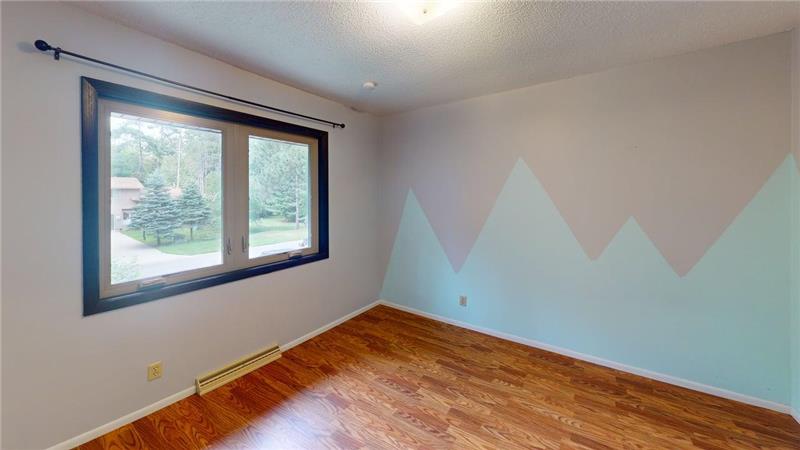
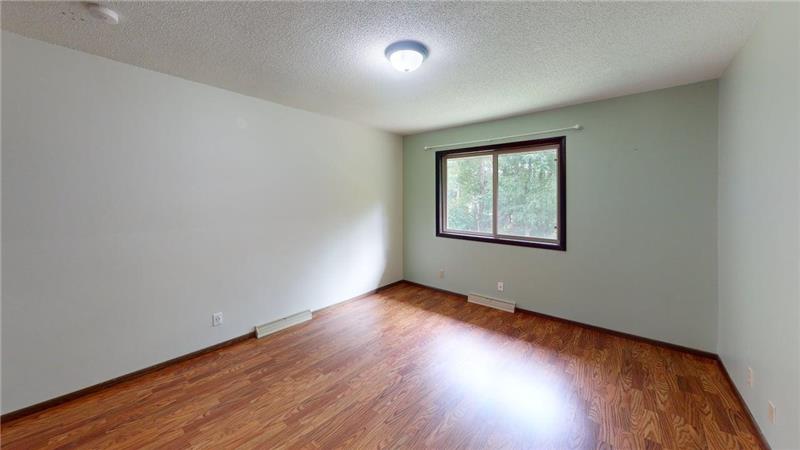
The upper level is home to all three bedrooms, creating a practical layout that keeps sleeping quarters together. The spacious primary suite serves as a relaxing retreat with several standout features, including a walk-in closet, private access to the walkthrough bathroom, and its own cozy fireplace that adds warmth and ambiance. Step outside onto the private balcony/deck to enjoy your morning coffee while taking in peaceful views of the surrounding mature trees—a perfect way to start or end your day.

This Ham Lake property has also been thoughtfully maintained with several important updates that provide added value and peace of mind for future homeowners. Recent improvements include a new furnace and professional air duct cleaning completed in 2025, along with a washer installed in 2021, dishwasher in 2020, dryer in 2019, and additional maintenance updates throughout the home.

Living in Ham Lake means enjoying the best of both worlds. Residents appreciate the area's abundance of parks, lakes, trails, and recreational opportunities while still having convenient access to shopping, dining, schools, and everyday amenities. Located approximately 25 minutes north of Minneapolis, Ham Lake offers a quieter lifestyle with an easy commute to the Twin Cities, making it a desirable destination for those seeking more space without giving up urban conveniences.

Whether you're looking for your first home, a place to grow, or simply a property surrounded by nature, this distinctive split-entry home offers comfort, character, and a location that's hard to beat. With its wooded setting, multiple fireplaces, soaring vaulted ceilings, unique architectural details, and numerous recent updates, this well-maintained Ham Lake home is ready for its next chapter.

If you're interested in learning more about this beautiful Ham Lake, Minnesota home for sale, contact Chuck Carstensen with Re/Max Results at 612-290-3809  today to schedule your private showing before this exceptional property is gone.


This property is located at 2260 147th Lane NE, Ham Lake, MN 55304

Please use the form below to contact us to request more information about this property or to schedule a private showing.

By clicking "Send Request" you agree to be contacted by Chuck Carstensen of REMAX Results and its affiliates via phone, text message, or email at the number and email address provided. These communications may be made using an automatic telephone dialing system or prerecorded voice. Your consent is not a condition of any purchase. Standard message and data rates may apply. By submitting this form you also confirm that you have read and accept the Privacy Policy.

If you know someone who might be interested in this property, use the form below to email them the link and the details.

By submitting this form you confirm that you have read and accept the Privacy Policy.

Presented by:
Chuck Carstensen

Chuck Carstensen

REMAX Results
License: 20344949 & 93113-94
Company Logo
Listed by: Re/Max Results