Property Image 1

                            Property Image 2

                            Property Image 3

                            Property Image 4

                            Property Image 5

                            Property Image 6

                            Property Image 7

                            Property Image 8

                            Property Image 9

                            Property Image 10

                            Property Image 11

                            Property Image 12

                            Property Image 13

                            Property Image 14

                            Property Image 15

                            Property Image 16

                            Property Image 17

                            Property Image 18

                            Property Image 19

                            Property Image 20

                            Property Image 21

                            Property Image 22

                            Property Image 23

                            Property Image 24

                            Property Image 25

                            Property Image 26

                            Property Image 27

                            Property Image 28

                            Property Image 29

                            Property Image 30

                            Property Image 31

                            Property Image 32

                            Property Image 33

                            Property Image 34

                            Property Image 35

                            Property Image 36

                            Property Image 37

                            Property Image 38

                            Property Image 39

                            Property Image 40

                            Property Image 41

                            Property Image 42

                            Property Image 43

                            Property Image 44

                            Property Image 45

                            Property Image 46

                            Property Image 47

                            Property Image 48

                            Property Image 49

                            Property Image 50

                            Property Image 51

                            Property Image 52

                            Property Image 53

                            Property Image 54

                            Property Image 55

                            Property Image 56

                            Property Image 57

                            Property Image 58

                            Property Image 59

                            Property Image 60

                            Property Image 61

                            Property Image 62

                            Property Image 63

                            Property Image 64

                            Property Image 65

                            Property Image 66

                            Property Image 67

                            Property Image 68

                            Property Image 69

                            Property Image 70

                            Property Image 71

                            Property Image 72

                            Property Image 73

                            Property Image 74

                            Property Image 75

                            Property Image 76

                            Property Image 77

                            Property Image 78

                            Property Image 79

                            Property Image 80

                            Property Image 81

                            Property Image 82

                            Property Image 83

                            Property Image 84

                            Property Image 85

                            Property Image 86

                            Property Image 87

                            Property Image 88

                            Property Image 89

                            Property Image 90

2520 Carroll Road

Mosier, OR 97040

For Sale

OverviewPhoto Gallery3D WalkthroughLocationAsk ChatGPT About This PropertyMatterport
Offered at $849,000
Offered at
4 Beds
Number of Bedrooms
4 Baths
Number of Bathrooms
3,316 sqft
Interior Size
21 acres
Lot Size

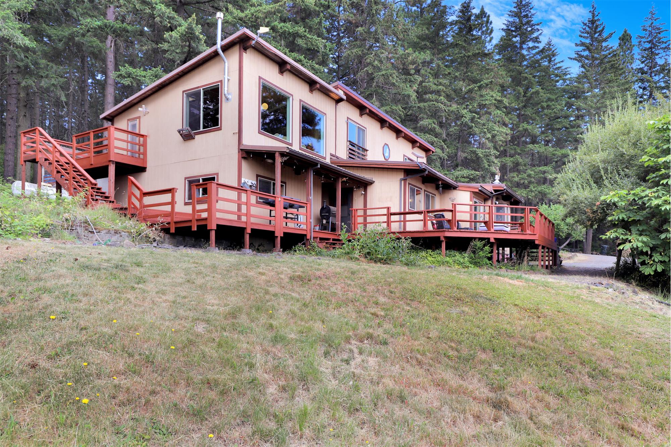
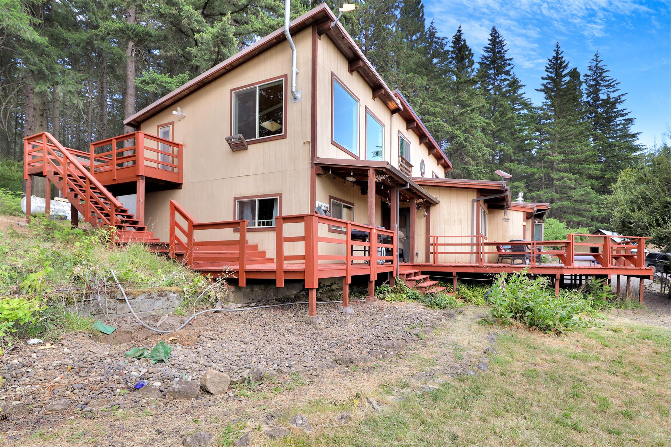
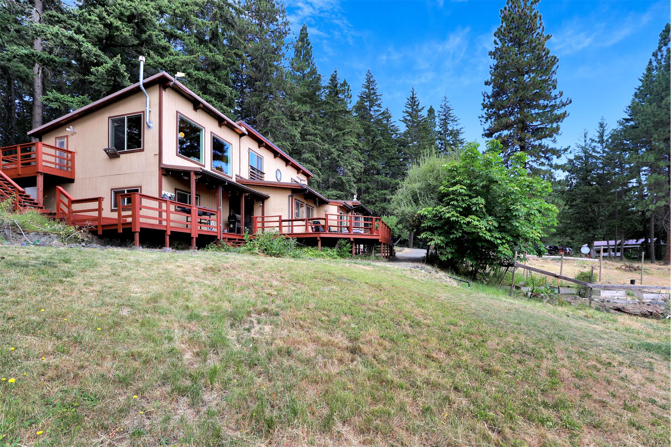
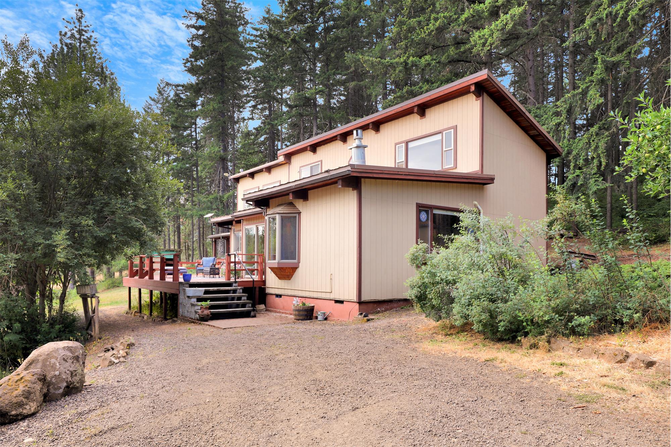
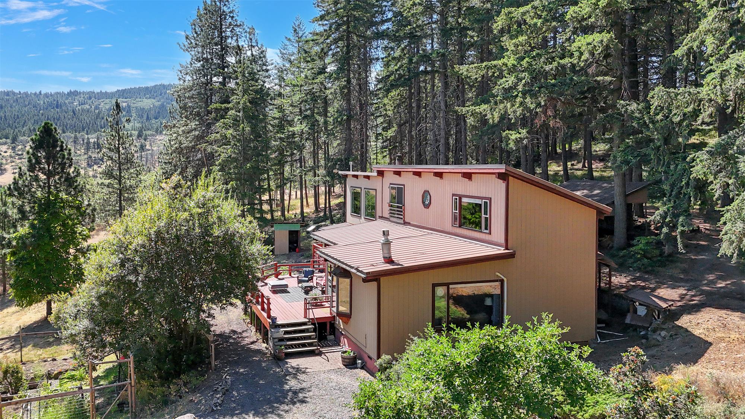
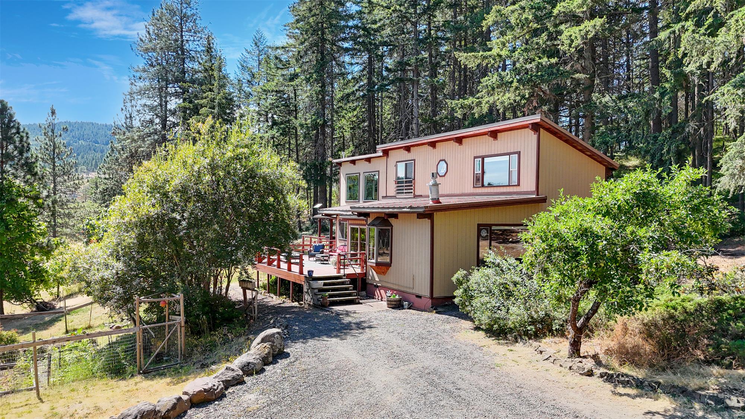
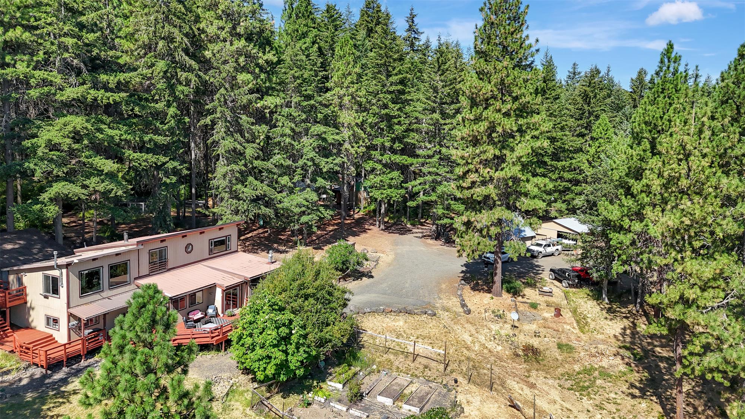
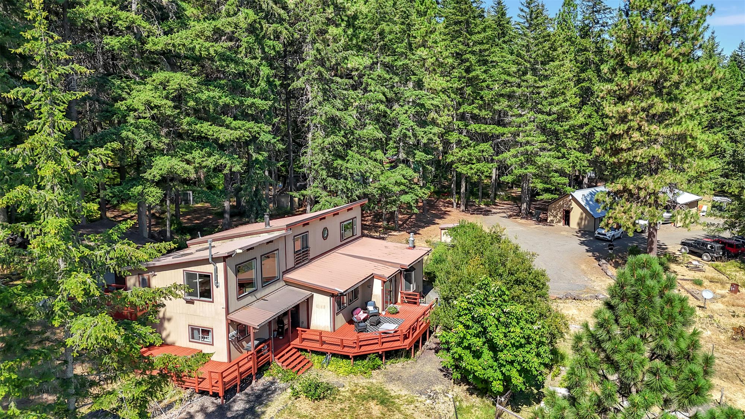
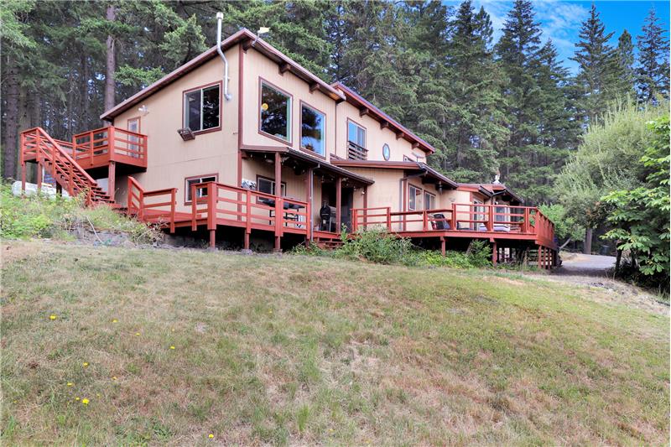
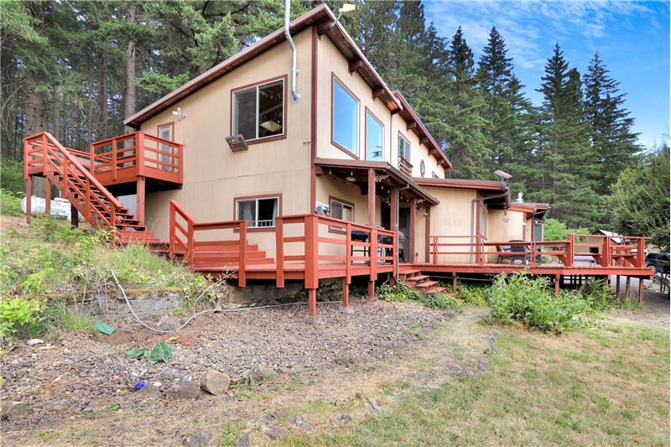
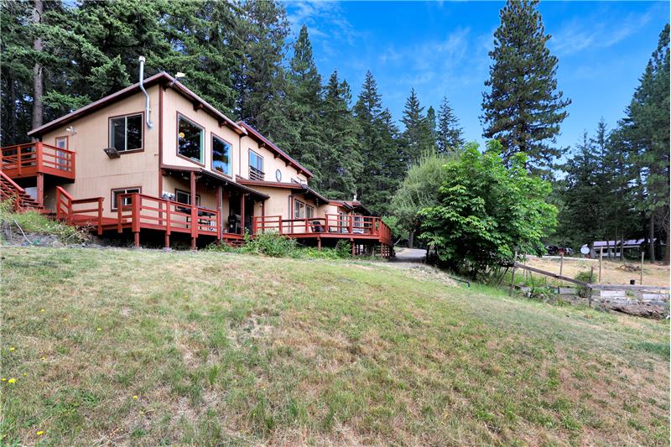
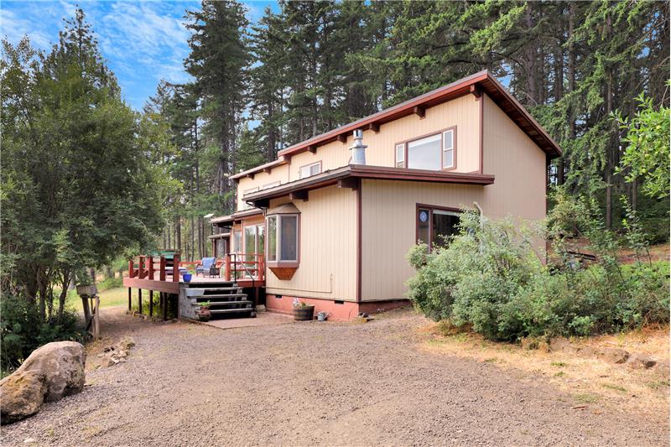
Unique home on 21 acre close to Mosier

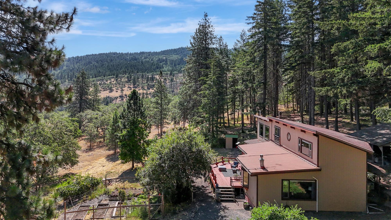
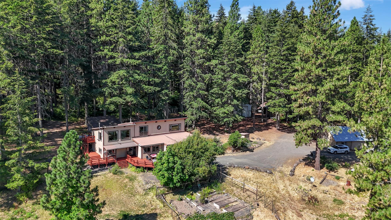
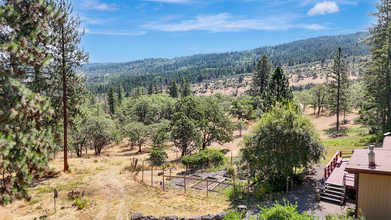
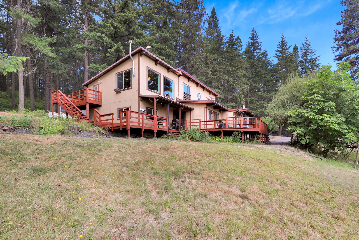
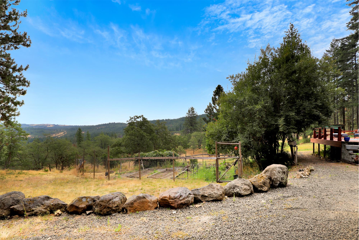
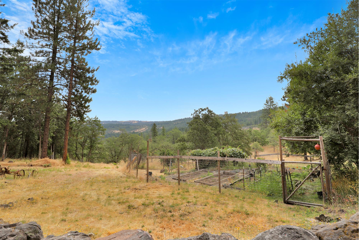
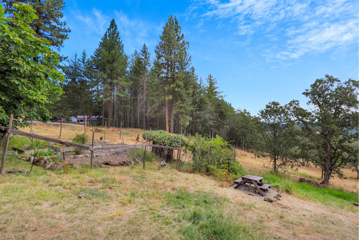
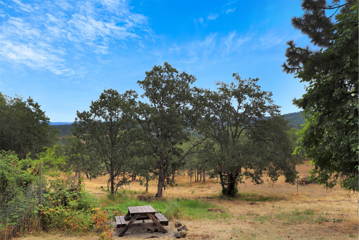
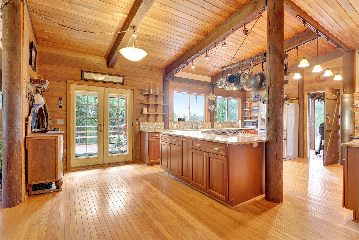
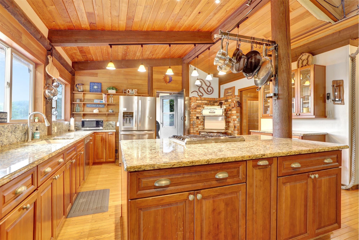
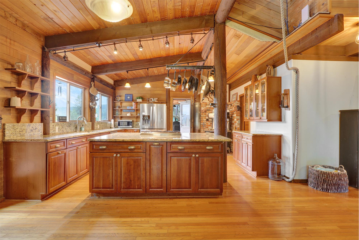
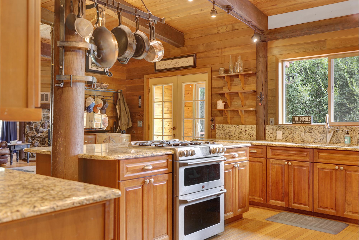
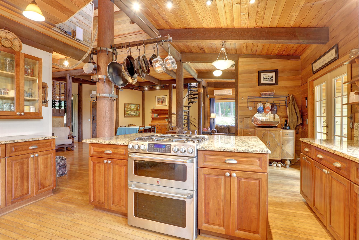
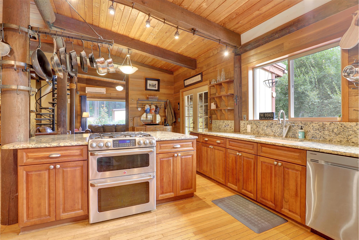
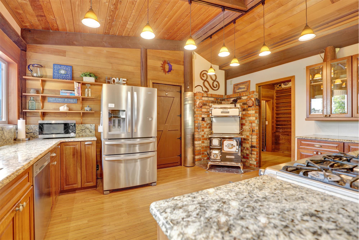
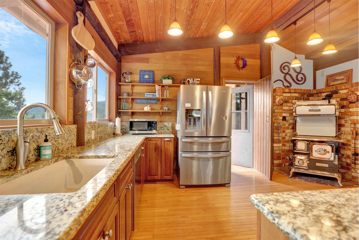
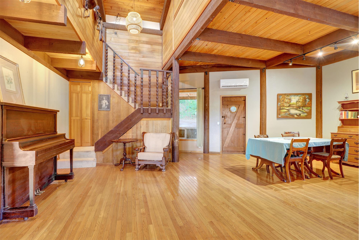
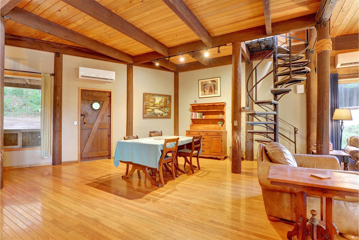
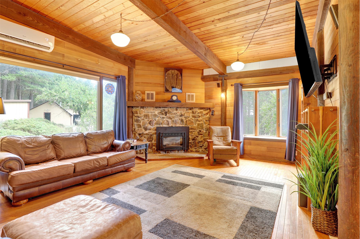
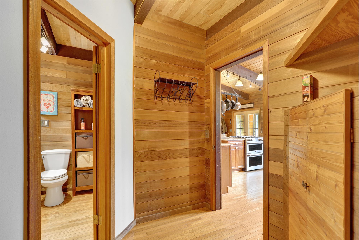
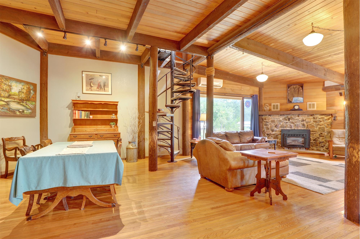
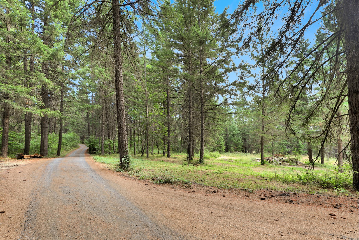
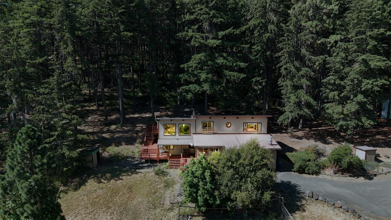
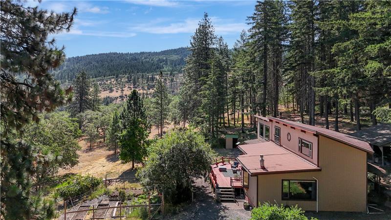
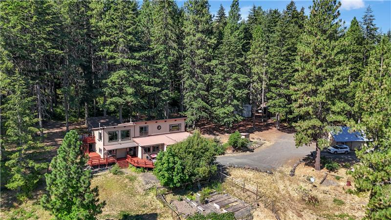
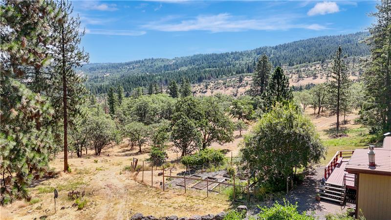
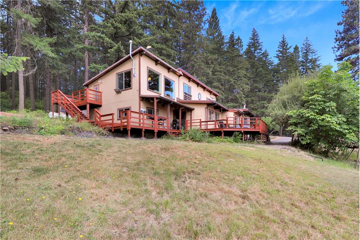
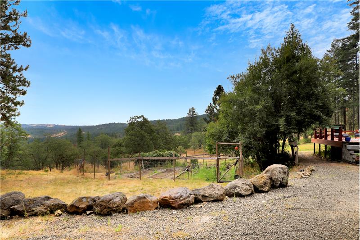
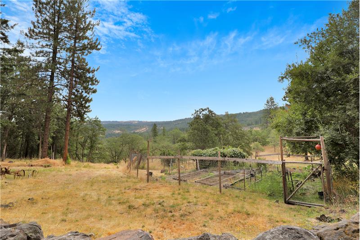
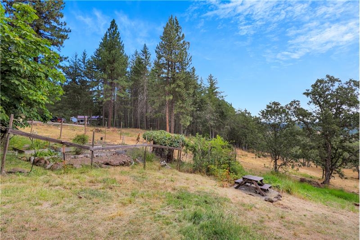
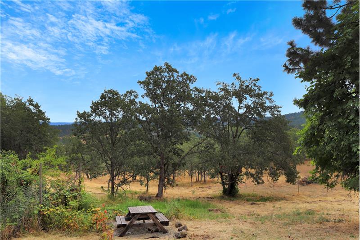
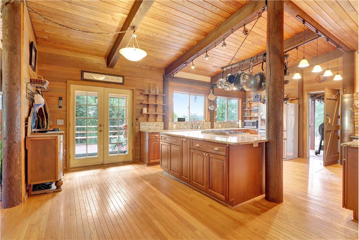
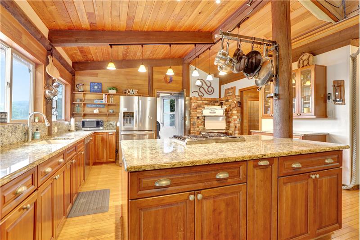
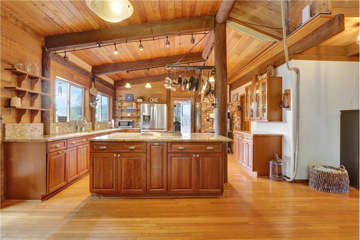
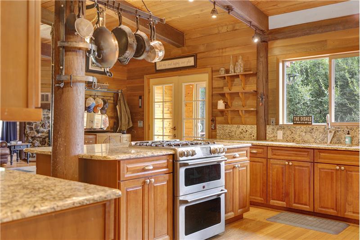
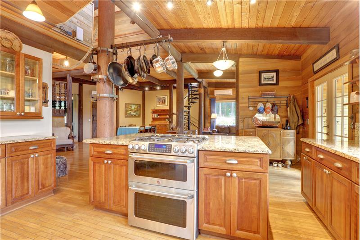
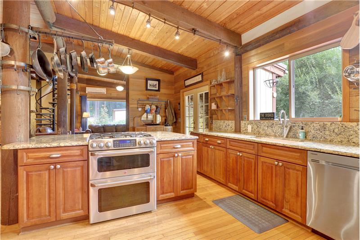
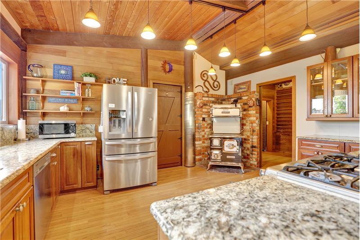
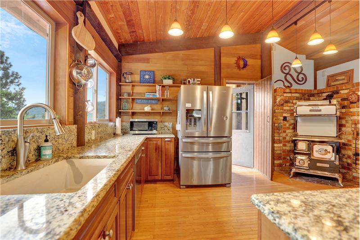
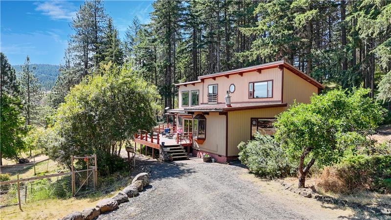
# Escape from the Ordinary Just ten minutes from Mosier and only one mile off the paved road, this one-of-a-kind property offers a peaceful, private setting with sweeping valley views stretching east toward Dry Creek. The heart of the home is a remarkable kitchen and great room where rustic craftsmanship and artistic design come together. Log supports, knotted rope railings, and soaring open beams create a dramatic living space unlike any other. Expansive granite countertops provide generous workspace, while the antique-style cookstove serves as a stunning centerpiece with the ability to heat the entire home when needed. A mini-split heat pump provides efficient year-round comfort. The main bathroom features a beautifully tiled shower and a relaxing soaking tub. Nearby, a spacious pantryformerly used as a saunaoffers exceptional storage, along with the mechanical room housing the on-demand propane water heater. A propane-powered generator provides peace of mind by keeping the home operational during power outages. Additional propane amenities include the kitchen range, on-demand water heater, the upstairs fireplace, and a fireplace insert in the living room. Designed to embrace natural light and open living, the home's distinctive layout offers character at every turn. A spiral staircase leads to an upper bedroom with a drop wall that opens to overlook the great room below. A handcrafted L-shaped staircase rises through the center of the home to a loft, ideal as a home office, library, or reading retreat, and continues to the private primary suite. Large windows capture the morning sunrise, while the ensuite bath adds everyday convenience. From the primary suite, step directly onto the expansive deck with easy access to the side yard. A third bedroom is conveniently located on the main level near the full bath. The oversized laundry and mudroom provides abundant storage, workspace, and its own exterior entranceperfect for leaving muddy boots, outdoor gear, and gardening supplies after a day spent exploring the property. Outside, the amenities are just as impressive. Multiple metal-roofed outbuildings, each with electricity, provide exceptional flexibility for hobbies, storage, workshops, and recreational equipment. Features include a dedicated boat garage, an RV carport complete with power, water, and sewer connections, a barn/shop with an attached canning kitchen, a workshop with a woodstove and equipment storage, a woodshed conveniently located near the home, a well house with the pressure tank, and a charming artist's studio or she shed featuring rainwater collection, propane heat, and an RV solar generator connection. Whether you're dreaming of a peaceful country retreat, a hobby farm, a creative escape, or simply a property with room for all your projects and outdoor adventures, this extraordinary home offers a rare blend of craftsmanship, versatility, and privacyall within an easy drive of Mosier and the breathtaking Columbia River Gorge.

More Details ...

Property Overview

Address:2520 Carroll Road , Mosier, OR 97040
Type:Single Family Residential
Status:For Sale
Price: $849,000
Bedrooms:4
Full Bathrooms:4
Total Bathrooms:4
Interior Size:3,316 sqft
Lot Size:21 acres
Year Built:1977
MLS ID:487213537

2520 Carroll Rd

Photo Gallery

Escape from the Ordinary

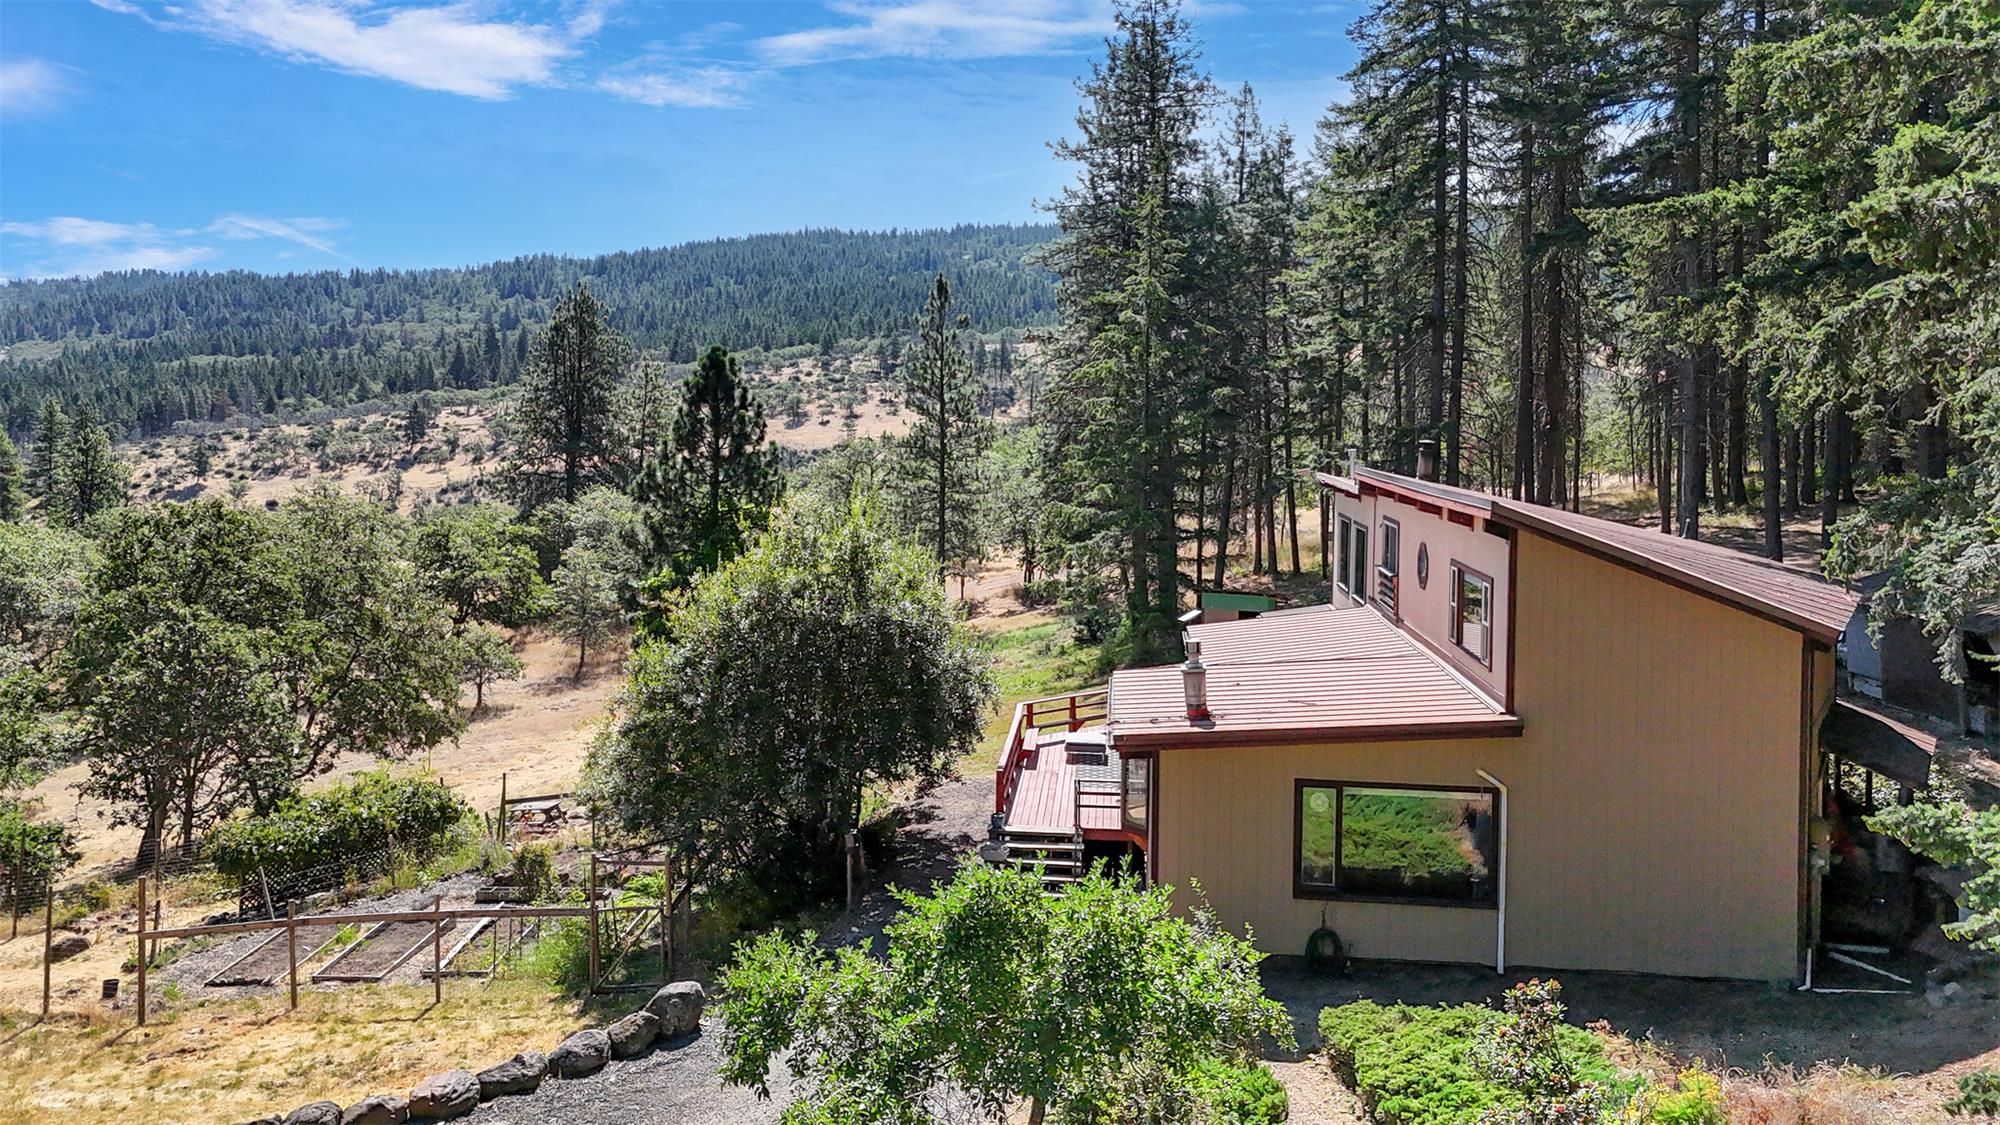
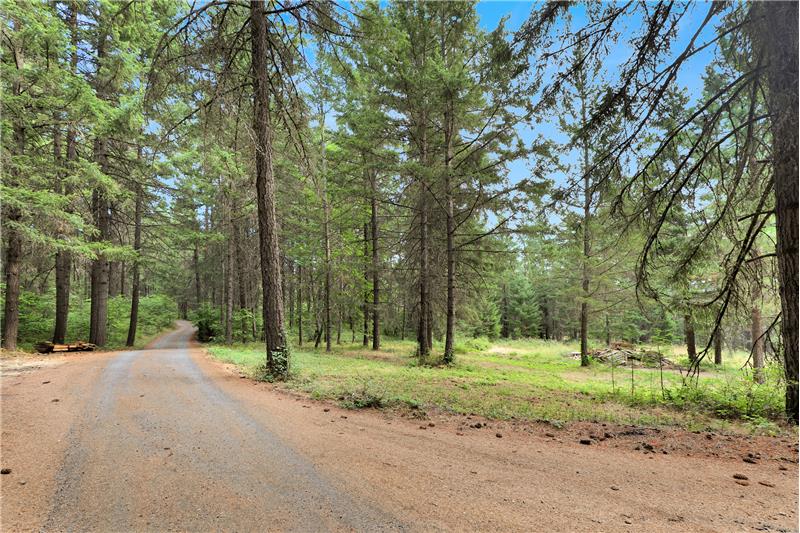
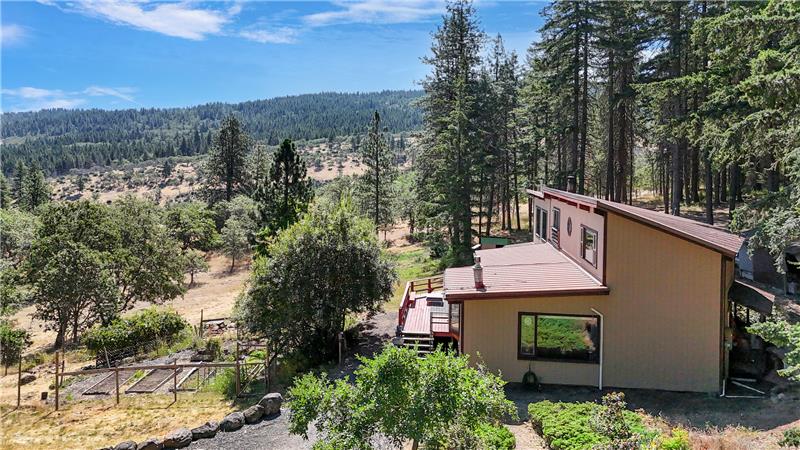
Just ten minutes from Mosier and only one mile off the paved road, this one-of-a-kind property offers a peaceful, private setting with sweeping valley views stretching east toward Dry Creek.
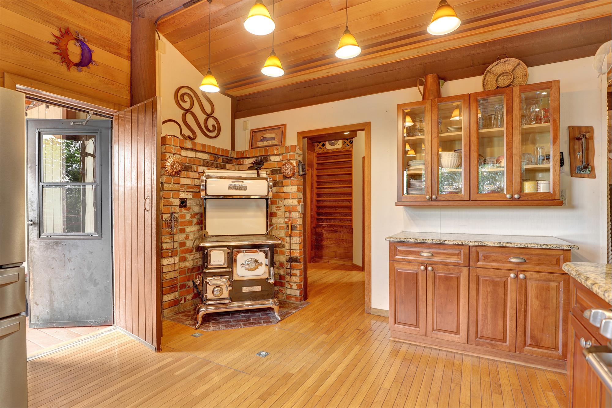
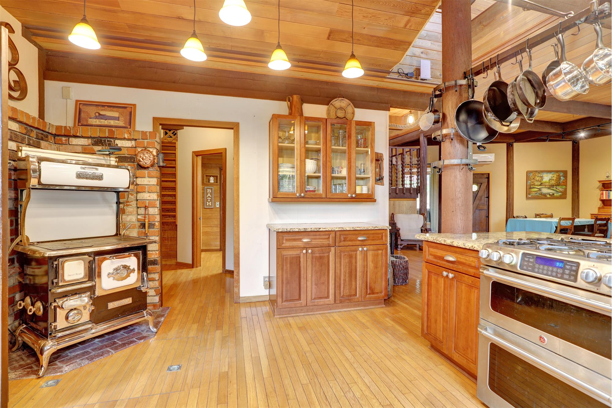
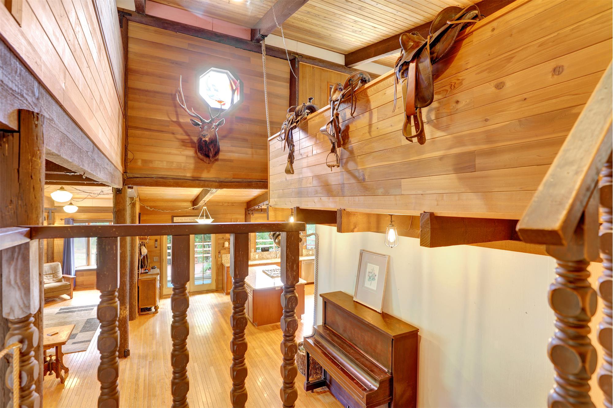
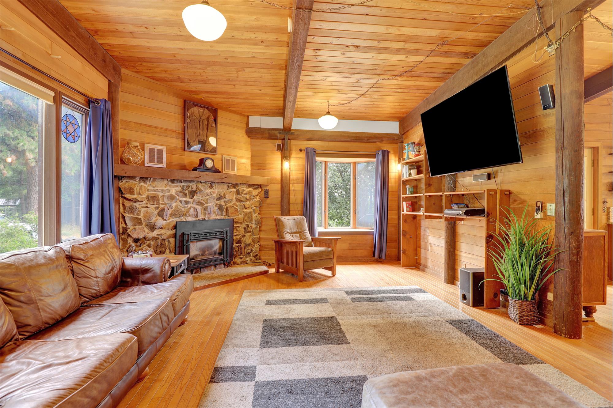
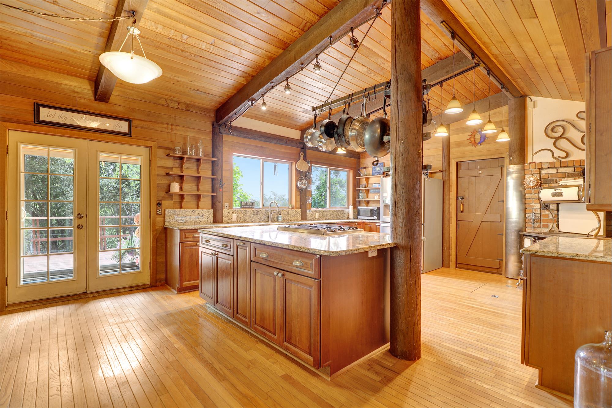
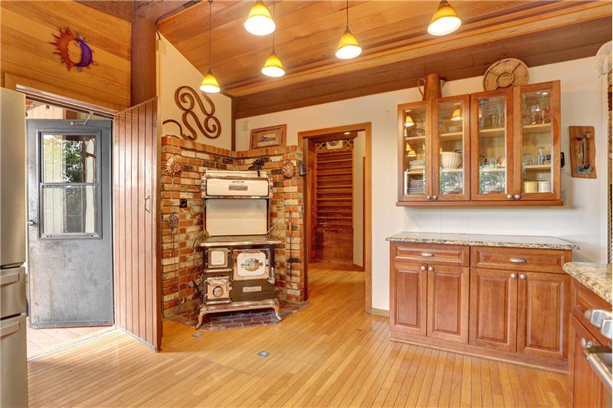
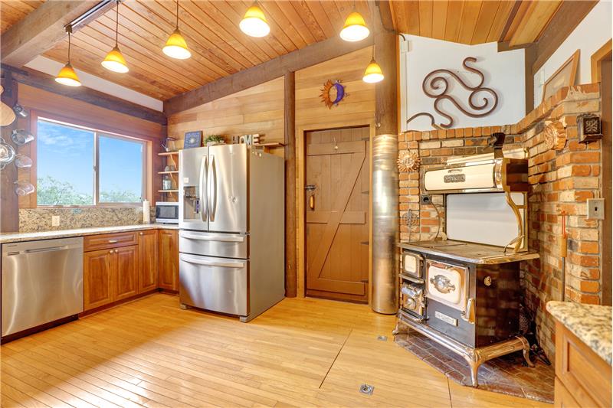
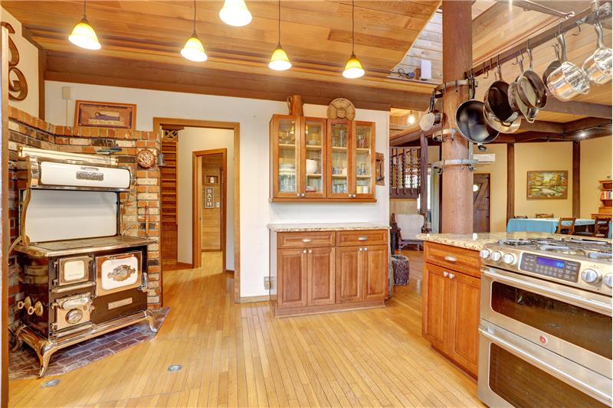
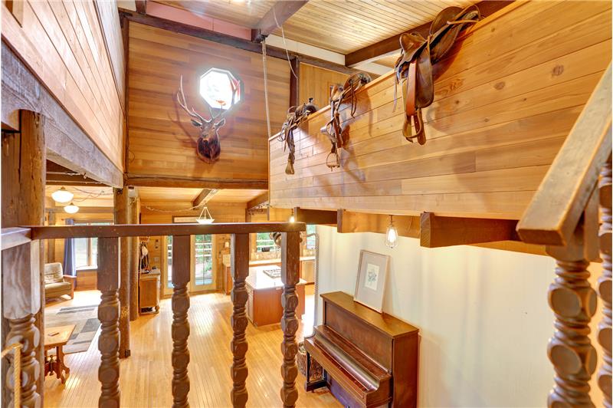
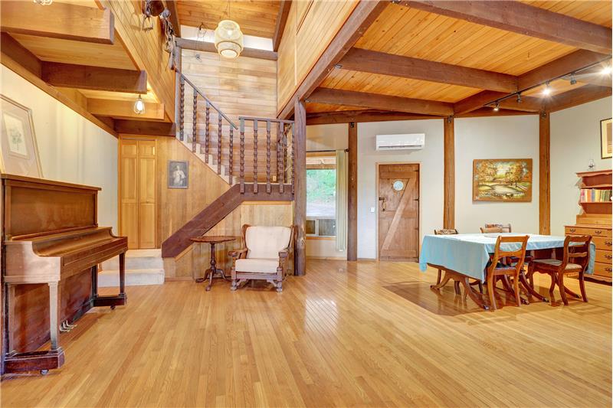
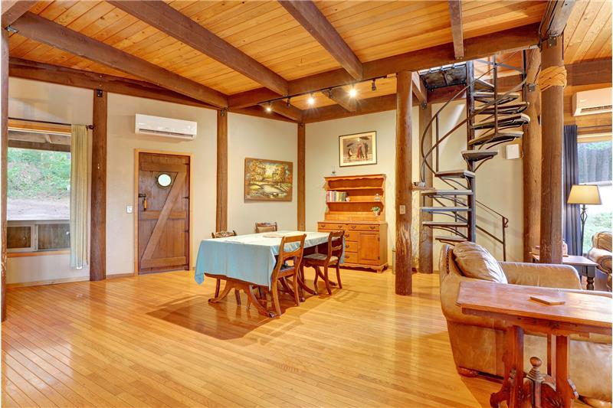
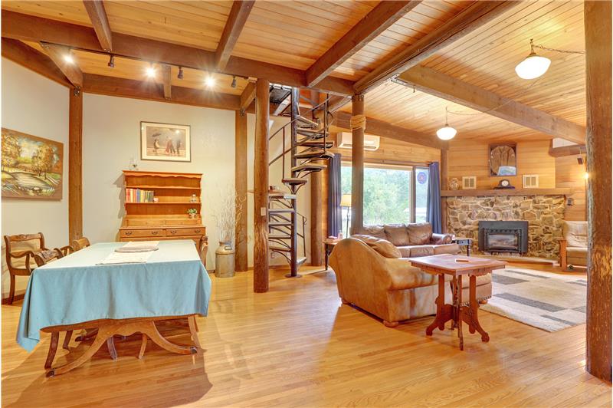
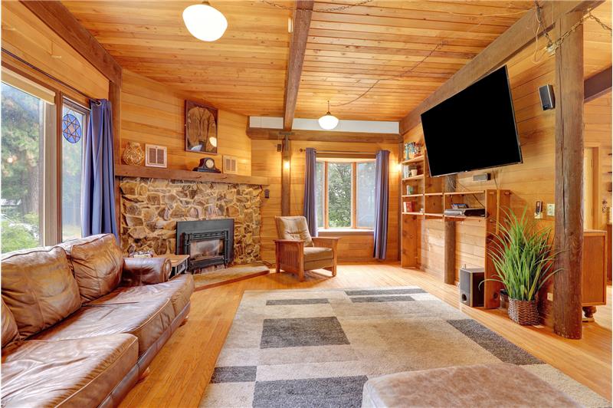
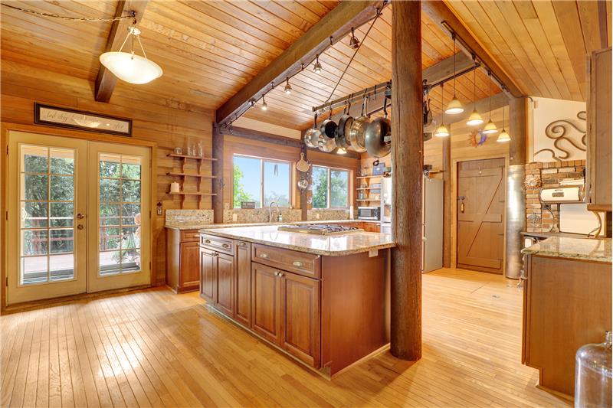
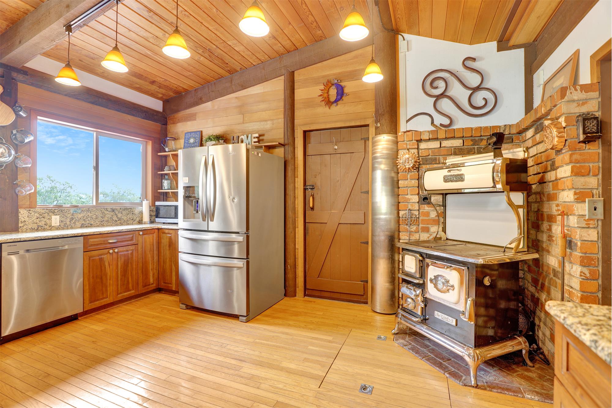
The heart of the home is a remarkable kitchen and great room where rustic craftsmanship and artistic design come together. Log supports, knotted rope railings, and soaring open beams create a dramatic living space unlike any other. Expansive granite countertops provide generous workspace, while the antique-style cookstove serves as a stunning centerpiece with the ability to heat the entire home when needed. A mini-split heat pump provides efficient year-round comfort.

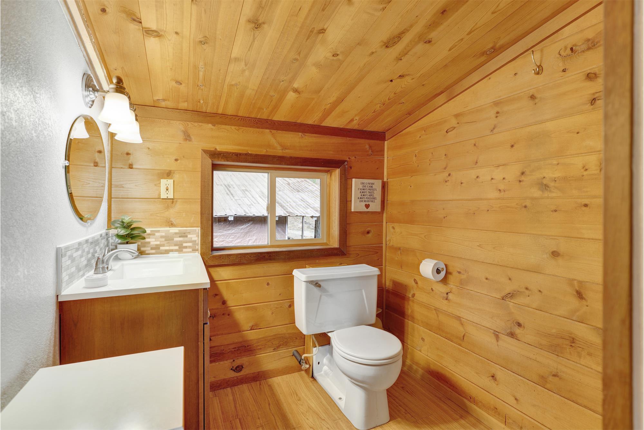
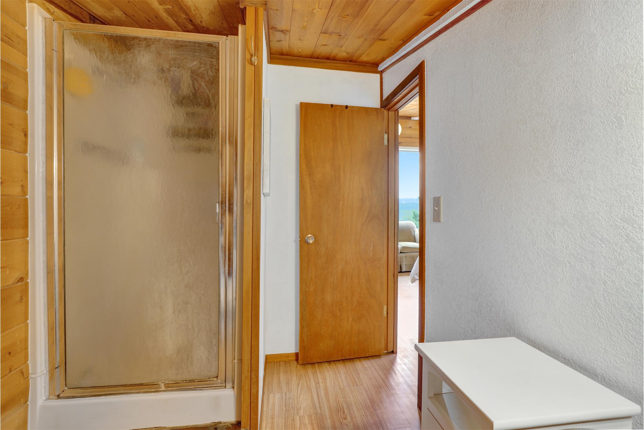
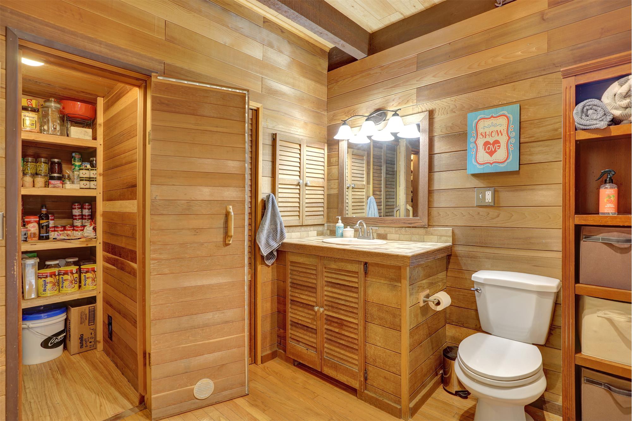
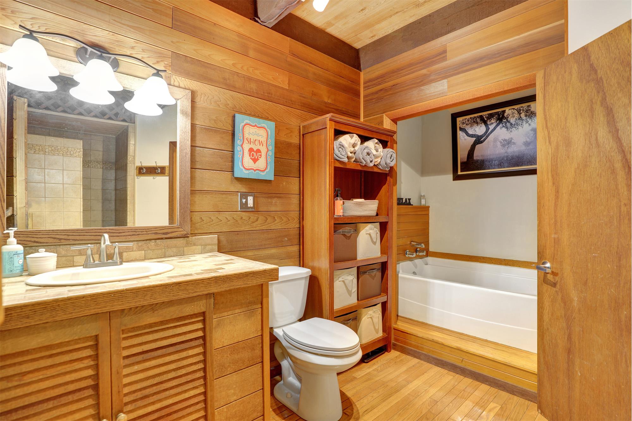
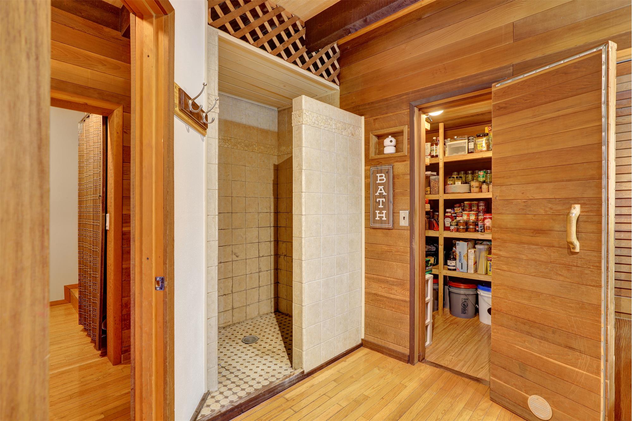
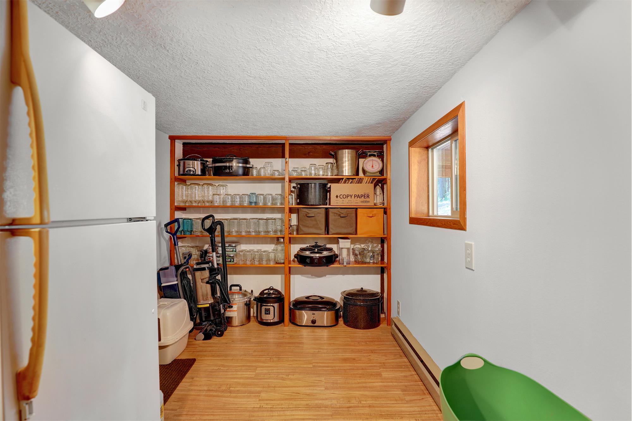
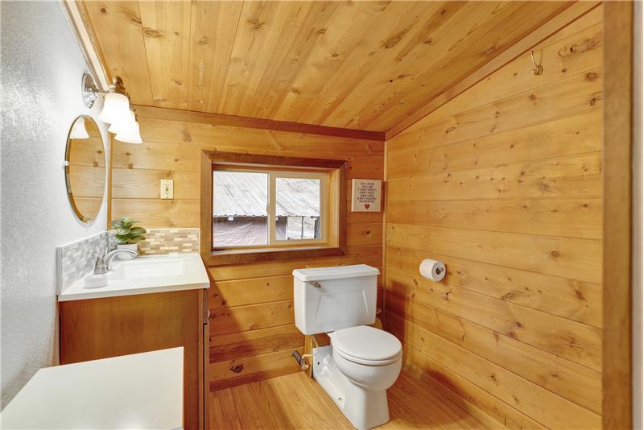
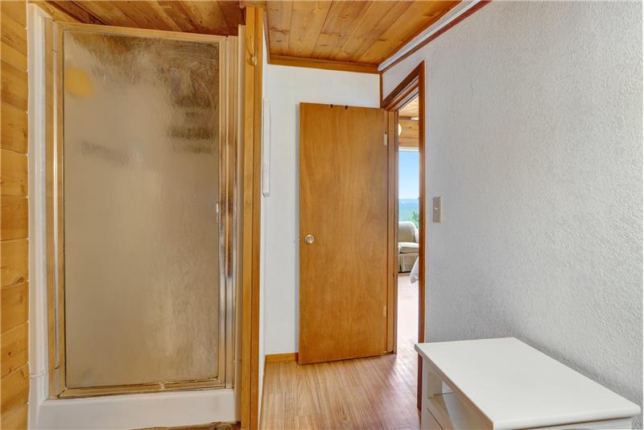
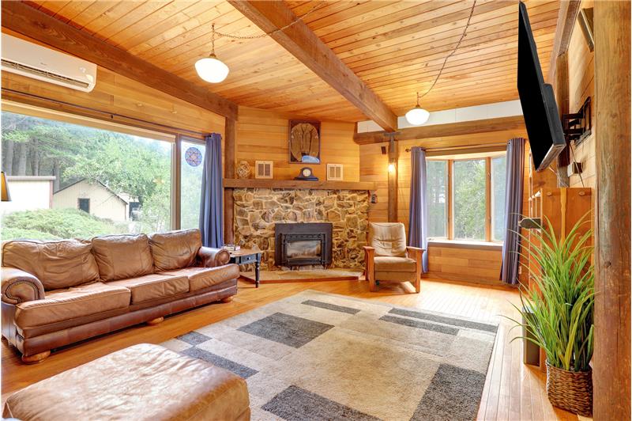
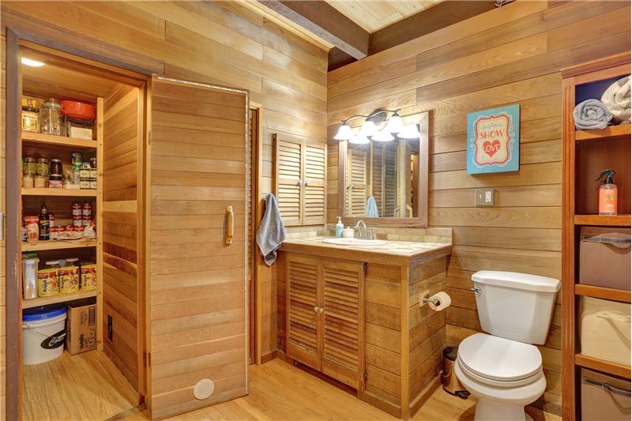
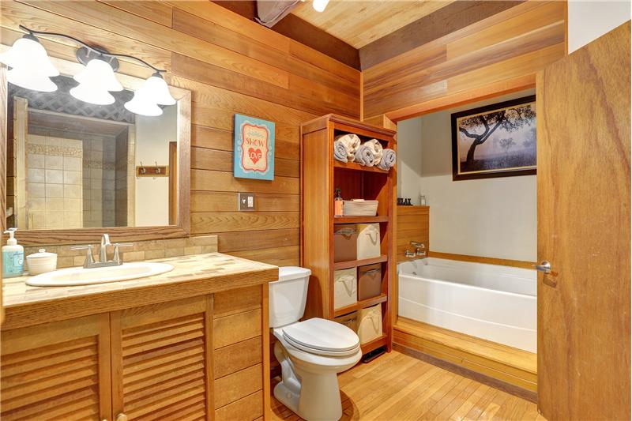
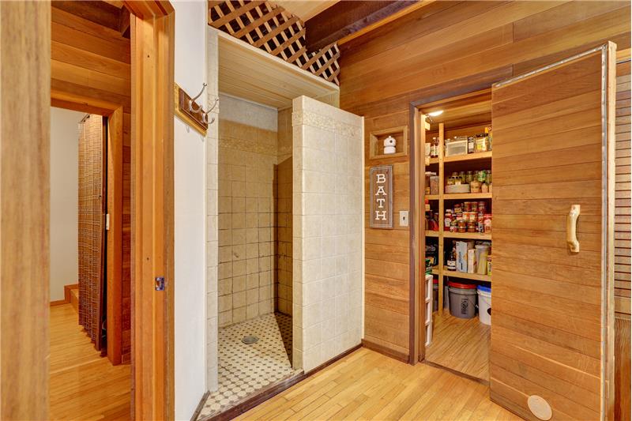
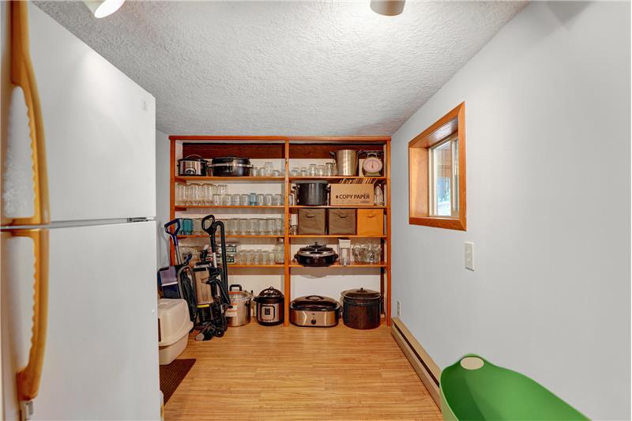
The main bathroom features a beautifully tiled shower and a relaxing soaking tub. Nearby, a spacious pantry—formerly used as a sauna—offers exceptional storage, along with the mechanical room housing the on-demand propane water heater. A propane-powered generator provides peace of mind by keeping the home operational during power outages. Additional propane amenities include the kitchen range, on-demand water heater, the upstairs fireplace, and a fireplace insert in the living room (currently not used).

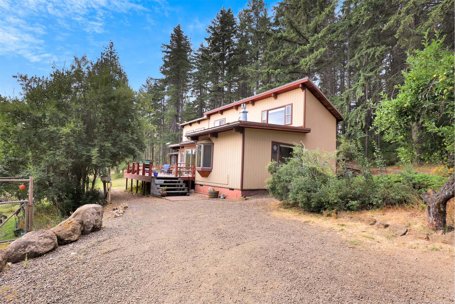
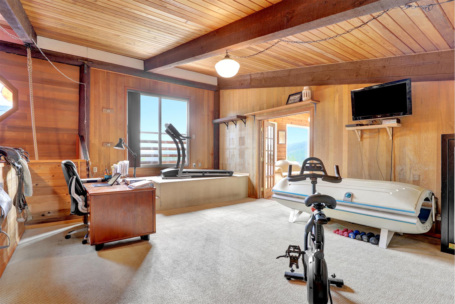
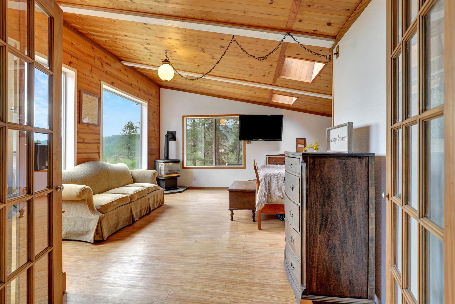
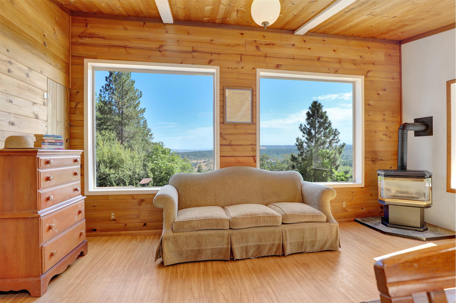
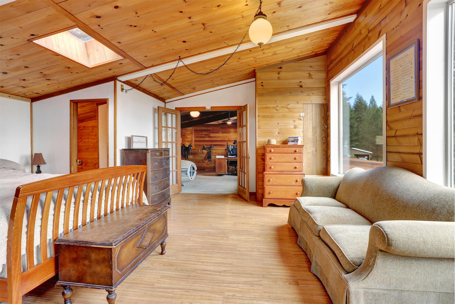
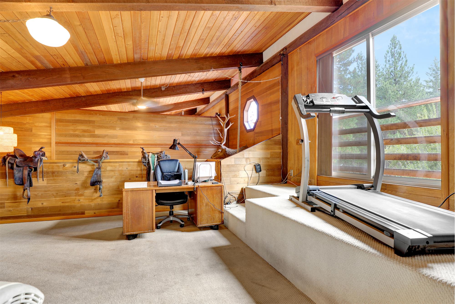
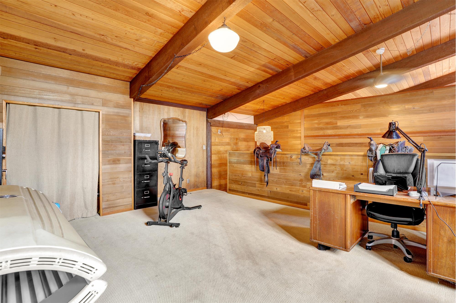
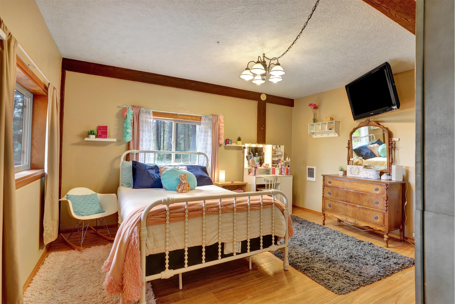
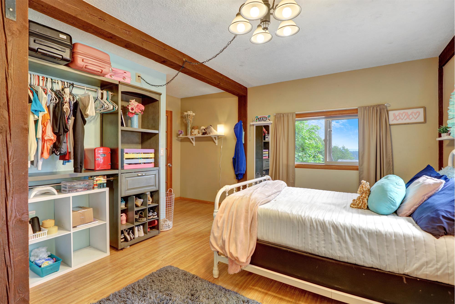
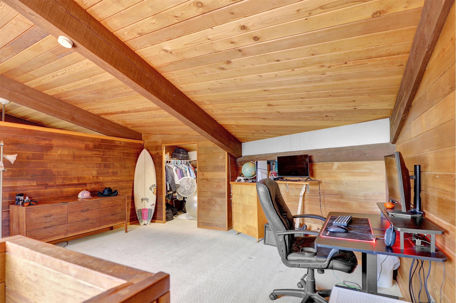
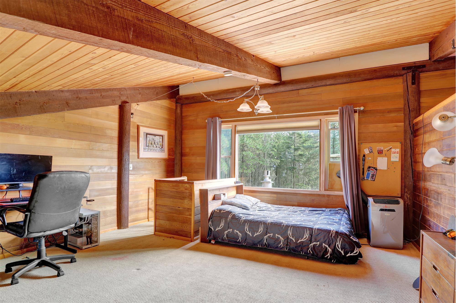
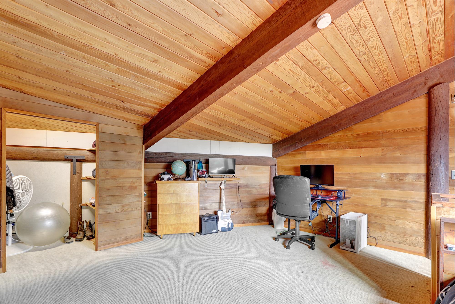
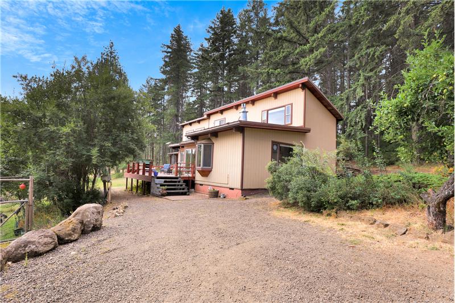
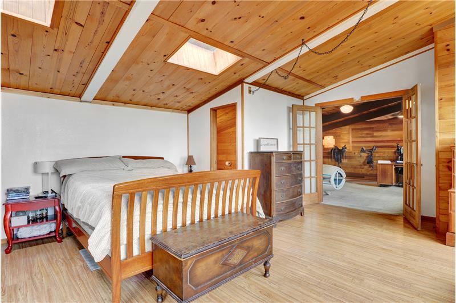
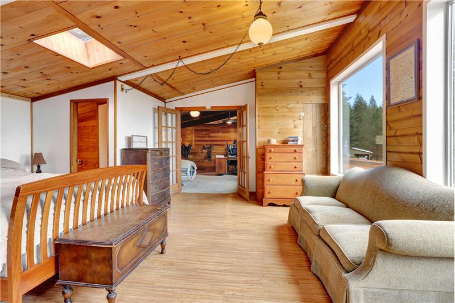
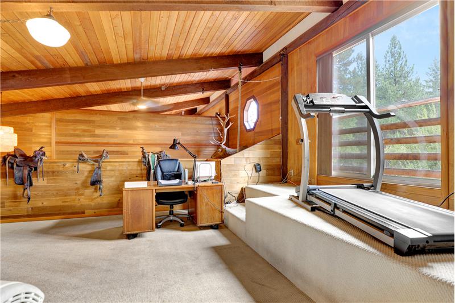
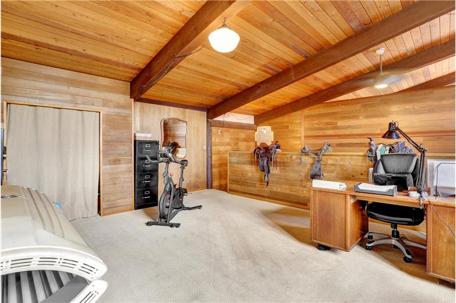
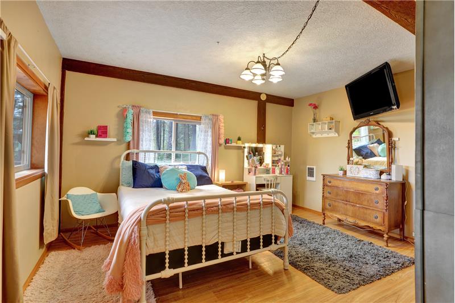
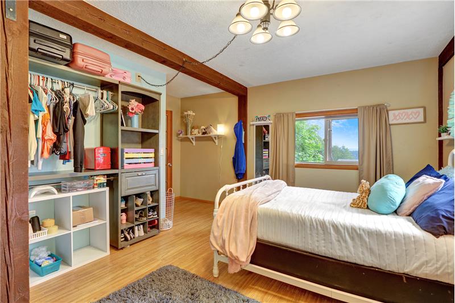
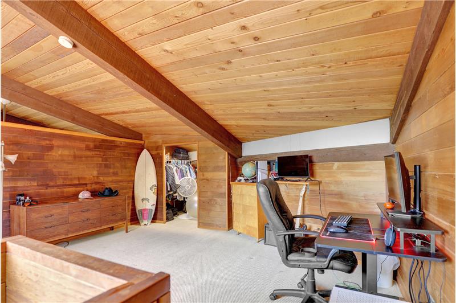
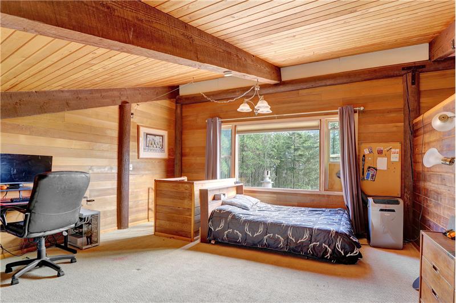
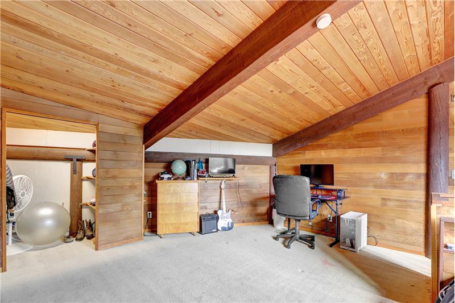
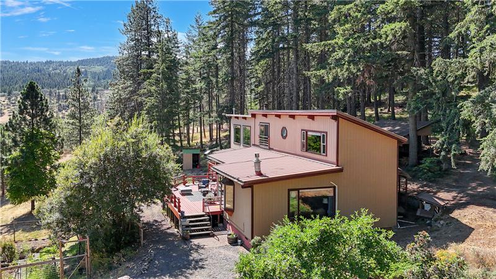
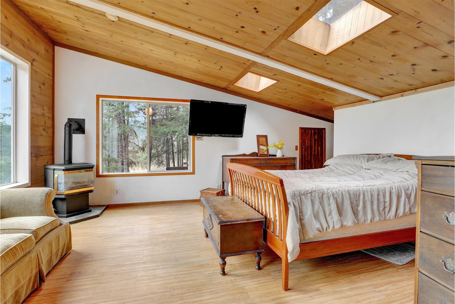
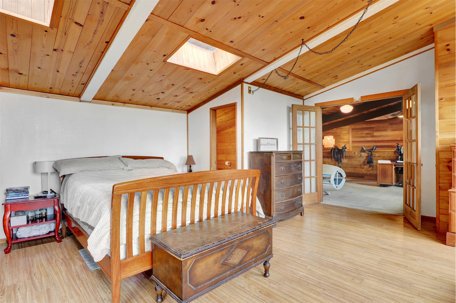
Designed to embrace natural light and open living, the home's distinctive layout offers character at every turn. A spiral staircase leads to an upper bedroom with a drop wall that opens to overlook the great room below. A handcrafted L-shaped staircase rises through the center of the home to a loft, ideal as a home office, library, or reading retreat, and continues to the private primary suite. Large windows capture the morning sunrise, while the ensuite bath adds everyday convenience. From the primary suite, step directly onto the expansive deck with easy access to the side yard.

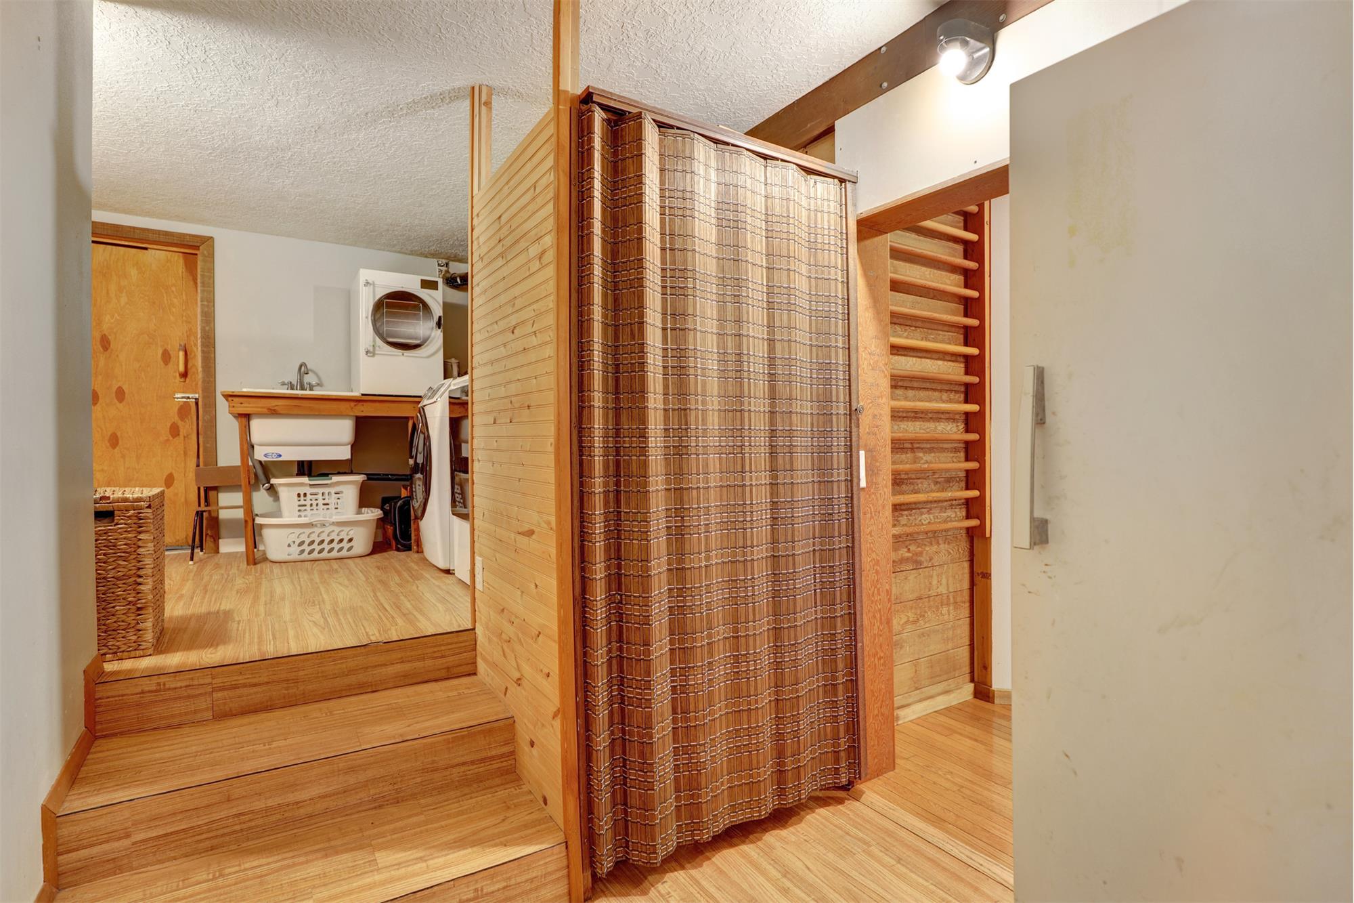
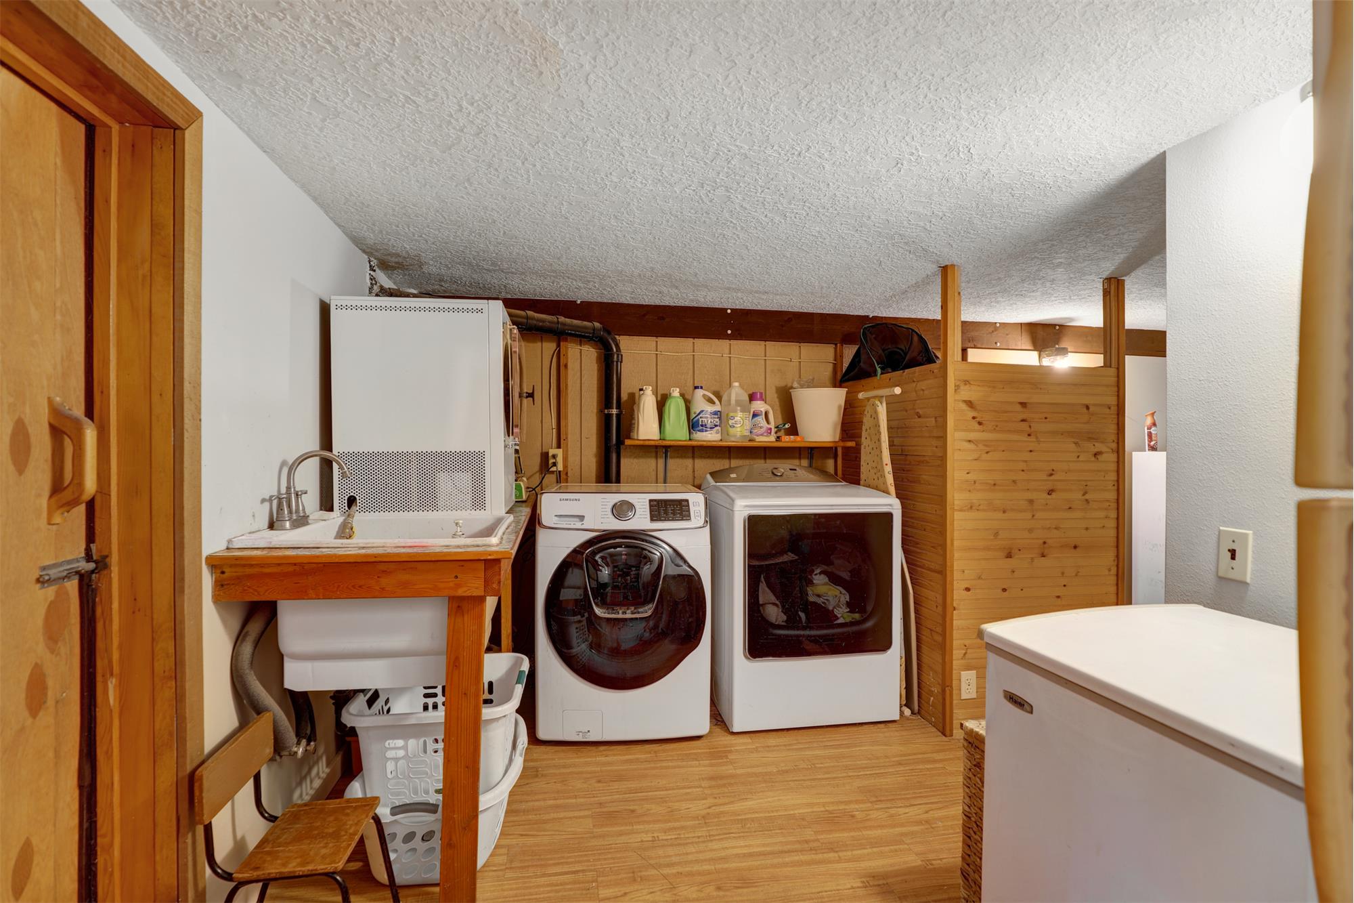
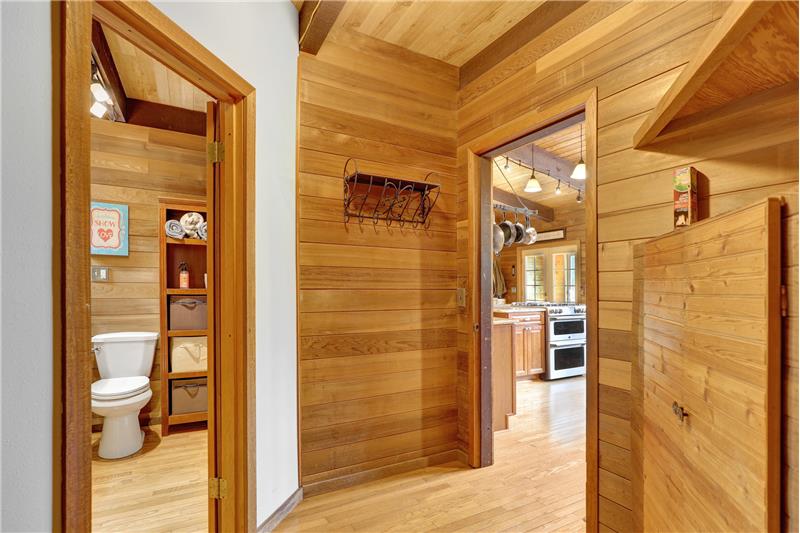
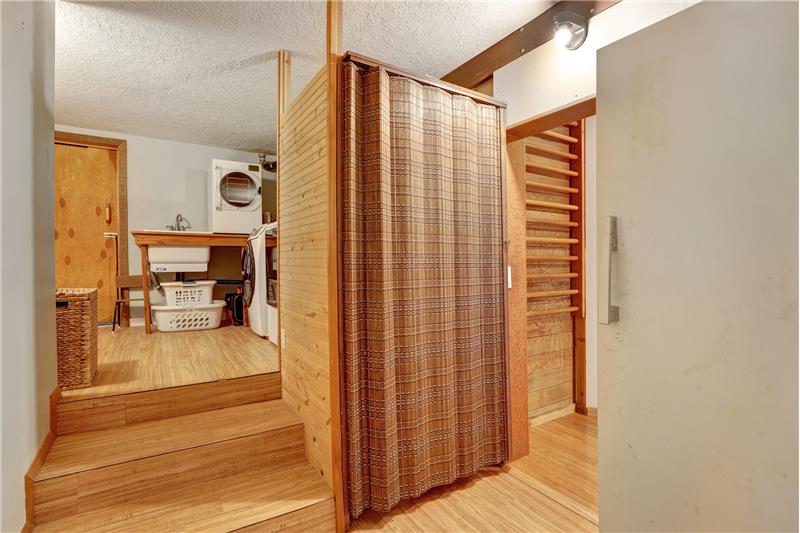
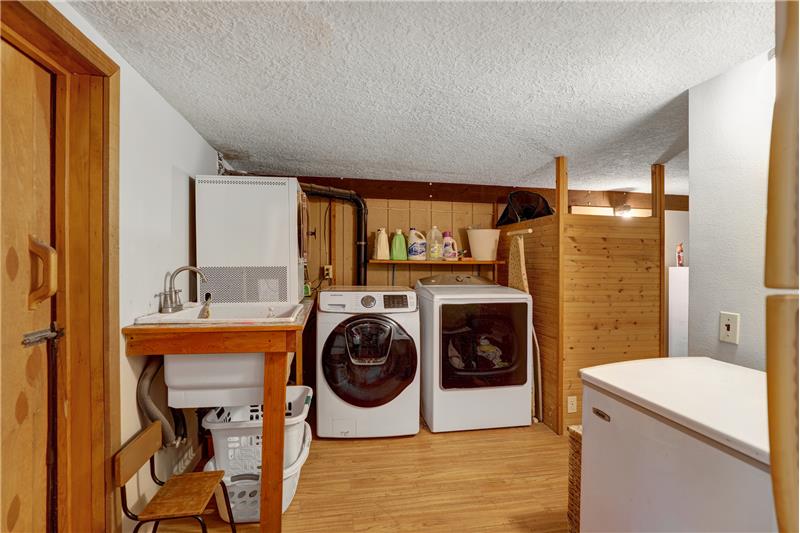
A third bedroom is conveniently located on the main level near the full bath. The oversized laundry and mudroom provides abundant storage, workspace, and its own exterior entrance—perfect for leaving muddy boots, outdoor gear, and gardening supplies after a day spent exploring the property.

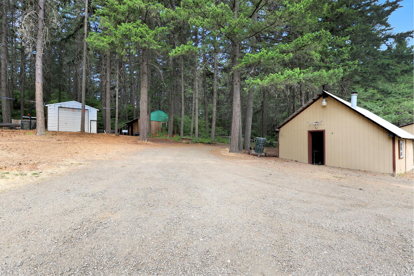
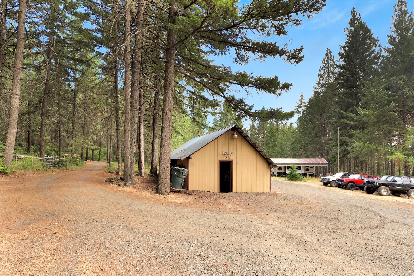
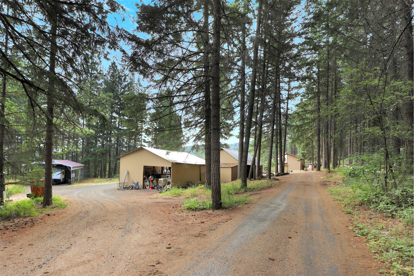
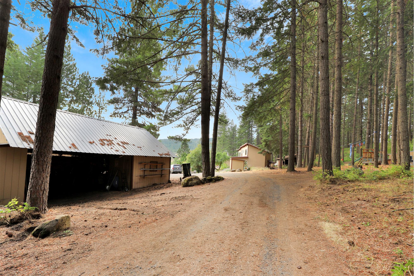
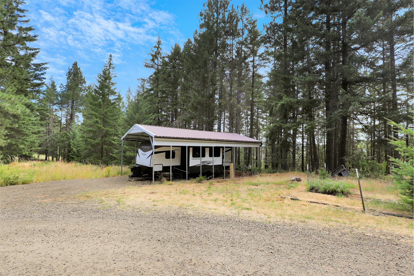
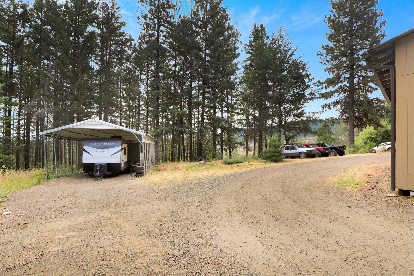
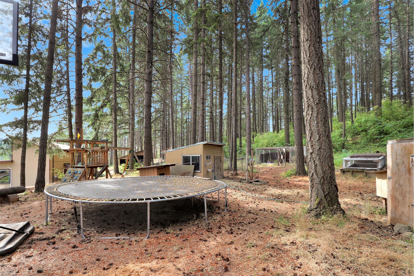
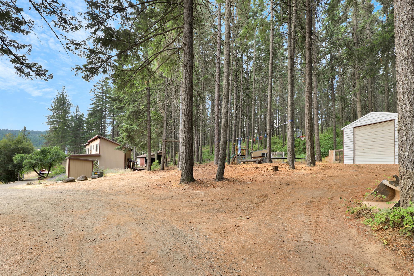
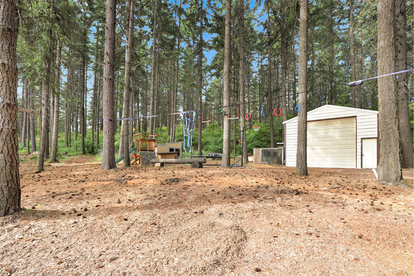
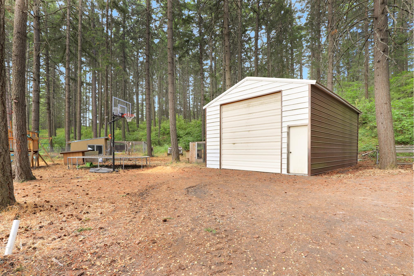
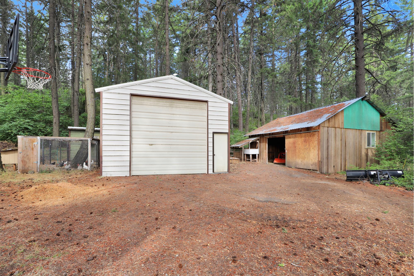
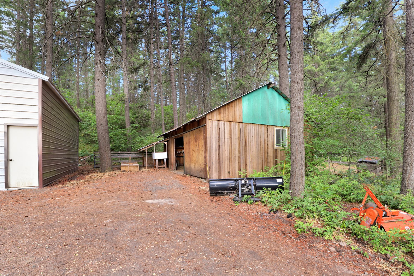
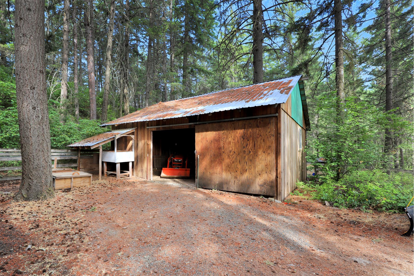
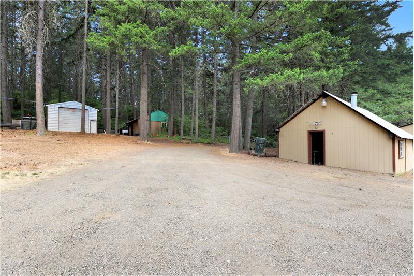
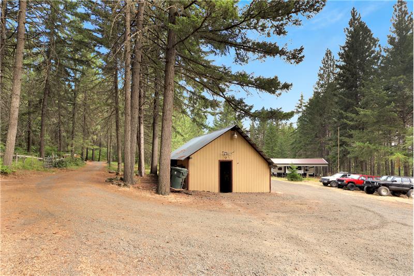
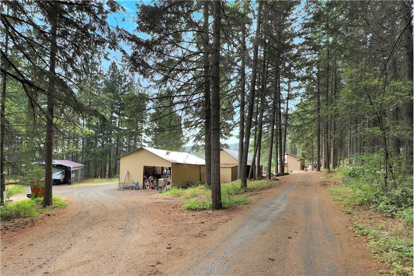
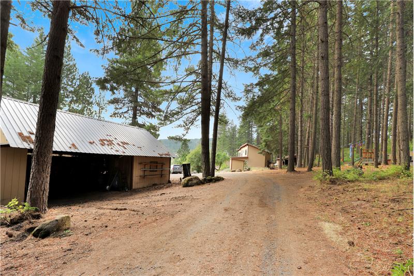
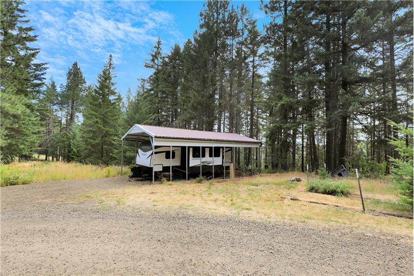
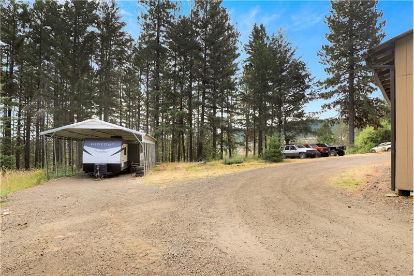
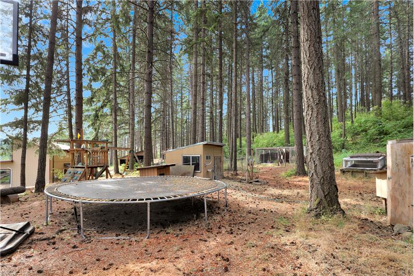
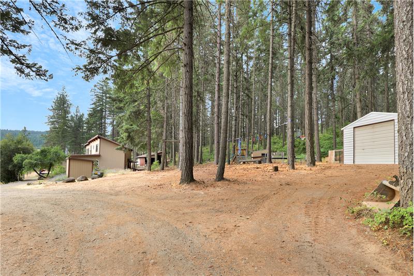
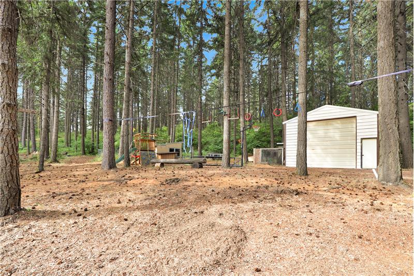
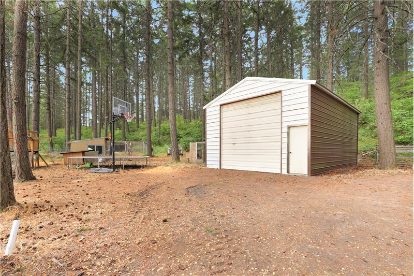
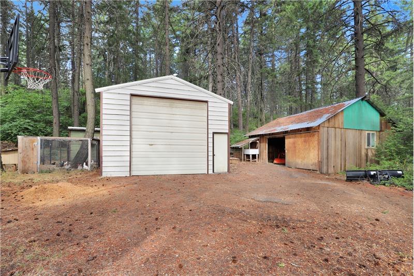
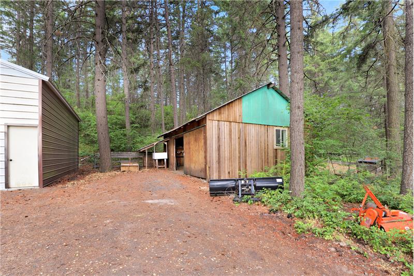
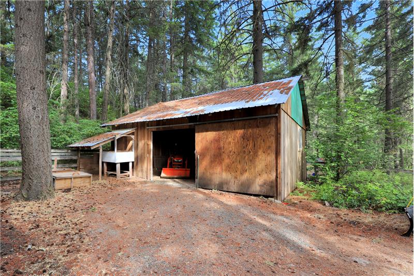
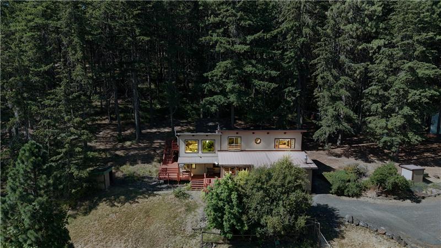
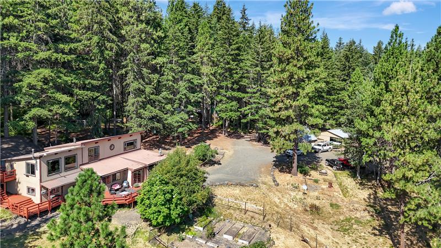
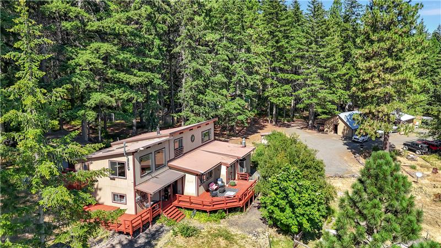
Outside, the amenities are just as impressive. Multiple metal-roofed outbuildings, each with electricity, provide exceptional flexibility for hobbies, storage, workshops, and recreational equipment. Features include a dedicated boat garage, an RV carport complete with power, water, and sewer connections, a barn/shop with an attached canning kitchen, a workshop with a woodstove and equipment storage, a woodshed conveniently located near the home, a well house with the pressure tank, and a charming artist's studio or she shed featuring rainwater collection, propane heat, and an RV solar generator connection.

Whether you're dreaming of a peaceful country retreat, a hobby farm, a creative escape, or simply a property with room for all your projects and outdoor adventures, this extraordinary home offers a rare blend of craftsmanship, versatility, and privacy—all within an easy drive of Mosier and the breathtaking Columbia River Gorge.

This property is located at 2520 Carroll Road, Mosier, OR 97040

Please use the form below to contact us to request more information about this property or to schedule a private showing.

By clicking "Send Request" you agree to be contacted by Columbia Gorge Real Estate of ColumbiaGorgeRealEstate and its affiliates via phone, text message, or email at the number and email address provided. These communications may be made using an automatic telephone dialing system or prerecorded voice. Your consent is not a condition of any purchase. Standard message and data rates may apply. By submitting this form you also confirm that you have read and accept the Privacy Policy.

If you know someone who might be interested in this property, use the form below to email them the link and the details.

By submitting this form you confirm that you have read and accept the Privacy Policy.

Presented by:
Columbia Gorge Real Estate

Columbia Gorge Real Estate

ColumbiaGorgeRealEstate
License: 200804227
Company Logo
Listed by: Columbia Gorge Real Estate