Property Image 1

                            Property Image 2

                            Property Image 3

                            Property Image 4

                            Property Image 5

                            Property Image 6

                            Property Image 7

                            Property Image 8

                            Property Image 9

                            Property Image 10

                            Property Image 11

                            Property Image 12

                            Property Image 13

                            Property Image 14

                            Property Image 15

                            Property Image 16

                            Property Image 17

                            Property Image 18

                            Property Image 19

                            Property Image 20

                            Property Image 21

                            Property Image 22

                            Property Image 23

                            Property Image 24

                            Property Image 25

                            Property Image 26

                            Property Image 27

                            Property Image 28

                            Property Image 29

                            Property Image 30

                            Property Image 31

                            Property Image 32

                            Property Image 33

                            Property Image 34

                            Property Image 35

                            Property Image 36

                            Property Image 37

                            Property Image 38

                            Property Image 39

                            Property Image 40

                            Property Image 41

                            Property Image 42

                            Property Image 43

                            Property Image 44

                            Property Image 45

                            Property Image 46

                            Property Image 47

                            Property Image 48

                            Property Image 49

                            Property Image 50

                            Property Image 51

                            Property Image 52

                            Property Image 53

                            Property Image 54

                            Property Image 55

                            Property Image 56

                            Property Image 57

                            Property Image 58

                            Property Image 59

                            Property Image 60

814 West 11th St

The Dalles, OR 97058

Coming Soon

OverviewPhoto Gallery3D WalkthroughLocationAsk ChatGPT About This PropertyMatterport
Offered at $395,000
Offered at
4 Beds
Number of Bedrooms
2 Baths
Number of Bathrooms
2,116 sqft
Interior Size
.17 sqft
Lot Size

Mid century home with multi-generational living opportunity

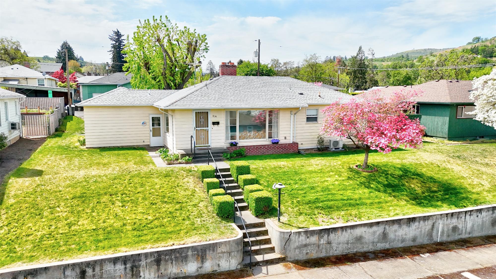
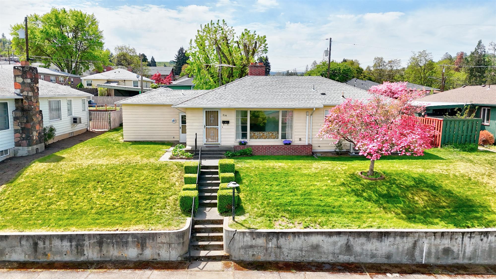
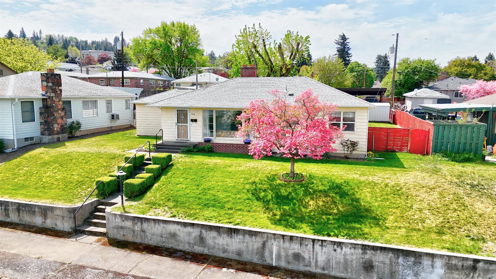
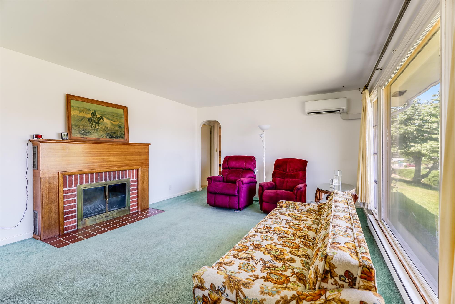
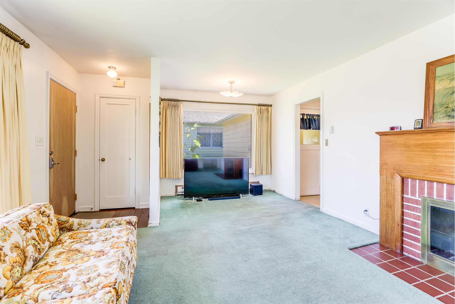
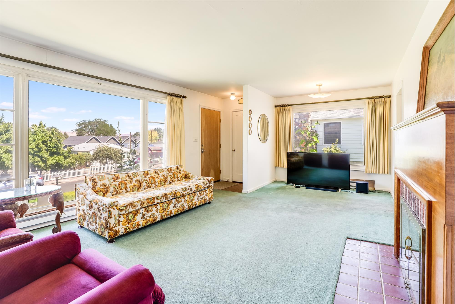
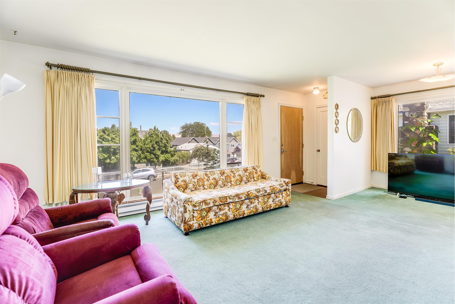
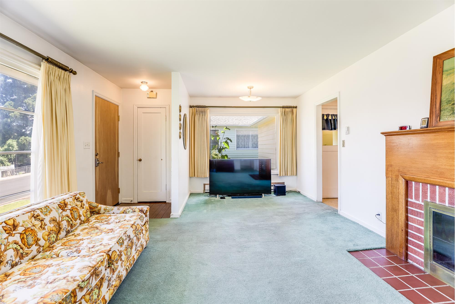
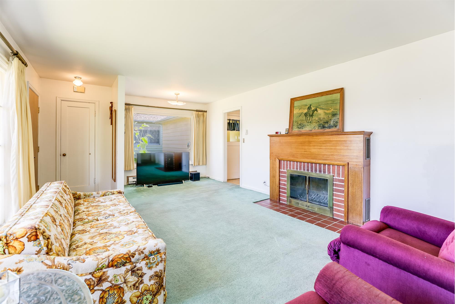
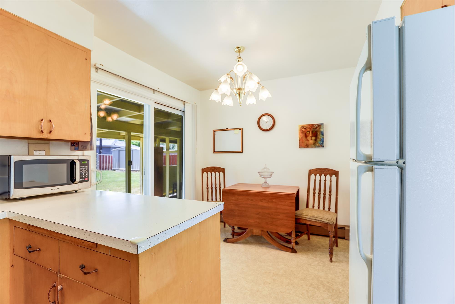
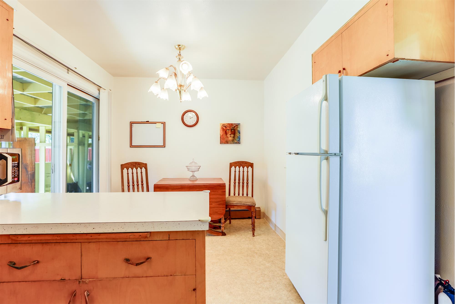
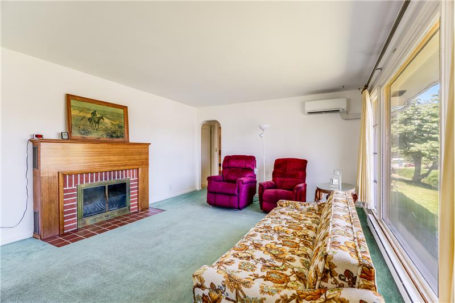
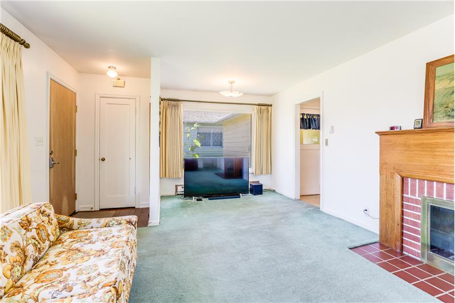
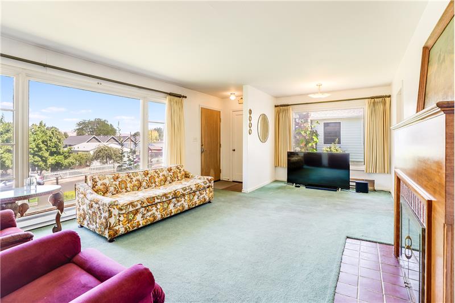
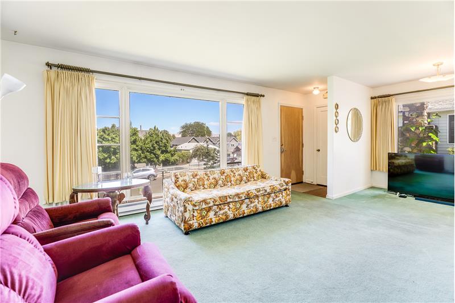
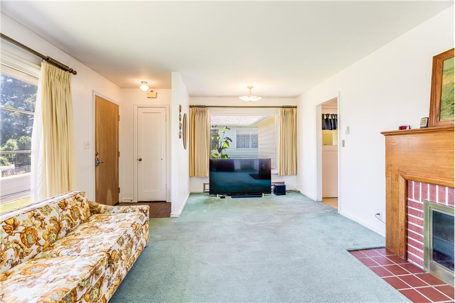
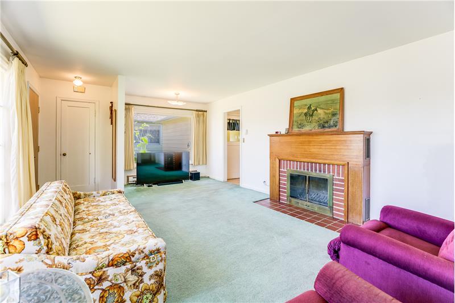
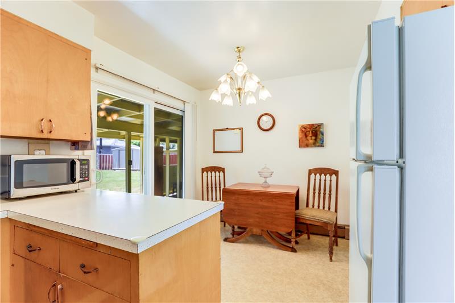
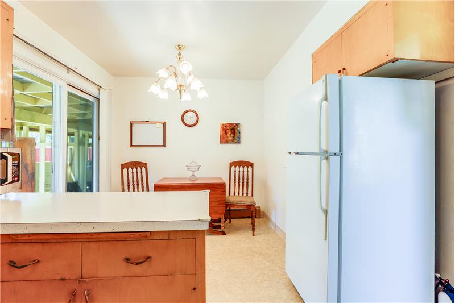
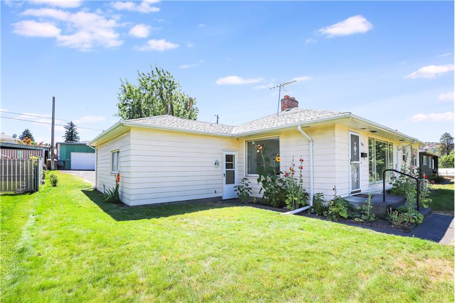
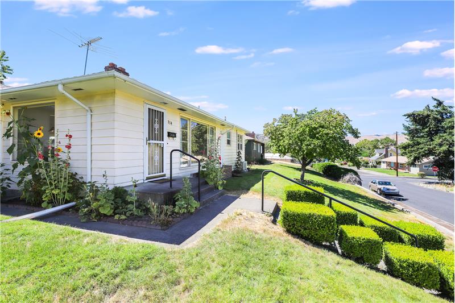
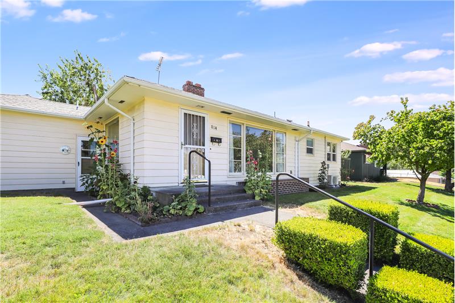
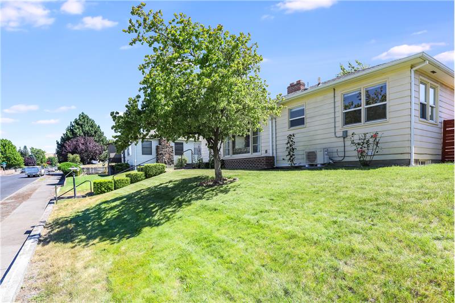
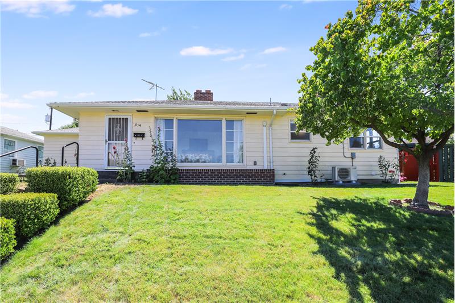
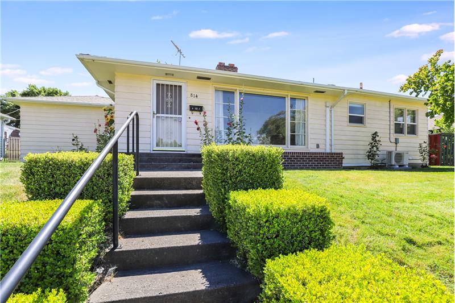
Offering exceptional space and versatility, this 4-bedroom home is designed to accommodate a variety of lifestyles. With two spacious living areas, a dedicated home office, and flexible lower-level living, there is room for everyone. The main level features a bright, inviting living room with large picture windows that frame the view and fill the space with natural light. On cooler days, gather around the cozy fireplace for added warmth and charm. A mini-split system provides efficient year-round comfort. Three bedrooms are conveniently located off the main hallway, along with an updated bathroom featuring a beautiful double walk-in shower. Adjacent to the living room, the kitchen retains its original solid wood built-in cabinetry, offering timeless character and abundant storage. An updated sliding glass door opens to the covered backyard patio, creating a seamless connection between indoor and outdoor living. The hallway also provides access to the lower level, the attached garage, and an exterior entrance to the front yard. The single-car garage includes built-in storage and a convenient man door leading to the backyard. Downstairs, the spacious laundry room offers generous counter space and additional built-in storage. The lower level expands the home's possibilities with a large family room, kitchenette/bar area, updated bathroom with a new shower and toilet, and ample cabinetry and counter space. Two additional rooms have previously been used as bedrooms, though one is best suited as an office, hobby room, or flex space due to its limited egress window. This level is ideal for a mother-in-law suite, guest accommodations, or multi-generational living. Outside, a beautiful mature dogwood tree creates a welcoming first impression. The expansive covered backyard patio provides the perfect setting for outdoor dining, entertaining, or simply relaxing. A sprinkler system helps maintain the landscaping, while alley access to the garage provides added convenience along with additional off-street parking. A double gate offers easy access into the backyard, making it simple to accommodate additional parking or larger landscaping projects. The combination of alley access and gated backyard entry adds flexibility that is hard to find. Combining comfortable living spaces, timeless character, and exceptional flexibility, this well-maintained home is ready to meet a wide range of needs for years to come.

More Details ...

Property Overview

Address:814 West 11th St , The Dalles, OR 97058
Type:Single Family Residential
Status:Coming Soon
Price: $395,000
Bedrooms:4
Full Bathrooms:2
Total Bathrooms:2
Interior Size:2,116 sqft
Lot Size:.17 sqft
Year Built:1949

814 W 11th Virtual Tour

Photo Gallery

Offering exceptional space and versatility, this 4-bedroom home is designed to accommodate a variety of lifestyles. With two spacious living areas, a dedicated home office, and flexible lower-level living, there is room for everyone.

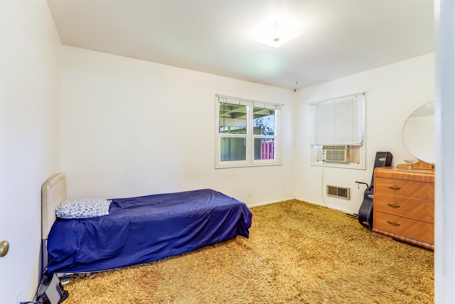
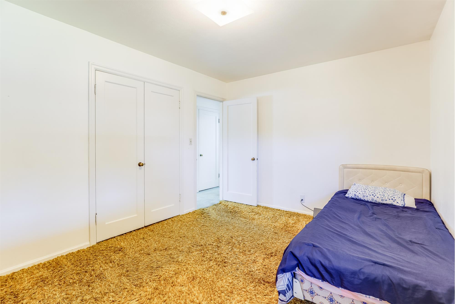
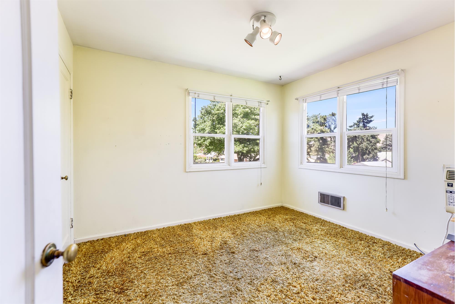
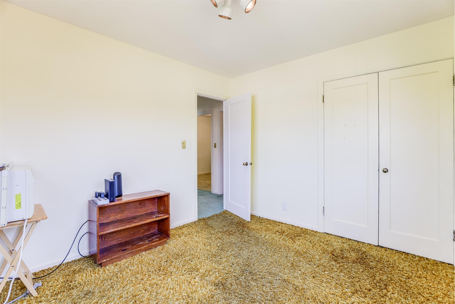
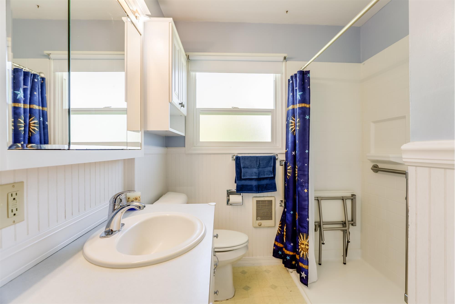
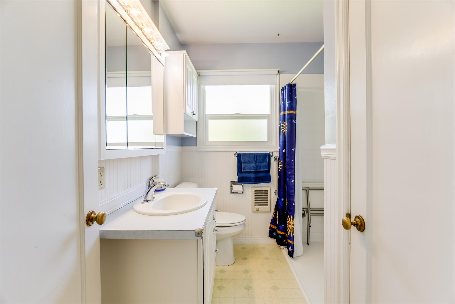
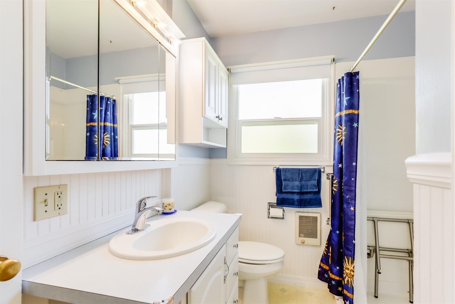
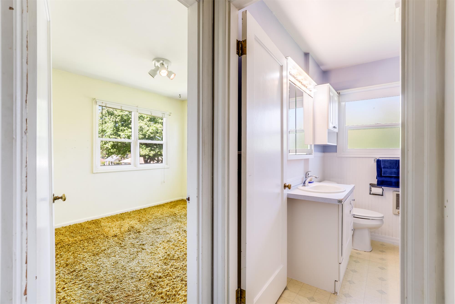
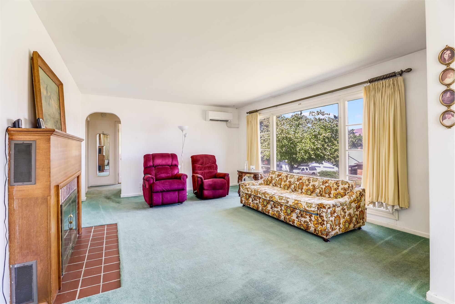
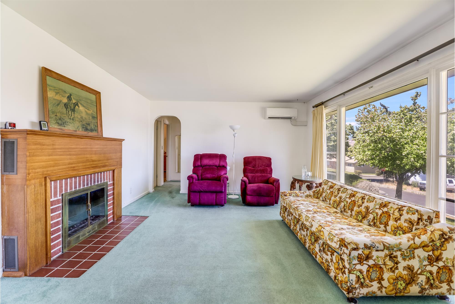
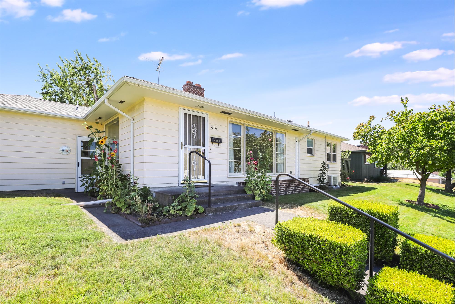
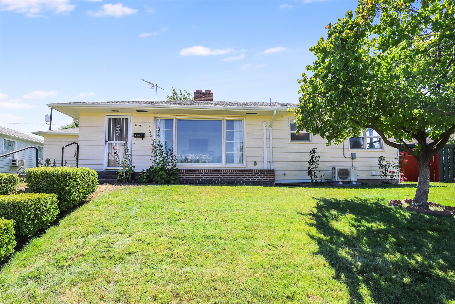
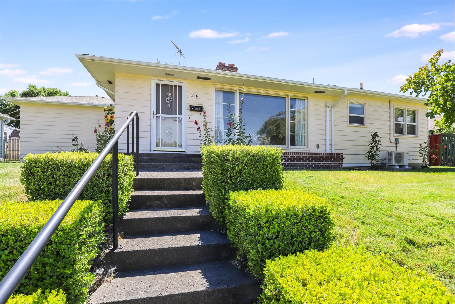
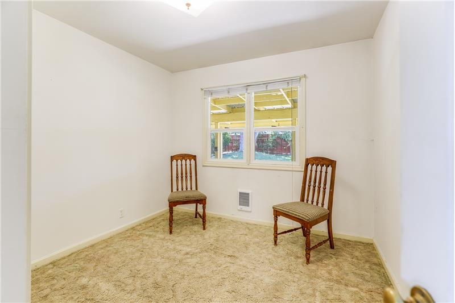
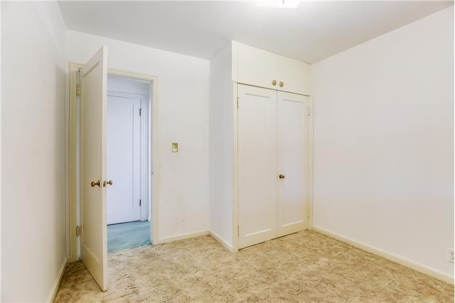
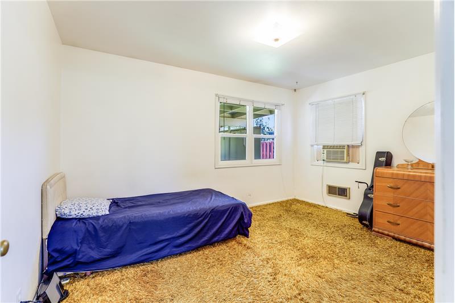
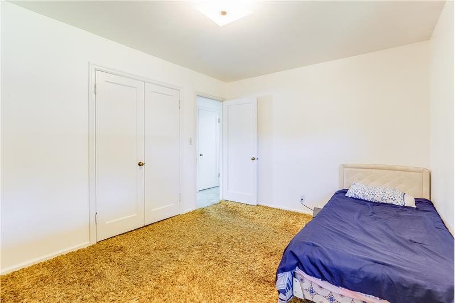
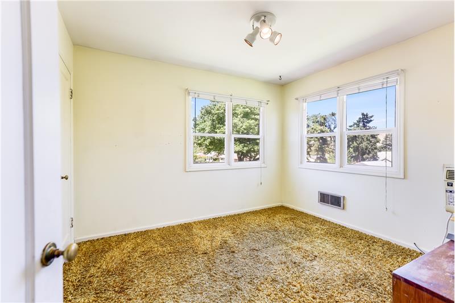
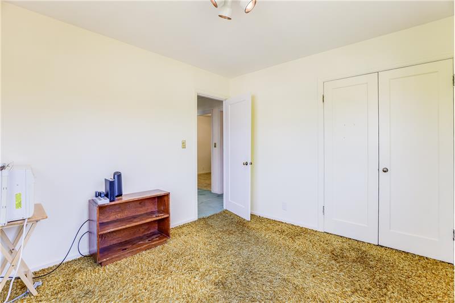
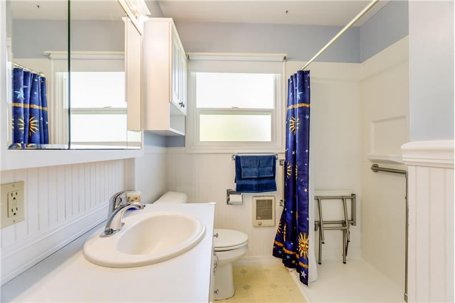
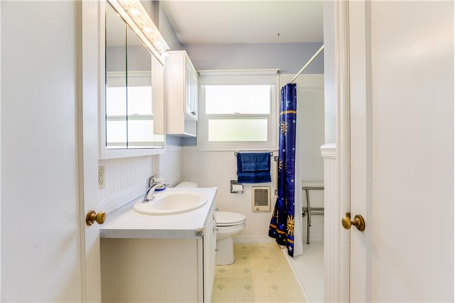
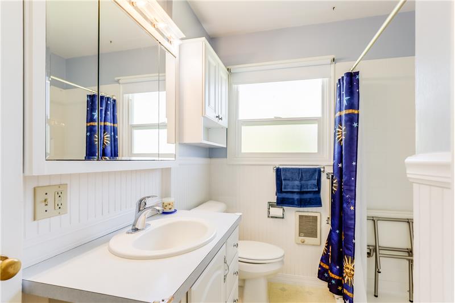
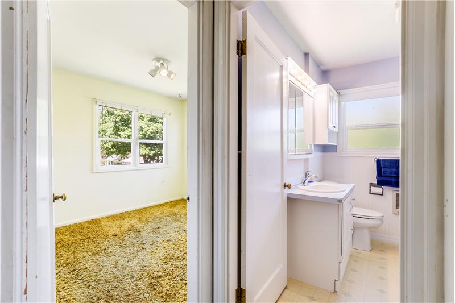
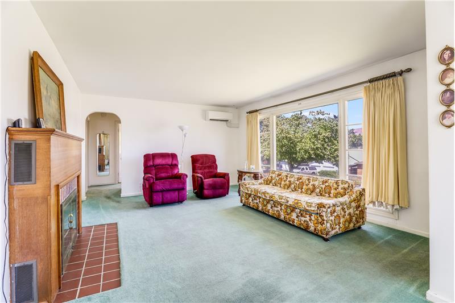
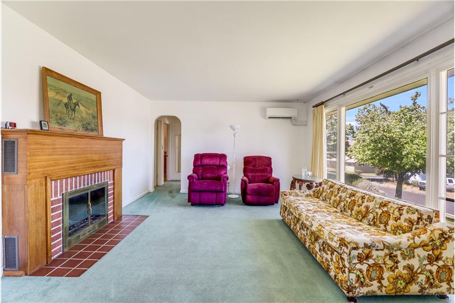
The main level features a bright, inviting living room with large picture windows that frame the view and fill the space with natural light. On cooler days, gather around the cozy fireplace for added warmth and charm. A mini-split system provides efficient year-round comfort. Three bedrooms are conveniently located off the main hallway, along with an updated bathroom featuring a beautiful double walk-in shower.

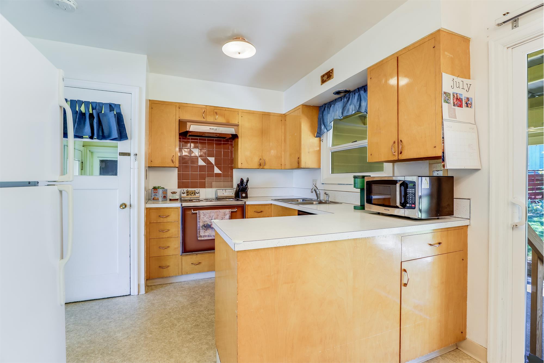
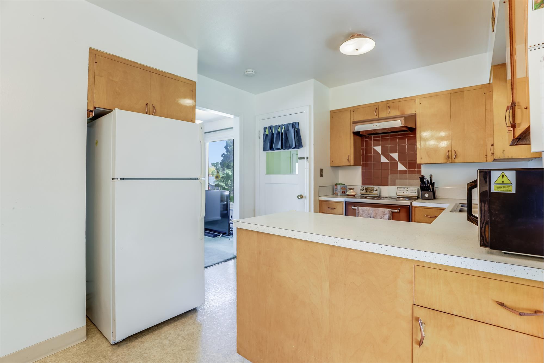
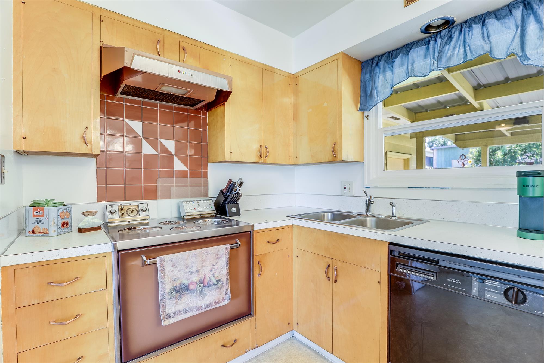
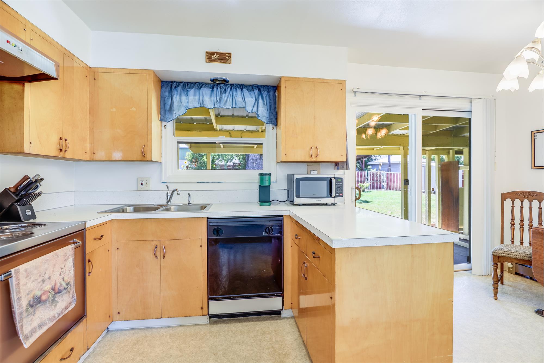
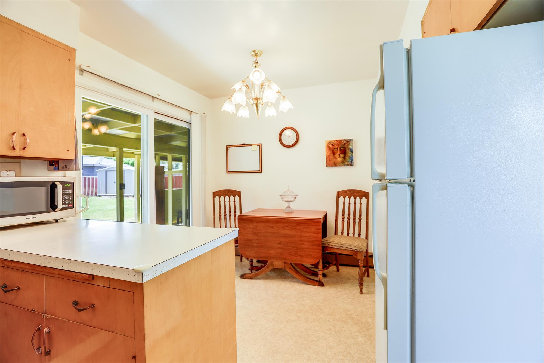
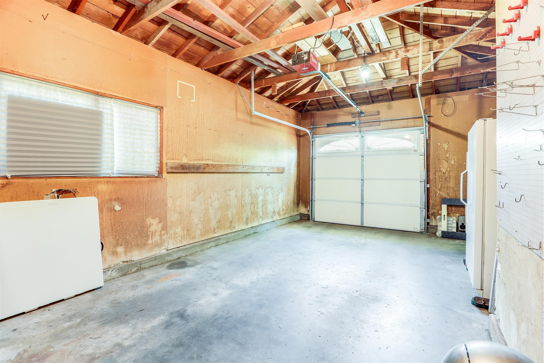
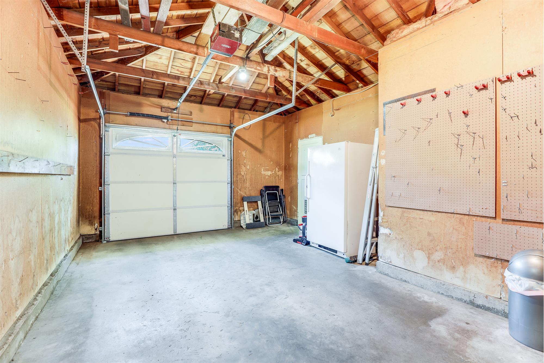
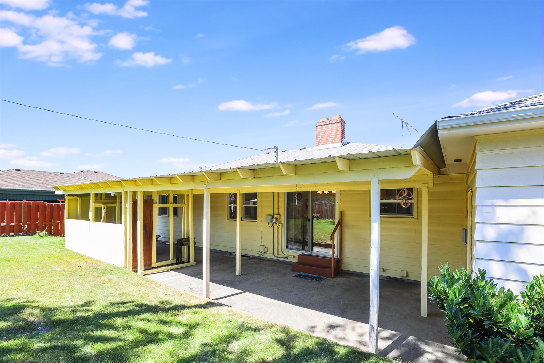
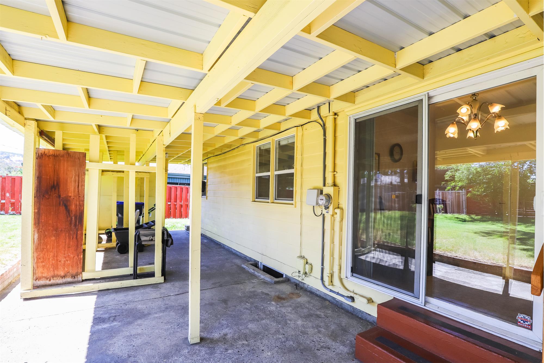
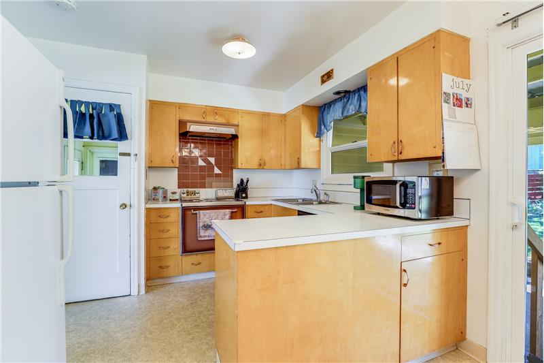
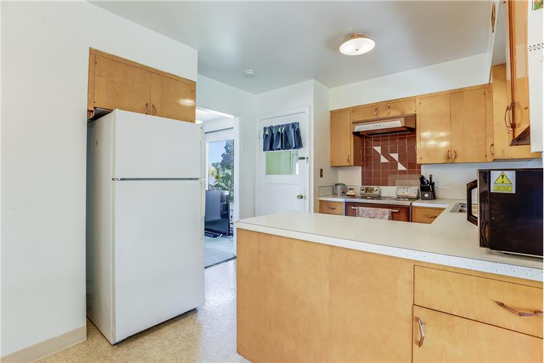
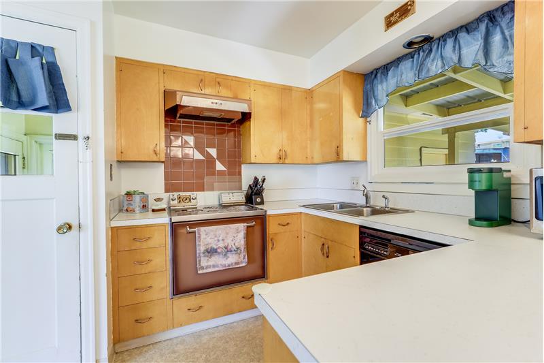
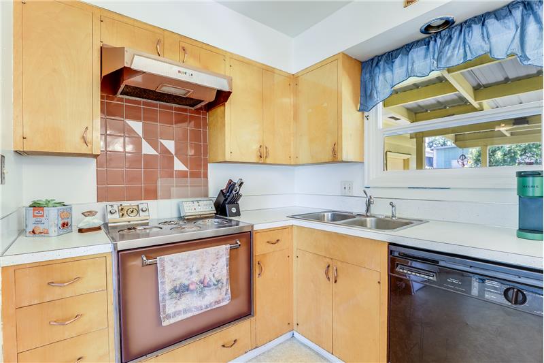
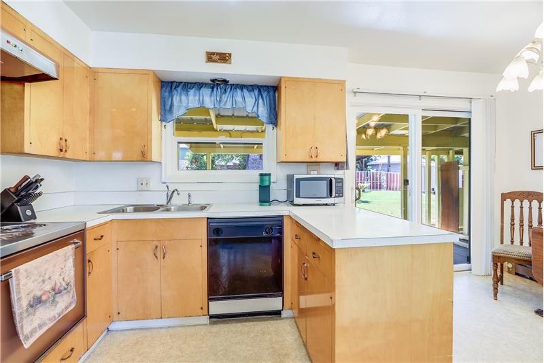
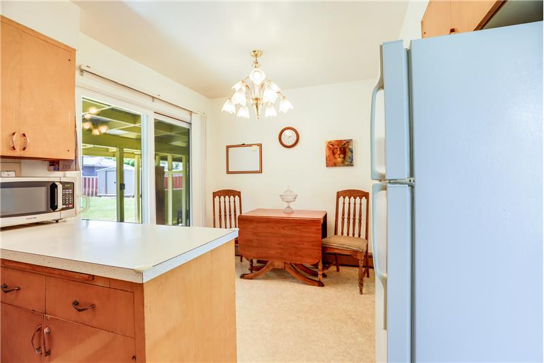
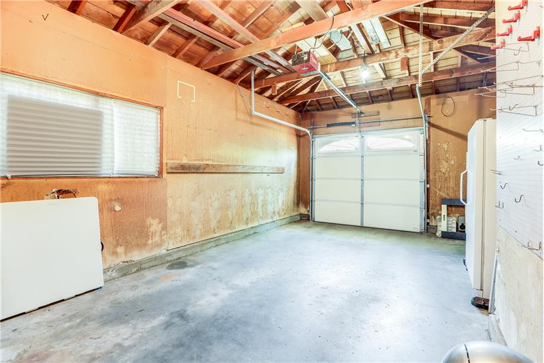
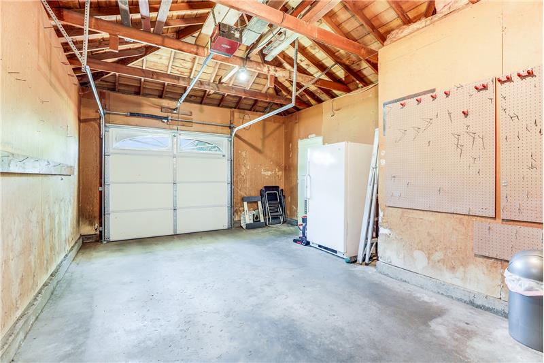
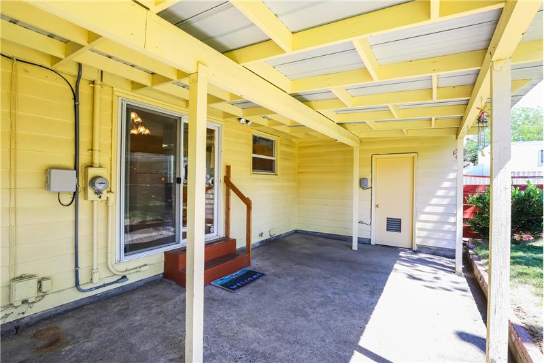
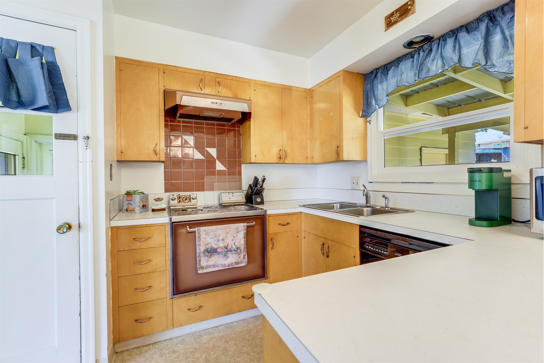
Adjacent to the living room, the kitchen retains its original solid wood built-in cabinetry, offering timeless character and abundant storage. An updated sliding glass door opens to the covered backyard patio, creating a seamless connection between indoor and outdoor living. The hallway also provides access to the lower level, the attached garage, and an exterior entrance to the front yard. The single-car garage includes built-in storage and a convenient man door leading to the backyard.
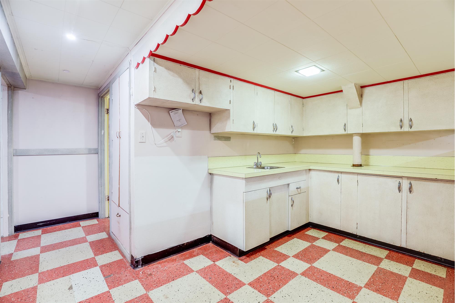
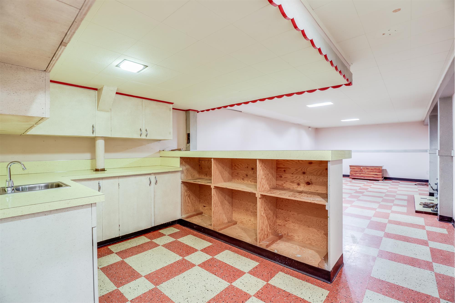
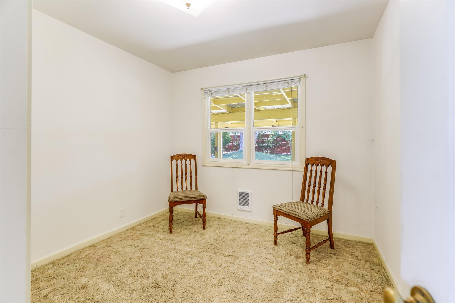
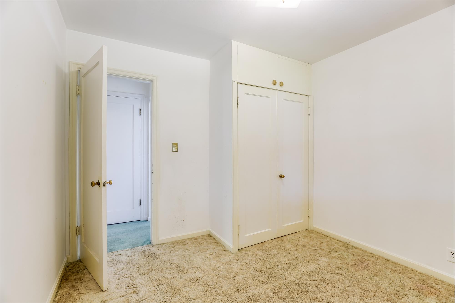
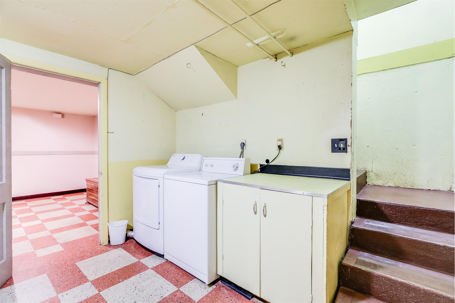
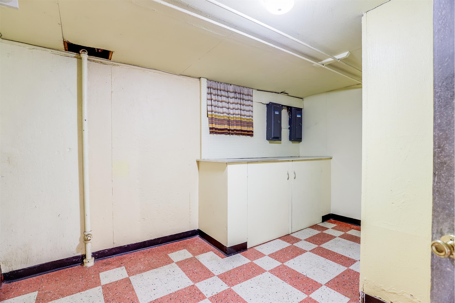
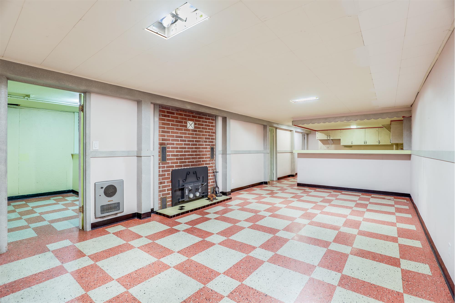
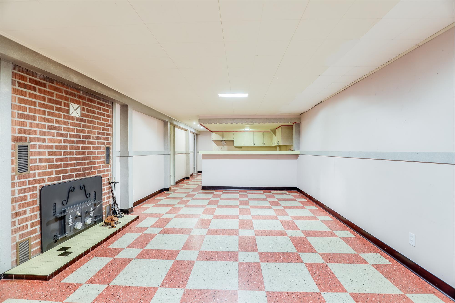
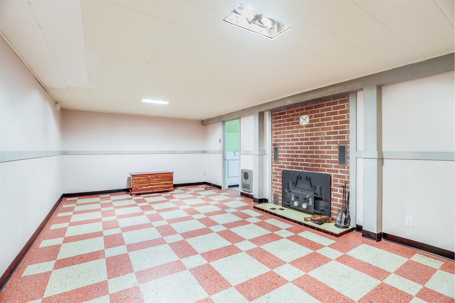
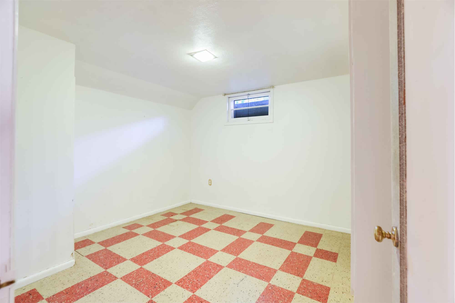
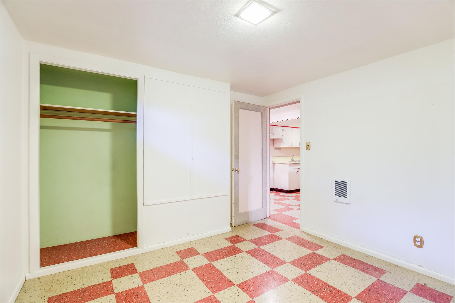
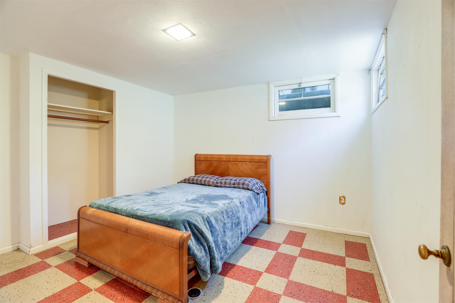
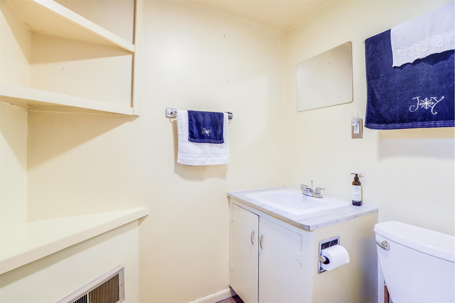
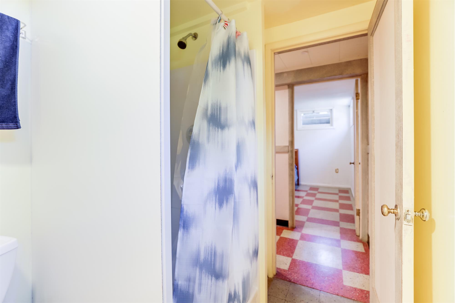
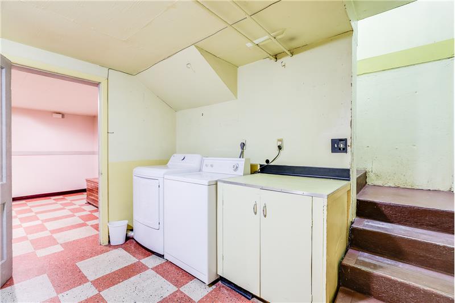
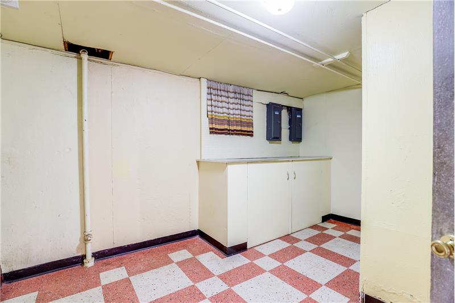
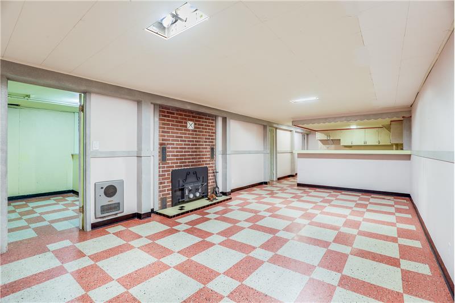
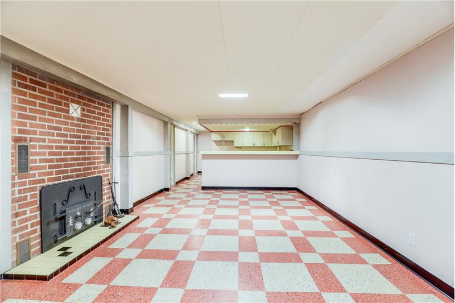
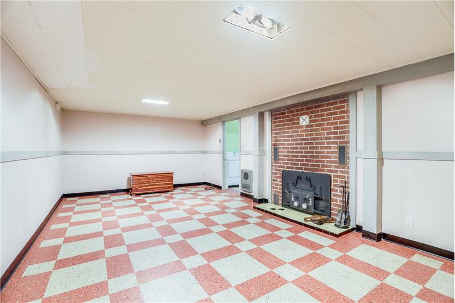
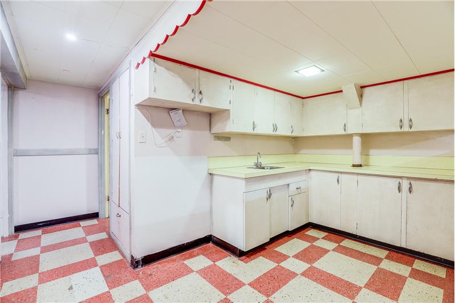
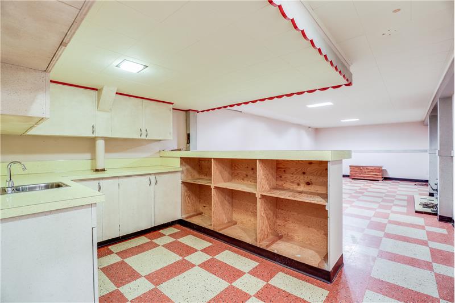
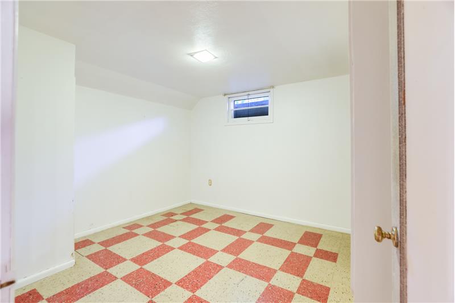
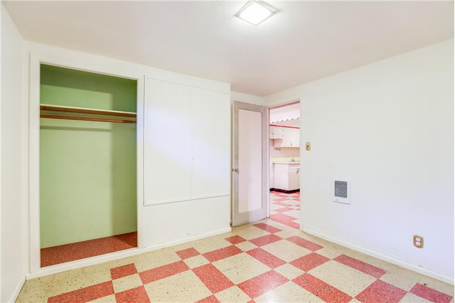
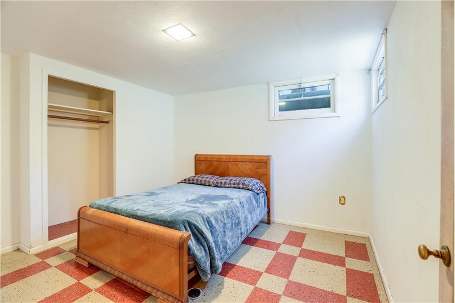
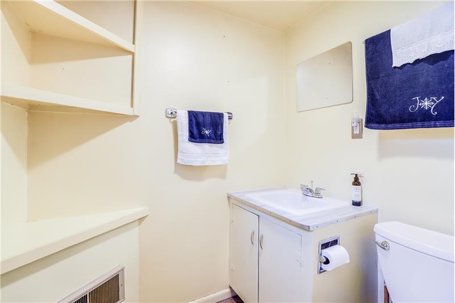
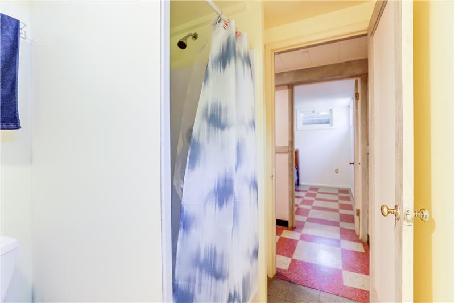
Downstairs, the spacious laundry room offers generous counter space and additional built-in storage. The lower level expands the home's possibilities with a large family room, kitchenette/bar area, updated bathroom with a new shower and toilet, and ample cabinetry and counter space. Two additional rooms have previously been used as bedrooms, though one is best suited as an office, hobby room, or flex space due to its limited egress window. This level is ideal for a mother-in-law suite, guest accommodations, or multi-generational living.

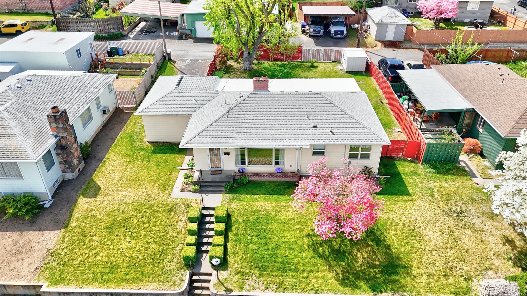
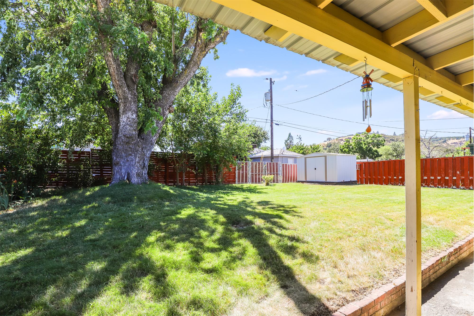
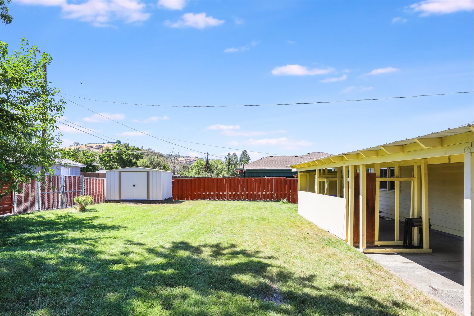
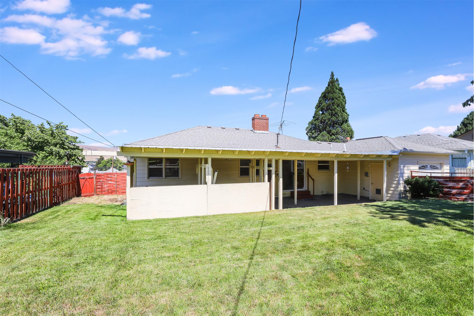
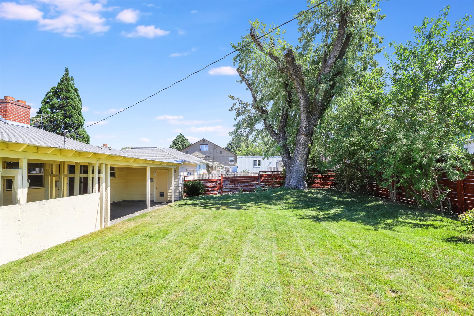
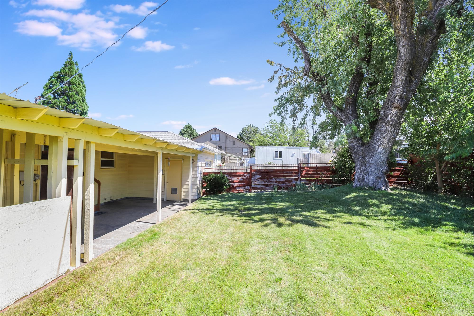
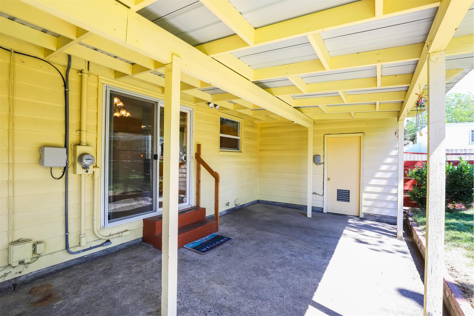
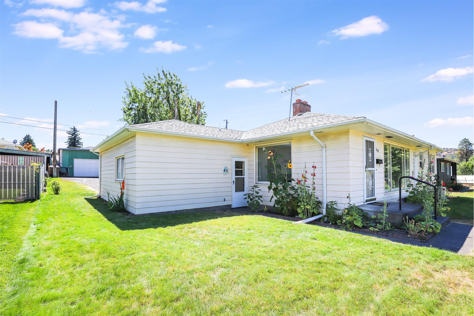
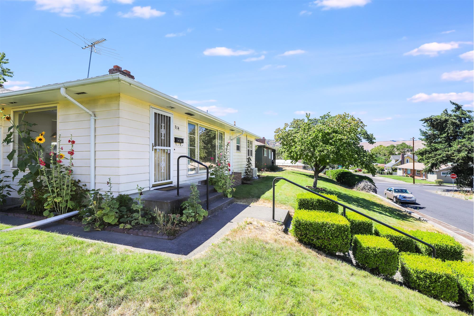
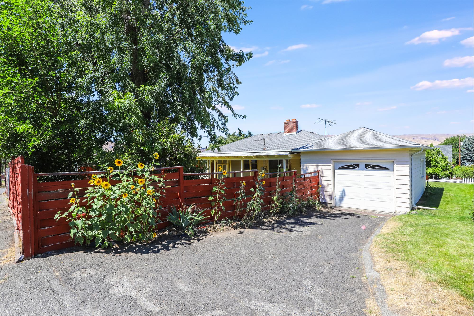
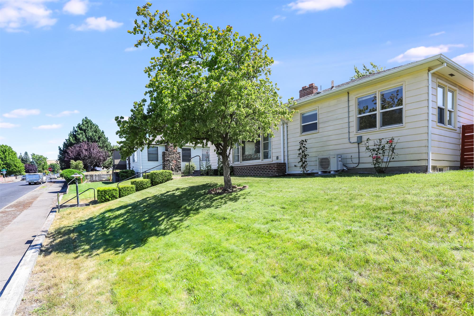
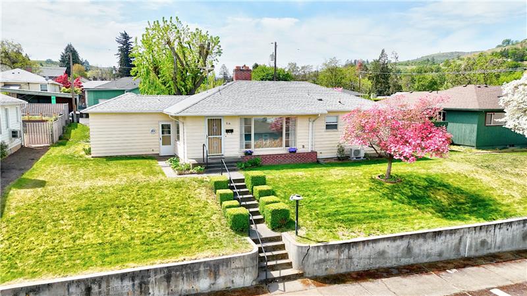
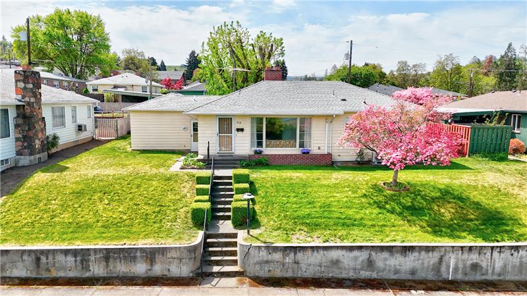
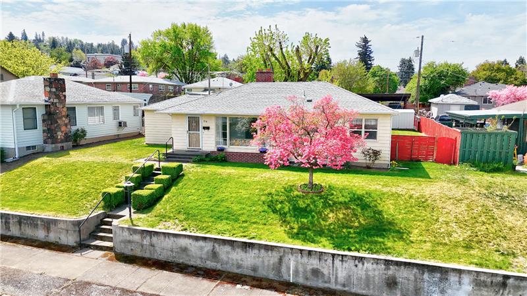
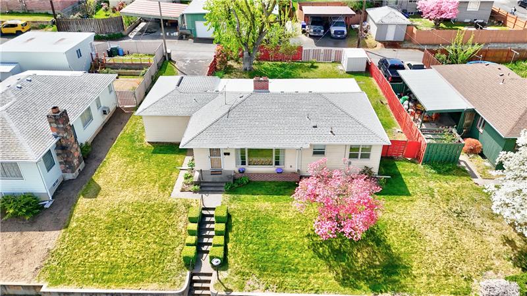
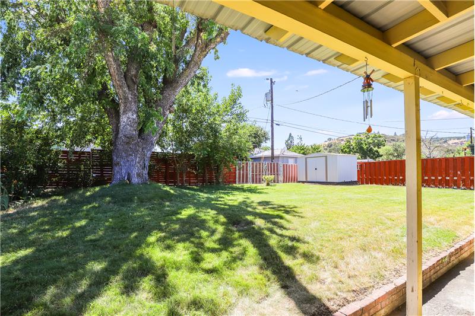
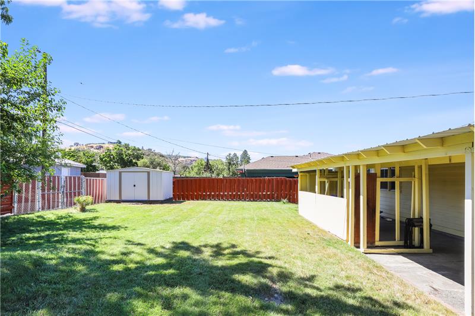
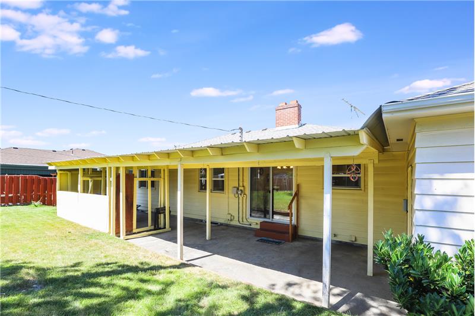
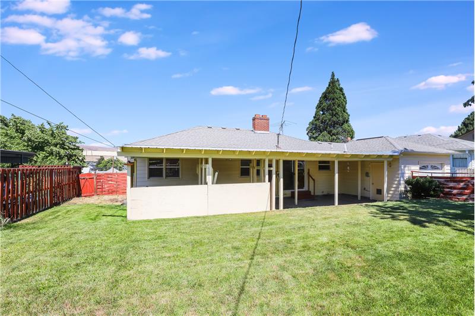
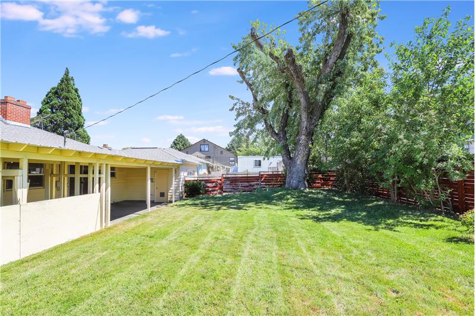
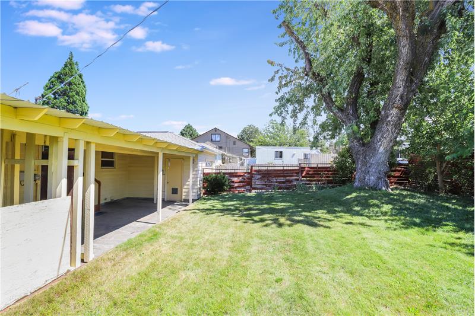
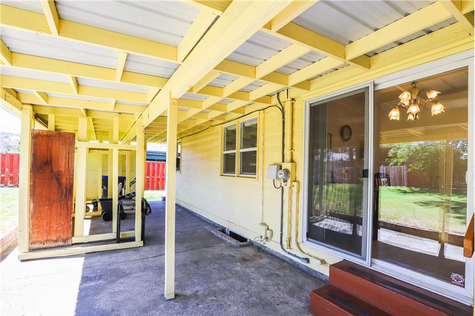
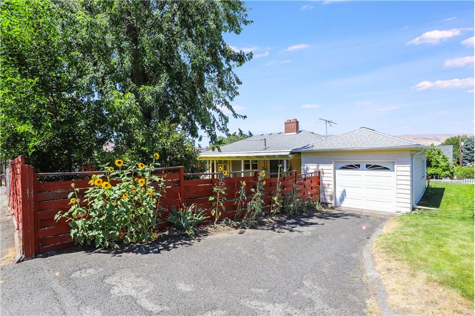
Outside, a beautiful mature dogwood tree creates a welcoming first impression. The expansive covered backyard patio provides the perfect setting for outdoor dining, entertaining, or simply relaxing. A sprinkler system helps maintain the landscaping, while alley access to the garage provides added convenience along with additional off-street parking. A double gate offers easy access into the backyard, making it simple to accommodate additional parking or larger landscaping projects. The combination of alley access and gated backyard entry adds flexibility that is hard to find.

Combining comfortable living spaces, timeless character, and exceptional flexibility, this well-maintained home is ready to meet a wide range of needs for years to come.

This property is located at 814 West 11th St, The Dalles, OR 97058

Please use the form below to contact us to request more information about this property or to schedule a private showing.

By clicking "Send Request" you agree to be contacted by Columbia Gorge Real Estate of ColumbiaGorgeRealEstate and its affiliates via phone, text message, or email at the number and email address provided. These communications may be made using an automatic telephone dialing system or prerecorded voice. Your consent is not a condition of any purchase. Standard message and data rates may apply. By submitting this form you also confirm that you have read and accept the Privacy Policy.

If you know someone who might be interested in this property, use the form below to email them the link and the details.

By submitting this form you confirm that you have read and accept the Privacy Policy.

Presented by:
Columbia Gorge Real Estate

Columbia Gorge Real Estate

ColumbiaGorgeRealEstate
License: 200804227
Company Logo
Listed by: Columbia Gorge Real Estate