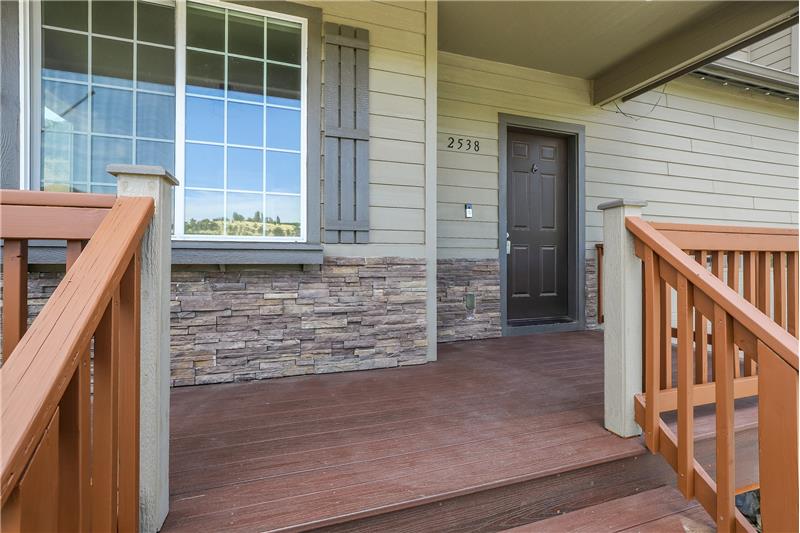
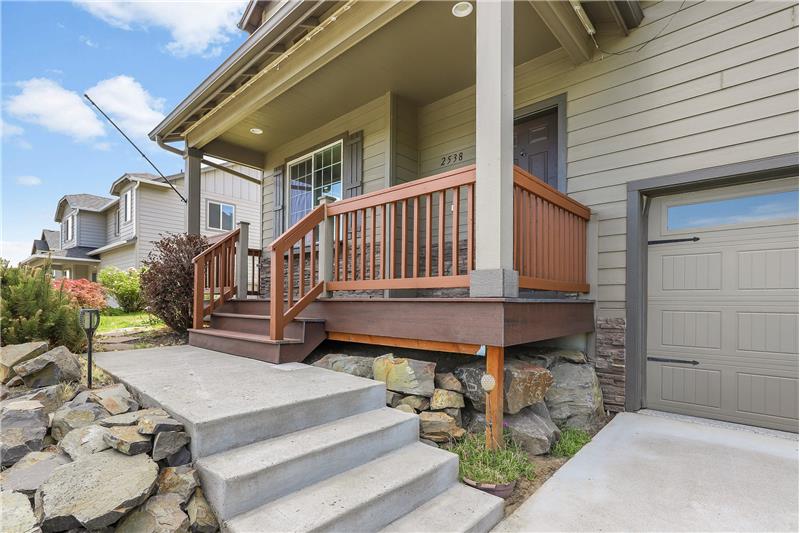
Property Image 1

                            Property Image 2

                            Property Image 3

                            Property Image 4

                            Property Image 5

                            Property Image 6

                            Property Image 7

                            Property Image 8

                            Property Image 9

                            Property Image 10

                            Property Image 11

                            Property Image 12

                            Property Image 13

                            Property Image 14

                            Property Image 15

                            Property Image 16

                            Property Image 17

                            Property Image 18

                            Property Image 19

                            Property Image 20

                            Property Image 21

                            Property Image 22

                            Property Image 23

                            Property Image 24

                            Property Image 25

                            Property Image 26

                            Property Image 27

                            Property Image 28

                            Property Image 29

                            Property Image 30

                            Property Image 31

                            Property Image 32

                            Property Image 33

                            Property Image 34

                            Property Image 35

                            Property Image 36

                            Property Image 37

                            Property Image 38

2538 Denton St

The Dalles, OR 97058

For Sale
OverviewPhoto Gallery3D WalkthroughLocationAsk ChatGPT About This PropertyMatterport
Offered at $489,000
Offered at
4 Beds
Number of Bedrooms
2.5 Baths
Number of Bathrooms
2,200 sqft
Interior Size
.13 acres
Lot Size

Move in ready contemporary two level home

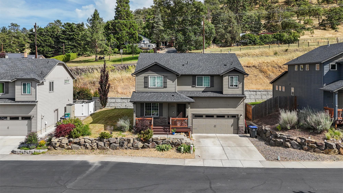
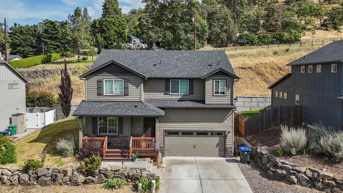
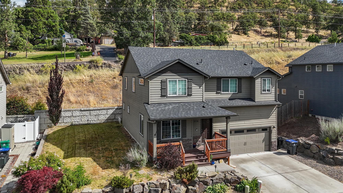
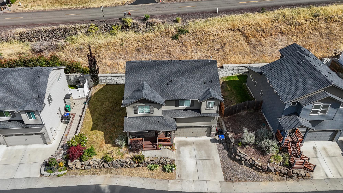
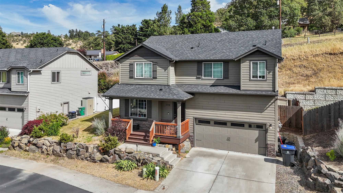
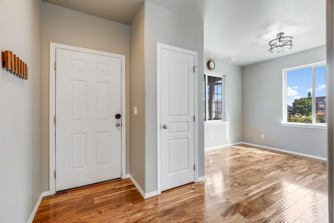
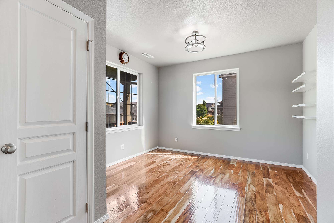
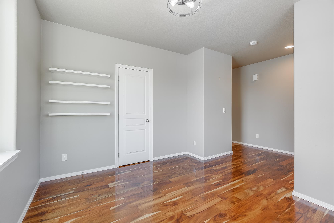
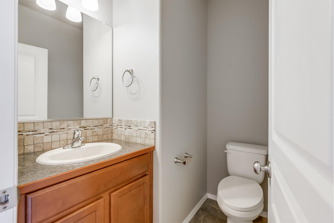
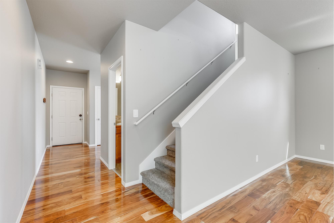
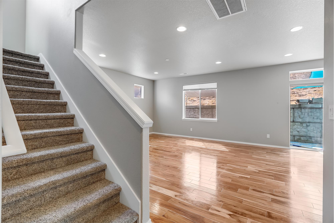
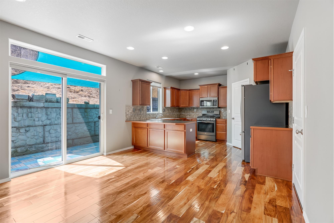
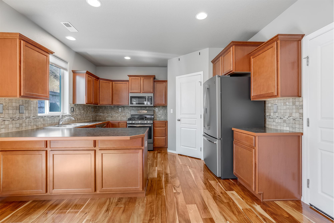
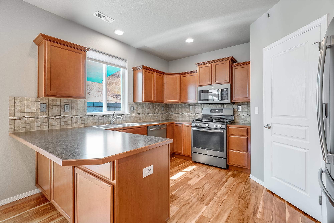
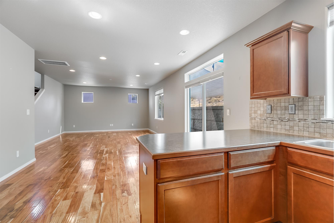
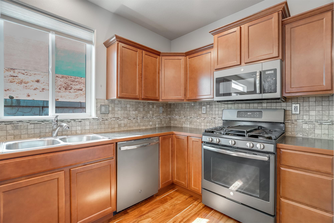
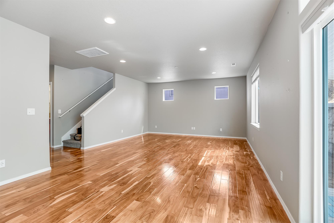
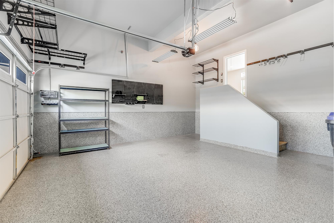
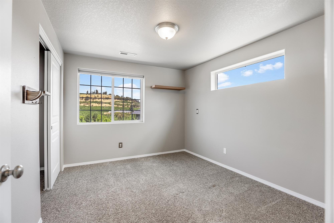
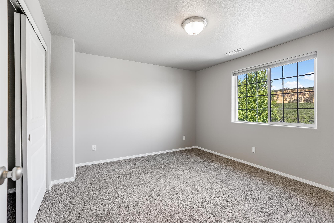
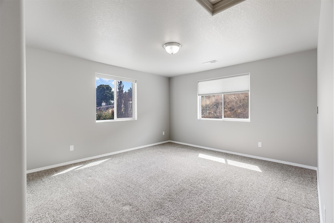
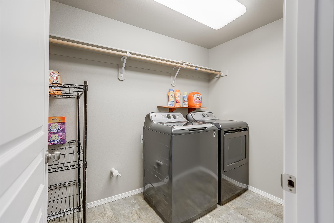
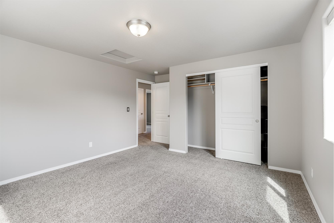
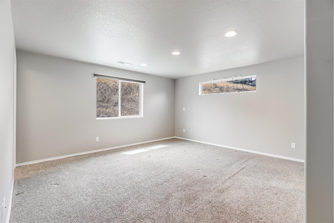
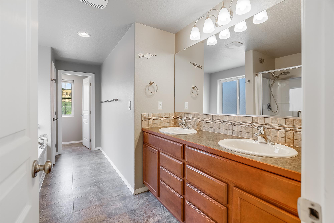
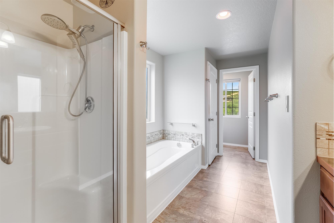
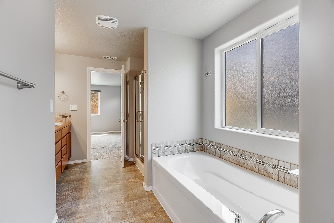
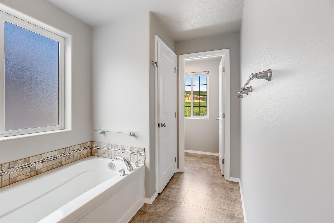
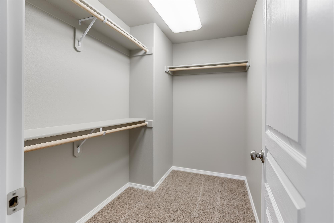
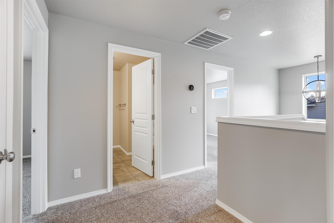
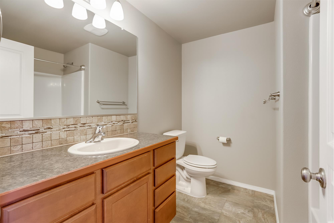
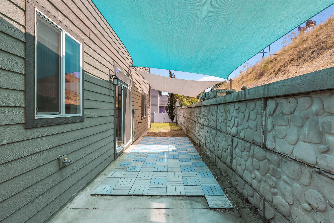
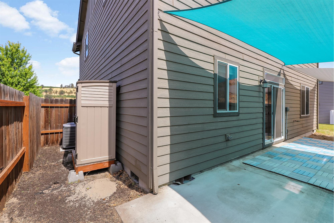
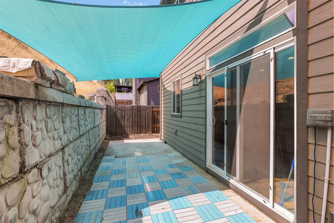
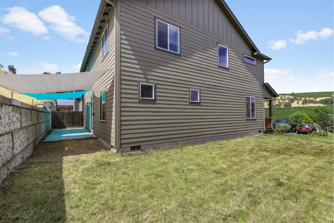
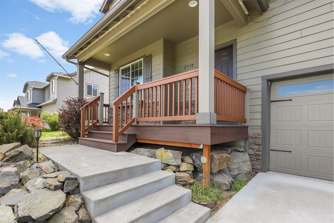
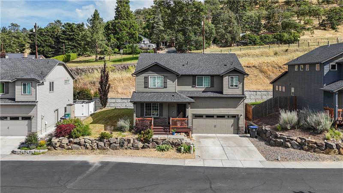
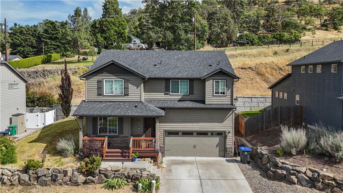
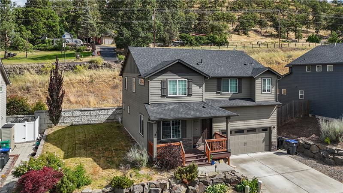
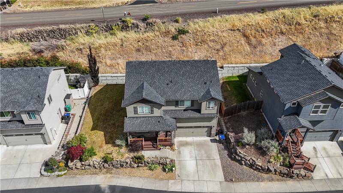
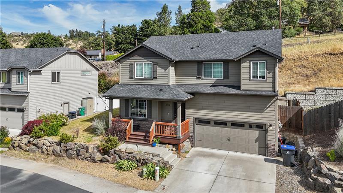
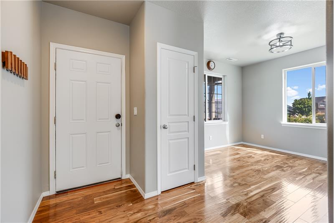
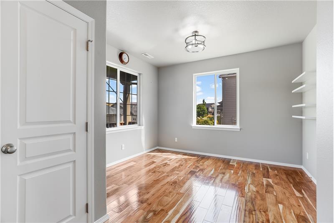
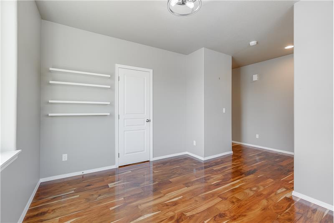
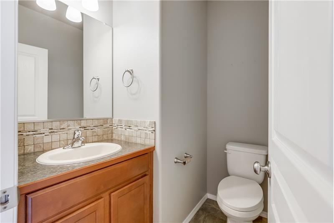
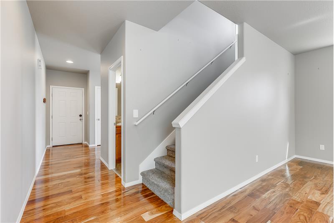
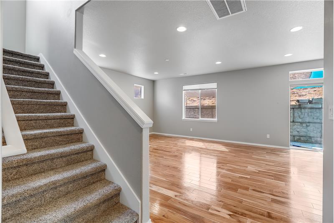
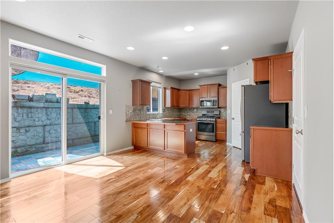
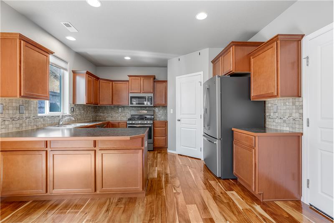
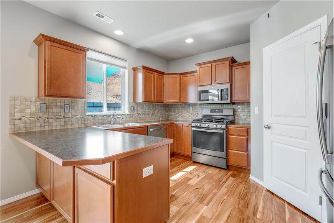
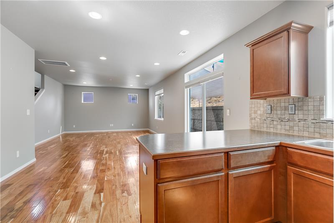
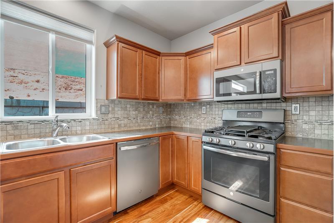
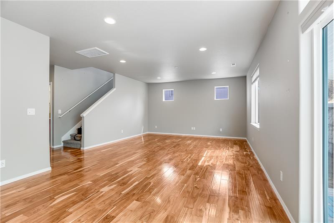
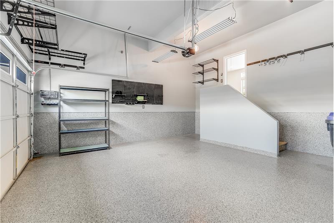
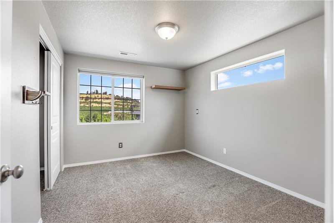
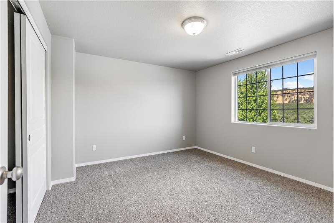
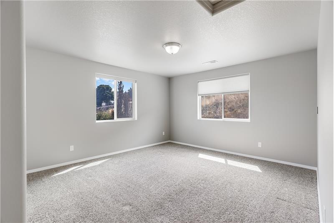
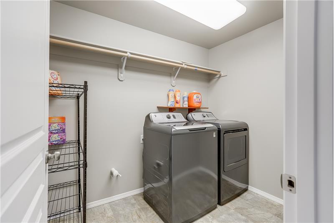
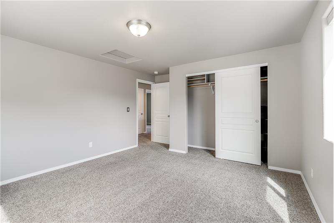
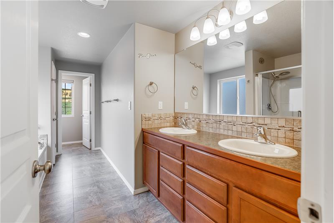
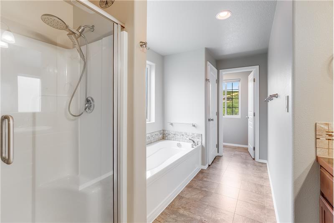
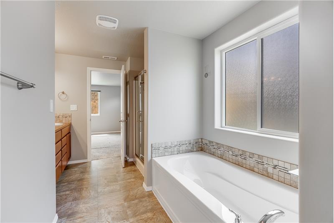
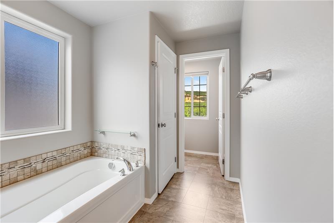
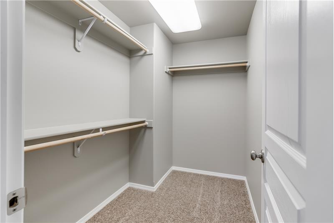
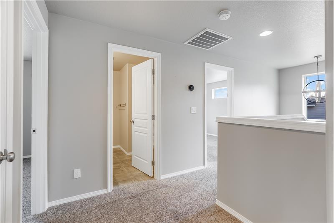
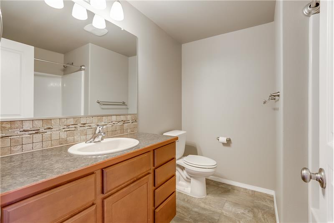
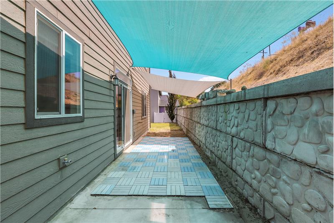
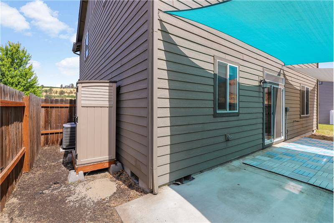
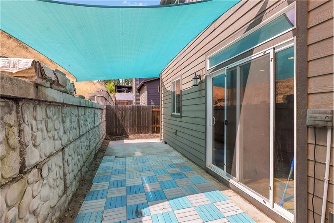
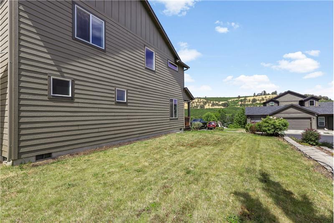
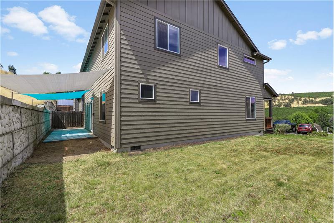
This contemporary two-story home offers the perfect combination of luxury, comfort, and spacious design. The main level features an expansive living room that seamlessly connects to the adjoining dining area, creating an ideal space for both everyday living and entertaining. Overlooking these gathering spaces, the open kitchen is designed for convenience with abundant counter space, ample cabinetry, and a functional layout that keeps the cook connected to family and guests.You will find a half bath at the base of the stairs and a den with lots of natural light as you enter the home.Upstairs, the spacious primary suite provides a relaxing retreat with a private ensuite featuring dual vanities, a separate water closet, and a walk-in shower. Three additional bedrooms provide versatility for family, guests, hobbies, or a home office and share a well-appointed bathroom. The laundry room is also located in the upper level so no need to pack your clothes up and down the stairs.The attached garage extends the home's functionality with a durable epoxy-coated floor, abundant storage space, and room to keep tools, equipment, and seasonal items neatly organized. The backyard patio with sail shades is accessed off the dining area. Also find a storage shed on one side of the home and a grassy space on the other.Thoughtfully designed with generous living areas and practical features throughout, this contemporary home offers the ideal blend of modern style, convenience, and everyday comfort.

More Details ...

Property Overview

Address:2538 Denton St , The Dalles, OR 97058
Type:Single Family Residential
Status:For Sale
Price: $489,000
Bedrooms:4
Full Bathrooms:2
Half Bathrooms:1
Total Bathrooms:2.5
Interior Size:2,200 sqft
Lot Size:.13 acres
Year Built:2018
MLS ID:395501846

HOA

HOA Fee: $114 monthly

maintain common, management

2538 Denton St Virtual Tour

Photo Gallery

This contemporary two-story home offers the perfect combination of luxury, comfort, and spacious design. The main level features an expansive living room that seamlessly connects to the adjoining dining area, creating an ideal space for both everyday living and entertaining. Overlooking these gathering spaces, the open kitchen is designed for convenience with abundant counter space, ample cabinetry, and a functional layout that keeps the cook connected to family and guests.You will find a half bath at the base of the stairs and a den with lots of natural light as you enter the home.Upstairs, the spacious primary suite provides a relaxing retreat with a private ensuite featuring dual vanities, a separate water closet, and a walk-in shower. Three additional bedrooms provide versatility for family, guests, hobbies, or a home office and share a well-appointed bathroom. The laundry room is also located in the upper level so no need to pack your clothes up and down the stairs.The attached garage extends the home's functionality with a durable epoxy-coated floor, abundant storage space, and room to keep tools, equipment, and seasonal items neatly organized. The backyard patio with sail shades is accessed off the dining area. Also find a storage shed on one side of the home and a grassy space on the other.Thoughtfully designed with generous living areas and practical features throughout, this contemporary home offers the ideal blend of modern style, convenience, and everyday comfort.

This property is located at 2538 Denton St, The Dalles, OR 97058

Please use the form below to contact us to request more information about this property or to schedule a private showing.

By clicking "Send Request" you agree to be contacted by Columbia Gorge Real Estate of ColumbiaGorgeRealEstate and its affiliates via phone, text message, or email at the number and email address provided. These communications may be made using an automatic telephone dialing system or prerecorded voice. Your consent is not a condition of any purchase. Standard message and data rates may apply. By submitting this form you also confirm that you have read and accept the Privacy Policy.
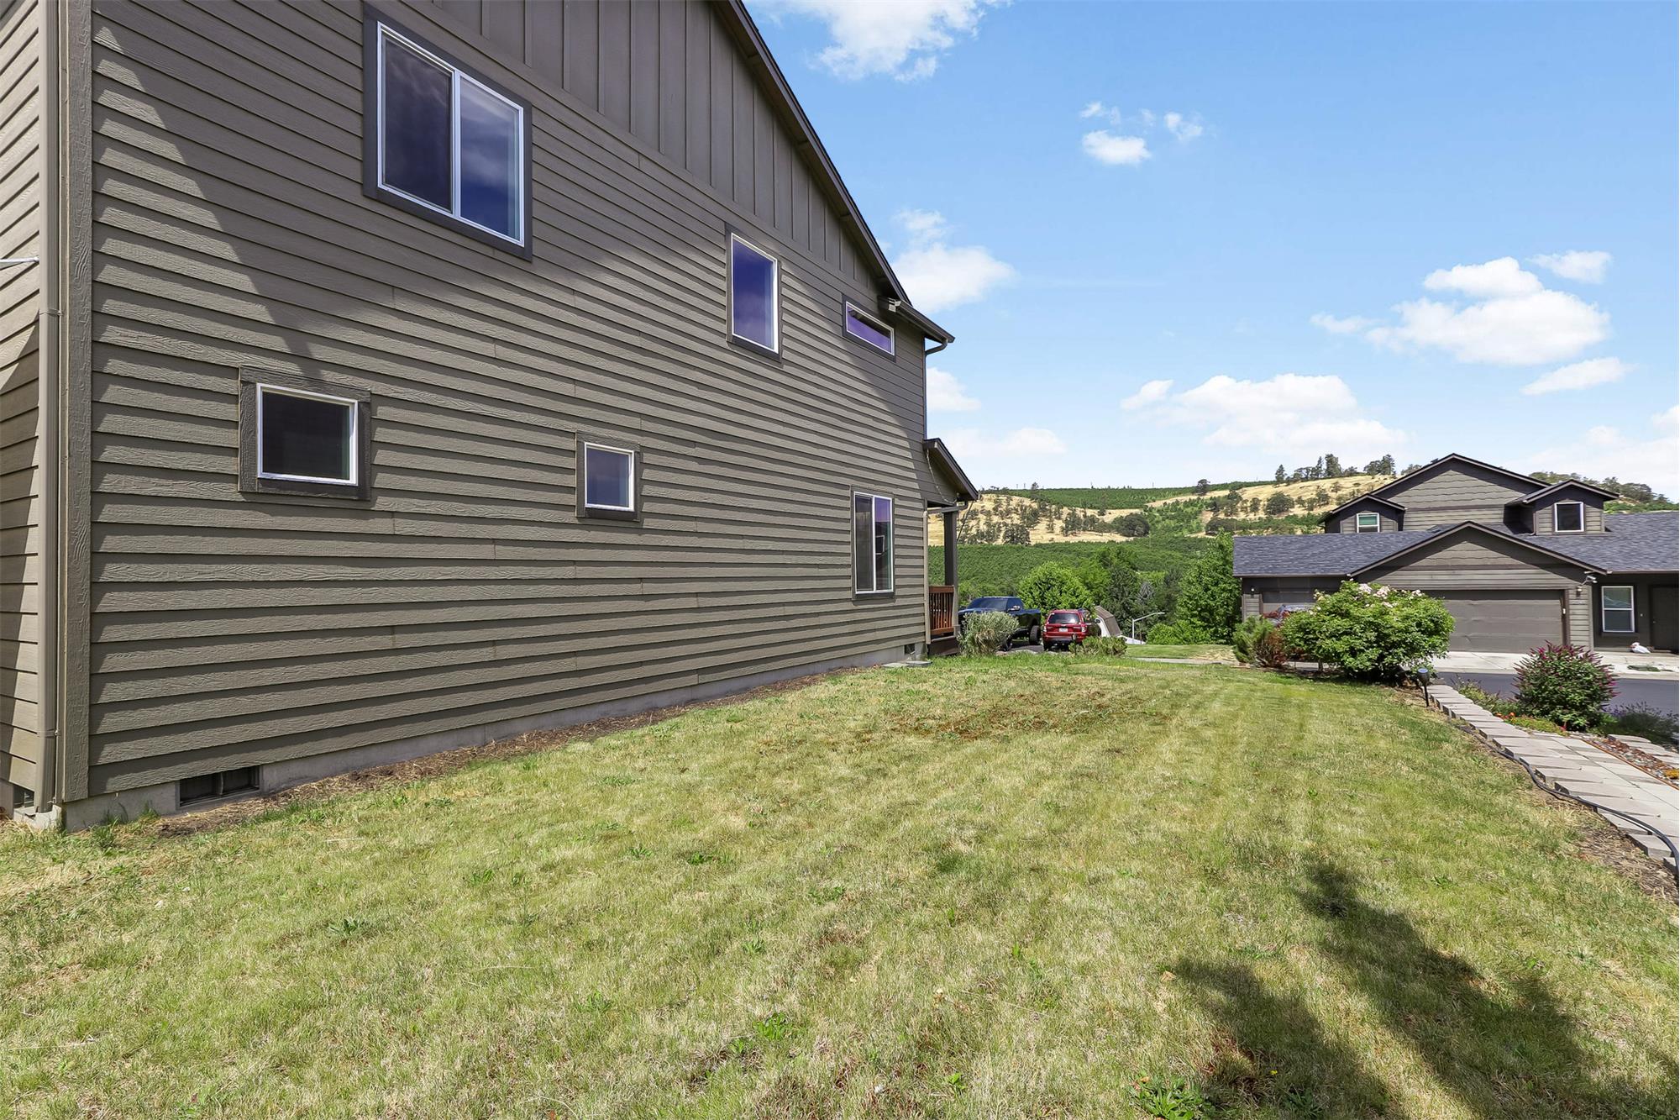
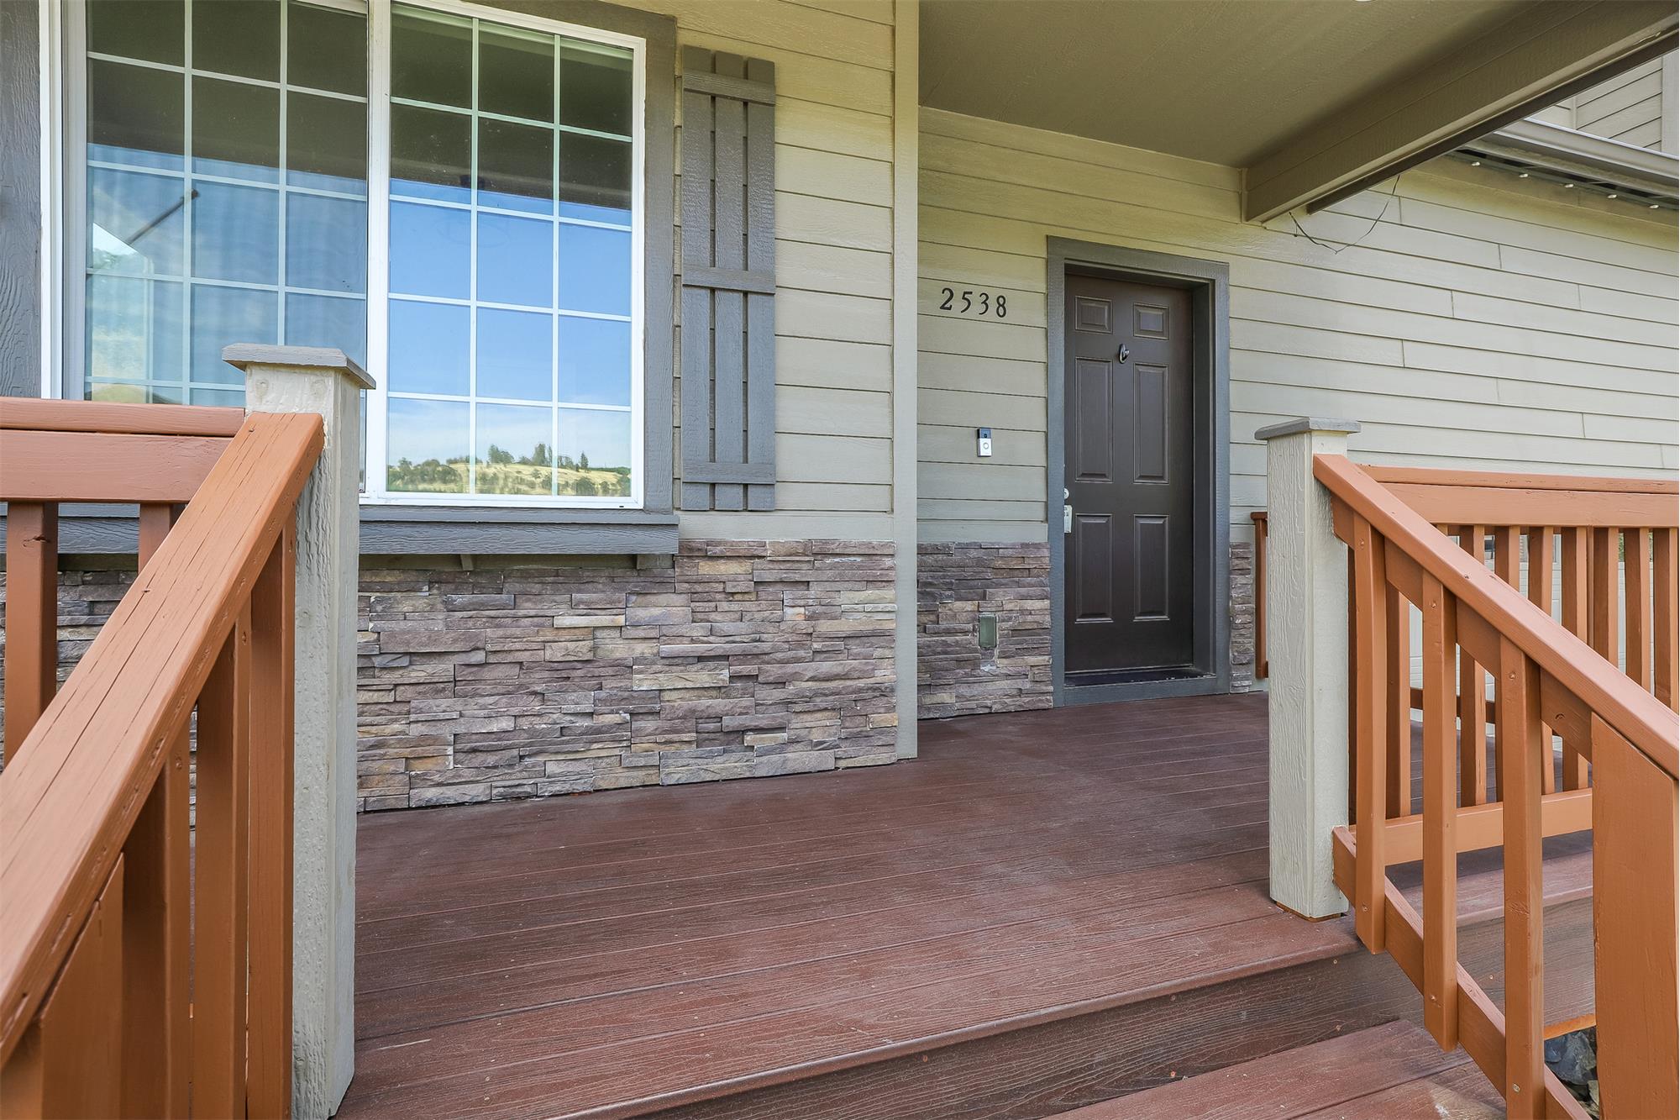
If you know someone who might be interested in this property, use the form below to email them the link and the details.

By submitting this form you confirm that you have read and accept the Privacy Policy.

Presented by:
Columbia Gorge Real Estate

Columbia Gorge Real Estate

ColumbiaGorgeRealEstate
License: 200804227
Company Logo
Listed by: Columbia Gorge Real Estate