
Property Image 1

                            Property Image 2

                            Property Image 3

                            Property Image 4

                            Property Image 5

                            Property Image 6

                            Property Image 7

                            Property Image 8

                            Property Image 9

                            Property Image 10

                            Property Image 11

                            Property Image 12

                            Property Image 13

                            Property Image 14

                            Property Image 15

                            Property Image 16

                            Property Image 17

                            Property Image 18

                            Property Image 19

                            Property Image 20

                            Property Image 21

                            Property Image 22

                            Property Image 23

                            Property Image 24

                            Property Image 25

                            Property Image 26

                            Property Image 27

                            Property Image 28

                            Property Image 29

                            Property Image 30

                            Property Image 31

                            Property Image 32

                            Property Image 33

                            Property Image 34

                            Property Image 35

                            Property Image 36

                            Property Image 37

                            Property Image 38

                            Property Image 39

                            Property Image 40

                            Property Image 41

                            Property Image 42

                            Property Image 43

                            Property Image 44

                            Property Image 45

                            Property Image 46

                            Property Image 47

                            Property Image 48

                            Property Image 49

                            Property Image 50

90 Darrich Ct

Port Matilda, PA 16870

Pending
OverviewPhoto GalleryLocationAsk ChatGPT About This PropertyTestimonialsAbout the Susan
Offered at $659,000
Offered at
4 Beds
Number of Bedrooms
3.5 Baths
Number of Bathrooms
2,324 sqft
Interior Size
2 sqft
Lot Size

Looking for a country retreat that is still close to town?

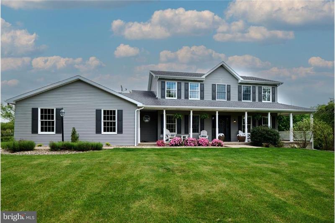
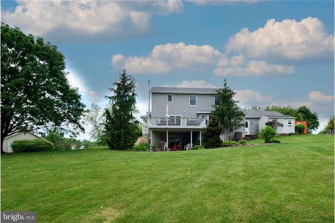
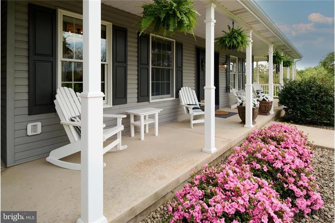
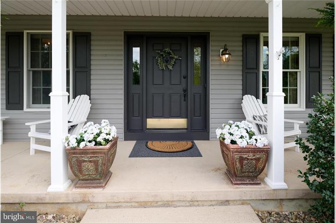
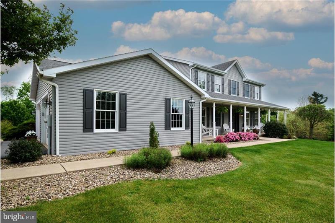
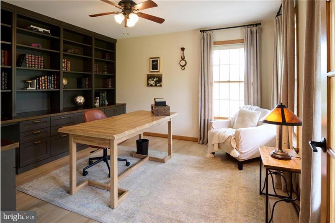
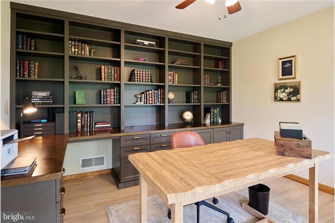
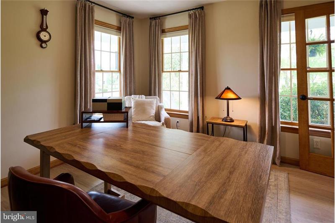
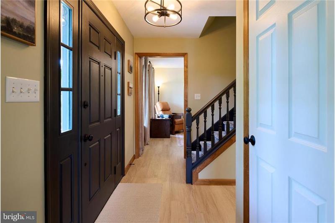
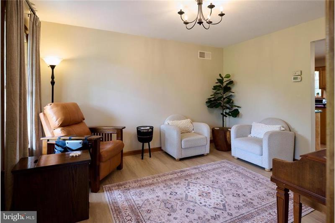
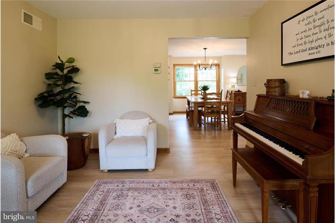
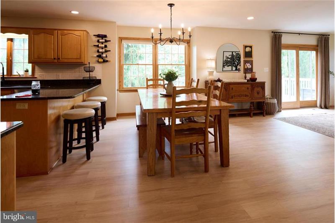
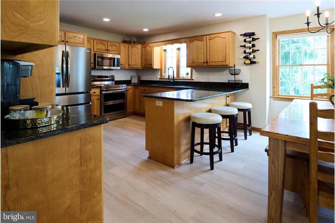
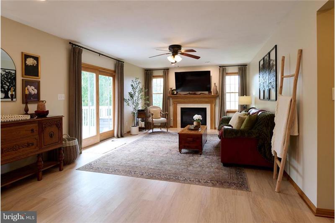
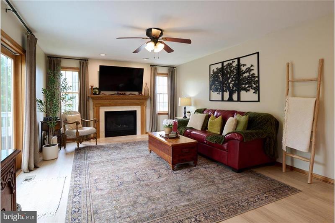
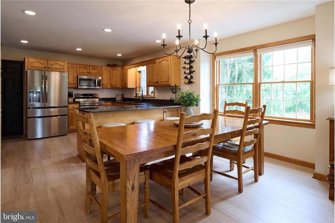
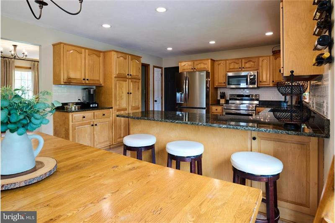
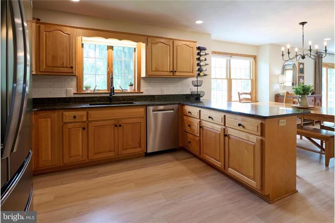
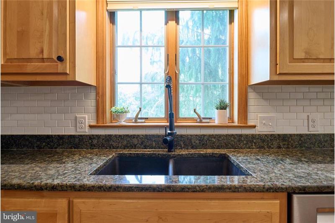
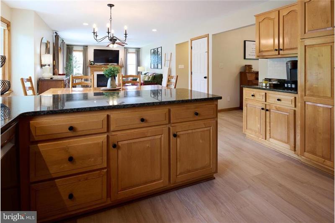
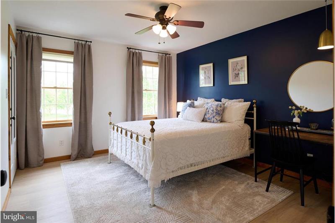
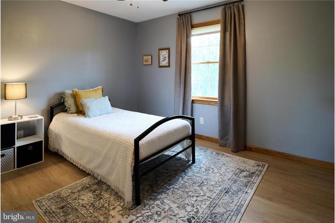
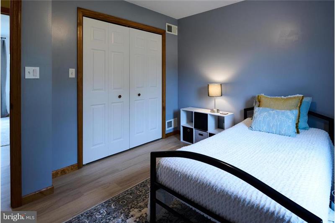
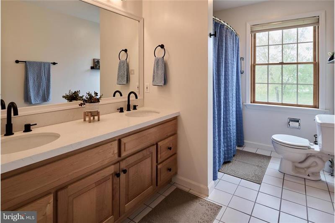
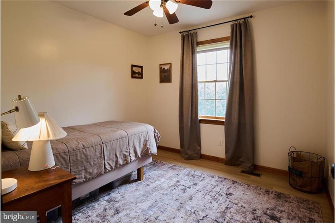
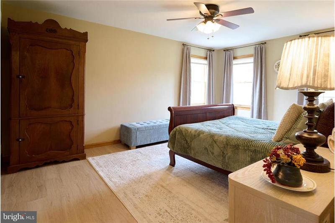
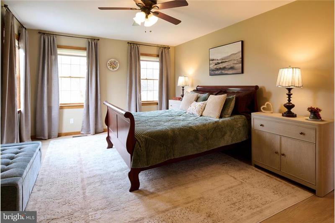
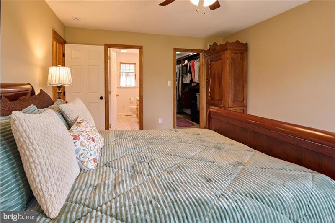
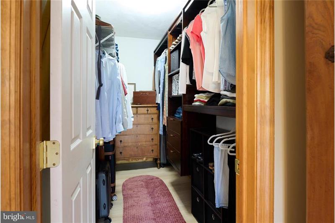
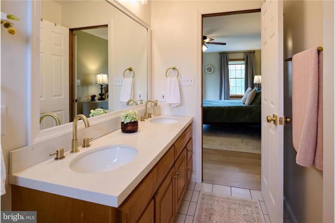
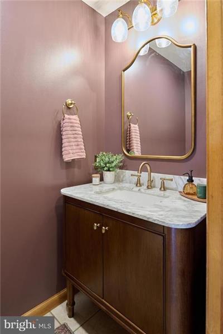
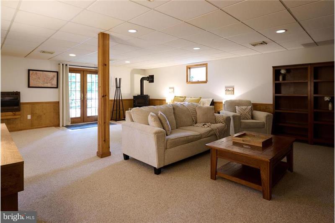
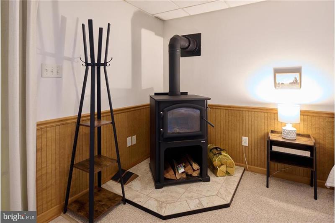
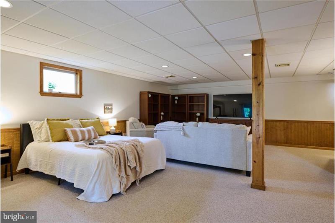
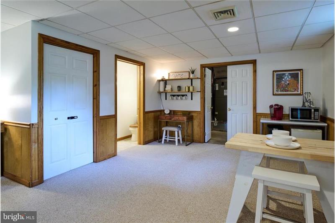
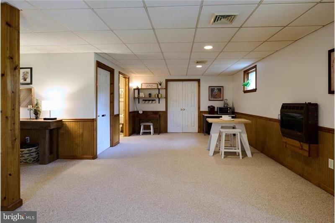
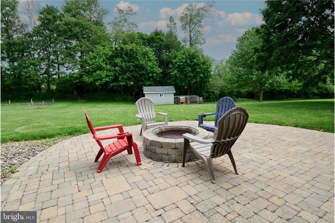
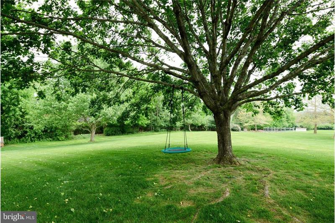
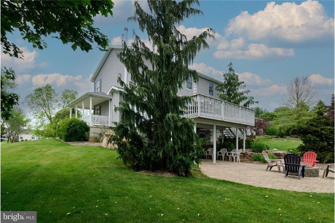
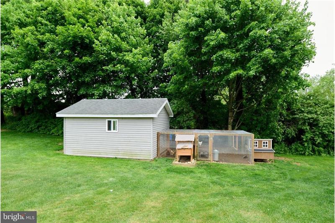
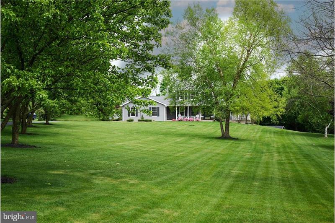
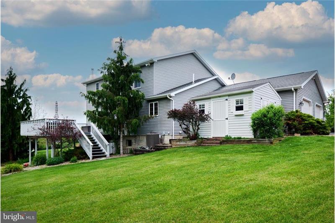
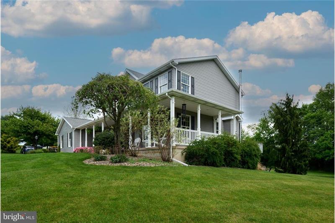
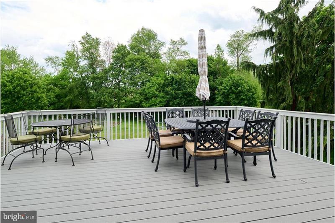
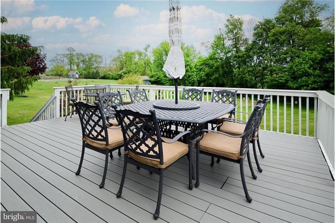
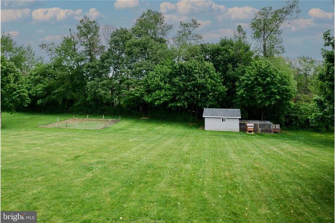
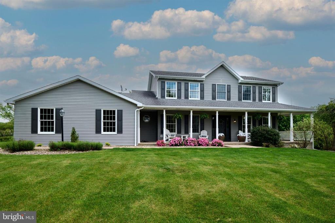
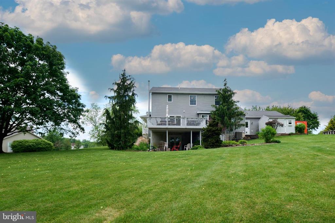
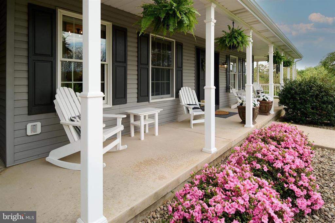
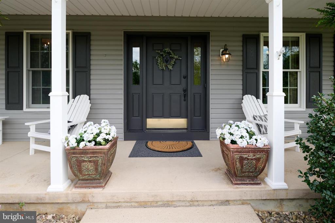
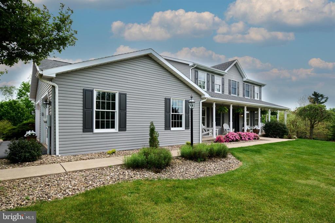
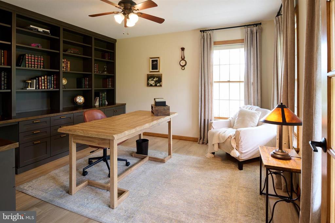
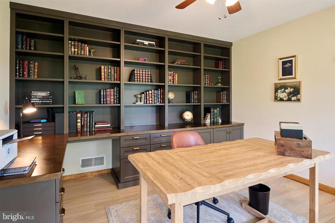
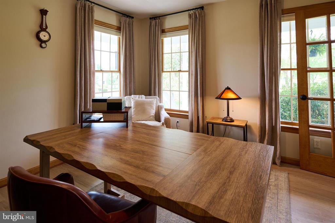
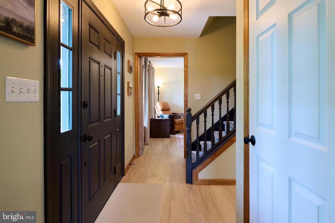
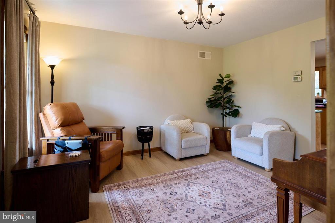
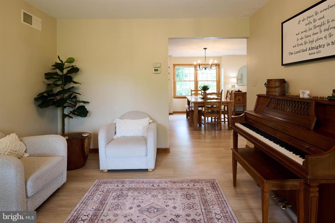
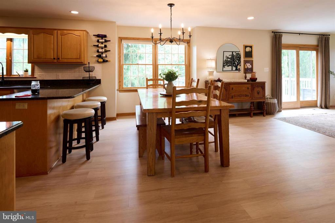
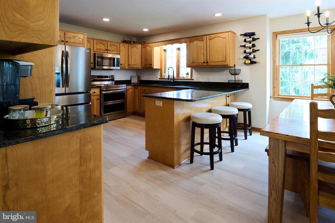
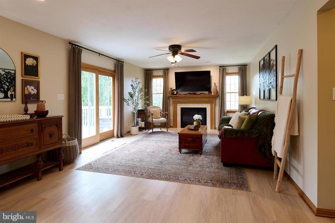
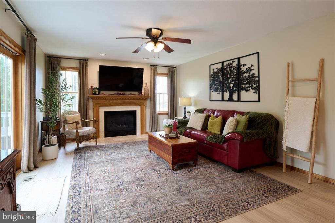
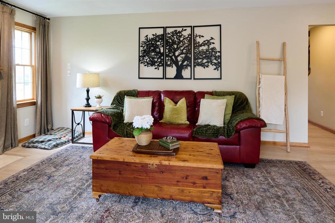
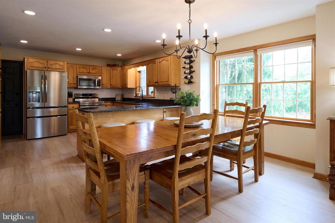
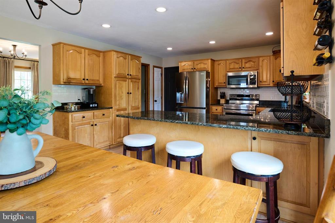
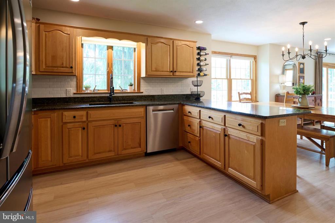
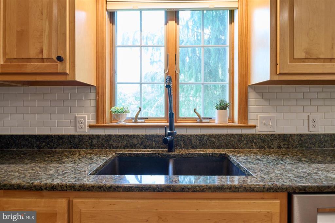
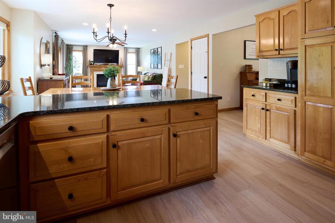
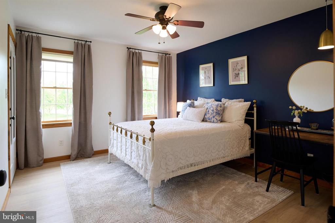
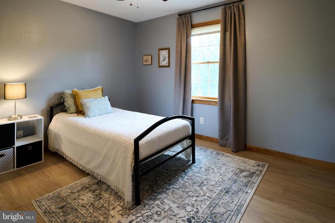
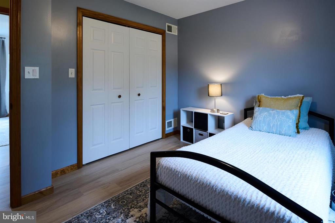
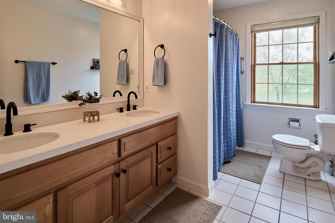
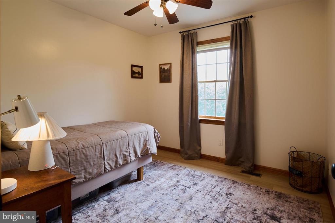
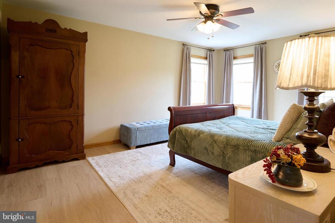
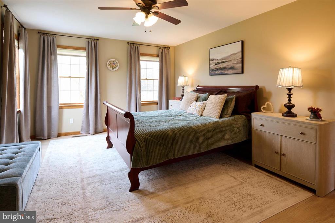
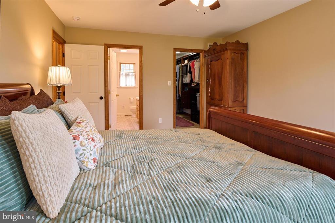
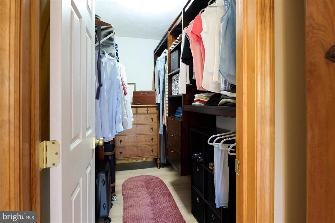
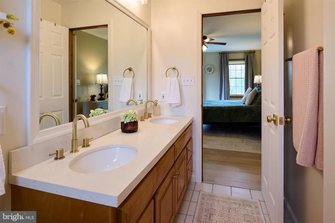
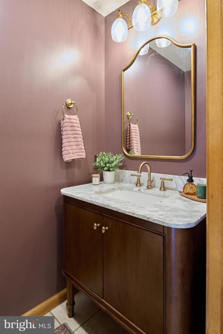
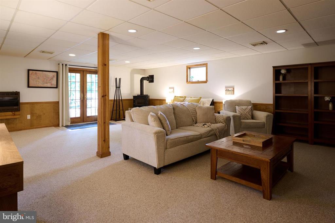
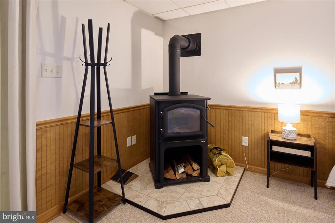
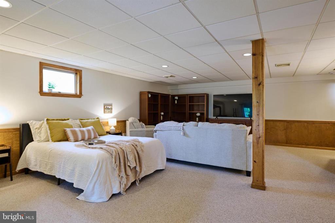
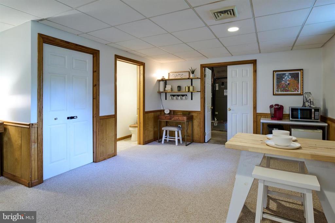
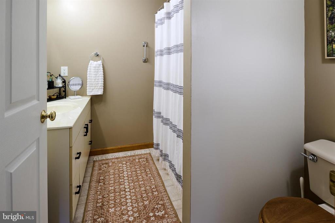
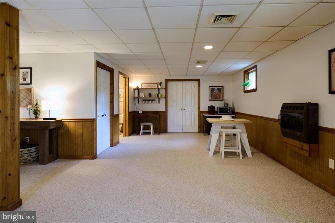
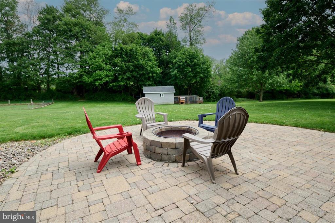
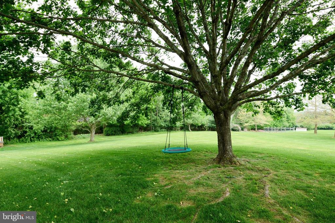
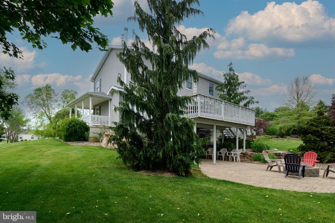
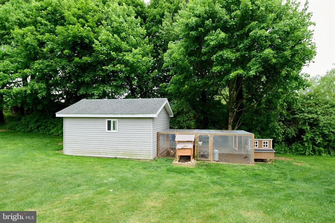
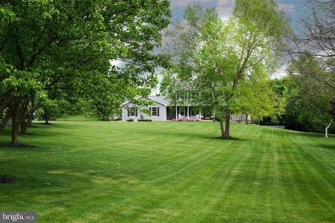
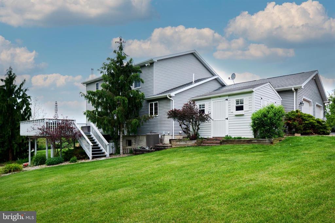
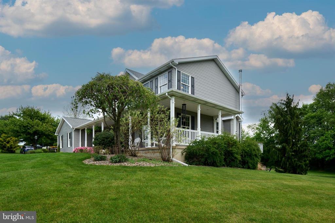
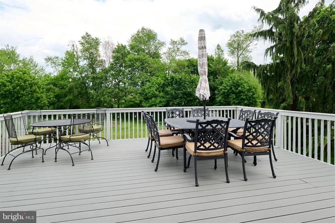
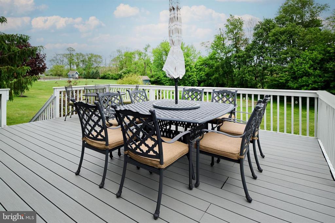
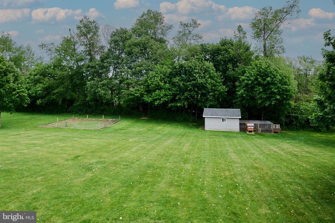
Welcome home to 90 Darrich Court, one of the largest and flattest lots in the Grahmpton neighborhood. Nearly 2 acres of land with plenty of outdoor living opportunities... both the front and back lawn are expansive; take in the views out front from your wrap-around porch, enjoy a barbeque with guests on your large Trex deck, and keep an eye on the chickens while roasting s'mores at the built-in fire pit on your custom paver patio. This house was built with entertaining in mind. Inside you will find thoughtful updates that include new LVP flooring throughout, an open kitchen/dining/great room space, solid surface counter tops, a double oven, and a basement studio apartment for hosting guests on Penn State football weekends... but ready for household activities the remainder of the year! Four spacious bedrooms fill the upstairs. The main-level home office features custom made floor-to-ceiling bookcases. *Seller to replace top of current deck rail with composite material before closing.

More Details ...

Property Overview

Address:90 Darrich Ct , Port Matilda, PA 16870
Type:Single Family Residential
Status:Pending
Price: $659,000
Bedrooms:4
Full Bathrooms:3
Half Bathrooms:1
Total Bathrooms:3.5
Interior Size:2,324 sqft
Lot Size:2 sqft
Year Built:1997
MLS ID:PACE2519090

Photo Gallery

Looking for a country retreat that is still close to town? We have you covered. Welcome home to 90 Darrich Court, one of the largest and flattest lots in the Grahmpton neighborhood. Nearly 2 acres of land with plenty of outdoor living opportunities... both the front and back lawn are expansive; take in the views out front from your wrap-around porch, enjoy a barbeque with guests on your large Trex deck, and keep an eye on the chickens while roasting s'mores at the built-in fire pit on your custom paver patio. This house was built with entertaining in mind. Inside you will find thoughtful updates that include new LVP flooring throughout, an open kitchen/dining/great room space, solid surface counter tops, a double oven, and a basement studio apartment for hosting guests on Penn State football weekends... but ready for household activities the remainder of the year! Four spacious bedrooms fill the upstairs. The main-level home office features custom made floor-to-ceiling bookcases.   *Seller to replace top of current deck rail with composite material before closing.

About 90 Darrich Ct, Port Matilda, PA 16870
Directions:From 322 West take exit 68 (Gray's Woods and Waddle). In 1.6 miles turn left on 550 (Buffalo Run Rd) and continue 3.9 miles to Houtz Lane. Turn right onto Darrich Court. Home is on left... long, tree-lined driveway.
 
General Description
List Price
$659,000.00
Status
Active
MLS Number
PACE2519090
Property Type
Residential
Tax ID #
17-408-,143-,0000-
Ownership Interest
Fee Simple
Association
No
Structure Type
Detached
Levels/Stories
2
Waterfront
No
Views
Pasture, Trees/Woods
Garage
Yes
Beds
4
Baths
3/1
Above Grade Fin SQFT
2,324 / Assessor
Below Grade Fin SQFT
900 / Estimated
Price/SqFt
$283.56
Year Built
1997
Property Condition
Excellent
Style
Traditional
Central Air
Yes
Basement
Yes
 
Location
County
Centre, PA
City
Port Matilda
MLS Area
Halfmoon Twp - Centre County (16417)
Subdivision/Neighborhood
GRAHAMPTON
School District


HOA YN
No
Condo/Coop Assoc YN
No
Senior Community
No
 
Taxes and Assessment
Tax Annual Amount
$6,702.50
Tax Year
2025
Clean Green Assessed
No
Zoning
R
Tax Assessed Value
$98,320.00
Assessment Year
2026
Improvement Assessed Value
$83,280.00
Land Assessed Value
$15,040.00
Land Use Code
0
Rooms
Primary Bedroom
Upper 1
12 x 17
Bedroom 2
Upper 1
10 x 10
Bedroom 3
Upper 1
10 x 12
Bedroom 4
Upper 1
13 x 12
Primary Bathroom
Upper 1
 
Full Bath
Upper 1
11 x 7
Laundry
Main
9 x 6
Kitchen
Main
19 x 13
Family Room
Main
19 x 13
Dining Room
Main
13 x 12
Half Bath
Main
4 x 6
Office
Main
13 x 12, Built-Ins
Family Room
Lower 1
30 x 22
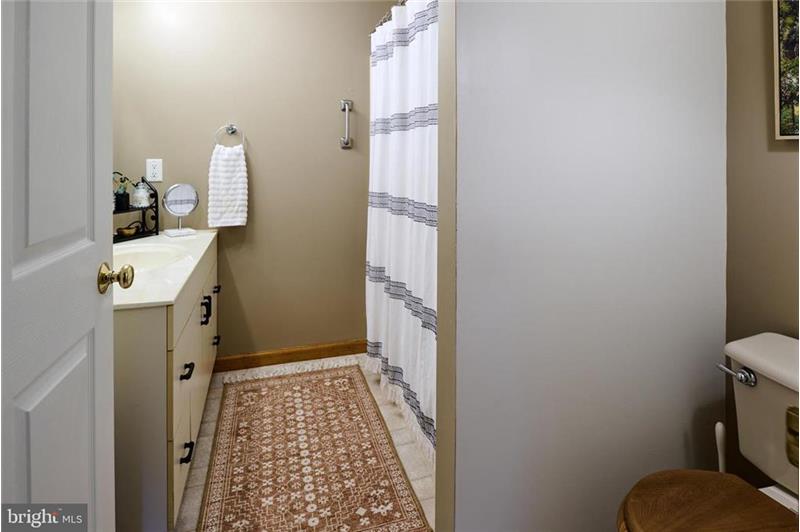
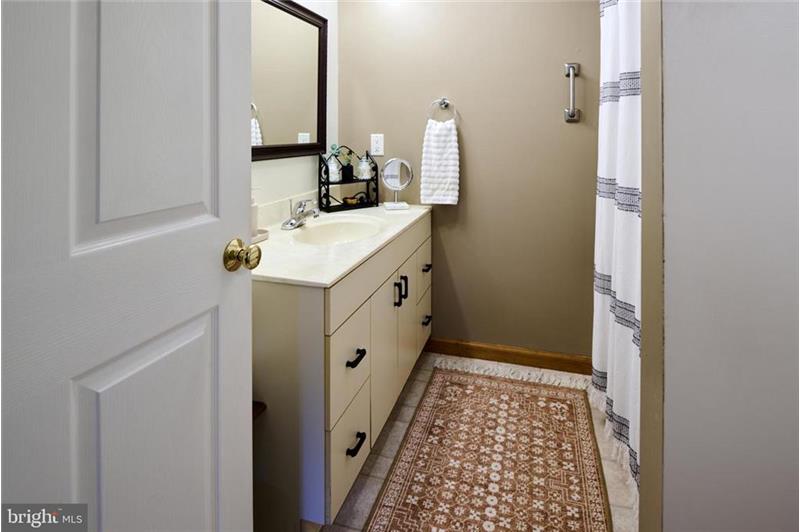
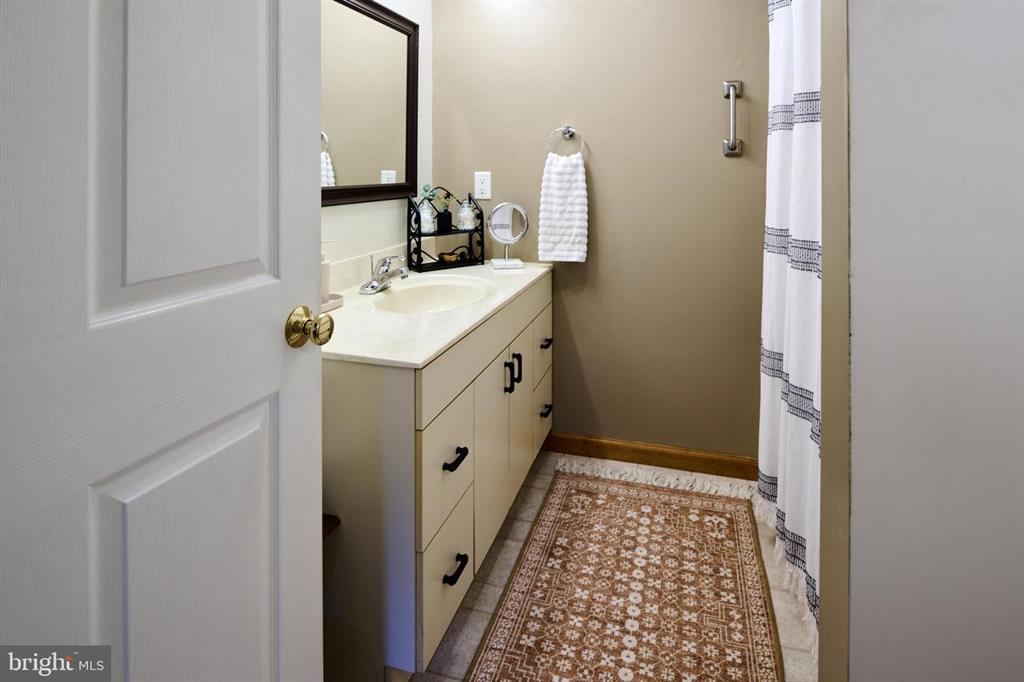
Full Bath
Lower 1
8 x 7
Level Info
Main Level
 
1 Half Bath(s)
Upper Level 1
4 Bedroom(s)
2 Full Bath(s)
Lower Level 1
 
1 Full Bath(s)
Building Info
Above Grade Finished SQFT
2,324
Above Grade Finished SQFT Source
Assessor
Below Grade Finished SQFT
900
Below Grade Fin SQFT Source
Estimated
Below Grade SQFT Total
1,300
Below Grade SQFT Total Source
Estimated
Total Finished SQFT
3,224
Total Finished SQFT Source
Estimated
Tax Total Finished Sq Ft
2,324
Below Grade Unfinished SQFT
400
Below Grade Unfinished SQFT Source
Estimated
Total SQFT
3,624
Total SQFT Source
Estimated
Wall & Ceiling Types
Dry Wall
Foundation Details
Active Radon Mitigation
Basement Type
Daylight, Full, Fully Finished, Heated, Outside Entrance, Rear Entrance, Sump Pump, Walkout Level, Windows, Workshop
Construction Materials
Block, Vinyl Siding
Flooring Type
Carpet, Ceramic Tile, Hardwood, Luxury Vinyl Plank
Roof
Asphalt, Shingle


Lot
Lot Size Acres
1.83
Lot Size SQFT
79715
Lot Size Source
Assessor
Lot Size Dimensions
0.00 x 0.00
Views
Pasture, Trees/Woods
Lot Features
Adjoins - Game Land, Backs to Trees, Front Yard, Level, Rear Yard, Rural, Vegetation Planting


Parking
Parking Type:
Attached Garage, Driveway
Parking and Garage Features:
Garage Door Opener, Garage - Side Entry, Inside Access, Paved Driveway


Attached Garage - # of Spaces
2
Num Driveway Spaces
20
Total Parking Spaces
22
 
Interior Features
Interior Features
Attic, Combination Kitchen/Dining, Combination Kitchen/Living, Dining Area, Family Room Off Kitchen, Floor Plan-Traditional, Formal/Separate Dining Room, Kitchen - Eat-In, Kitchen - Island, Recessed Lighting, Stove - Wood, Upgraded Countertops, Walk-in Closet(s), Wood Floors
Fireplace
Yes
Fireplaces Total
1
Fireplace Features
Gas/Propane, Mantel(s)
Appliances
Built-In Microwave, Dishwasher, Disposal, Dryer - Electric, Icemaker, Microwave, Oven - Double, Oven - Self Cleaning, Stainless Steel Appliances
Accessibility Features
Grab Bars Mod
Laundry Type
Main Floor Laundry
 
 
Exterior Features
Outdoor Living Structures
Deck(s), Patio(s), Porch(es), Wrap Around
Pool
No Pool
Other Structures
Other, Shed


Utility Information
Cooling Type
Central A/C, Heat Pump(s)
Cooling Fuel
Electric
Electric Service
200+ Amp Service
Heating Type
Forced Air, Wood Burn Stove
Heating Fuel
Electric, Propane - Leased, Wood
Heating Fuel
Electric, Propane - Leased, Wood
Hot Water
Propane
Water Source
Public
Sewer Septic
On Site Septic


Listing Details
Original List Price
$659,000
DOM
1
Vacation Rental
No
Sale Type
Standard
Listing Term Begins
05/21/2026
Possession
Settlement
Acceptable Financing
Cash, Conventional
Federal Flood Zone
No
Documents Available
Seller's Property Disclosure


© BRIGHT MLS - Content is reliable but not guaranteed and should be independently verified (e.g., measurements may not be exact; visuals may be modified; school boundaries should be confirmed by school/district). Copyright 2026. Created: 05/21/2026 06:06 PM


This property is located at 90 Darrich Ct, Port Matilda, PA 16870

Sold a Single Family home in State College, PA. Susan Rupert is one hell of an AMAZING realtor! I have had the privilege of having Susan as my personal realtor for many years. Her knowledge and expertise has enabled me to purchase a home, later sell it to purchase another home, and lastly sell that home to upgrade once more (and hopefully the last time!). With each and every purchase/sale, I became more and more impressed with her knowledge base. Throughout all of the bumps in the road that inevitably come during the home buying and selling process, she always kept her cool. Susan was always immediately available whenever myself or anyone else needed her during the process. I honestly don't know how she does it! As someone who works very non traditional hours, I was amazed when I would come home from work at midnight, email her, and get an immediate text message response. THAT is truly someone who went way above and beyond to satisfy a client! I am proud to now consider Susan a great friend and confidant. She is the only realtor I will ever recommend to anyone!

Sold a home in State College I always felt that Susan was on my side and had my best interests at heart. It was clear to me that she did the necessary research, and was aware of the real estate market in my area. In addition, she always kept me well informed, and offered sound advice. Sold a Single Family home in Warriors Mark, PA.

It is my pleasure to recommend Susan Rupert for any of your real estate needs. This was our second real estate transaction with her and she has been pleasant to deal with and very professional. The first transaction was very smooth, as she suggested we purchase the adjacent lot to help increase our property value, and we were able to negotiate a great deal. The latest transaction involved selling our home which was a little hectic, since we were building a new home, and had to shuffle our six year old, and two large dogs in and out during showings. I was also concerned because I didn't want to list the house until my new home was almost completed, so we didn't have to find a short term lease. After meeting several times before listing the property, we followed her advice on upgrades and improvements. We also came up with a list price that was fair, and would get the house sold in a short period of time. Our house was sold in a month, and she also guided us in the final negotiations with the sellers. Ms. Rupert worked many evenings, and even worked while she was on vacation to help close the deal. In the end, she ended up saving us money, but more importantly she was able to work around my hectic schedule and make it as easy a process as possible. Sincerely, Jennifer & Tom

Sold a Single Family home in Bellefonte, PA. We've worked with Susan on selling two properties. She provides expert advice, and goes the extra mile to make sure your property is out there. In particular, she worked with us after we moved from the area, making selling our home from out-of-state a breeze. Bought a home in State College

Susan was invaluable in our move to Pennsylvania. We’ve worked with Susan buying two properties, the latest a new home moving from Maryland. Susan went well beyond what we ever expected helping us before and after the sale. She is knowledgeable, responsive and worked extremely hard to make a major move easier for us. Susan made us feel welcome and we highly recommend her. Ray

Bought a Single Family home in Howard, PA. Very friendly and pays attention to what you are looking for. So incredible helpful. I would keeping going back to her for all my real estate needs. Helpful - Highly likely to recommend

Sold a Single Family home in Bellefonte, PA. Prior to working with Susan, I dreaded selecting and working with any real estate agent. My past experiences with other agents had been very poor, and I was quite disillusioned about the value of hiring an agent. Susan completely changed my opinion, and hiring her was an excellent decision. She worked tirelessly for us, and although she respected our opinions, she also provided constructive and helpful guidance based on her experience. She was accessible, and very responsive to questions or calls.

The final transaction was very complicated, since we were buying a home also, and our purchase was contingent on the sale of our current home, which was under contract with a buyer who also needed to sell their current home. She was very careful and outspoken about protecting our interests at all times, and actually helped shepherd the other agents in the transactions to make sure they followed through on tasks and kept the entire complicated process moving. We would have been lost without her. I have recommended, and will continue to recommend Susan to anyone looking to buy or sell a house. Bought a Single Family home in Pleasant Gap, PA.

I was always very happy with Susan. She was patient, and professional, if there where any questions or problems, she always found the answer. We finally purchased a great property and got the best deal possible, all with Susan's help. I give her 2 thumbs up.

Susan has helped me immensely through the selling process. She has helped me feel comfortable throughout and has always been able to readily answer all of my questions. I would strongly recommend her to anyone looking for a dedicated and hardworking agent. I would not buy or sell a home without her.

Bought a Single Family home in State College, PA. It has been a wonderful experience having Susan Rupert as my REALTOR. I really appreciate all the hard work she did from beginning to end. I really do love my house and I would recommend her to any prospective buyer or seller. She really did a GREAT job! ...Thanks again for all of your hard work, persistance, & dedication to finding that perfect home for me!

We understand just how big of a decision buying or selling a home is and we are here to help you through the entire process. The Susan Rupert Group has over 60 years of combined experience in Real Estate sales and have collectively handled over 1,000 transactions totaling well over $100 million dollars. As a result, we have seen a lot and know how to navigate just about any situation that comes our way. Each member of our group contributes their own skill set and experience to handle your specific needs. You can rely on our team to always have your best interests as our number one priority. Clients are the center of every transaction and we value the long-lasting, trusting relationship we build along the way. You can have complete confidence that our group will help you with one of the biggest decisions you may ever make.

Please use the form below to contact us to request more information about this property or to schedule a private showing.

By clicking "Send Request" you agree to be contacted by Susan Rupert Team of Kissinger Bigatel & Brower REALTORS and its affiliates via phone, text message, or email at the number and email address provided. These communications may be made using an automatic telephone dialing system or prerecorded voice. Your consent is not a condition of any purchase. Standard message and data rates may apply. By submitting this form you also confirm that you have read and accept the Privacy Policy.

If you know someone who might be interested in this property, use the form below to email them the link and the details.

By submitting this form you confirm that you have read and accept the Privacy Policy.

Presented by:
Susan Rupert Team

Susan Rupert Team

Kissinger Bigatel & Brower REALTORS
License: RS221846L
Company Logo
Listed by: Kissinger Bigatel & Brower REALTORS
Google Analytics Alternative