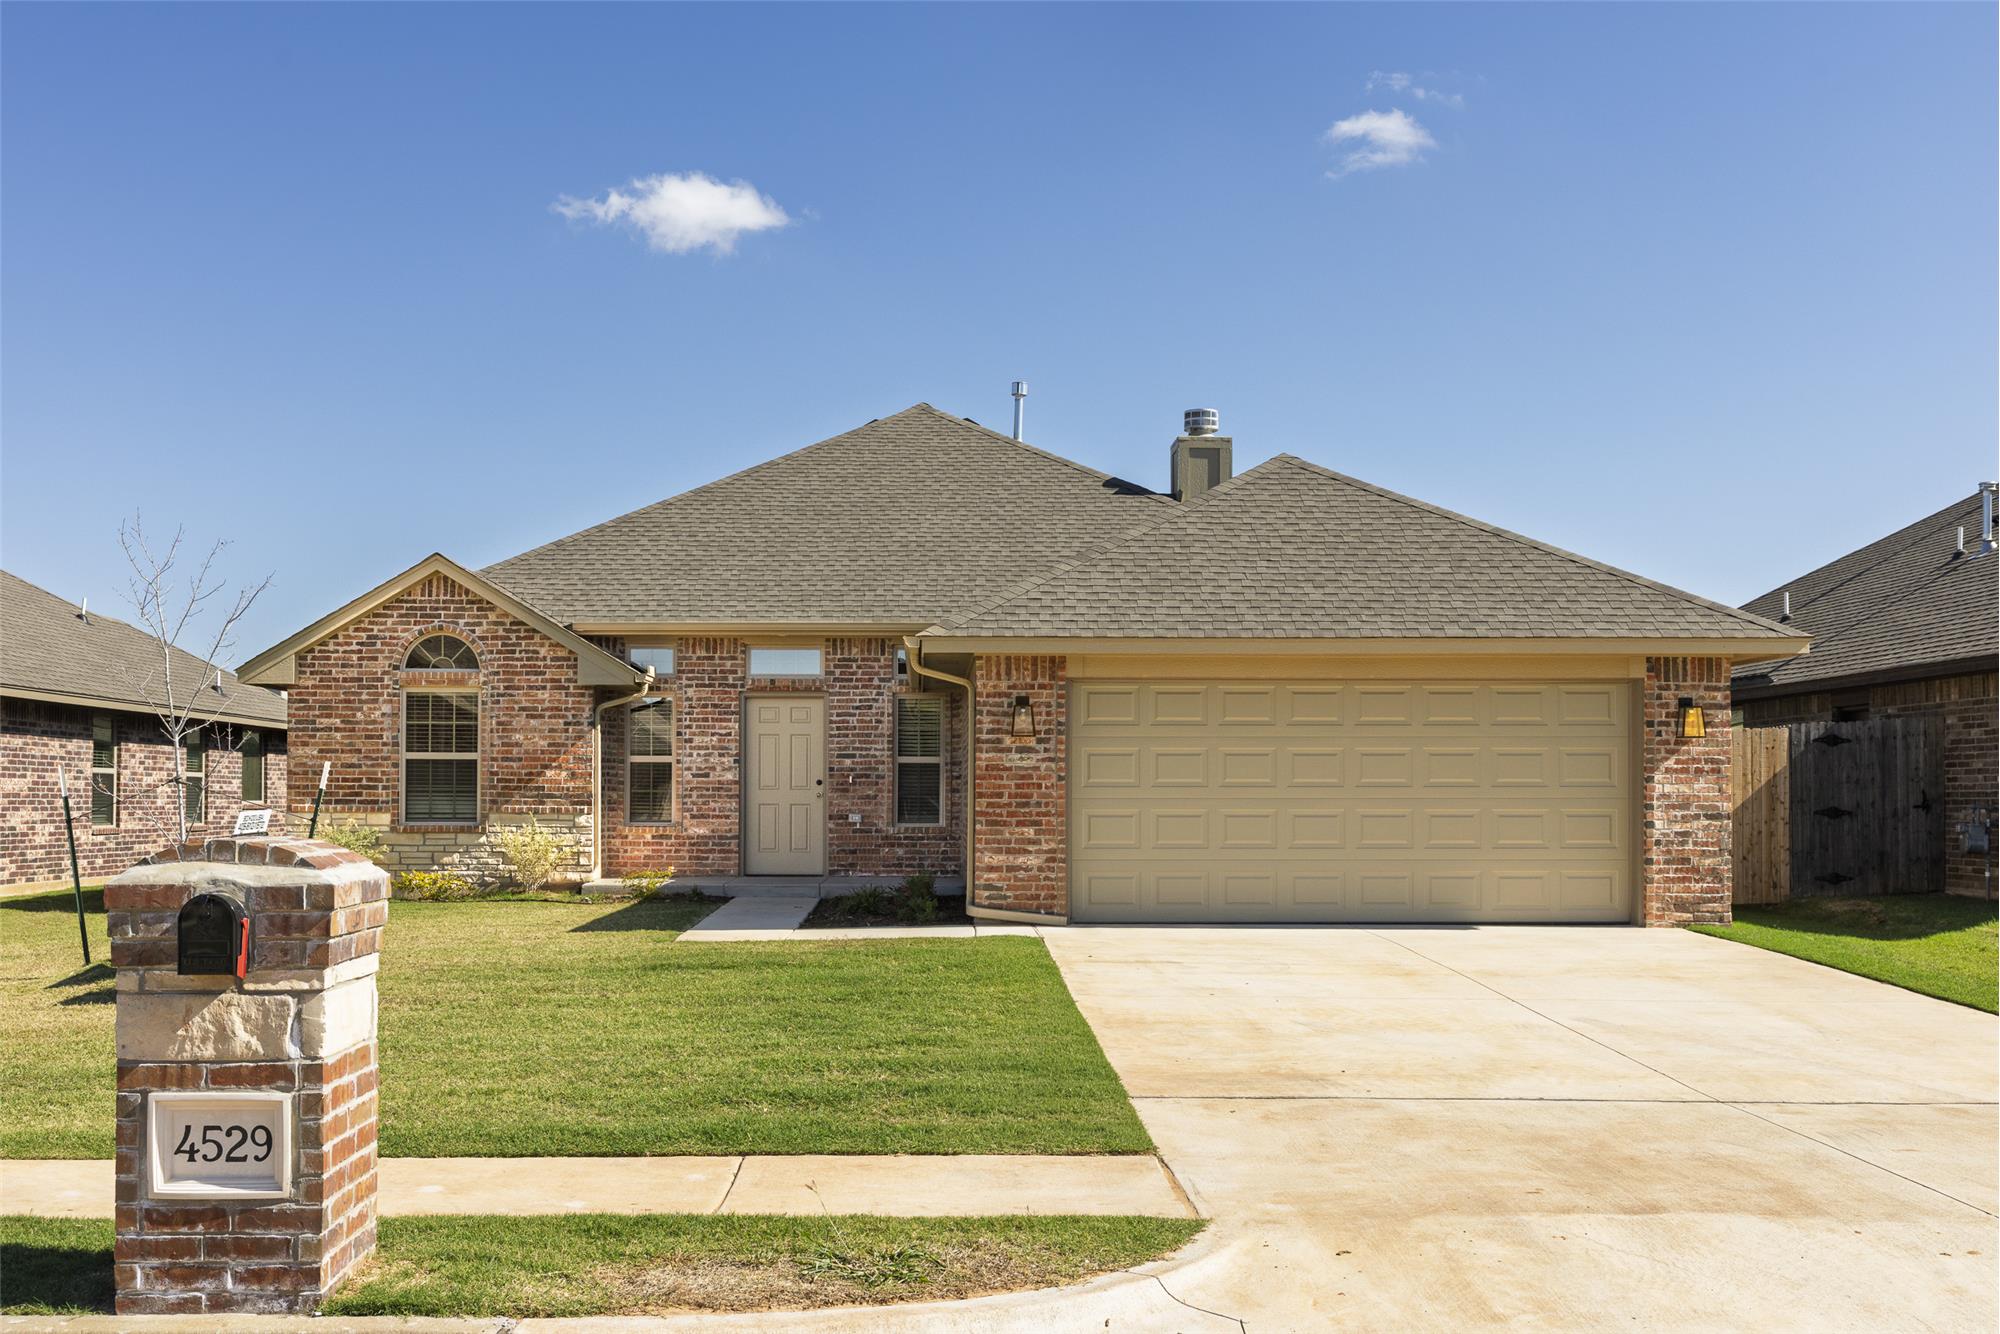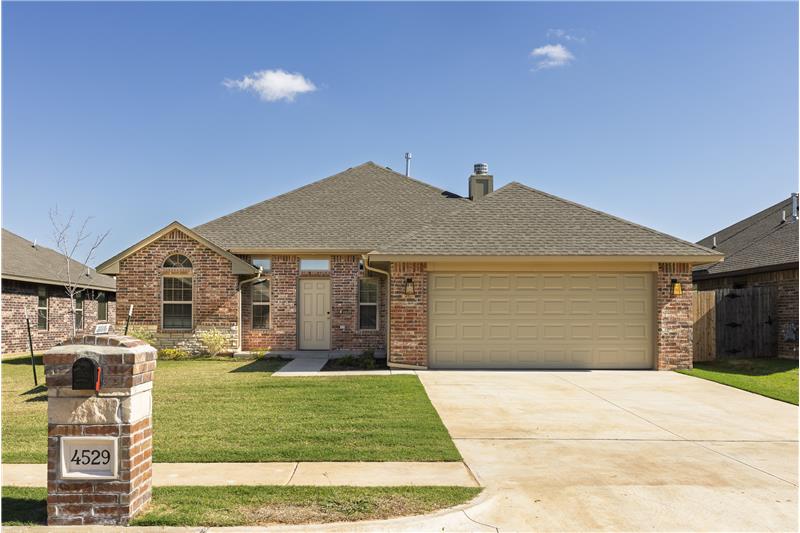
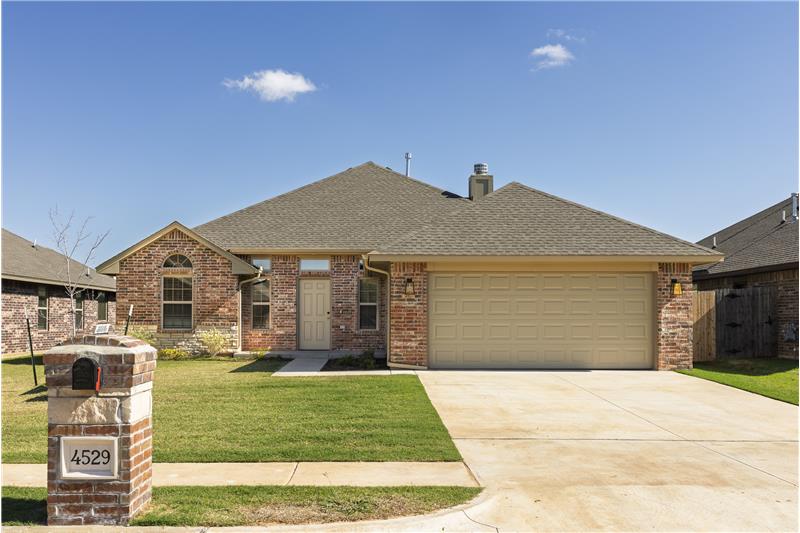
Brick exterior with two-car garage and landscaped front yard

                            Property Image 2
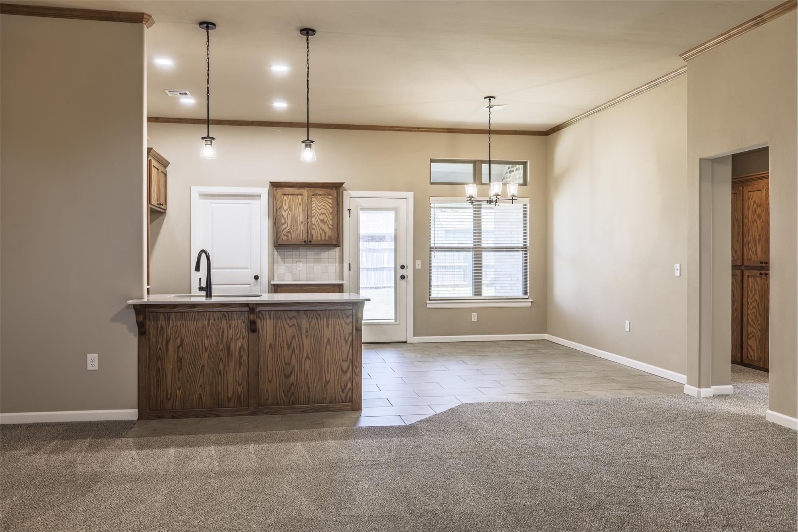
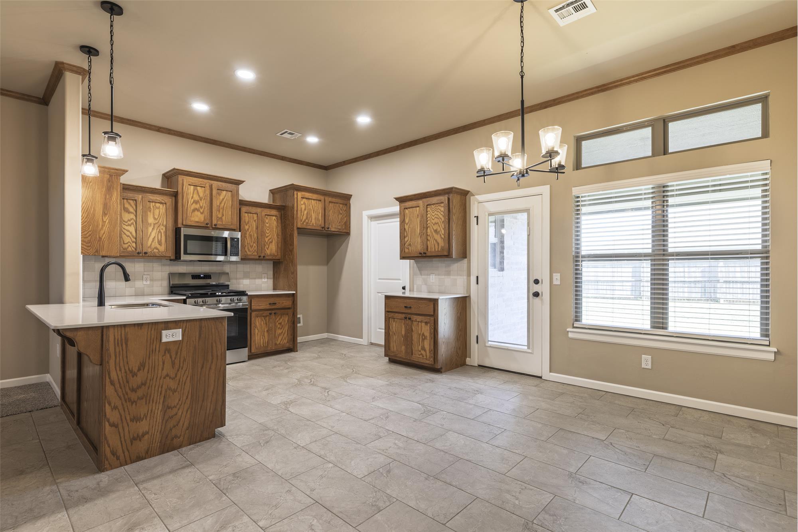
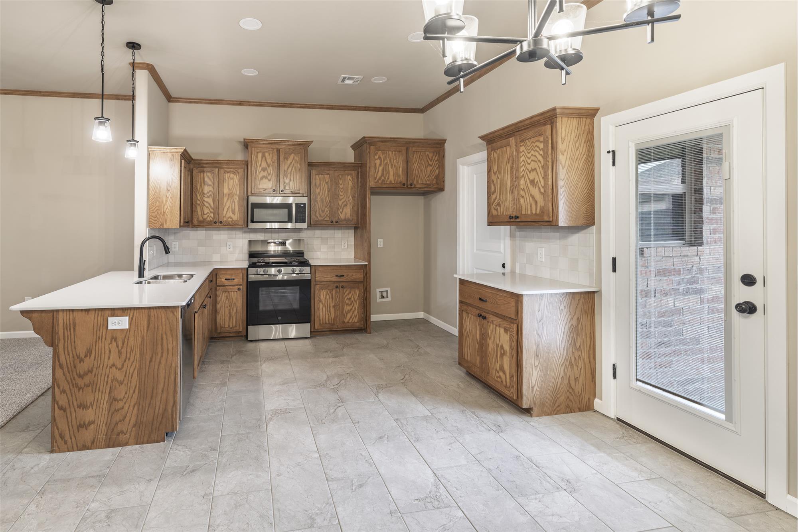
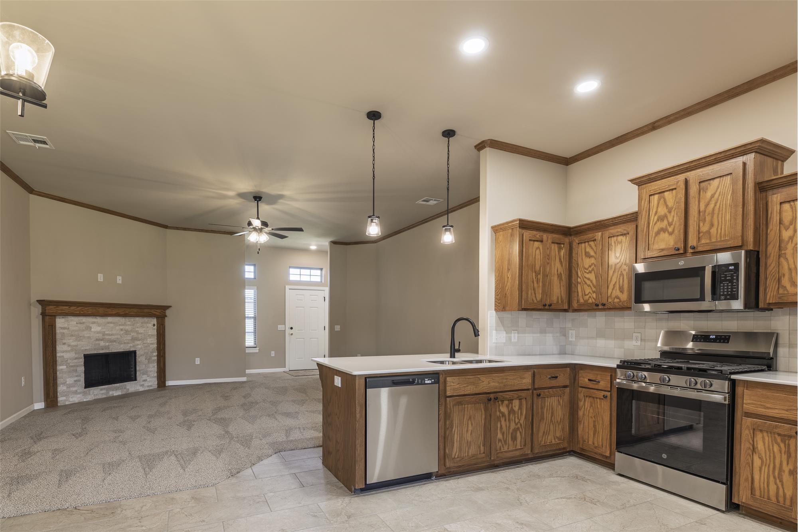
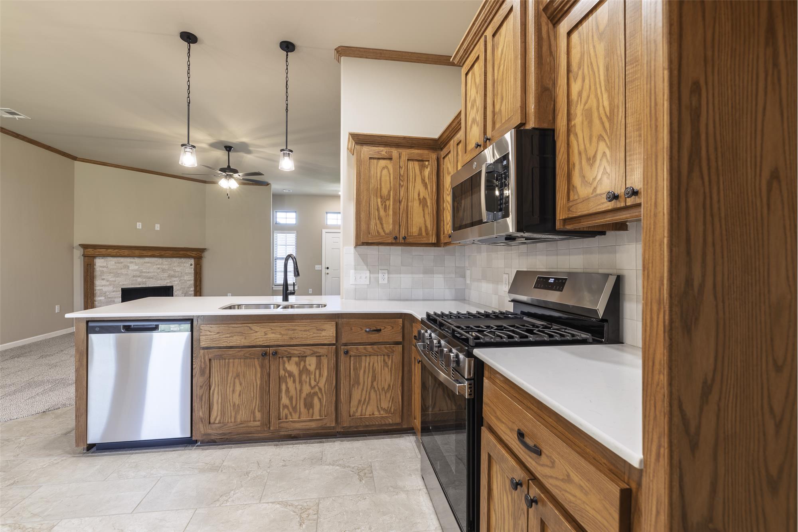
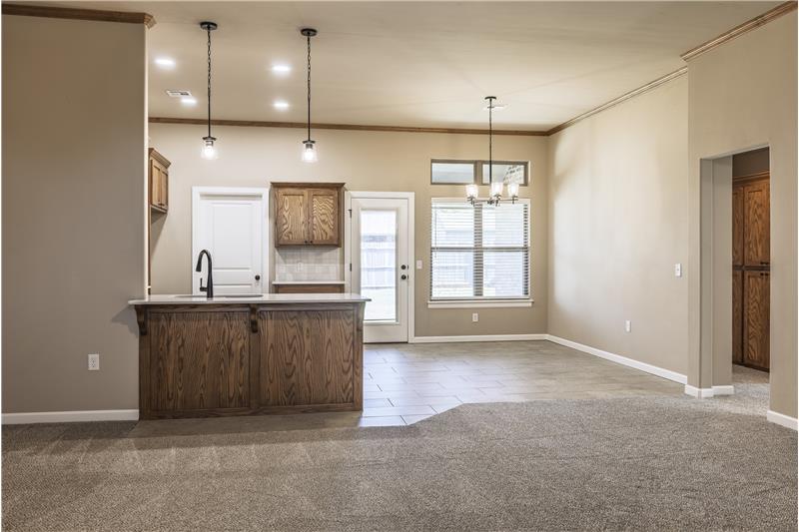
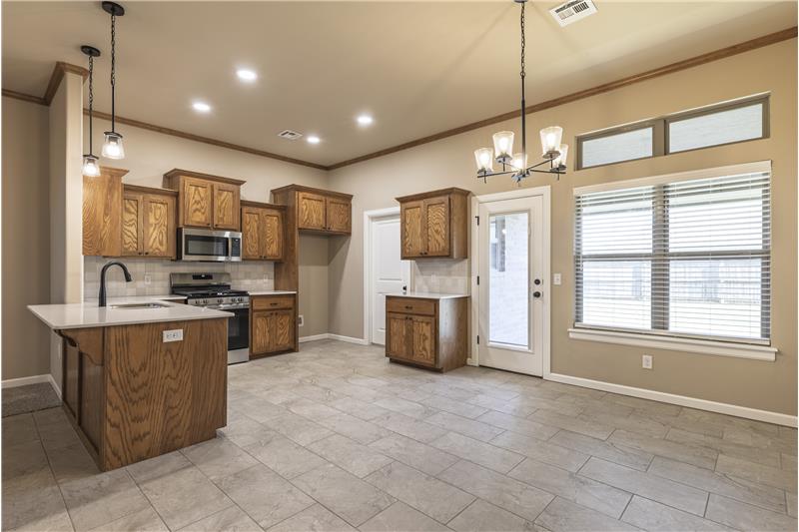
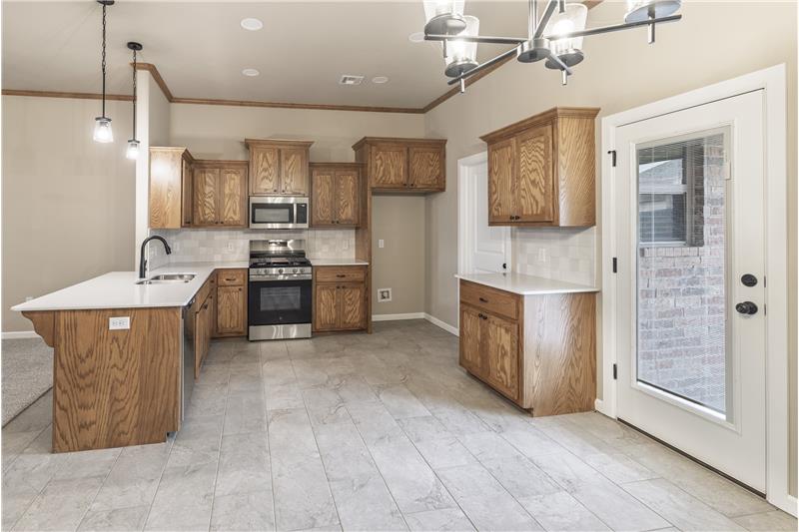
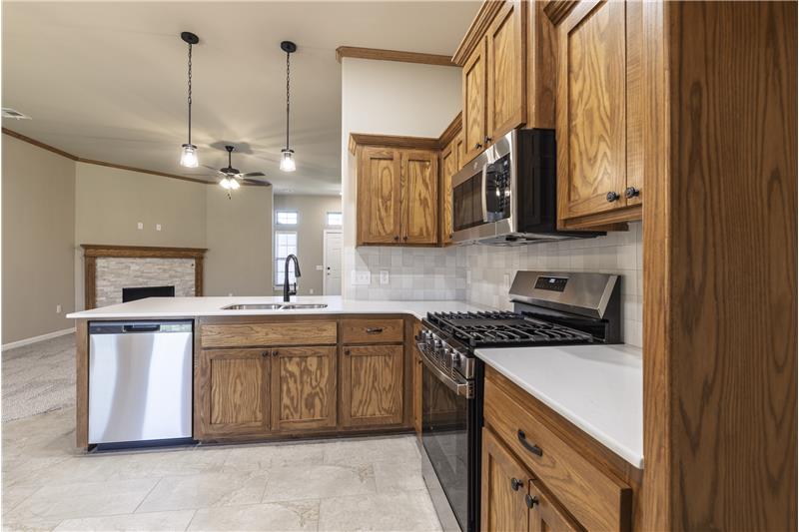
Kitchen with quartz countertops, gas range, and breakfast bar.
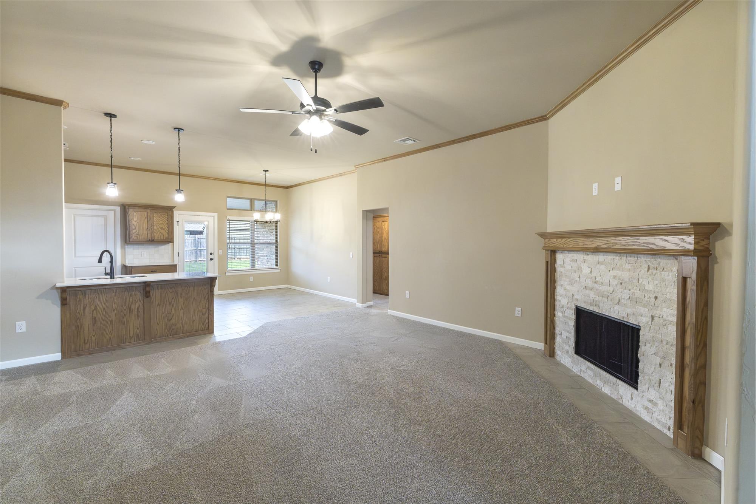
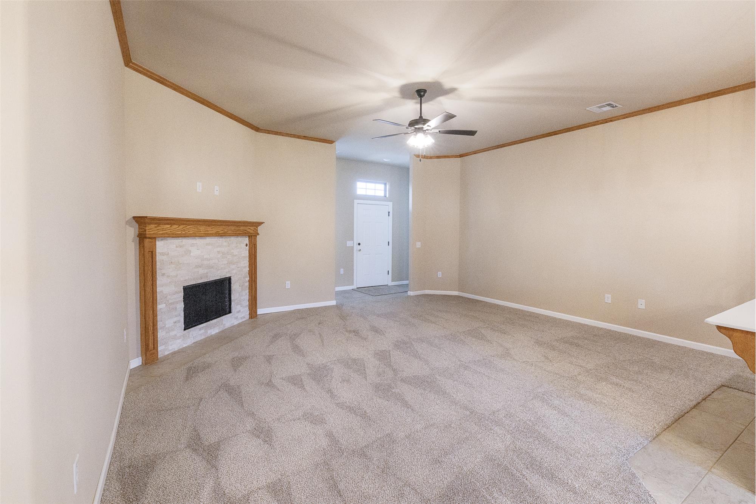
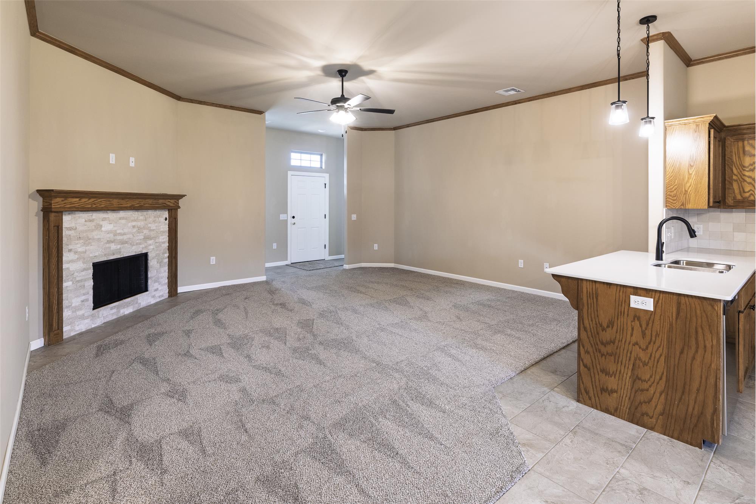
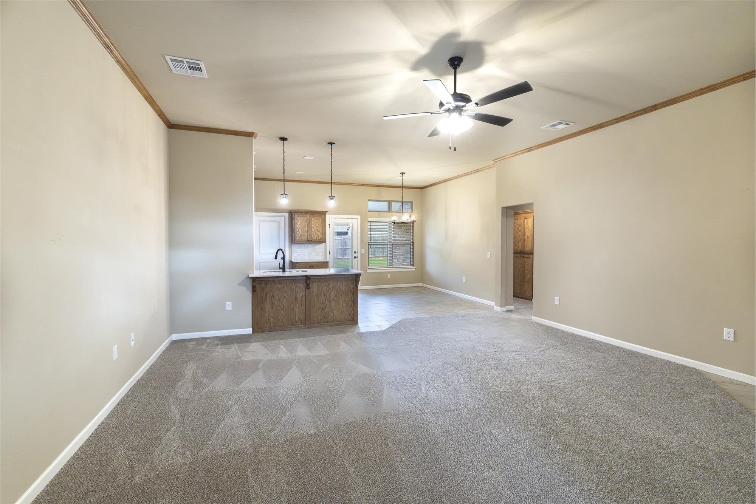
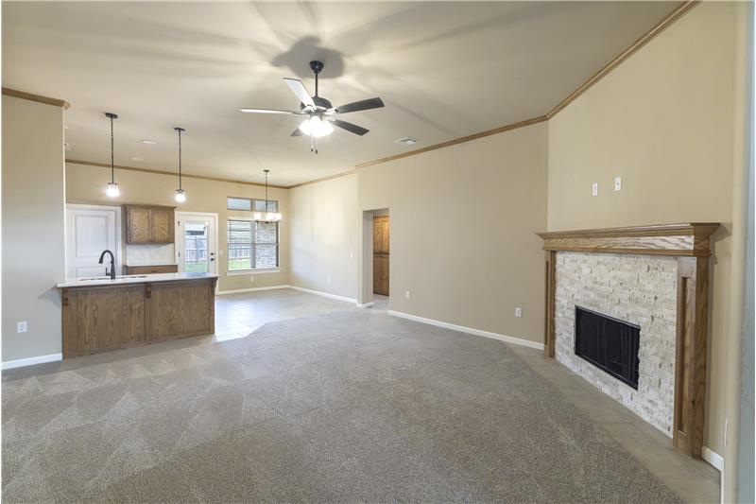
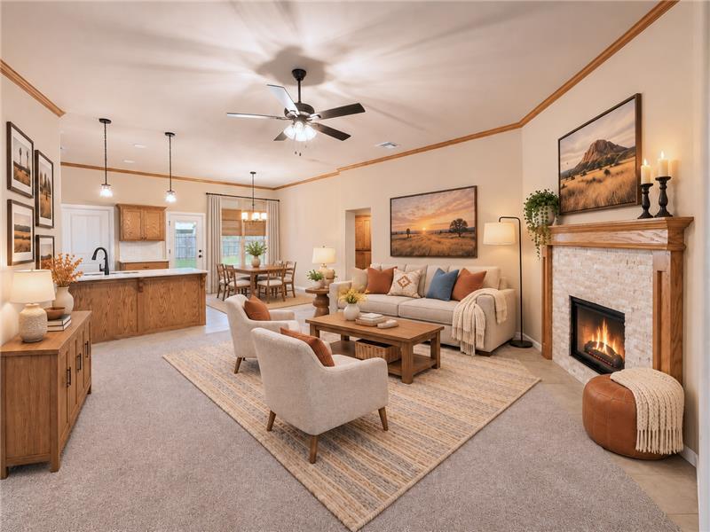
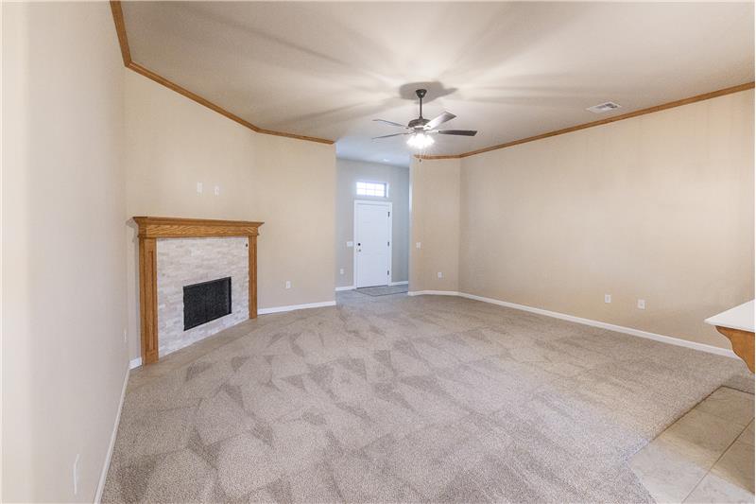
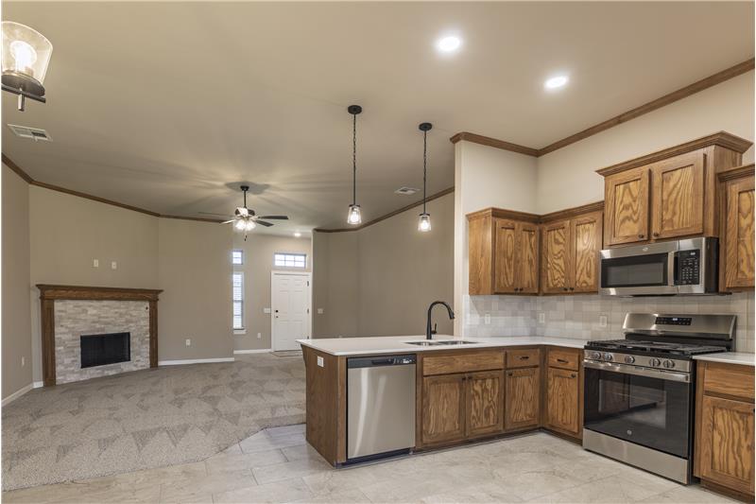
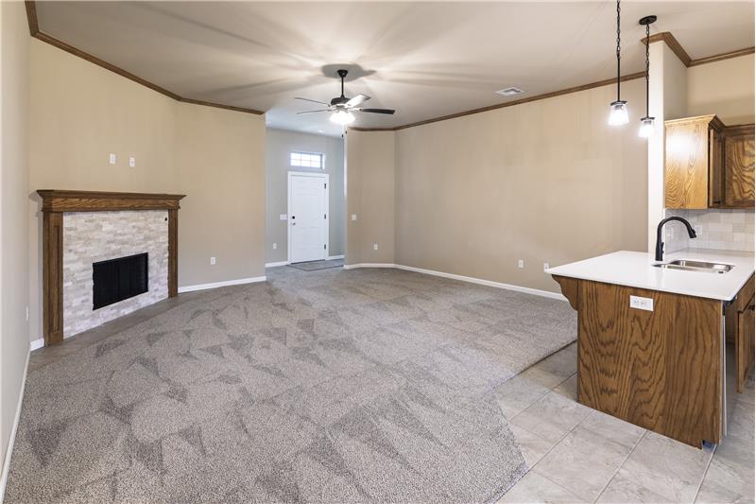
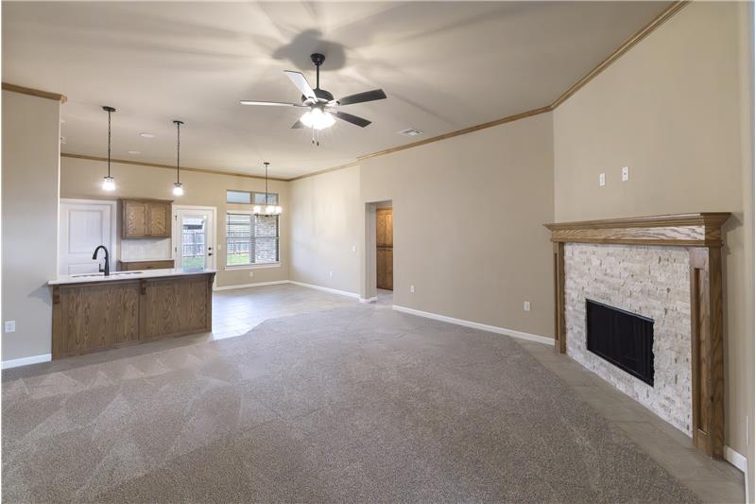
Open living room with fireplace and view toward kitchen
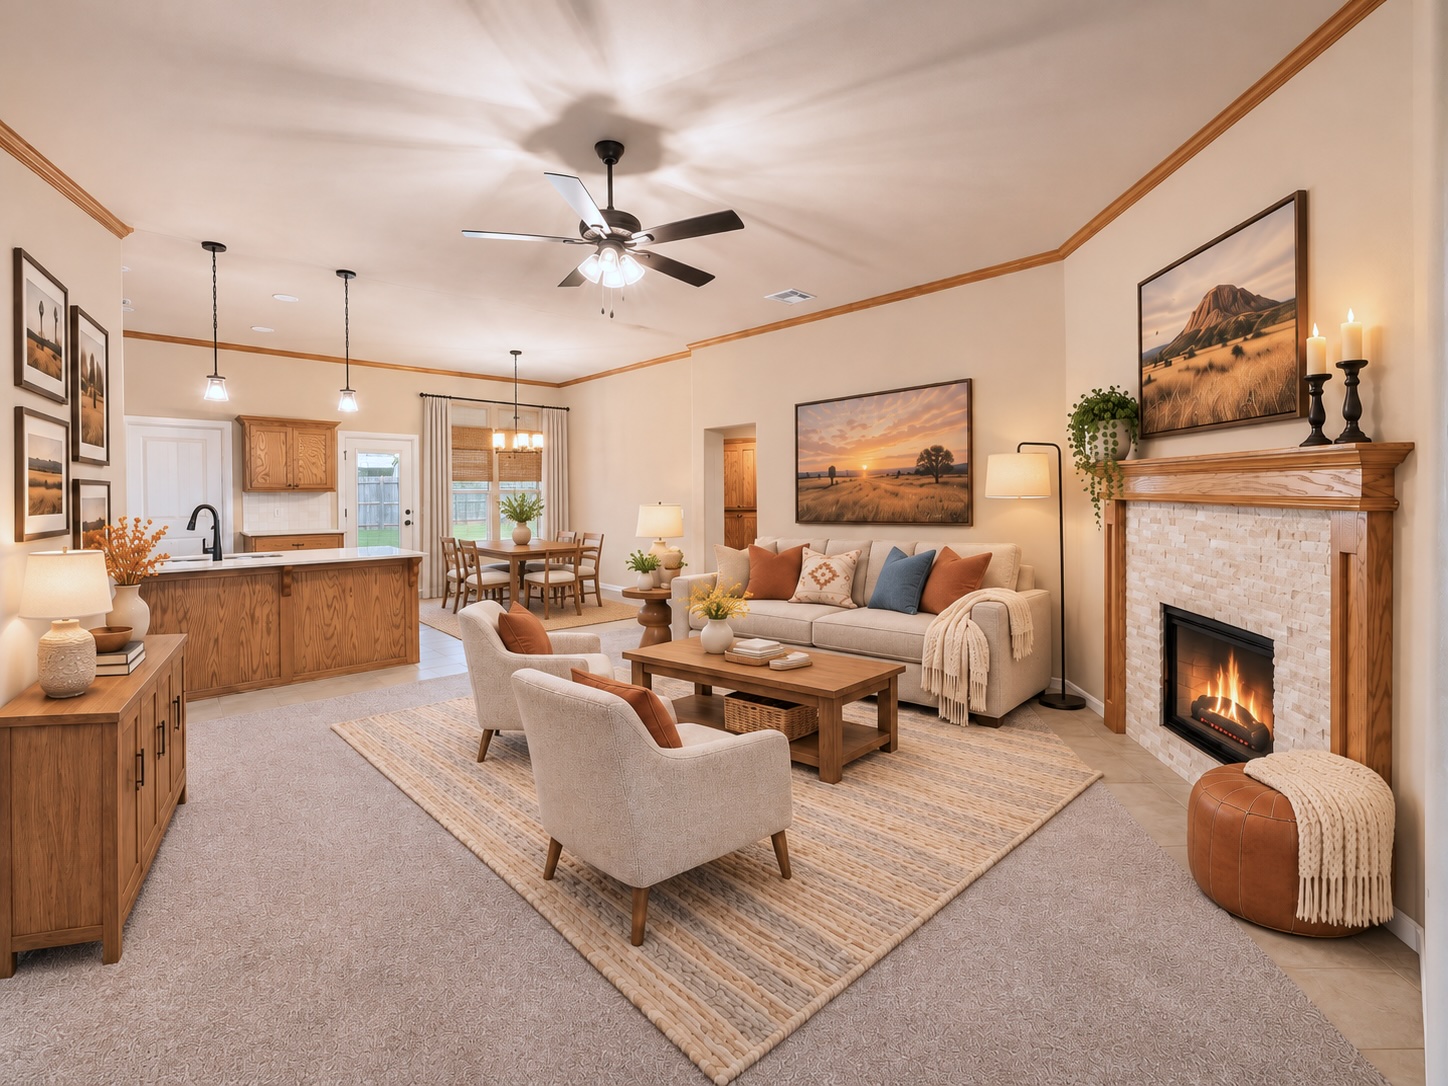
**Virtually Staged:** LR furnishings & dcor-digitally added to illustrate space's potential use.Furniture not included w/home
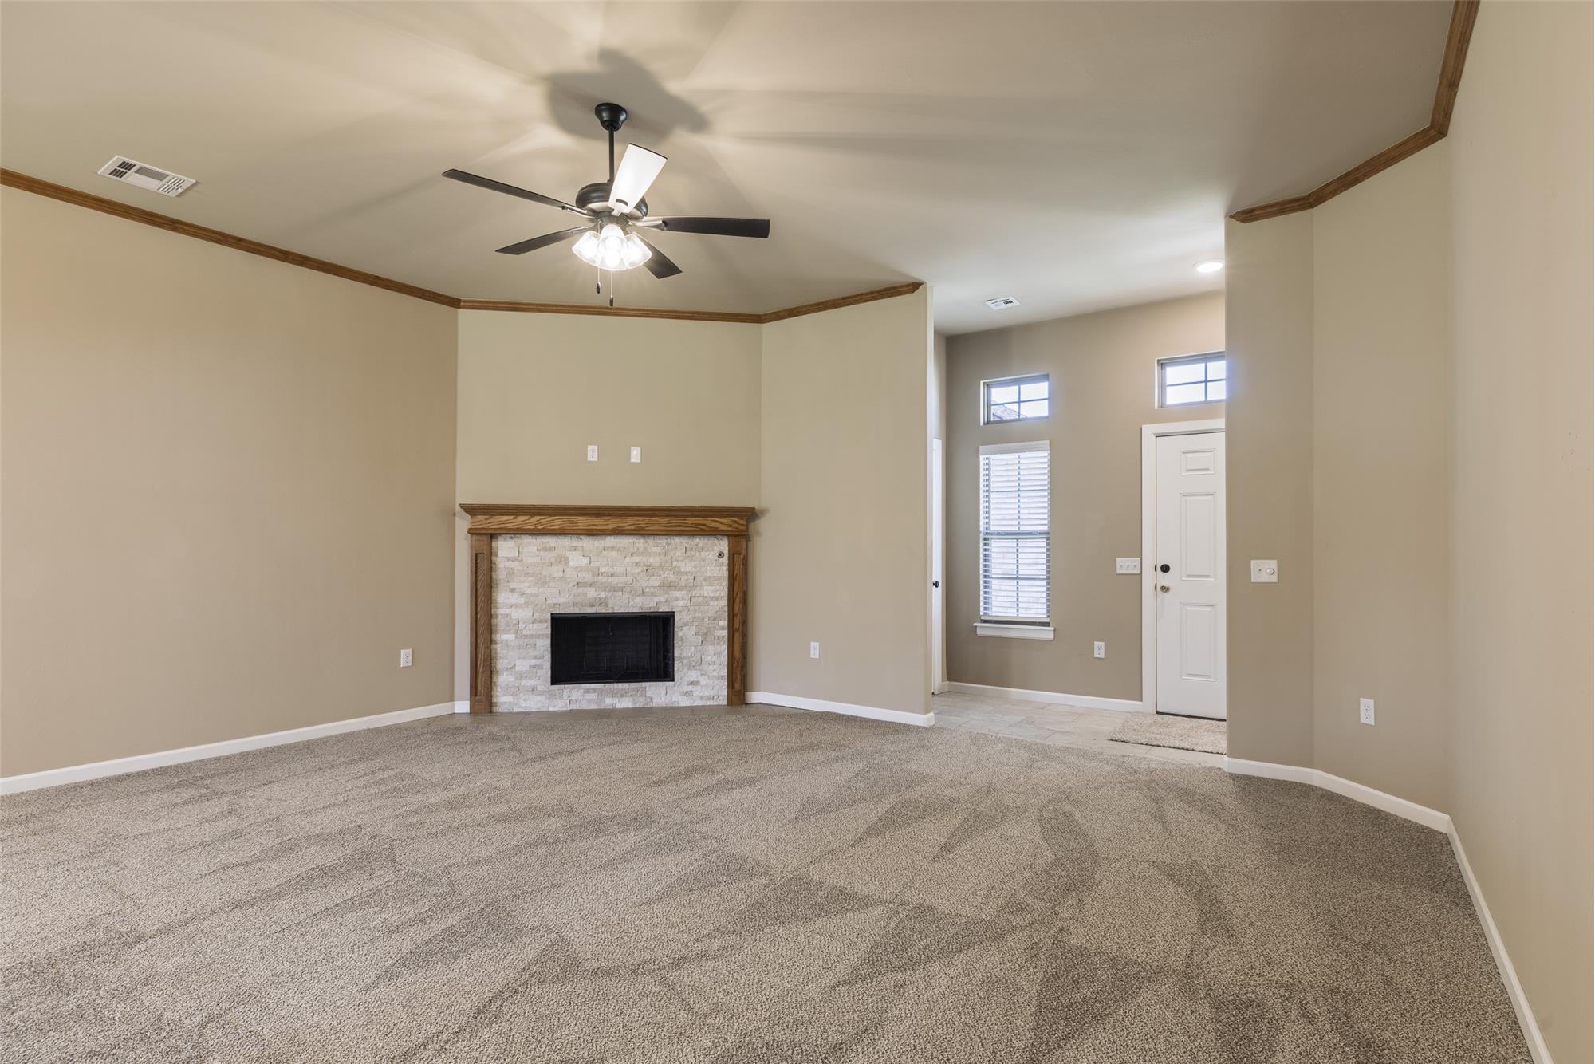
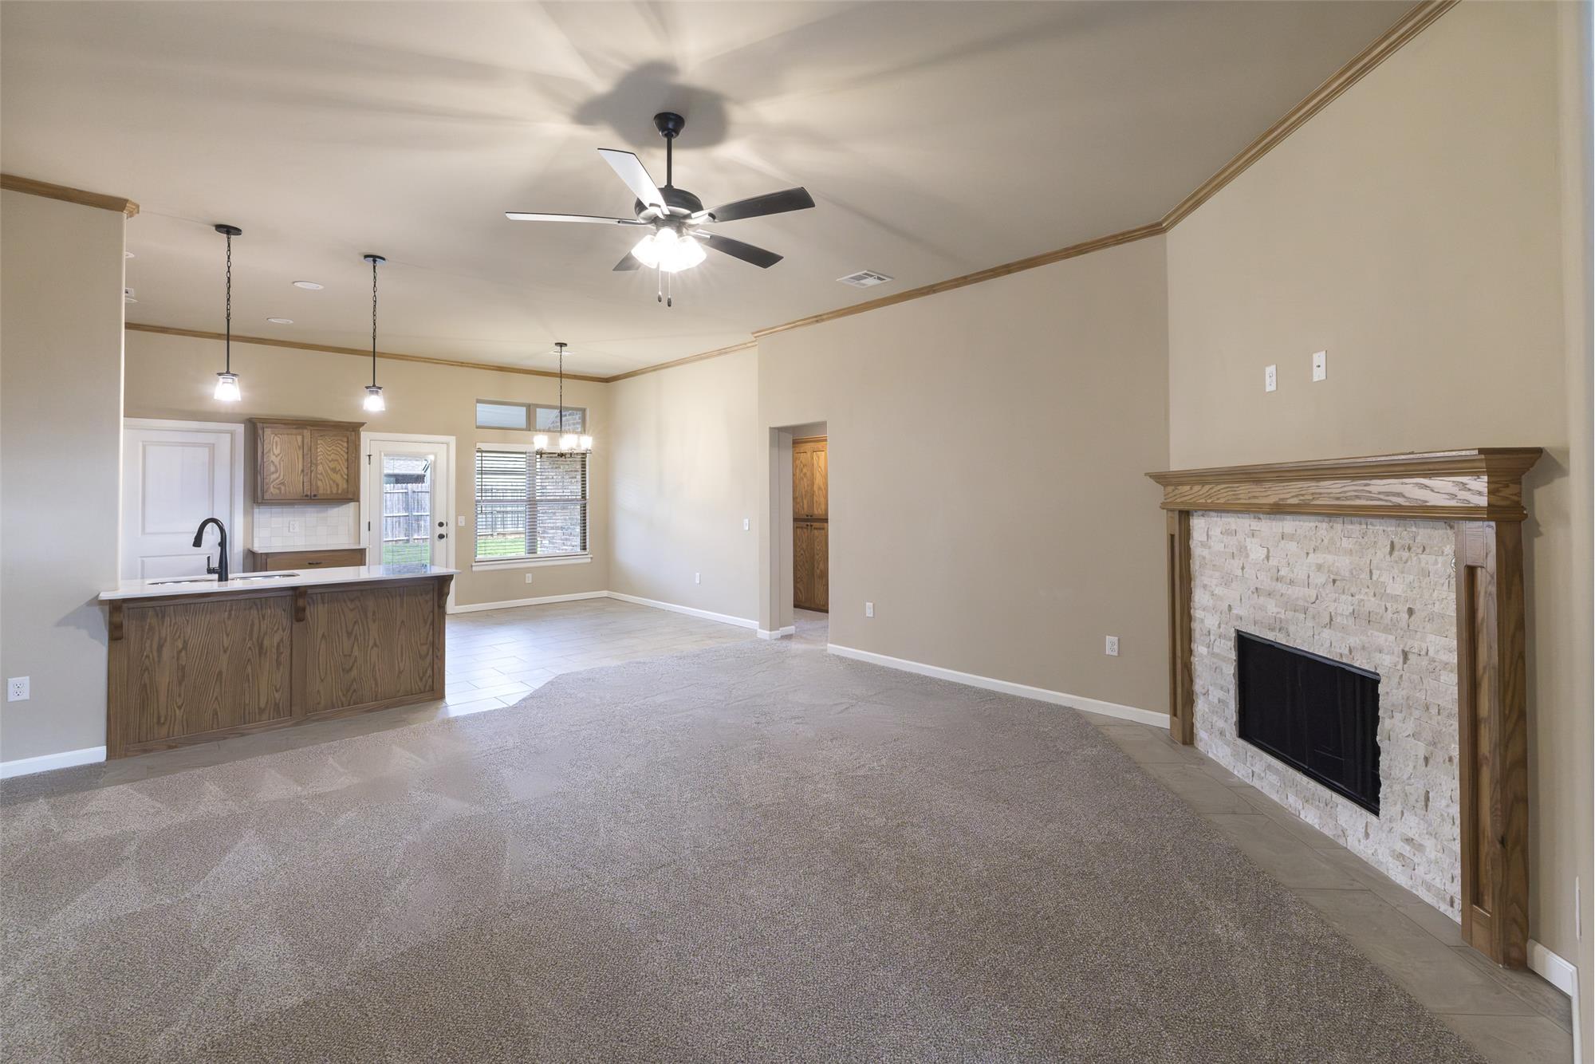
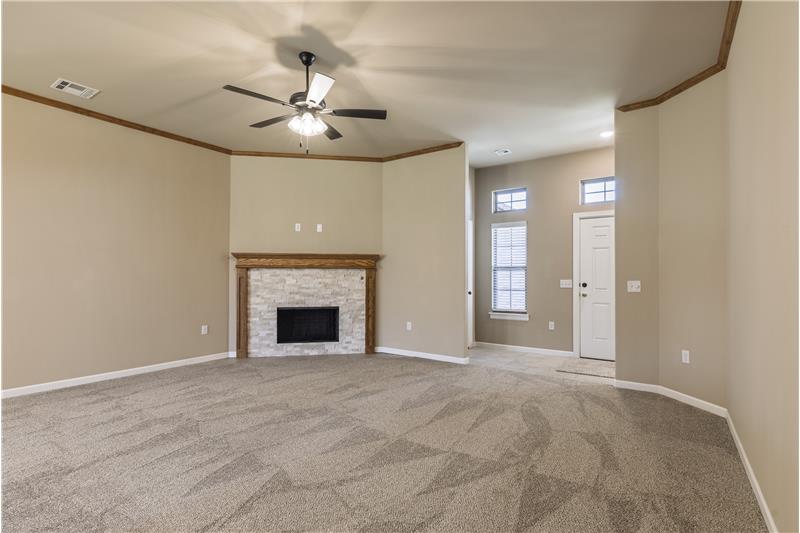
Corner stone fireplace
Living room area with fireplace and carpet flooring

                            Property Image 8

                            Property Image 9

                            Property Image 10

                            Property Image 11

                            Property Image 12

                            Property Image 13

                            Property Image 14

                            Property Image 15

                            Property Image 16

                            Property Image 17

                            Property Image 18

                            Property Image 19

                            Property Image 20

                            Property Image 21

                            Property Image 22

                            Property Image 23

                            Property Image 24

                            Property Image 25

                            Property Image 26

                            Property Image 27

                            Property Image 28

                            Property Image 29

                            Property Image 30

                            Property Image 31

                            Property Image 32

                            Property Image 33

                            Property Image 34
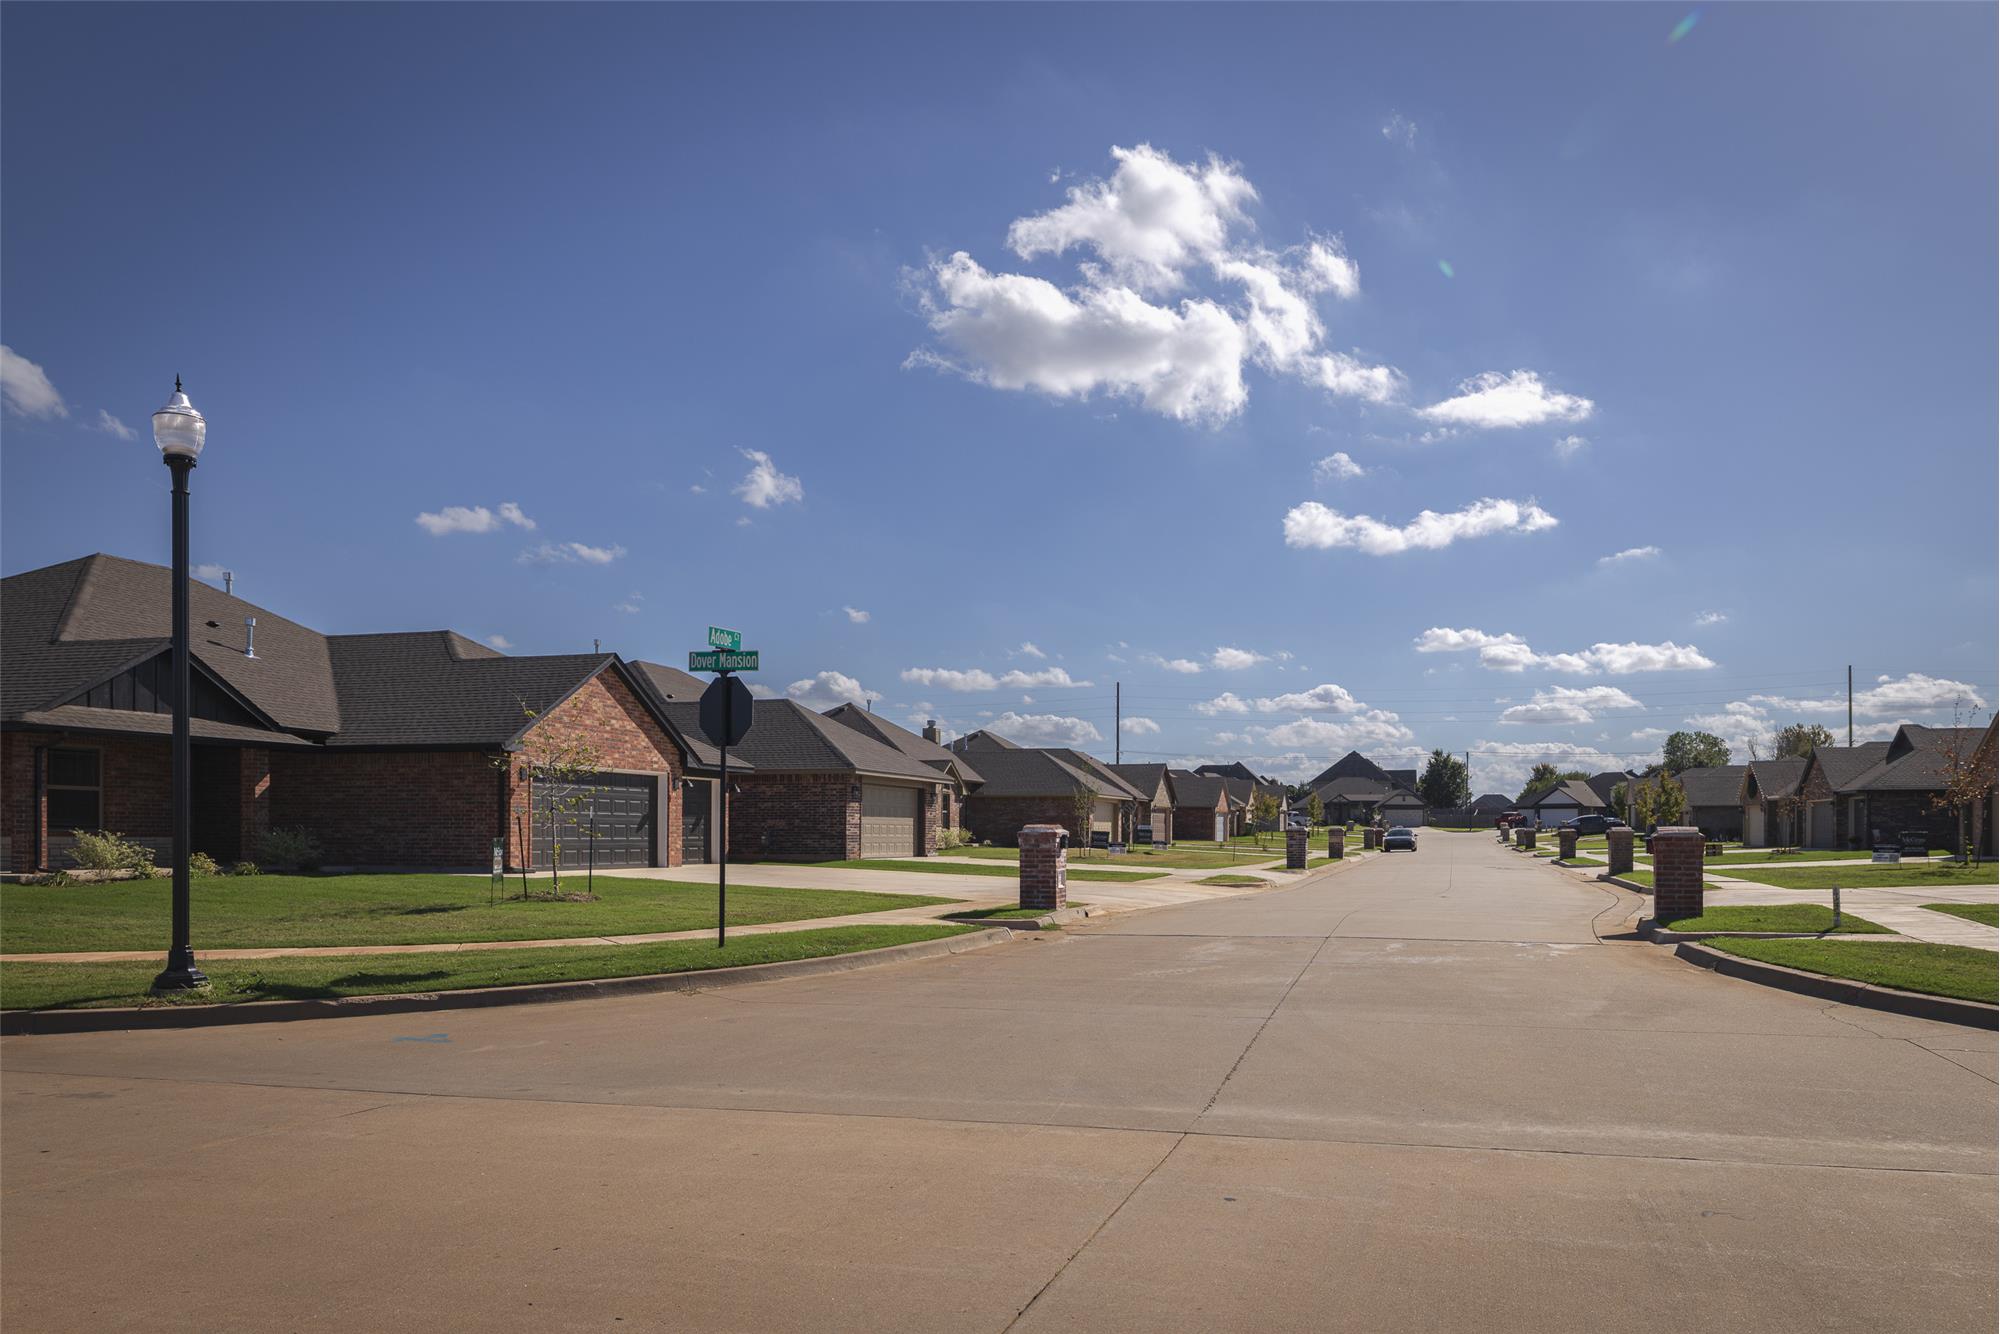
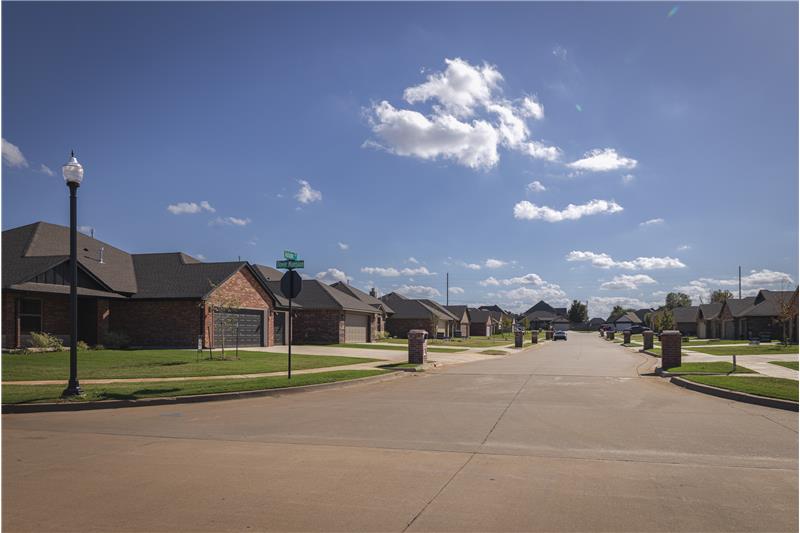
Cul de Sac View
4529 Adobe Ct Yukon, OK 
House Front

4529 Adobe Ct

Yukon, OK 73099

For Sale
OverviewHighlightsPhoto GalleryLocationAsk ChatGPT About This PropertyNeighborhood
Offered at $307,950
Offered at
4 Beds
Number of Bedrooms
2 Baths
Number of Bathrooms
1,726 sqft
Interior Size

Brand-New HOME in River Mesa, Minus the Through Traffic

4 Beds, 1 Cul-de-Sac, 10 Years of Peace of Mind Brand-new construction on a quiet cul-de-sac in River Mesa, Yukon. This 4-bed, 2-bath home features an open floor plan with a stone fireplace and wood mantel. The kitchen shines with quartz countertops, solid wood cabinetry, stainless appliances, a gas range, and a breakfast bar. The primary suite offers double sinks, a separate tub, and a tiled walk-in shower. Classic brick exterior and an attached 2-car garage. Yukon School District, with easy access to Route 66, I-40 and the Kilpatrick Turnpike. Includes a 1-year builder warranty and 10-year structural warranty. Text Bo at 405-812-1572 for a private showing.

More Details ...

Property Overview

Address:4529 Adobe Ct , Yukon, OK 73099
Type:Single Family Residential
Status:For Sale
Price: $307,950
Bedrooms:4
Full Bathrooms:2
Total Bathrooms:2
Interior Size:1,726 sqft
Year Built:2026
MLS ID:1248578

Highlights

Brand-new construction just completed
4 bedrooms
2 full bathrooms
2-car garage
Open-concept floor plan
Tall ceilings
Abundant natural light
Fireplace
Site-built solid wood cabinetry
Granite countertops
Large kitchen island
Ceramic tile backsplash
Stainless steel appliances
Gas range with griddle
Built-in microwave
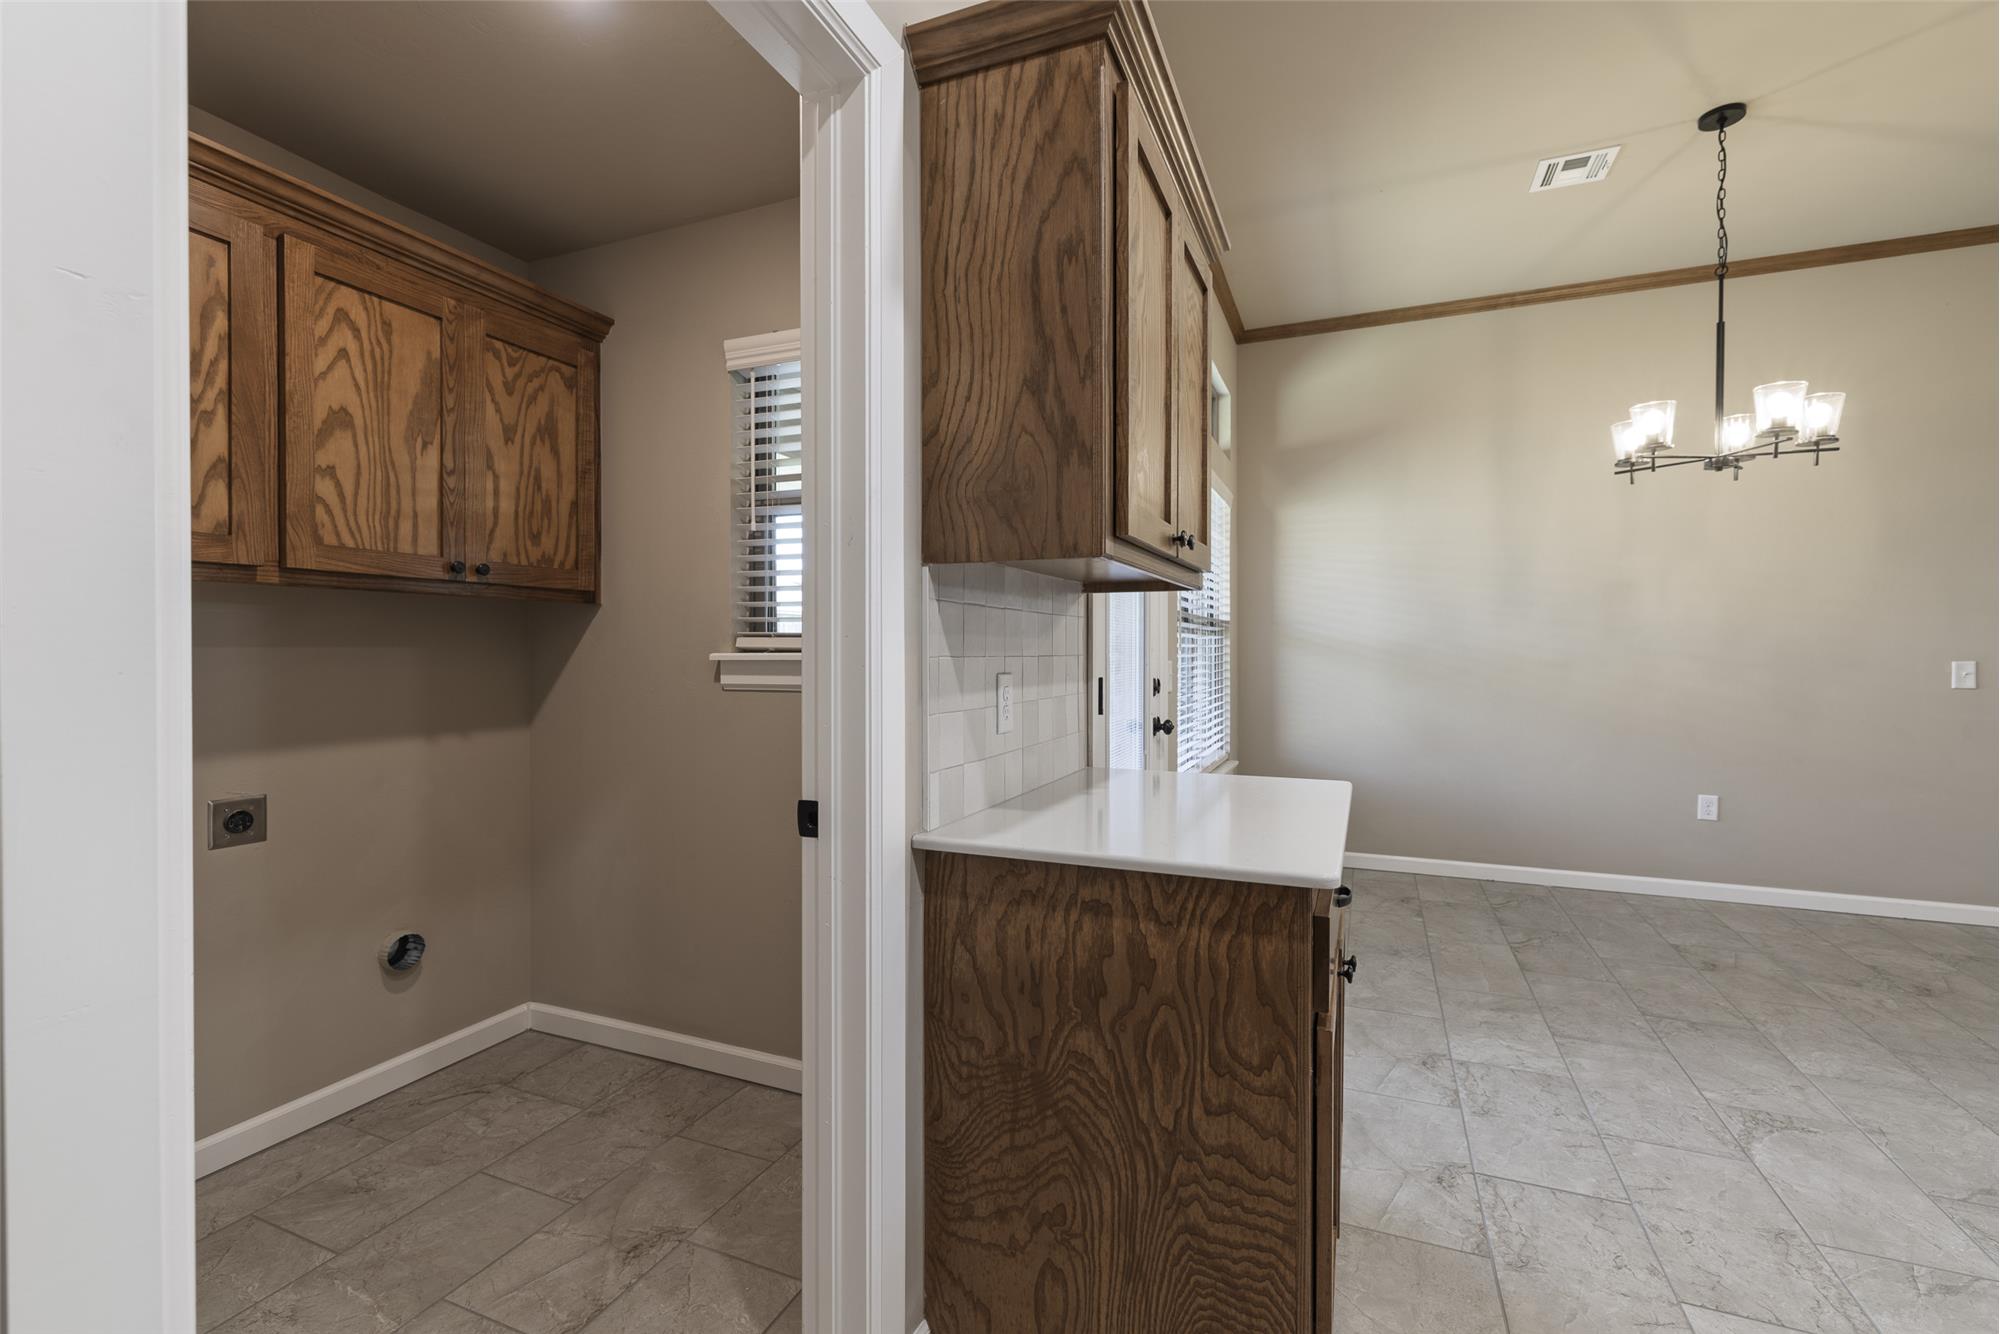
Inside laundry room
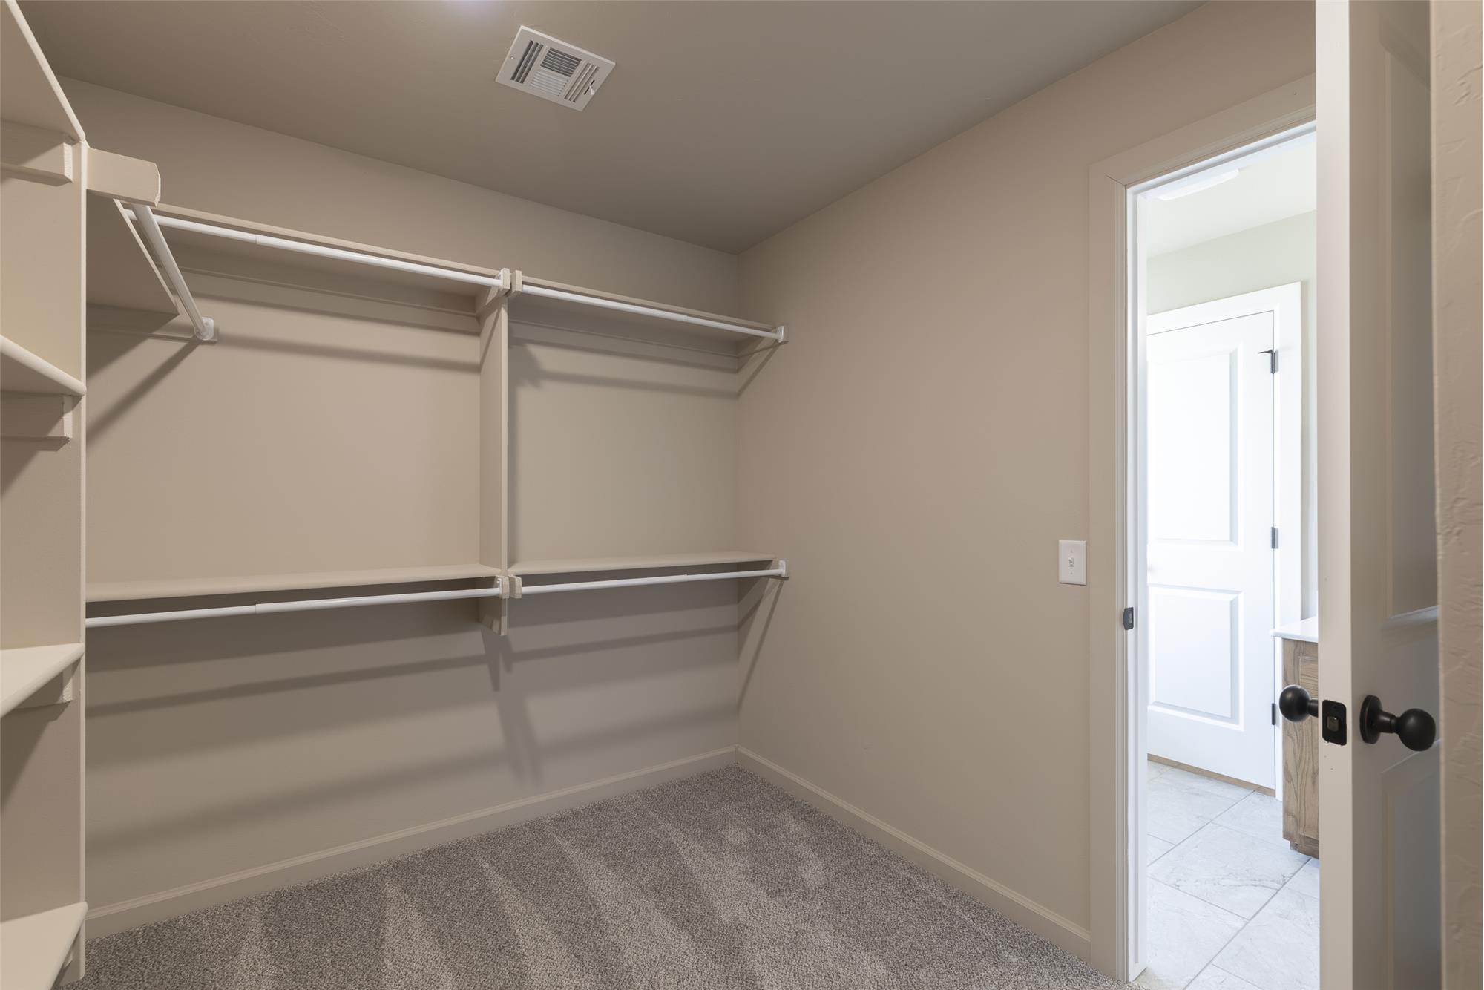
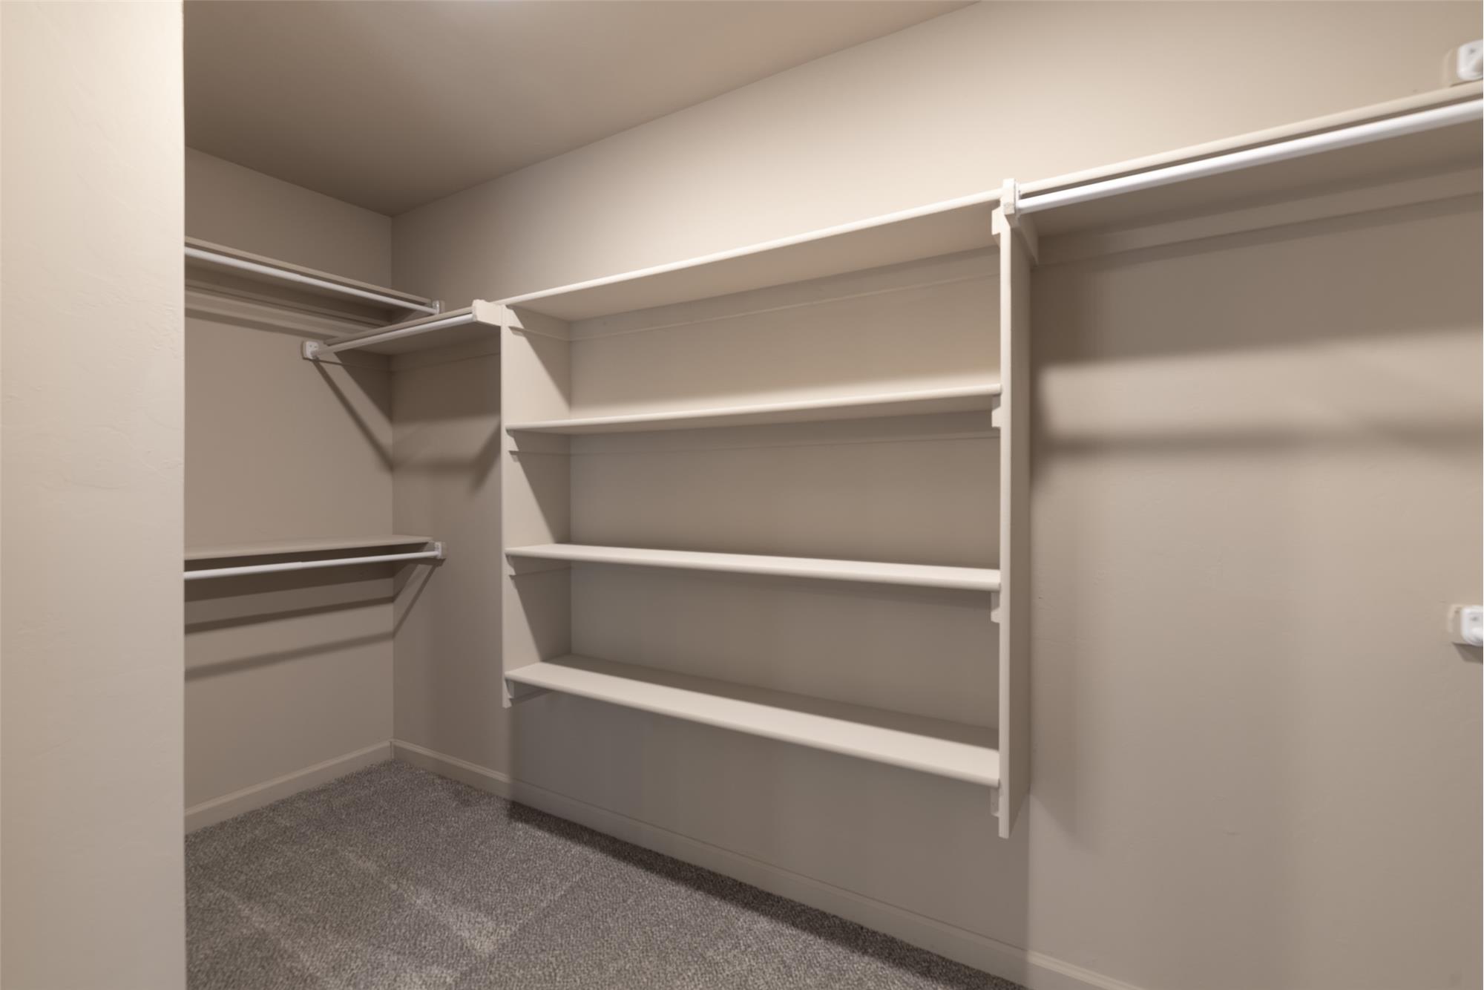
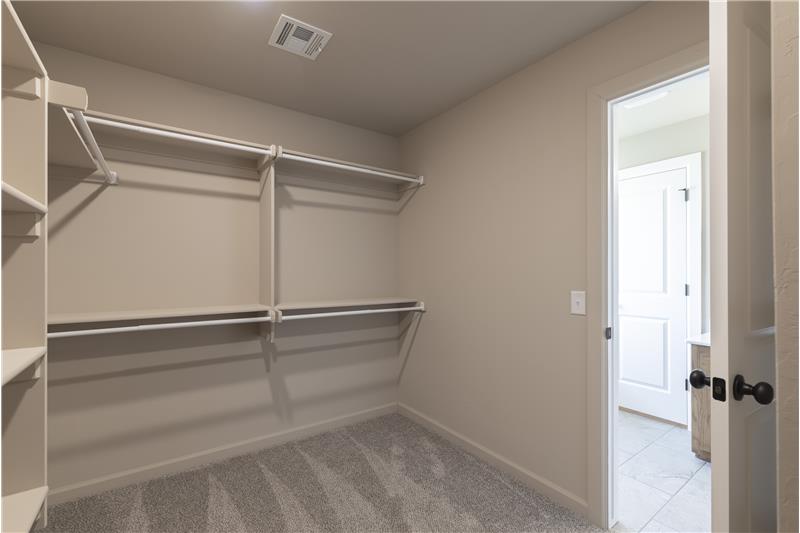
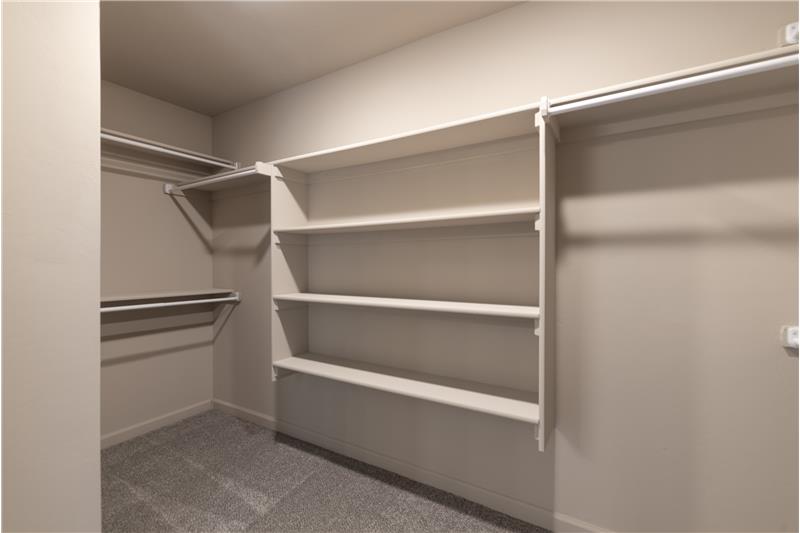
Primary Suite with walk in closet
Primary bath with soaking tub
Tiled walk-in shower with clear glass door
2-inch faux wood blinds throughout
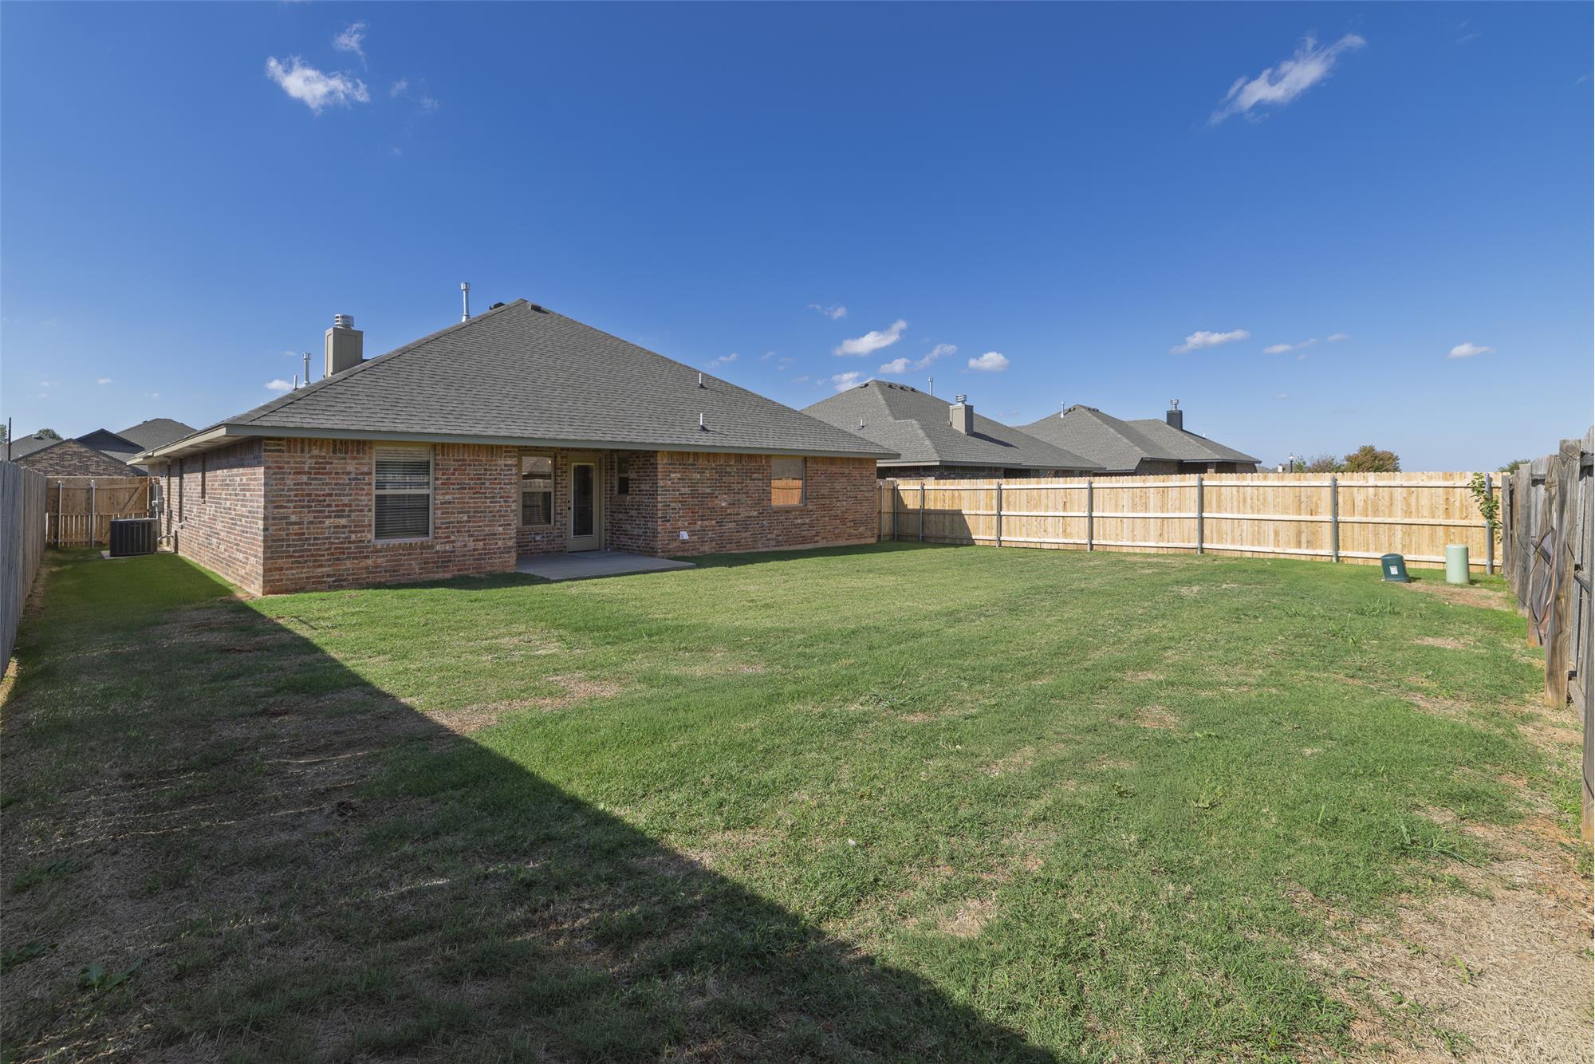
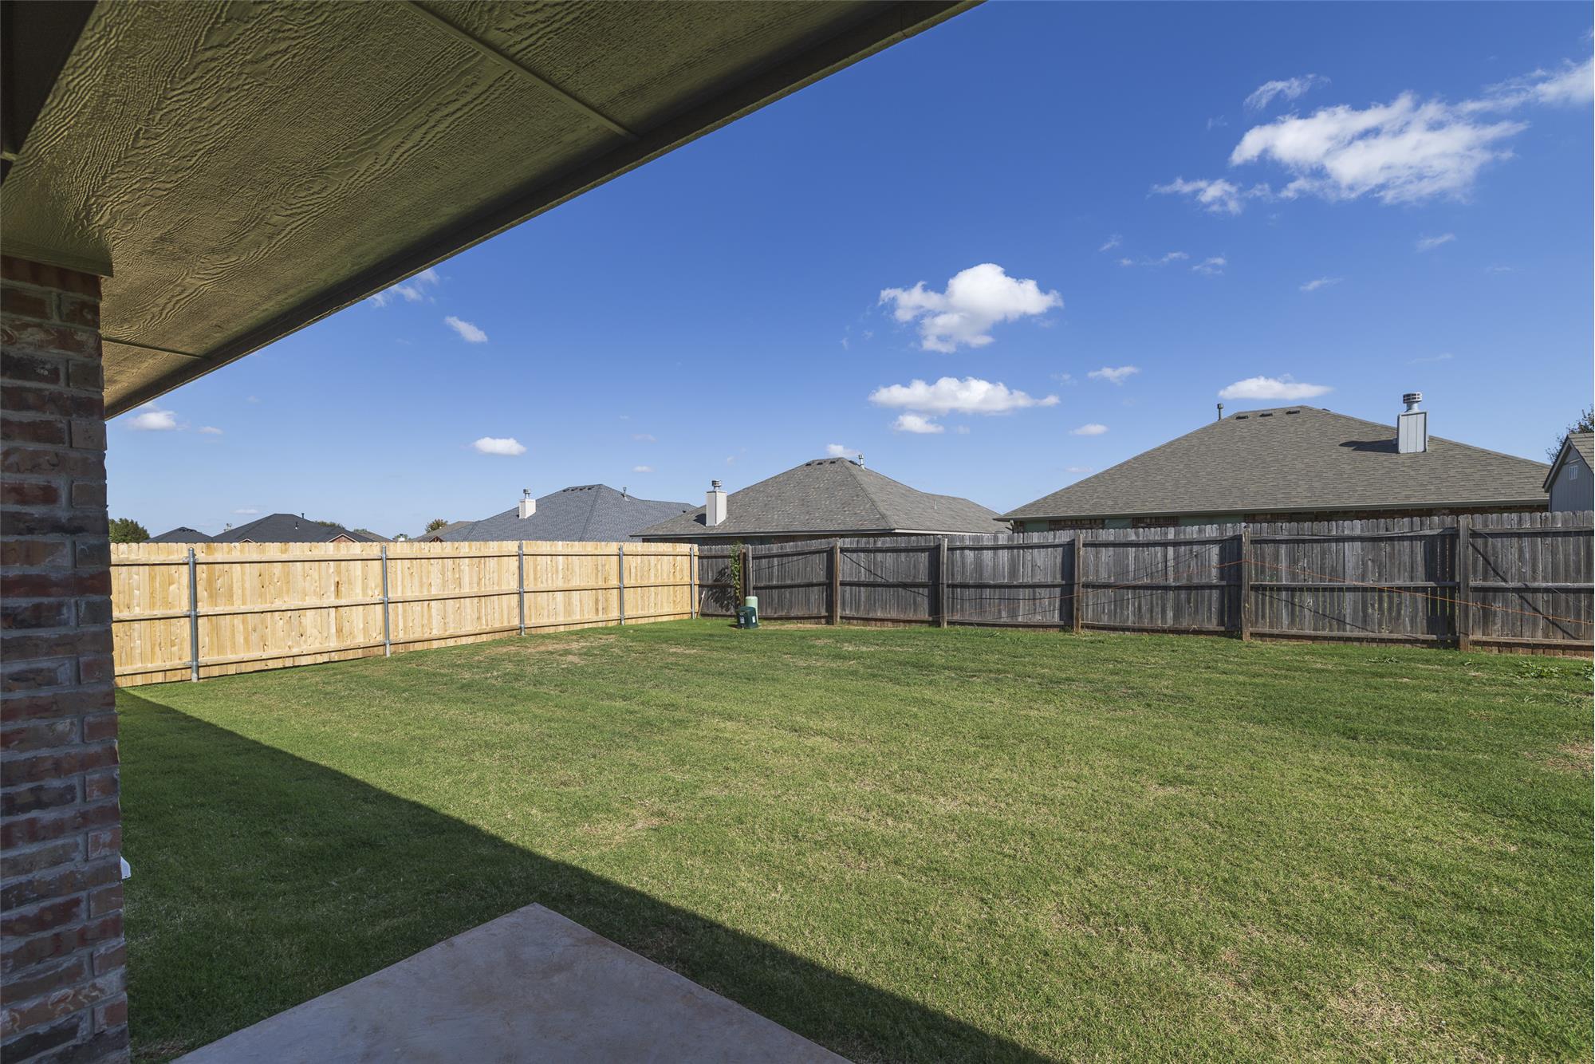
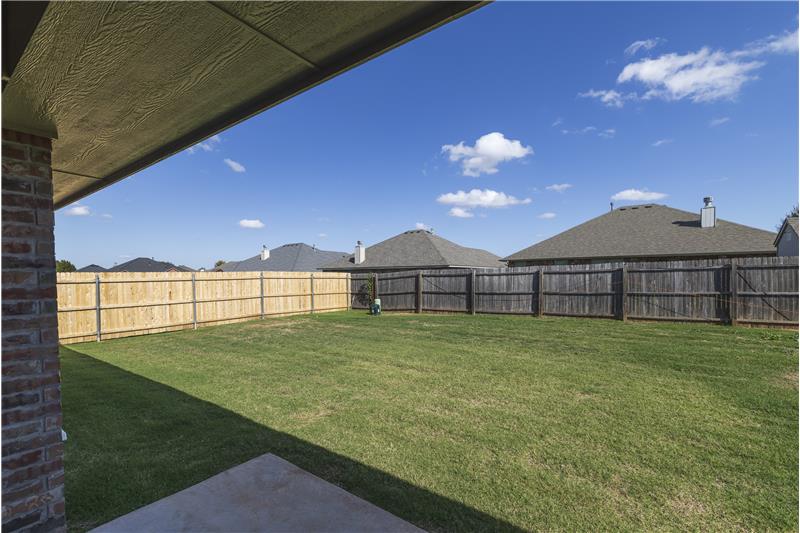
Covered back patio with access from dining area
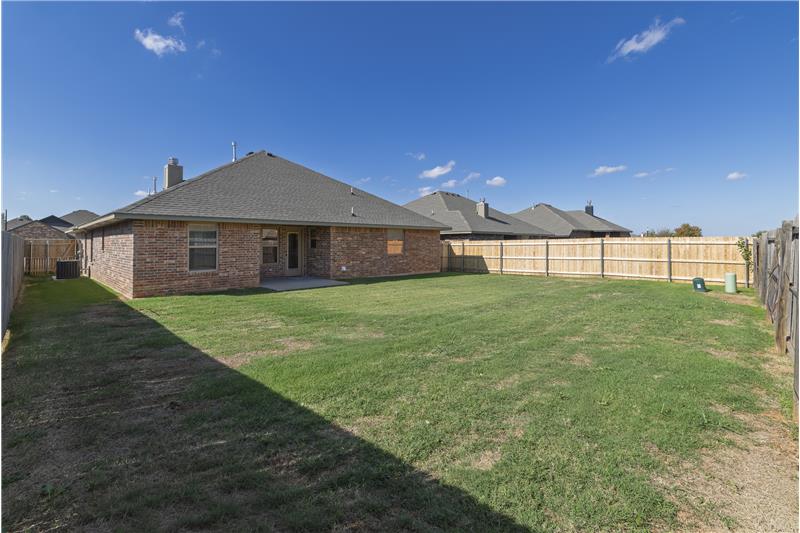
Fully fenced backyard with steel fence posts
Sod and landscaping
1-year builder warranty
10-year structural warranty
$4,000 toward buyer closing costs
Yukon School District
Convenient location just north of Historic Route 66
Close to shopping and restaurants

HOA

HOA Fee: $12 monthly
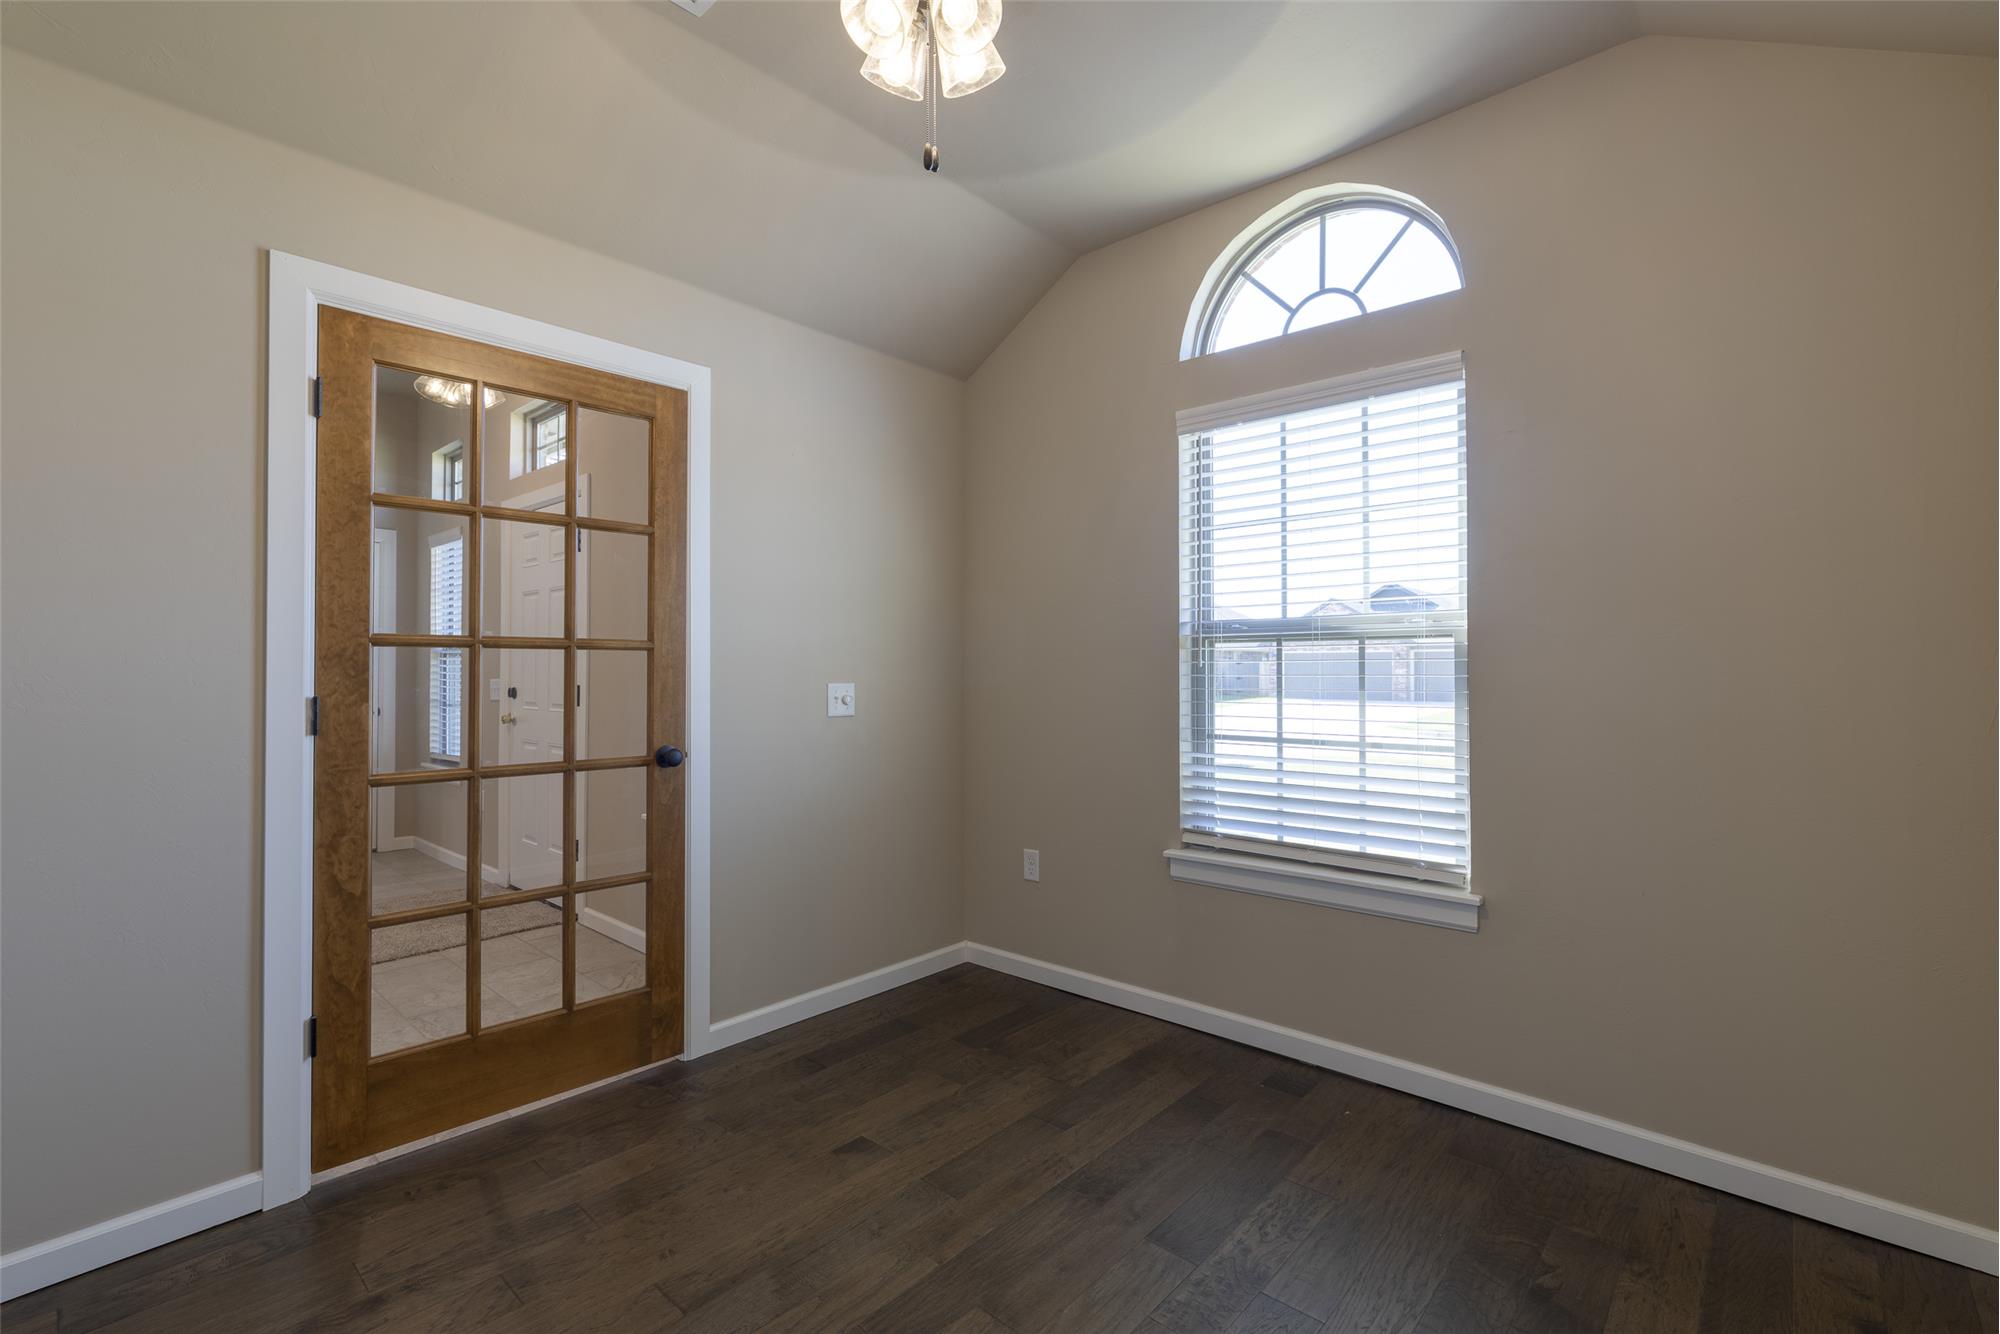
Photo Gallery

4529 Adobe Court | River Mesa | Yukon Schools

4 Bedrooms | 2 Bathrooms | 2-Car Garage | Cul-de-Sac Lot | New Construction

Welcome Home to River Mesa

Located on a cul-de-sac in the River Mesa community, this newly constructed brick home offers four bedrooms, two bathrooms, and a practical open floor plan with comfortable living spaces and attractive finishes throughout. Located in the Yukon School District, it combines the benefits of new construction with a convenient Yukon location.
Open Living with Warm, Inviting Details

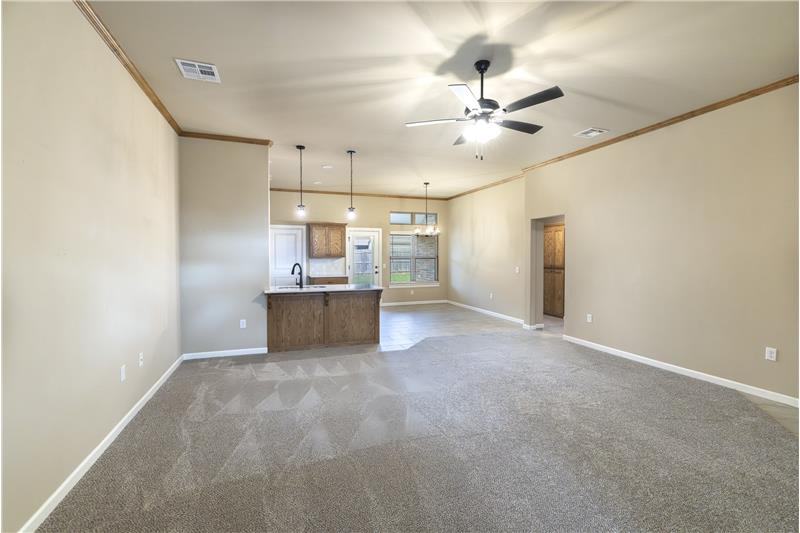
Step inside to an open living area featuring a fireplace with a textured stone surround and a substantial wood mantel. Tall ceilings, warm wood trim, and natural light give the space an inviting feel.

Open concept living. 

A Kitchen Designed for Everyday Living

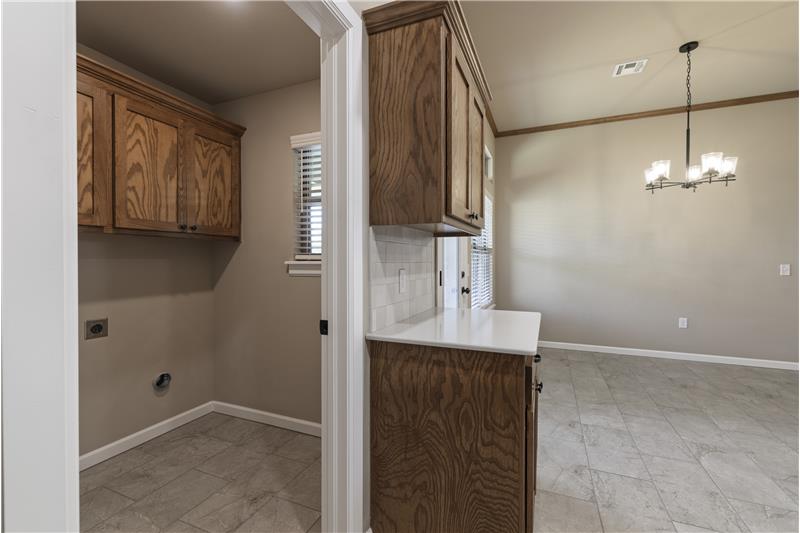
The kitchen features quartz countertops, stained wood cabinetry, stainless steel appliances, a gas range, and a coordinating tile backsplash.

A breakfast bar seating provides additional countertop space and a casual gathering spot. Pendant lighting adds character, while the open arrangement keeps the kitchen connected to the living area.

The adjoining dining area offers plenty of room for a family table, with a large window overlooking the backyard and a glass door providing outdoor access.

A Comfortable Primary Suite

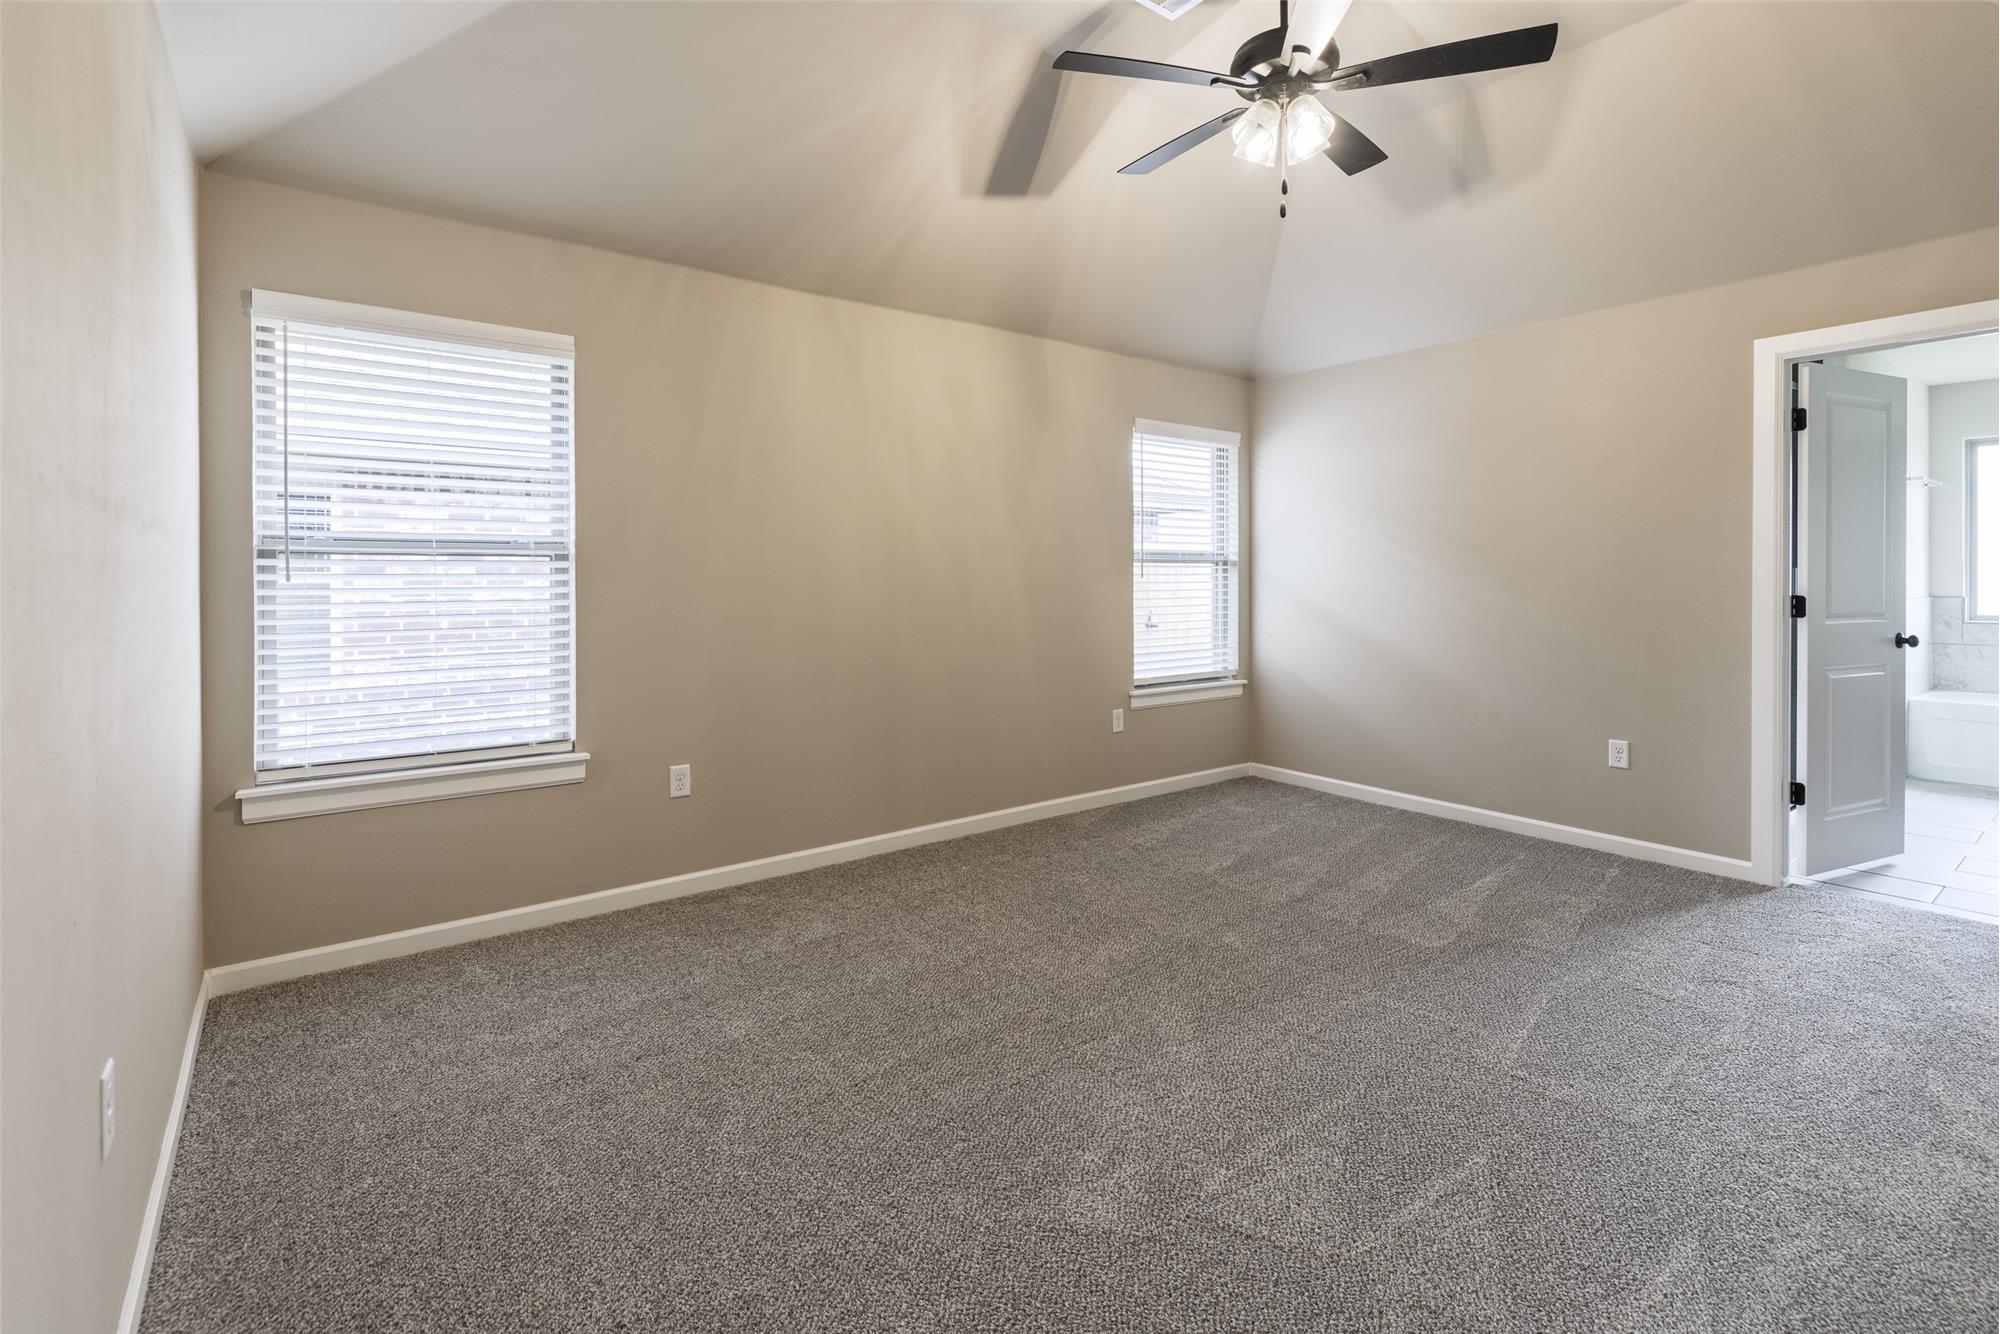
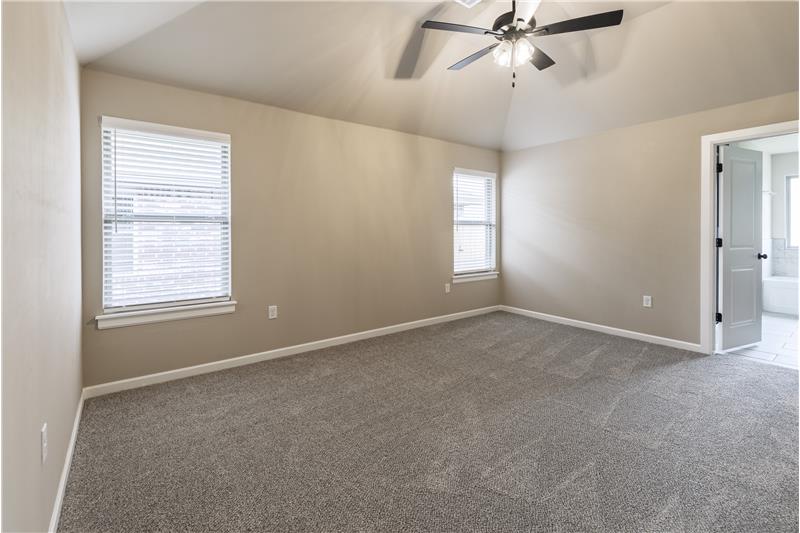
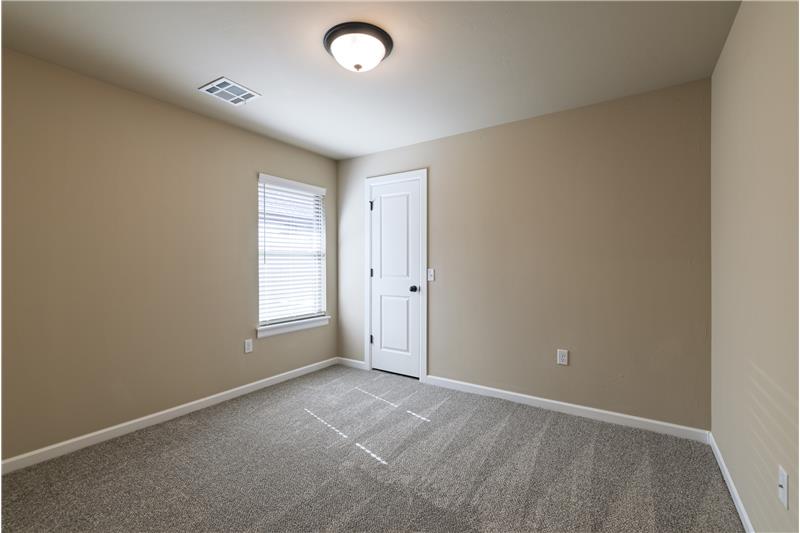
The primary bedroom offers a generous layout, ceiling fan, and natural light from two windows.

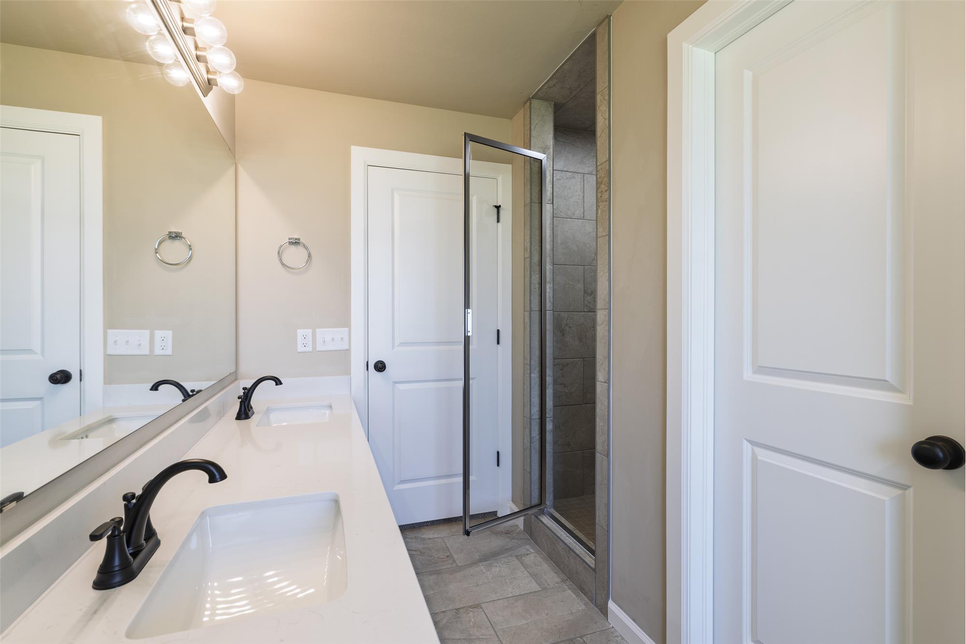
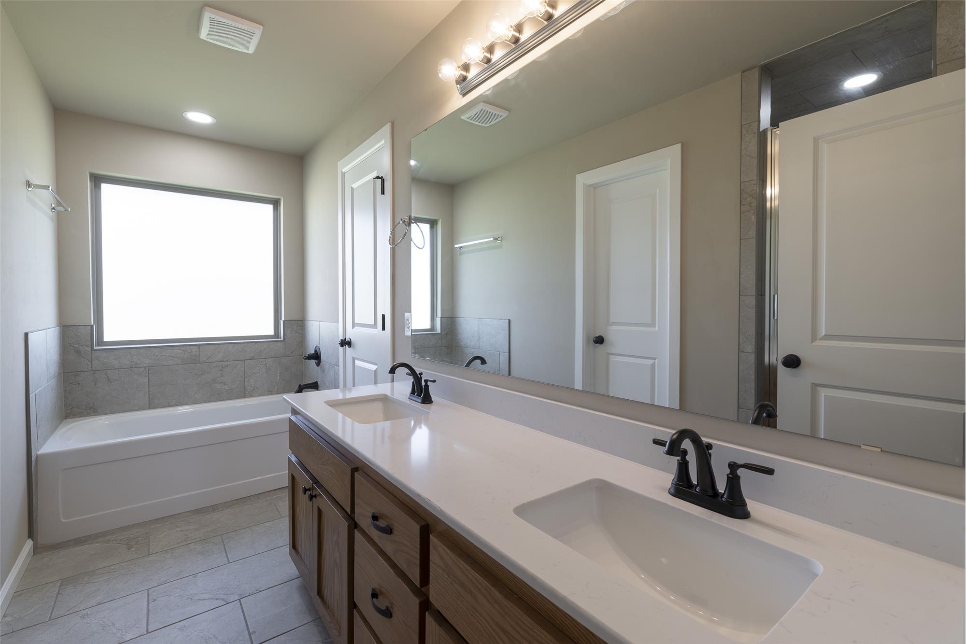
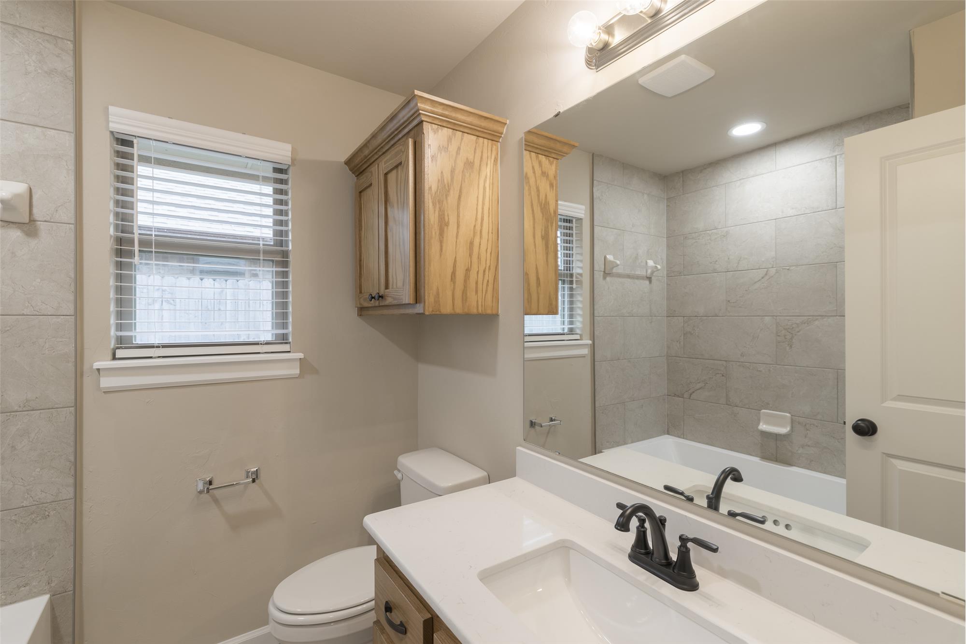
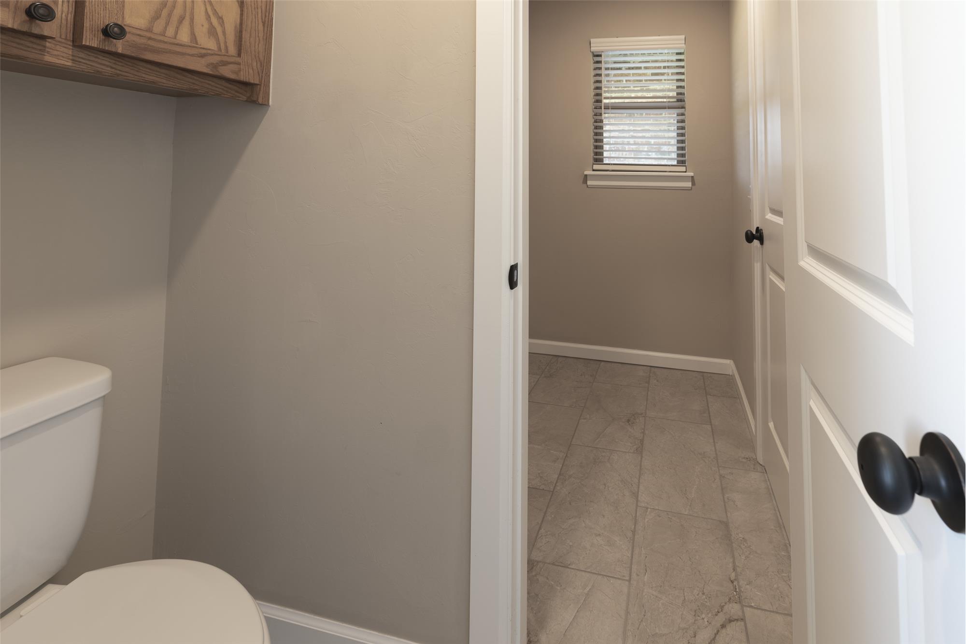
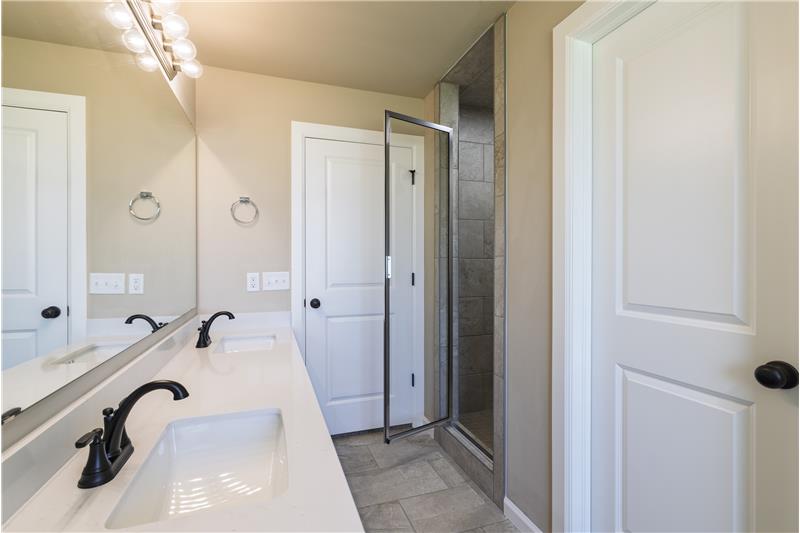
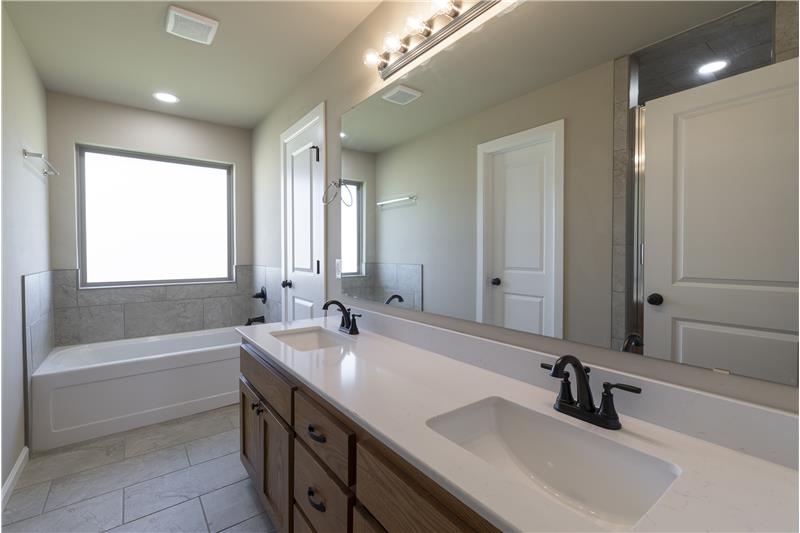
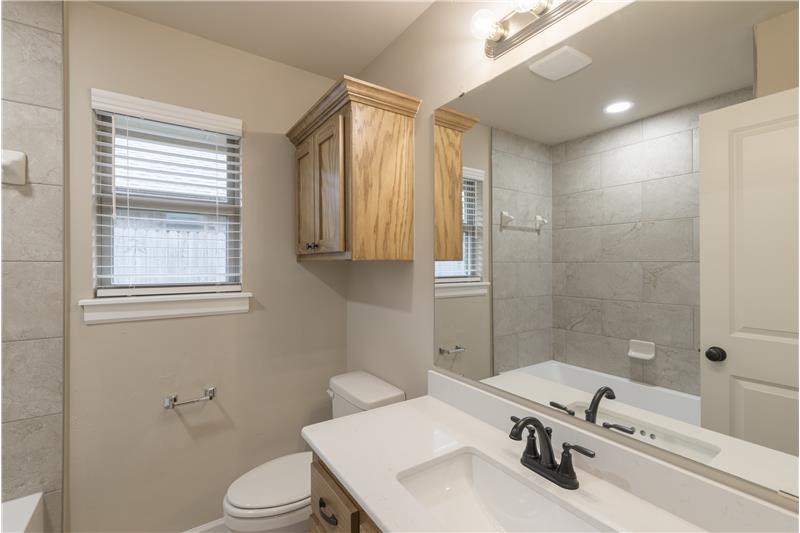
The adjoining bathroom features double sinks, quartz-look surfaces, a separate bathtub, separate toilet room, and a tiled walk-in shower with a glass enclosure. 

Four Bedrooms and Flexible Living

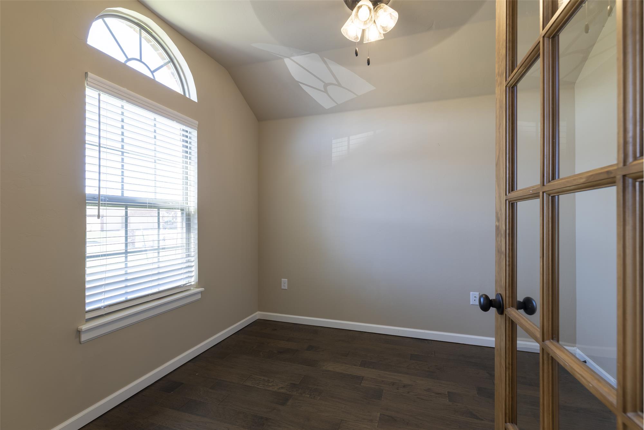
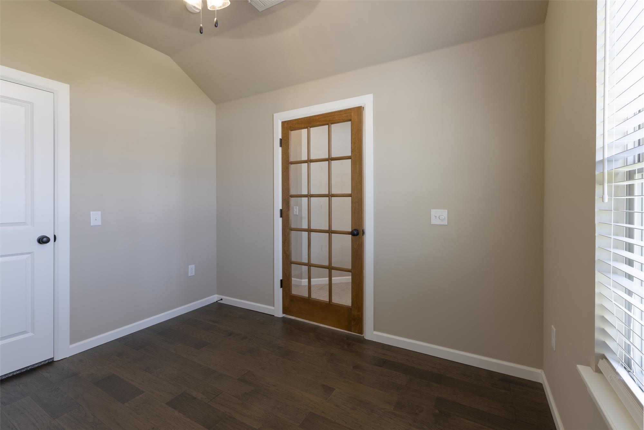
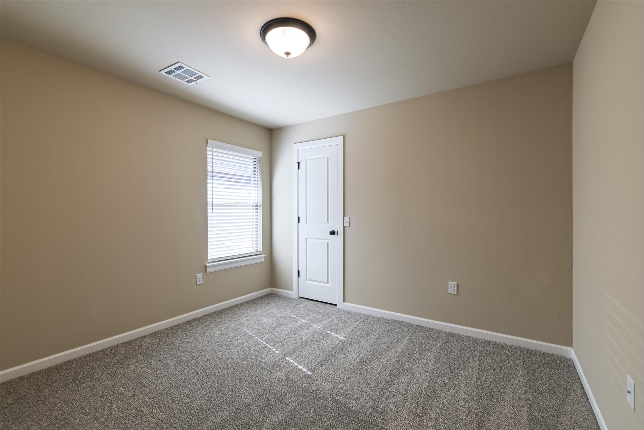
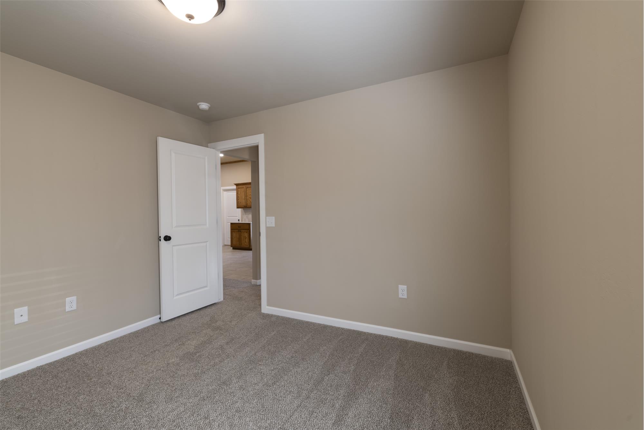
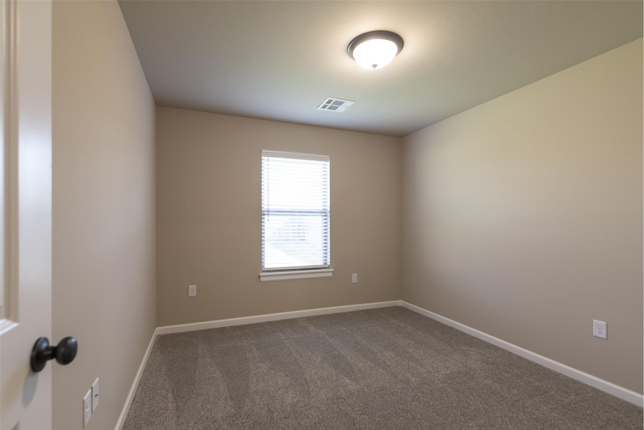
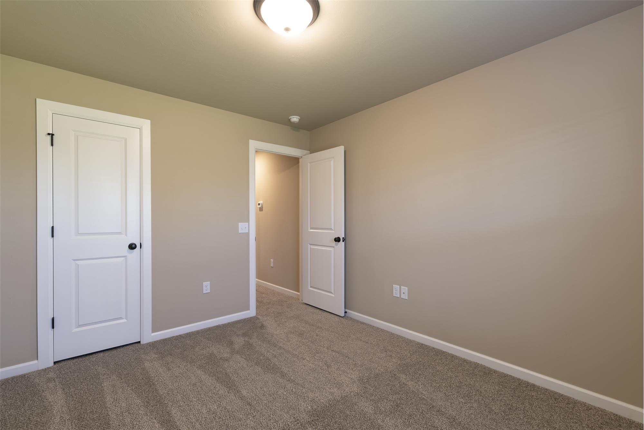
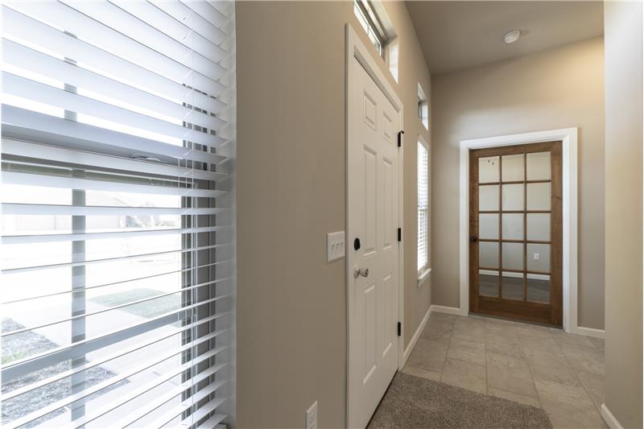
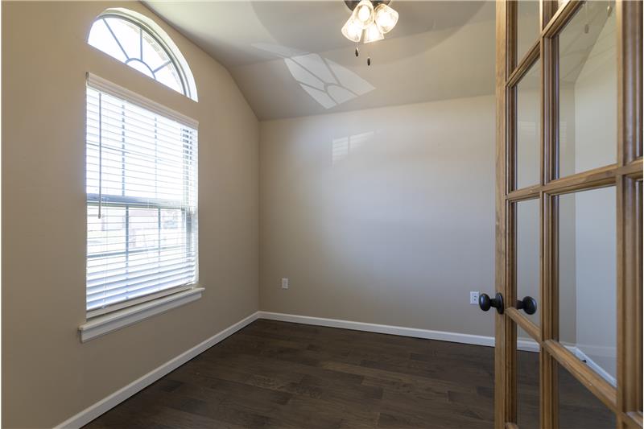
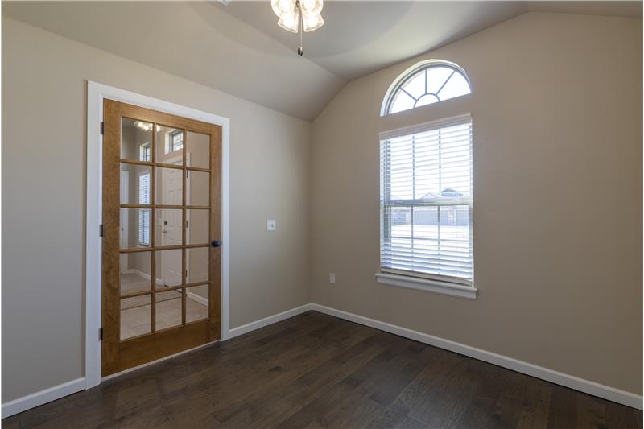
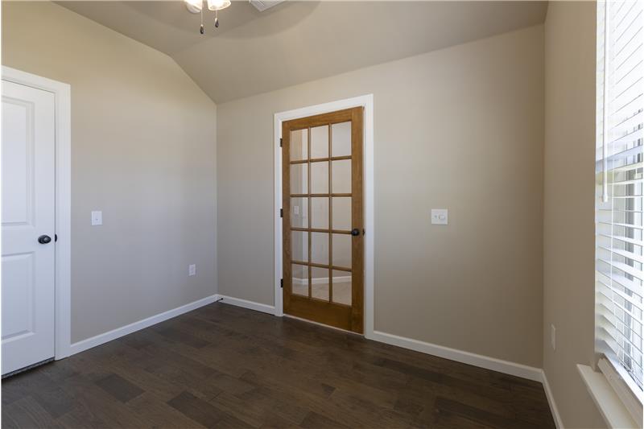
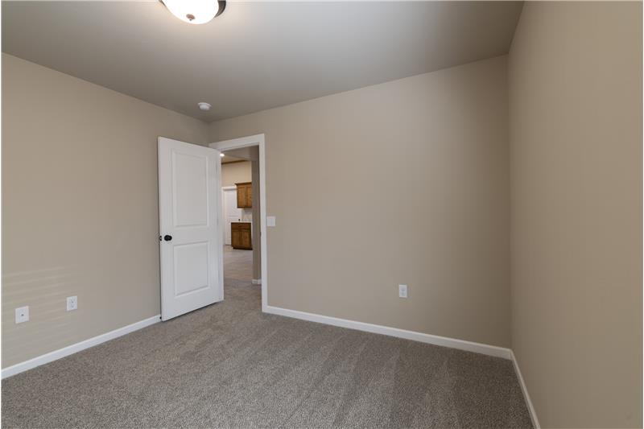
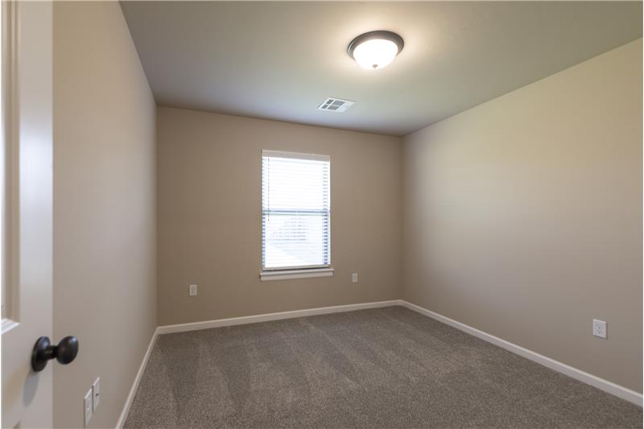
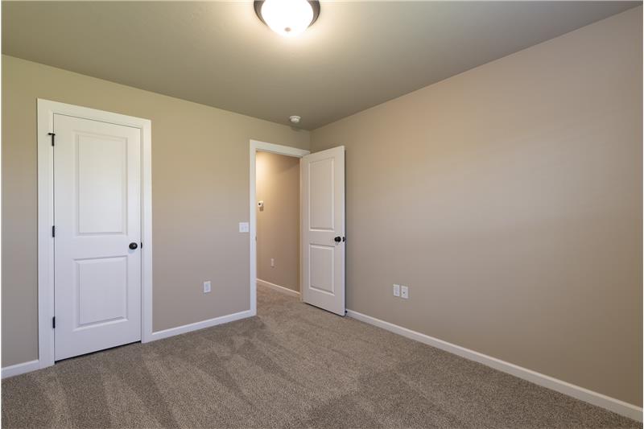
With four bedrooms depending on your lifestyle, an additional bedroom could serve as a home office, guest room, hobby room, or creative space.

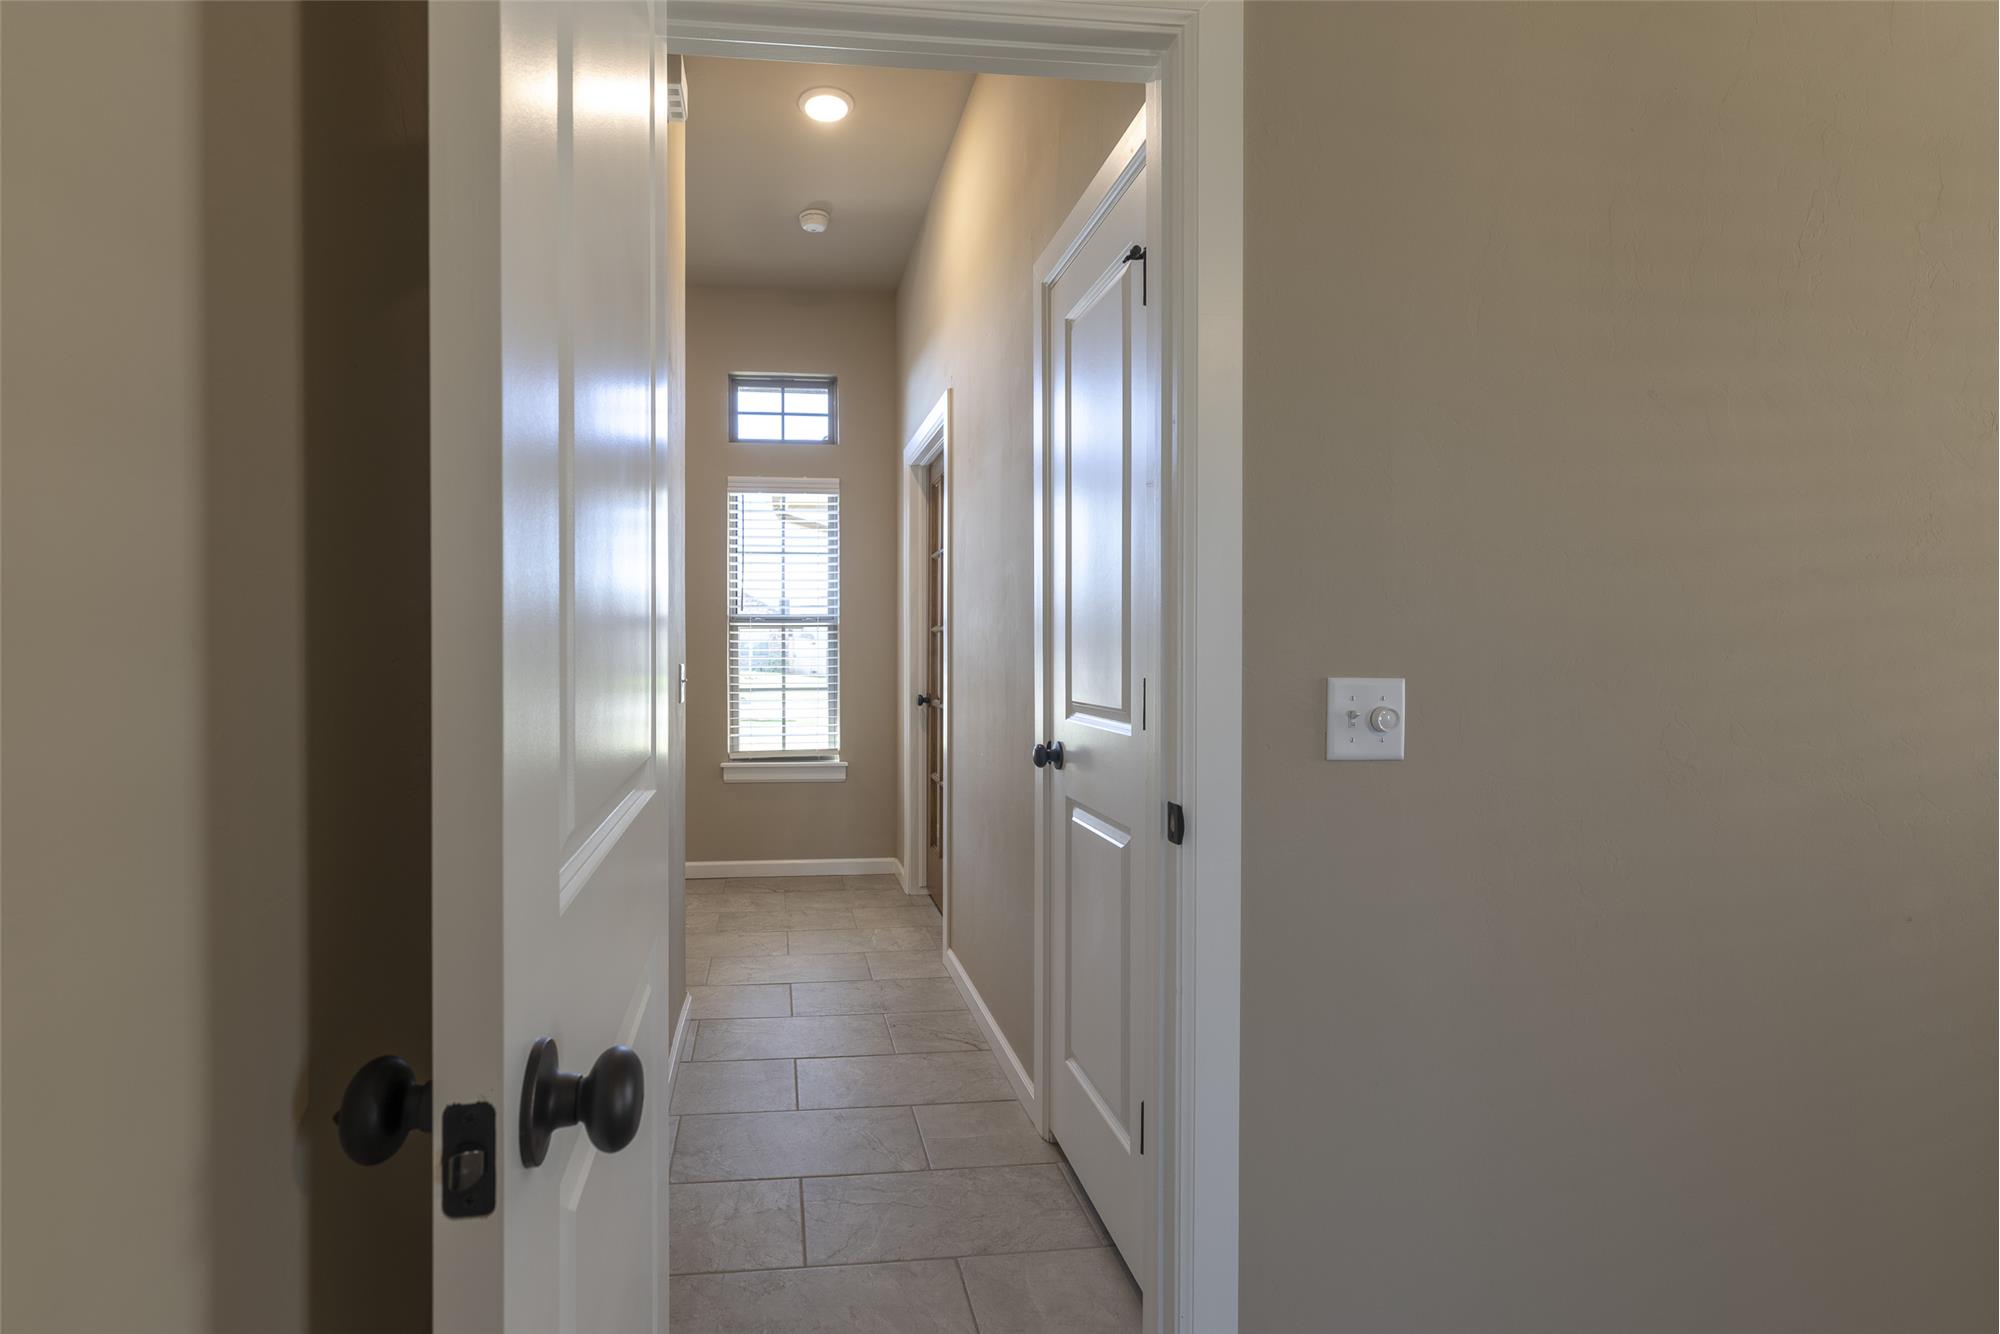
Neutral interior colors and coordinated flooring make it easy to bring your own furniture and style into the home without the immediate need for major changes.

Exterior and Cul-de-Sac Setting

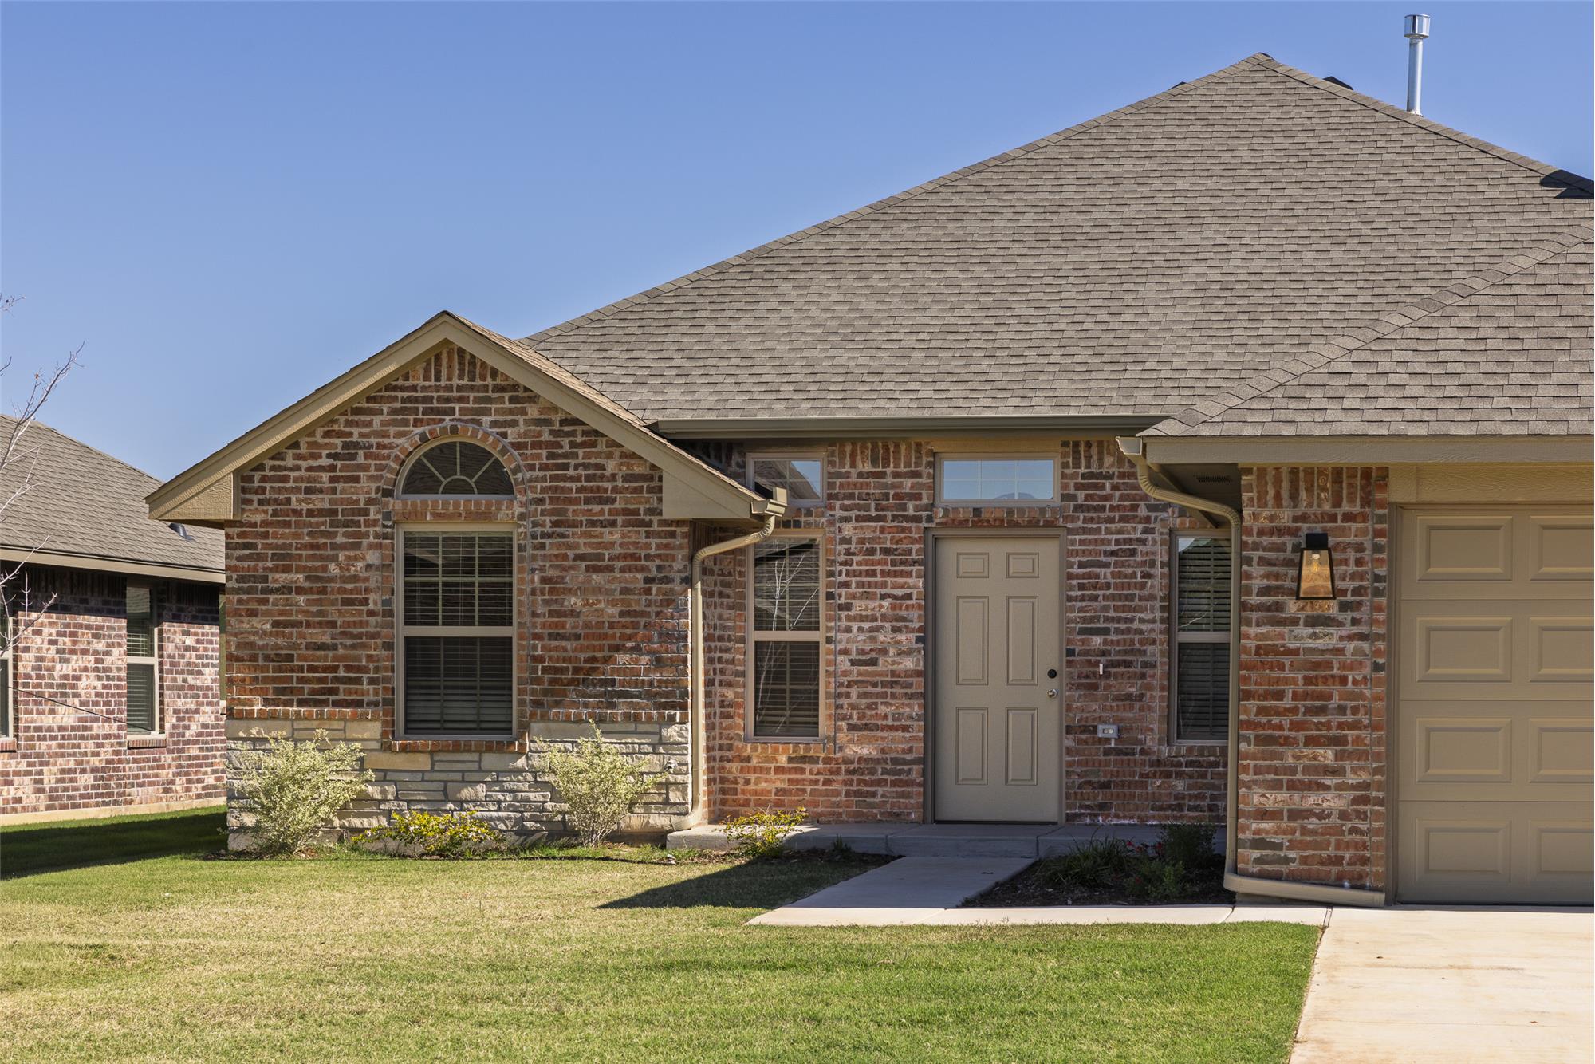
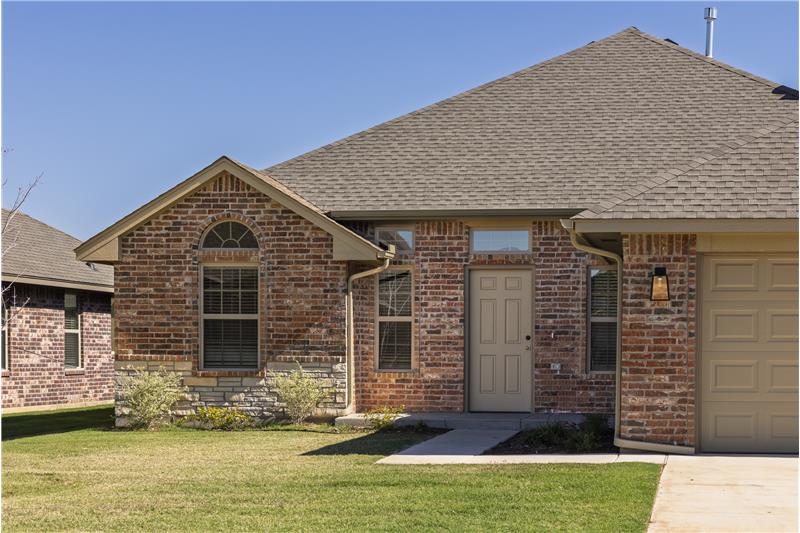
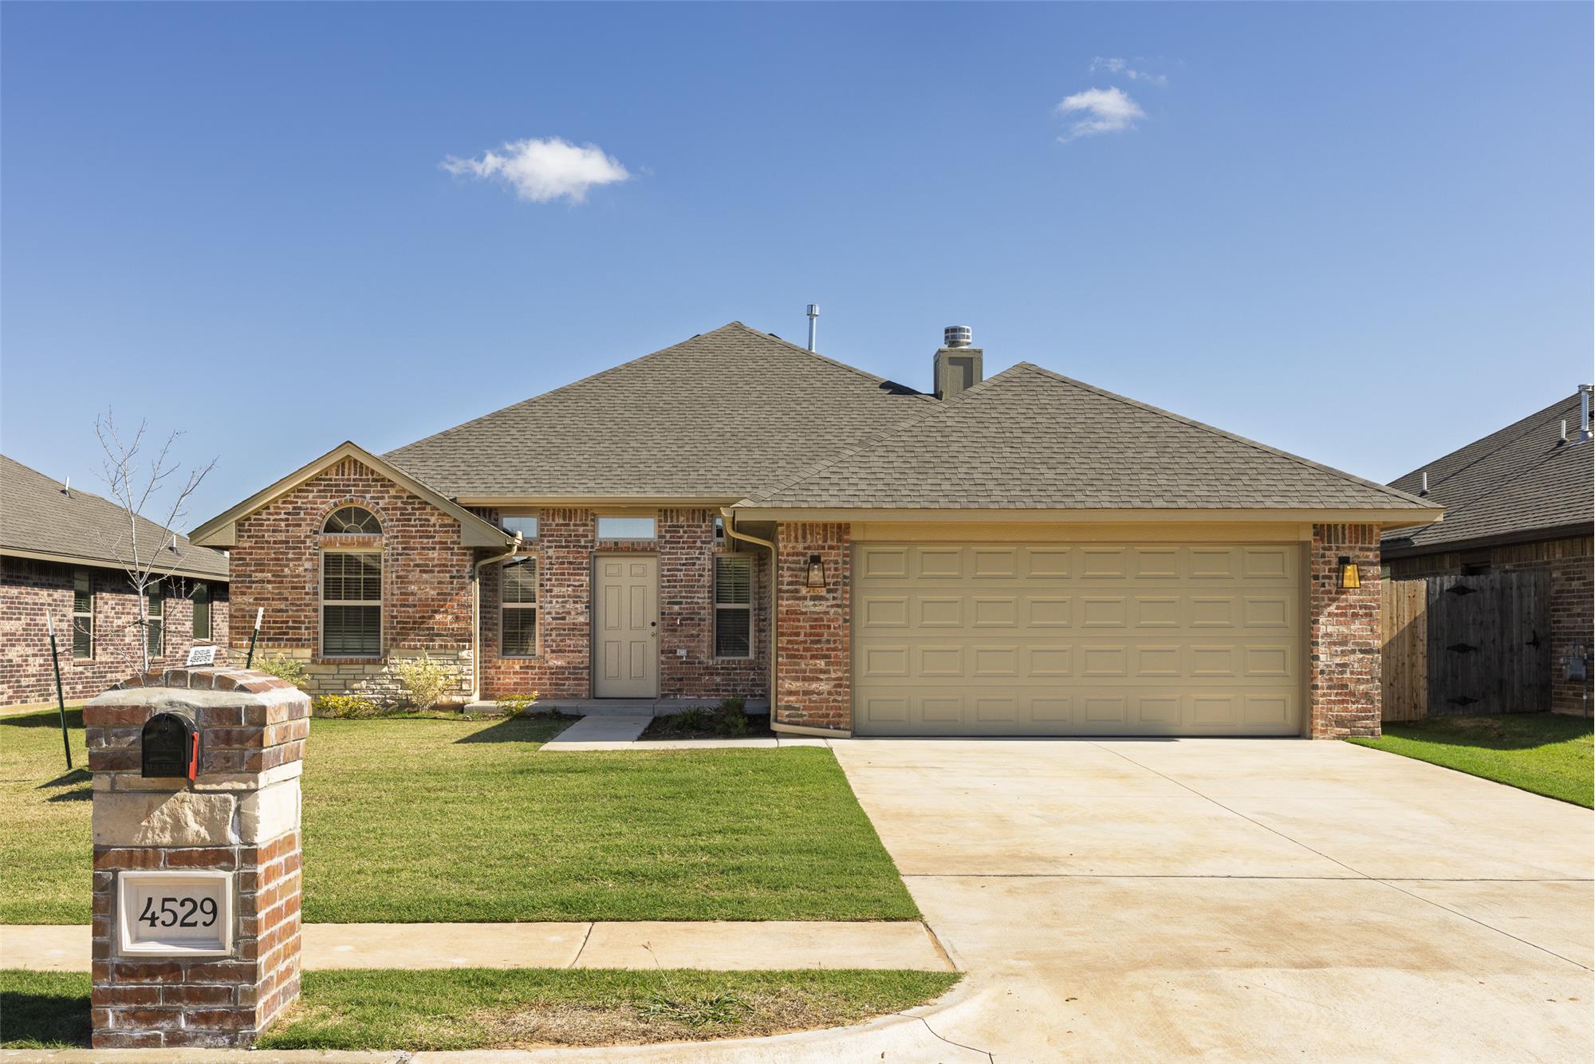
The home's brick exterior, established front lawn, landscaped entry, and two-car garage create an attractive, easy-to-maintain appearance.

Its cul-de-sac location is an appealing feature for buyers who prefer a setting away from the main neighborhood through streets.

Builder Incentives and Added Peace of Mind

New construction comes with the benefit of builder warranty coverage, and this home includes:

  • $4,000 toward buyer closing costs with an approved lender

  • 1-year builder warranty

  • 10-year structural warranty

  • 100% financing options available through an approved partner lender for qualifying buyers

River Mesa — Yukon Schools and Convenient Access

River Mesa is an established residential community in Yukon, with access to Route 66, I-40, and the Kilpatrick Turnpike. Shopping, restaurants, and everyday services are within convenient reach, along with connections to the Oklahoma City metro.

For buyers looking for four bedrooms, an open living area, quartz countertops, a two-car garage, and the benefits of new construction in the Yukon School District, 4529 Adobe Court is worth a closer look.

Schedule your private showing and see how this home fits your plans.

Bo Kociuba, Real Estate Broker
Best Oklahoma Homes | McGraw REALTORS®
405-812-1572
BestOklahomaHomes.com

This property is located at 4529 Adobe Ct, Yukon, OK 73099

Please use the form below to contact us to request more information about this property or to schedule a private showing.

By clicking "Send Request" you agree to be contacted by Bo Kociuba of Best Oklahoma Homes - McGraw Realtors and its affiliates via phone, text message, or email at the number and email address provided. These communications may be made using an automatic telephone dialing system or prerecorded voice. Your consent is not a condition of any purchase. Standard message and data rates may apply. By submitting this form you also confirm that you have read and accept the Privacy Policy.

If you know someone who might be interested in this property, use the form below to email them the link and the details.

By submitting this form you confirm that you have read and accept the Privacy Policy.

Presented by:
Bo Kociuba

Bo Kociuba

Best Oklahoma Homes - McGraw Realtors
License: Oklahoma
Company Logo
Listed by: McGraw Realtors -Best Oklahoma Homes Real Estate Services
Web Analytics