Property Image 1

                            Property Image 2

                            Property Image 3

                            Property Image 4

                            Property Image 5

                            Property Image 6

                            Property Image 7

                            Property Image 8

                            Property Image 9

                            Property Image 10

                            Property Image 11

                            Property Image 12

                            Property Image 13

                            Property Image 14

                            Property Image 15

                            Property Image 16

                            Property Image 17

                            Property Image 18

                            Property Image 19

                            Property Image 20

                            Property Image 21

                            Property Image 22

                            Property Image 23

                            Property Image 24

                            Property Image 25

                            Property Image 26

                            Property Image 27

                            Property Image 28

1923 W Flintlock Way

Mustang, OK 73064

For Sale
OverviewHighlightsPhoto GalleryLocationAsk ChatGPT About This Property
Offered at $299,950
Offered at
4 Beds
Number of Bedrooms
2 Baths
Number of Bathrooms
1,770 sqft
Interior Size

Corner Lot, 3-Car Garage & Thoughtful Upgrades Throughout

This four-bedroom home combines an open, comfortable floor plan with features that add real everyday value: a 3-car garage, custom-built solid-wood cabinetry, granite countertops, gas range, fireplace, 2-inch blinds, covered patio, fenced backyard, and sod in both the front and back yards. One of the four bedrooms also offers the flexibility to serve as an attractive home office without sacrificing the homes four-bedroom floor plan.

More Details ...

Property Overview

Address:1923 W Flintlock Way , Mustang, OK 73064
Type:Single Family Residential
Status:For Sale
Price: $299,950
Bedrooms:4
Full Bathrooms:2
Total Bathrooms:2
Interior Size:1,770 sqft
Year Built:2026
MLS ID:1198096

Highlights

Yes. Correcting those: **bedroom that can function as an office**, **soaking tub**, and **sod**. Ill keep the list factual and stop upgrading features beyond what we actually know.
### Features & Amenities
- Corner lot
- Brick exterior
- 3-car garage
- Open floor plan
- Tall ceilings
- Brick fireplace with wood mantel
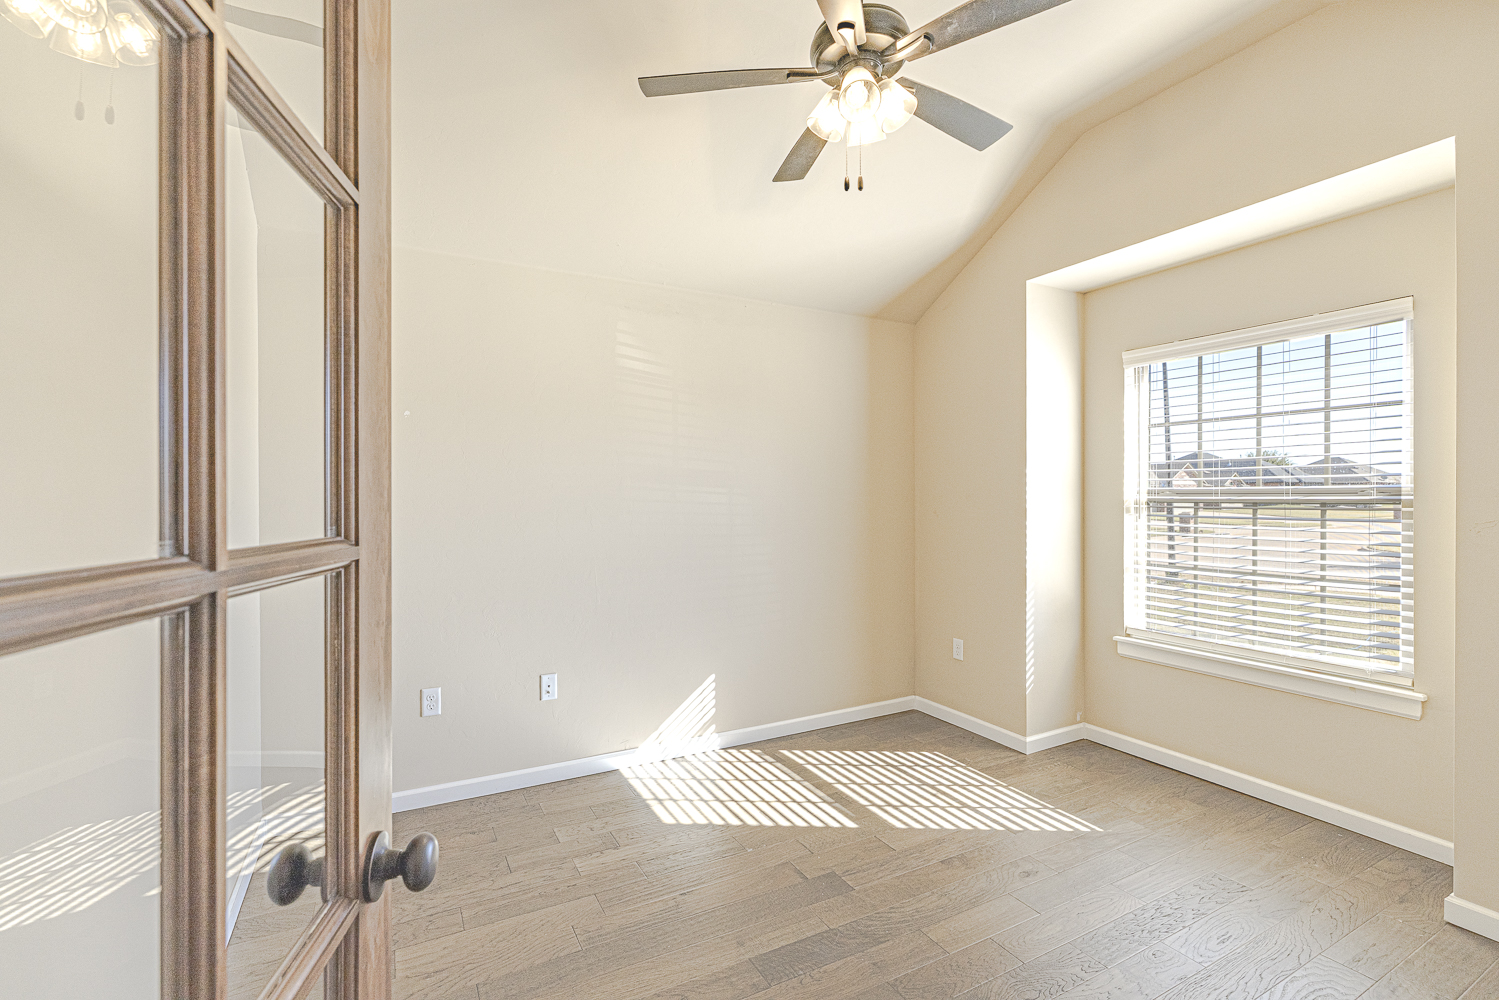
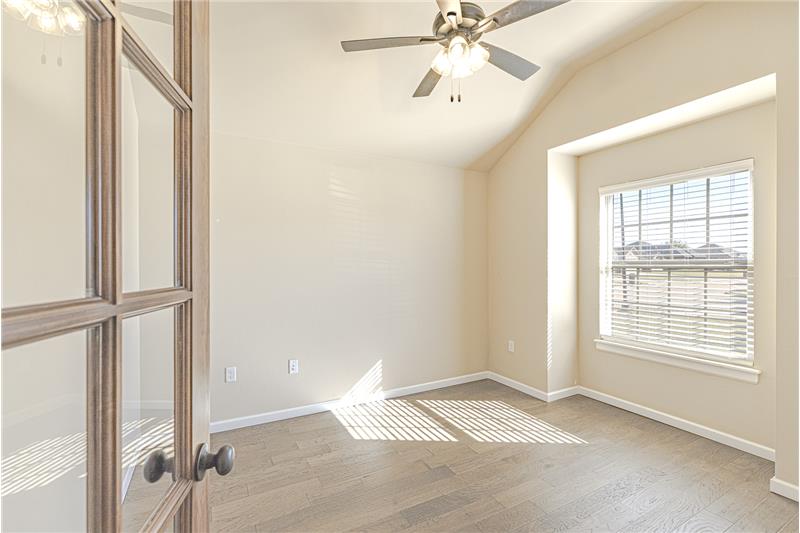
- Flexible bedroom that can also be used as a home office or study
- Wood flooring in flex bedroom/office
- Glass-paneled French door
- Granite countertops
- Center kitchen island
- Stainless-steel appliances
- Gas range
- Built-in microwave
- Separate pantry with glass-front door
- Pendant lighting
- 2-inch blinds
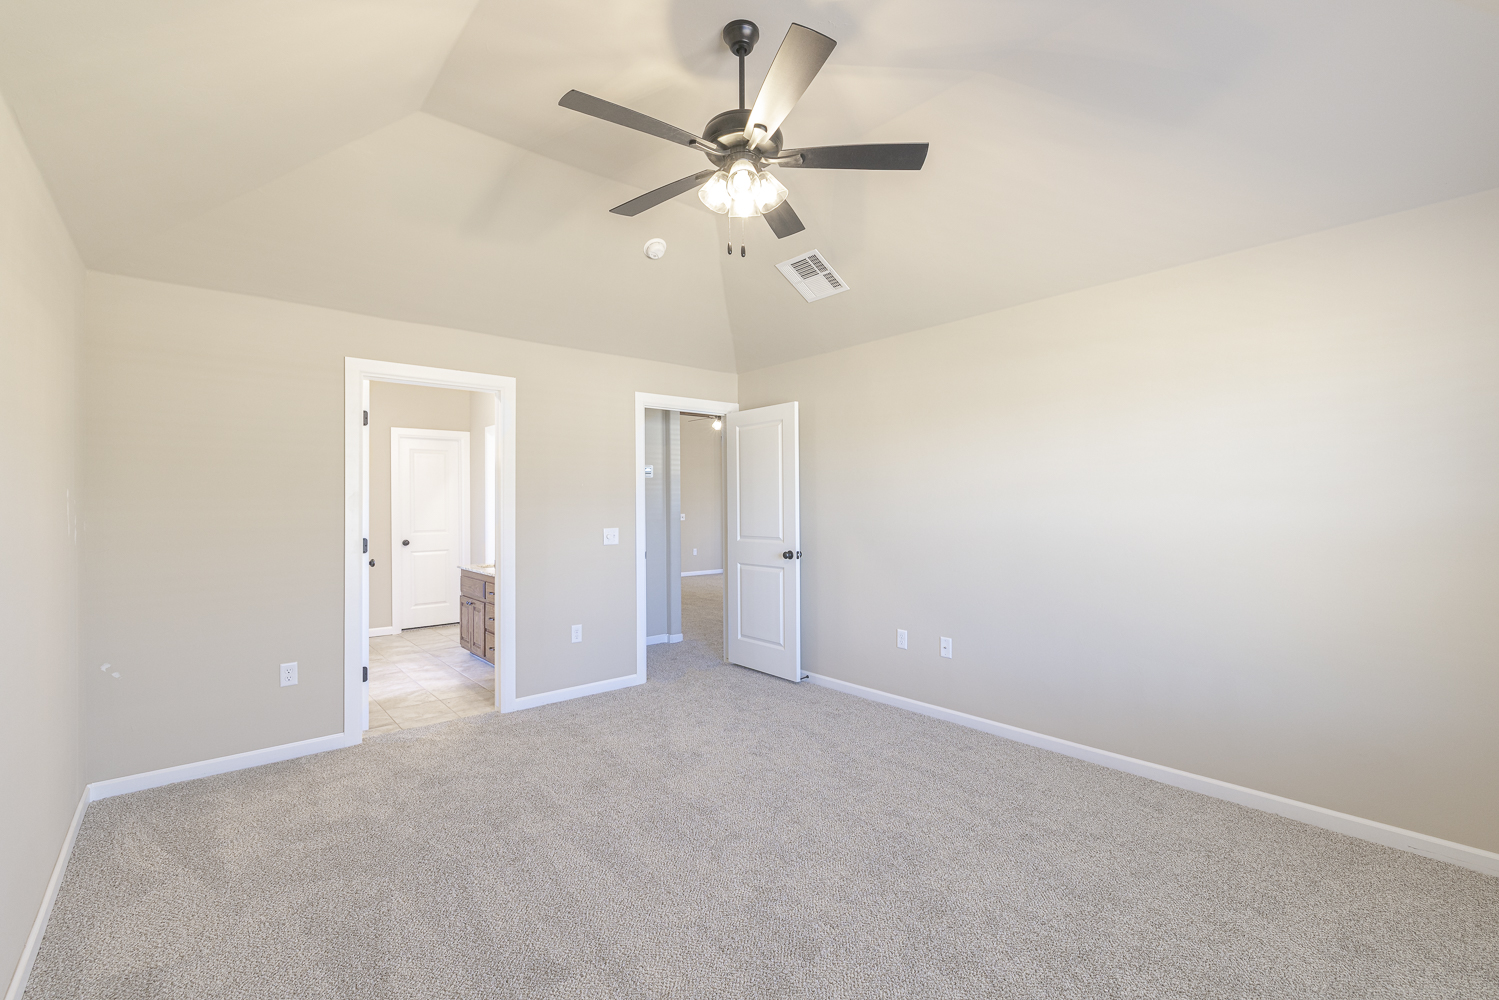
- Primary bedroom with vaulted ceiling
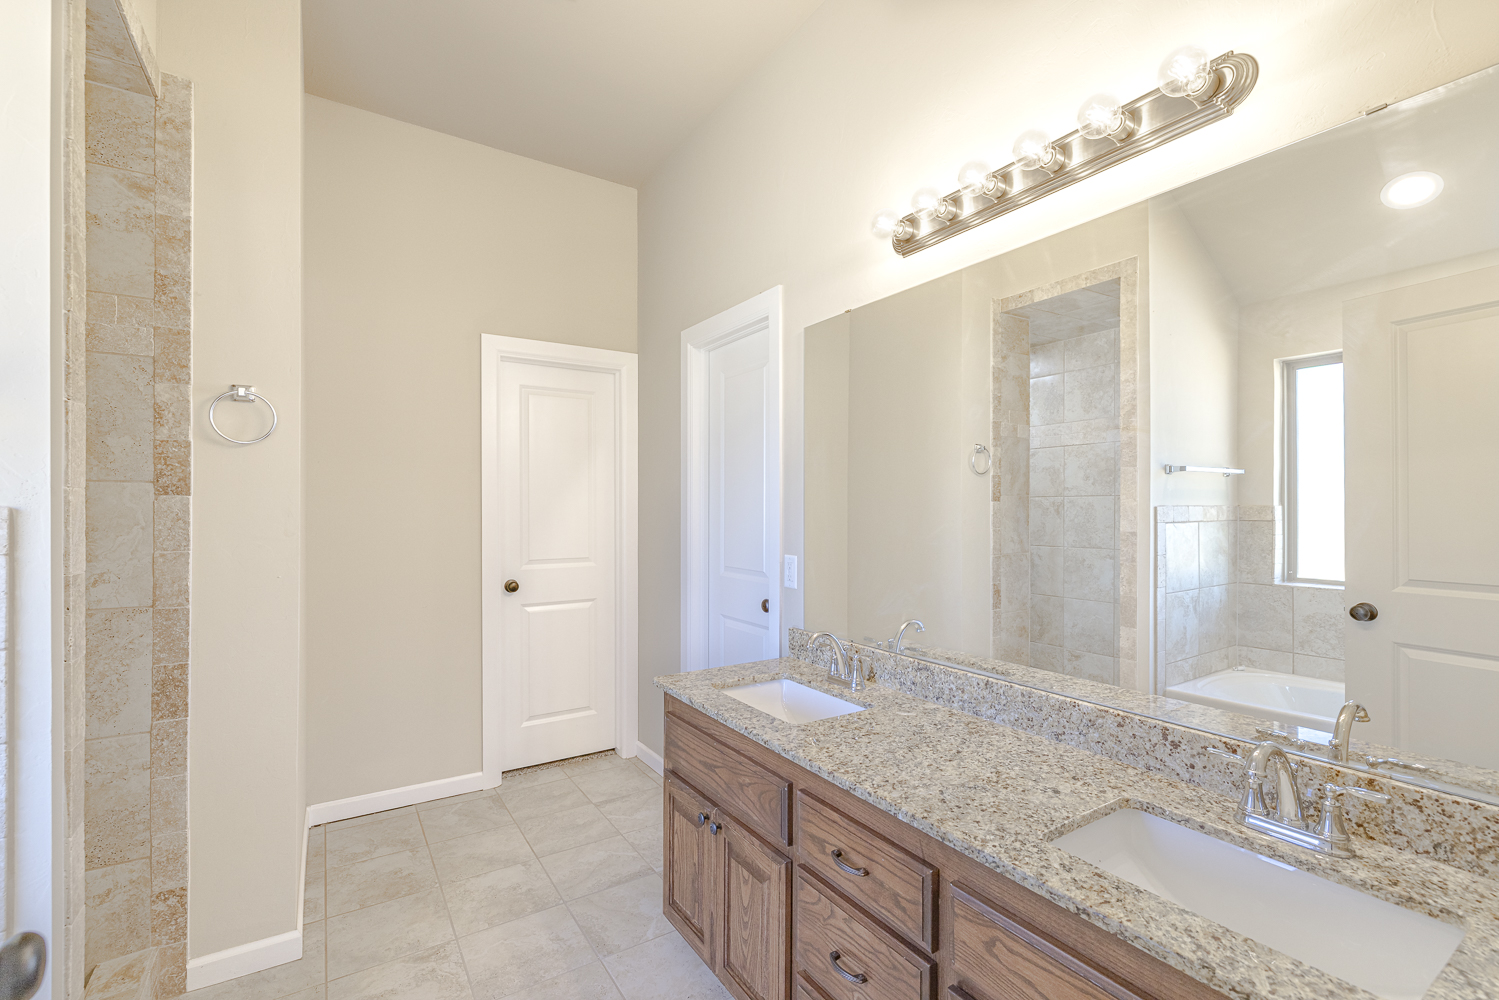
- Primary bath with double vanity
- Soaking tub
- Separate tiled walk-in shower
- Ceiling fans
- Covered back patio
- Fenced backyard
- **Sod**
- **$4,000 toward buyer closing costs**
- **100% financing available with approved partner lender**
- **1-year builder warranty**
- **10-year structural warranty**

HOA

HOA Fee: $110 annual

$110/Annual
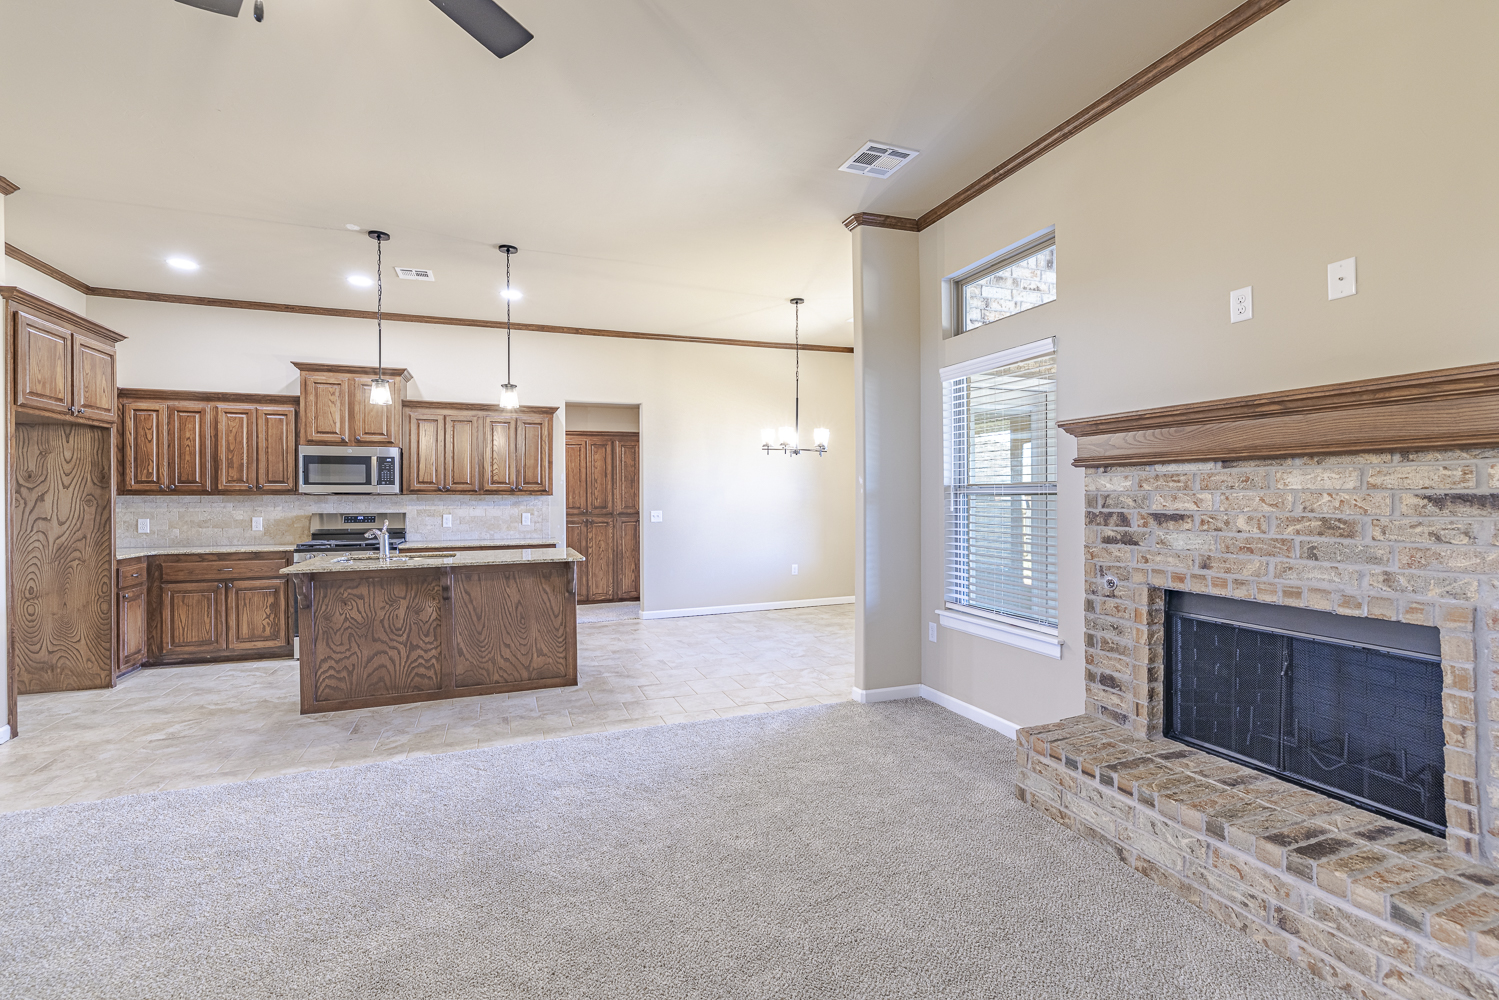
Photo Gallery

1923 W Flintlock Way

Corner Lot, 3-Car Garage & Thoughtful Upgrades Throughout

This four-bedroom home combines an open, comfortable floor plan with features that add real everyday value: a 3-car garage, custom-built solid-wood cabinetry, granite countertops, gas range, fireplace, 2-inch blinds, covered patio, fenced backyard, and sod in both the front and back yards. One of the four bedrooms also offers the flexibility to serve as an attractive home office without sacrificing the home’s four-bedroom floor plan.

Corner Lot, 3-Car Garage & Finished Yard

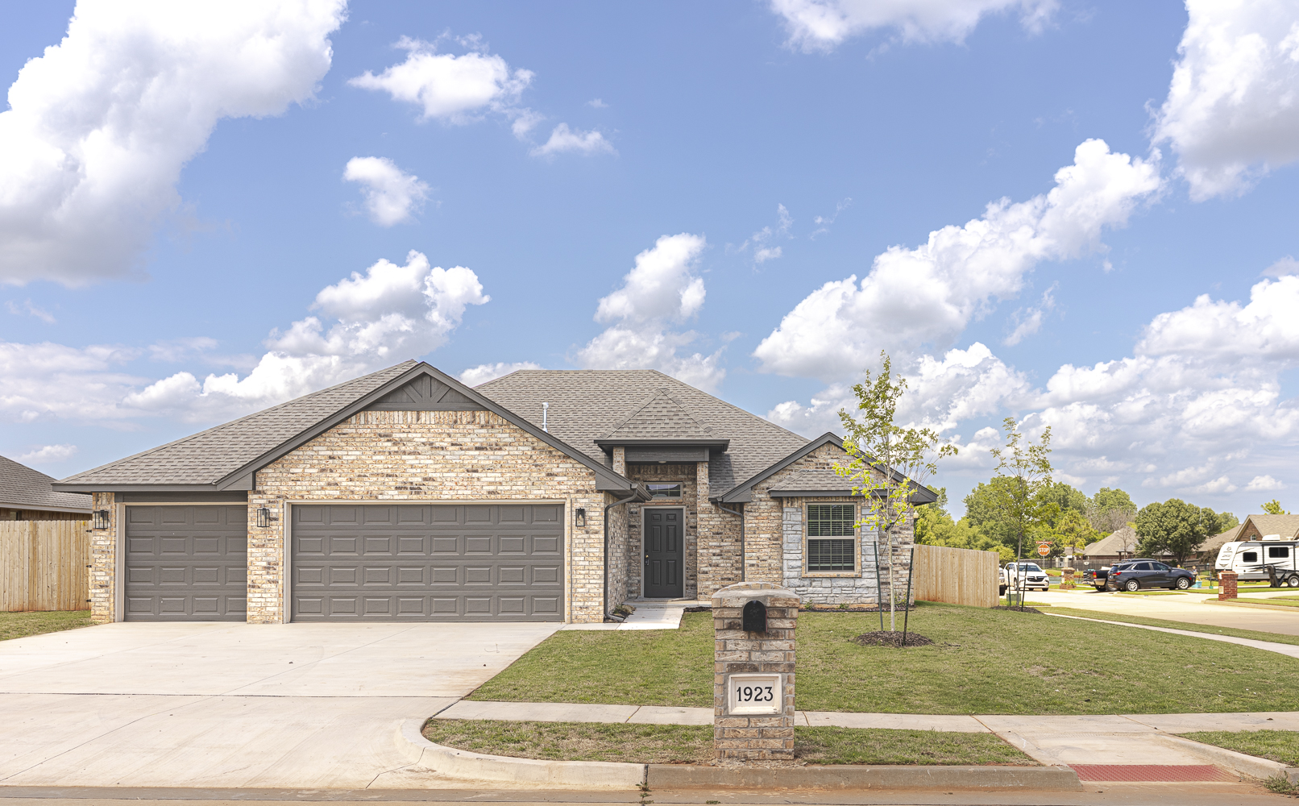
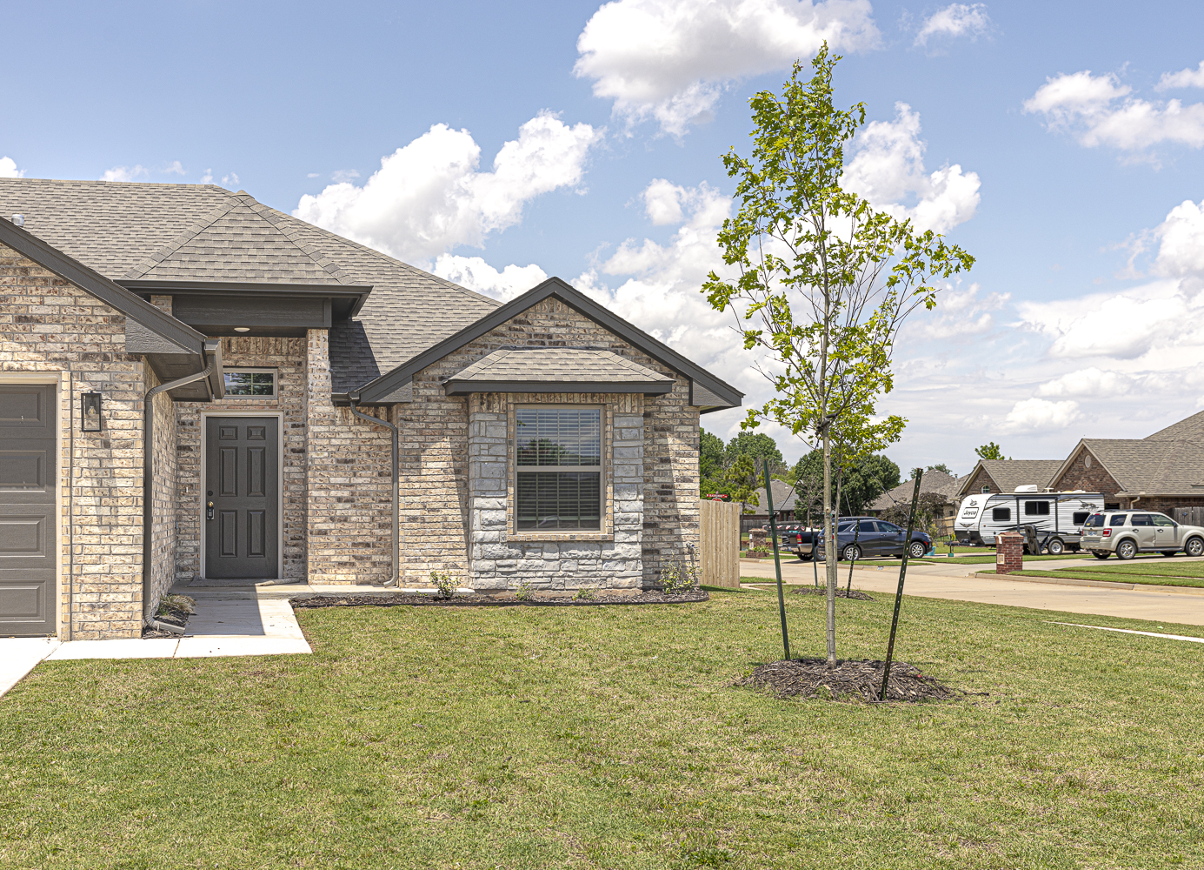
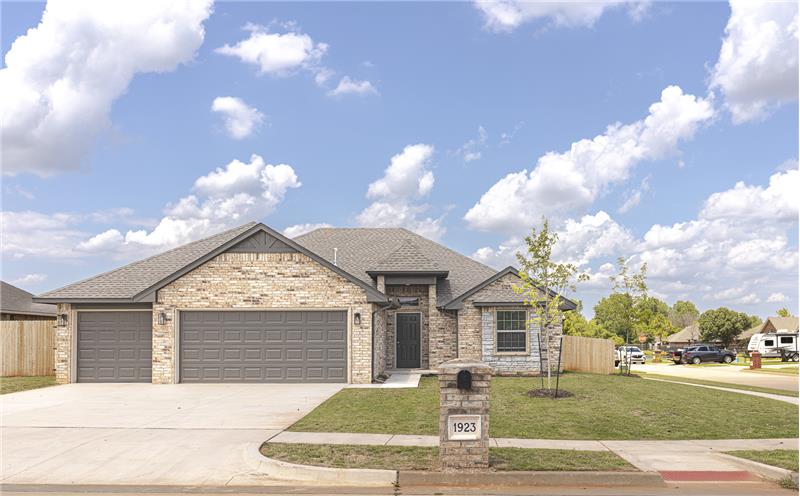
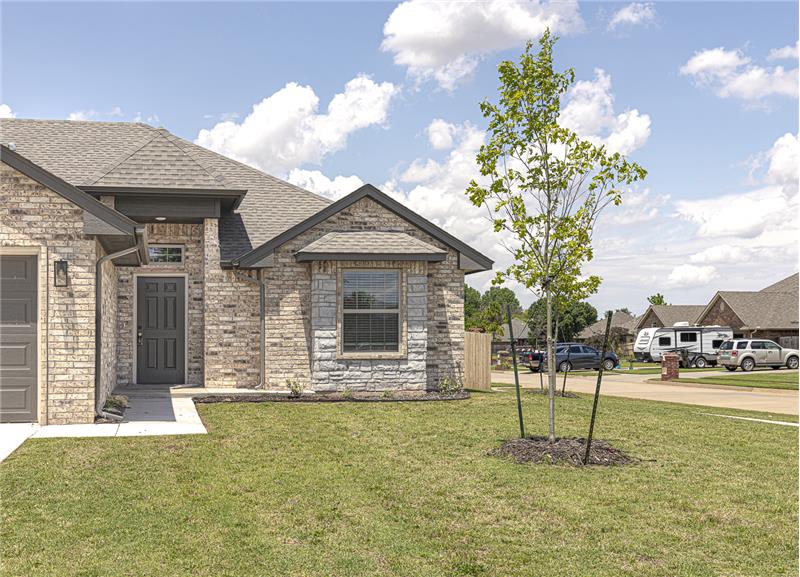
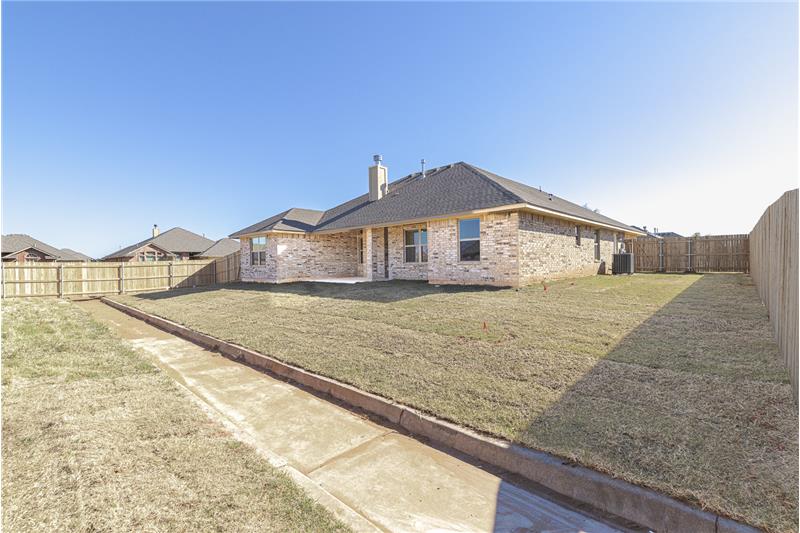
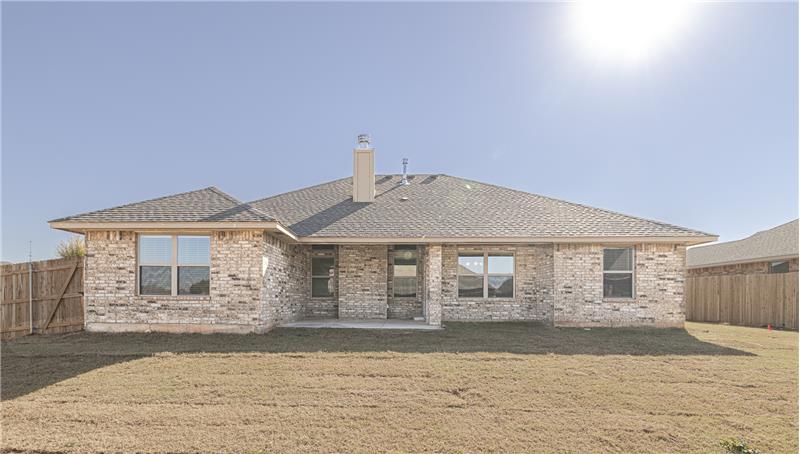
Set on a corner lot, the home has an attractive brick exterior, generous driveway and 3-car garage with room for vehicles while still providing valuable space for storage, lawn equipment, bikes, tools etc.

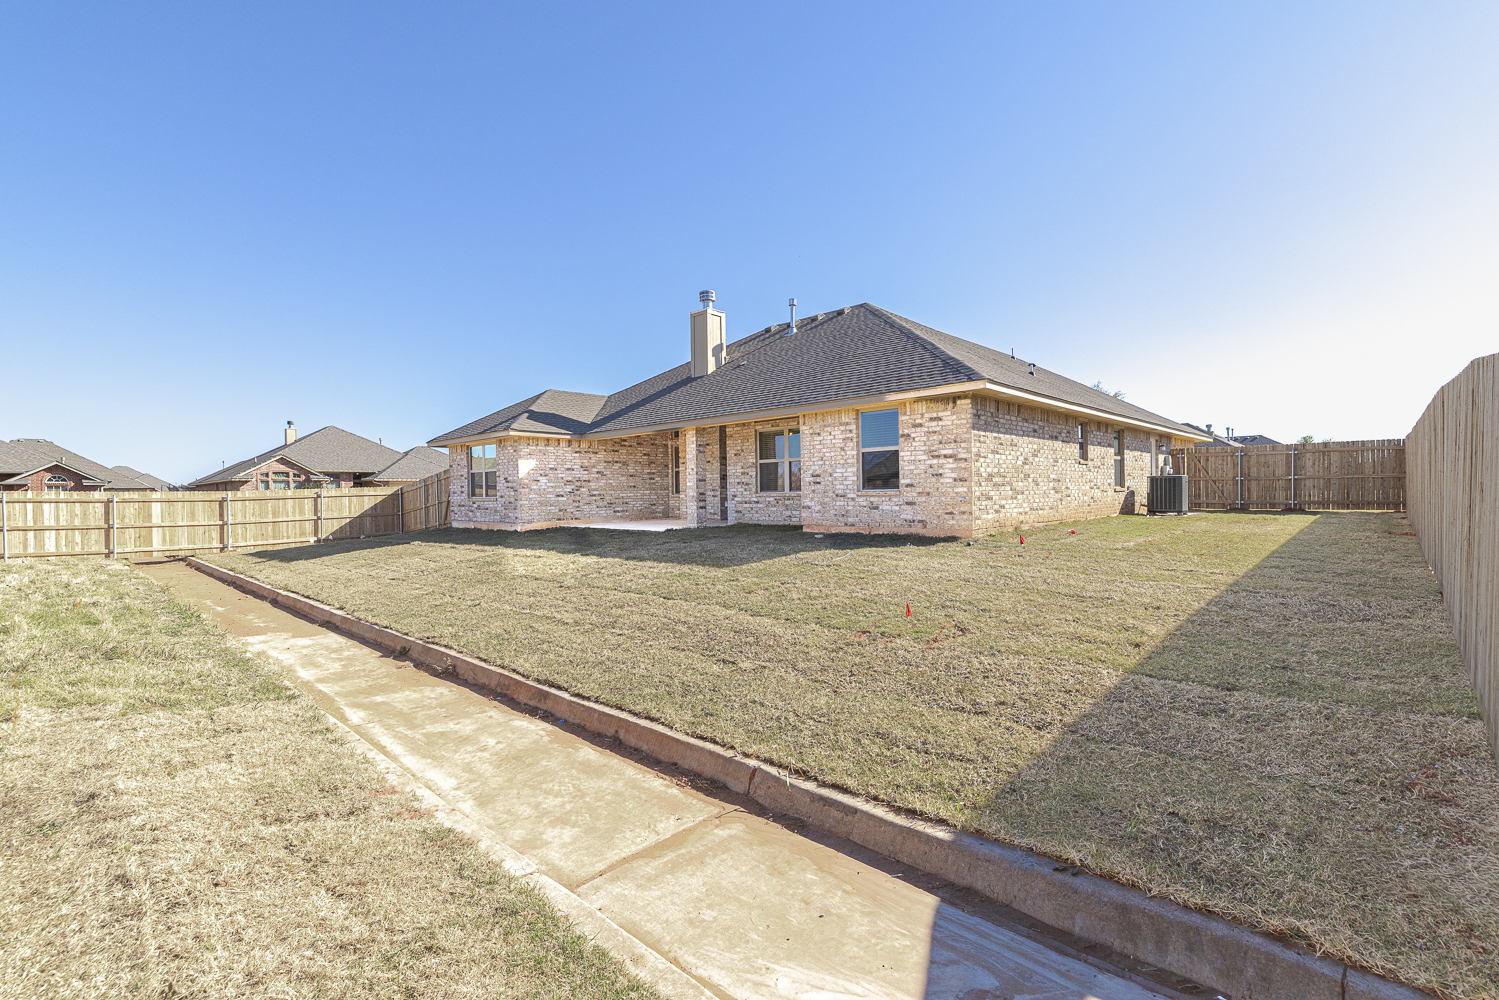
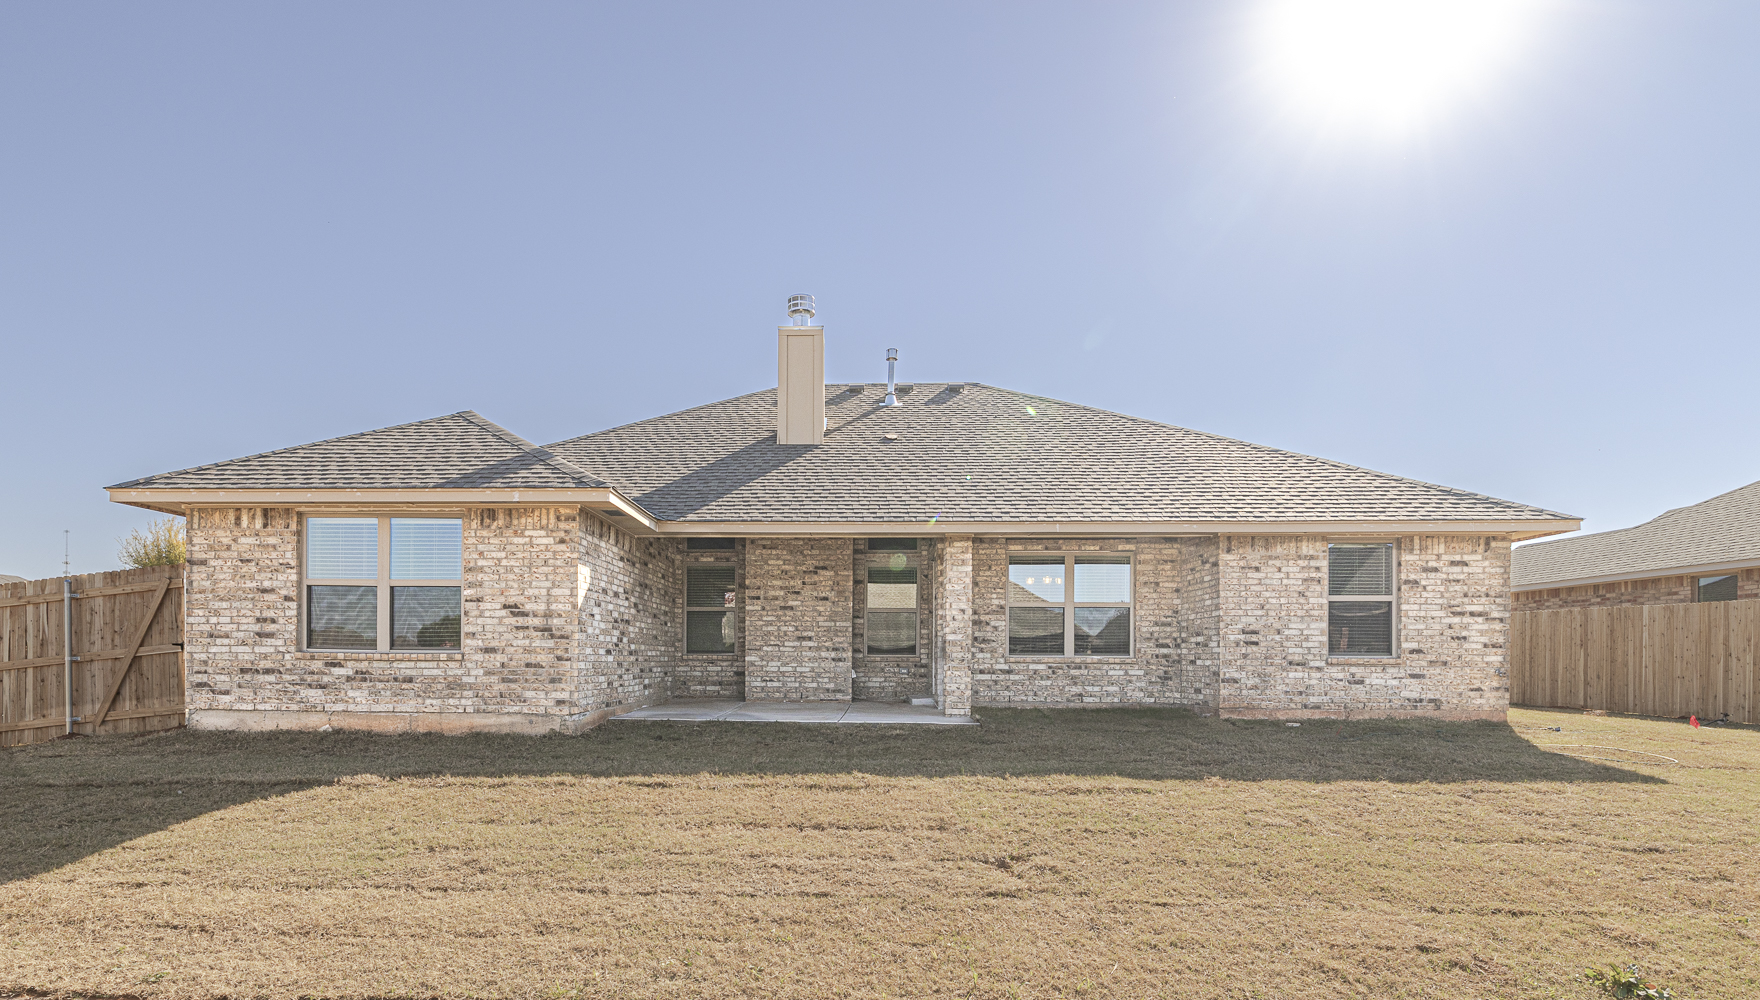
Both the front and back yards are sodded. The backyard is also fully fenced.

Open Living Area with Fireplace

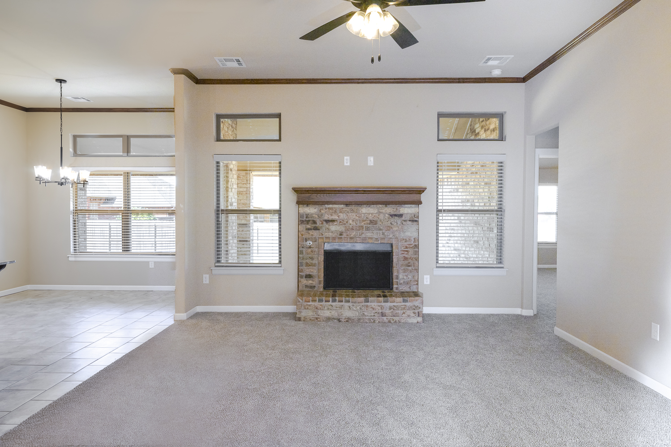
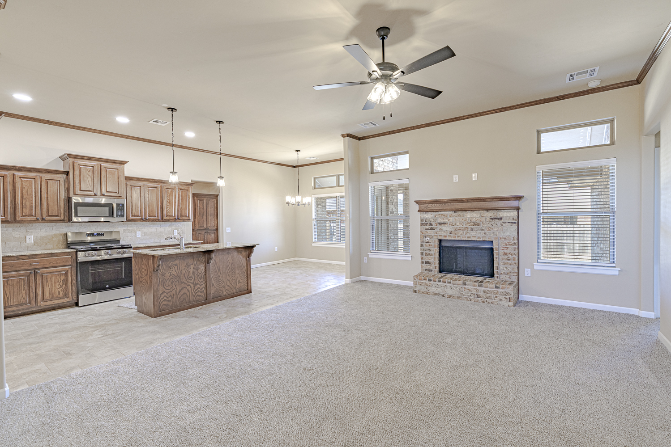
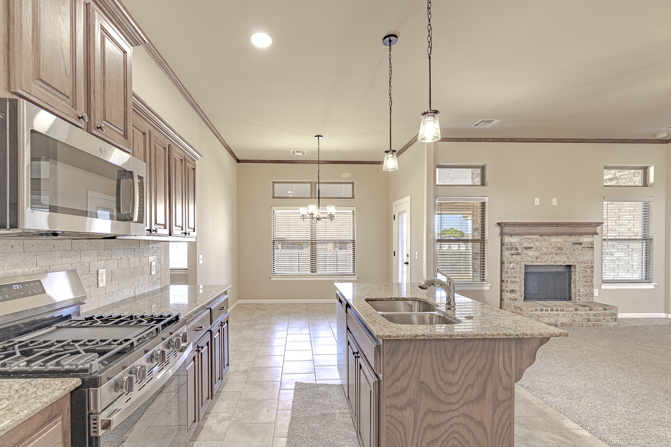
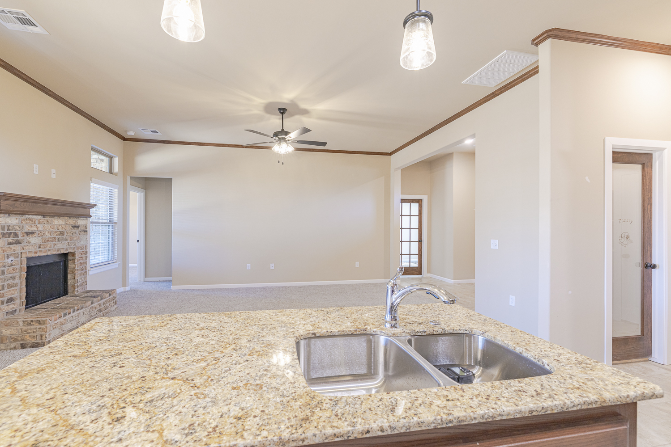
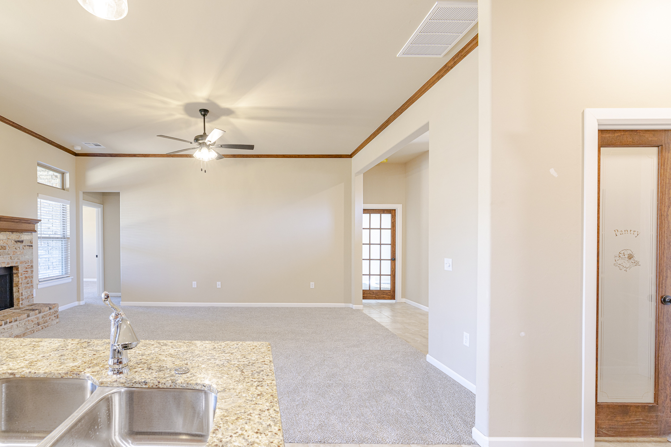
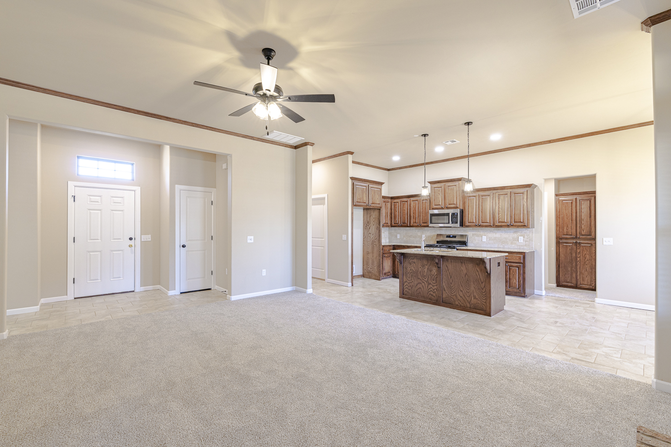
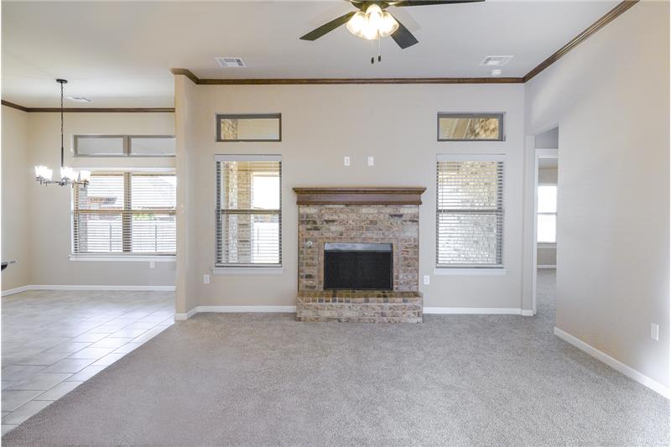
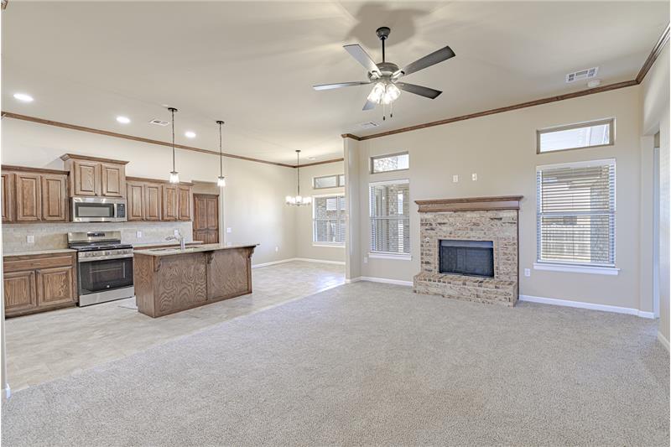
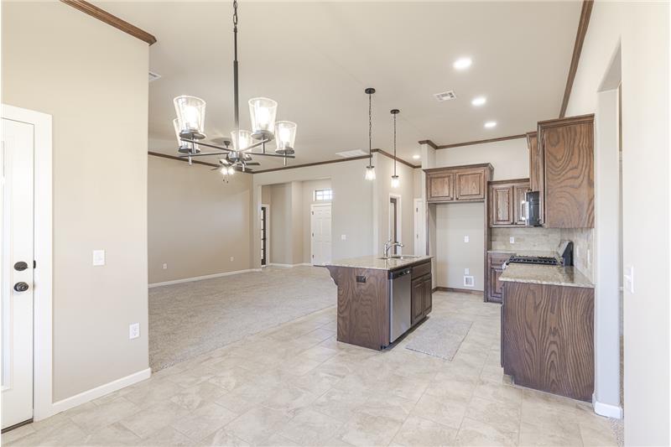
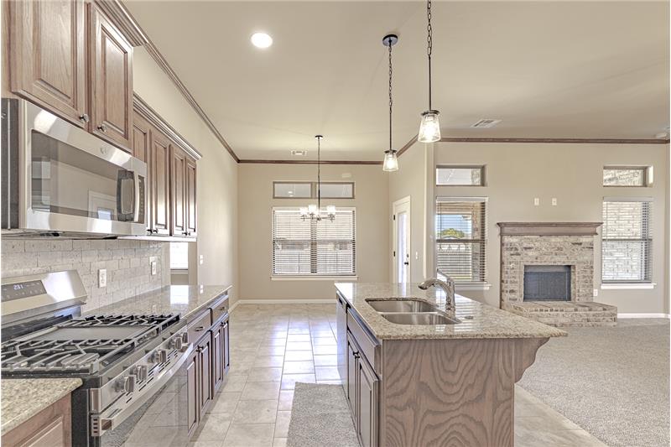
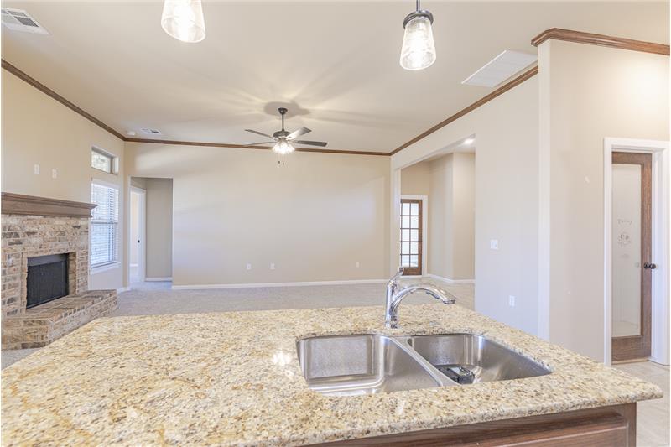
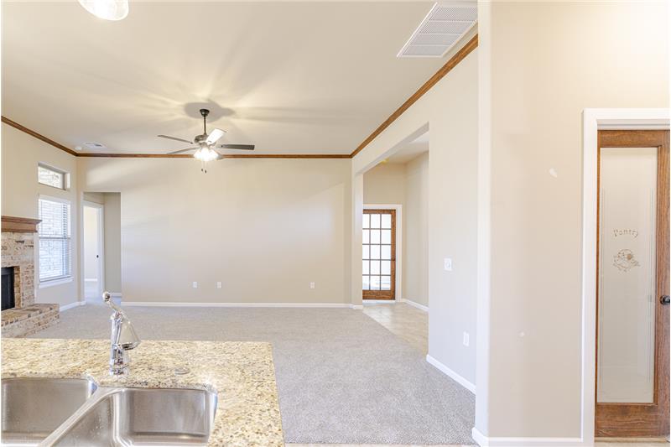
Step inside to a bright, open main living area with tall ceilings, abundant natural light and a brick fireplace with a wood mantel that gives the room a warm focal point.

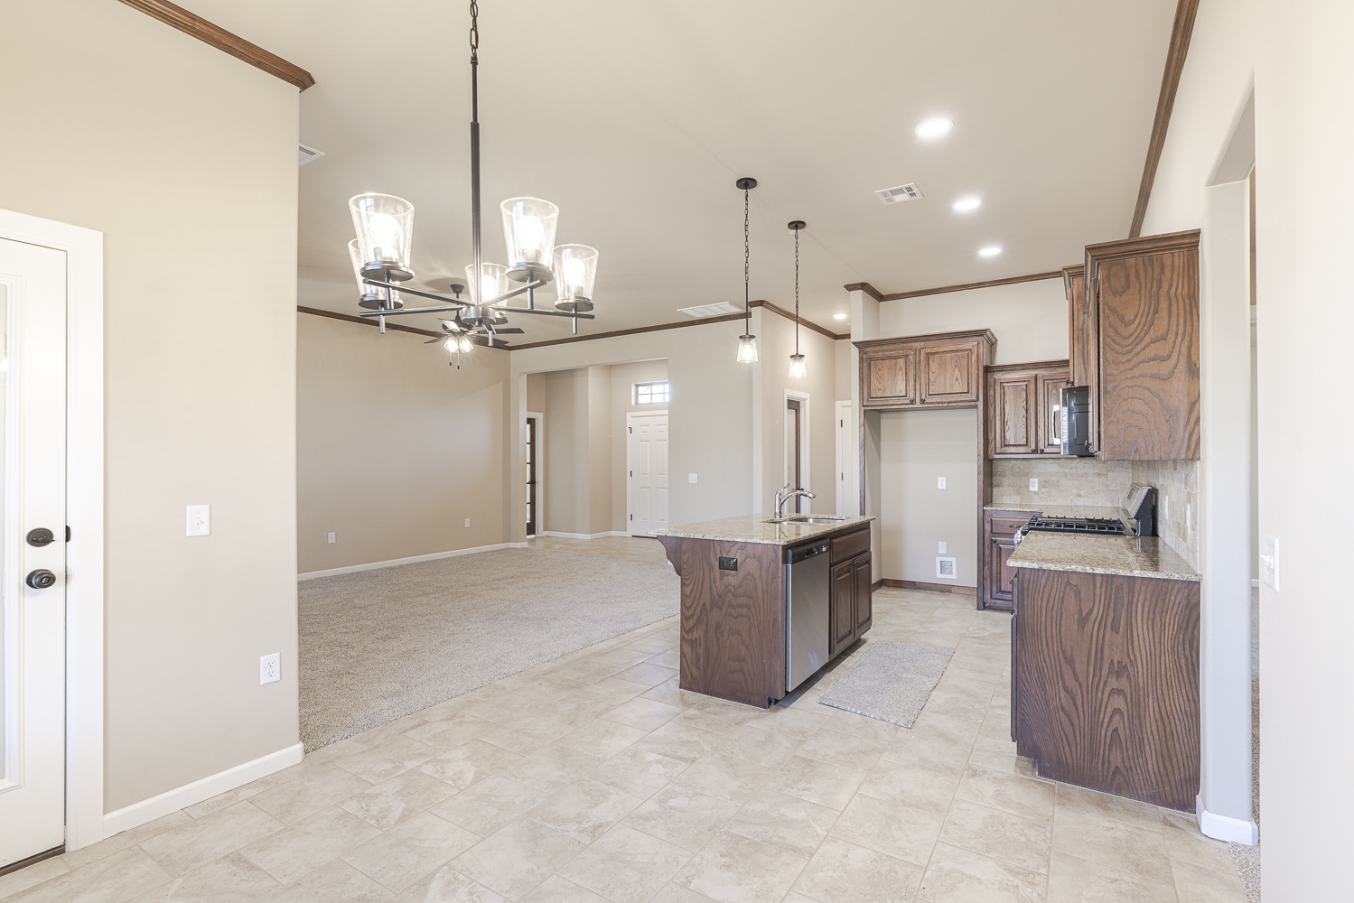
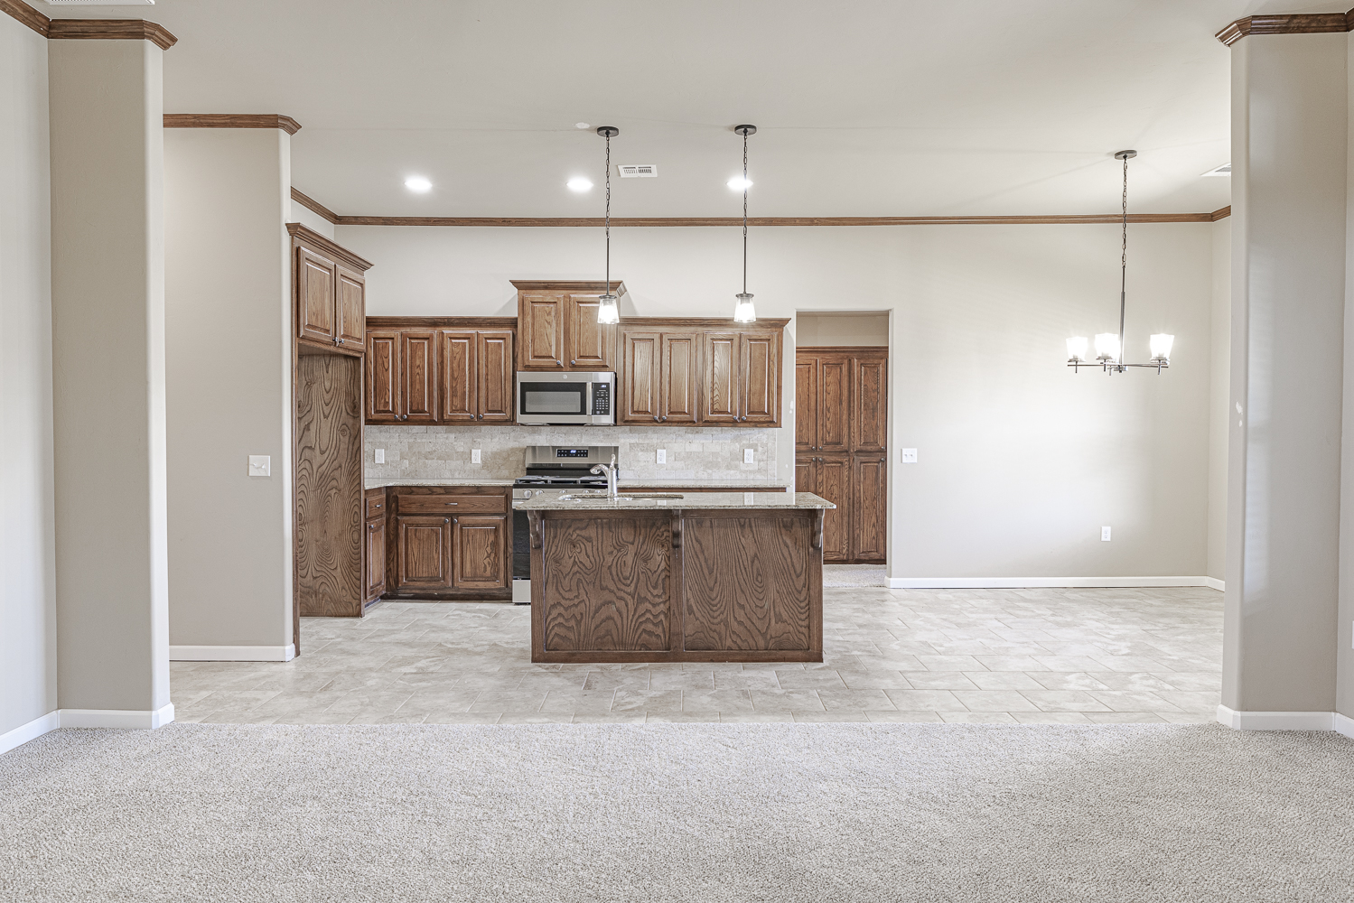
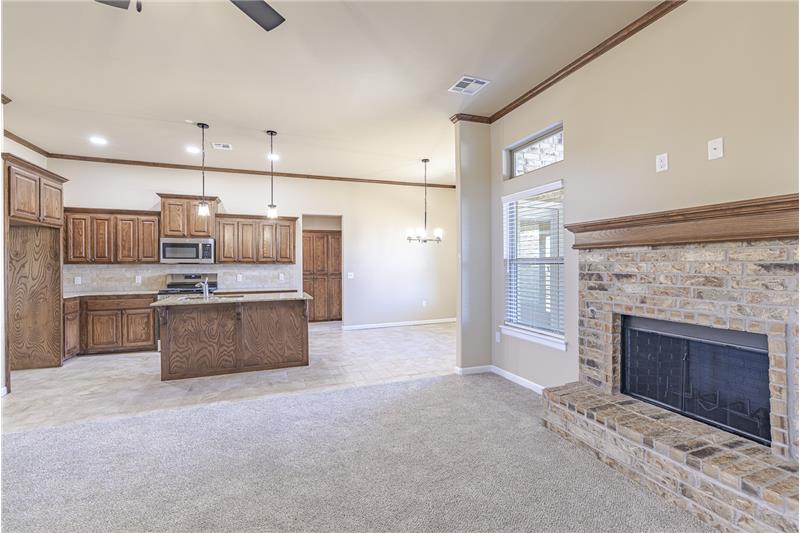
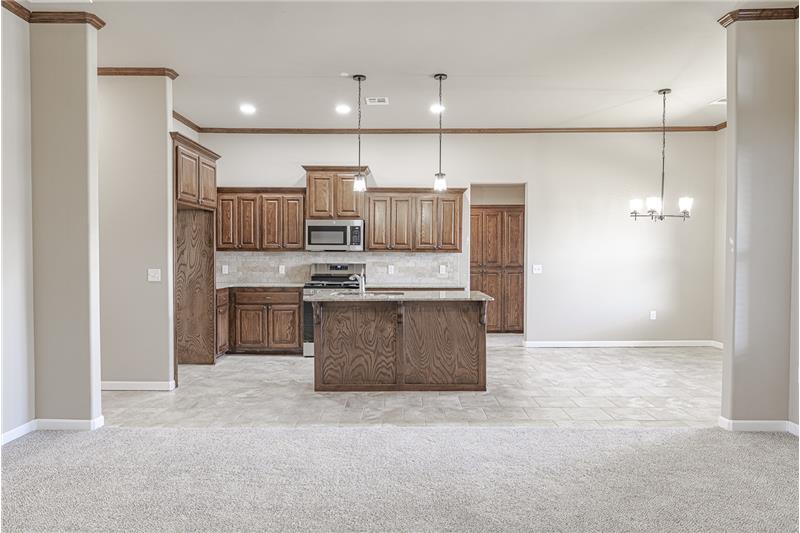
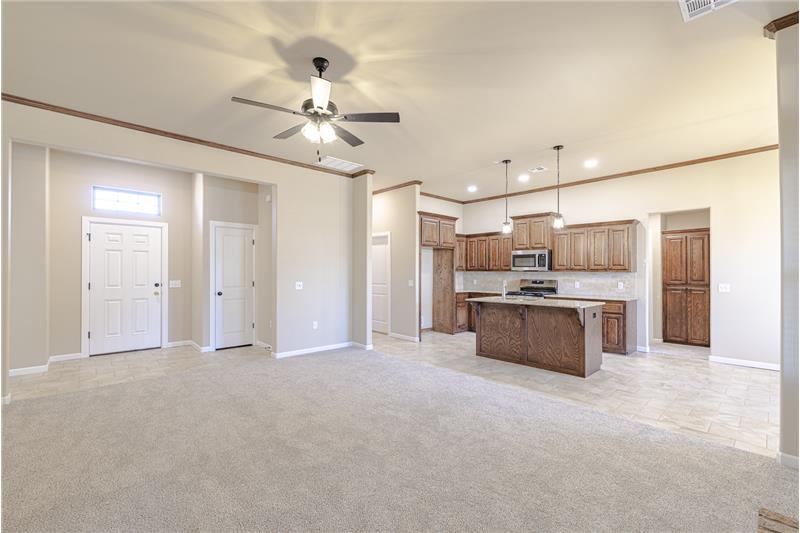
The living room flows directly into the kitchen and dining area, creating an easy connection between the spaces. 2-inch blinds are already installed.

Custom Solid-Wood Cabinetry & Granite Kitchen

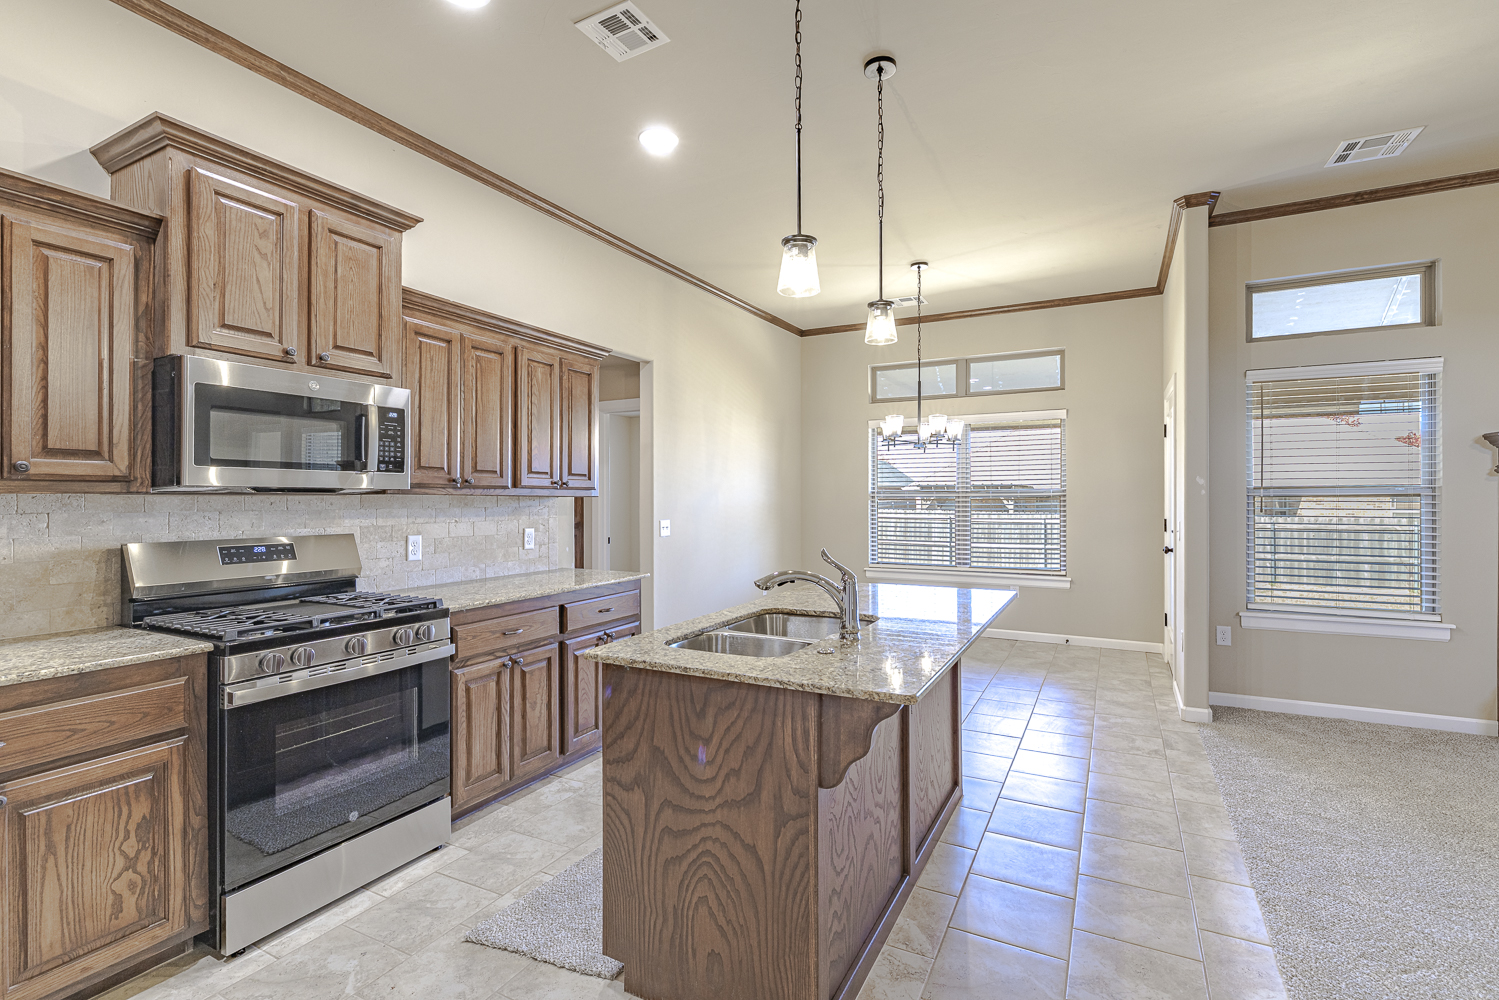
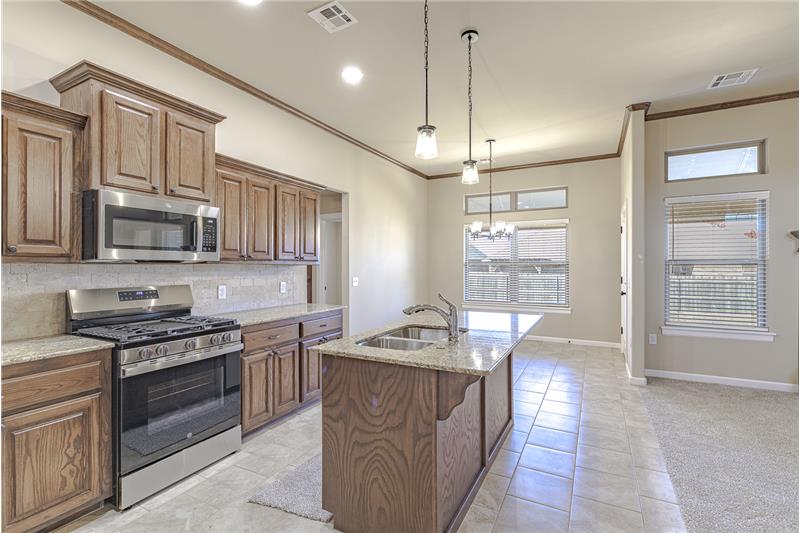
The kitchen is designed with both quality and function in mind. Custom-built solid-wood cabinetry provides generous storage, complemented by granite countertops and a center island that adds valuable prep space and additional cabinetry.

The kitchen also includes a gas range, stainless-steel appliances, built-in microwave and pendant lighting over the island.

A separate pantry with a decorative glass-front door gives you even more storage while keeping groceries and everyday kitchen items organized and out of sight.

Dining Area with Easy Access Outdoors

The dining area is conveniently located beside the kitchen and filled with natural light from the large window.

From here, you have easy access to the covered back patio allowing for indoor dining, grilling, entertaining or simply enjoying the backyard.

Primary Suite with Separate Tub & Shower

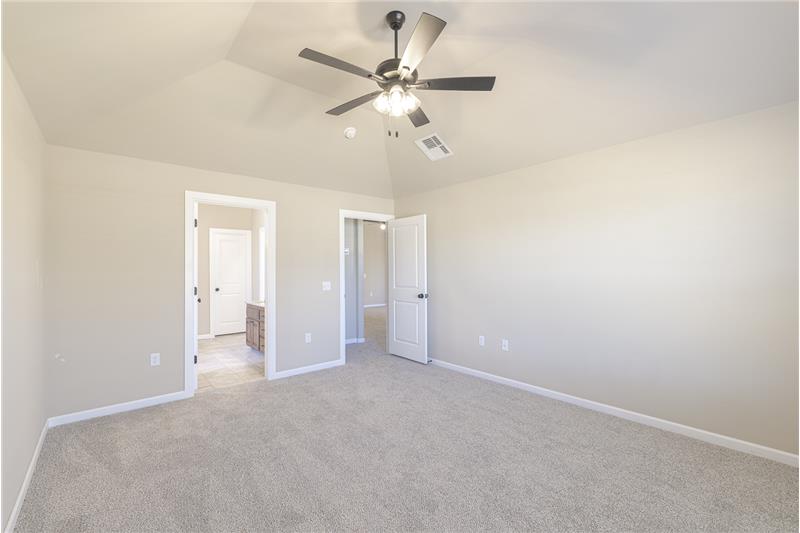
The primary bedroom offers a vaulted ceiling, ceiling fan and plenty of room for a complete bedroom furniture arrangement without feeling crowded.

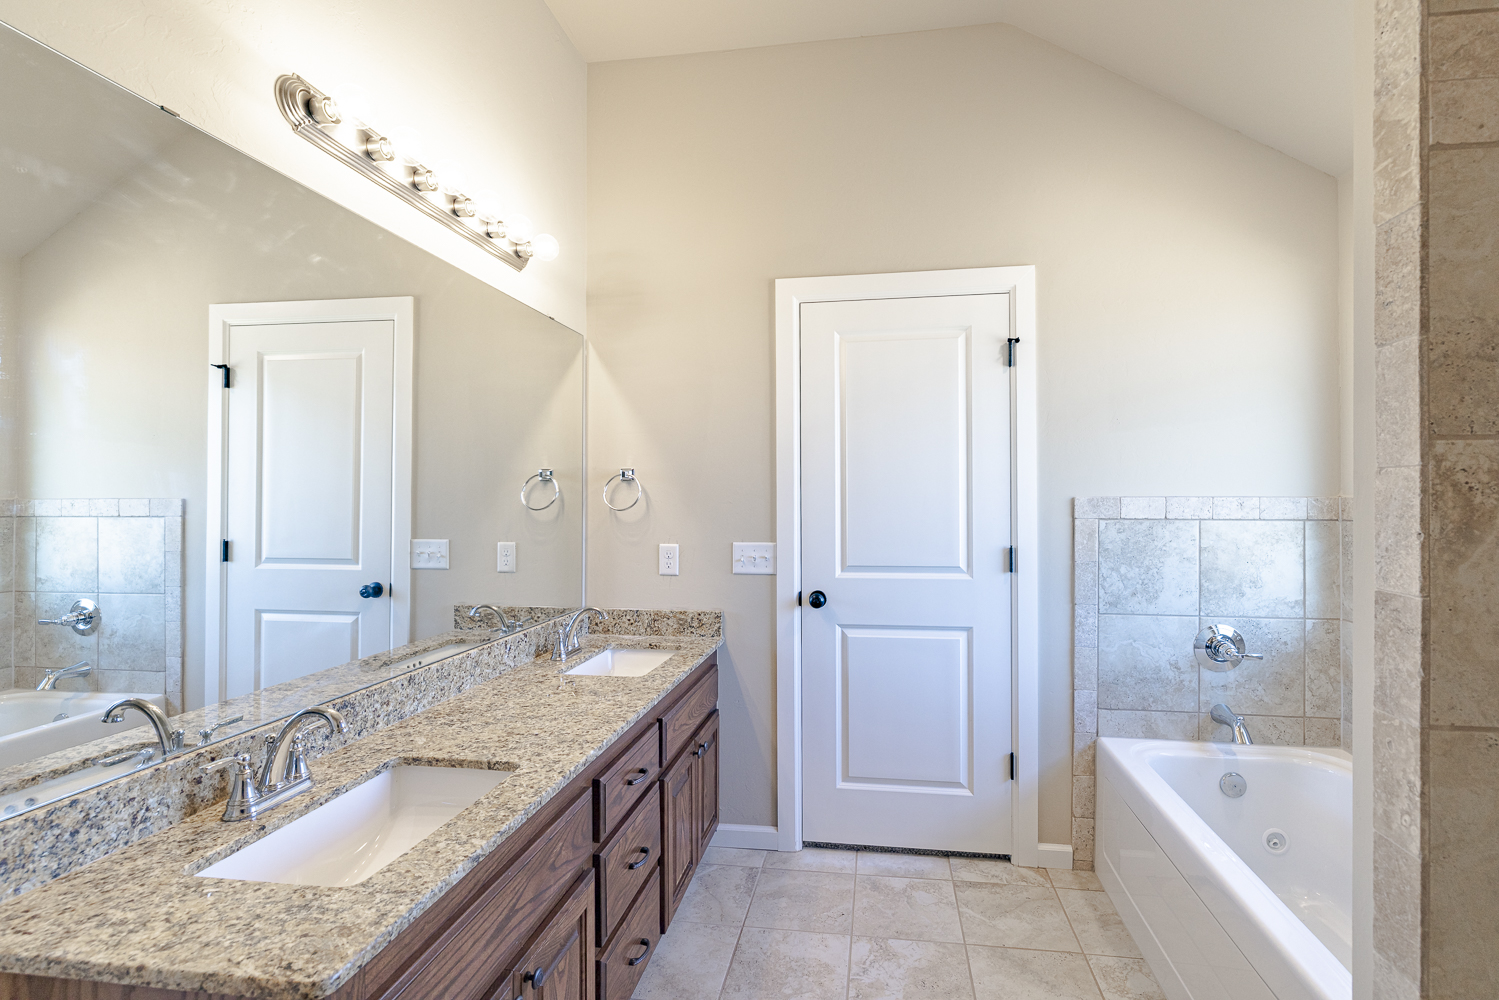
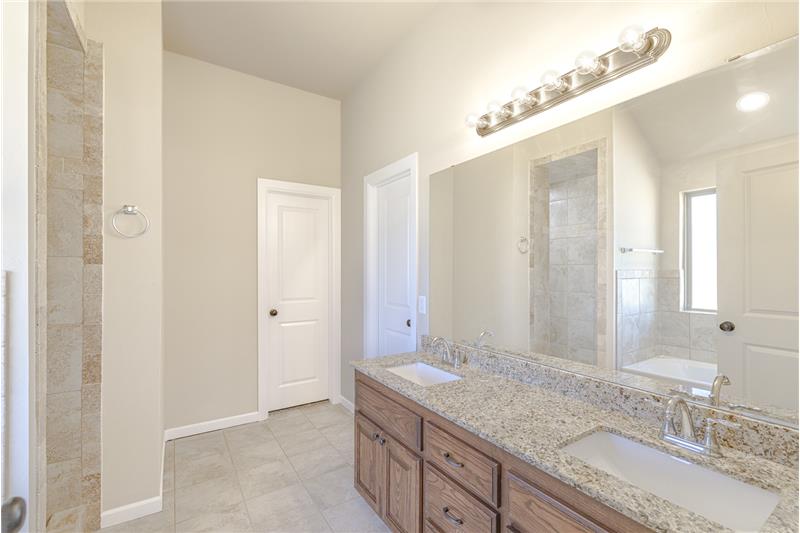
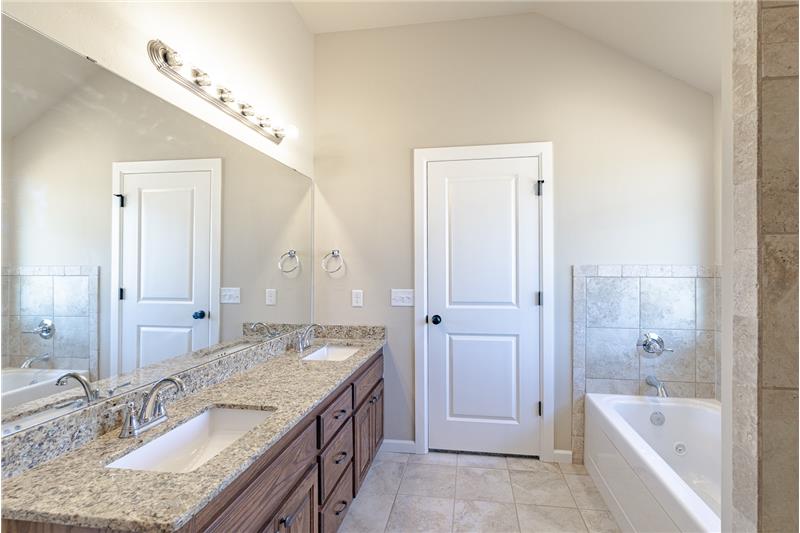
In the primary bath, a long granite double vanity with custom wood cabinetry provides generous counter and storage space.

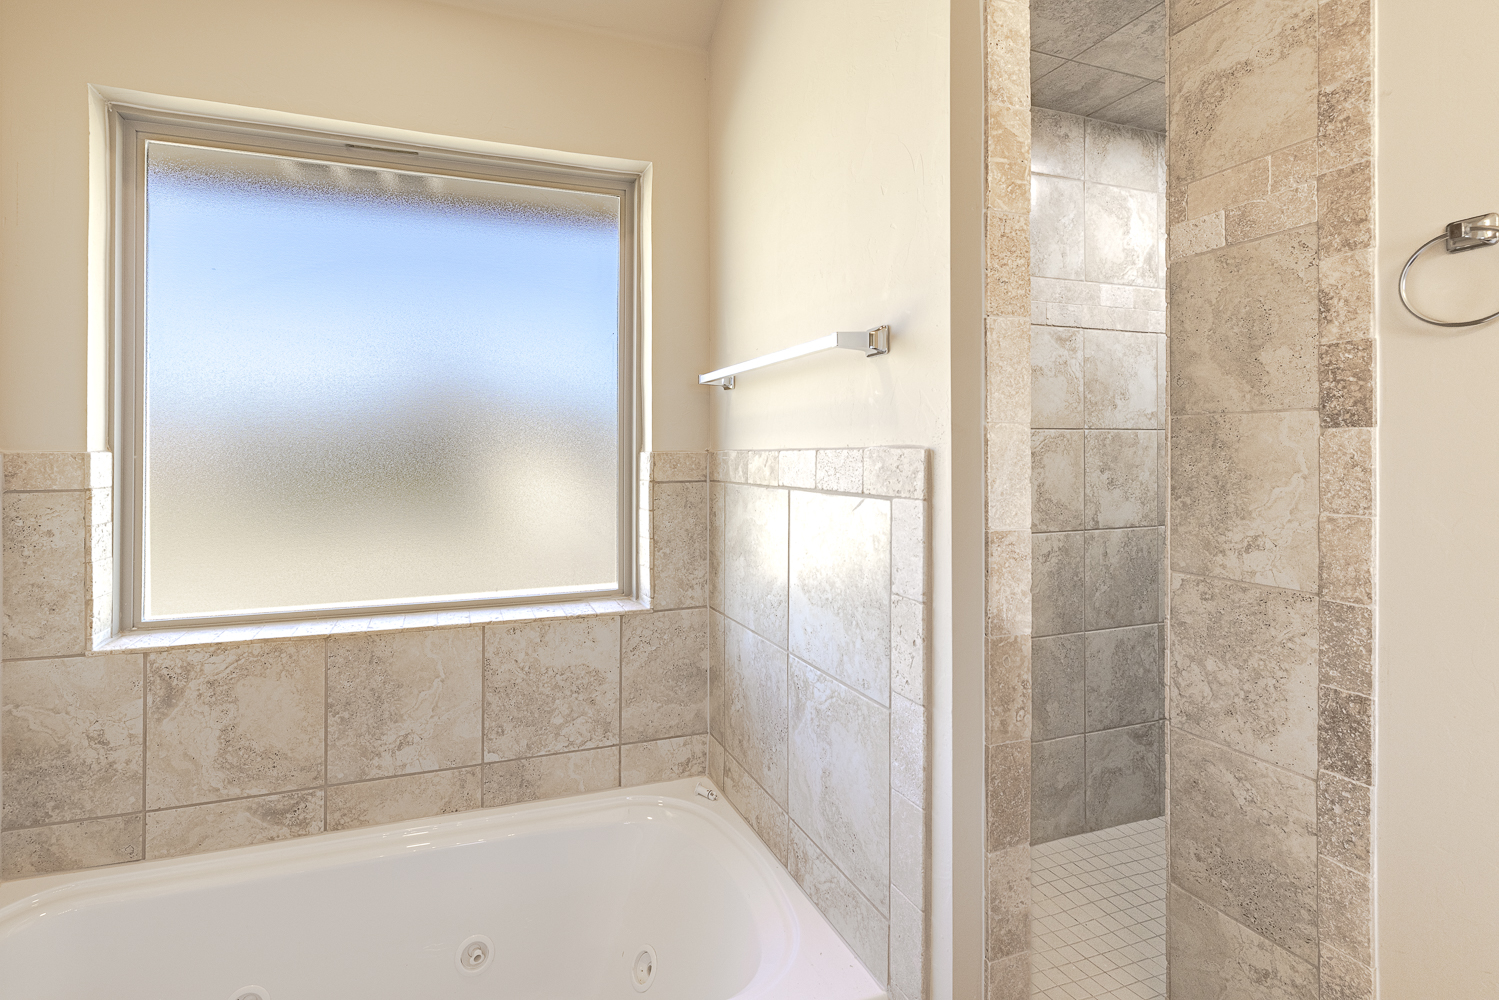
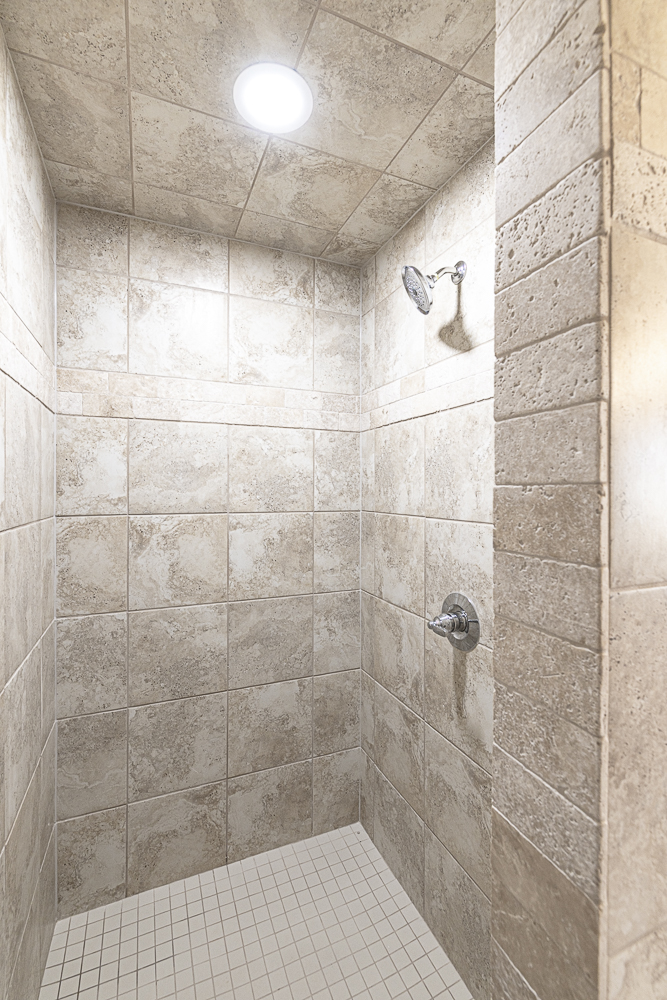
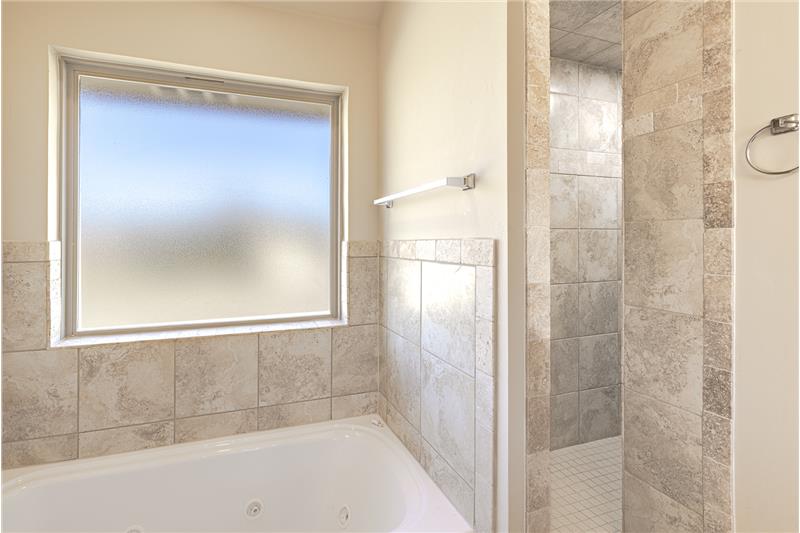
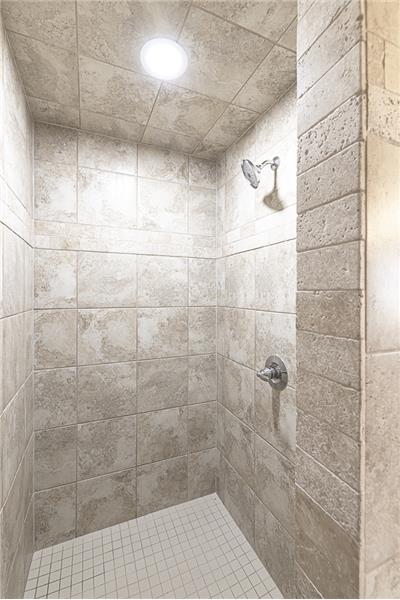
A separate soaking tub and tiled walk-in shower.

Four Bedrooms with a Flexible Fourth Bedroom

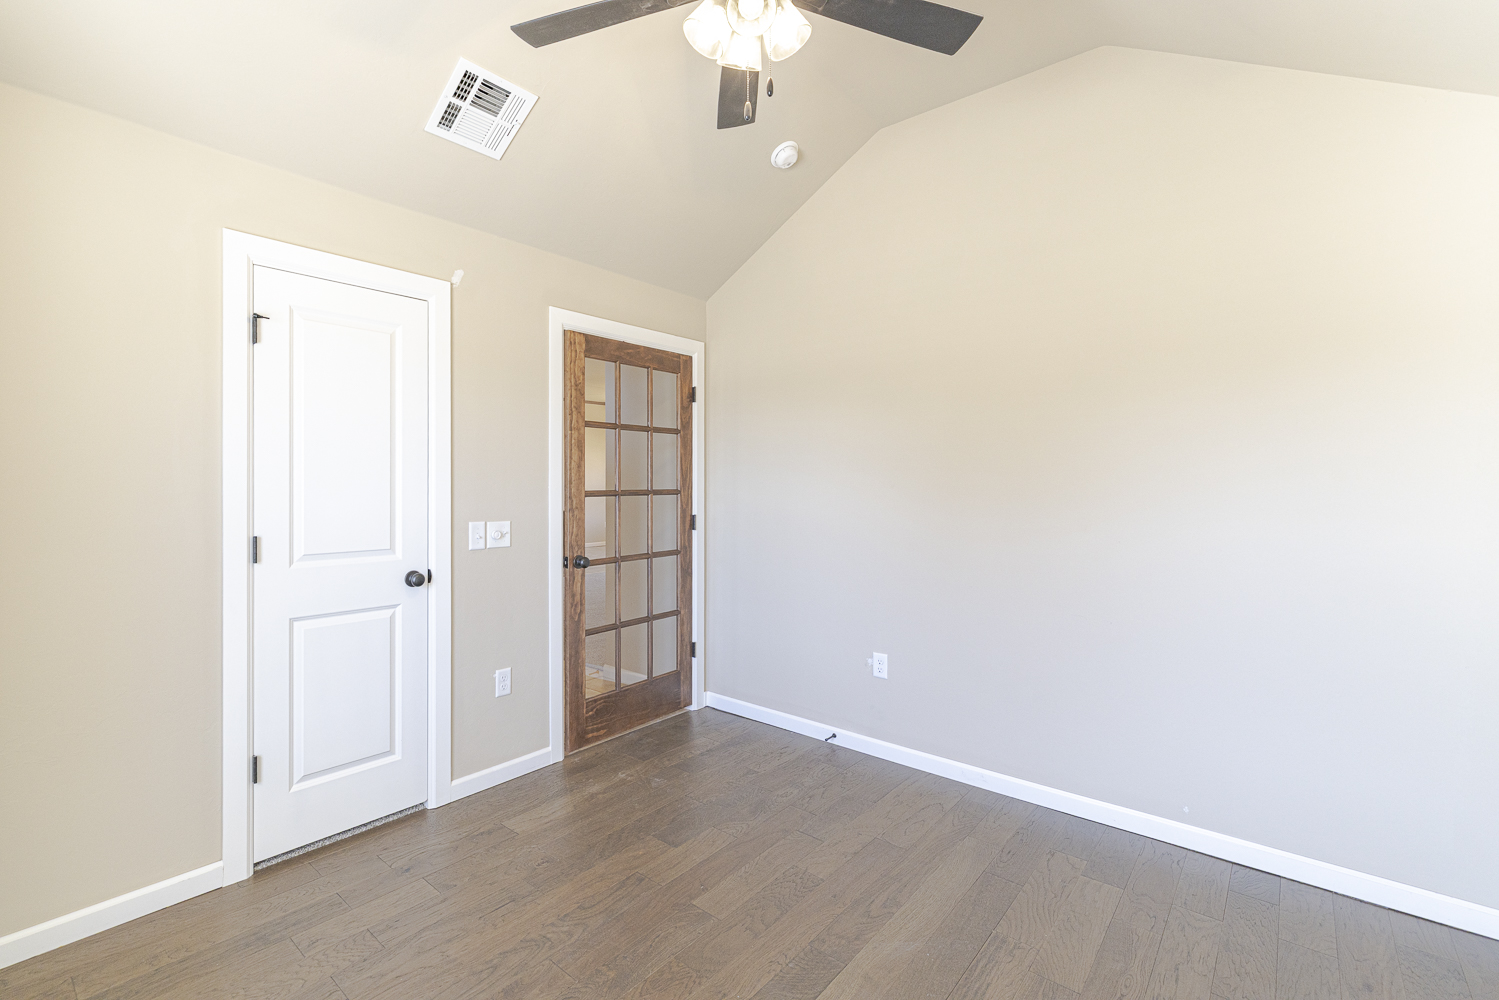
The home includes four bedrooms, but one has been finished a little differently.

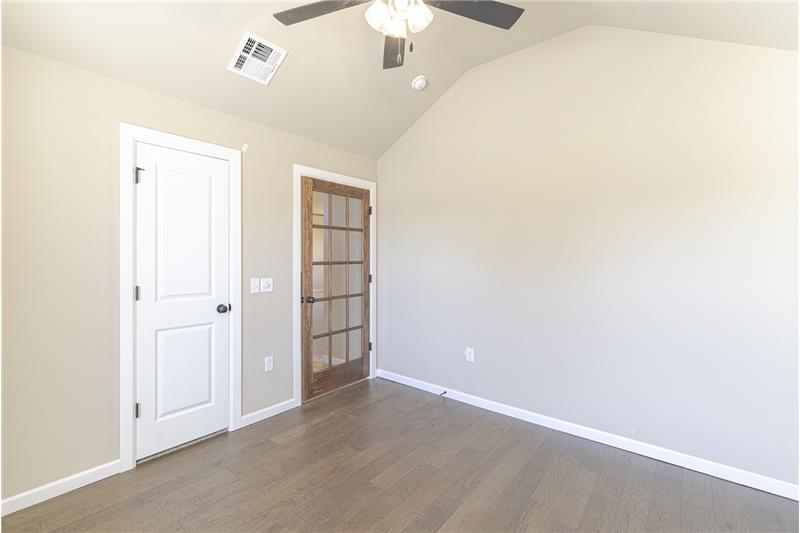
With wood flooring and a glass-paneled French door, the fourth bedroom can easily become a home office or study while maintaining the flexibility to use it as a bedroom when needed.

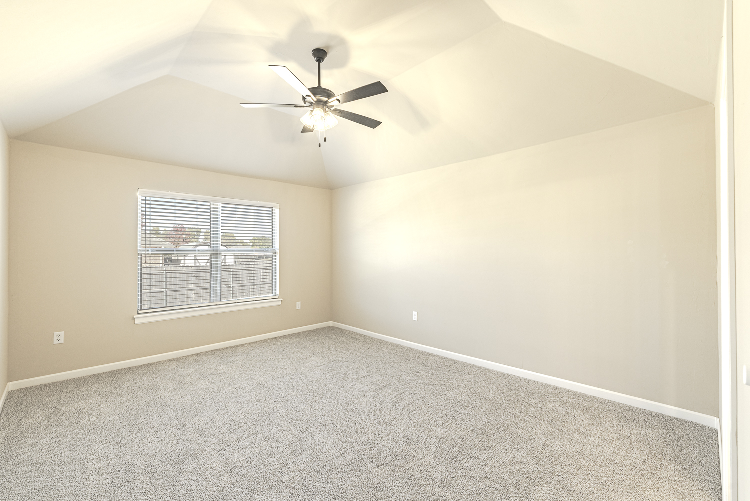
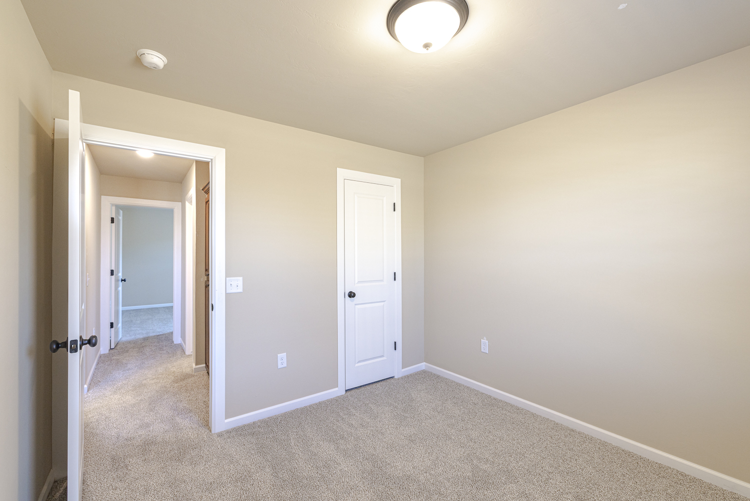
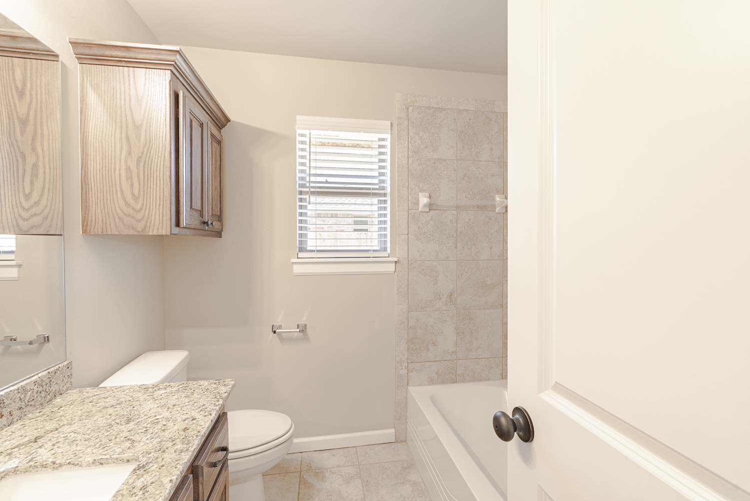
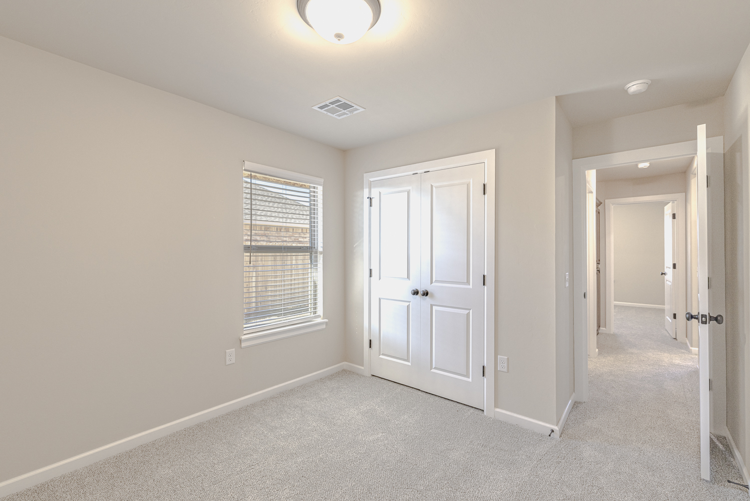
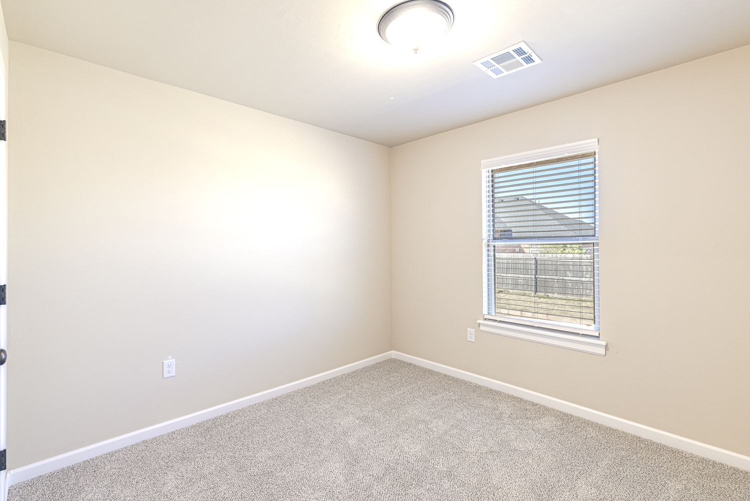
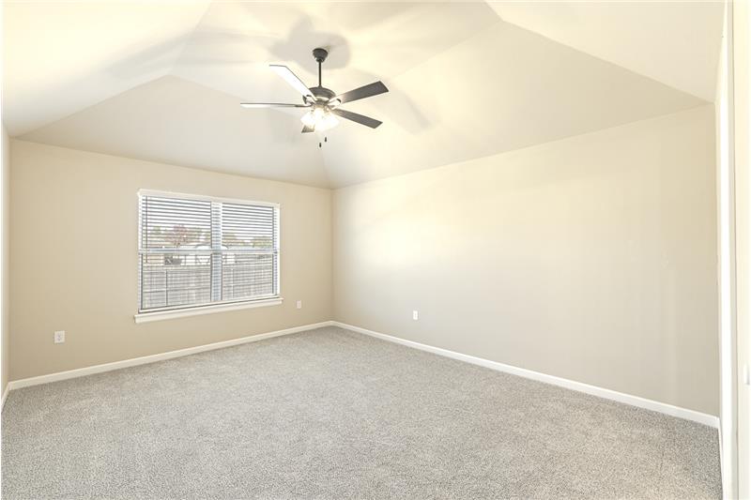
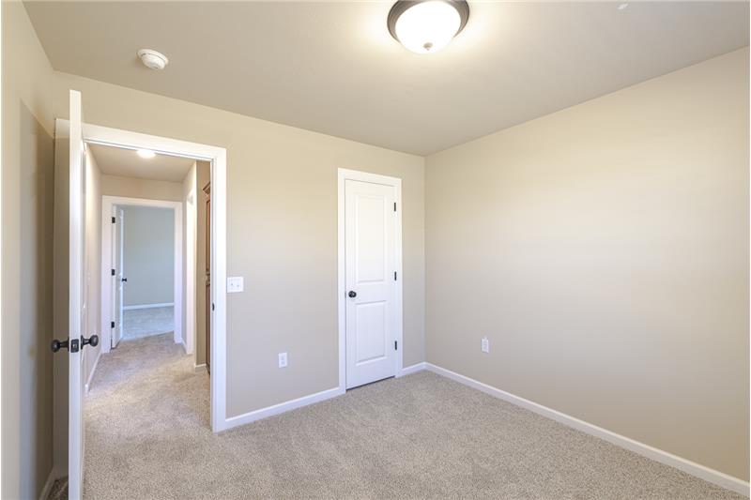
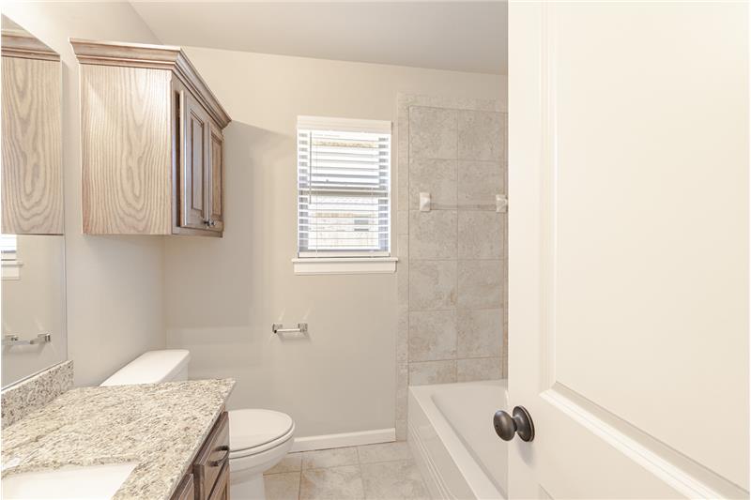
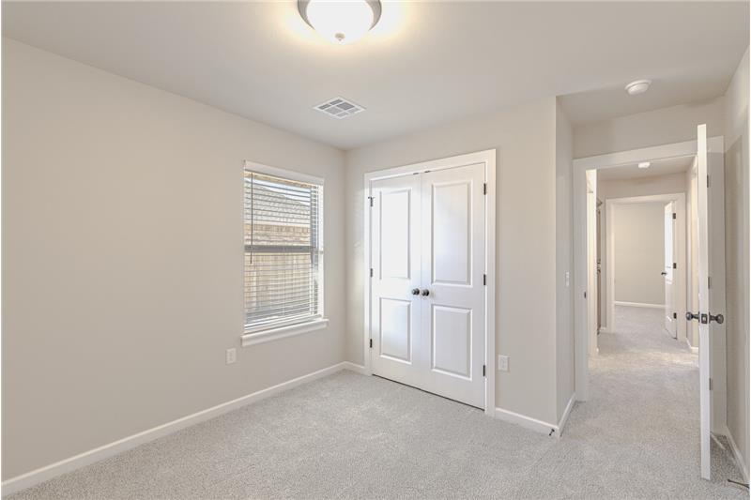
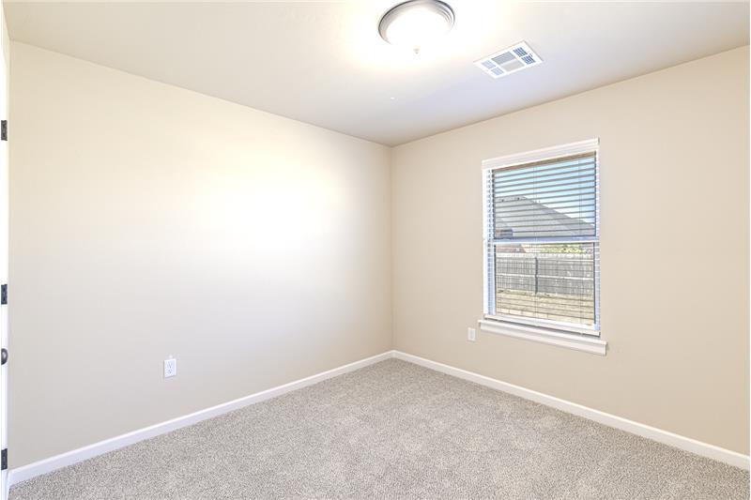
The additional bedrooms continue the home’s neutral finishes and comfortable sizes, while the secondary bathroom carries through the granite countertop, wood cabinetry and coordinated finishes. 

Covered Patio, Fenced Backyard & Full Sod

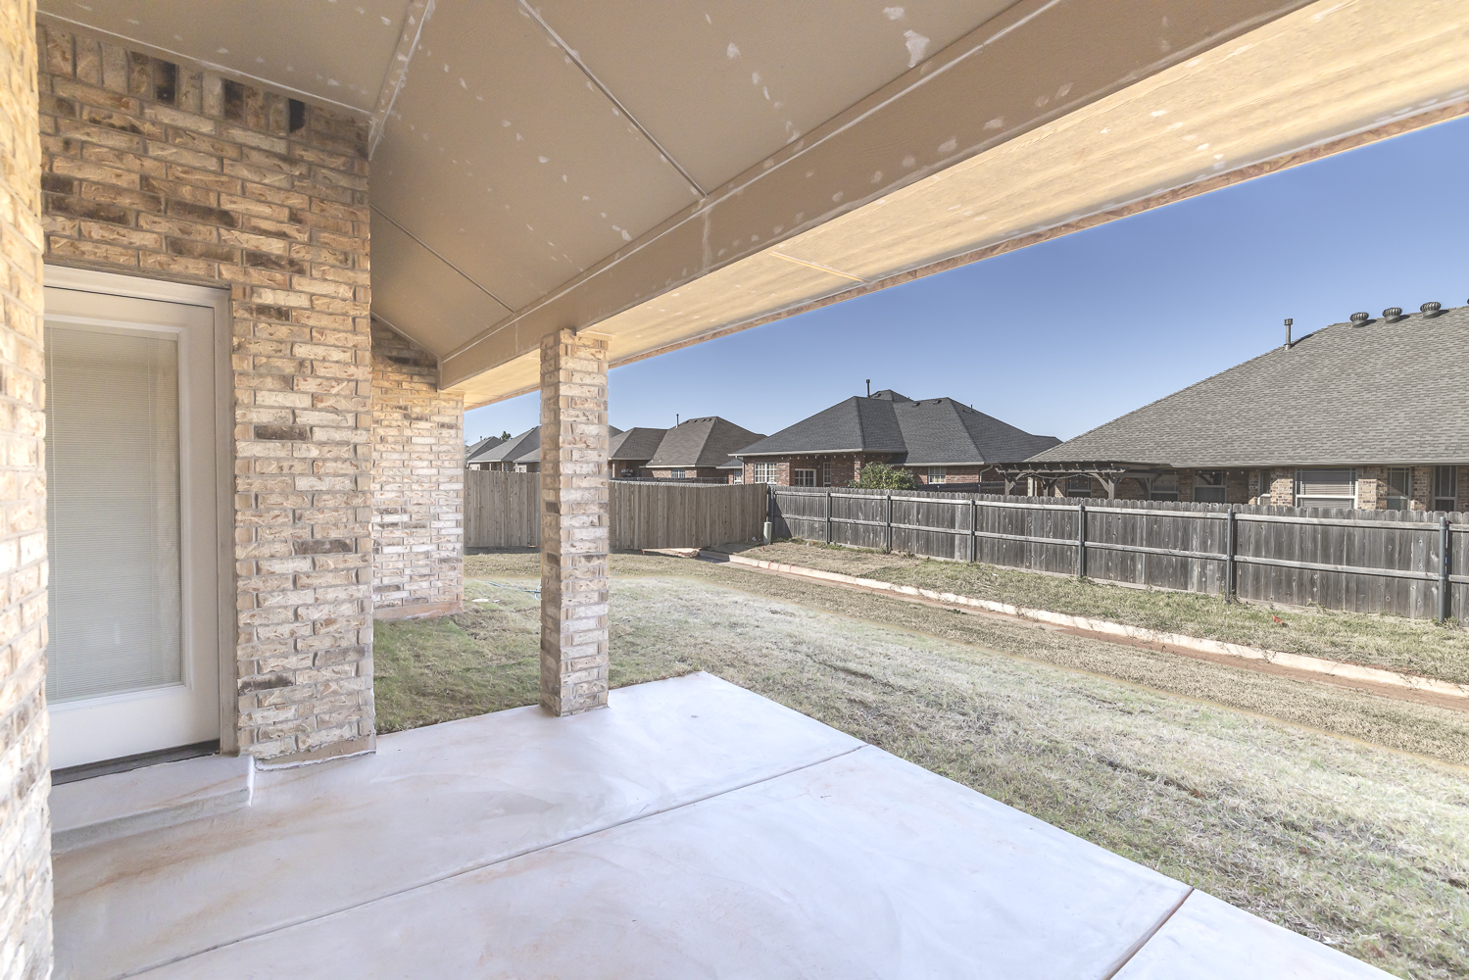
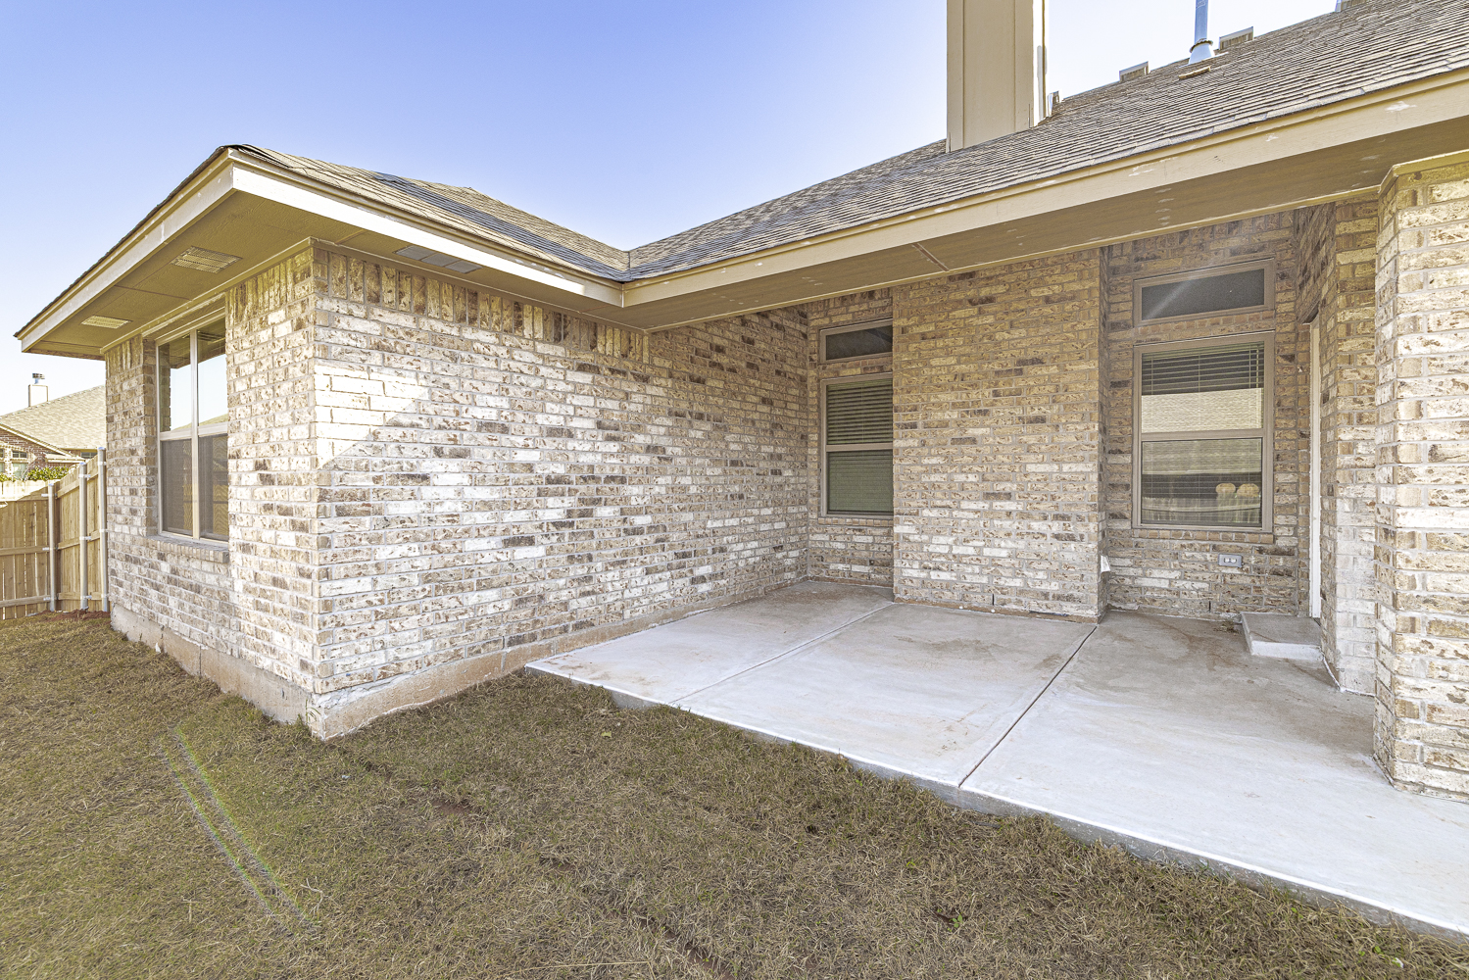
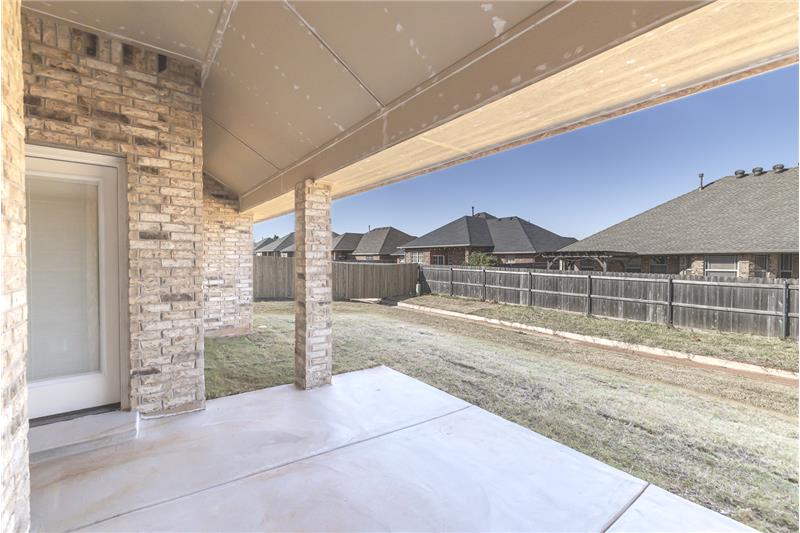
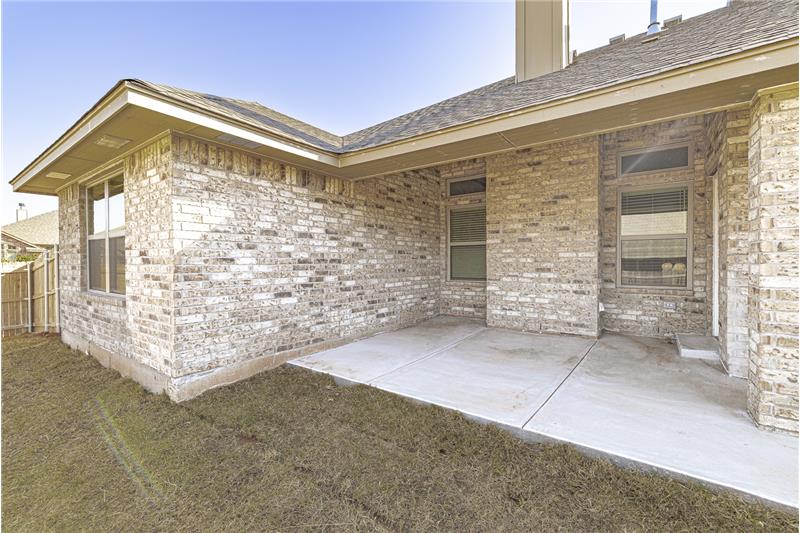
The covered back patio extends the usable living space outdoors with room for a grill and comfortable seating while providing protection from the Oklahoma sun.

Beyond the patio is a fully fenced, sodded backyard. 

$4,000 Toward Closing Costs + Financing Options

Qualified buyers can receive $4,000 toward closing costs, helping reduce the amount of cash needed at closing.

100% financing is also available through an approved partner lender for qualified buyers.

Builder & Structural Warranty Protection

The home includes a 1-year builder warranty plus a 10-year structural warranty, adding another layer of protection and confidence for the new owner.

Property Highlights

4 Bedrooms • Corner Lot • 3-Car Garage • Brick Exterior • Custom-Built Solid-Wood Cabinetry • Granite Countertops • Center Kitchen Island • Gas Range • Stainless-Steel Appliances • Separate Pantry • Open Living Area • Tall Ceilings • Brick Fireplace • 2-Inch Blinds • Flexible 4th Bedroom/Home Office • Primary Bath with Double Vanity • Soaking Tub • Separate Tiled Walk-In Shower • Covered Back Patio • Fenced Backyard • Front & Back Sod • $4,000 Toward Closing Costs • 100% Financing Available Through Approved Partner Lender • 1-Year Builder Warranty • 10-Year Structural Warranty

1923 W Flintlock Way delivers more than a good floor plan. It includes the quality finishes, storage, outdoor improvements and buyer benefits that can make owning a new home easier from the day you get the keys.

This property is located at 1923 W Flintlock Way, Mustang, OK 73064

Please use the form below to contact us to request more information about this property or to schedule a private showing.

By clicking "Send Request" you agree to be contacted by Bo Kociuba of Best Oklahoma Homes - McGraw Realtors and its affiliates via phone, text message, or email at the number and email address provided. These communications may be made using an automatic telephone dialing system or prerecorded voice. Your consent is not a condition of any purchase. Standard message and data rates may apply. By submitting this form you also confirm that you have read and accept the Privacy Policy.

If you know someone who might be interested in this property, use the form below to email them the link and the details.

By submitting this form you confirm that you have read and accept the Privacy Policy.

Presented by:
Bo Kociuba

Bo Kociuba

Best Oklahoma Homes - McGraw Realtors
License: Oklahoma
Company Logo
Listed by: McGraw Realtors
Web Analytics