
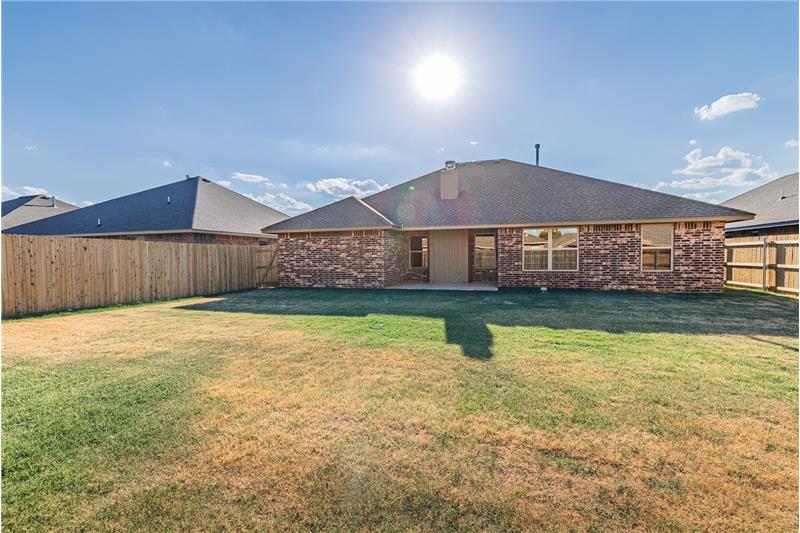
Property Image 1

                            Property Image 2

                            Property Image 3

                            Property Image 4

                            Property Image 5

                            Property Image 6

                            Property Image 7

                            Property Image 8

                            Property Image 9

                            Property Image 10

                            Property Image 11

                            Property Image 12

                            Property Image 13

                            Property Image 14

                            Property Image 15

                            Property Image 16

                            Property Image 17

                            Property Image 18

                            Property Image 19

                            Property Image 20

                            Property Image 21

                            Property Image 22

                            Property Image 23

                            Property Image 24

                            Property Image 25

                            Property Image 26

                            Property Image 27

                            Property Image 28

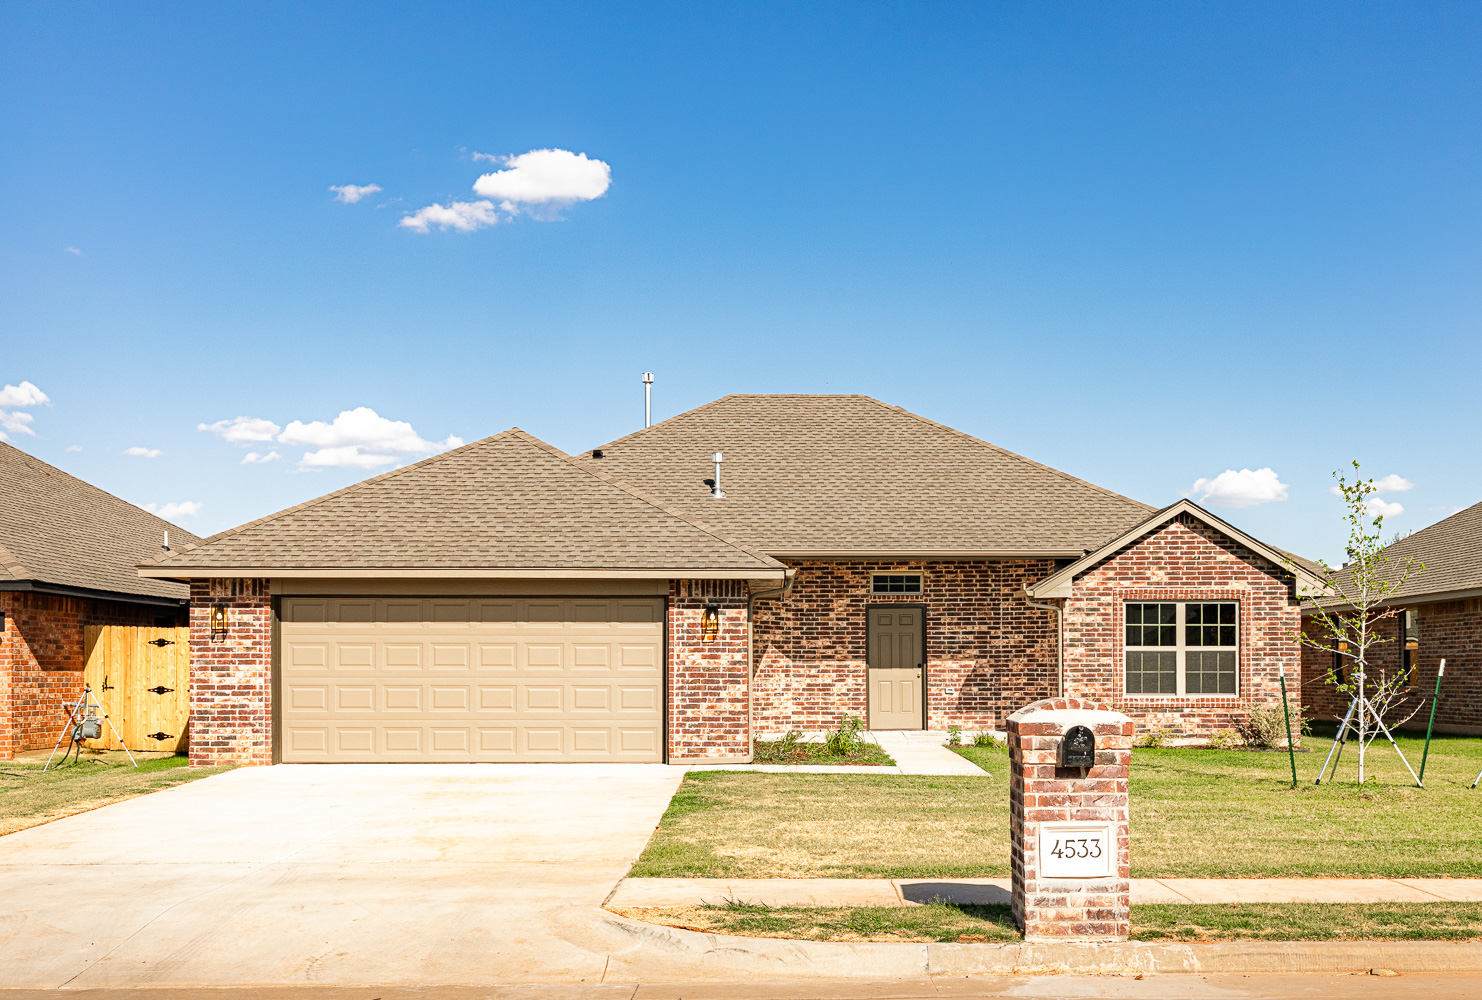
4533 Adobe Ct

Yukon, OK 73099

For Sale
OverviewHighlightsPhoto GalleryLocationAsk ChatGPT About This PropertyNeighborhood
Offered at $302,950
Offered at
4 Beds
Number of Bedrooms
2 Baths
Number of Bathrooms
1,690 sqft
Interior Size

New Home - Excellent Value: Discover Spacious Design

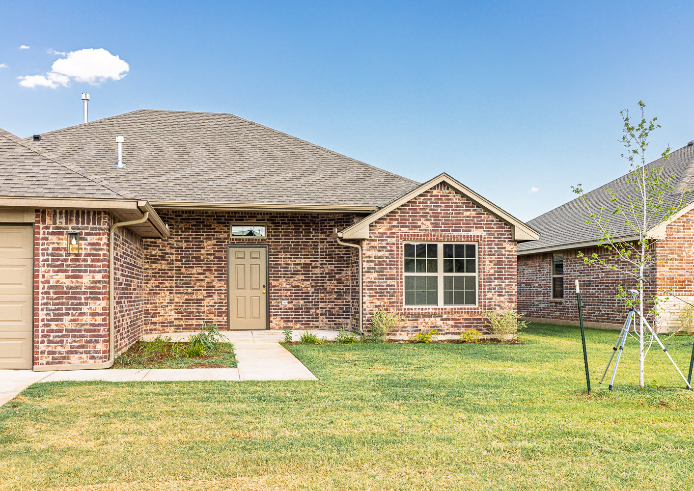
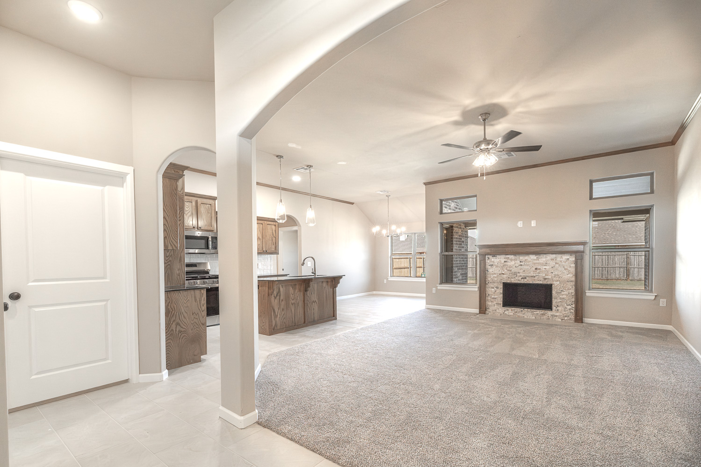
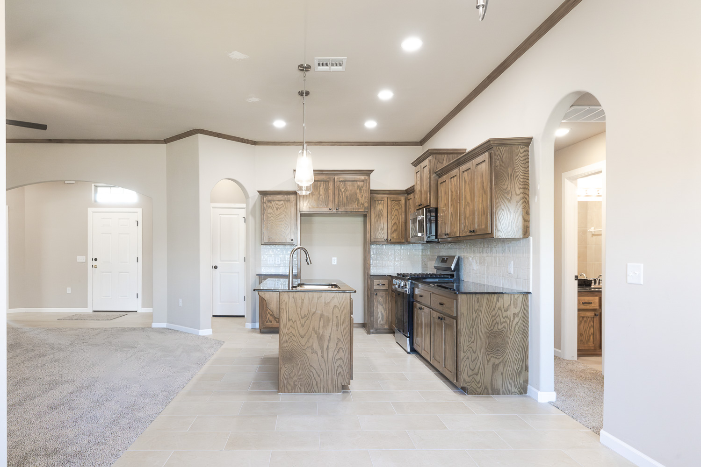
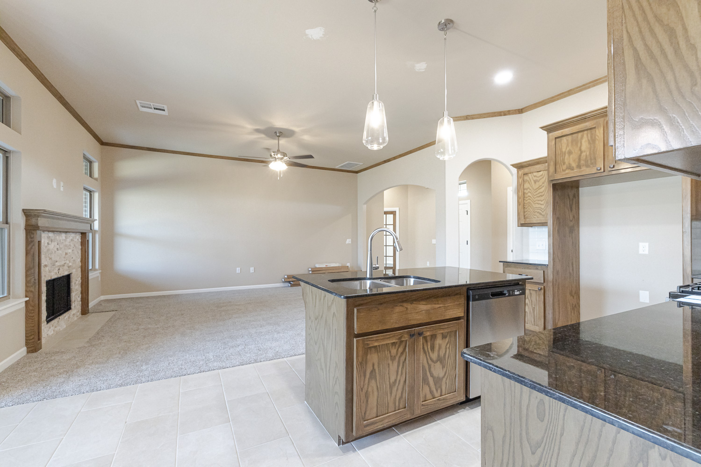
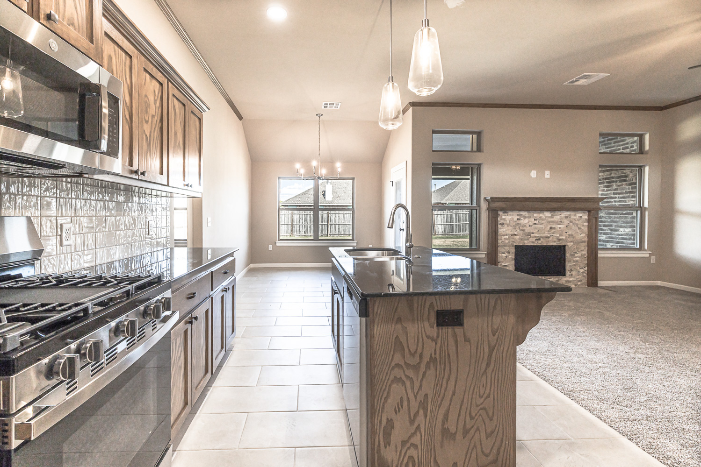
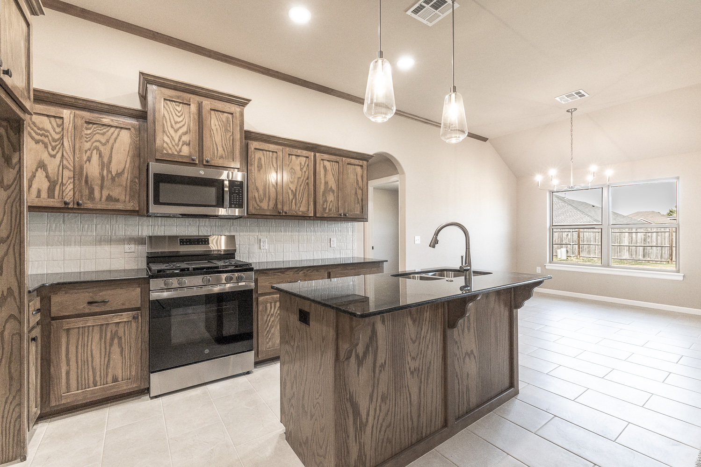
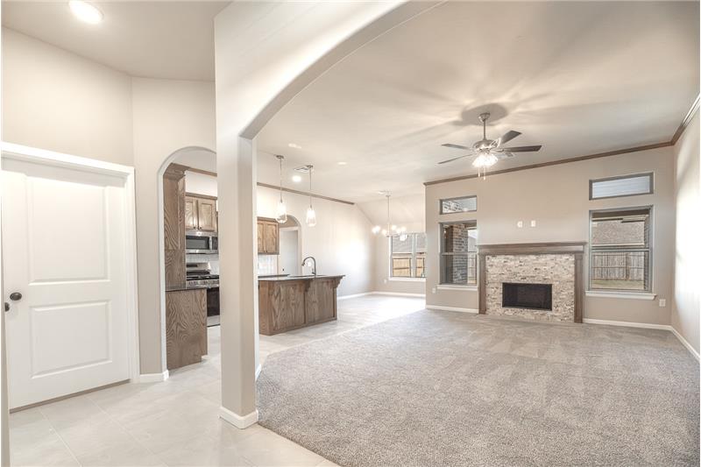
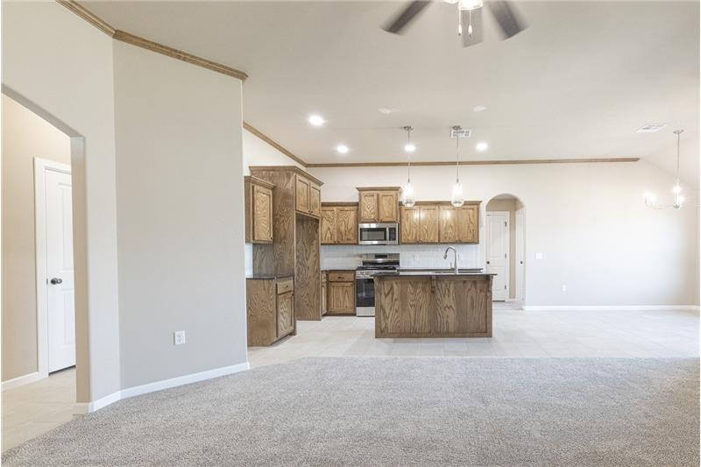
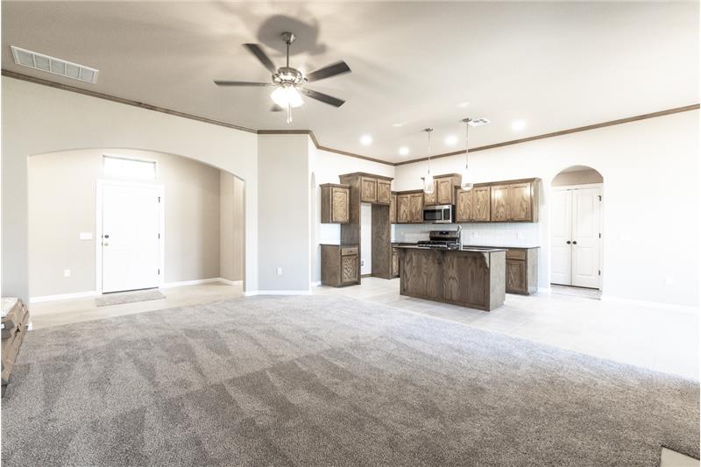
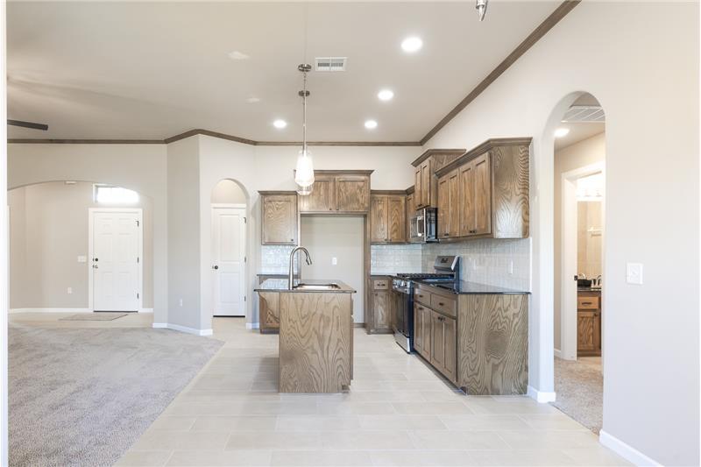
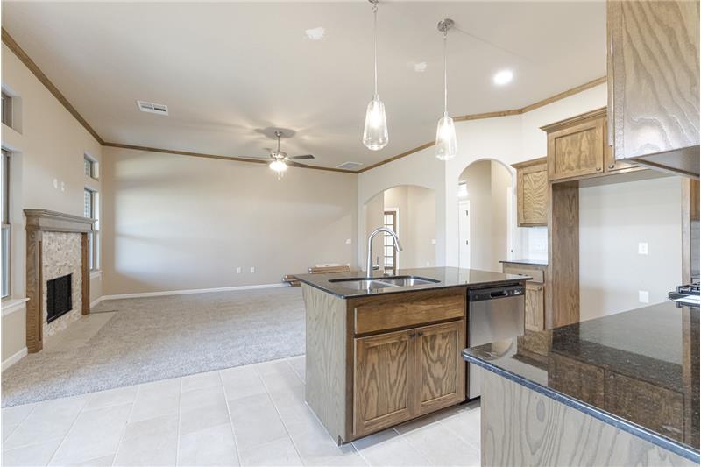
New Home - Excellent Value: Discover Spacious Design! Step inside this 4-bedroom, 2-bath home and you'll immediately notice the tall ceilings, natural light and open floor plan. Just off the entry is the fourth bedroom with a wood floor and glass-paneled door, giving it the flexibility to also work well as a home office. Continue into the main living area where the living room, kitchen and dining area flow together. The living room features a stone fireplace with wood mantel, while the kitchen offers site-built wood cabinetry, granite countertops, a large center island with seating and storage, stainless steel appliances, gas range, built-in microwave and tile backsplash. The adjoining dining area has direct access to the covered back patio ...

More Details ...

Property Overview

Address:4533 Adobe Ct , Yukon, OK 73099
Type:Single Family Residential
Status:For Sale
Price: $302,950
Bedrooms:4
Full Bathrooms:2
Total Bathrooms:2
Interior Size:1,690 sqft
Year Built:2026
MLS ID:1248593

Highlights

Brand-new construction just completed
4 bedrooms
2 full bathrooms
2-car garage
Open-concept floor plan
Tall ceilings
Abundant natural light
Fireplace
Site-built solid wood cabinetry
Granite countertops
Large kitchen island
Ceramic tile backsplash
Stainless steel appliances
Gas range with griddle
Built-in microwave
Inside laundry room
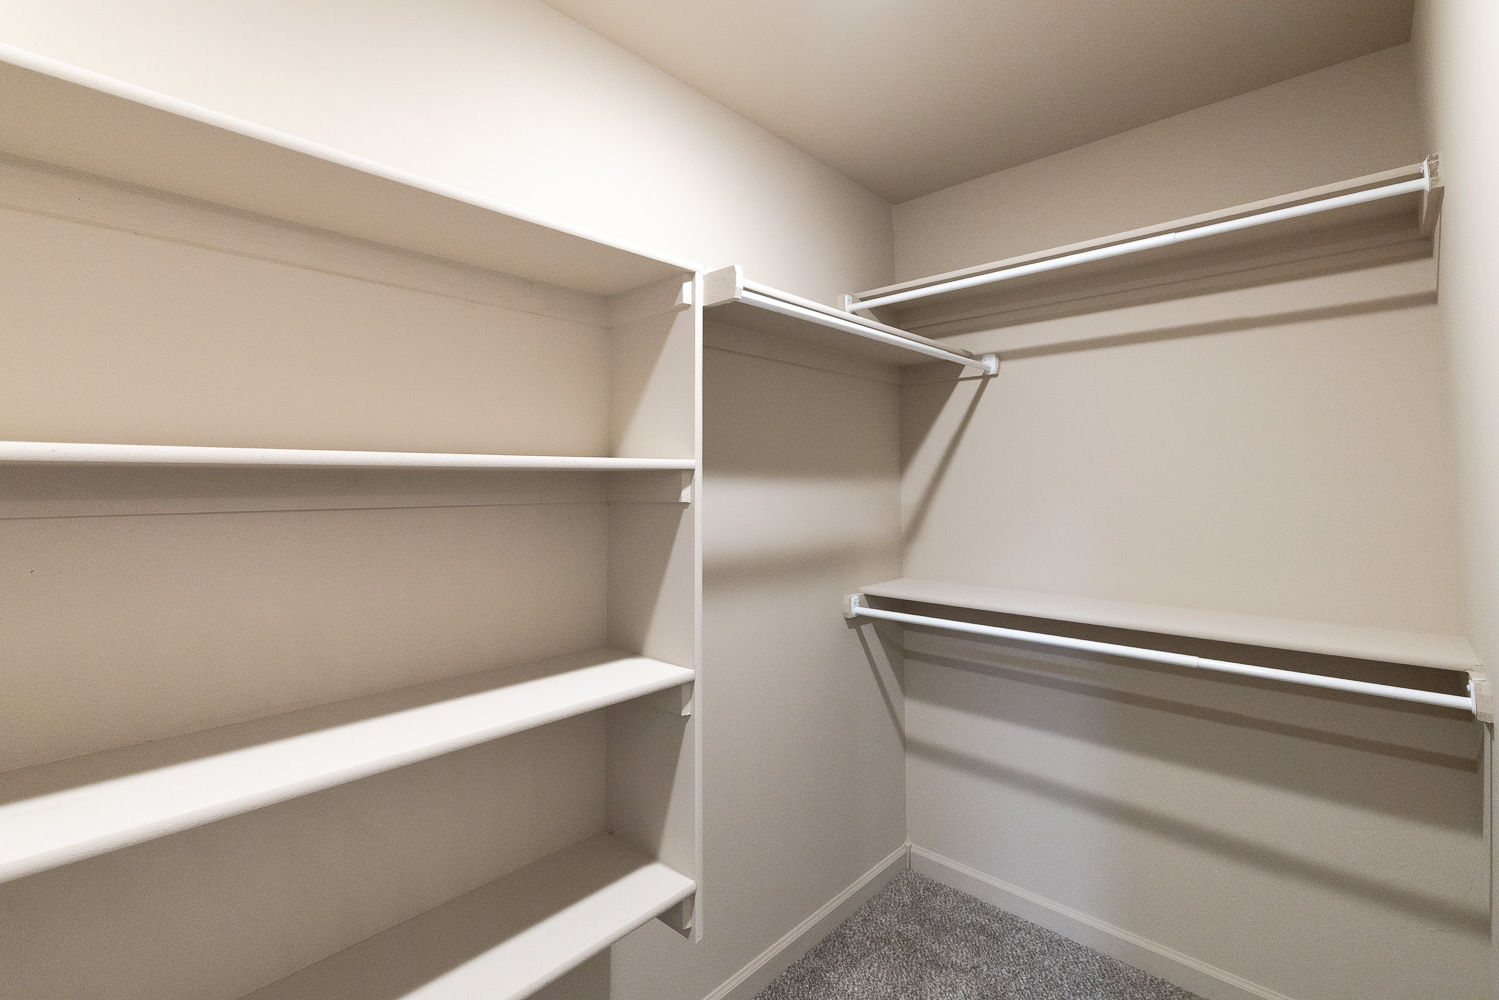
Primary Suite with walk in closet
Primary bath with soaking tub
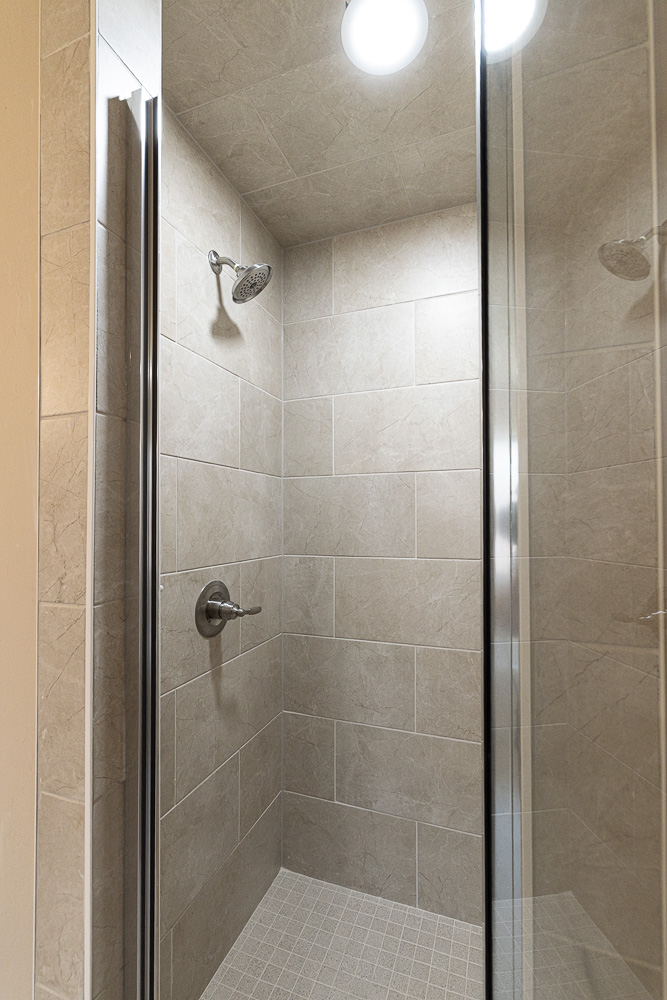
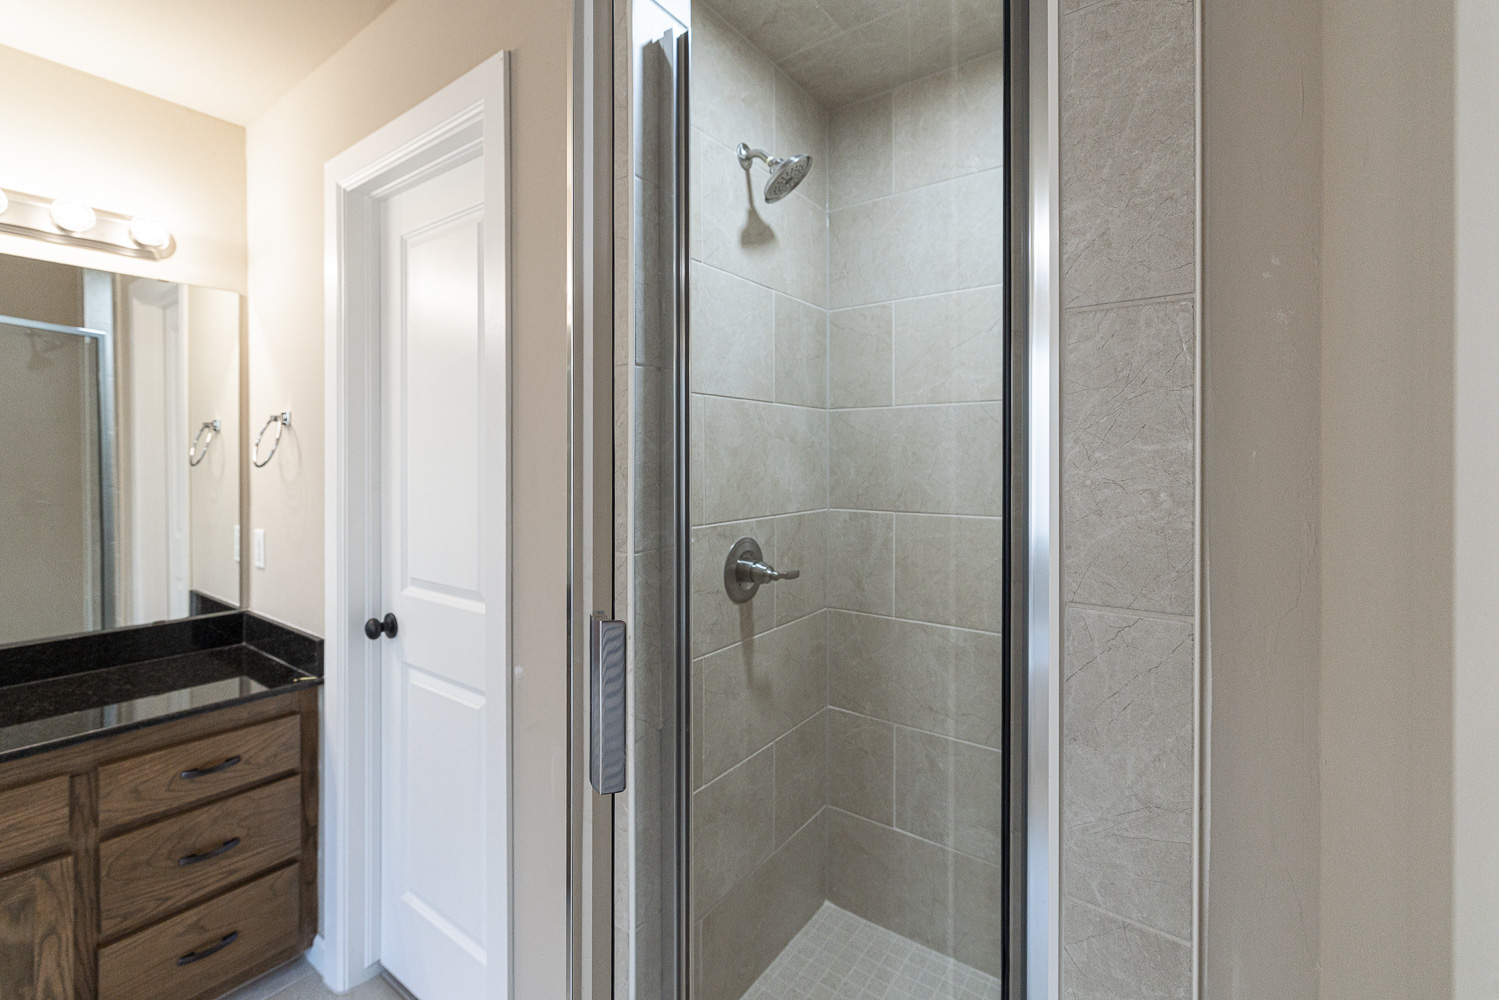
Tiled walk-in shower with clear glass door
2-inch faux wood blinds throughout
Covered back patio with access from dining area
Fully fenced backyard with steel fence posts
Sod and landscaping
1-year builder warranty
10-year structural warranty
$4,000 toward buyer closing costs
Yukon School District
Convenient location just north of Historic Route 66
Close to shopping and restaurants

HOA

HOA Fee: $140 annual

$140/Annual
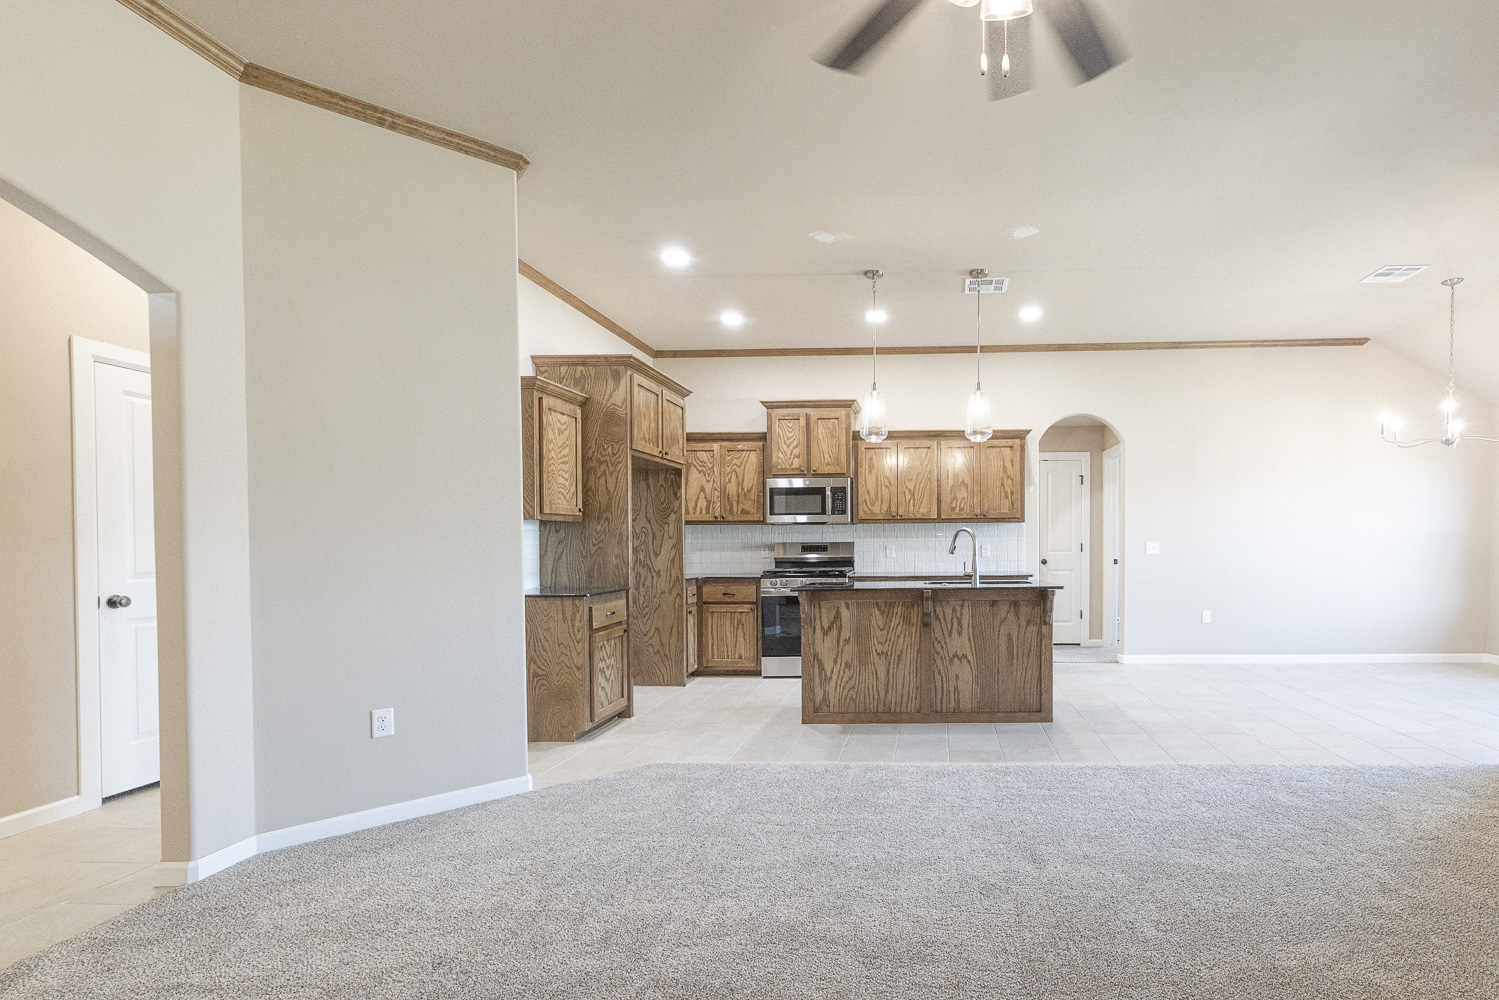
Photo Gallery

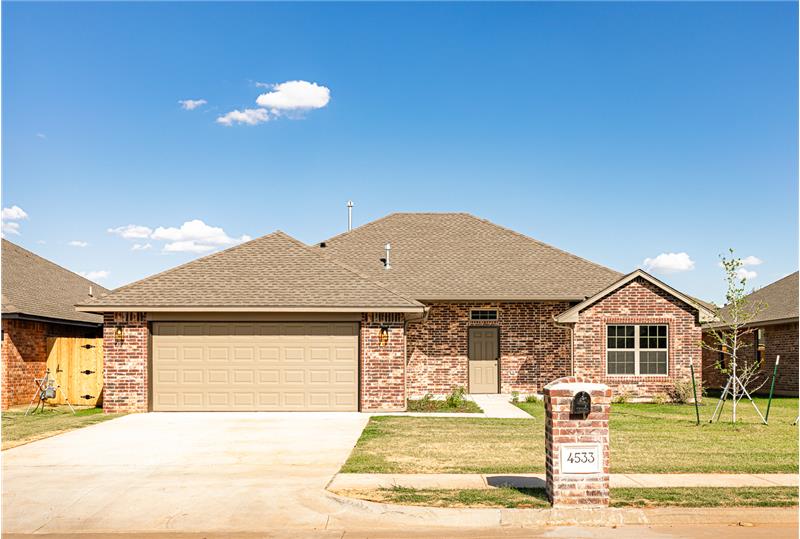
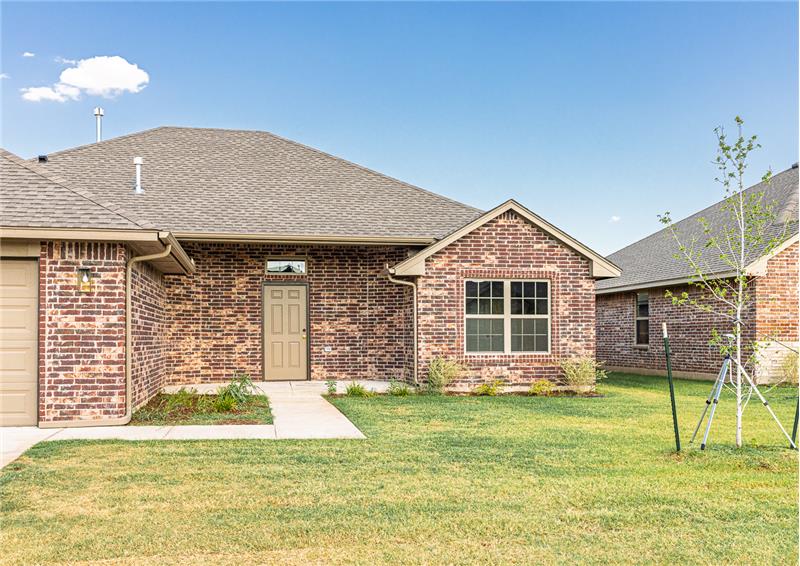
4533 Adobe Court, Yukon, OK

New Home - Excellent Value: Discover Spacious Design

This 4-bedroom, 2-bath home with 1,690 sq. ft. & a 2-car garage offers a smart floor plan, flexible spaces & plenty of features already included in the price.

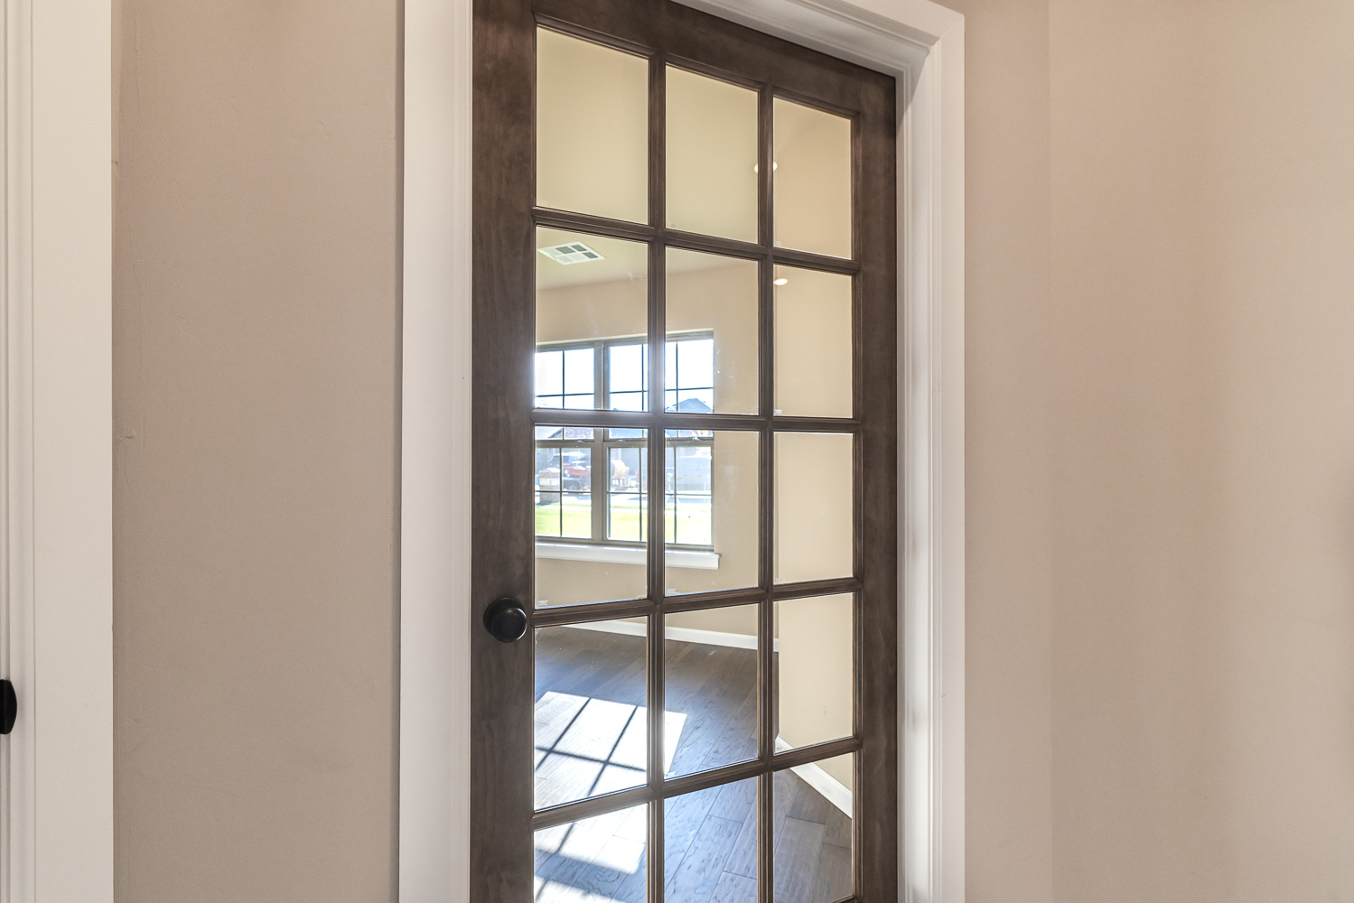
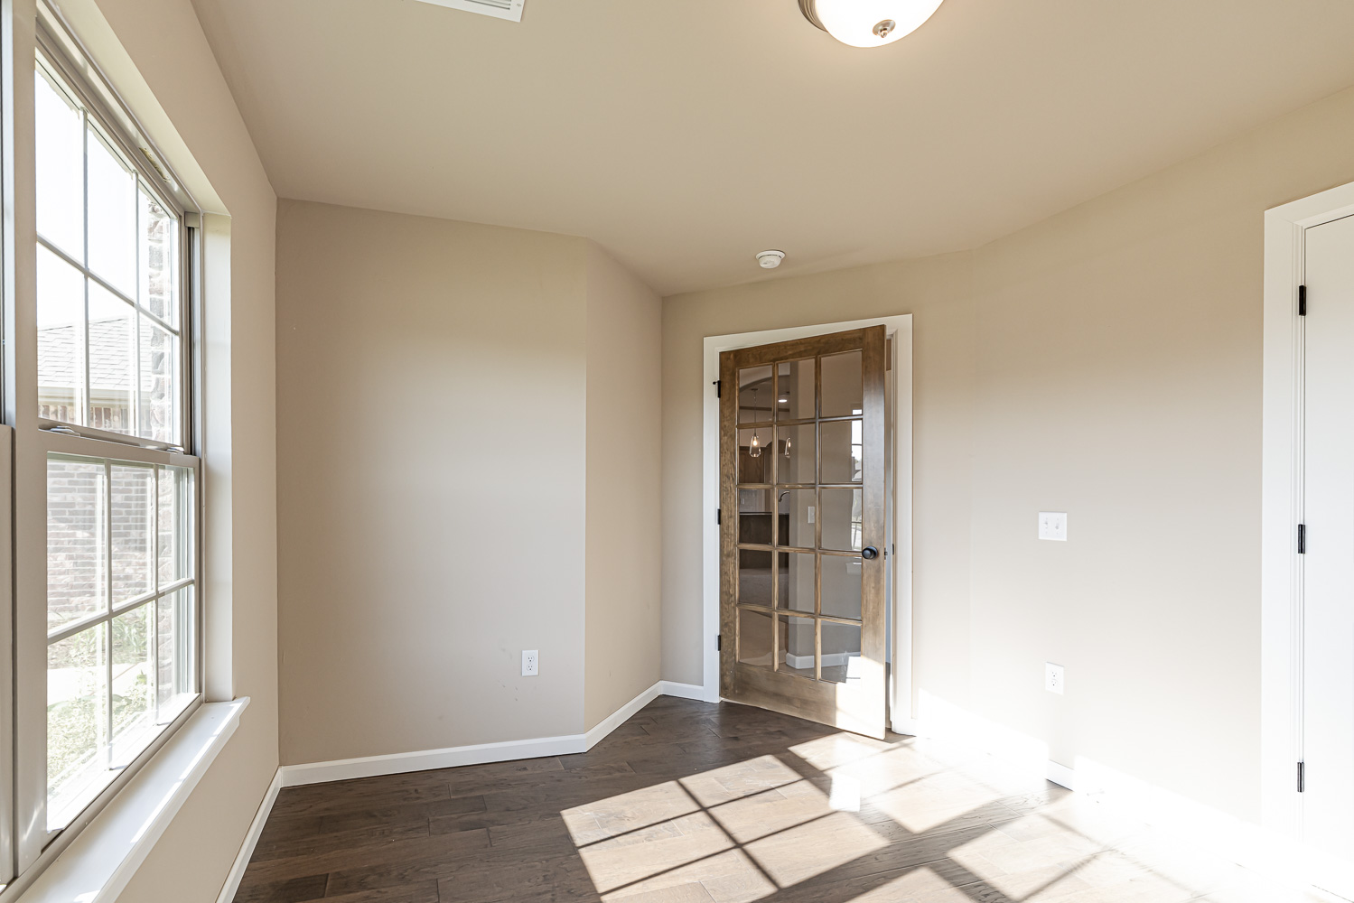
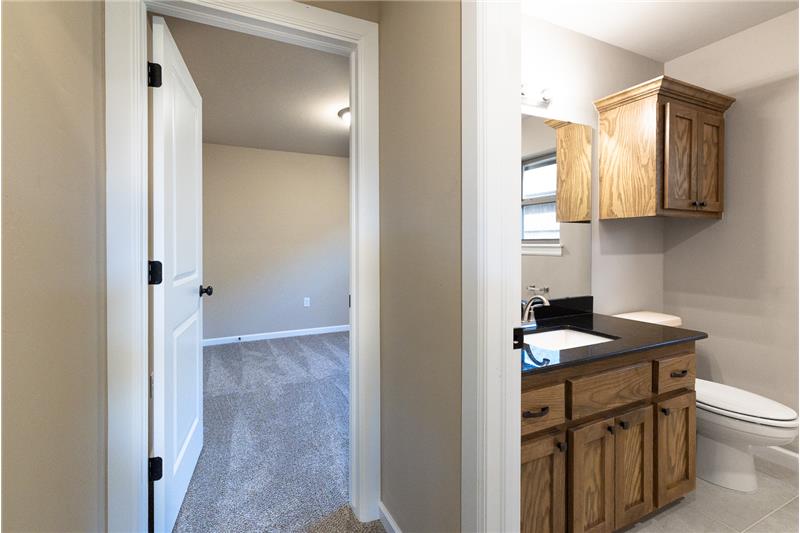
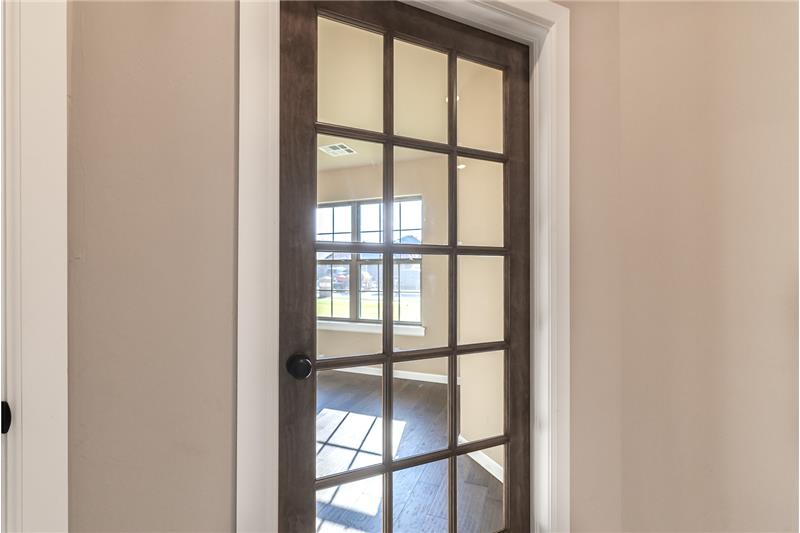
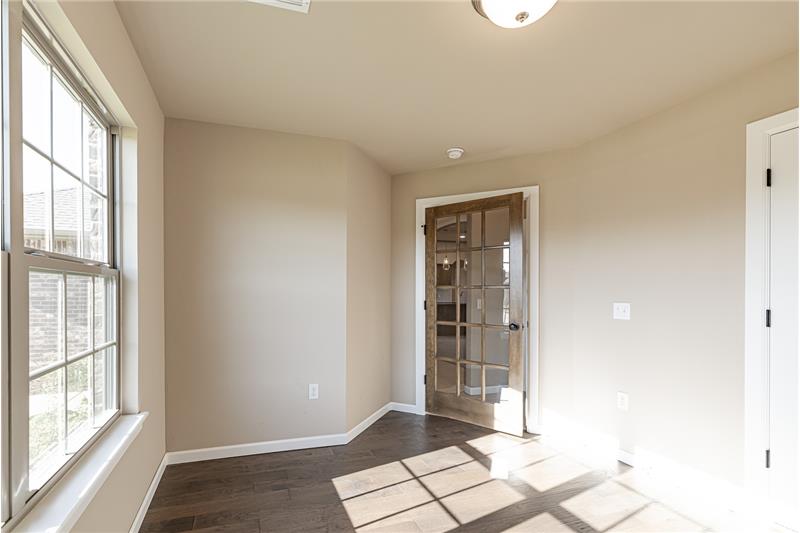
Step through the front door & the open layout immediately gives the home a spacious feel. Just off the entry, the fourth bedroom has a wood floor & glass-paneled door, making it an easy choice for a home office when a fourth bedroom isn't needed.

Open Living Space

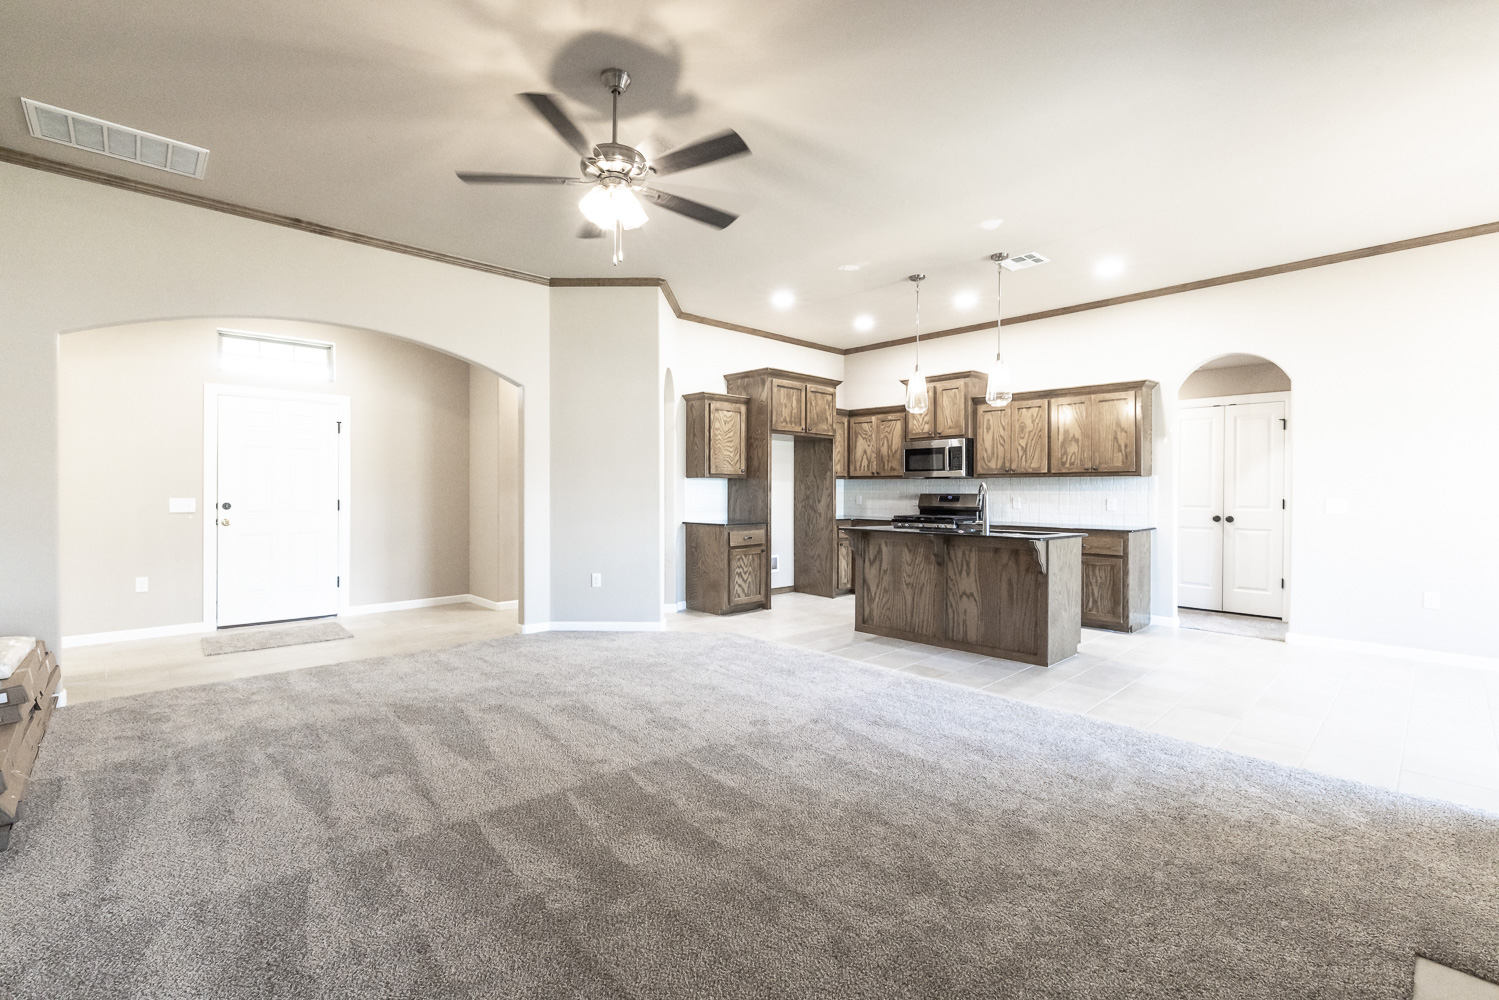
Continue into the heart of the home where the living room, kitchen & dining area connect in one open space.

The living room features tall ceilings, plenty of natural light & a stone fireplace with wood mantel. The open design keeps the kitchen connected to both the living & dining areas without sacrificing usable space.

A Kitchen Built for Everyday Use

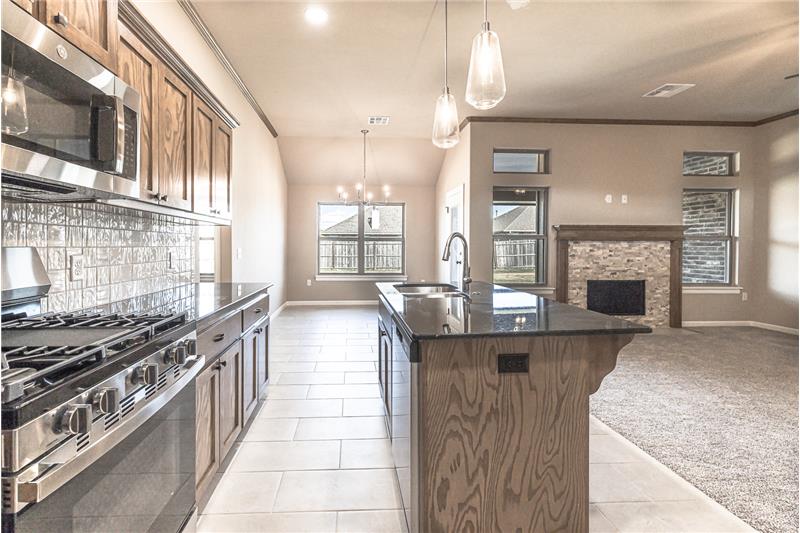
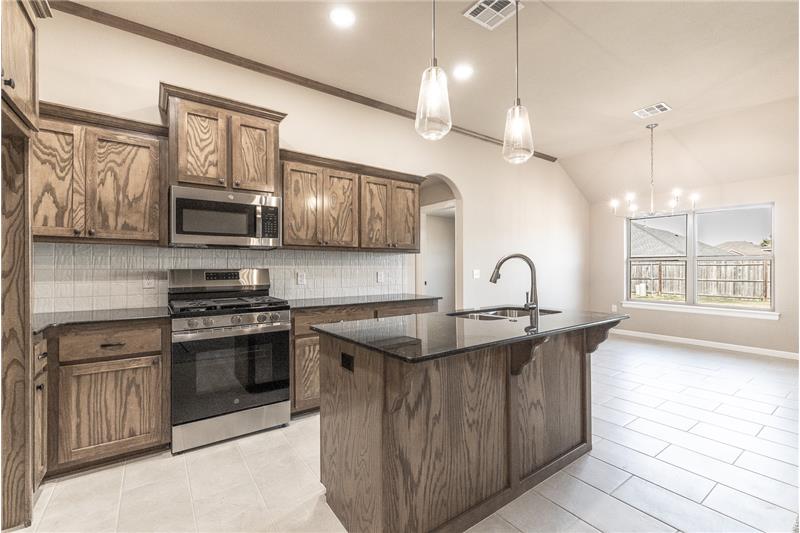
The kitchen offers site-built wood cabinetry, granite countertops & a large center island with seating, storage & additional workspace.

Stainless steel appliances include a gas range & built-in microwave, complemented by a tile backsplash. There's plenty of cabinetry & counter space, while the adjoining dining area provides direct access to the covered patio—convenient for grilling, entertaining or simply taking dinner outside.

A Spacious Primary Suite

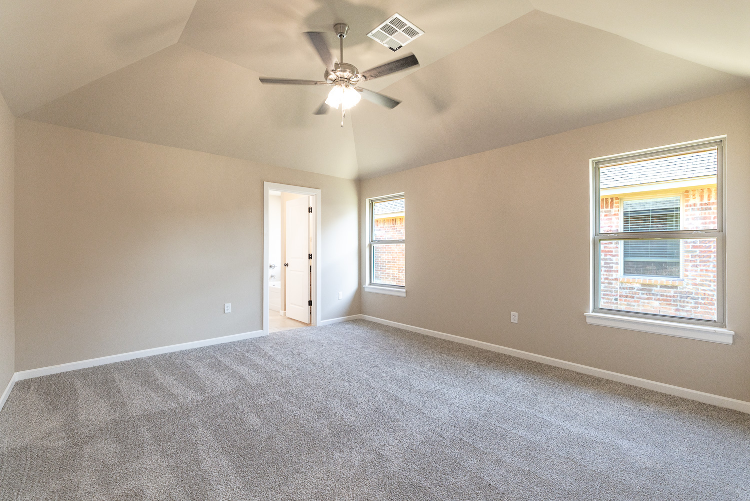
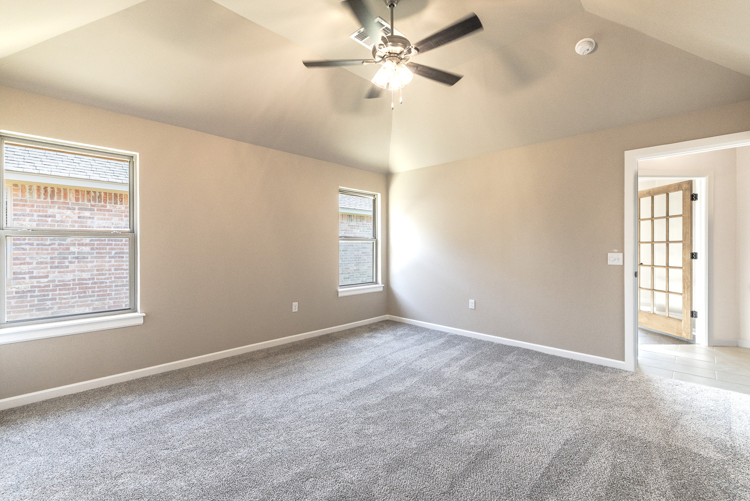
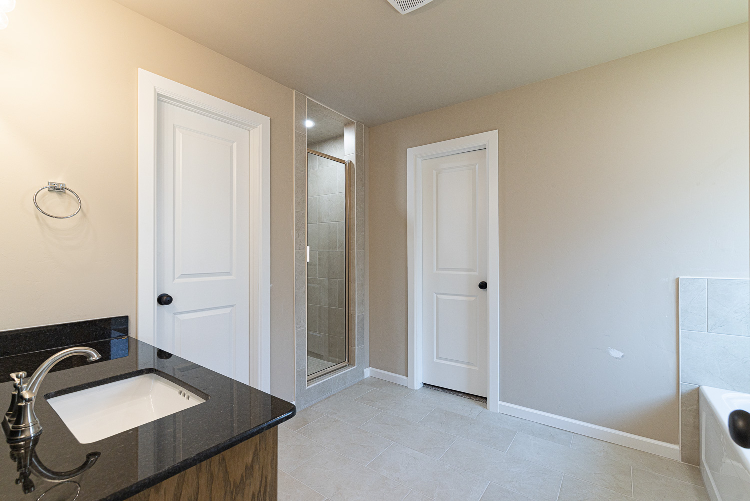
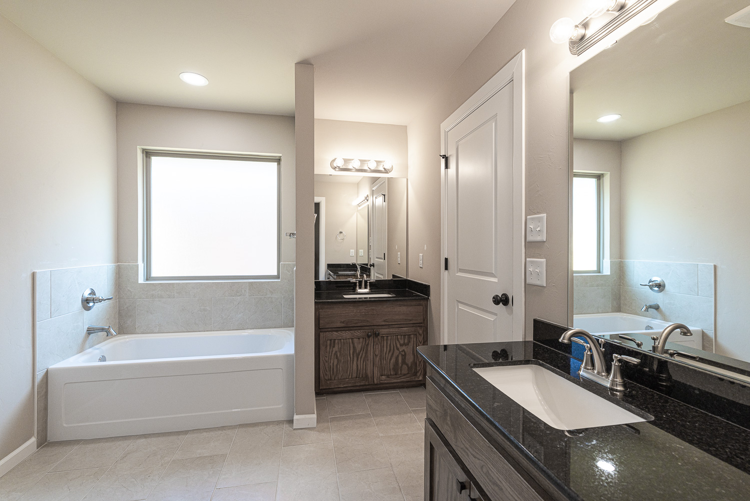
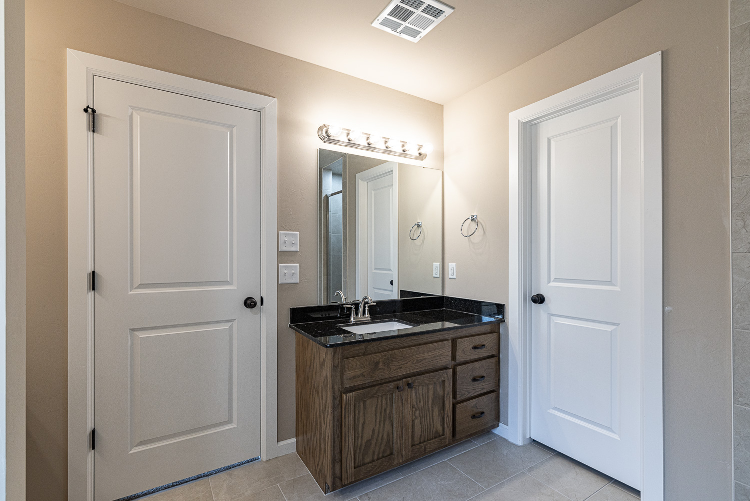
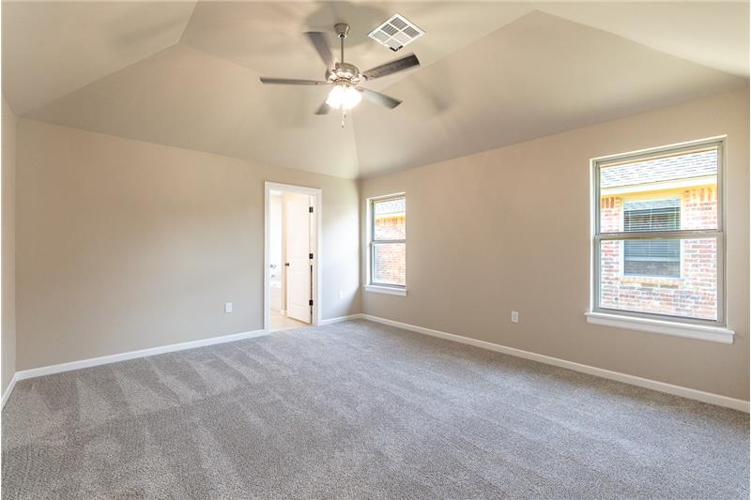
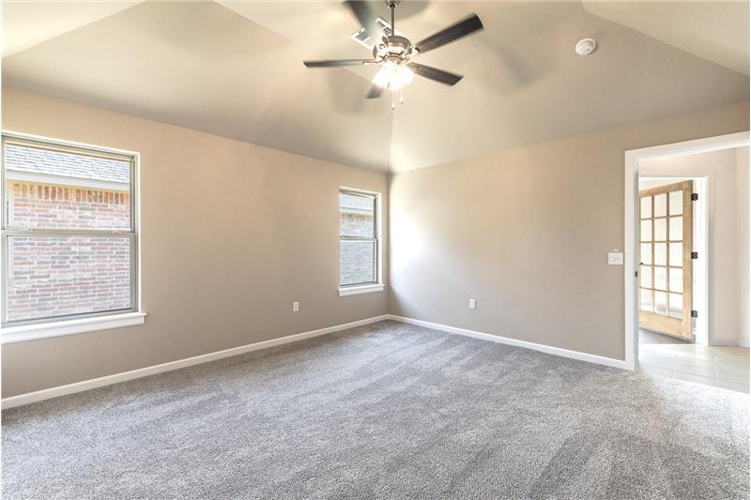
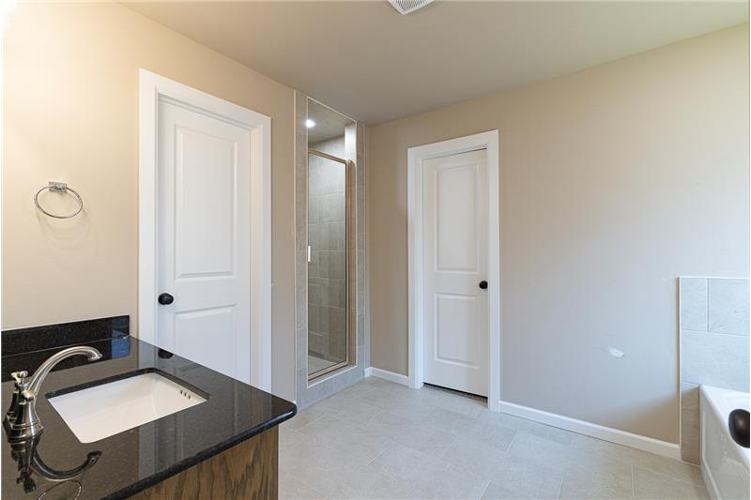
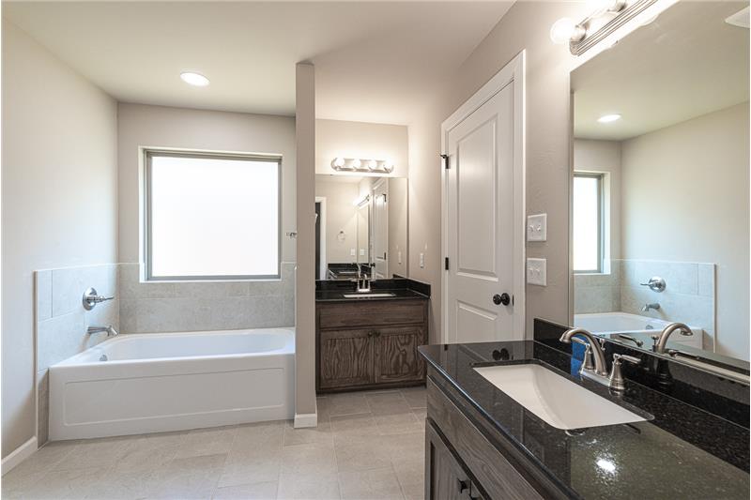
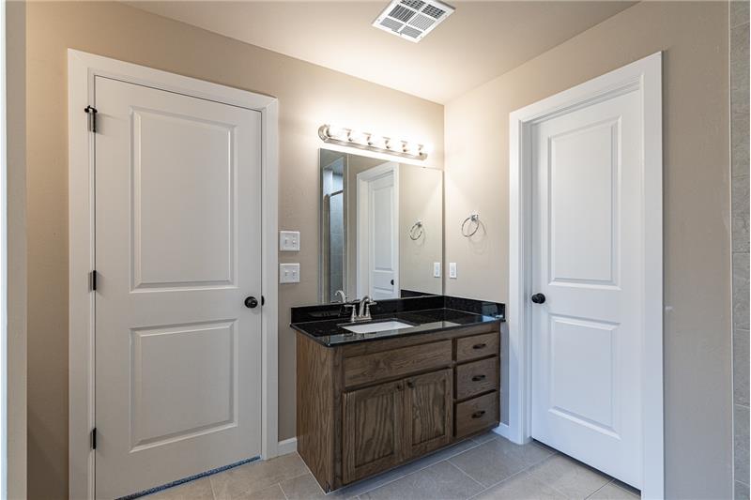
The primary bedroom features a vaulted ceiling & a roomy ensuite with separate his-and-her vanities, giving each person their own space.

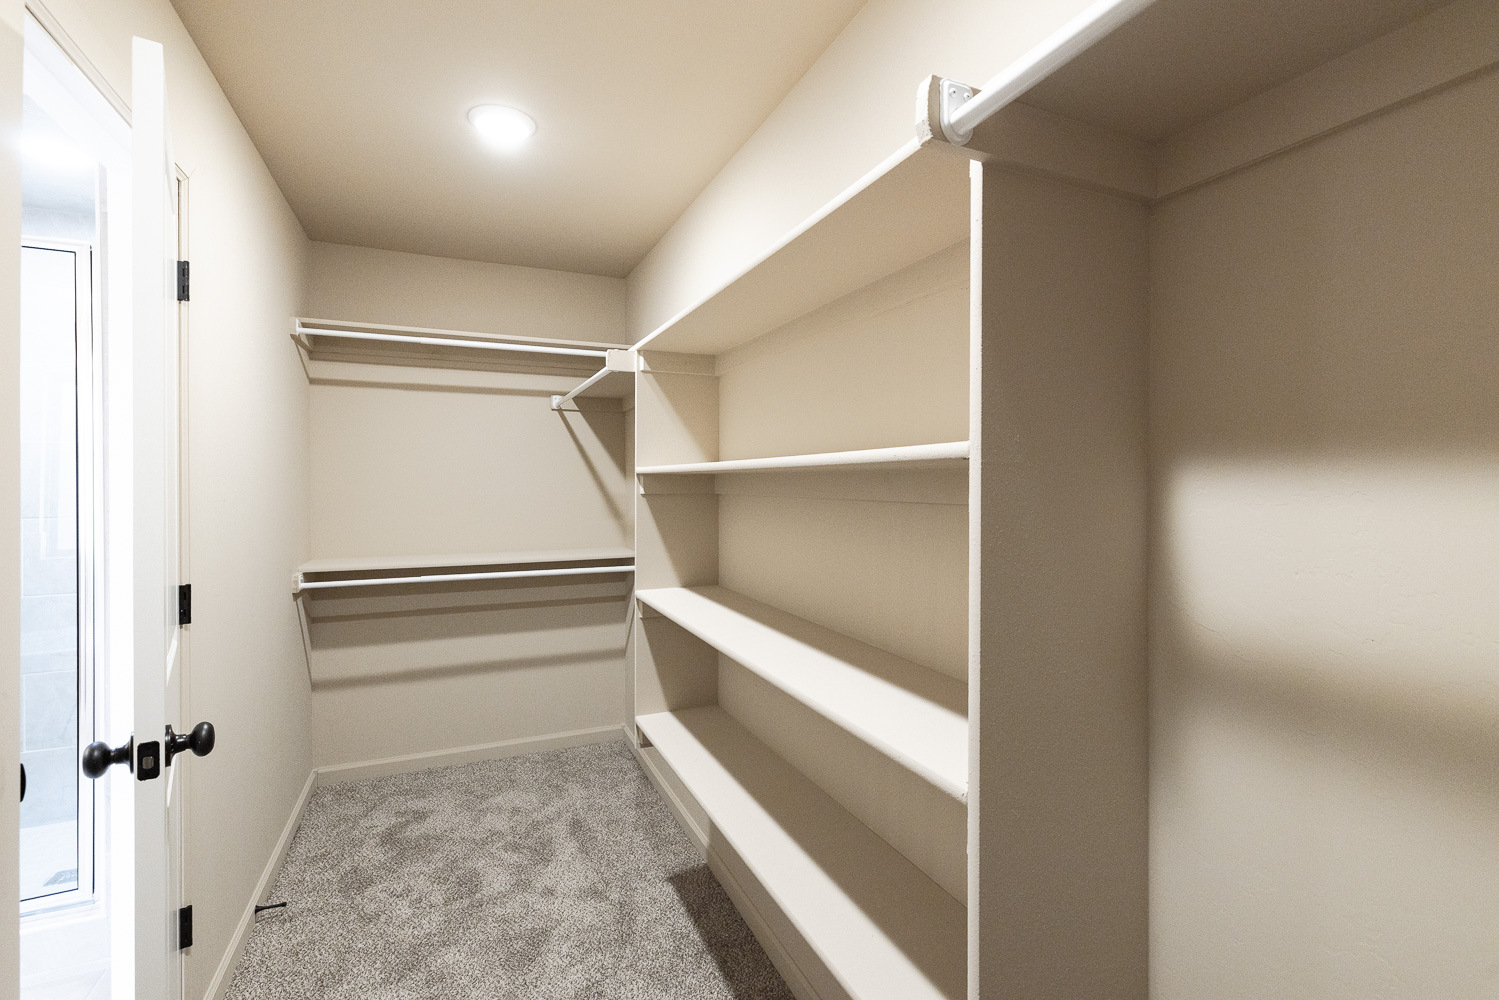
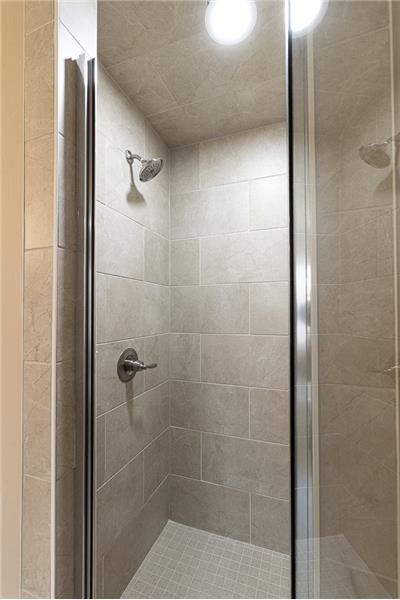
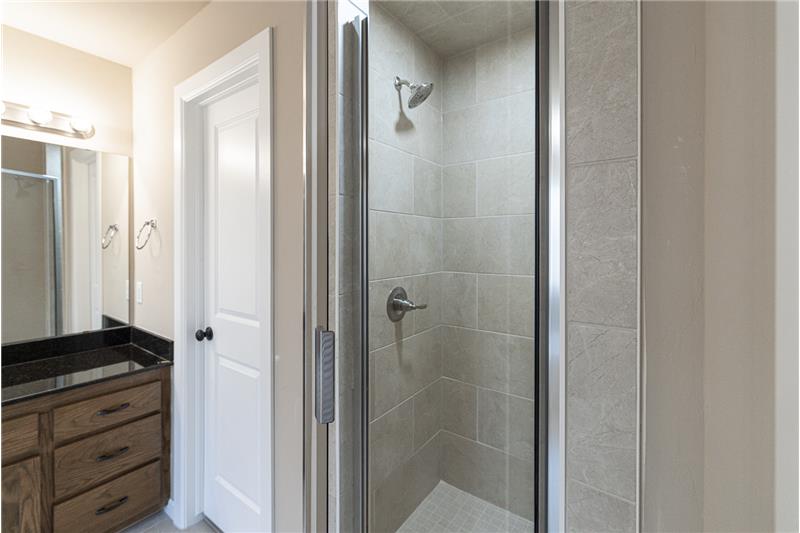
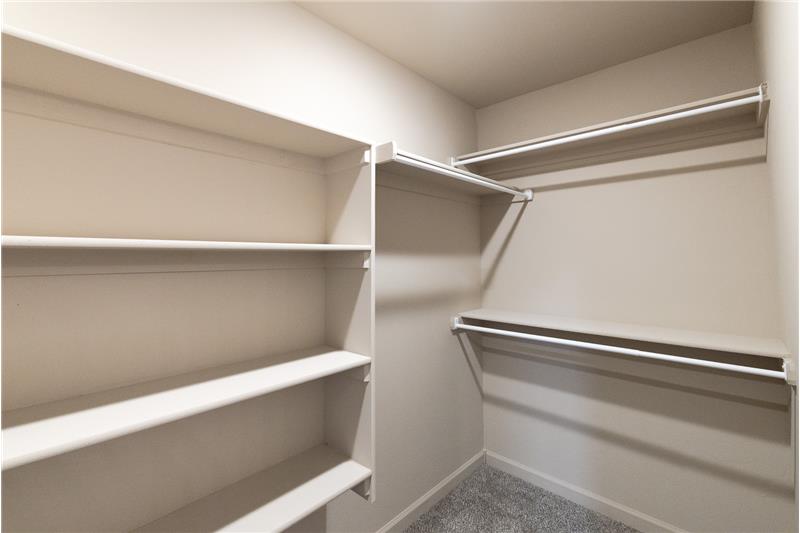
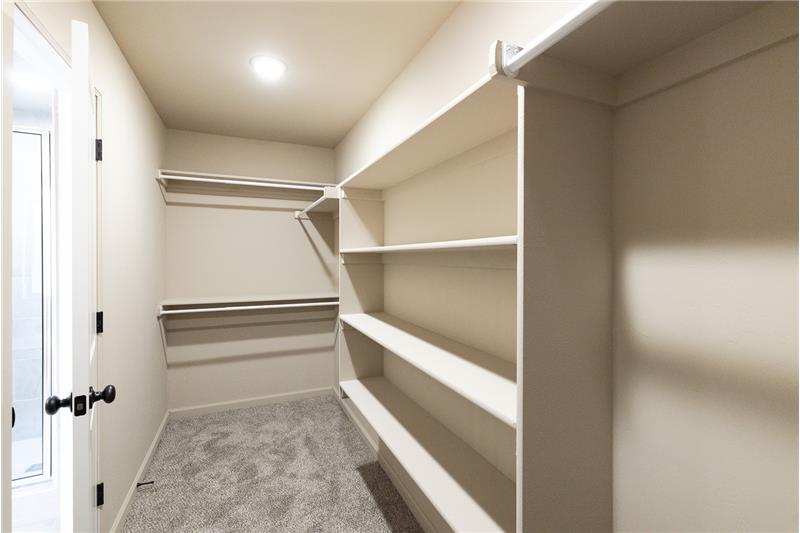
There's also a soaking tub, clear-glass walk-in shower with full tile surround, & a large walk-in closet with built-in shelving.

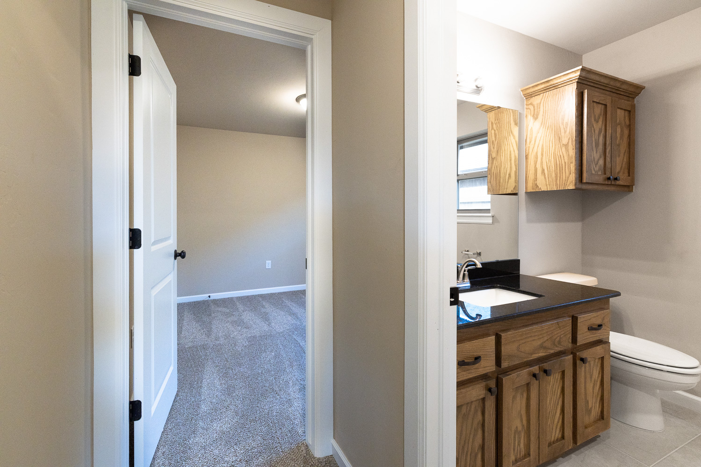
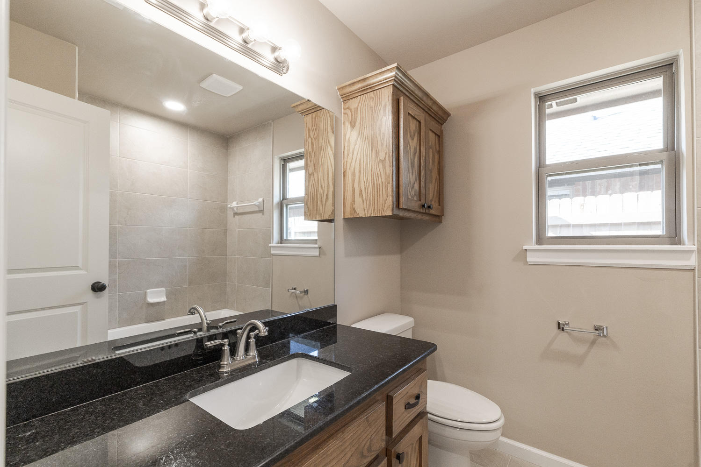
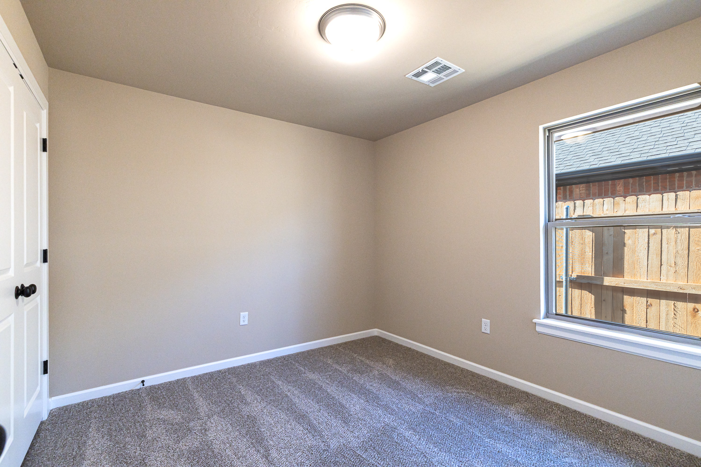
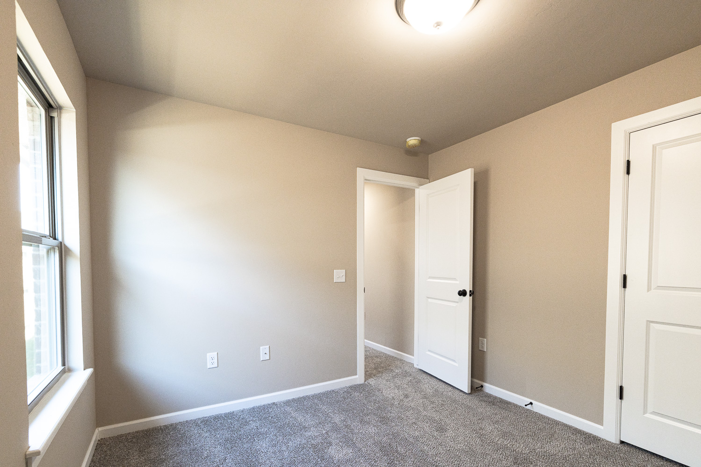
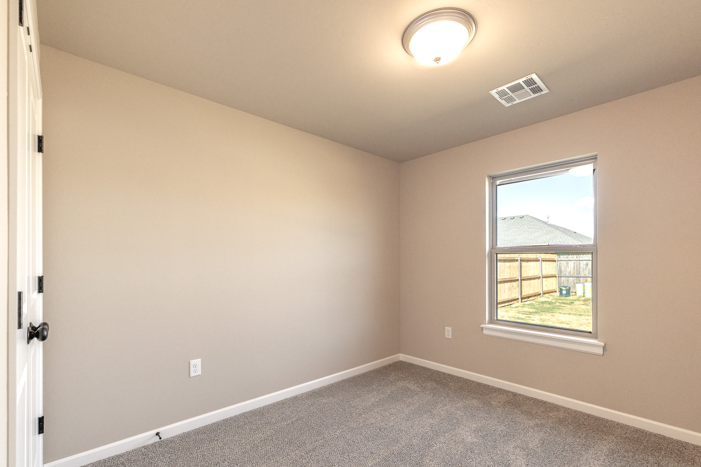
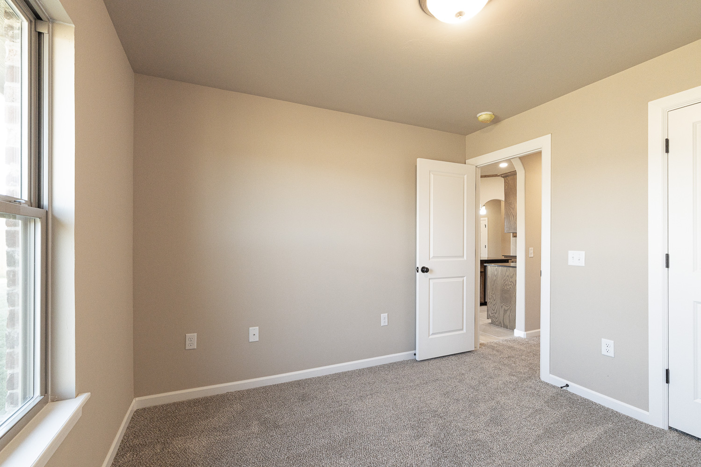
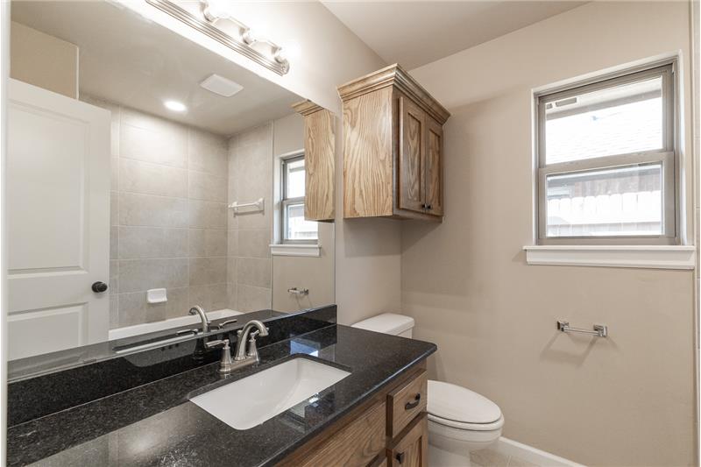
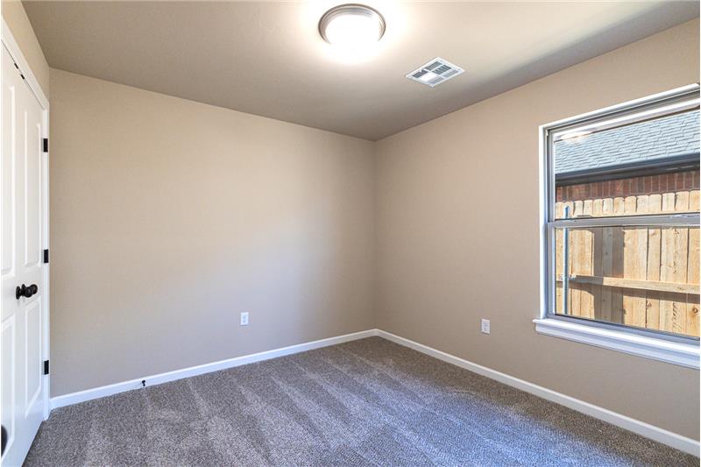
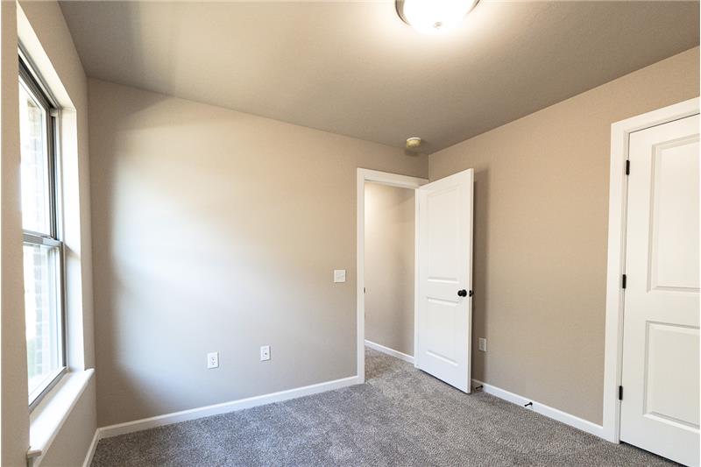
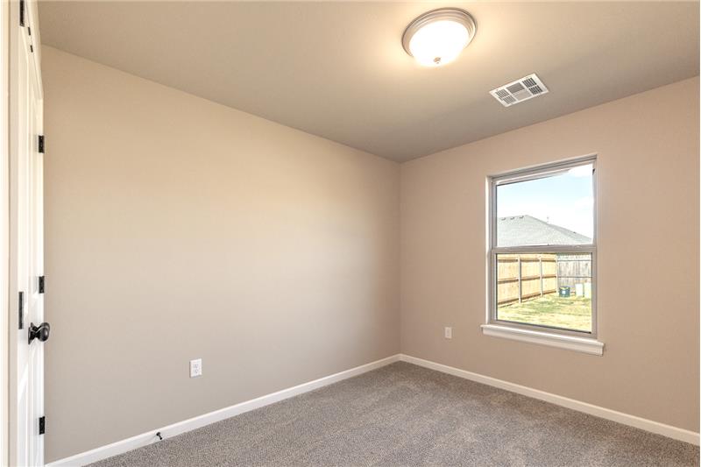
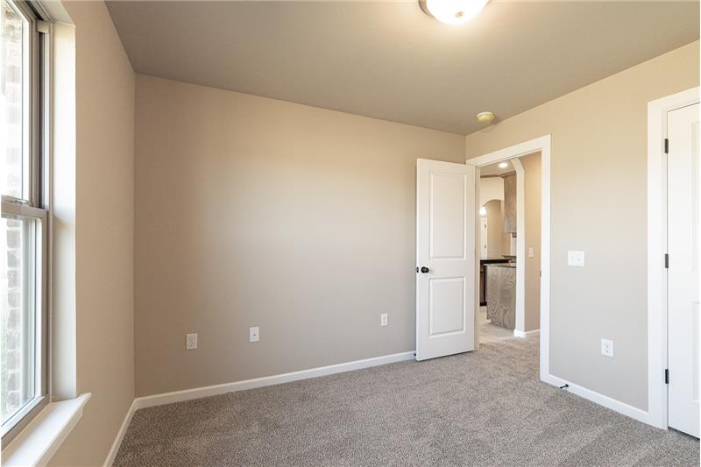
Two additional bedrooms & a second full bath complete the bedroom layout.

The Outside Is Already Done

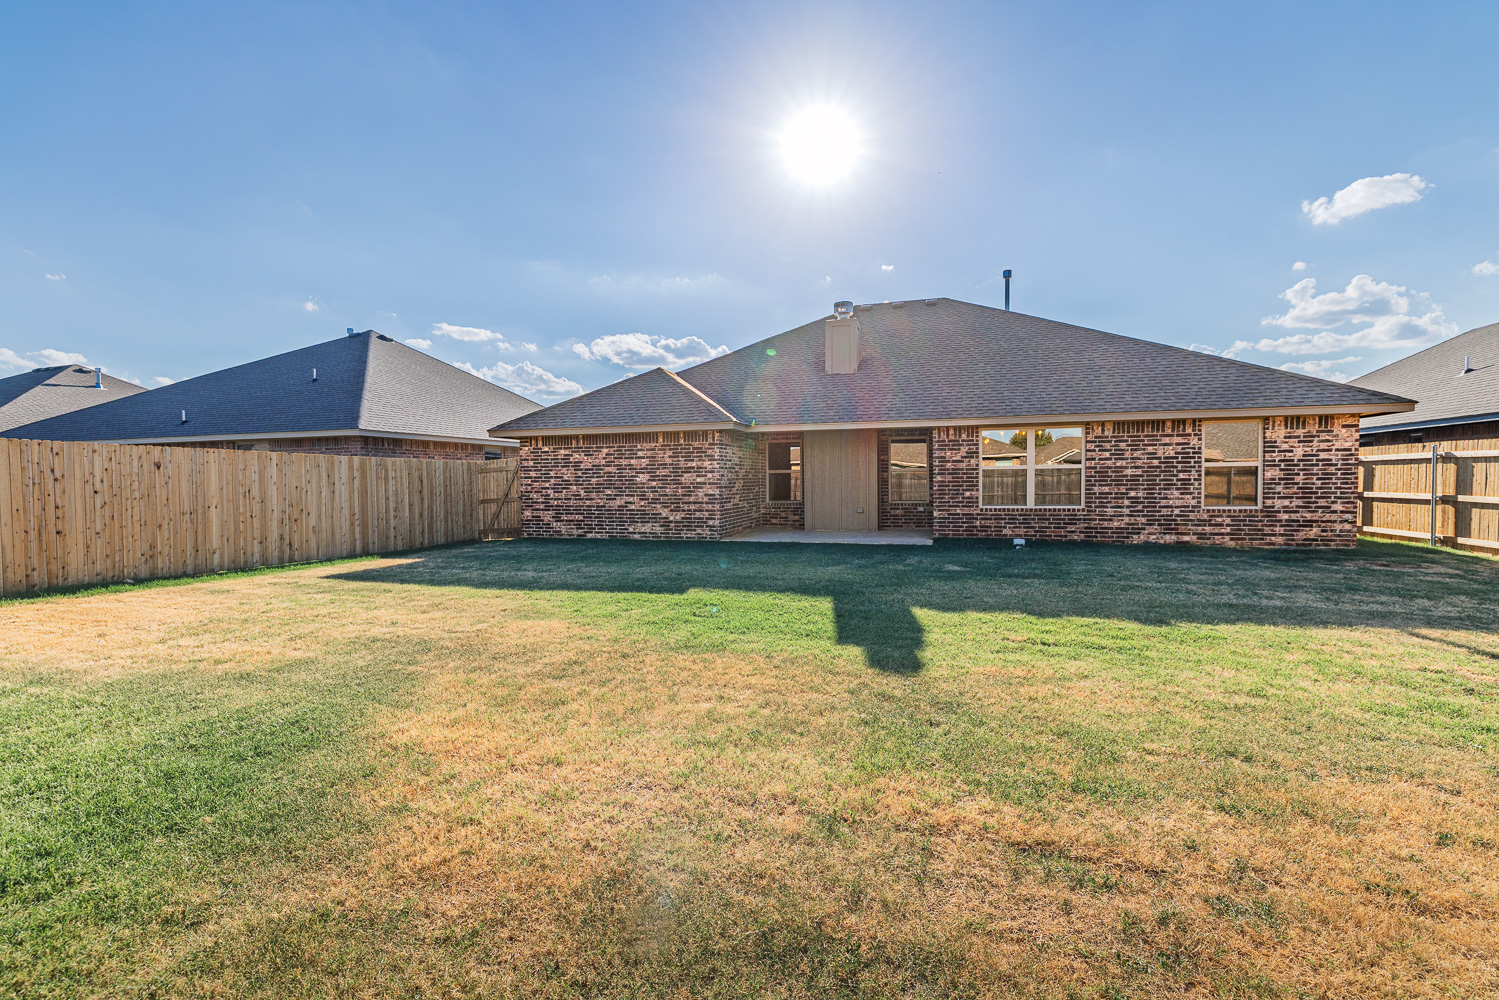
Step through to the covered back patio & fully fenced backyard. Sod, landscaping & fencing are already in place, so you're not buying a new home only to immediately start spending money finishing the yard.

The home also includes faux-wood 2" blinds throughout—another expense already taken care of.

River Mesa + Yukon Schools

Located in River Mesa in the Yukon School District, 4533 Adobe Court is just north of historic Route 66 with convenient access to shopping, restaurants & everyday services.

The builder provides a 1-year home warranty + 10-year structural warranty, along with $4,000 toward buyer closing costs with approved lender.

Excellent Value at $302,950

New construction, 4 bedrooms, a flexible home-office option, finished yard, fence, blinds & builder warranties—all included.

Come see 4533 Adobe Court for yourself. Schedule your private showing today!


This property is located at 4533 Adobe Ct, Yukon, OK 73099

Please use the form below to contact us to request more information about this property or to schedule a private showing.

By clicking "Send Request" you agree to be contacted by Bo Kociuba of Best Oklahoma Homes - McGraw Realtors and its affiliates via phone, text message, or email at the number and email address provided. These communications may be made using an automatic telephone dialing system or prerecorded voice. Your consent is not a condition of any purchase. Standard message and data rates may apply. By submitting this form you also confirm that you have read and accept the Privacy Policy.

If you know someone who might be interested in this property, use the form below to email them the link and the details.

By submitting this form you confirm that you have read and accept the Privacy Policy.

Presented by:
Bo Kociuba

Bo Kociuba

Best Oklahoma Homes - McGraw Realtors
License: Oklahoma
Company Logo
Listed by: McGraw Realtors -Best Oklahoma Homes Real Estate Services
Web Analytics