
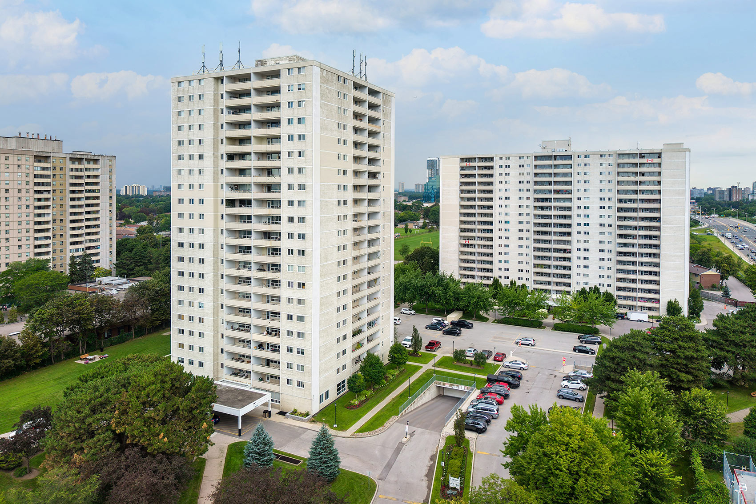
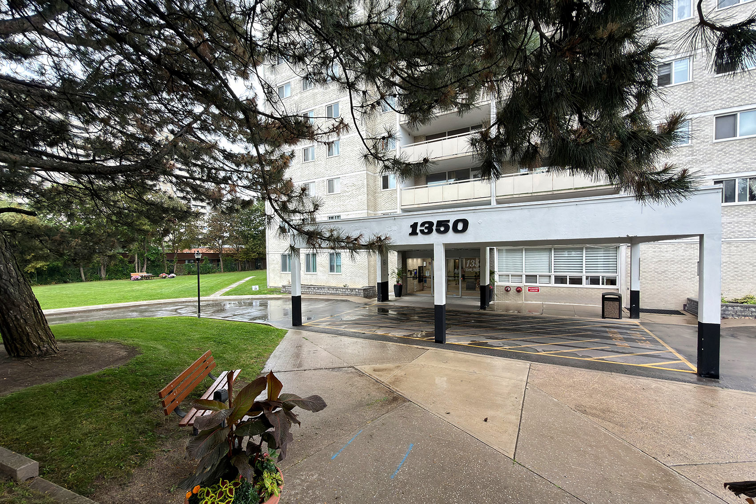
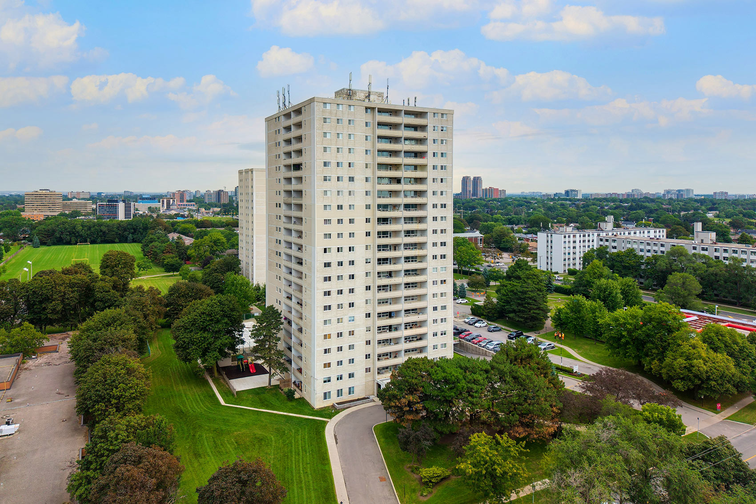
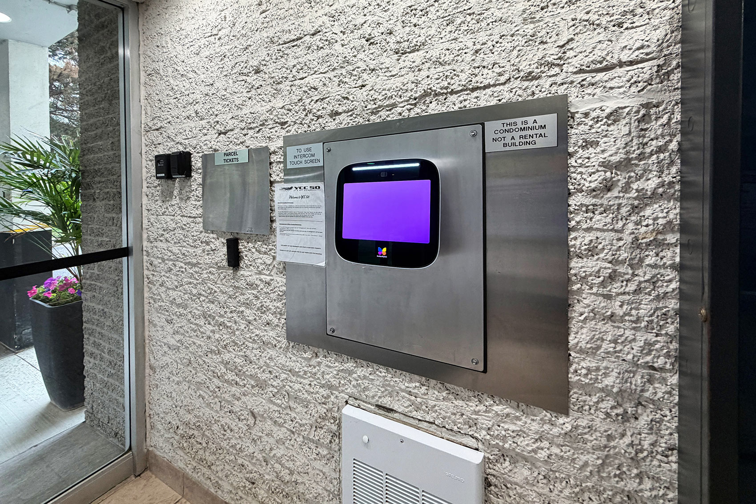
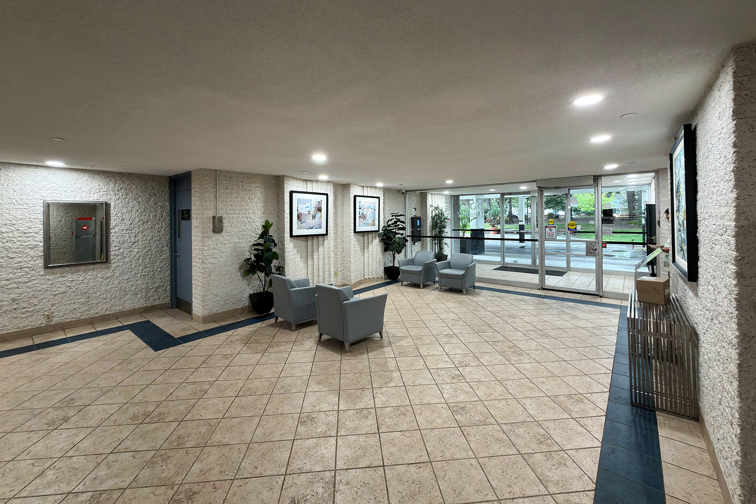
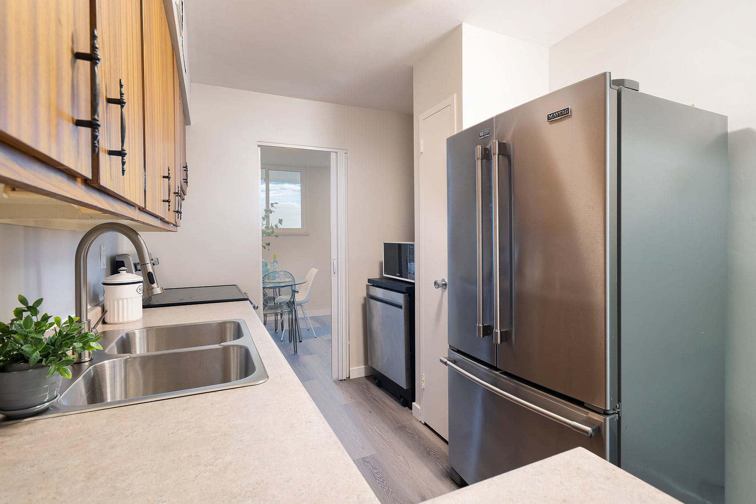
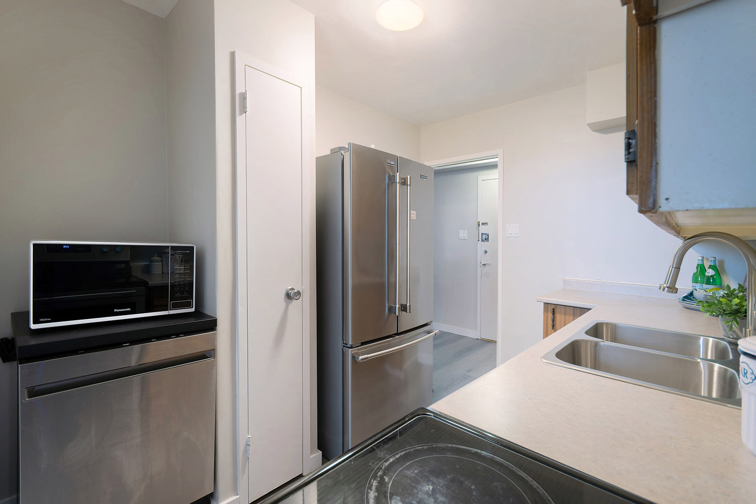
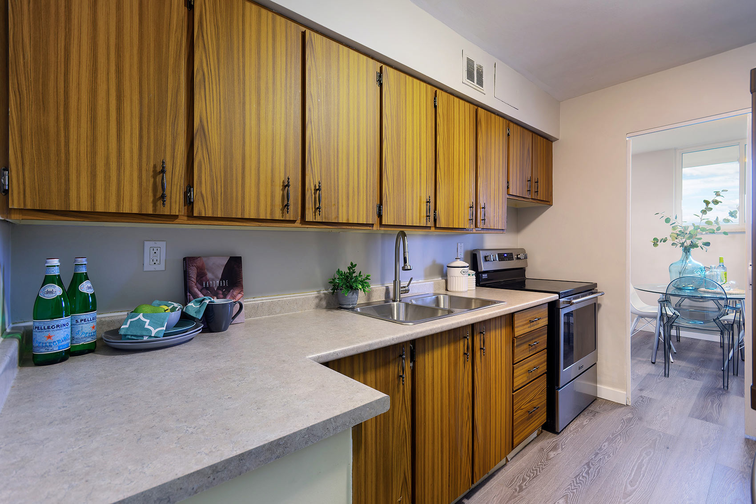
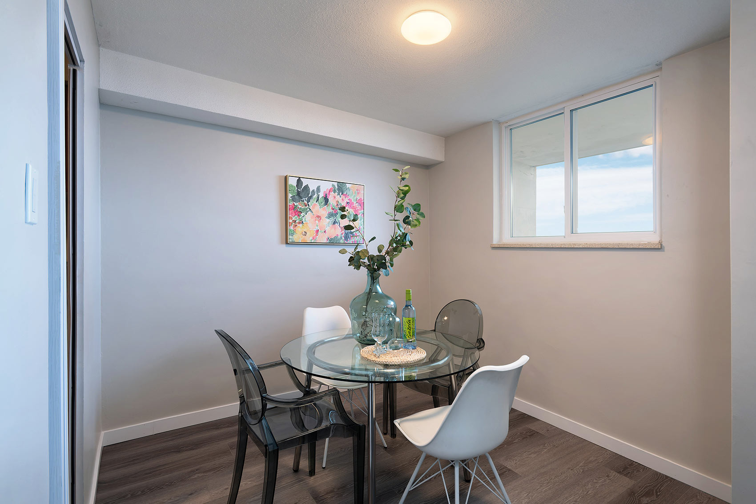
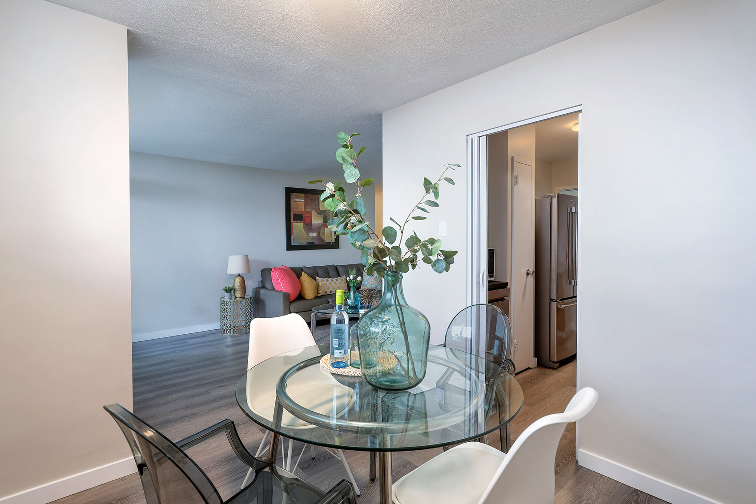



Property Image 1

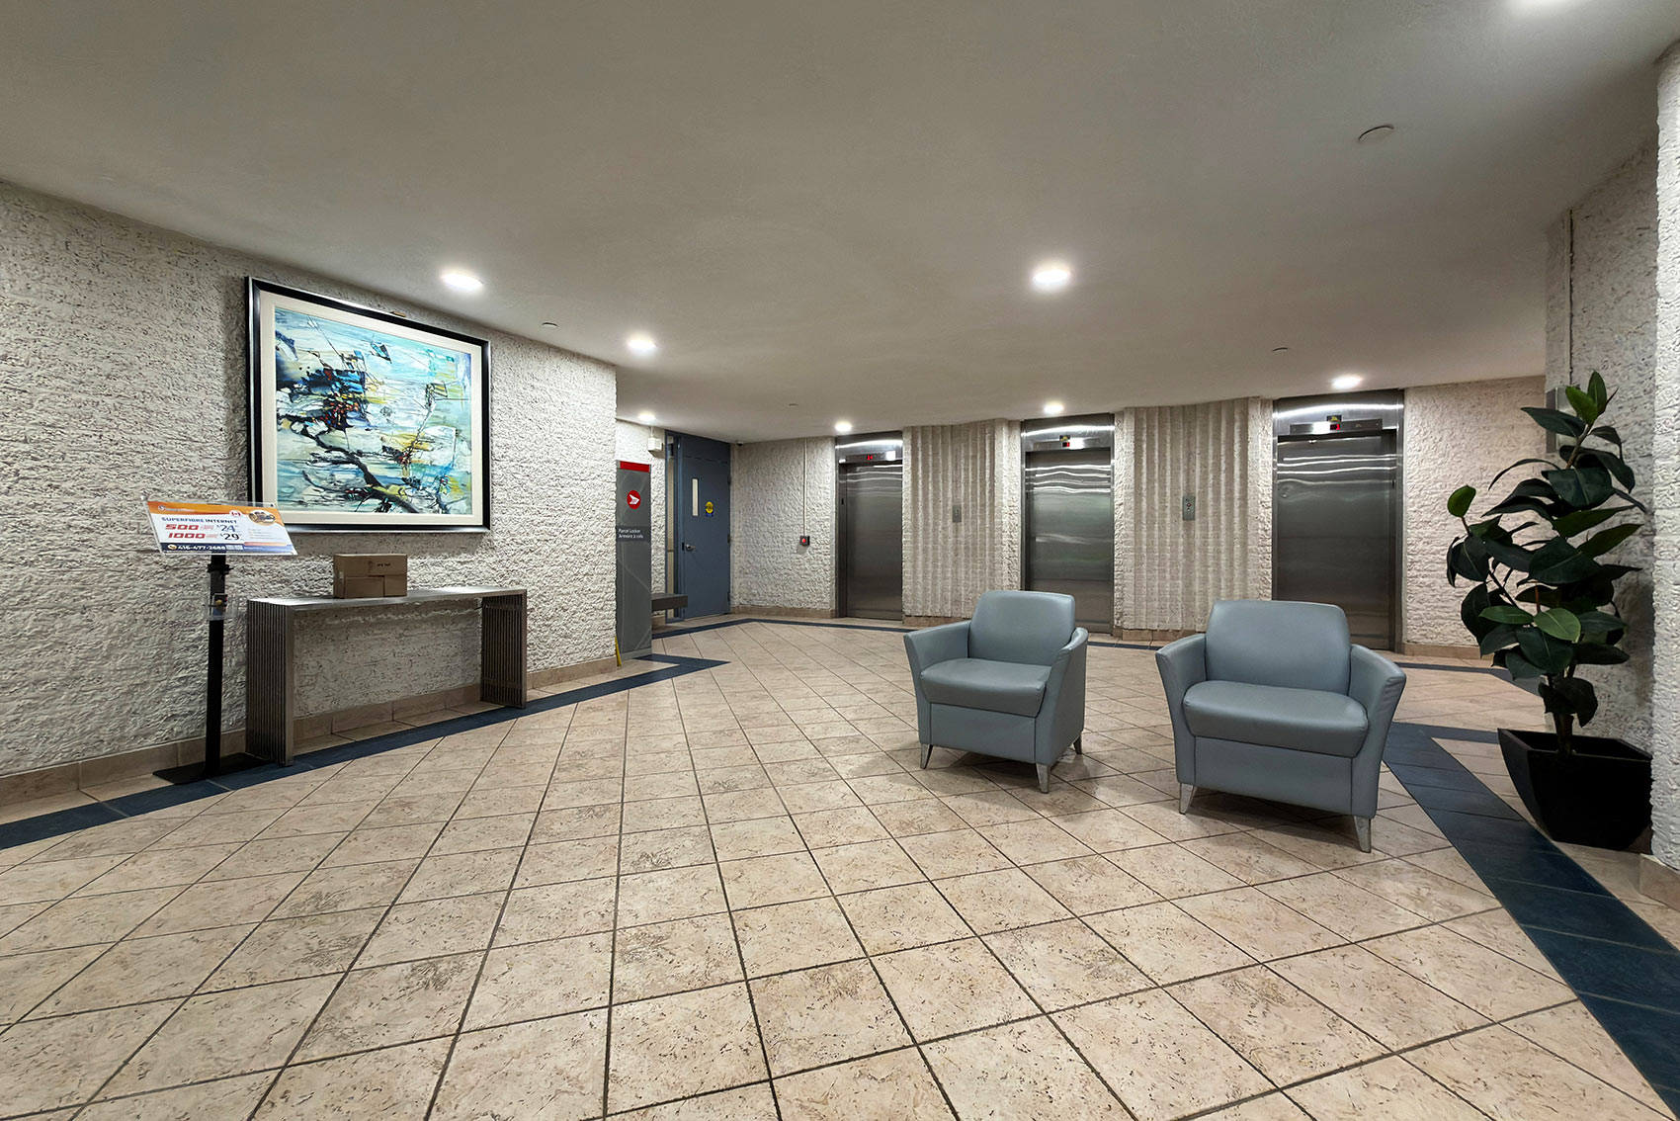
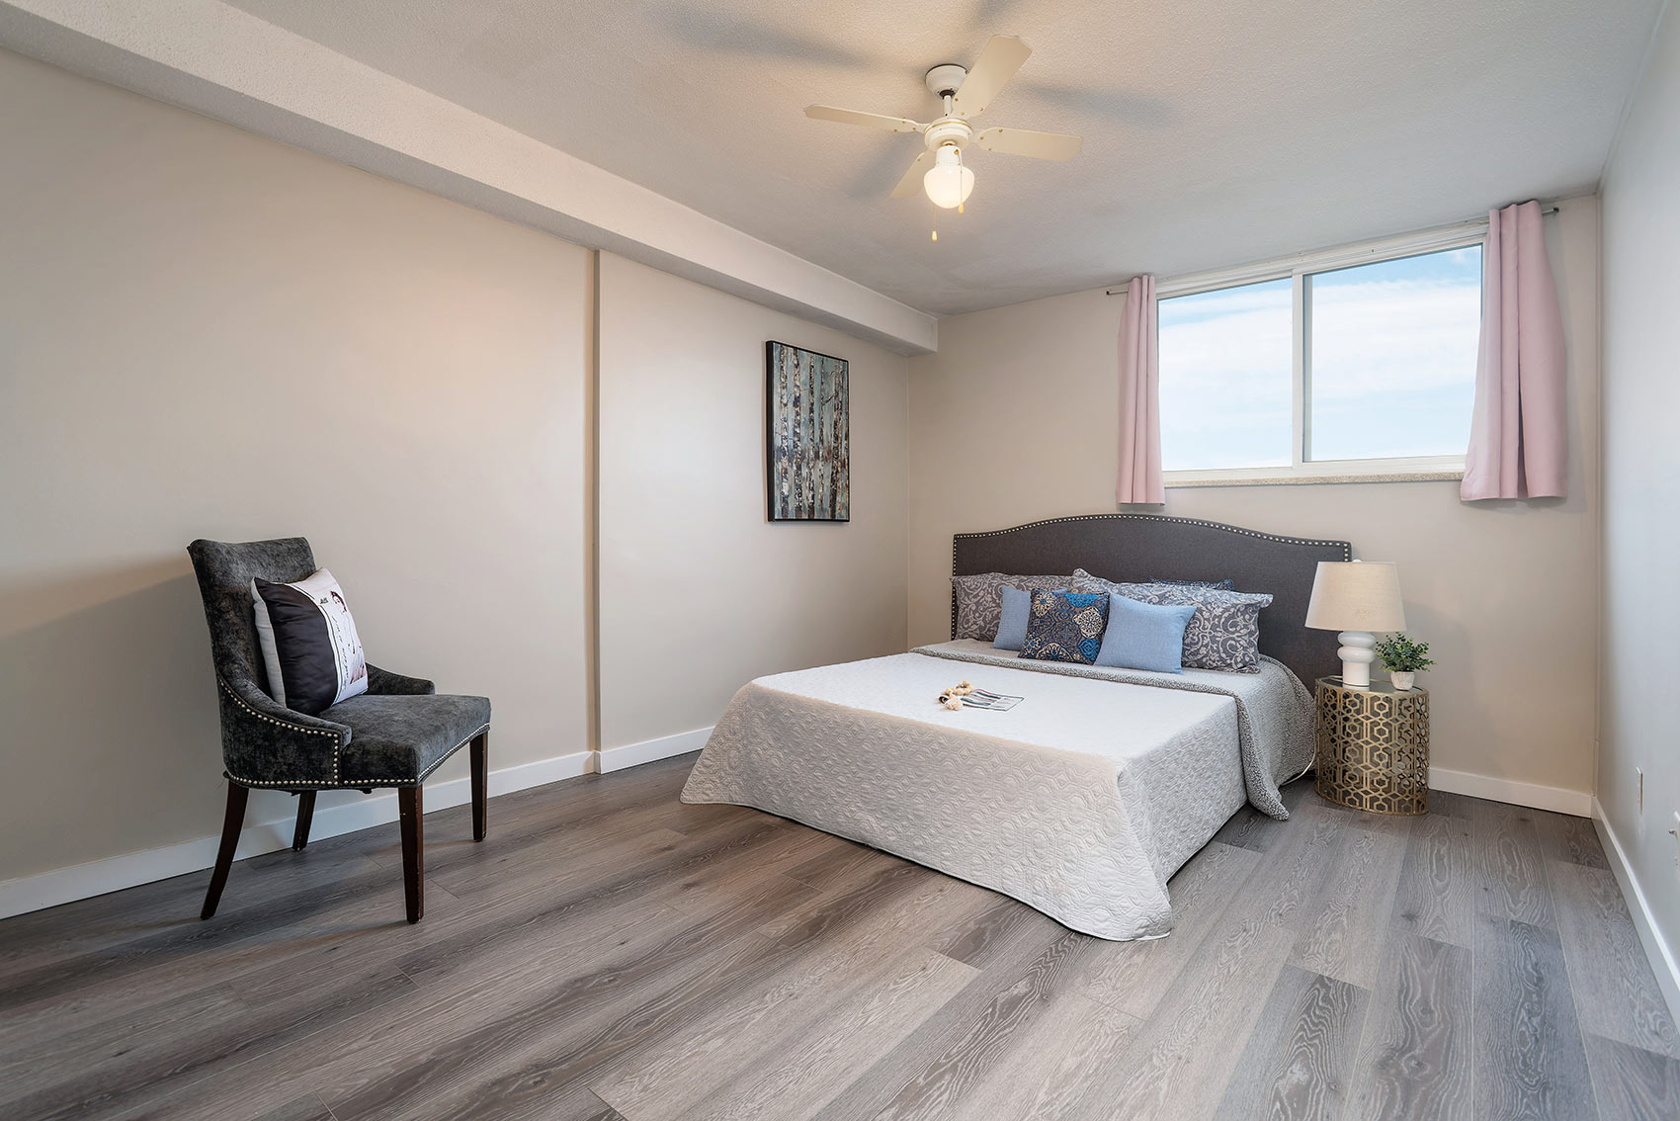
                            Property Image 2

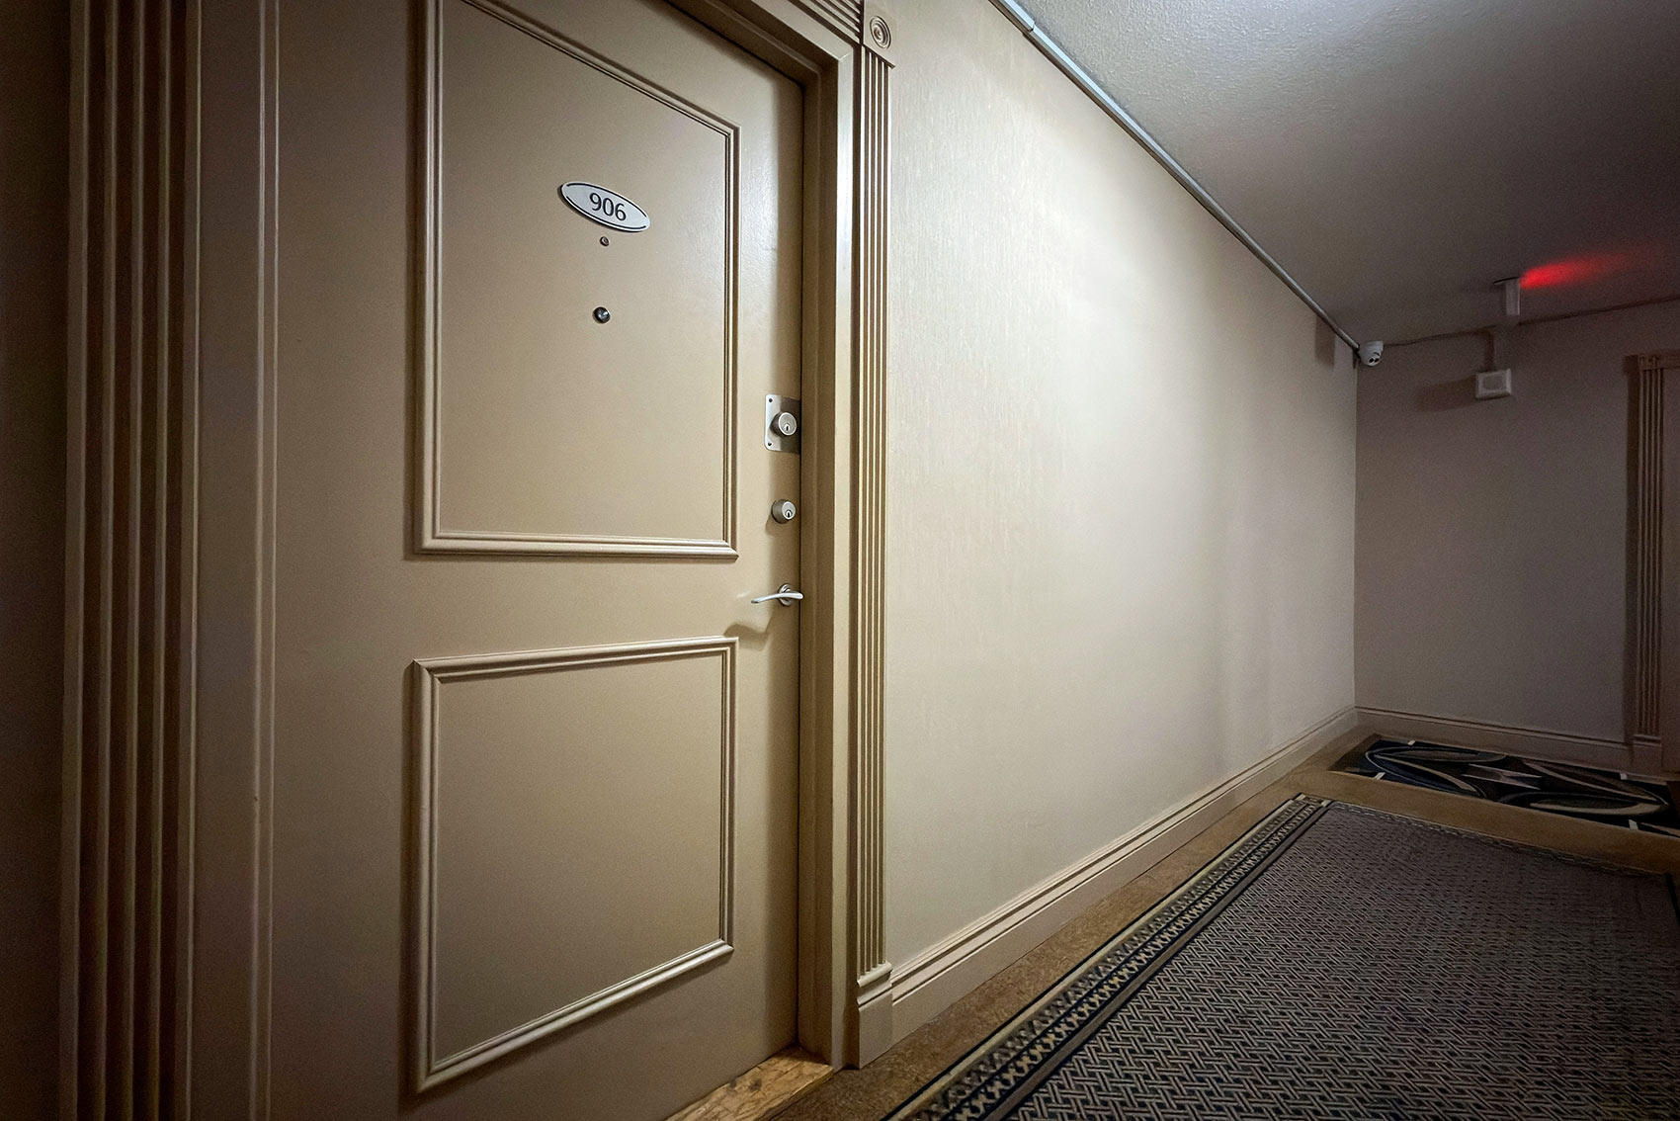
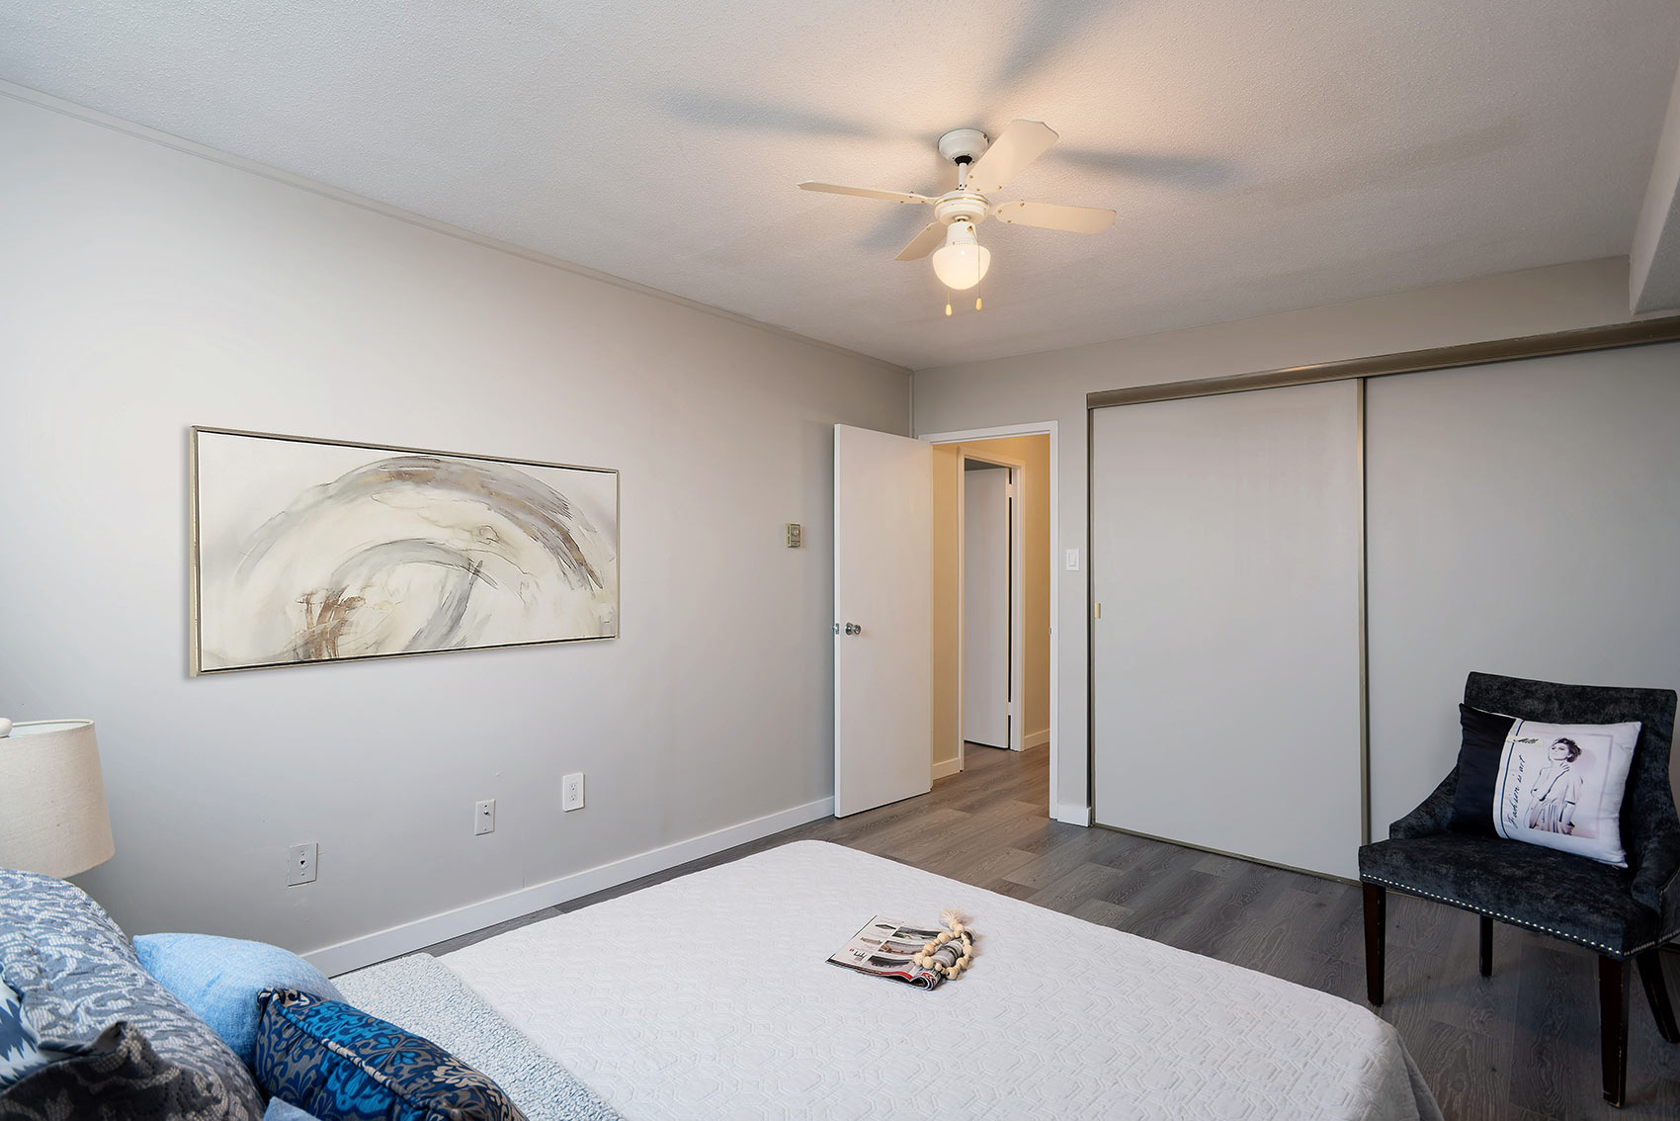
                            Property Image 3

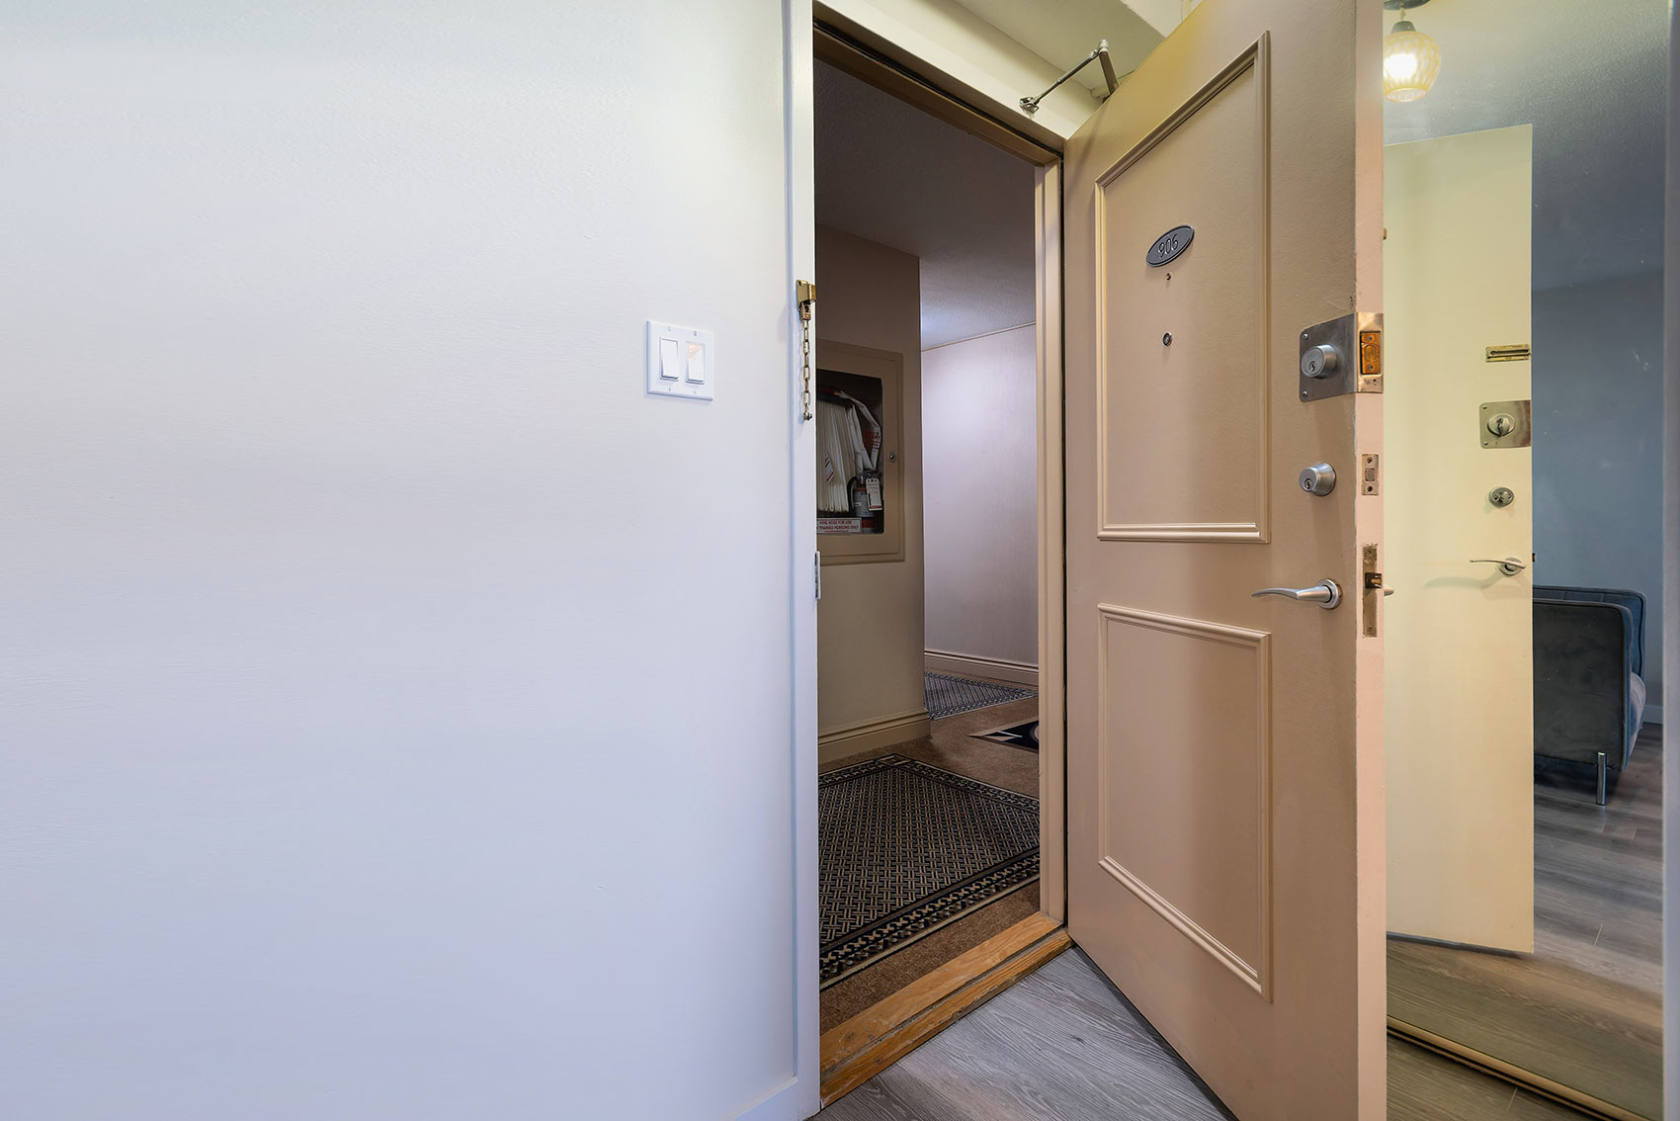
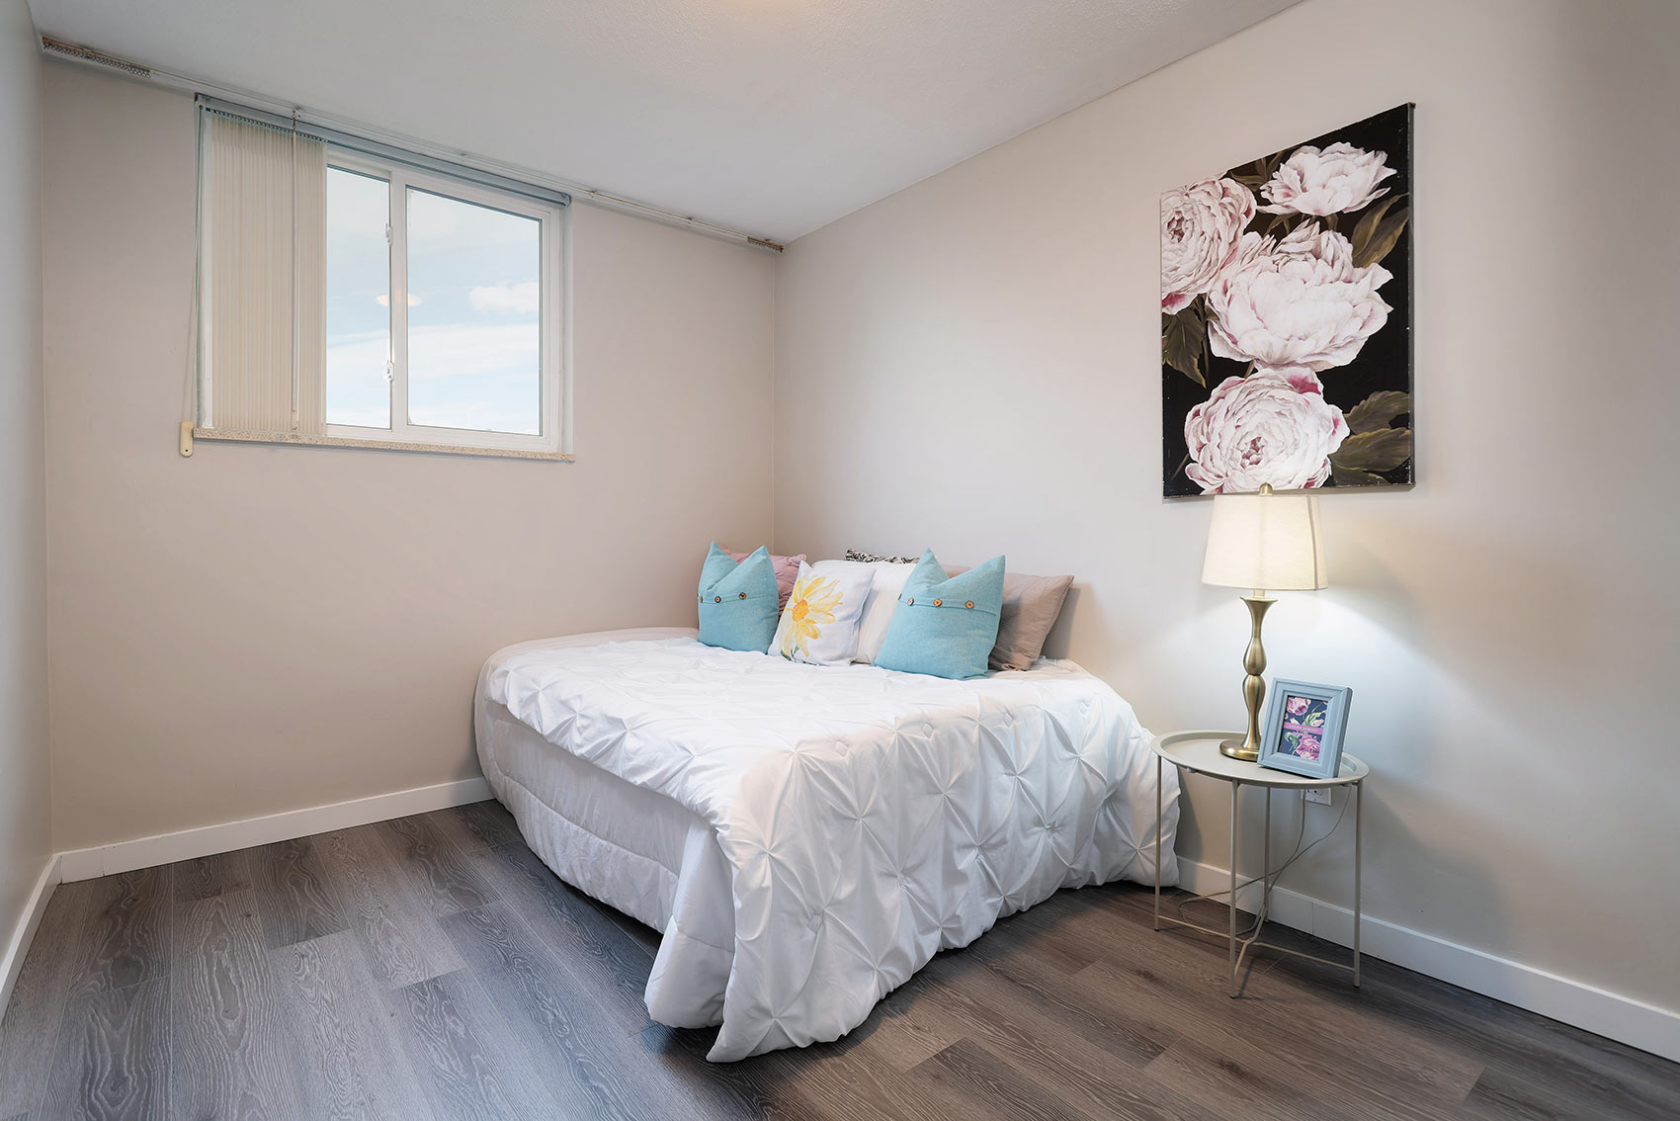
                            Property Image 4

                            Property Image 5

                            Property Image 6

                            Property Image 7

                            Property Image 8

                            Property Image 9

                            Property Image 10

                            Property Image 11

                            Property Image 12

                            Property Image 13

                            Property Image 14

                            Property Image 15

                            Property Image 16

                            Property Image 17

                            Property Image 18

                            Property Image 19

                            Property Image 20

                            Property Image 21

                            Property Image 22

                            Property Image 23

                            Property Image 24

                            Property Image 25

                            Property Image 26

                            Property Image 27

                            Property Image 28

                            Property Image 29

                            Property Image 30

                            Property Image 31

                            Property Image 32

                            Property Image 33

                            Property Image 34

                            Property Image 35

                            Property Image 36

                            Property Image 37

                            Property Image 38

                            Property Image 39

                            Property Image 40

                            Property Image 41

                            Property Image 42

                            Property Image 43

                            Property Image 44

                            Property Image 45

                            Property Image 46

                            Property Image 47

1350 York Mills Rd 906

Toronto, ON M3A 1Z9

For Sale
OverviewPhoto GalleryLocationAsk ChatGPT About This Property Virtual Tour About UsYour Listing ...Why List With Us
Offered at $375,155
Offered at
2 Beds
Number of Bedrooms
1 Baths
Number of Bathrooms
860 sqft
Interior Size

An ideal opportunity for first-time buyers, downsizers, young professionals

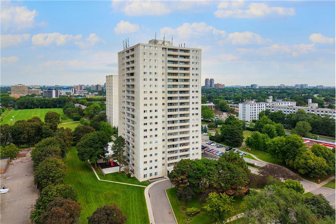
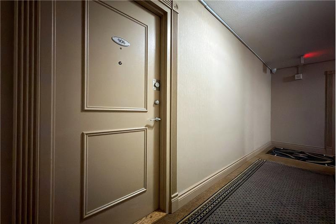
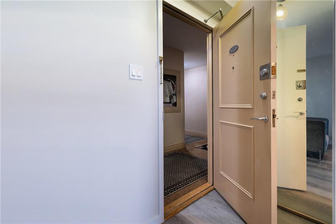
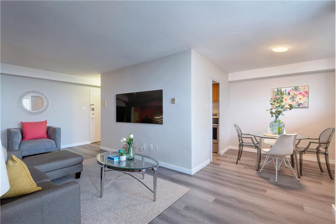
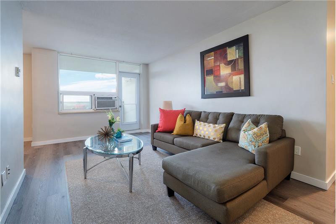
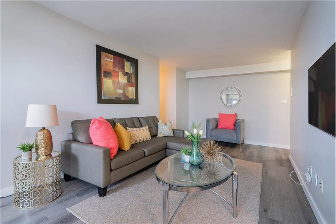
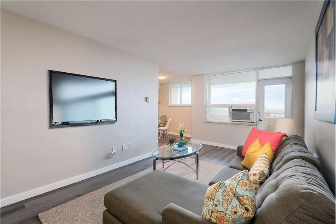
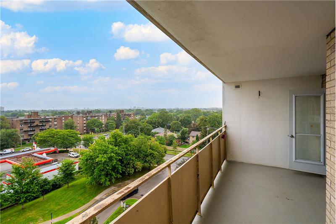
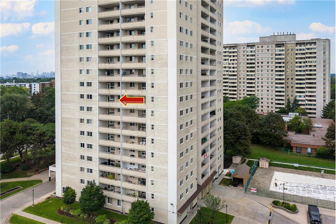
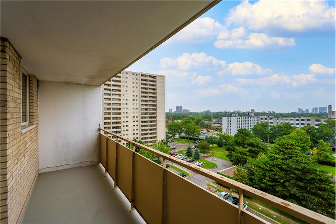
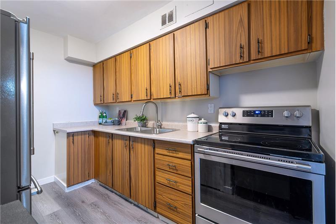
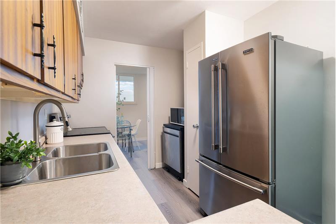
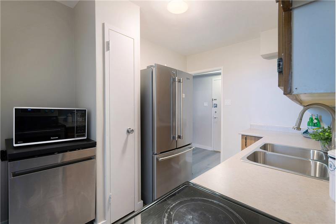
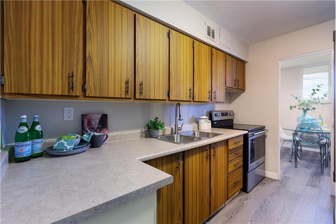
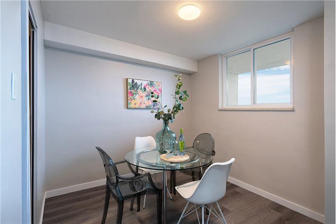
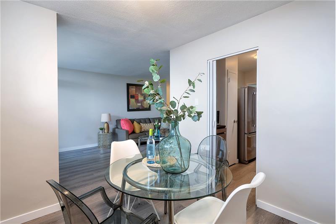
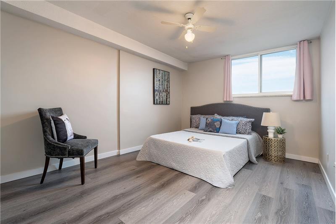
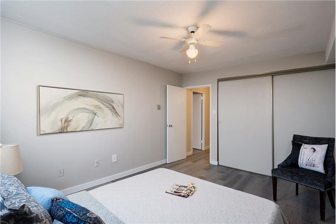
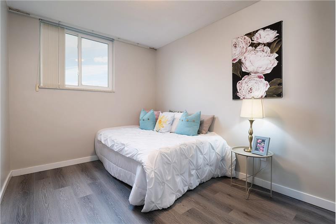
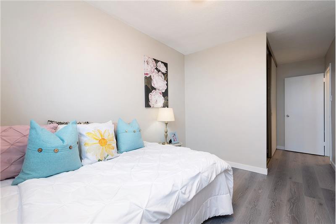
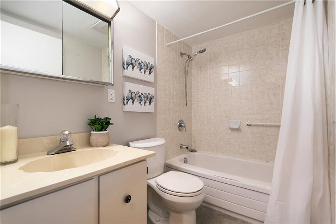
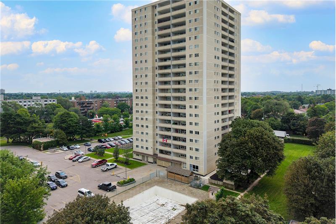
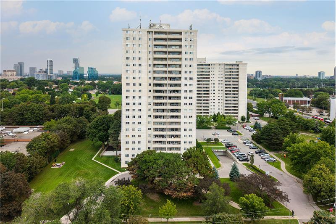
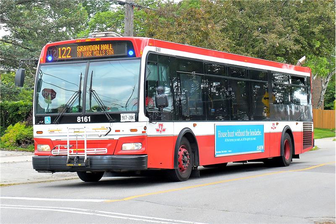
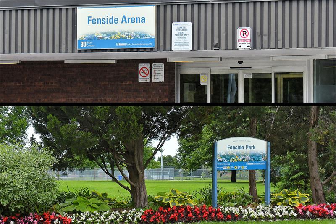
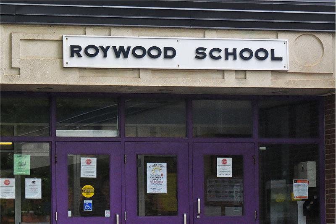
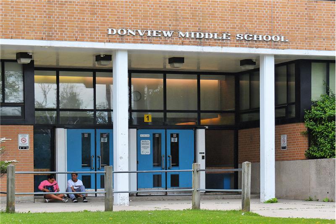
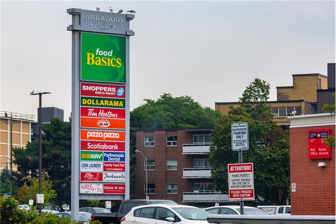
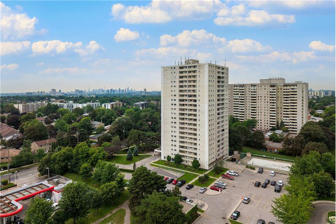
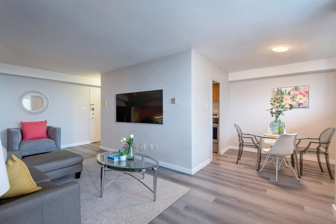
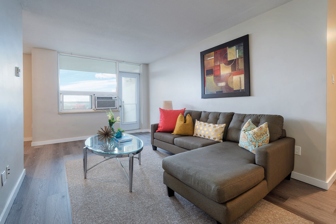
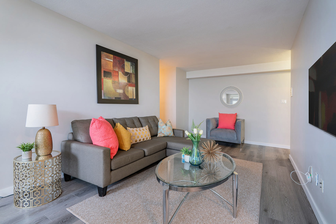
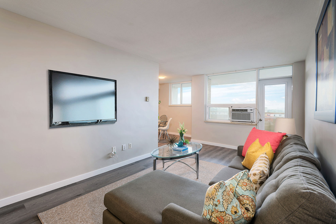
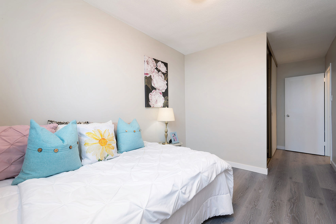
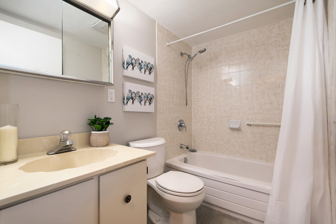
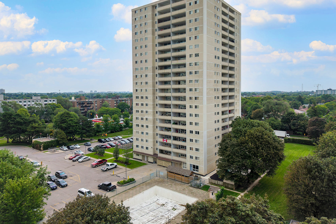
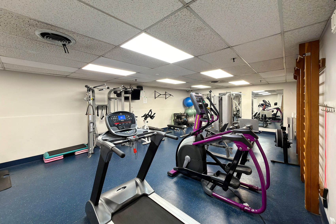
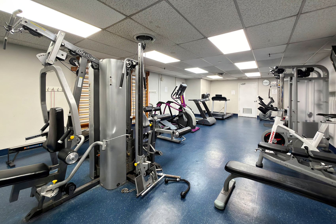
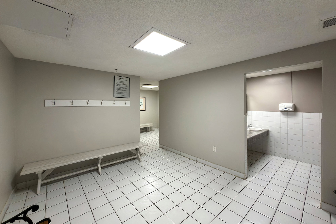
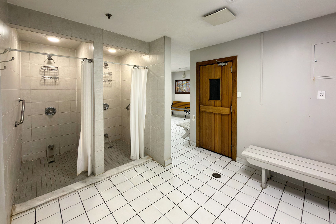
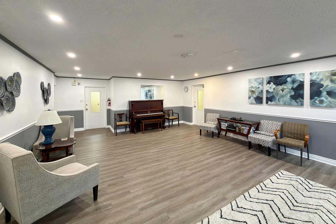
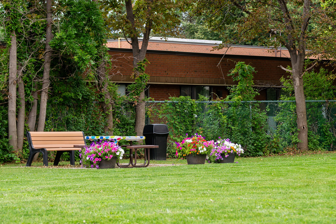
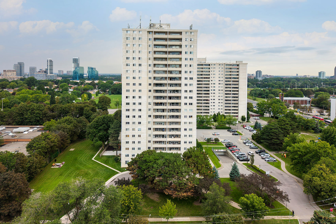
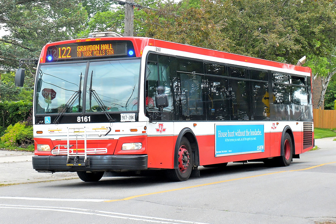
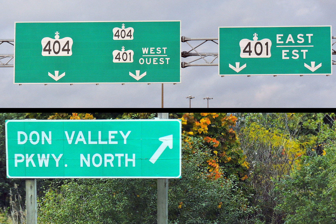
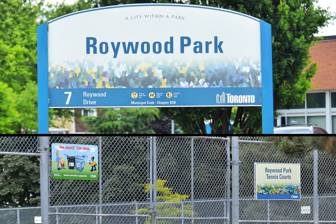
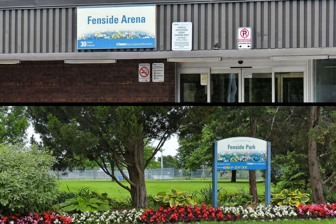
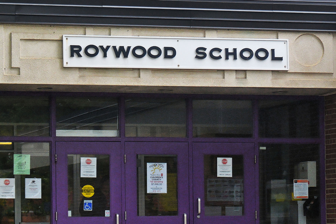
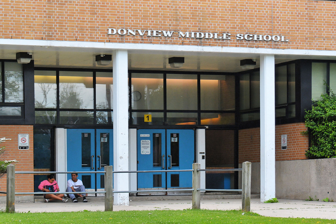
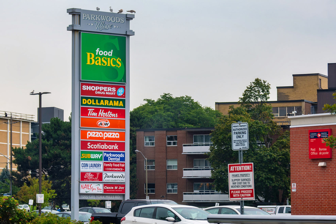
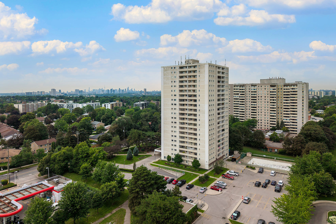
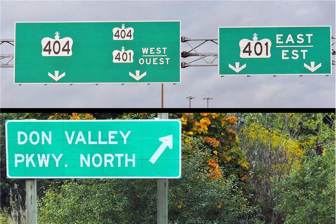
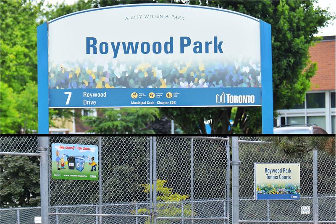
Welcome to this beautiful and spacious 2-bedroom condo offering exceptional value in the established Parkwoods-Donalda community! An ideal opportunity for first-time buyers, downsizers, young professionals or those looking for more space without leaving the city! This well-designed suite offers two spacious bedrooms and comfortable living spaces all around, rarely found in newer condo developments. Enjoy the convenience of having everyday essentials close to home, with shopping, groceries, restaurants, parks, schools and community amenities all nearby. TTC service is just steps from the building, while quick access to the DVP and Highway 401 makes commuting throughout Toronto and the GTA very easy! Outdoor enthusiasts will appreciate the abundance of nearby parks, ravine trails and green spaces throughout the neighbourhood, offering a welcome escape from the city without sacrificing convenience. Located in a diverse, family-friendly North York community with access to public, Catholic and French-language schools, this is a practical location for buyers at every stage of life. Whether you're entering the Toronto real estate market, downsizing from a larger home or simply looking for the versatility of a second bedroom for family, guests or a home office, Unit 906 delivers the space, location and value today's buyers are searching for. A great opportunity to own a true 2-bedroom condo in Toronto with TTC, highways, shopping and green space all within easy reach!

Property Overview

Address:1350 York Mills Rd 906, Toronto, ON M3A 1Z9
Type:Condominium
Status:For Sale
Price: $375,155
Bedrooms:2
Full Bathrooms:1
Total Bathrooms:1
Interior Size:860 sqft
MLS ID:C14080806

Photo Gallery

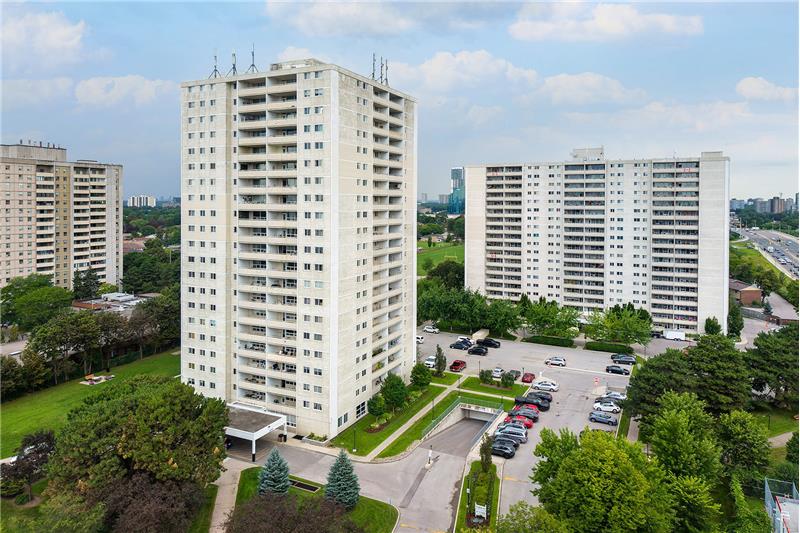
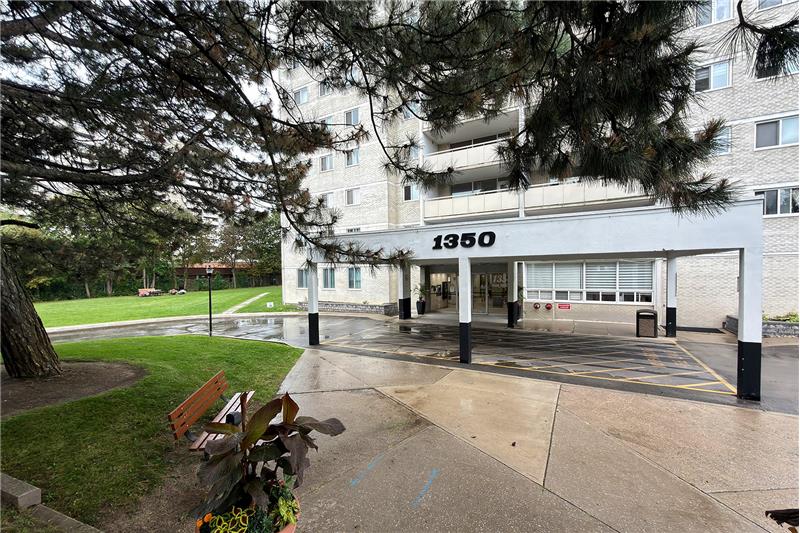
This property is located at 1350 York Mills Rd, Toronto, ON M3A 1Z9

We are dedicated to serving our customers with the utmost care and courtesy along with the highest respect and efficiency in our interactions with all people that we come into contact with. Our Goal is to be there from start to finish and beyond to make our Customer’s experience one that they will remember fondly and tell their friends about… thus our extremely high Referral Rate over 99% and incredible success with our Past Clients.
Are you thinking about selling your home?

When listing your home with The Aldo Udovicic Sales Team, we make sure that your listing is showcased everywhere homes are searched for! The sale of your home is important to us!

We want our clients to be as happy as possible about the sale of their home... that is why we have allowed you, the seller, to pick the COMMISSION and the PRICE you want, or we will sell your house for free!

We don't just buy and sell homes, we sell peace of mind!

Call today and talk to a member of our team! 416-438-2536, or 416-491-4002

Ask us: Why should I list with you? How can I turn $40,000 into $140,000 in just 5 years?

We look forward to hearing from you! Visit www.GETALDO.com to meet the team, and for full access of helpful real estate tools!

- Deluxe Professional Home Staging

- Comprehensive Online Marketing Plan

- Guaranteed Weekly Advertising

- Buyer Profile Match

- Lease to Own Program

- Communication Guaranteed

- Professional Photographer

&

MUCH, MUCH MORE!

Please use the form below to contact us to request more information about this property or to schedule a private showing.

By clicking "Send Request" you agree to be contacted by Aldo Udovicic of Re/Max Crossroads Realty Inc. The Aldo Udovicic Sales Team and its affiliates via phone, text message, or email at the number and email address provided. These communications may be made using an automatic telephone dialing system or prerecorded voice. Your consent is not a condition of any purchase. Standard message and data rates may apply. By submitting this form you also confirm that you have read and accept the Privacy Policy.

If you know someone who might be interested in this property, use the form below to email them the link and the details.
By submitting this form you confirm that you have read and accept the Privacy Policy.
Presented by:
Aldo Udovicic

Aldo Udovicic

Re/Max Crossroads Realty Inc. The Aldo Udovicic Sales Team
Company Logo
Listed by: Aldo Tino Udovicic
Real Time Web Analytics