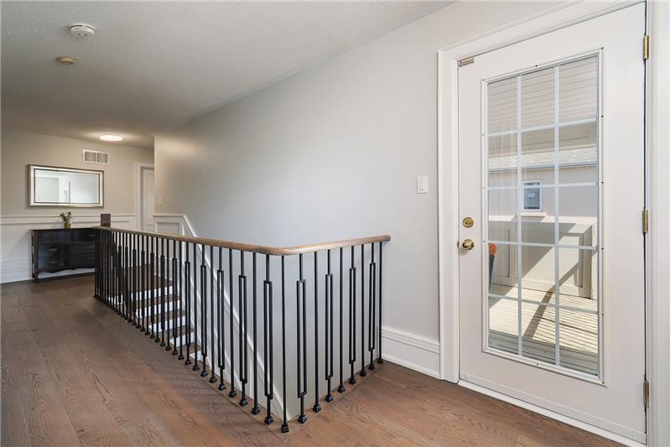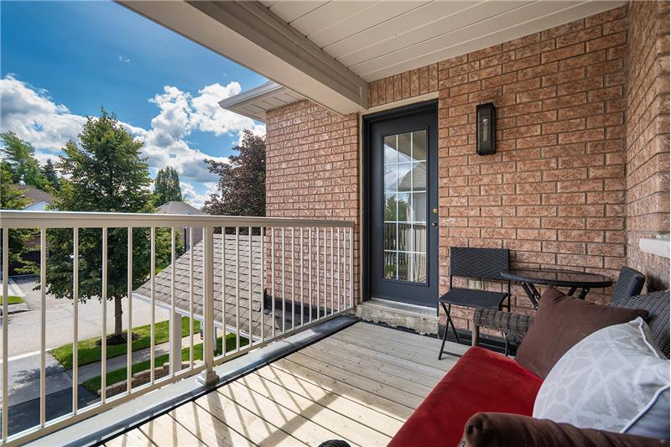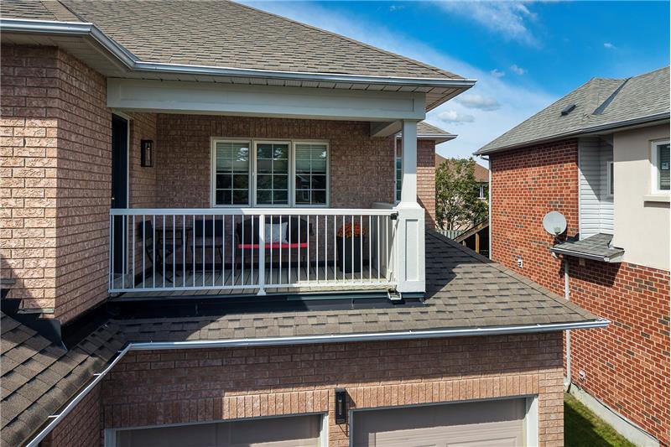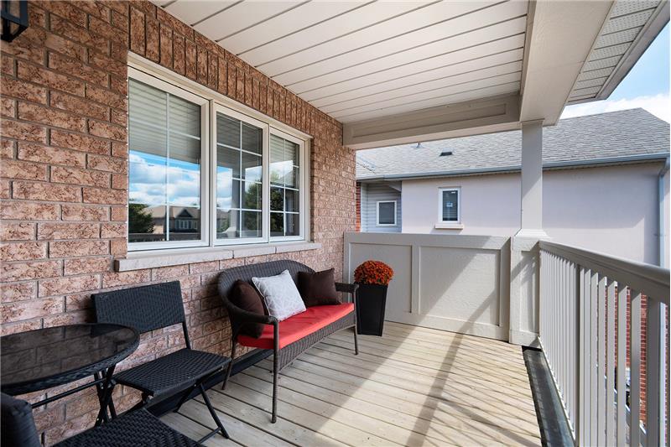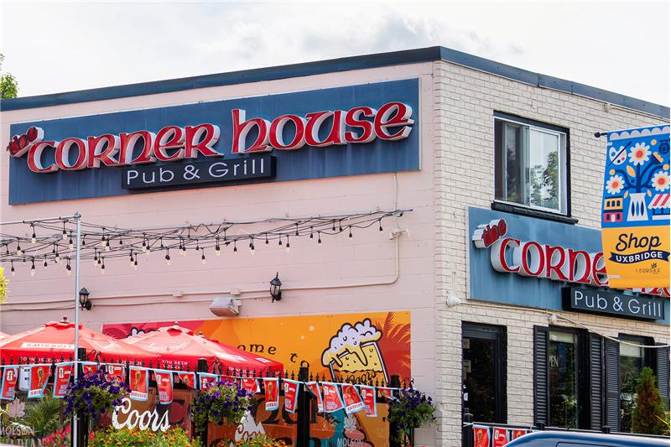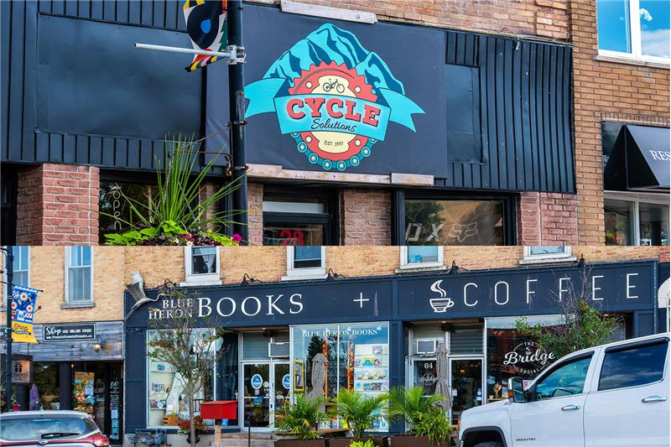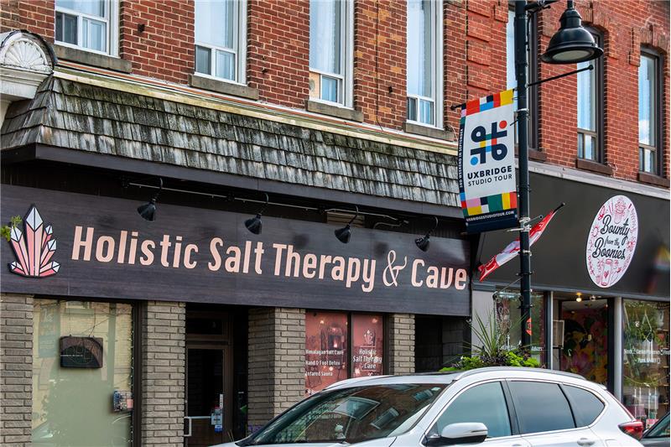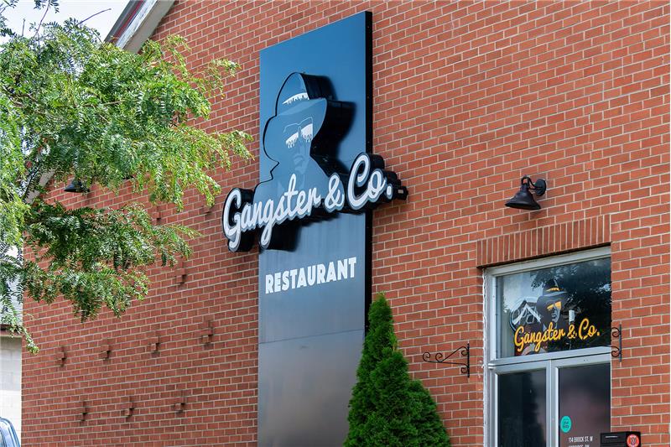

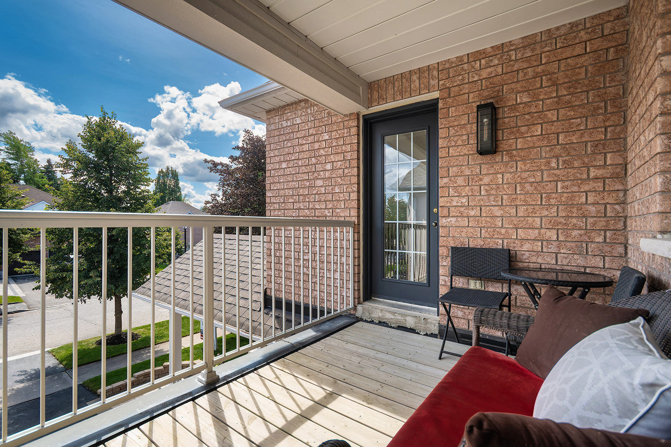
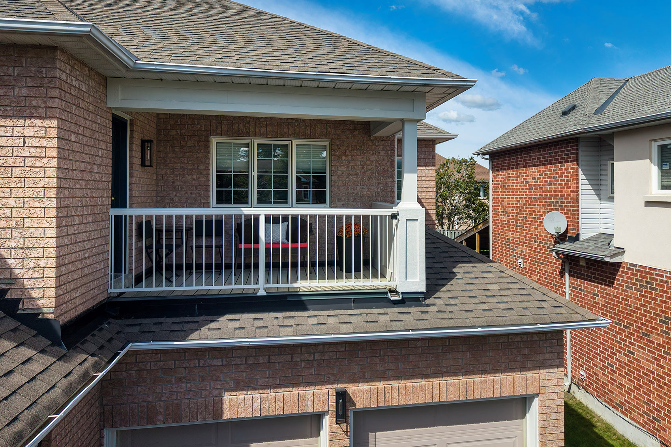
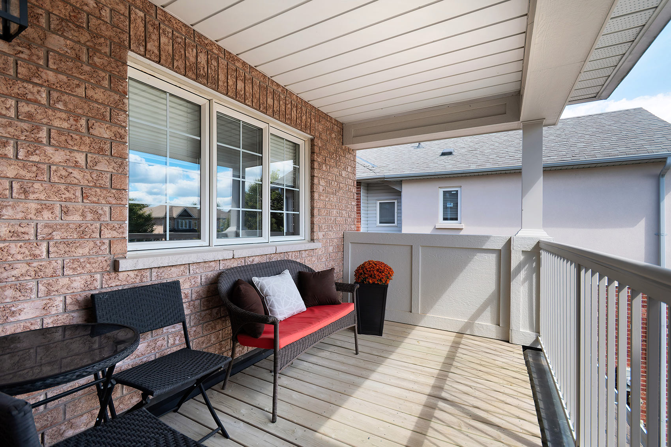
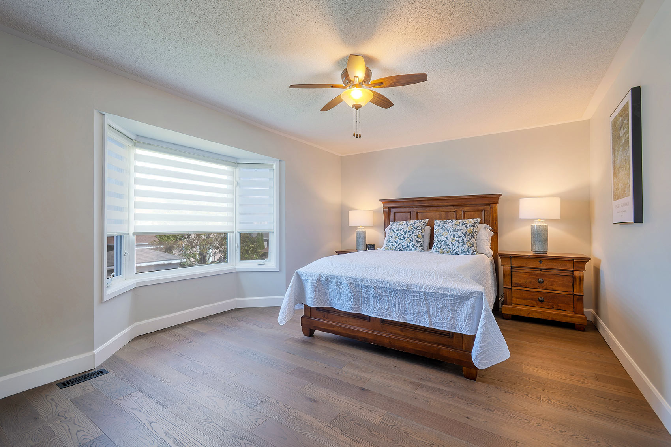



Property Image 1

                            Property Image 2

                            Property Image 3

                            Property Image 4

                            Property Image 5

                            Property Image 6

                            Property Image 7

                            Property Image 8

                            Property Image 9

                            Property Image 10

                            Property Image 11

                            Property Image 12

                            Property Image 13

                            Property Image 14

                            Property Image 15

                            Property Image 16

                            Property Image 17

                            Property Image 18

                            Property Image 19

                            Property Image 20

                            Property Image 21

                            Property Image 22

                            Property Image 23

                            Property Image 24

                            Property Image 25

                            Property Image 26

                            Property Image 27

                            Property Image 28

                            Property Image 29

                            Property Image 30

                            Property Image 31

                            Property Image 32

                            Property Image 33

                            Property Image 34

                            Property Image 35

                            Property Image 36

                            Property Image 37

                            Property Image 38

                            Property Image 39

                            Property Image 40

                            Property Image 41

                            Property Image 42

                            Property Image 43

                            Property Image 44

                            Property Image 45

                            Property Image 46

                            Property Image 47

                            Property Image 48

                            Property Image 49

                            Property Image 50

                            Property Image 51

                            Property Image 52

                            Property Image 53

                            Property Image 54

                            Property Image 55

                            Property Image 56

                            Property Image 57

                            Property Image 58

                            Property Image 59

                            Property Image 60

                            Property Image 61

                            Property Image 62

                            Property Image 63

                            Property Image 64

                            Property Image 65

                            Property Image 66

                            Property Image 67

                            Property Image 68

                            Property Image 69

                            Property Image 70

                            Property Image 71

                            Property Image 72

                            Property Image 73

                            Property Image 74

                            Property Image 75

                            Property Image 76

                            Property Image 77

                            Property Image 78

                            Property Image 79

                            Property Image 80

                            Property Image 81

                            Property Image 82

                            Property Image 83

                            Property Image 84

                            Property Image 85

                            Property Image 86

                            Property Image 87

                            Property Image 88

                            Property Image 89

                            Property Image 90

                            Property Image 91

                            Property Image 92

                            Property Image 93

                            Property Image 94

                            Property Image 95

                            Property Image 96

63 Rosena Lane

Uxbridge, ON L9P1X6

For Sale
OverviewPhoto GalleryLocationAsk ChatGPT About This Property Virtual Tour NeighborhoodAbout UsYour Listing ...Why List With Us
Offered at $1,099,900
Offered at
5 Beds
Number of Bedrooms
3.5 Baths
Number of Bathrooms
1,647 sqft
Interior Size
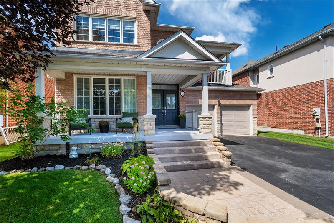
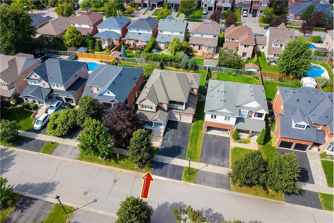
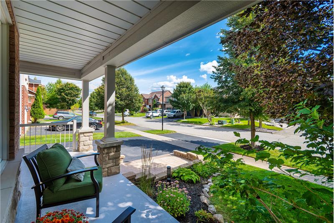
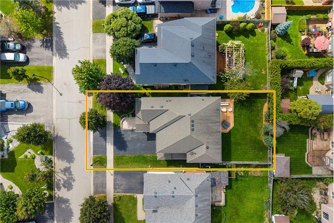
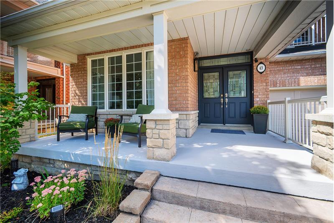
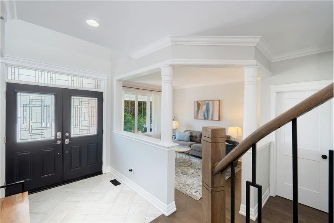
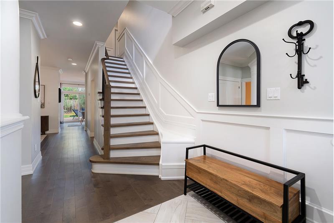
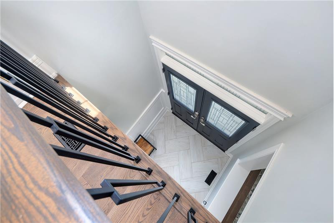
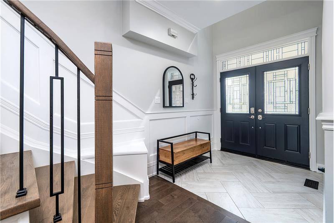
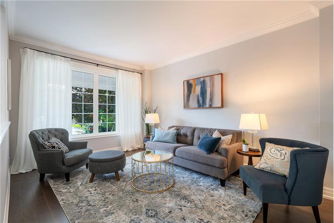
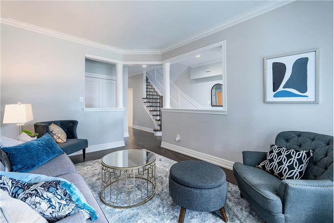
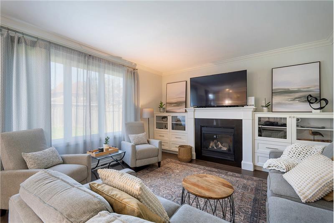
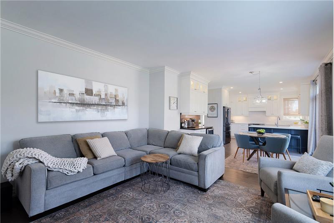
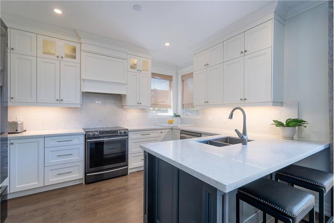
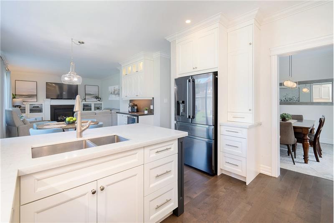
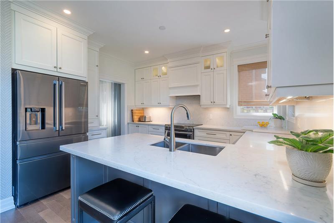
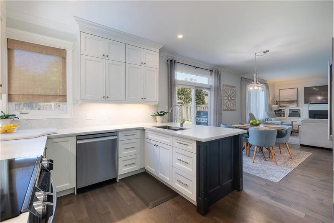
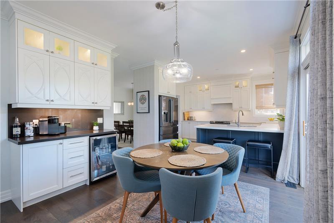
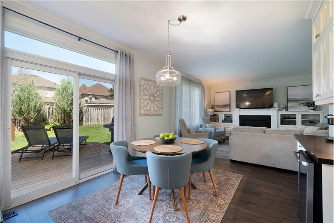
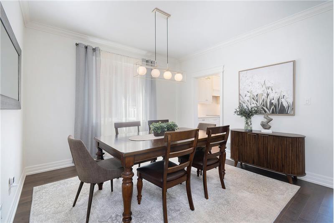
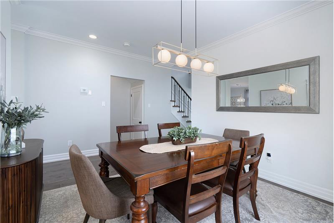
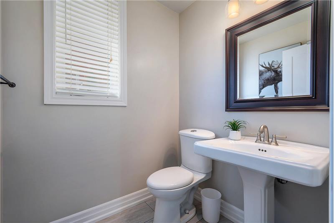
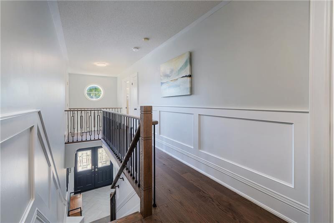
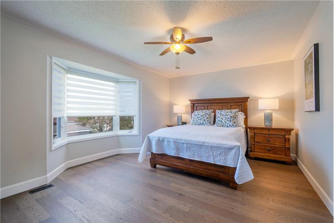
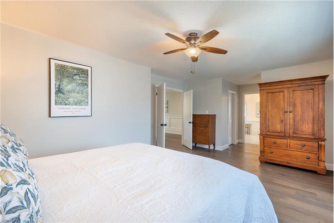
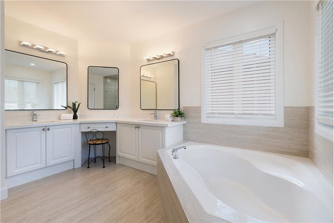
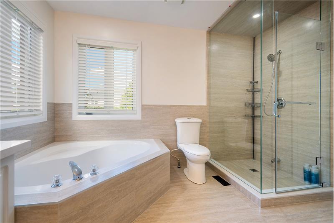
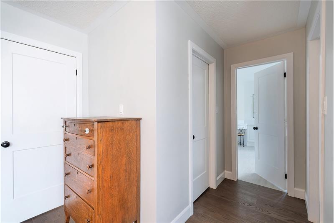
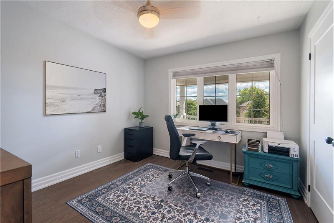
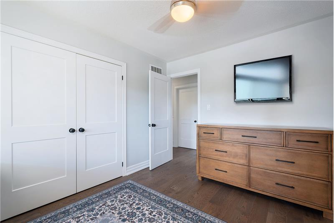
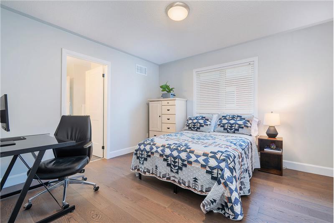
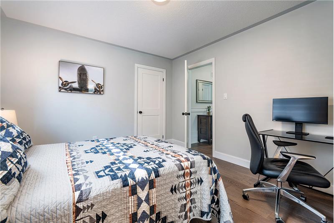
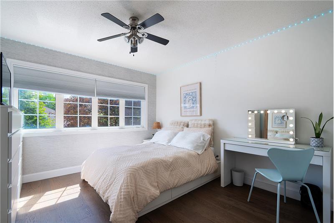
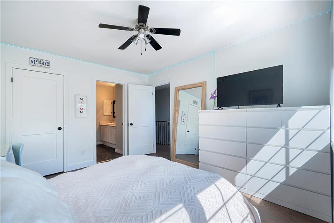
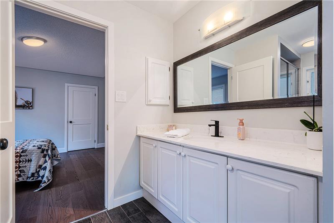
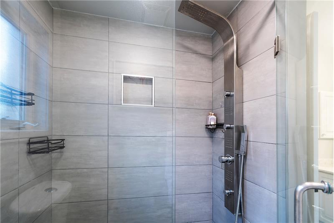
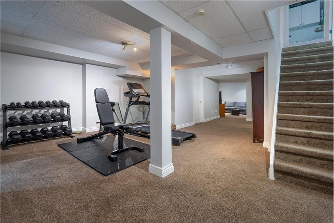
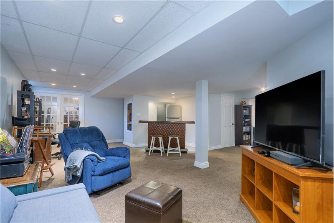
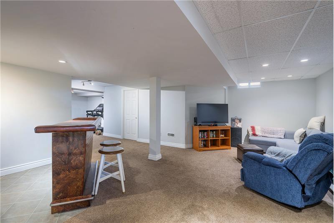
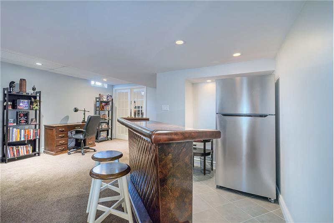
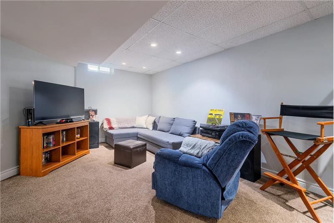
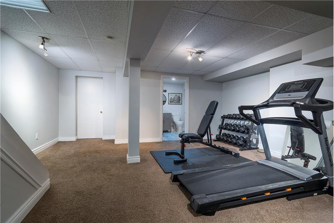
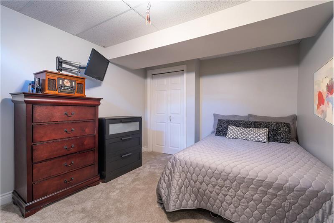
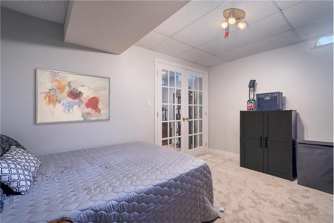
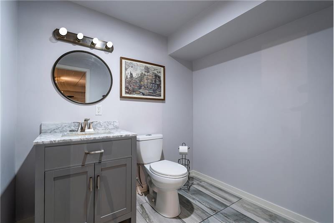
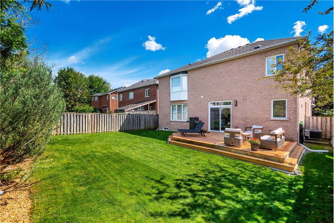
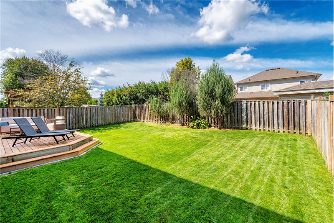
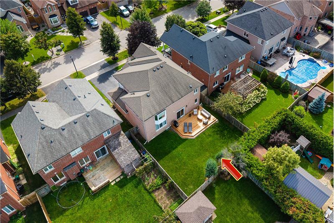
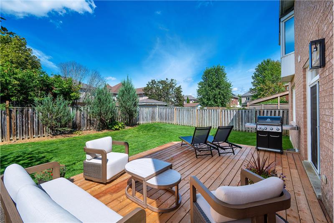
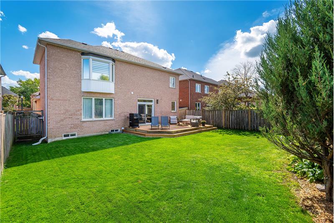
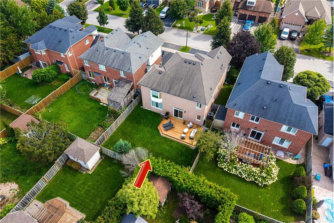
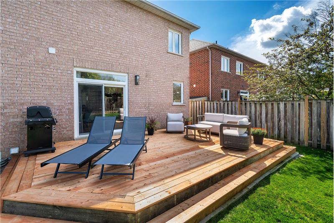
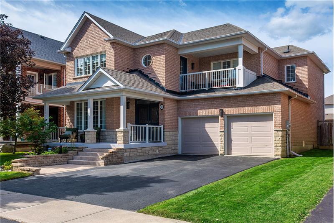
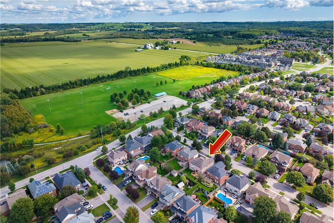
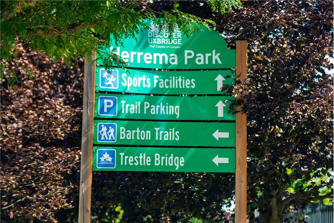
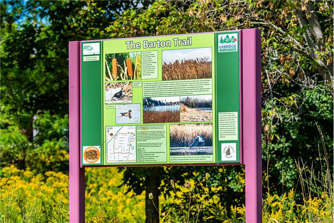
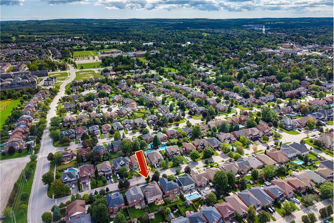
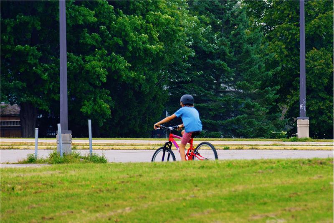
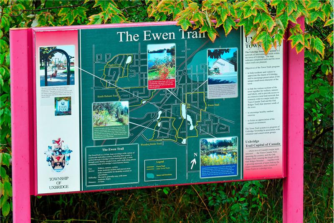
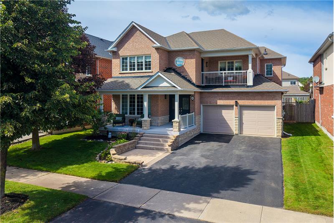
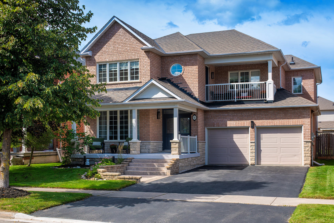
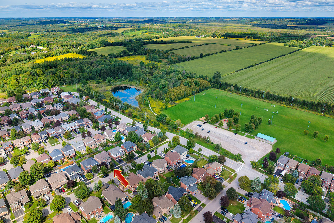
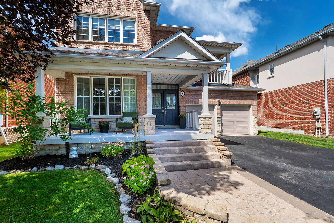
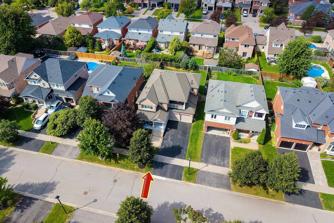
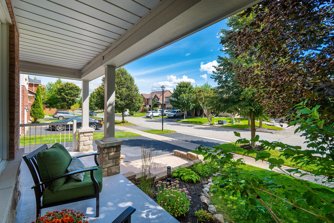
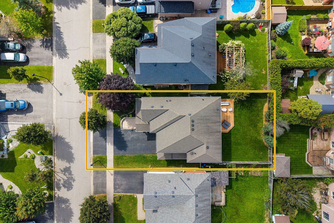
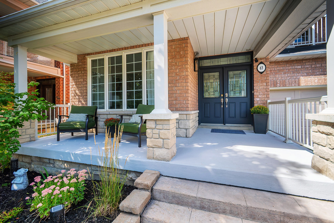
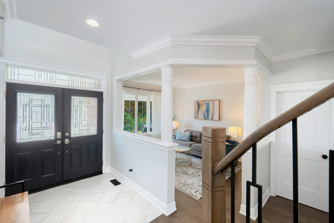
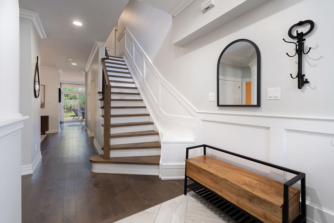
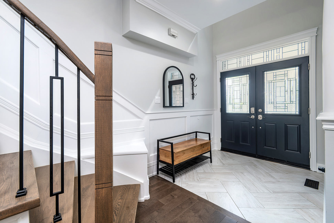
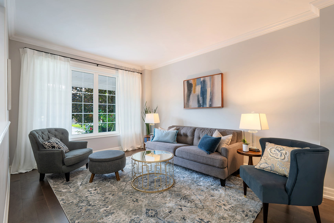
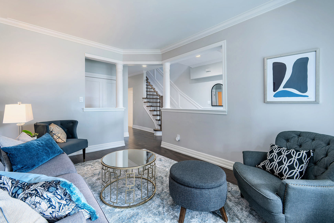
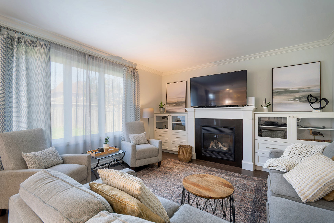
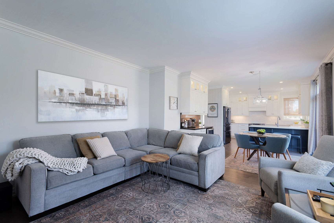
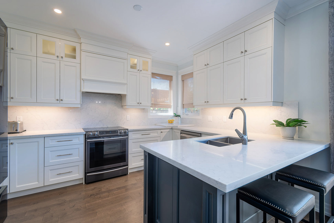
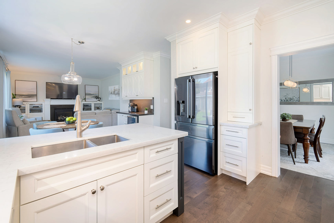
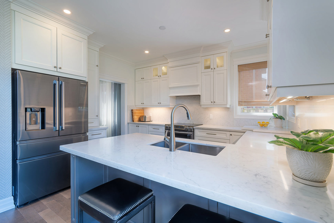
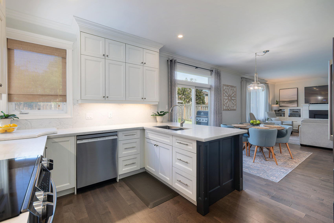
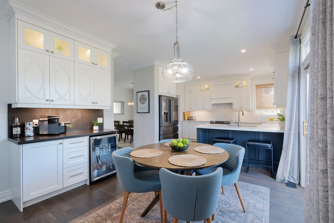
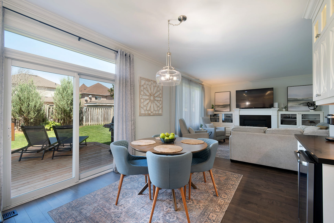
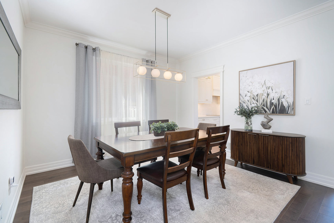
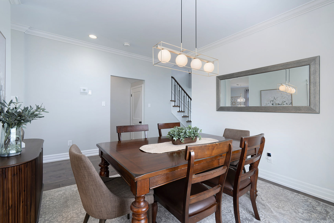
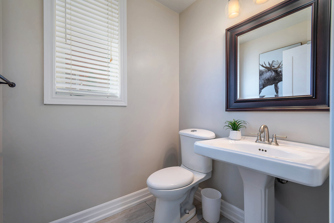
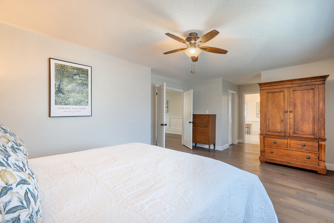
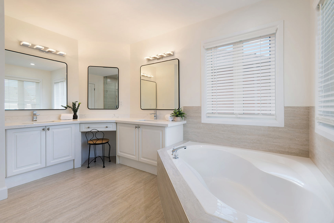
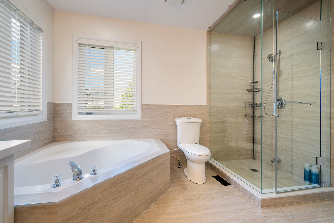
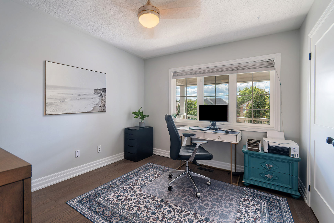
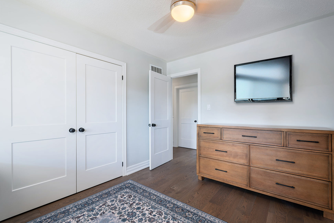
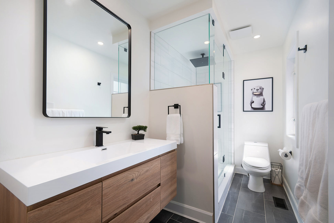
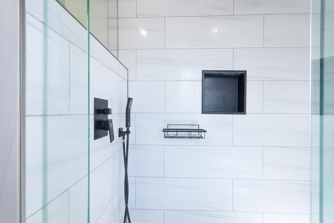
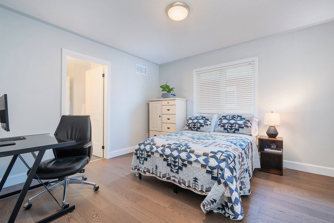
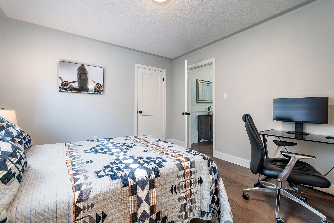
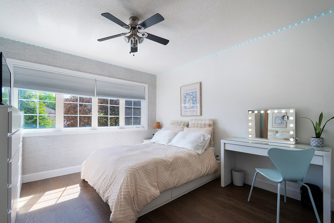
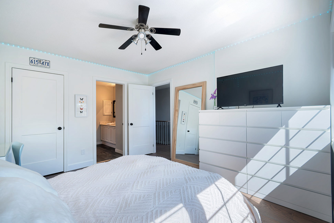
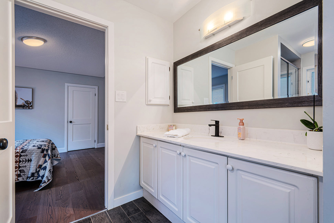
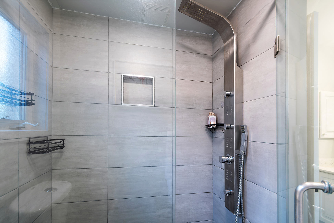
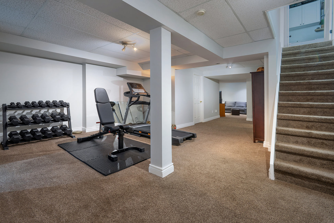
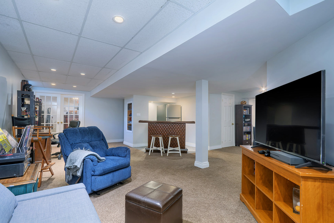
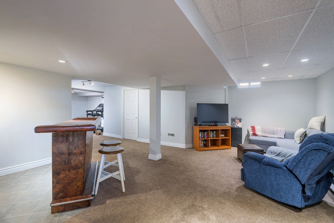
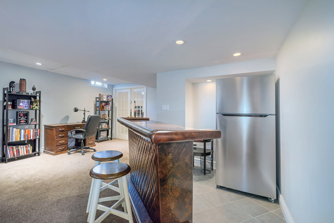
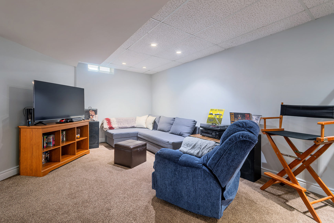
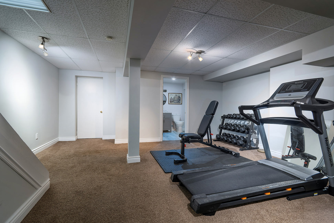
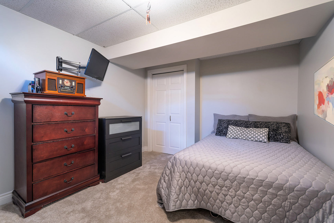
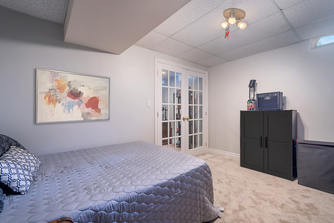
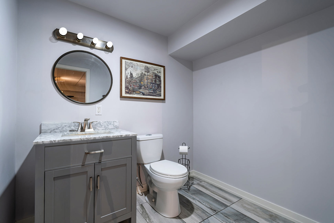
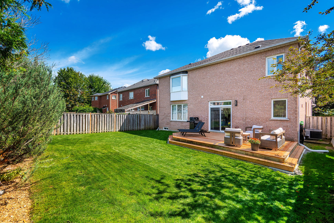
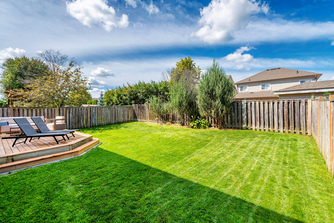
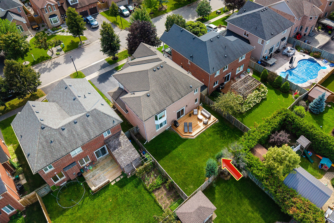
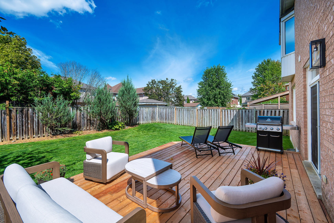
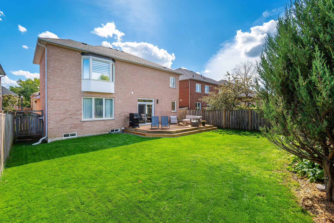
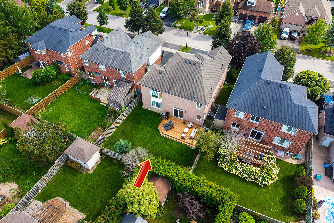
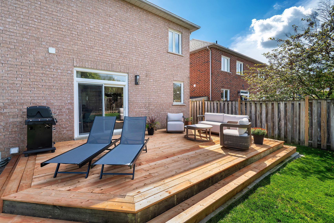
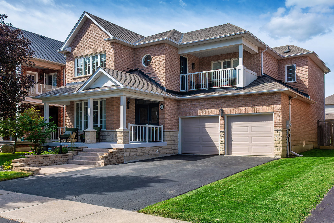
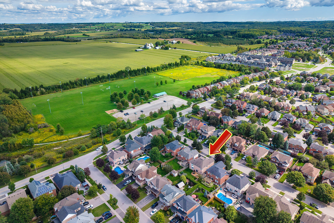
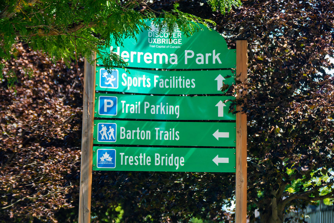
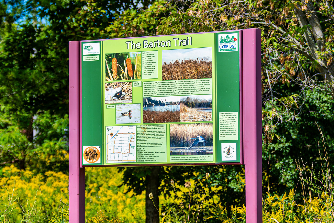
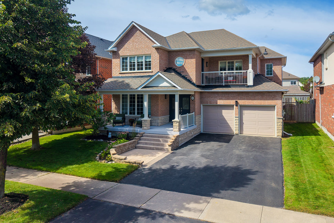
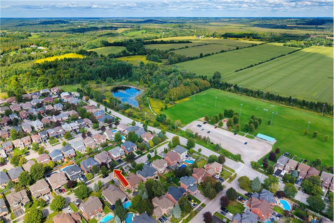
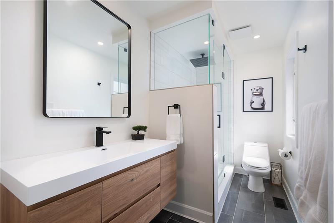
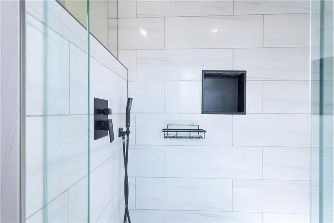
Welcome to this beautifully updated and spacious detached two-storey home in the highly sought-after Barton Farms community of Uxbridge-an exceptional opportunity for families seeking comfort, flexibility, and an outstanding lifestyle. Offering 5 bedrooms, 5 bathrooms, and a finished basement, this home provides plenty of room for growing families, overnight guests, a home office, hobbies, or a dedicated recreation space. The thoughtfully redesigned main floor is ideal for both everyday living and entertaining, featuring a stylish open-concept kitchen with quartz countertops that flows seamlessly into a custom family room. Step outside to enjoy a welcoming backyard entertaining area, perfect for summer gatherings, relaxed evenings, and quality time with family and friends. Every bathroom has been tastefully updated, including the serene primary ensuite, designed to create a spa-inspired retreat where you can unwind at the end of the day. The exceptional location adds even more appeal. Scenic Barton Trail is just steps away, connecting to Herrema Fields, neighbourhood green space, and the Trans Canada Trail network-offering endless opportunities for walking, running, cycling, and year-round outdoor enjoyment. Located in an established, family-friendly neighbourhood, this home is also conveniently close to downtown Uxbridge, local shops and restaurants, recreation facilities, and nearby elementary and secondary schools. With generous living space, five bedrooms, four updated bathrooms, a finished basement, a backyard made for entertaining, and trails at your doorstep, this is the kind of home that rarely stays available for long. Don't miss your opportunity to make this exceptional Uxbridge property your own.

Property Overview

Address:63 Rosena Lane , Uxbridge, ON L9P1X6
Type:Single Family Residential
Status:For Sale
Price: $1,099,900
Bedrooms:5
Full Bathrooms:3
Half Bathrooms:2
Total Bathrooms:3.5
Interior Size:1,647 sqft
MLS ID:N13754038

Photo Gallery

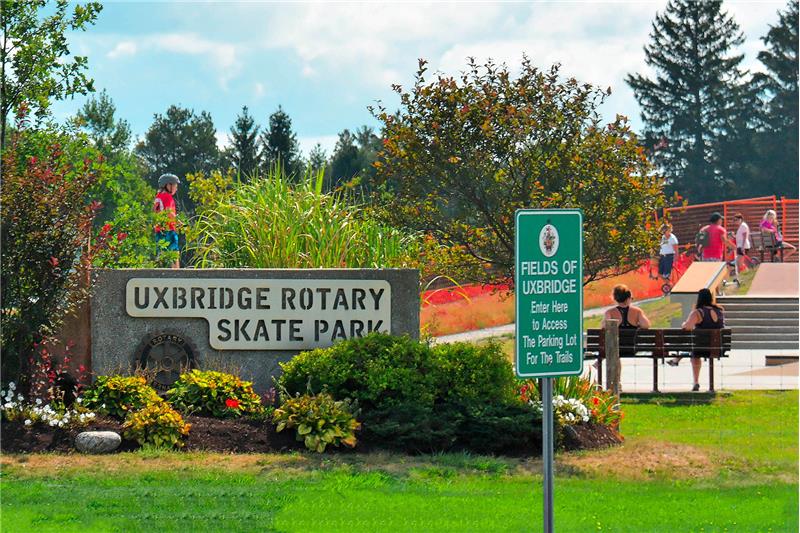
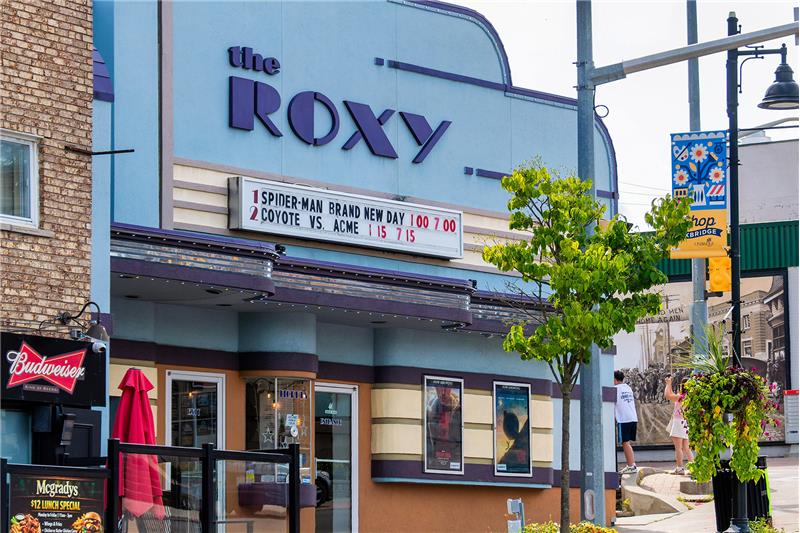
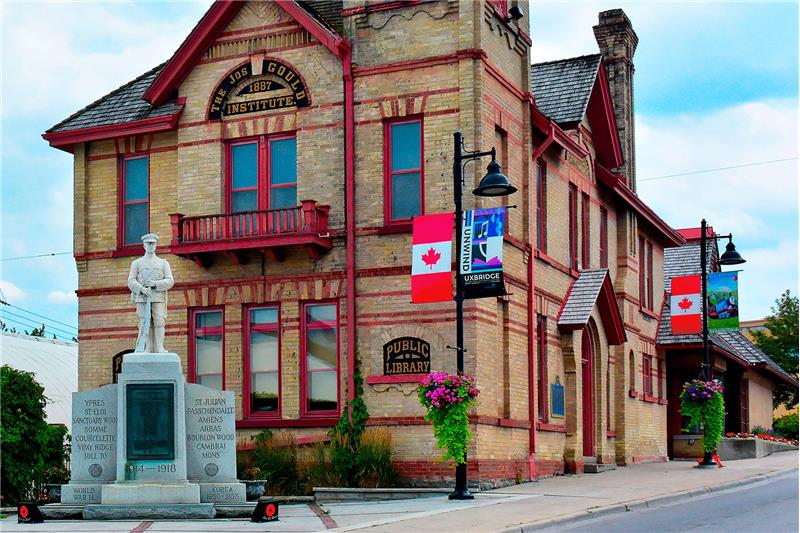
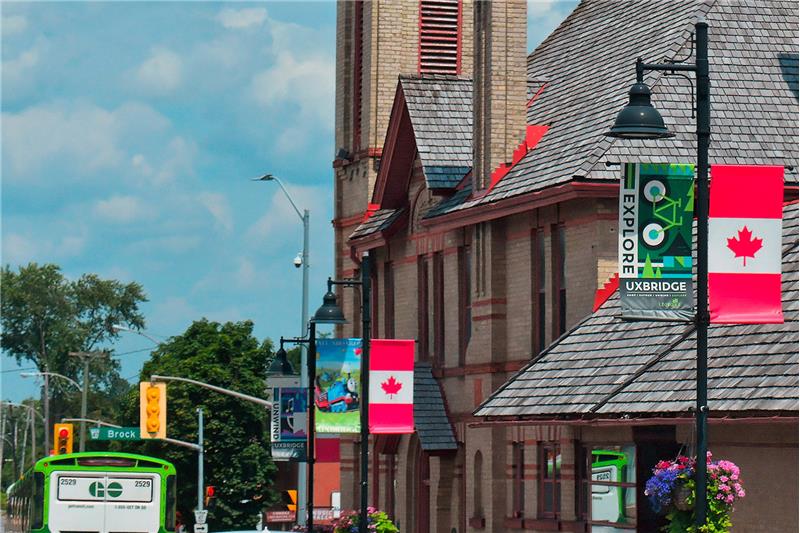
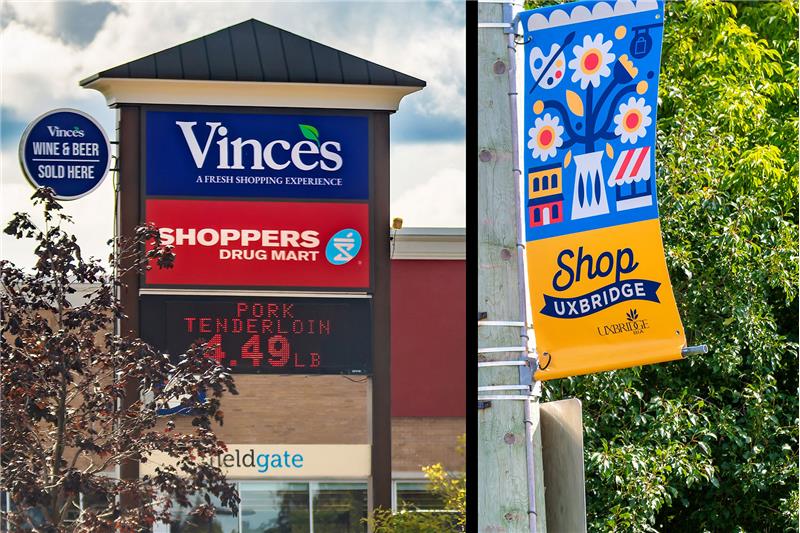
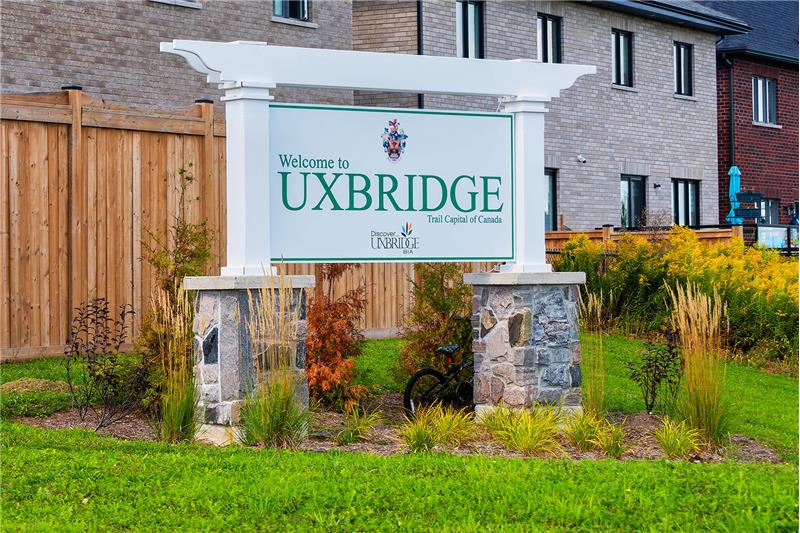
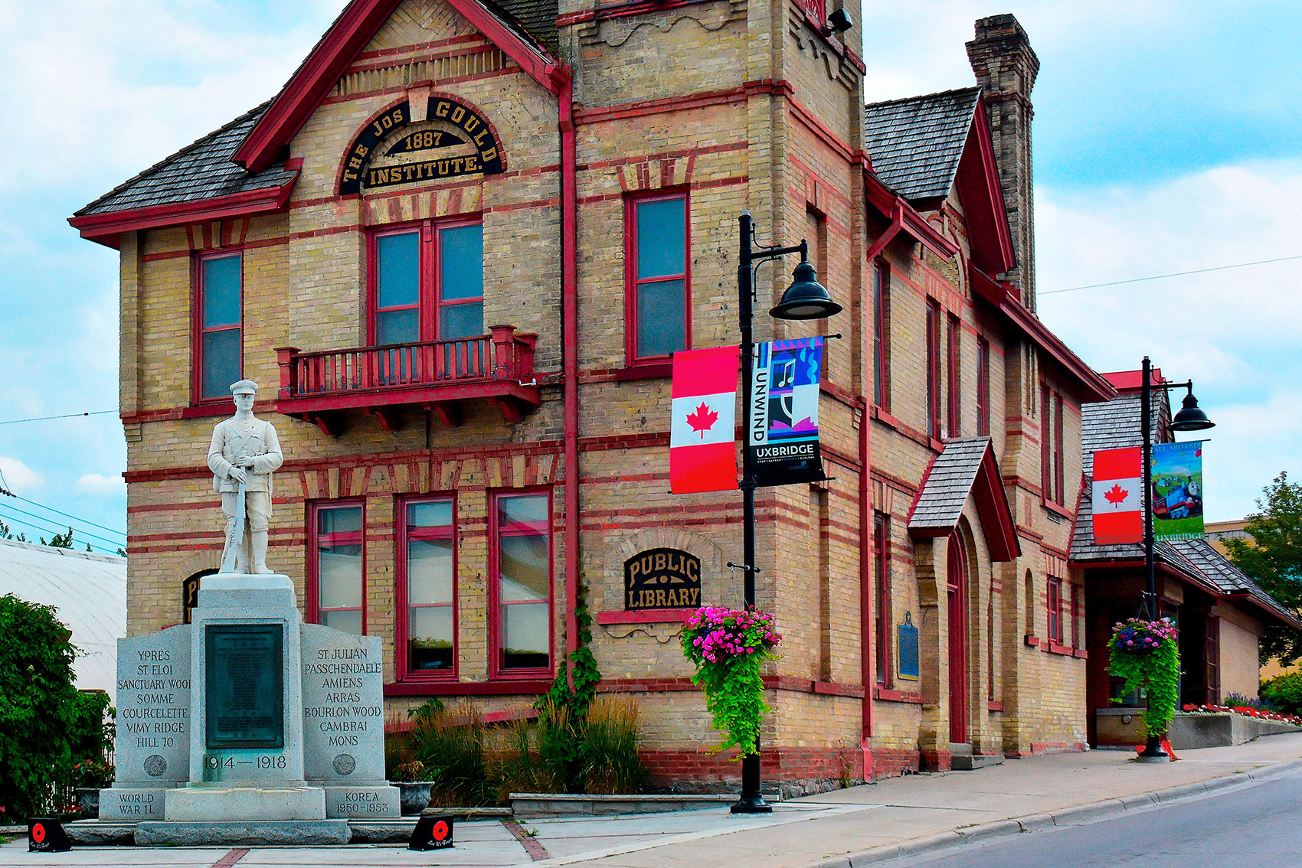
Uxbridge has a consistent population, and is popular with families with teens, people in their 40s, people in their 50s, and people in their 60s. Uxbridge is a township in the Regional Municipality of Durham in south-central Ontario. The main centre in the township is the namesake community of Uxbridge. Other communities within the township include Coppins Corners, Goodwood, Leaskdale, Sandford, Siloam, Victoria's Corner, and Zephyr. It was named for Uxbridge, England, a name which was originally derived from "Wixan's Bridge". The Wixan were a 7th-century Saxon tribe from Lincolnshire who also began to settle in what became Middlesex.

People & Families in Uxbridge

Families with kids make up 45% of households in this neighbourhood, while couples without children make up 25% of households and 27% of households are one person living alone. People in Uxbridge come from 60 different ethnic origins, and 10% are first-generation immigrants, while 21% are second-generation immigrants.

Neighbourhood Households

2,190

Neighbourhood Population

5,631

Household Size

  • 1 person - 27%
  • 2 persons - 31%
  • 3 persons - 16%
  • 4 persons - 17%
  • 5 or more persons - 8%

Household Types

  • One-person households - 27%
  • Non-family households - 2%
  • Families with children - 44%
  • Couples without children - 24%
  • Multiple families in household - 1%

Children Per Family

  • 1 child - 27%
  • 2 children - 27%
  • 3 or more children - 10%

Broad Age Ranges

  • 0 to 14 years - 15%
  • 15 to 64 years - 66%
  • 65 years and over - 18%

Most Common Ethnic Origins

  • English - 40%
  • Canadian - 33%
  • Scottish - 28%
  • Irish - 26%
  • German - 11%

Age of Primary Household Maintainer

  • 15 to 24 years - 0%
  • 25 to 34 years - 7%
  • 35 to 44 years - 14%
  • 45 to 54 years - 22%
  • 55 to 64 years - 24%
  • 65 to 74 years - 13%
  • 75 to 84 years - 11%
  • 85 years and over - 5%

Specific Age Groups

  • 0 to 4 years - 4%
  • 5 to 9 years - 5%
  • 10 to 14 years - 5%
  • 15 to 19 years - 7%
  • 20 to 29 years - 11%
  • 30 to 39 years - 8%
  • 40 to 49 years - 12%
  • 50 to 59 years - 17%
  • 60 to 69 years - 11%
  • over 70 years - 10%

Uxbridge Schools

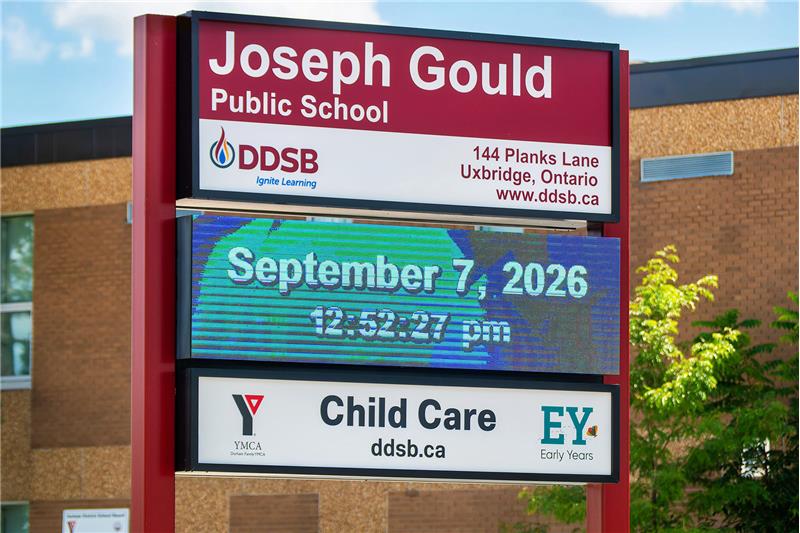
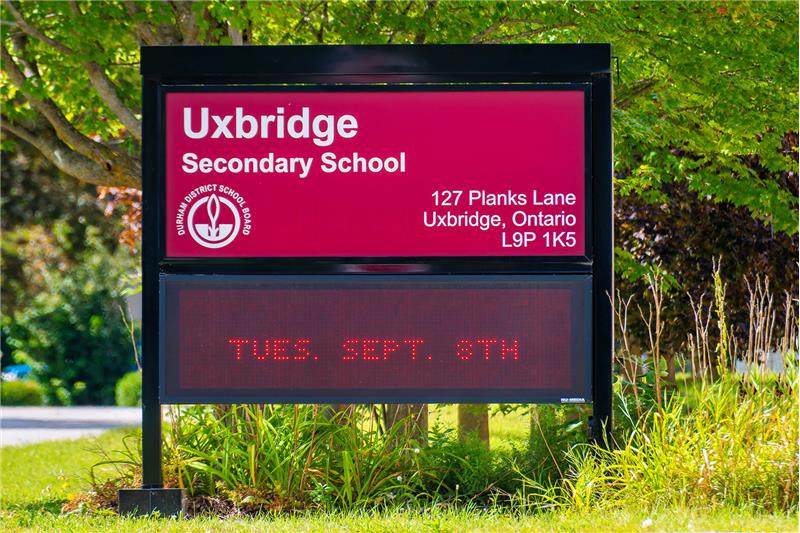
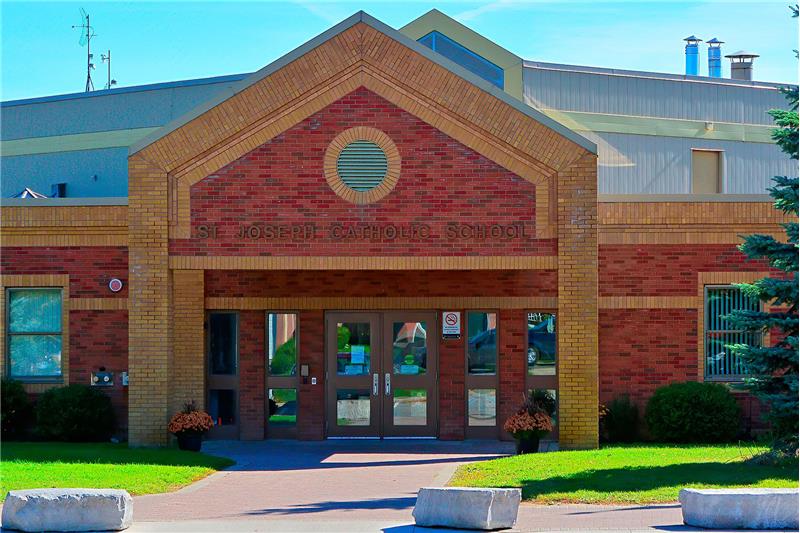
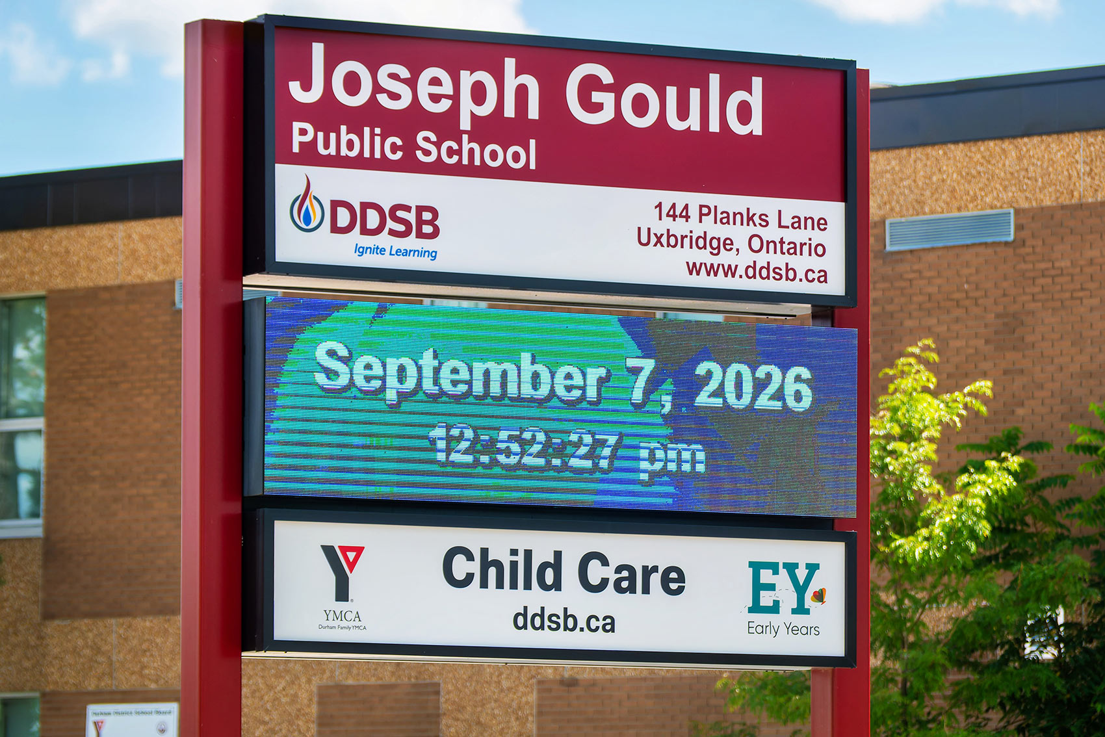
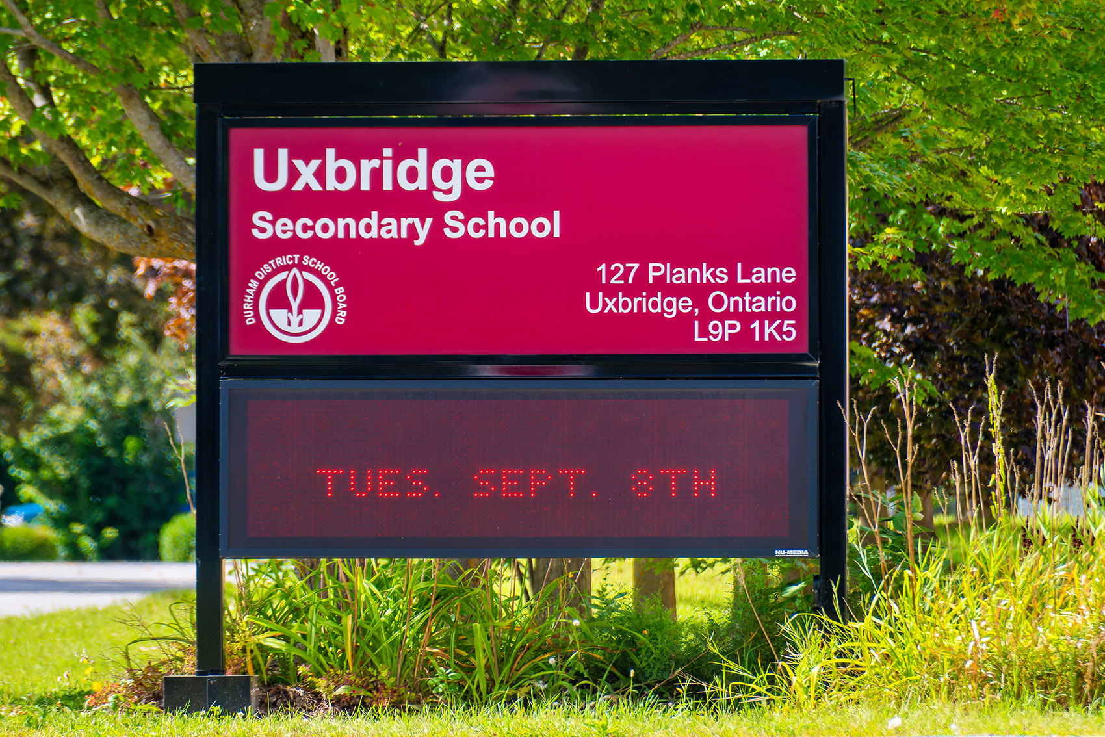
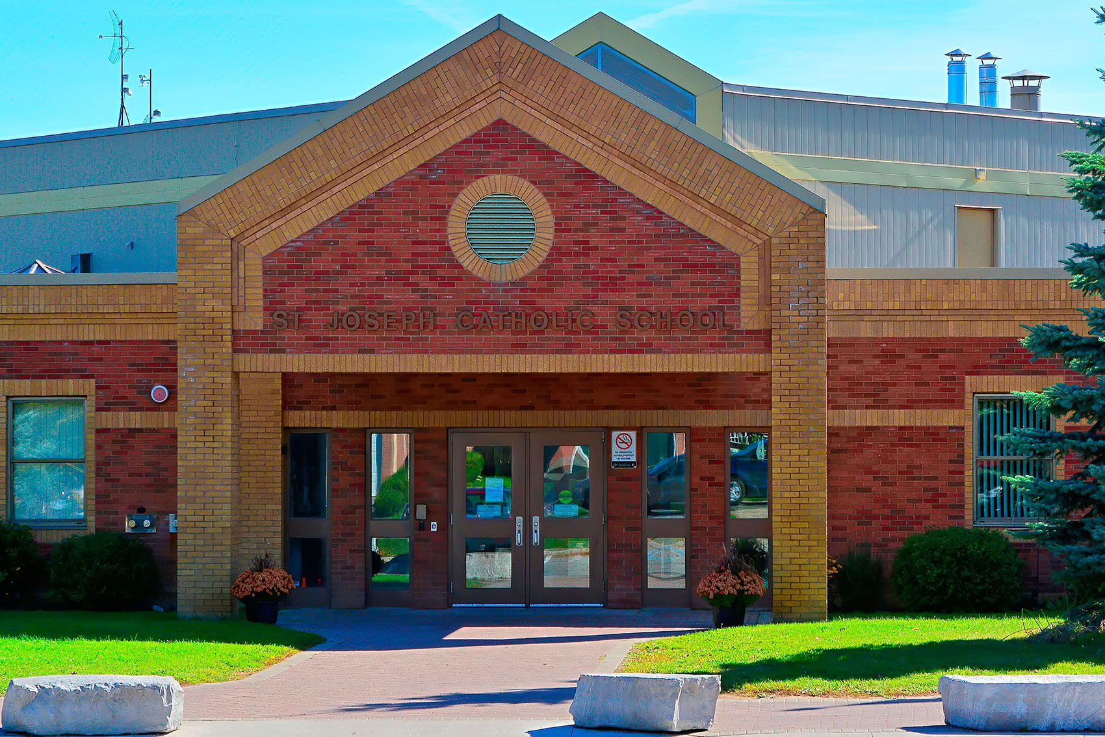
Uxbridge has great elementary schools, great secondary schools, elementary special programs, and secondary special programs. There are 6 public schools, 3 Catholic schools, and 1 private school serving Uxbridge. The special programs offered at local schools include French Immersion, Advanced Placement, and Montessori.

Public Schools

6

Catholic Schools

3

Private Schools

1

Having Fun in Uxbridge

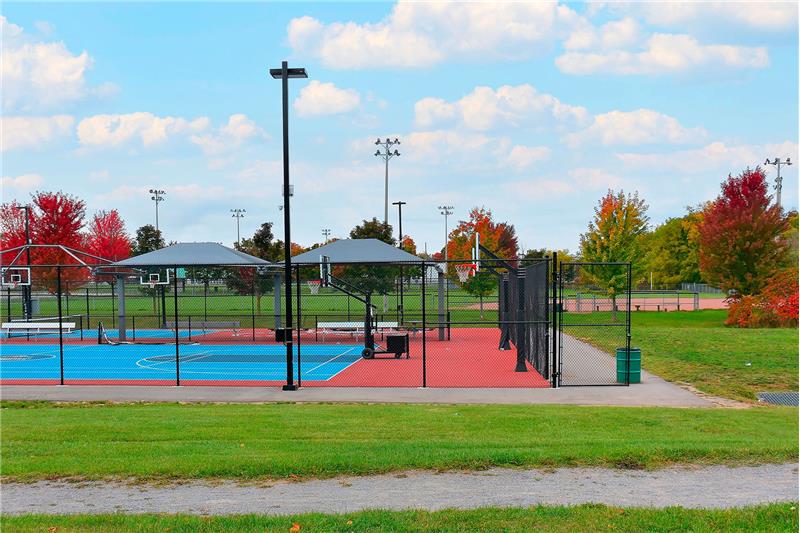
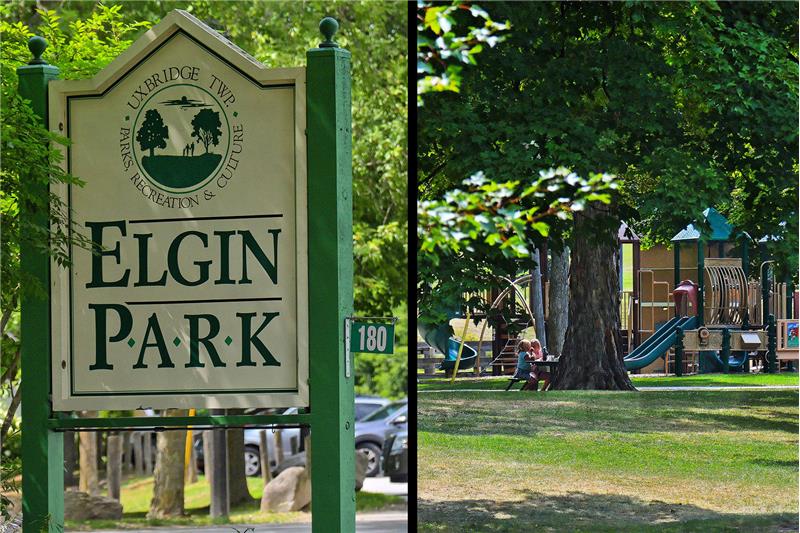
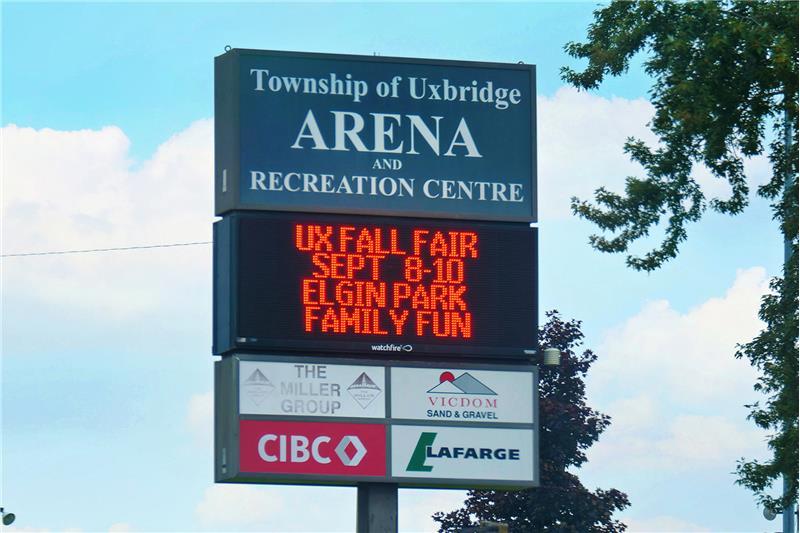
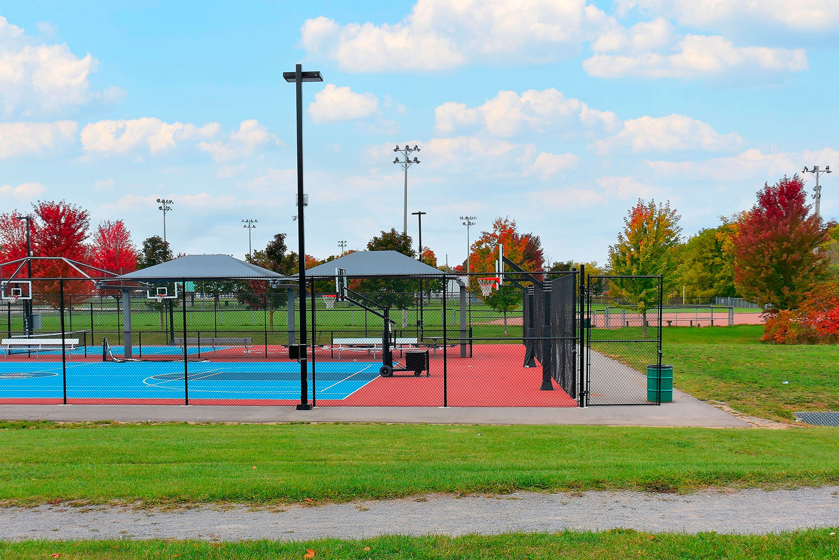
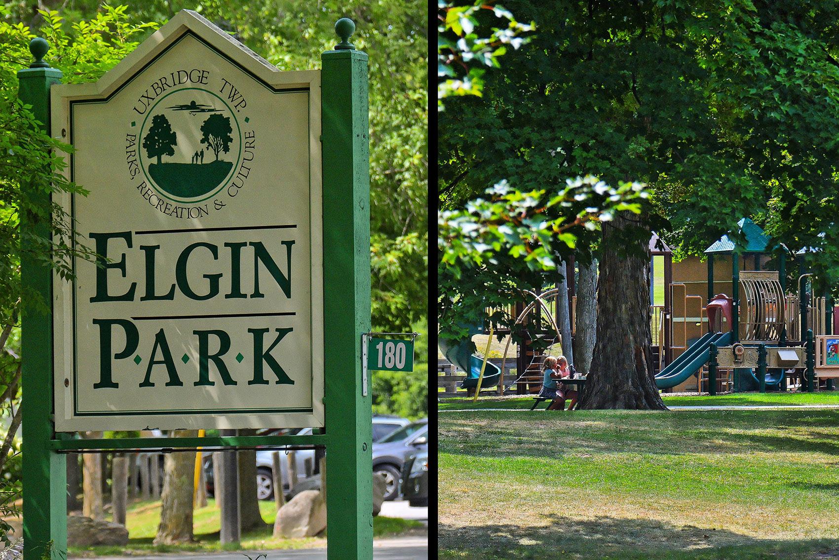
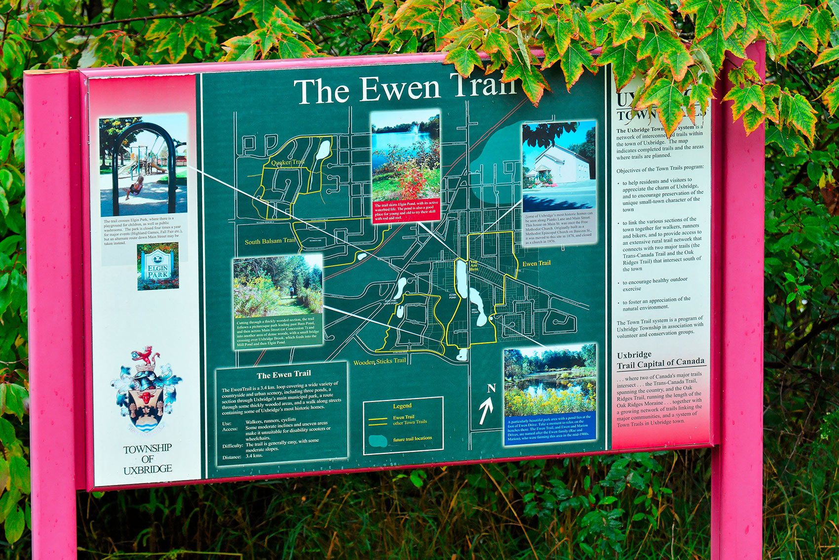
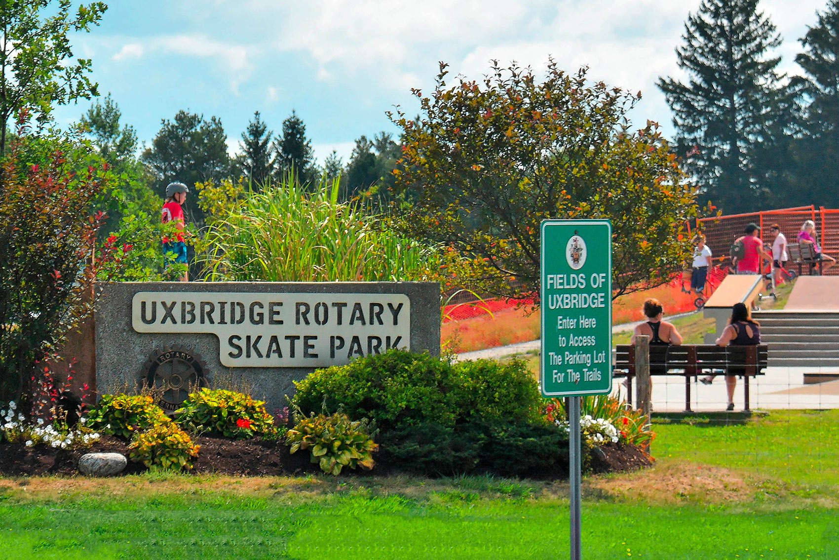
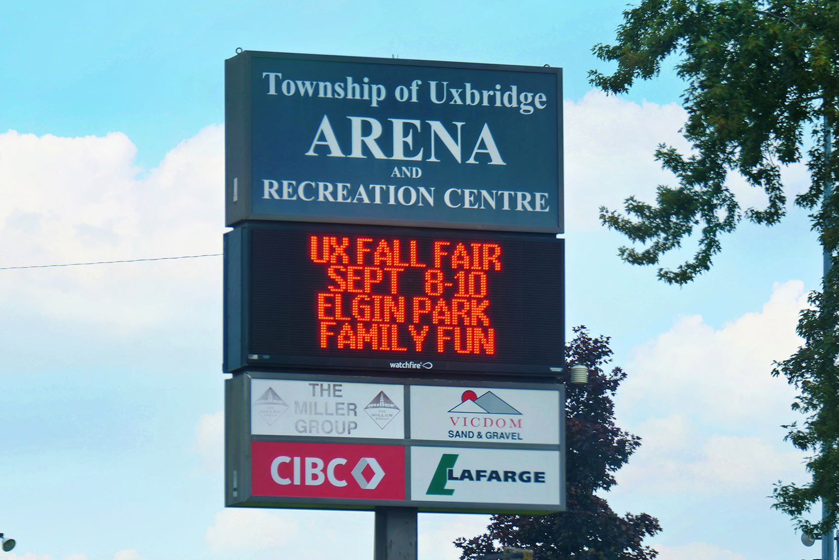
Fun is easy to find at the many parks & rec facilities here. Parks in Uxbridge feature playgrounds for kids, sports parks, and skating. There are 13 parks in Uxbridge, with 46 recreational facilities in total. The average number of facilities per park is 3.

Number of Parks

13

Number of Recreation Facilities

46

Recreation Facilities in Neighbourhood Parks

  • Playgrounds - 12
  • Pool - 1
  • Arenas - 2
  • Rinks - 3
  • Tennis Courts - 2
  • Ball Diamonds - 5
  • Sports Fields - 4
  • Community Centres - 4
  • Splash Pad - 1
  • Sports Courts - 2
  • Outdoor Games Facility - 1
  • Equestrian Facility - 1
  • Trails - 6
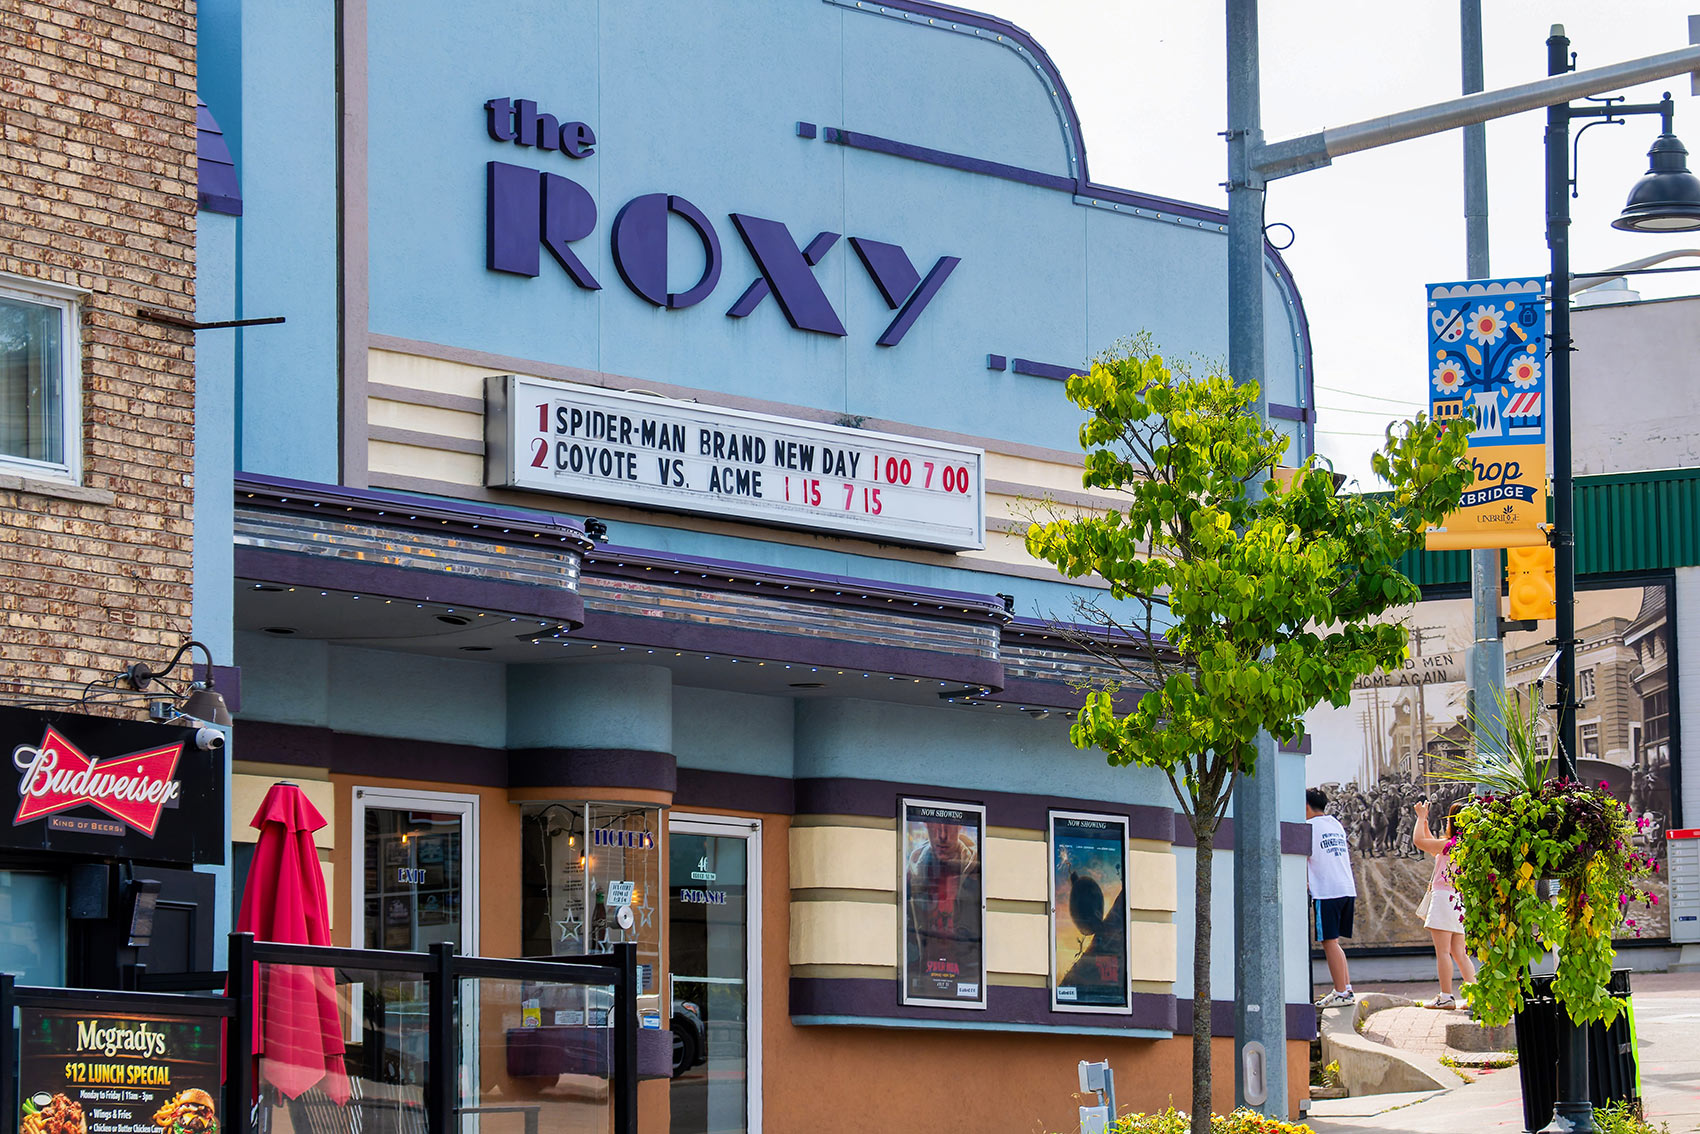
  • Arts/Performance Facilities - 2
 

Getting Around in Uxbridge

There are 38 transit stops in this neighbourhood. In Uxbridge, there are mostly vehicle commuters and most commute to another city.


Commute Destination for Residents

  • Commute within the city - 36%
  • Commute to another city - 61%

Commute Types

  • Vehicle - 86%
  • Transit - 4%
  • Walk/bike - 9%

Commute Times of Residents

  • 15 to 29 minutes - 15%
  • 30 to 44 minutes - 20%
  • 45 to 59 minutes - 13%
  • 60 minutes and over - 21%
  • Less than 15 minutes - 27%

Work and Education in Uxbridge

In Uxbridge, 30% of adult residents hold a bachelor's degree or higher and 67% have any postsecondary education. The retail trade industry is the most common for residents.


Household Income

  • Under $30,000 - 12%
  • $30,000 to $39,999 - 6%
  • $40,000 to $49,999 - 6%
  • $50,000 to $59,999 - 7%
  • $60,000 to $69,999 - 5%
  • $70,000 to $79,999 - 5%
  • $80,000 to $89,999 - 4%
  • $90,000 to $99,999 - 5%
  • $100,000 to $124,999 - 11%
  • $125,000 to $149,999 - 8%
  • $150,000 to $199,999 - 11%
  • $200,000 and over - 12%

Most Common Occupations (Top 3)

  • Sales and service occupations - 21%
  • Business, finance and administration occupations - 15%
  • Management occupations - 15%

Most Common Industries (Top 3)

  • Retail trade - 12%
  • Health care and social assistance - 10%
  • Educational services - 9%

Employment

  • Employed - 65% of people over age 15 are employed
  • Unemployed - 4% are unemployed
  • Not in the labour force - 30% are retired, students, homemakers, etc.

Uxbridge Homes

In Uxbridge, there are mostly detached homes. Uxbridge has a consistent population, with 31% of households having moved within the past 5 years and 11% having moved within the past year. It has mostly older homes and is mostly owner-occupied.


Home Types

  • Single-detached house - 62%
  • Semi-detached house - 3%
  • Duplex - 3%
  • Row house - 10%
  • Low-rise apartment/condo - 20%
  • High-rise apartment/condo - 0%

Condominium Status

  • Condominium - 11%
  • Not condominium - 88%

Number of Bedrooms in Homes

  • 1 bedroom - 13%
  • 2 bedrooms - 22%
  • 3 bedrooms - 35%
  • No bedrooms - 0%
  • 4 or more bedrooms - 29%

Period of Home Construction

  • 1961 to 1980 - 18%
  • 1981 to 1990 - 16%
  • 1991 to 2000 - 24%
  • 2001 to 2005 - 5%
  • 2006 to 2010 - 7%
  • 2011 to 2016 - 1%
  • 1960 or before - 26%

Renters & Owners

  • Owner - 77%
  • Renter - 22%

This property is located at 63 Rosena Lane, Uxbridge, ON L9P1X6

We are dedicated to serving our customers with the utmost care and courtesy along with the highest respect and efficiency in our interactions with all people that we come into contact with. Our Goal is to be there from start to finish and beyond to make our Customer’s experience one that they will remember fondly and tell their friends about… thus our extremely high Referral Rate over 99% and incredible success with our Past Clients.
Are you thinking about selling your home?

When listing your home with The Aldo Udovicic Sales Team, we make sure that your listing is showcased everywhere homes are searched for! The sale of your home is important to us!

We want our clients to be as happy as possible about the sale of their home... that is why we have allowed you, the seller, to pick the COMMISSION and the PRICE you want, or we will sell your house for free!

We don't just buy and sell homes, we sell peace of mind!

Call today and talk to a member of our team! 416-438-2536, or 416-491-4002

Ask us: Why should I list with you? How can I turn $40,000 into $140,000 in just 5 years?

We look forward to hearing from you! Visit www.GETALDO.com to meet the team, and for full access of helpful real estate tools!

- Deluxe Professional Home Staging

- Comprehensive Online Marketing Plan

- Guaranteed Weekly Advertising

- Buyer Profile Match

- Lease to Own Program

- Communication Guaranteed

- Professional Photographer

&

MUCH, MUCH MORE!

Please use the form below to contact us to request more information about this property or to schedule a private showing.

By clicking "Send Request" you agree to be contacted by Aldo Udovicic of Re/Max Crossroads Realty Inc. The Aldo Udovicic Sales Team and its affiliates via phone, text message, or email at the number and email address provided. These communications may be made using an automatic telephone dialing system or prerecorded voice. Your consent is not a condition of any purchase. Standard message and data rates may apply. By submitting this form you also confirm that you have read and accept the Privacy Policy.

If you know someone who might be interested in this property, use the form below to email them the link and the details.
By submitting this form you confirm that you have read and accept the Privacy Policy.
Presented by:
Aldo Udovicic

Aldo Udovicic

Re/Max Crossroads Realty Inc. The Aldo Udovicic Sales Team
Company Logo
Listed by: Aldo Tino Udovicic
Real Time Web Analytics