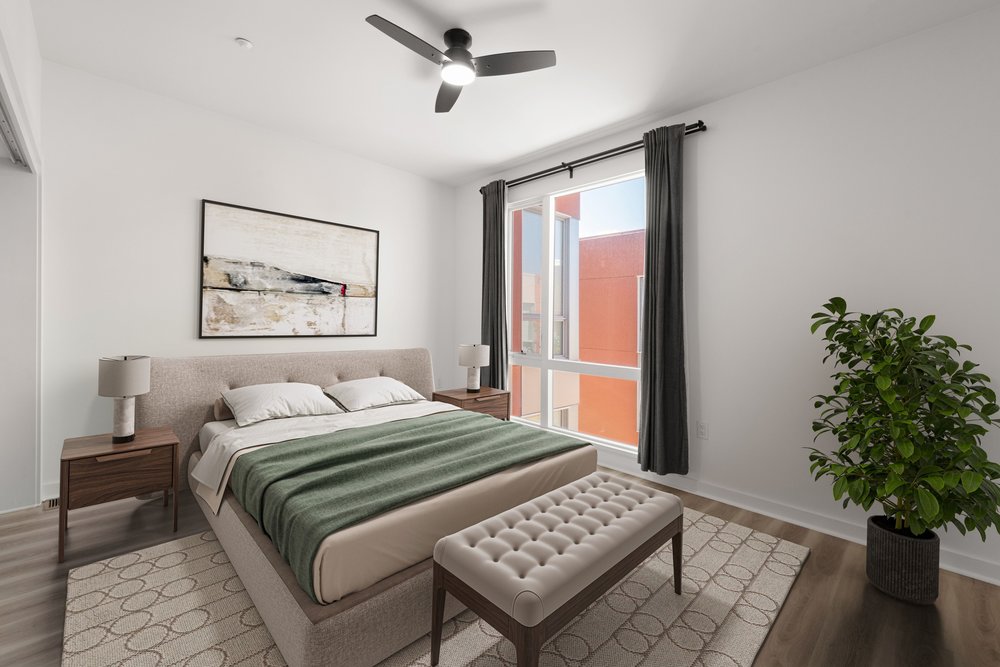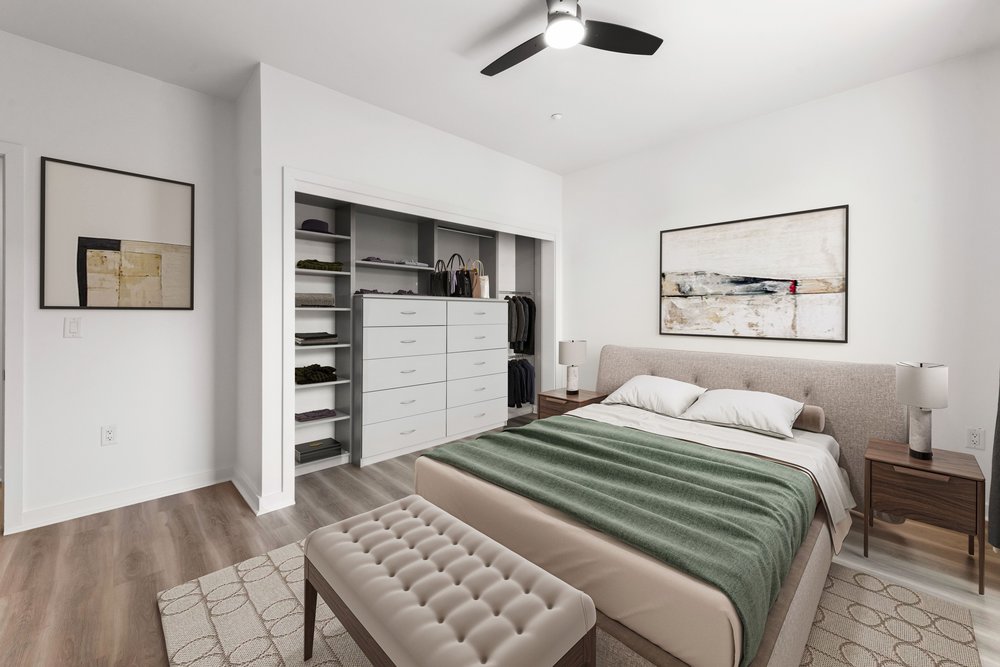
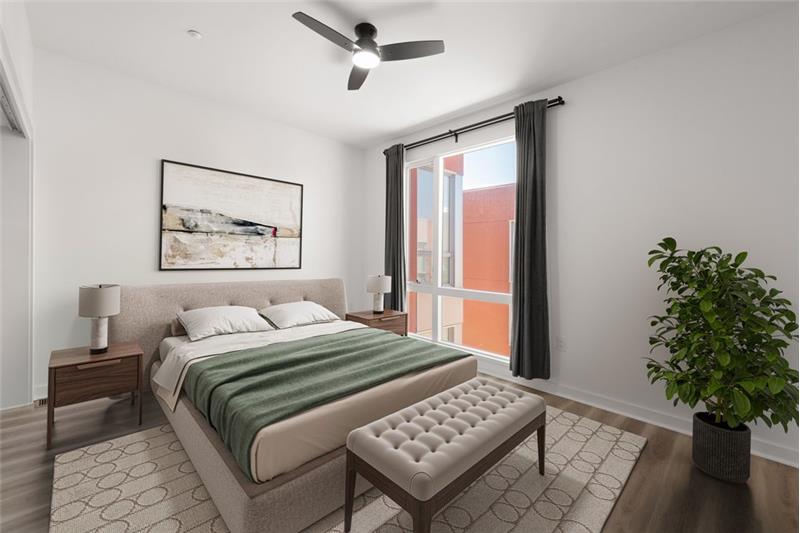
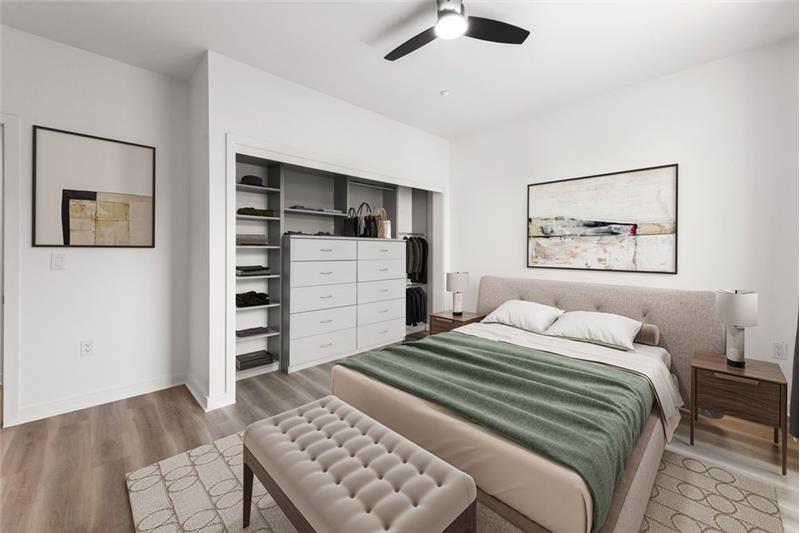
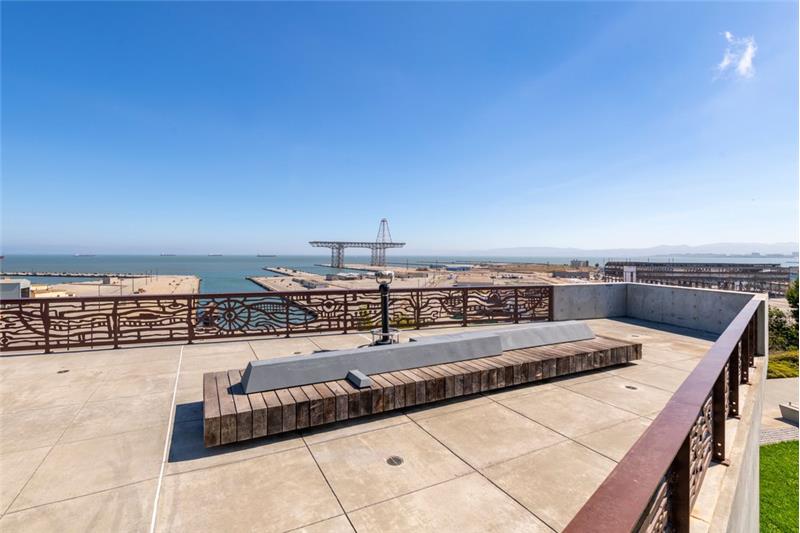
Virtually Staged.
Virtually Staged.
Virtually Staged.
Virtually Staged.
Virtually Staged.
Virtually Staged.

                            Property Image 7

                            Property Image 8

                            Property Image 9

                            Property Image 10

                            Property Image 11

                            Property Image 12

                            Property Image 13

                            Property Image 14

                            Property Image 15

                            Property Image 16

                            Property Image 17

                            Property Image 18

                            Property Image 19

                            Property Image 20

                            Property Image 21

                            Property Image 22

                            Property Image 23

                            Property Image 24

                            Property Image 25

                            Property Image 26

                            Property Image 27

                            Property Image 28

                            Property Image 29

                            Property Image 30

                            Property Image 31

                            Property Image 32

                            Property Image 33

187 Avocet Way

San Francisco, CA 94124

For Sale
OverviewHighlightsPhoto GalleryLocationAsk ChatGPT About This PropertyNeighborhood
Offered at $695,000
Offered at
2 Beds
Number of Bedrooms
2 Baths
Number of Bathrooms
1,177 sqft
Interior Size
10,518 sqft
Lot Size

JUST LISTED! Stylish, turn-key 2 Bedroom Townhouse

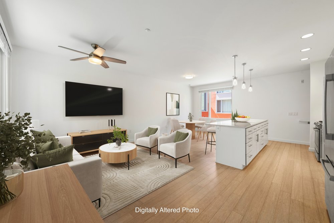
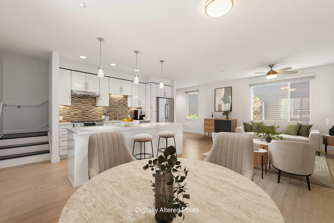
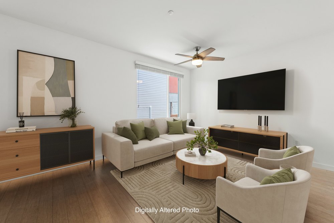
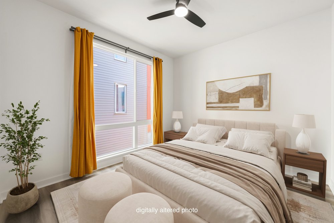
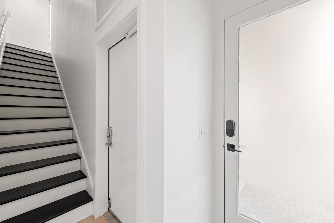
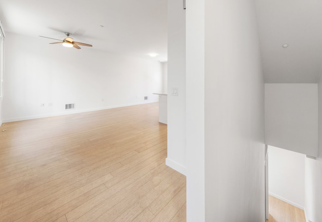
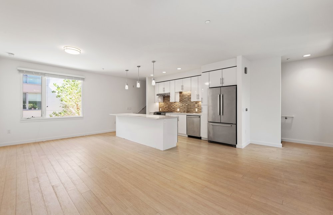
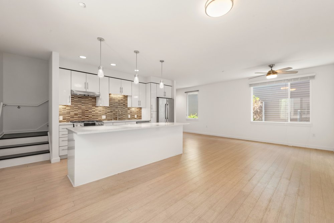
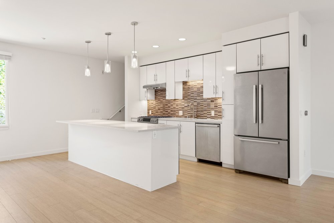
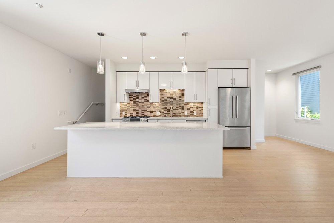
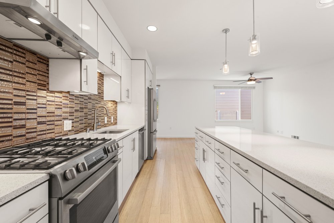
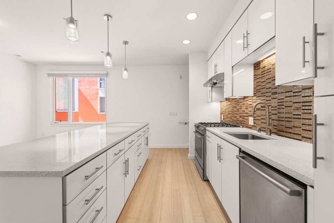
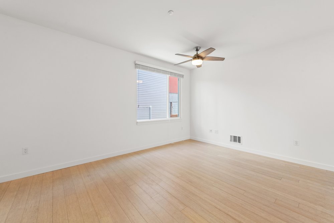
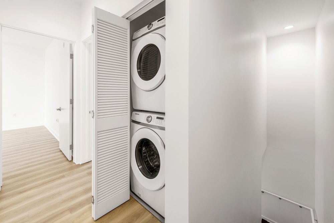
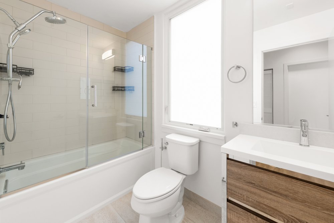
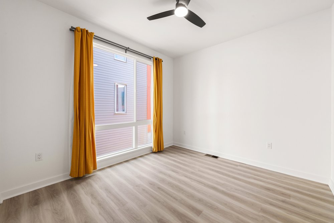
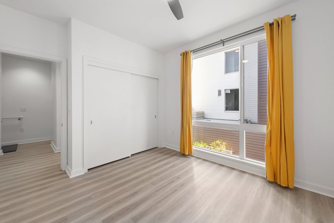
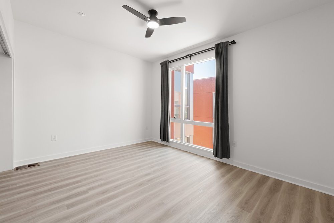
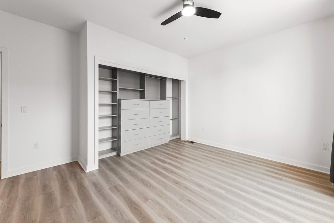
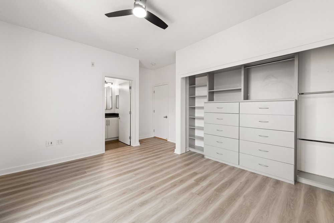
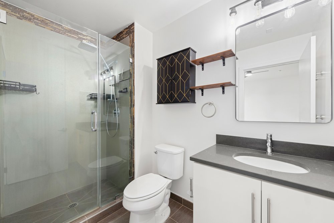
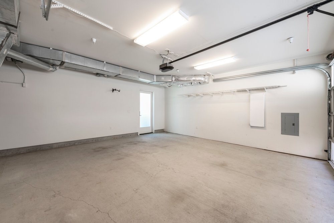
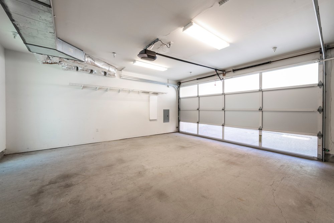
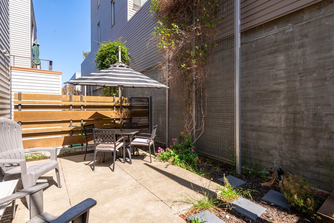
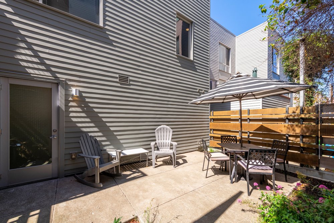
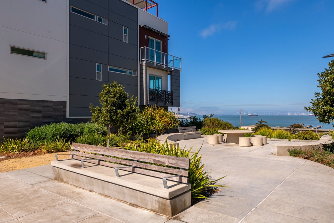
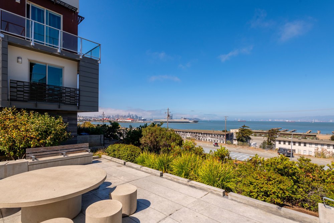
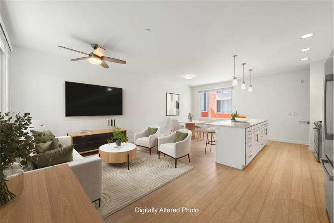
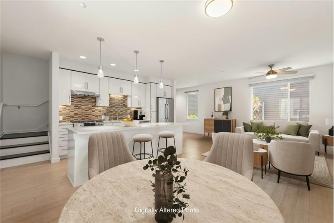
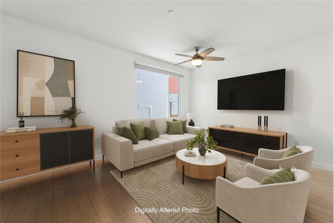
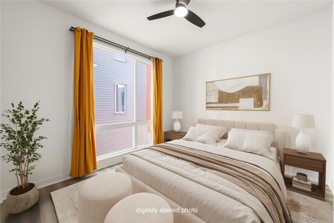
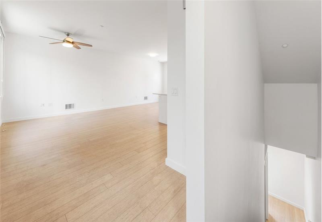
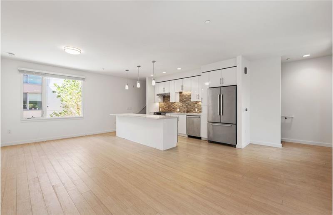
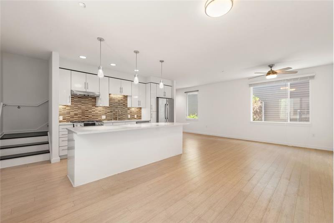
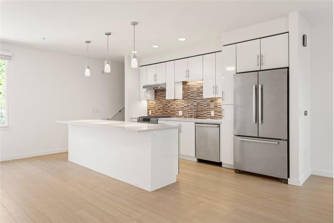
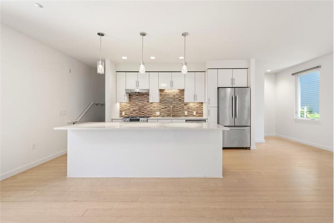
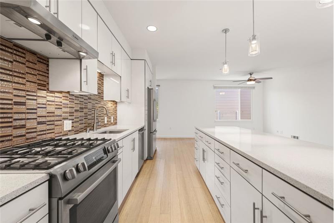
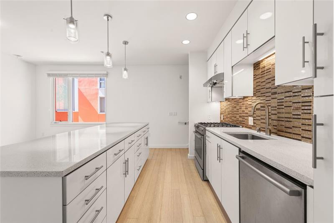
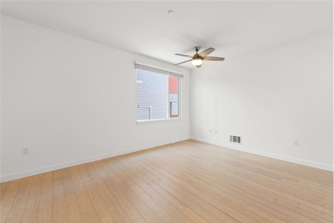
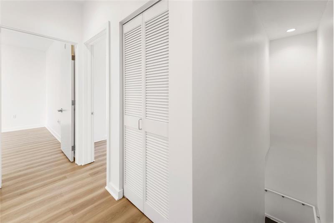
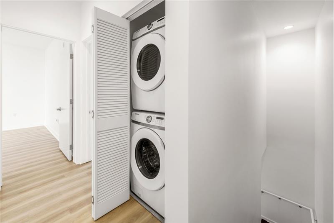
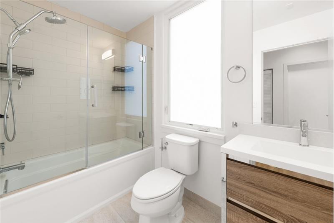
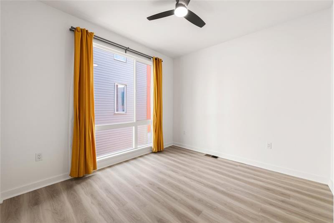
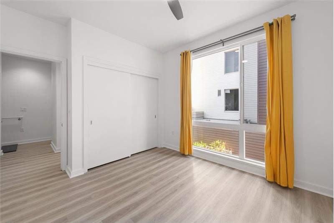
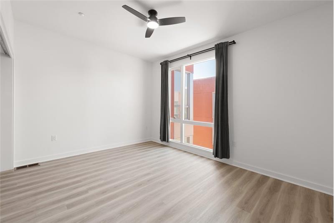
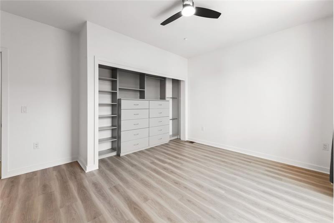
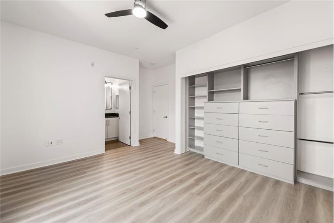
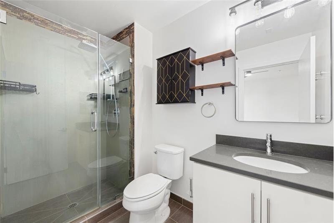
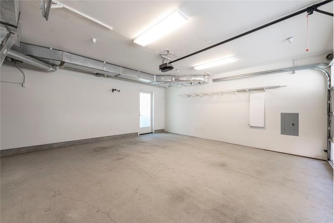
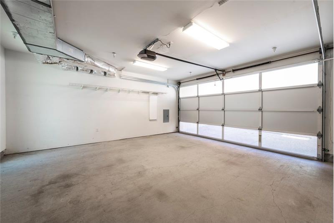
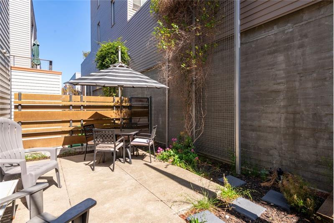
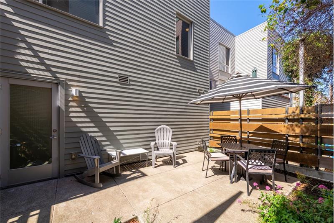
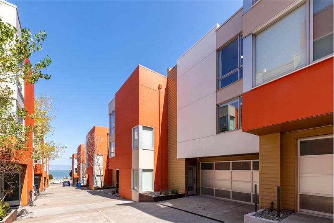
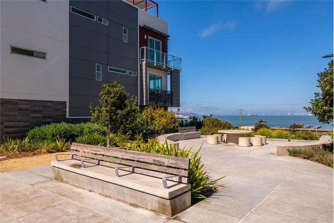
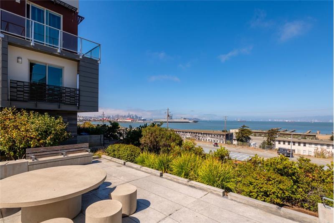
Move-in ready with a new low price! This must-see, stylish, turn-key townhome delivers elevated design with a playful edge. With no neighbors above or below, this townhouse lives like a single family home and includes the rare luxury of an attached, side-by-side two car garage. The open concept living space is made for entertaining, featuring elegant laminated floors throughout and a seamless flow into a designer kitchen that steals the show. The oversized 8+foot quartz island invites everything from casual breakfasts to cocktail hour conversations, while sleek stainless steel appliances add a polished, modern finish. Upstairs, you'll find two generously sized bedrooms, including a serene primary suite with an ensuite bath, your own personal escape. Laundry day is a snap with a washer and dryer conveniently located upstairs. Step outside to your private patio backyard, perfect for morning coffee, weekend gatherings, or unwinding after a long day. Just beyond your front door, take in breathtaking bay views and enjoy resort-style community amenities including a BBQ and picnic area, playground, greenbelt, and scenic walking trail overlooking the bay. Located just blocks from the newly opened India Basin Waterfront Park, with its trails and food pavilion, and offering easy access to dining, shopping, downtown commutes, and world-class entertainment at Chase Center and Oracle Park, this home delivers the ultimate urban lifestyle without compromise. *SOME PHOTOS ARE VIRTUALLY STAGED*

More Details ...

Property Overview

Address:187 Avocet Way , San Francisco, CA 94124
Type:Townhouse
Status:For Sale
Price: $695,000
Bedrooms:2
Full Bathrooms:2
Total Bathrooms:2
Interior Size:1,177 sqft
Lot Size:10,518 sqft
Year Built:2016
MLS ID:426162514

Highlights

Spacious Townhouse
Open-Concept Living Space
1,177 Square Feet
2 Bedrooms / 2 Full Baths
Designer Kitchen with Center Island
Quartz Countertops
Stainless Steel Appliances
In-Unit Laundry
Private Patio-Backyard
2-Car Garage
HOA Amenities include BBQ & Picnic Area, Greenbelt and Walking Trails

Open House Schedule

Sep 22, 2026
2:00 PM - 4:00 PM

HOA

HOA Fee: $495 monthly
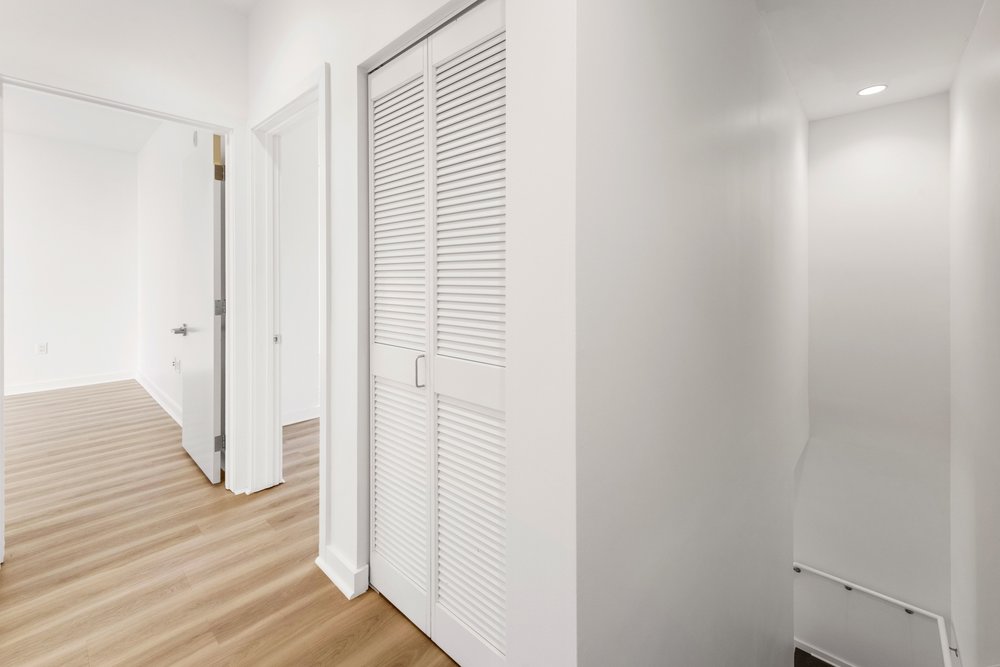
Photo Gallery

Move-in ready with a new low price! This must-see, stylish, turn-key townhome delivers elevated design with a playful edge. With no neighbors above or below, this townhouse lives like a single family home and includes the rare luxury of an attached, side-by-side two car garage. The open concept living space is made for entertaining, featuring elegant laminated floors throughout and a seamless flow into a designer kitchen that steals the show. The oversized 8+foot quartz island invites everything from casual breakfasts to cocktail hour conversations, while sleek stainless steel appliances add a polished, modern finish. Upstairs, you'll find two generously sized bedrooms, including a serene primary suite with an ensuite bath, your own personal escape. Laundry day is a snap with a washer and dryer conveniently located upstairs. Step outside to your private patio backyard, perfect for morning coffee, weekend gatherings, or unwinding after a long day. 

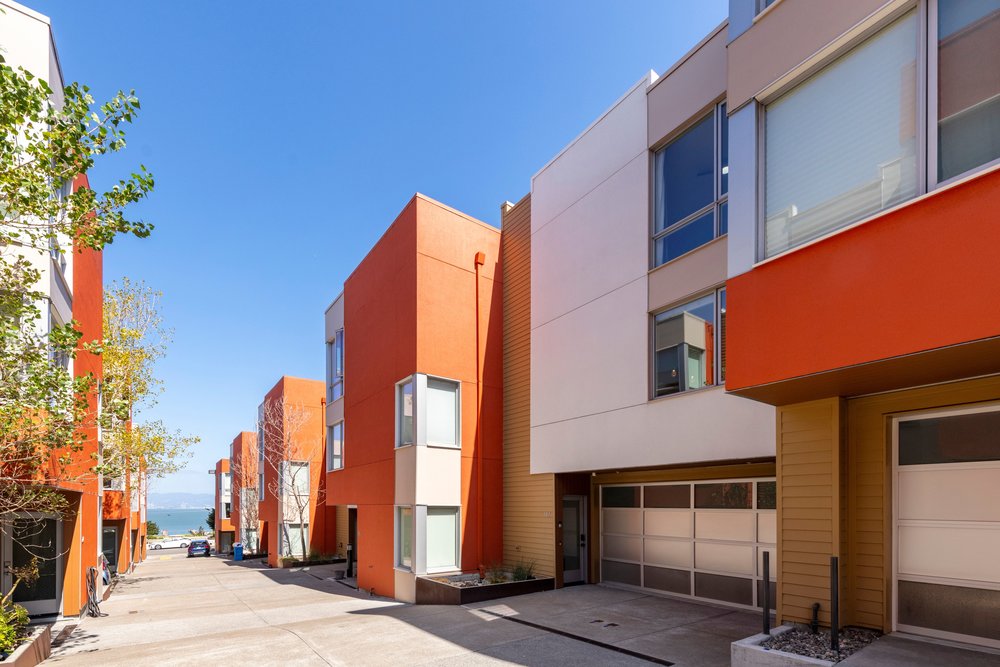
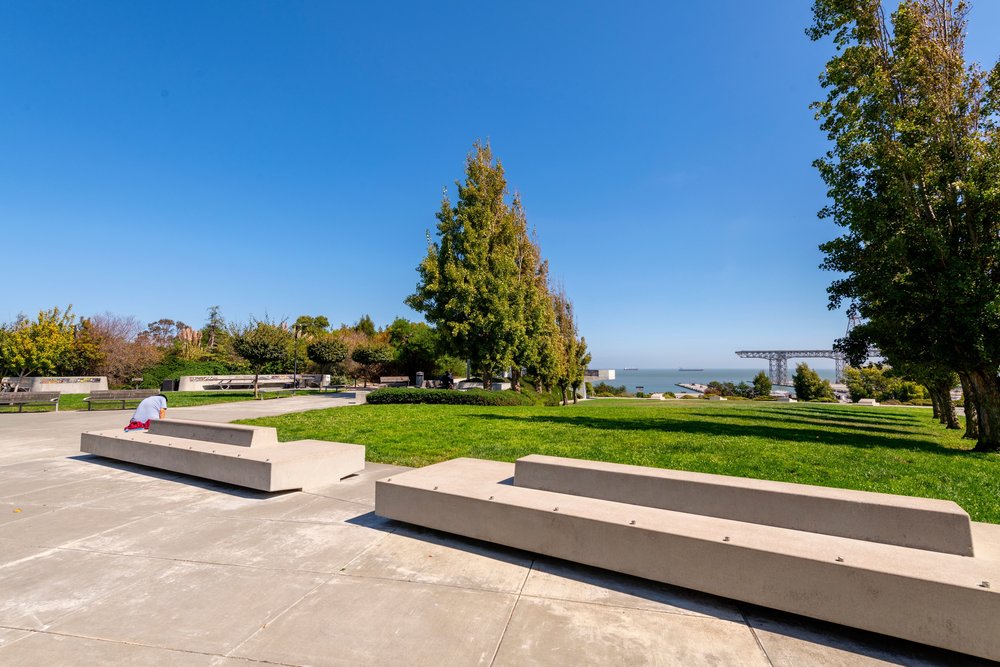
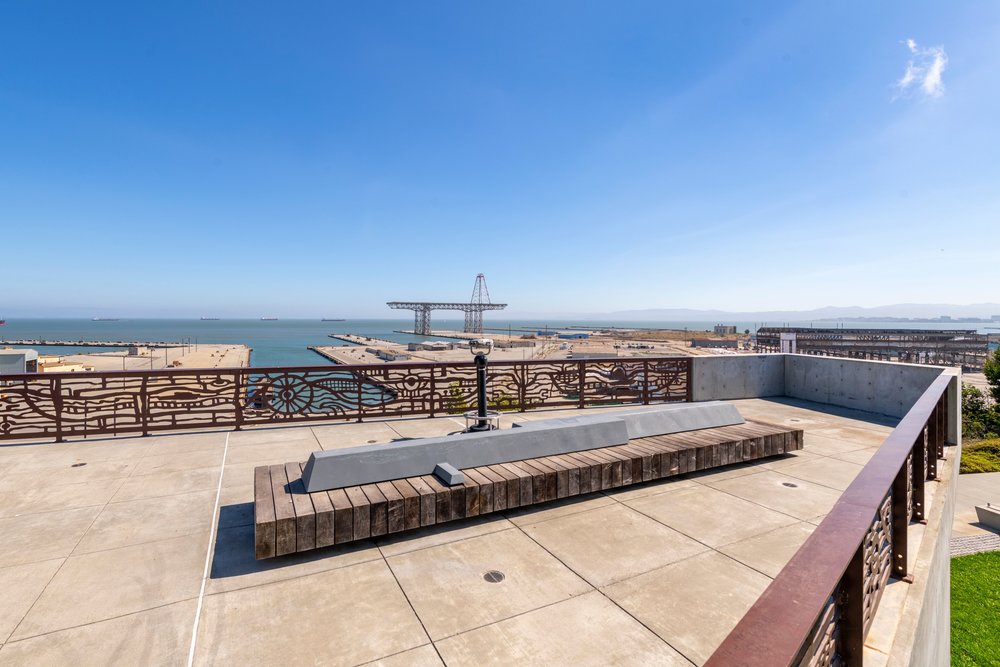
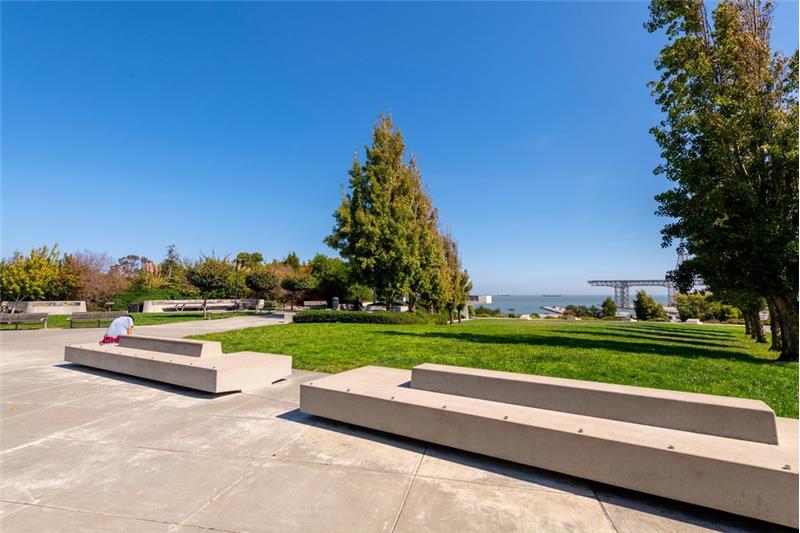
Just beyond your front door, take in breathtaking bay views and enjoy resort-style community amenities including a BBQ and picnic area, playground, greenbelt, and scenic walking trail overlooking the bay. Located just blocks from the newly opened India Basin Waterfront Park, with its trails and food pavilion, and offering easy access to dining, shopping, downtown commutes, and world-class entertainment at Chase Center and Oracle Park, this home delivers the ultimate urban lifestyle without compromise. *SOME PHOTOS ARE VIRTUALLY STAGED*

ust beyond your front door, take in breathtaking bay views and enjoy resort-style community amenities including a BBQ and picnic area, playground, greenbelt, and scenic walking trail overlooking the bay. Located just blocks from the newly opened India Basin Waterfront Park, with its trails and food pavilion, and offering easy access to dining, shopping, downtown commutes, and world-class entertainment at Chase Center and Oracle Park, this home delivers the ultimate urban lifestyle without compromise. *SOME PHOTOS ARE VIRTUALLY STAGED*

This property is located at 187 Avocet Way, San Francisco, CA 94124

Please use the form below to contact us to request more information about this property or to schedule a private showing.

By clicking "Send Request" you agree to be contacted by Eddie O'Sullivan of Elevation Real Estate and its affiliates via phone, text message, or email at the number and email address provided. These communications may be made using an automatic telephone dialing system or prerecorded voice. Your consent is not a condition of any purchase. Standard message and data rates may apply. By submitting this form you also confirm that you have read and accept the Privacy Policy.

If you know someone who might be interested in this property, use the form below to email them the link and the details.

By submitting this form you confirm that you have read and accept the Privacy Policy.

Presented by:
Eddie O'Sullivan

Eddie O'Sullivan

Elevation Real Estate
License: #01407927
Company Logo
Listed by: Elevation Real Estate
Google Analytics Alternative