Property Image 1

                            Property Image 2

                            Property Image 3

                            Property Image 4

                            Property Image 5

                            Property Image 6

                            Property Image 7

                            Property Image 8

                            Property Image 9

                            Property Image 10

                            Property Image 11

                            Property Image 12

                            Property Image 13

                            Property Image 14

                            Property Image 15

                            Property Image 16

                            Property Image 17

                            Property Image 18

                            Property Image 19

                            Property Image 20

                            Property Image 21

                            Property Image 22

                            Property Image 23

                            Property Image 24

                            Property Image 25

                            Property Image 26

                            Property Image 27

                            Property Image 28

                            Property Image 29

                            Property Image 30

                            Property Image 31

                            Property Image 32

                            Property Image 33

                            Property Image 34

                            Property Image 35

                            Property Image 36

                            Property Image 37

                            Property Image 38

                            Property Image 39

                            Property Image 40

                            Property Image 41

                            Property Image 42

                            Property Image 43

                            Property Image 44

                            Property Image 45

                            Property Image 46

                            Property Image 47

                            Property Image 48

                            Property Image 49

                            Property Image 50

                            Property Image 51

                            Property Image 52

                            Property Image 53

                            Property Image 54

                            Property Image 55

                            Property Image 56

                            Property Image 57

                            Property Image 58

                            Property Image 59

                            Property Image 60

                            Property Image 61

                            Property Image 62

                            Property Image 63

                            Property Image 64

                            Property Image 65

                            Property Image 66

                            Property Image 67

                            Property Image 68

                            Property Image 69

                            Property Image 70

                            Property Image 71

                            Property Image 72
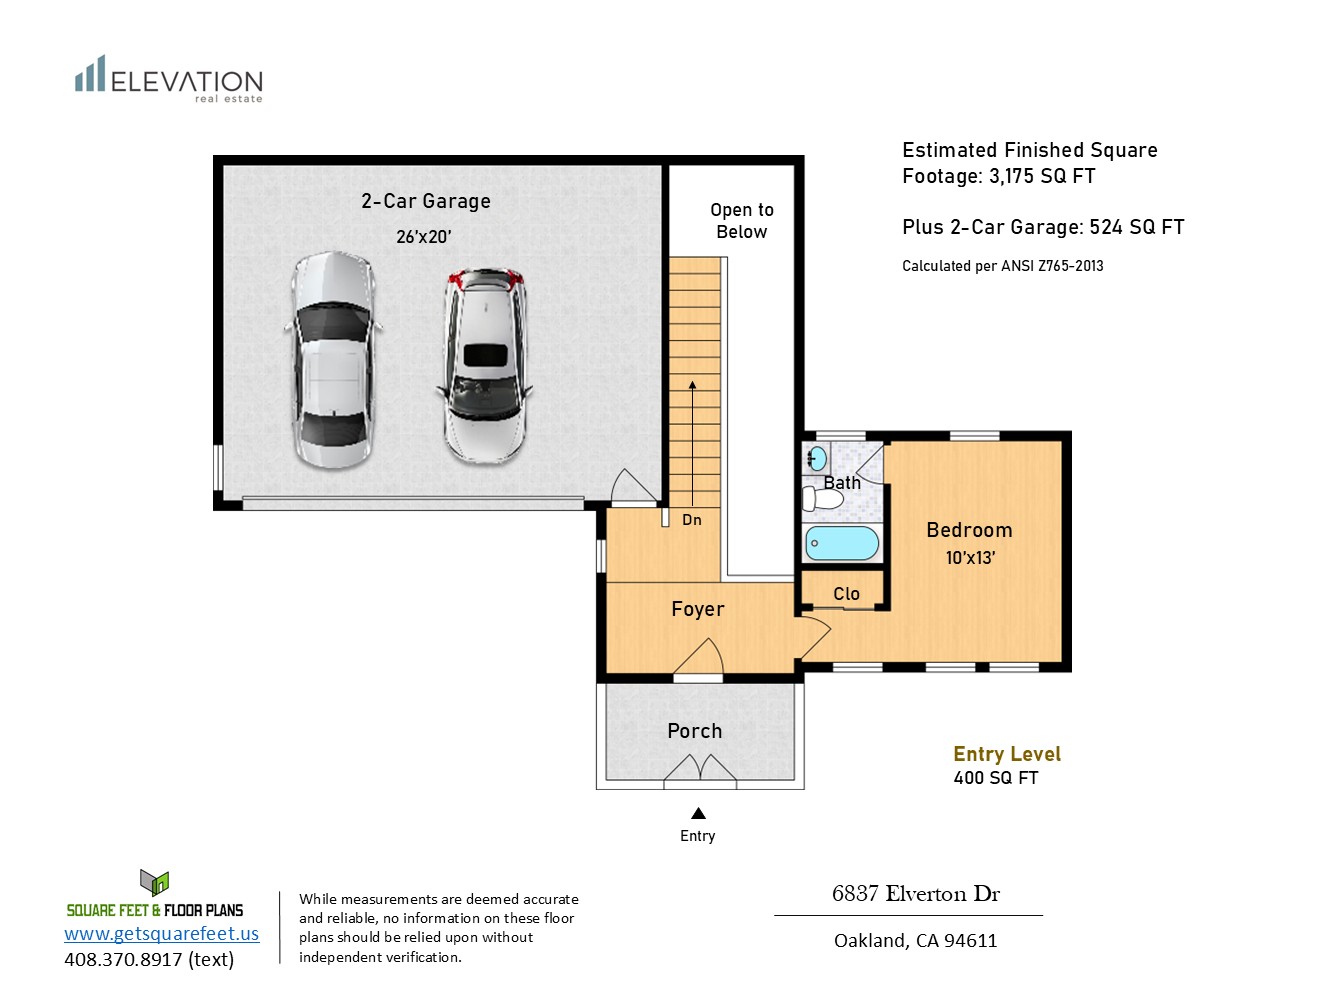
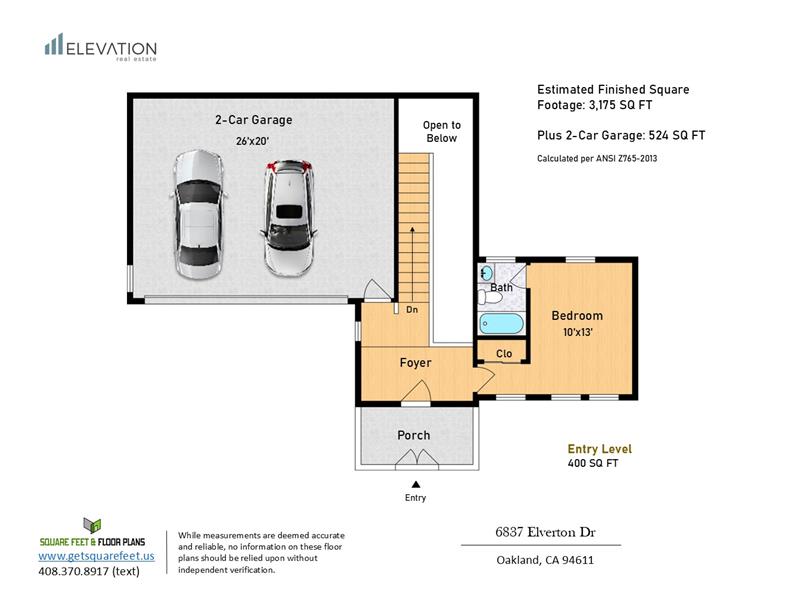
Upper Level Floor Plan
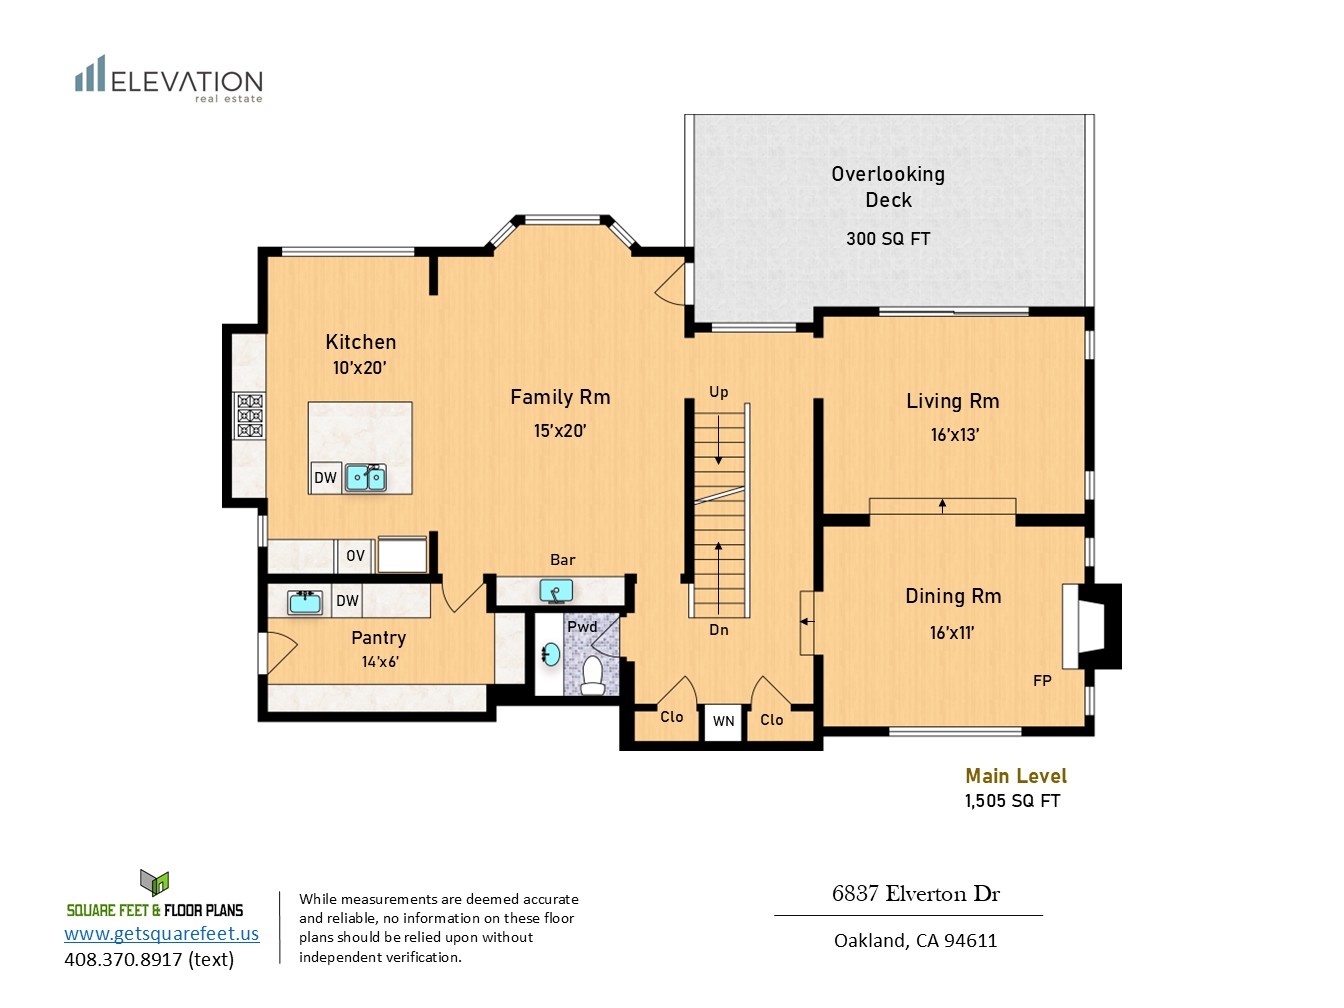
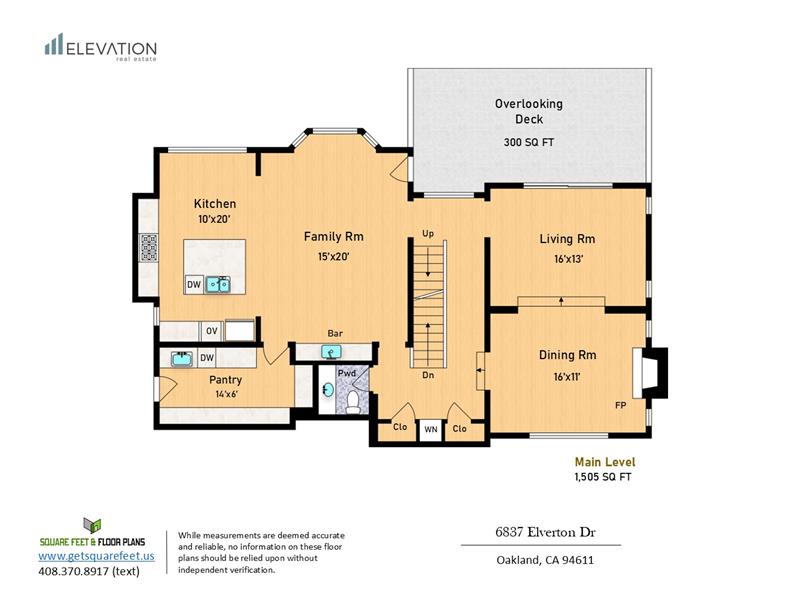
Main Level Floor Plan
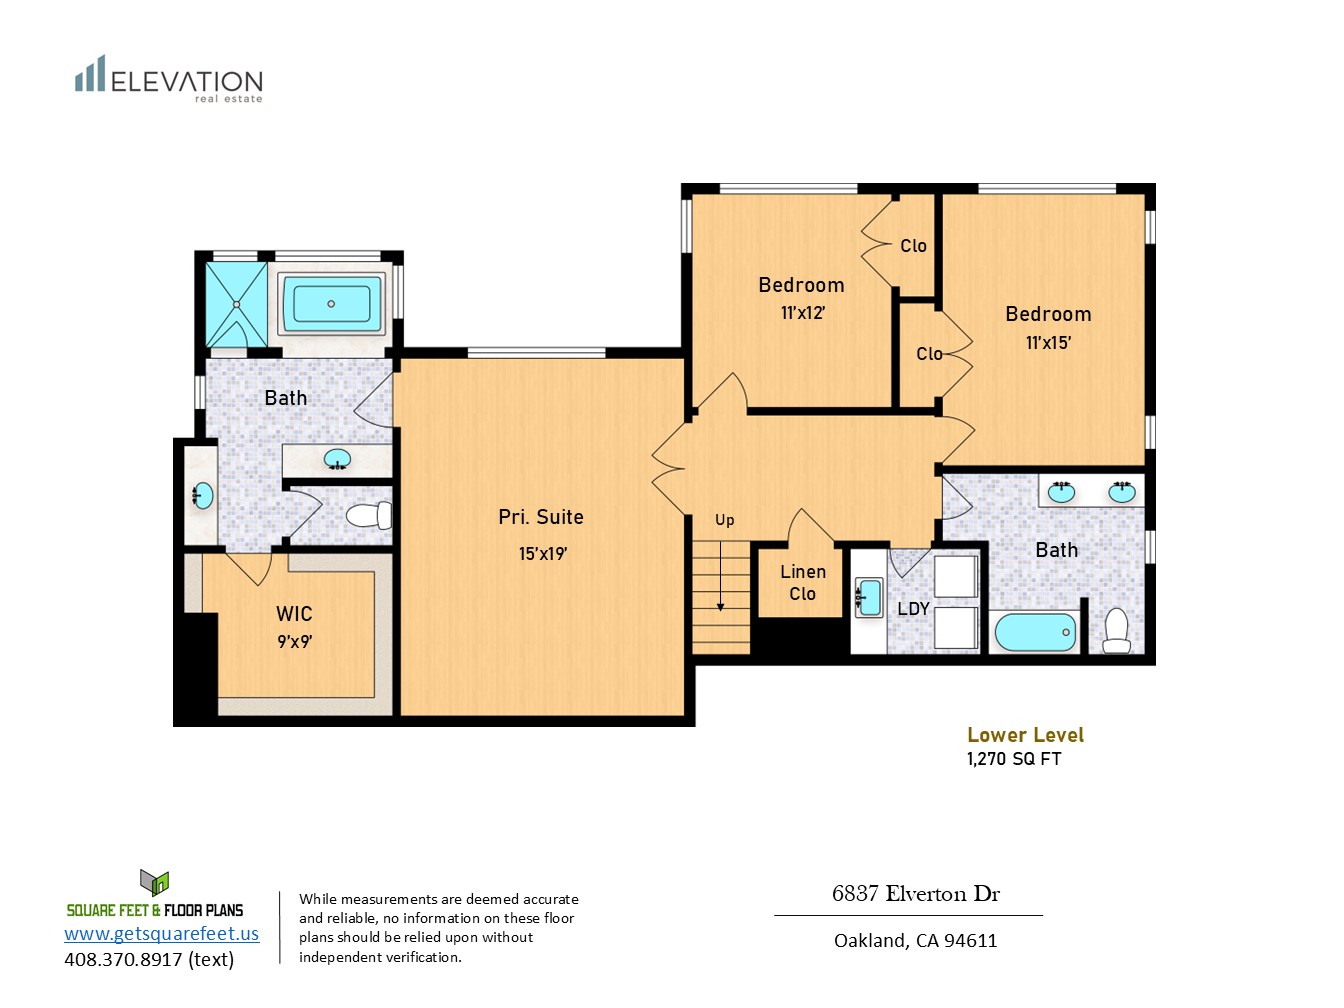
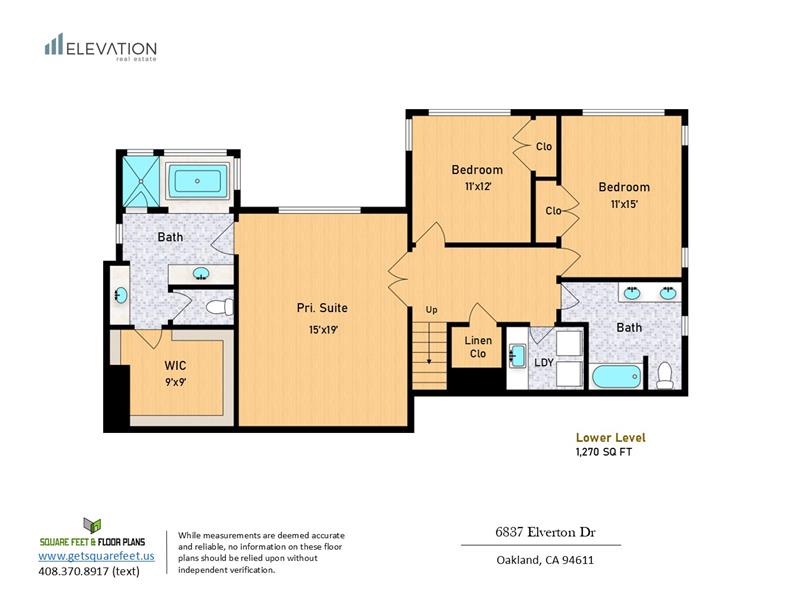
Lower Level Floor Plan

6837 Elverton Drive

Oakland, CA 94611

Coming Soon

OverviewHighlightsPhoto GalleryLocationAsk ChatGPT About This PropertyNeighborhoodMarket Trends
Offered at $1,800,000
Offered at
4 Beds
Number of Bedrooms
3.5 Baths
Number of Bathrooms
3,175 sqft
Interior Size
9,607 sqft
Lot Size

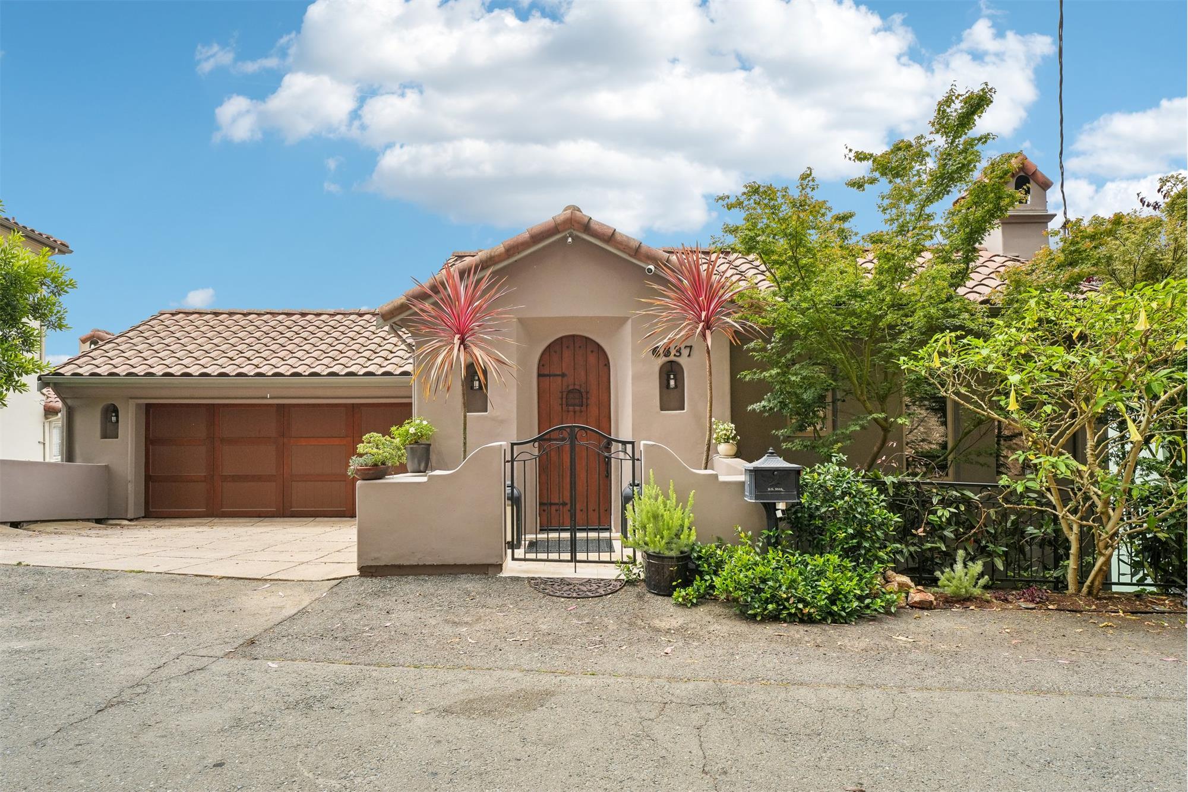
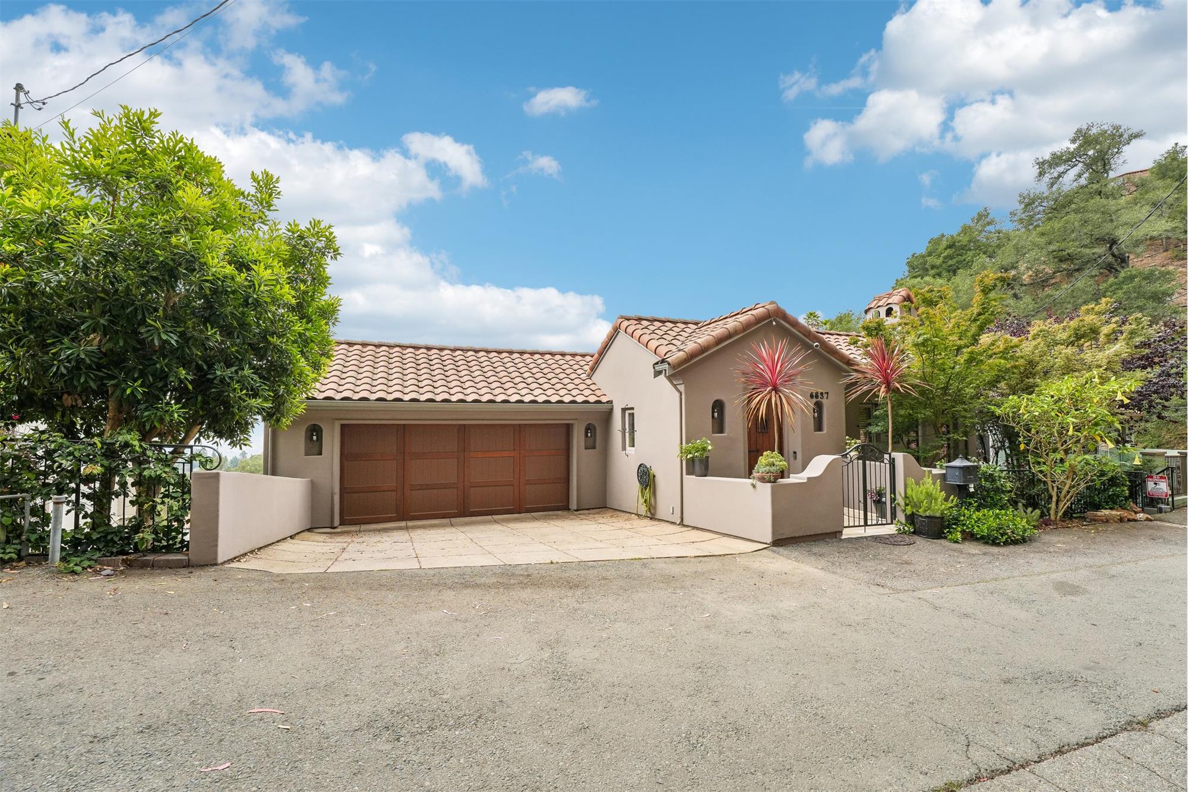
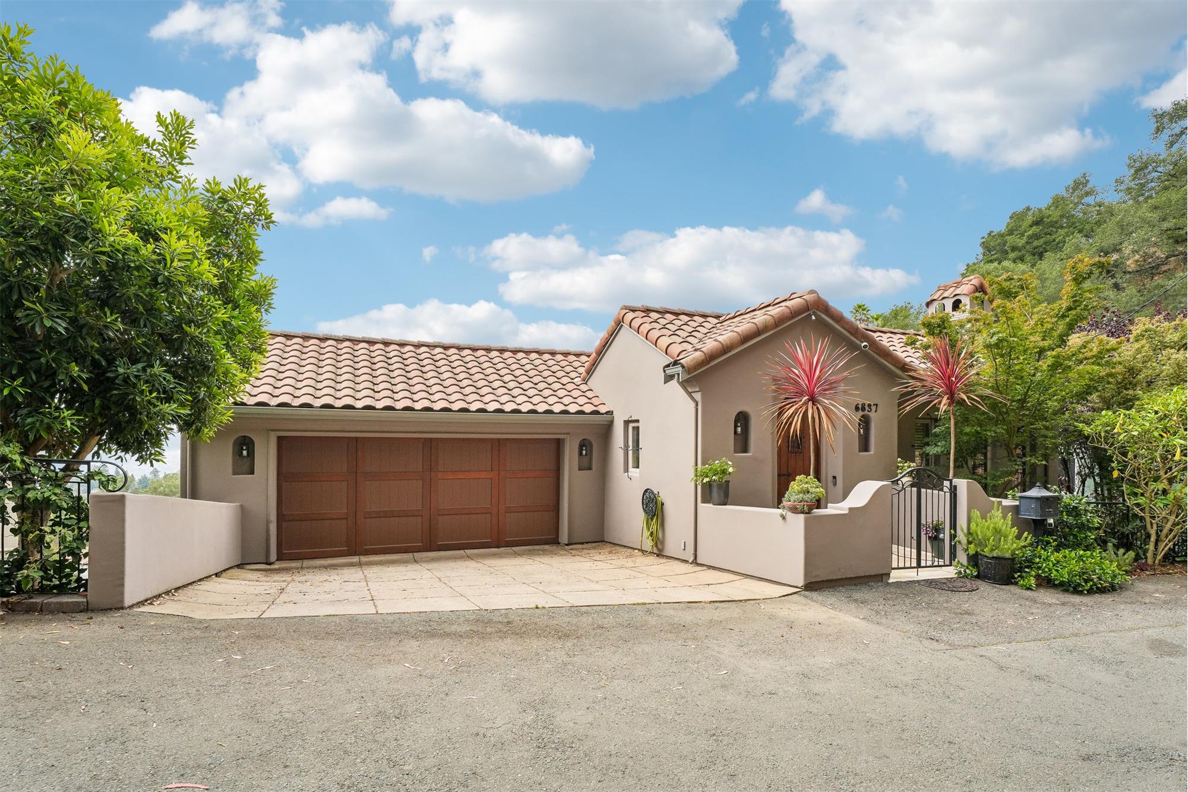
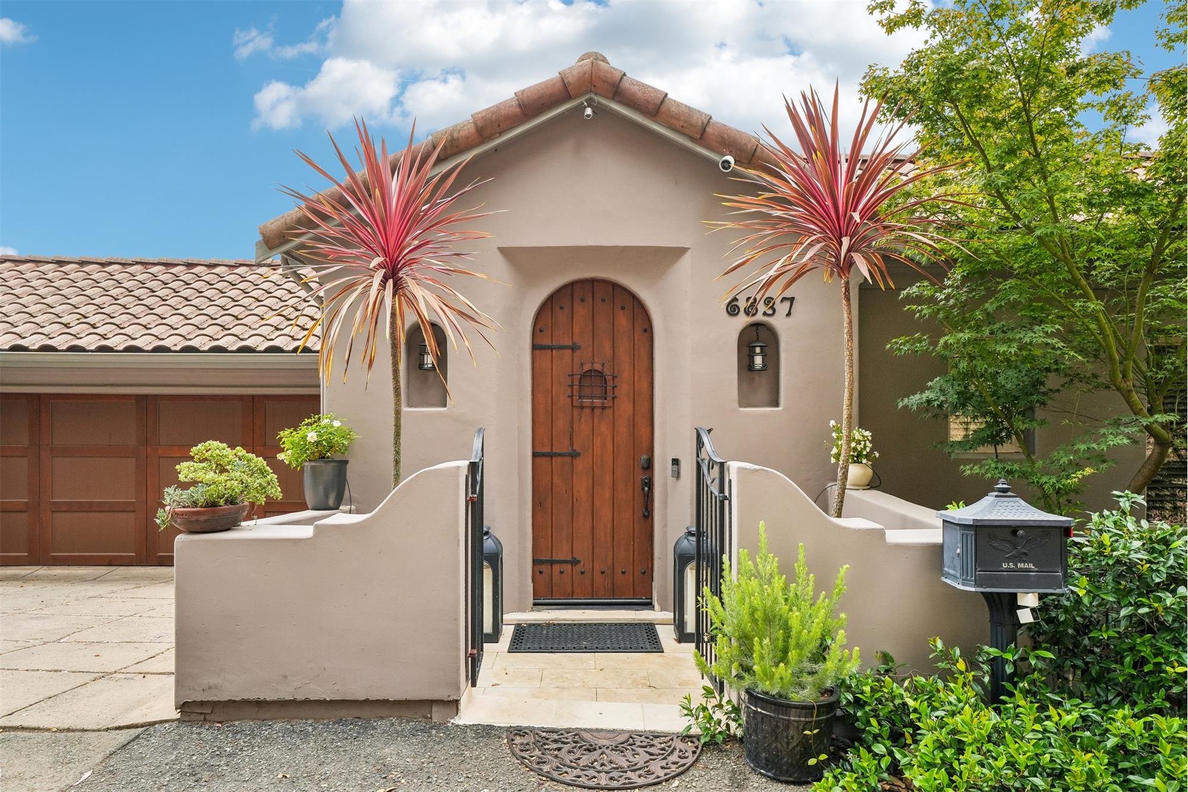
COMING SOON! Tuscan-Inspired Montclair 4BD View Home

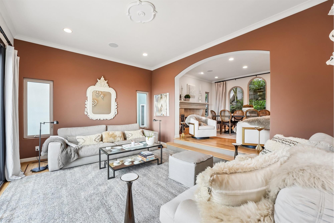
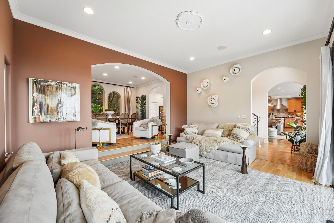
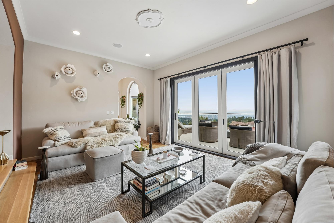
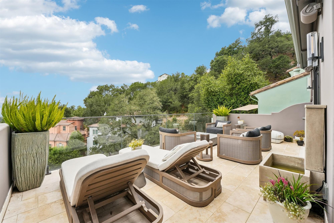
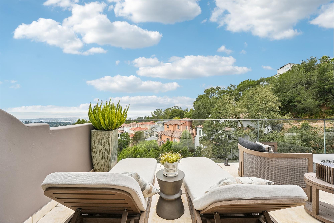
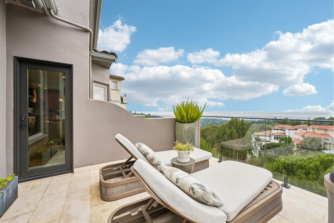
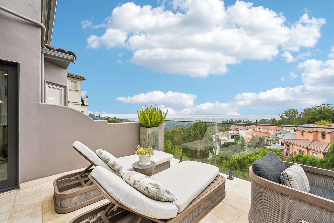
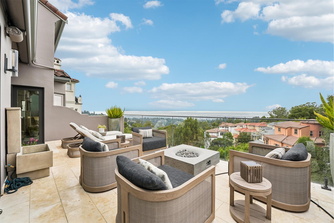
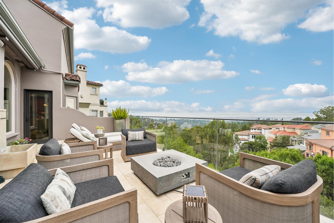
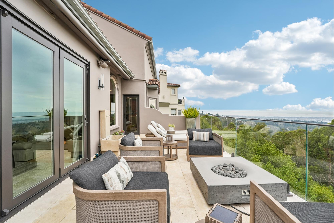
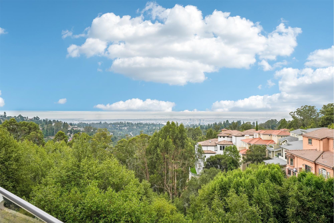
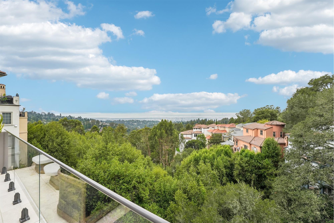
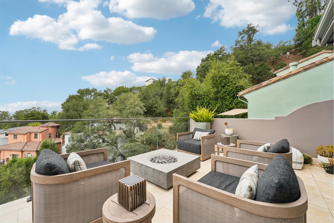
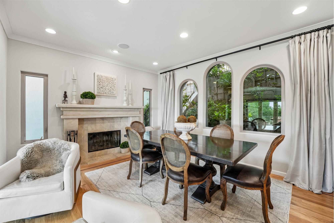
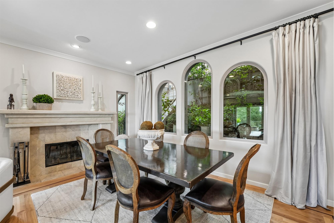
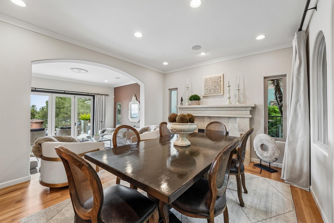
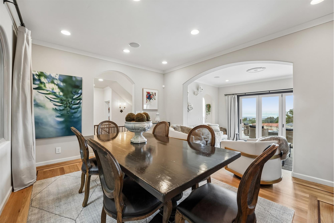
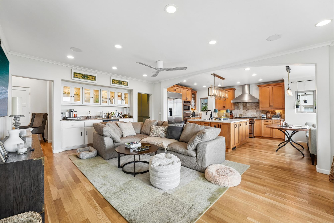
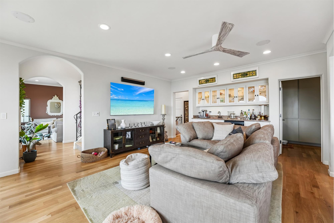
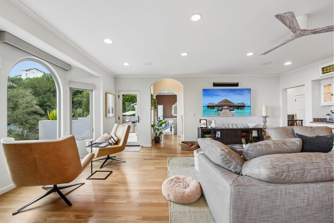
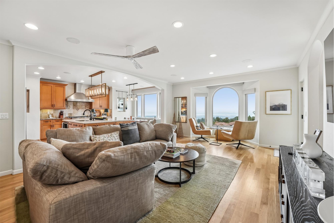
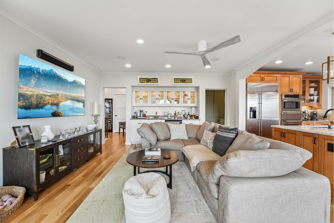
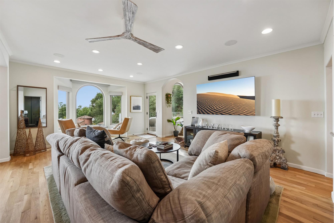
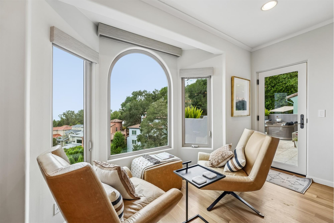
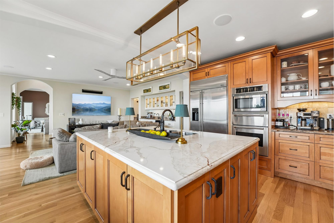
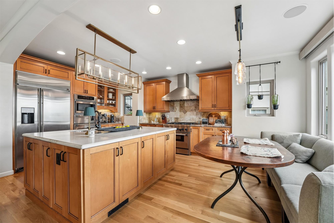
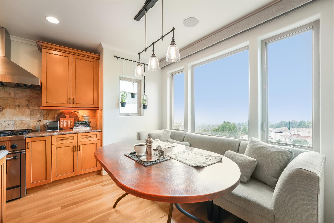
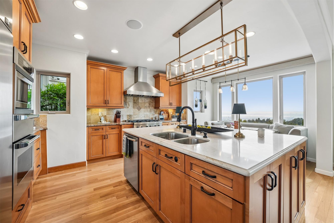
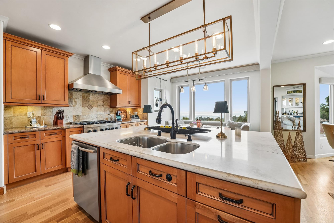
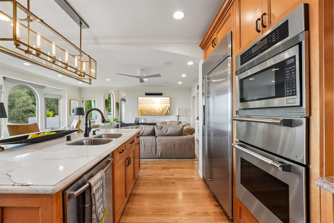
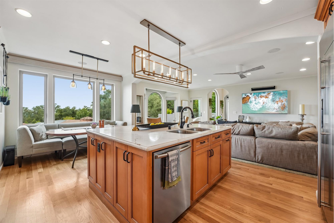
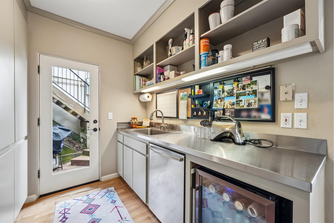
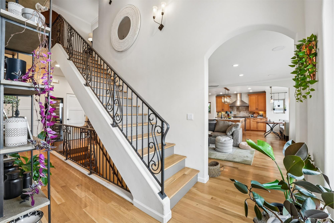
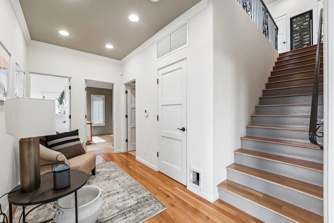
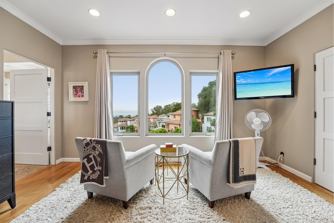
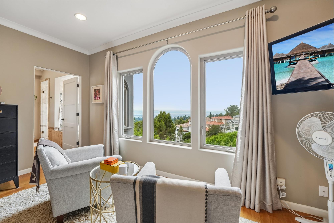
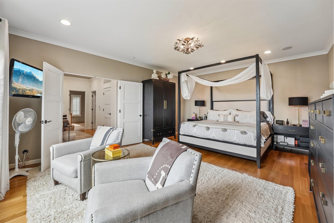
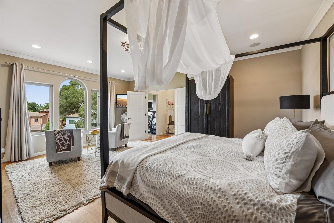
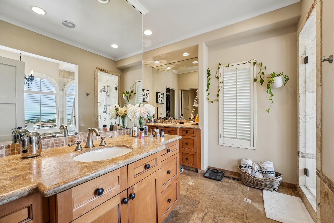
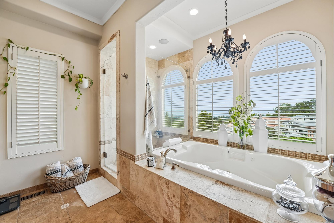
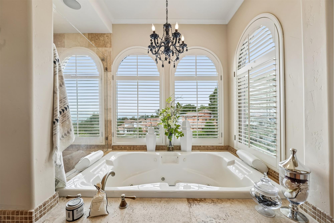
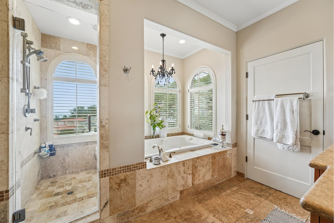
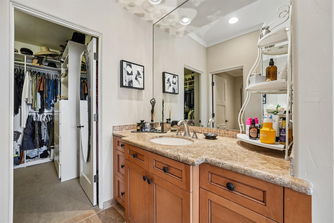
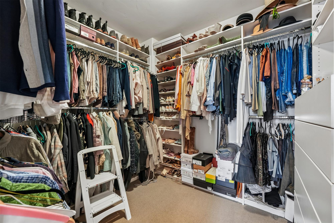
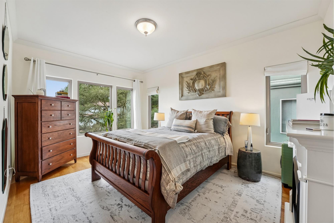
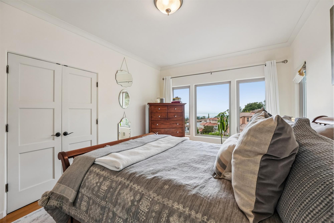
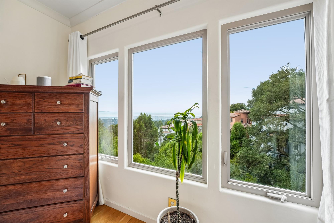
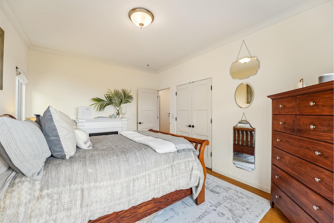
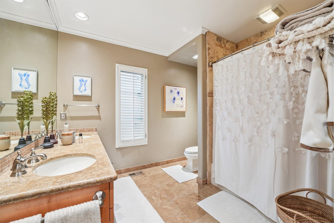
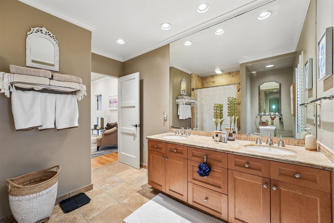
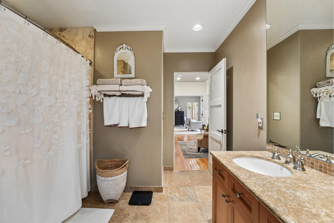
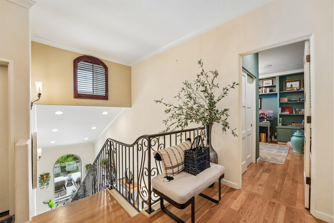
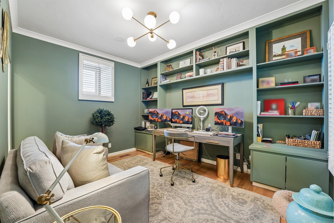
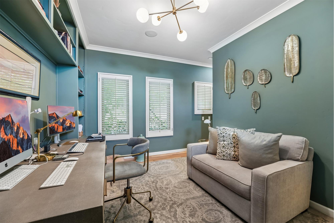
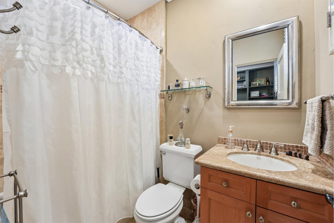
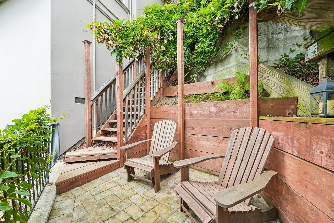
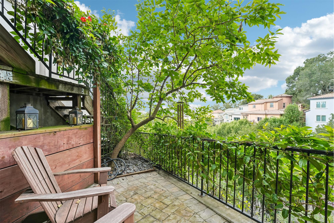
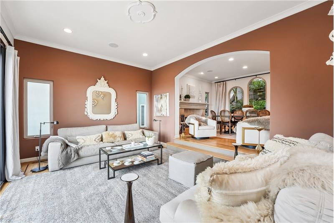
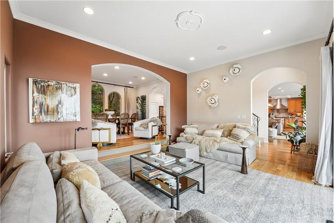
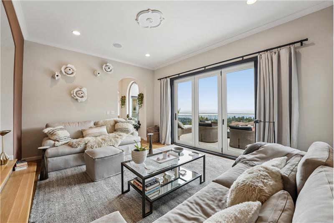
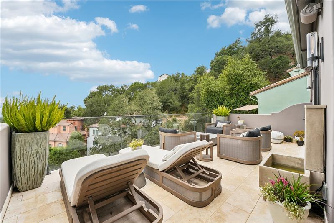
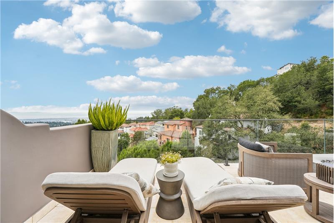
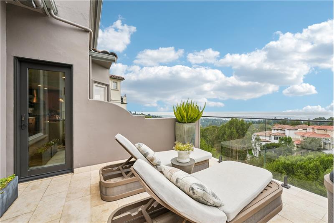
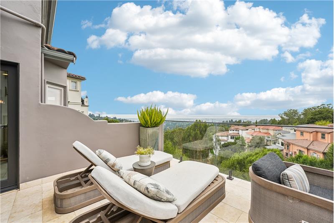
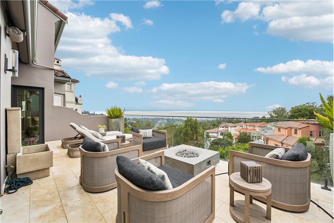
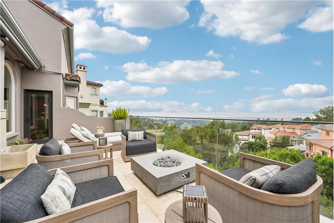
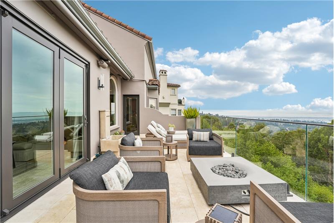
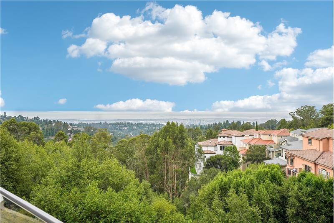
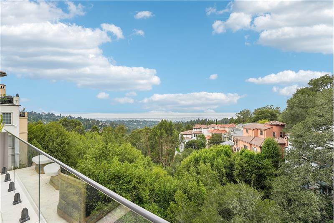
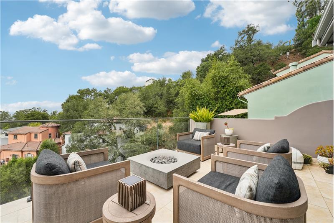
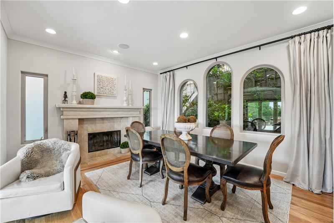
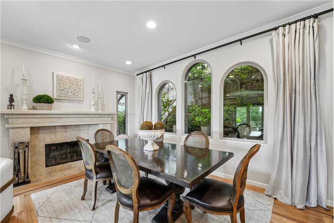
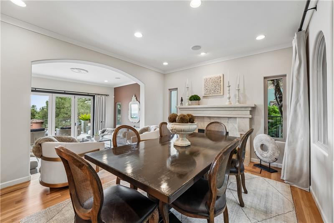
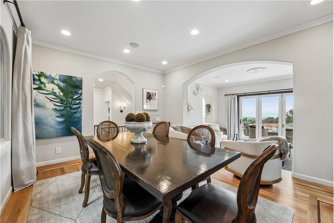
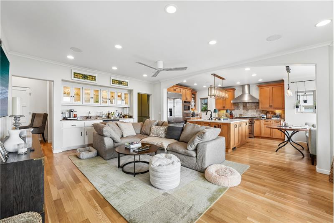
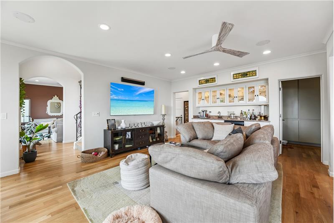
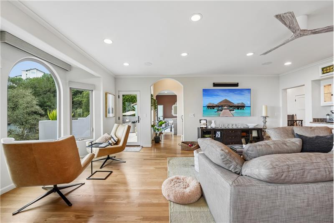
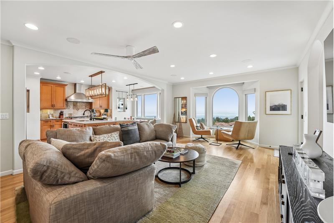
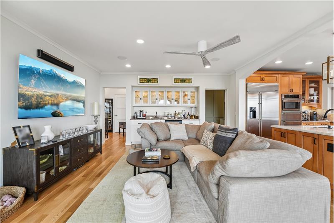
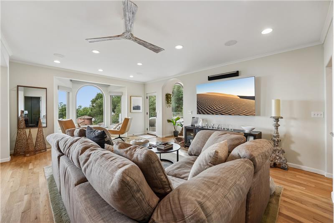
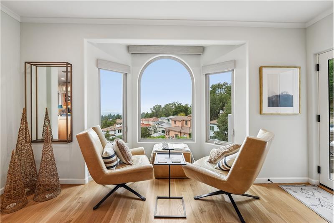
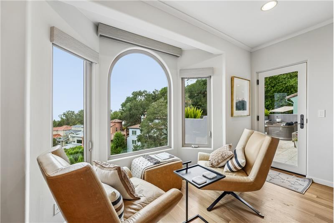
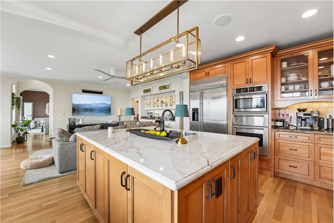
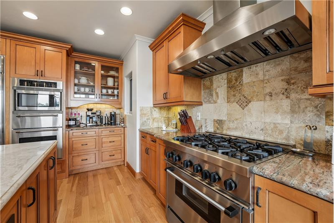
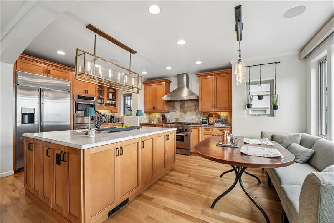
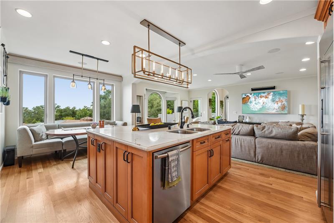
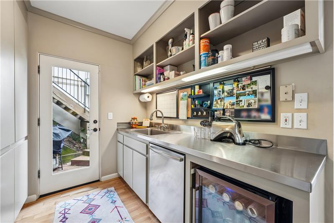
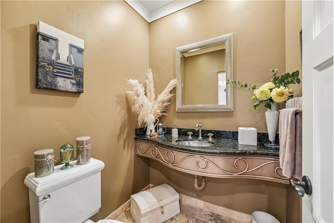
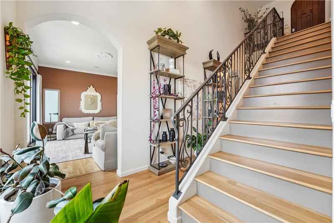
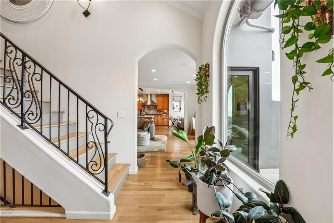
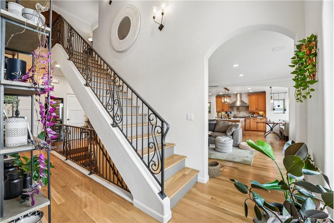
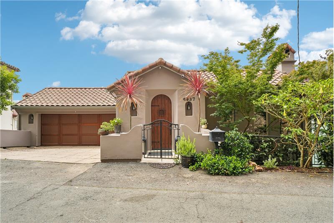
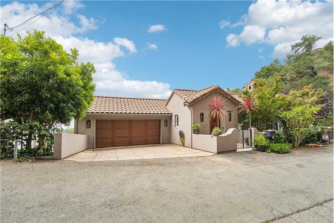
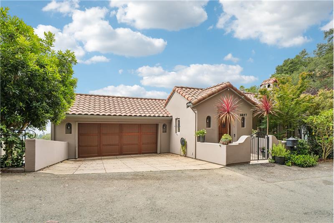
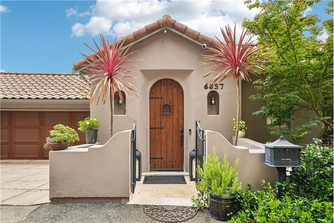
Featuring expansive, picturesque views of the bay and San Francisco, this 4BD/3.5BA Tuscan-inspired home nestled in the Montclair hills offers exceptional indoor-outdoor living and is ideal for entertaining. Stylish grandeur abounds with spacious, well-appointed rooms, artistic details, and fine finishes throughout. A grand central staircase leads from the entry foyer to the open-concept main level, featuring a formal living room, formal dining room with fireplace, family room with wet bar, and an adjoining kitchen with breakfast area. Sliding doors open to a large walk-out view deck complete with a water feature, fire pit, and retractable awning (the side yard also boasts a relaxing, shaded seating area). The chef's kitchen boasts a large center island, stone countertops and backsplash, top-of-the-line stainless steel appliances, abundant cabinetry, and a butler's pantry with a dishwasher, sink, and additional storage. Gleaming hardwood floors extend throughout, and a powder room completes the main level. The lower level features three generous view bedrooms and two full baths. French doors open to the spacious primary suite, offering a large walk-in closet and spa-inspired en-suite bath with a jetted soaking tub, separate stall shower, and dual vanities. A second full bath and laundry room are conveniently located off the landing. The entry level includes the home's fourth bedroom with an en-suite bath perfect for guests, extended family, an au pair, or use as an office - and provides access to the side-by-side two-car garage. Just minutes from Montclair Village, hiking trails, and the area's scenic canyons and parks, this exceptional home offers luxury living in a spectacular setting. Contact the Listing Agent to schedule a private showing appointment today (no open houses).

More Details ...

Property Overview

Address:6837 Elverton Drive , Oakland, CA 94611
Type:Single Family Residential
Status:Coming Soon
Price: $1,800,000
Bedrooms:4
Full Bathrooms:3
Half Bathrooms:1
Total Bathrooms:3.5
Interior Size:3,175 sqft
Lot Size:9,607 sqft
Year Built:2004
MLS ID:426148458

Highlights

Sweeping Bay & City Views
Fantastic Location
4 Bedrooms & 3.5 Luxurious Baths
Primary Bedroom with Large Walk-In Closet
Dining Room with Fireplace
Formal Living Room with Walk-Out View Deck
Chef's Kitchen with Center Island
Top-of-the-Line Stainless Steel Appliances
Stone Countertops & Backsplash
Butler's Pantry with Storage
Adjoining Family Room with Wet Bar
Gleaming Hardwood Floors
2-Car Garage with Interior Access

Photo Gallery

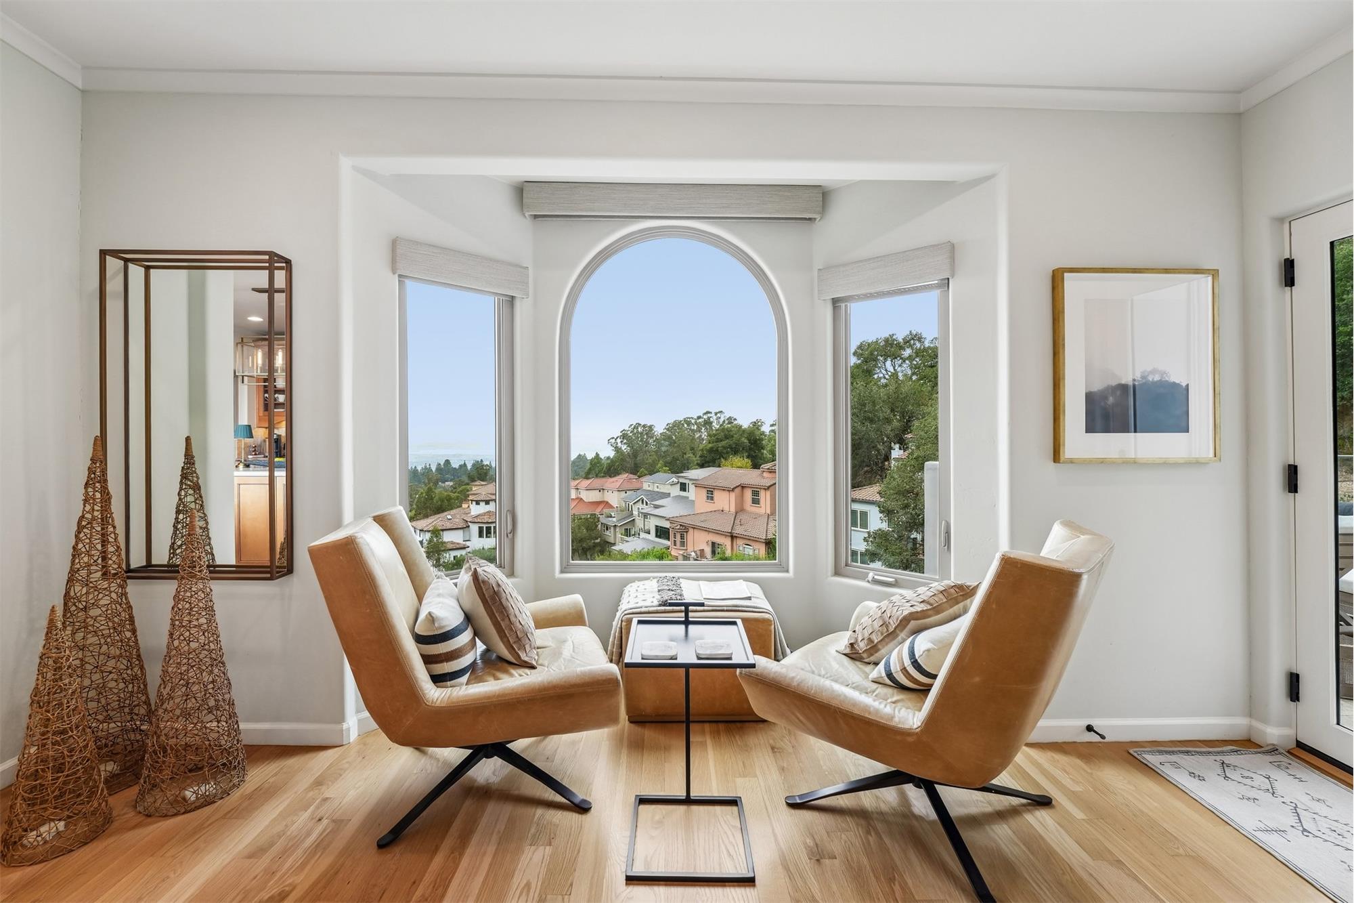
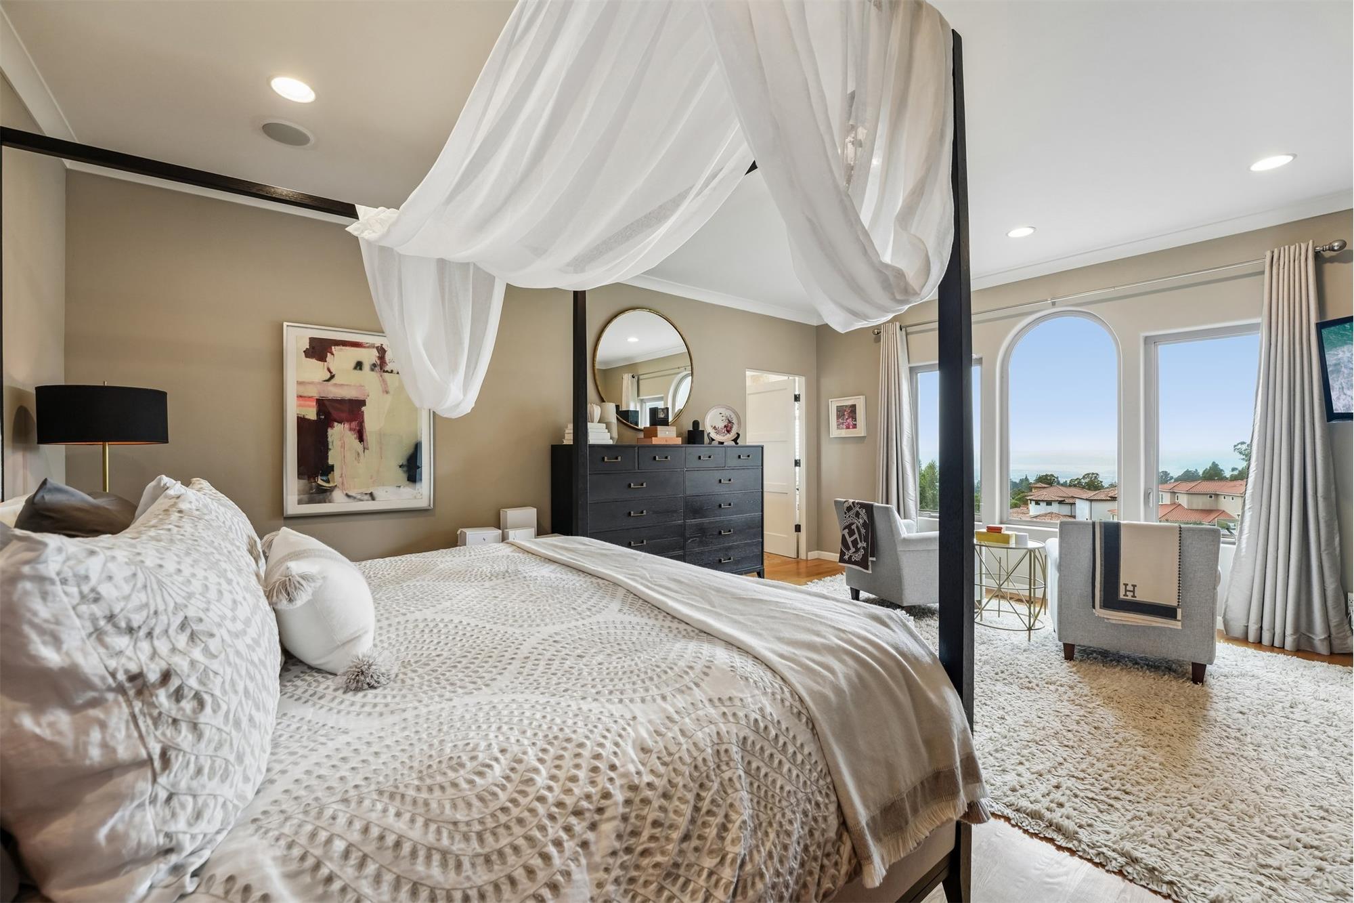
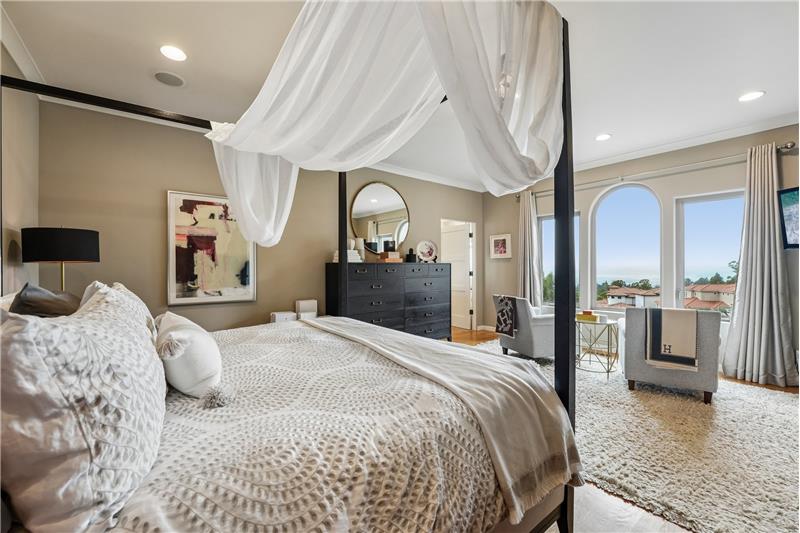
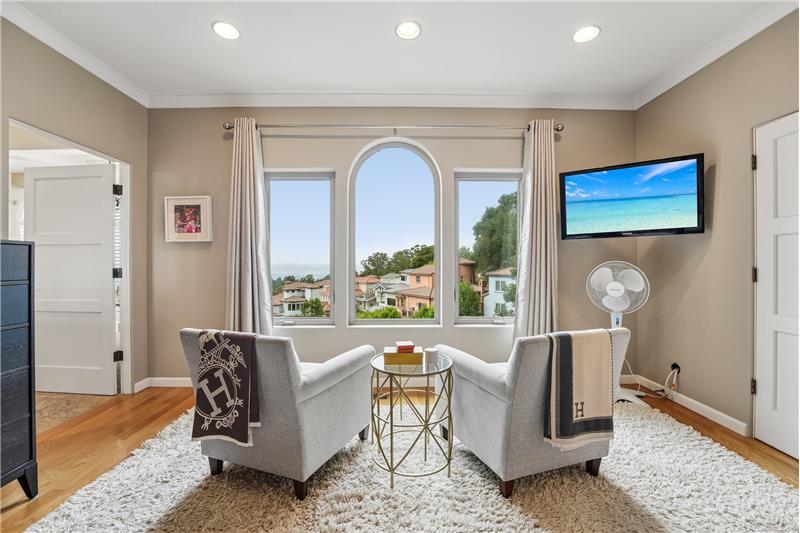
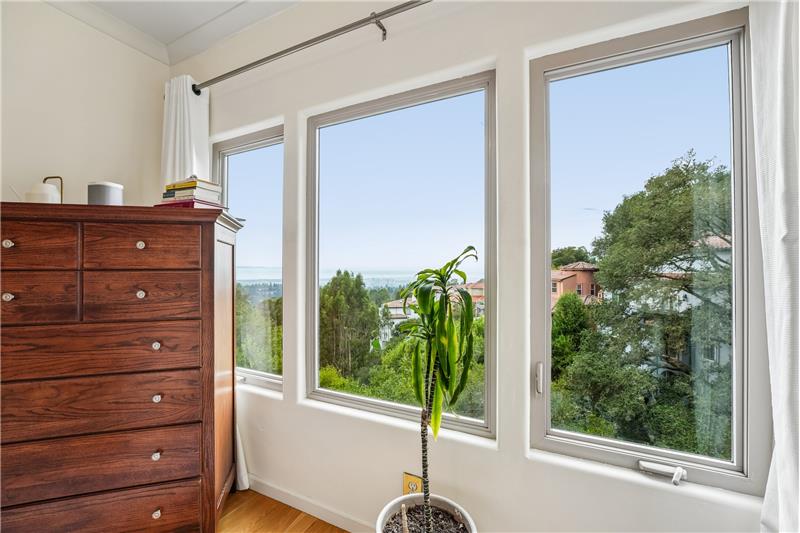
Featuring expansive, picturesque views of the bay and San Francisco, this 4BD/3.5BA Tuscan-inspired home nestled in the Montclair hills offers exceptional indoor-outdoor living and is ideal for entertaining. Stylish grandeur abounds with spacious, well-appointed rooms, artistic details, and fine finishes throughout. 

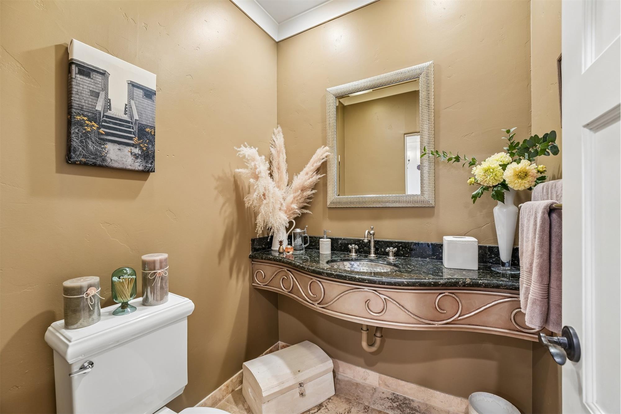
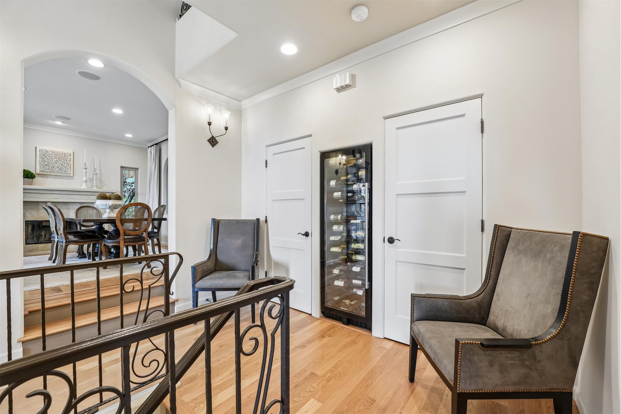
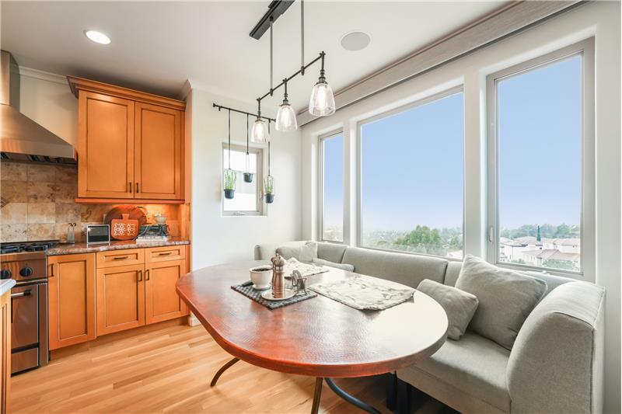
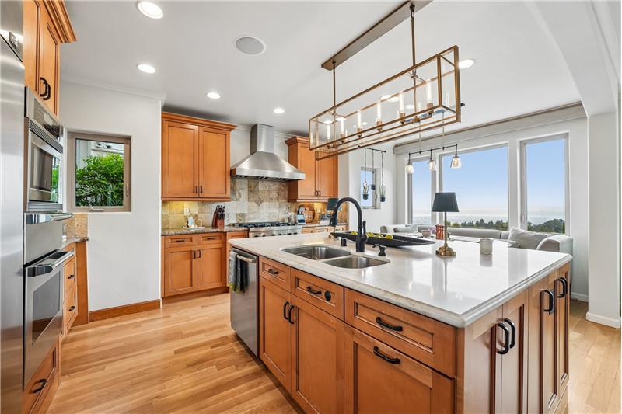
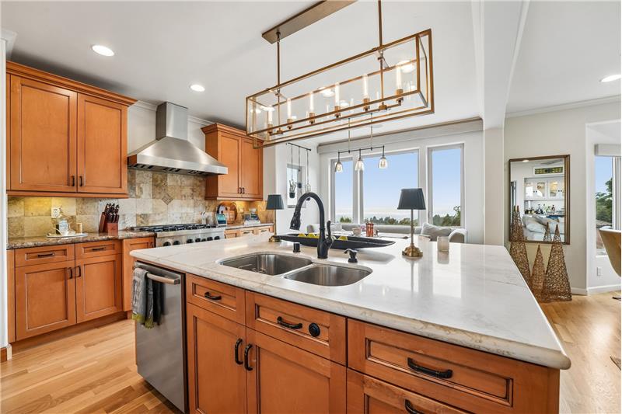
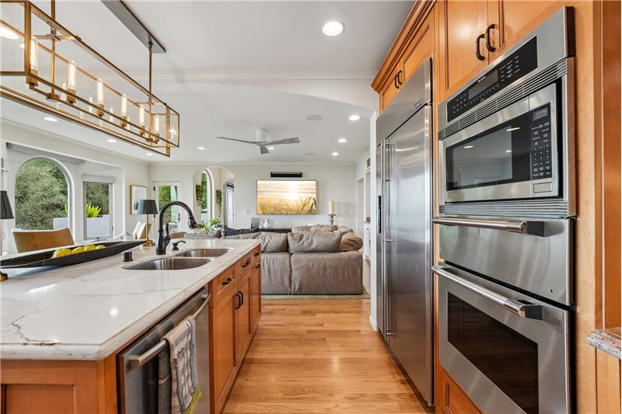
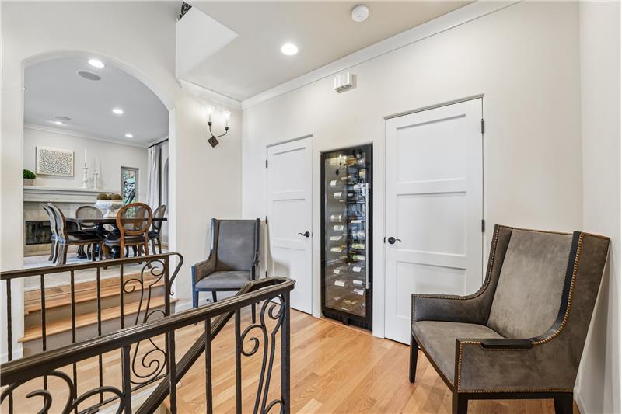
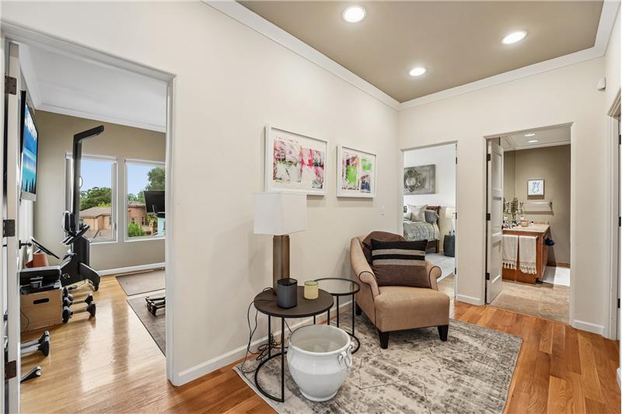
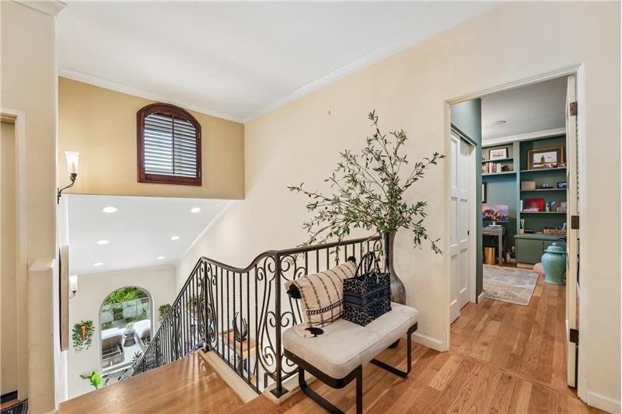
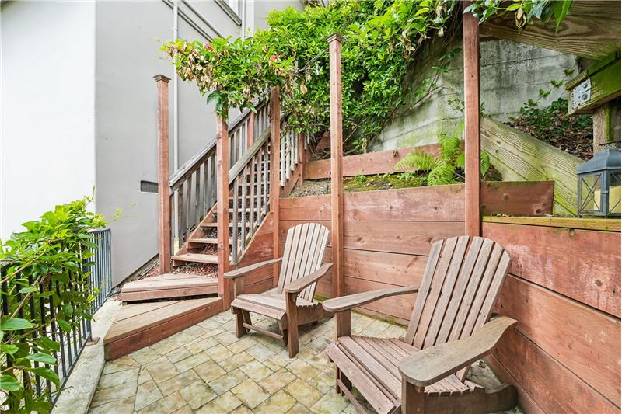
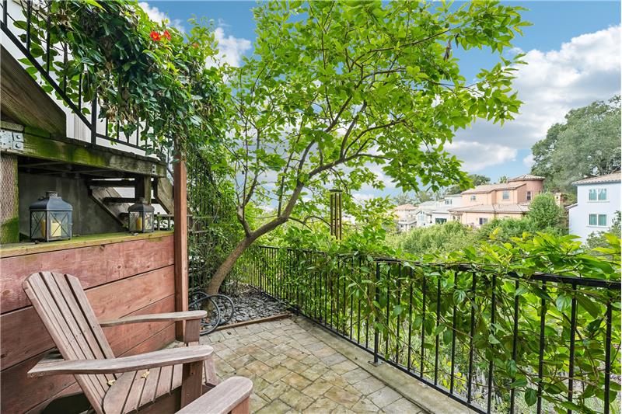
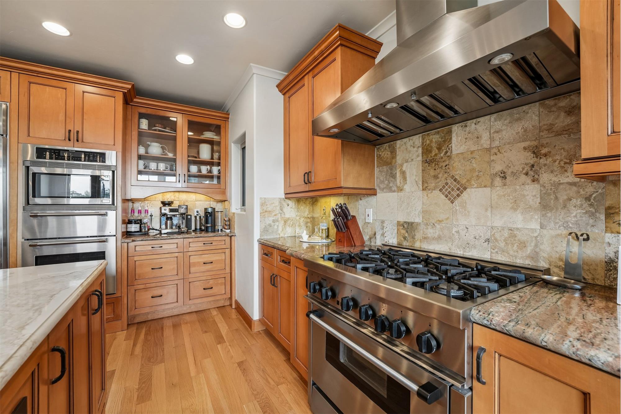
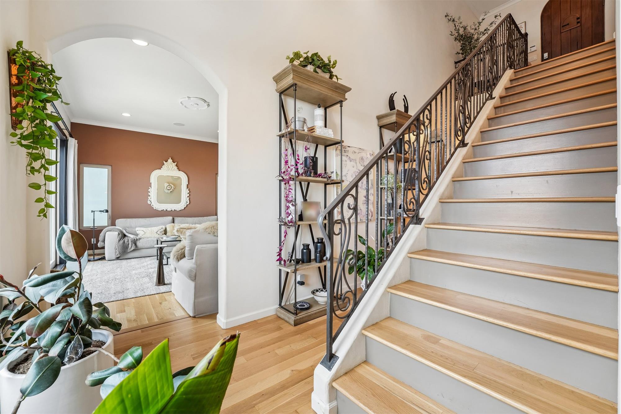
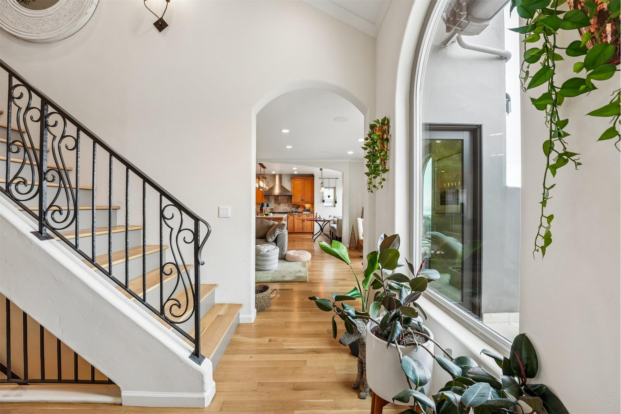
A grand central staircase leads from the entry foyer to the open-concept main level, featuring a formal living room, formal dining room with fireplace, family room with wet bar, and an adjoining kitchen with breakfast area. Sliding doors open to a large walk-out view deck complete with a water feature, fire pit, and retractable awning (the side yard also boasts a relaxing, shaded seating area). The chef's kitchen boasts a large center island, stone countertops and backsplash, top-of-the-line stainless steel appliances, abundant cabinetry, and a butler's pantry with a dishwasher, sink, and additional storage. Gleaming hardwood floors extend throughout, and a powder room completes the main level. 

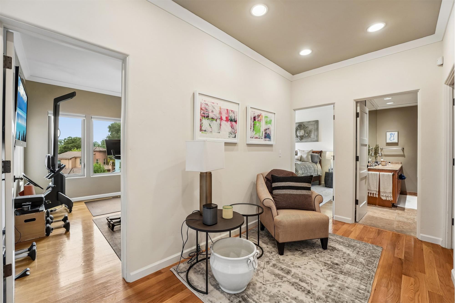
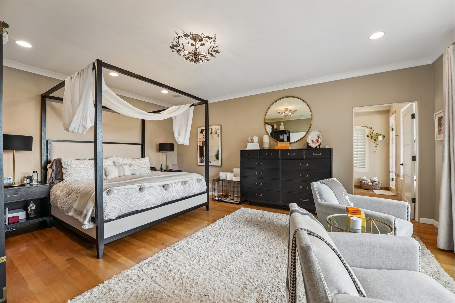
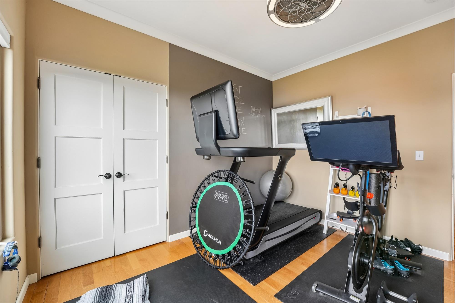
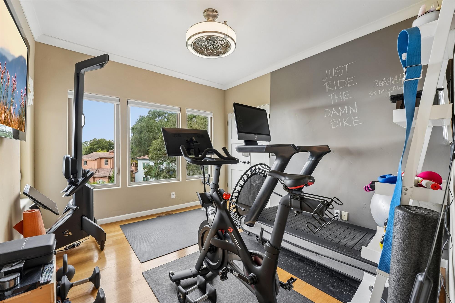
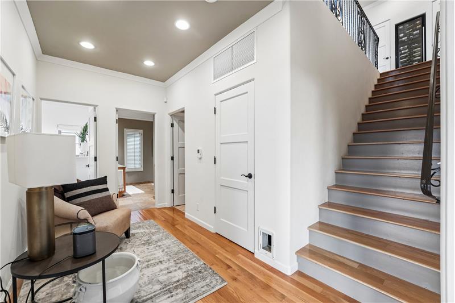
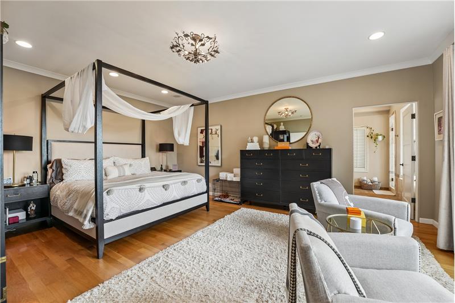
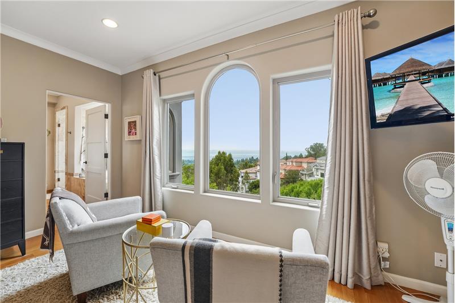
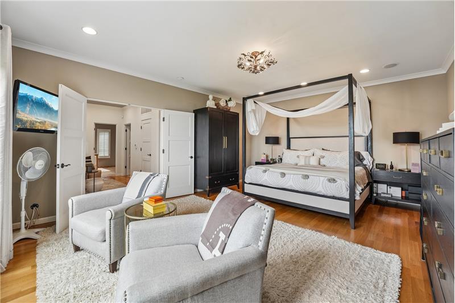
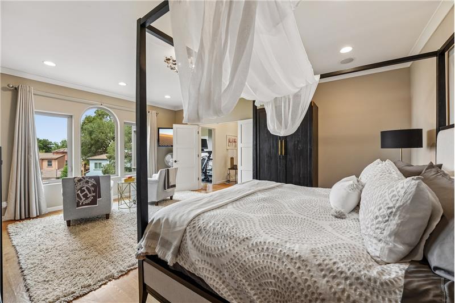
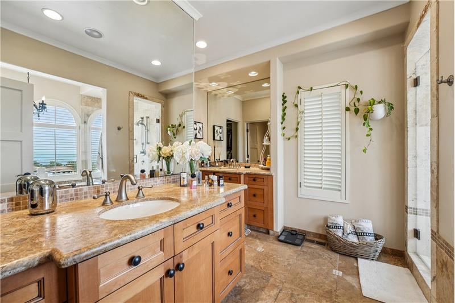
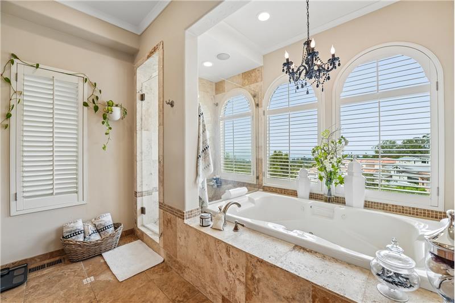
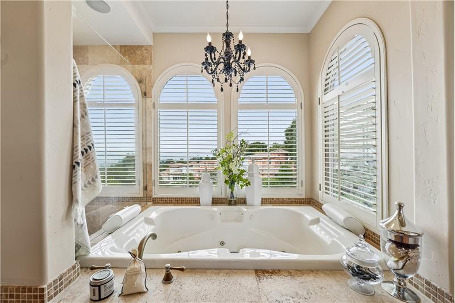
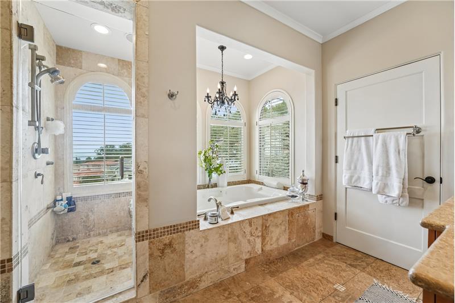
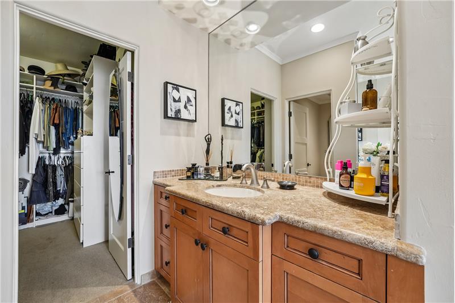
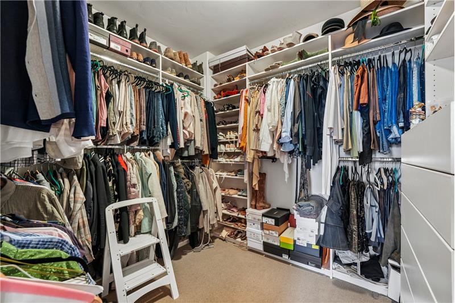
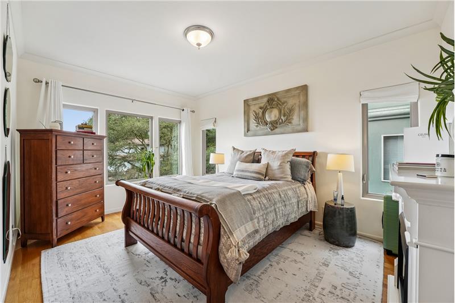
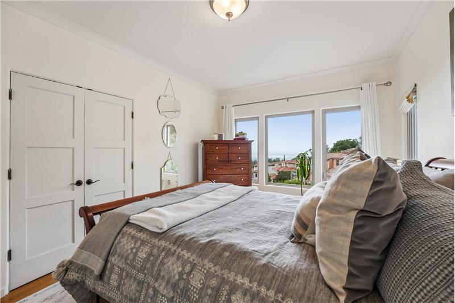
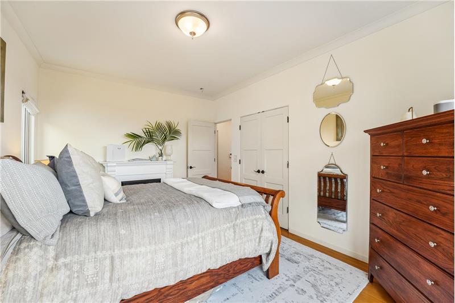
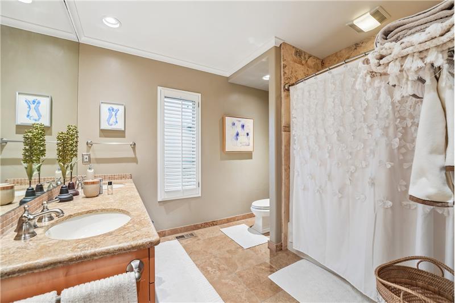
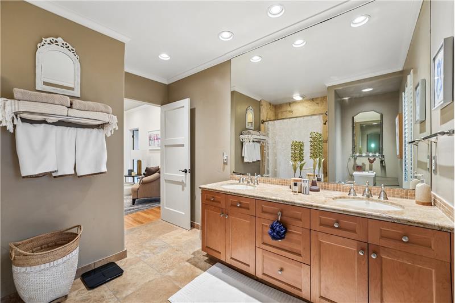
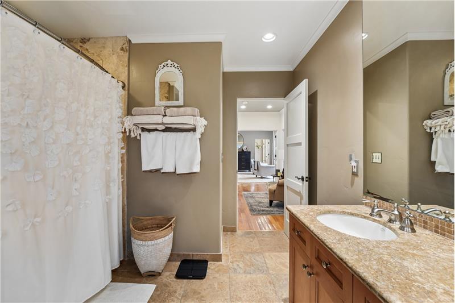
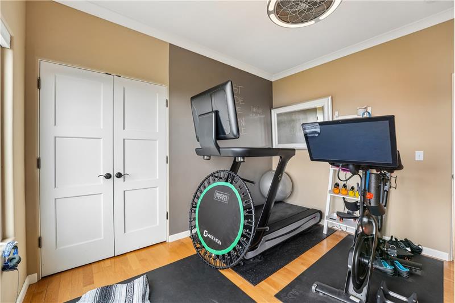
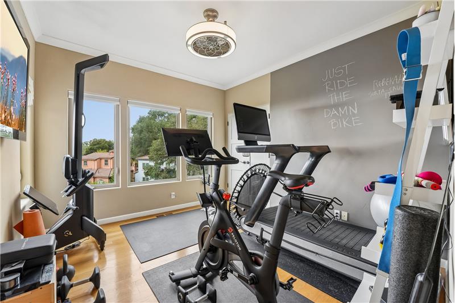
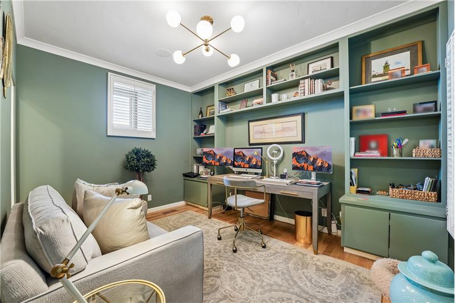
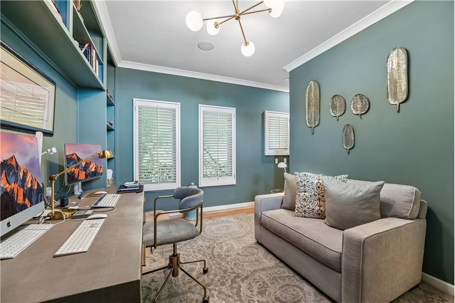
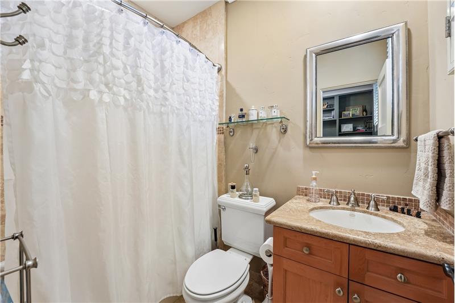
The lower level features three generous view bedrooms and two full baths. French doors open to the spacious primary suite, offering a large walk-in closet and spa-inspired en-suite bath with a jetted soaking tub, separate stall shower, and dual vanities. A second full bath and laundry room are conveniently located off the landing. The entry level includes the home's fourth bedroom with an en-suite bath – perfect for guests, extended family, an au pair, or use as an office - and provides access to the side-by-side two-car garage. 

Just minutes from Montclair Village, hiking trails, and the area's scenic canyons and parks, this exceptional home offers luxury living in a spectacular setting.

This property is located at 6837 Elverton Drive, Oakland, CA 94611

The chart below shows the combined 7 days and 90 days median price trends for zip code

Please contact us below to request a free, in-depth, real-time market report for this neighborhood.

Please use the form below to contact us to request more information about this property or to schedule a private showing.

By clicking "Send Request" you agree to be contacted by Eddie O'Sullivan of Elevation Real Estate and its affiliates via phone, text message, or email at the number and email address provided. These communications may be made using an automatic telephone dialing system or prerecorded voice. Your consent is not a condition of any purchase. Standard message and data rates may apply. By submitting this form you also confirm that you have read and accept the Privacy Policy.

If you know someone who might be interested in this property, use the form below to email them the link and the details.

By submitting this form you confirm that you have read and accept the Privacy Policy.

Presented by:
Eddie O'Sullivan

Eddie O'Sullivan

Elevation Real Estate
License: #01407927
Company Logo
Listed by: Elevation Real Estate
Google Analytics Alternative