

3328 Sheila Circle
White Pine, TN 37890
Sold


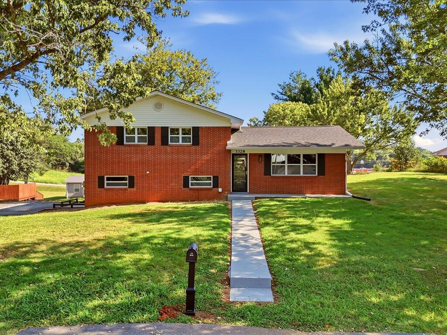
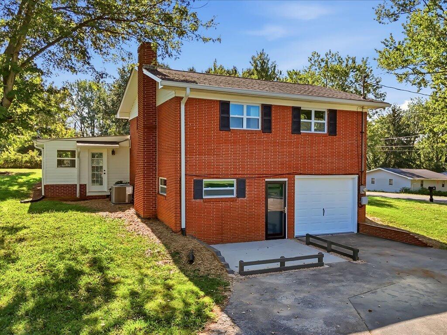
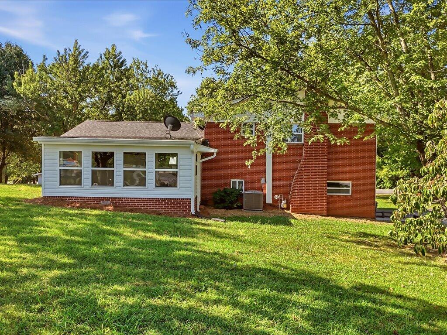
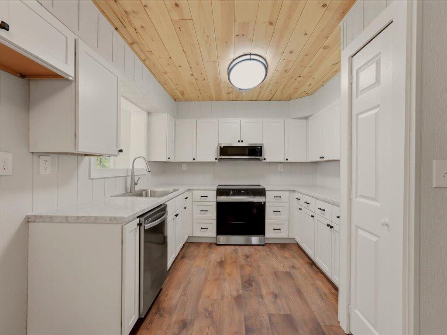
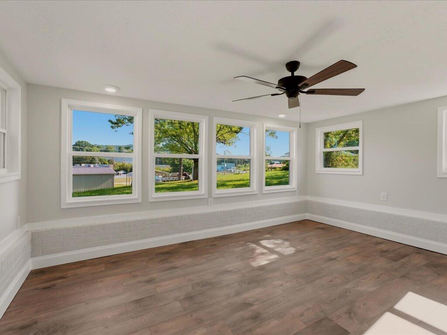
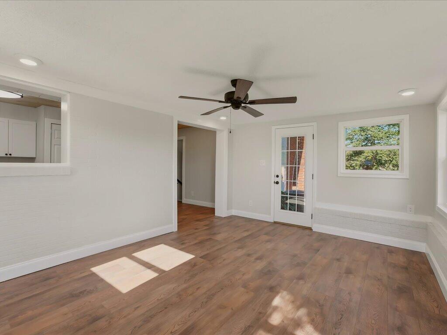
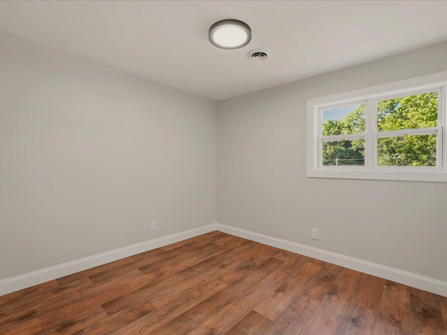
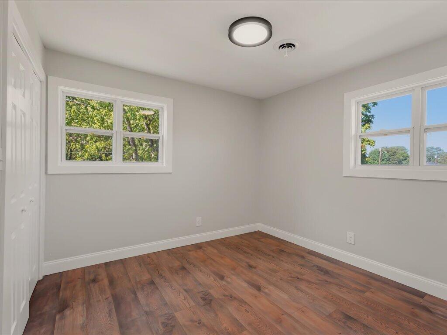
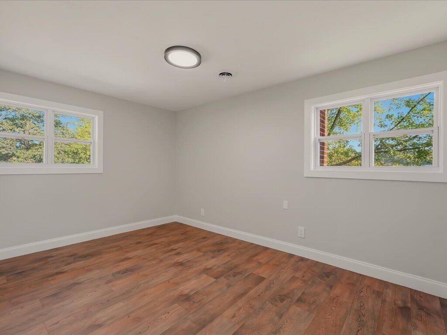
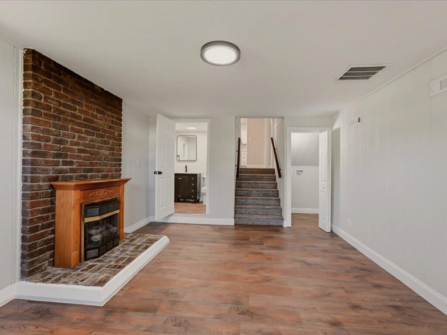
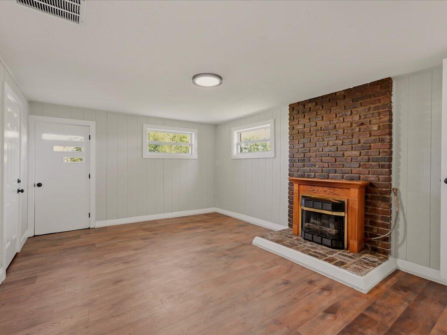
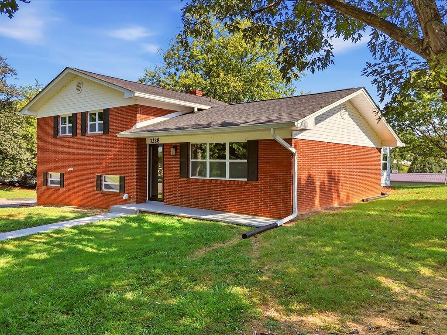
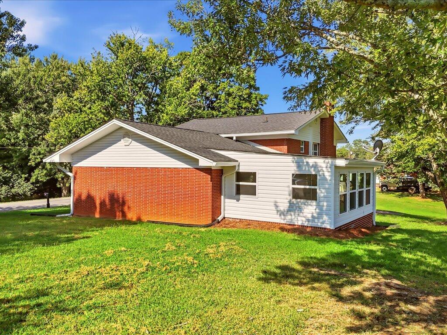
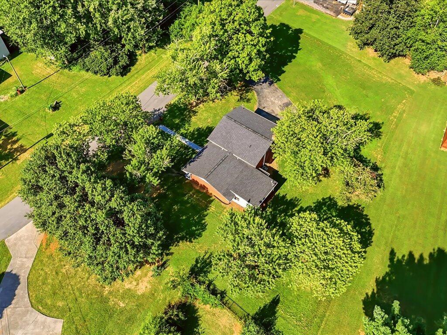

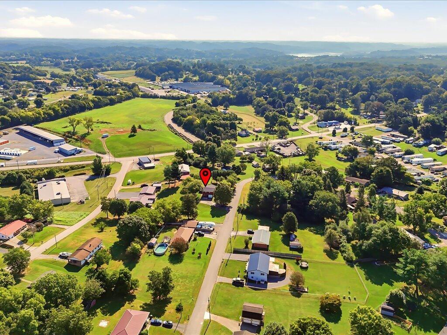
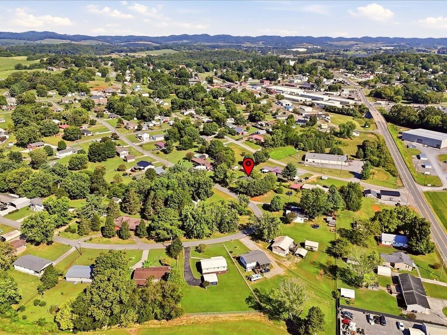
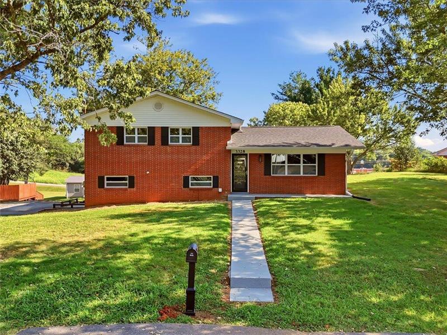
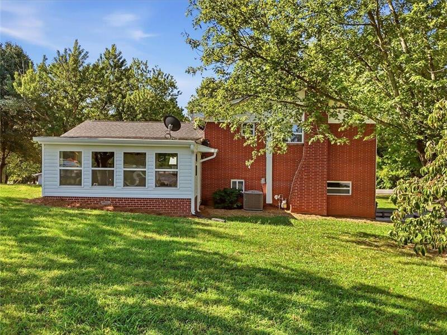
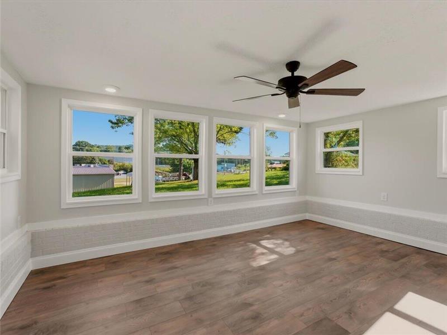
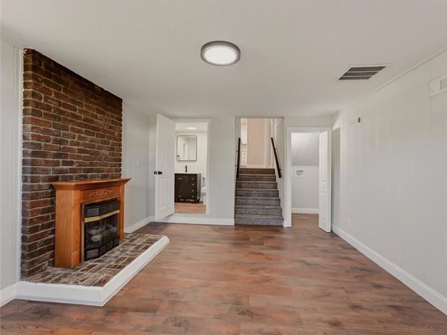
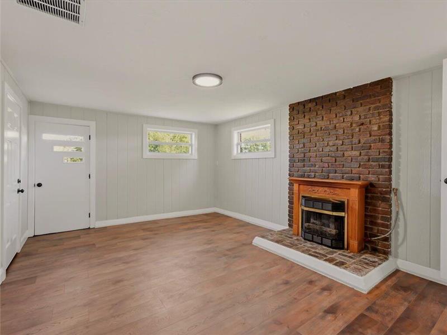
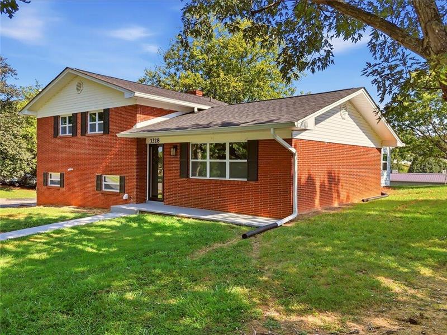
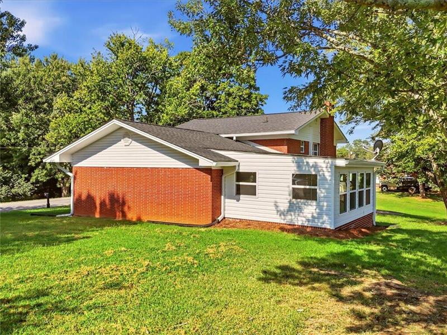
Imagine settling into a fully remodeled brick split-level in the heart of White Pine, where your morning starts with coffee in a sun-drenched, window-wrapped sunroom and ends with a movie by the glow of the lower-level gas fireplace. This 3-bedroom, 1.5-bath home inside the White Pine city limits has been reimagined inside and out, so you can simply move in and start living.
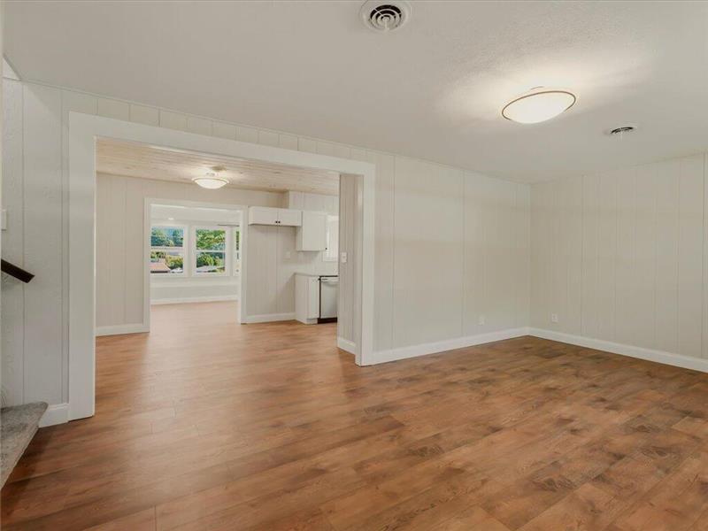
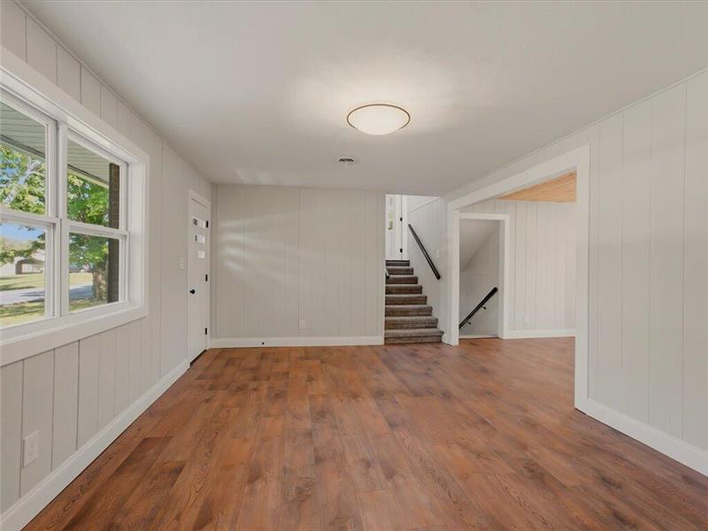
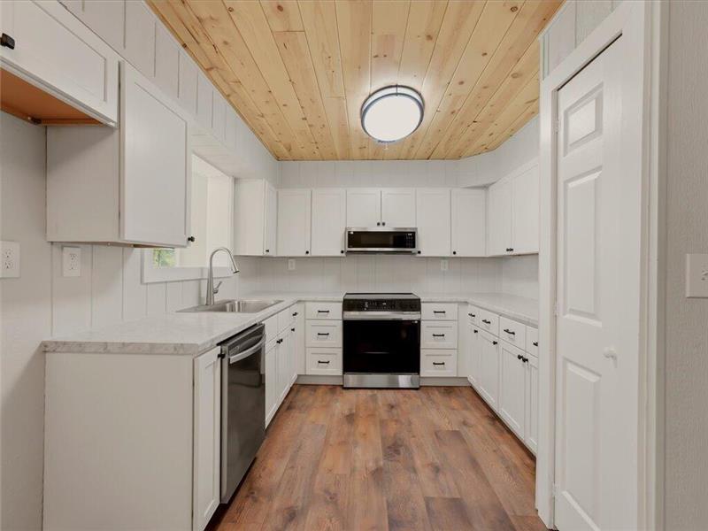
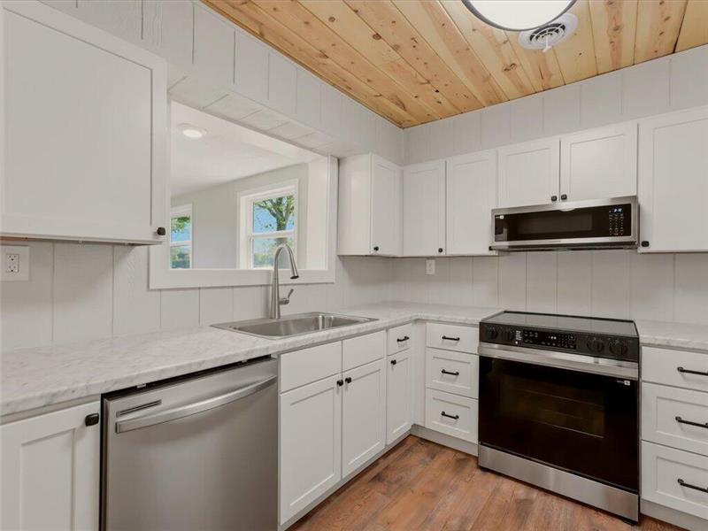
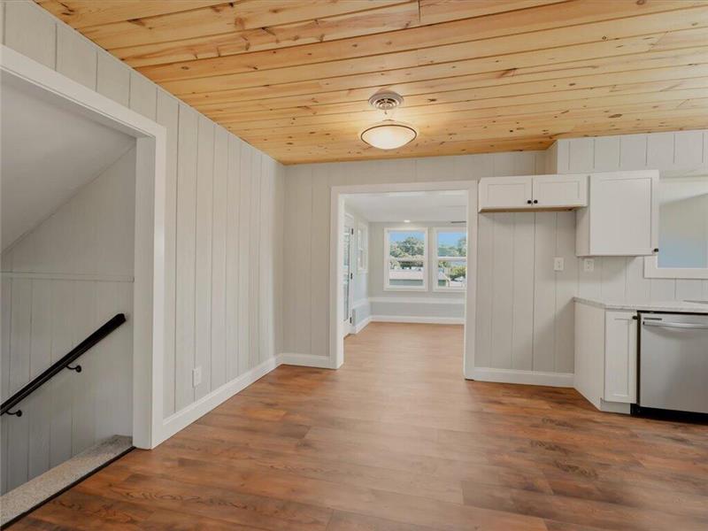
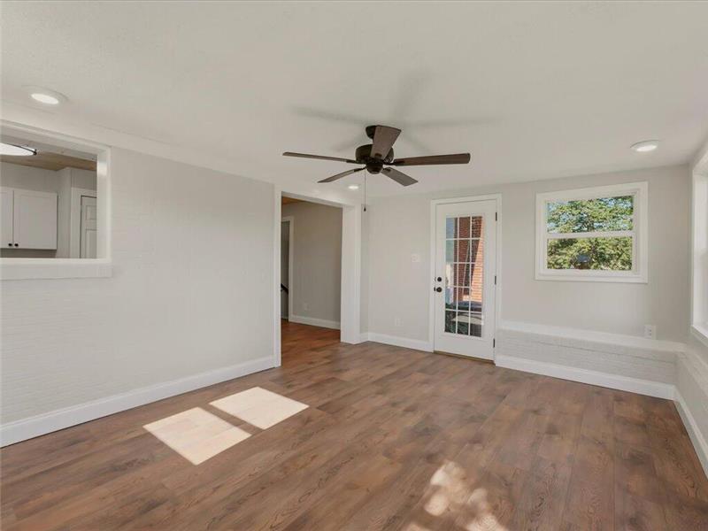
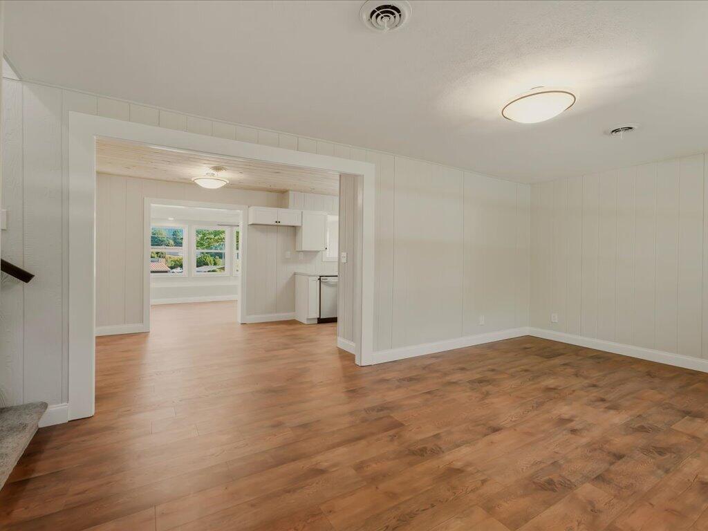
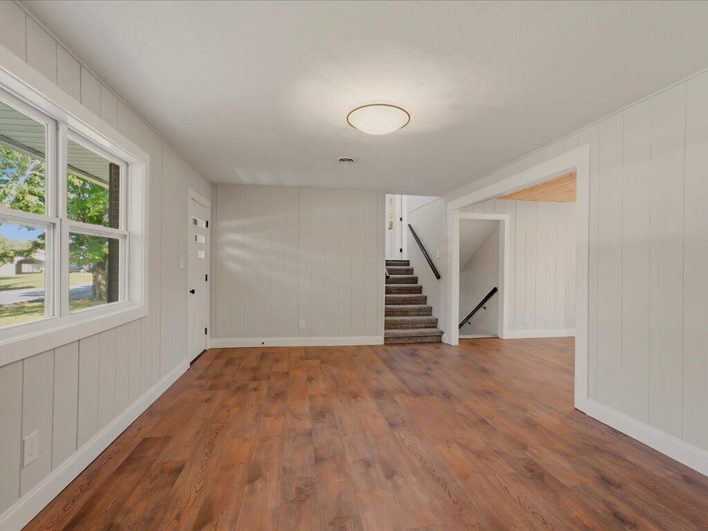
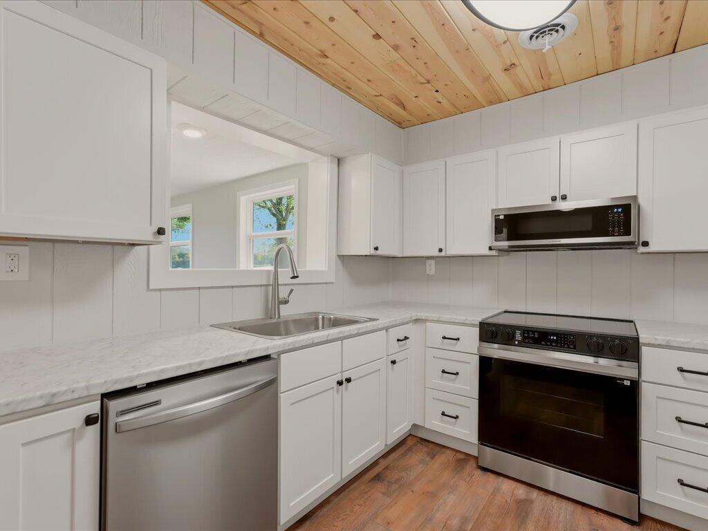
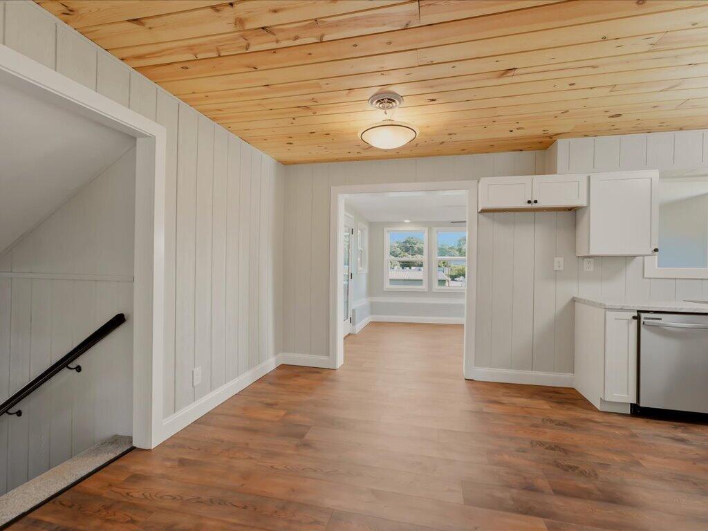
The main level lives easy, flowing from the living room into a bright kitchen and dining combo built for weeknight dinners and Sunday gatherings. Cook under a warm tongue-and-groove wood ceiling with new white cabinets, new countertops, stainless steel appliances, a deep single-basin sink, and a pantry. Durable smart siding paneling, fresh paint, and new LVP flooring and carpet carry a clean, low-upkeep feel throughout.
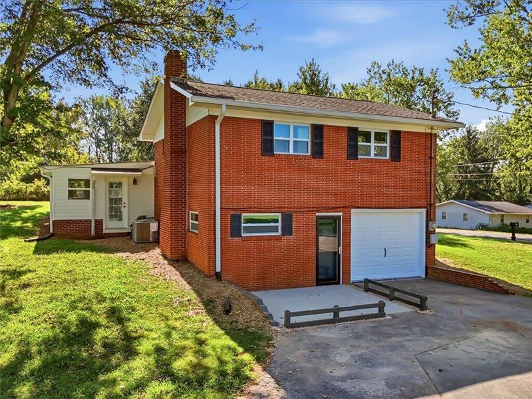
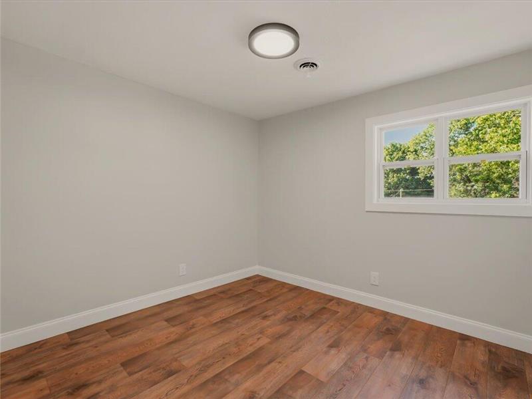
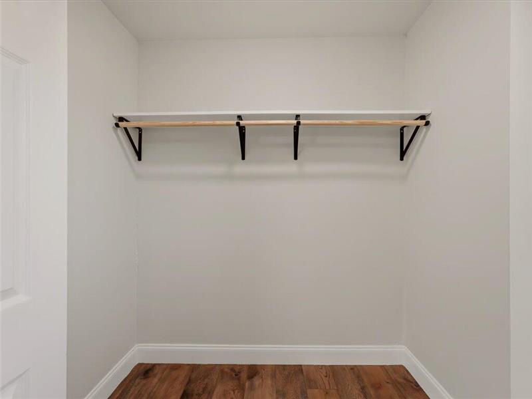
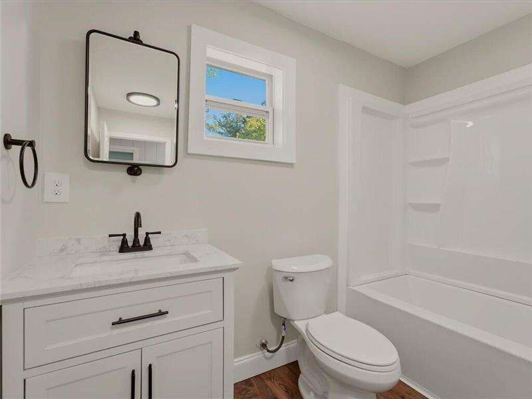
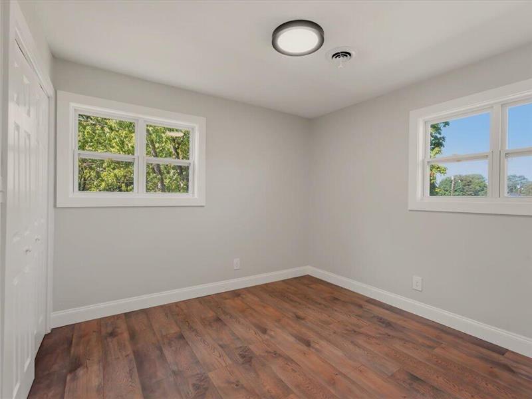
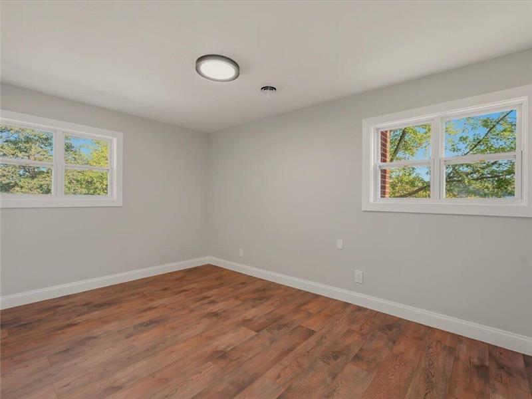
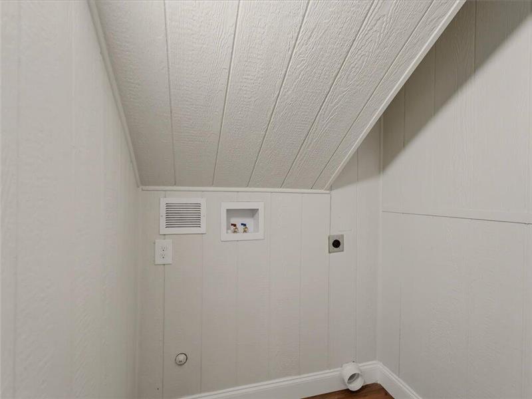
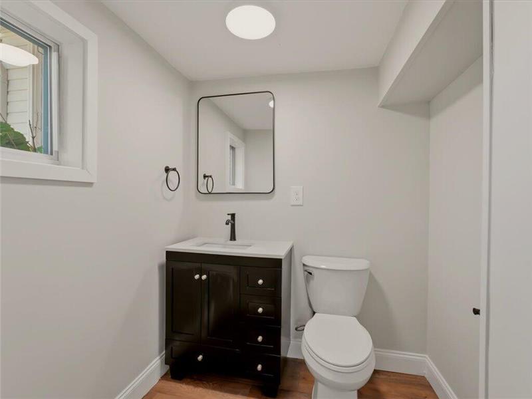
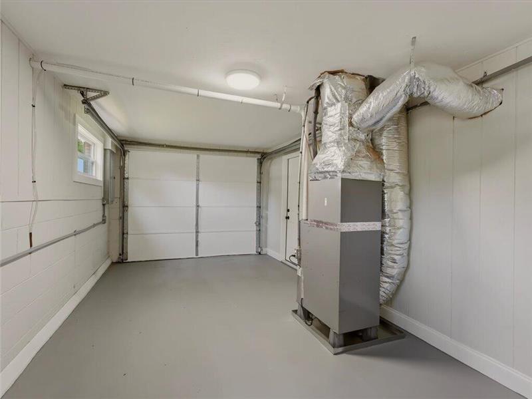
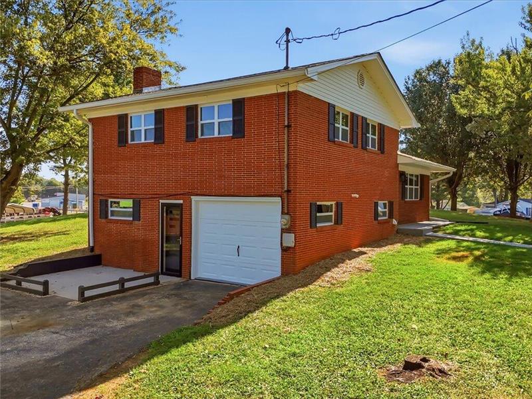
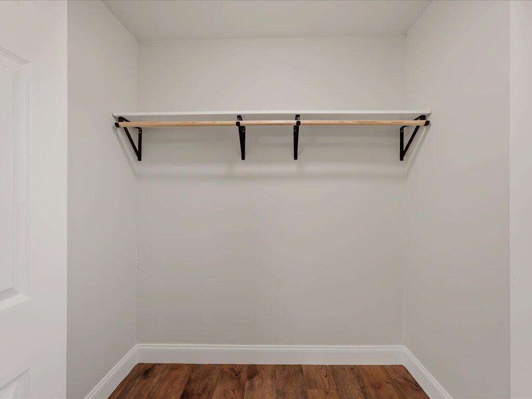
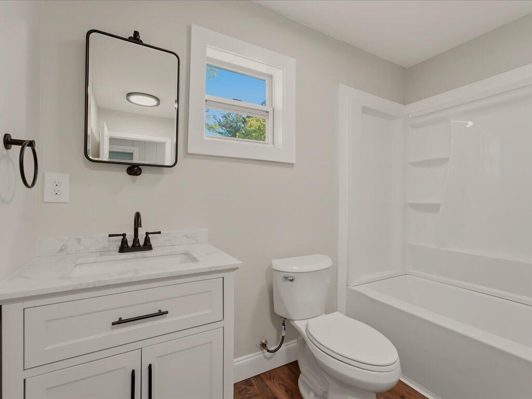
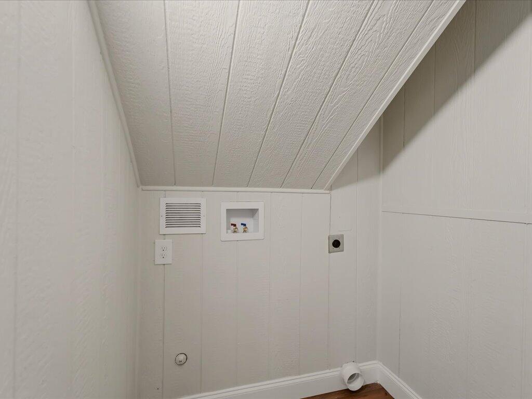
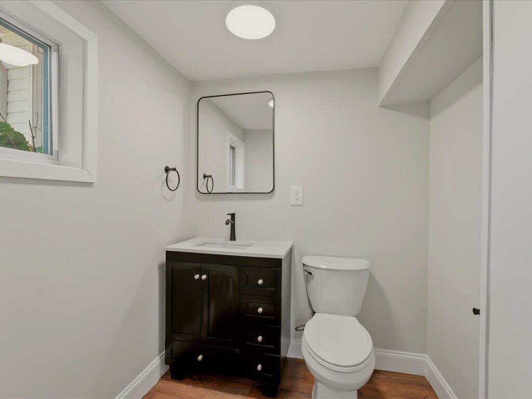
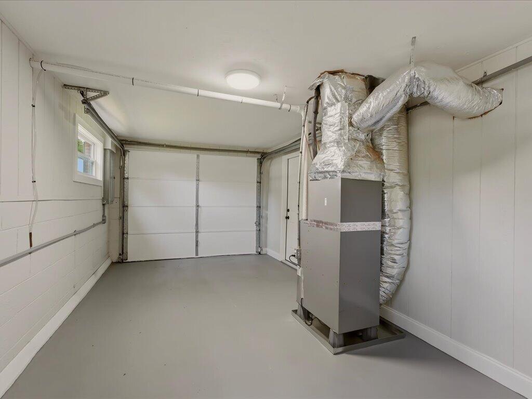
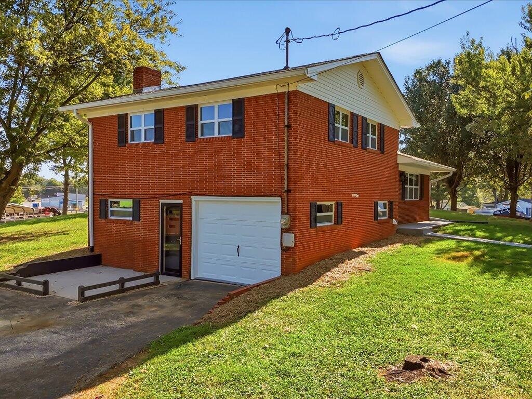
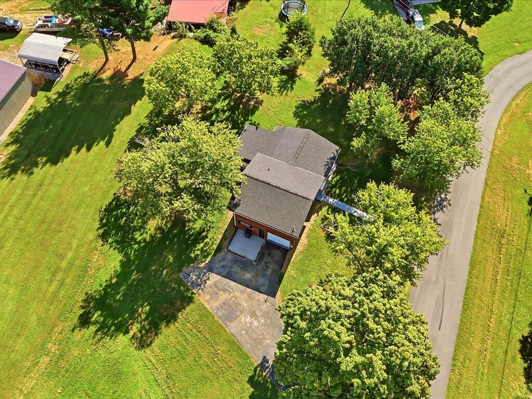
Upstairs, three bedrooms and a fully updated full bath give everyone their own space on one quiet level. Downstairs is your hangout zone, with a fireplace bonus room, a second updated half bath, laundry, and the attached garage.
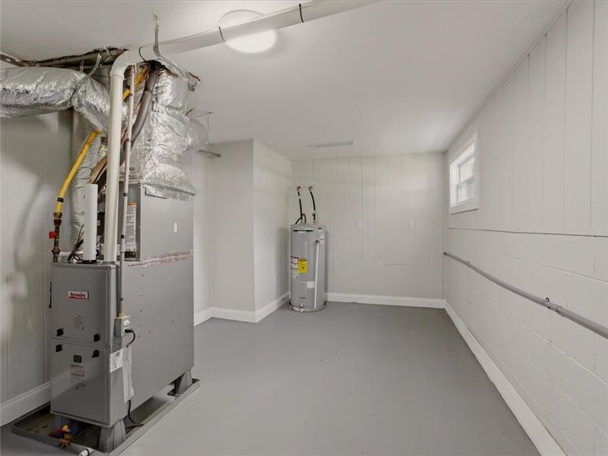
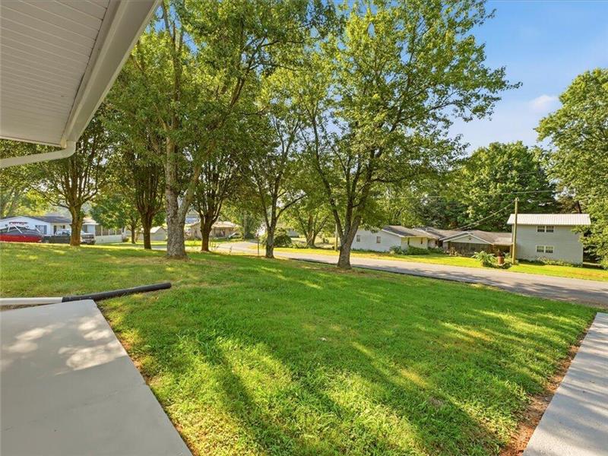
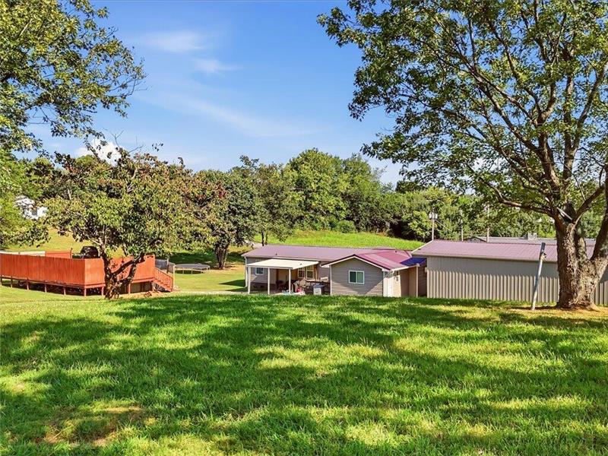
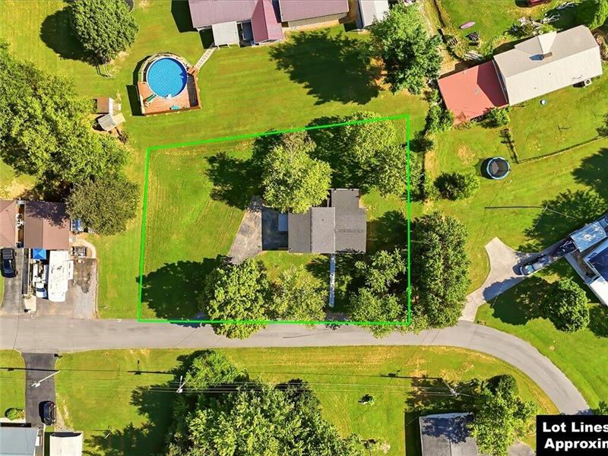
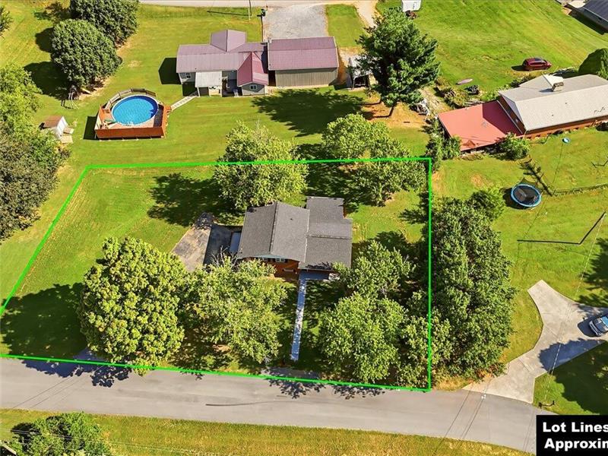
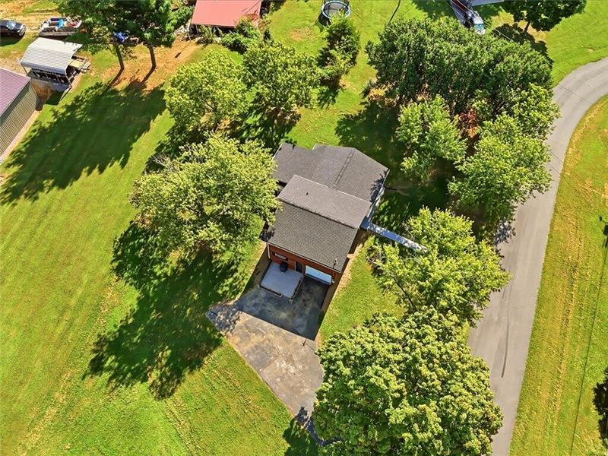
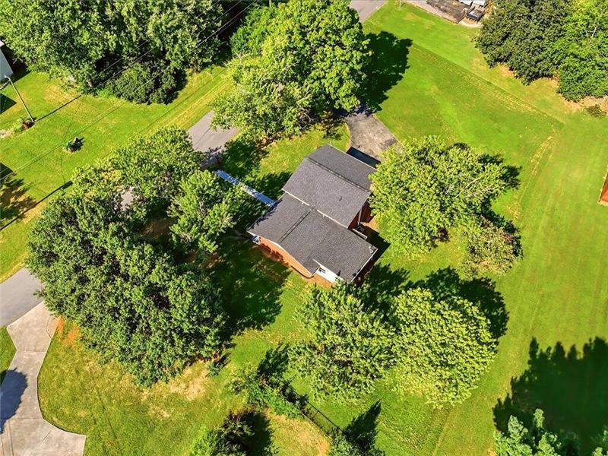
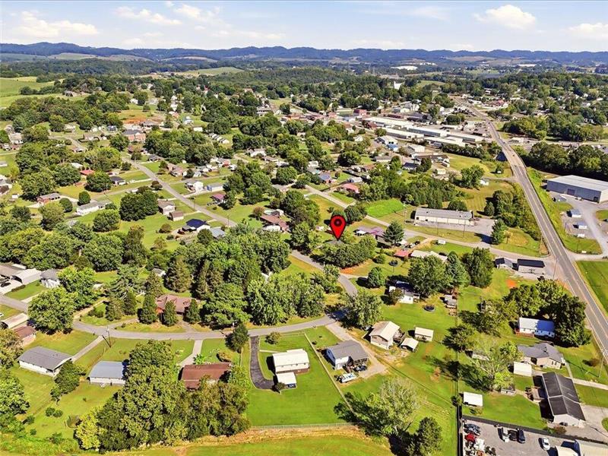
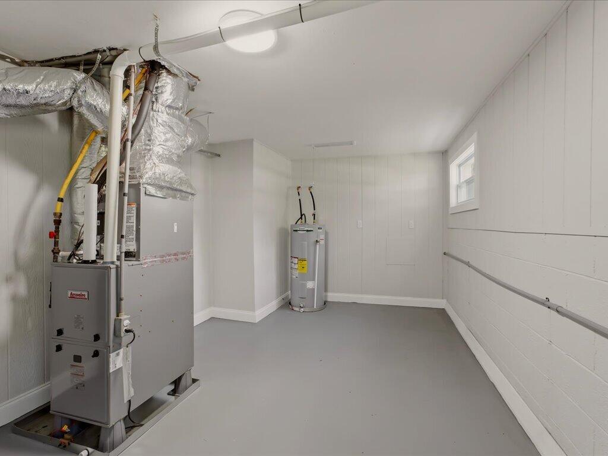
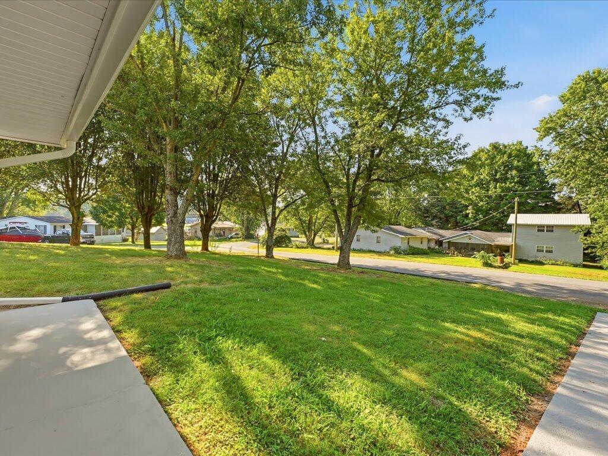
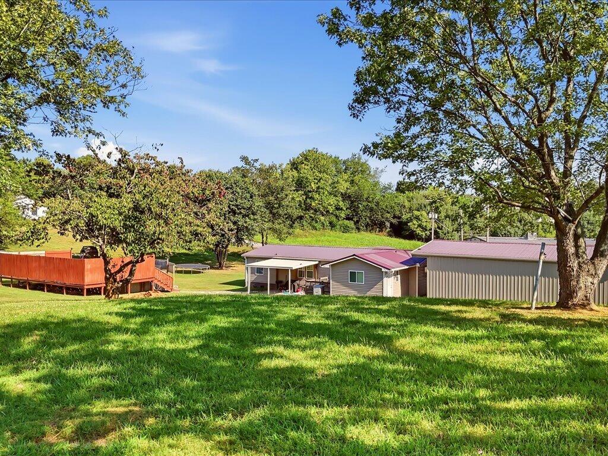
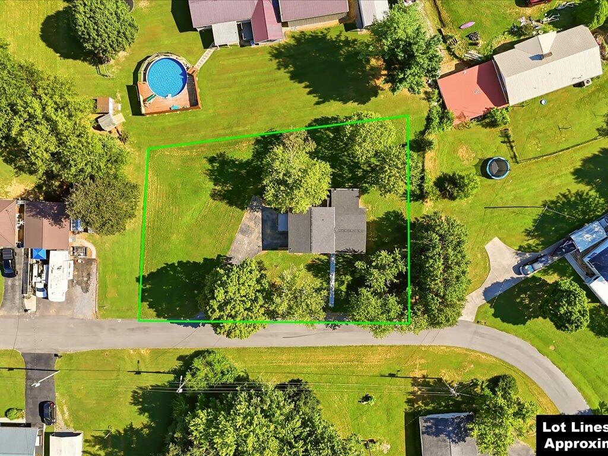
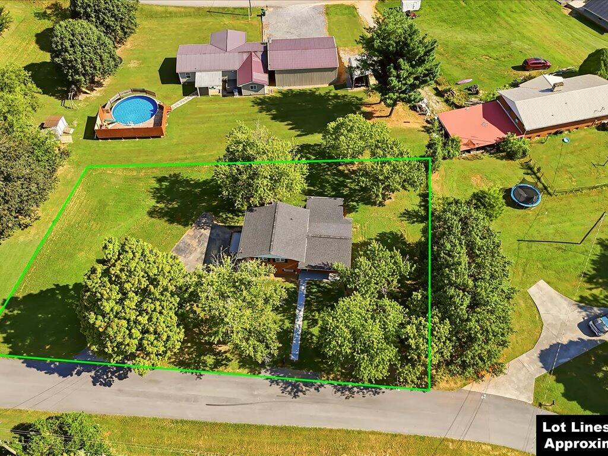
Outside, a new concrete sidewalk leads to a level, tree-shaded 0.62-acre yard with room to roam. You are walkable to White Pine's shops and restaurants, minutes from I-81, and a short drive from Morristown, Jefferson City, Dandridge, and weekends on the Lake. New windows, gutters, and natural gas heat round out a turnkey home in White Pine.
This property is located at 3328 Sheila Circle, White Pine, TN 37890