Property Image 1

                            Property Image 2

                            Property Image 3

                            Property Image 4

                            Property Image 5

                            Property Image 6

                            Property Image 7

                            Property Image 8

                            Property Image 9

                            Property Image 10

                            Property Image 11

                            Property Image 12

                            Property Image 13

                            Property Image 14

                            Property Image 15

                            Property Image 16

                            Property Image 17

                            Property Image 18

                            Property Image 19

                            Property Image 20

                            Property Image 21

                            Property Image 22

                            Property Image 23

                            Property Image 24

                            Property Image 25

                            Property Image 26

                            Property Image 27

                            Property Image 28

                            Property Image 29

                            Property Image 30

                            Property Image 31

                            Property Image 32

                            Property Image 33

                            Property Image 34

                            Property Image 35

                            Property Image 36

                            Property Image 37

                            Property Image 38

                            Property Image 39

                            Property Image 40

                            Property Image 41

                            Property Image 42

                            Property Image 43

                            Property Image 44

                            Property Image 45

                            Property Image 46

                            Property Image 47

                            Property Image 48

                            Property Image 49

                            Property Image 50

                            Property Image 51

                            Property Image 52

                            Property Image 53

                            Property Image 54

                            Property Image 55

                            Property Image 56

                            Property Image 57

                            Property Image 58

                            Property Image 59

                            Property Image 60

                            Property Image 61

                            Property Image 62

                            Property Image 63

                            Property Image 64

                            Property Image 65

                            Property Image 66

                            Property Image 67

                            Property Image 68

                            Property Image 69

                            Property Image 70

                            Property Image 71

                            Property Image 72

                            Property Image 73

                            Property Image 74

                            Property Image 75

                            Property Image 76

                            Property Image 77

                            Property Image 78

                            Property Image 79

                            Property Image 80

                            Property Image 81

                            Property Image 82

                            Property Image 83

                            Property Image 84

                            Property Image 85

                            Property Image 86

                            Property Image 87

                            Property Image 88

                            Property Image 89

                            Property Image 90

                            Property Image 91

                            Property Image 92

                            Property Image 93

                            Property Image 94

                            Property Image 95

                            Property Image 96

                            Property Image 97

                            Property Image 98

                            Property Image 99

                            Property Image 100

                            Property Image 101

                            Property Image 102

718 42nd Ave NW

Gig Harbor, WA 98335

For Sale

OverviewHighlightsPhoto GalleryVideo Tour3D WalkthroughLocationAsk ChatGPT About This PropertyFacebook MeMatterport
Offered at $1,309,000
Offered at
3 Beds
Number of Bedrooms
1.5 Baths
Number of Bathrooms
2,534 sqft
Interior Size
.9 acres
Lot Size

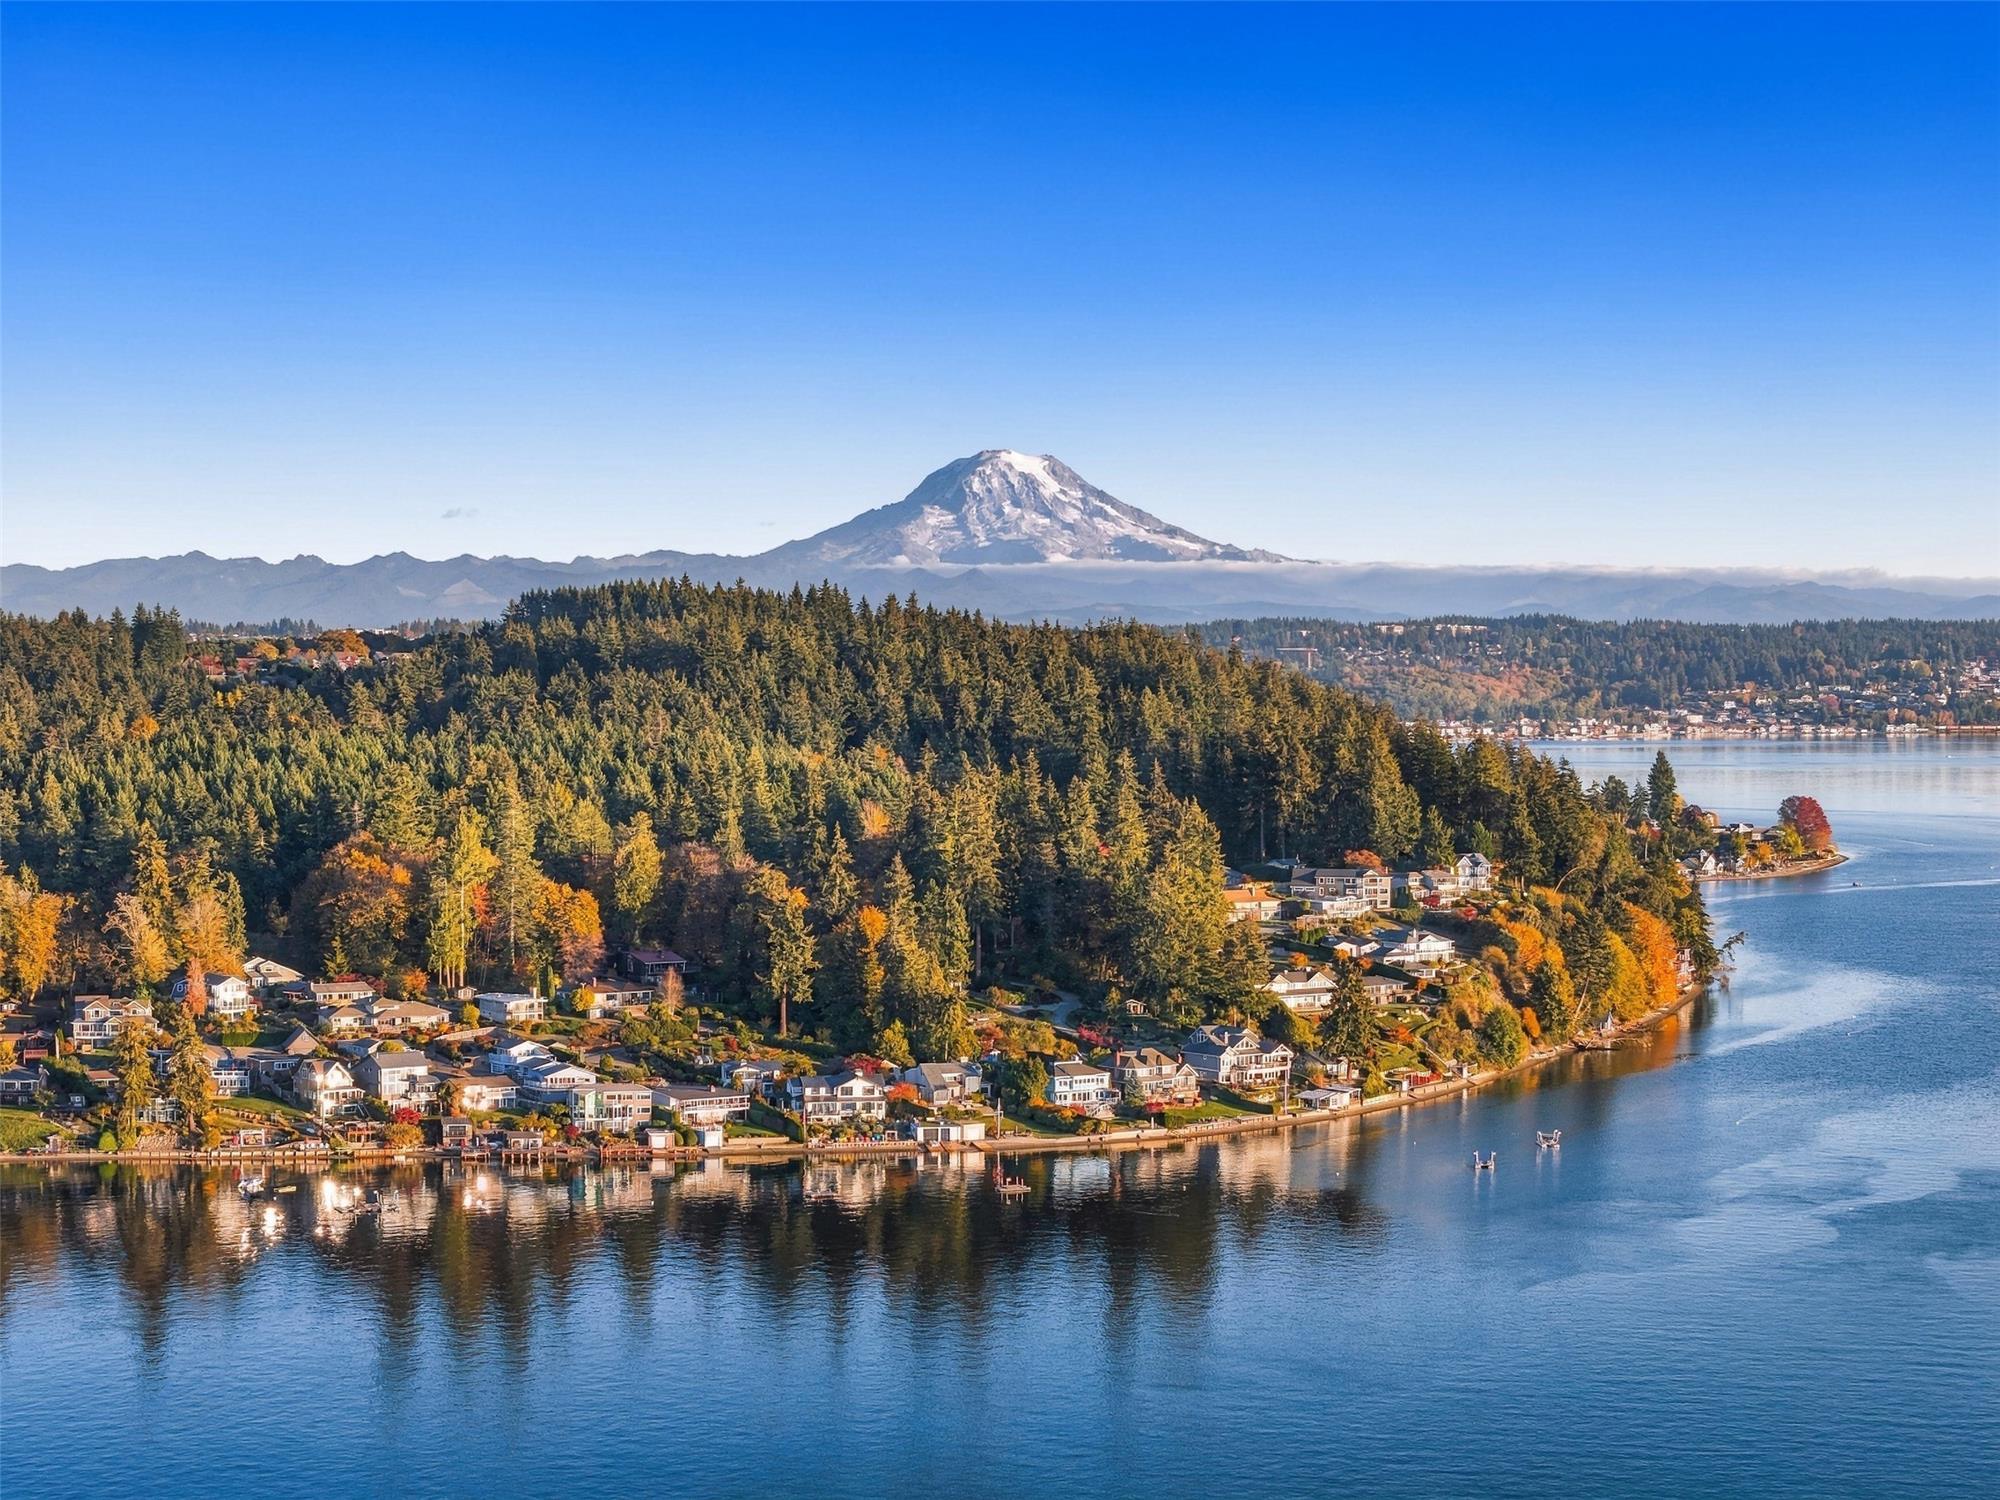
Gig Harbor View Home on 0.9 Acre at the End of Point Fosdick, With Heated Pool

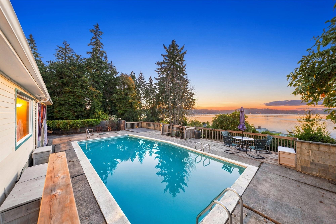
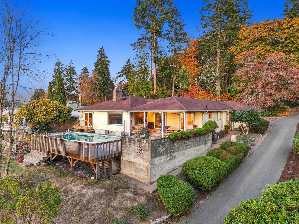
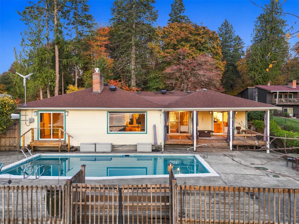
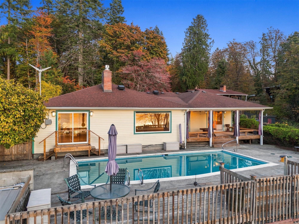
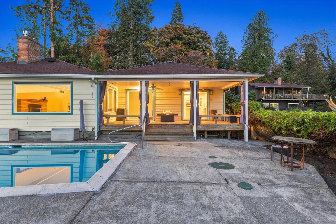
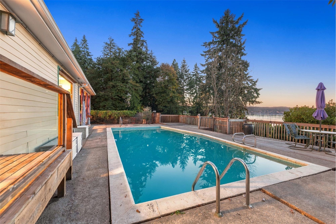
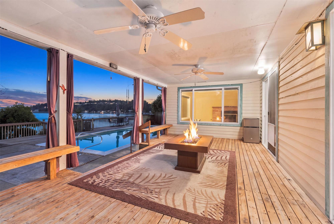
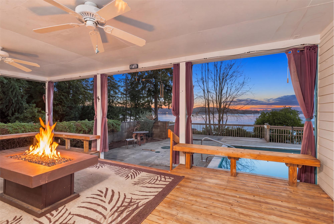
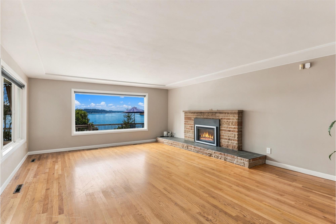
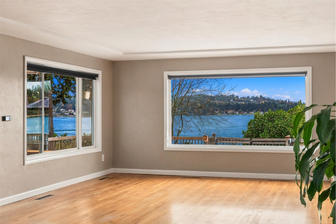
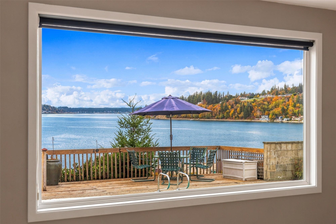
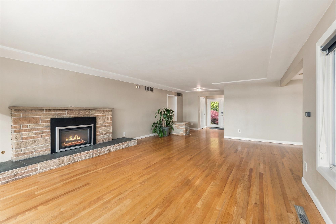
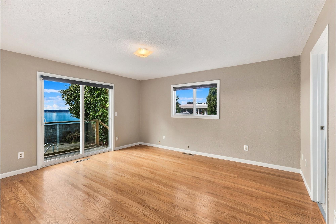
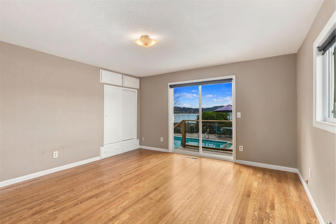
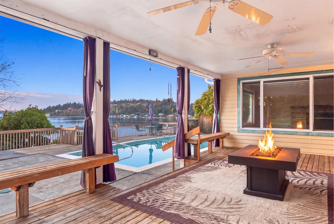
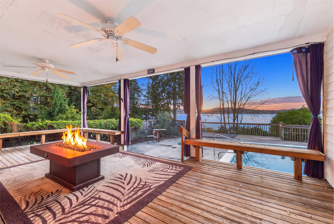
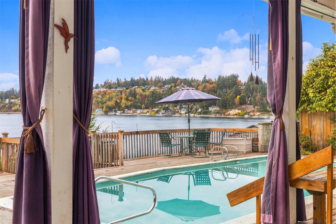
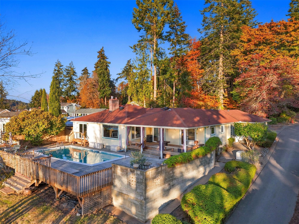
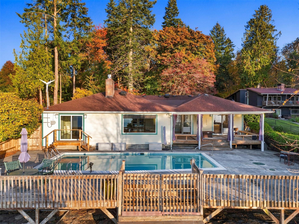
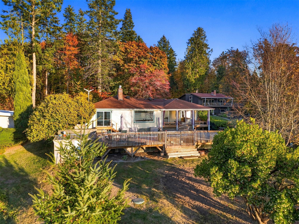
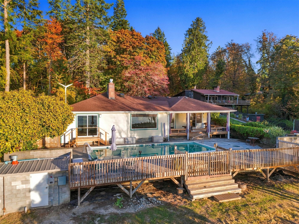
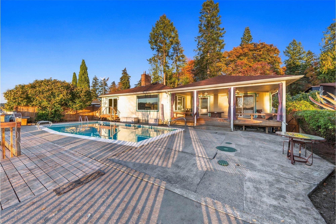
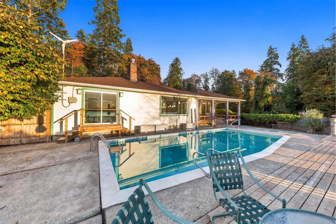
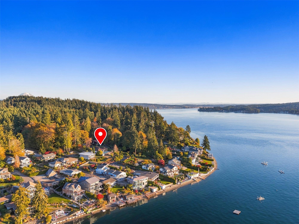
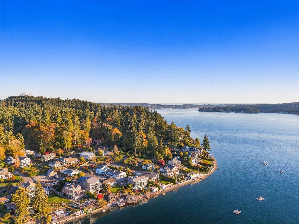
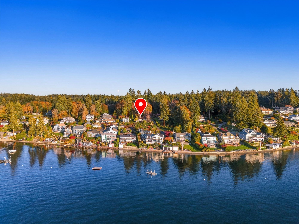
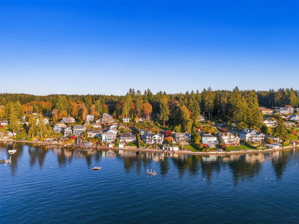
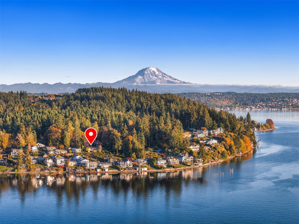
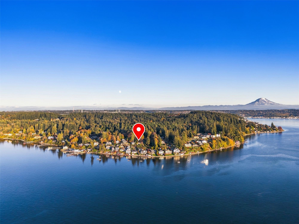
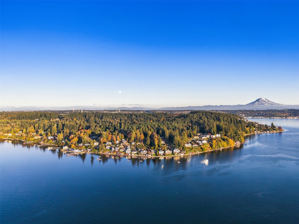
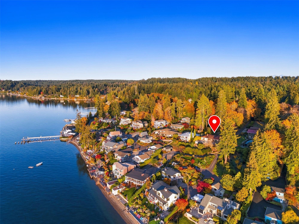
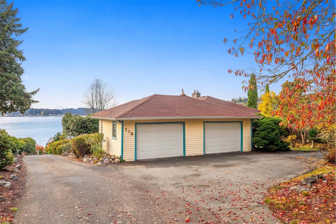
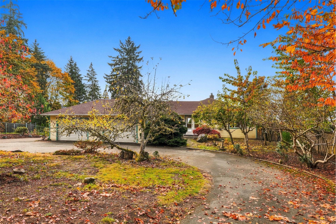
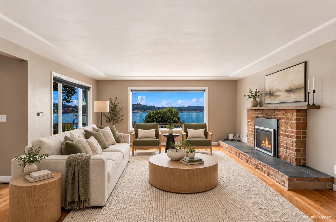
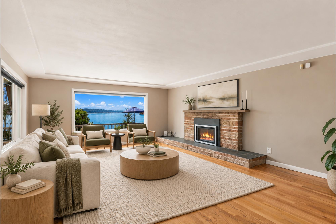
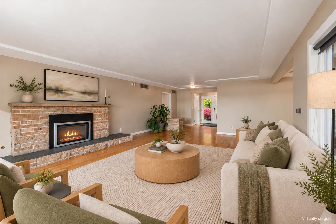
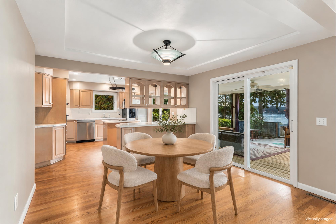
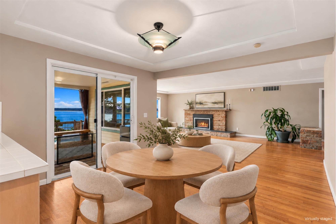
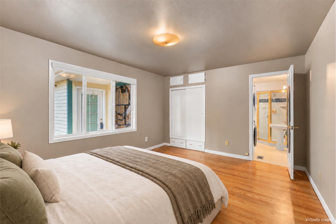
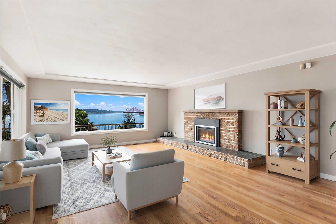
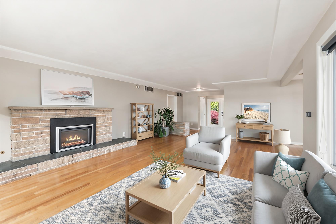
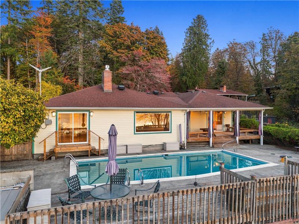
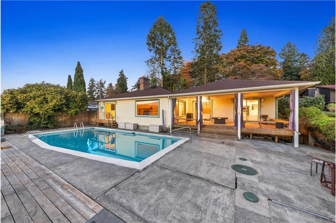
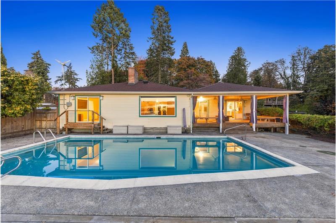
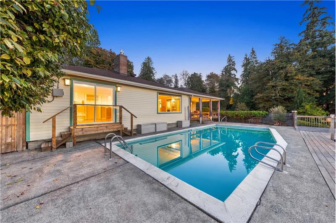
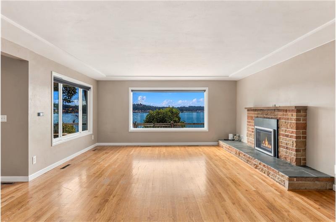
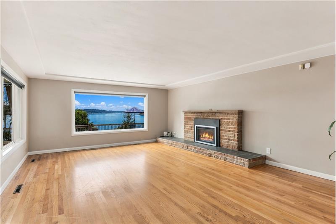
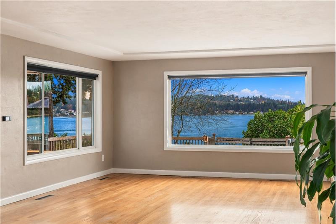
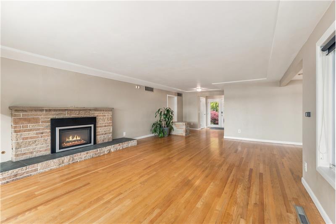
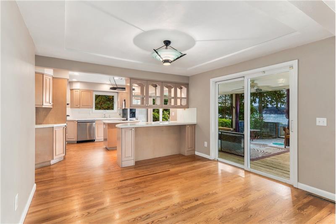
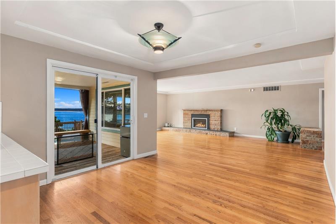
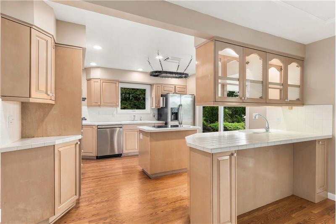
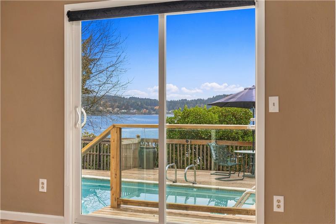
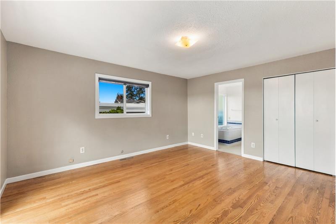
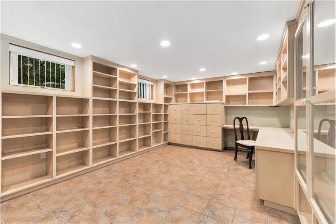
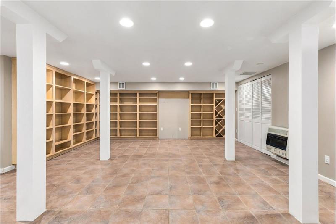
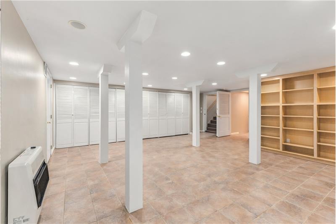
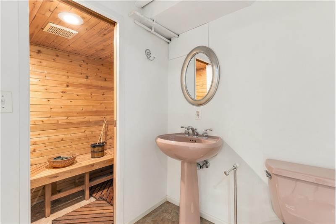
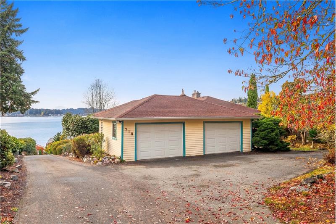
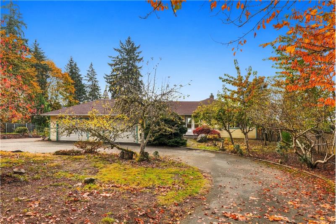
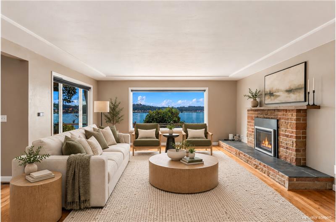
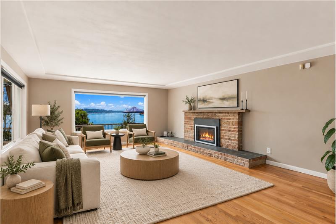
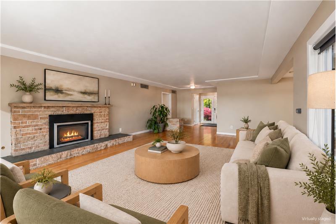
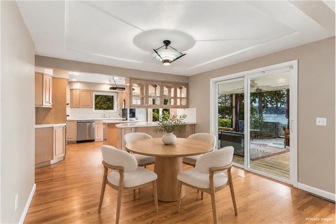
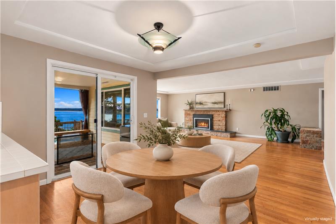
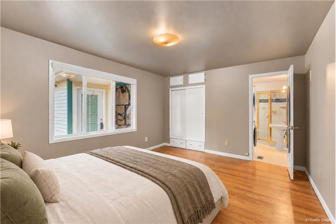
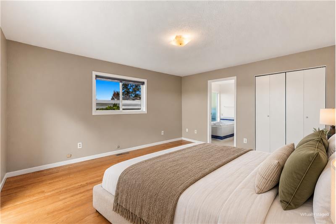
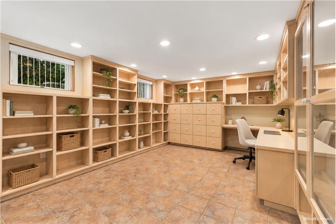
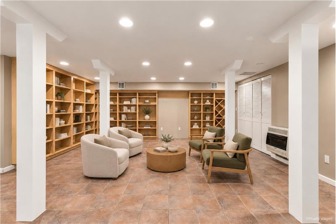
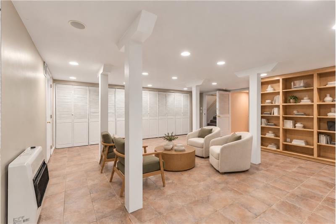
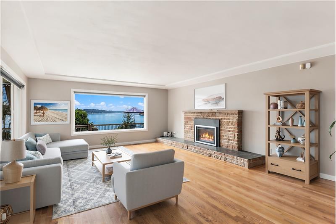
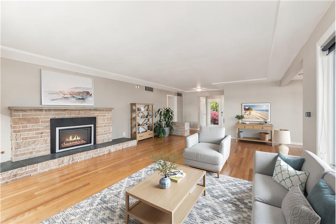
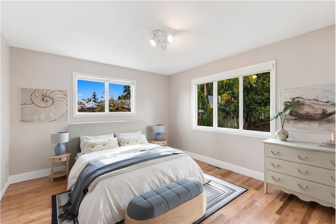
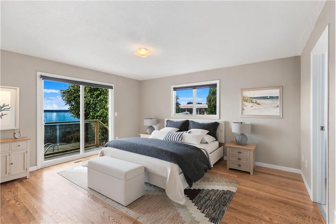
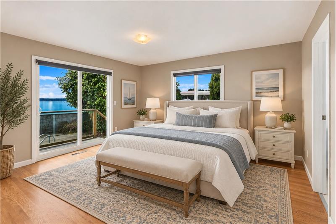
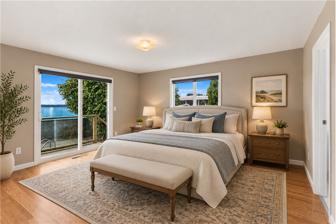
Last updated in 1998. The view never needed one. This 2,534 sq ft Gig Harbor home sits on a 0.9 acre corner lot at the end of a dead-end street on Point Fosdick. It looks across Puget Sound to Fox Island, Cromwell and the Olympic Mountains. The lot, the privacy and the view are the parts no remodel can add. The rest is up to you. Whats been done Theres fresh interior paint throughout. The other updates are a new electrical panel, a new drain field, a new well pump, a whole-house natural gas generator and a new window in the primary bath. Most of it wont show up in photos. All of it matters when youre buying a home on a well and septic. What hasnt been done The kitchen and baths still think its 1998. They work fine. You can redo them on your own schedule and budget, instead of paying for someone elses taste in tile. Main floor The main floor has original oak hardwood floors and cedar-lined closets. The living room has a picture window and a brick fireplace. There are three bedrooms. The primary has its own bath and a door straight out to the pool deck. Laundry is in the 3/4 bath off the kitchen. Cooking is Miele induction, and the gas line is still in place if youd rather cook with a flame. Lower level The fully finished basement has a large rec room, a half bath and a sauna. Theres also a separate room lined with built-ins that works as a den, office or library. Outside The heated in-ground pool faces the water. The back deck has its own gas fireplace. You also get RV parking, fruit trees, garden space, two 500-gallon rain barrels and a partially fenced yard. A finished breezeway with stained glass panels connects the house to the attached 3-car garage, and it has served as a home office. The studio Out in the trees theres a separate studio with a potbelly wood stove and a composting toilet. It works as an office, gym, art studio or workshop. Its detached from the house, which is the point. Utilities Natural gas runs the furnace, pool heater, water heater, dryer, deck fireplace and generator. The home has an individual well and septic, and Peninsula Light Co. supplies power. Location The street is quiet and private, but youre minutes from Hwy 16, the Narrows Bridge, Uptown Gig Harbor, Madrona Links Golf Course, Narrows Park and the downtown Gig Harbor waterfront. The home is in the Peninsula School District and the Gig Harbor High School boundary. Buyers should verify elementary and middle school assignments.

More Details ...

Property Overview

Address:718 42nd Ave NW , Gig Harbor, WA 98335
Type:Single Family Residential
Status:For Sale
Price: $1,309,000
Bedrooms:3
Full Bathrooms:1
Half Bathrooms:2
Total Bathrooms:1.5
Interior Size:2,534 sqft
Lot Size:.9 acres
Year Built:1955
MLS ID:2590667

Highlights

The basics
3 bedrooms, 3 baths (one full, two 3/4, one half)
2,534 sq ft
One story with a fully finished basement
Built in 1955
0.9 acre lot (39,204 sq ft)
Corner lot on a paved, dead-end street
Point Fosdick neighborhood, Gig Harbor (Pierce County)
CCRs, no HOA dues
Views
Puget Sound
Fox Island and Cromwell
Olympic Mountains
Main floor
Fresh interior paint throughout
Original oak hardwood floors
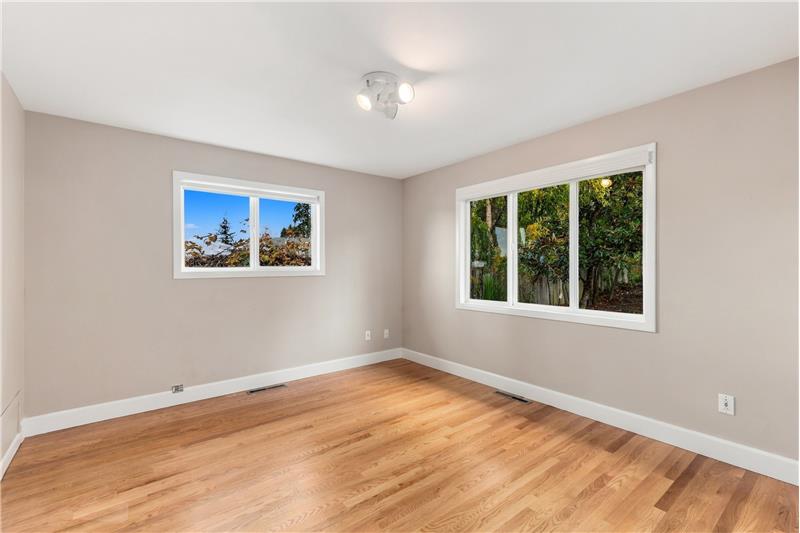
Cedar-lined closets
Living room with a picture window and brick fireplace
Dining room
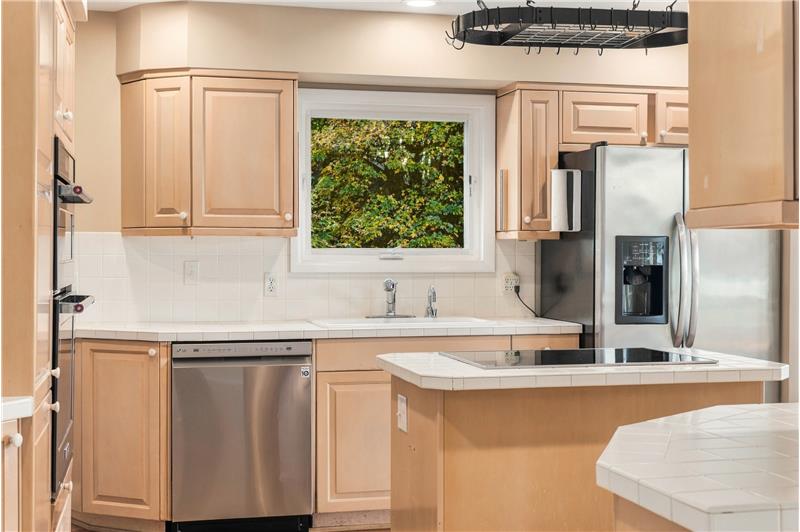
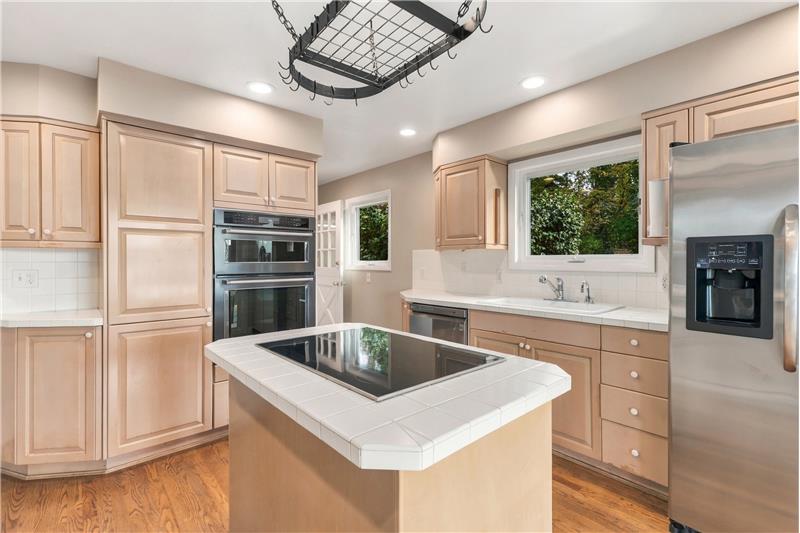
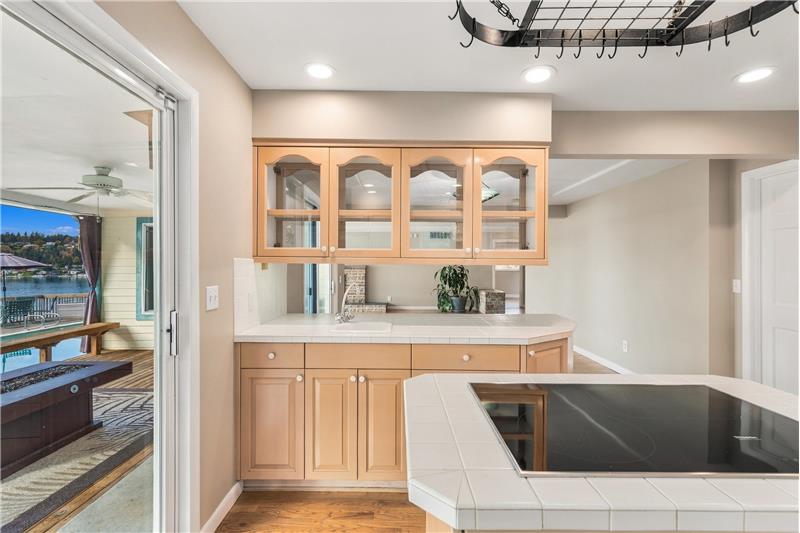
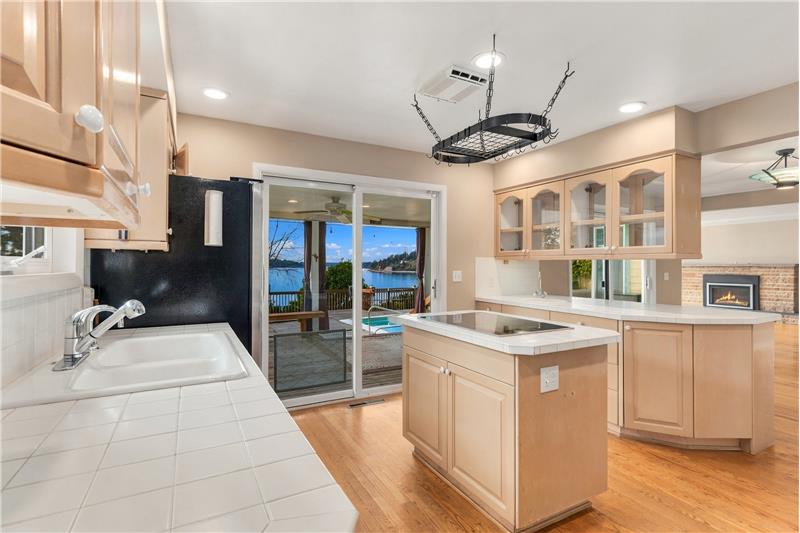
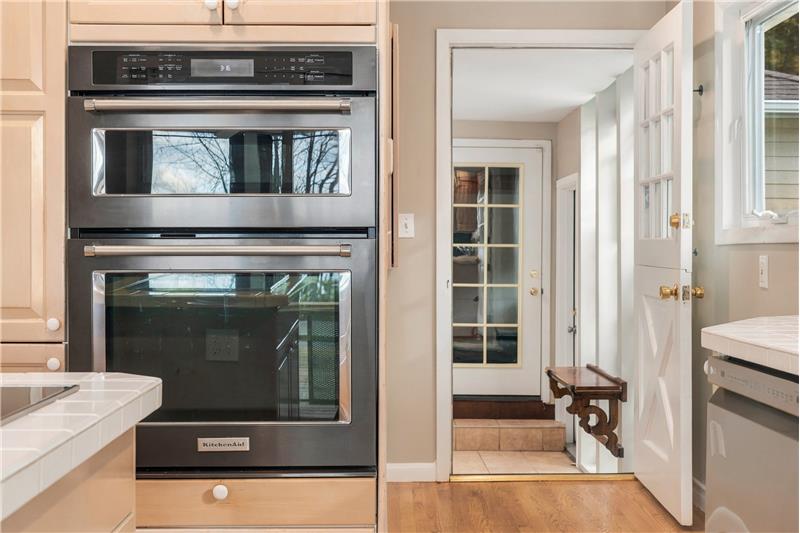
Kitchen with Miele induction cooking, with the gas line still in place
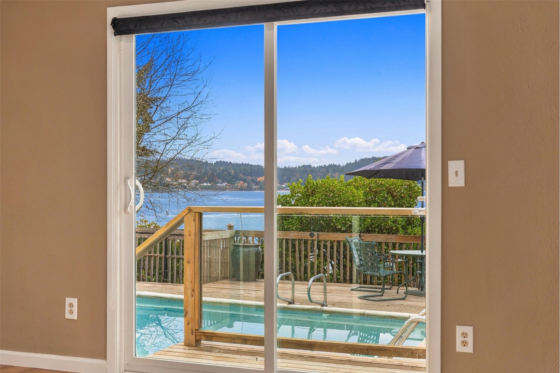
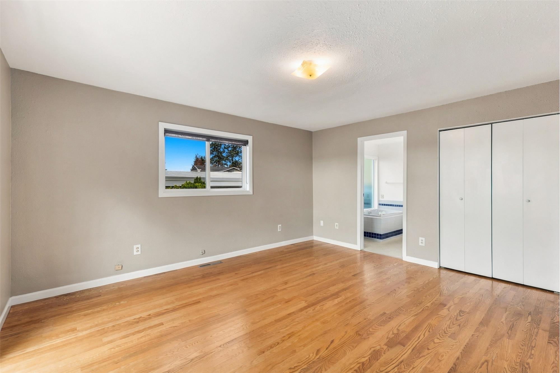
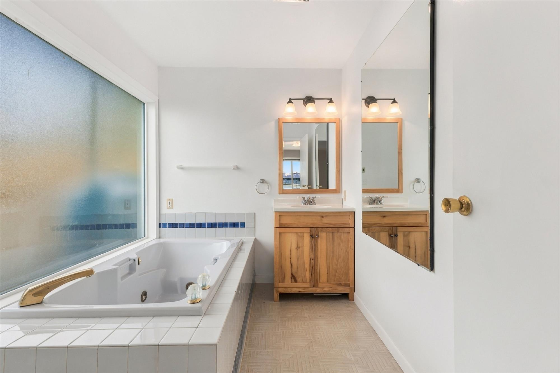
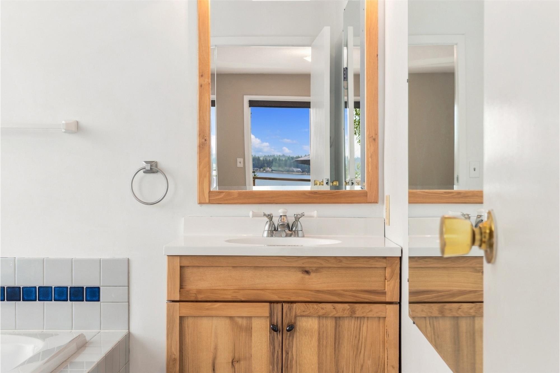
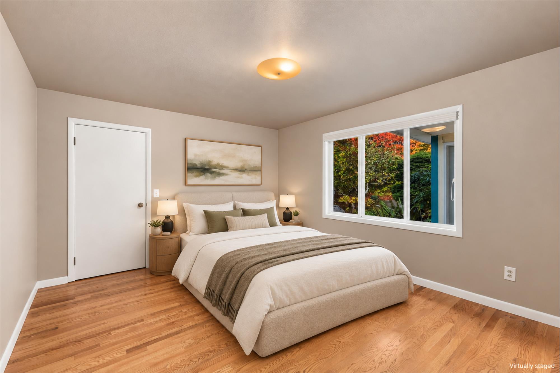
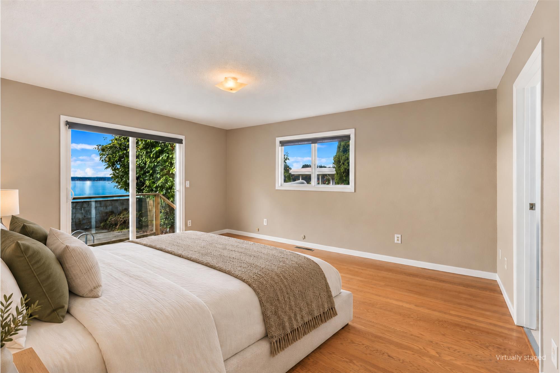
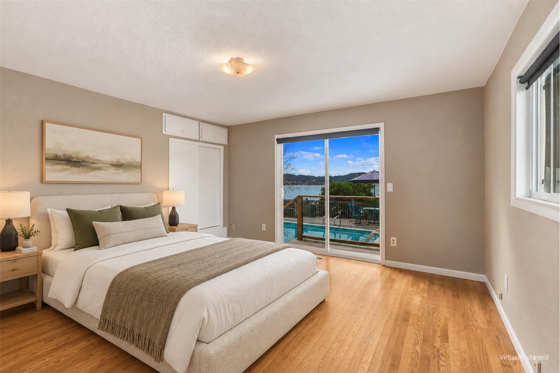
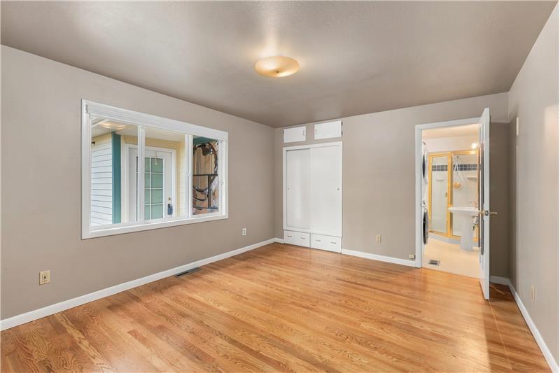
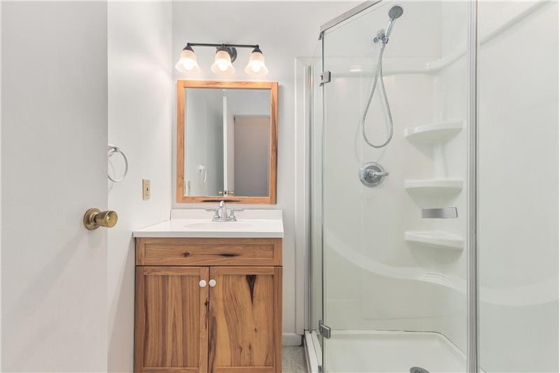
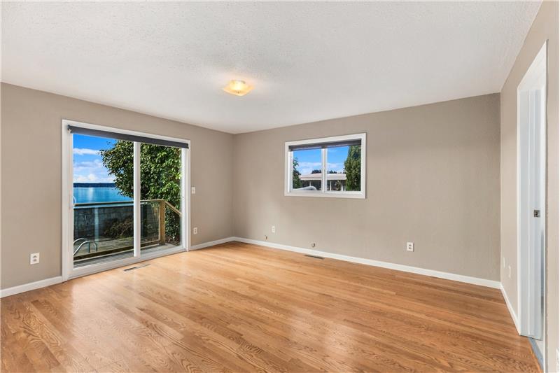
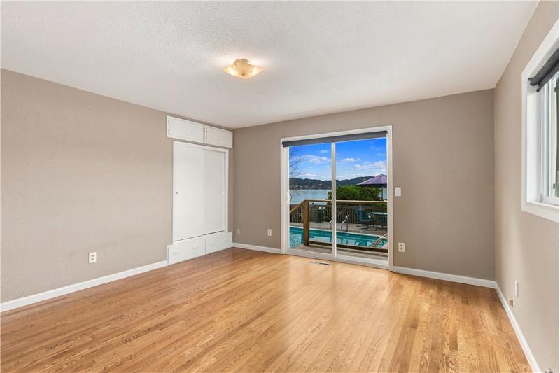
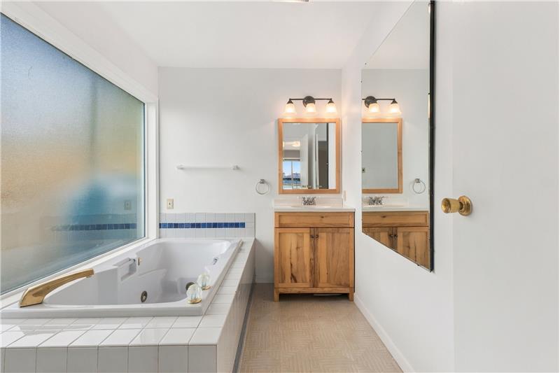
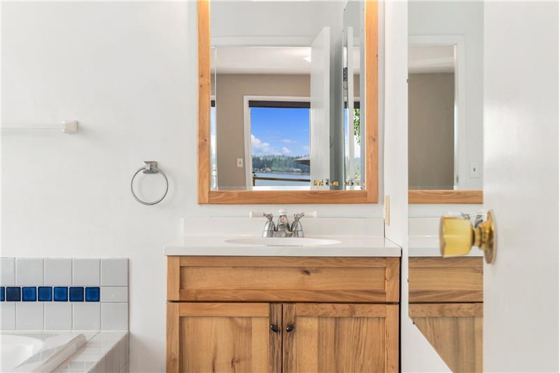
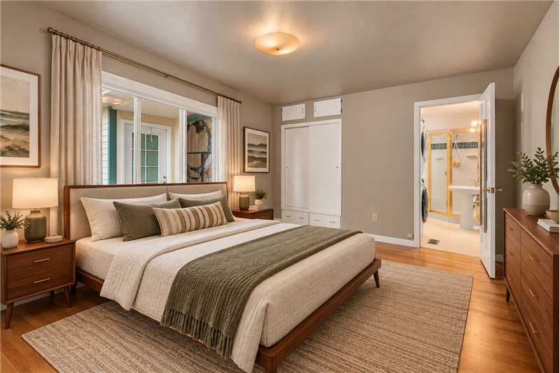
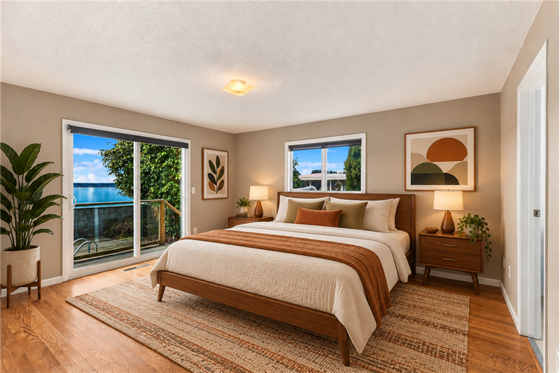
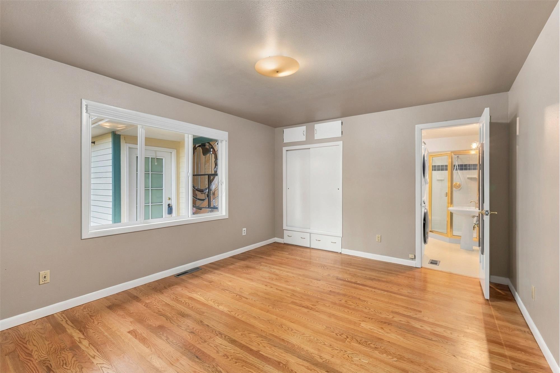
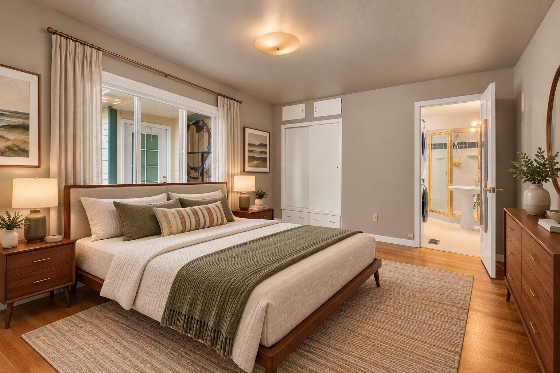
Primary bedroom with an attached bath and a door to the pool deck
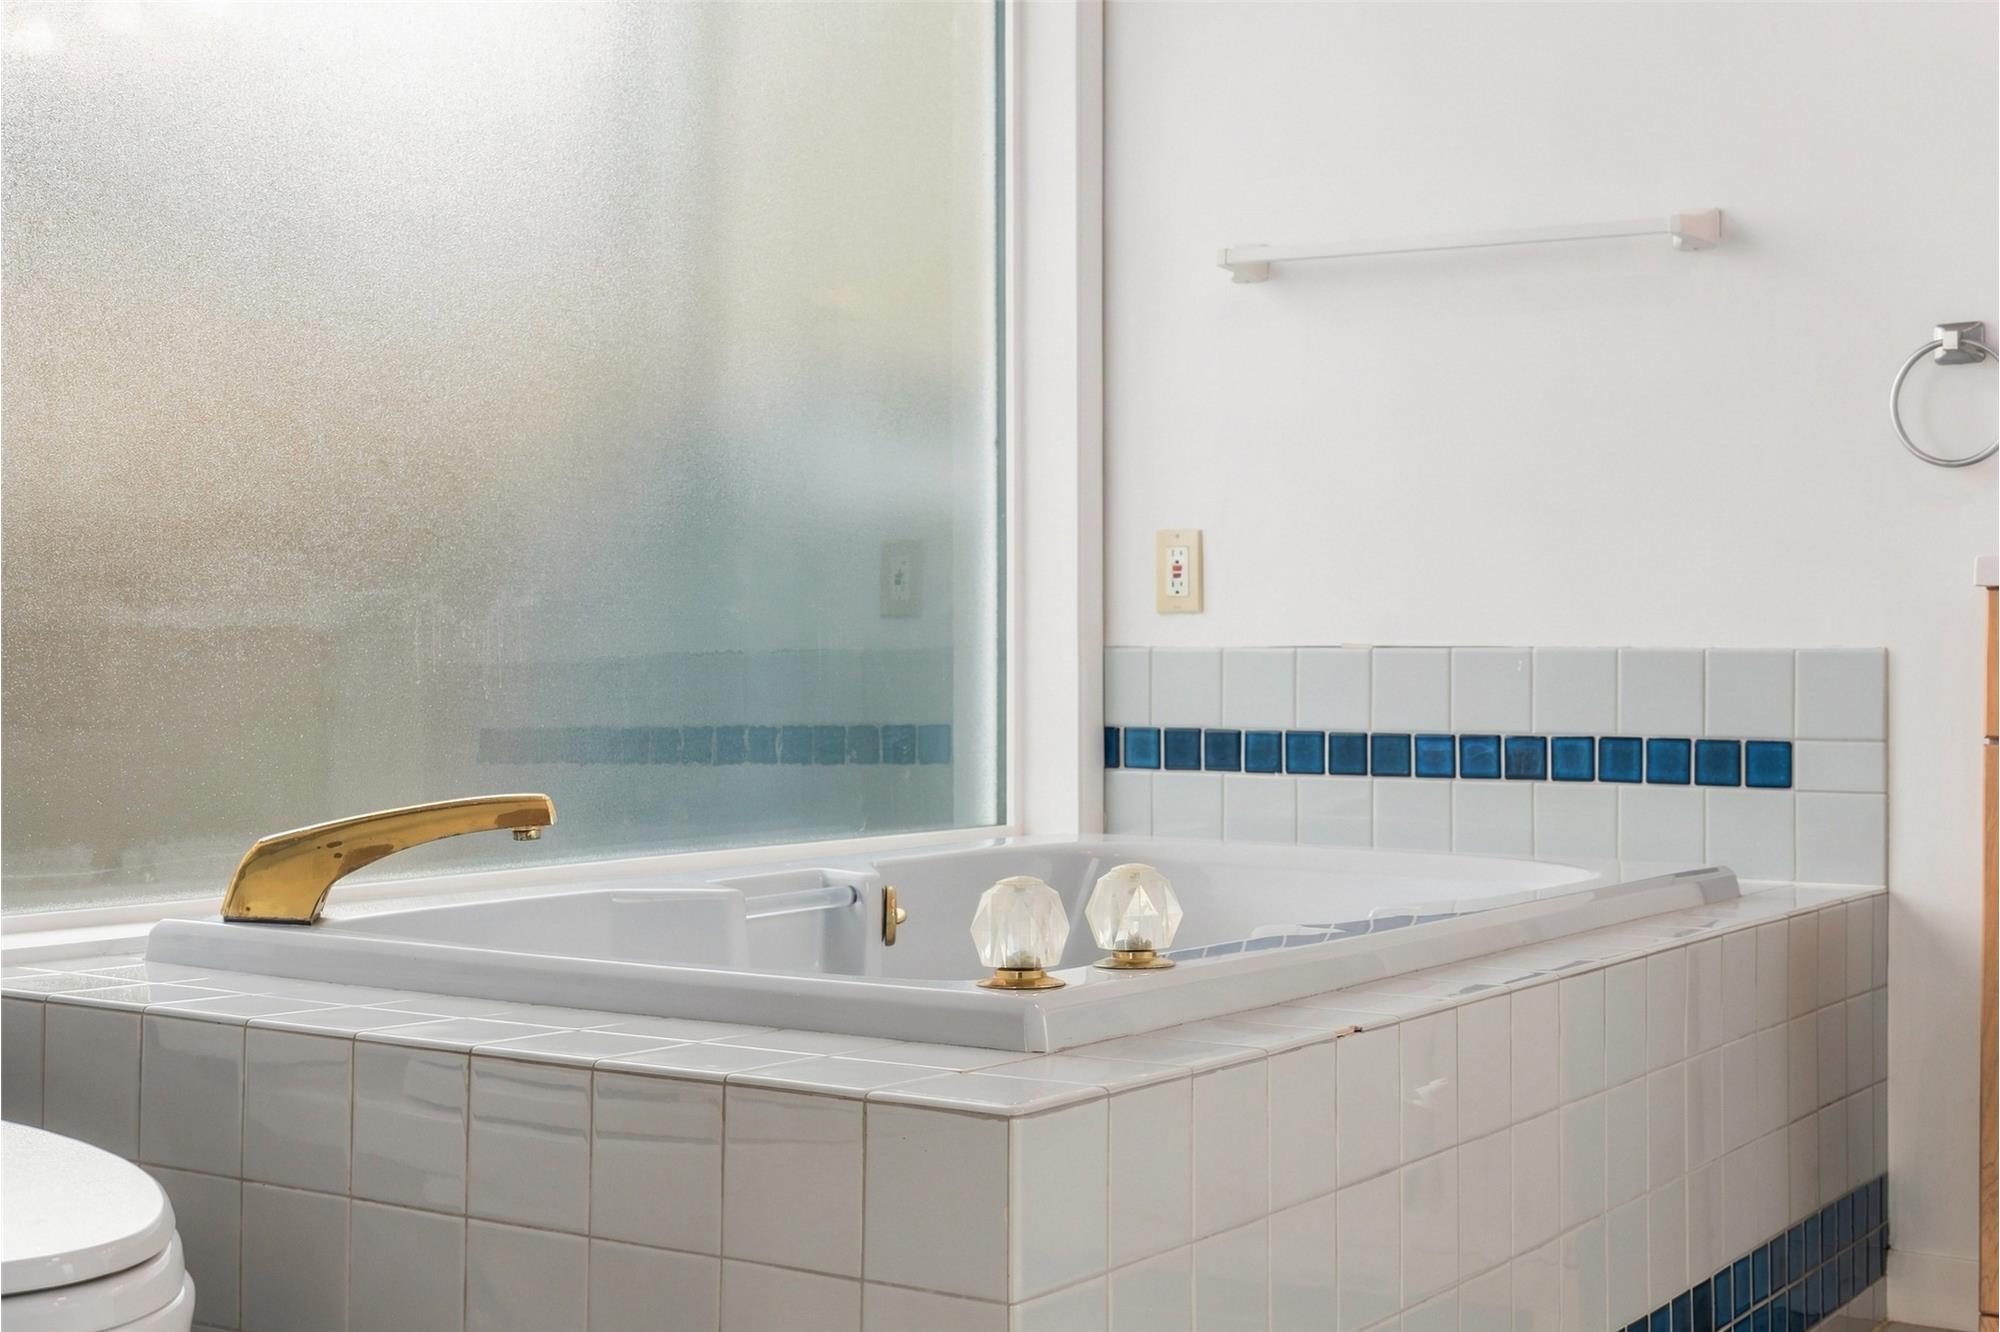
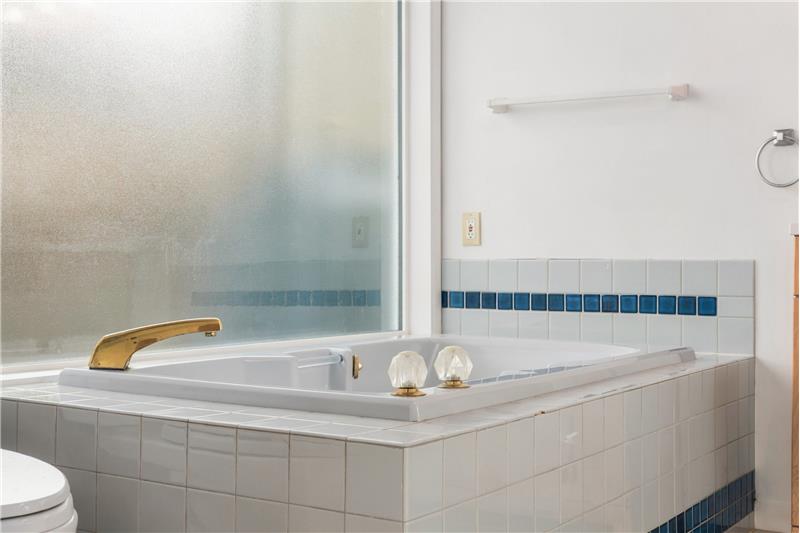
Jetted tub
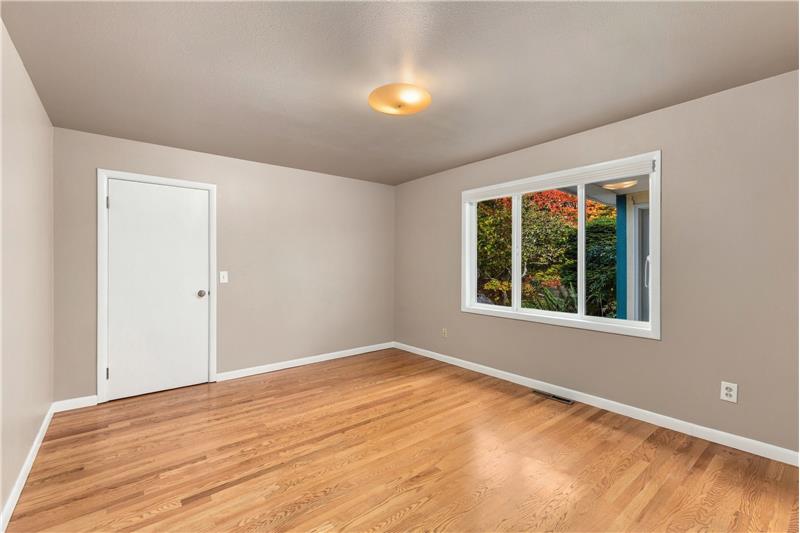
Two more bedrooms
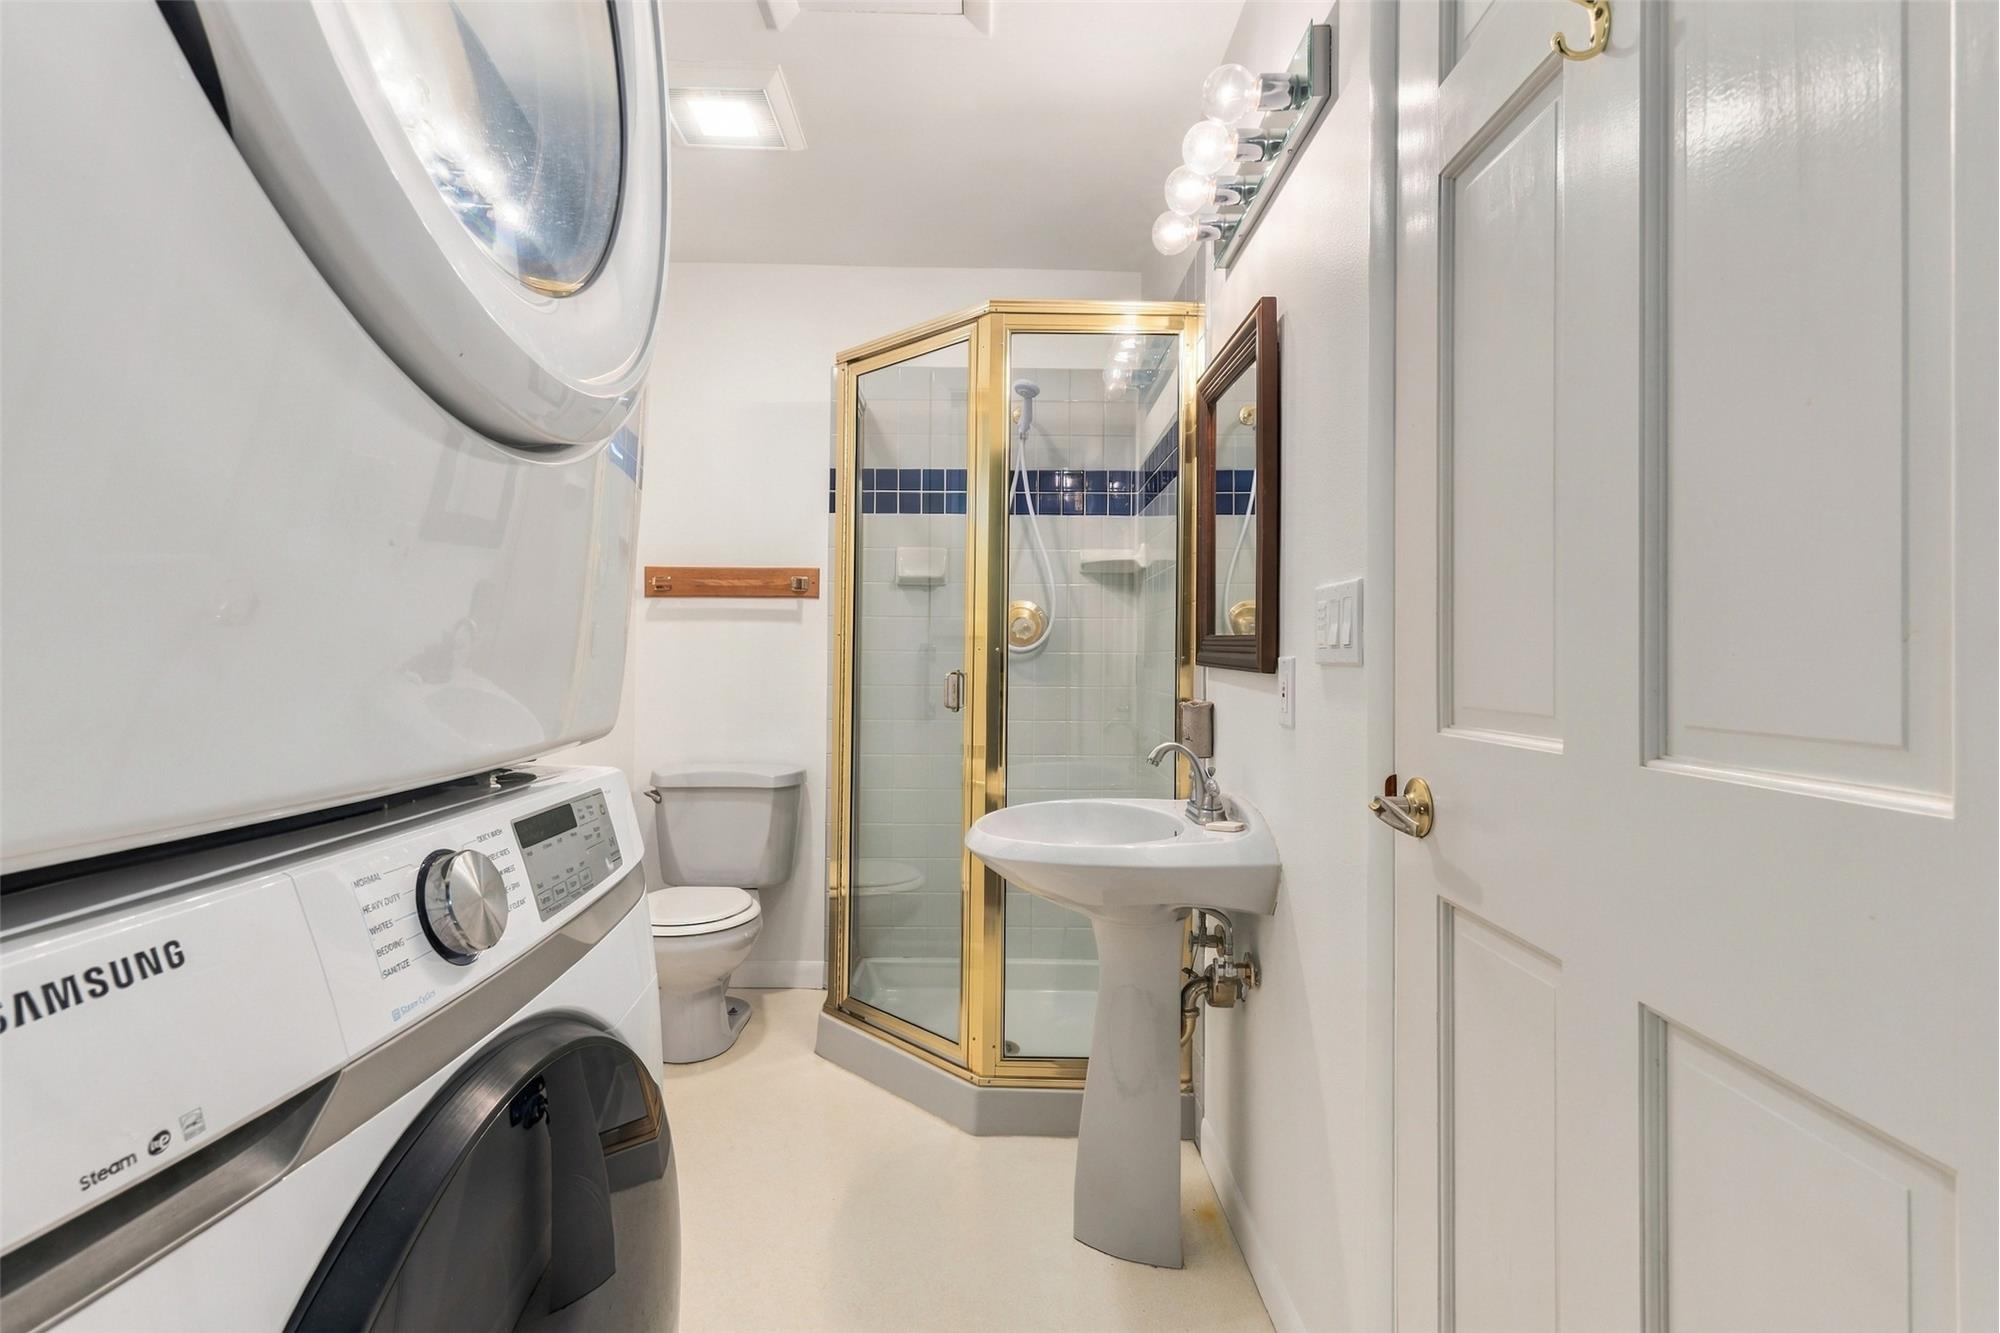
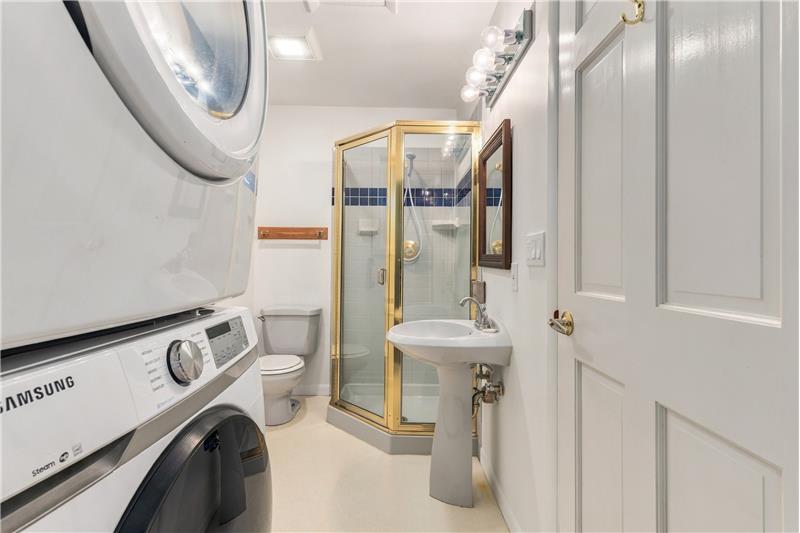
3/4 bath off the kitchen with laundry
French doors
Double-pane and storm windows
New window in the primary bath
Lower level
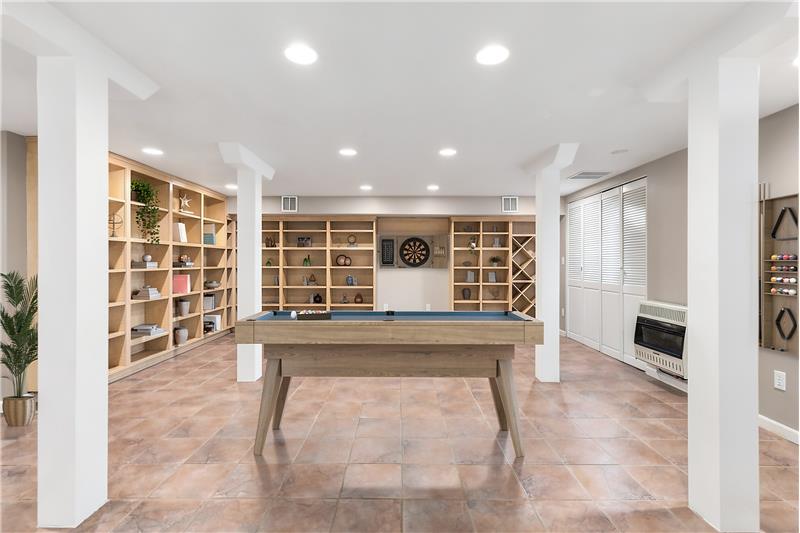
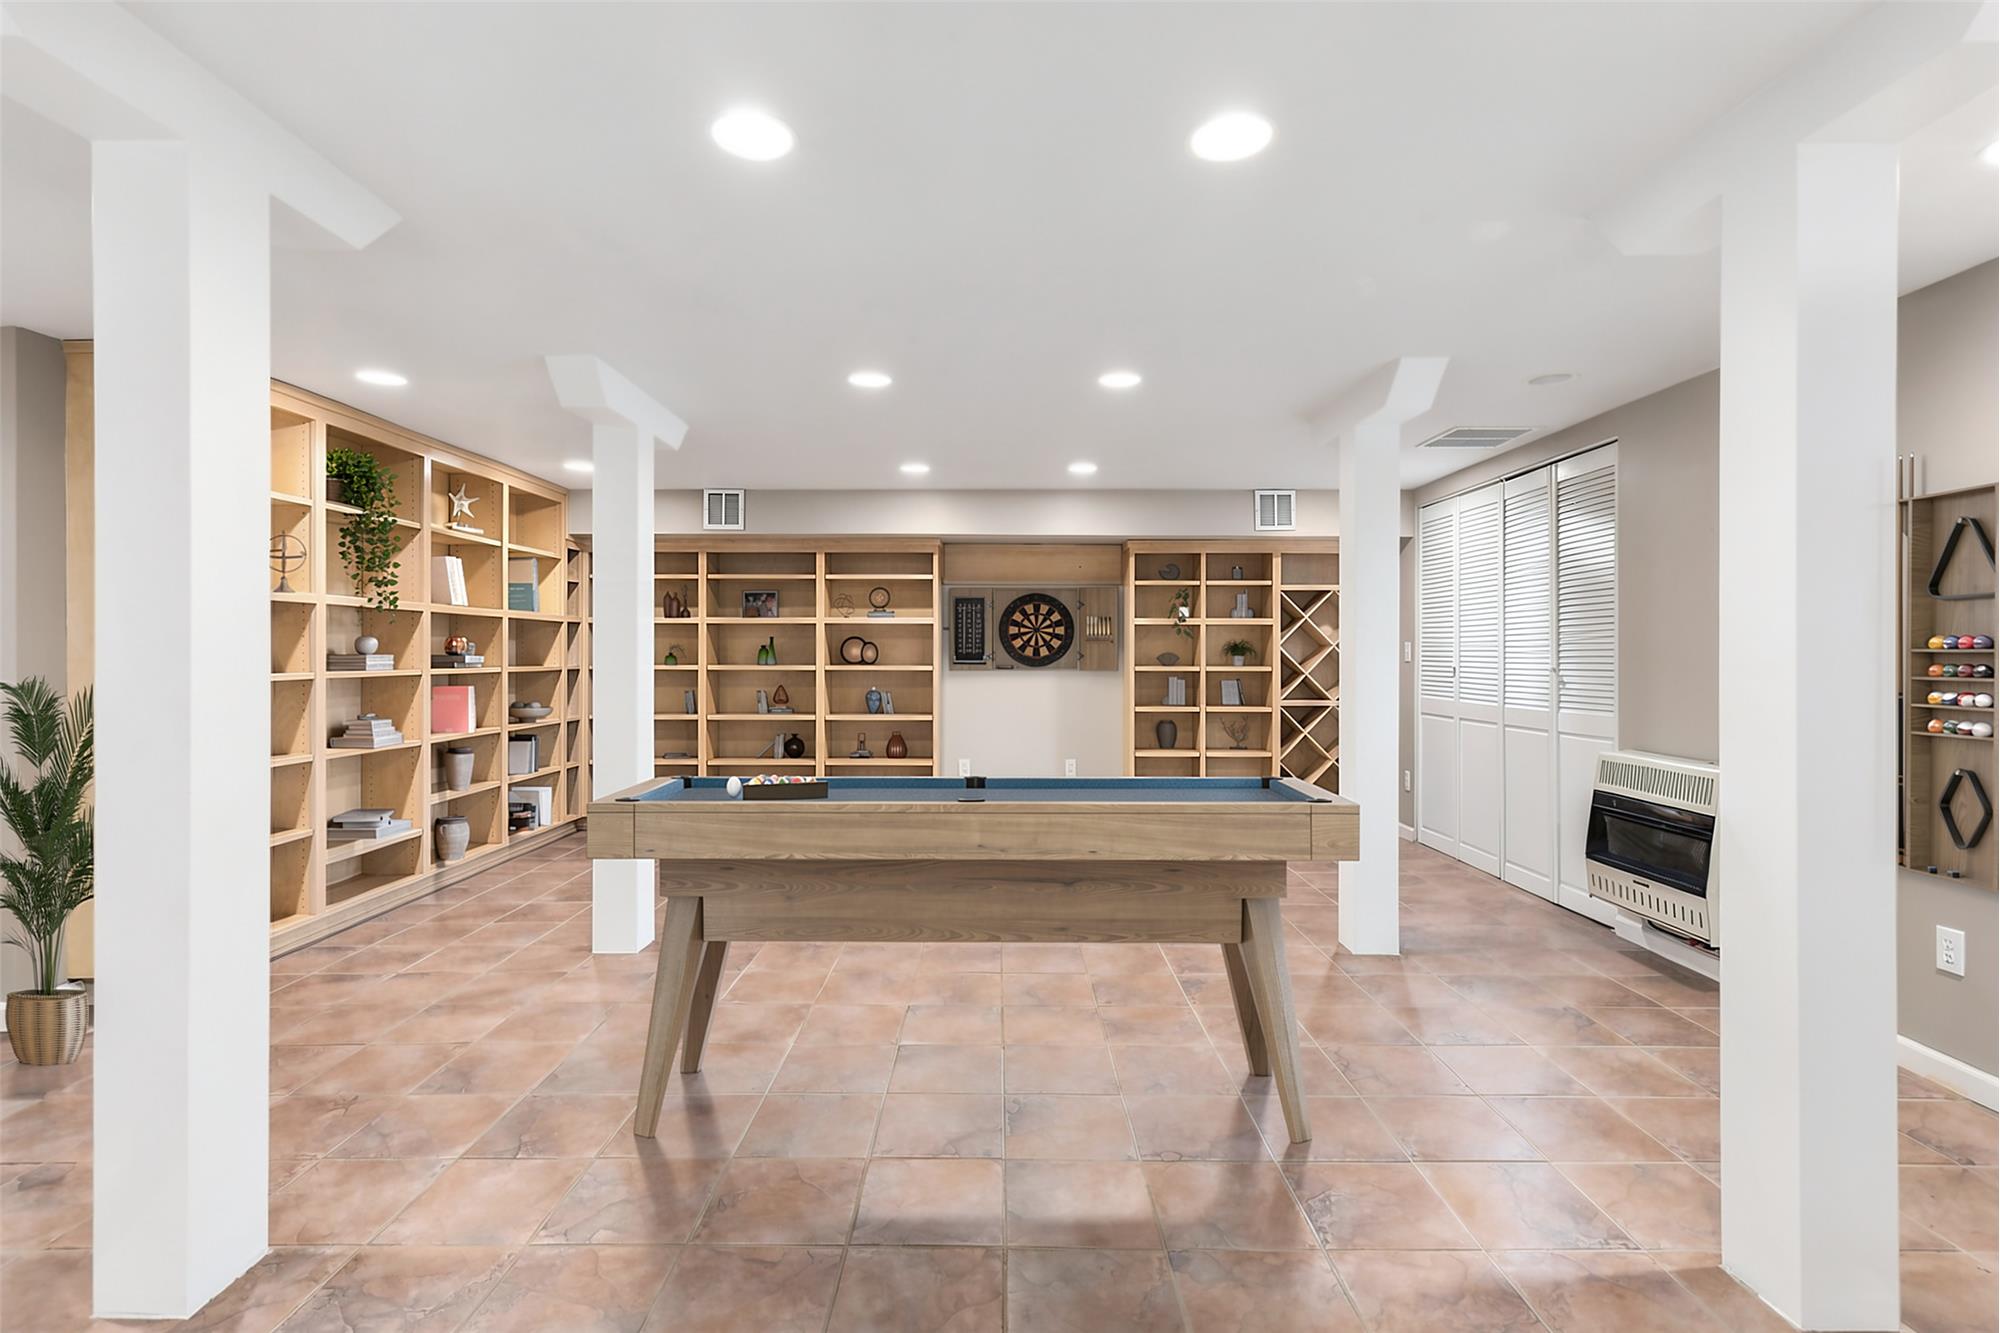
Large rec room
Half bath
Sauna
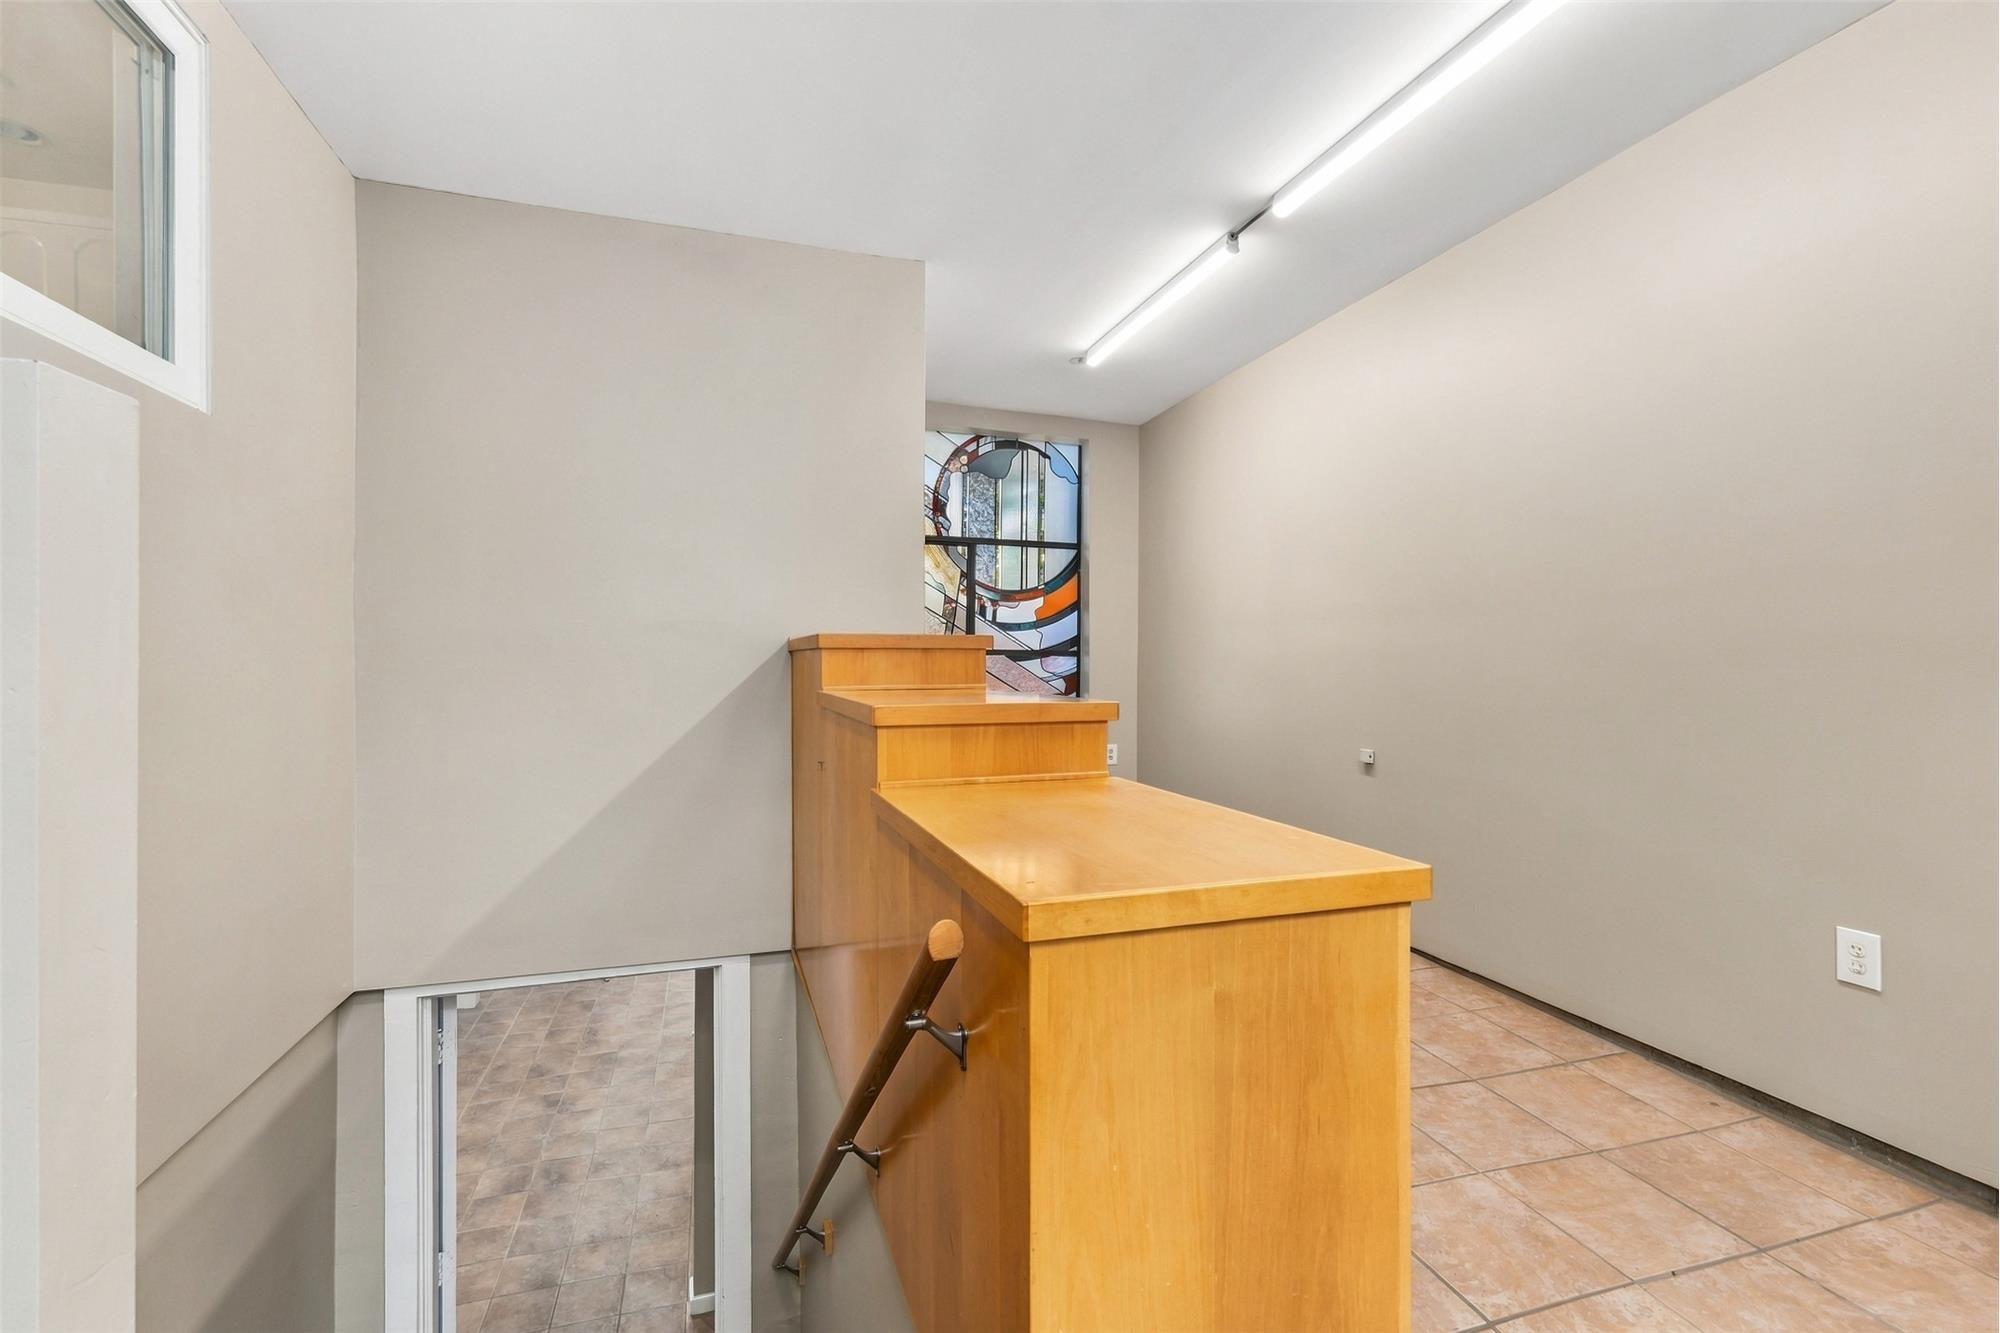
Den or office room lined with built-ins
Utility room
Outdoor
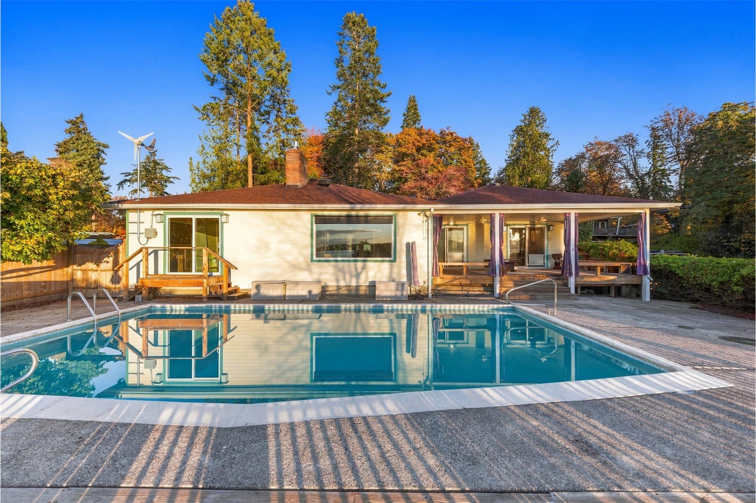
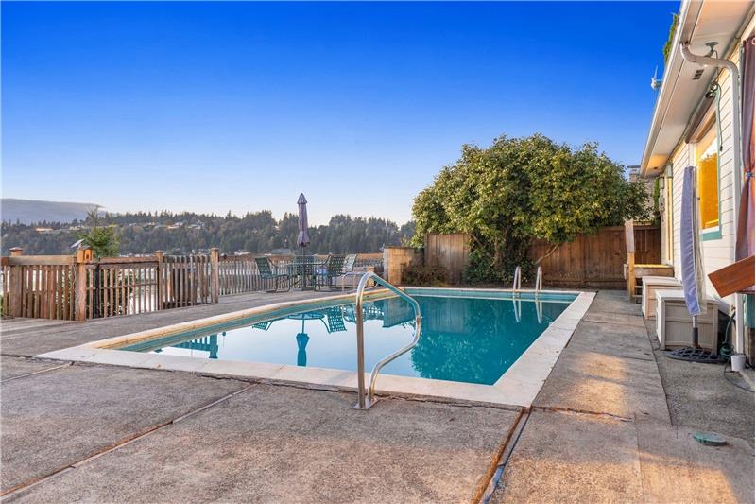
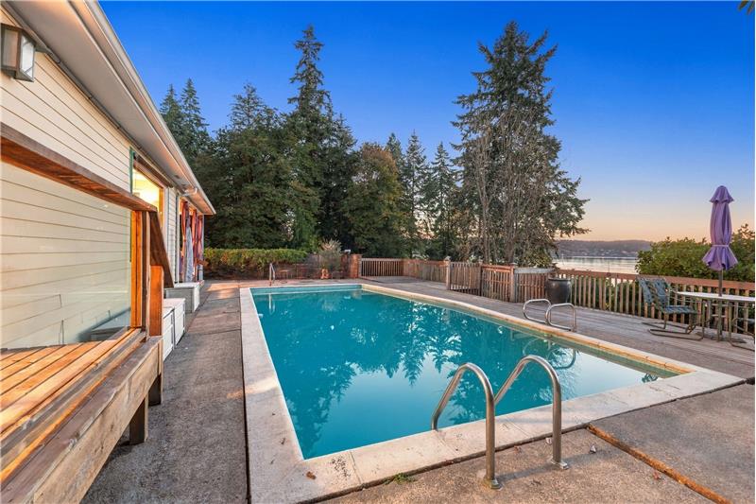
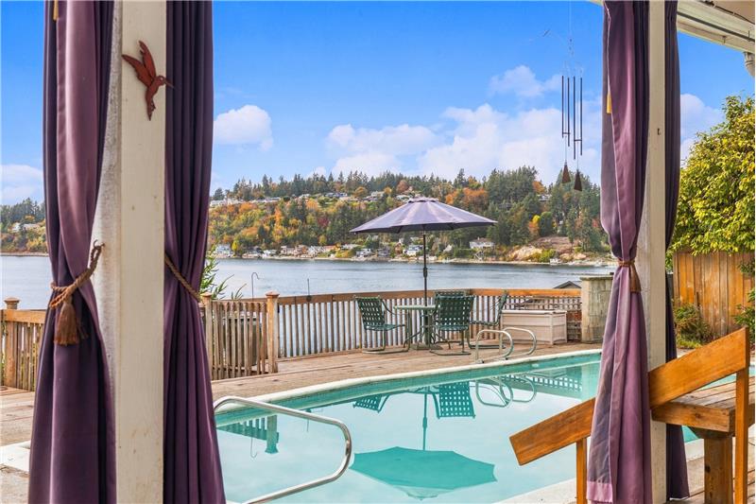
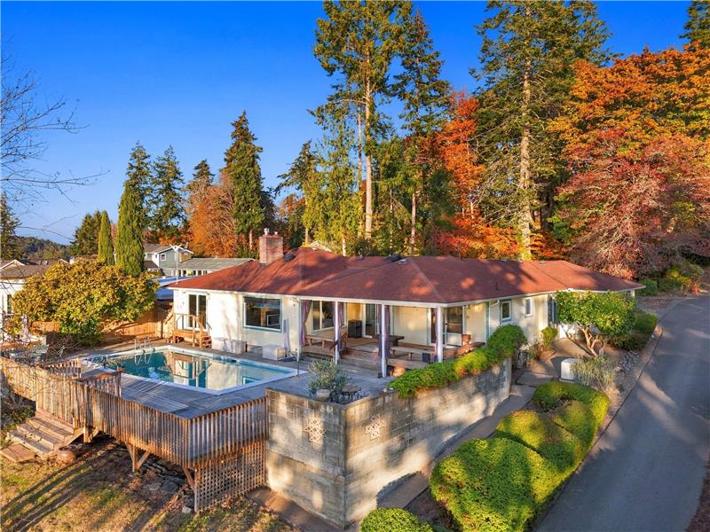
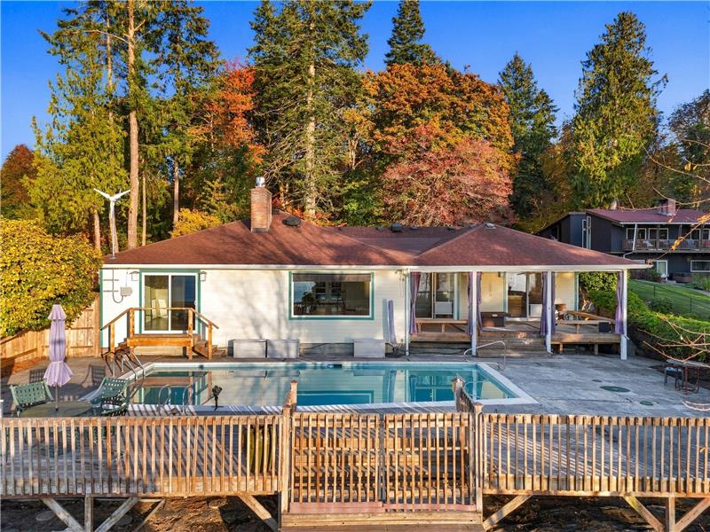
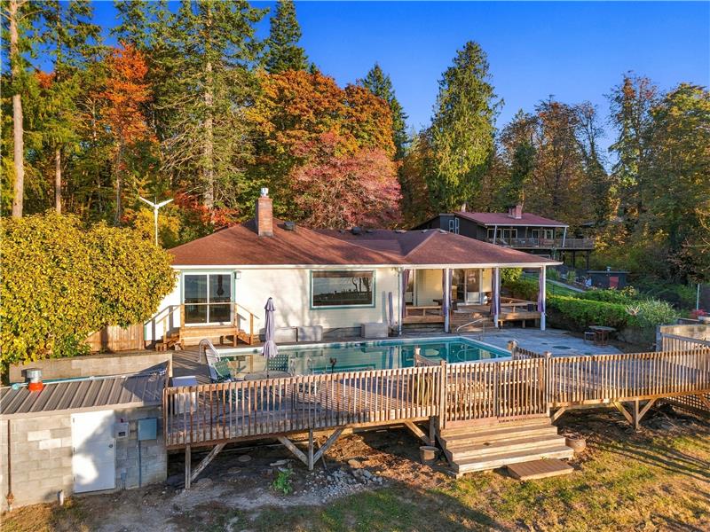
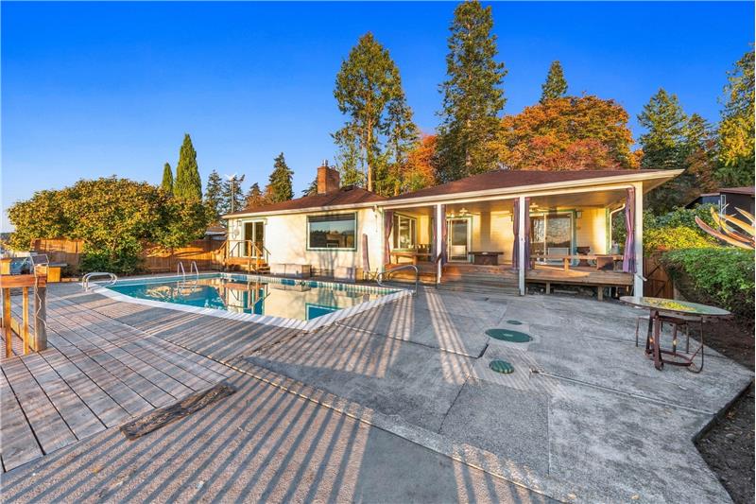
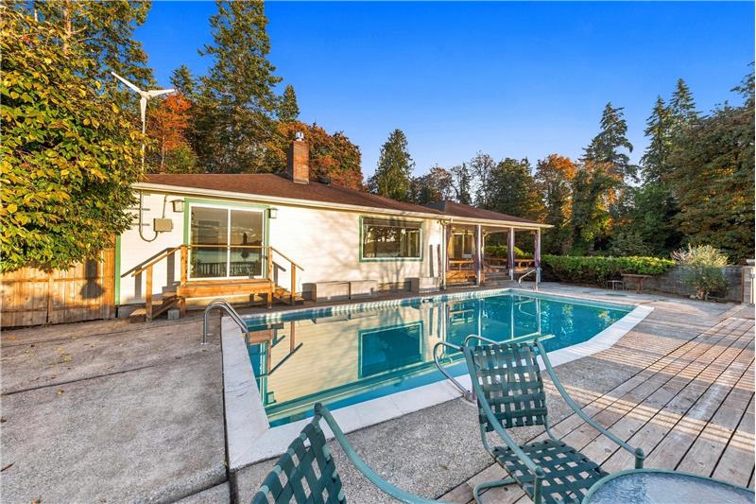
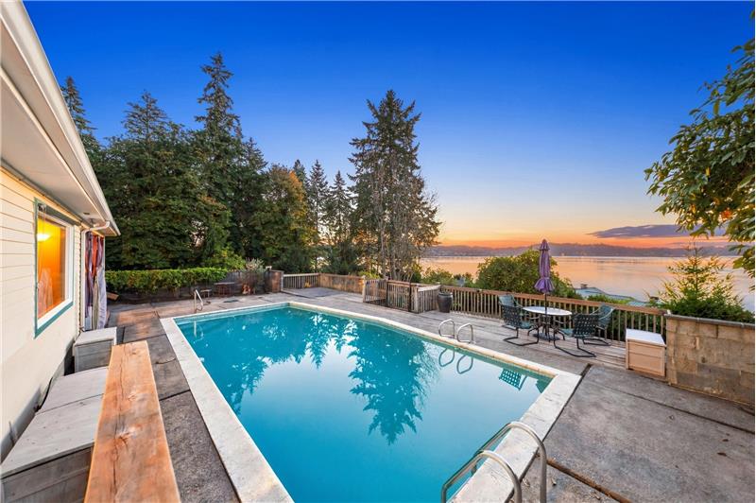
Heated in-ground pool facing the water
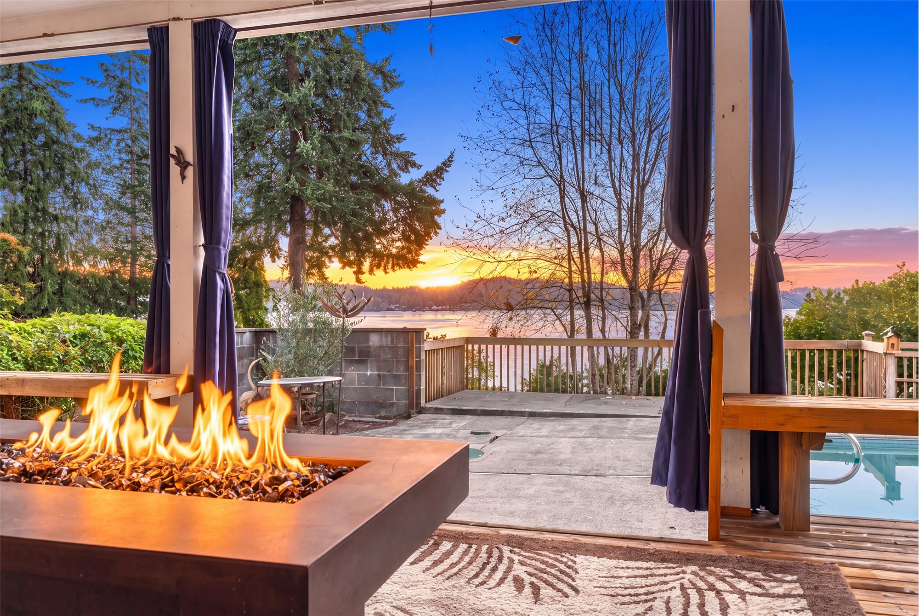
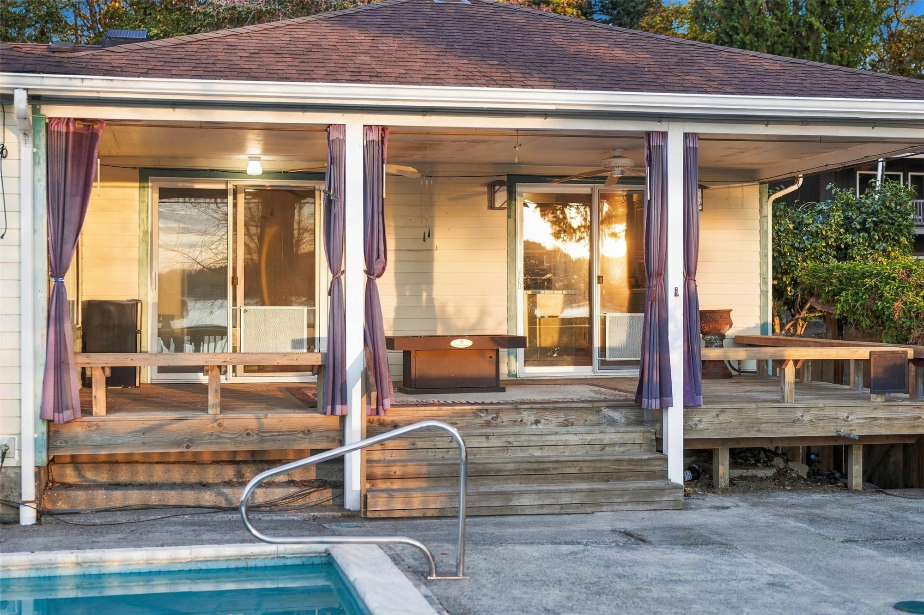
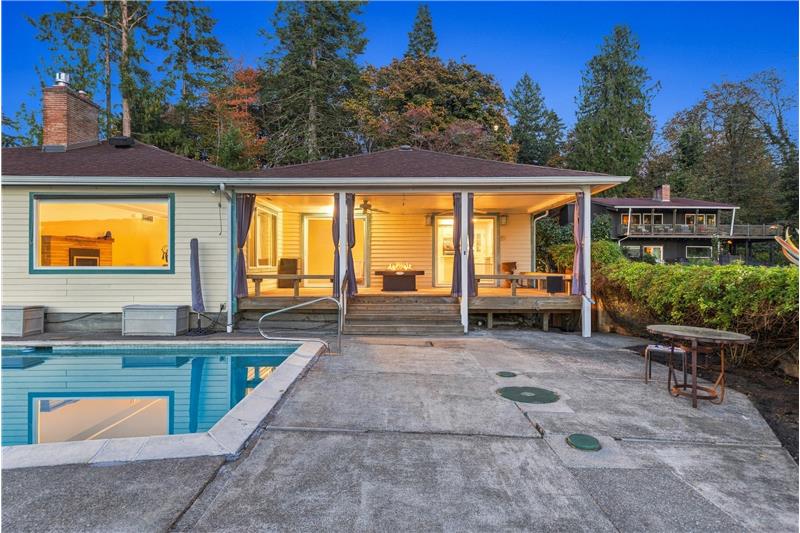
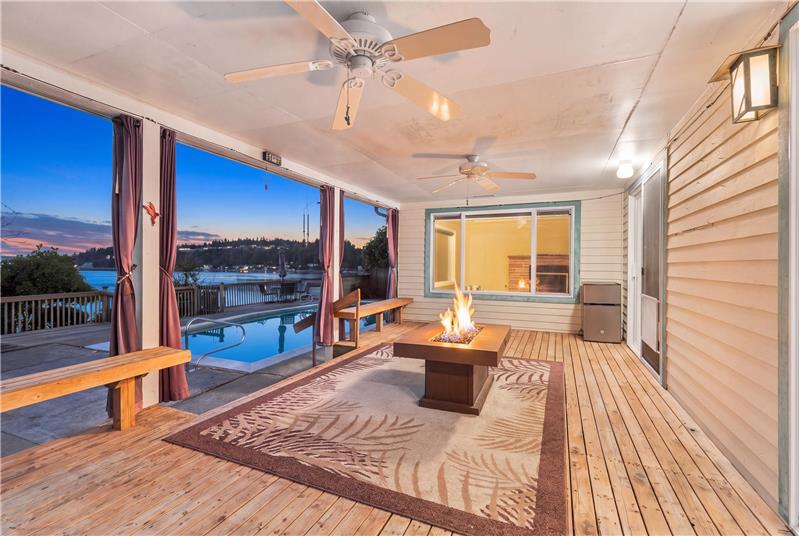
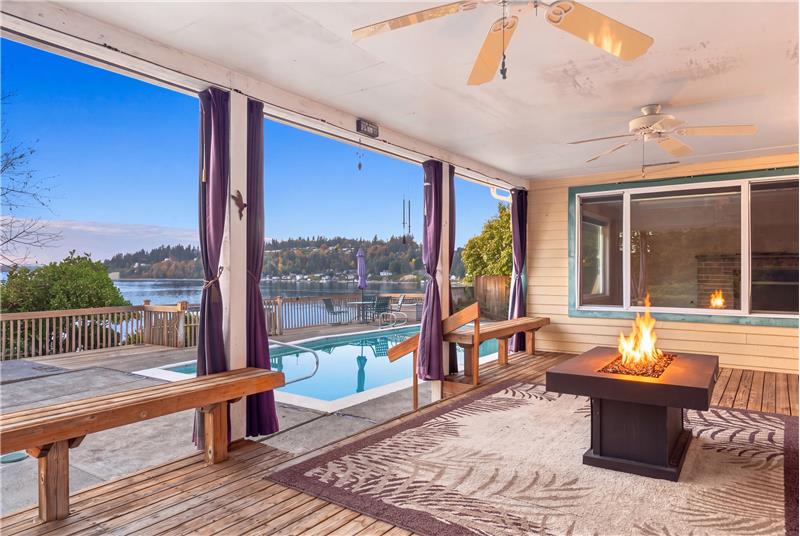
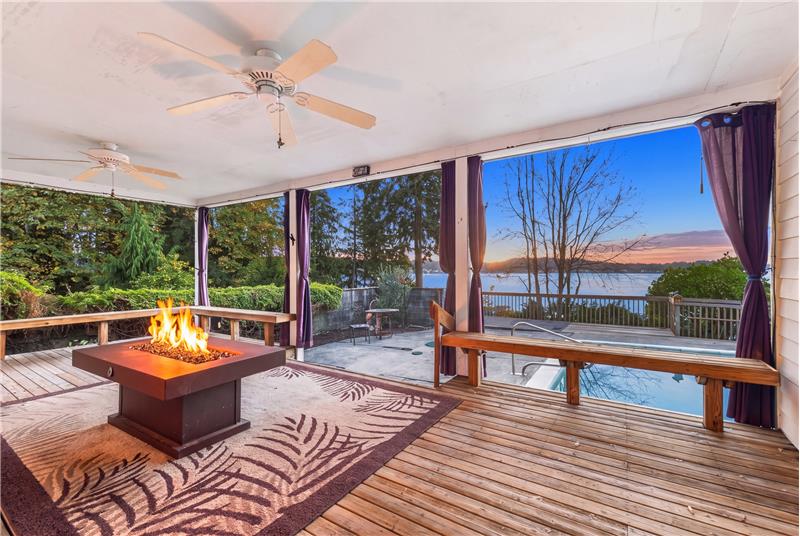
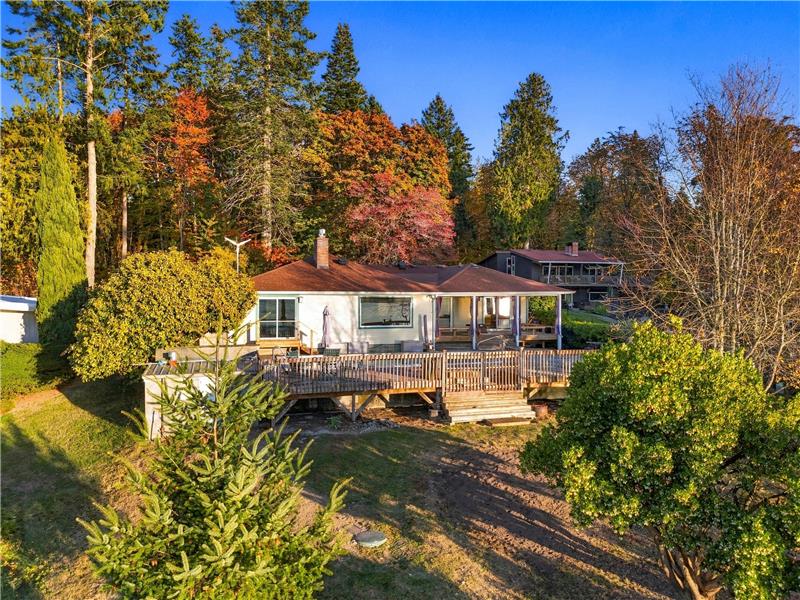
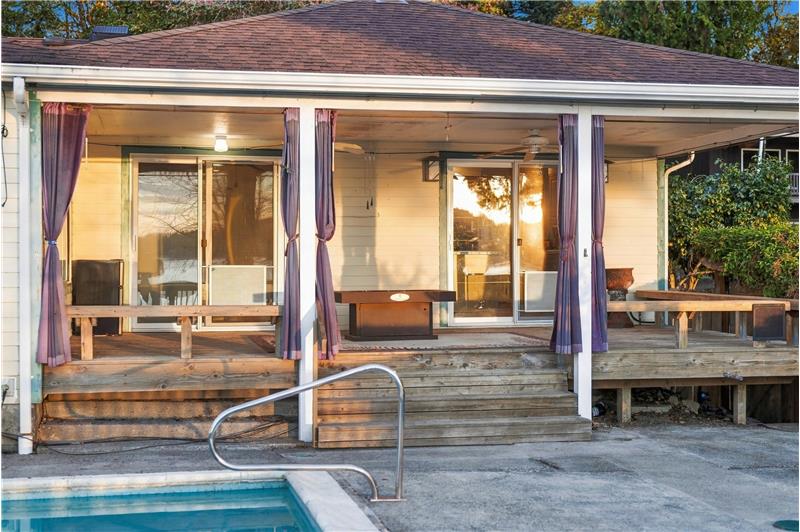
Back deck with a gas fireplace
Patio
Partially fenced yard
Fruit trees and garden space
RV parking
Two 500-gallon rain barrels
Outbuildings and garage
Detached studio with a potbelly wood stove and composting toilet, usable as an office, gym or shop
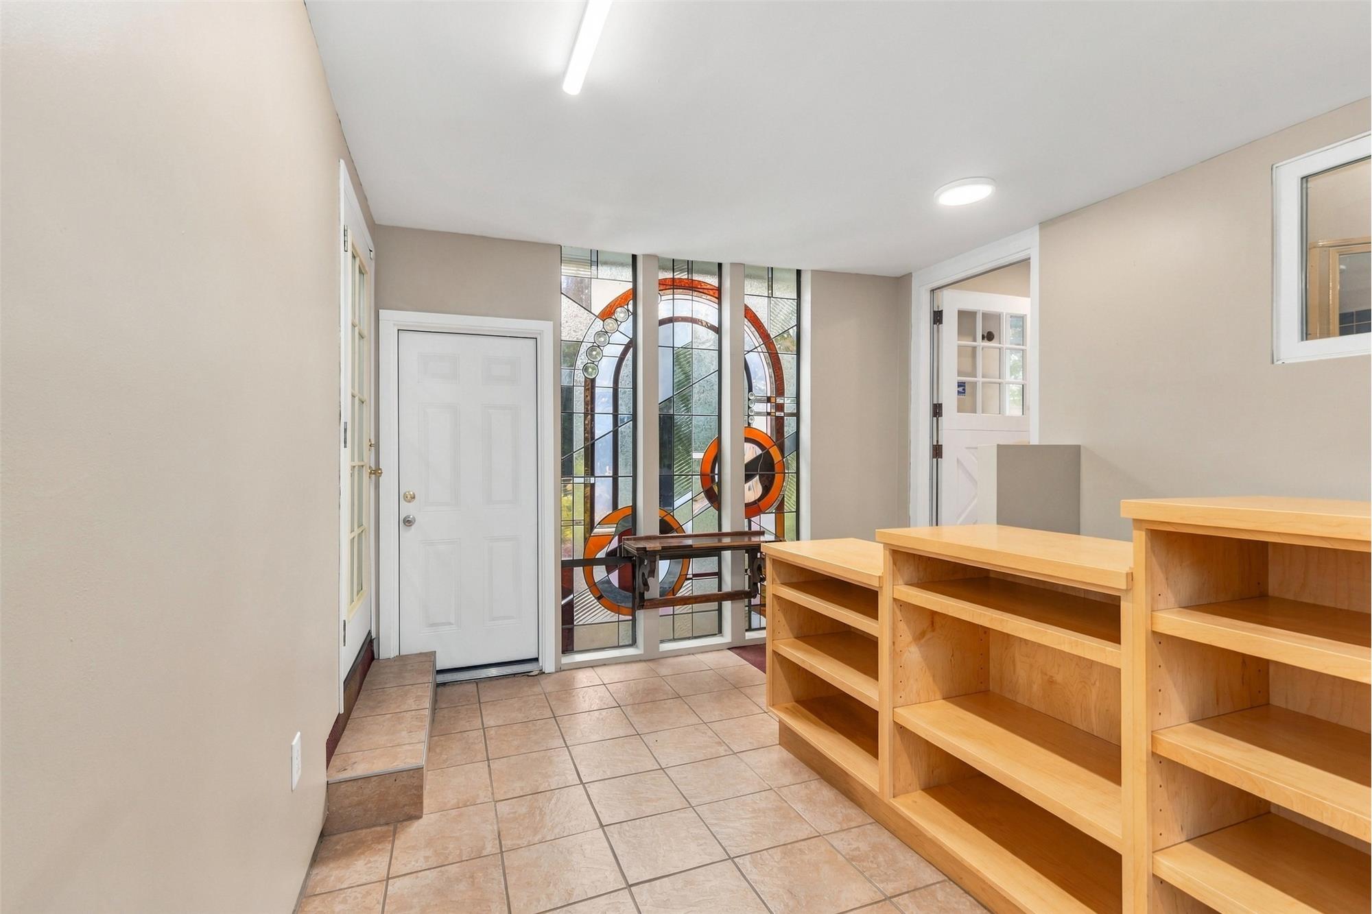
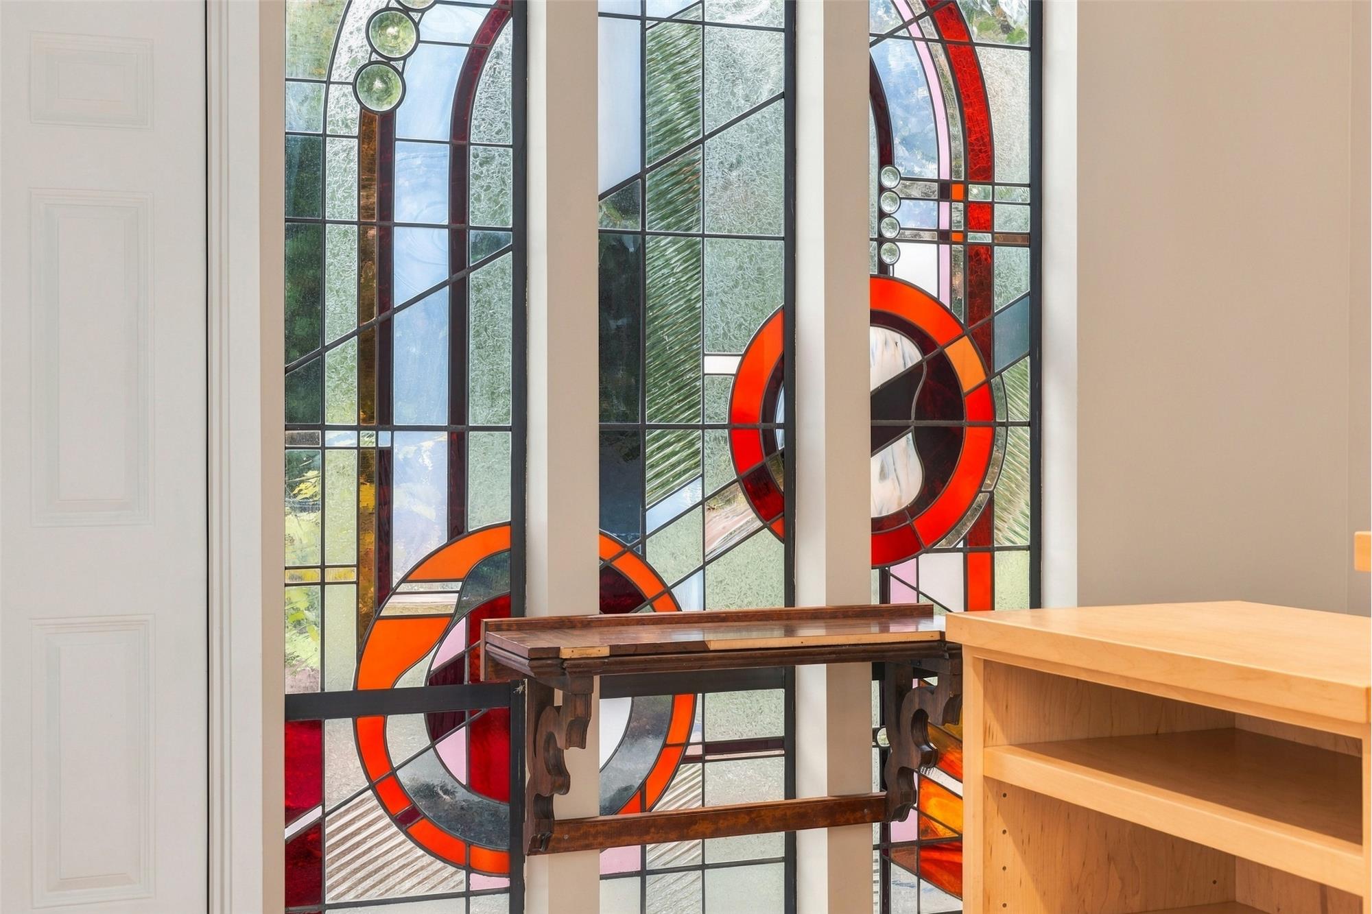
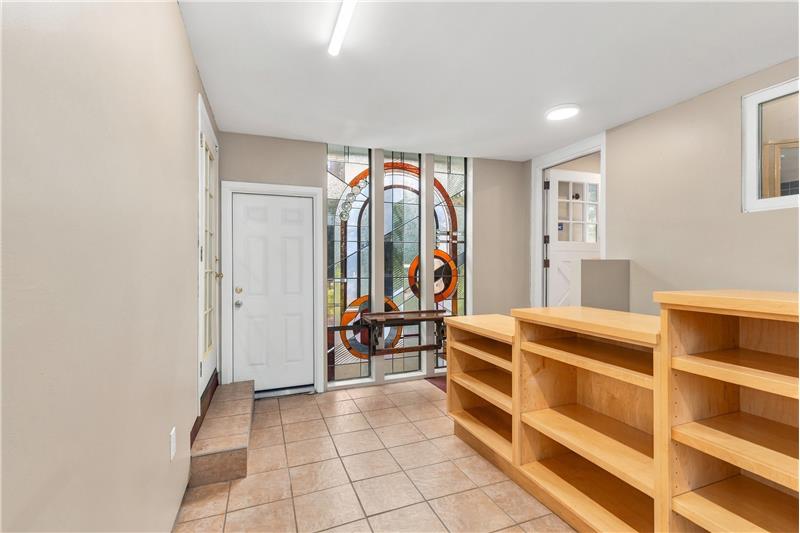
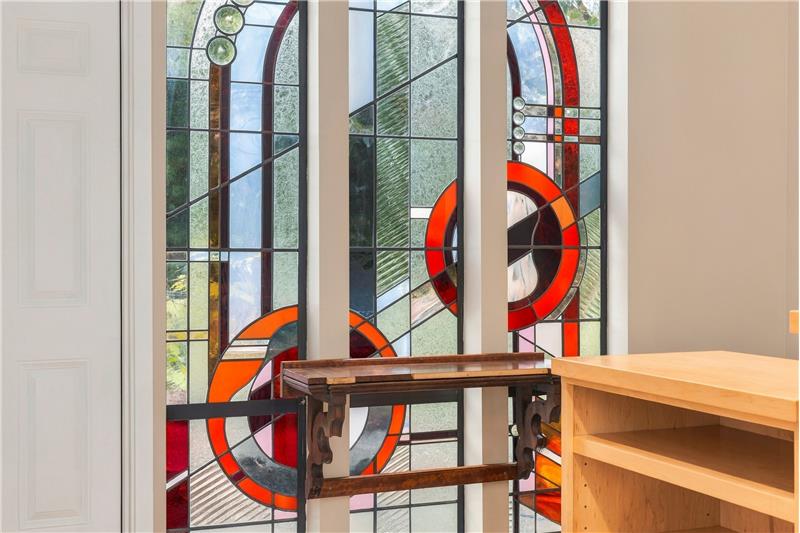
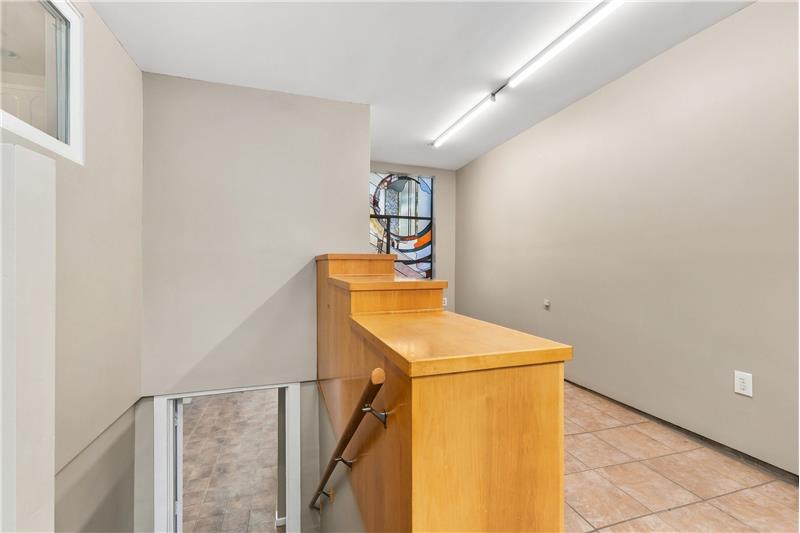
Finished breezeway with stained glass panels, previously used as an office
Attached 3-car garage
Systems and updates
Fresh paint throughout
New drain field (final items in progress)
New well pump
Whole-house natural gas generator
Heat pump for heating and cooling
Natural gas for the furnace, water heater, pool heater, dryer, deck fireplace and generator
High-tech cabling
Cable TV and high-speed internet available
Security system and cameras
Composition roof
Cement plank siding
Poured concrete foundation
Included appliances
Refrigerator
Range
Dishwasher
Microwave
Washer and dryer
Utilities and schools
Individual well
Septic
Electricity from Peninsula Light Co.
Peninsula School District, Gig Harbor High School (elementary and middle schools buyer to verify)
Location
Minutes from Hwy 16 and the Narrows Bridge
Close to Uptown Gig Harbor and the downtown waterfront
Near Madrona Links Golf Course and Narrows Park

Open House Schedule

Oct 31, 2026
1:00 PM - 3:00 PM
Nov 01, 2026
12:00 PM - 2:00 PM

Video Tour

718 42nd Ave NW Gig Harbor

Photo Gallery

718 42nd Ave NW, Gig Harbor, WA 98335

Puget Sound and Olympic Mountain views from 0.9 acre at the end of Point Fosdick

3 bedrooms | 3 baths | 2,534 sq ft | 0.9 acre | Heated pool | 3-car garage | Listed at $1,309,000


Last updated in 1998. The view never needed one.

Some homes sell on finishes. This one sells on the things you can’t buy later.

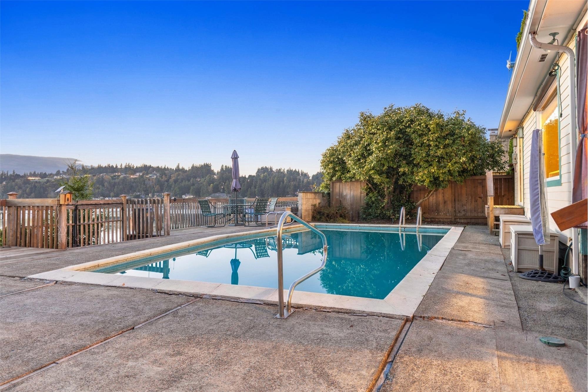
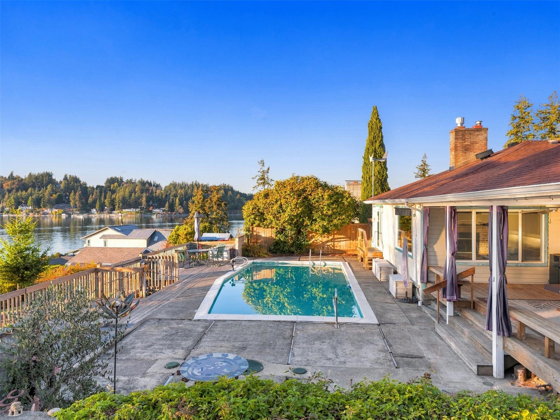
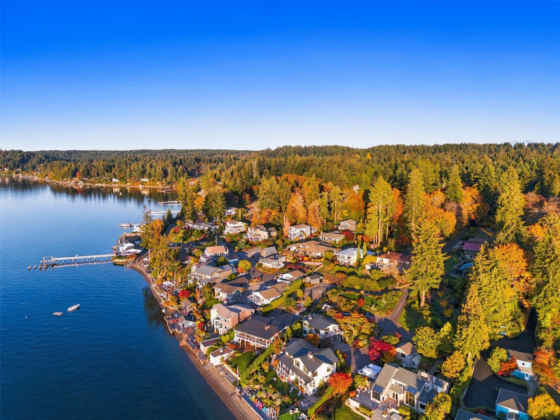
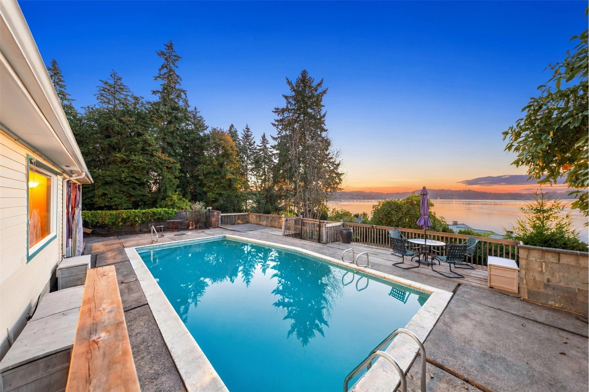
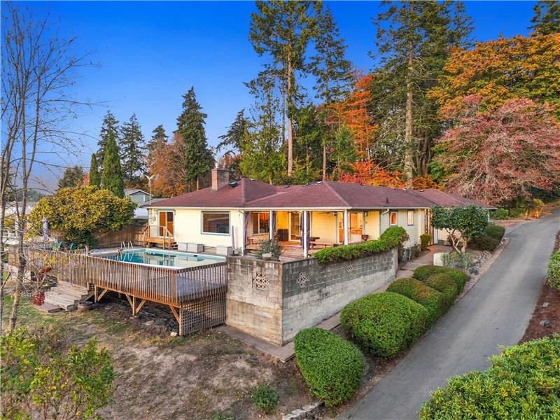
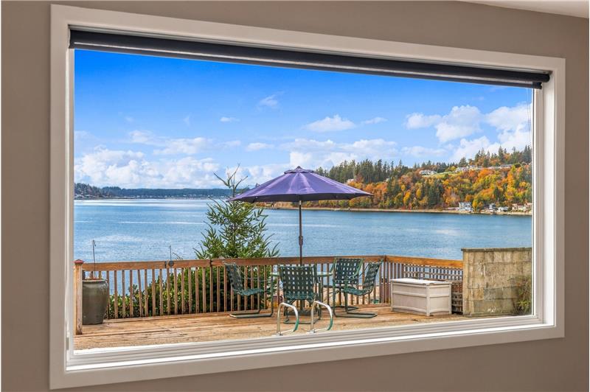
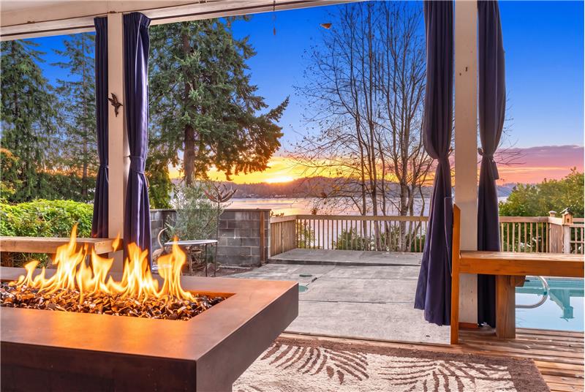
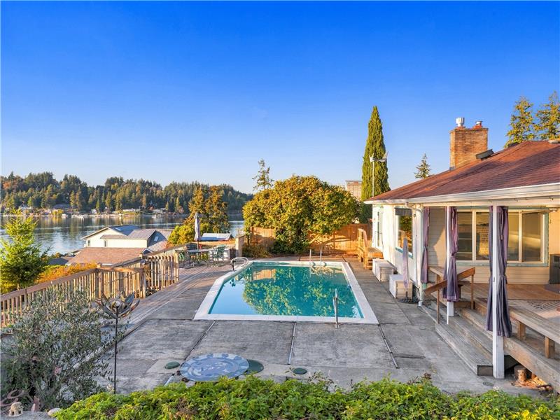
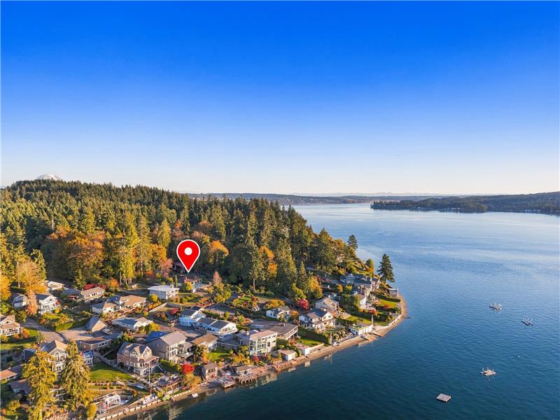
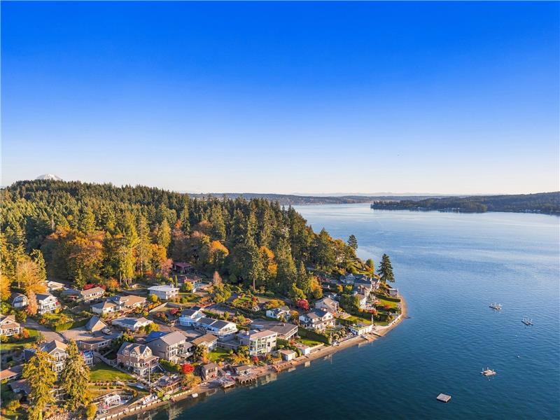
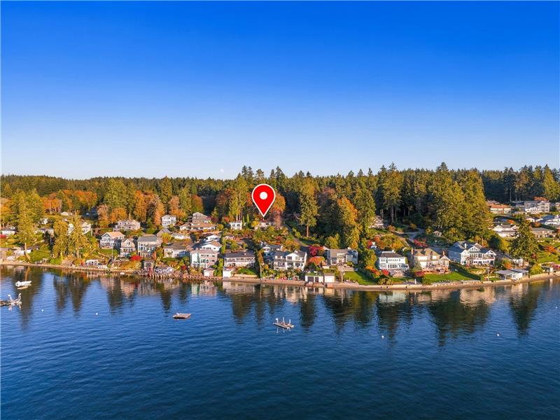
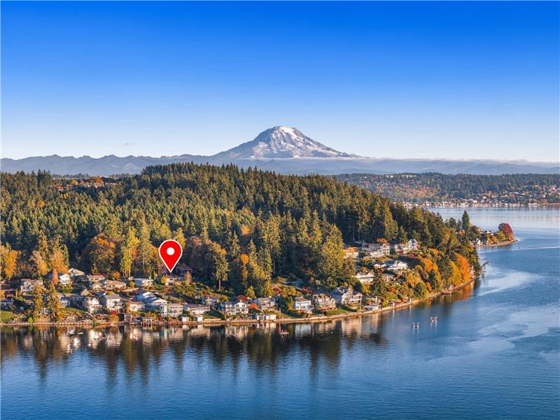
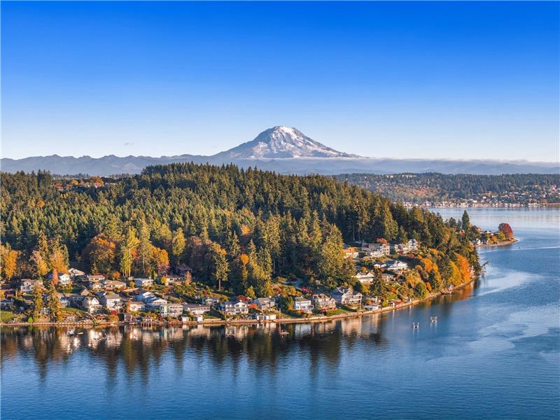
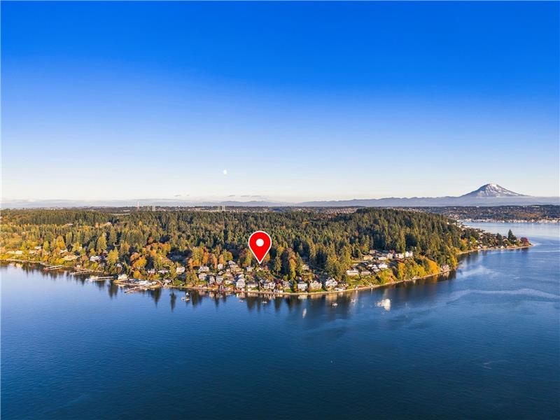
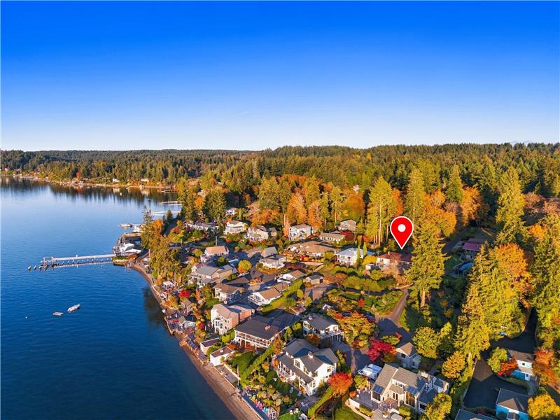
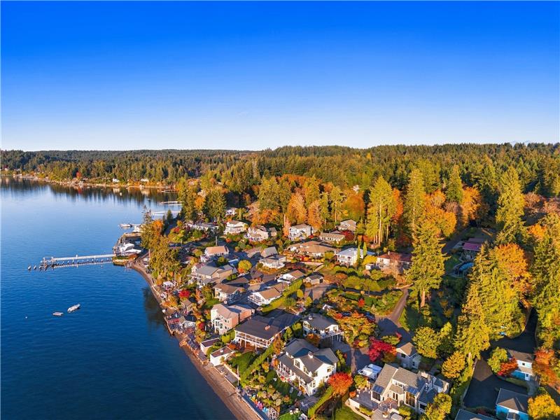
The home sits on a corner lot at the end of a dead-end street on Point Fosdick, one of Gig Harbor’s quieter peninsulas. From the house, the pool and the deck, you look across Puget Sound to Fox Island, Cromwell and the Olympic Mountains.

The kitchen and baths are from 1998. The location, the lot and the view are permanent. That trade is the whole story of this house, and it’s worth understanding before you book a showing.


The honest version

What’s new:

  • Fresh interior paint throughout
  • New drain field, with final county approval in progress
  • New well pump
  • Whole-house natural gas generator
  • New window in the primary bath

What’s original:

  • Kitchen
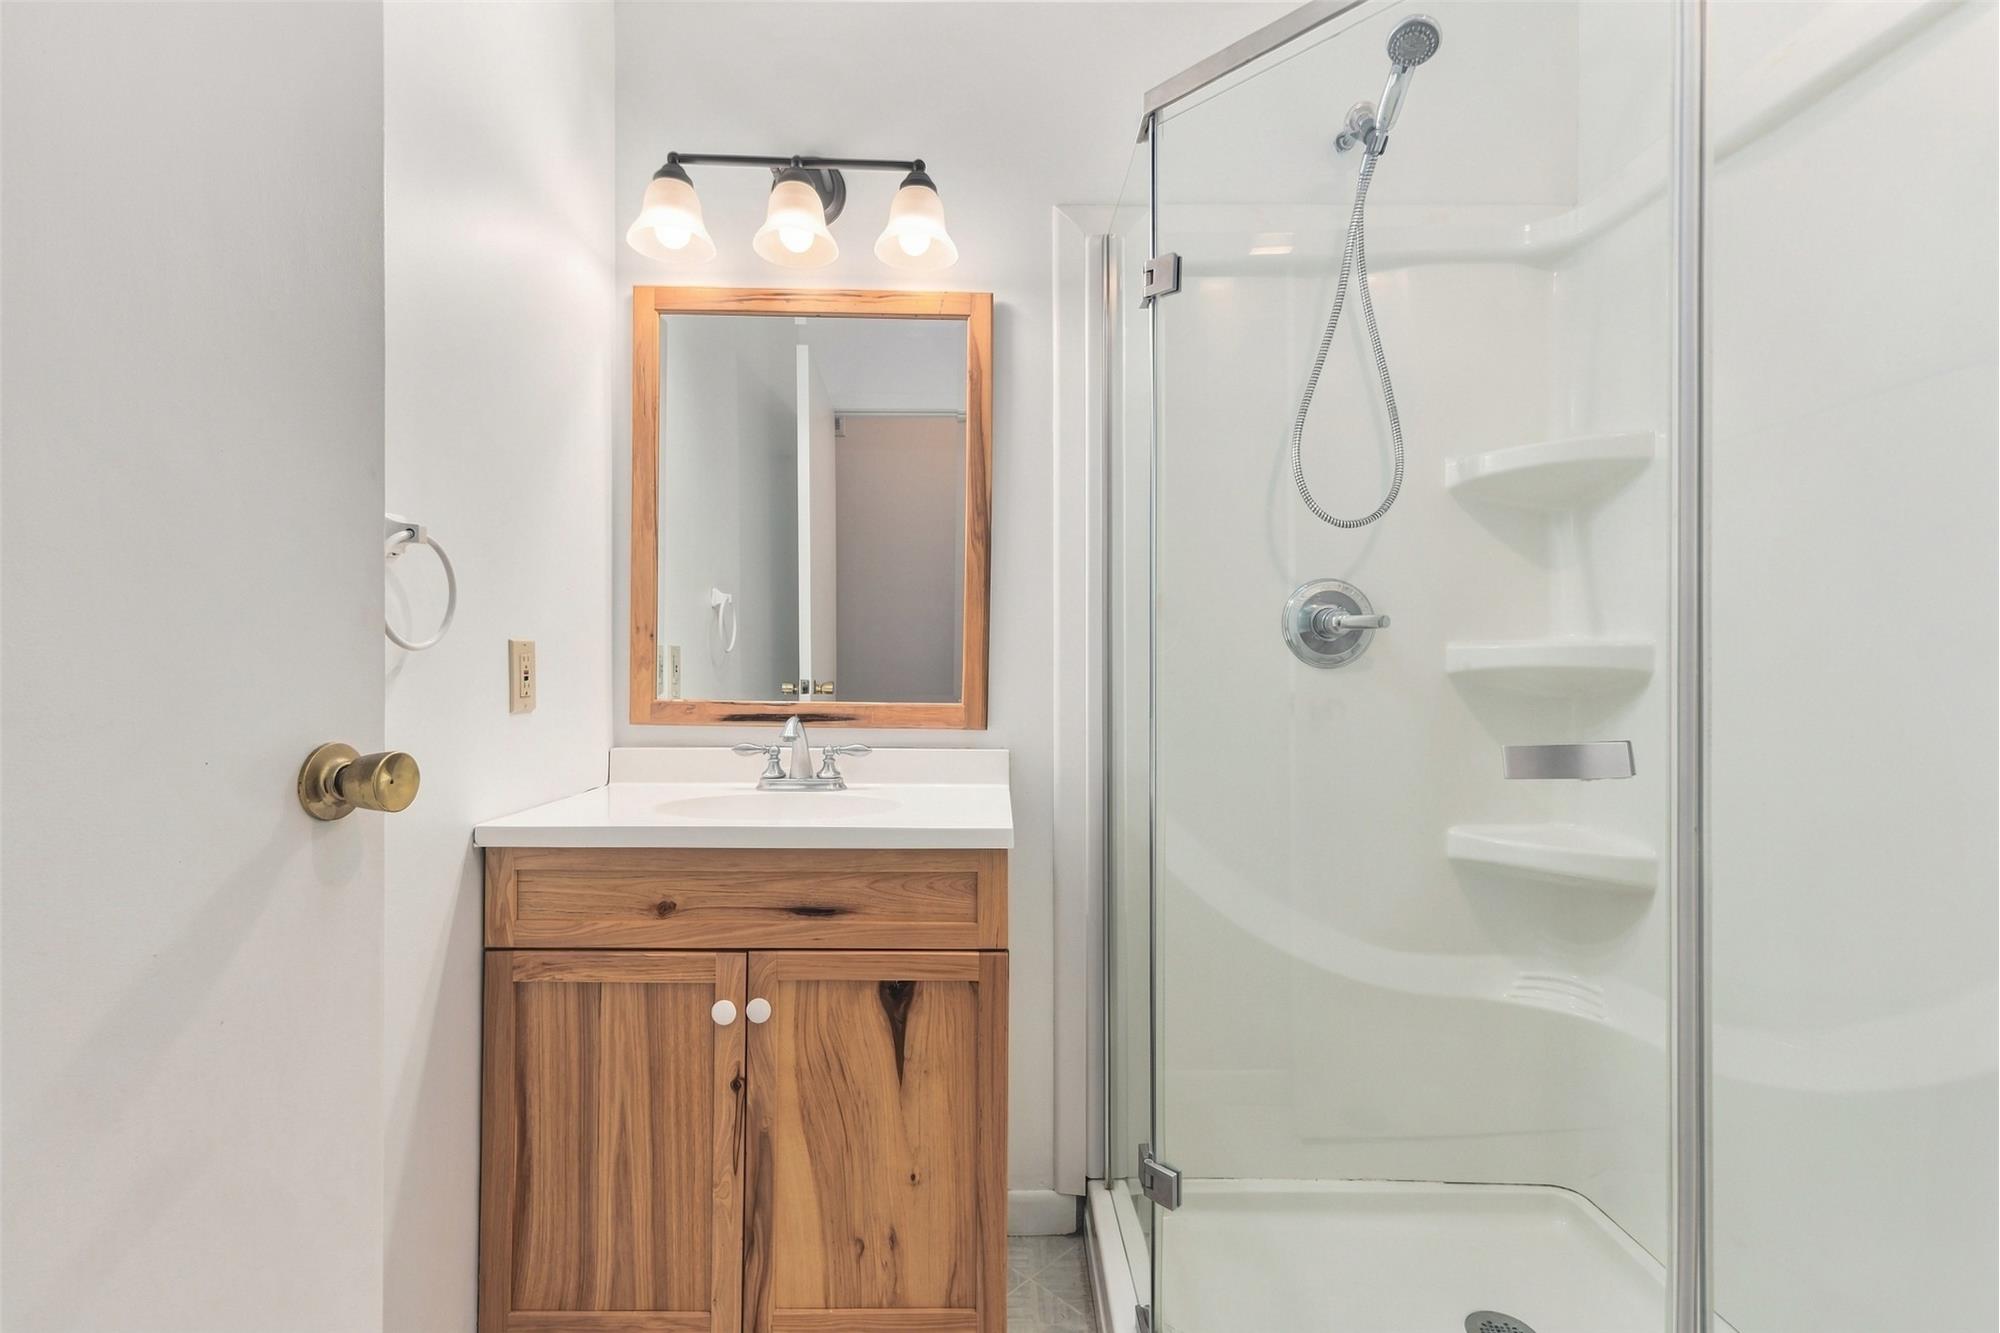
  • Bathrooms

Most updates on this list won’t show up in photos, and that’s the point. Panels, drain fields and well pumps are the expensive, invisible items buyers worry about on a rural property, and they’re done. What’s left is the cosmetic work you’d probably want to do your own way anyway.


Inside the home

Main floor

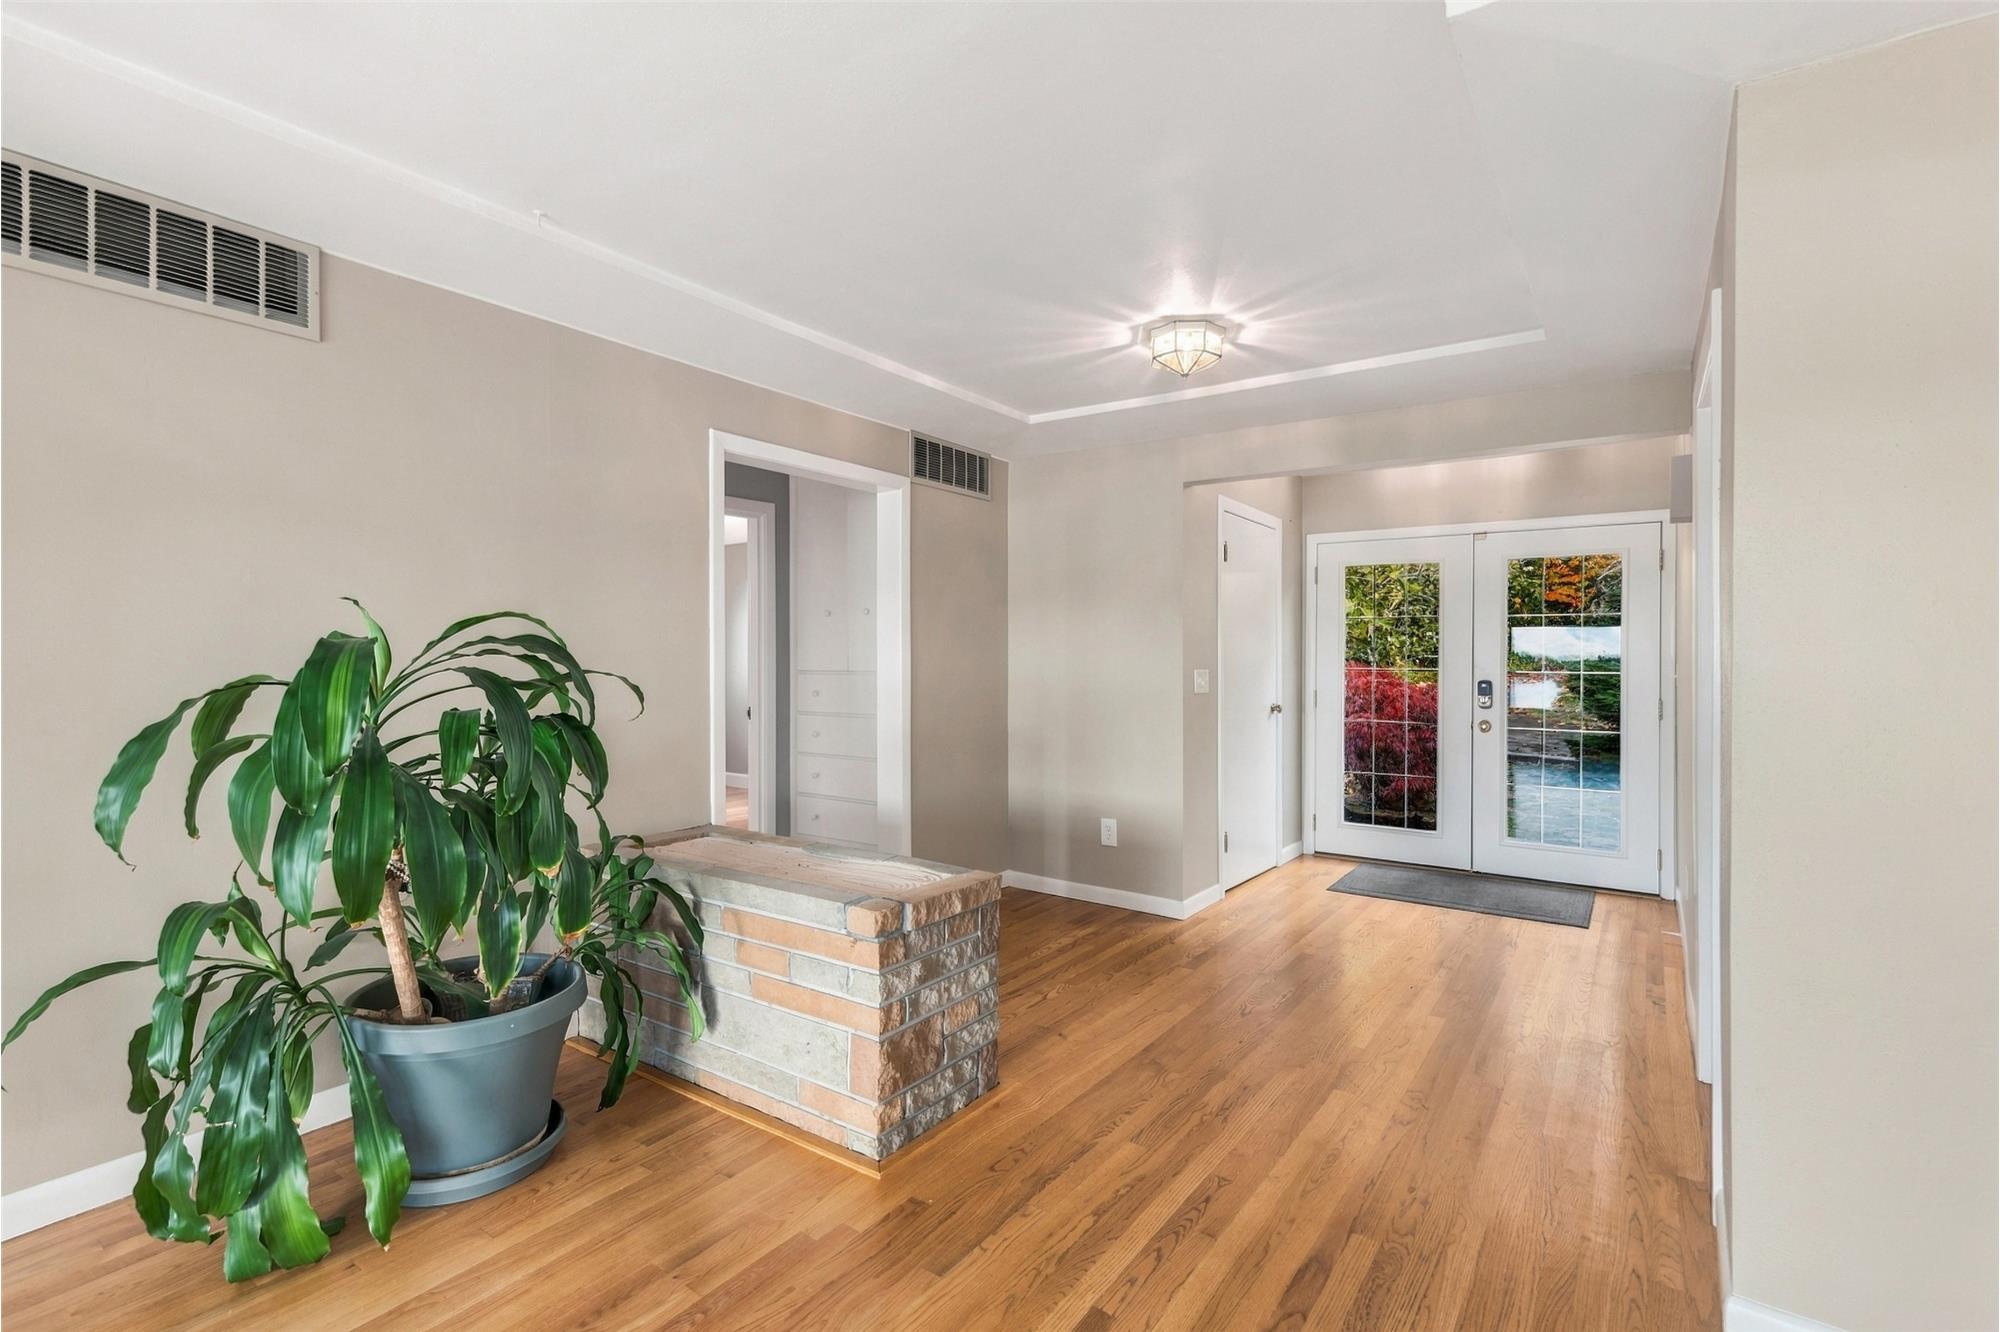
  • Original oak hardwood floors
  • Cedar-lined closets
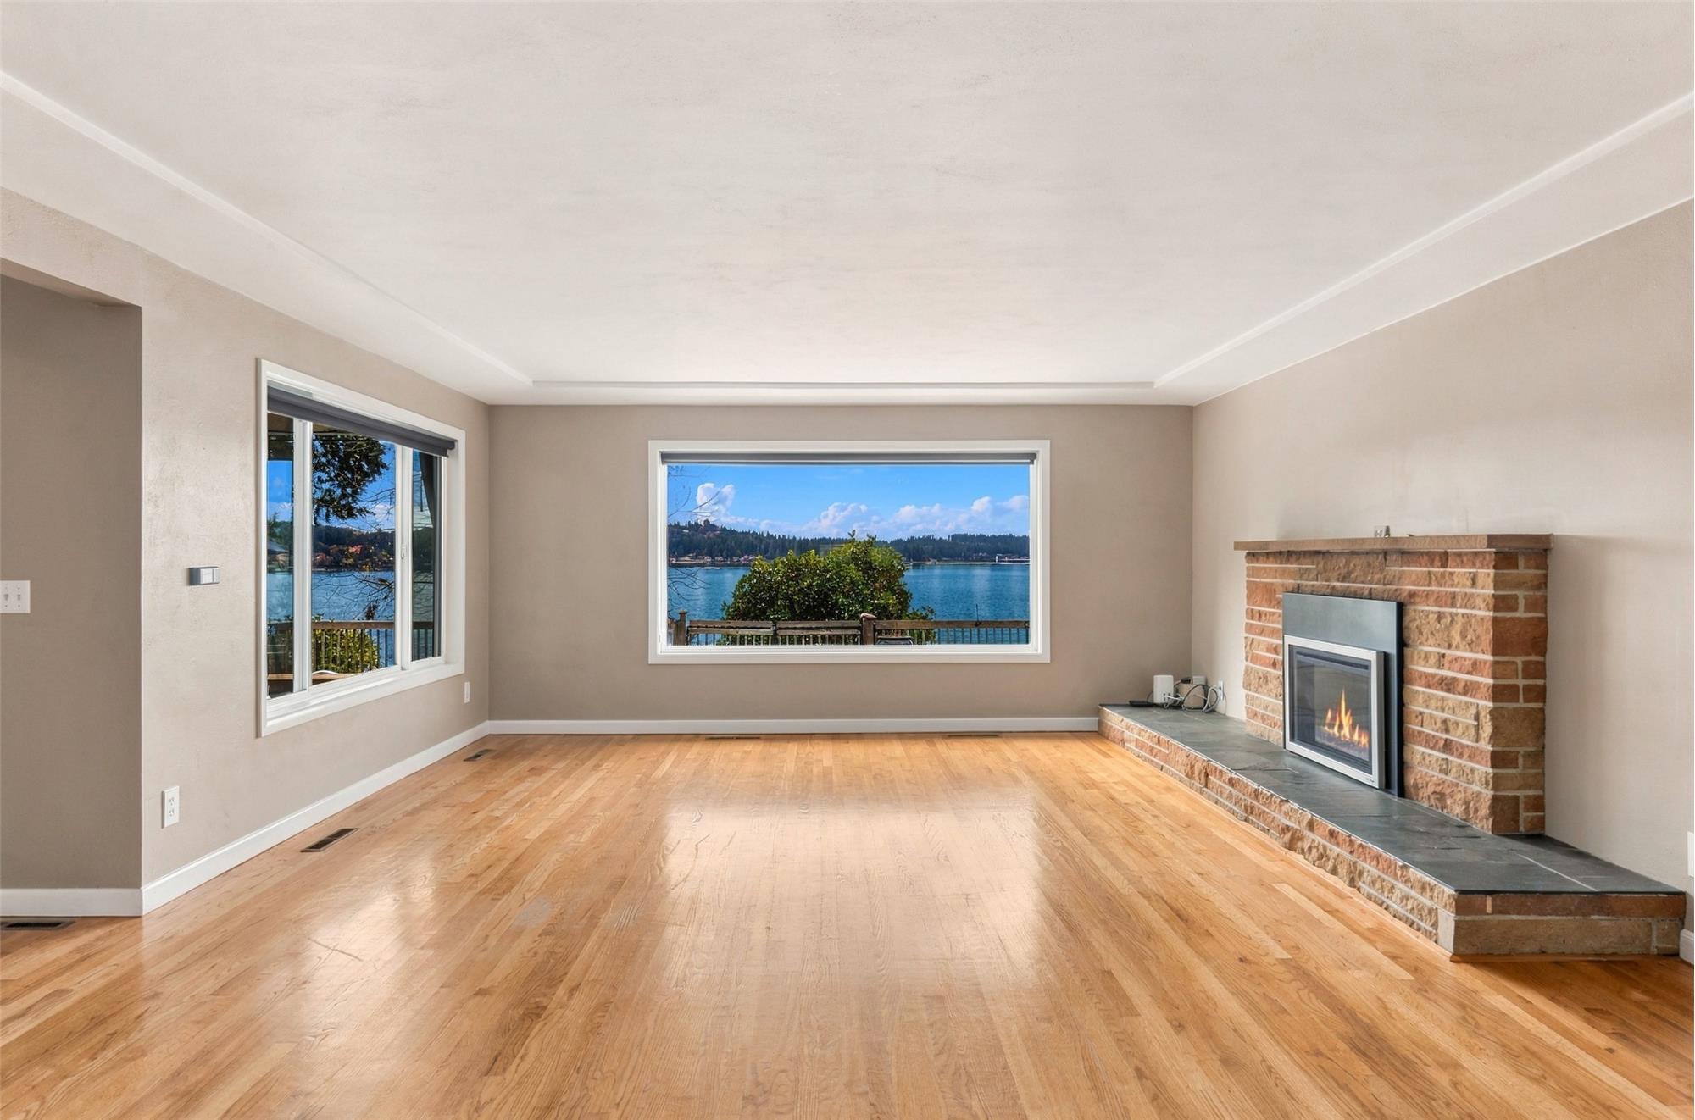
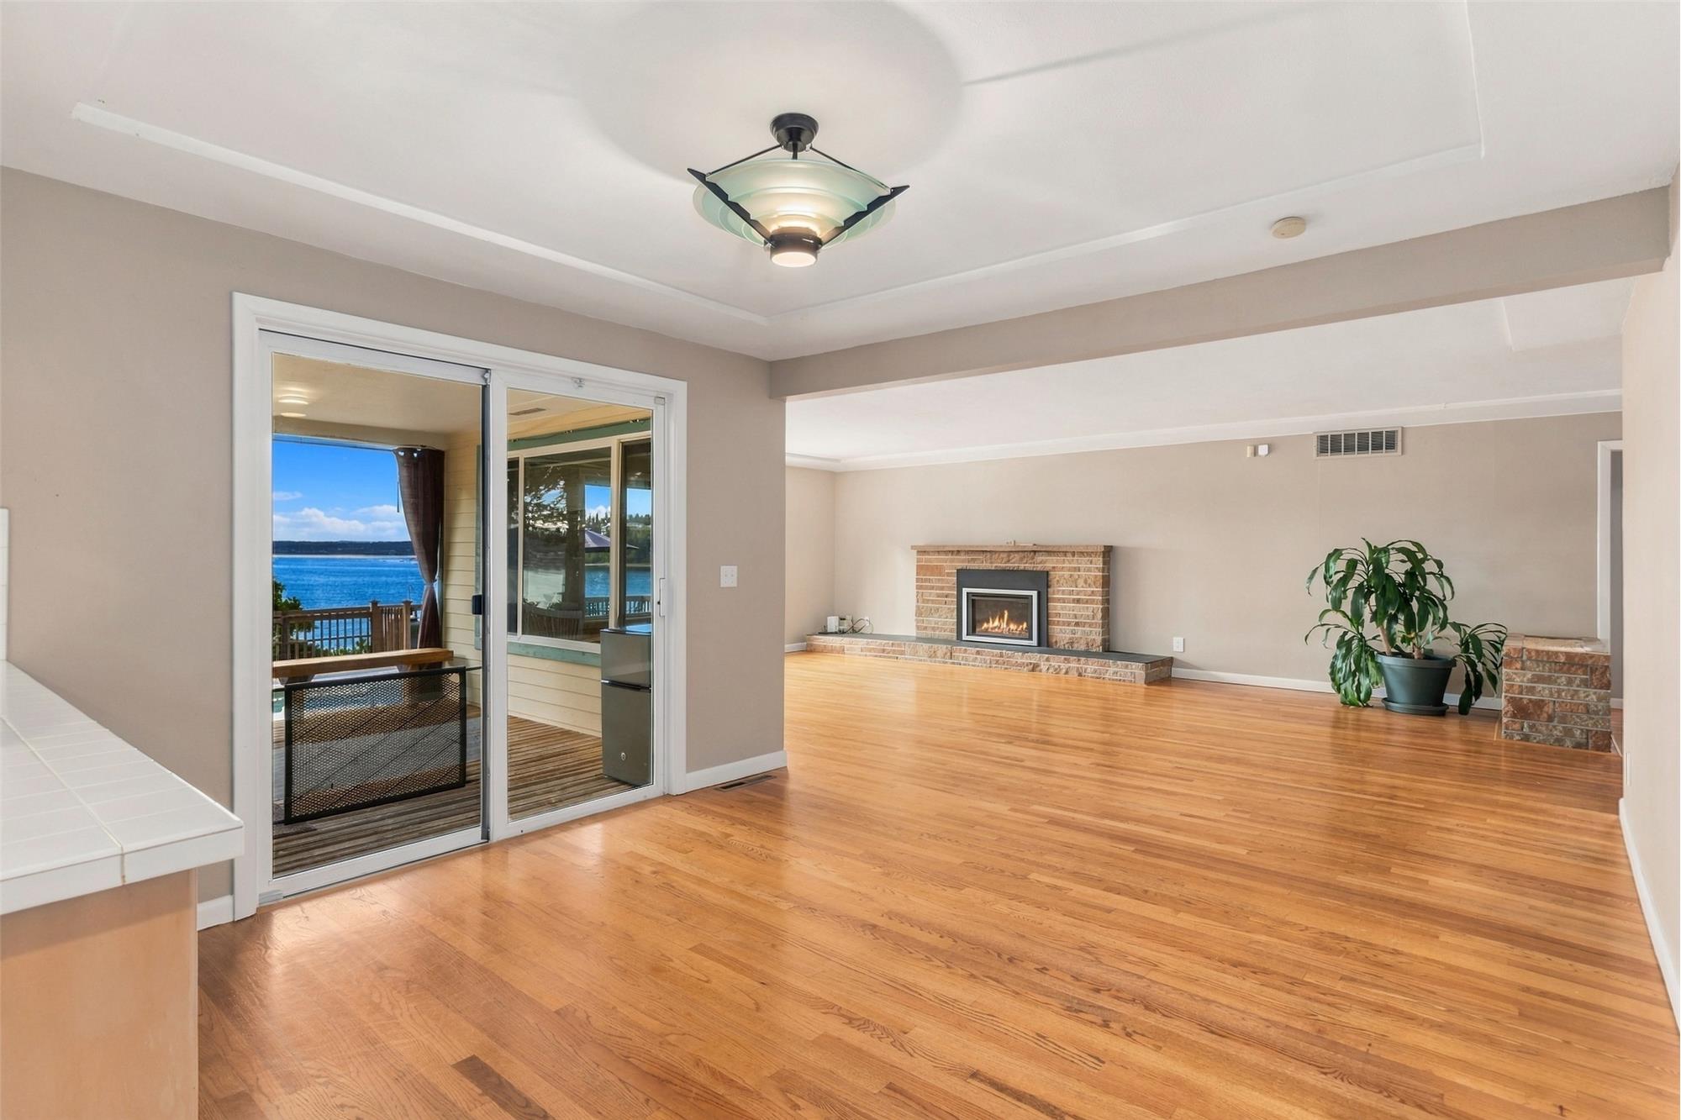
  • Living room with a picture window and brick fireplace
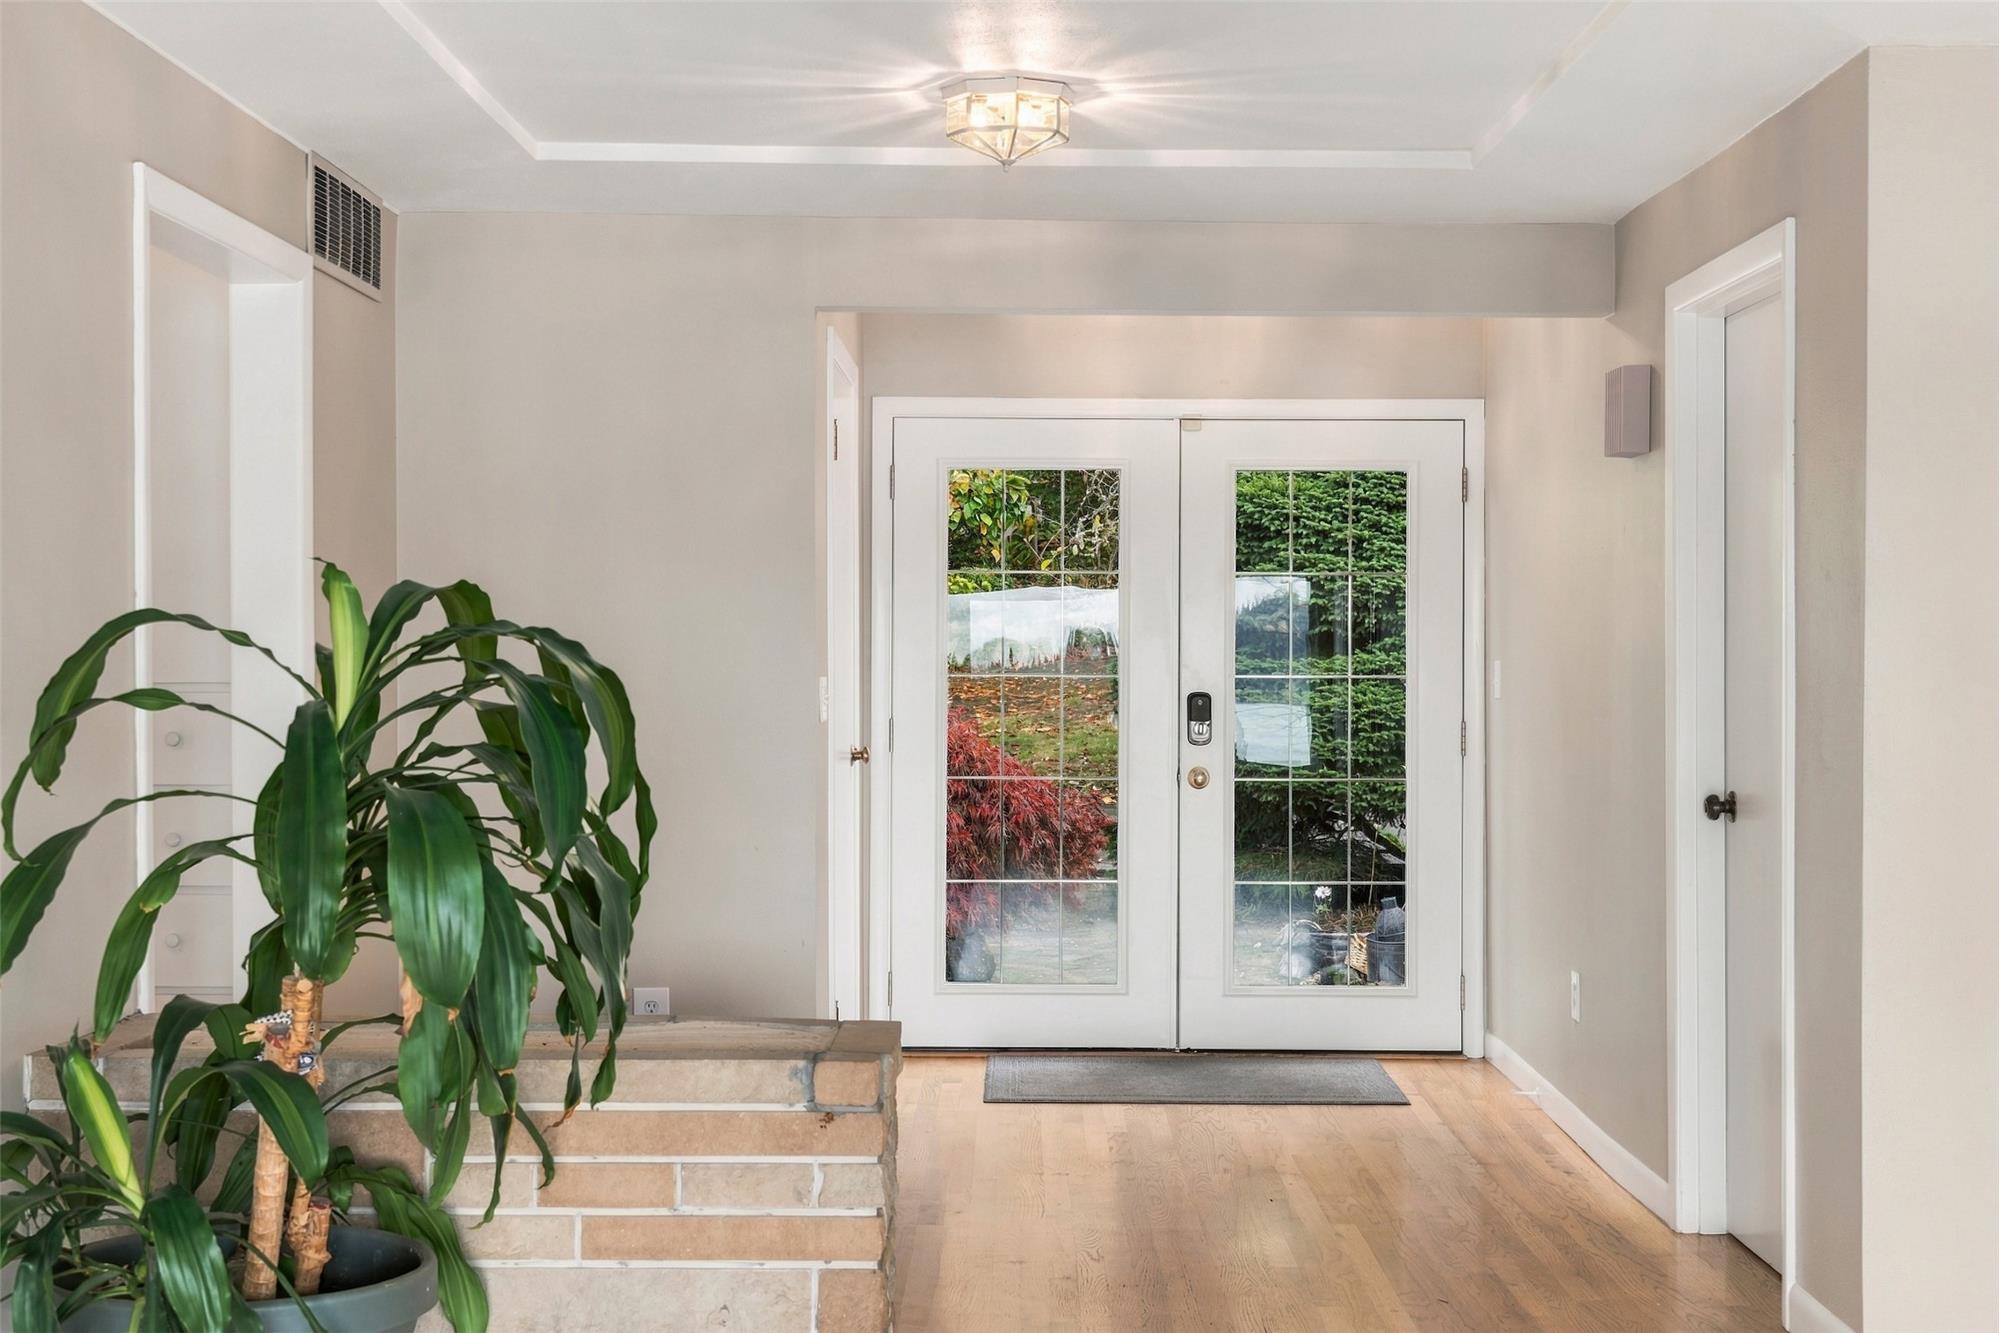
  • Dining room with French doors
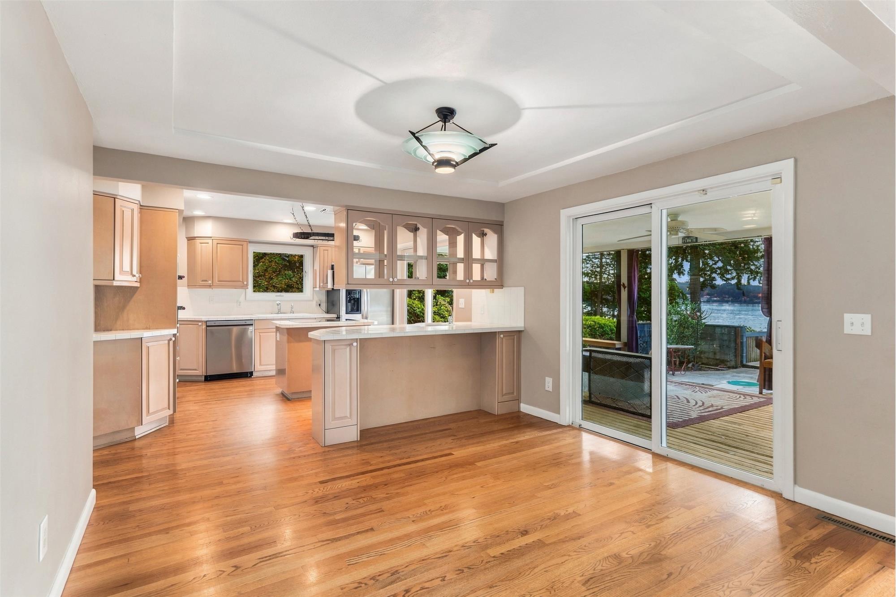
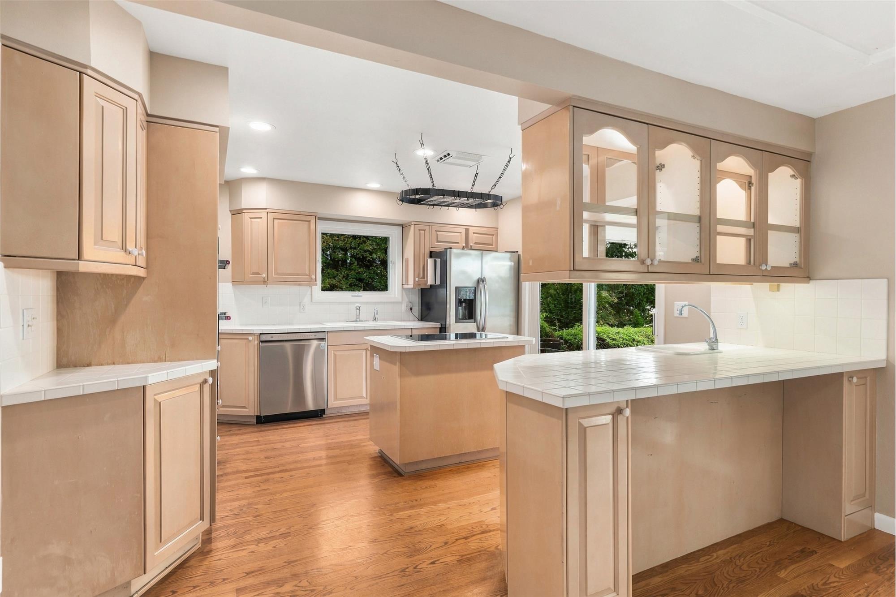
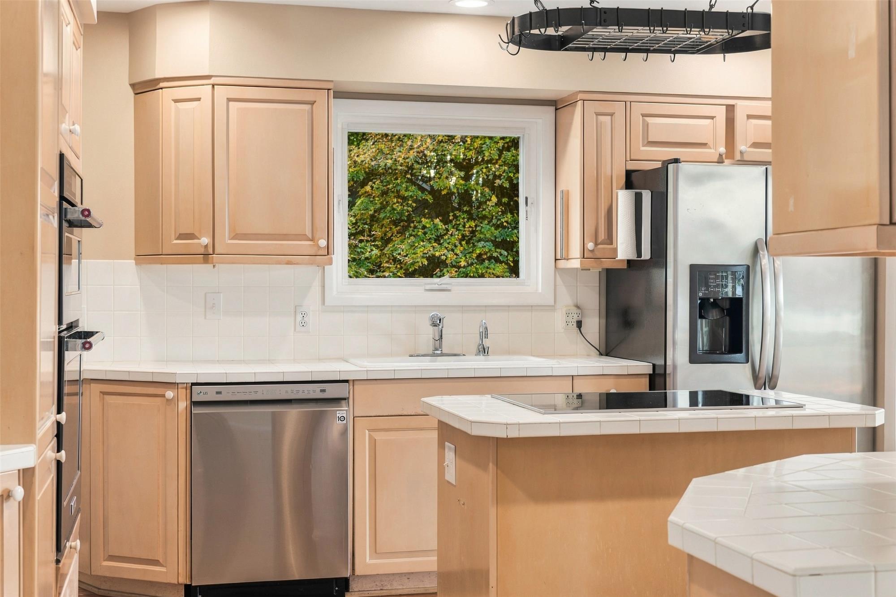
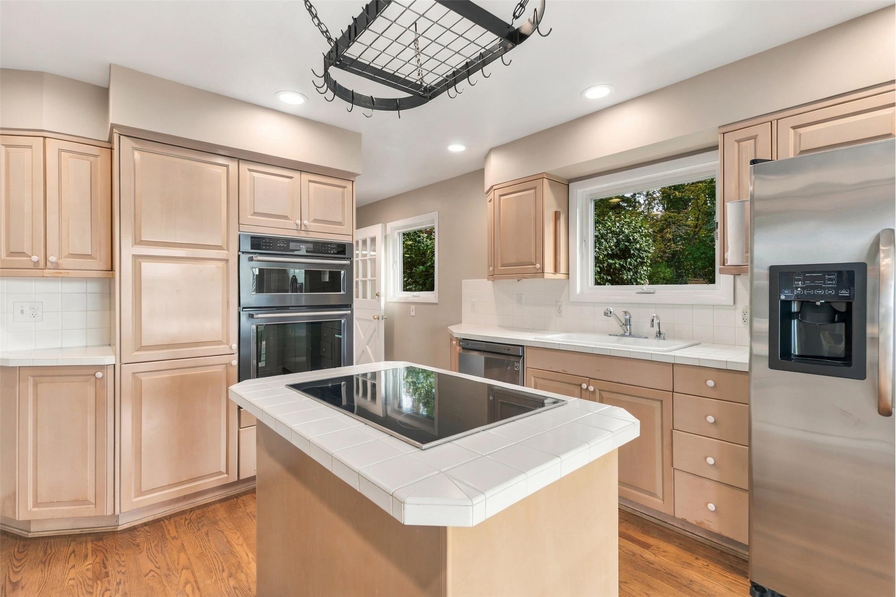
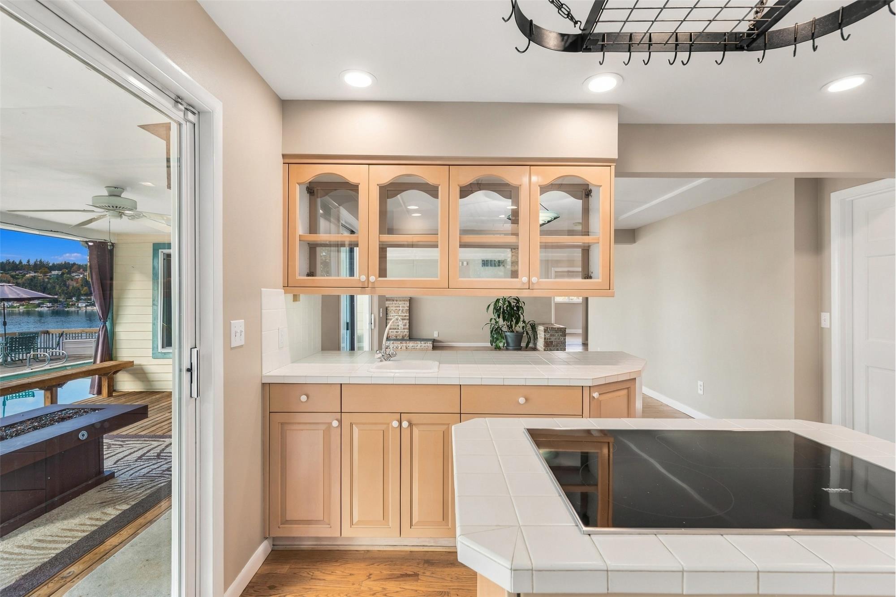
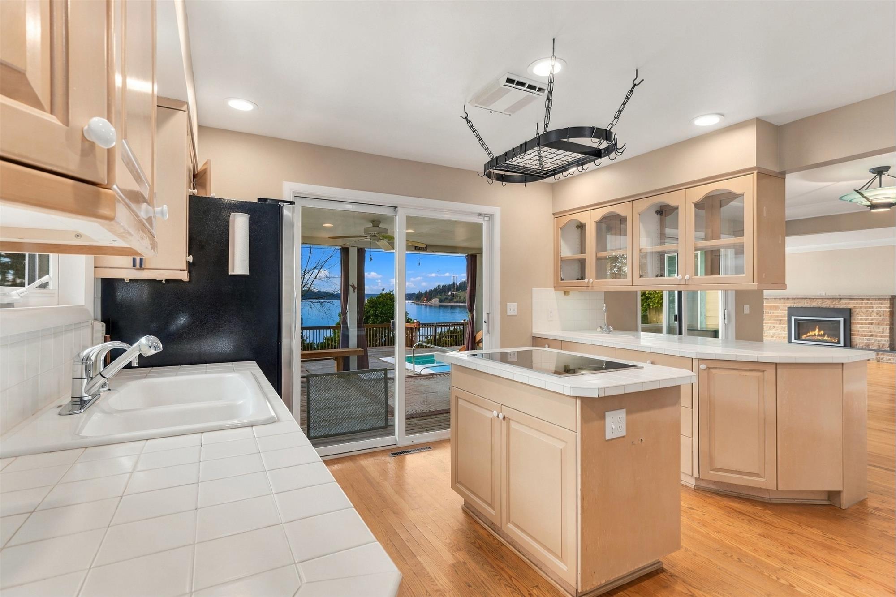
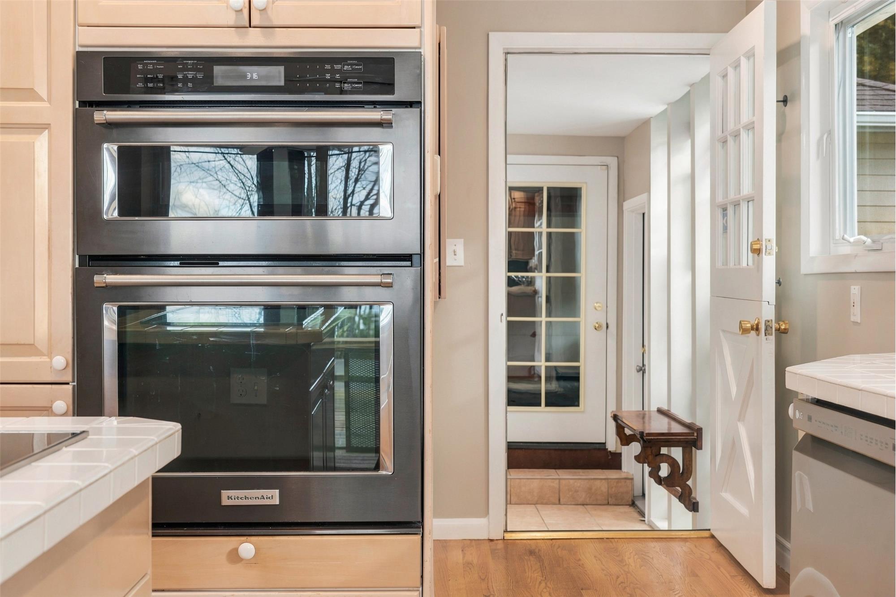
  • Kitchen with Miele induction cooking, plus the original gas line if you’d rather cook with a flame
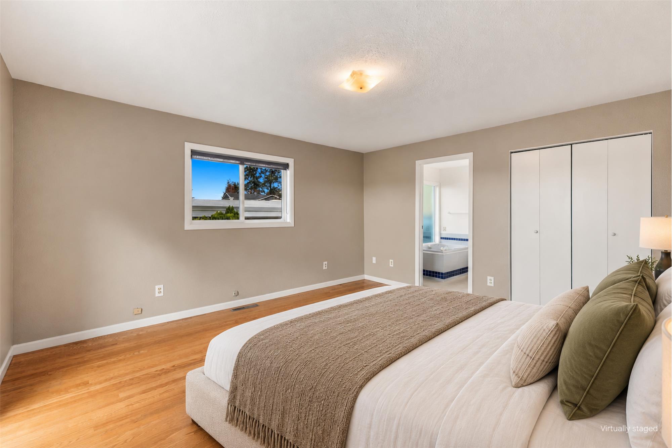
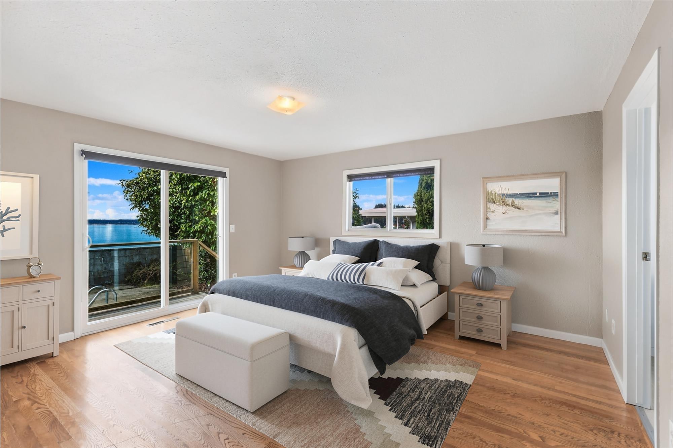
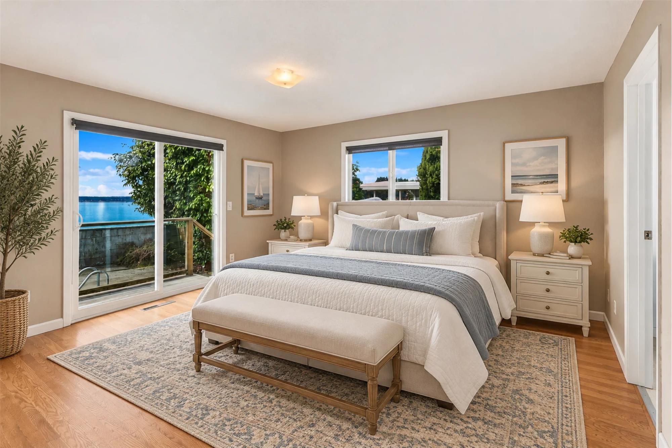
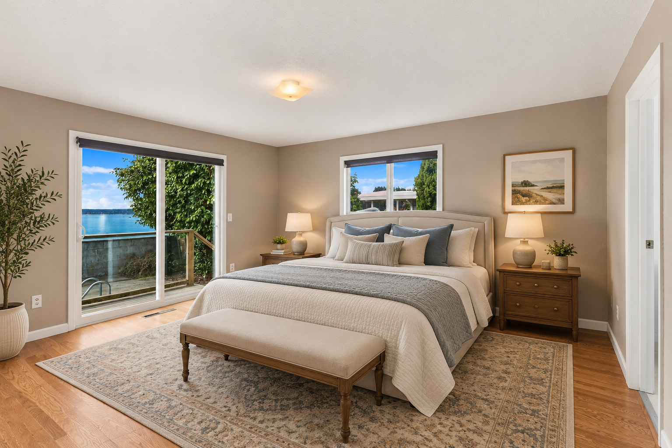
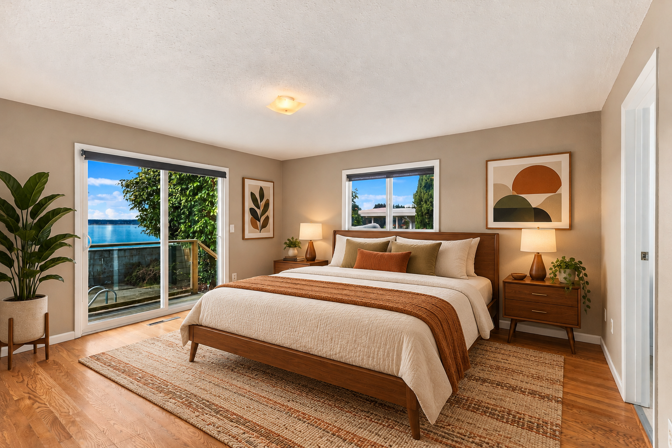
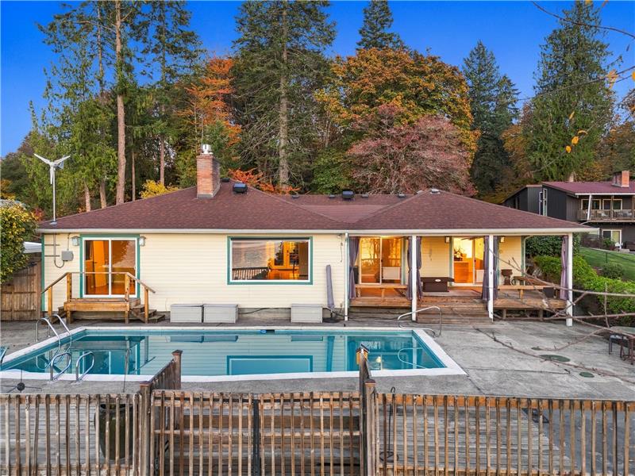
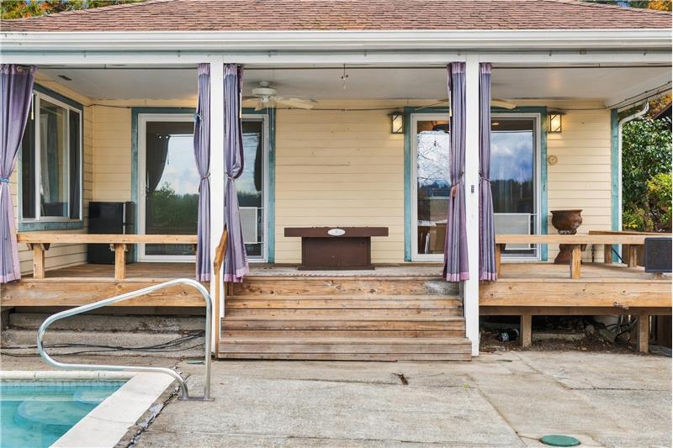
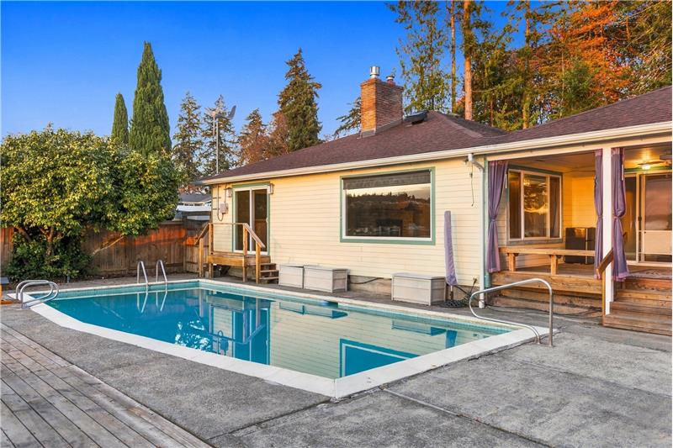
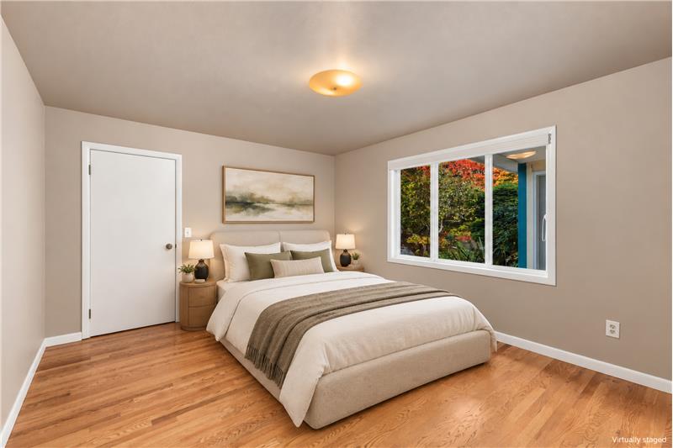
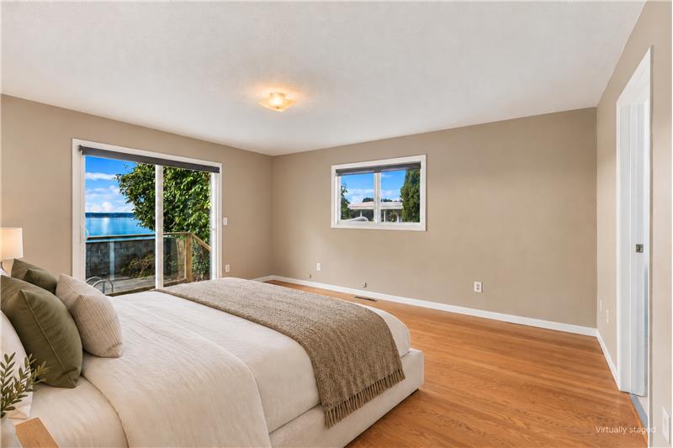
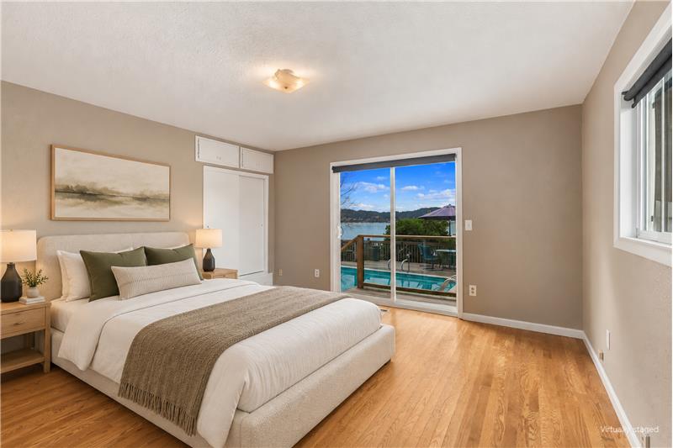
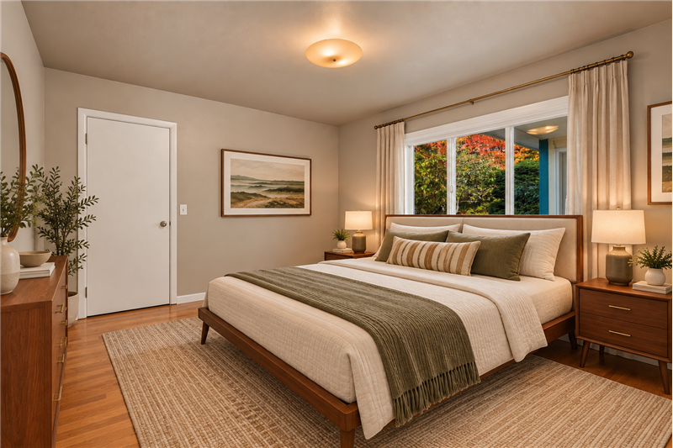
  • Primary bedroom with its own bath and a door straight out to the pool deck
  • Jetted tub
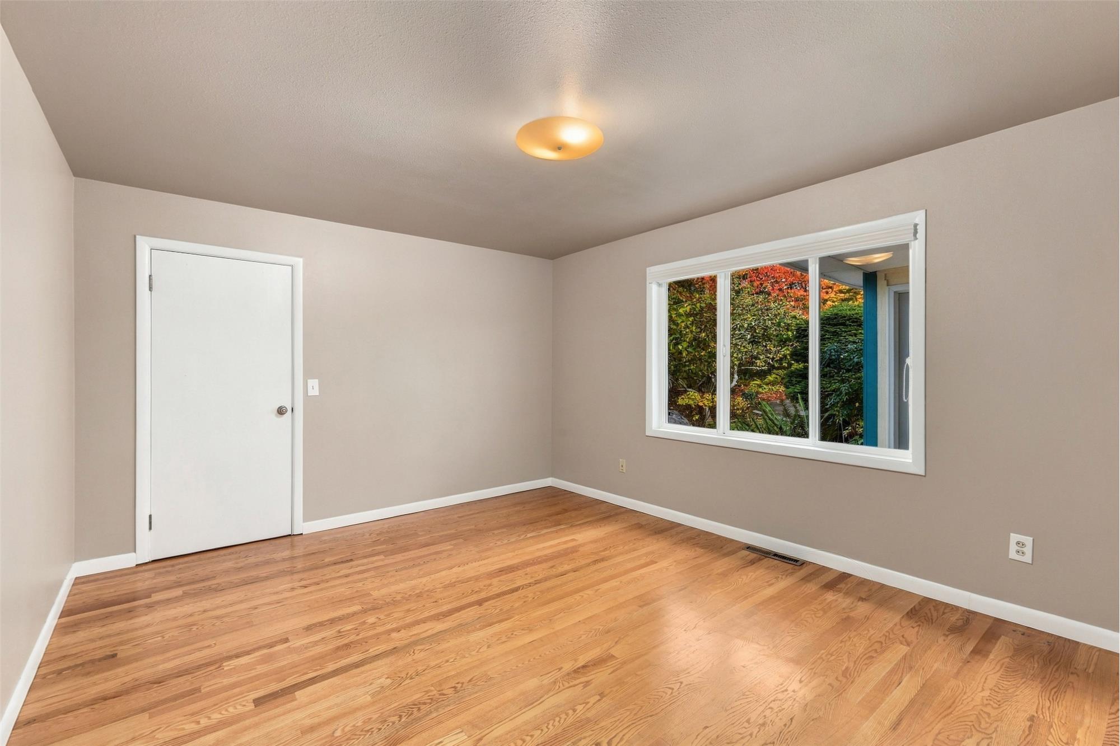
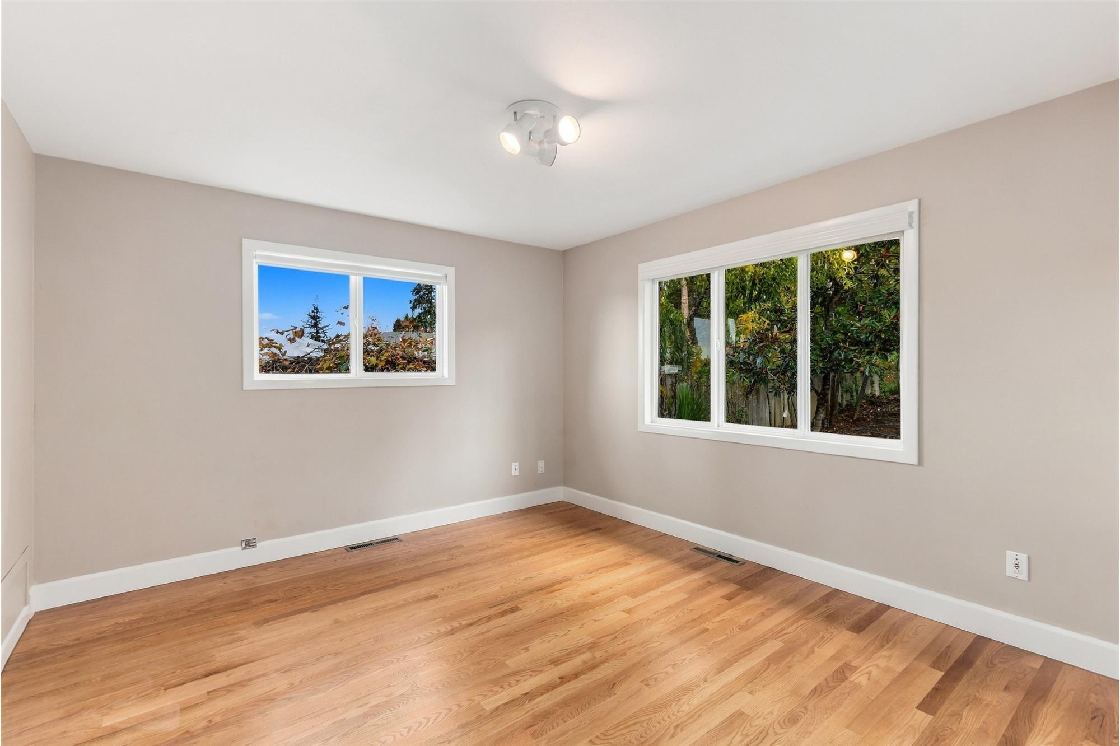
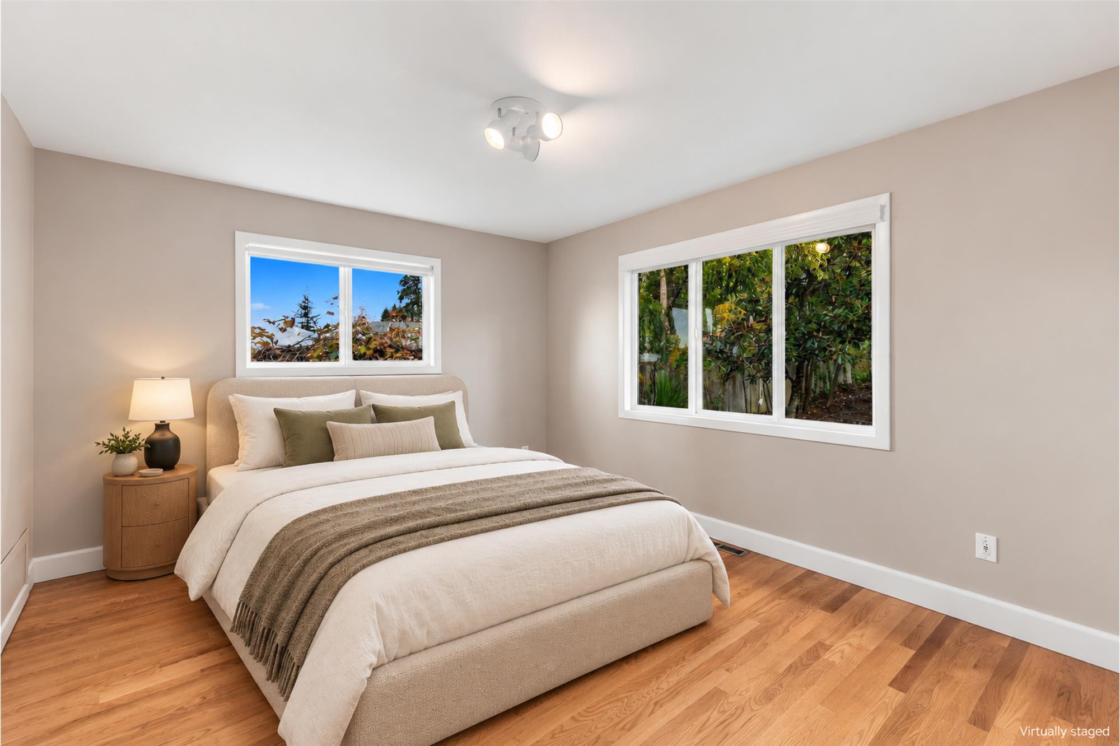
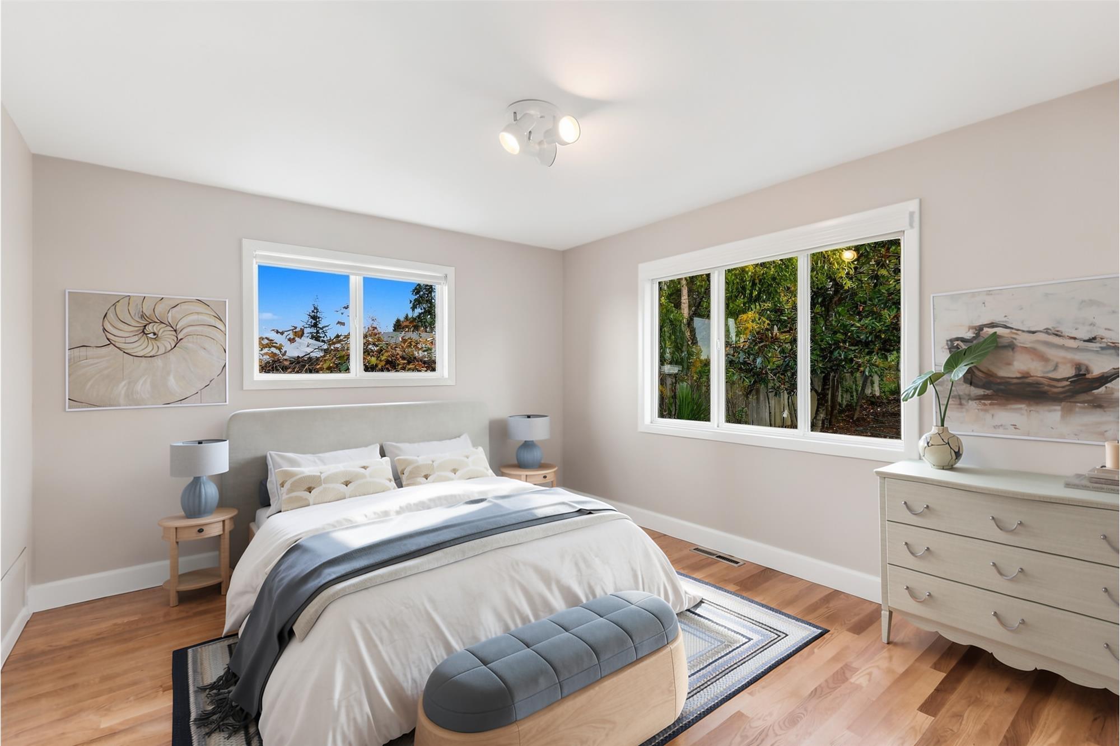
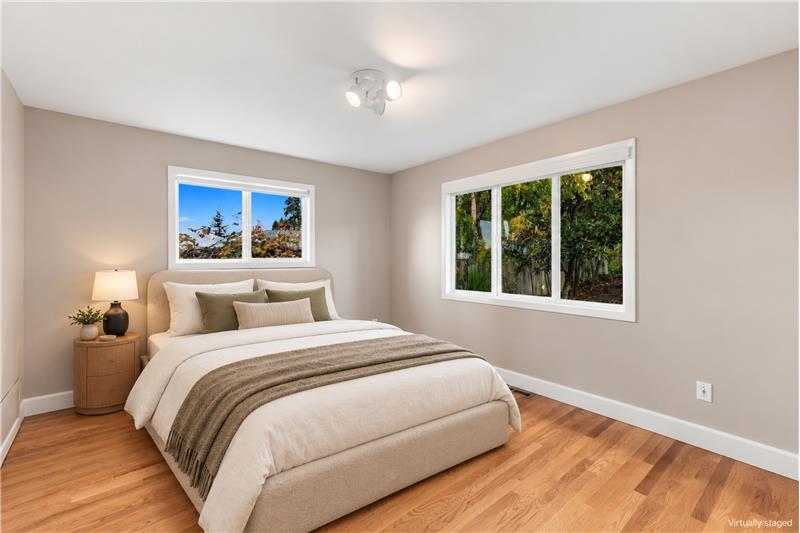
  • Two more bedrooms
  • 3/4 bath off the kitchen with laundry
  • Double-pane and storm windows

Breezeway

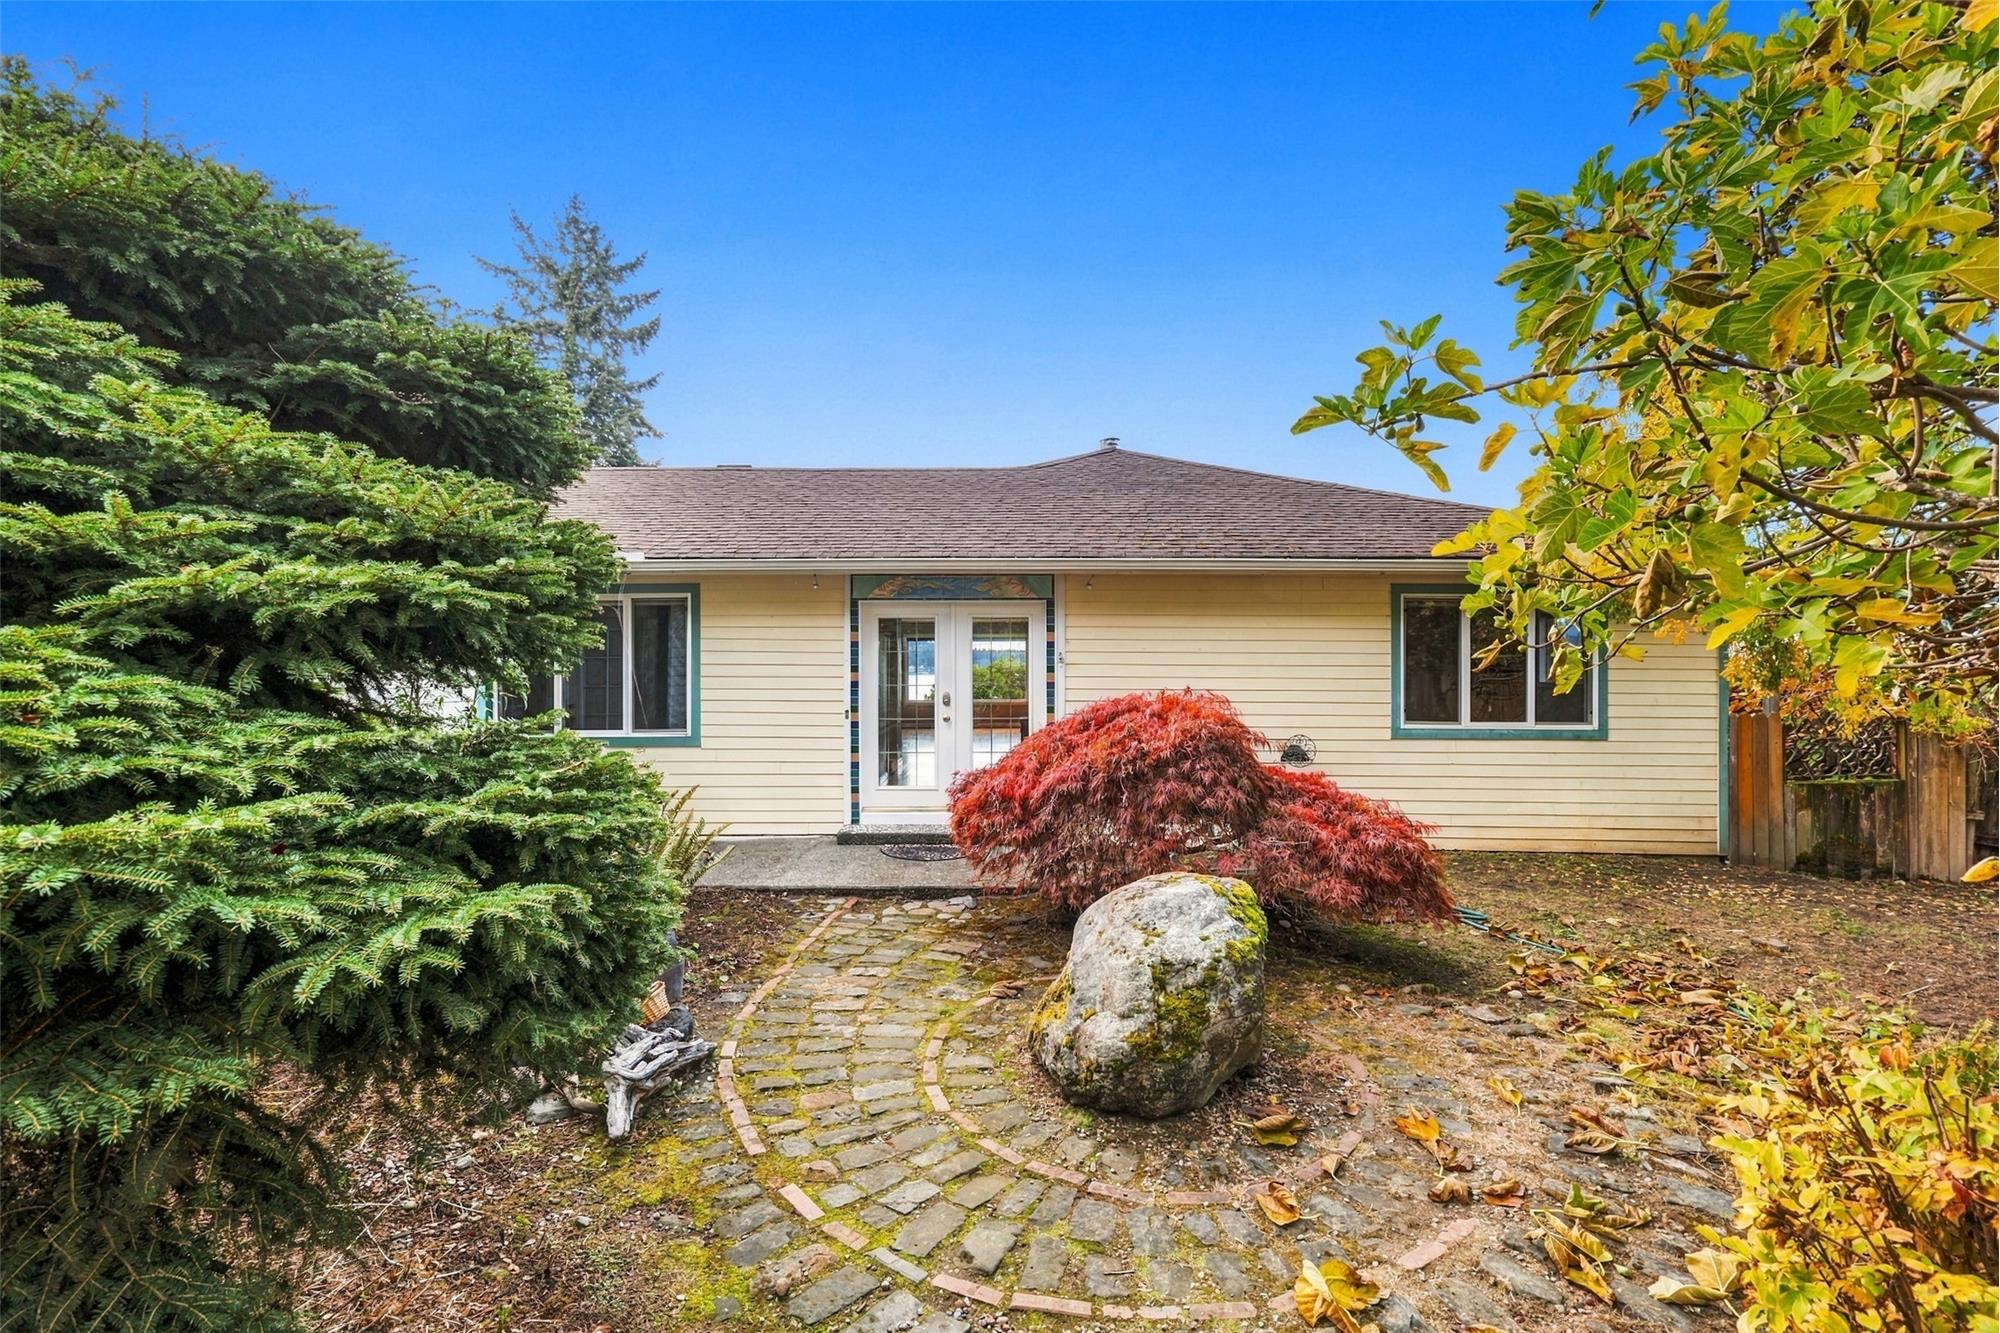
A finished breezeway with stained glass panels links the house to the 3-car garage. The current owners used it as an office. It also works as a mudroom, reading spot or the place where packages stop piling up in the kitchen.

Lower level

The basement is fully finished. It has:

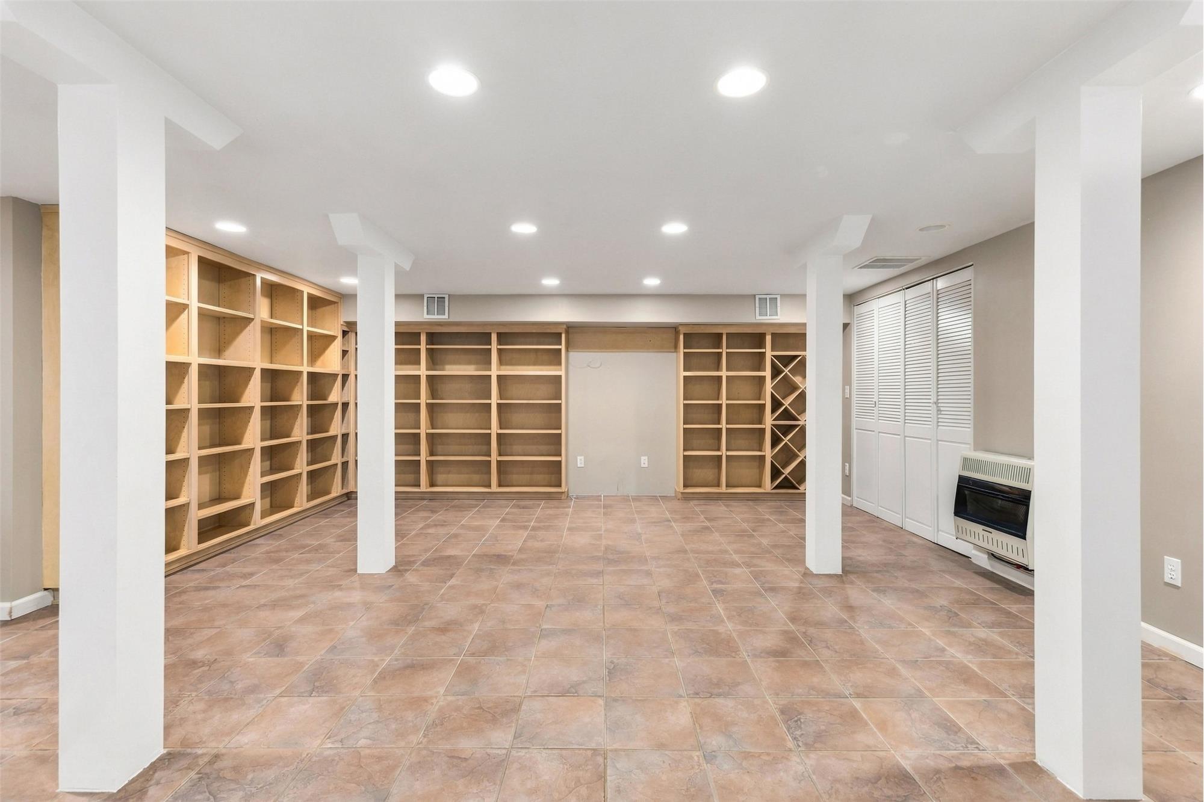
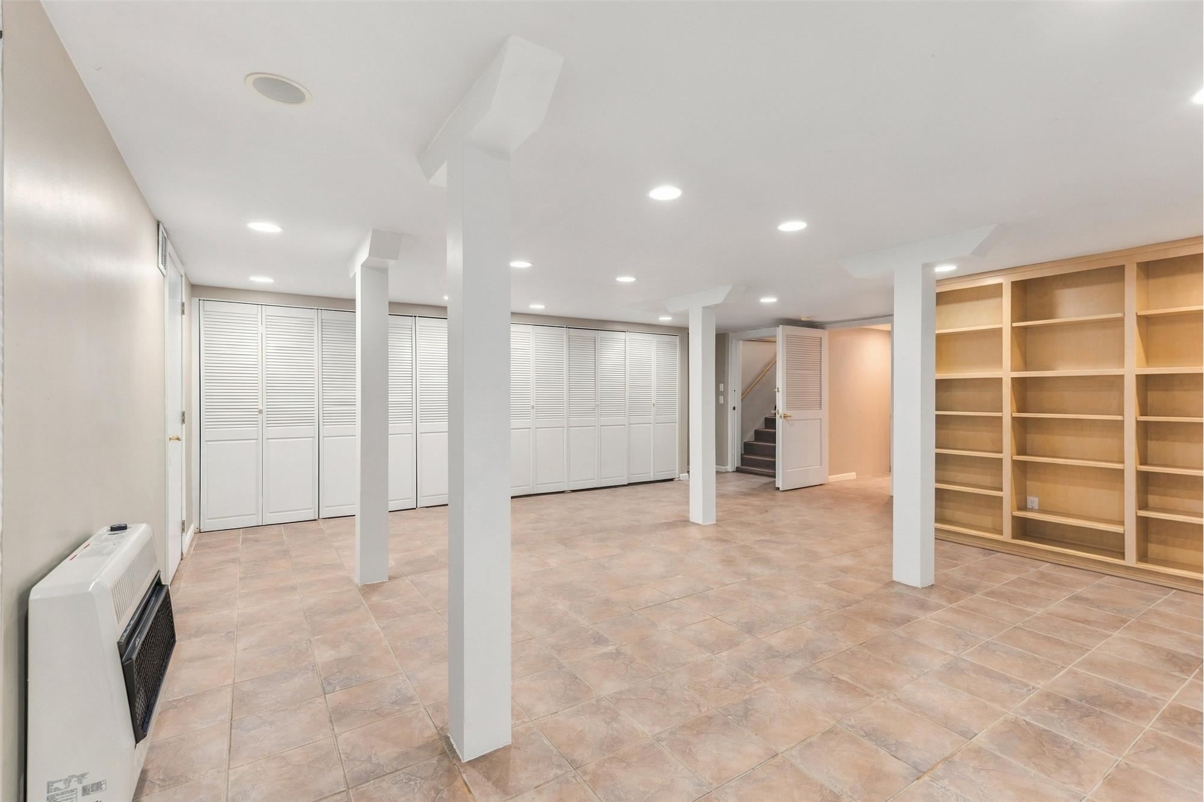
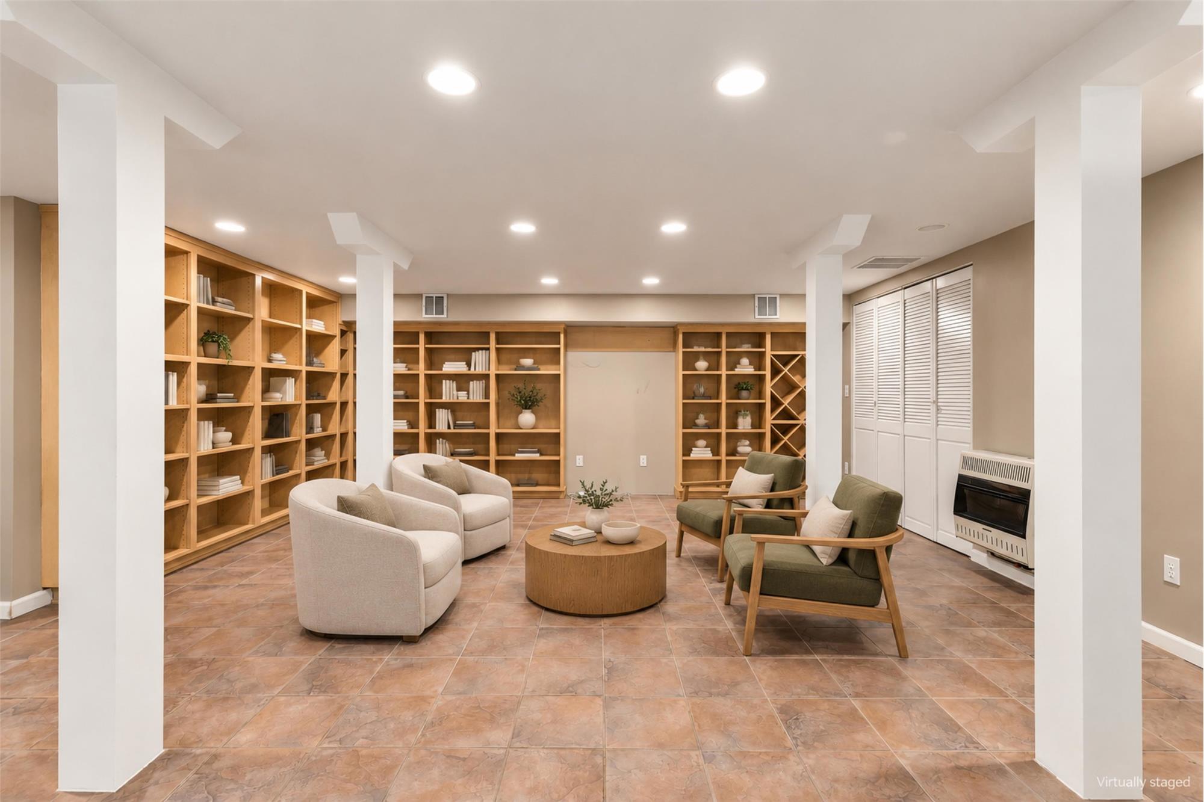
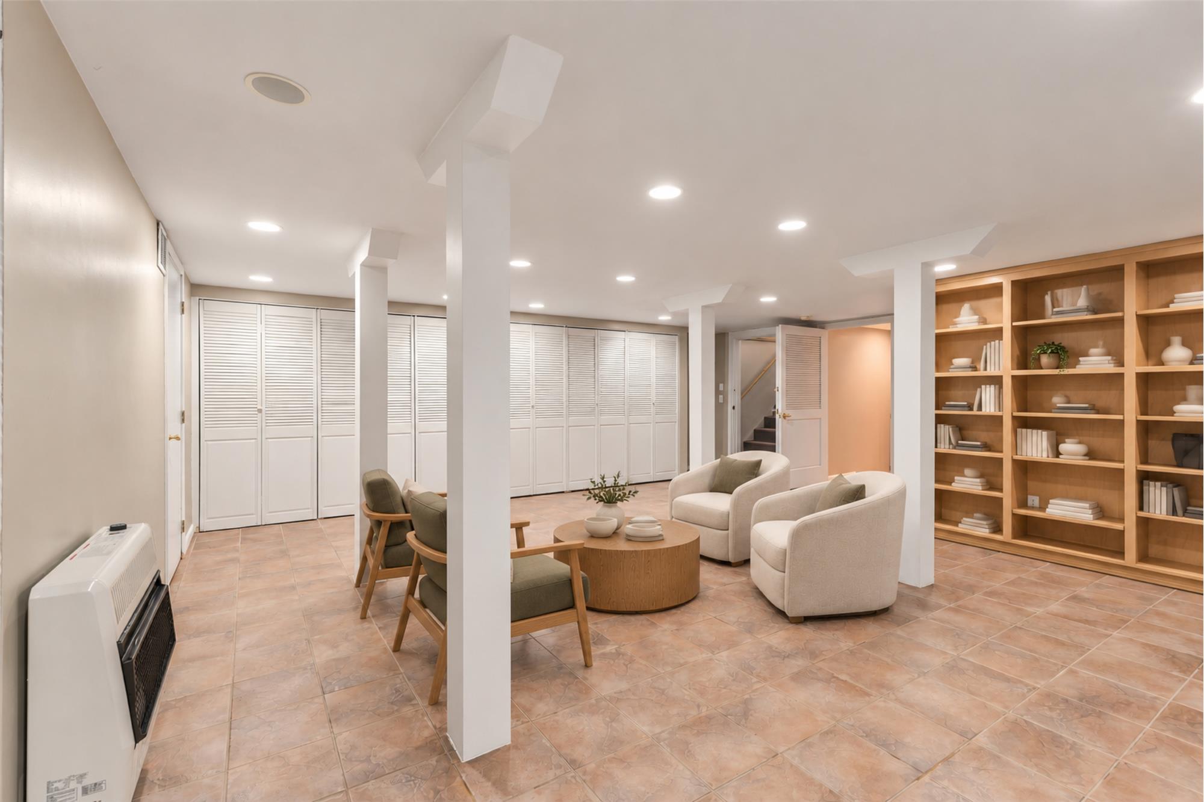
  • A large rec room
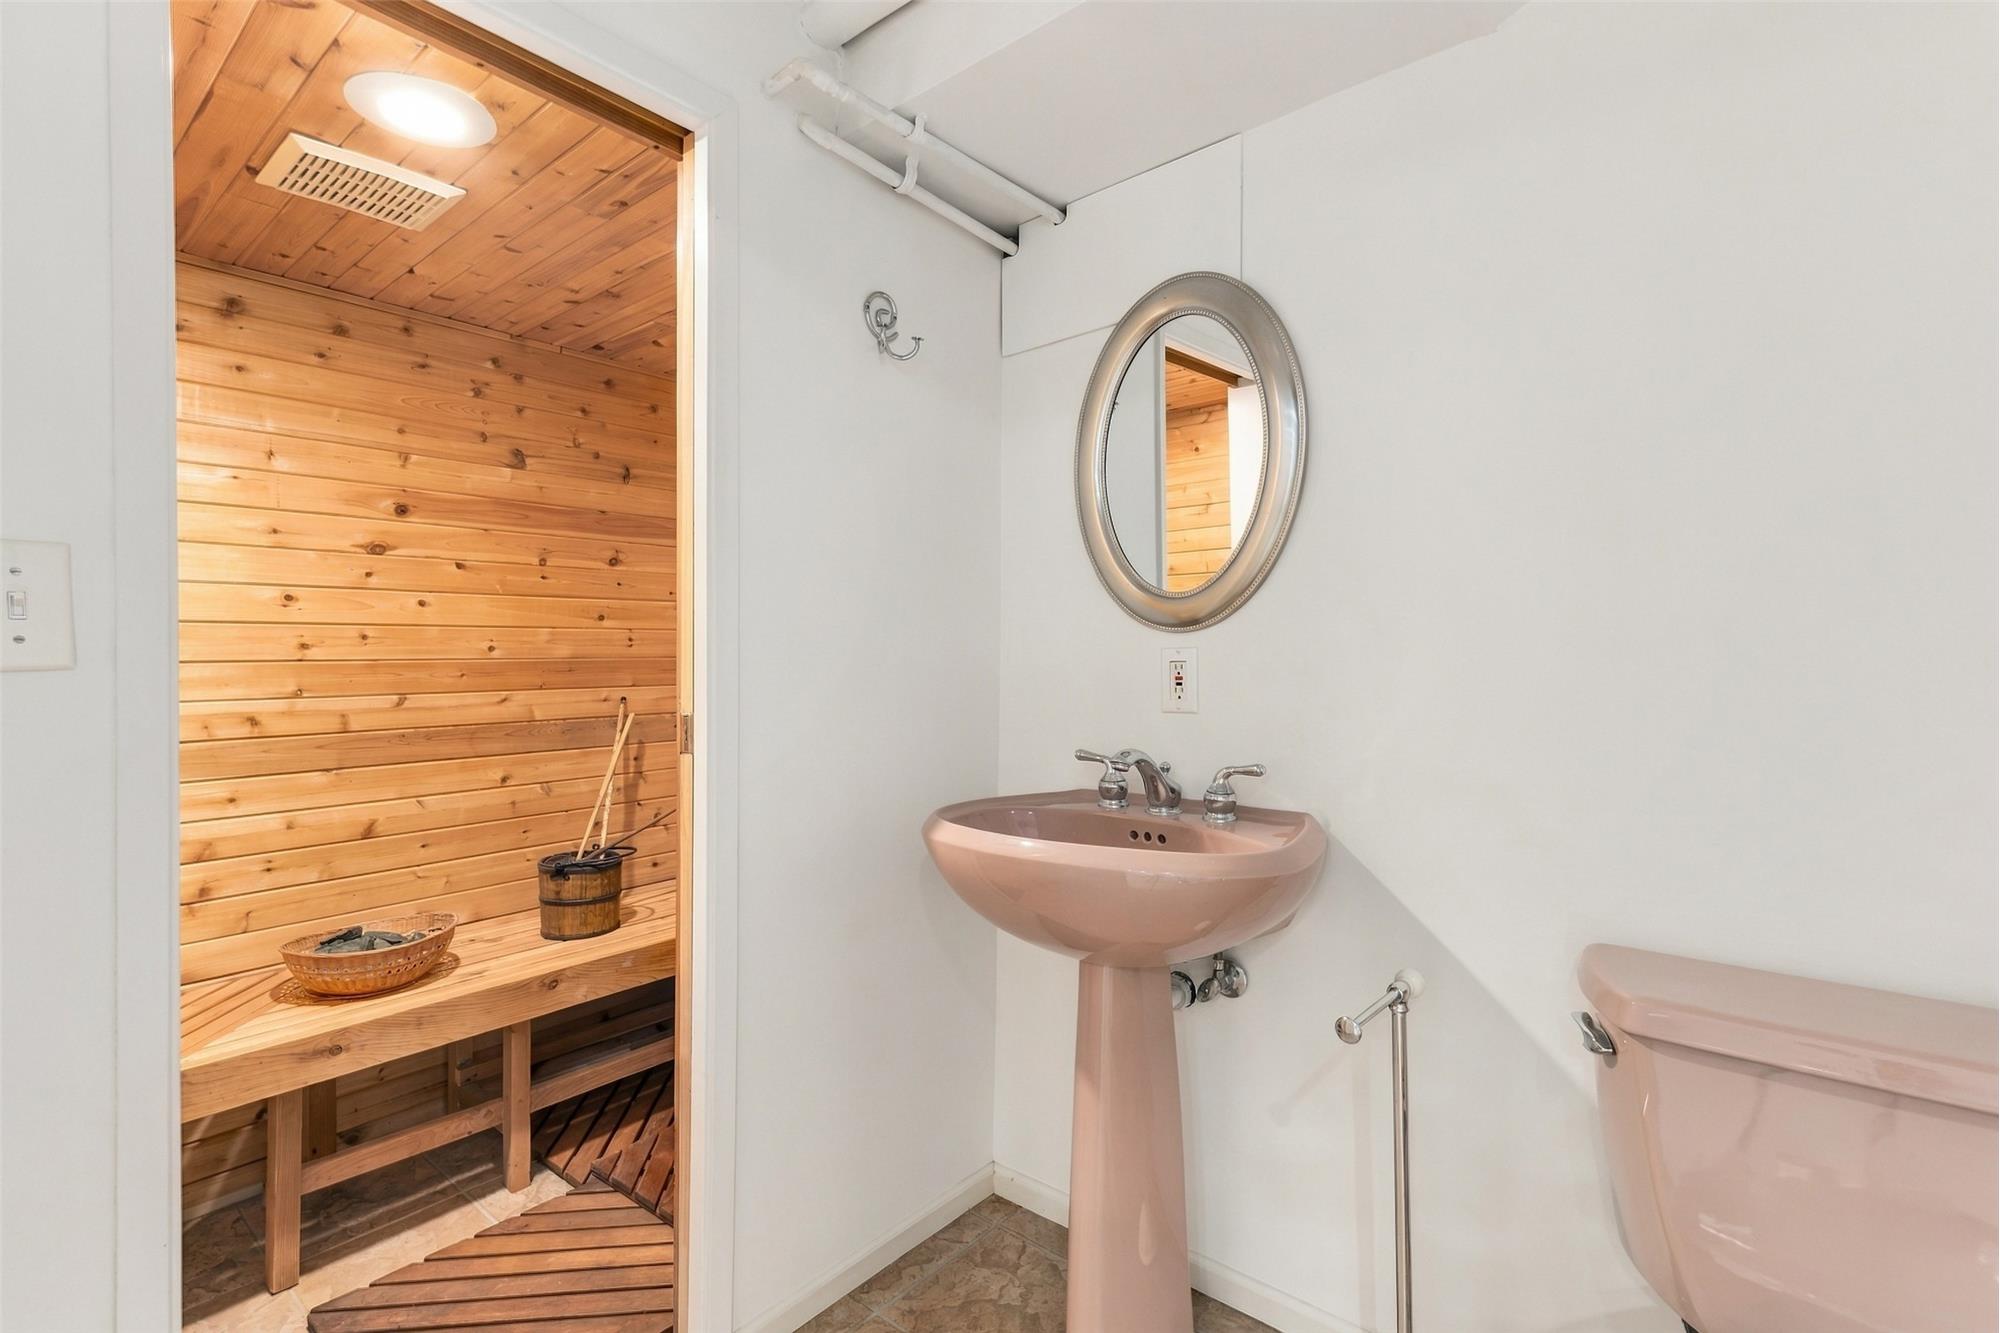
  • A half bath
  • A sauna
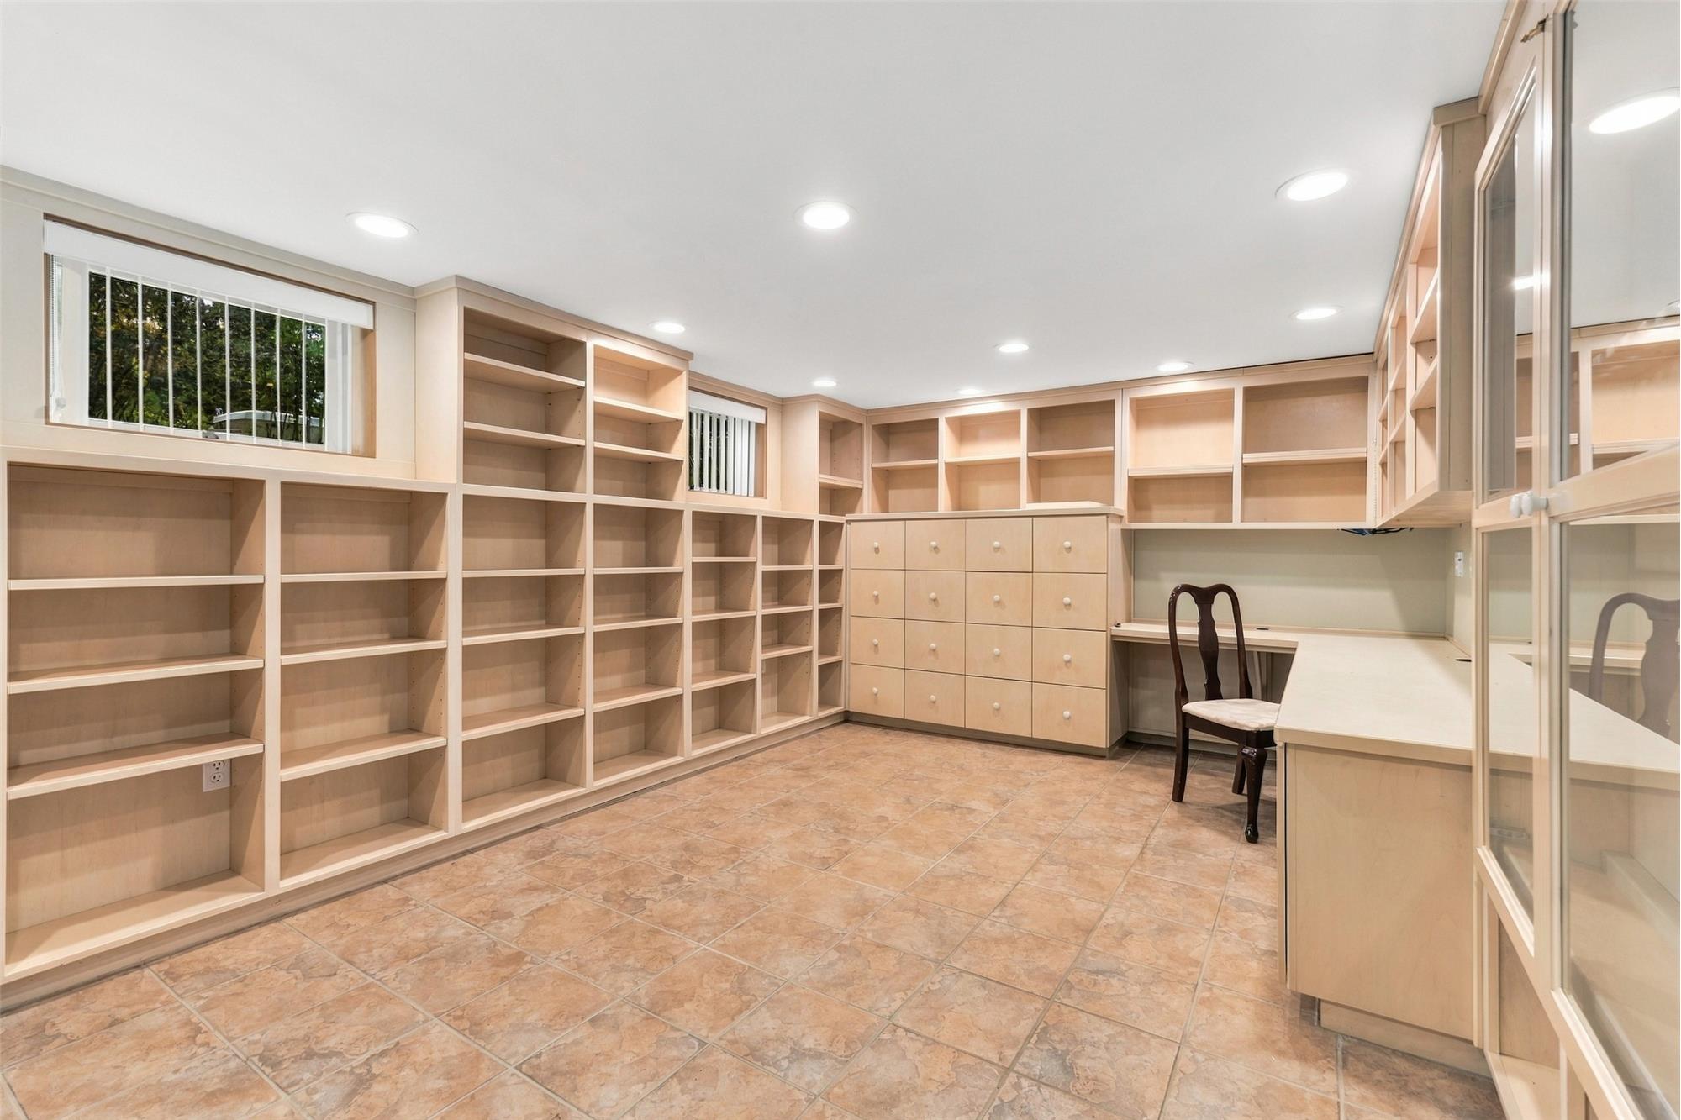
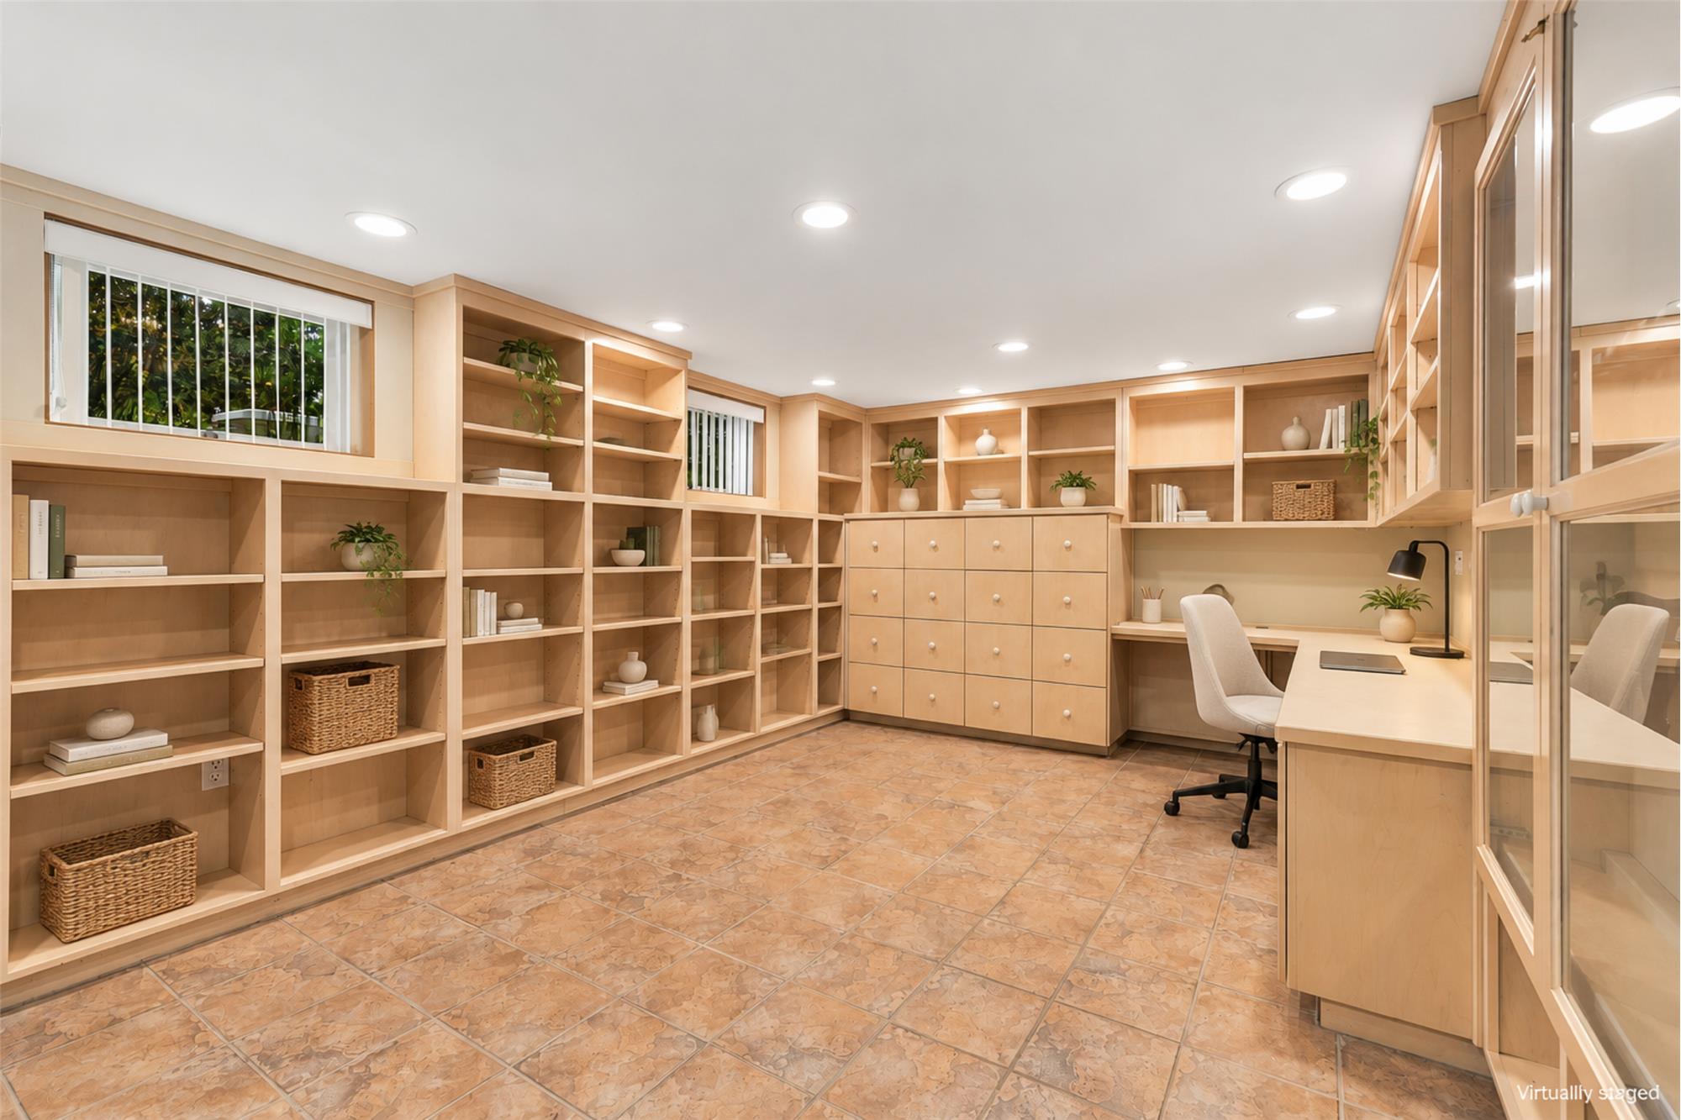
  • A separate room lined with built-ins for a den, library or office
  • A utility room

Outside

The pool

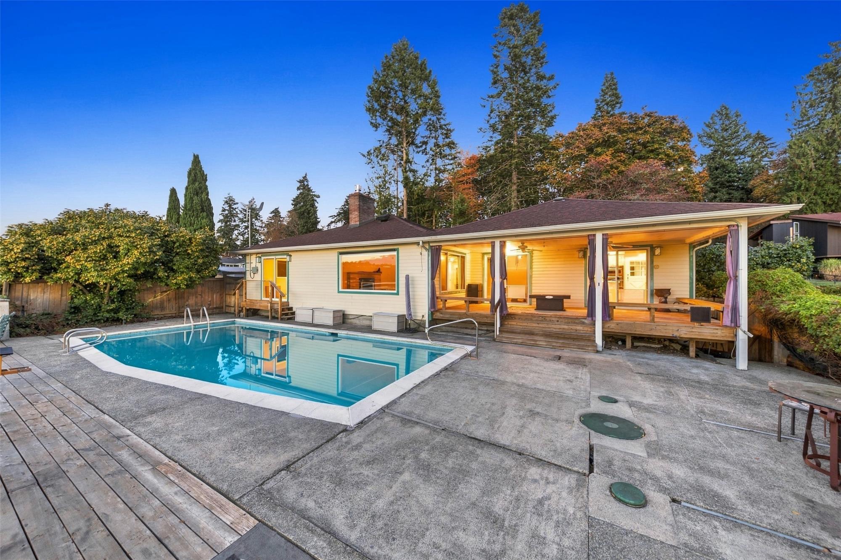
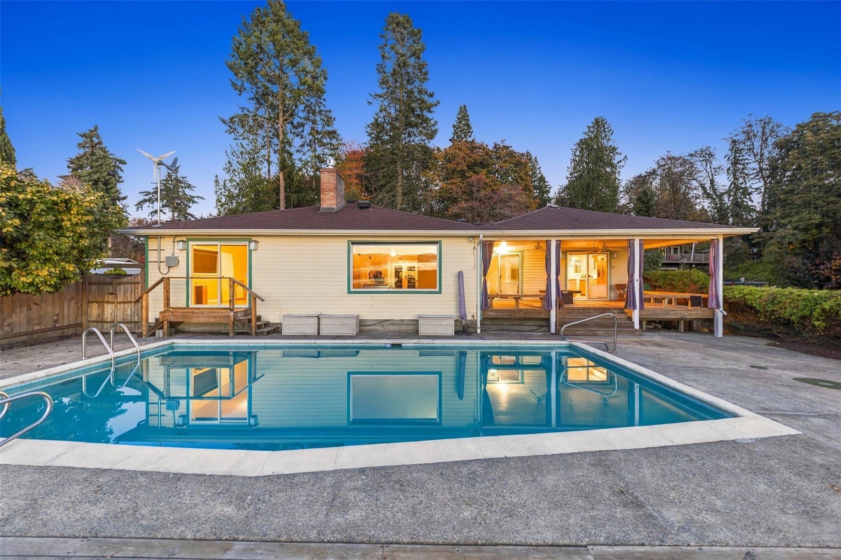
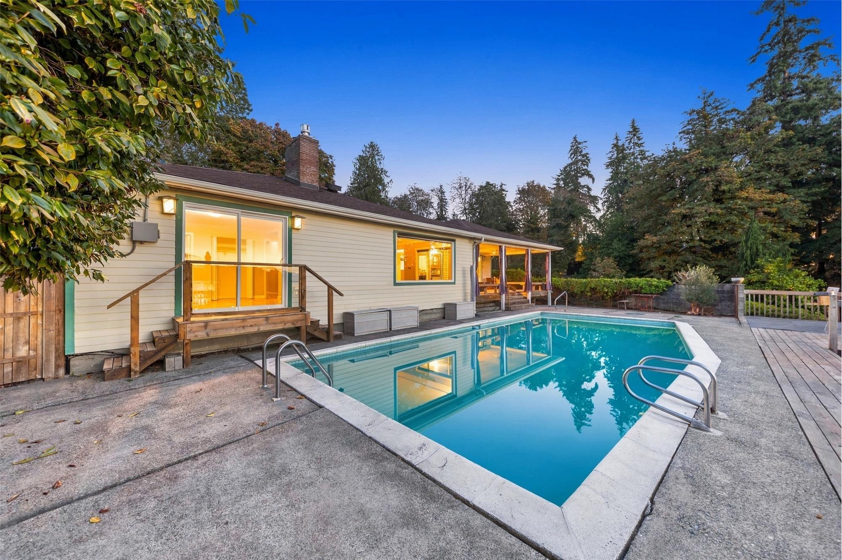
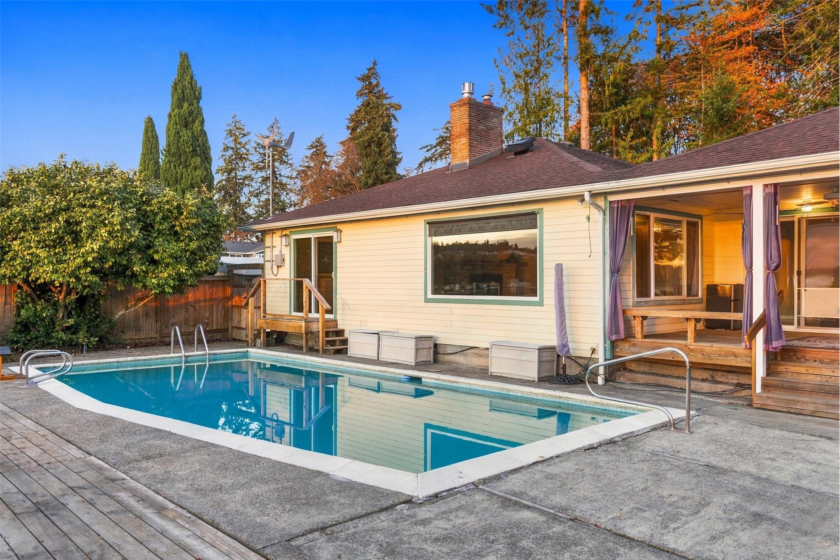
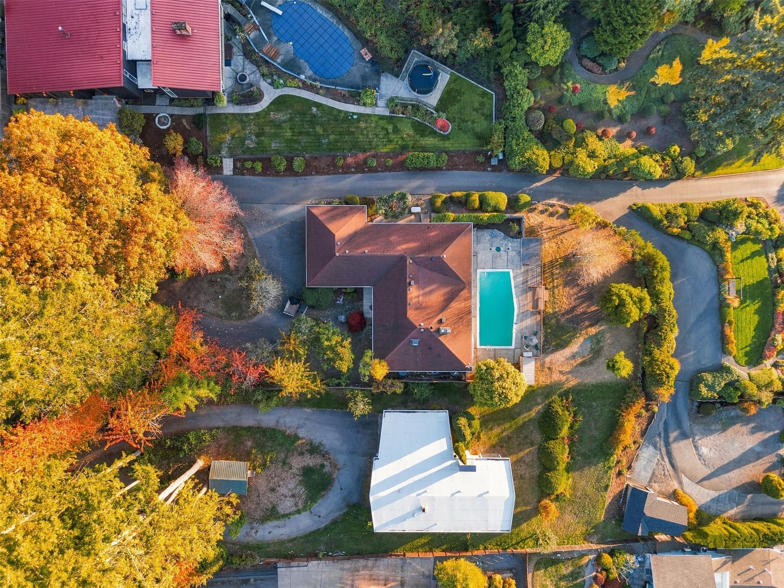
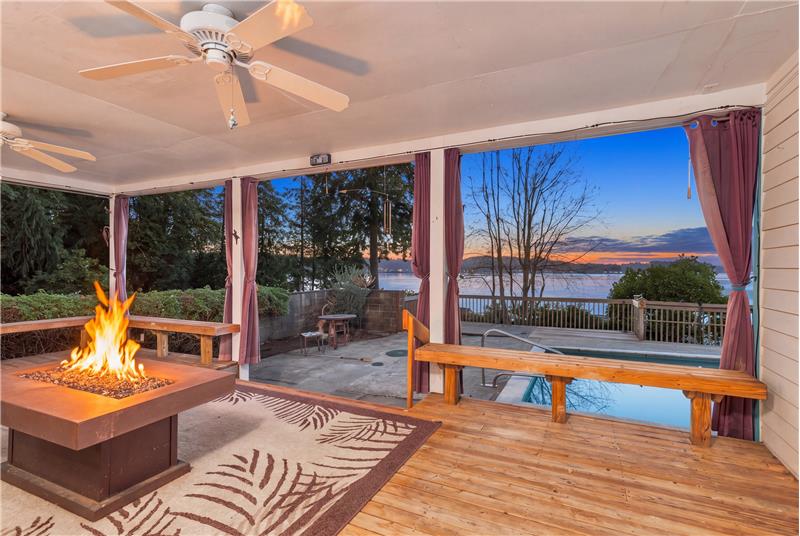
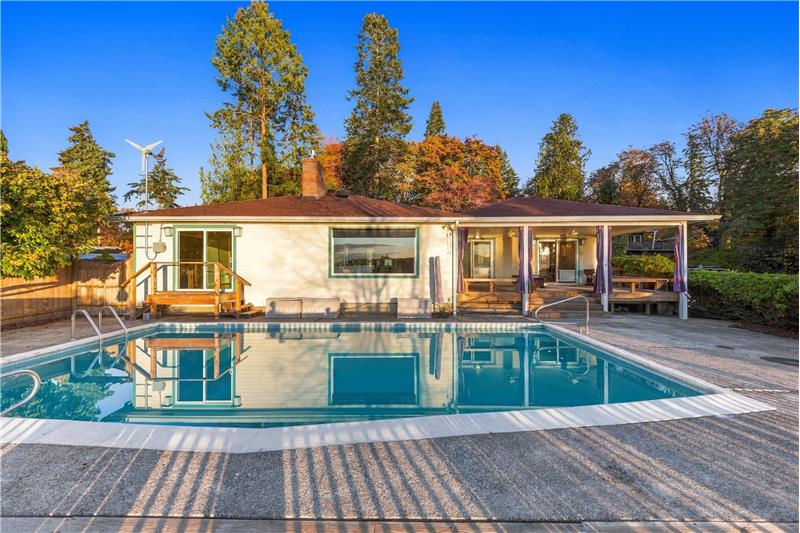
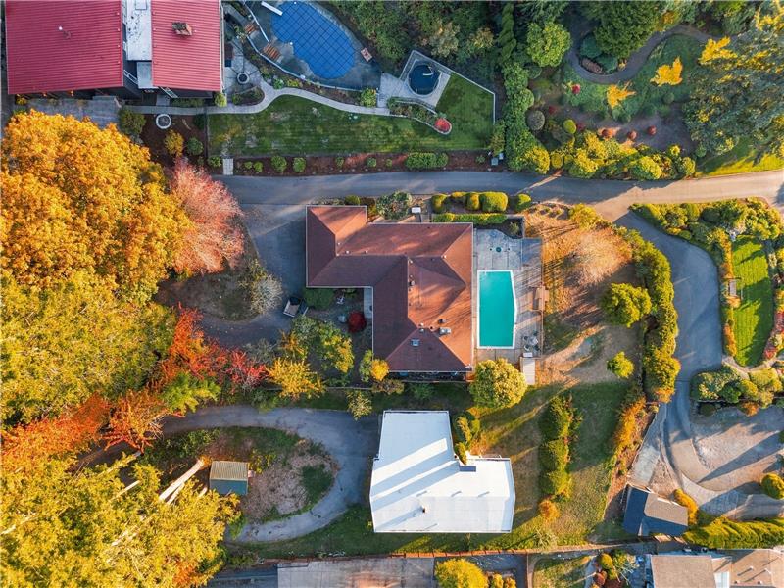
The heated in-ground pool faces the water. Most pools in the Northwest get a short season, but a natural gas pool heater stretches it.

The deck

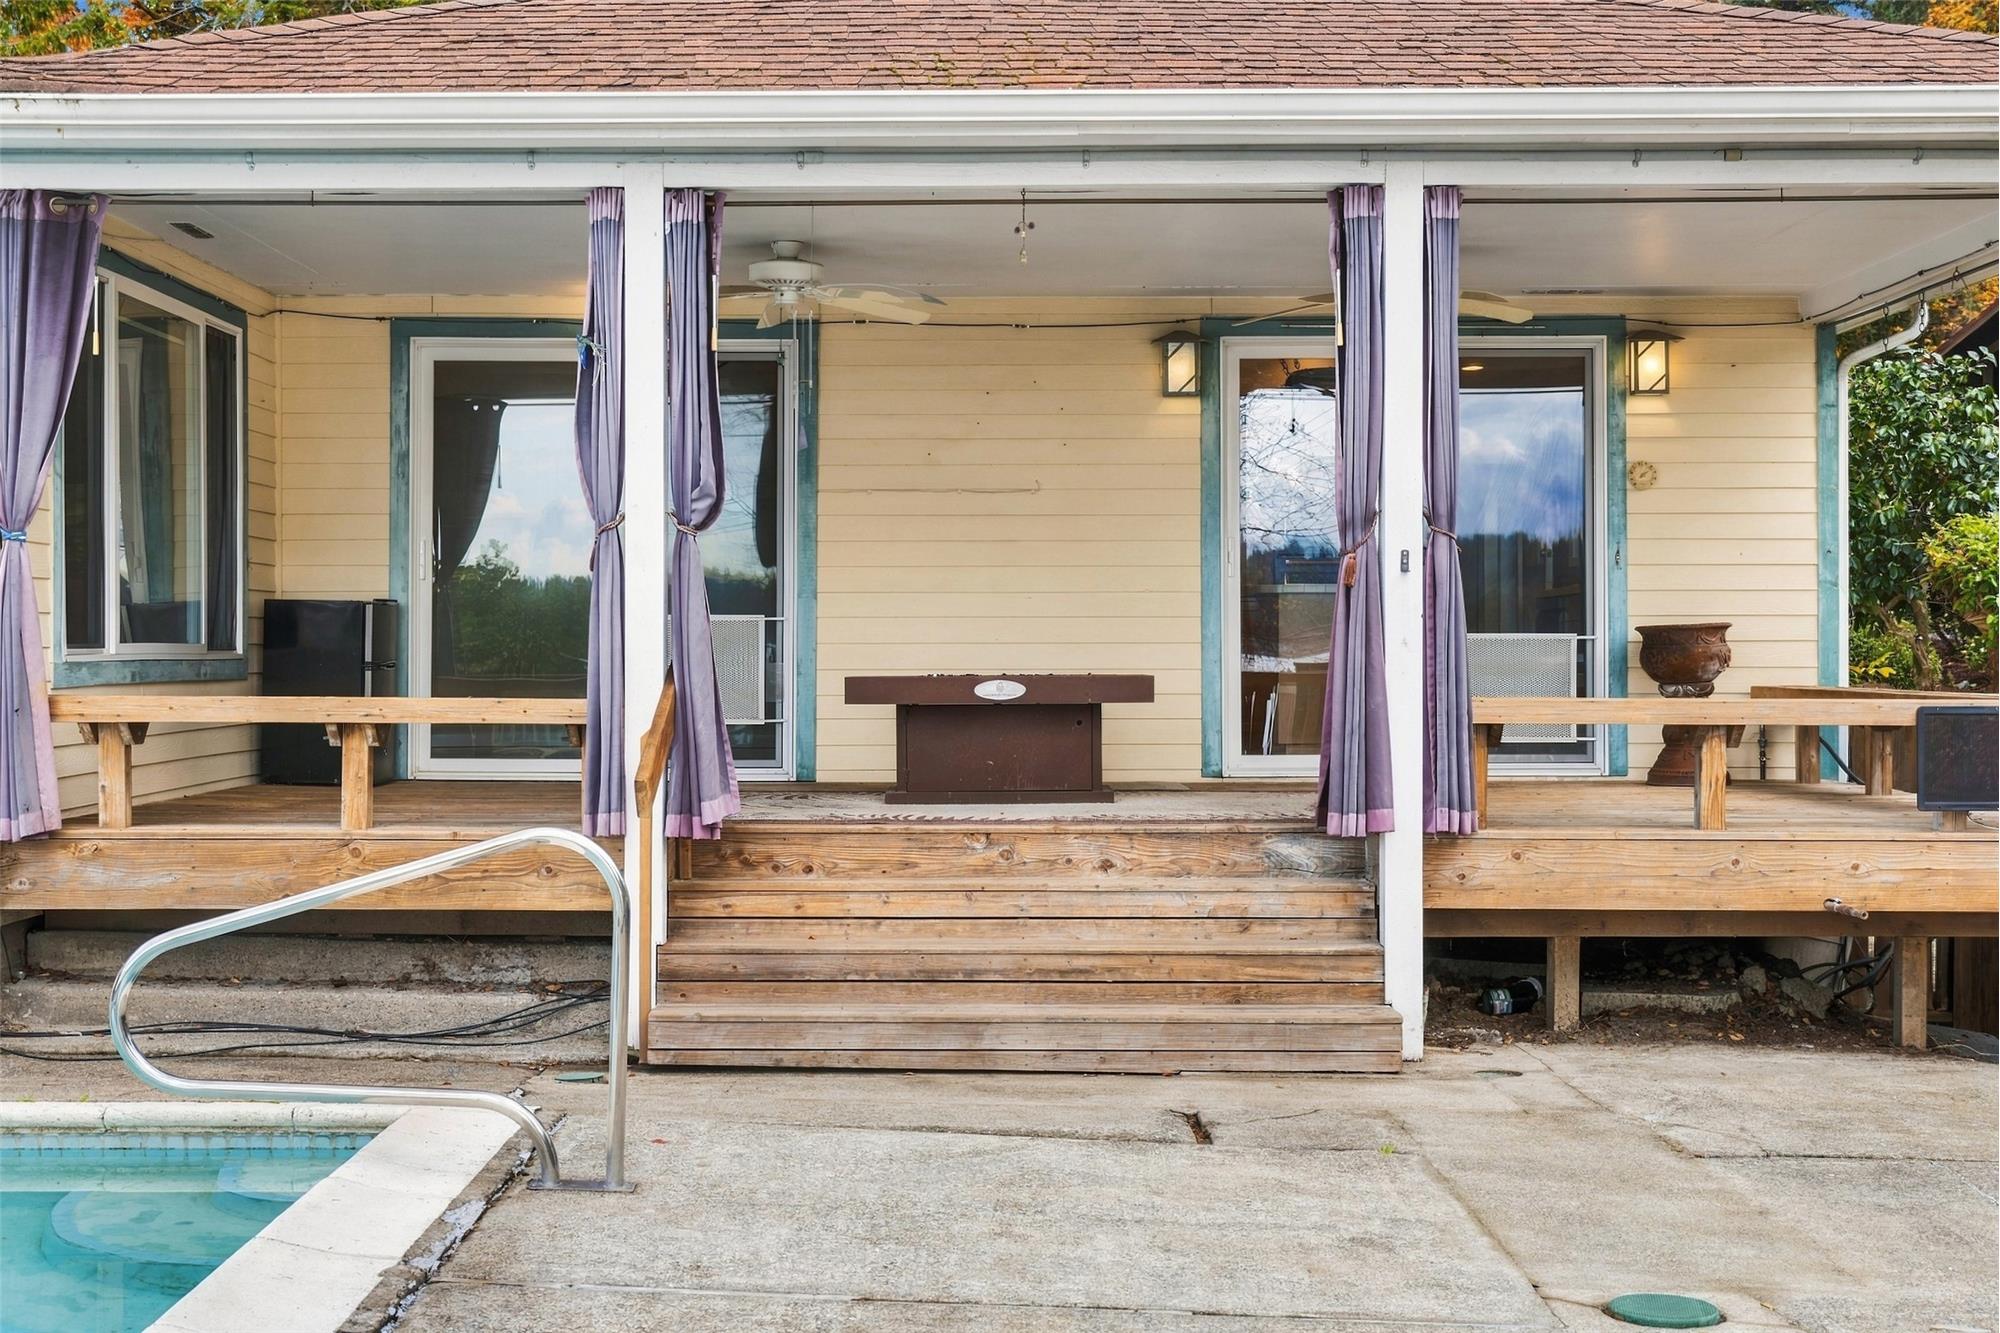
The back deck has a gas fireplace, so October evenings still count.

The grounds

  • 0.9 acre (39,204 sq ft) corner lot
  • Fruit trees and garden space
  • Two 500-gallon rain barrels
  • Partially fenced yard
  • RV parking
  • A mix of level ground and gentle slope

The studio

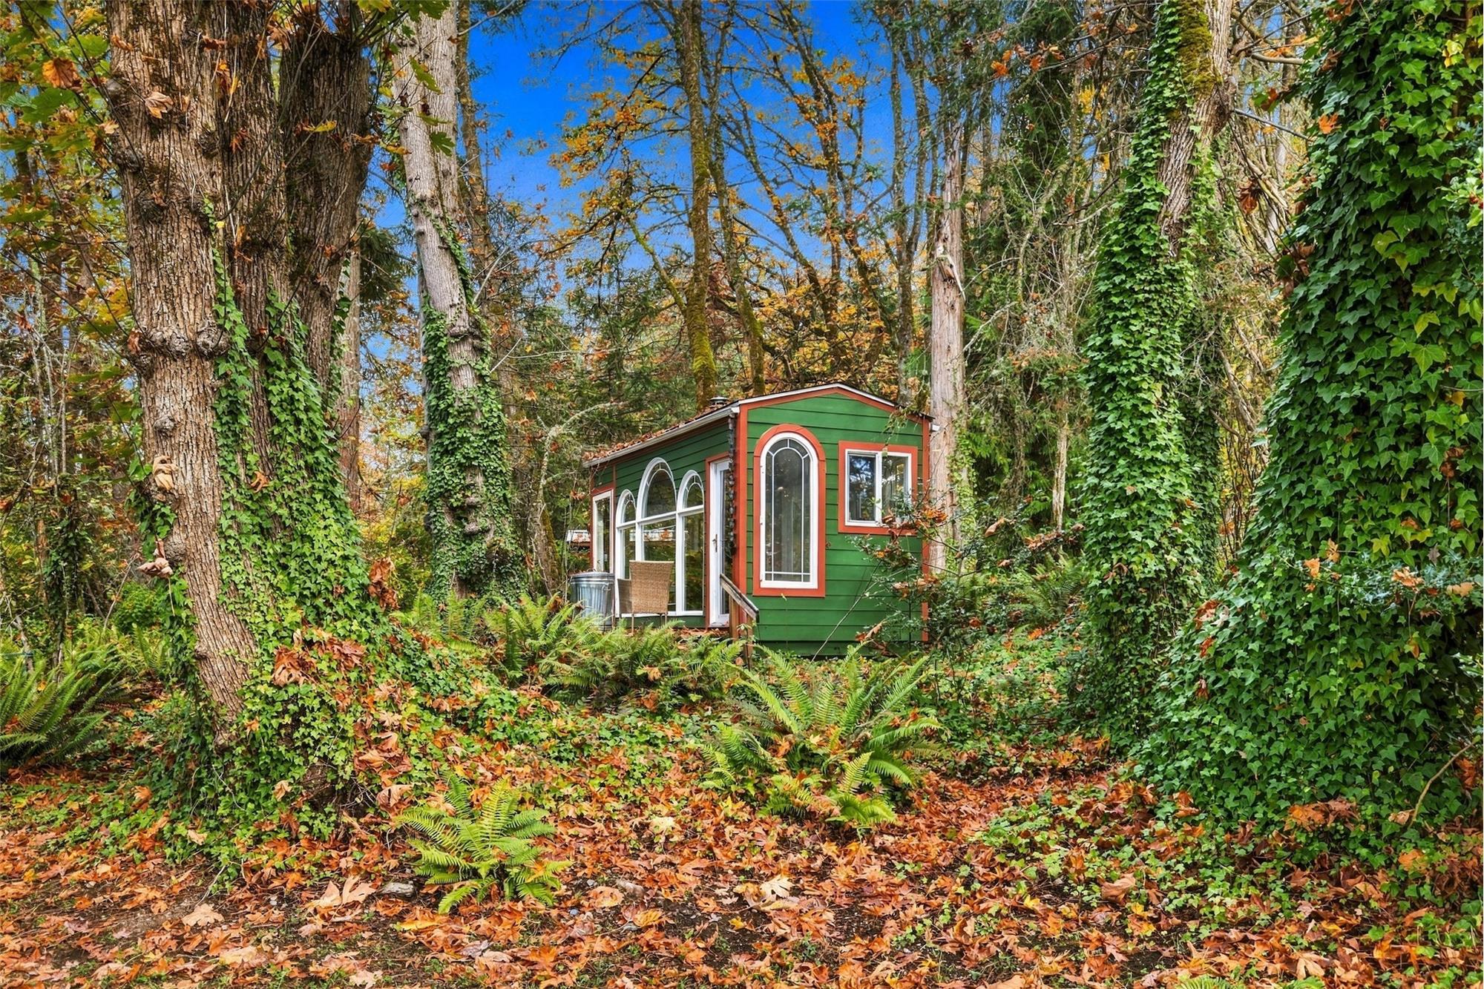
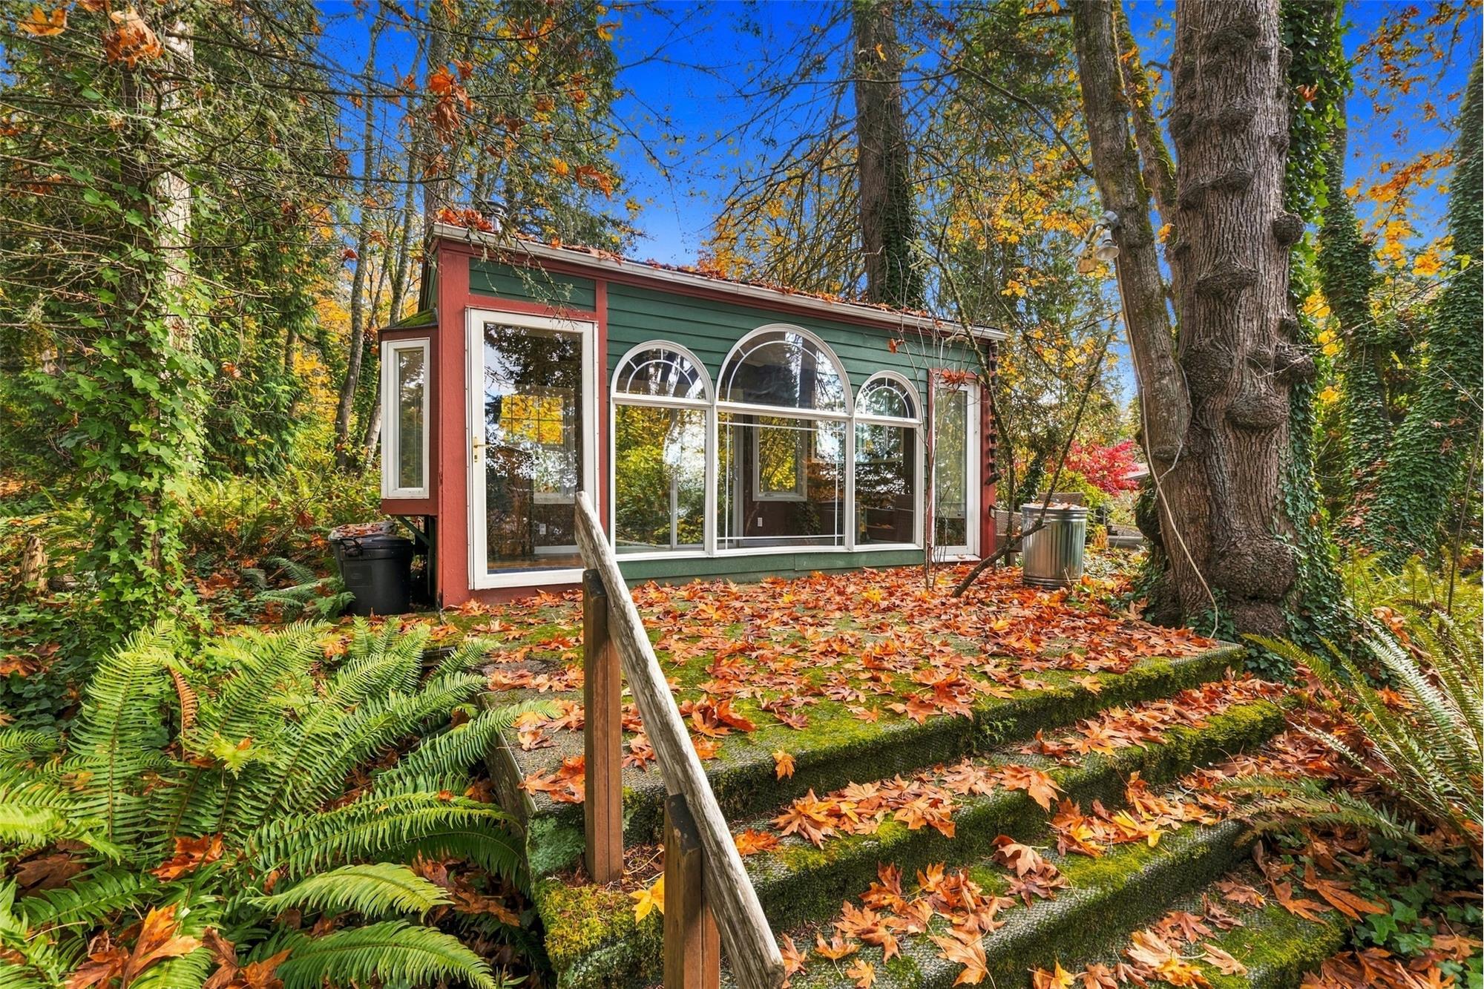
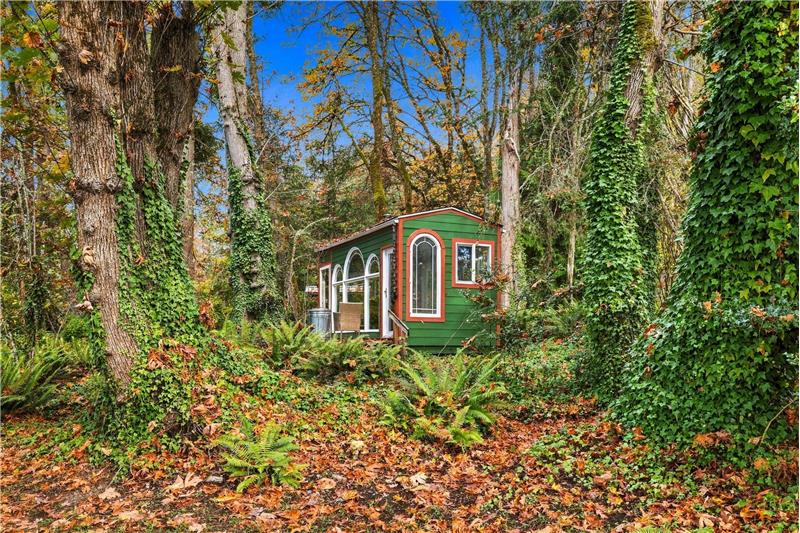
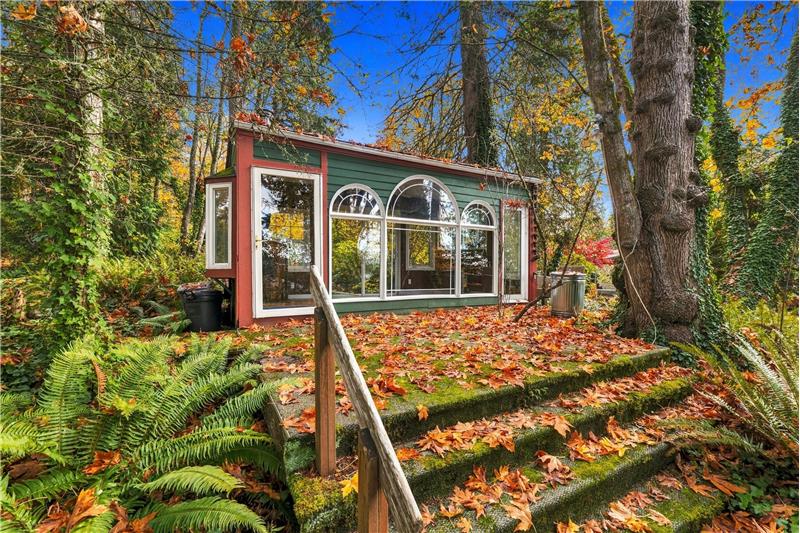
Out in the trees there’s a separate studio with a potbelly wood stove and a composting toilet. Use it as an office, gym, art studio or workshop. Because it’s detached, work stays at work.


Systems and utilities

   
Water Individual well with a new pump
Sewer Septic with a new drain field (final approval in progress)
Power Peninsula Light Co.
Heating and cooling Heat pump
Natural gas Water heater, pool heater, dryer, deck fireplace, generator
Backup power Whole-house natural gas generator
Roof Composition
Siding Cement plank
Foundation Poured concrete
Connectivity High-tech cabling, high-speed internet available
Security Security system and cameras
Included appliances Refrigerator, range, dishwasher, microwave, washer, dryer

New to well and septic? Here’s what actually matters.

If you’ve only owned homes on city water and sewer, a well and septic system can sound like a risk. It’s a different kind of ownership. It isn’t a worse one.

Well. You own your water supply, so there’s no monthly water bill. What you take on is the pump and the water quality. The pump on this home is new. Buyers commonly order their own water test during inspection, and I’d recommend it.

Septic. Your wastewater is treated on the property instead of piped to a city plant. The drain field is usually the most expensive part to replace, and it’s the part that’s new here. The routine maintenance is regular pumping and paying attention to what goes down the drain.

The generator. On a rural property, a power outage can also shut off your water, because the well pump runs on electricity. The whole-house generator solves that.

I’m happy to walk you through the septic records and the county permit status in person.


Location

The street ends at this home, so you get very little traffic. You still aren’t far from anything:

  • Hwy 16 and the Narrows Bridge, for commutes to Tacoma and beyond
  • Uptown Gig Harbor for groceries, dining and errands
  • The downtown Gig Harbor waterfront
  • Madrona Links Golf Course
  • Narrows Park

Schools: Peninsula School District. The home is in the Gig Harbor High School boundary. Buyers should verify elementary and middle school assignments with the district.


Property details

   
MLS # 2590667
Price $1,309,000
Year built 1955
Style One story with a finished basement
Lot 0.9 acre, corner lot, dead-end street
Parking Attached 3-car garage, RV parking
HOA None. CCRs apply.
Taxes (2026) $12,310
County Pierce

Offers: The seller will review offers as they come in.


Questions or a showing

Stacia Whatley, owner of StaciaSellsHomes, brokered by Hawkins-Poe
Call or text: (253) 426-8785
Email: [email protected]

Get a market update or home value report at staciasellshomes.com
Search more Gig Harbor homes at staciawhatley.com

Information deemed reliable but not guaranteed. Lot size and square footage are estimates. Buyers should verify all information.

This property is located at 718 42nd Ave NW, Gig Harbor, WA 98335

Please use the form below to contact us to request more information about this property or to schedule a private showing.

By clicking "Send Request" you agree to be contacted by Stacia Whatley of Hawkins-Poe Inc. and its affiliates via phone, text message, or email at the number and email address provided. These communications may be made using an automatic telephone dialing system or prerecorded voice. Your consent is not a condition of any purchase. Standard message and data rates may apply. By submitting this form you also confirm that you have read and accept the Privacy Policy.

If you know someone who might be interested in this property, use the form below to email them the link and the details.

By submitting this form you confirm that you have read and accept the Privacy Policy.

Presented by:
Stacia Whatley

Stacia Whatley

Hawkins-Poe Inc.
License: 24761
Company Logo
Listed by: Stacia Whatley
Web Statistics