Property Image 1

                            Property Image 2

                            Property Image 3

                            Property Image 4

                            Property Image 5

                            Property Image 6

                            Property Image 7

                            Property Image 8

                            Property Image 9

                            Property Image 10

                            Property Image 11

                            Property Image 12

                            Property Image 13

                            Property Image 14

                            Property Image 15

                            Property Image 16

                            Property Image 17

                            Property Image 18

                            Property Image 19

                            Property Image 20

                            Property Image 21

                            Property Image 22

                            Property Image 23

                            Property Image 24

8134 Aspenwood

Jessup, MD 20794

For Sale
OverviewPhoto GalleryLocationAsk ChatGPT About This Property
Offered at $399,900
Offered at
2 Beds
Number of Bedrooms
1.5 Baths
Number of Bathrooms
1,036 sqft
Interior Size
.03 acres
Lot Size

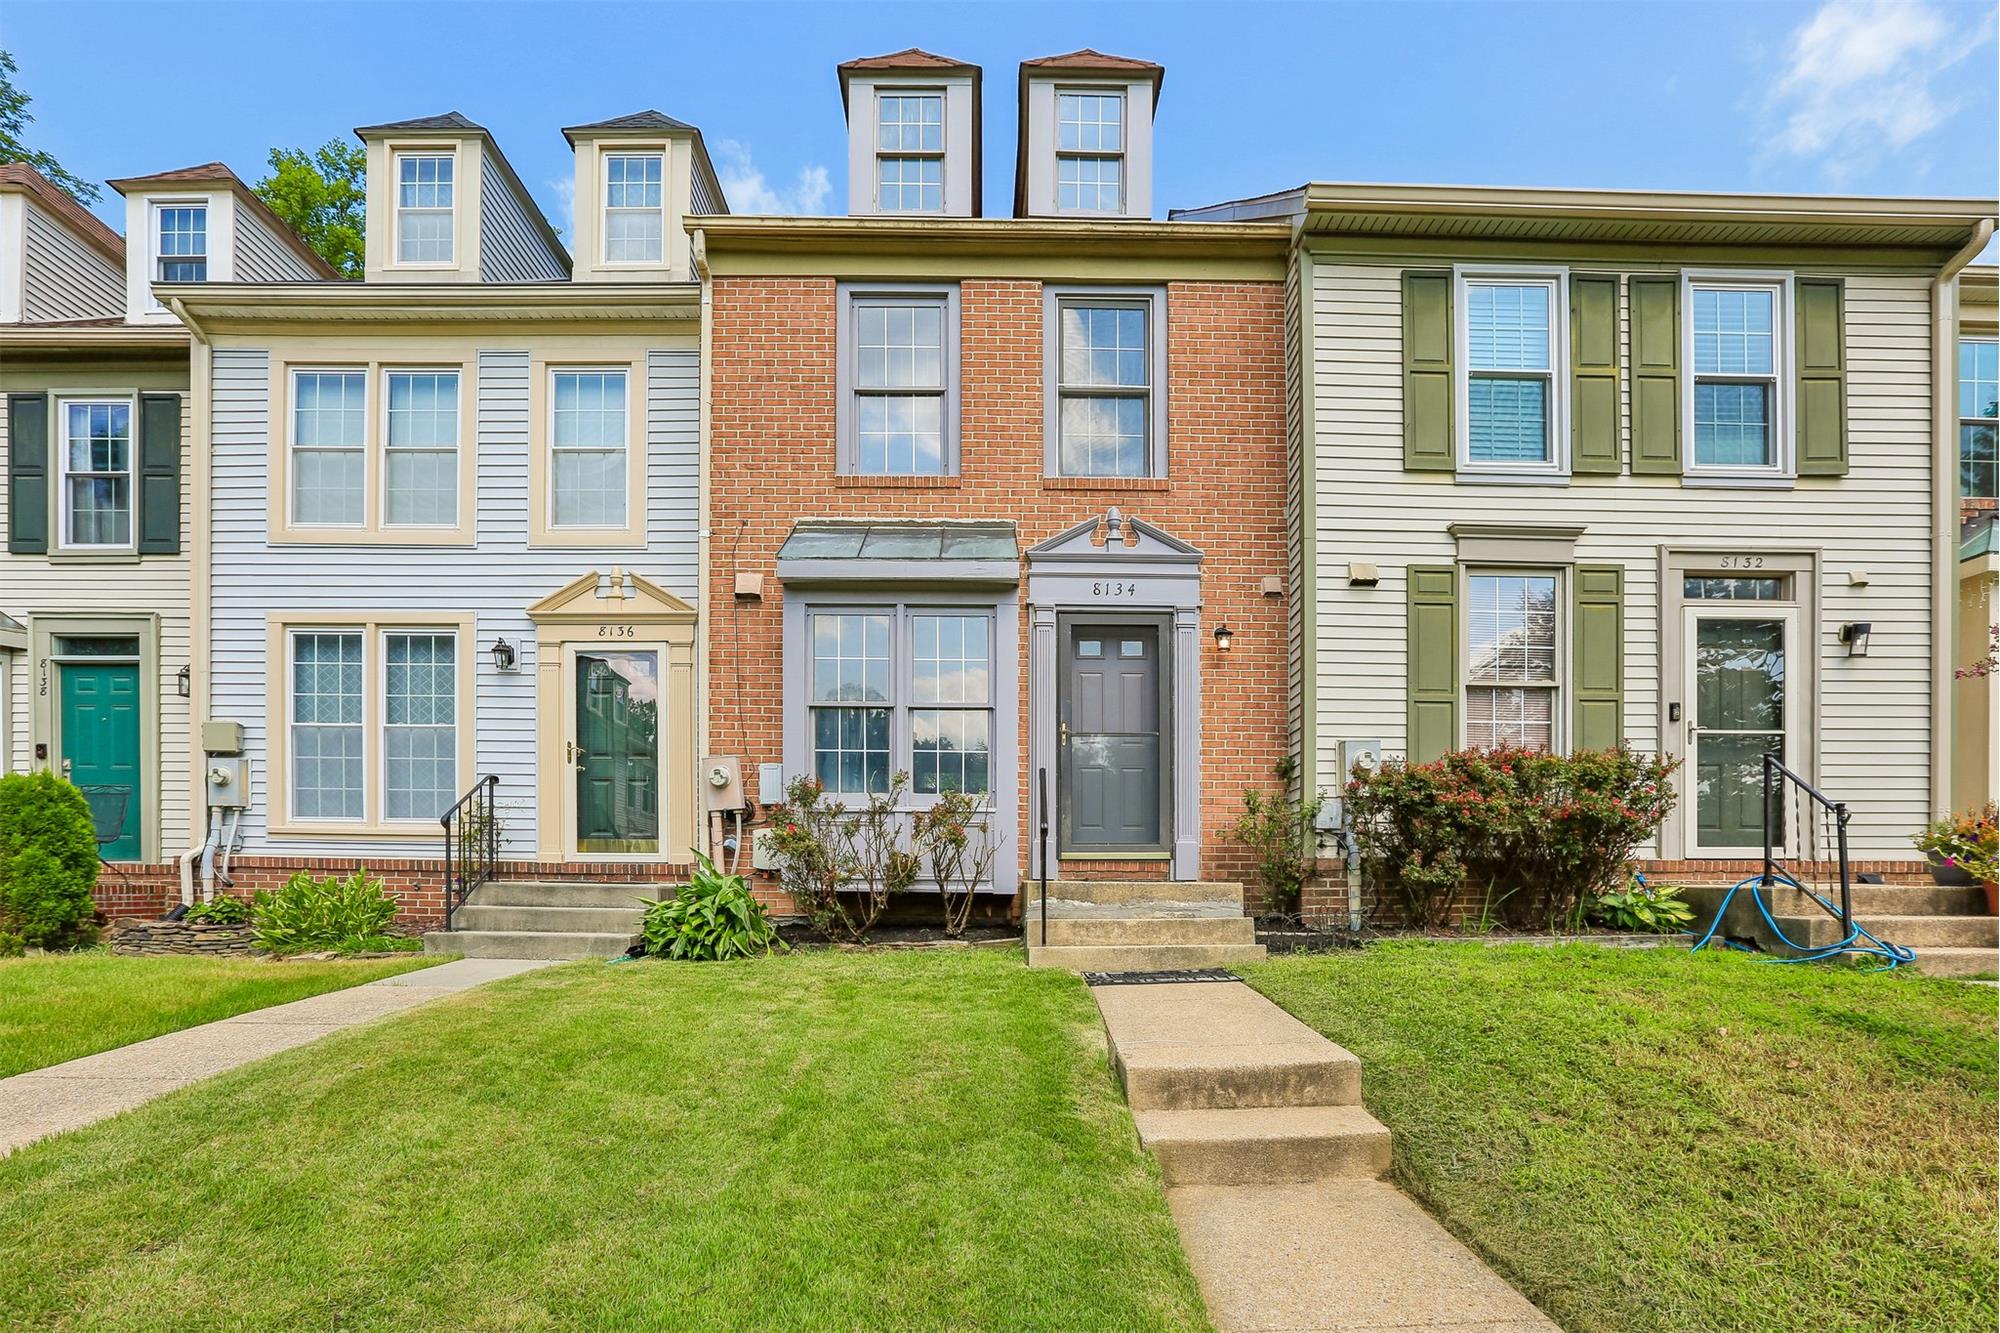
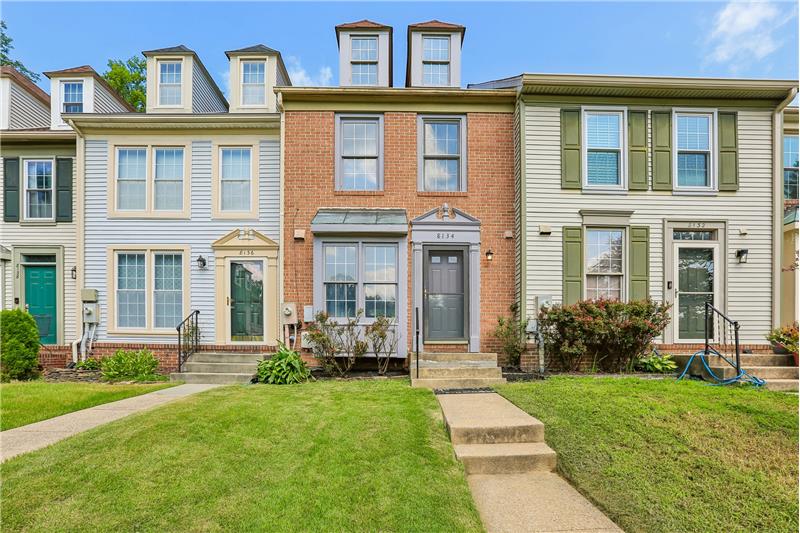
BEAUTY IN BRICK!

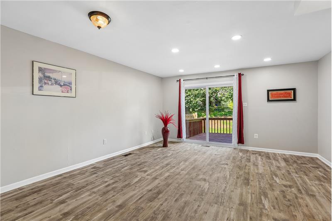
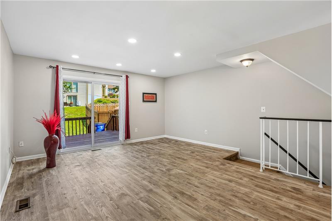
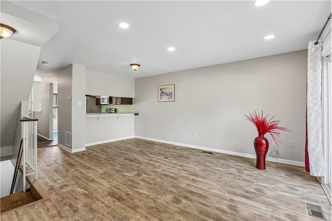
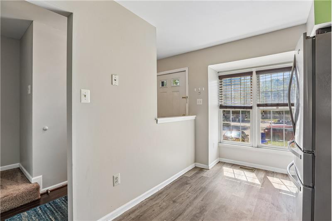
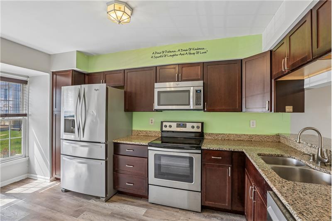
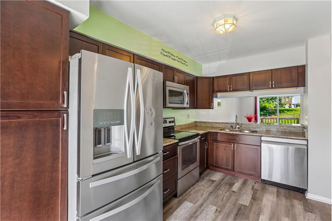
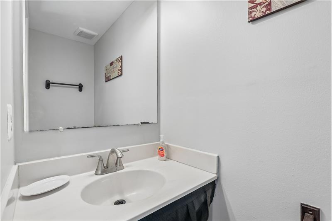
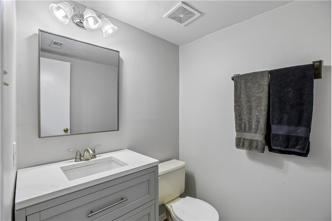
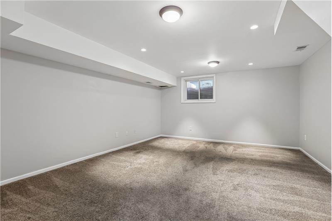
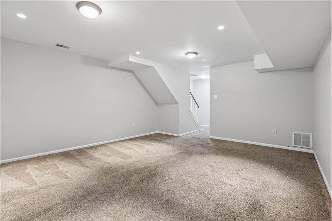
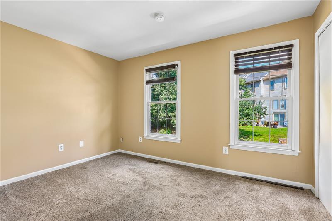
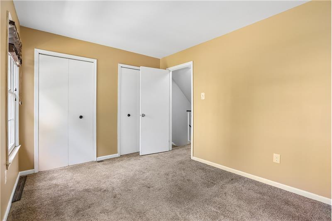
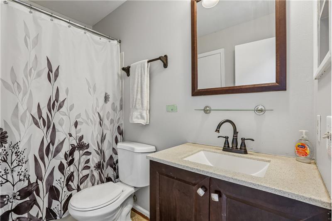
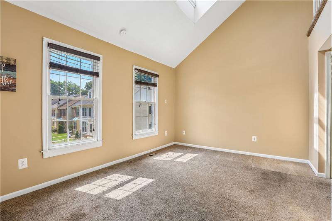
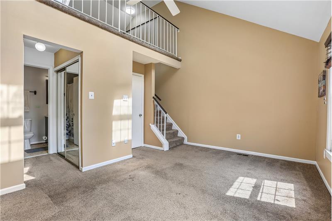
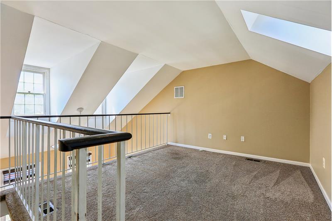
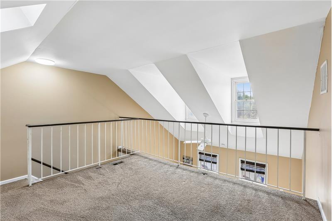
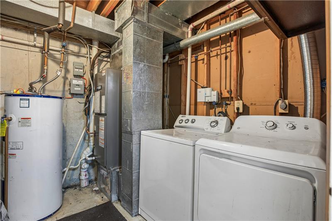
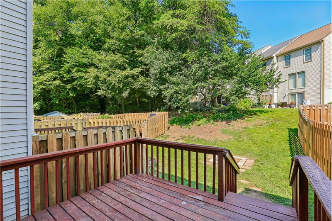
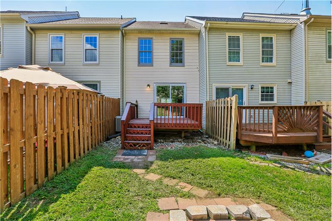
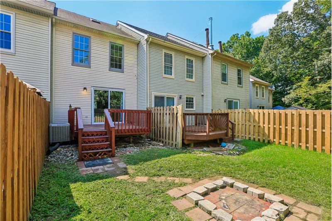
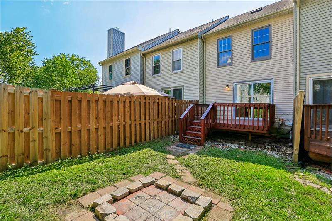
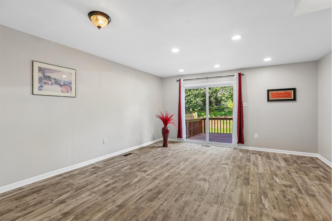
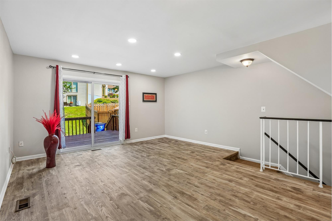
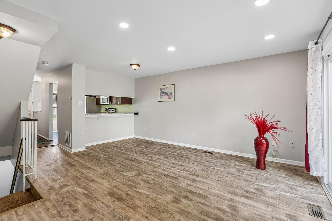
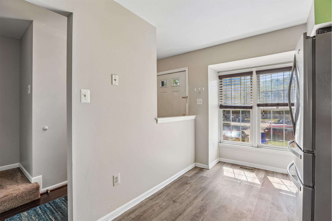
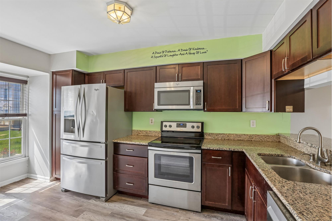
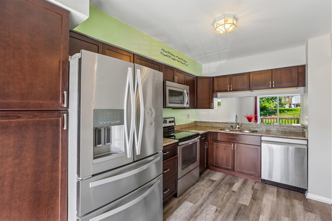
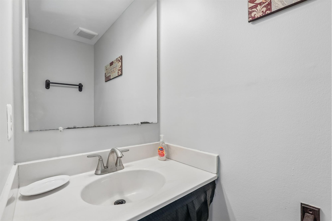
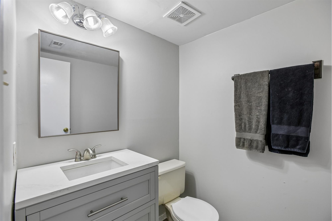
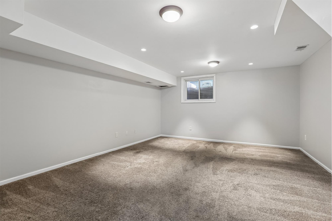
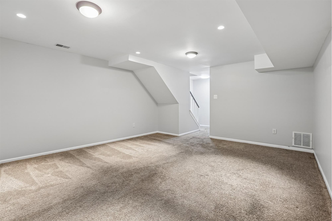
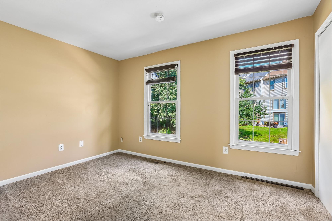
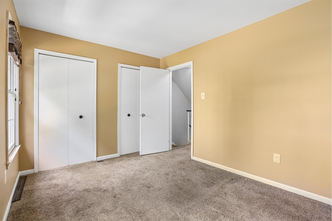
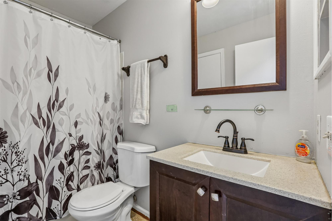
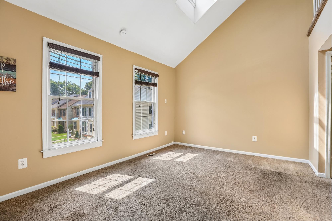
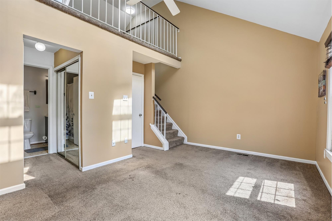
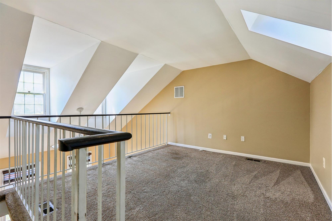
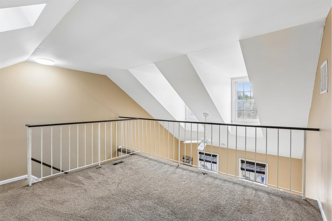
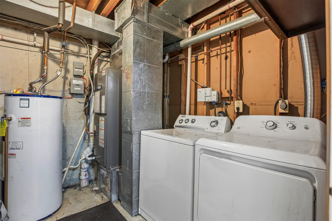
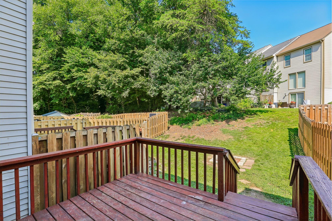
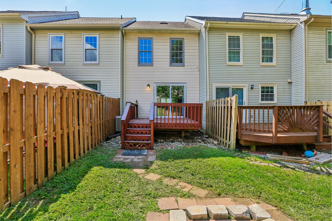
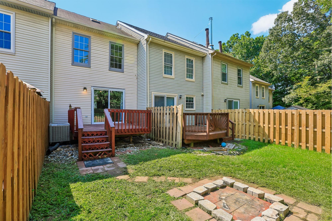
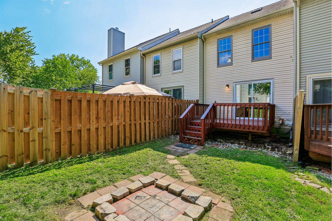
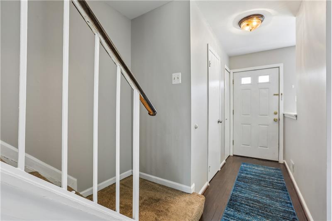
Four finished levels that is ready for you to move right in! Freshly painted and thoughtfully updated, this home combines today's finishes with a flexible floor plan designed for the way you live. Brand-new luxury vinyl plank flooring enhances the main level, while a new HVAC system (2026) provide comfort and peace of mind. The bright, open kitchen features stainless steel appliances, abundant cabinetry, granite counters and overlooks the spacious dining and living areas, creating the perfect space for entertaining or relaxing at home. Step through the brand new sliding glass door to the private deck overlooking the backyardideal for morning coffee, outdoor dining, or unwinding after a long day. Upstairs you'll find two generously sized bedrooms, including a truly one-of-a-kind primary suite featuring a private loft retreat overlooking the bedroom. Whether you envision a home office, reading lounge, yoga studio, creative workspace, or quiet getaway, this versatile loft offers endless possibilities. The primary bedroom also features direct access to the full hall bath, creating a convenient semi-private layout. The finished lower level expands your living space with a spacious recreation room, convenient half bath, laundry area, and additional storageperfect for movie nights, a home gym, game room, or work-from-home flexibility. Ideally located just minutes from Fort Meade, NSA, BWI Airport, Columbia, Arundel Mills, shopping, dining, and major commuter routes including I-95, Route 100, and Route 32 This move-in-ready home offers the perfect blend of style, comfort, and convenience. Don't delay see me today. Homes with this distinctive floor plan and extensive updates don't come along often. Schedule your private tour today and discover everything this exceptional home has to offer!
Property Overview

Address:8134 Aspenwood , Jessup, MD 20794
Type:Single Family Residential
Status:For Sale
Price: $399,900
Bedrooms:2
Full Bathrooms:1
Half Bathrooms:2
Total Bathrooms:1.5
Interior Size:1,036 sqft
Lot Size:.03 acres
Year Built:1984
MLS ID:MDHW2071832

Photo Gallery

This property is located at 8134 Aspenwood, Jessup, MD 20794

Please use the form below to contact us to request more information about this property or to schedule a private showing.

By clicking "Send Request" you agree to be contacted by Debbi Rivero of Rivero Realtors @ RE/MAX Advantage and its affiliates via phone, text message, or email at the number and email address provided. These communications may be made using an automatic telephone dialing system or prerecorded voice. Your consent is not a condition of any purchase. Standard message and data rates may apply. By submitting this form you also confirm that you have read and accept the Privacy Policy.

If you know someone who might be interested in this property, use the form below to email them the link and the details.

By submitting this form you confirm that you have read and accept the Privacy Policy.

Presented by:
Debbi Rivero

Debbi Rivero

Rivero Realtors @ RE/MAX Advantage
License: 320362
Company Logo
Listed by: RE/MAX Advantage