Property Image 1

                            Property Image 2

                            Property Image 3

                            Property Image 4

                            Property Image 5

                            Property Image 6

                            Property Image 7

                            Property Image 8

                            Property Image 9

                            Property Image 10

                            Property Image 11

                            Property Image 12

                            Property Image 13

                            Property Image 14

                            Property Image 15

                            Property Image 16

                            Property Image 17

                            Property Image 18

                            Property Image 19

                            Property Image 20

                            Property Image 21

                            Property Image 22

                            Property Image 23

                            Property Image 24

                            Property Image 25

                            Property Image 26

                            Property Image 27

                            Property Image 28

                            Property Image 29

                            Property Image 30

                            Property Image 31

                            Property Image 32

                            Property Image 33

                            Property Image 34

                            Property Image 35

1003 Buxton Rd

Bridgewater, NJ 08807

For Sale
OverviewPhoto GalleryLocationAsk ChatGPT About This Property
Offered at $699,000
Offered at
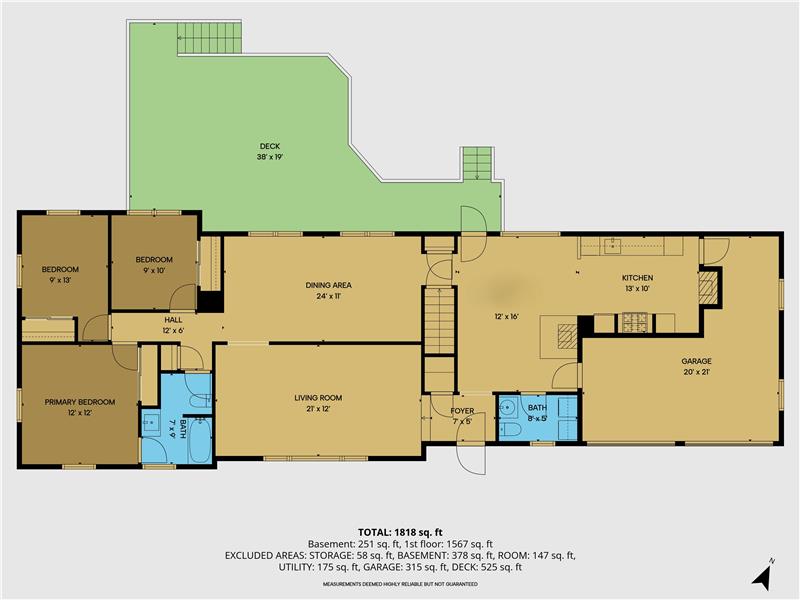
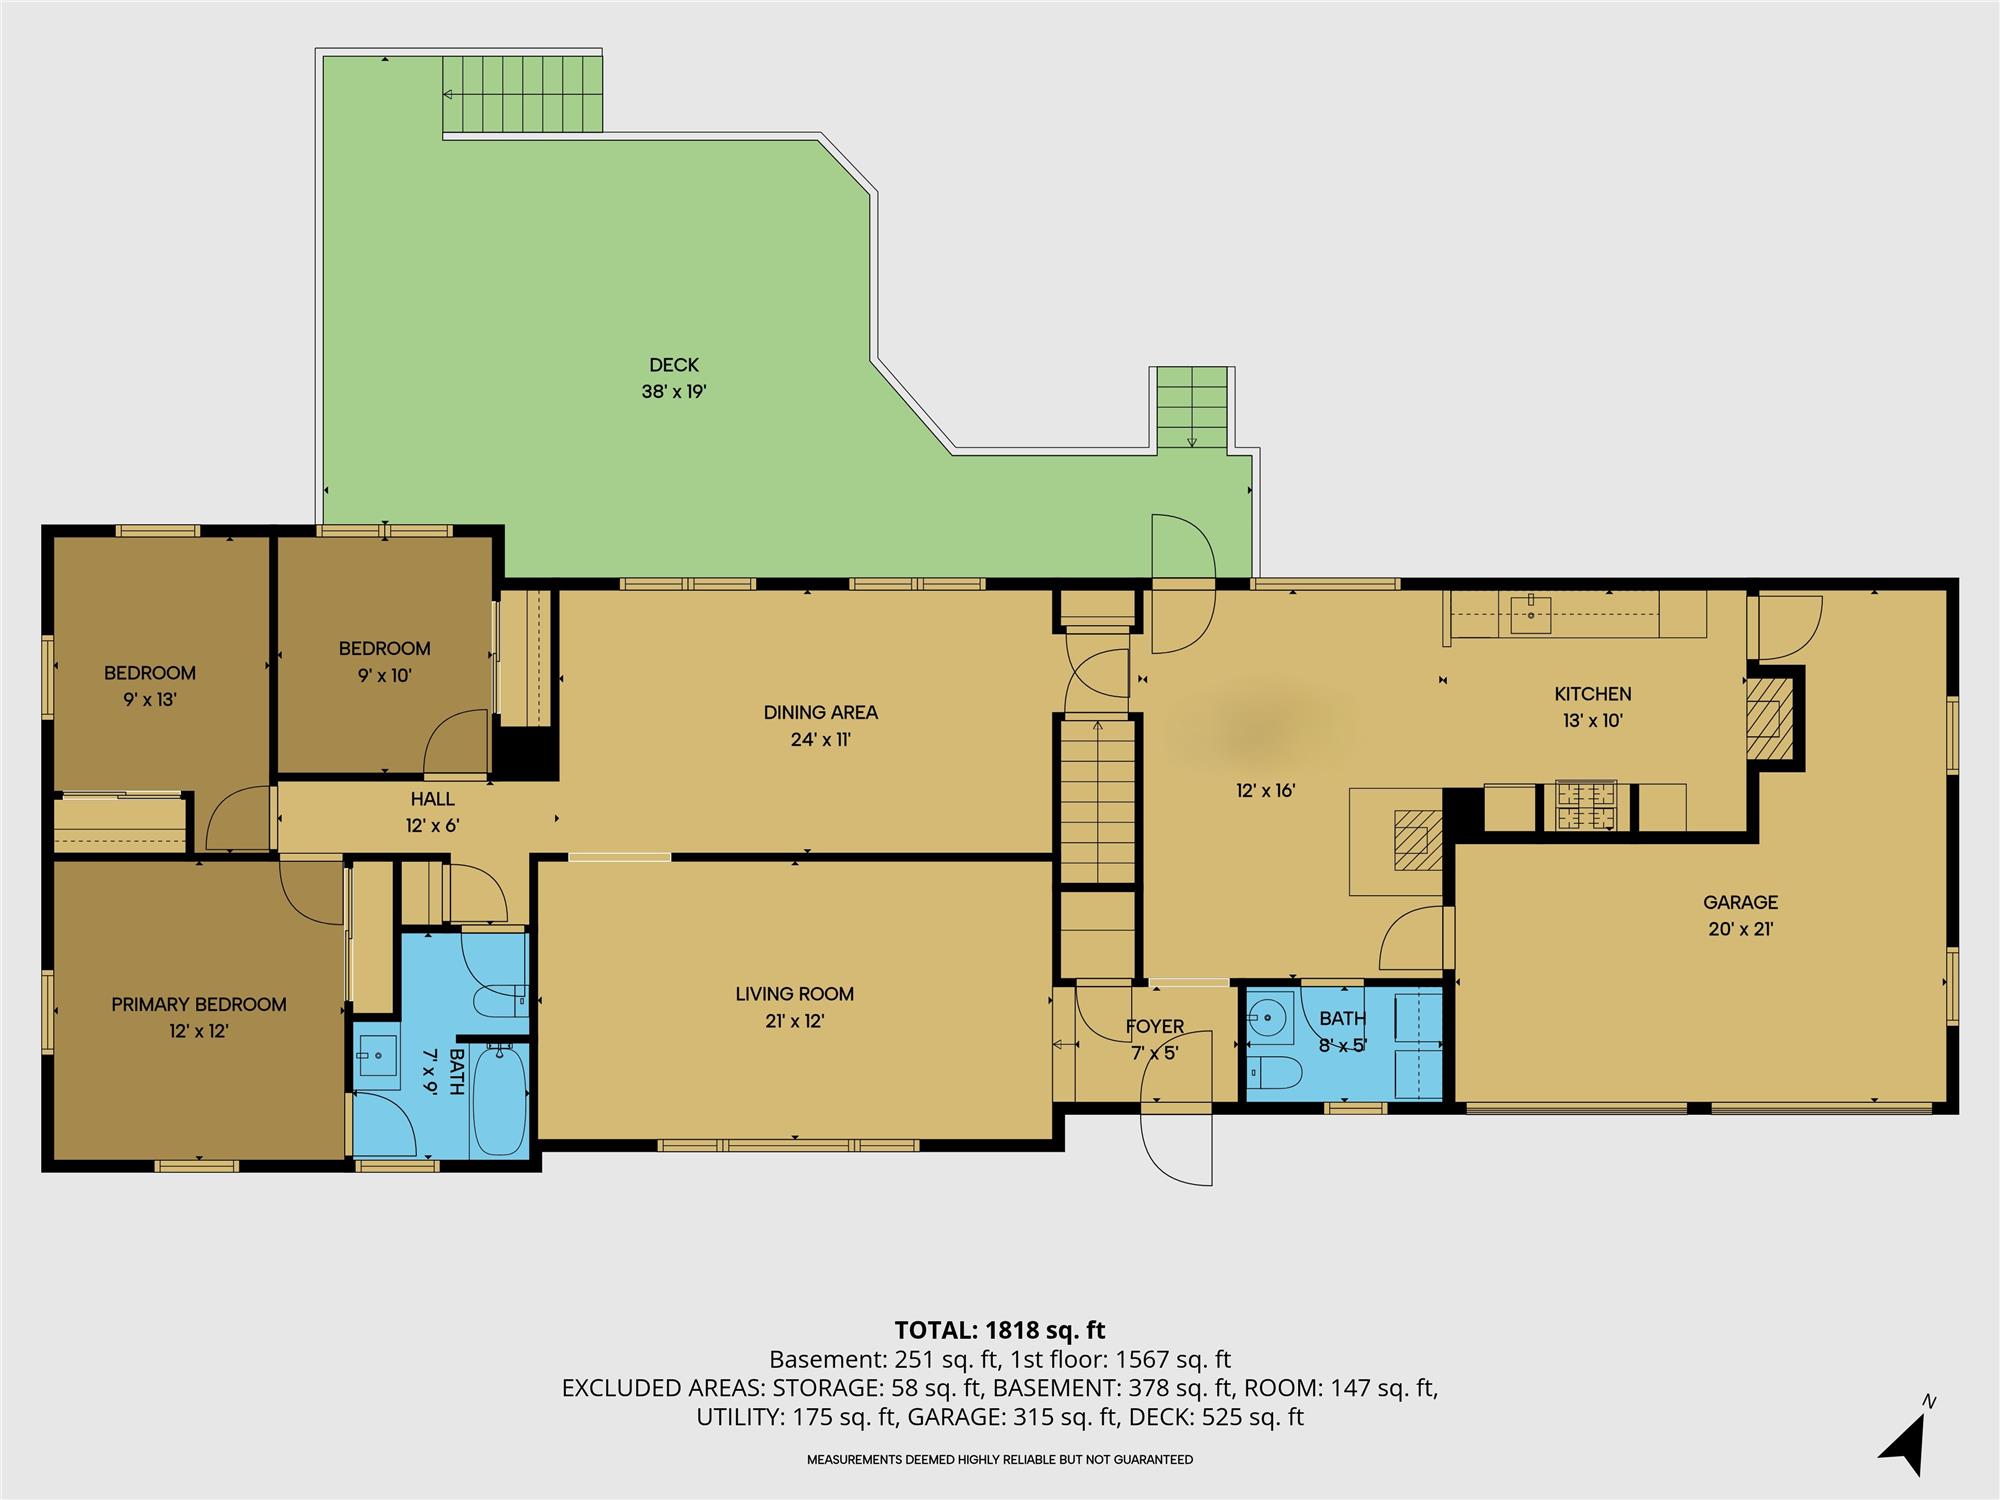
3 Beds
Number of Bedrooms
1.5 Baths
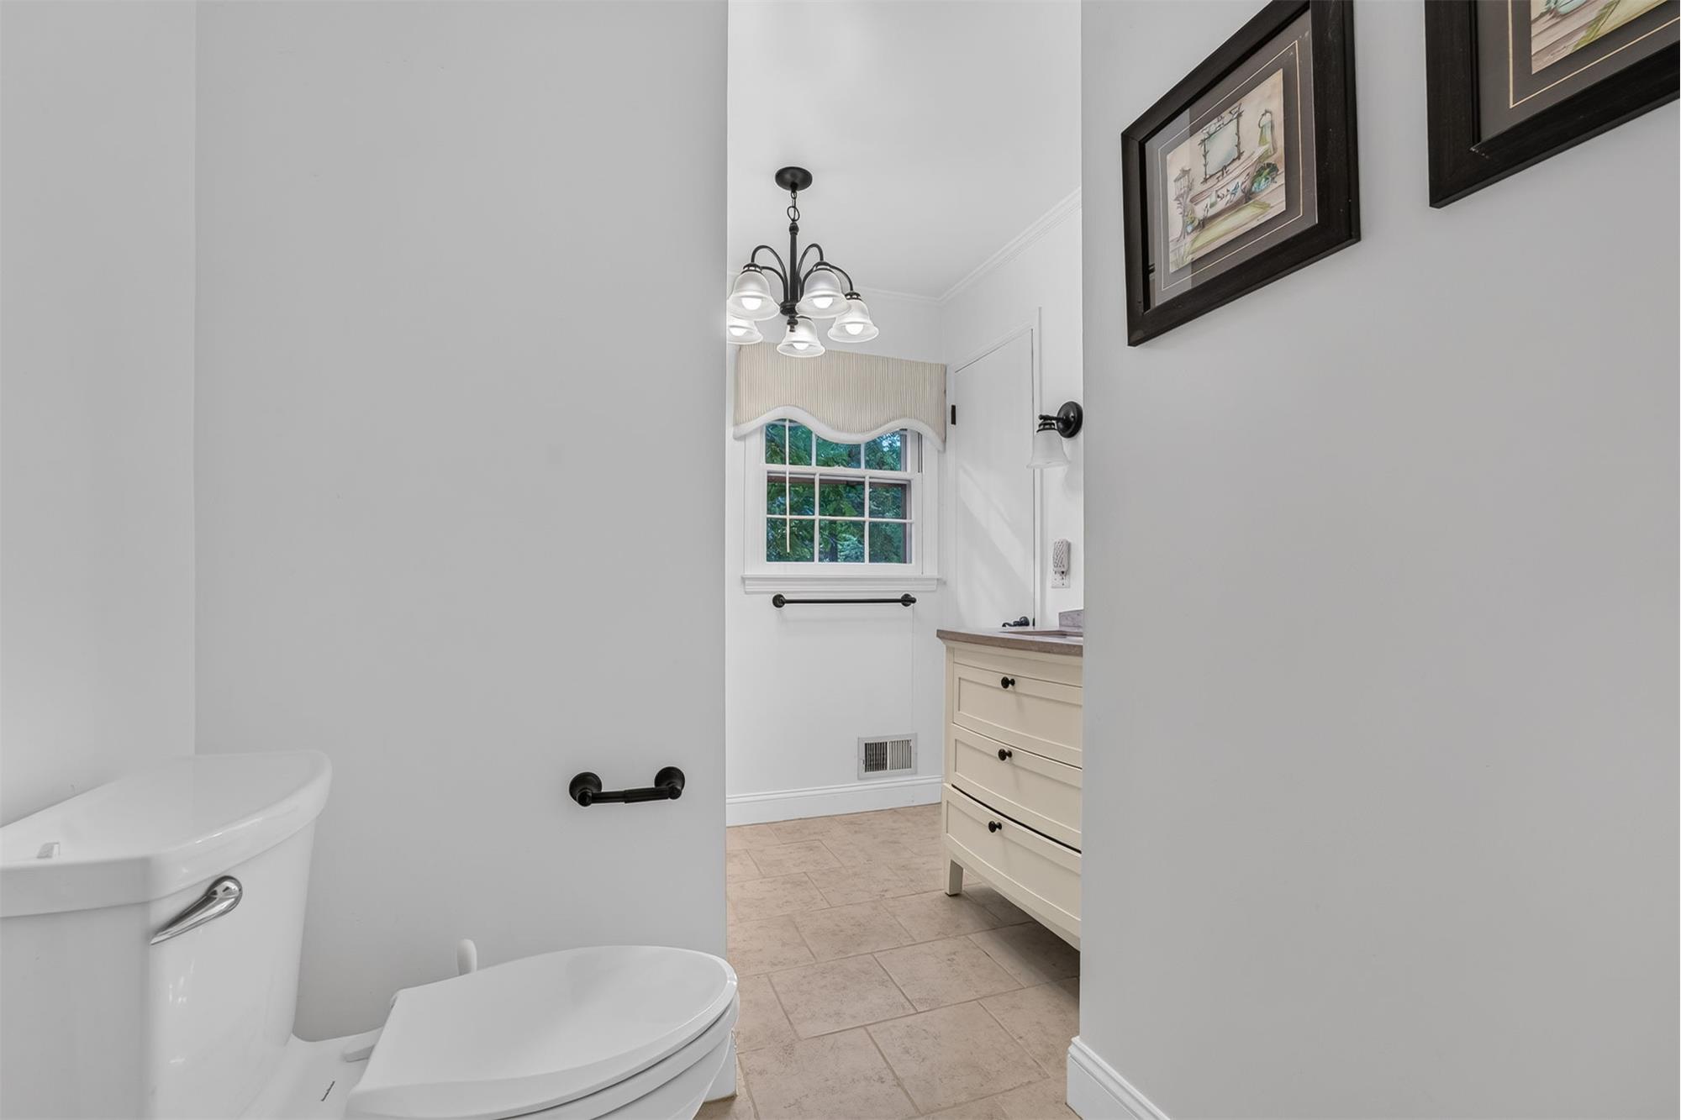
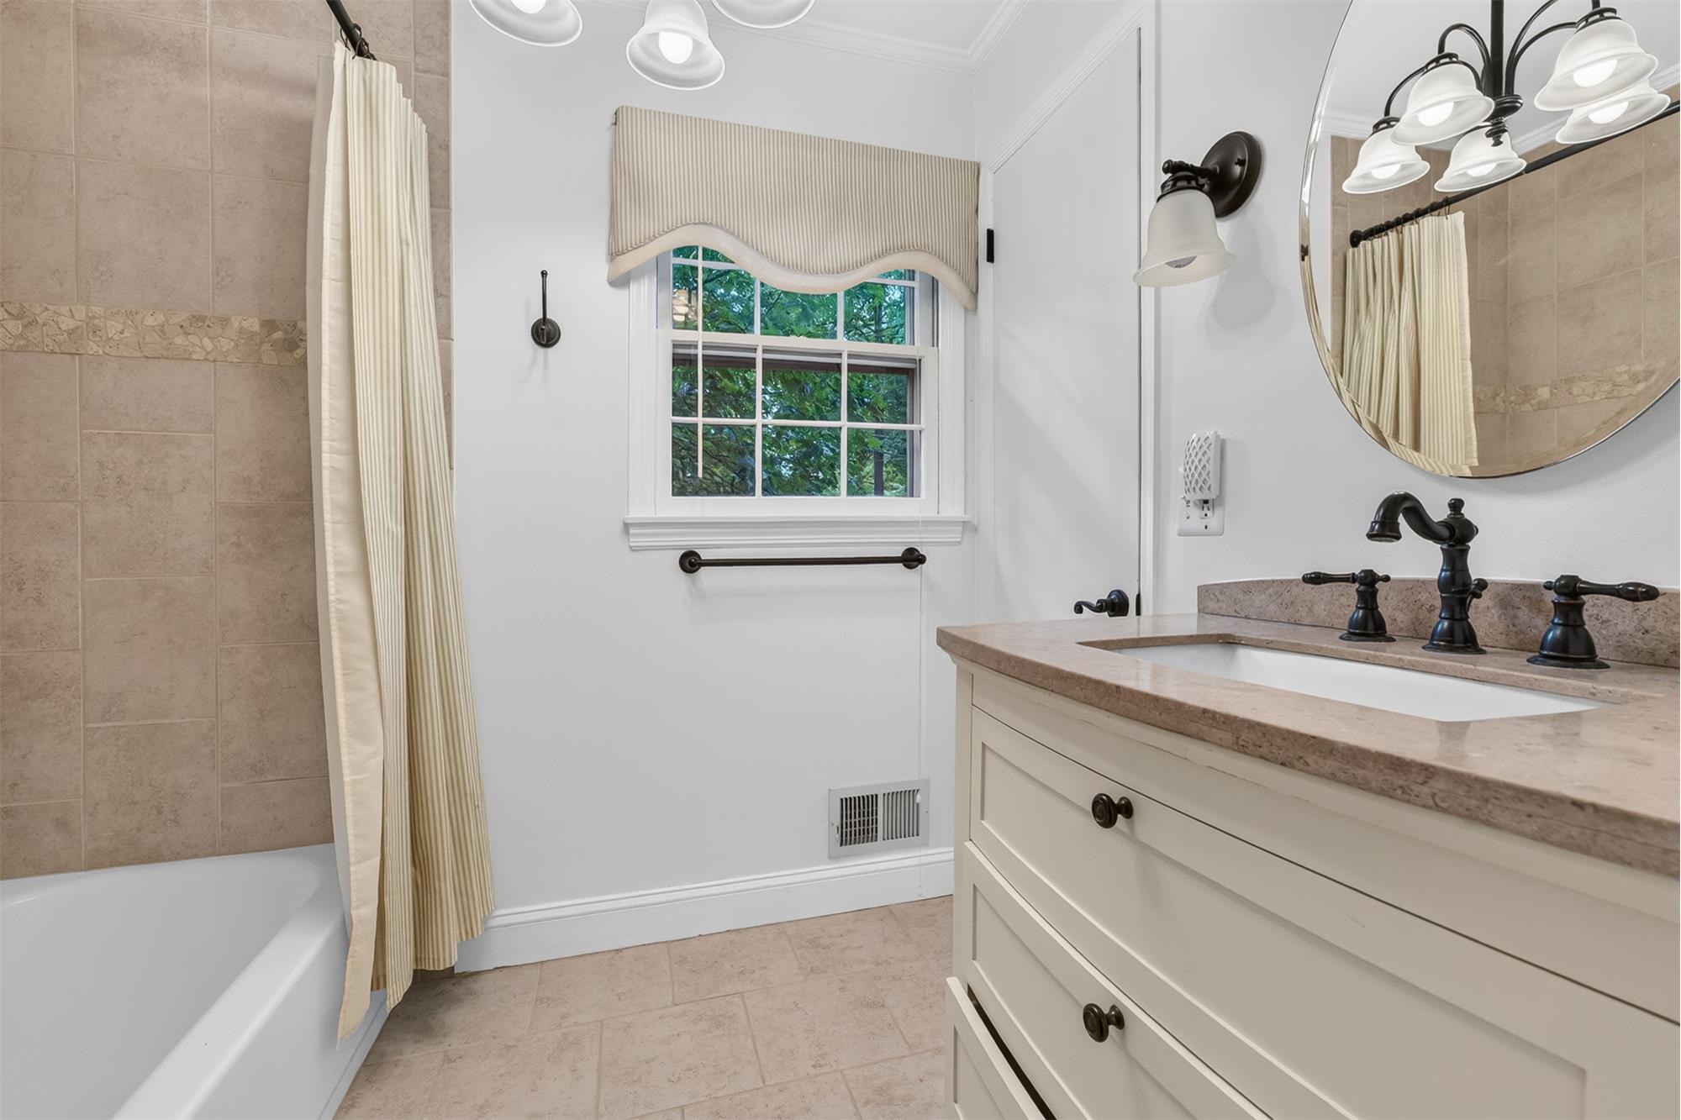
Number of Bathrooms
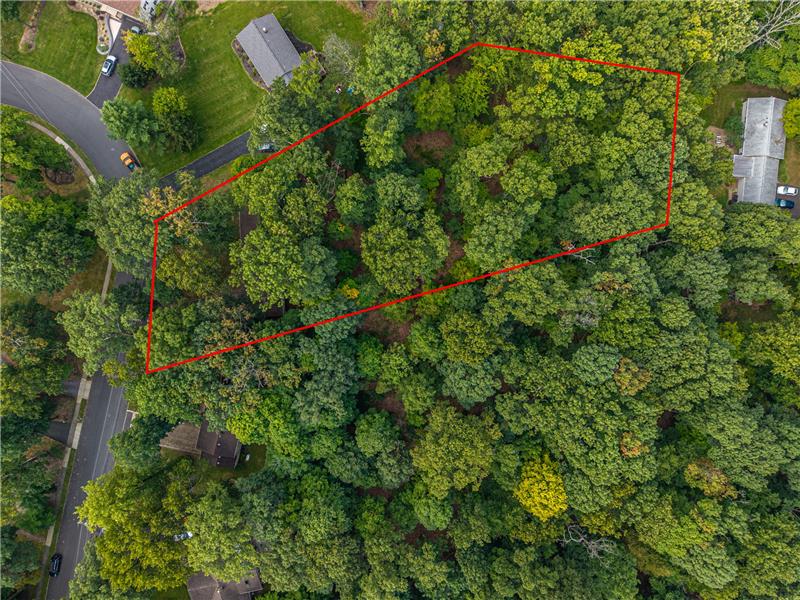
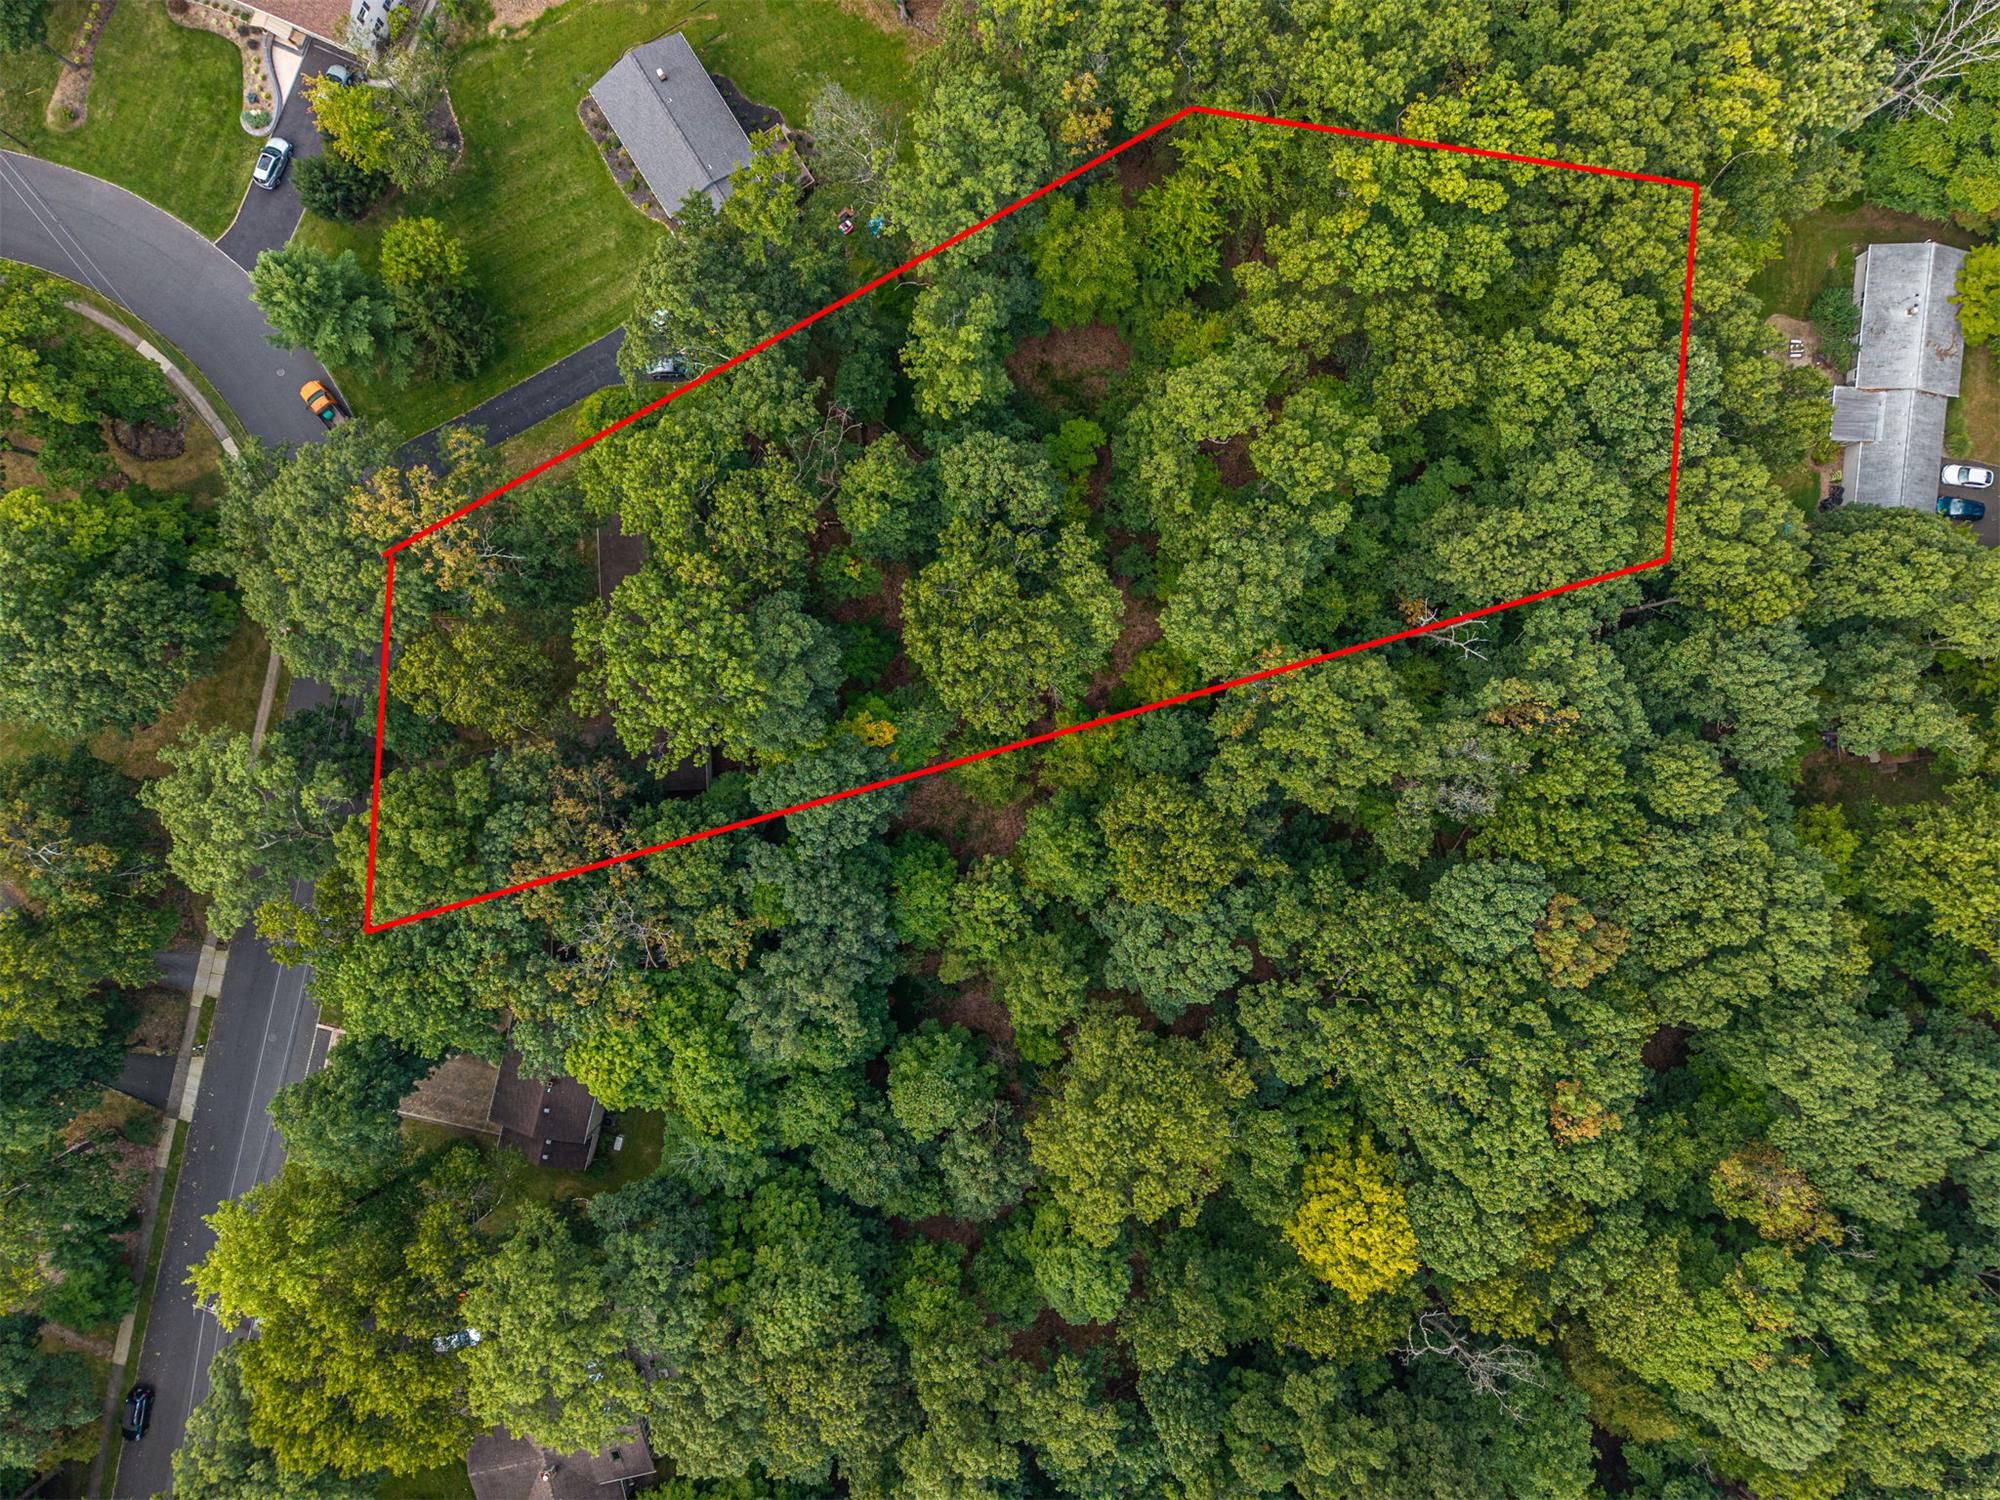
1.09 acres
Lot Size

Bridgewater Ranch, Wooded Privacy

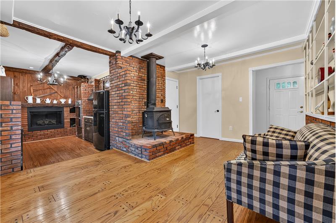
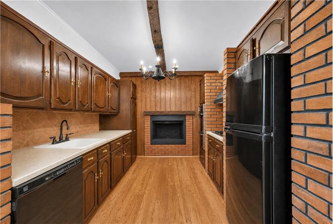
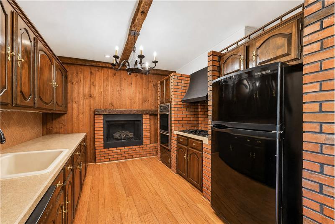
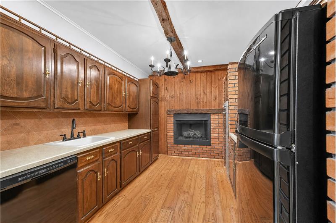
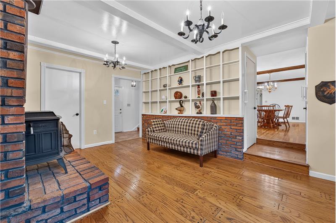
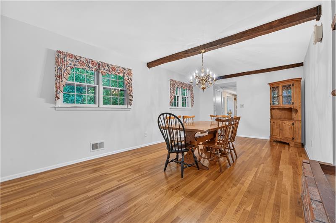
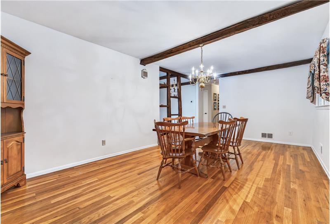
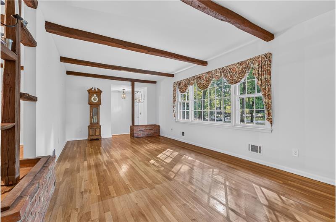
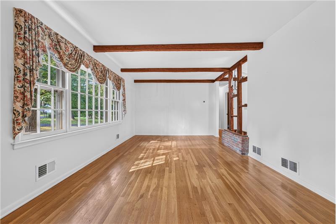
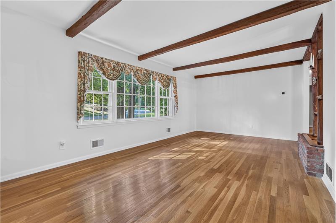
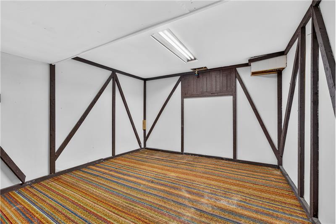
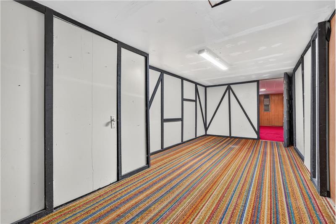
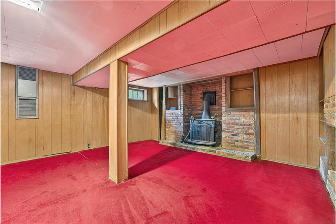
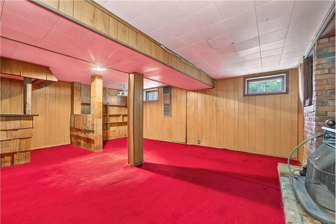
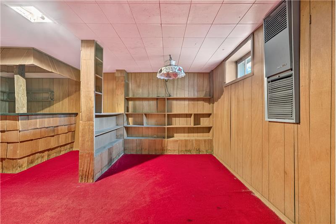
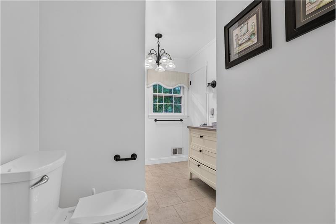
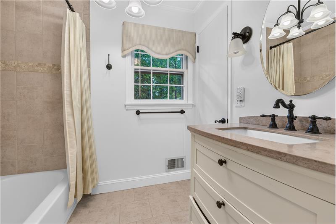
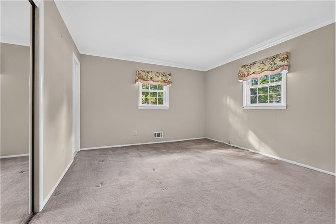
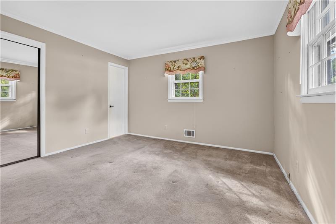
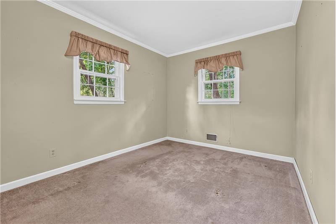
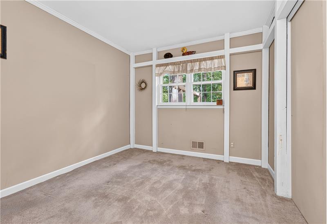
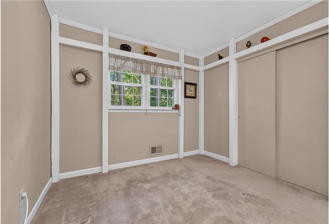
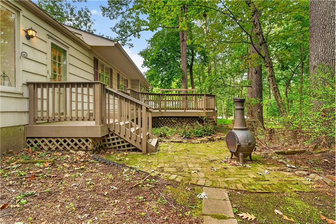
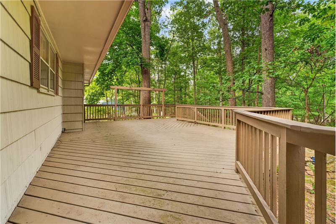
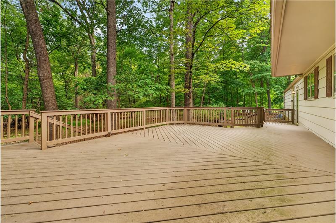
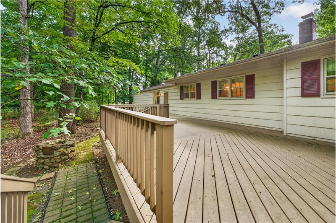
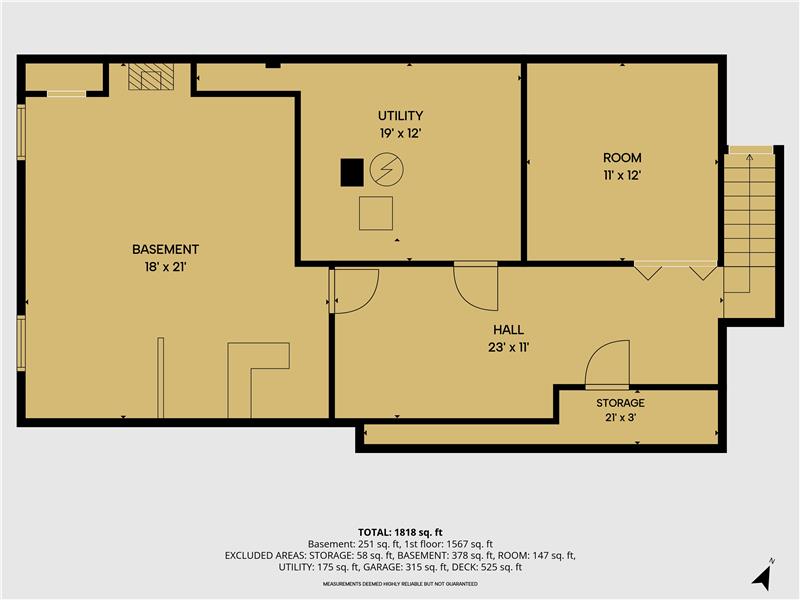
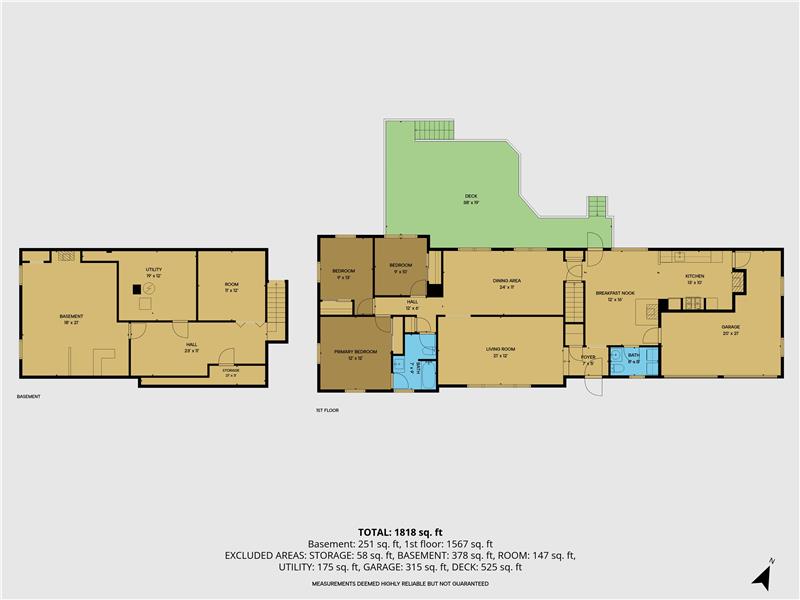
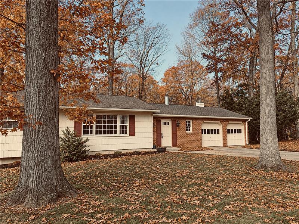
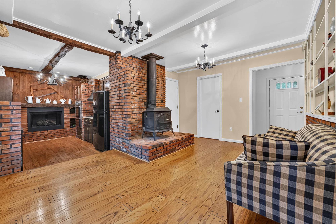
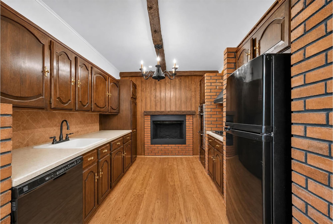
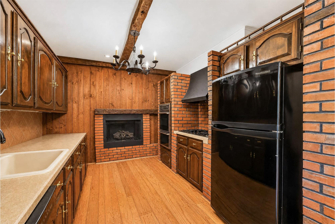
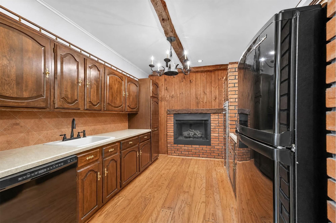
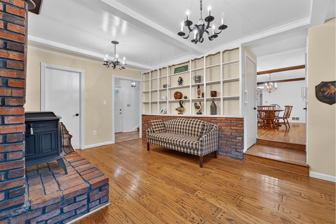
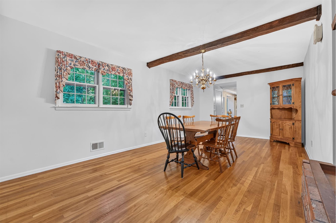
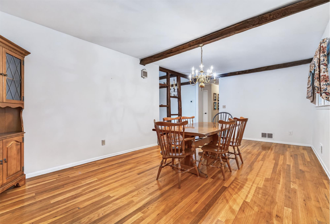
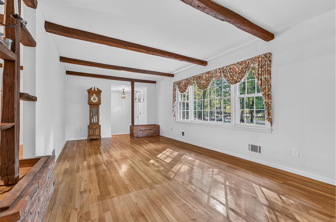
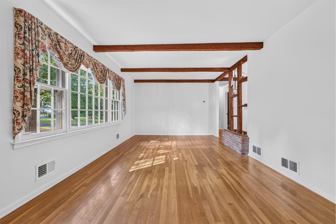
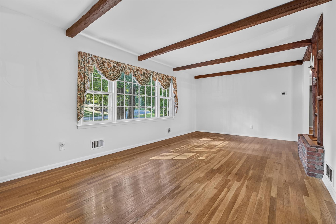
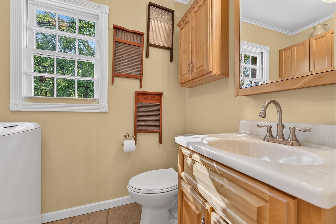
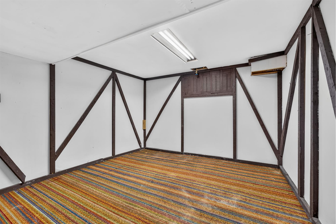
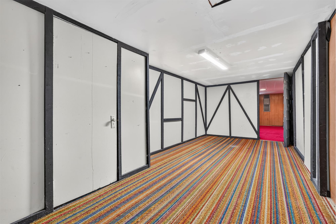
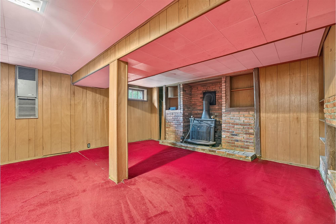
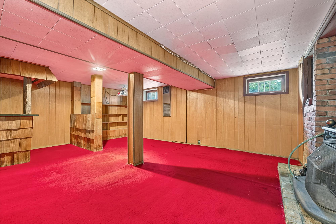
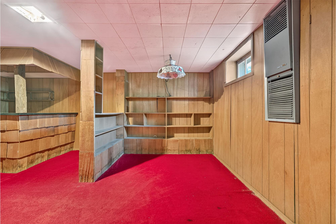
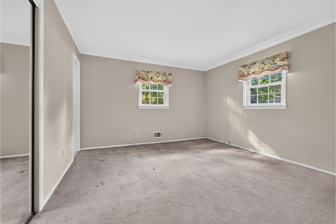
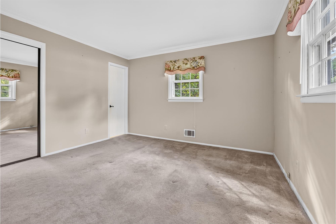
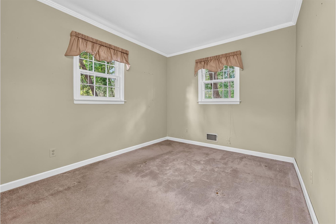
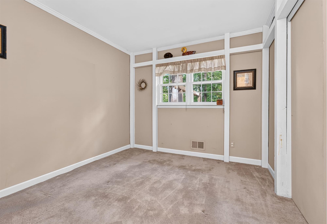
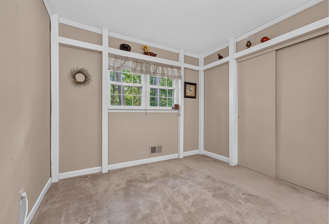
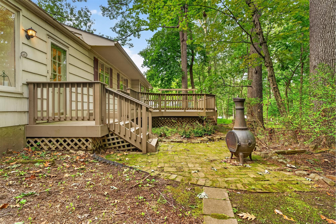
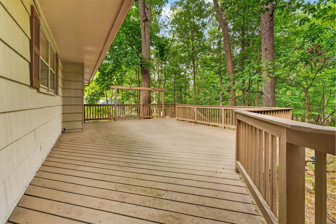
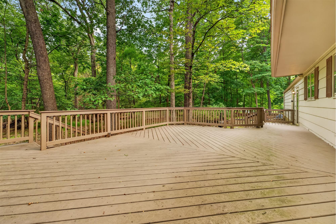
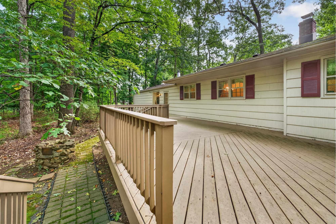
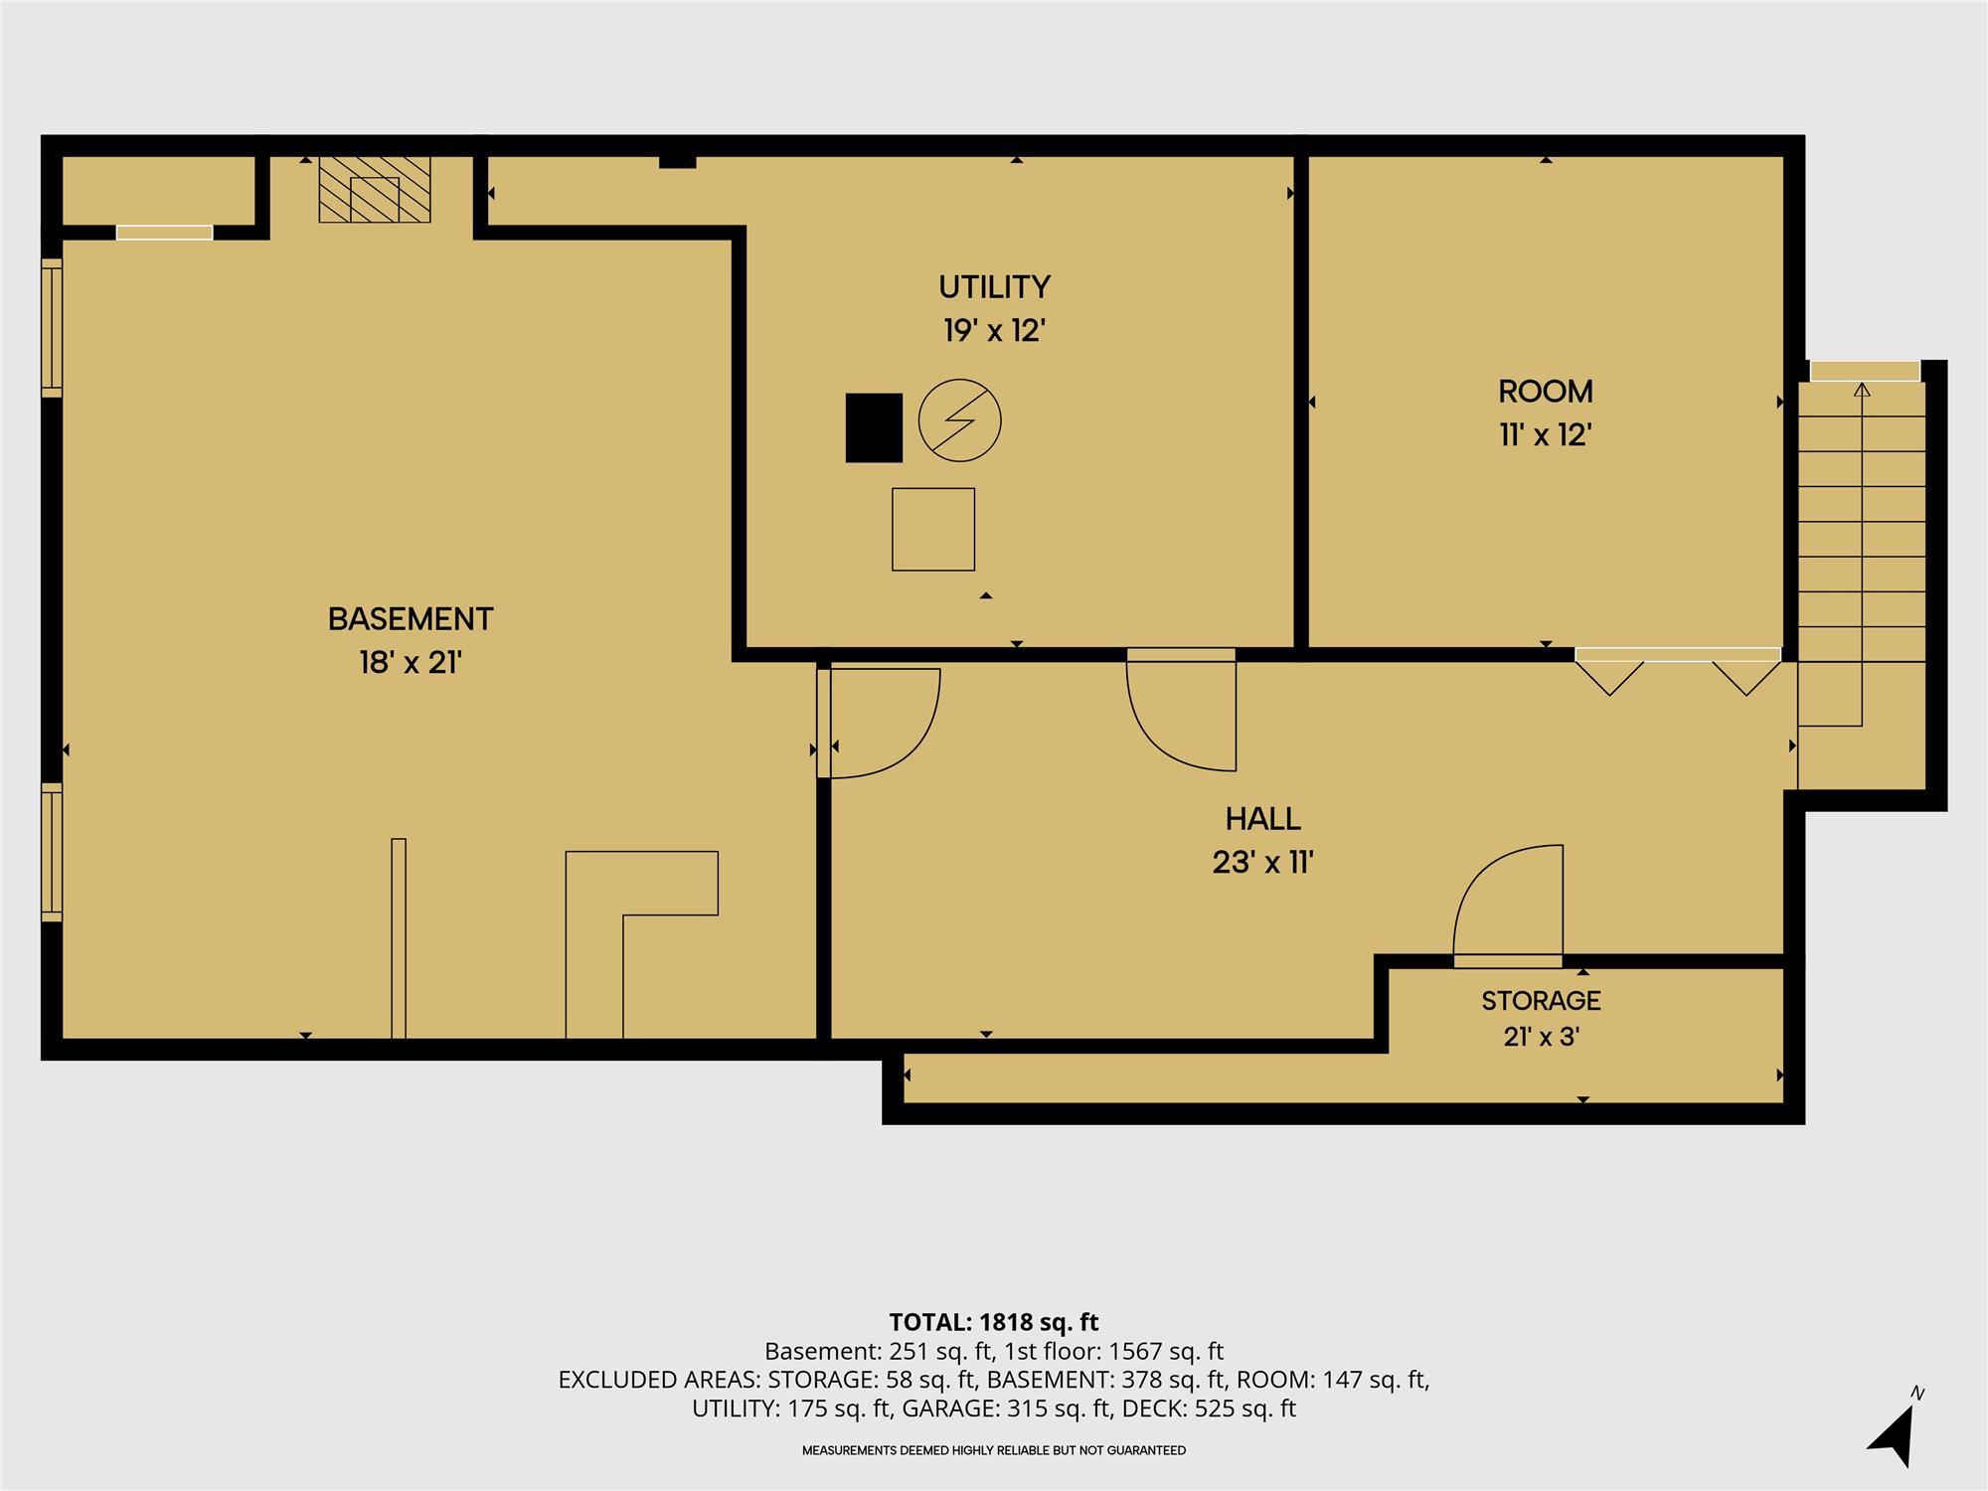
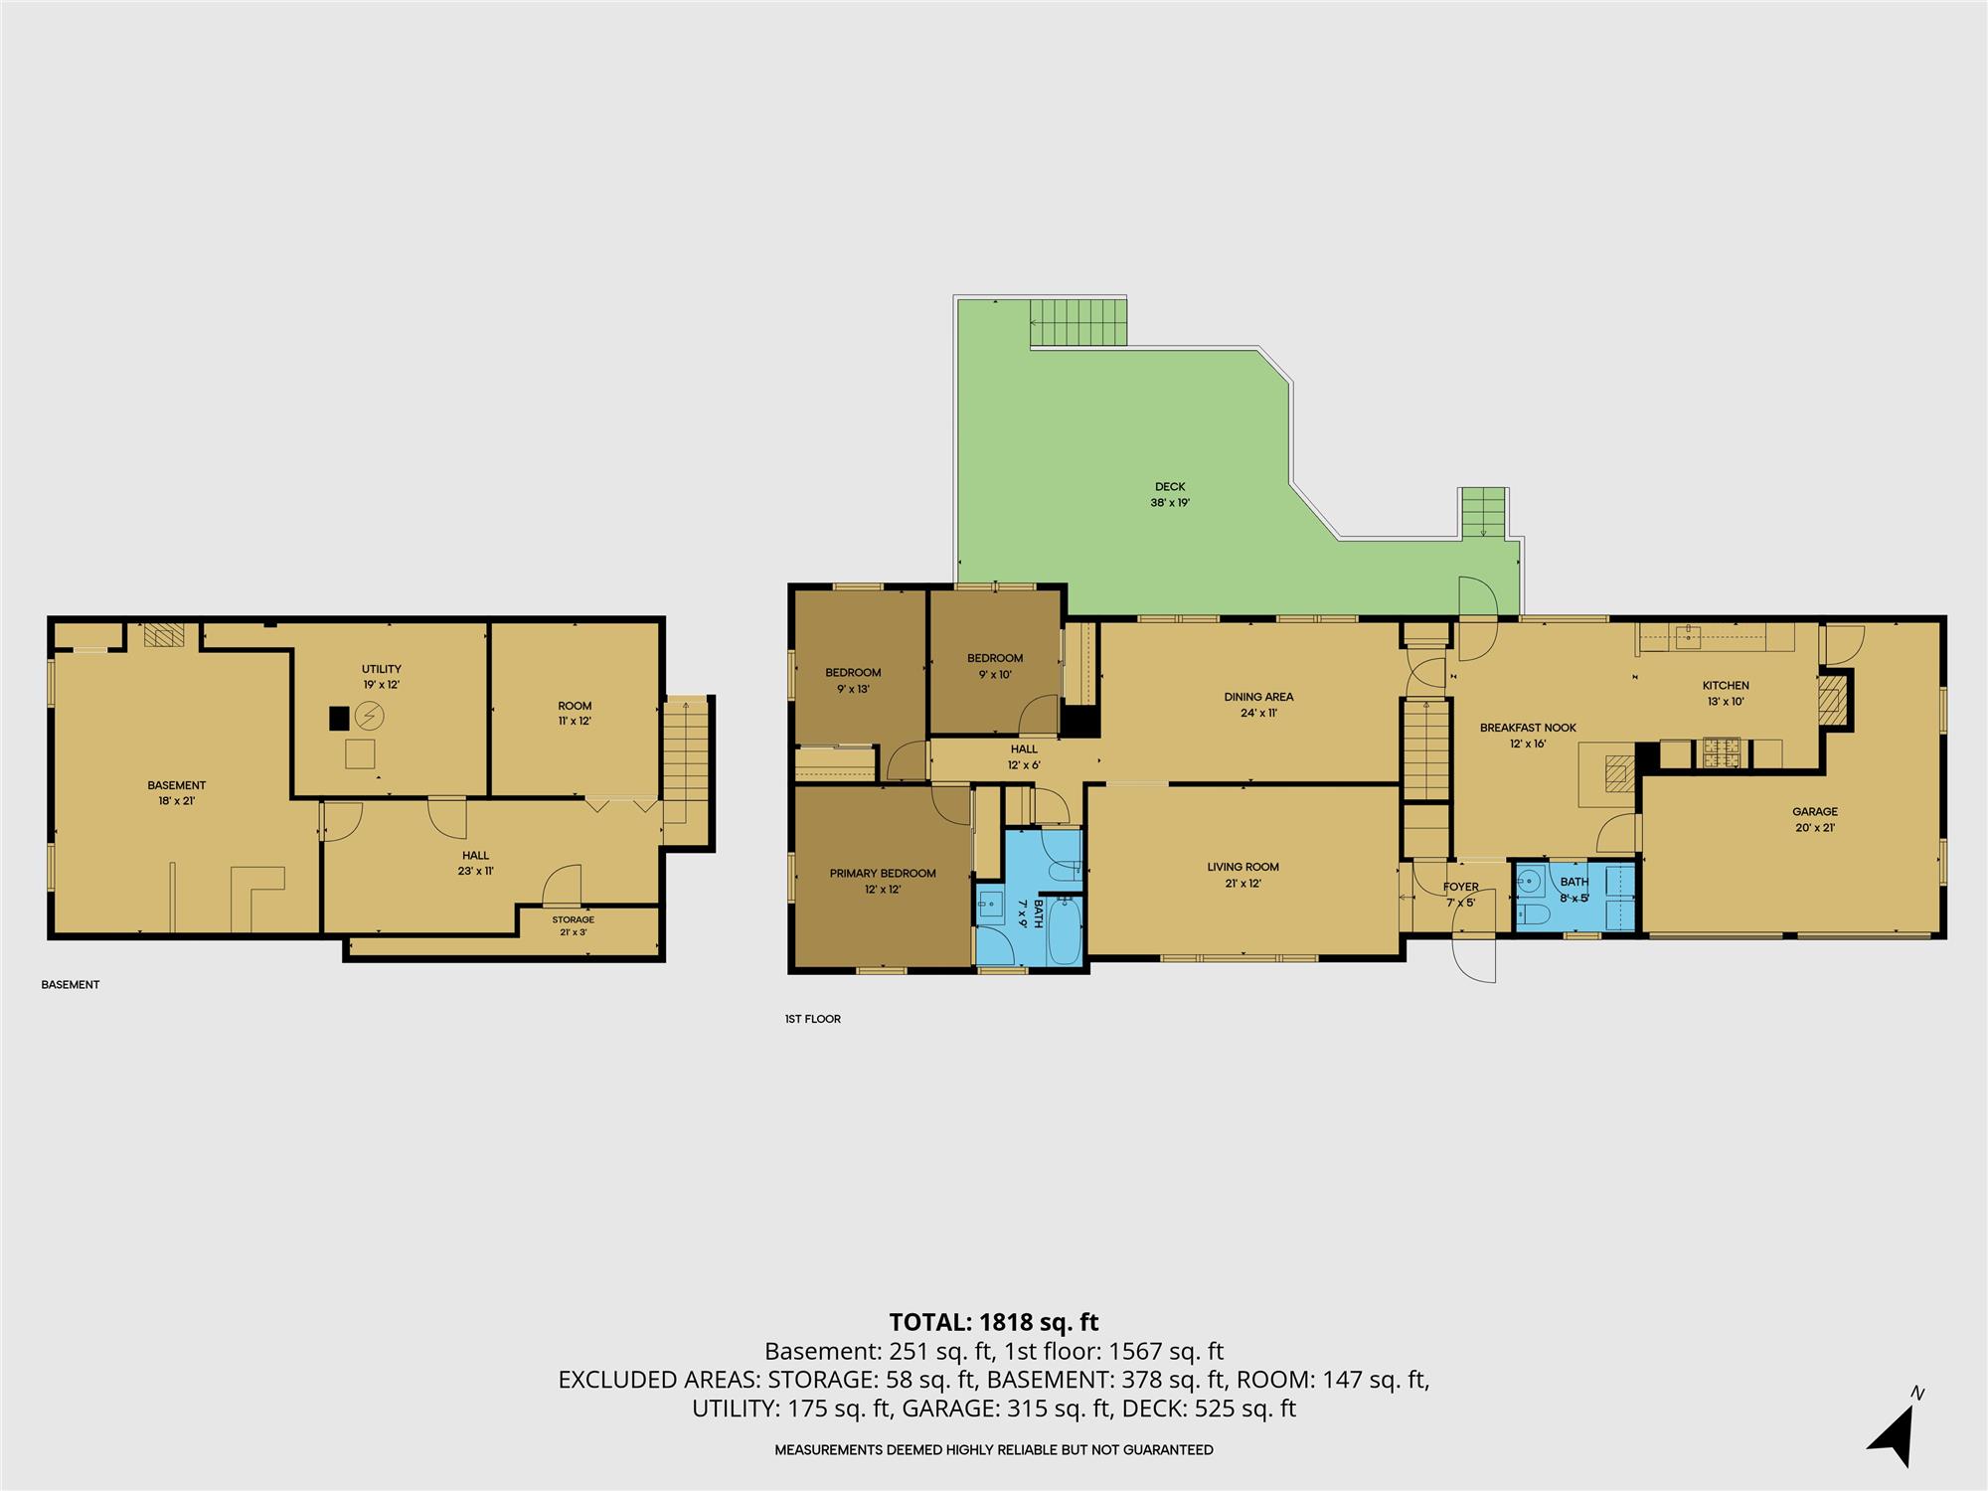
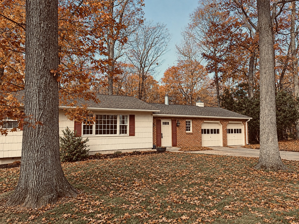
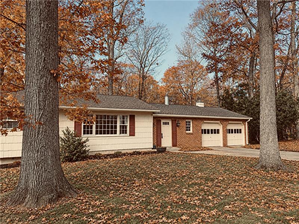
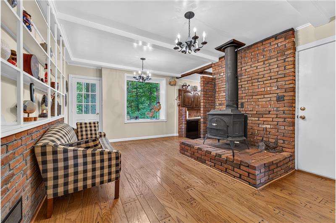
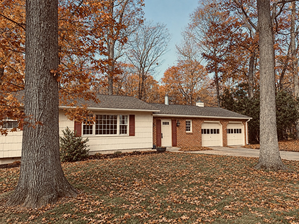
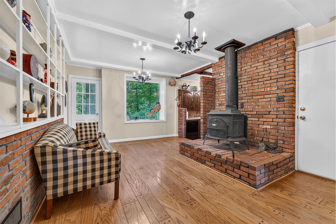
Convenient one-floor living and wooded privacy distinguish this classic Bridgewater ranch home in the desirable Sunset Ridge neighborhood. Rustic, early-American style appears throughout the home: decorative hand-hewn beams, a cast-iron potbelly wood stove, iron-tone light fixtures, and brick hearths. The kitchen features updated appliances and a gas fireplace, adding to the cozy charm. Beautiful original wood floors on the main level, including beneath bedroom carpets. Finished basement recreation room(s) with another brick hearth with wood burning stove. Enjoy the private wooded lot and its peaceful natural surrounding from a back yard deck, which steps down to a brick patio. Two-car garage. This home offers a place to settle in and create a secluded retreat, customized to your taste, yet conveniently located within Bridgewater's highly-rated school district with parks, shopping, restaurants, and commuter options nearby.
Property Overview

Address:1003 Buxton Rd , Bridgewater, NJ 08807
Type:Single Family Residential
Status:For Sale
Price: $699,000
Bedrooms:3
Full Bathrooms:1
Half Bathrooms:1
Total Bathrooms:1.5
Lot Size:1.09 acres
Year Built:1966
MLS ID:4054860

Photo Gallery

This property is located at 1003 Buxton Rd, Bridgewater, NJ 08807

Please use the form below to contact us to request more information about this property or to schedule a private showing.

By clicking "Send Request" you agree to be contacted by Johanna Wiseman and Sandy O'Keefe of RE/MAX Preferred Professionals and its affiliates via phone, text message, or email at the number and email address provided. These communications may be made using an automatic telephone dialing system or prerecorded voice. Your consent is not a condition of any purchase. Standard message and data rates may apply. By submitting this form you also confirm that you have read and accept the Privacy Policy.
If you know someone who might be interested in this property, use the form below to email them the link and the details.

By submitting this form you confirm that you have read and accept the Privacy Policy.

Presented by:
Johanna Wiseman and Sandy O'Keefe

Johanna Wiseman and Sandy O'Keefe

RE/MAX Preferred Professionals
Company Logo
Listed by: RE/MAX Preferred Professionals