115 Danrose Drive
Vallejo, CA 94589
Sold
The home features a durable roof and gutter system that were installed less than four years ago. This recent upgrade minimizes immediate capital expenditures for maintenance and provides excellent protection against seasonal weather.
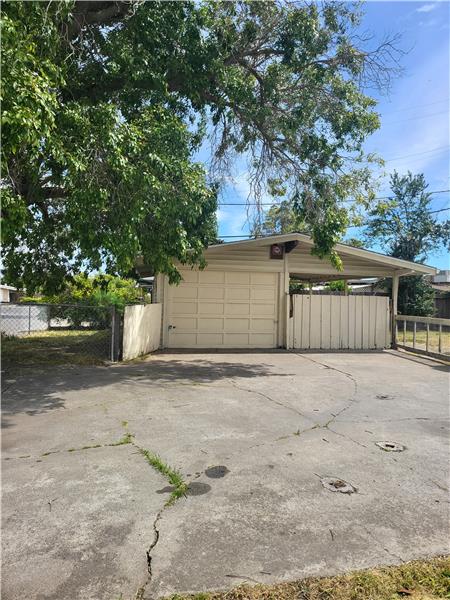
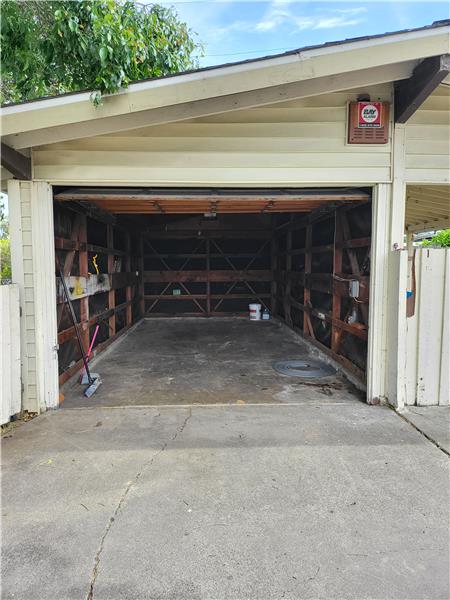
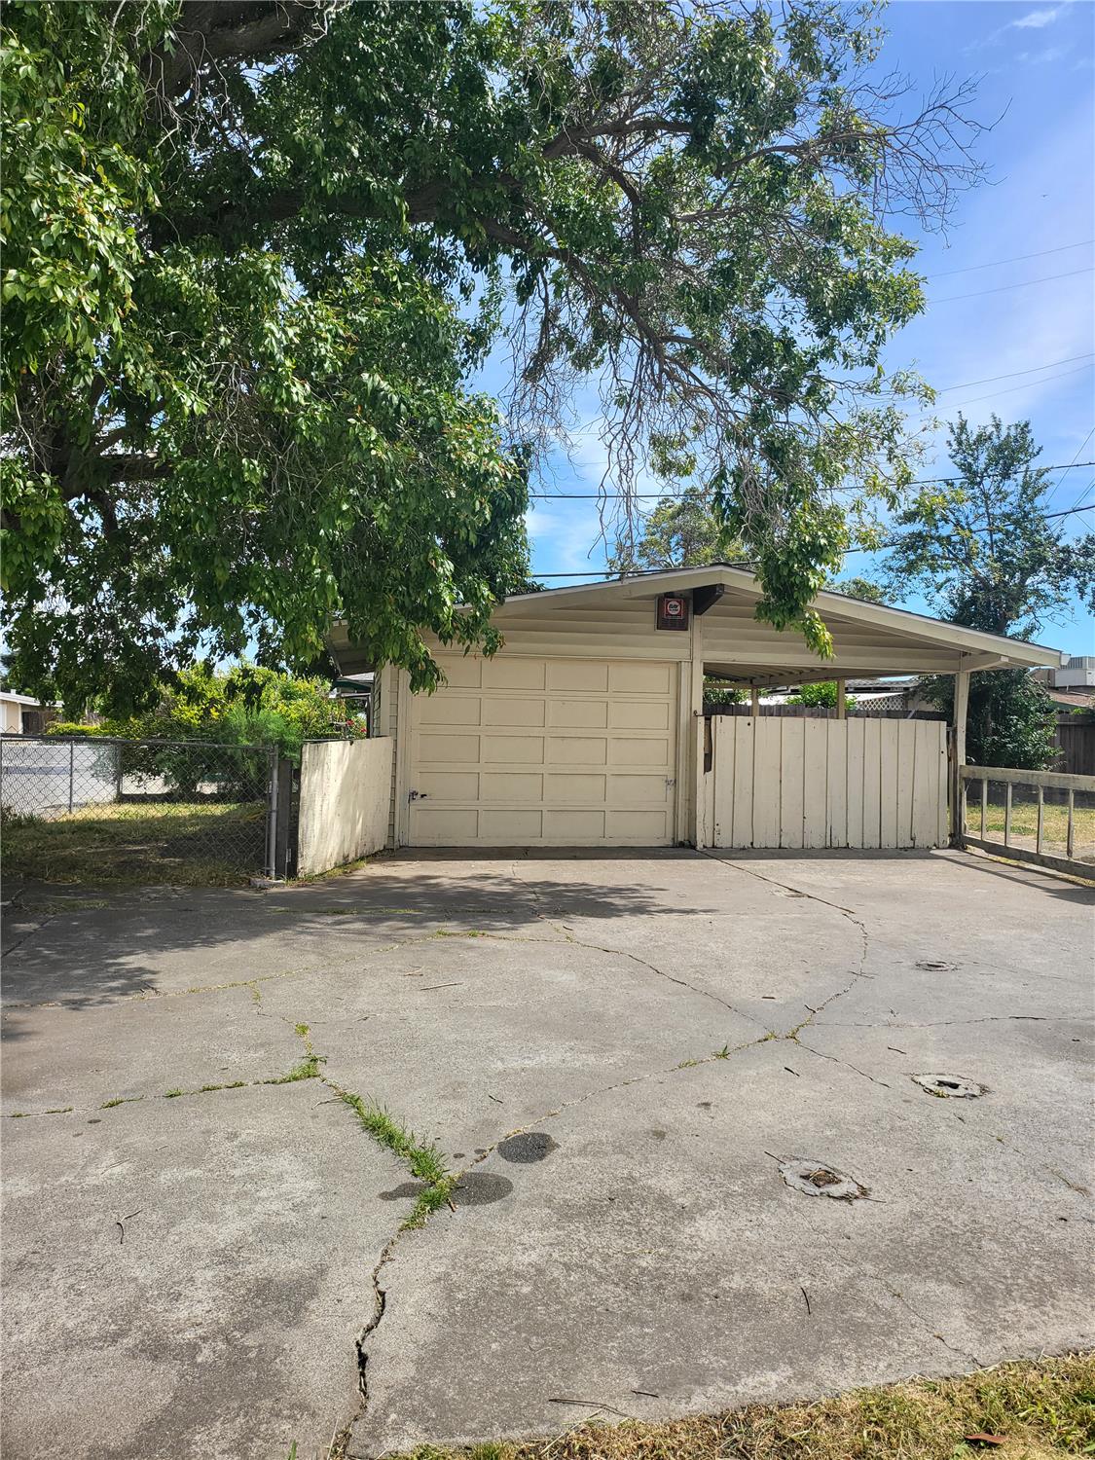
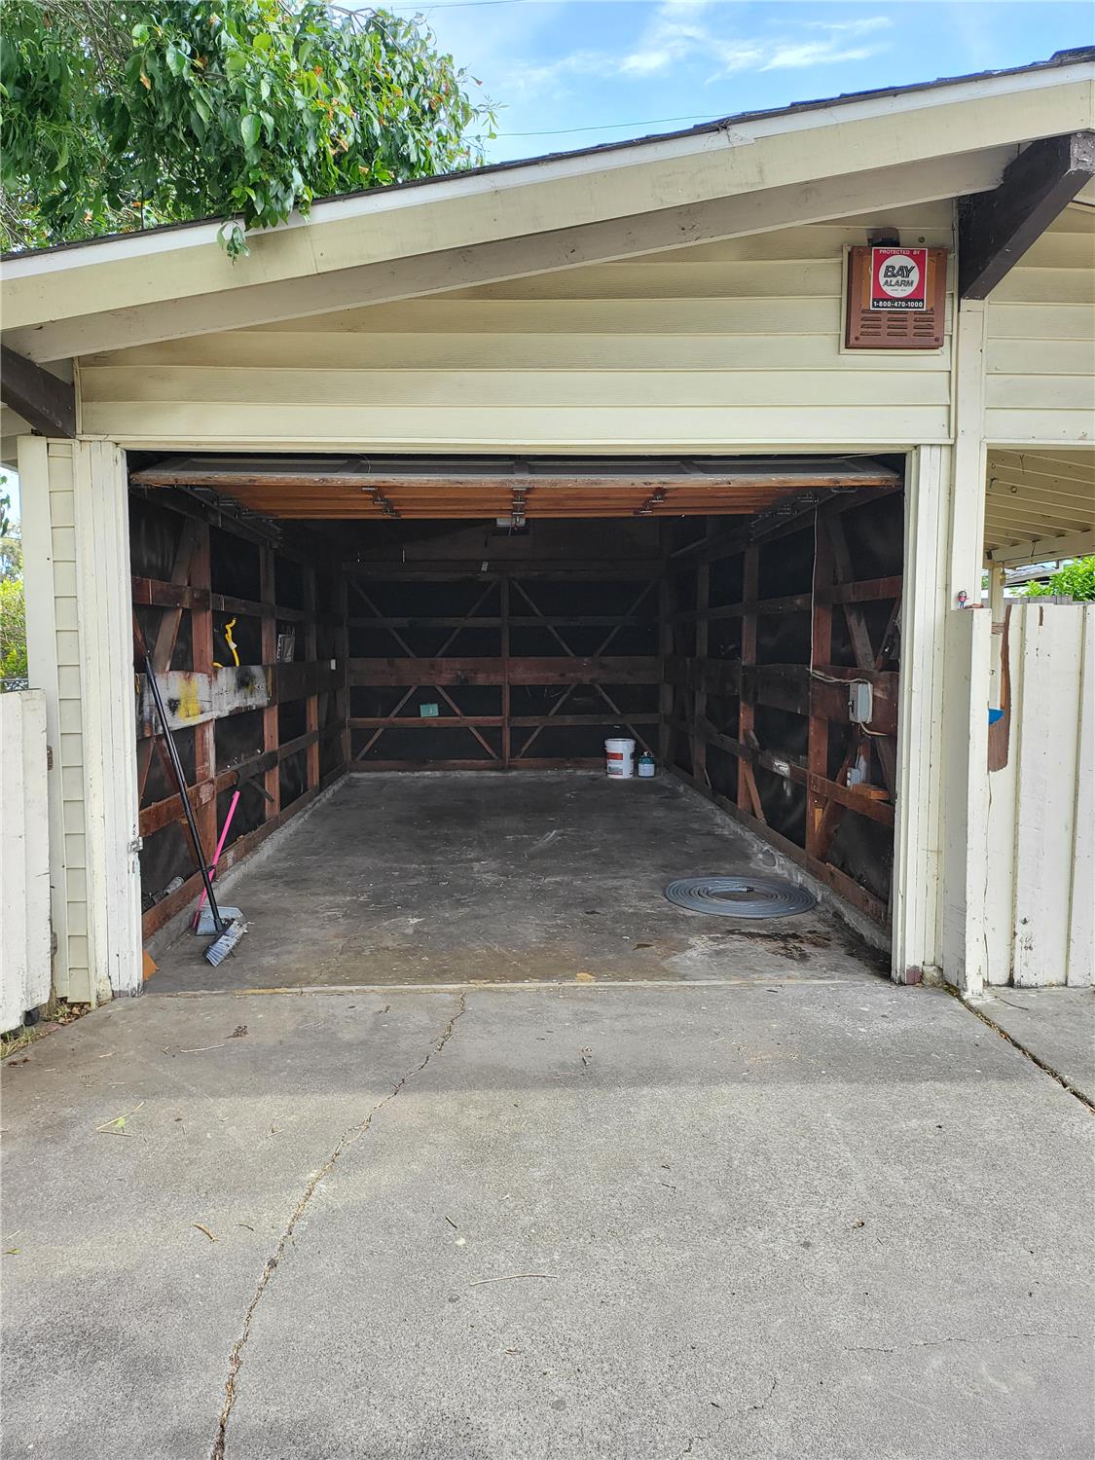
Yes. The property features a detached one-car garage situated on a spacious 6,098-square-foot corner lot. This configuration is highly favorable for an ADU conversion, subject to local municipal building codes and zoning approvals from the City of Vallejo.
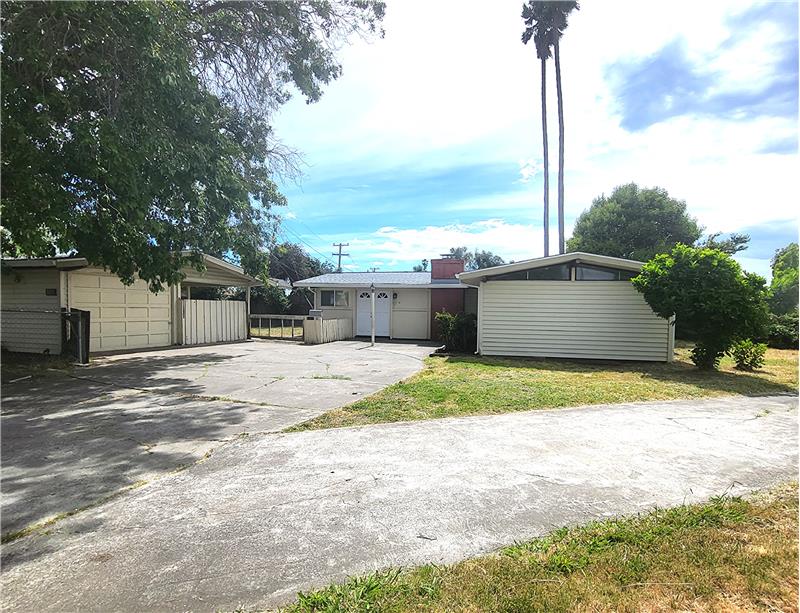
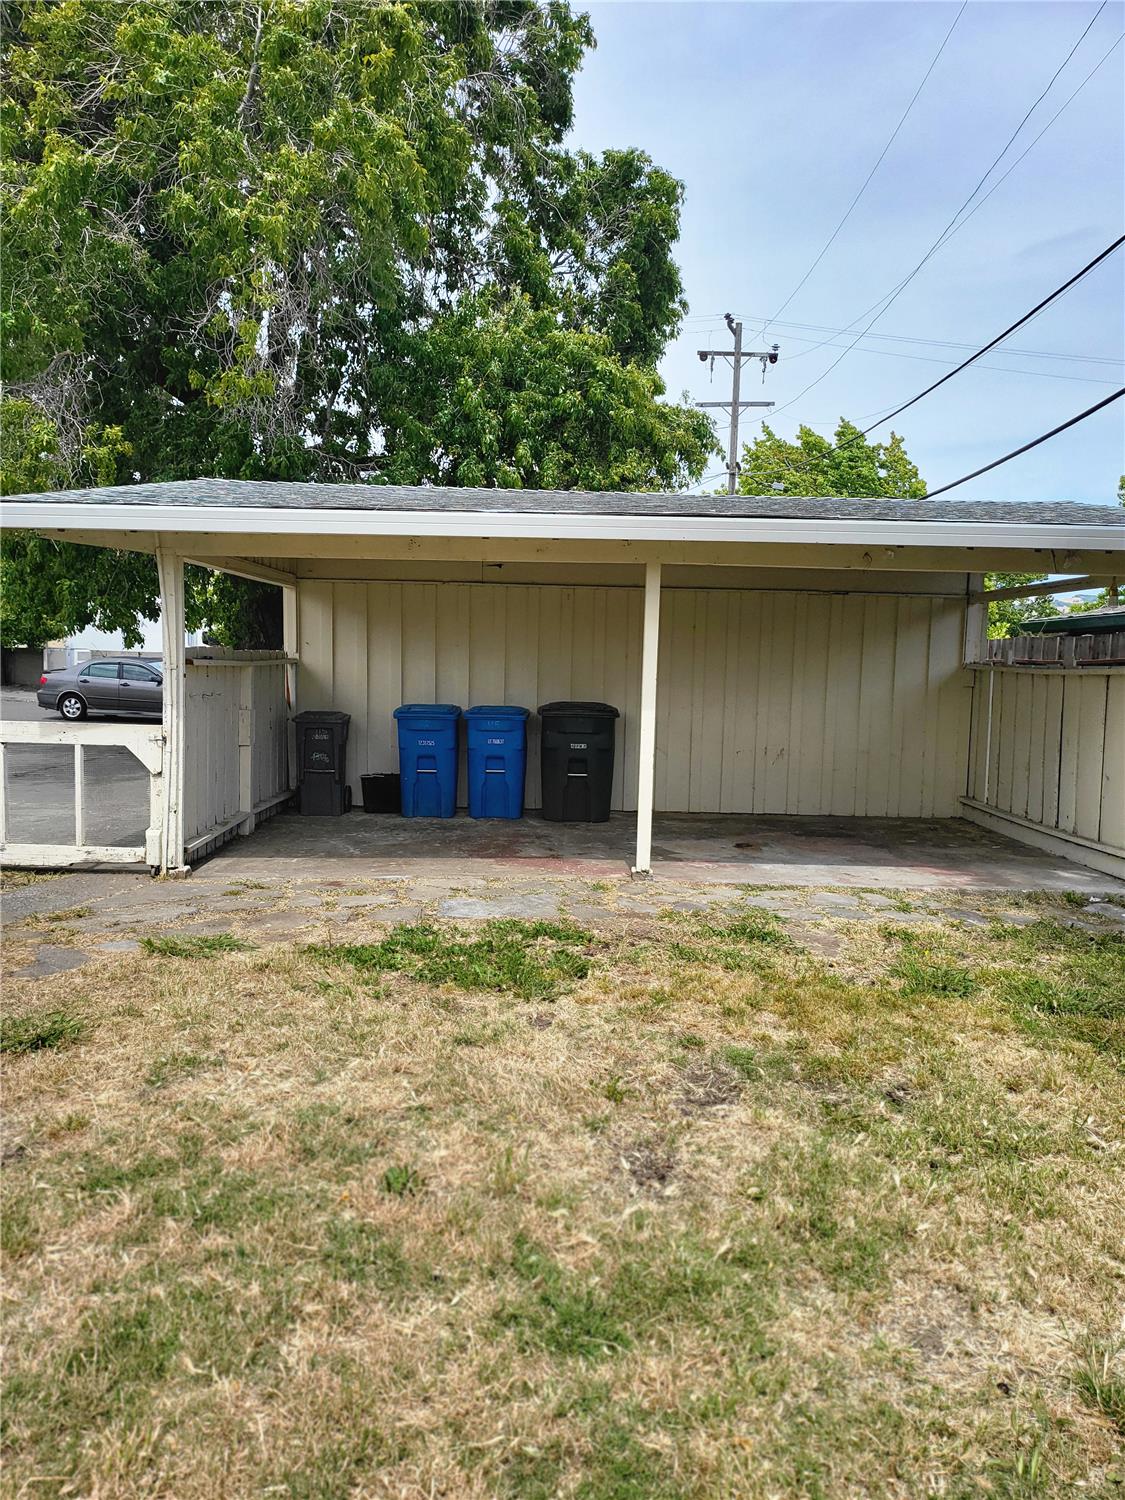
The property includes a detached one-car garage along with a long, spacious driveway that provides ample off-street parking for multiple vehicles, guests, or utility vehicles.
Commuters can utilize the San Francisco Bay Ferry operating from the nearby Vallejo Ferry Terminal for a direct route to downtown San Francisco. Alternatively, Interstate 80 is easily accessible, connecting the home to Oakland, San Francisco, and Sacramento.
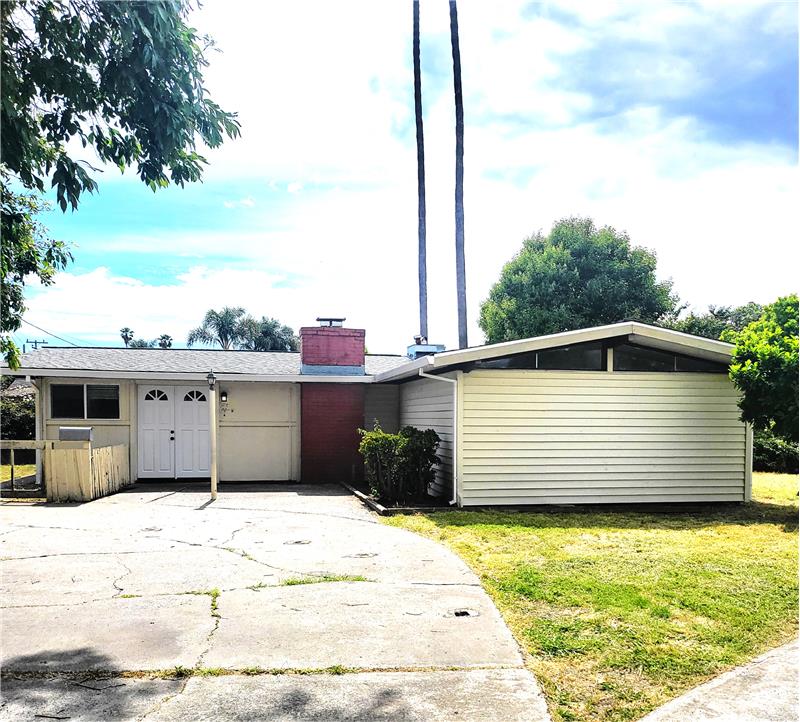
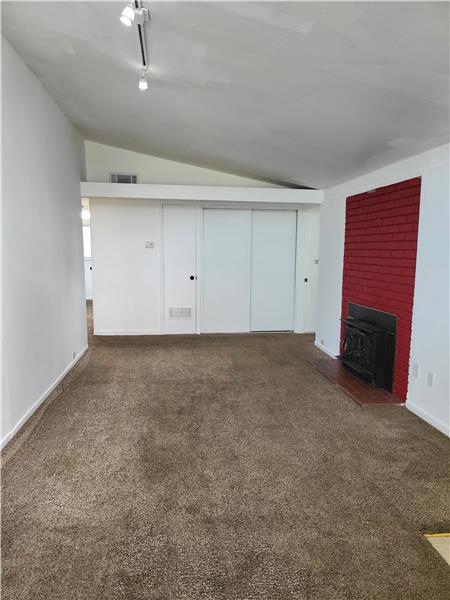
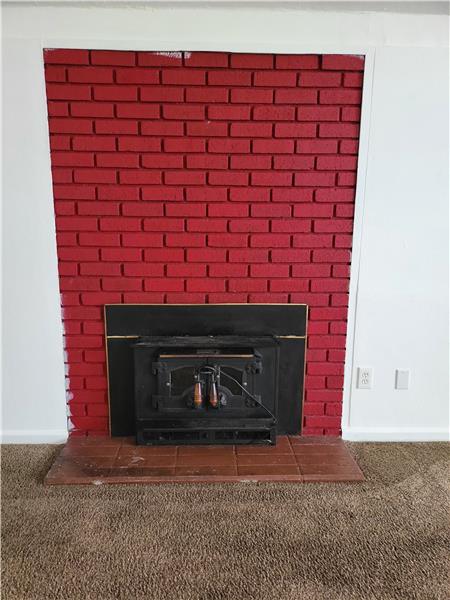
The home is equipped with a classic wood-burning fireplace in the primary living room, offering a cozy and functional focal point during cooler months.
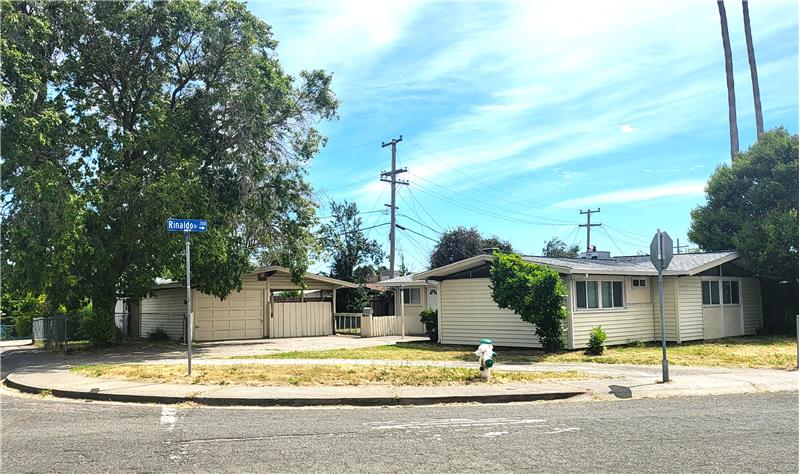
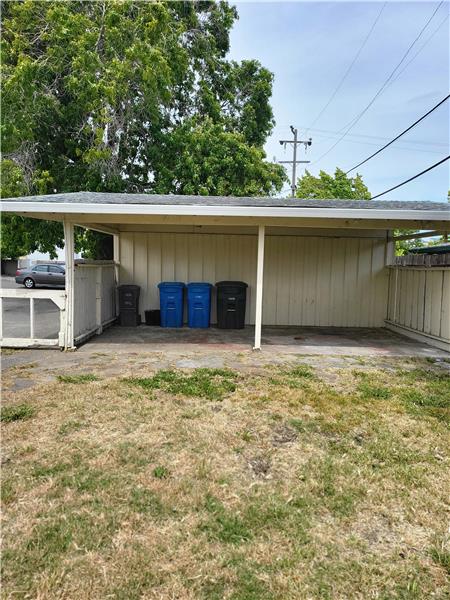
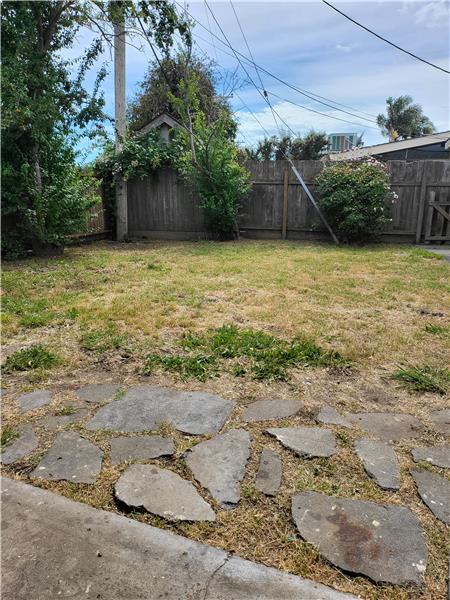
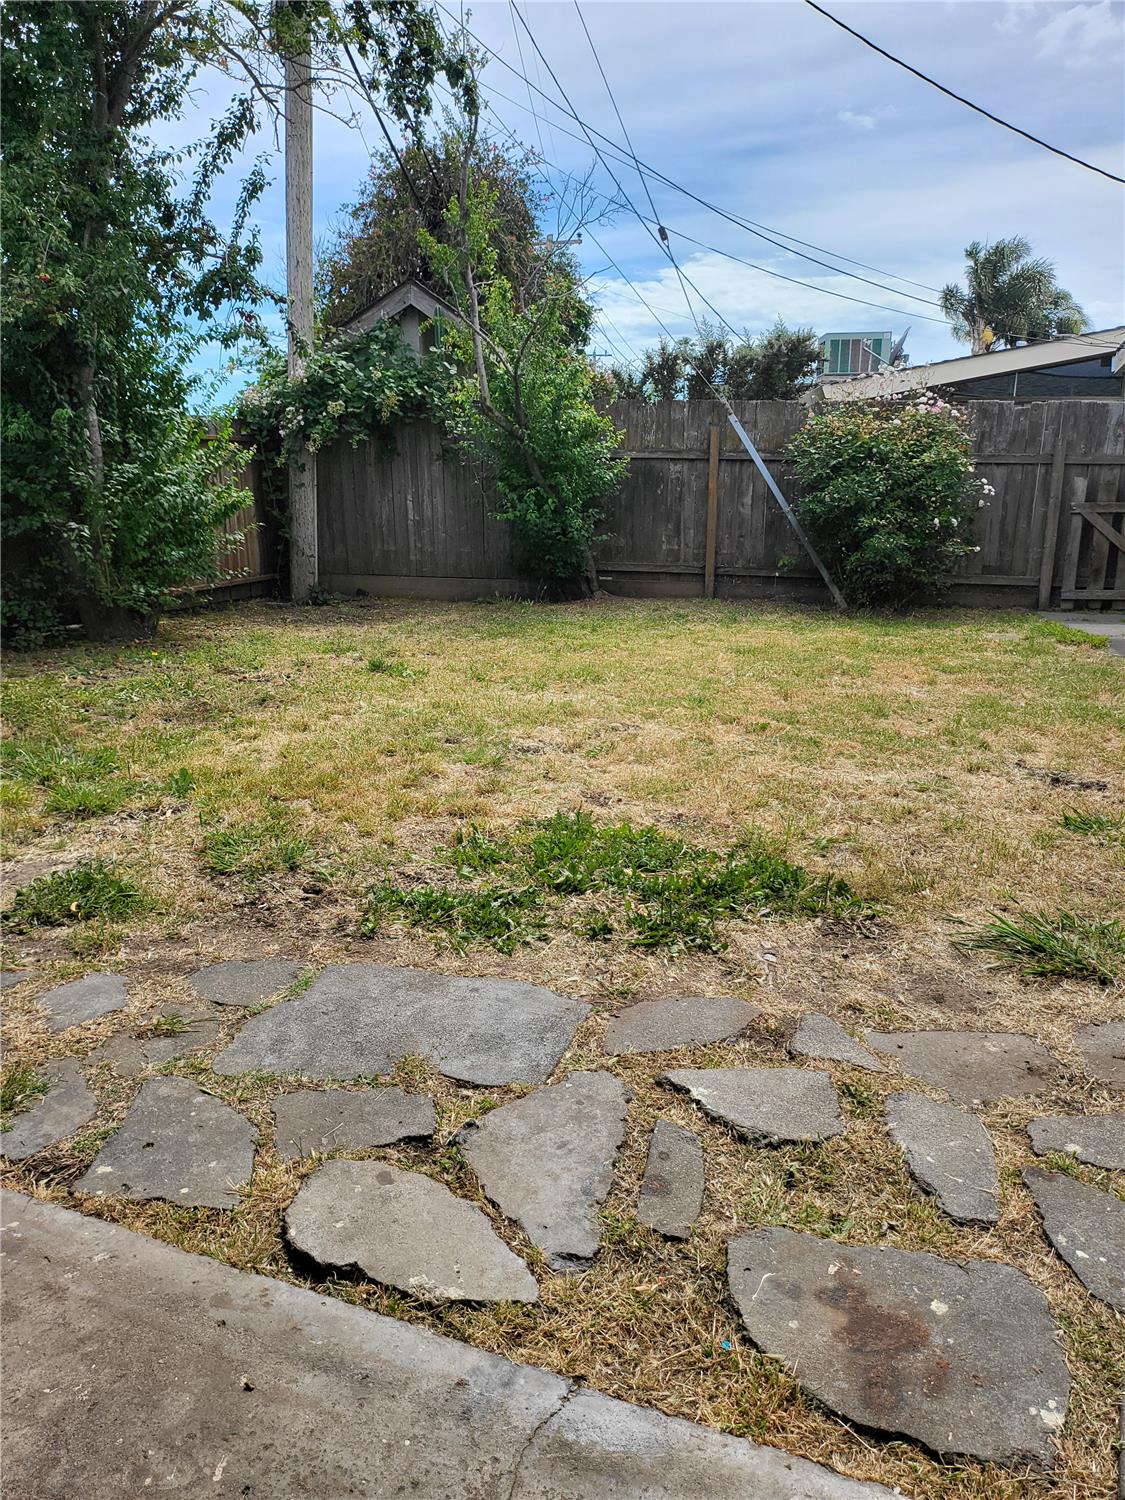
The property is situated on a corner lot of approximately 6,098 square feet. This positioning offers enhanced privacy, more street frontage, and flexible outdoor space compared to standard interior lots.
Yes, the property is located within minutes of major commercial corridors along Sonoma Boulevard and Redwood Street, which host supermarkets, pharmacies, local restaurants, and essential retail outlets.
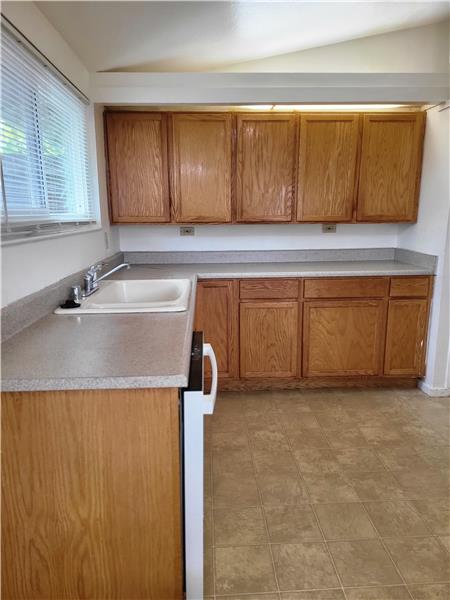
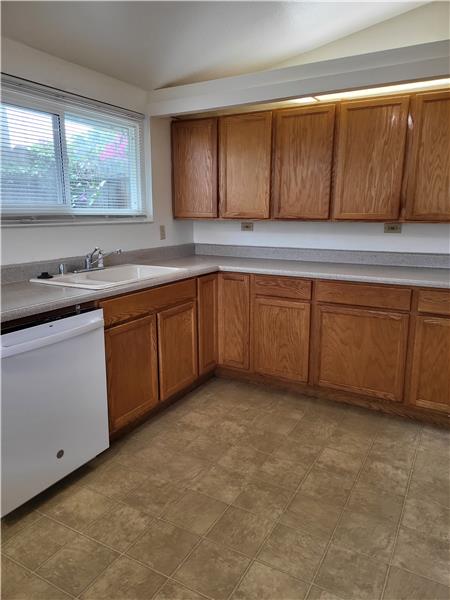
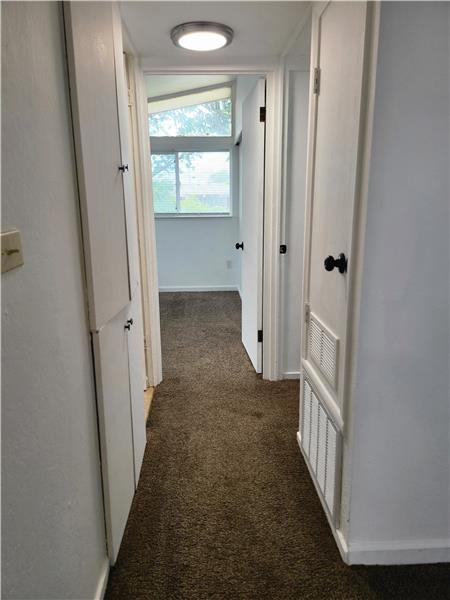
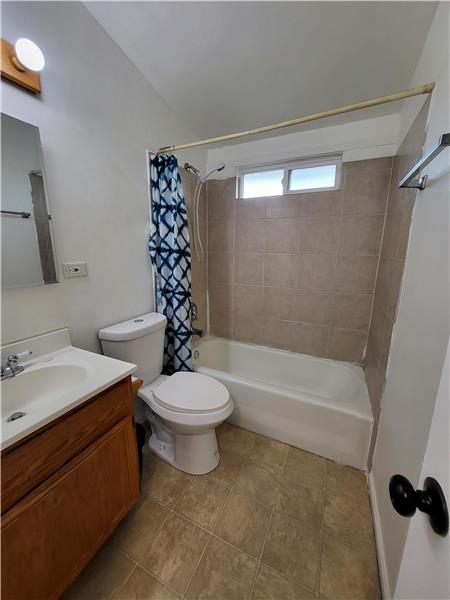
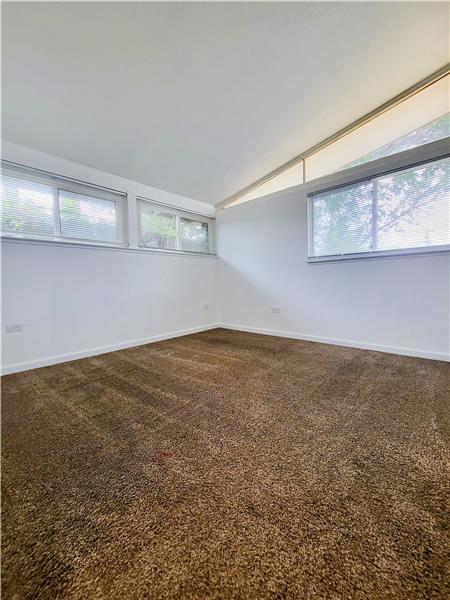
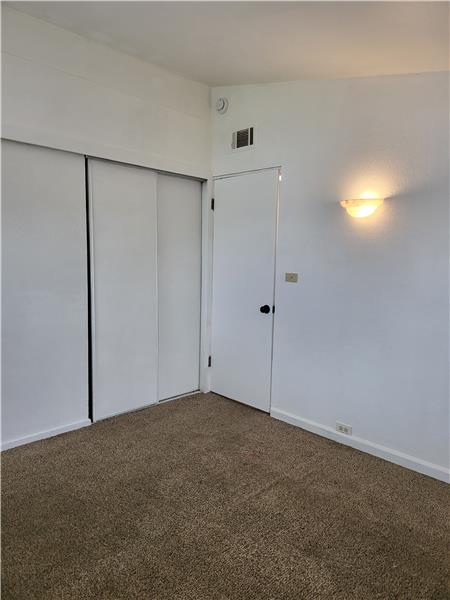
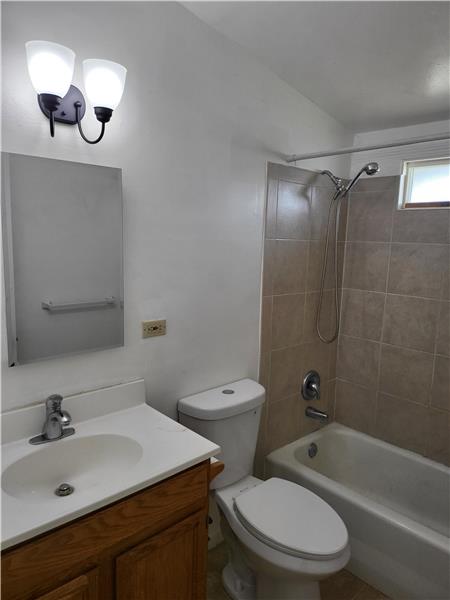
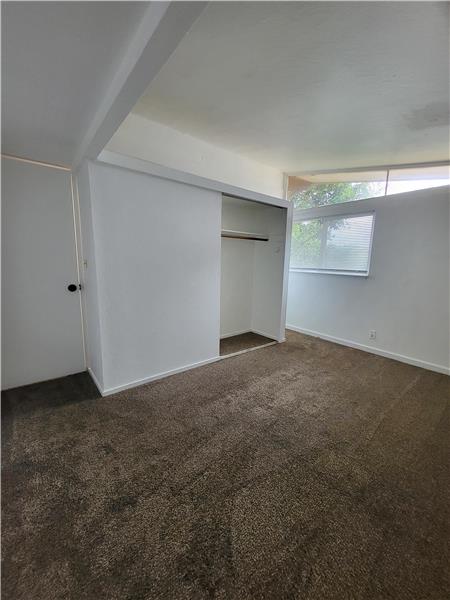
The single-story home measures approximately 1,328 square feet of living space. It features an efficient layout containing three bedrooms, two bathrooms, a living room, a dining area, and a kitchen with a breakfast bar.
The generous 6,098-square-foot lot provides ample outdoor yard space surrounding the home, offering plenty of room for gardening, outdoor dining, or landscaping projects.
The combination of an attainable entry price point for the San Francisco Bay Area, a functional three-bedroom floor plan, a newer roof, and a detached garage ideal for an ADU conversion makes this property highly attractive for long-term equity growth.


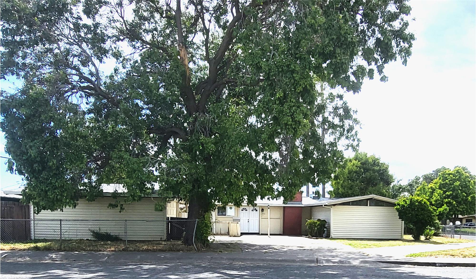
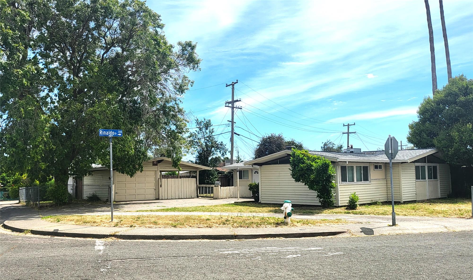
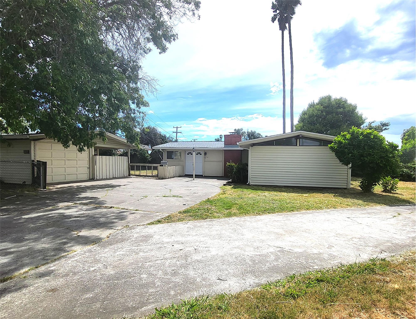
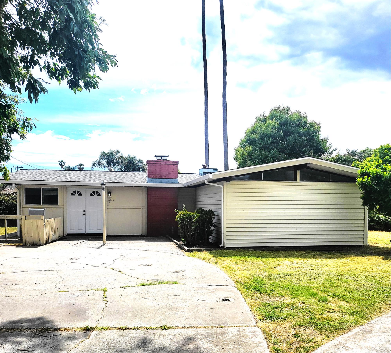
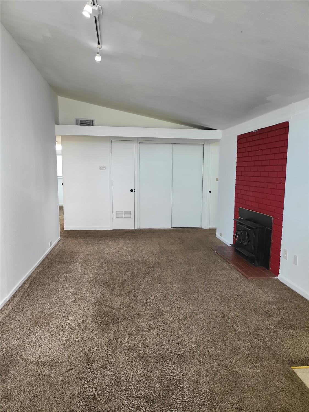
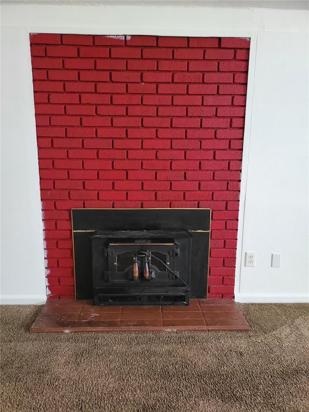
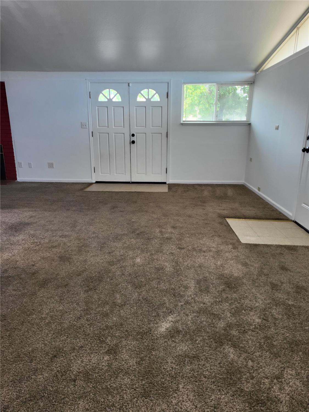
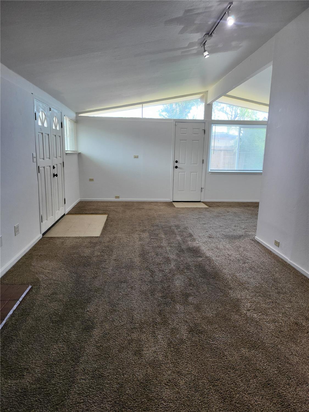
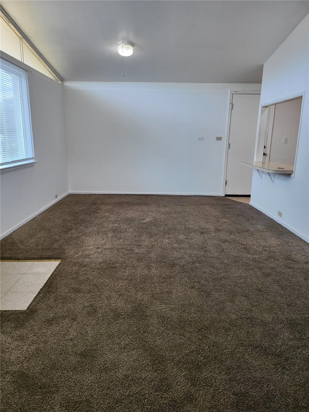
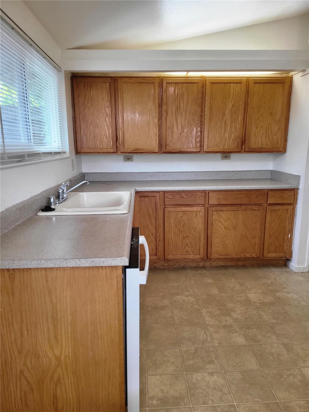
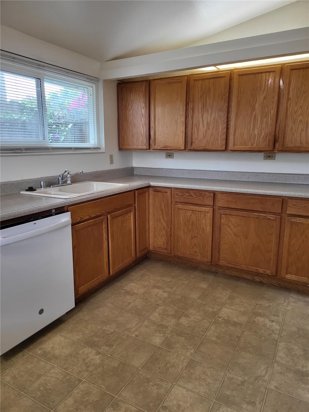
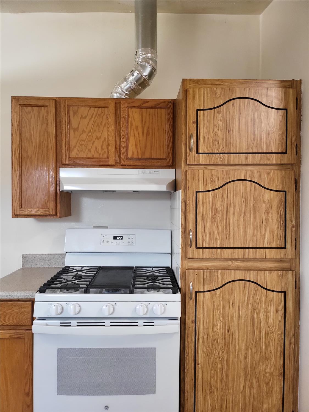
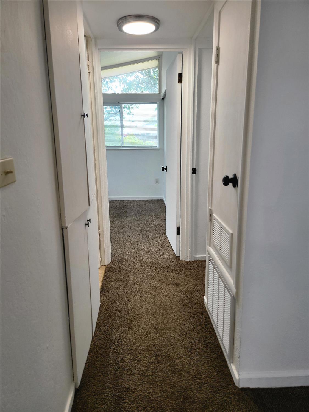
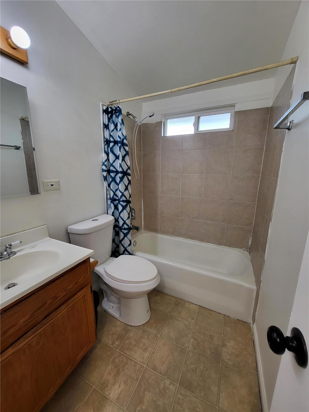
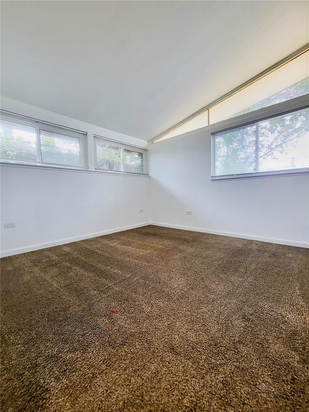
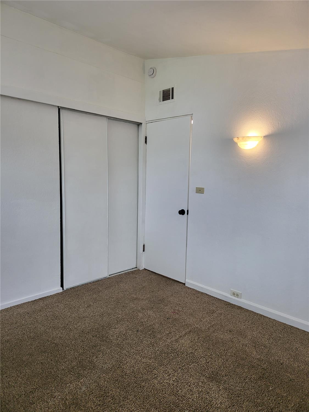
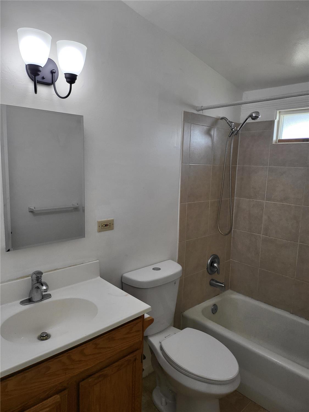
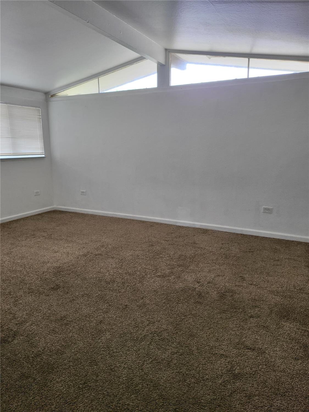
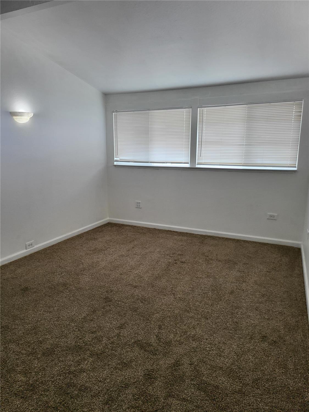
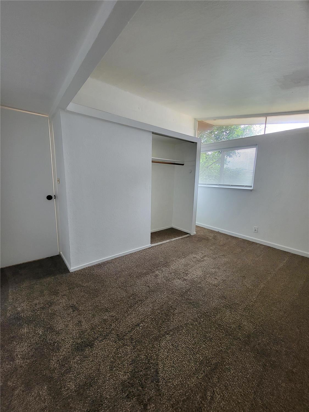
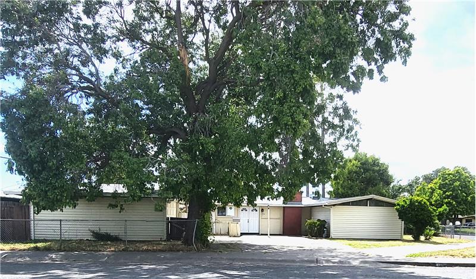
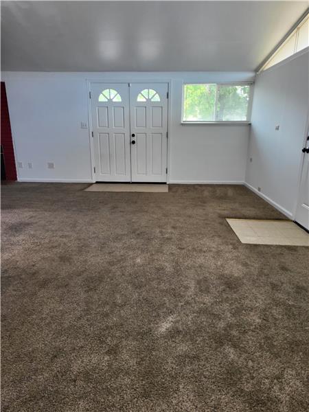
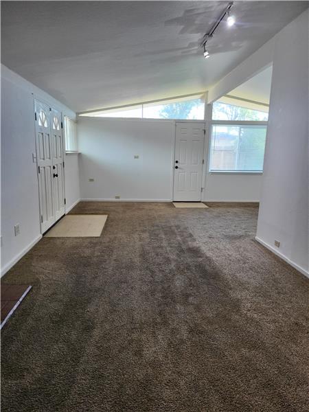
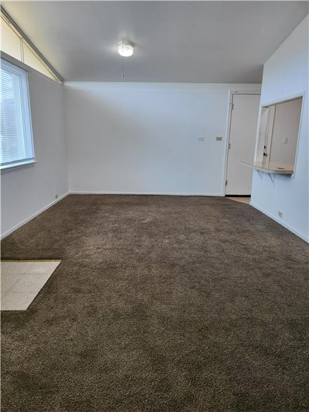
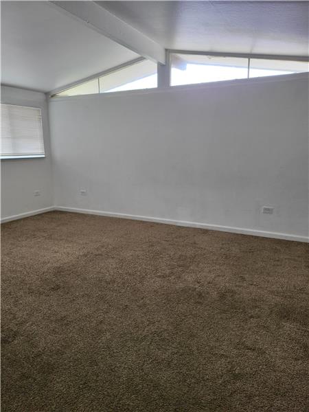
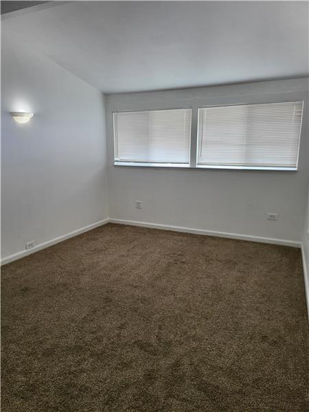
Welcome to 115 Danrose Drive, a single-story residence situated in the established Rancho Vallejo subdivision of Vallejo, CA. Spanning approximately 1,328 square feet of functional living space, this three-bedroom, two-bathroom property offers a practical layout designed to maximize space and usability. The entry leads into a spacious living room featuring durable wall-to-wall carpeting and a classic wood-burning fireplace, establishing a warm and inviting center for the home.
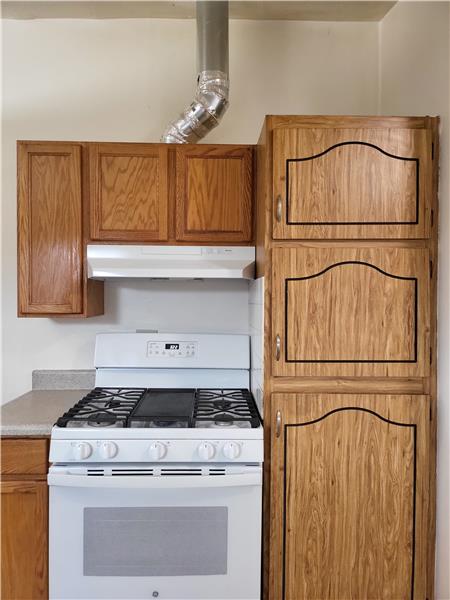
Adjacent to the living area, the formal dining space flows directly into the kitchen. The kitchen is equipped with a functional layout and features a breakfast bar, providing an ideal spot for quick meals or morning coffee. The design allows for seamless integration between cooking, dining, and relaxation areas, making the space highly adaptable to various lifestyles.
One of the standout features of this home is the recent structural upgrades, including a complete roof and gutter installation that is less than four years old. These capital improvements offer immediate value and long-term peace of mind by reducing upcoming maintenance costs. The interior spaces are ready for personalization, allowing new owners to easily implement modern aesthetic updates over time.
The property is situated on a generous corner lot of approximately 6,098 square feet, providing extra privacy and outdoor versatility. This layout accommodates a detached one-car garage, which presents a significant value-add opportunity. With its independent position and access, this garage possesses strong potential to be converted into an Accessory Dwelling Unit (ADU), suitable for rental income, home office space, or guest accommodations.
In addition to the detached garage, the property features a long concrete driveway that accommodates multiple vehicles for off-street parking. Located with straightforward access to regional transportation corridors and local services, this property represents a compelling opportunity to secure a detached home in the competitive San Francisco Bay Area real estate market at an attainable price point.
This property is located at 115 Danrose Drive, Vallejo, CA 94589

The chart below shows the combined 7 days and 90 days median price trends for zip code
Please contact us below to request a free, in-depth, real-time market report for this neighborhood.