905 Ridgecrest Circle
Denton, TX 76205
For Sale


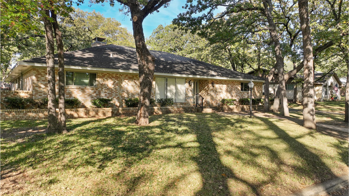
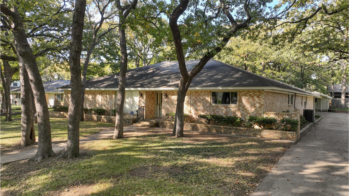
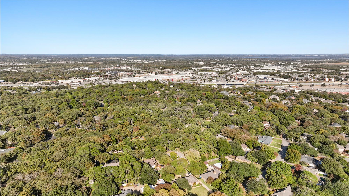
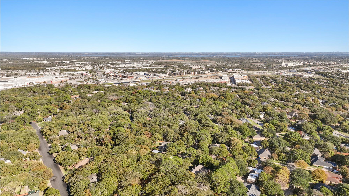
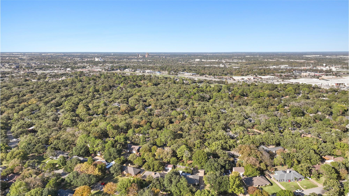
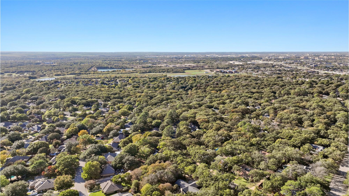
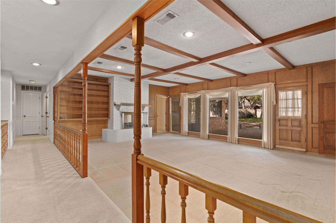
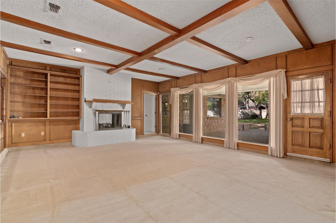
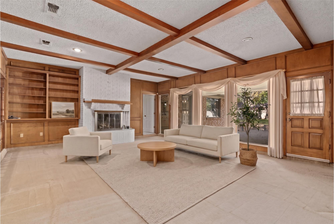
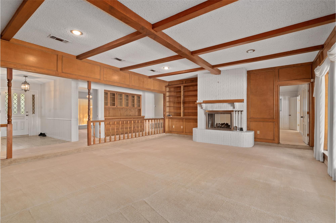
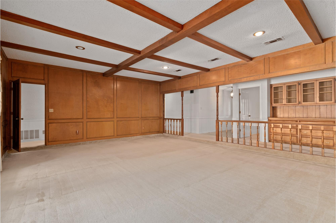
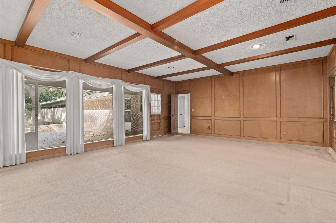
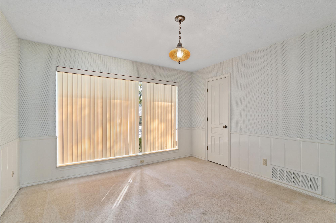
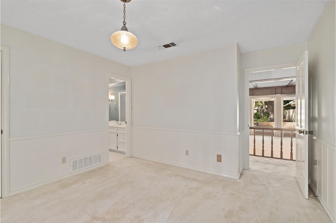
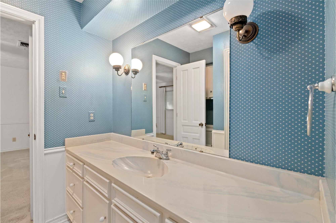
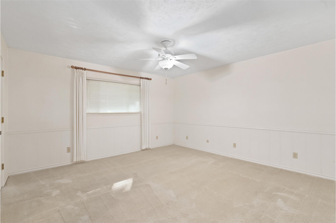
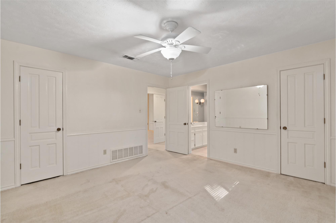
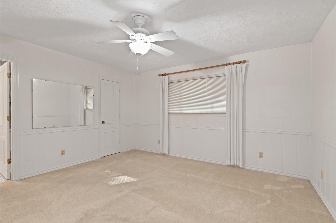
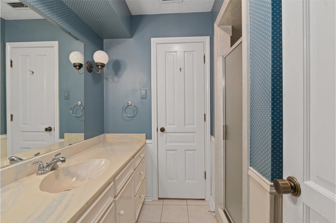
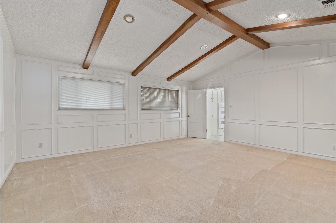
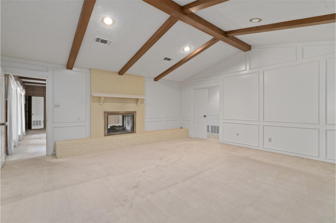
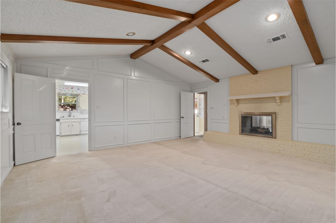
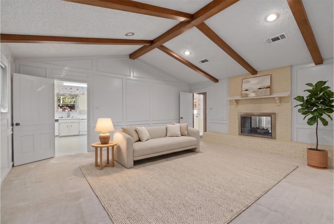
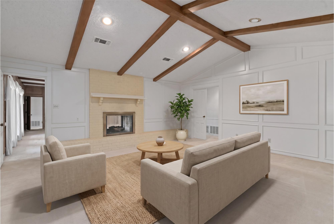
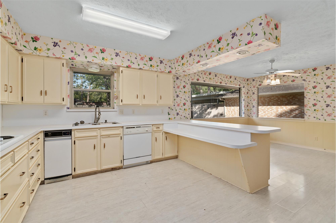
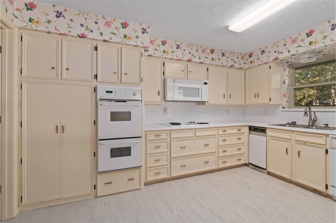
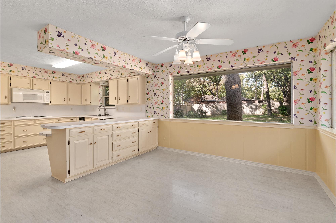
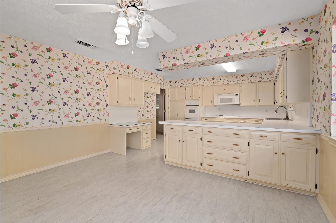
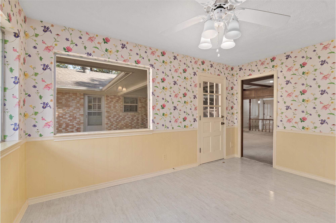
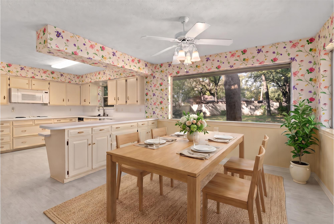
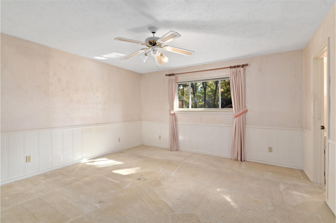
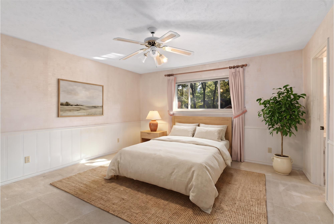
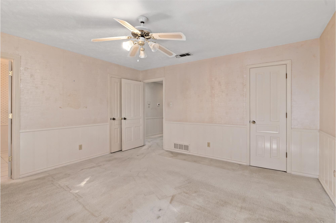
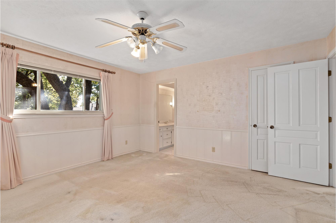
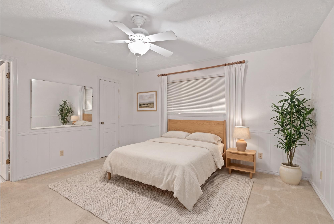
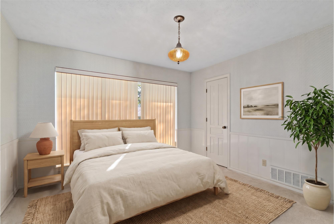
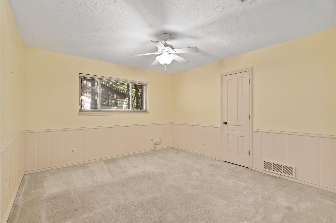
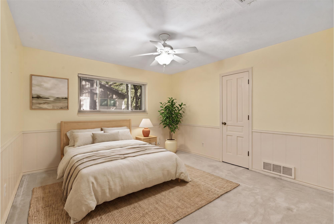
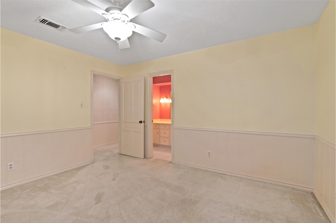
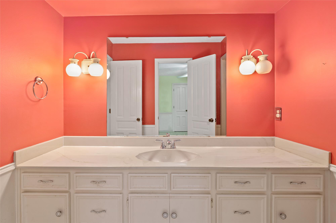
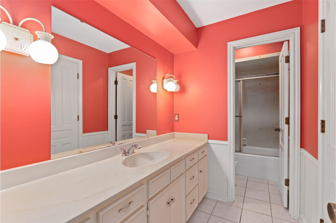
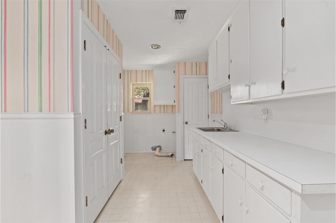
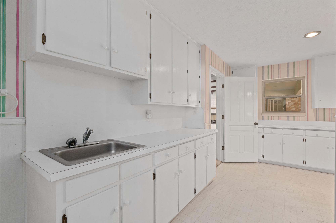
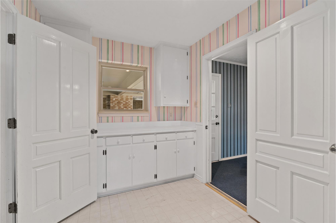
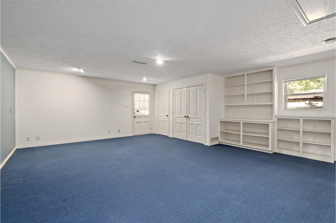
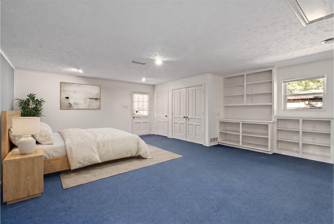
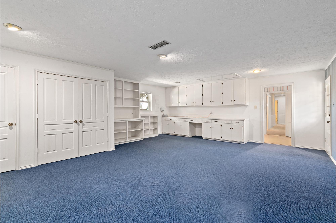
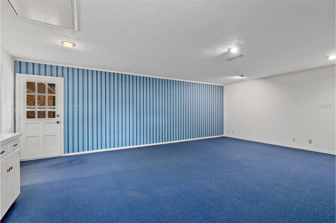
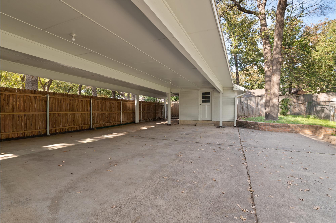
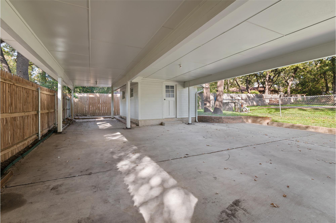
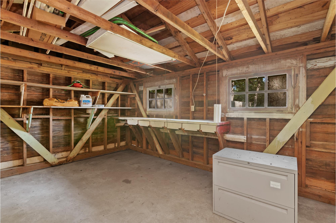
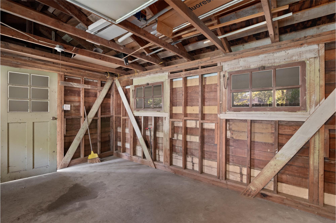
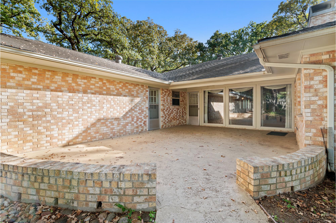
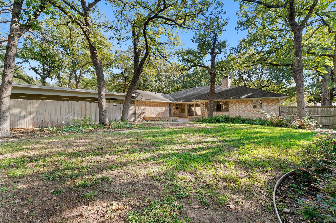
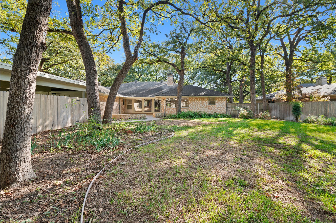
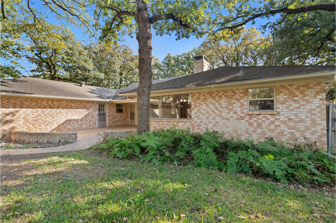
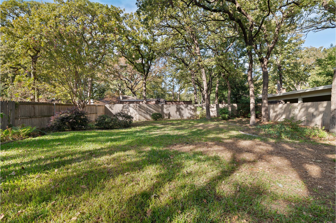
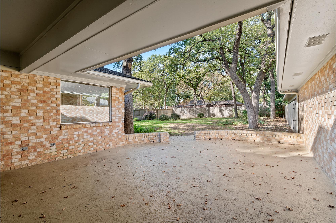
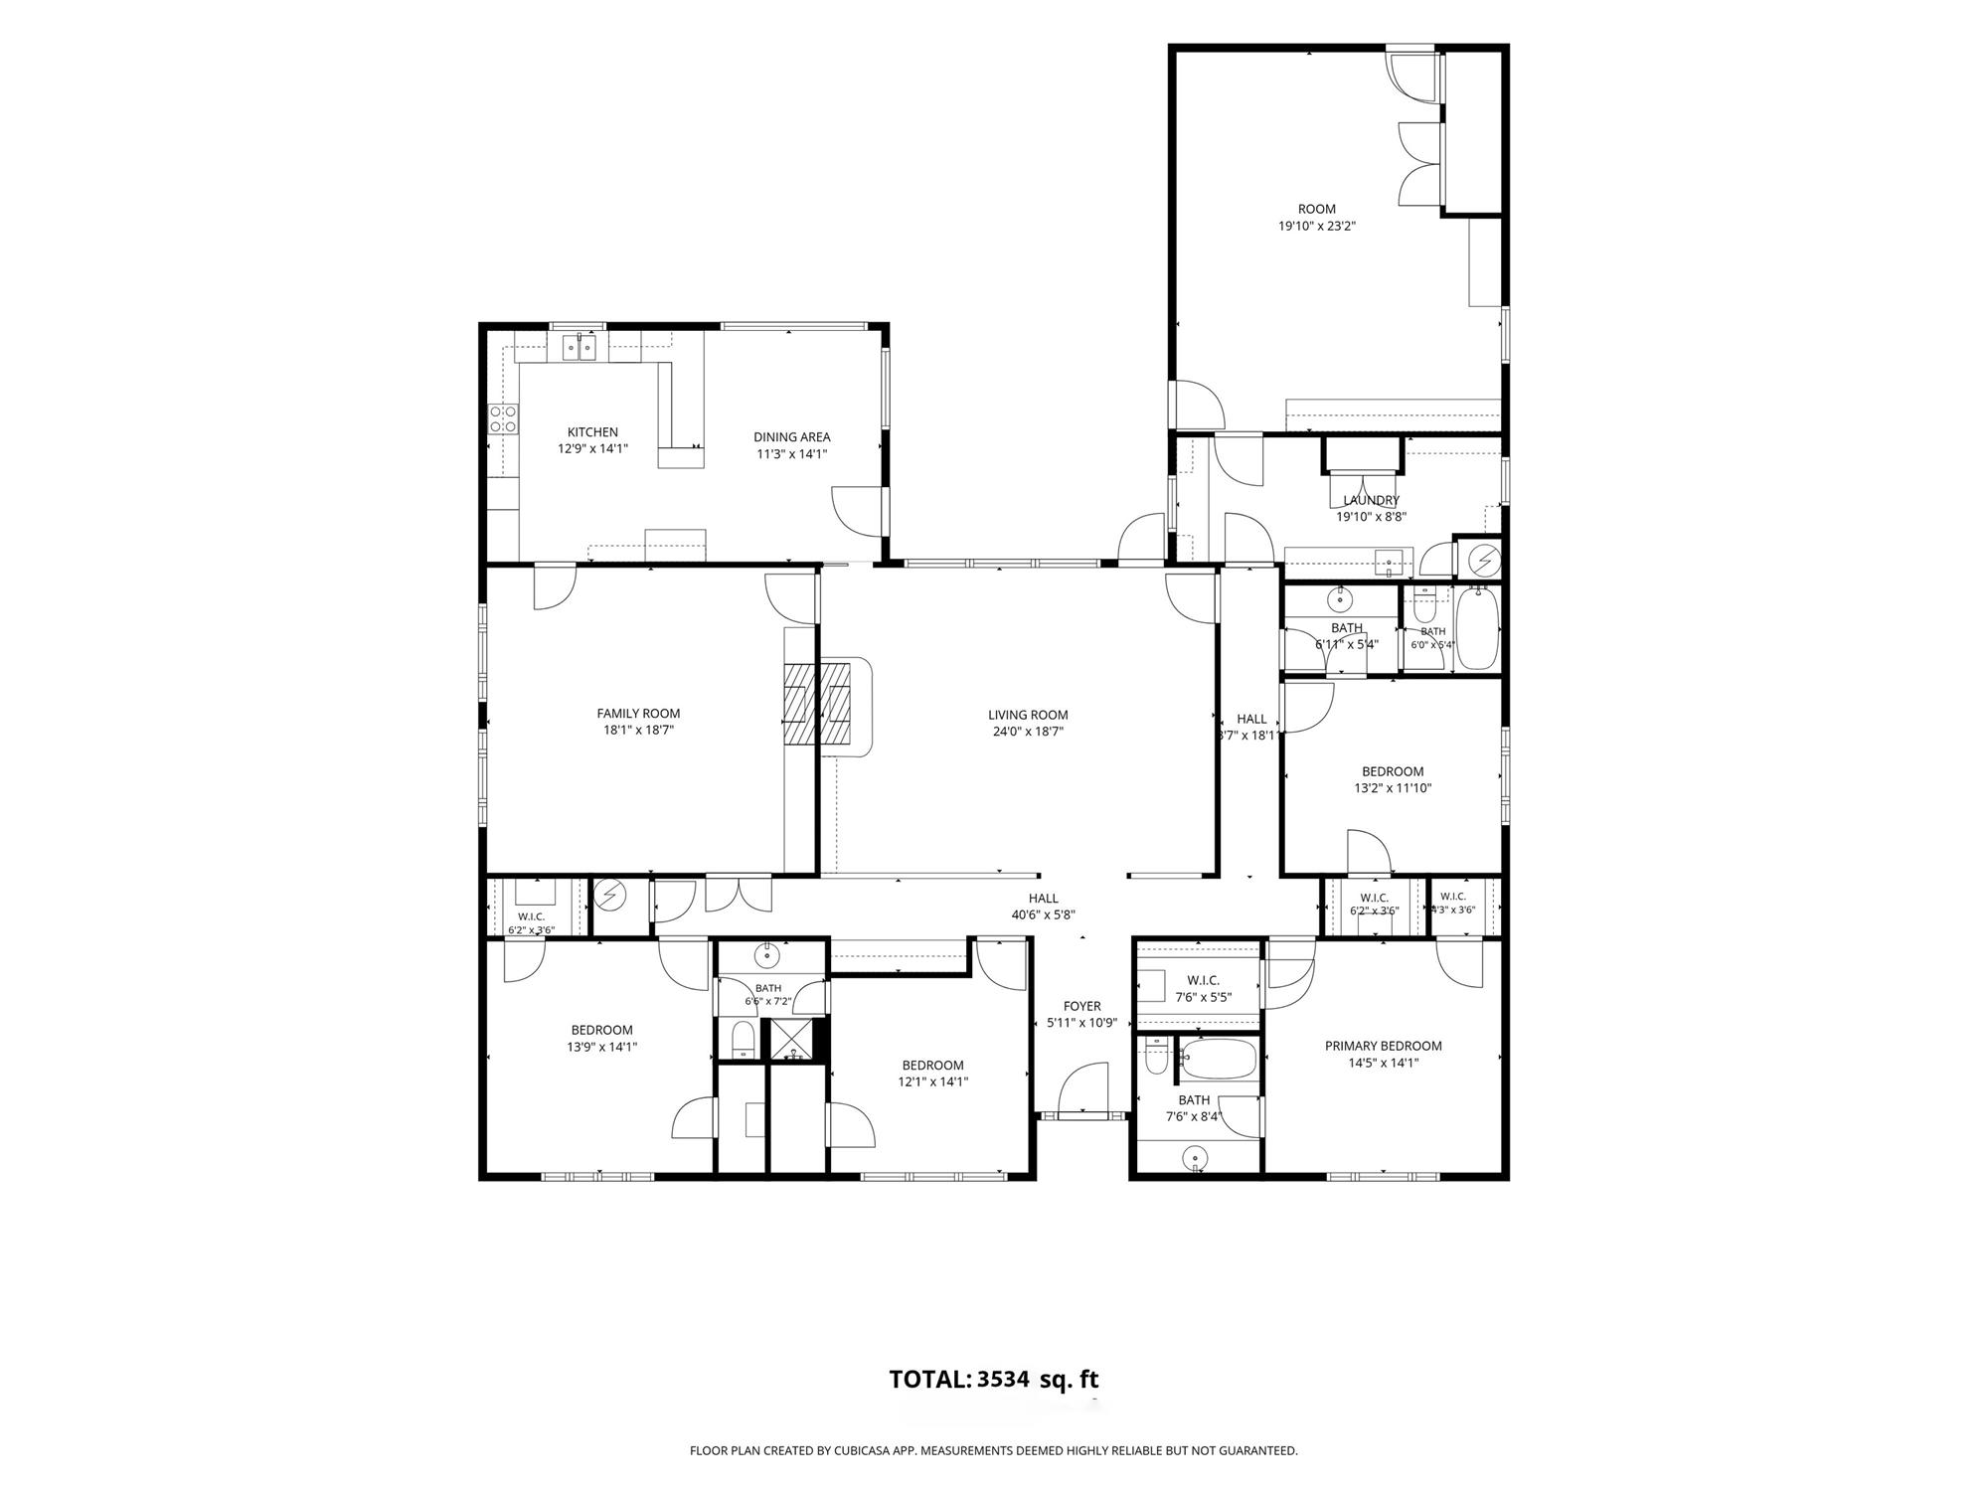
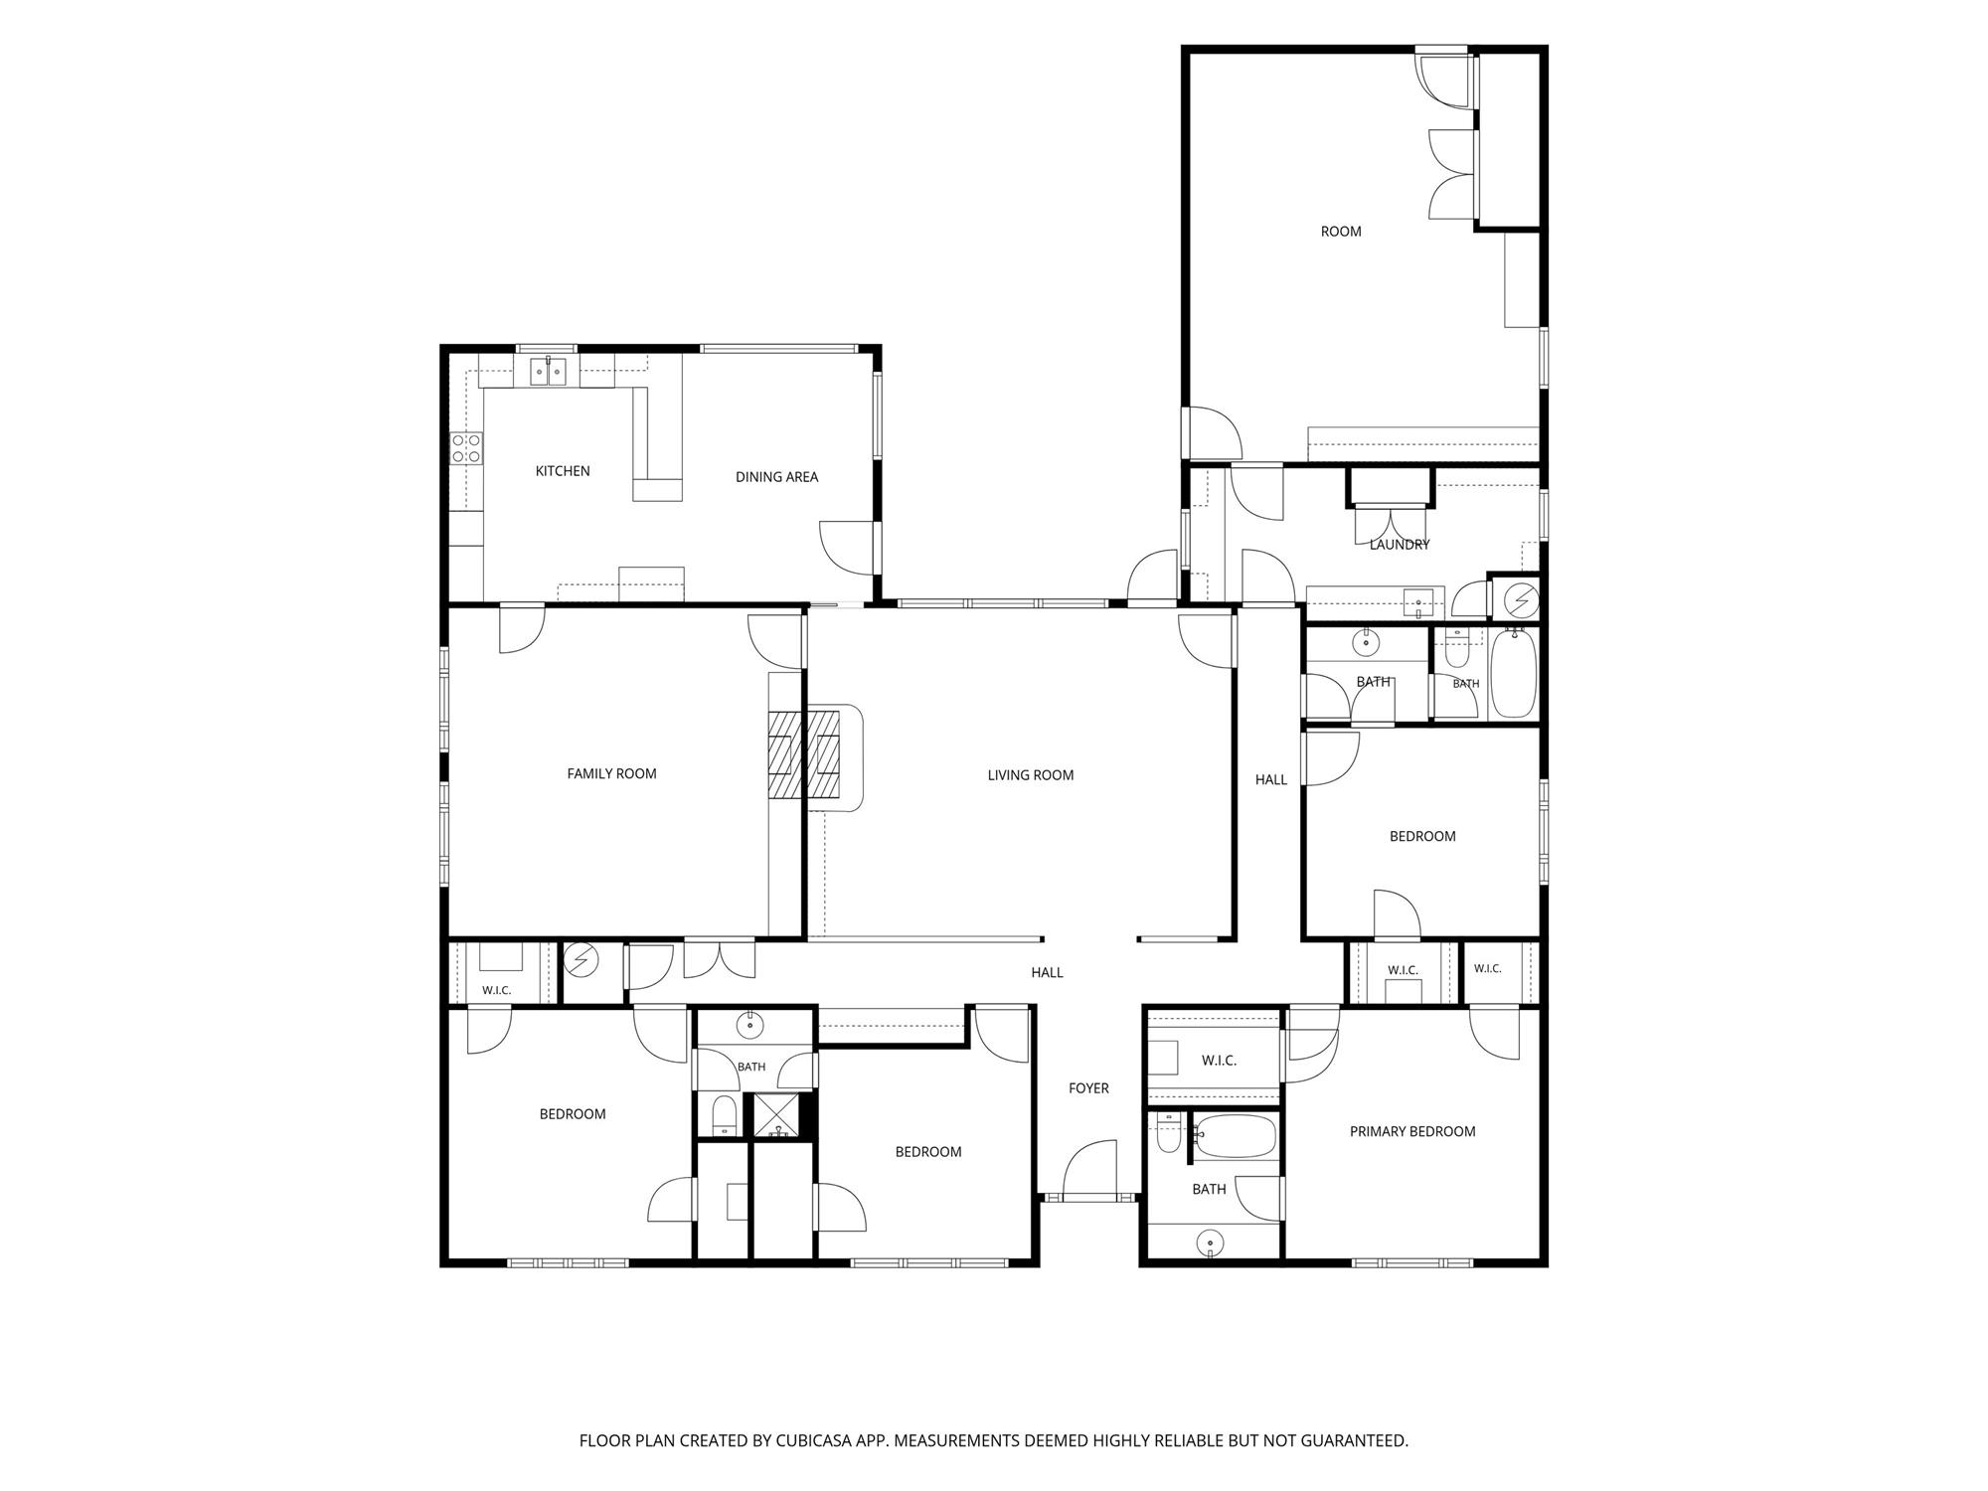
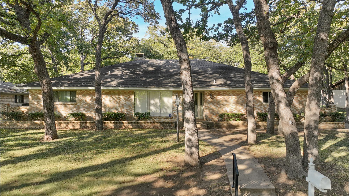
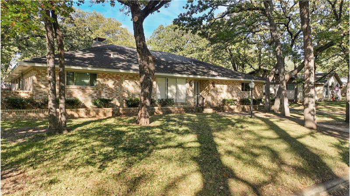
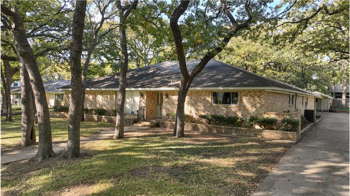
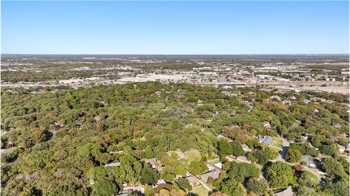
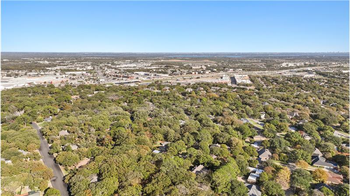
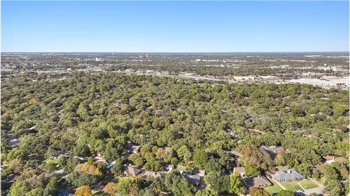
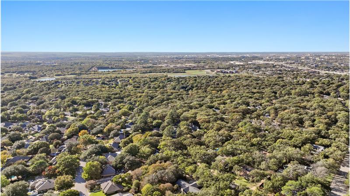
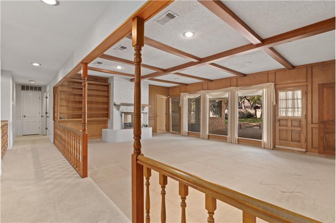
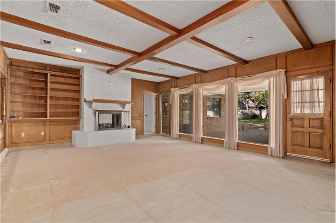
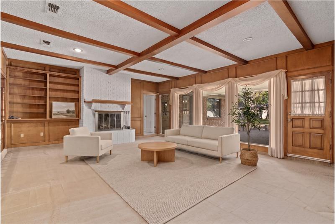
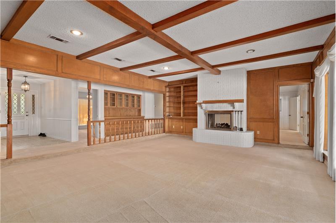
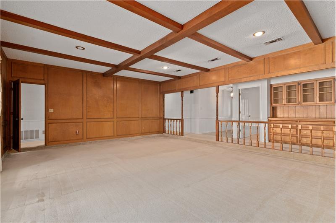
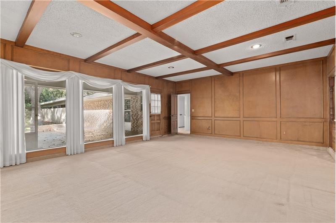
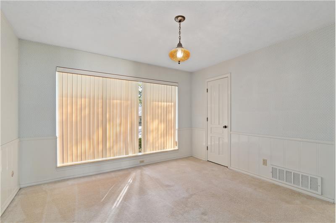
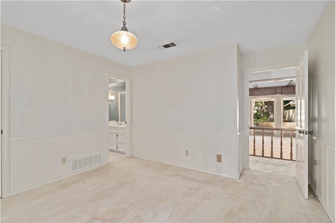
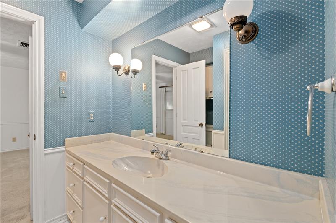
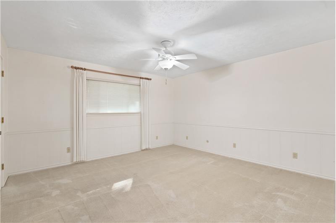
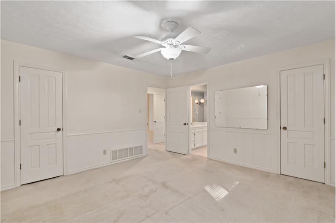
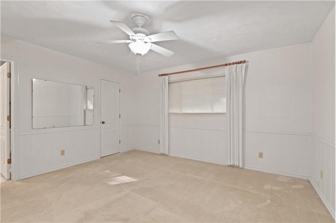
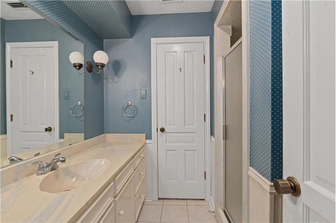
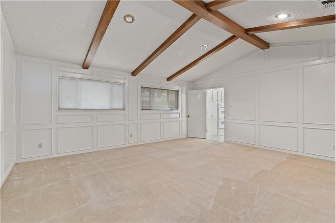
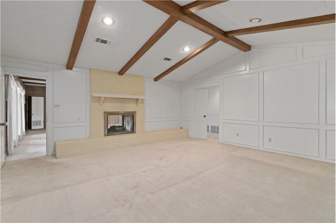
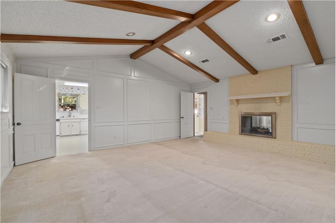
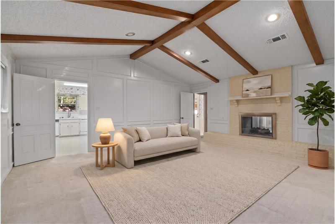
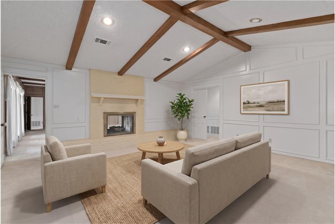
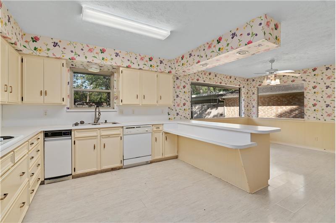
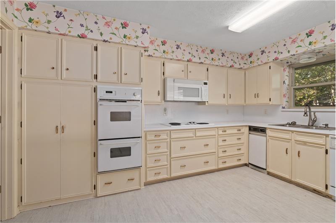
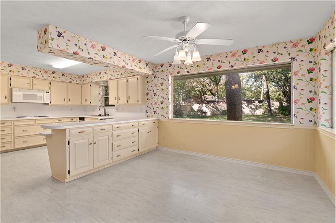
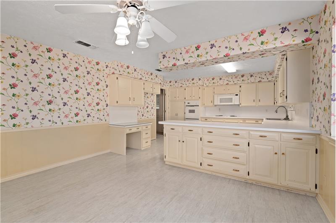
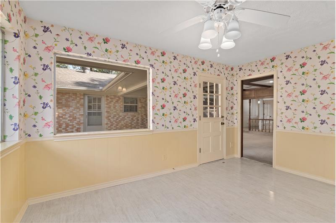
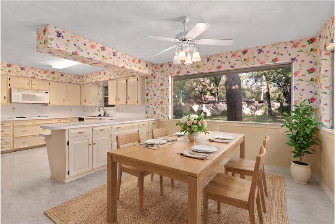
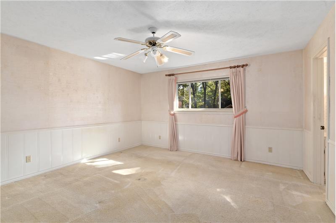
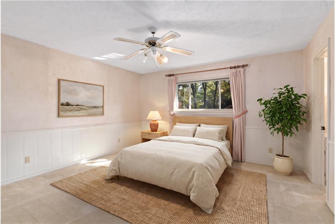
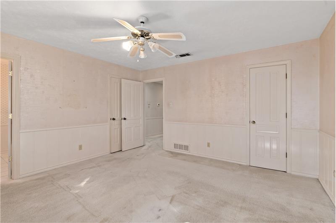
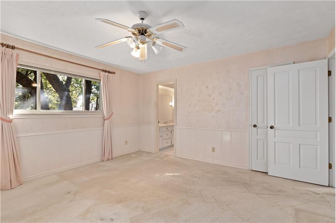
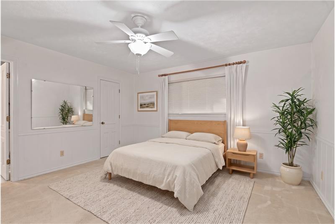
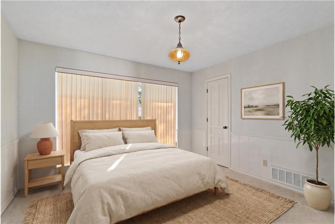
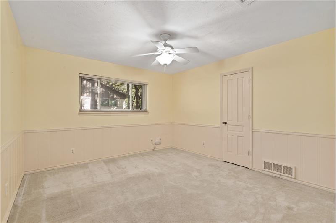
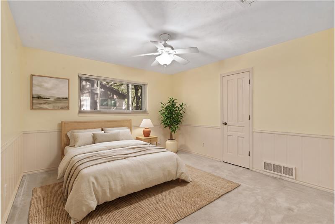
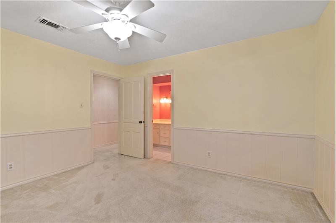
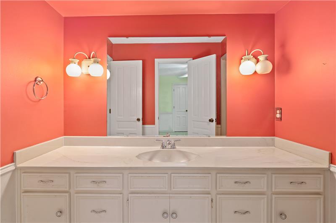
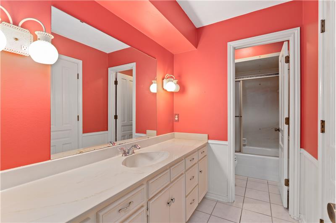
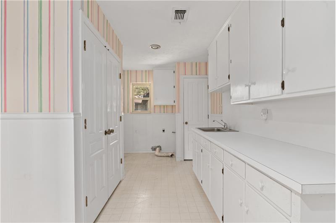
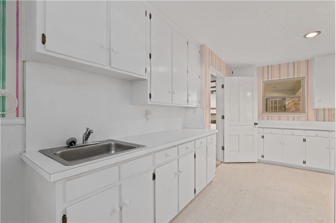
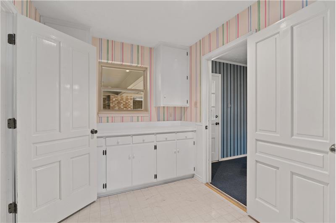
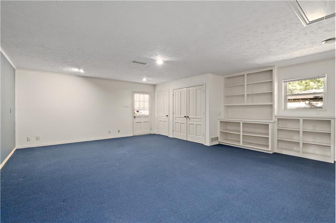
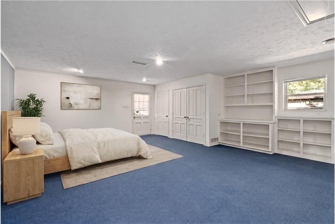
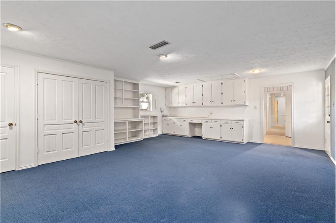
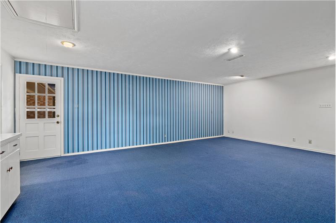
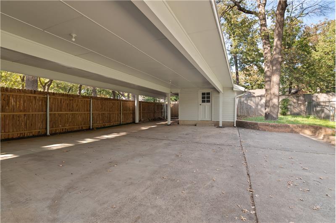
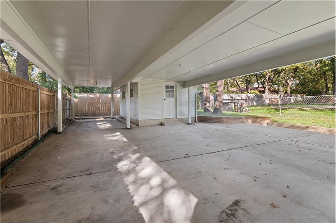
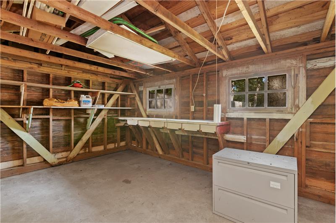
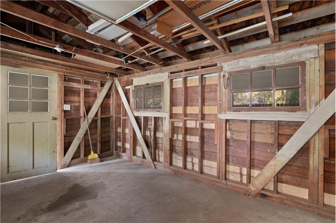
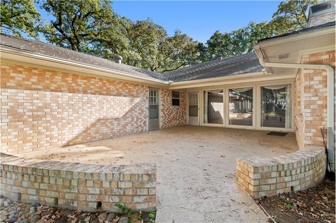
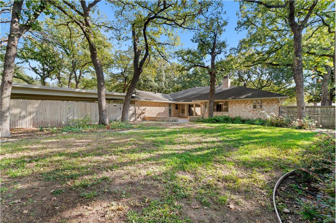
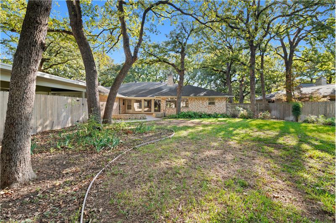
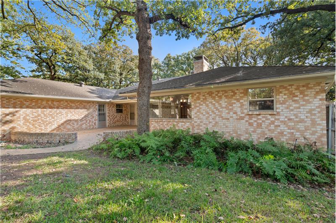
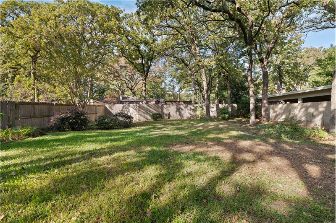
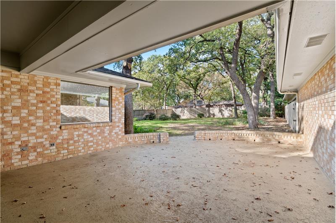
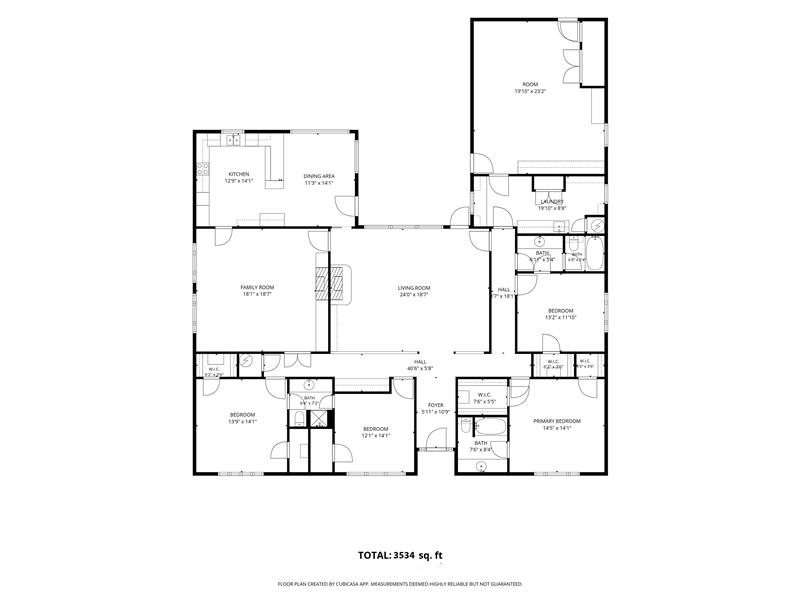
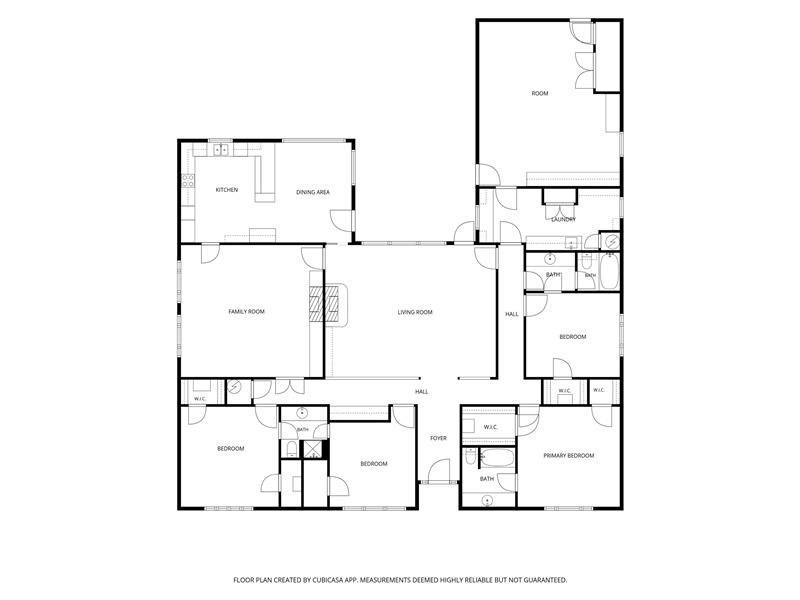
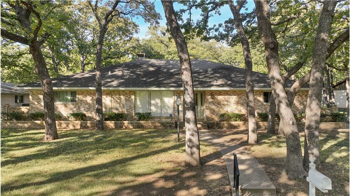
A quiet Southridge street close to I-35, yet far enough that you hear no highway noise, with tall shade trees, a private backyard, and no HOA. This 1974 one-story brick ranch has 5 bedrooms (one suited to use as an office), 3 full baths, and 3,534 sq ft per plans, including a converted garage, on a 0.36-acre lot under mature oaks. The large living room has wood paneling, exposed box beams, built-in bookshelves, and large windows that bring in natural light. A wood railing separates the room from the hallway, where a large built-in hutch has decorative wire-front doors and big drawers. A second living area has a vaulted ceiling with exposed beams and white paneled walls, and a see-through brick fireplace joins the two rooms. The eat-in kitchen has room for a large dining table, large windows that bring in natural light, a peninsula with breakfast bar, built-in double oven, microwave, and a built-in desk. The utility room is oversized, with a sink, long counter, cabinets, and room for an extra refrigerator. The primary bedroom has two closets, including a walk-in with custom built-ins. Bedrooms have ceiling fans. The converted garage can serve as an in-law suite: it is level with the main house, has its own entrance to the backyard patio and carport, opens to the large laundry room, and sits steps from the hallway full bath. It also has built-in shelving and cabinetry. A covered brick patio with seat walls overlooks the wooded backyard. The carport fits three or more vehicles, with a storage building attached to the carport roof. Wood fencing, irrigation system, gutters with leaf guards. Denton ISD. Square footage per original builder plans. All measurements are approximate and believed correct by seller, but not guaranteed. Buyer to verify independently.
This property is located at 905 Ridgecrest Circle, Denton, TX 76205

