
Property Image 1

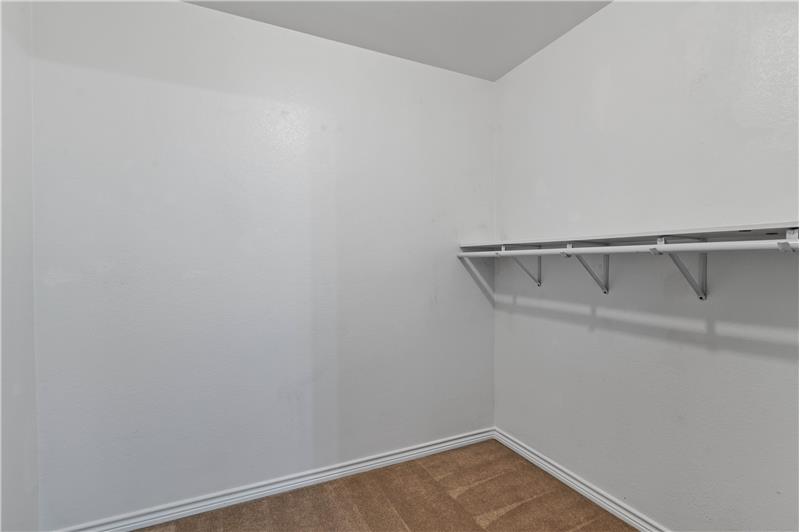
                            Property Image 2

                            Property Image 3

                            Property Image 4

                            Property Image 5

                            Property Image 6

                            Property Image 7

                            Property Image 8

                            Property Image 9

                            Property Image 10

                            Property Image 11

                            Property Image 12

                            Property Image 13

                            Property Image 14

                            Property Image 15

                            Property Image 16

                            Property Image 17

                            Property Image 18

                            Property Image 19

                            Property Image 20

                            Property Image 21

                            Property Image 22

                            Property Image 23

                            Property Image 24

                            Property Image 25

                            Property Image 26

                            Property Image 27

                            Property Image 28

                            Property Image 29

                            Property Image 30

                            Property Image 31

                            Property Image 32

                            Property Image 33

                            Property Image 34

                            Property Image 35

                            Property Image 36

                            Property Image 37

1606 Lake Travis Dr.

Allen, TX 75002

Sold

OverviewHighlightsPhoto GalleryLocationAsk ChatGPT About This PropertyMarket Trends
Sold for Contact Us For Price
Sold for
4 Beds
Number of Bedrooms
3 Baths
Number of Bathrooms
2,907 sqft
Interior Size
.17 acres
Lot Size

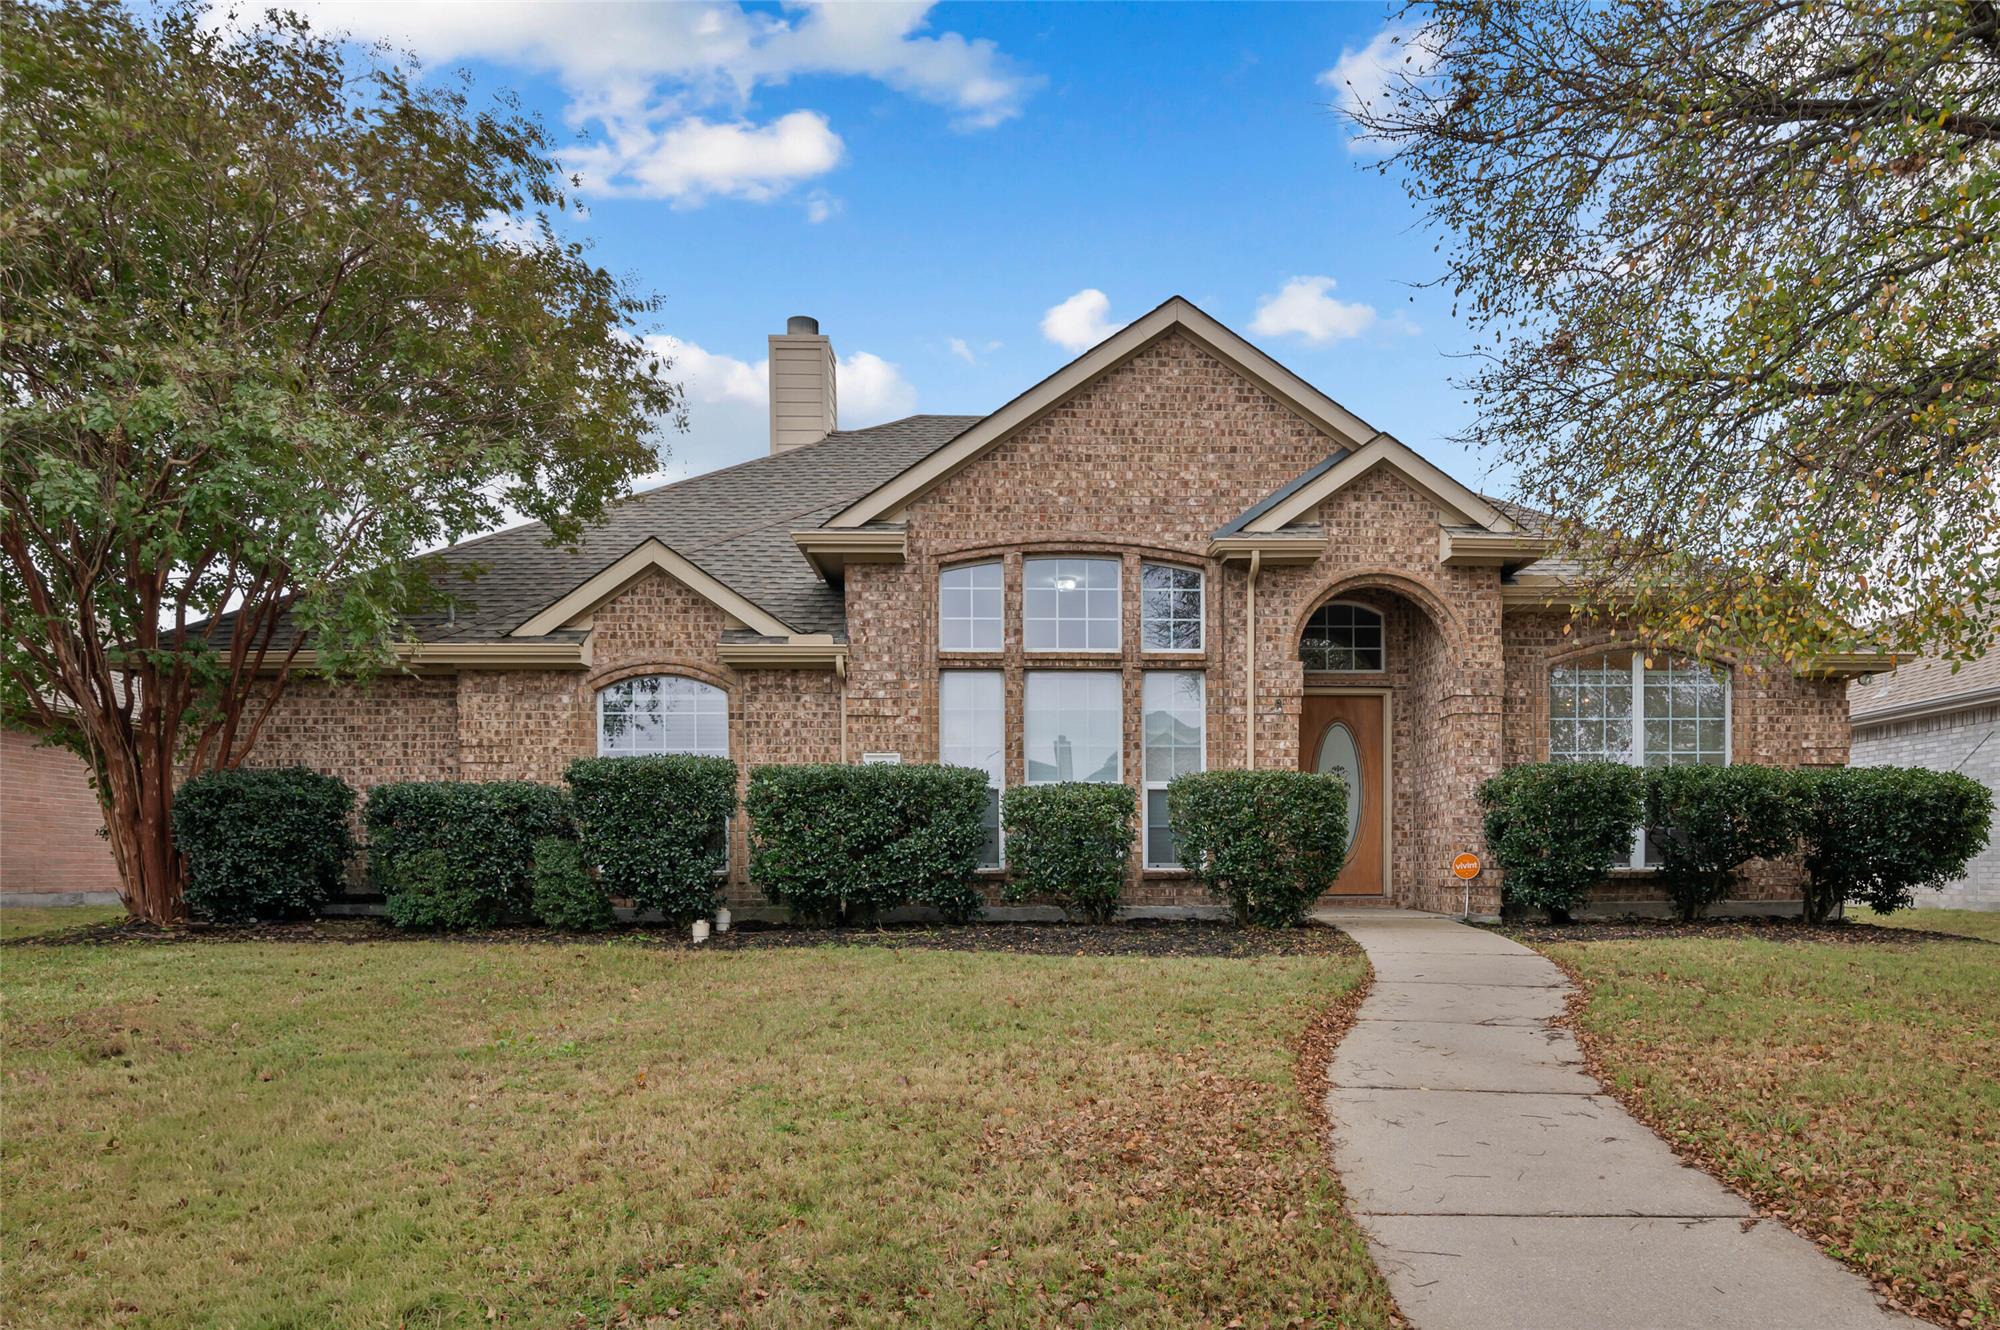
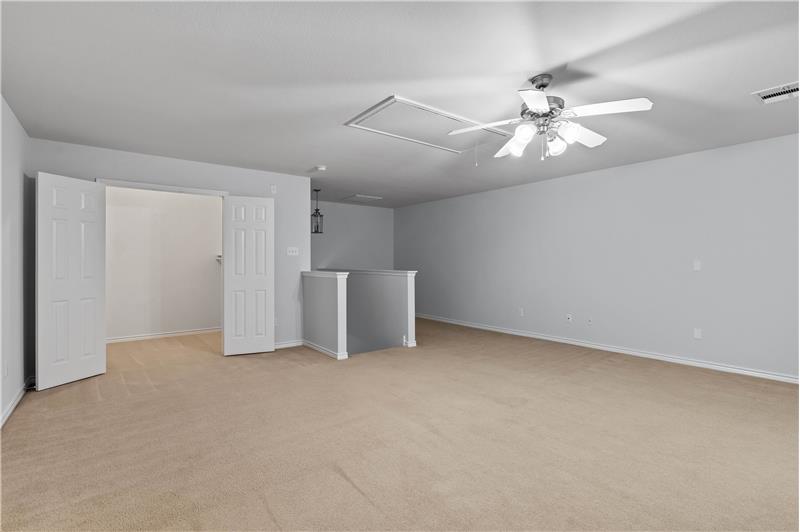

HARD to find 1.5 story with open and functional floor plan on the first level and large game room upastairs.

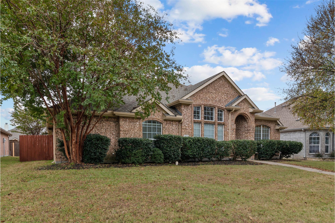
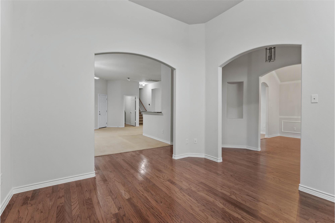
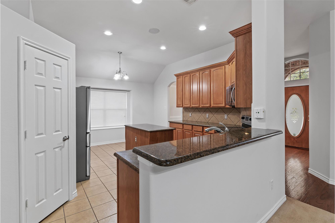
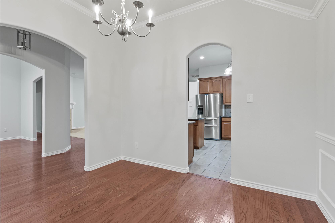
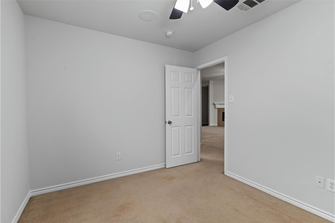
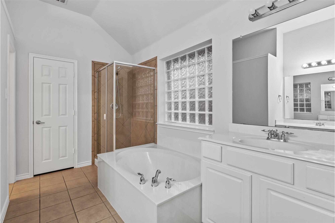
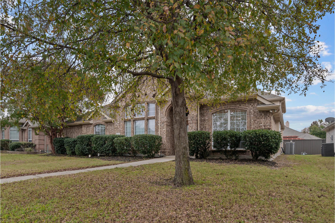
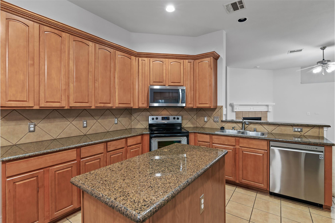
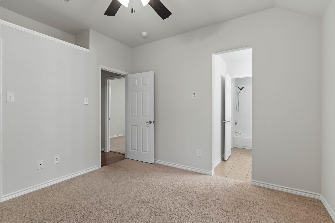
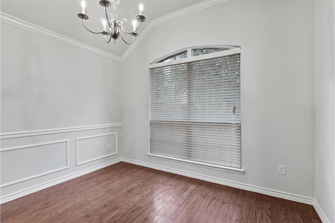
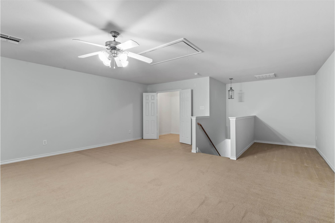
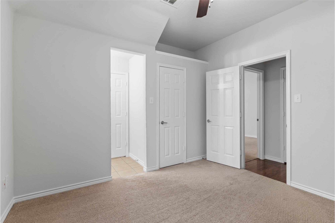
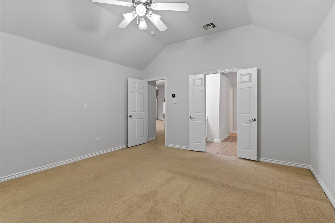
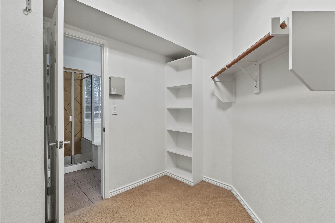
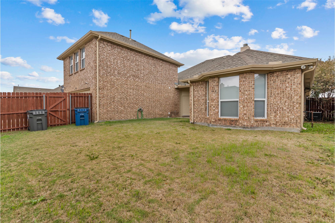
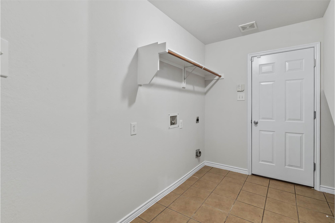
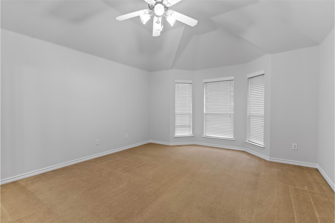
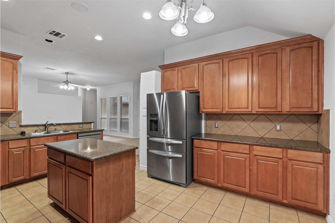
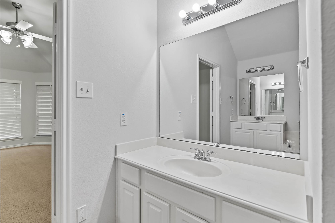
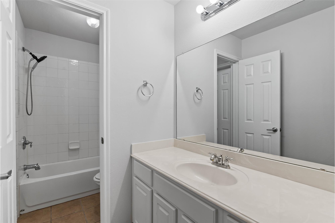
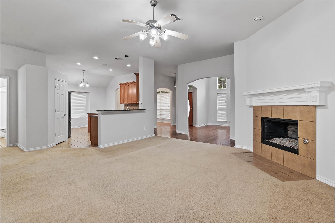
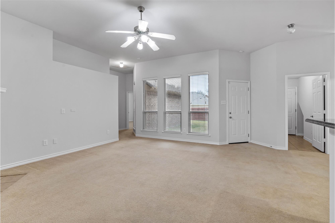
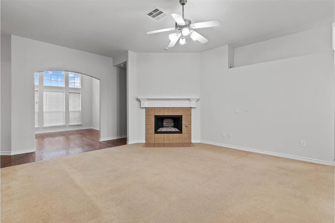
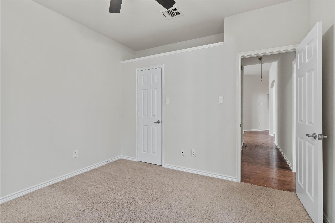
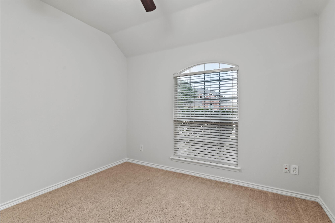
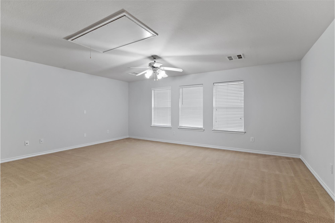
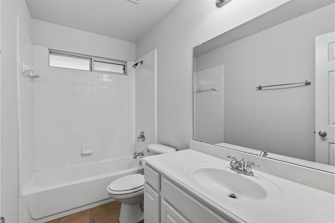
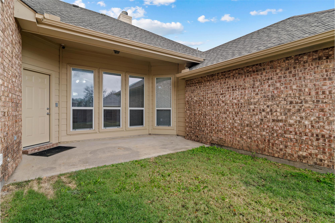
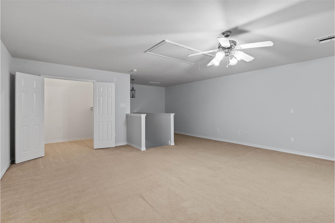
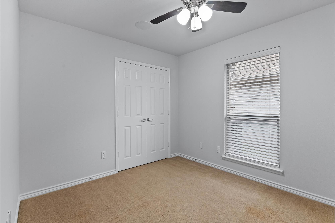
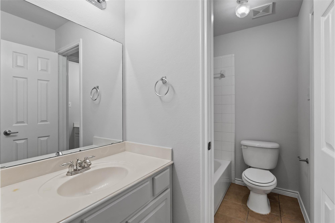
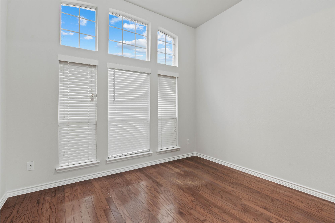
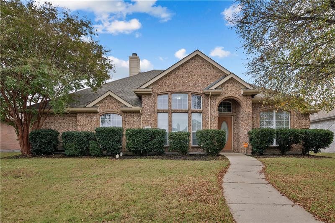
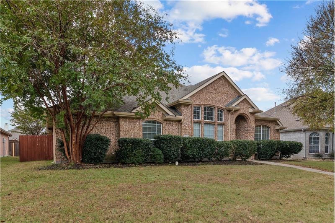
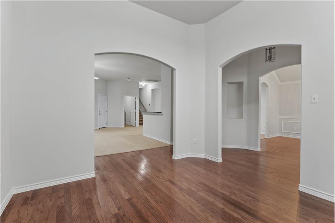
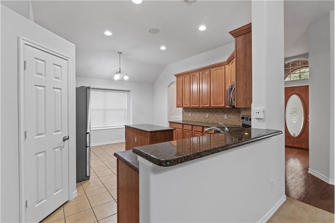

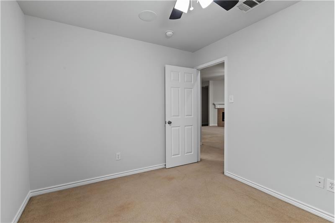
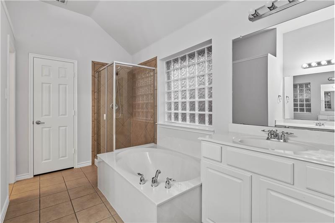

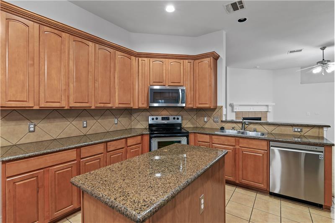
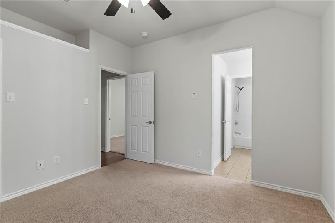
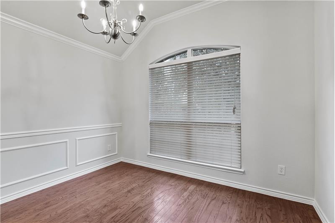

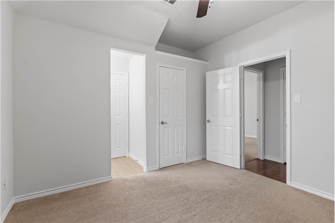
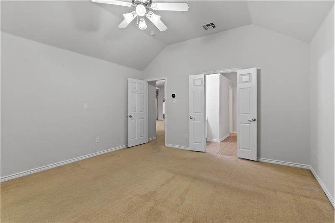
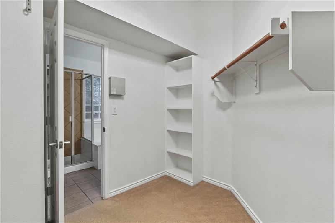

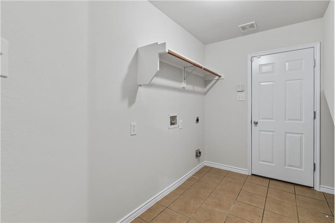
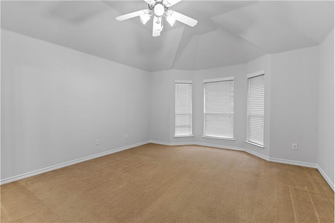
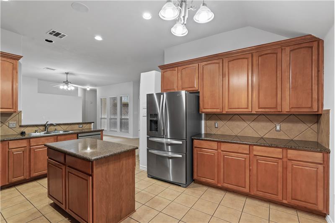
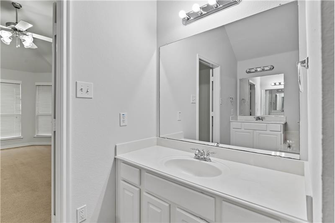
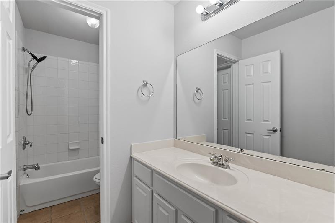
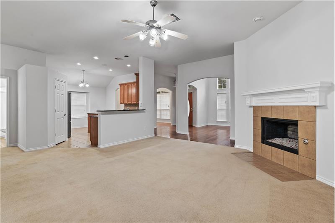
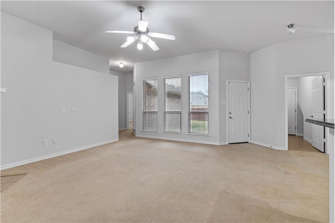
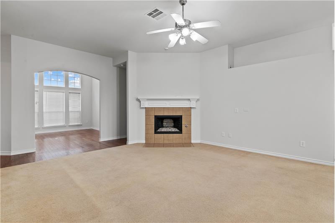


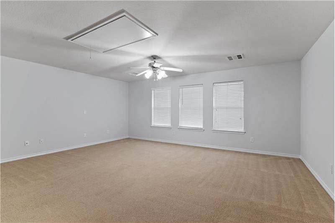
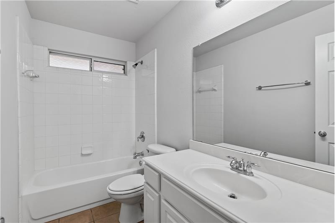
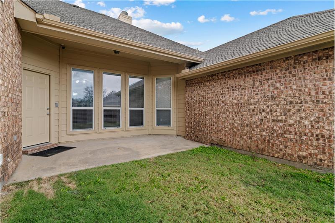
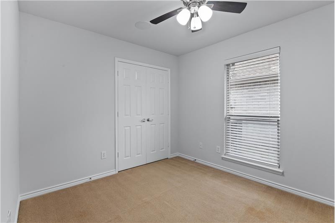
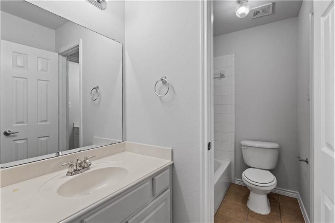

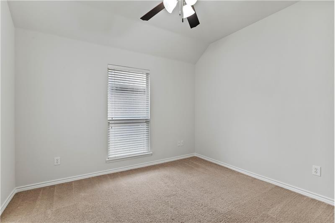
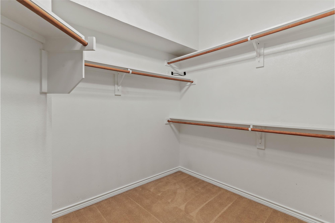
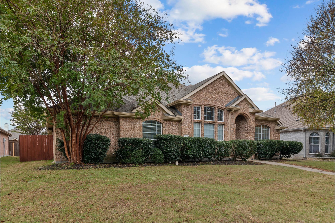
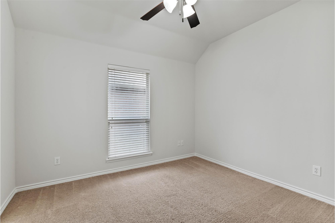
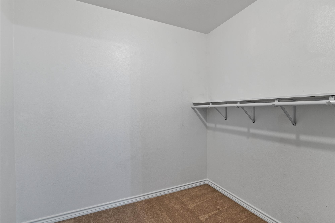
Hard-to-find 1.5 story home in Allen ISD with an open and functional floorplan. Freshly painted and move-in ready, this 2,907 sq ft home offers a spacious living area, split bedrooms, and three full baths all thoughtfully arranged to suit a variety of needs. The kitchen is spotless and welcoming, with granite counters, stainless steel appliances (including the refrigerator), beautiful cabinetry with generous storage, and an island that brings everyone together. It opens seamlessly to the main living space, where large windows let in natural light.This area also offers access to the back patio, along with a fireplace and ceiling fan that add comfort and functionality. In addition to the kitchen dining nook, there's a separate dining room for more formal gatherings. The main level also features a spacious laundry and pantry, helping keep daily routines organized. Upstairs, a flexible game or media room with an oversized closet offers even more usable space ideal for relaxing, working, or pursuing hobbies. The primary suite includes a soaking tub, double vanity, and a large walk-in closet. Throughout the home, natural light adds warmth and a sense of openness to every room. Step outside to a patio with fenced backyard, rear-entry two-car garage, and full sprinkler system. Hurry!

Property Overview

Address:1606 Lake Travis Dr. , Allen, TX 75002
Type:Single Family Residential
Status:Sold
Bedrooms:4
Full Bathrooms:3
Total Bathrooms:3
Interior Size:2,907 sqft
Lot Size:.17 acres

Highlights

2,907 Sq.Ft.
4 Bedrooms
3 Full Baths
Fenced Yard
Game Room
All Bedrooms Down
Fireplace
2 Car Garage
Sprinkler System
New Paint
Granite Counters
Two Dining areas
Kitchen Island
Open Floor Plan
Split Bedrooms
Walk-In Closet
Huge Covered Patio
Allen ISD
HOA $150 annually
Ceiling Fans
High Ceilings
Lots of Natural Light
Window Blinds
Large Laundry Room
Generous Storage

Photo Gallery

This property is located at 1606 Lake Travis Dr., Allen, TX 75002

The chart below shows the combined 7 days and 90 days median price trends for zip code

Please contact us below to request a free, in-depth, real-time market report for this neighborhood.

Please use the form below to contact us to request more information about this property or to schedule a private showing.

By clicking "Send Request" you agree to be contacted by Leeza Morris and Shannon Piper of Cloud Realty and its affiliates via phone, text message, or email at the number and email address provided. These communications may be made using an automatic telephone dialing system or prerecorded voice. Your consent is not a condition of any purchase. Standard message and data rates may apply. By submitting this form you also confirm that you have read and accept the Privacy Policy.

If you know someone who might be interested in this property, use the form below to email them the link and the details.

By submitting this form you confirm that you have read and accept the Privacy Policy.

Presented by:
Leeza Morris and Shannon Piper

Leeza Morris and Shannon Piper

Cloud Realty
License: TREC#0580137
Company Logo
Listed by: Cloud Realty
Web Analytics