Beautiful 3 bedroom, 2.5 bath home in Oakbrook Estates! Very Close to Brookhaven Country Club!
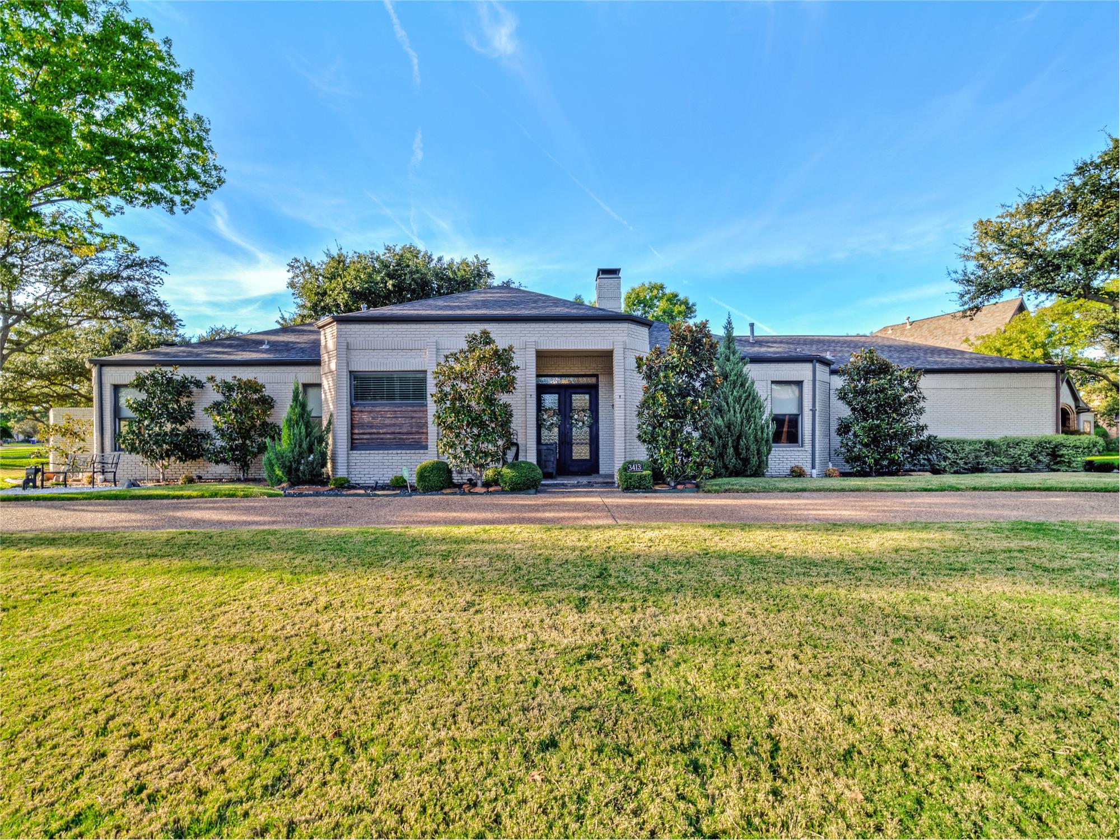
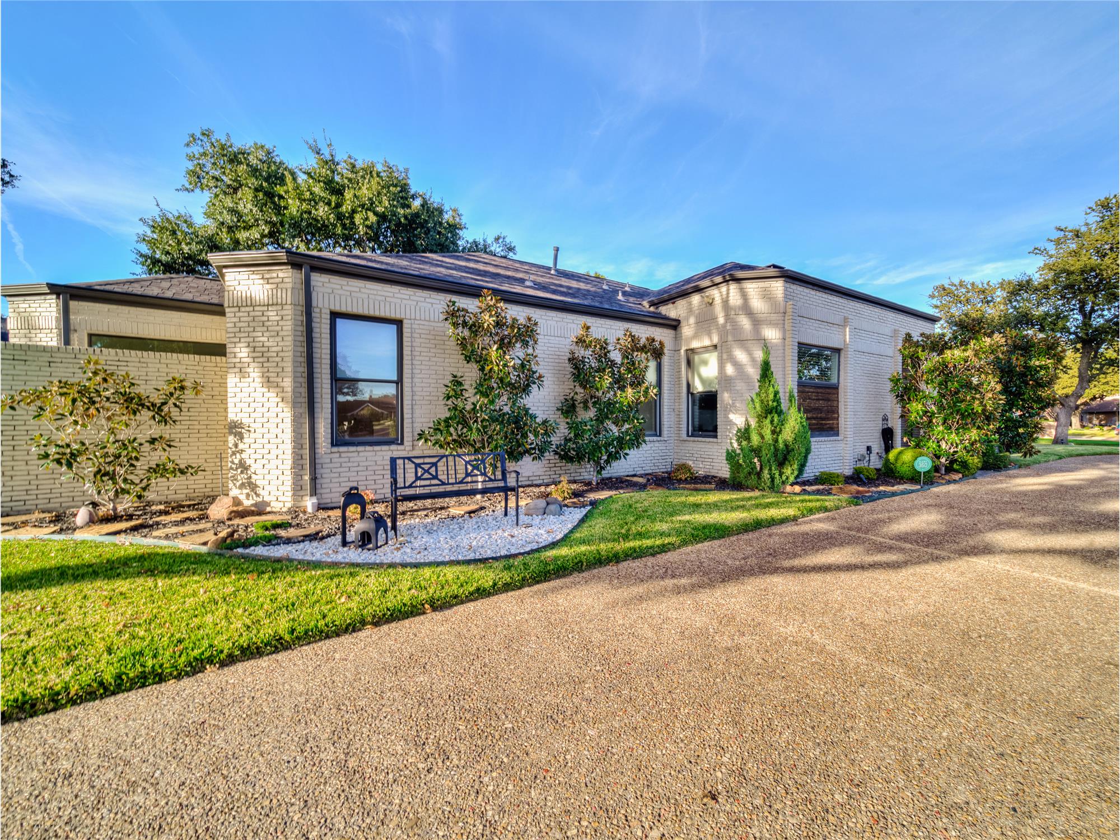
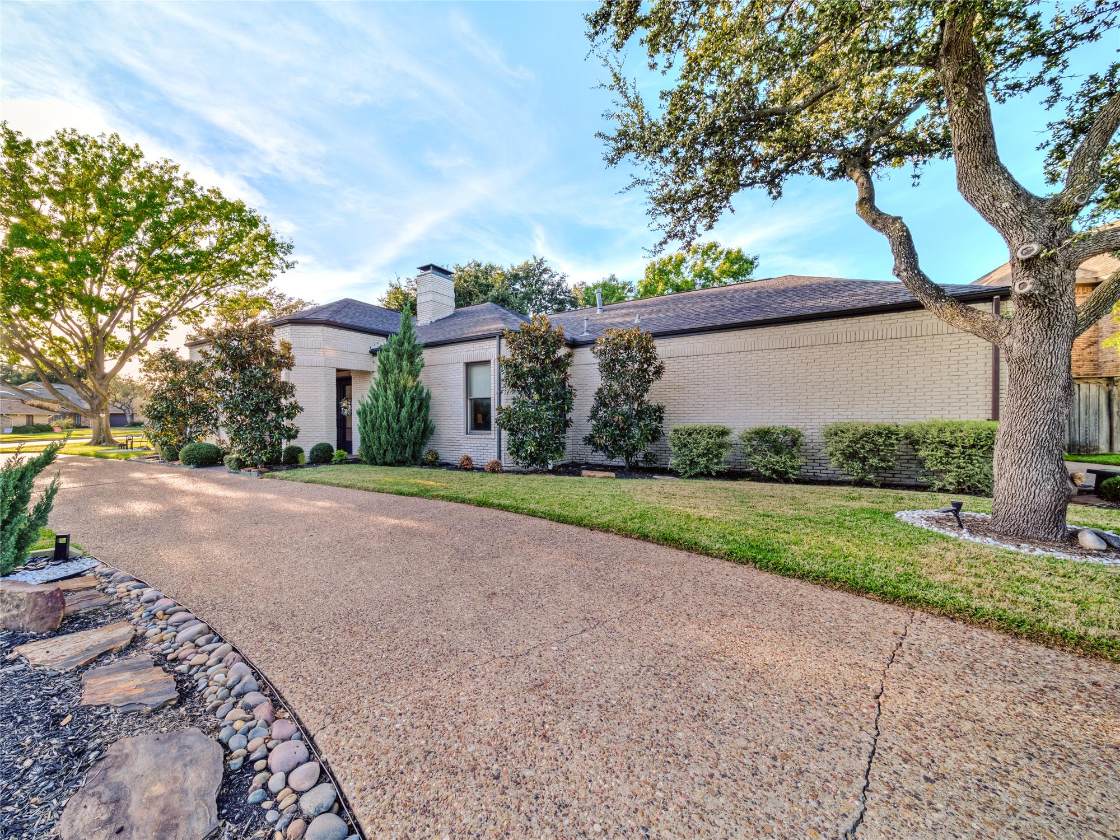




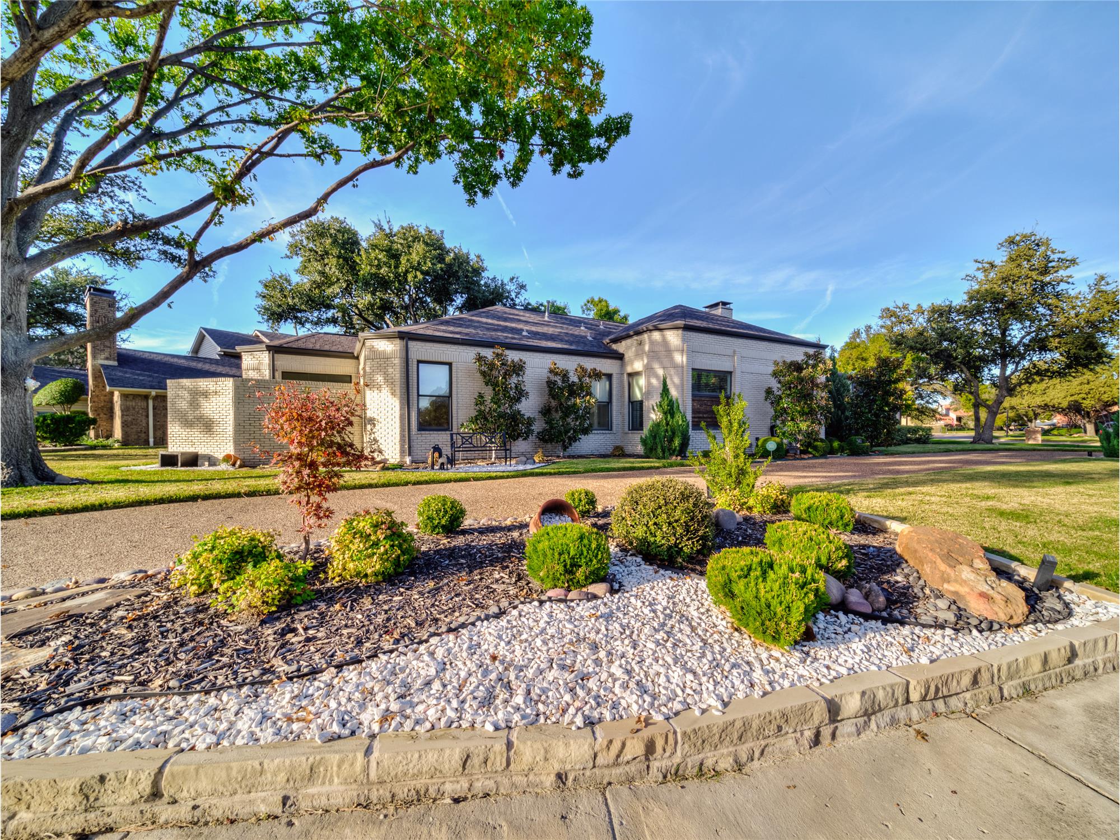
Curb Appeal Galore! Circular Driveway and pristine landscaping!
View of front side of the house with a front yard
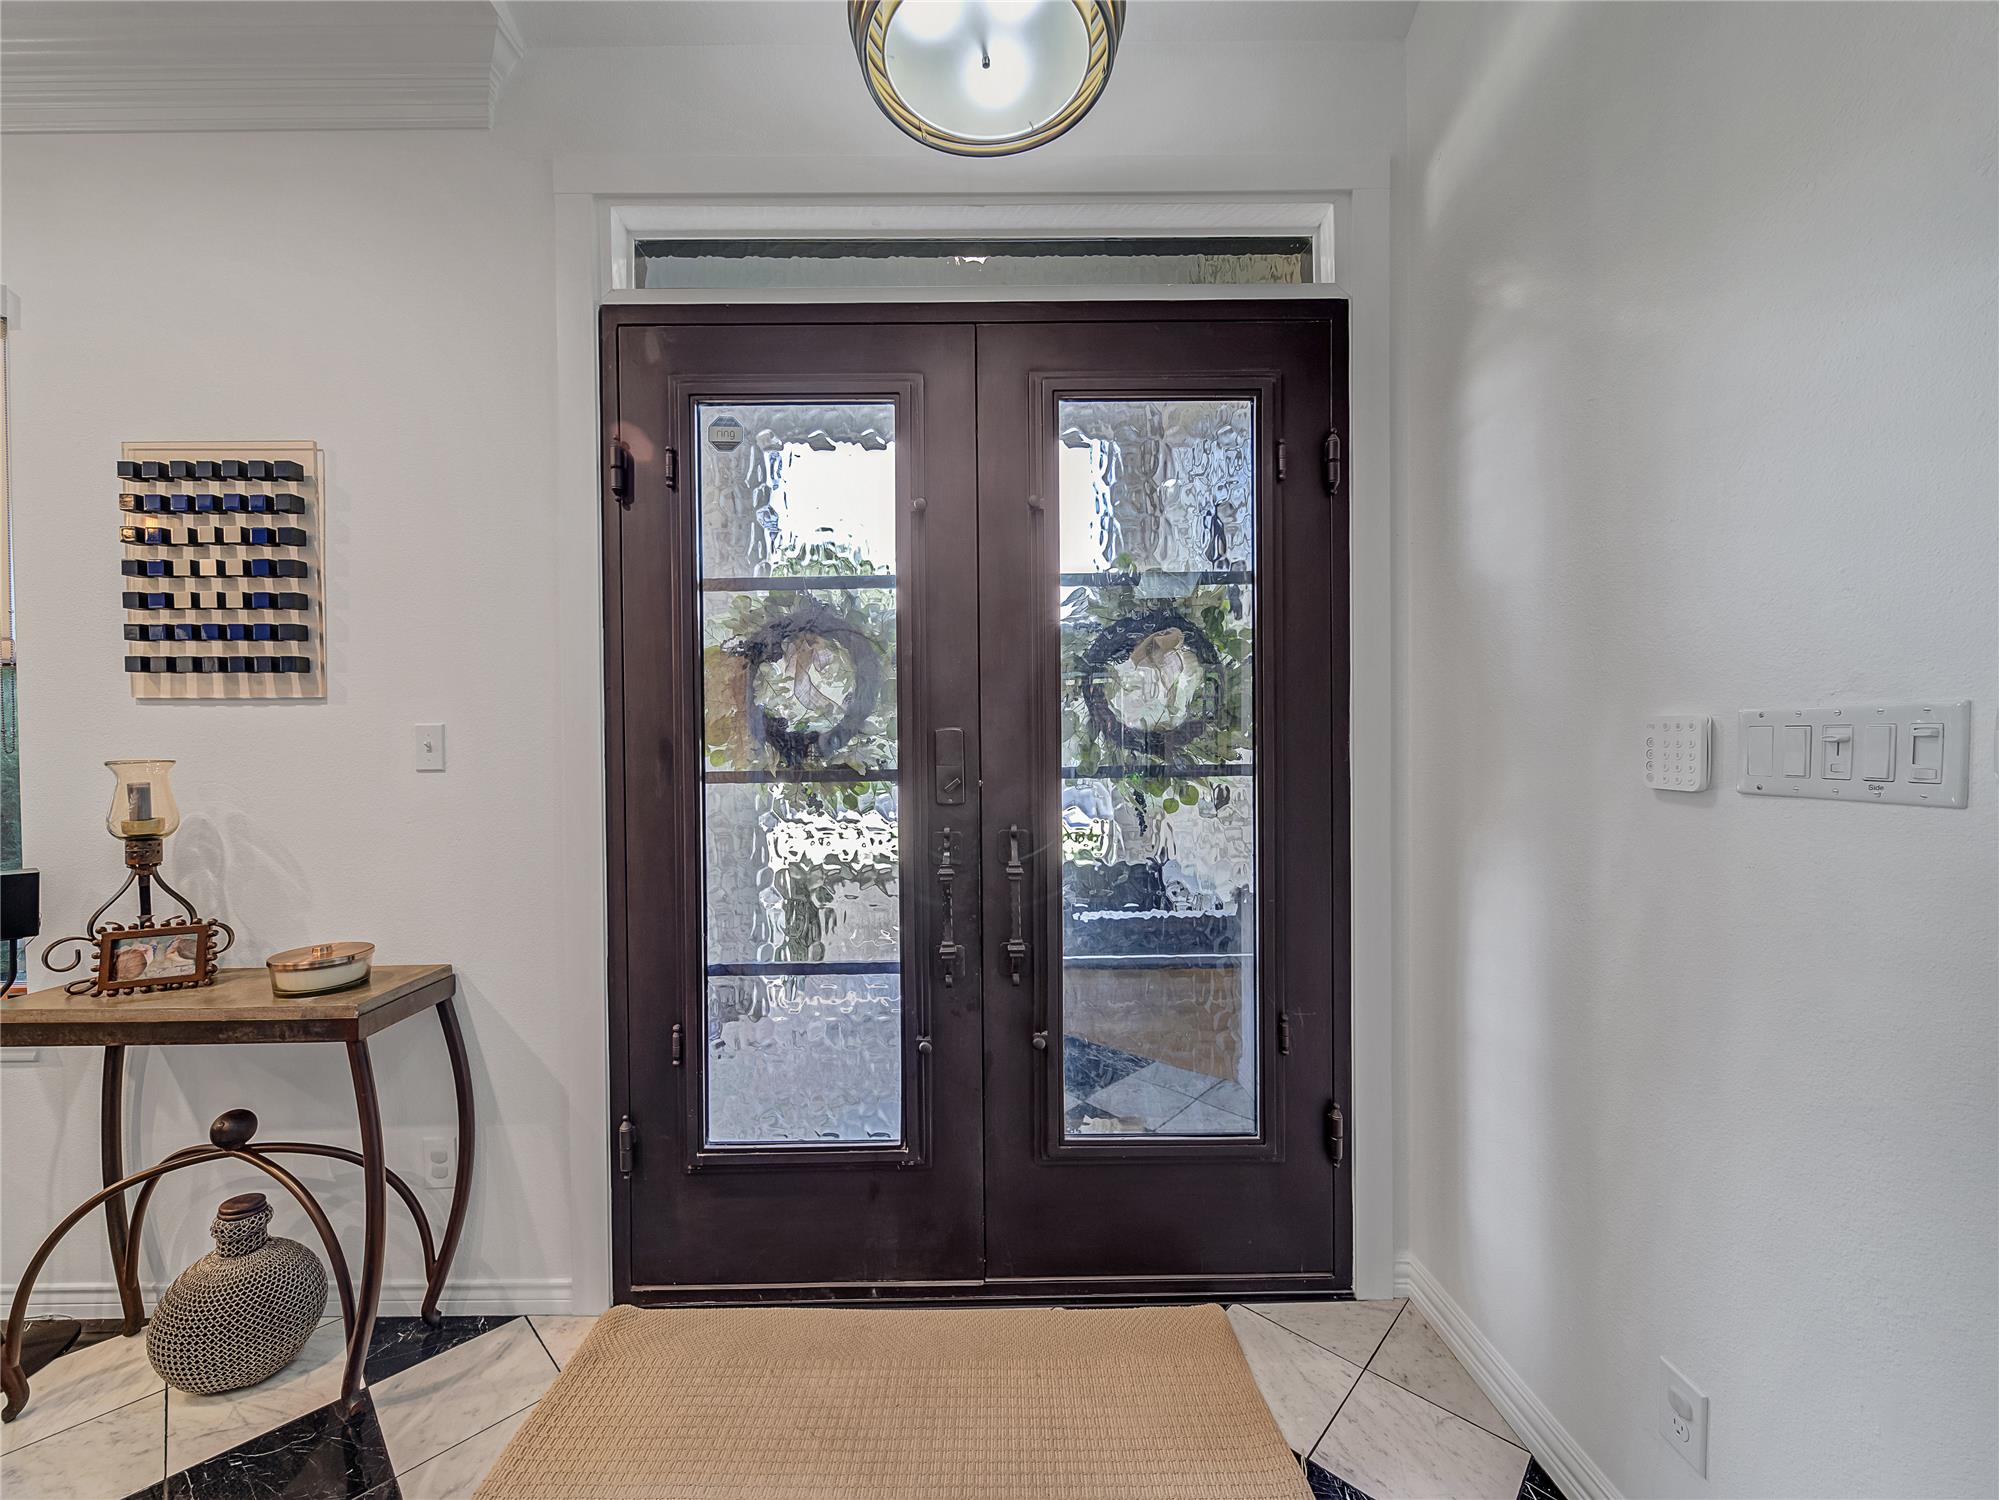

Entryway with french doors
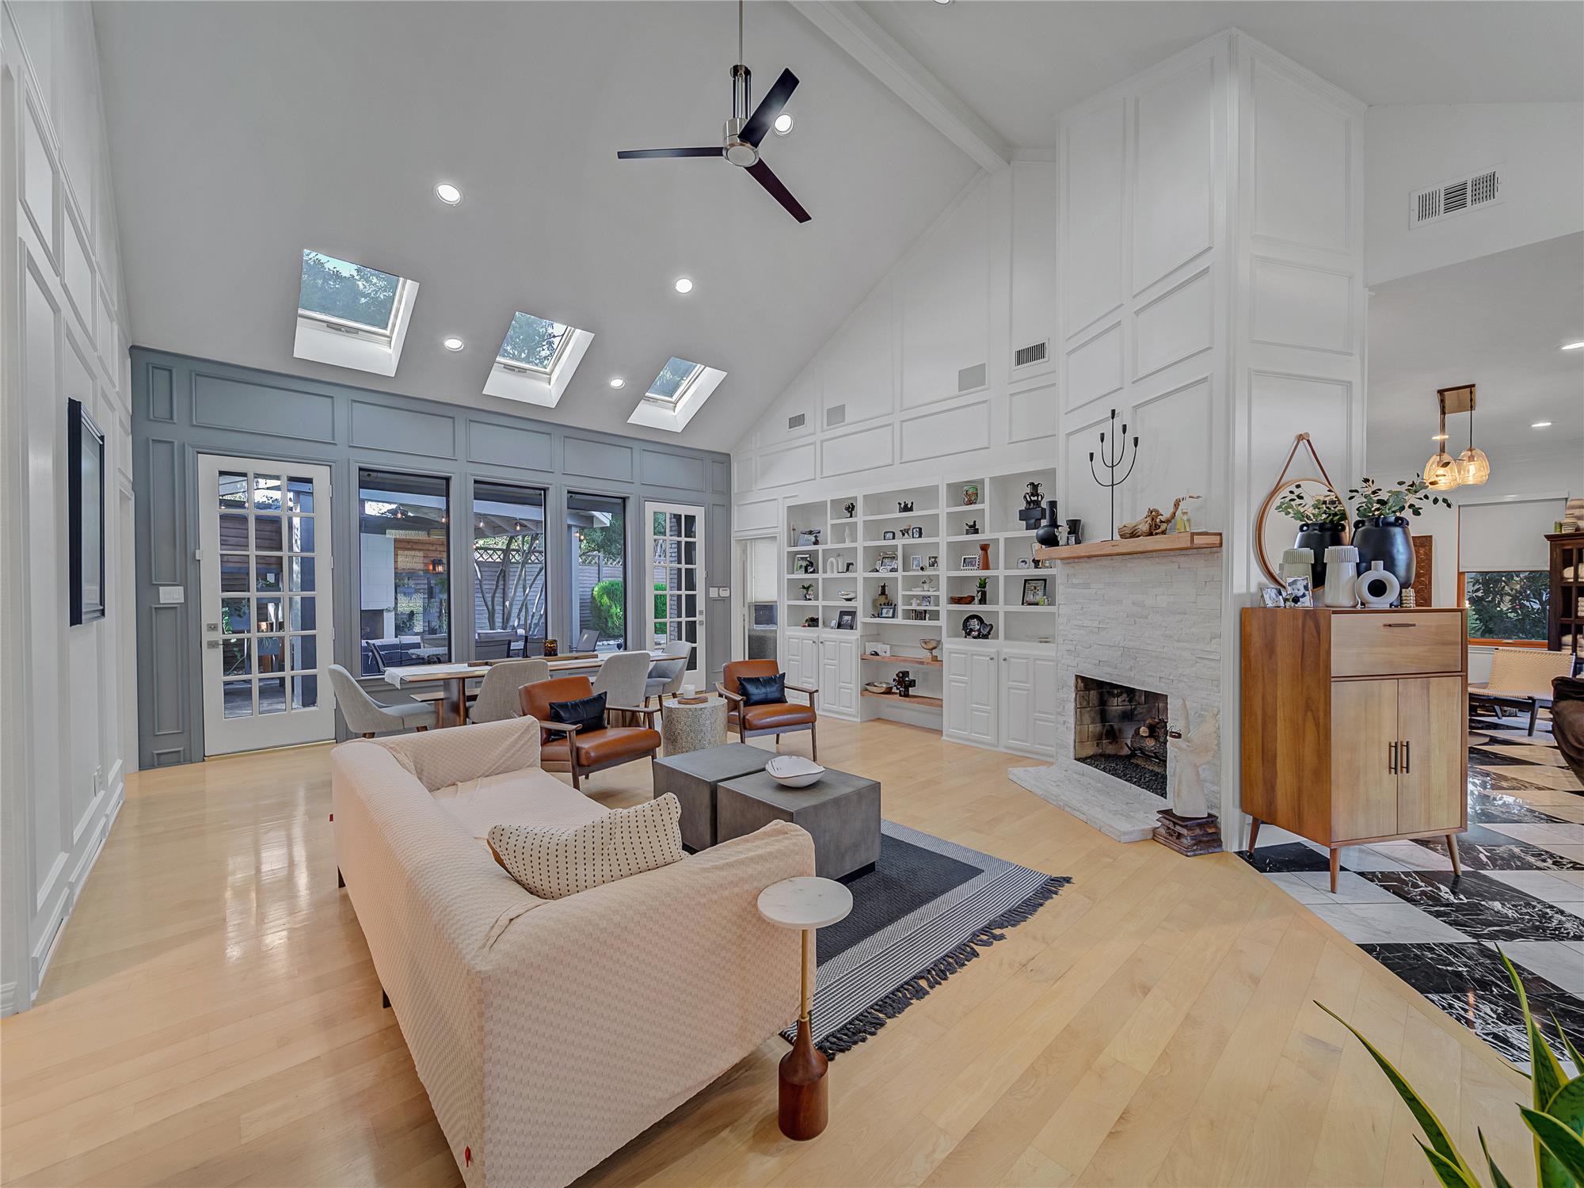
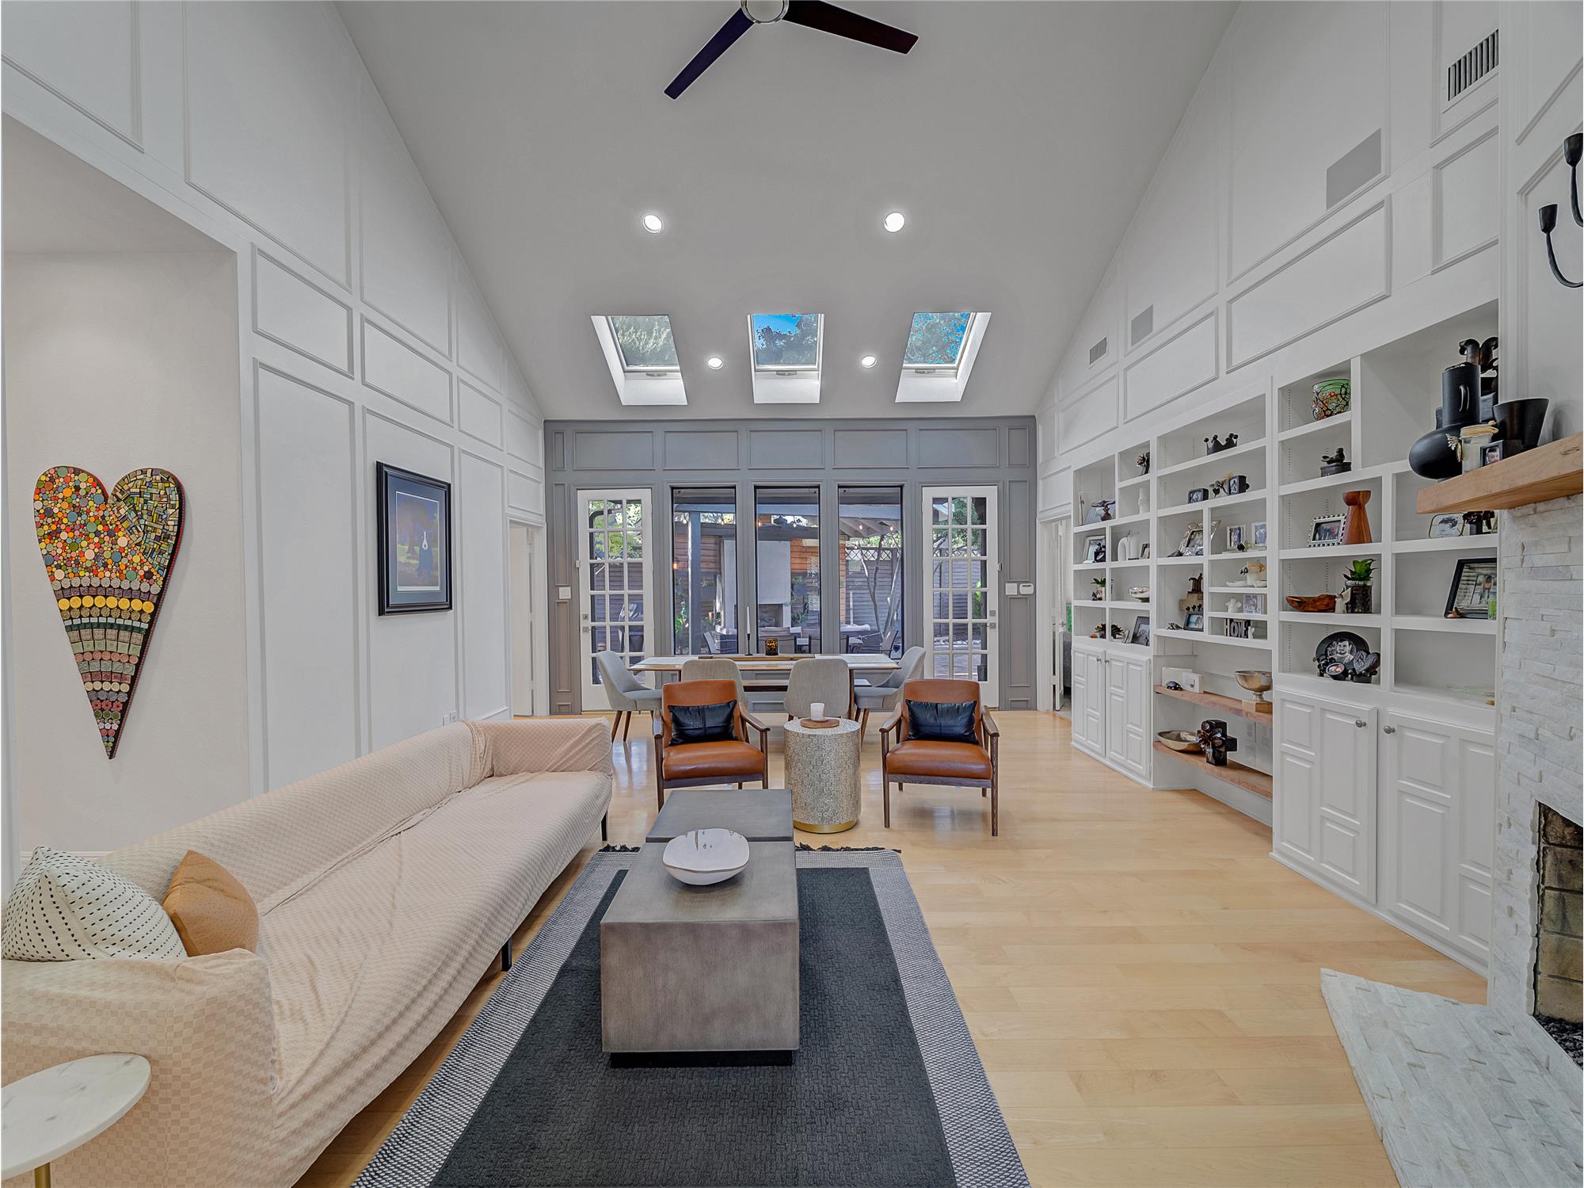


Living room with ceiling fan, beamed ceiling, light wood-type flooring, and high vaulted ceiling. Beautiful see through gas FP
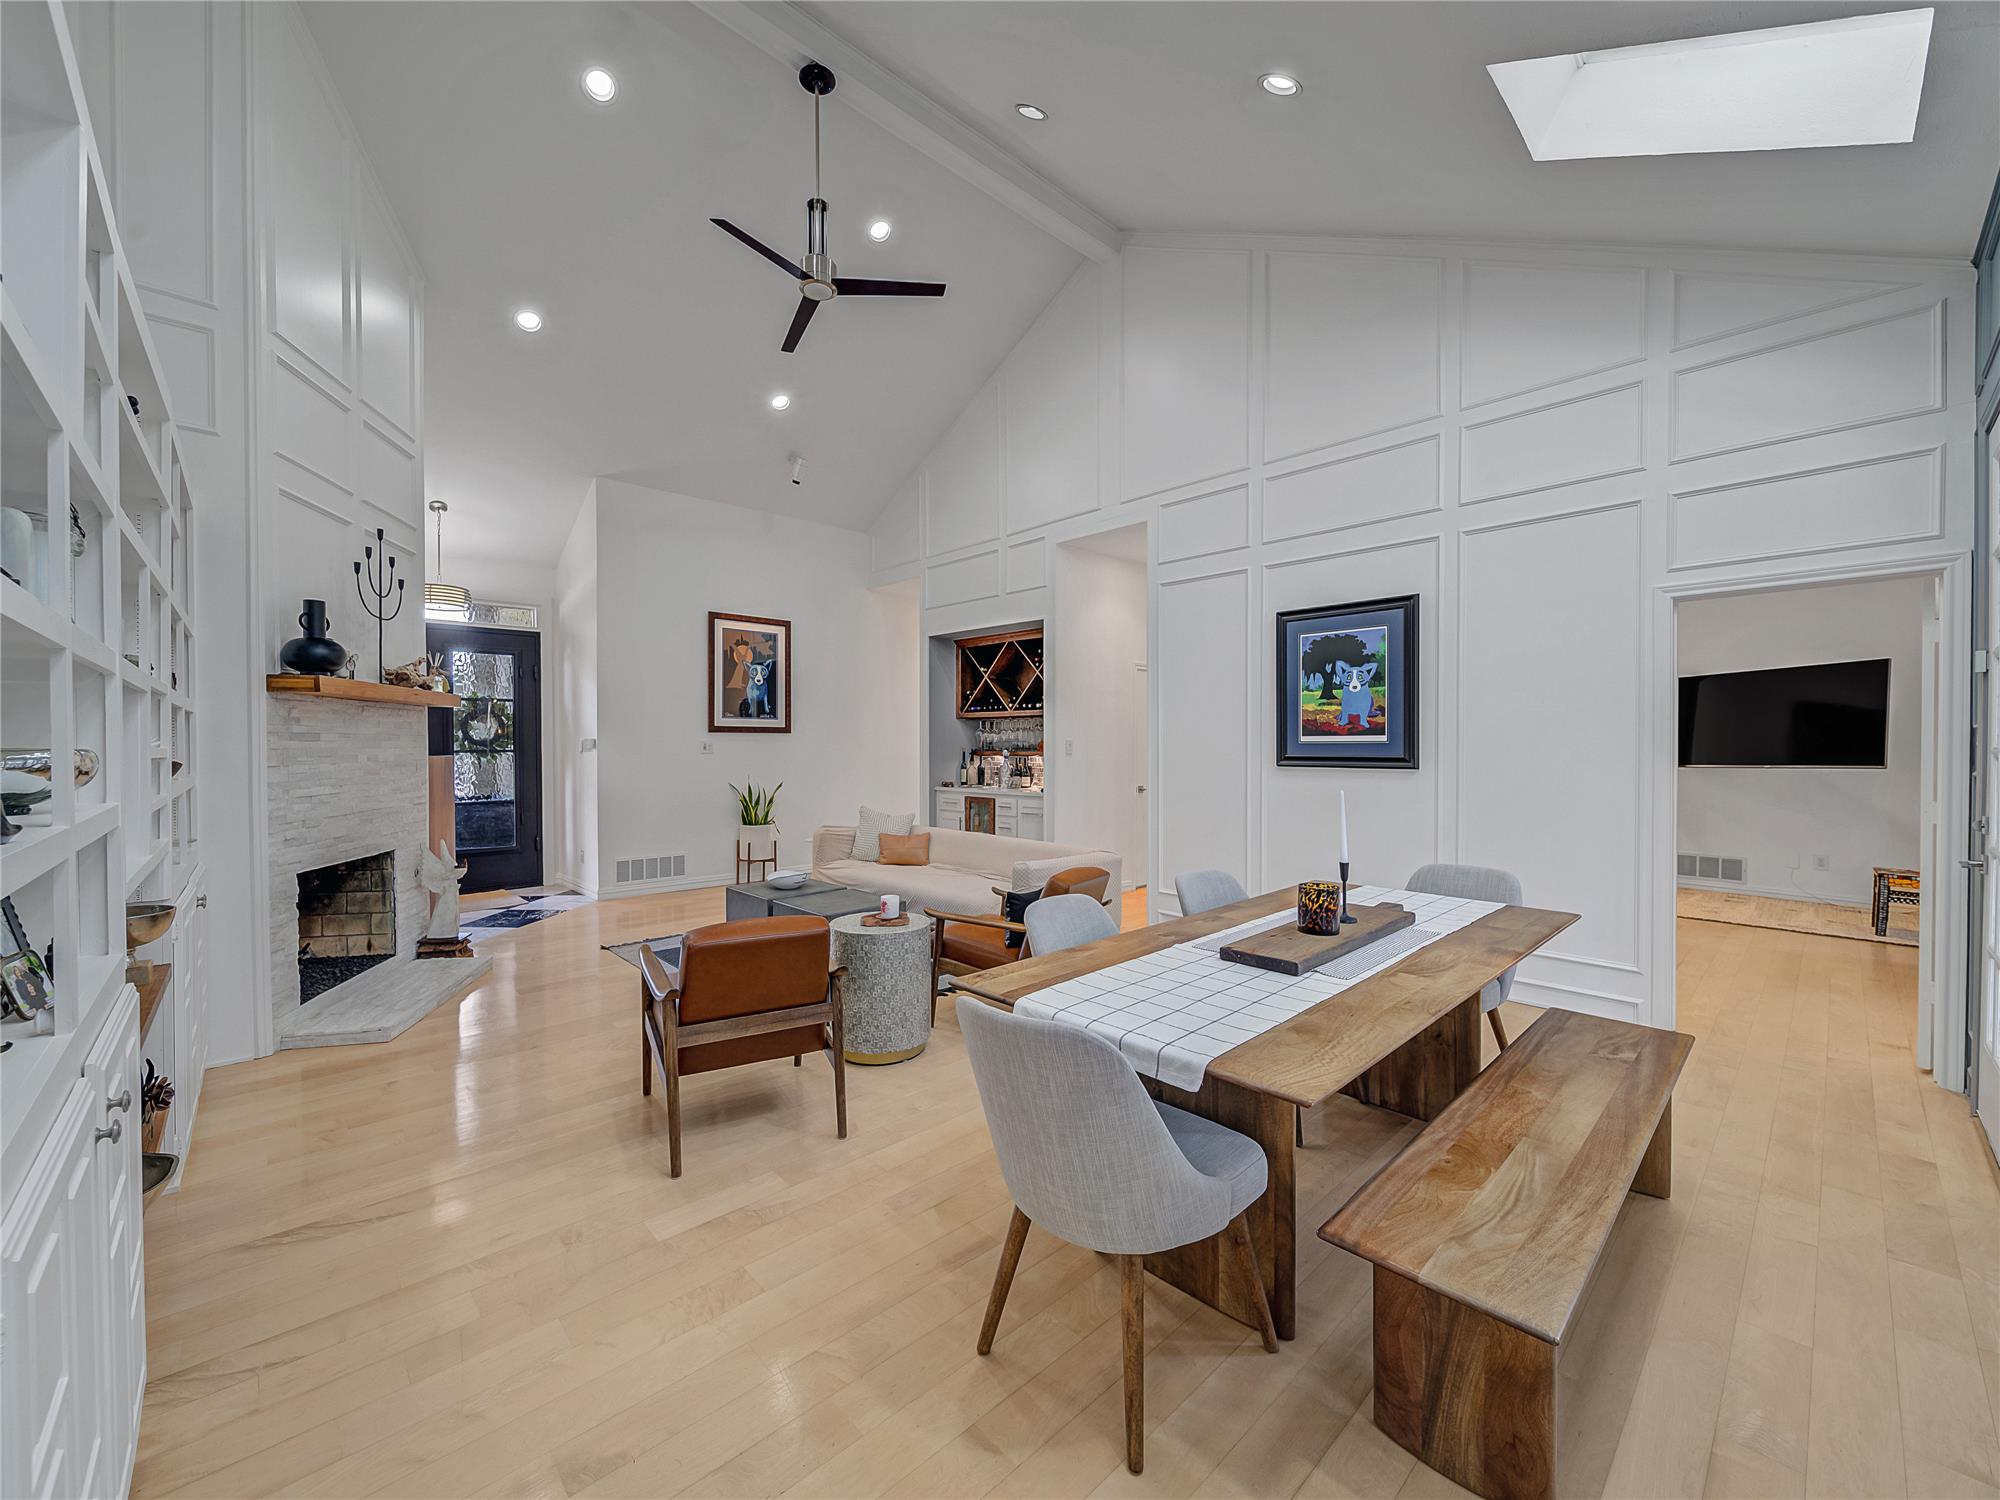

This family living area is large enough to include a dining table. Large windows bring in lots of light
Beautiful built ins and cabinets to display your most cherished family pictures. Living & dining space perfect for entertaining
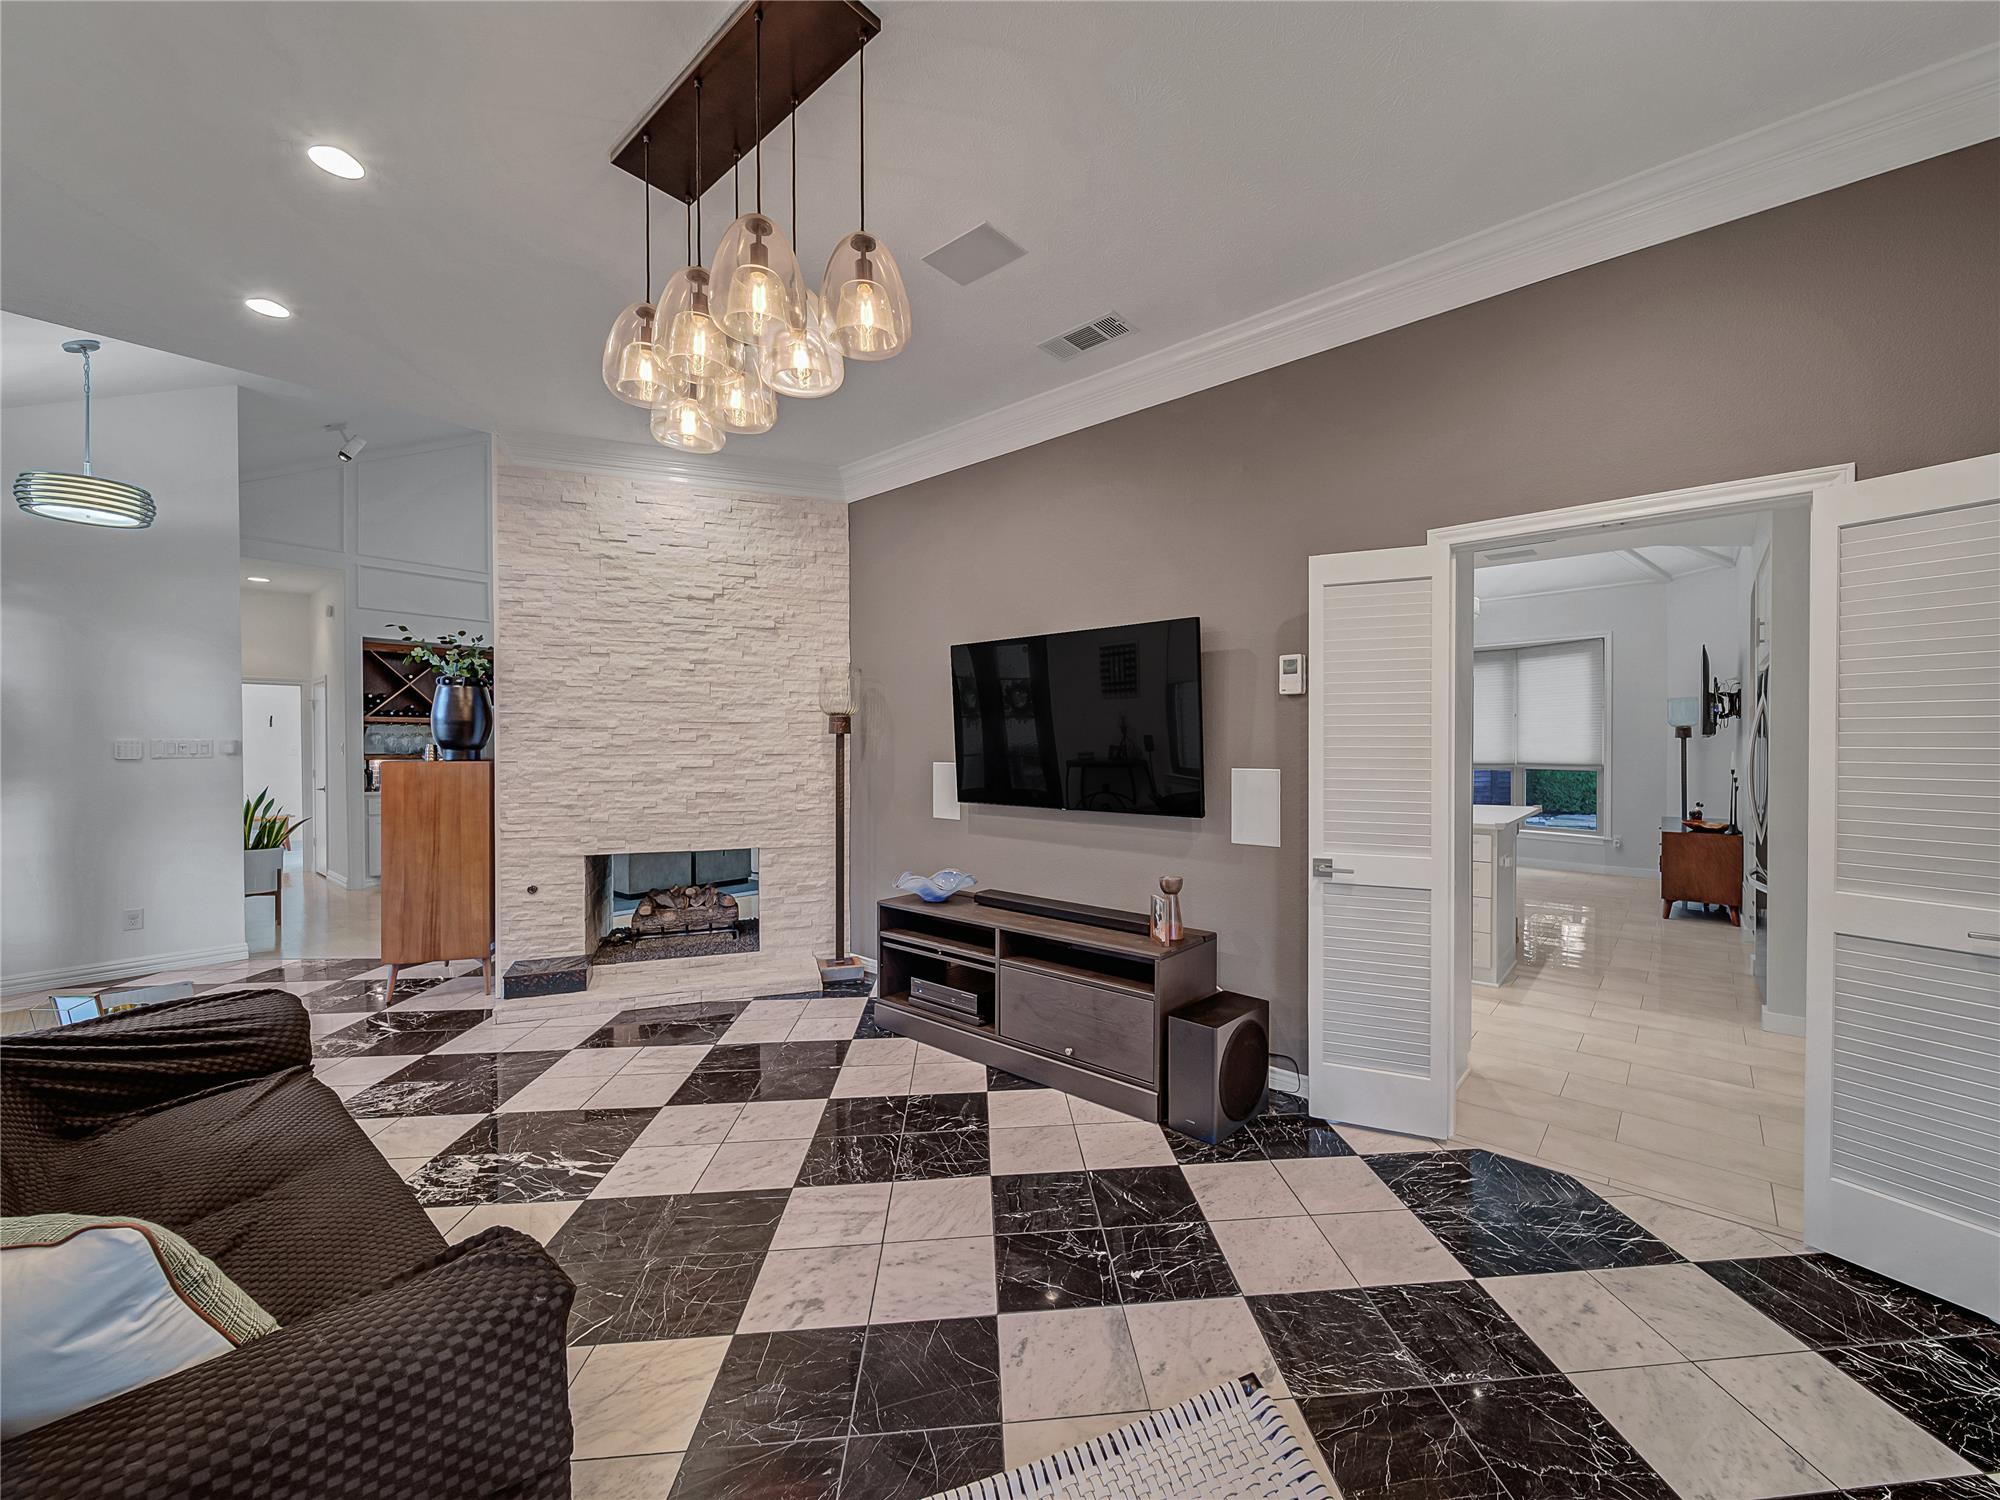

Living room or Dining room with an inviting chandelier, ornamental molding, and a see through fireplace.
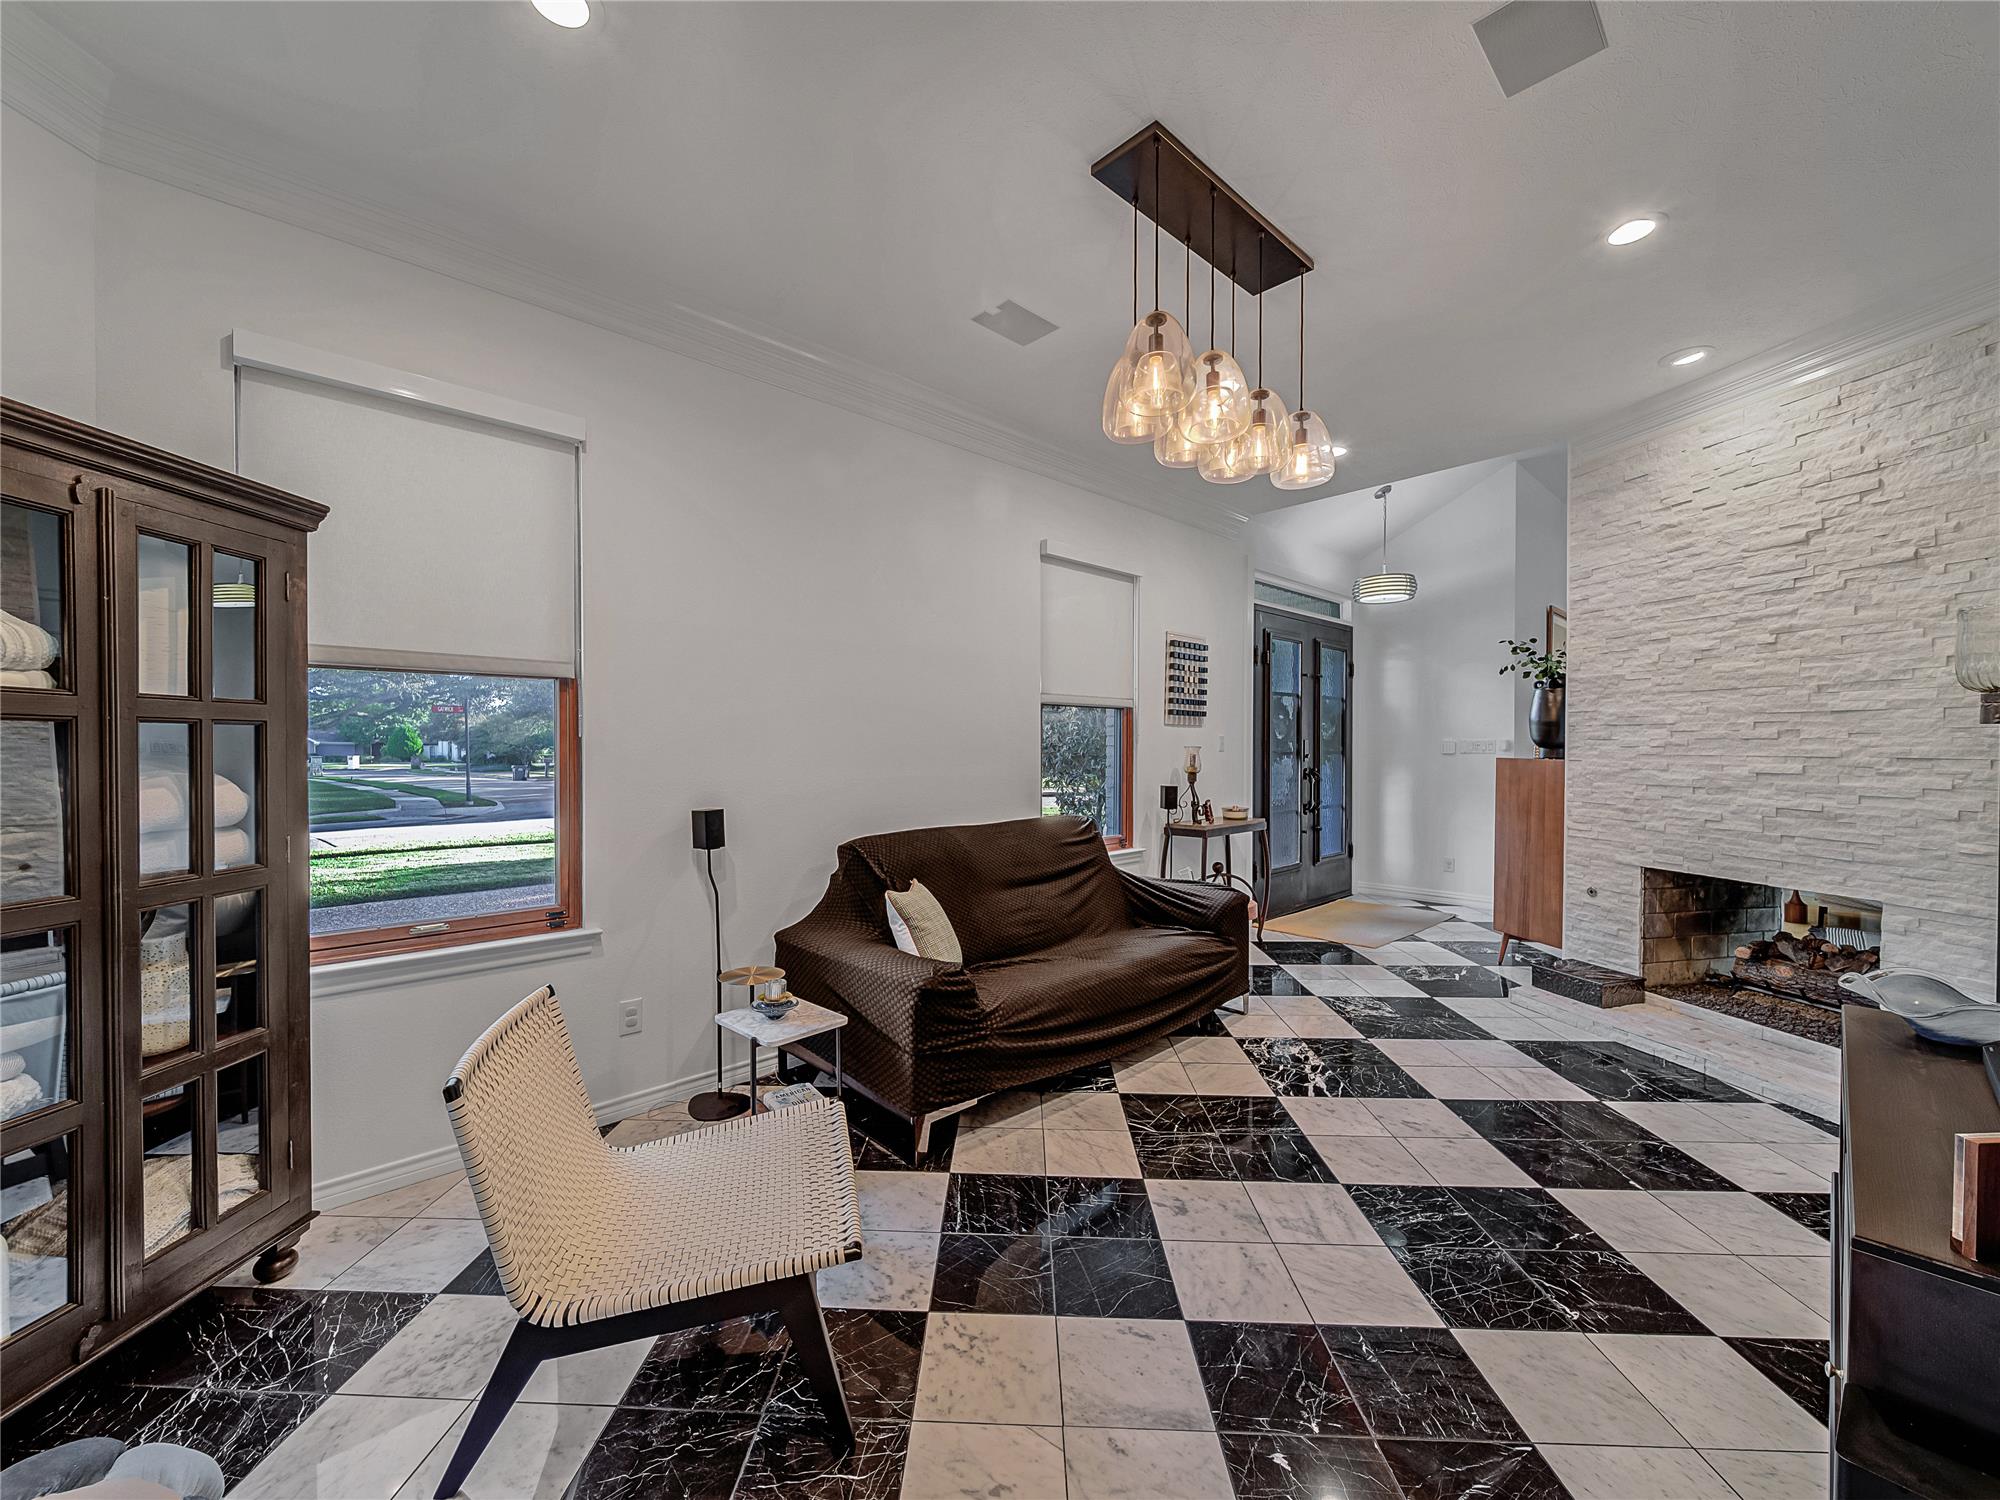

Living room featuring a stone see though fireplace, decorative marble floors and ornamental molding. Built in whole house SS
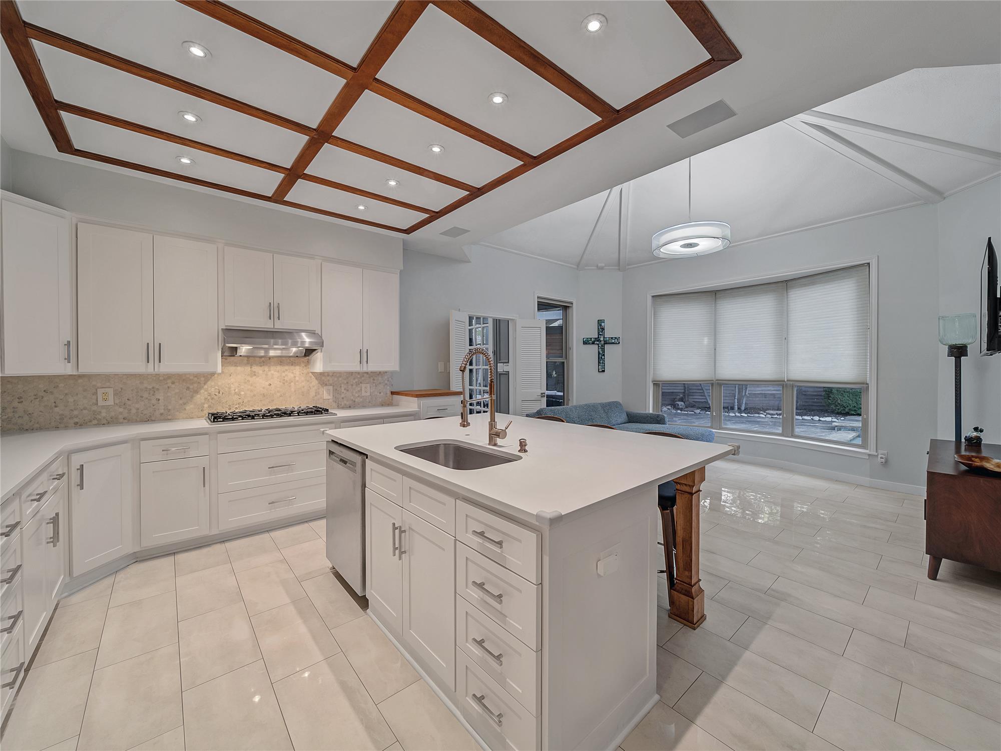
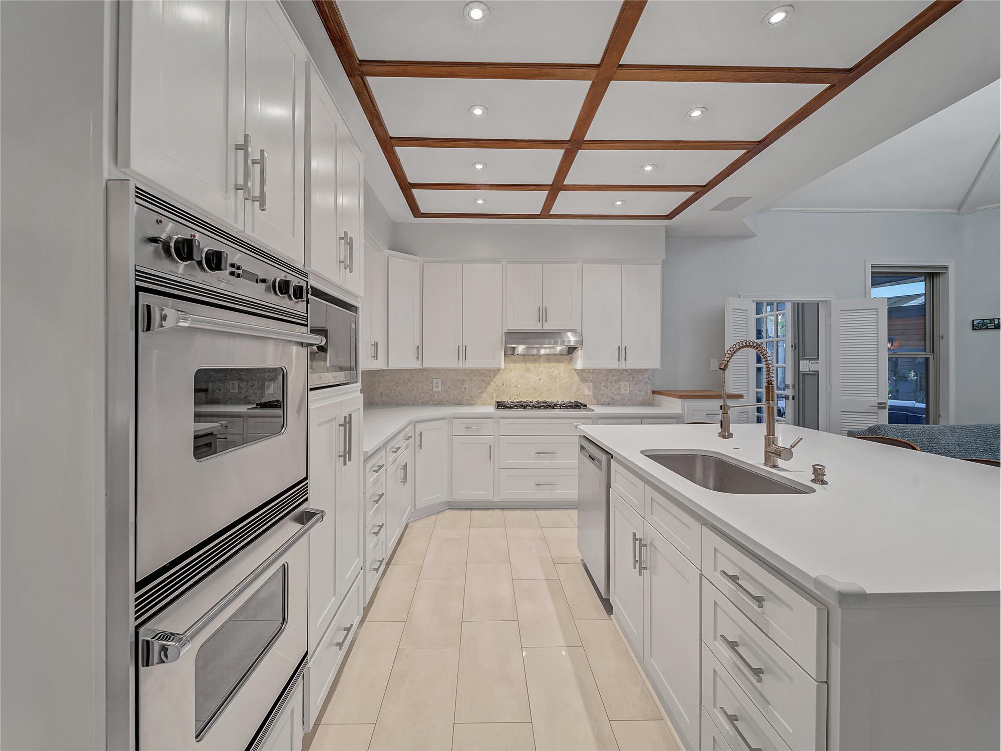
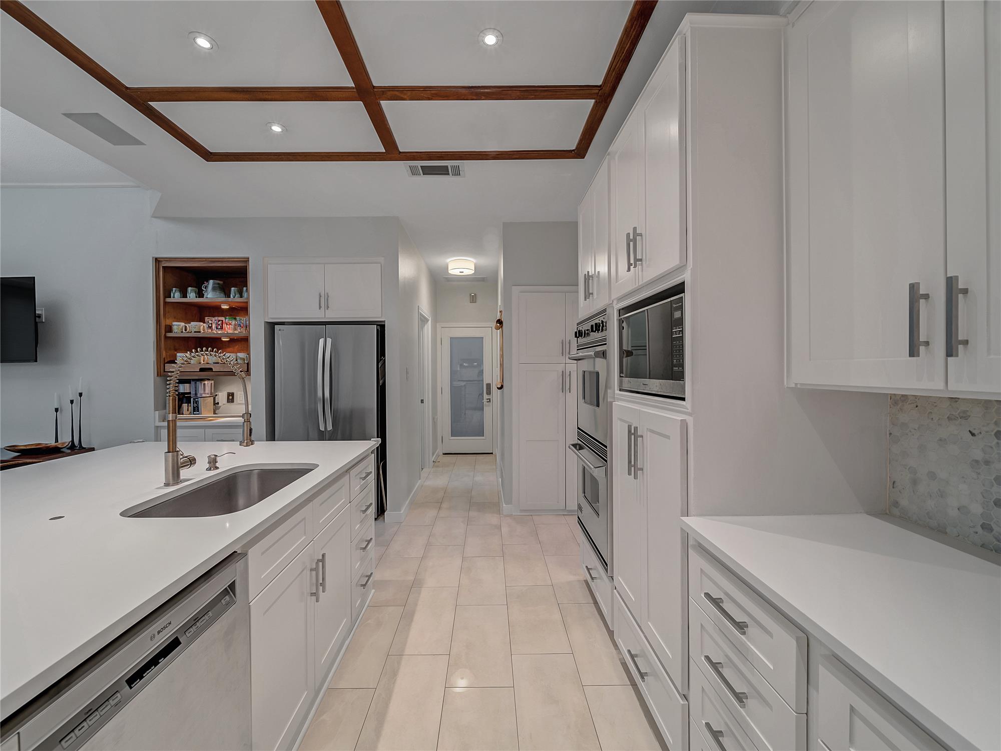
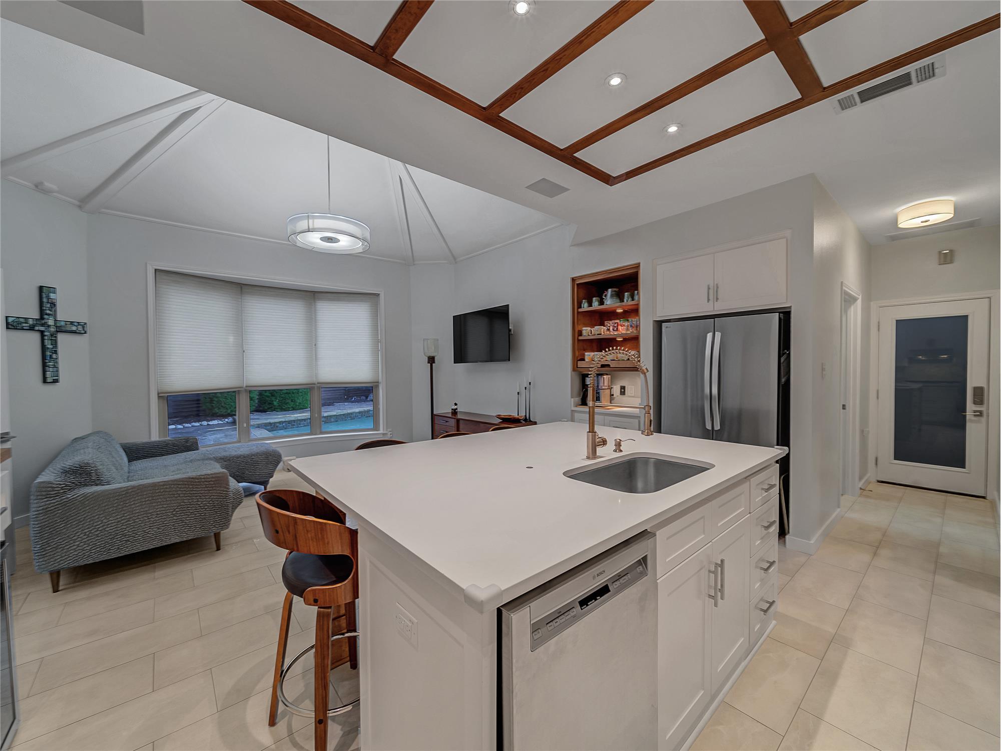
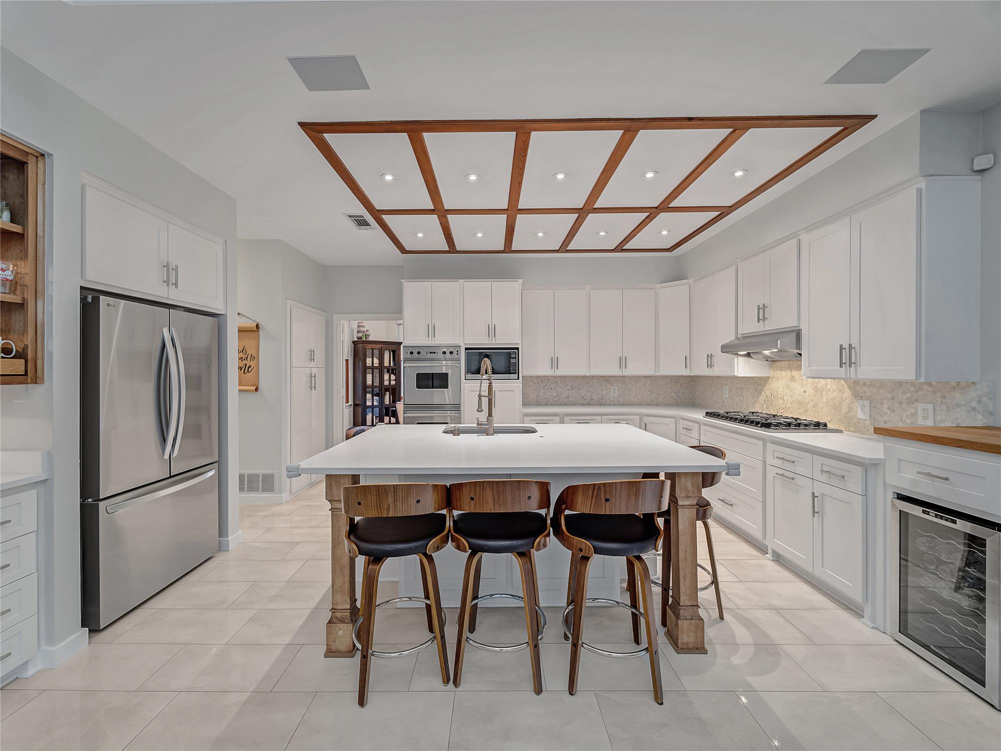



Kitchen featuring appliances with stainless steel finishes, decorative backsplash, sink, white cabinets
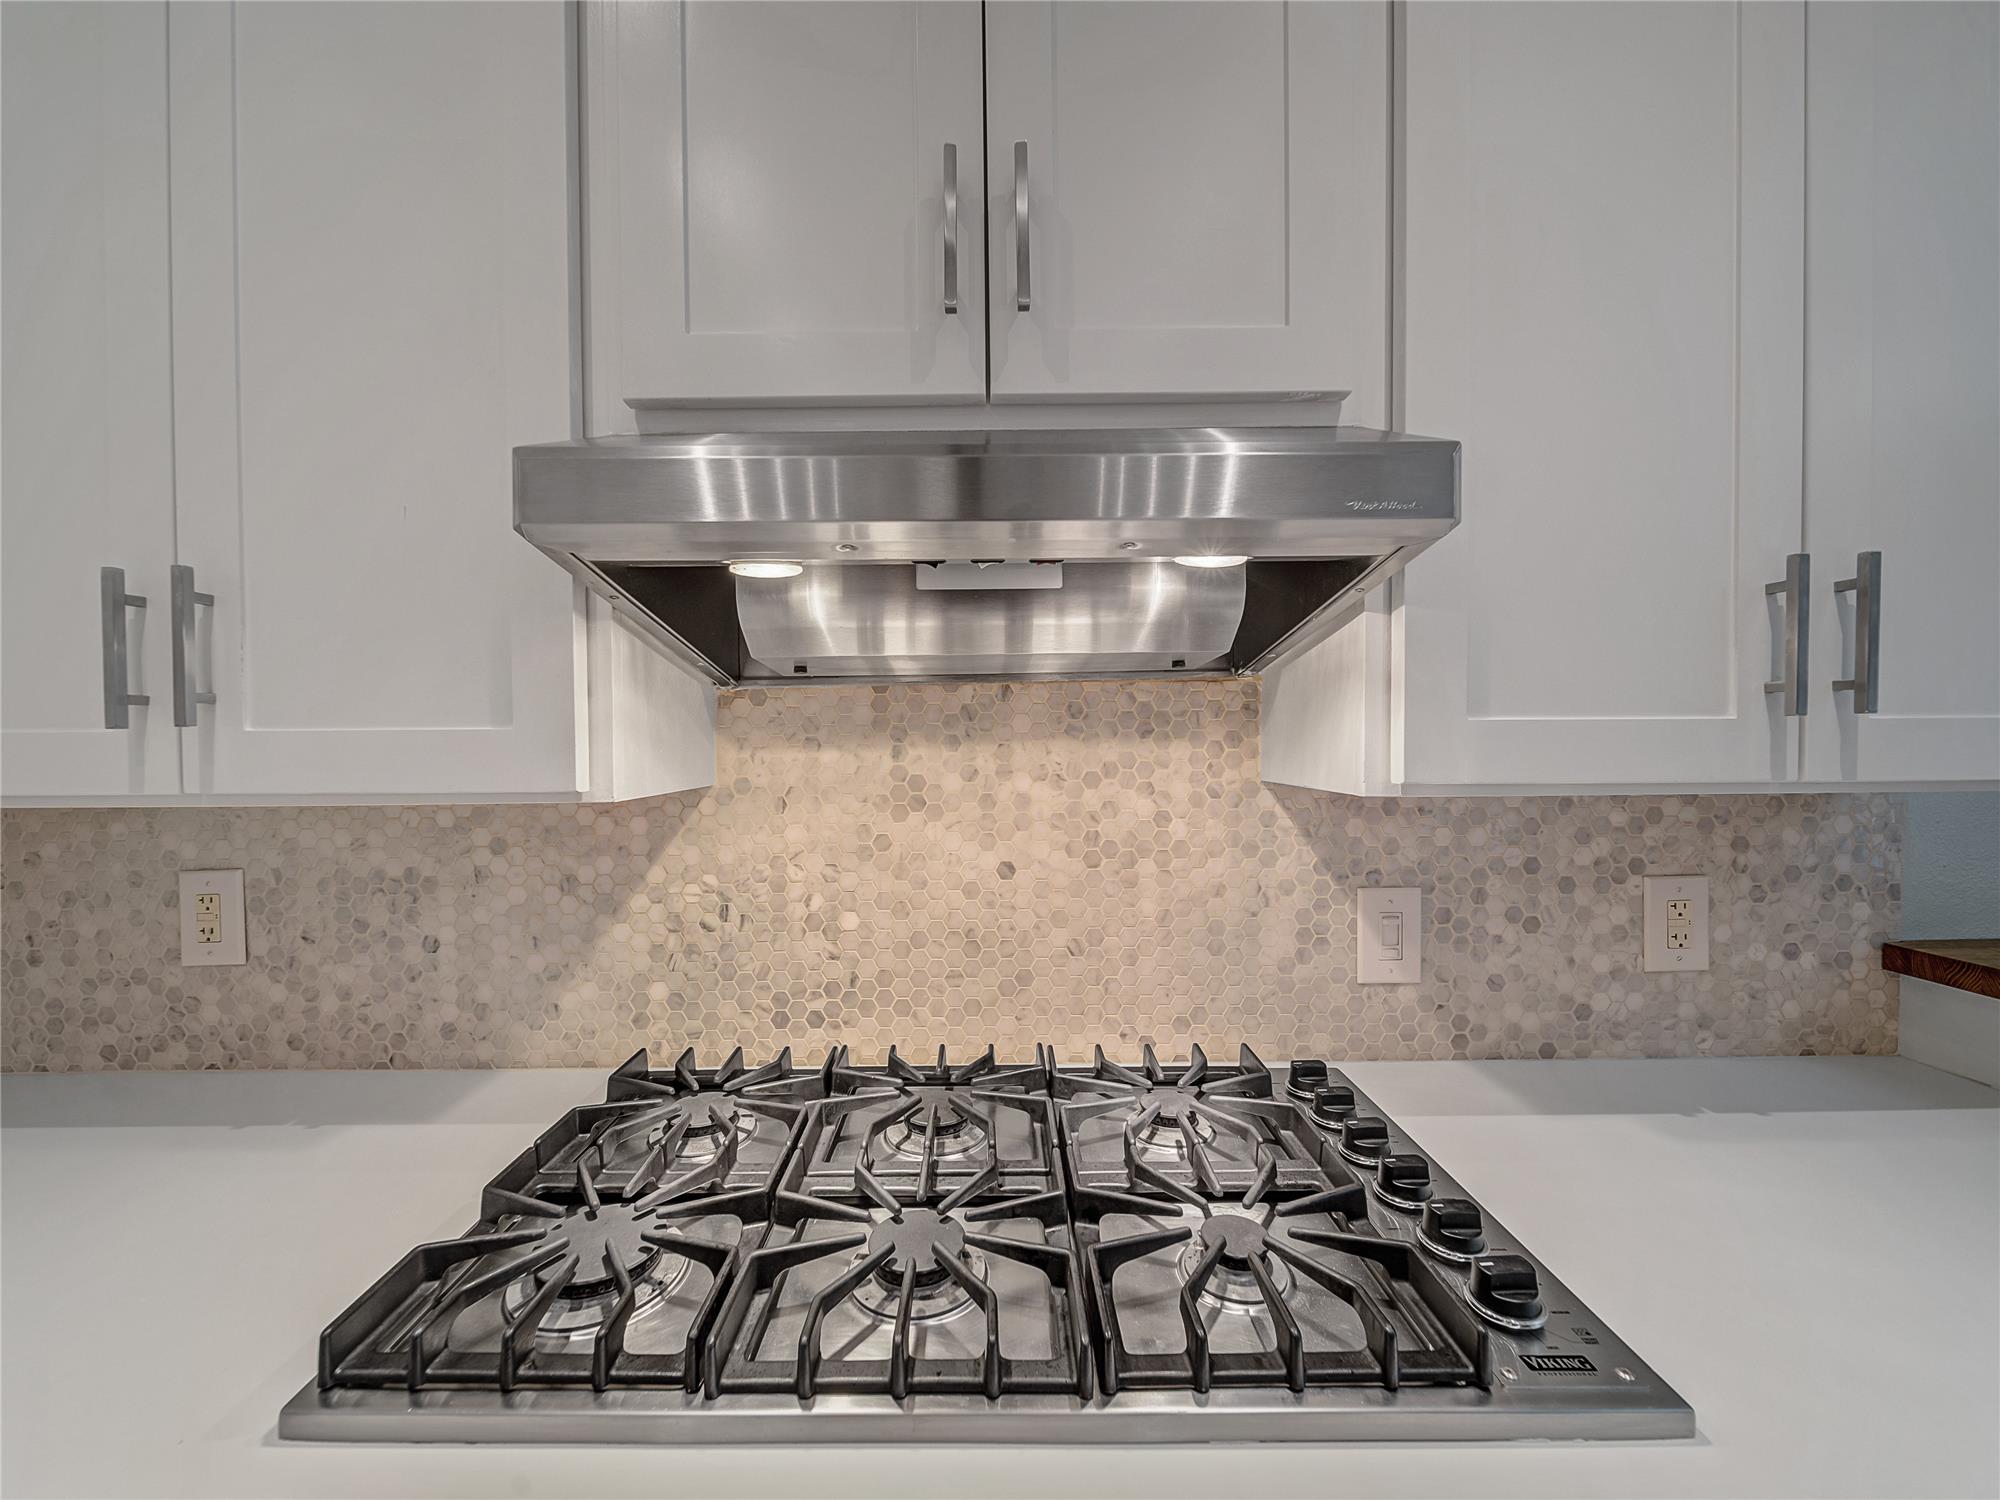

Viking double oven and gas cooktop
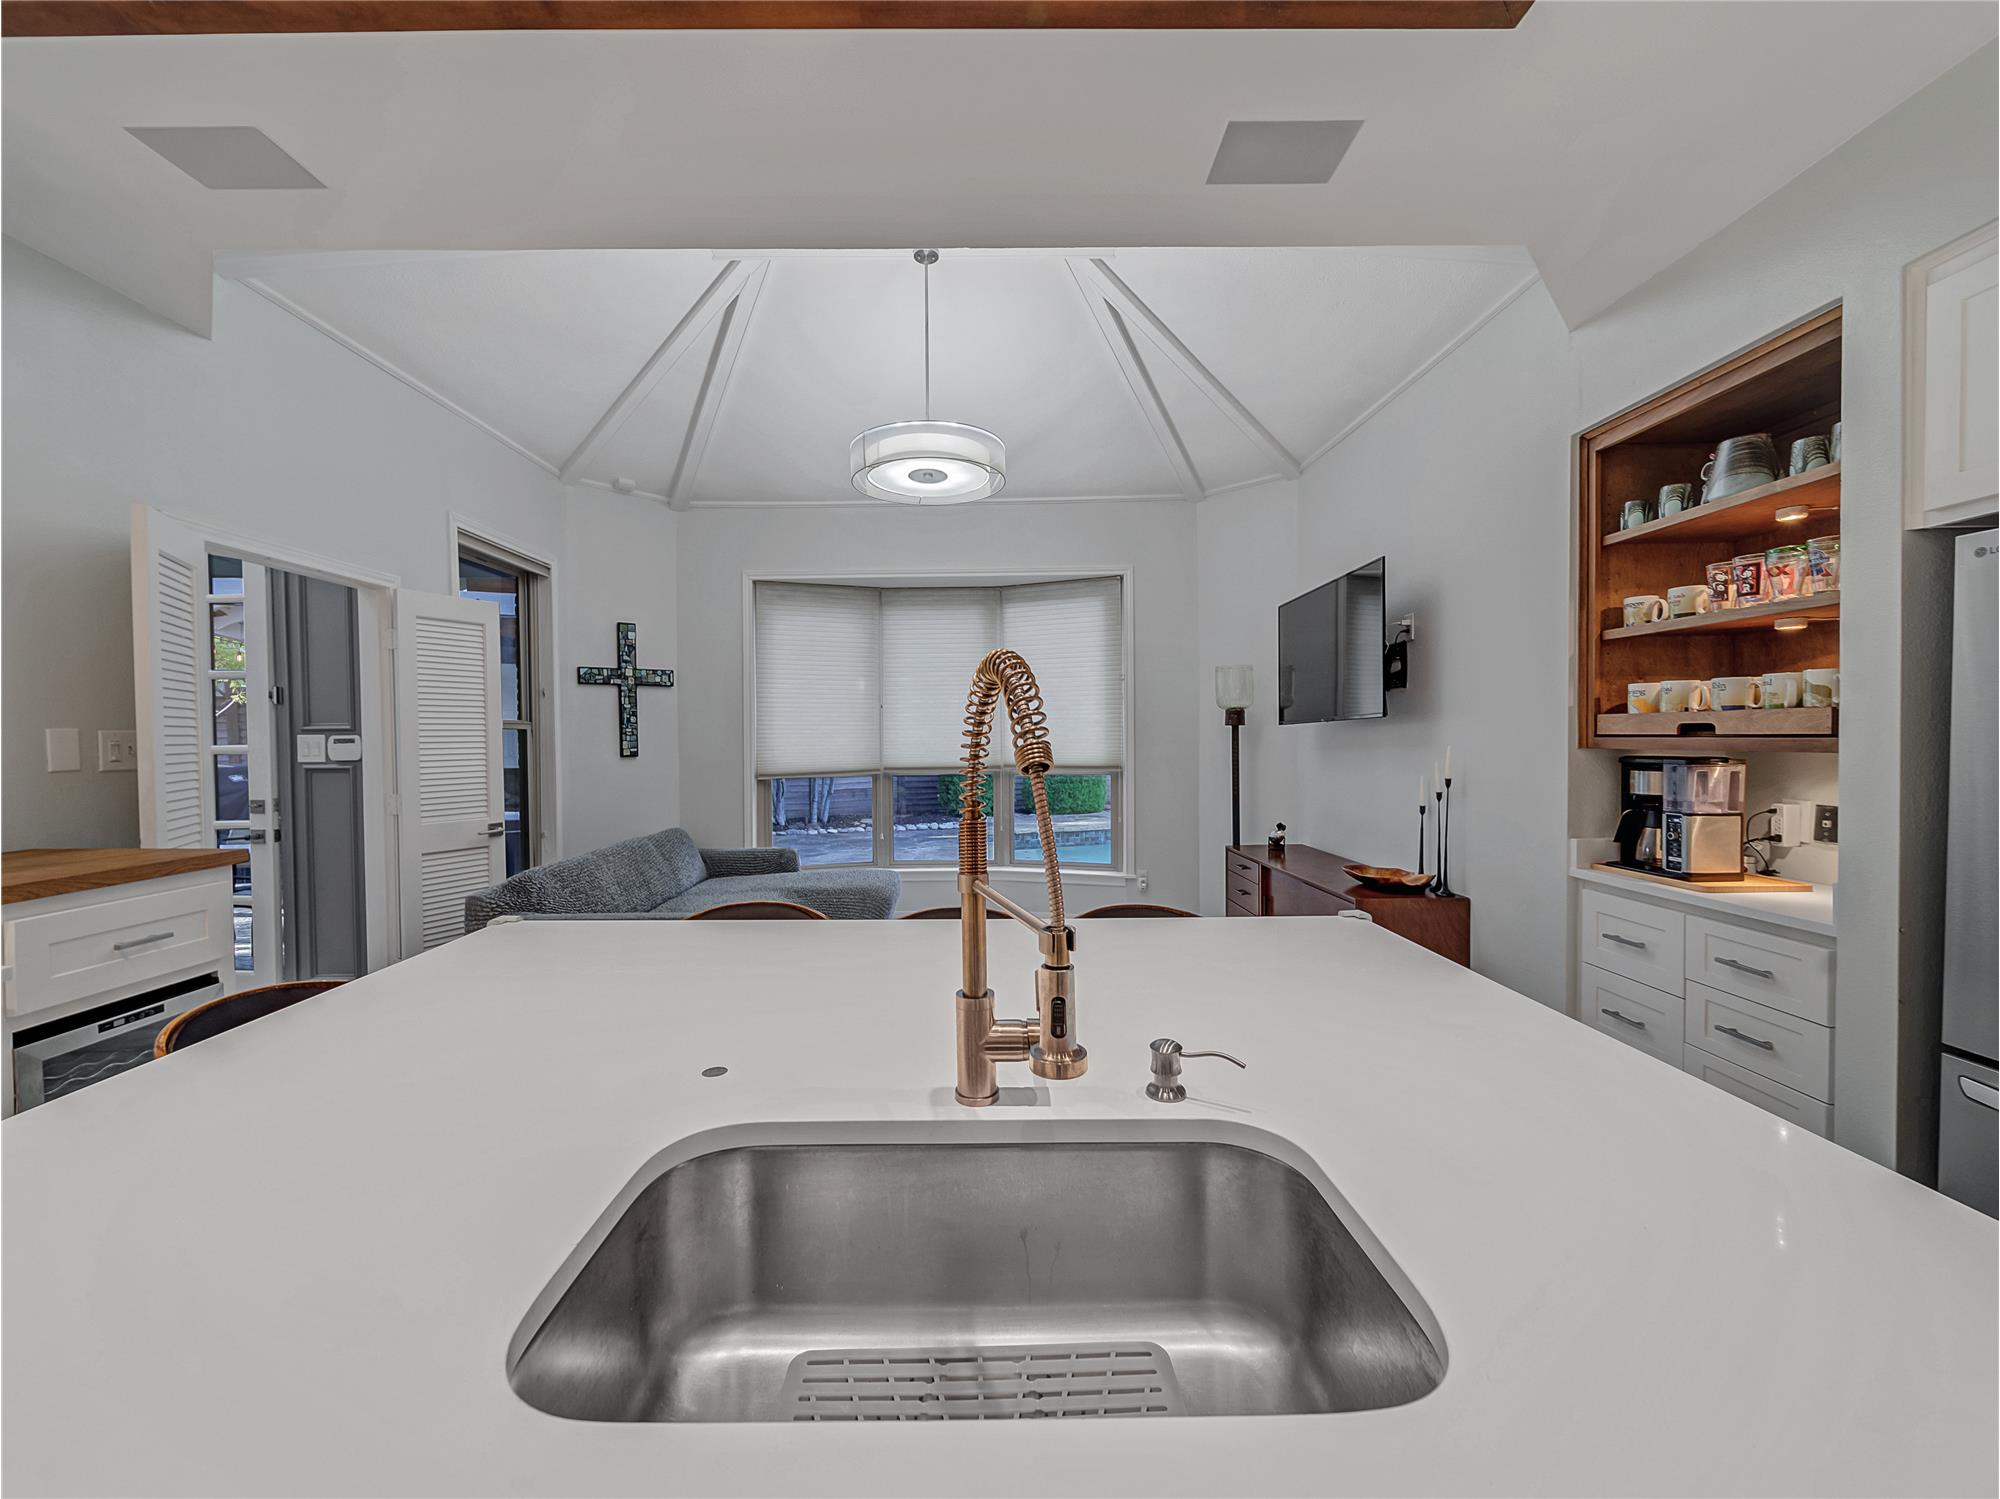


Large kitchen island

Kitchen with decorative wood trim ceiling, coffee station and beautiful brand new marble flooring!
Kitchen with white cabinets and SS sink
Viking 6 burner gas cooktop
Eat in Kitchen with seating for 4 at the large kitchen island!
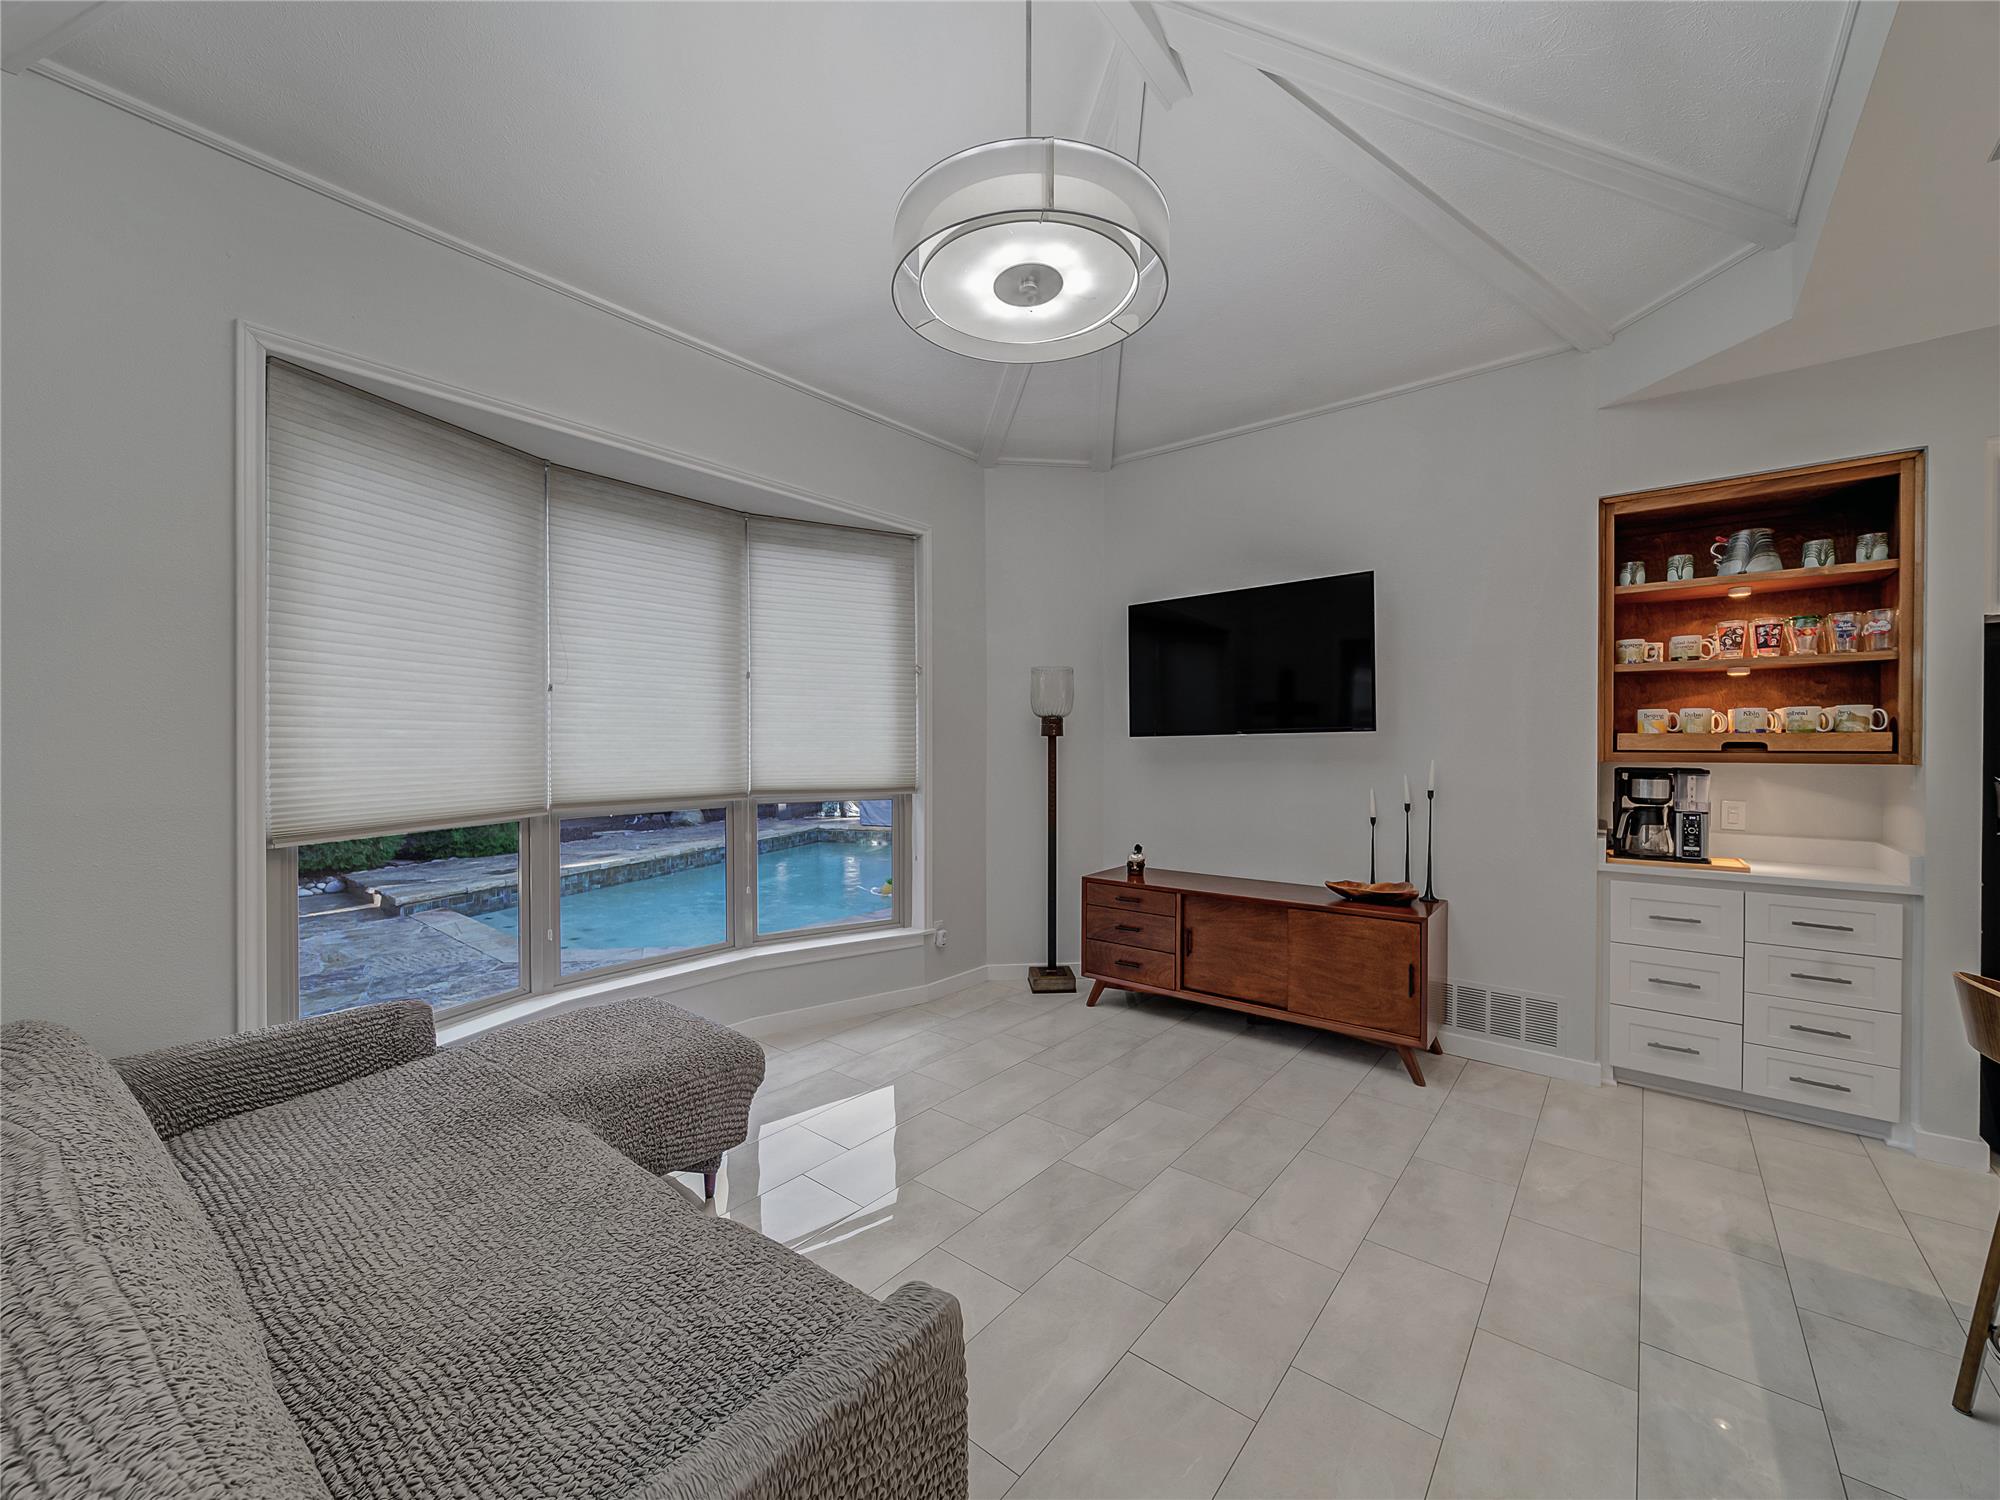

Kitchen overlooking the outdoor pool with 3 large PELLA oversized windows!
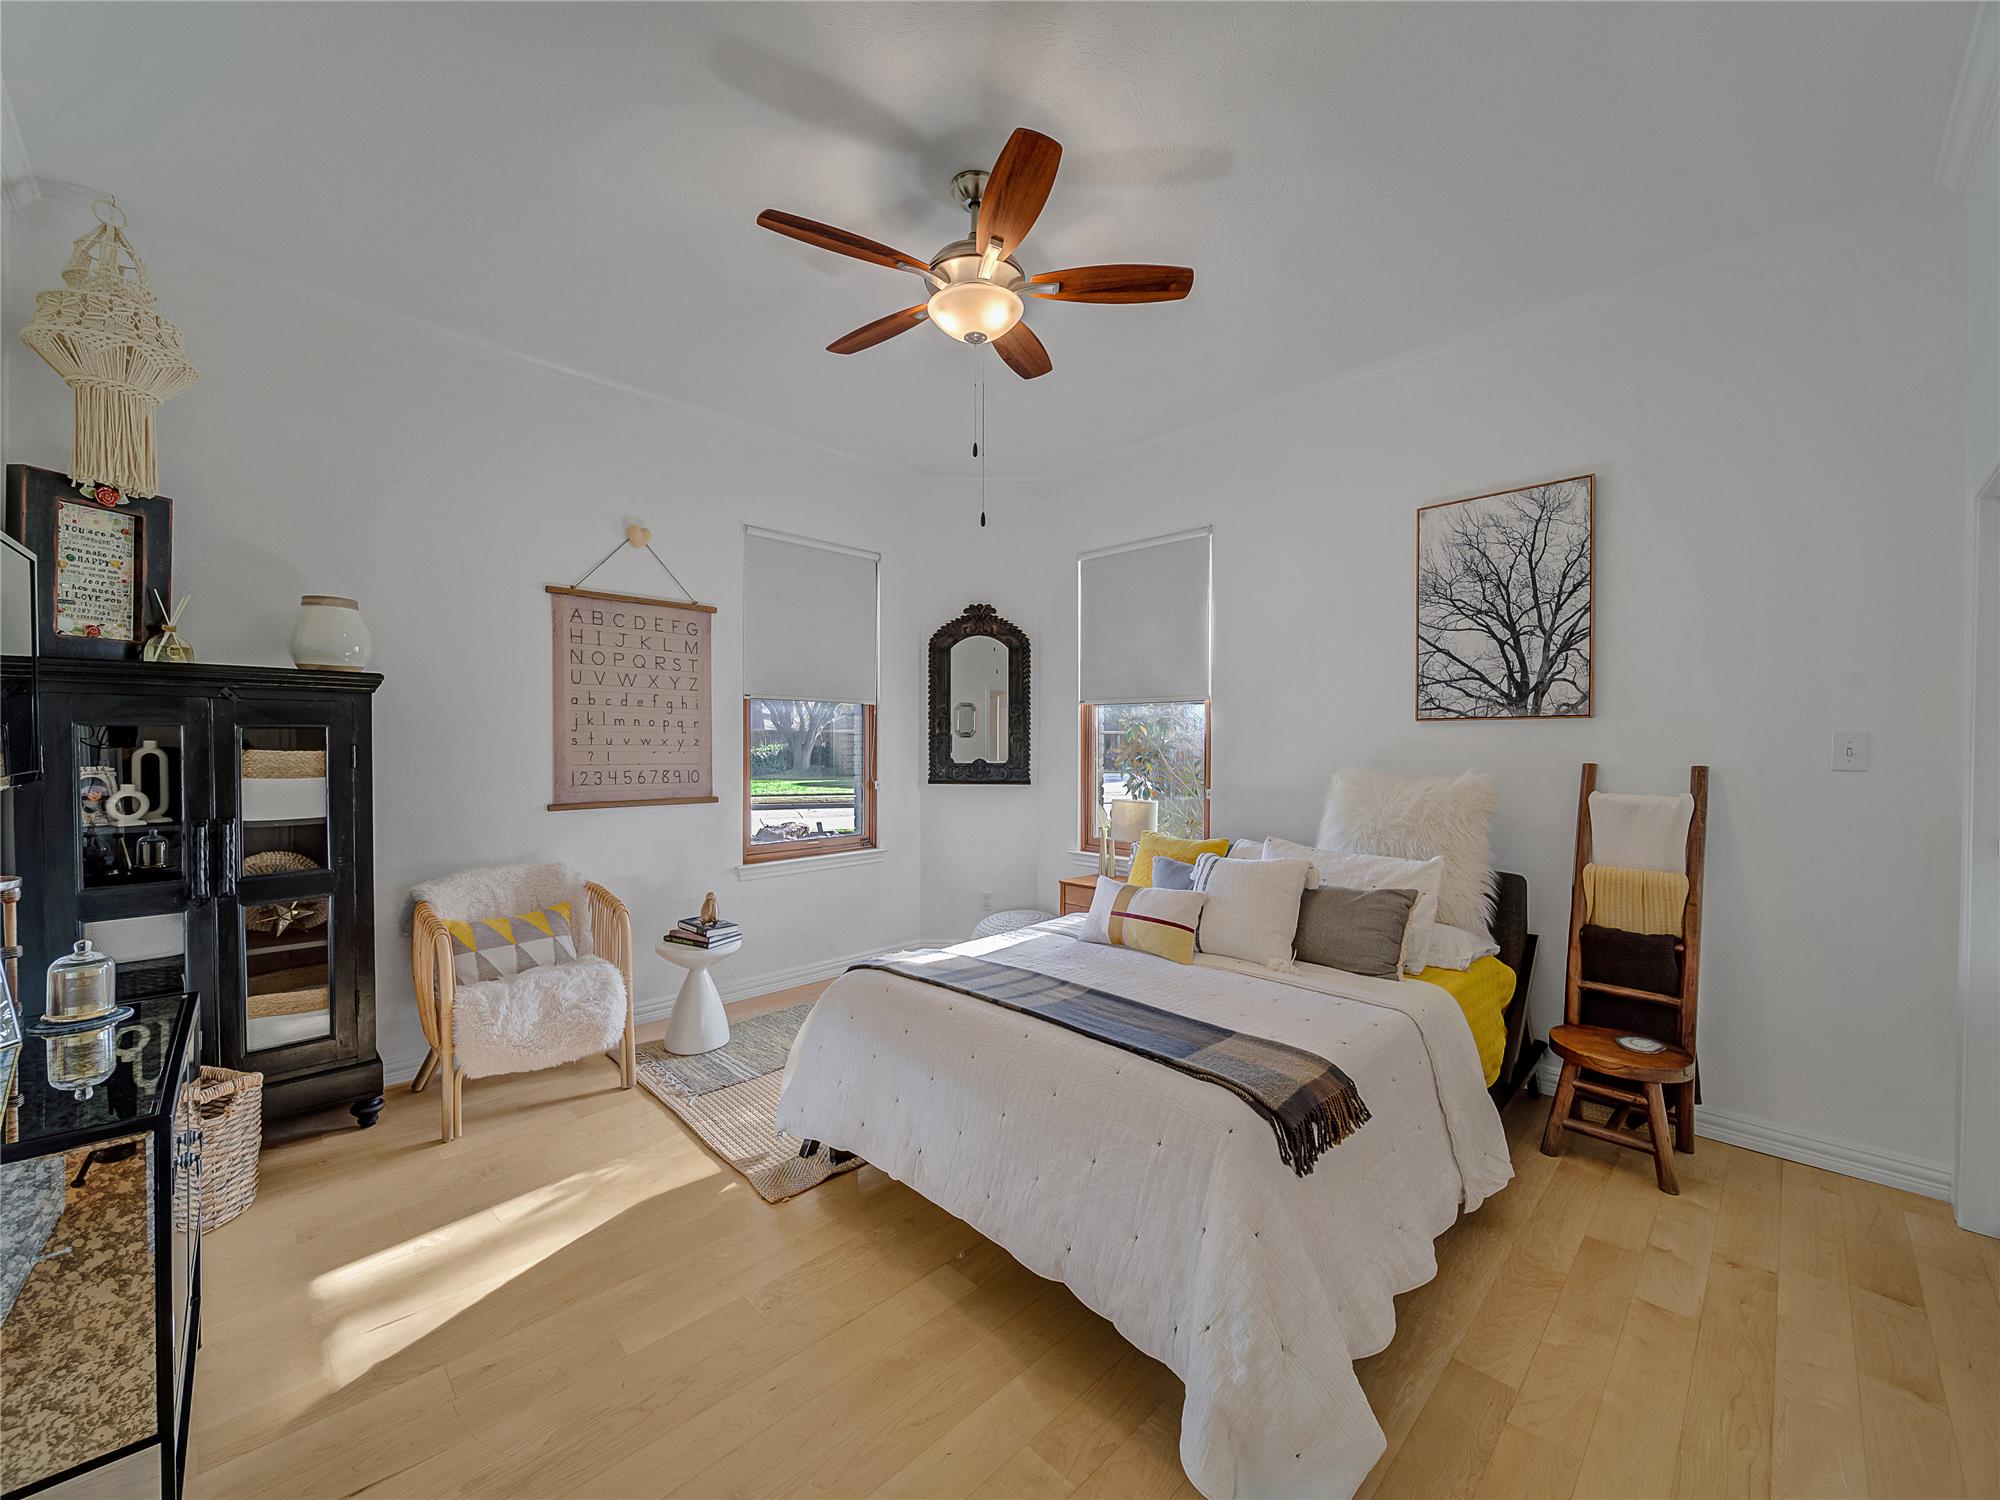

Bedroom featuring light wood flooring and ceiling fan
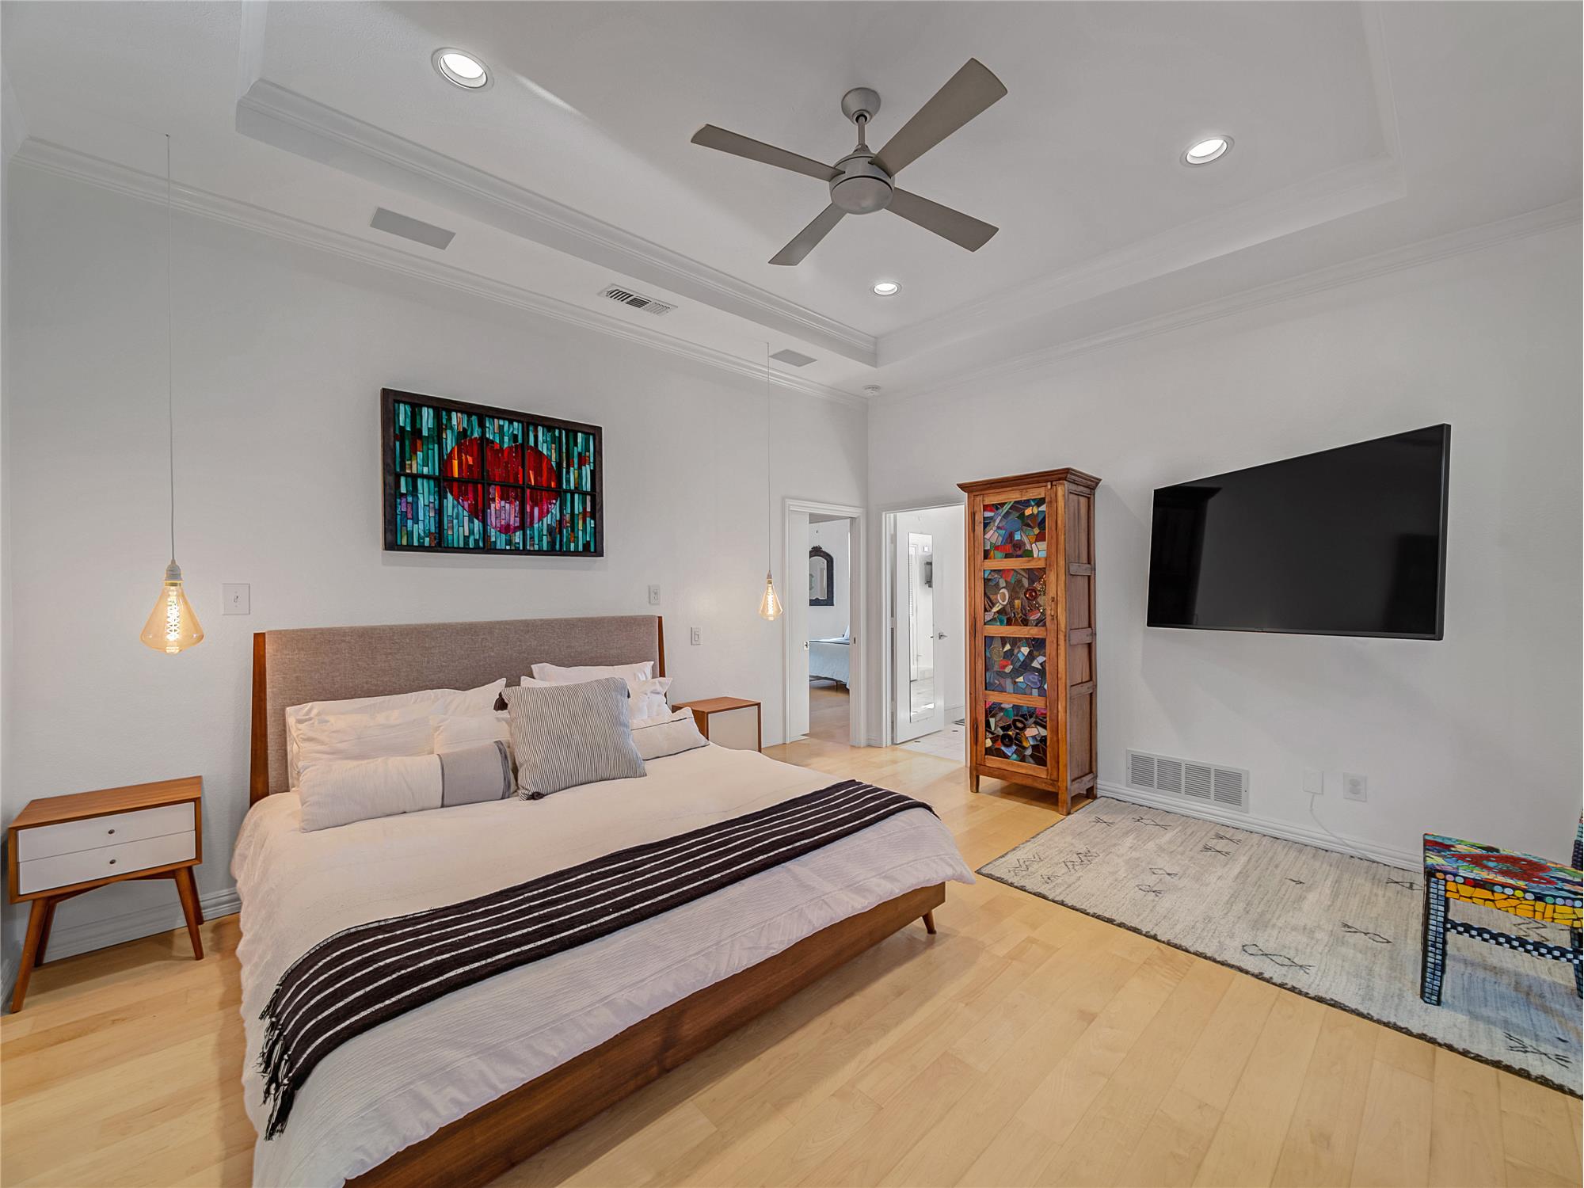
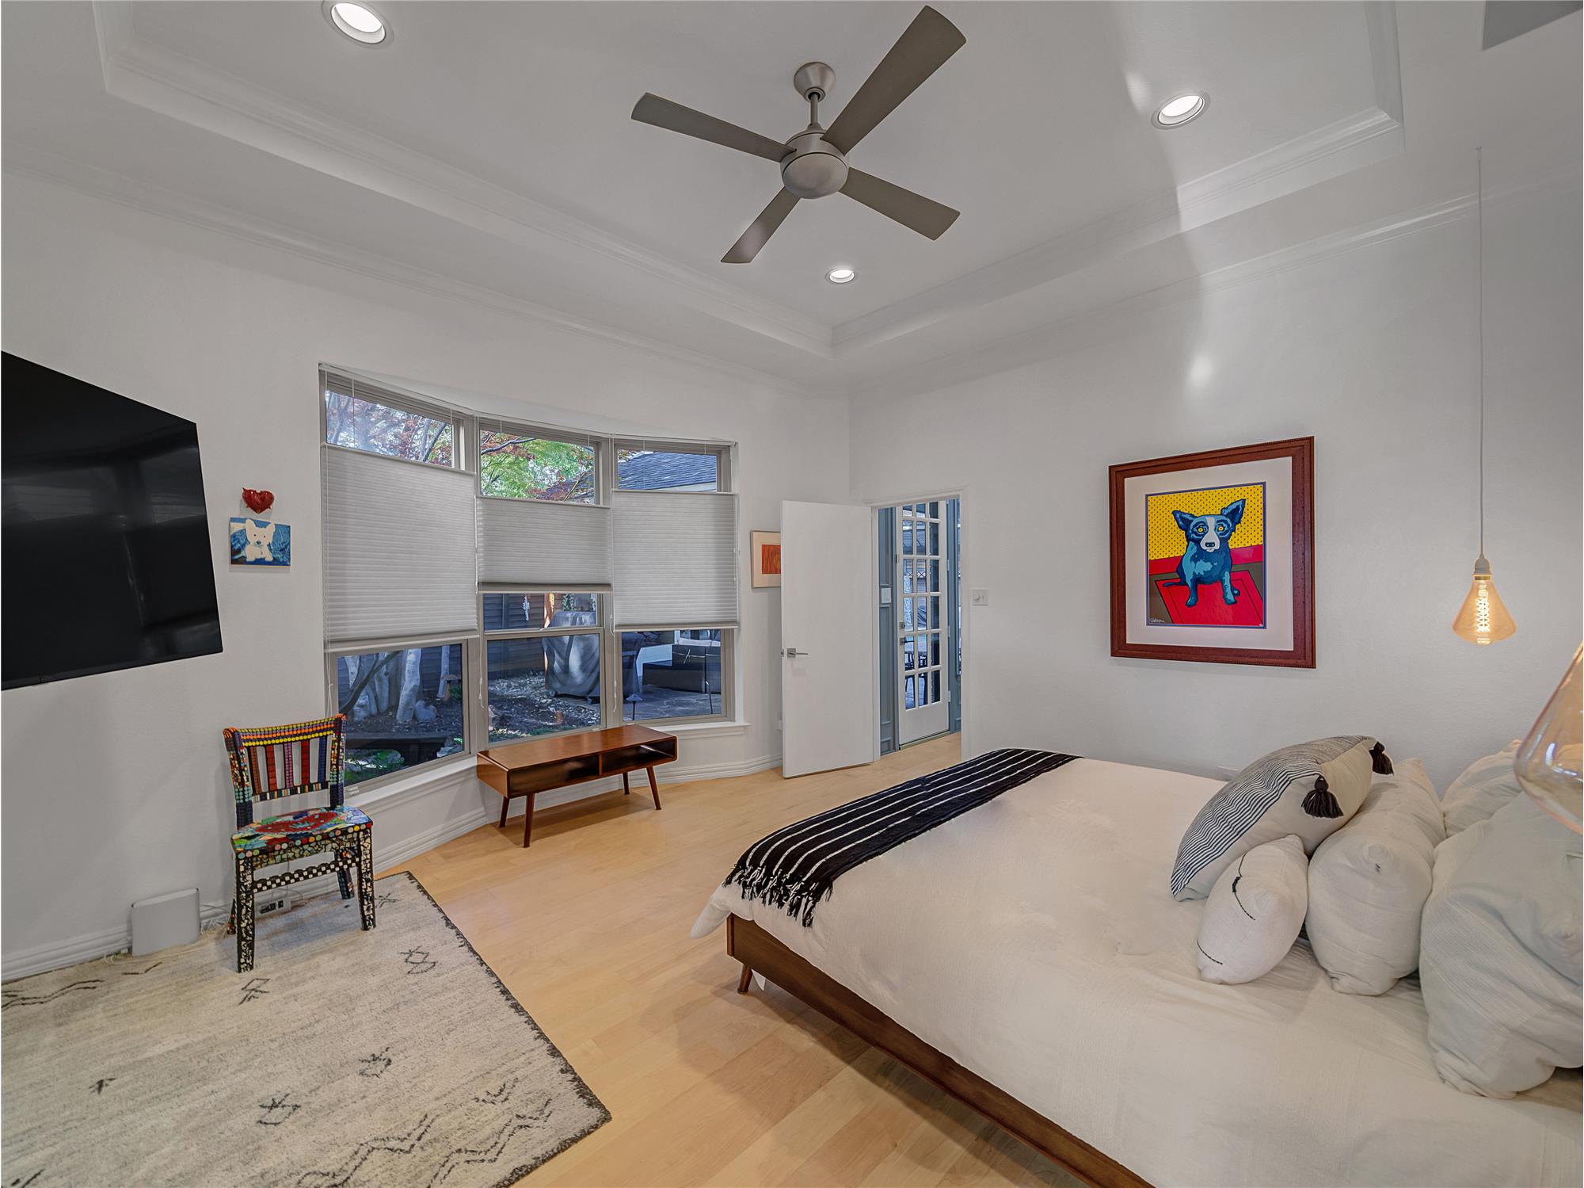


Primary Bedroom featuring a tray ceiling, crown molding, ceiling fan, and hardwood / wood-style flooring
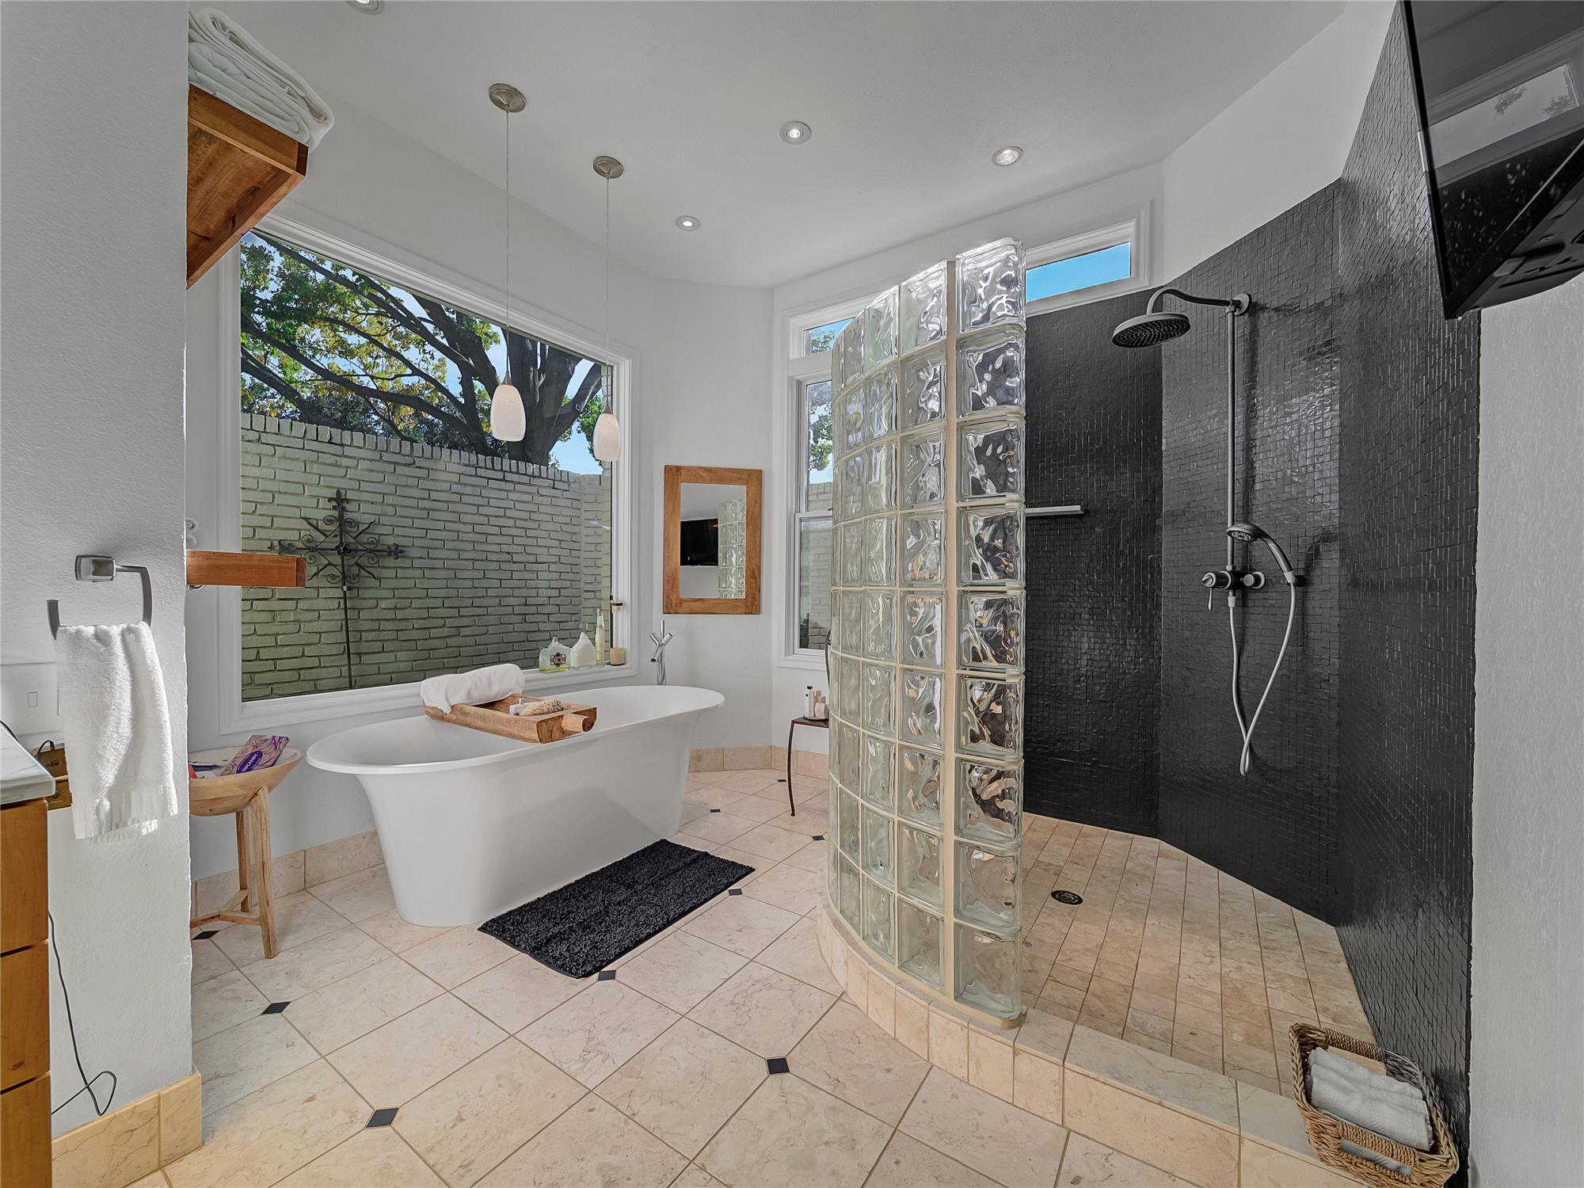
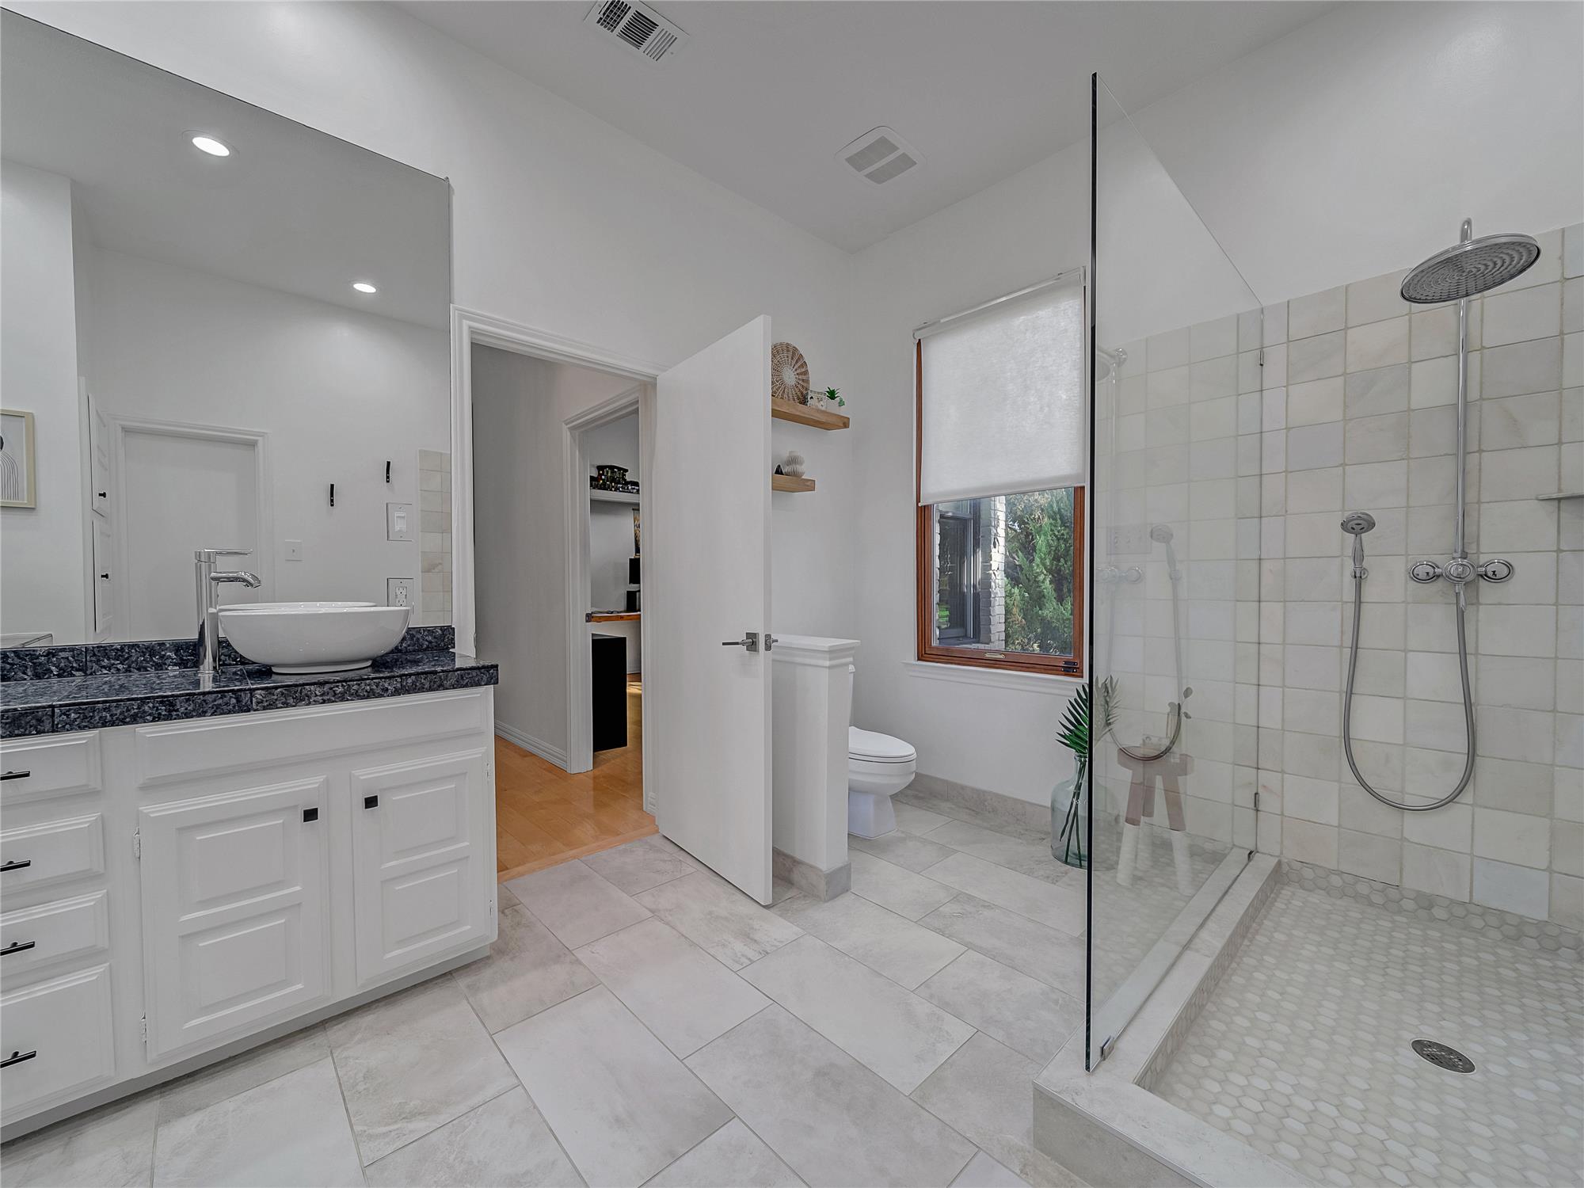


Primary bath with his and her walk in closets, water closet and wiring for a flat screen TV!
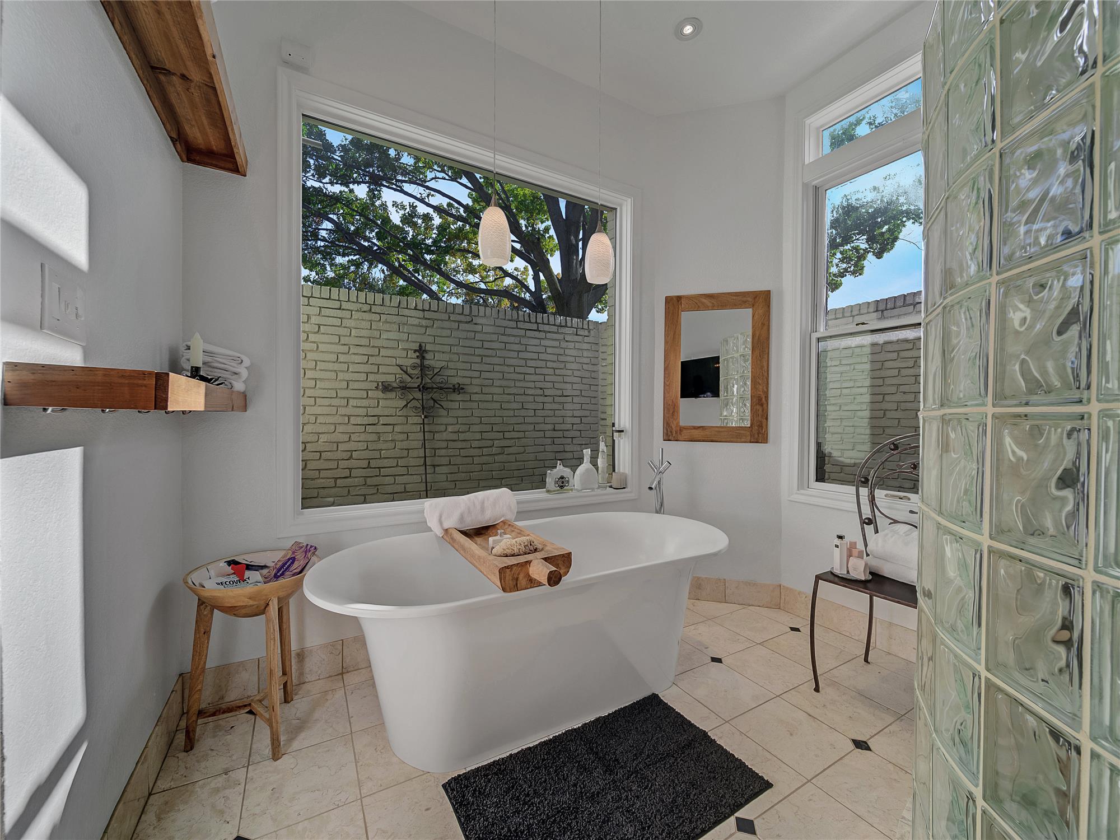
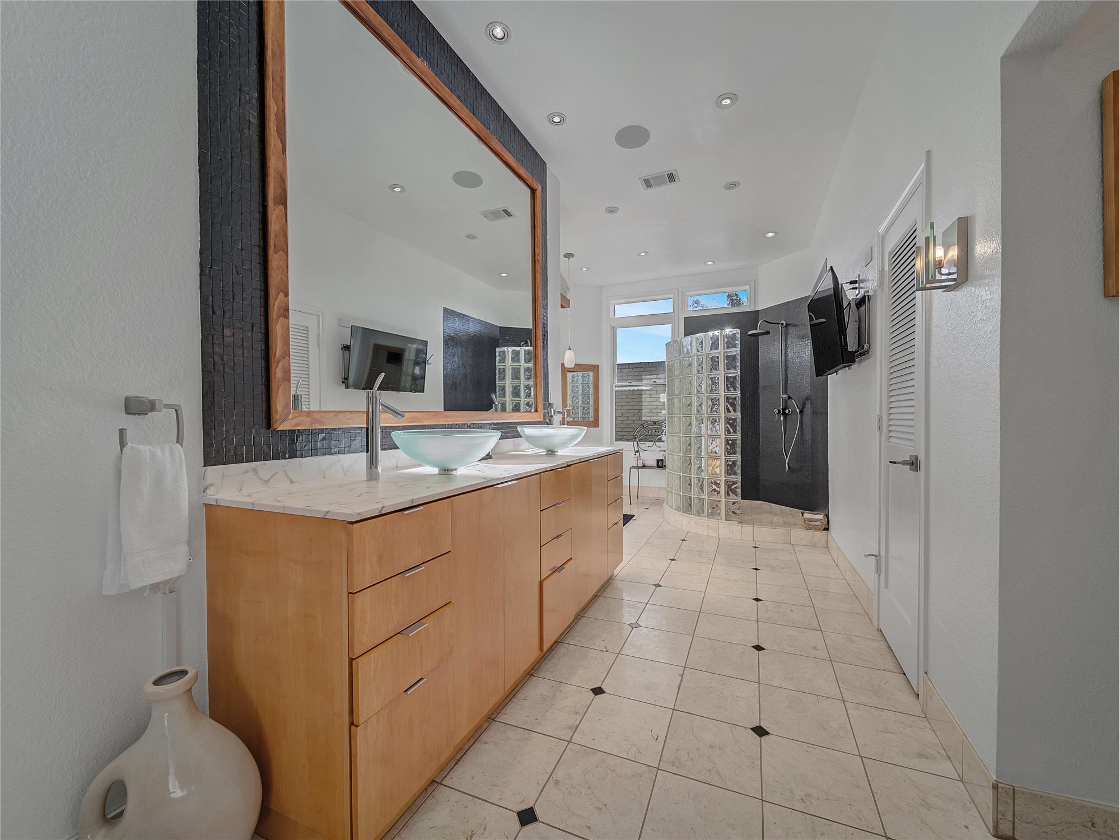
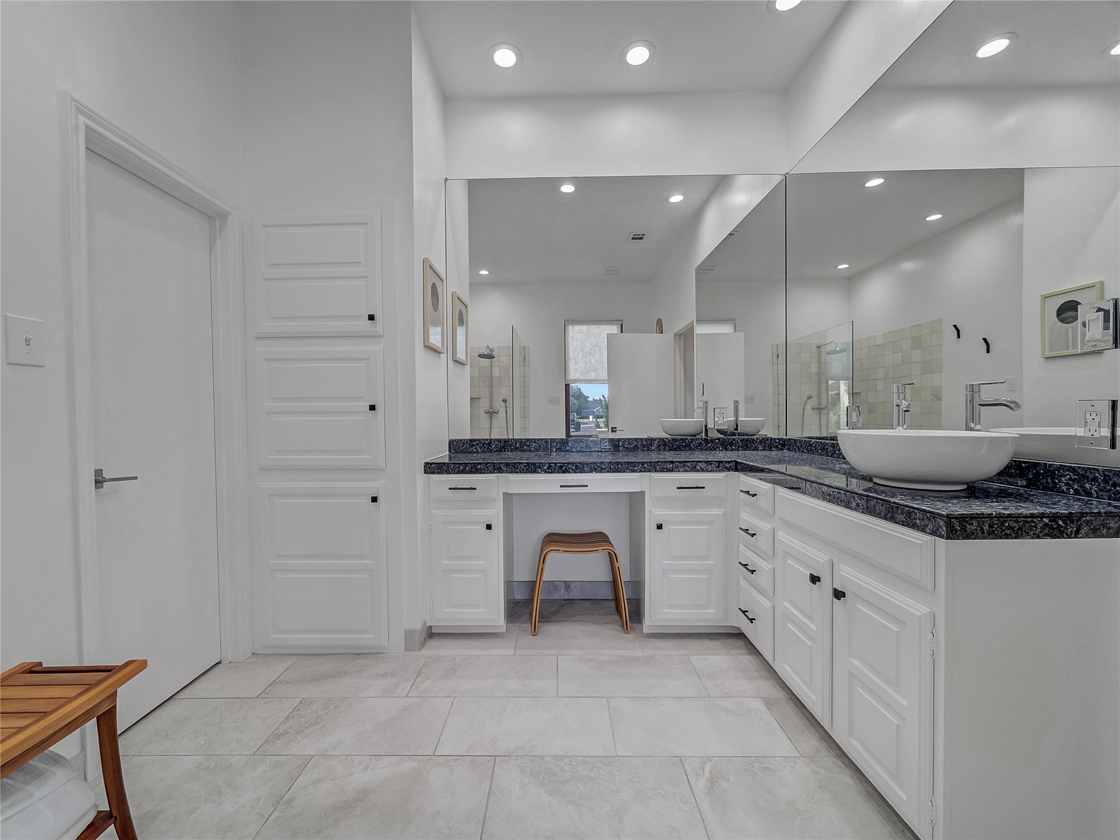
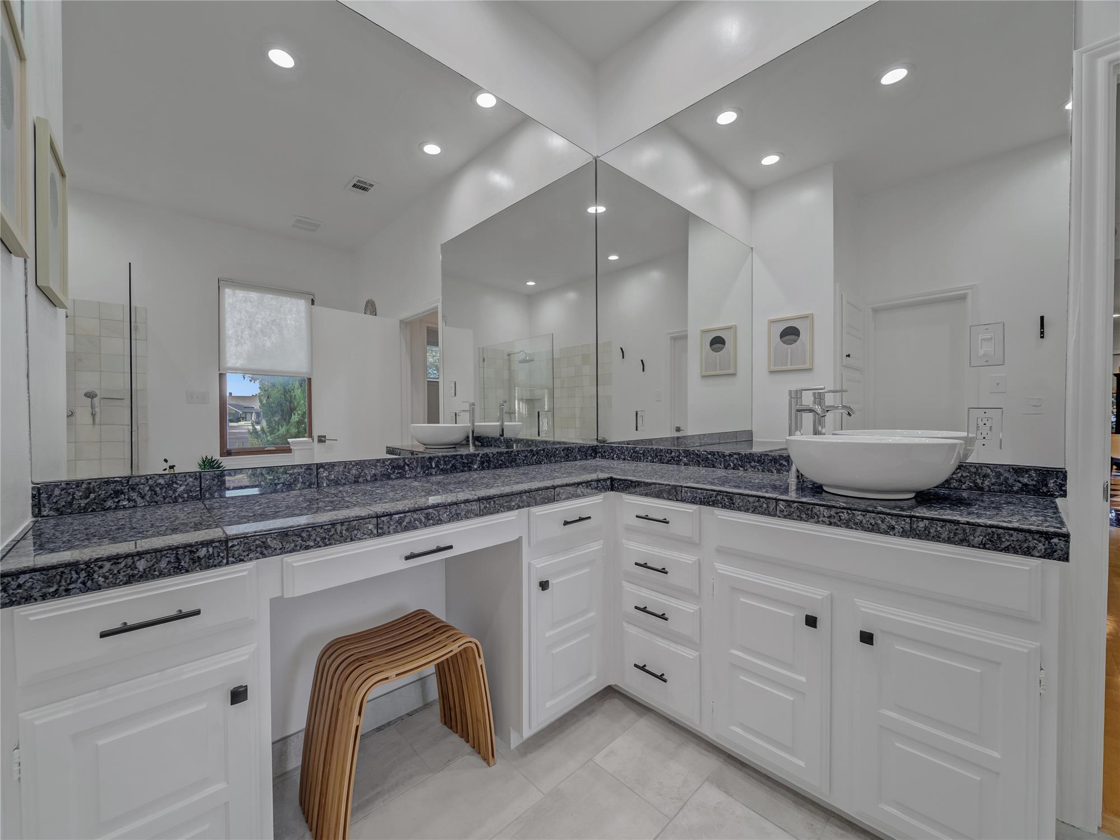



Spa like primary bathroom with huge walk in shower and free-standing tub!
Welcome to your own personal SPA!
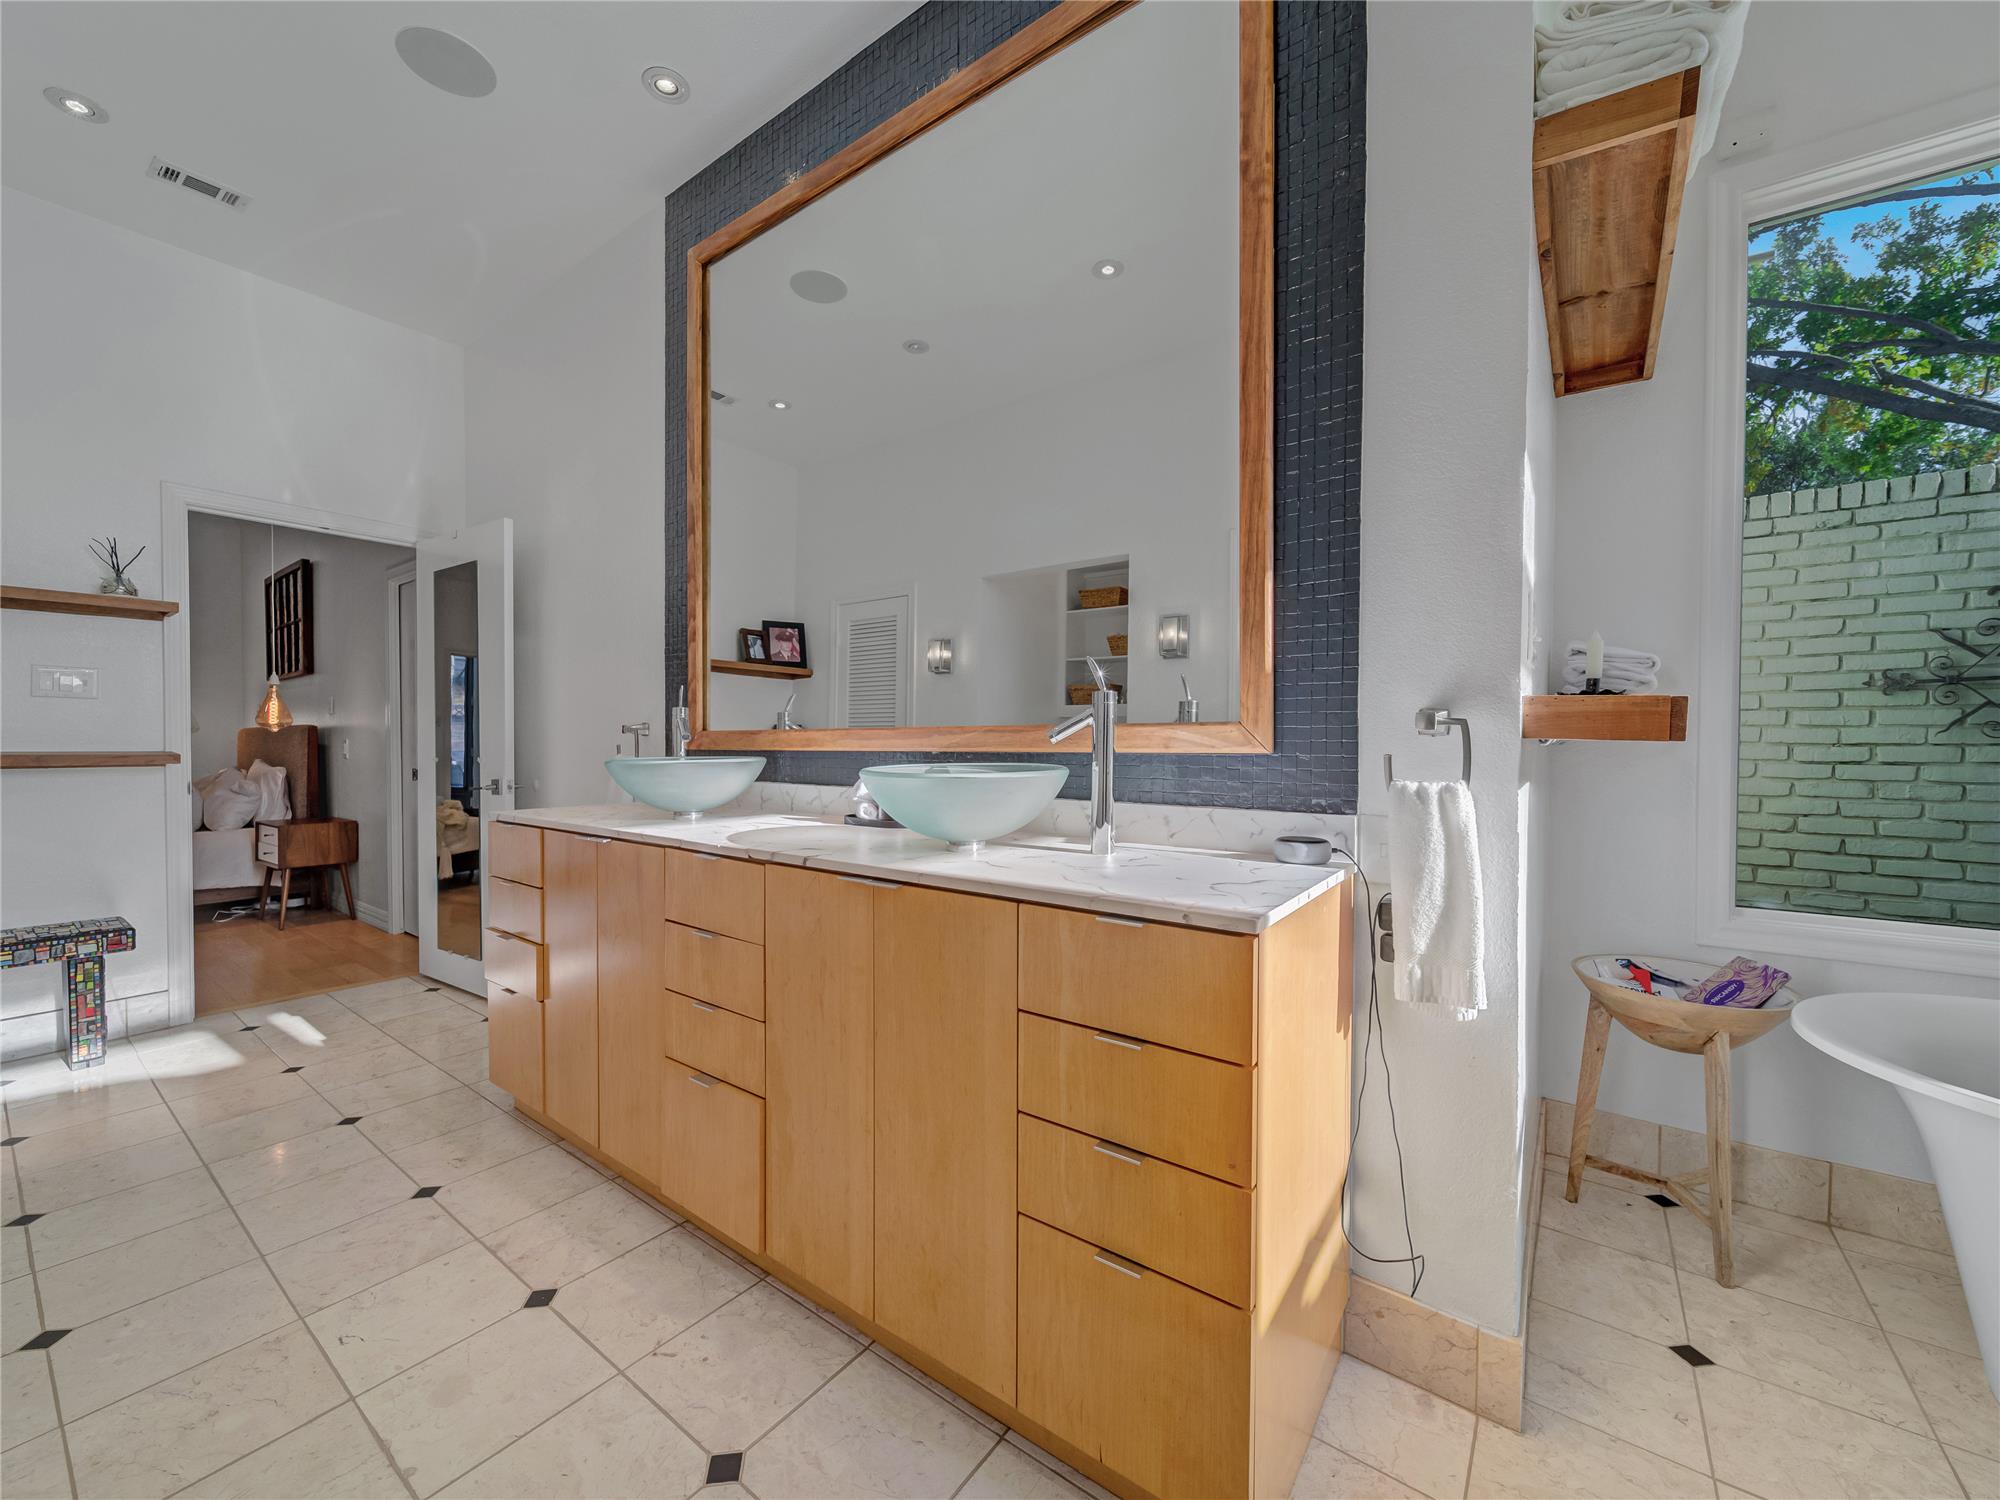


Primary Bathroom featuring a double vanity, decorative mirror and luxury tile patterned floors!
Bedroom featuring light wood-type flooring and ceiling fan
Bathroom featuring walk in shower and vanity
Second full bathroom
Bathroom featuring tile patterned flooring, vanity, and an enclosed shower
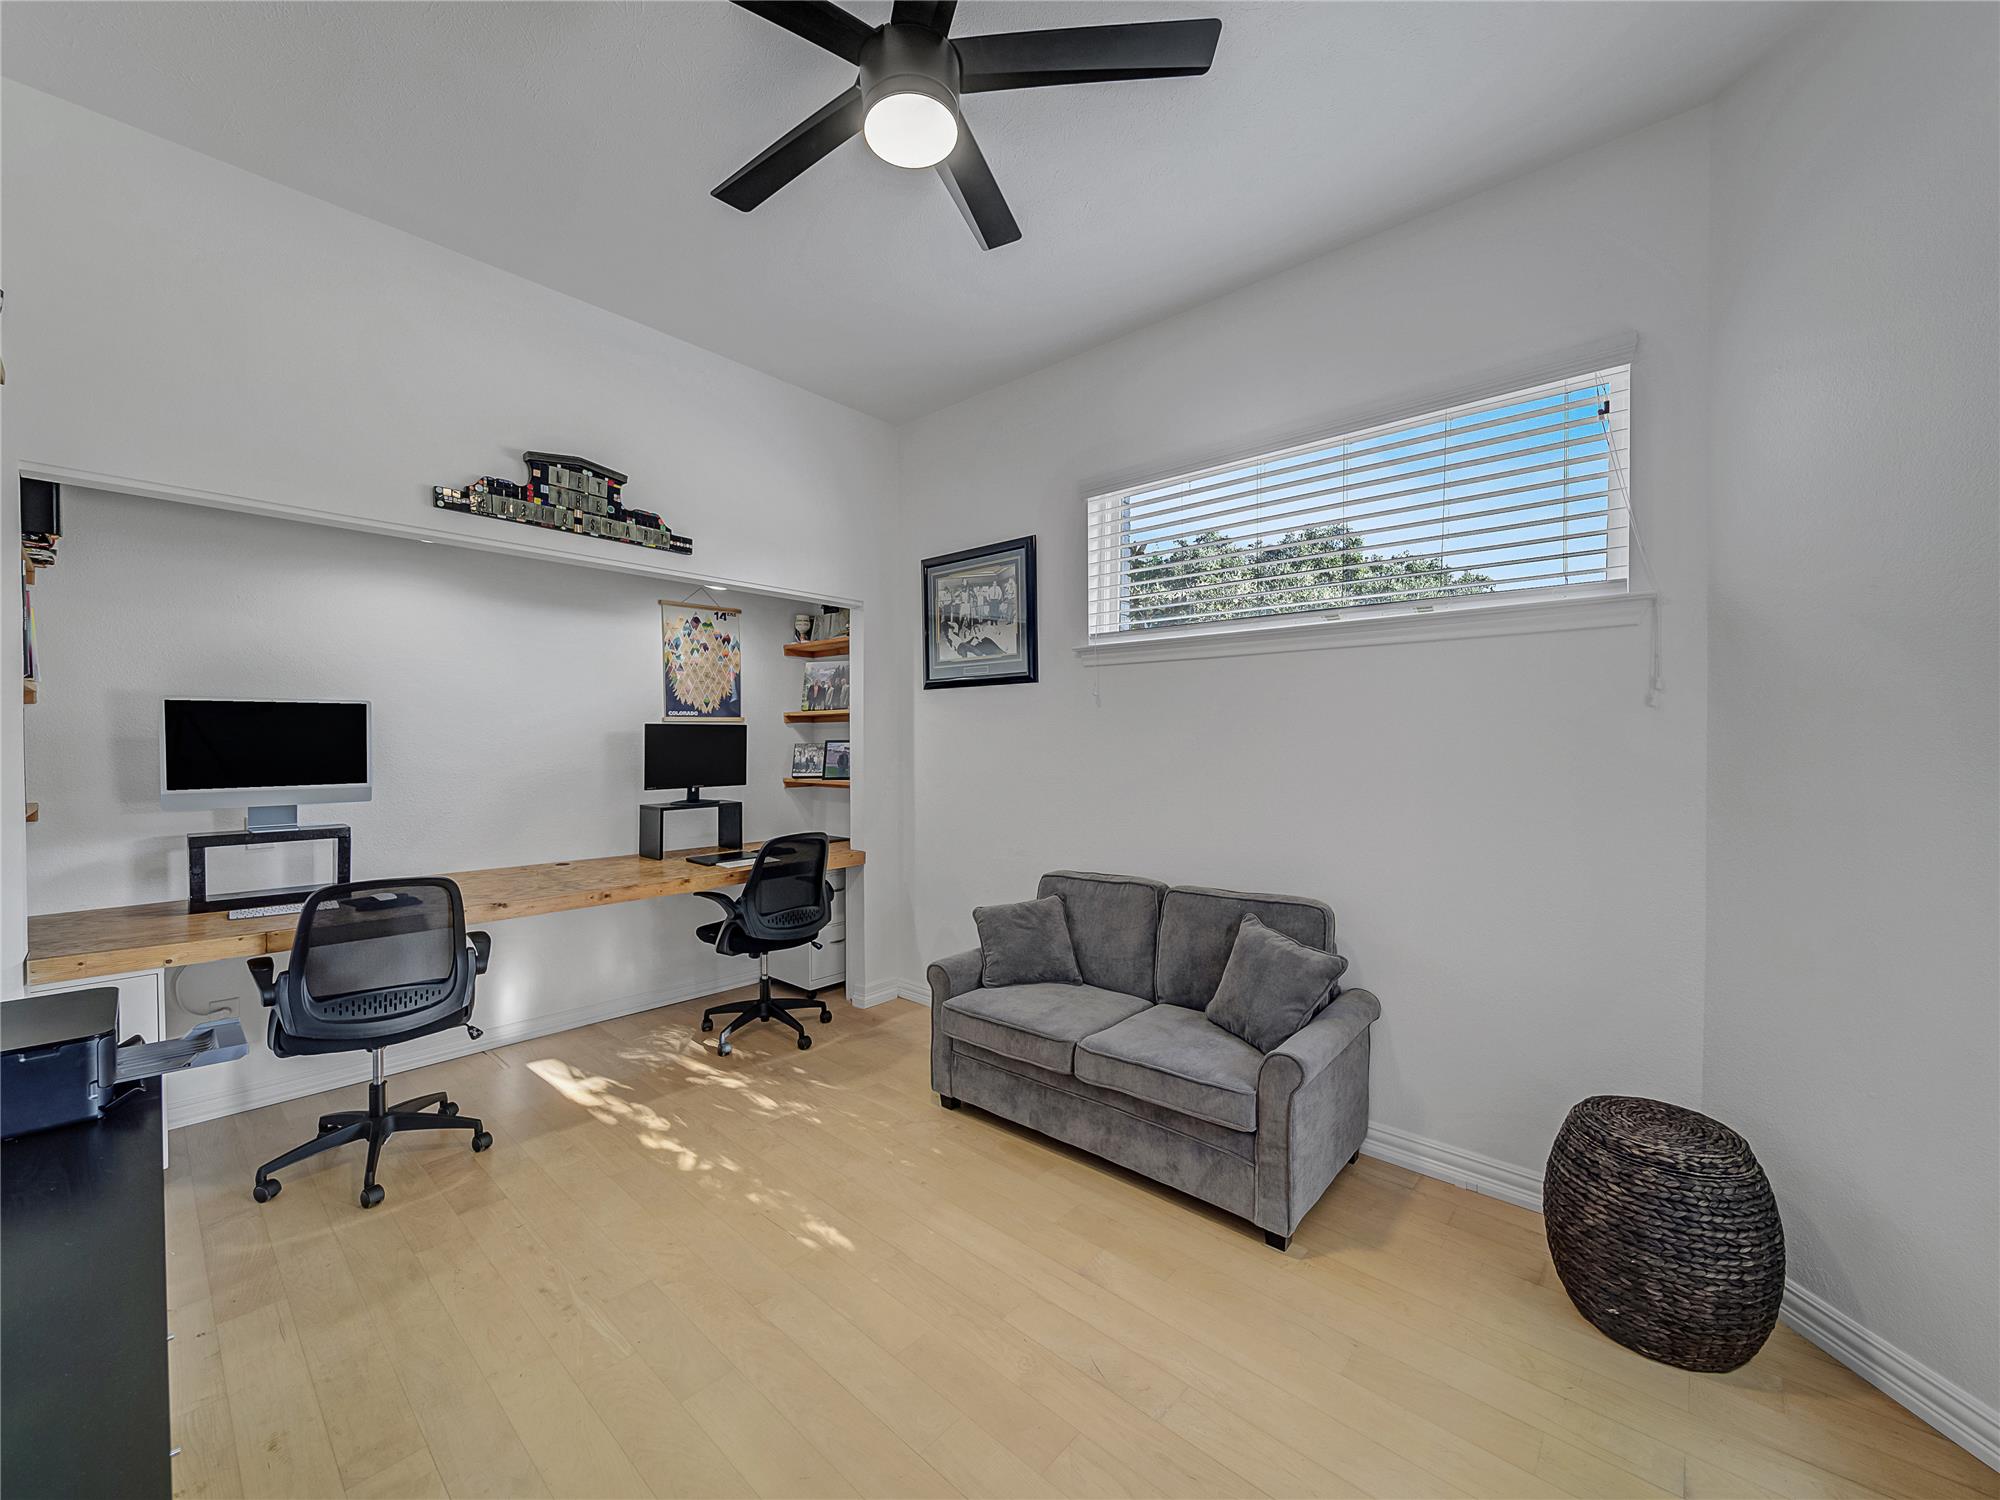

3rd bedroom or could be an Office space featuring ceiling fan and light Maple floors
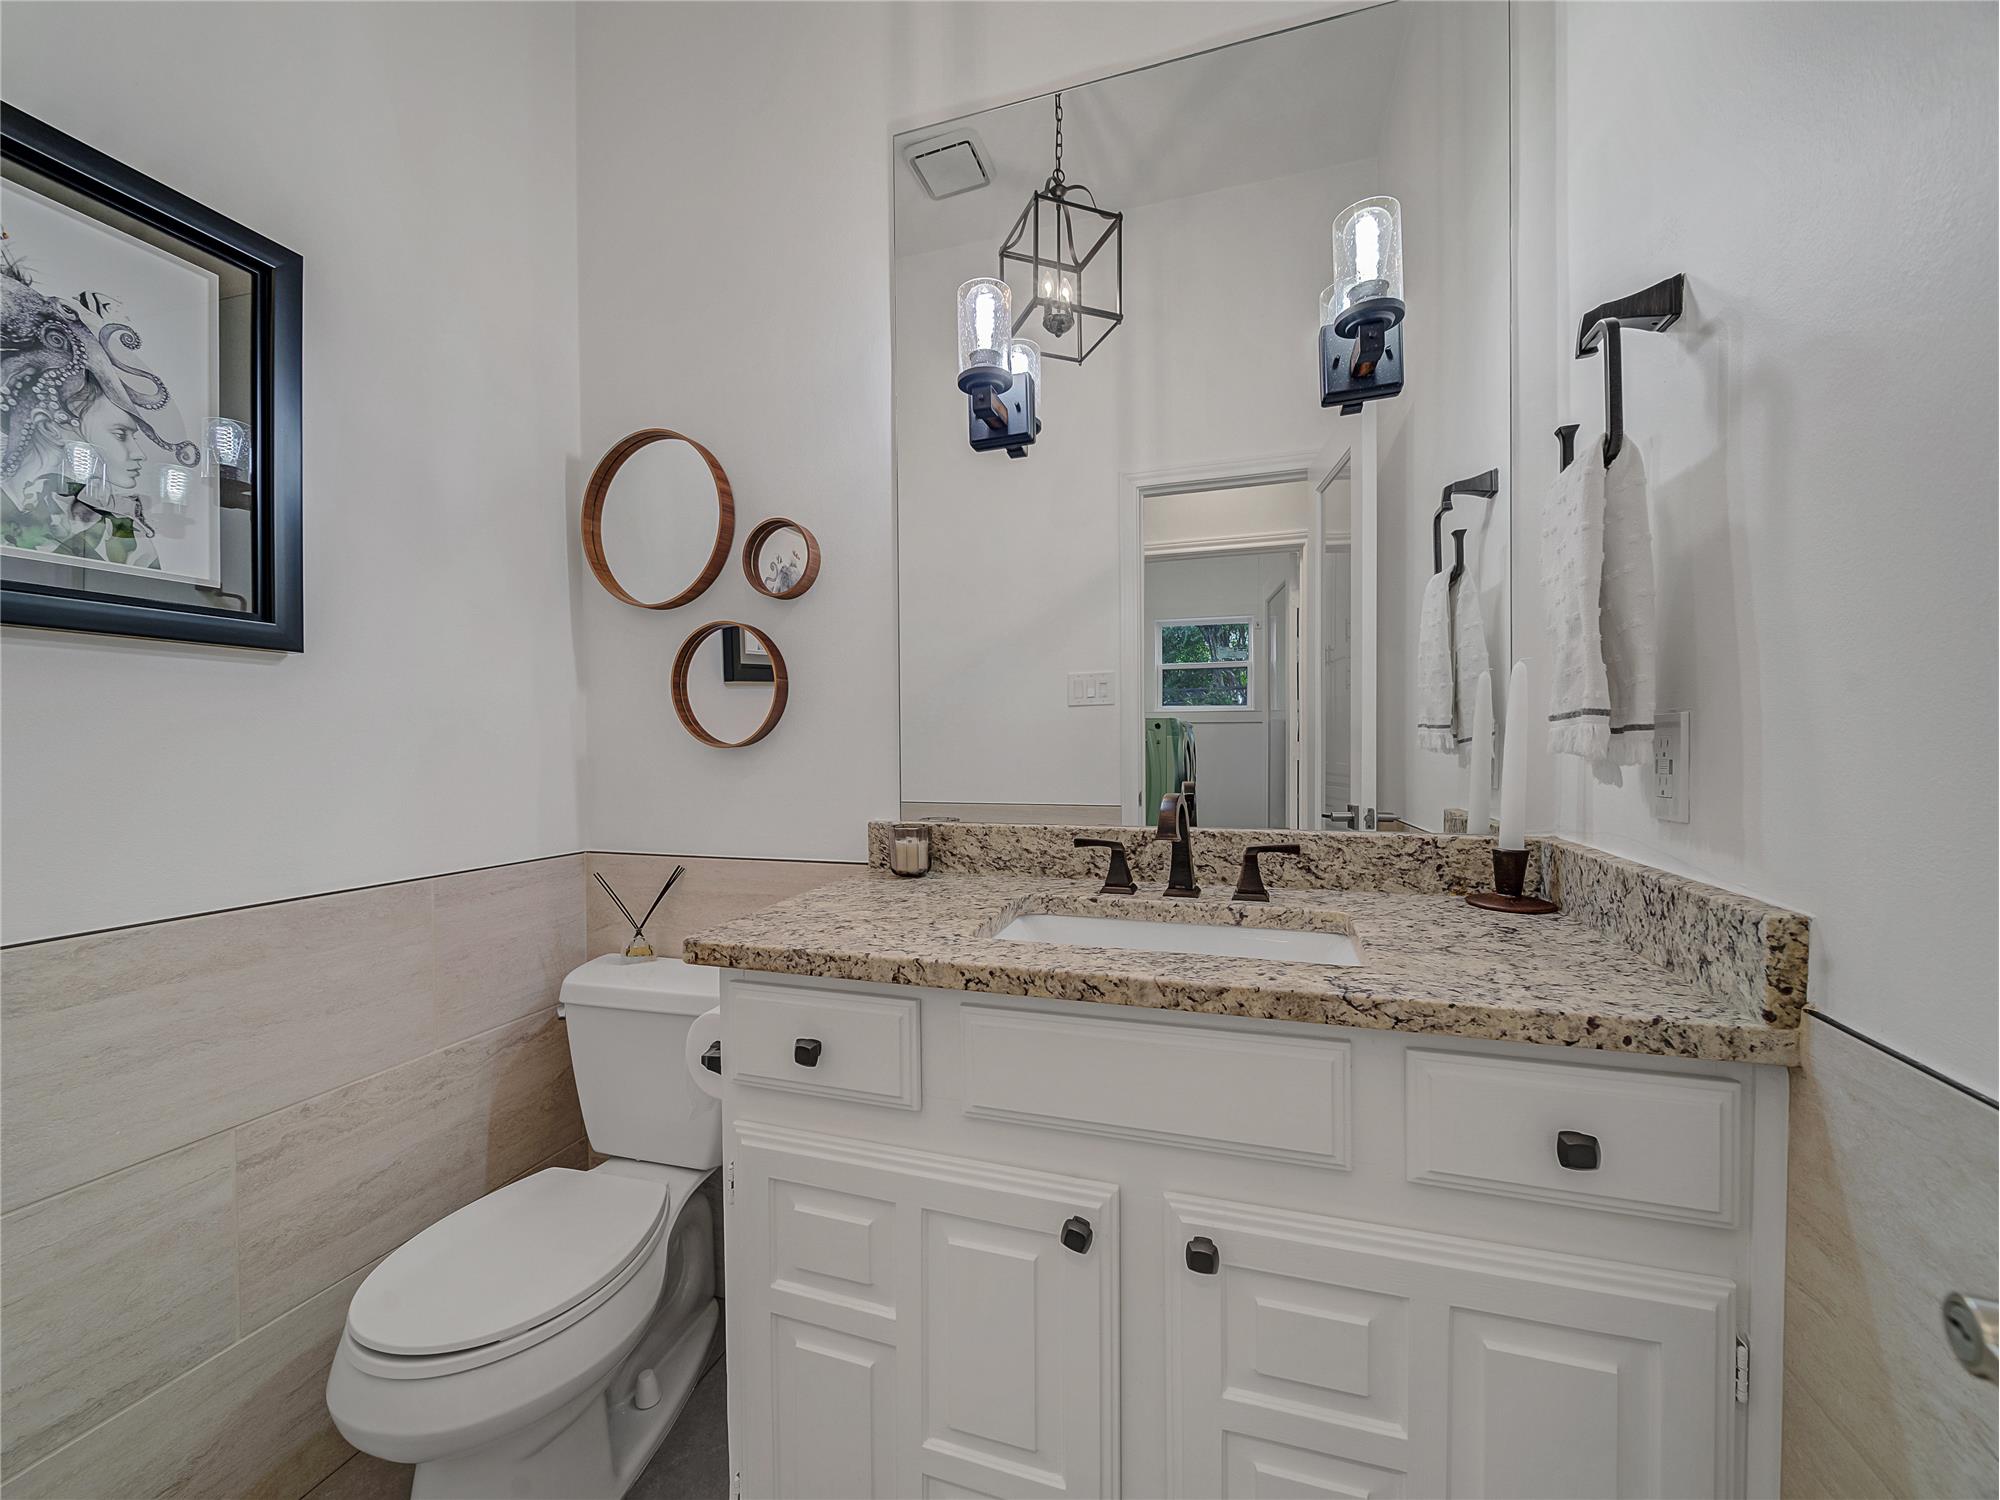

Half Bathroom featuring tile walls, vanity, and toilet
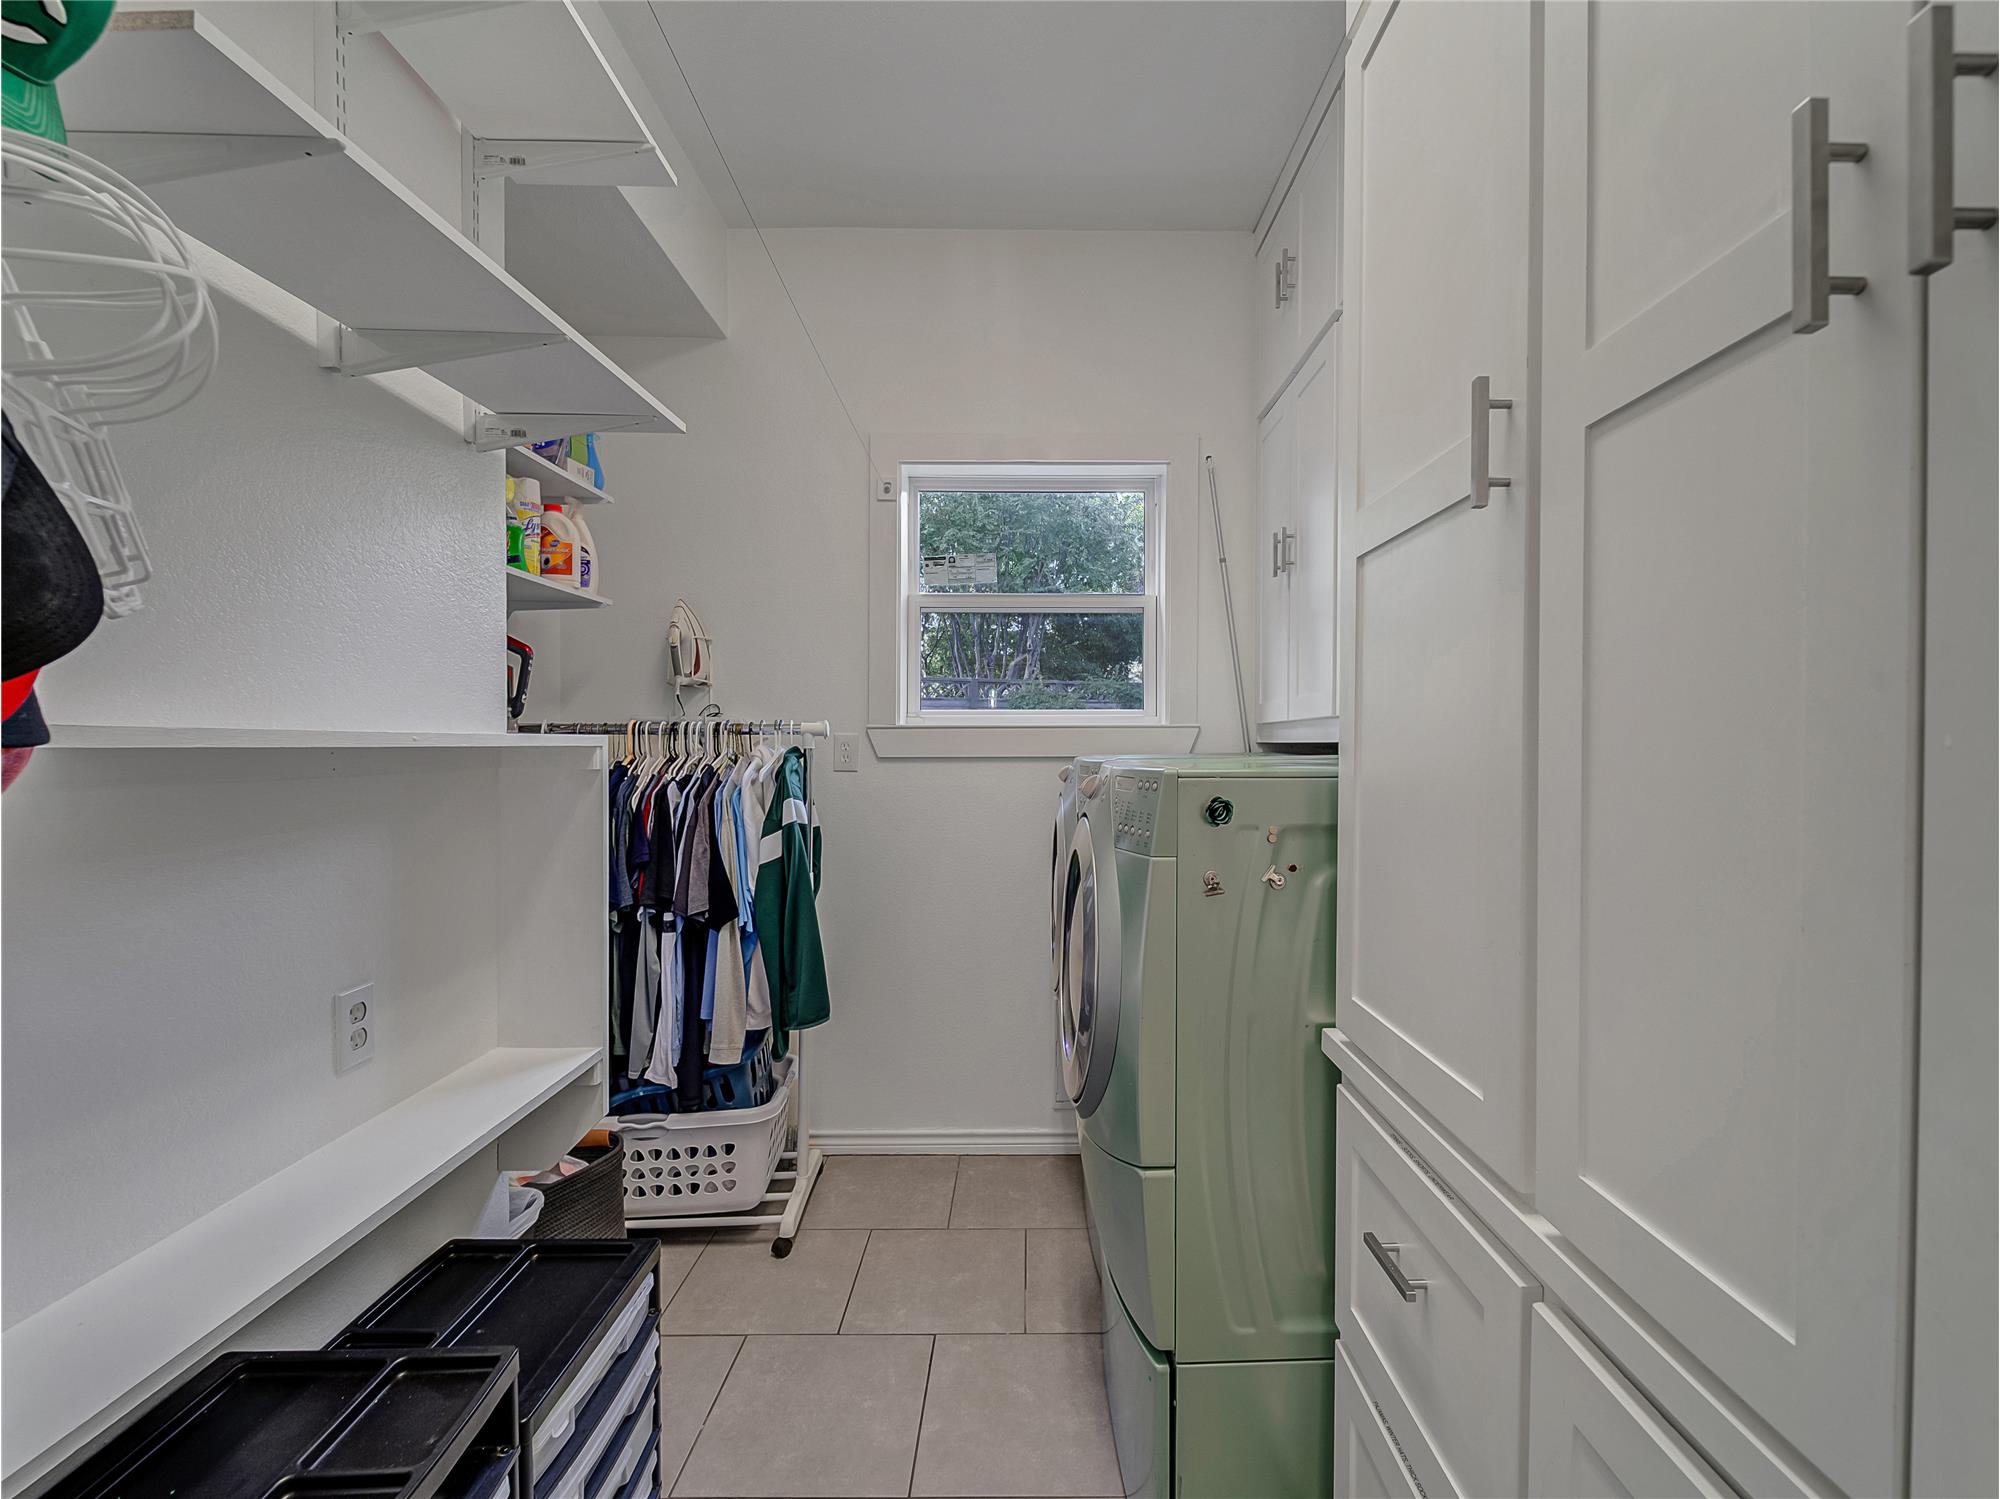

Huge laundry room with cabinets, washing machine and clothes dryer, and light tile patterned floors
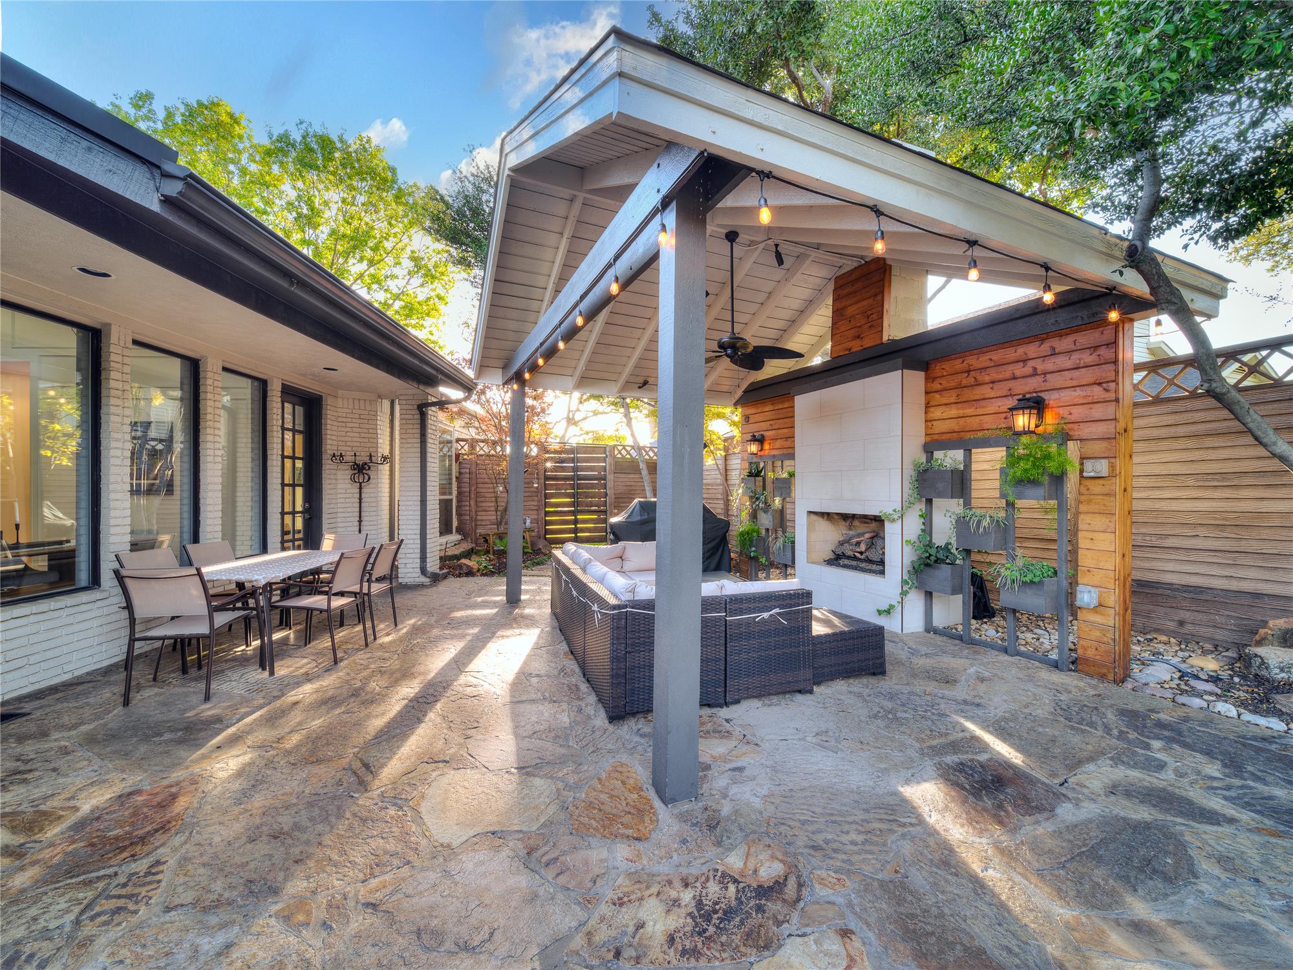
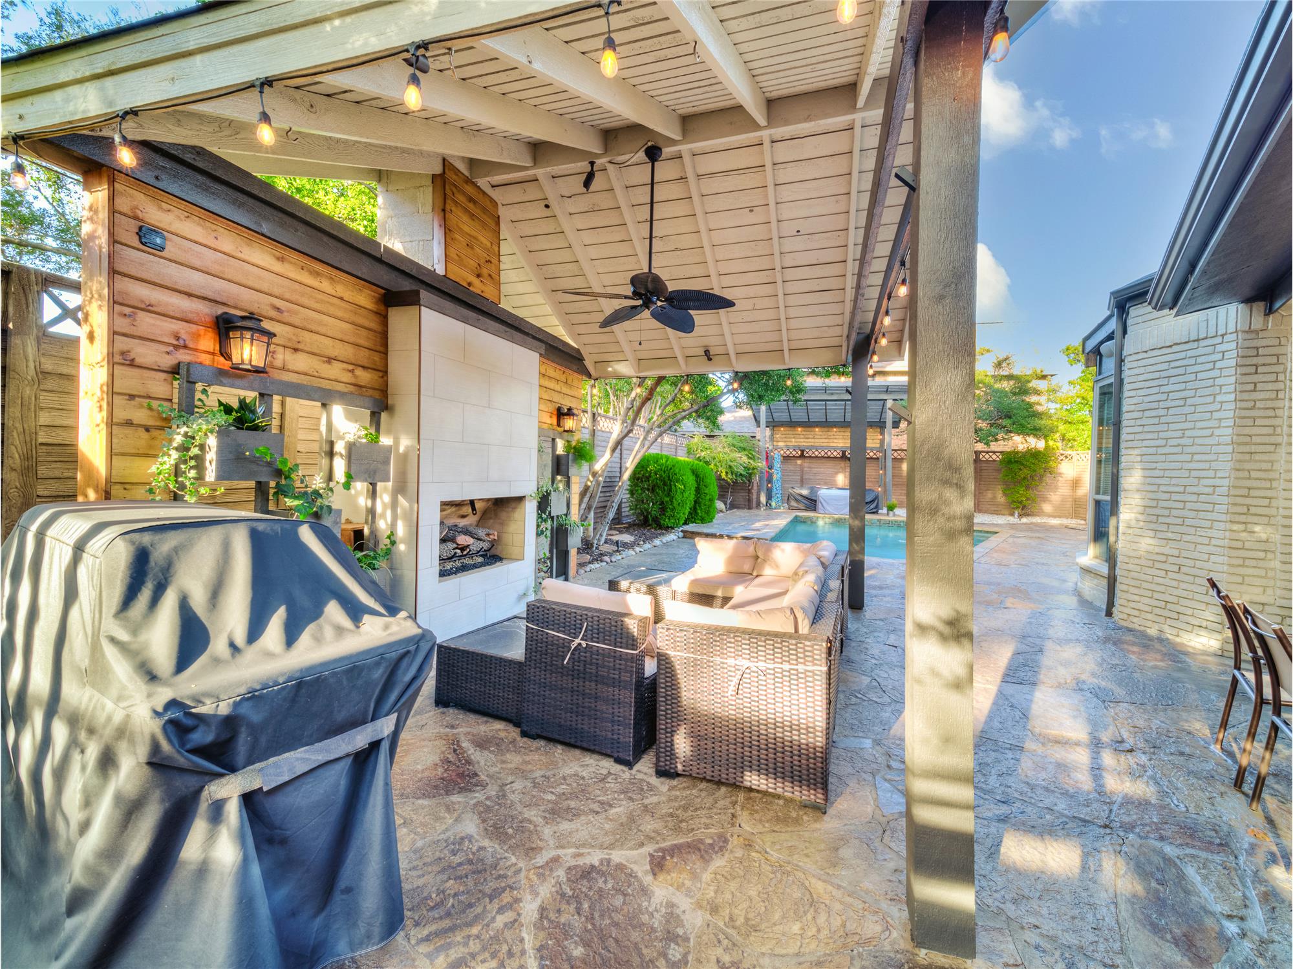



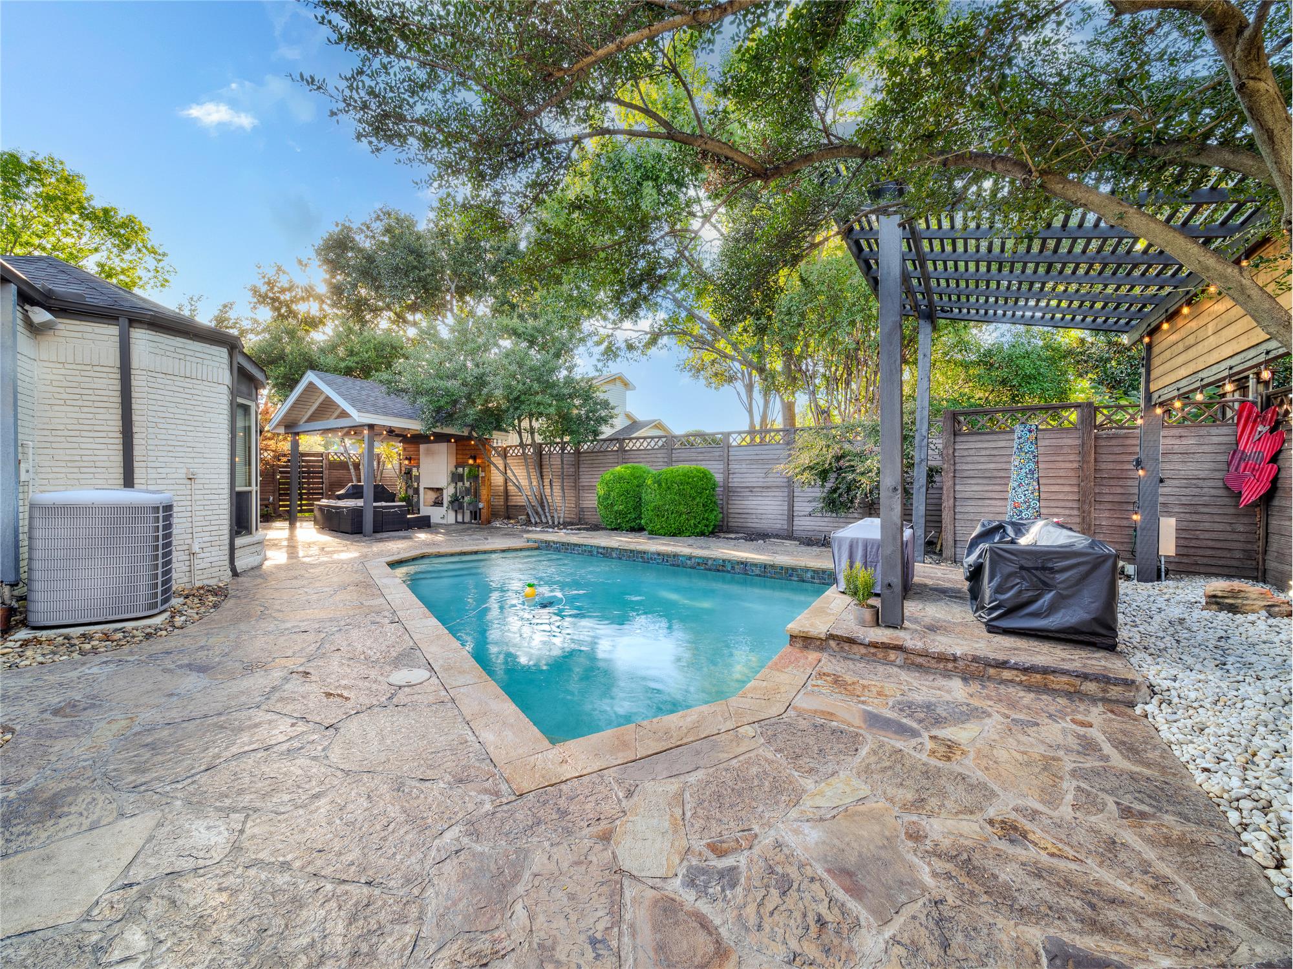
View of patio / terrace featuring a grill, an outdoor living space with a fireplace, and ceiling fan
View of patio featuring ceiling fan and an outdoor living space with a fireplace

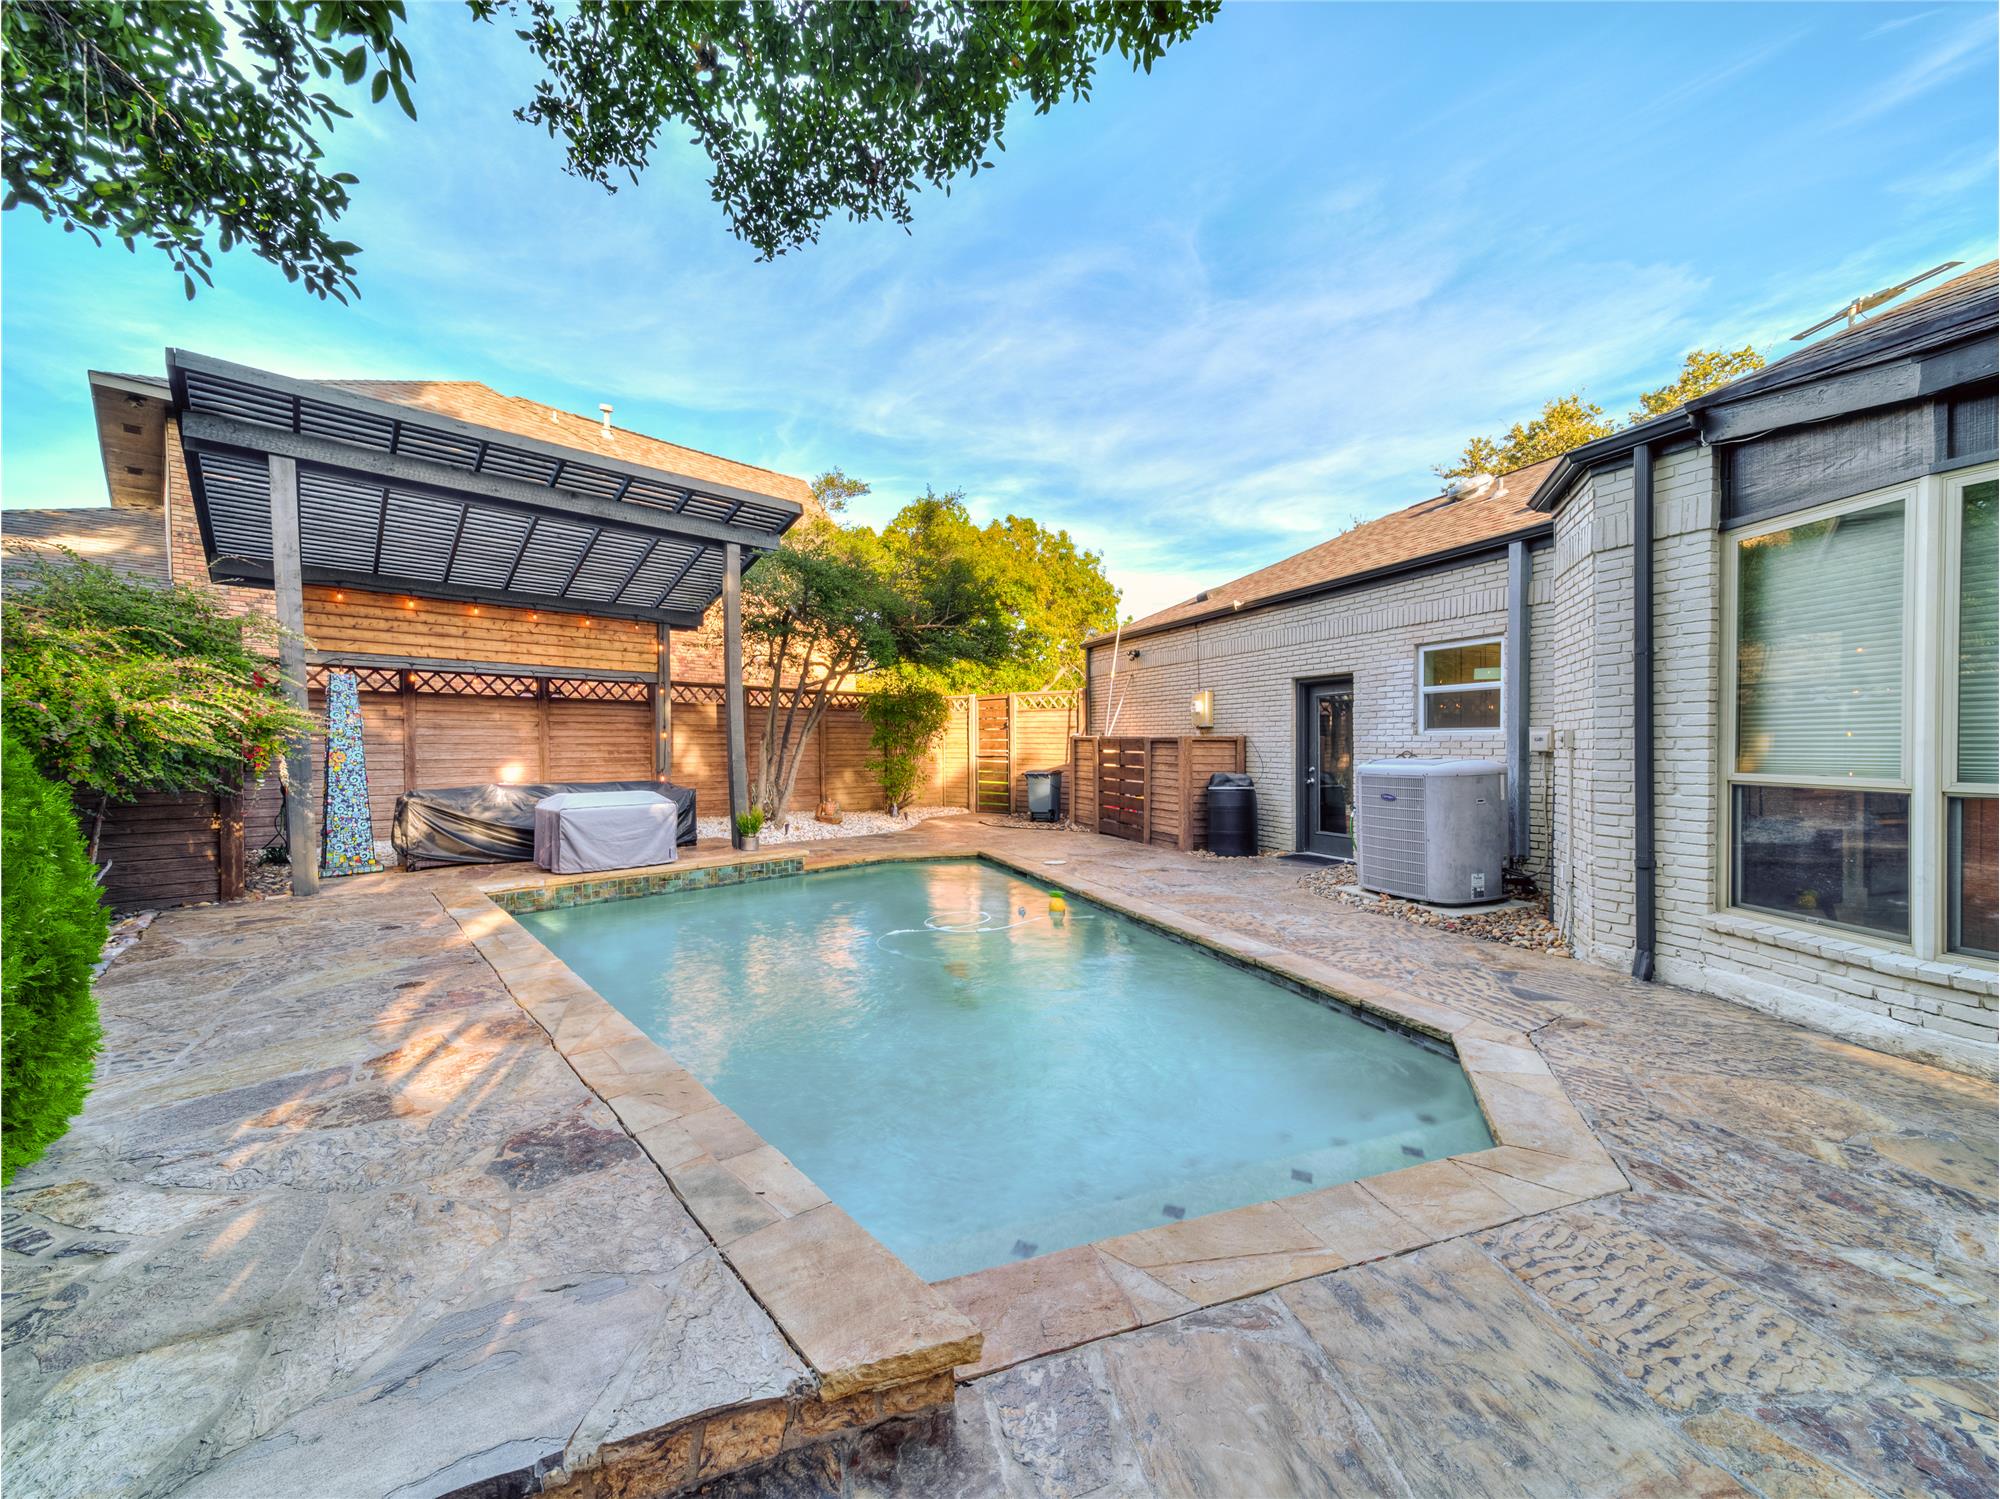
View of swimming pool with central AC and a patio area

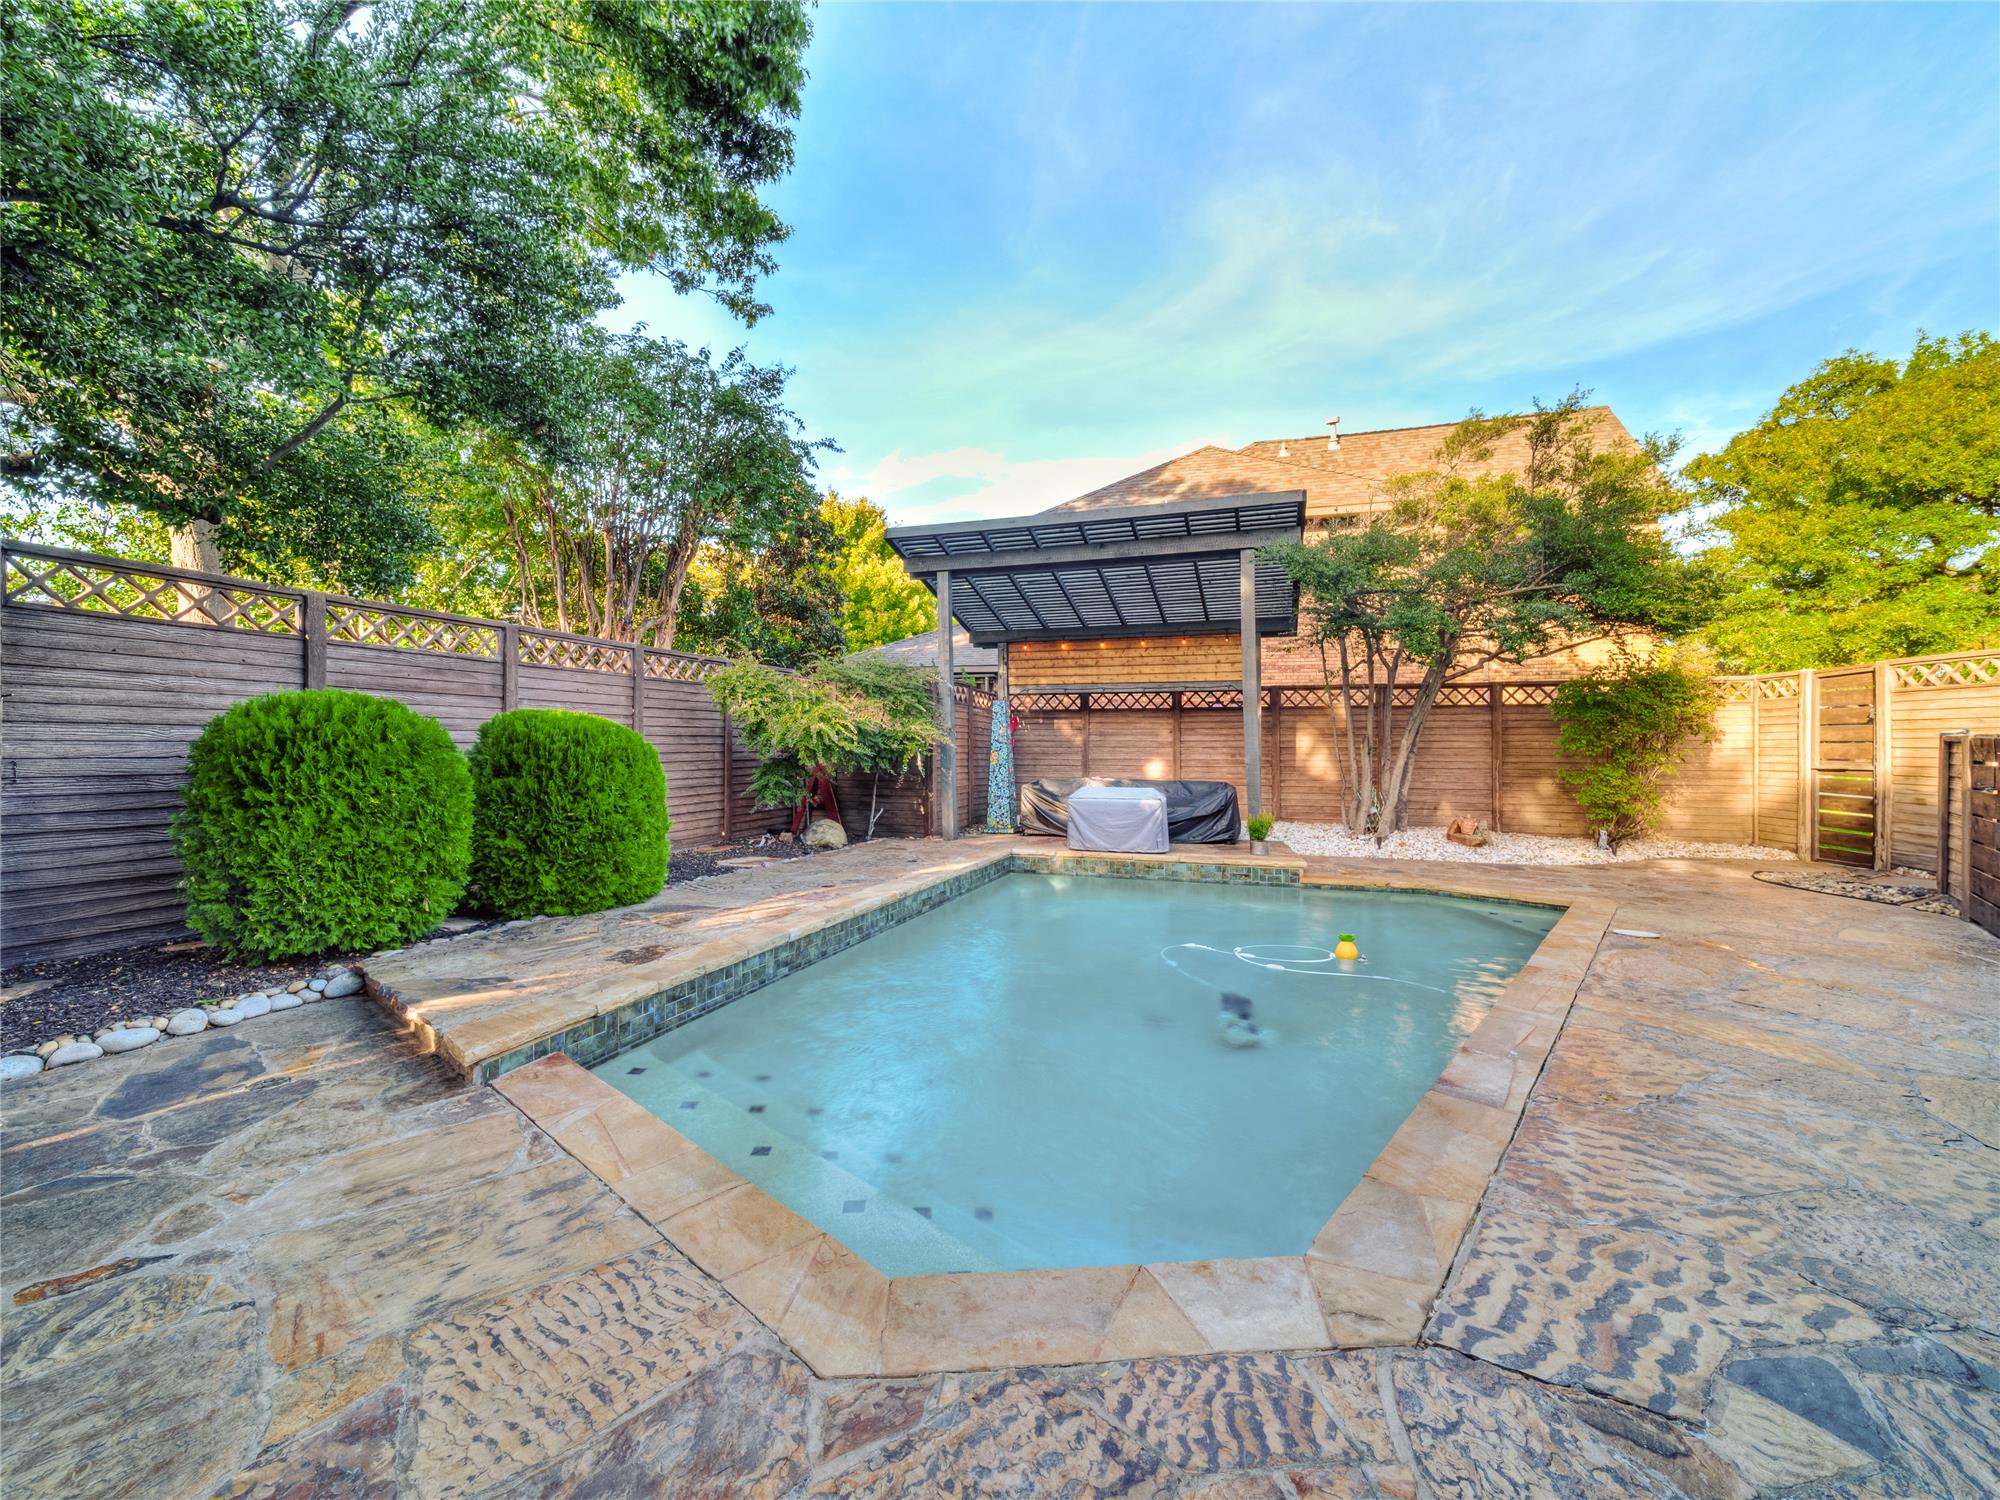
View of swimming pool
View of pool with area for grilling, cooling unit, a gazebo, and a pergola

                            Property Image 36
Curb Appeal Galore! Circular Driveway and pristine landscaping!

3413 Gatwick Place

Farmers Branch, TX 75234

Sold

OverviewHighlightsPhoto Gallery3D WalkthroughLocationAsk ChatGPT About This PropertyMatterport
Sold for Contact Us For Price
Sold for
3 Beds
Number of Bedrooms
2.5 Baths
Number of Bathrooms
2,698 sqft
Interior Size
.43 acres
Lot Size

Immaculate and Updated Custom One-Story in Oakbrook Estates

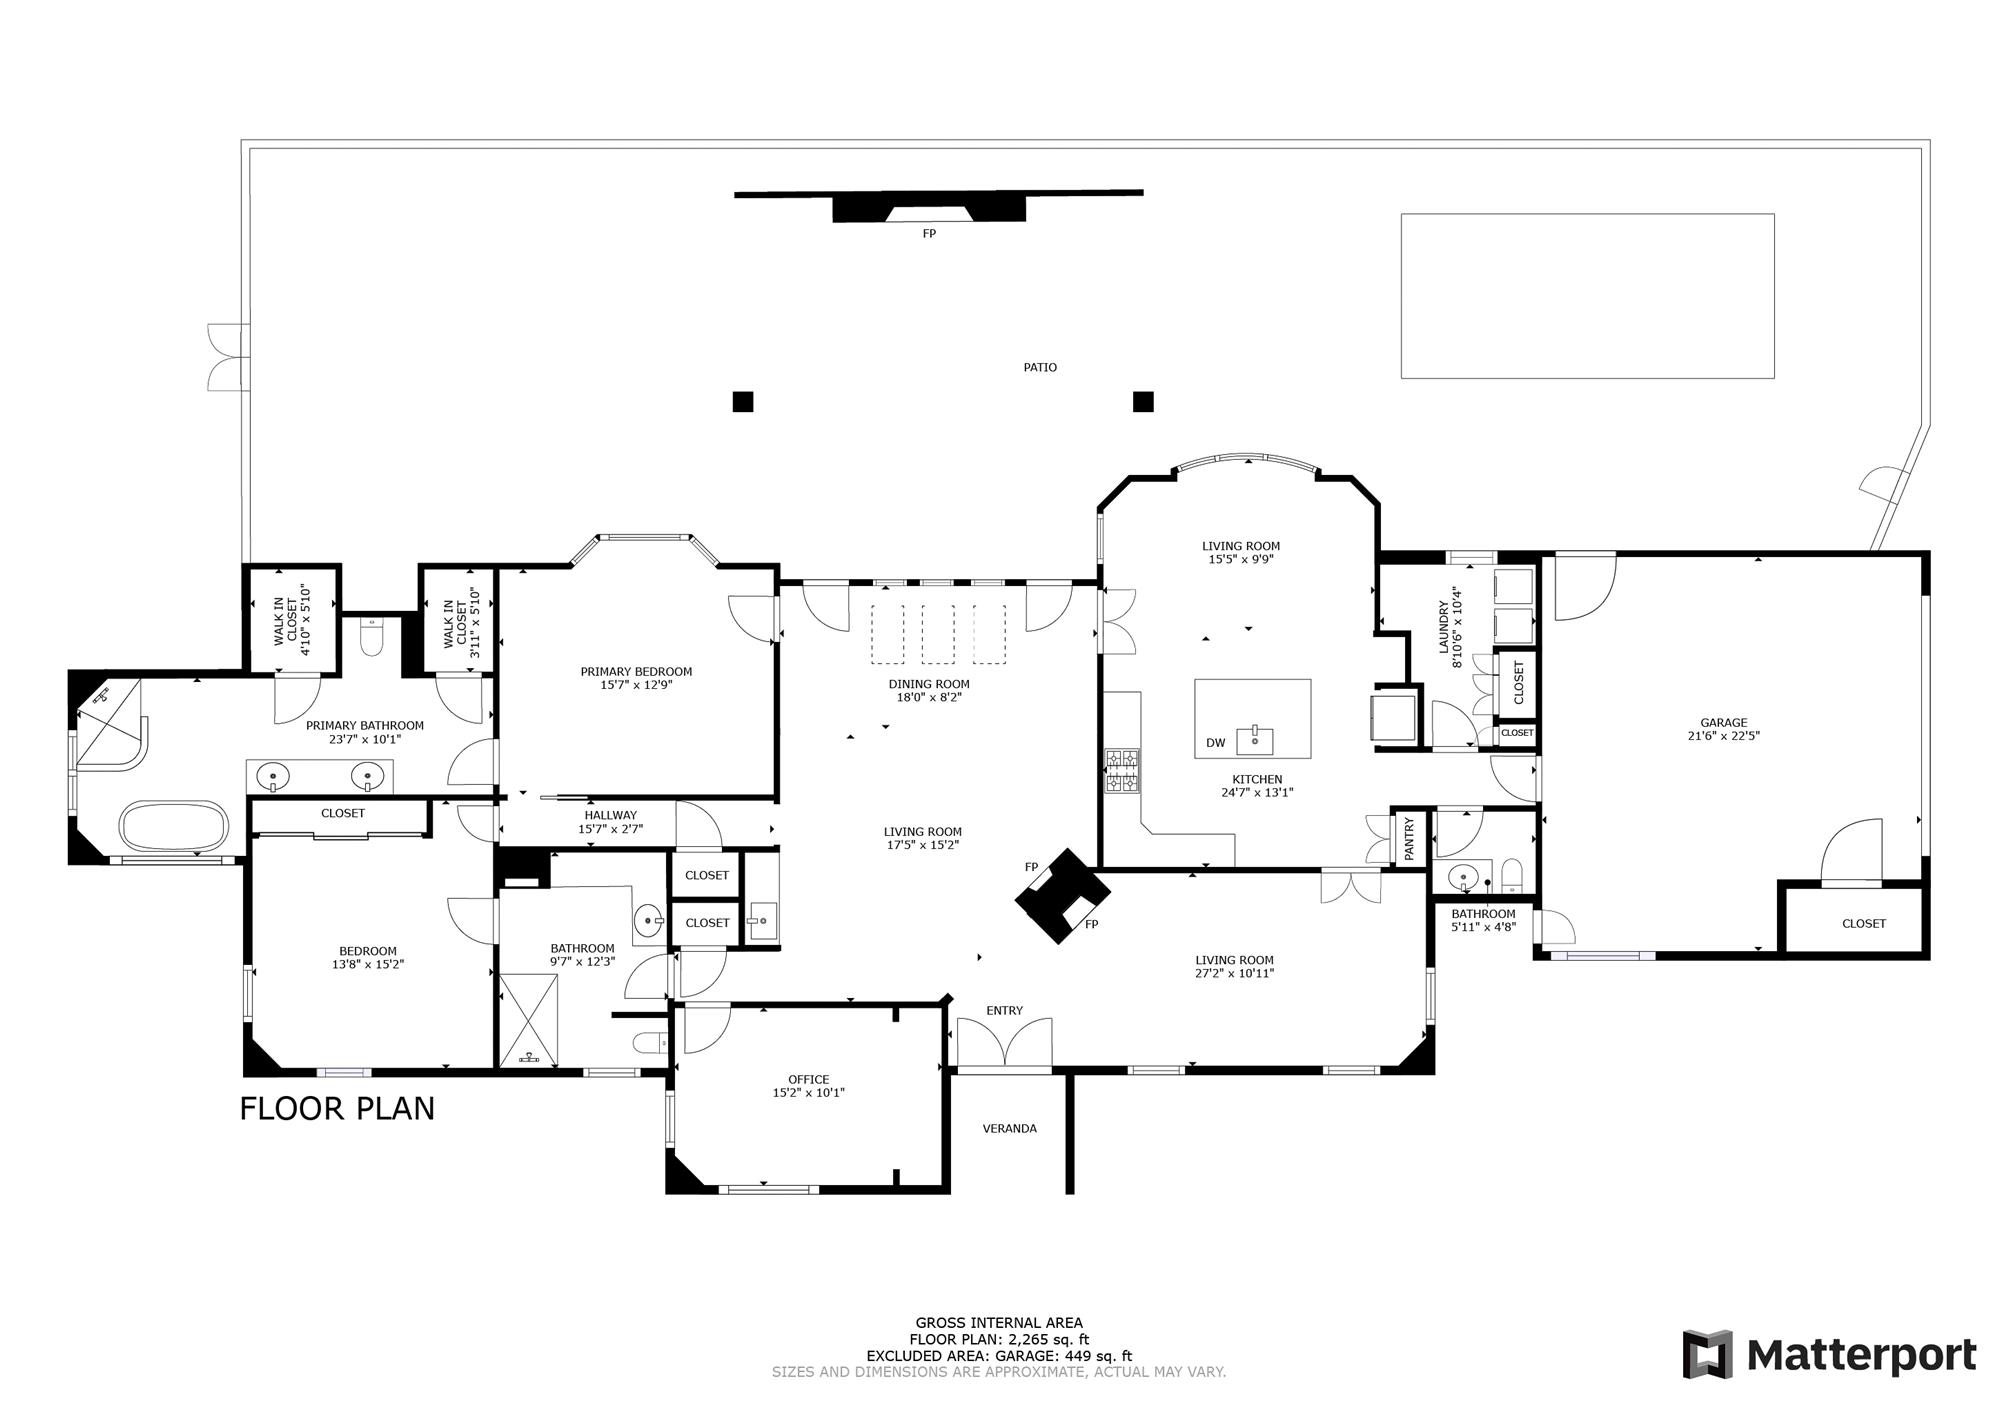
This immaculate, ready-to-move-in custom-built one-story dream home in Oakbrook Estates combines luxury and comfort. Just minutes from Brookhaven Country Club, this home is situated on a spacious 0.434-acre lot. This gorgeous property includes 3 bedrooms, 2.1 baths, an oversized garage, sparkling pool with a newly resurfaced stone deck. Private backyard living space is contained with a decorative wooden privacy fence and features charming outdoor seating areas, pool and recently resurfaced decking. The bright, open interior features Pella windows, skylights, and freshly painted rooms. HURRY!

More Details ...

Property Overview

Address:3413 Gatwick Place , Farmers Branch, TX 75234
Type:Single Family Residential
Status:Sold
Bedrooms:3
Full Bathrooms:2
Half Bathrooms:1
Total Bathrooms:2.5
Interior Size:2,698 sqft
Lot Size:.43 acres
Year Built:1983
MLS ID:20774911

Highlights

3 bed
2.1 bathrooms
2 car oversized garage
Spray Foam Insulation
Sprinkler System
Pool
2698 sq ft
0.434 acre lot
High Ceilings
2 water heaters
2 HVACa
Pella Windows
French Drains
Quarts counter tops
6 burner Viking Gas Cooktop
Viking double oven
Kitchen Island
See thru fireplace
No carpet
Light wood flooring
Kitchen marble tile floor
Oversized Laundry
Huge walk in primary bath shower
Spa like primary bathroom
His and Hers closets
Cedar Closet
Skylights
Ceiling Fans
Fenced back yard
Multiple outdoor seating areas
Surround sound system
Fireplace outside
New paint in bedrooms
No HOA
Covered Wood Gazeebo
White cabinets
Lots of storage
Updated built ins
Wine fridge
Designer lights
Trees
Corner Lot
Curbs
Jogging Paths
Mosquito Mist System
High Speed Internet
Natural Gas available
Rain Gutters
Vaulted Ceilings
Minutes from World Class Golf, tennis, padel and pickleball at Brookhaven Country Club
3D Walk Through

Photo Gallery

This immaculate, ready-to-move-in custom-built one-story dream home in Oakbrook Estates combines luxury and comfort. Just minutes from Brookhaven Country Club, this home is situated on a spacious 0.434-acre lot. This gorgeous property includes 3 bedrooms, 2.1 baths, an oversized garage, sparkling pool with a newly resurfaced stone deck. Private backyard living space is contained with a decorative wooden privacy fence and features charming outdoor seating areas. The bright, open interior features Pella windows, skylights, and freshly painted rooms. The stunning primary bath has been transformed into a resort-style spa like retreat, complete with a huge walk-in shower with new flooring, soaking tub, high ceiling, and his-and-hers closets. A large secondary bedroom offers ample space and can easily be used as a dedicated office. A second bathroom includes an updated shower, ample storage, and new shower glass. The chef’s kitchen showcases a large island with a sink, quartz white countertops, a 6 burner gas cooktop, SS Viking Appliances, and built in wine frig. Additional highlights include Maple wood flooring, stylish lighting, a see through gas fireplace with a custom mantle, and separate dining & living rooms. An oversized laundry room provides extensive cabinet storage. Beautifully and functionally designed outdoor living spaces are where you will want to entertain! Complete with a covered wood gazebo featuring a ceiling fan, fireplace, and elegant lighting! Outside, relax by the pool or unwind under the covered porch, protected by a mosquito mist system. This home includes two HVAC systems, rain gutters, cedar closet, whole house sound system, and two water heaters, with extra storage and workshop available in the garage. With no HOA, enjoy added flexibility. Excellent drainage and very energy efficient with added sprayed insulation! Nearby walking trails and quick access to Brookhaven Country Club provides world-class golf, tennis, padel and pickleball amenities.

This property is located at 3413 Gatwick Place, Farmers Branch, TX 75234

Please use the form below to contact us to request more information about this property or to schedule a private showing.

By clicking "Send Request" you agree to be contacted by Leeza Morris and Shannon Piper of Cloud Realty and its affiliates via phone, text message, or email at the number and email address provided. These communications may be made using an automatic telephone dialing system or prerecorded voice. Your consent is not a condition of any purchase. Standard message and data rates may apply. By submitting this form you also confirm that you have read and accept the Privacy Policy.

If you know someone who might be interested in this property, use the form below to email them the link and the details.

By submitting this form you confirm that you have read and accept the Privacy Policy.

Presented by:
Leeza Morris and Shannon Piper

Leeza Morris and Shannon Piper

Cloud Realty
License: TREC#0580137
Company Logo
Listed by: Cloud Realty
Web Analytics