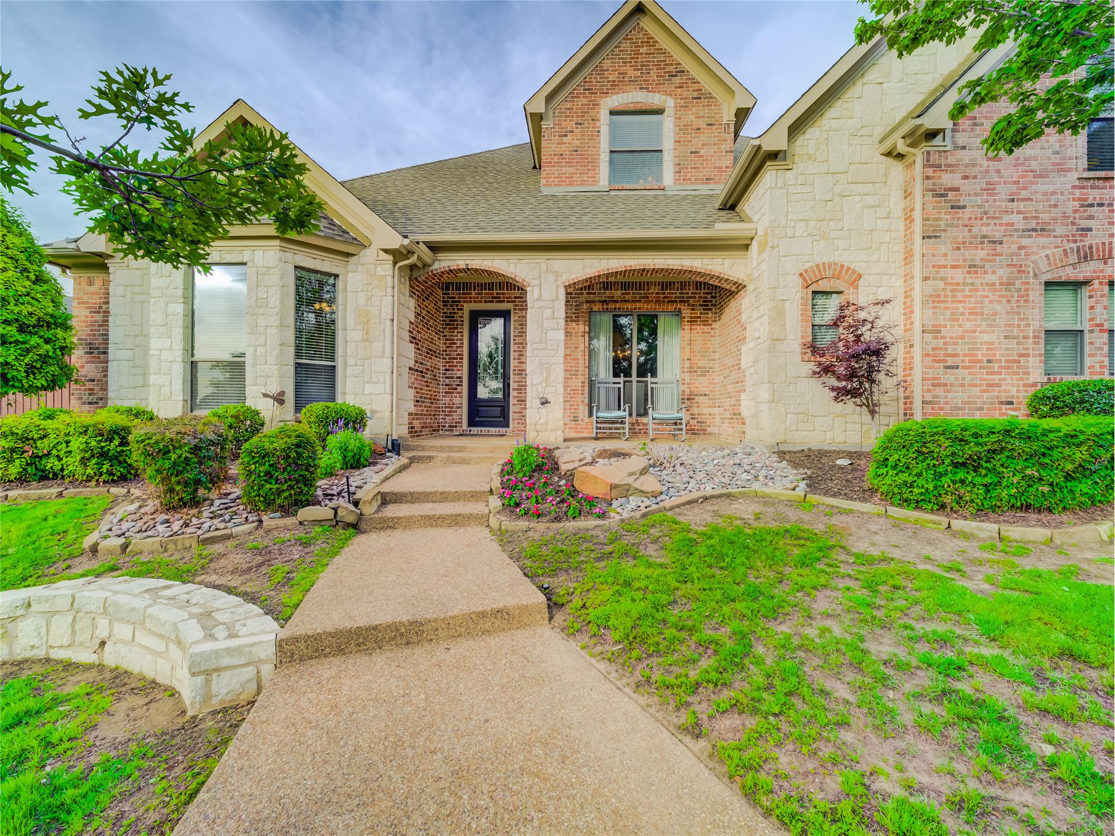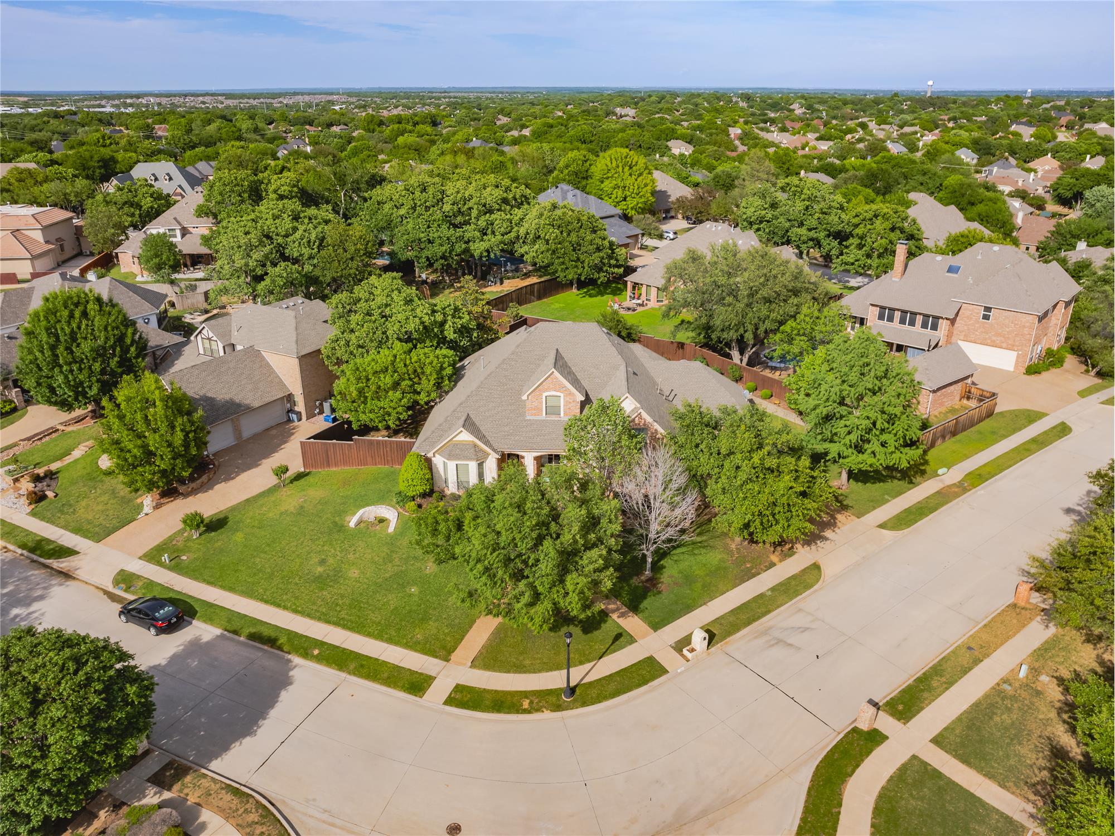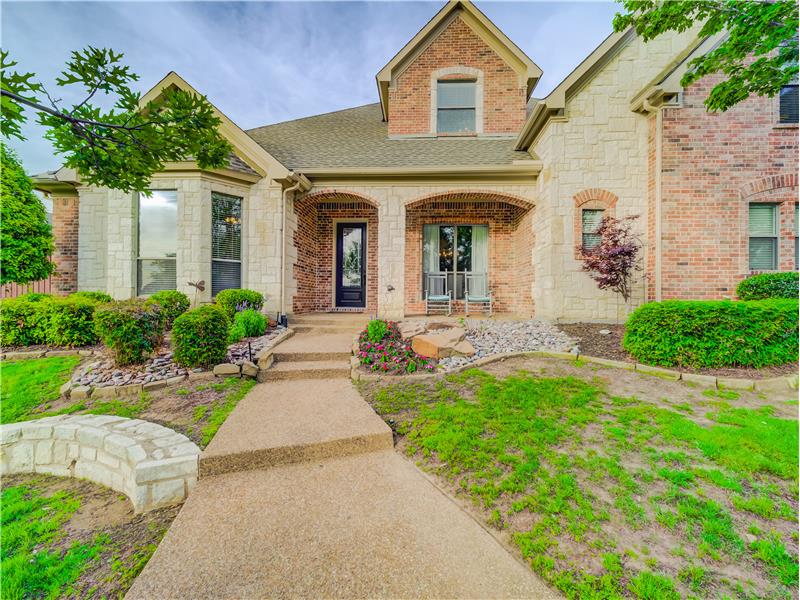

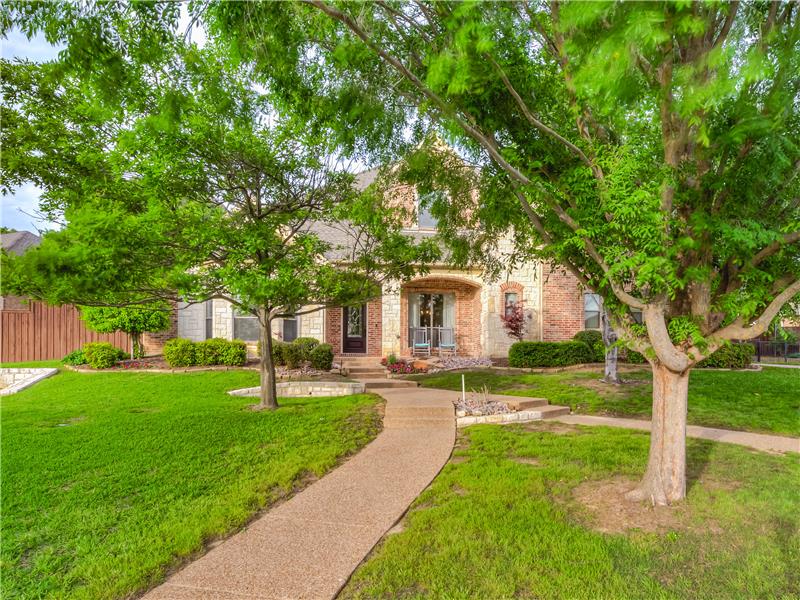
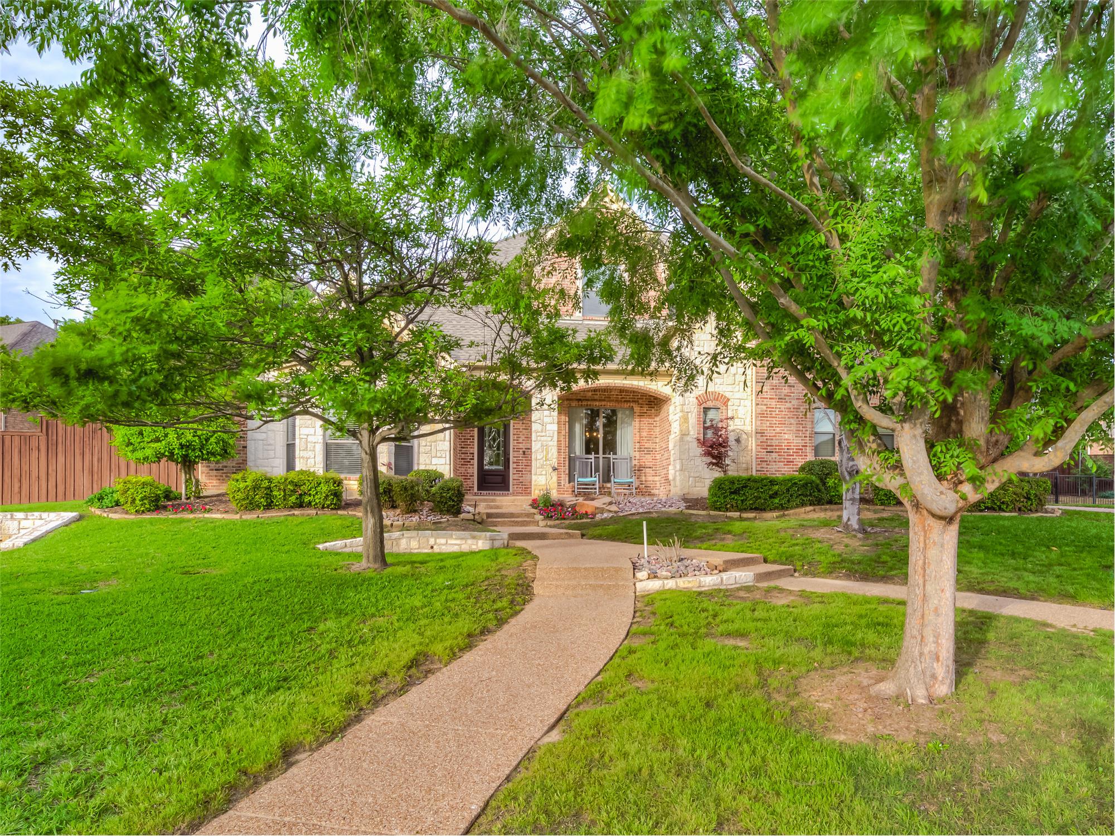
View of front of home
Dreams come true! This is your dream home!
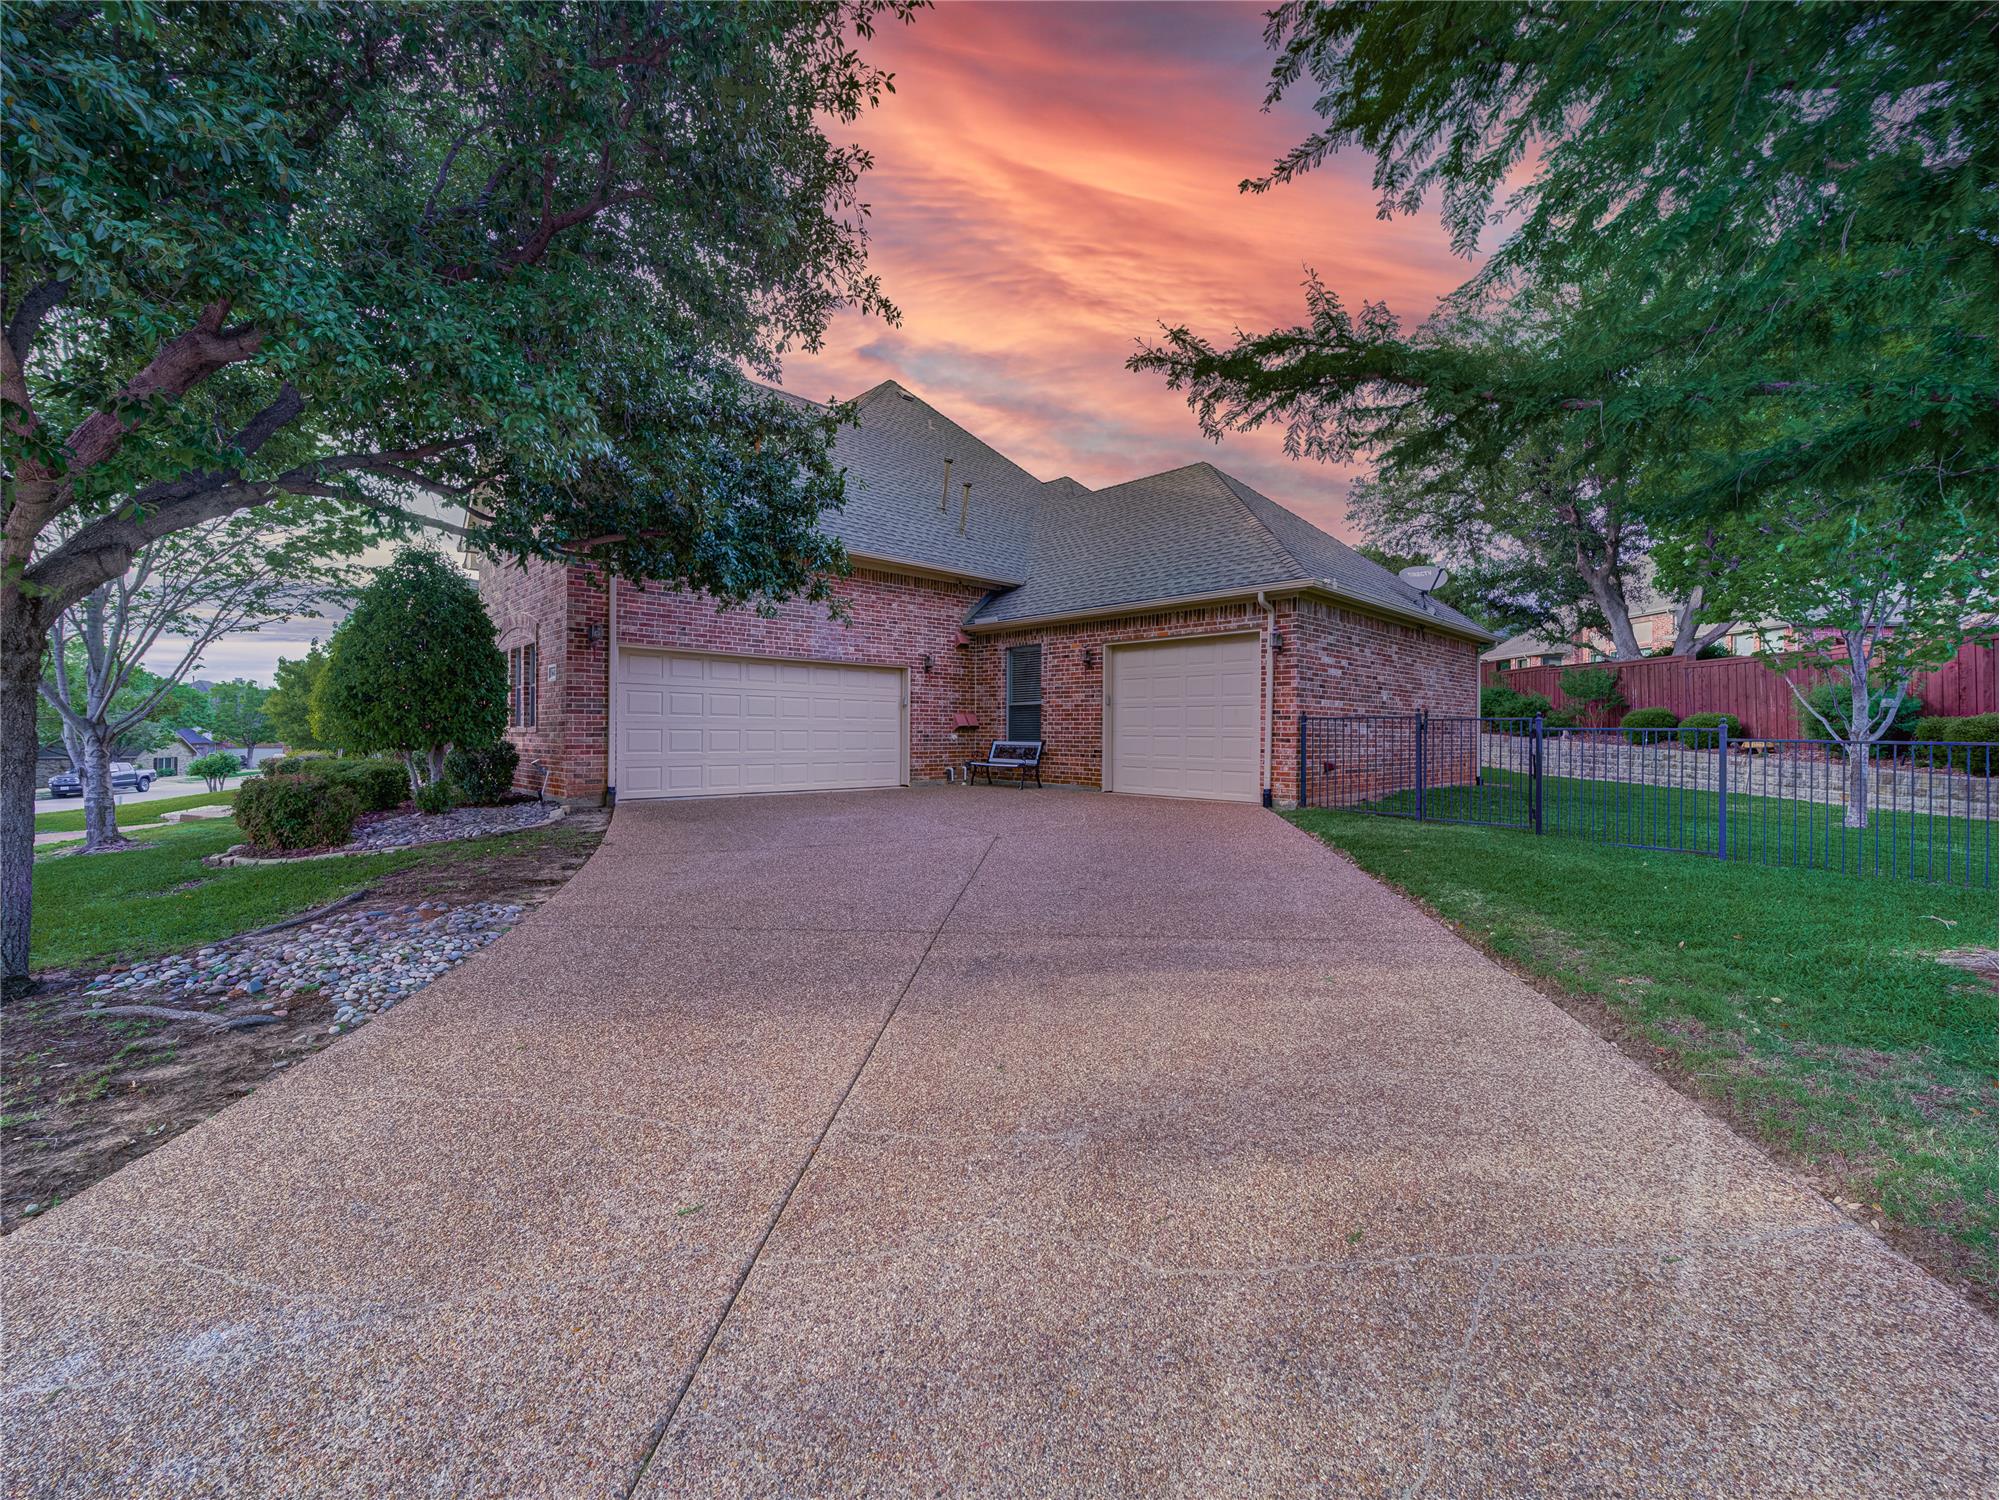
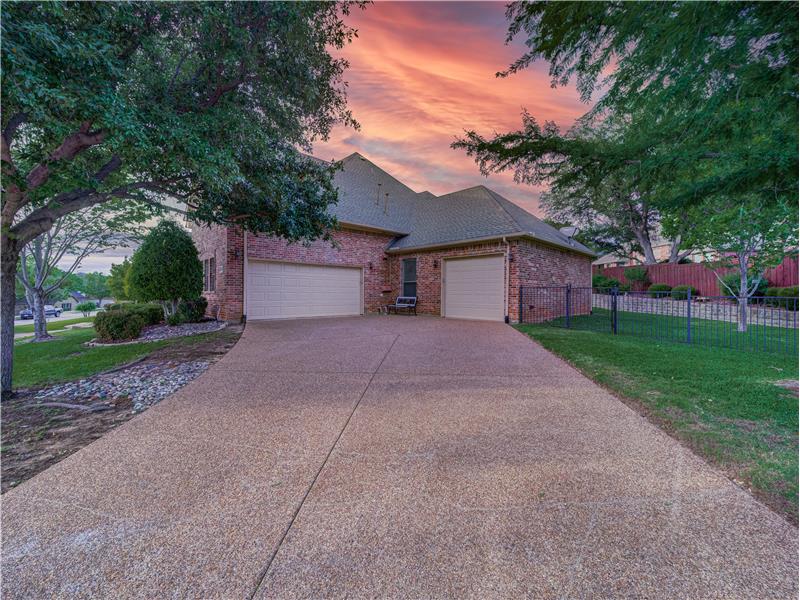
View of front of property featuring a garage and a front lawn
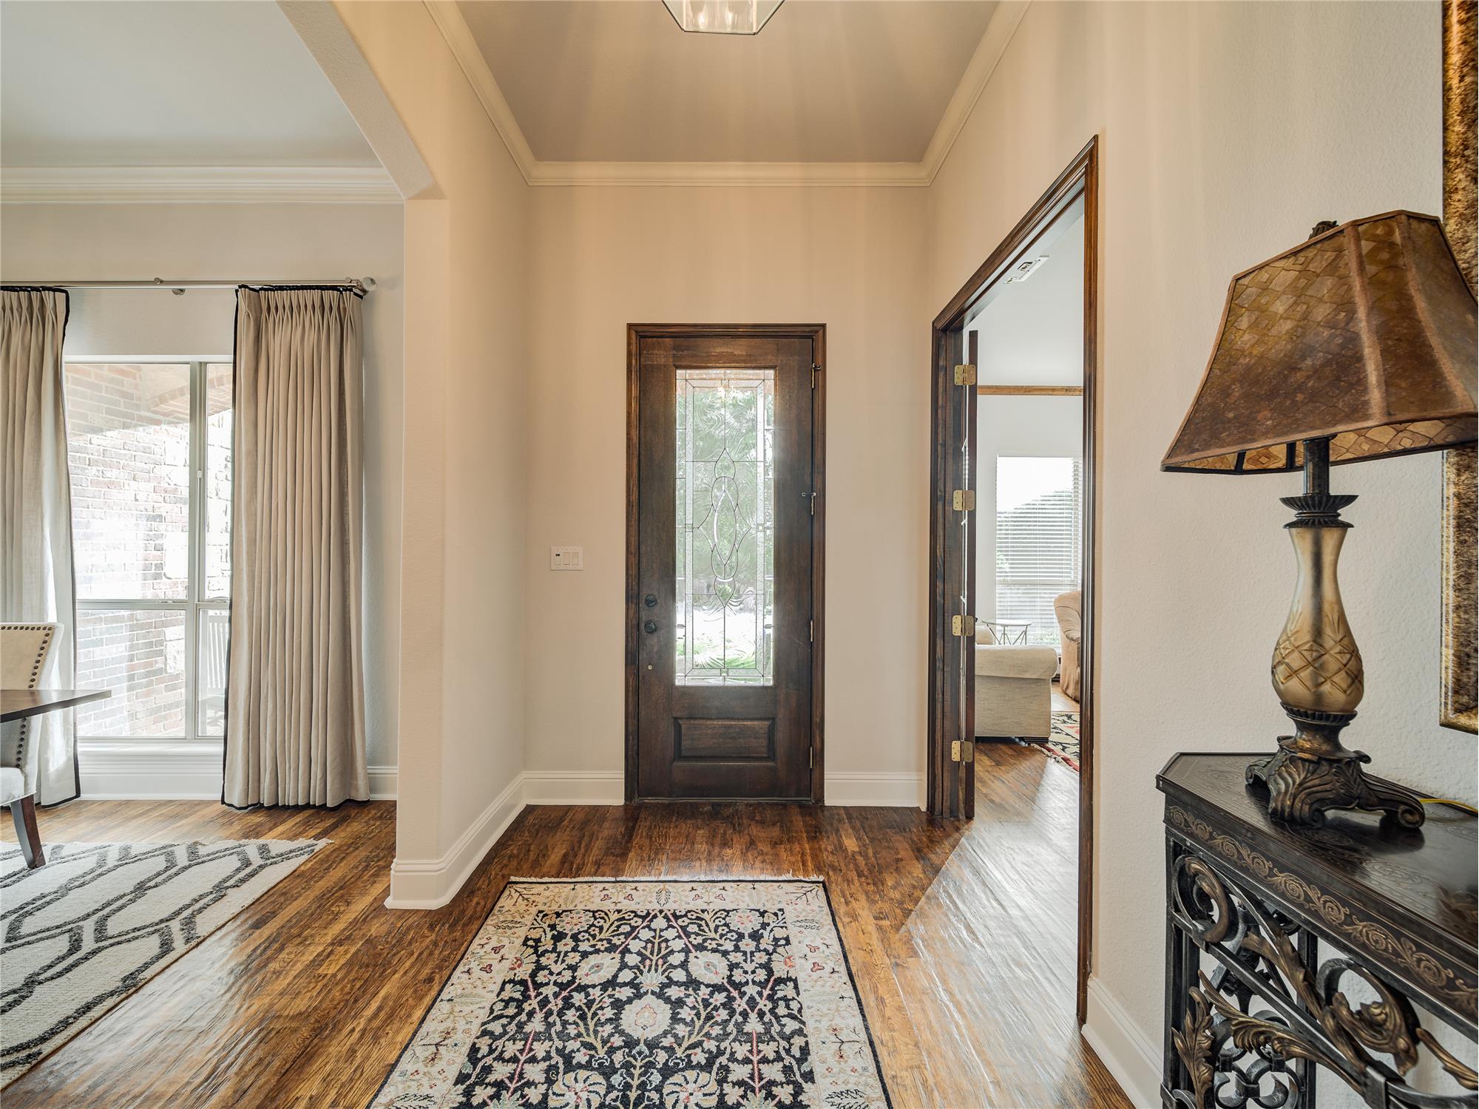
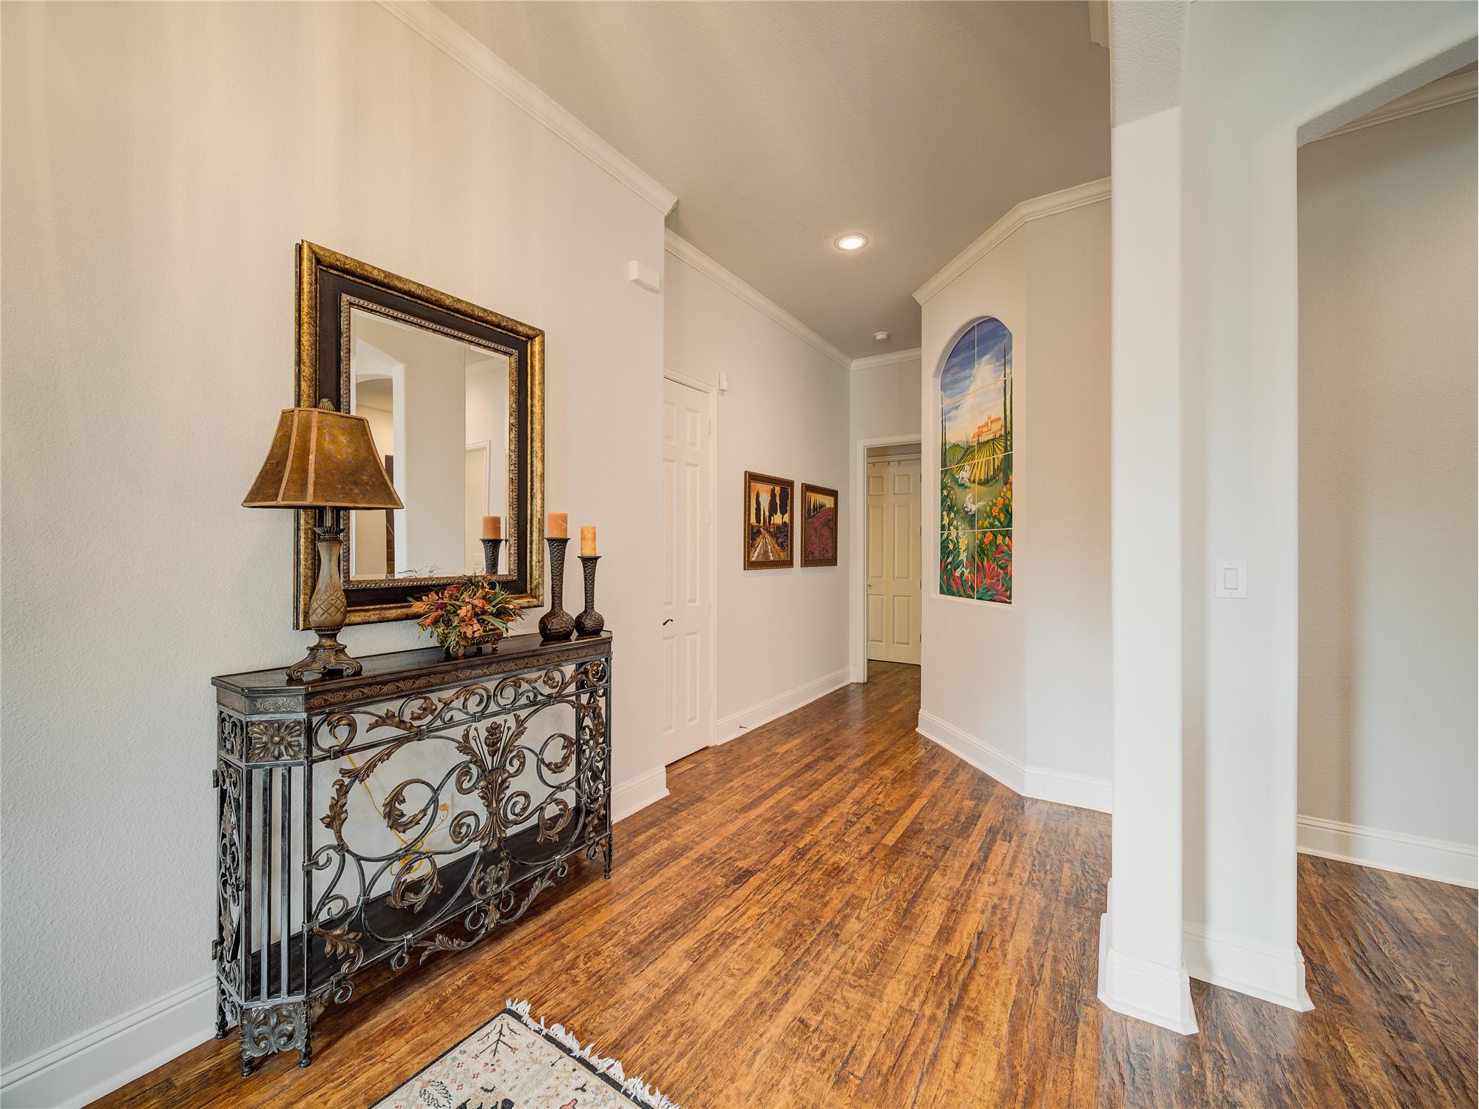
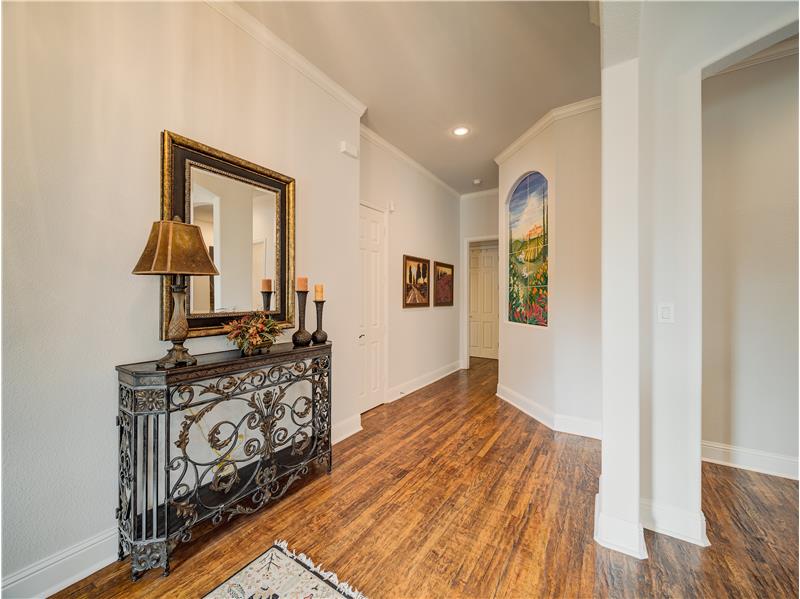
Foyer with ornamental molding and dark hardwood / wood-style floors
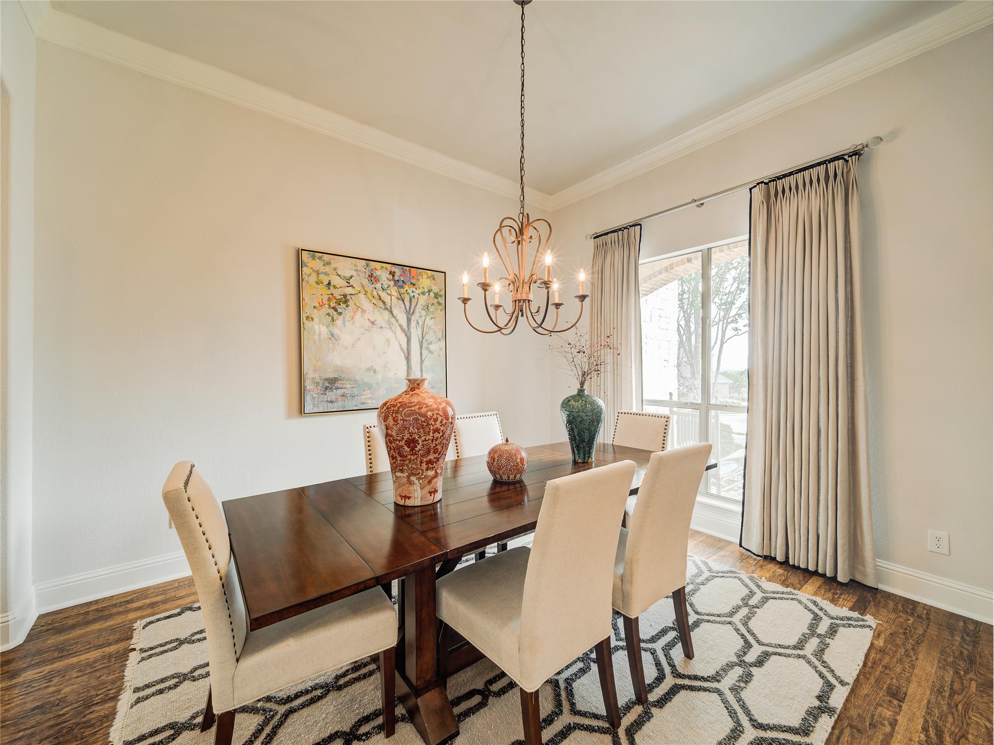
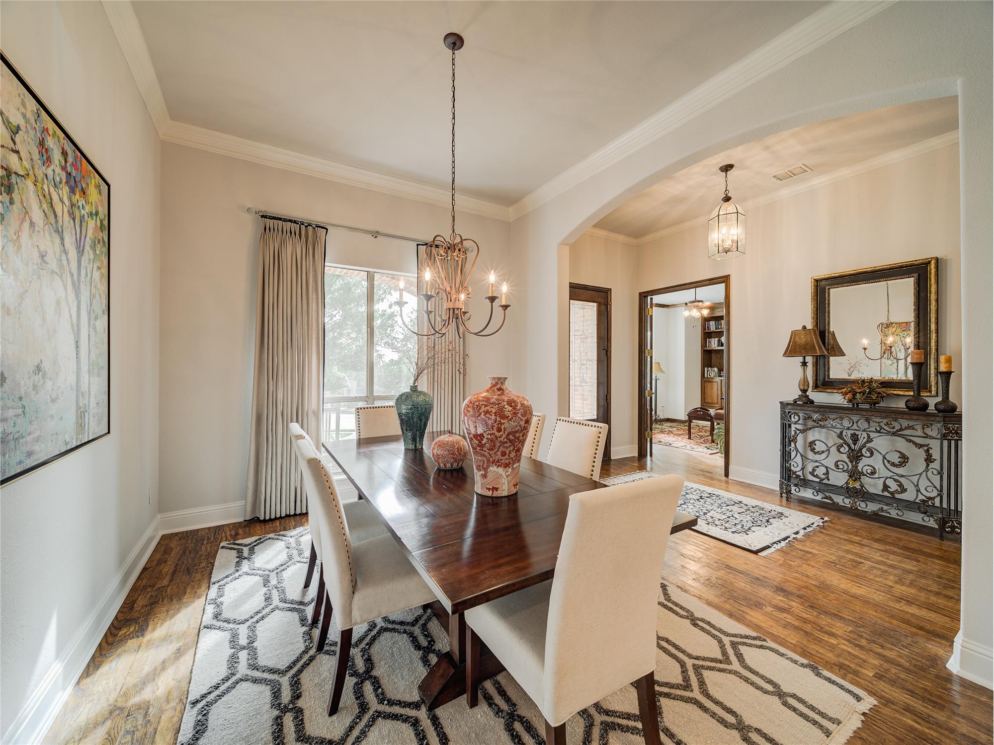
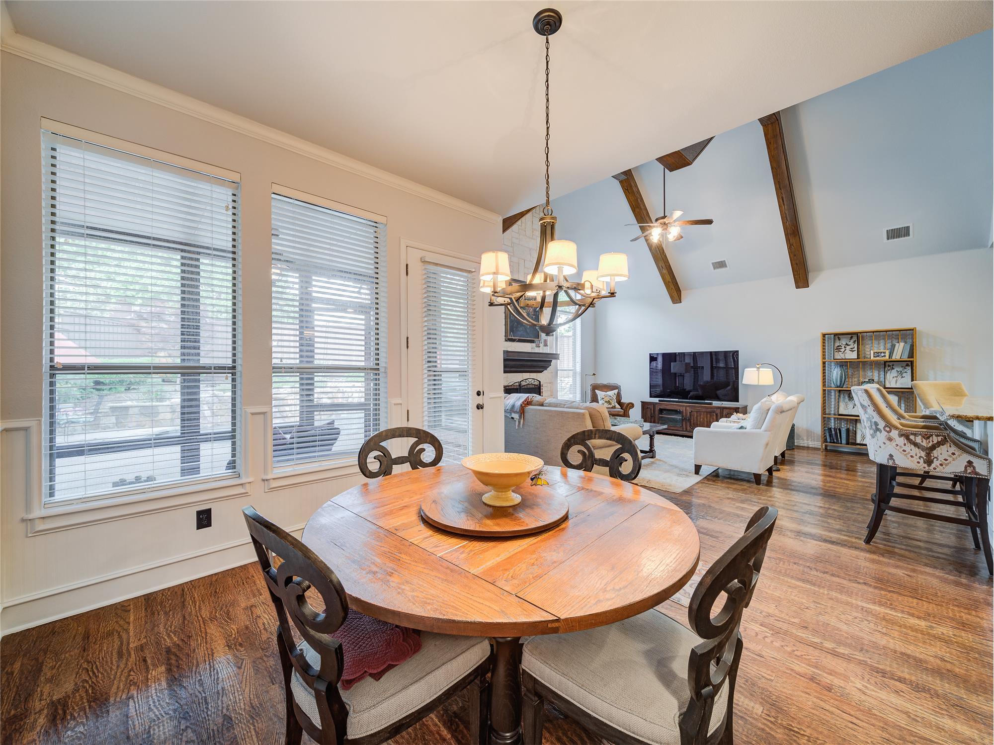
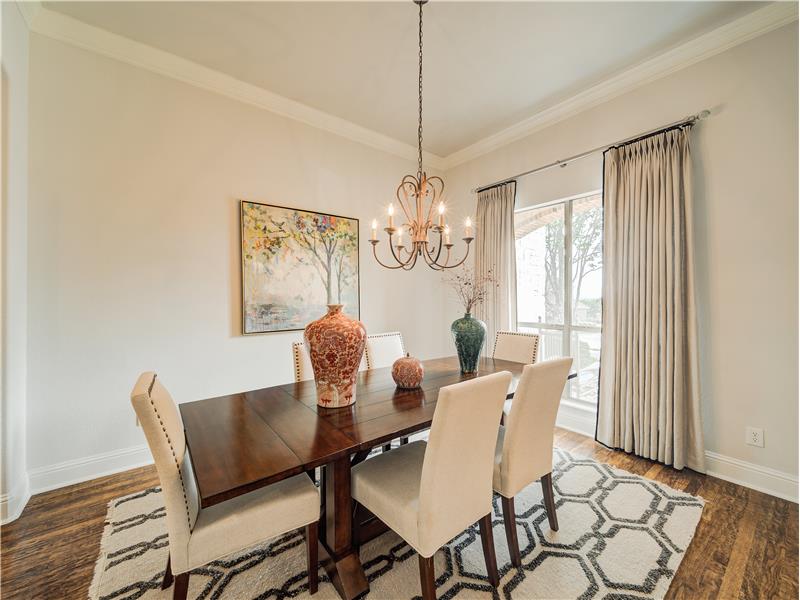
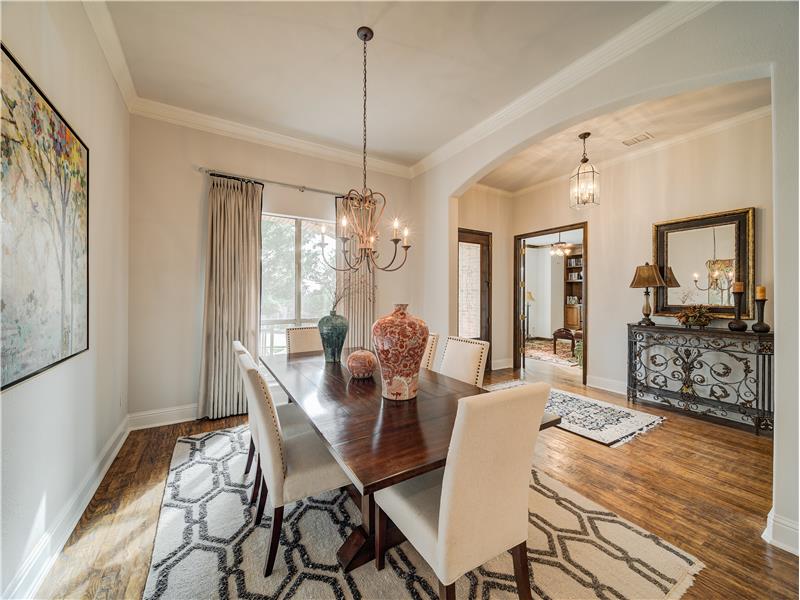
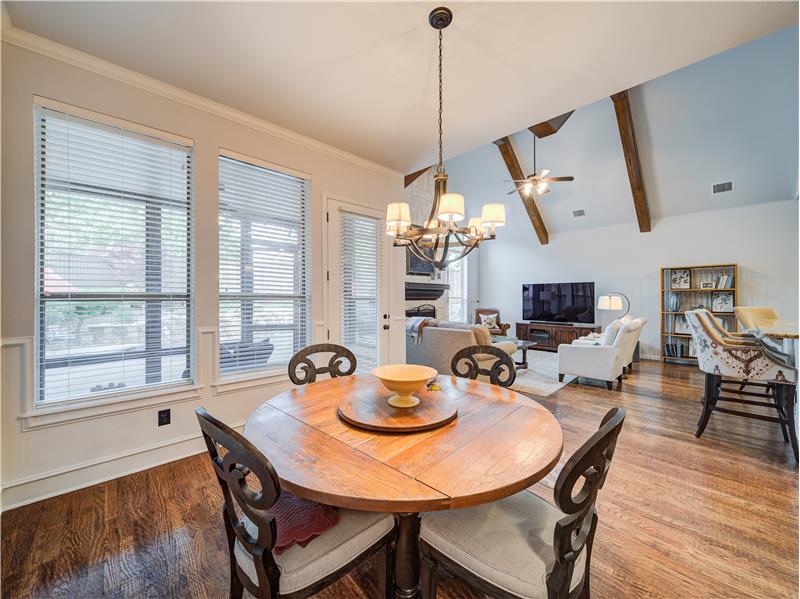
Dining area with a chandelier, ornamental molding, and dark hardwood / wood-style flooring
Dining area with dark hardwood / wood-style flooring, a notable chandelier, and ornamental molding
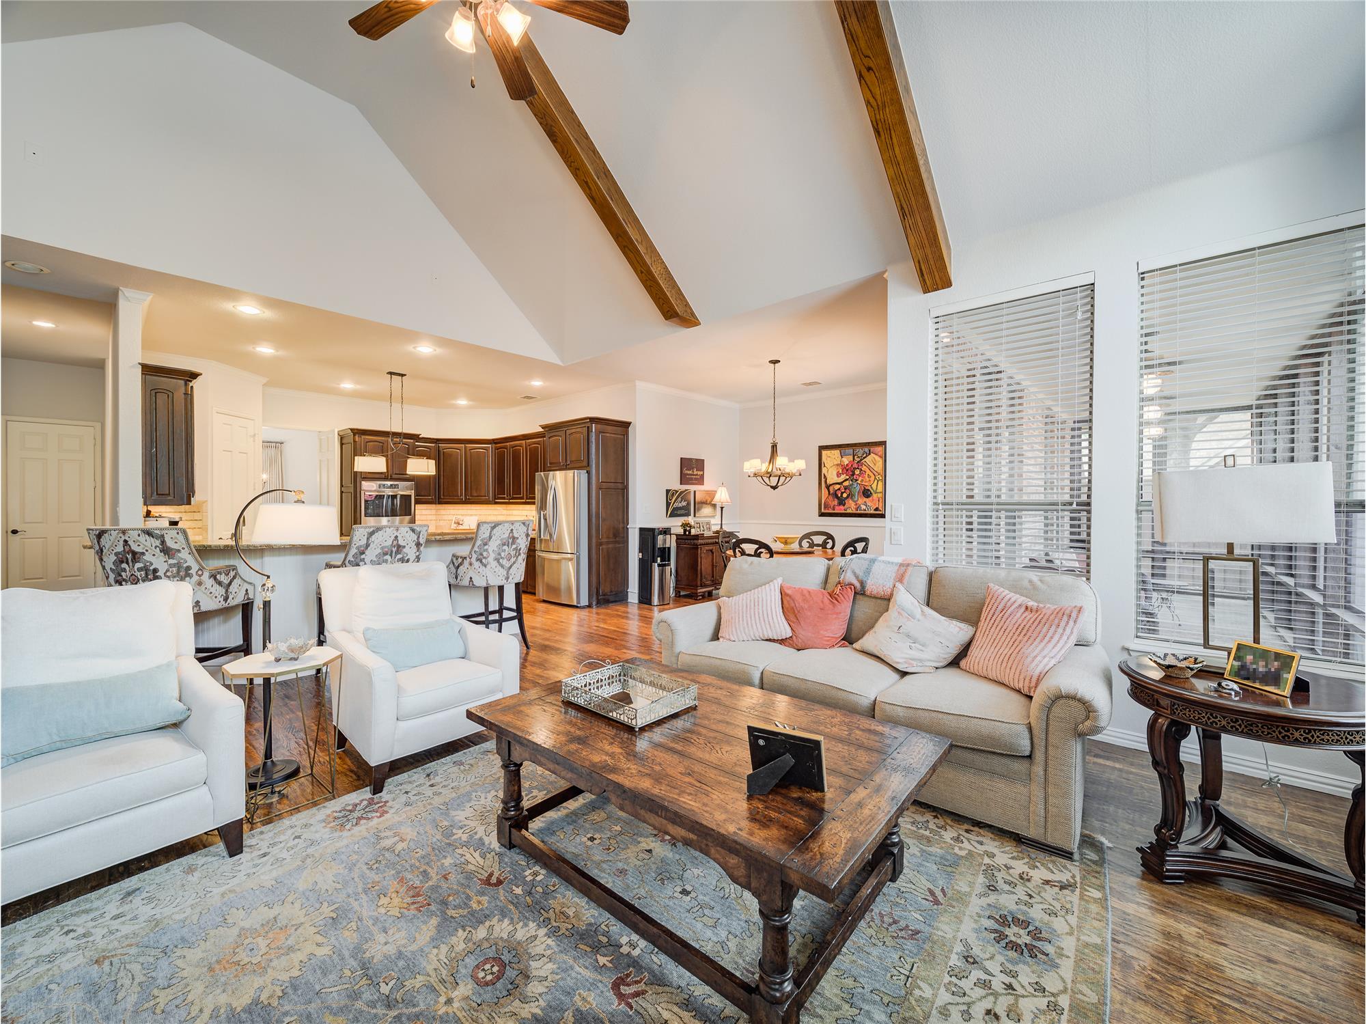
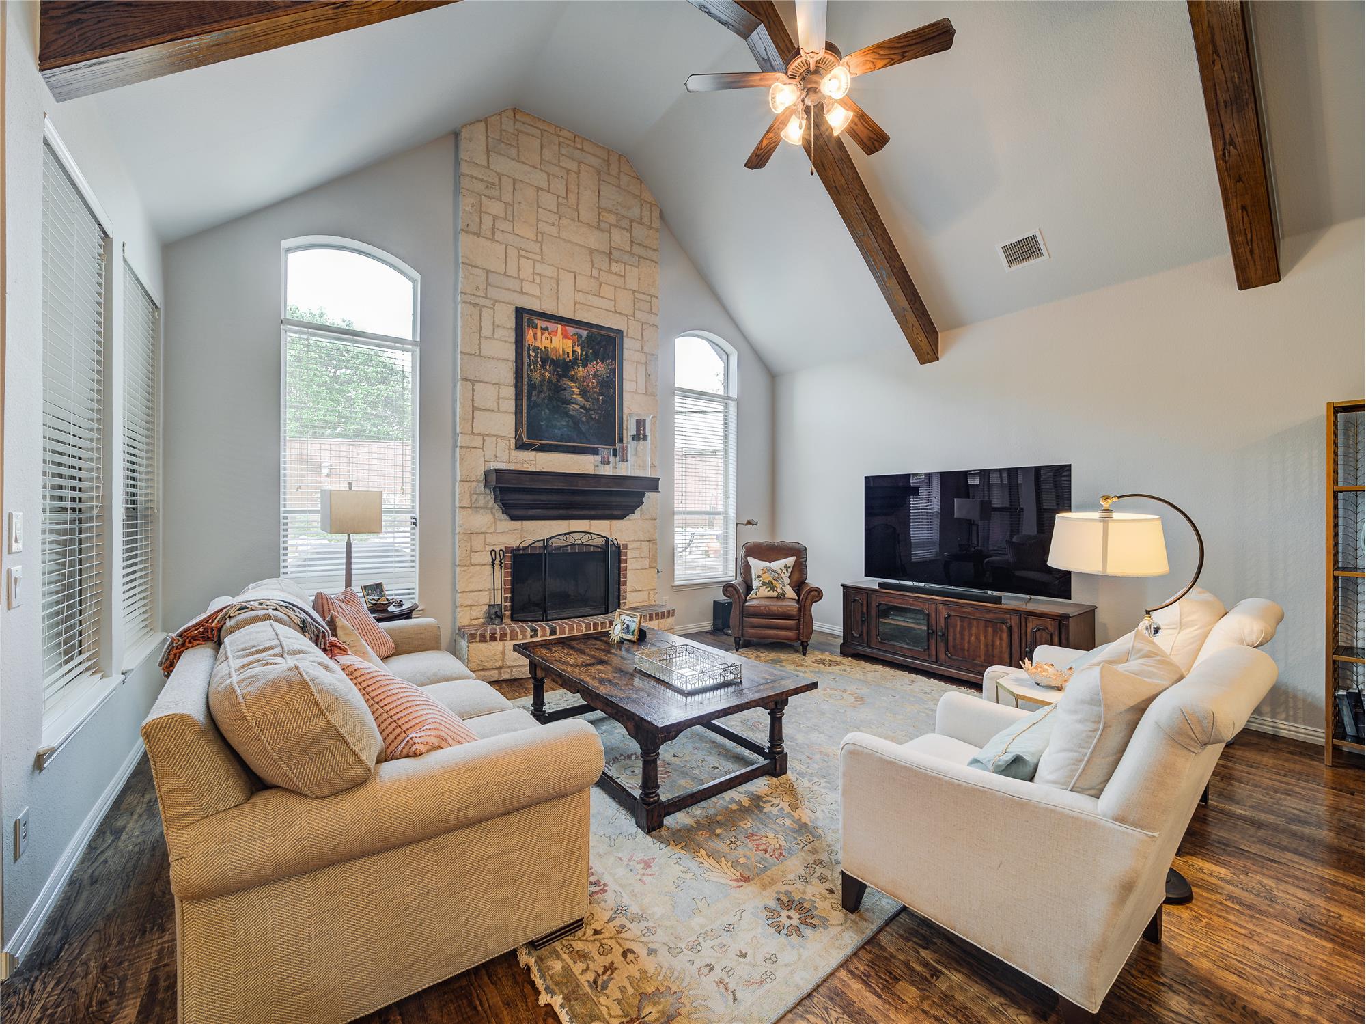
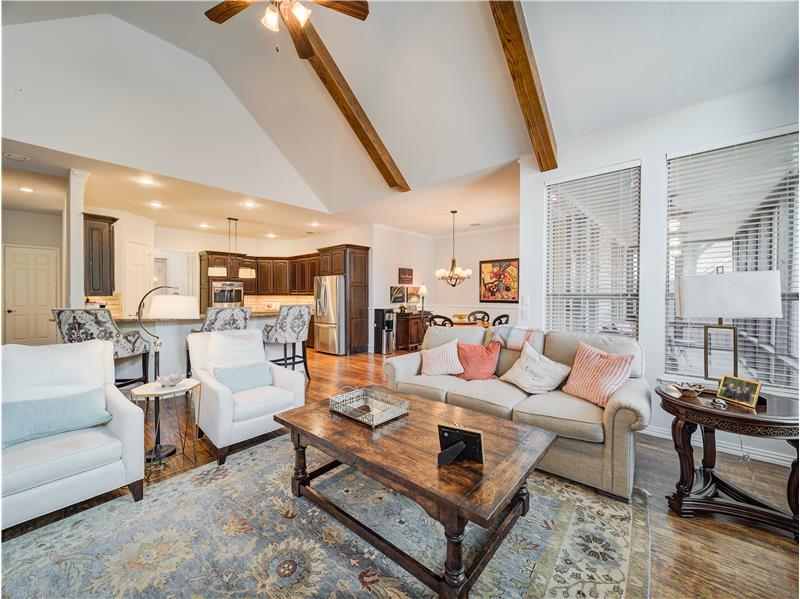
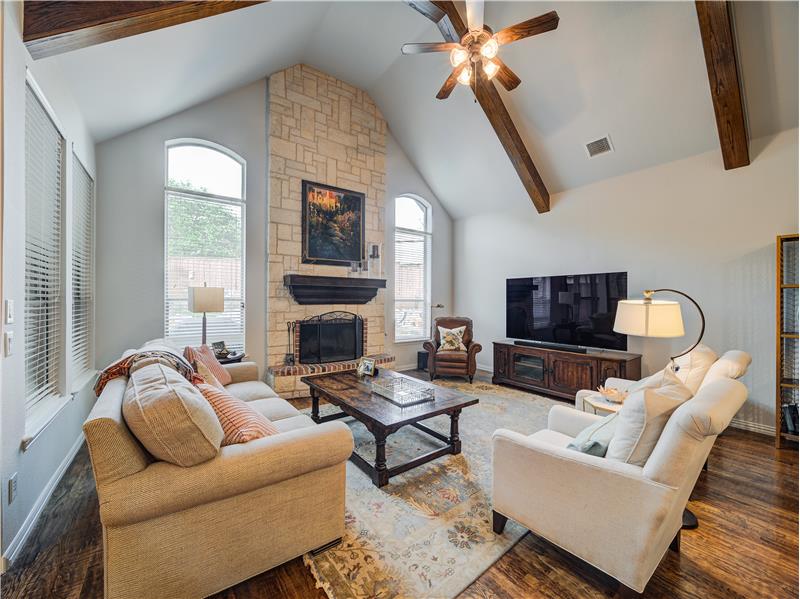
Living room with hardwood / wood-style floors, beam ceiling, ceiling fan with notable chandelier, and high vaulted ceiling
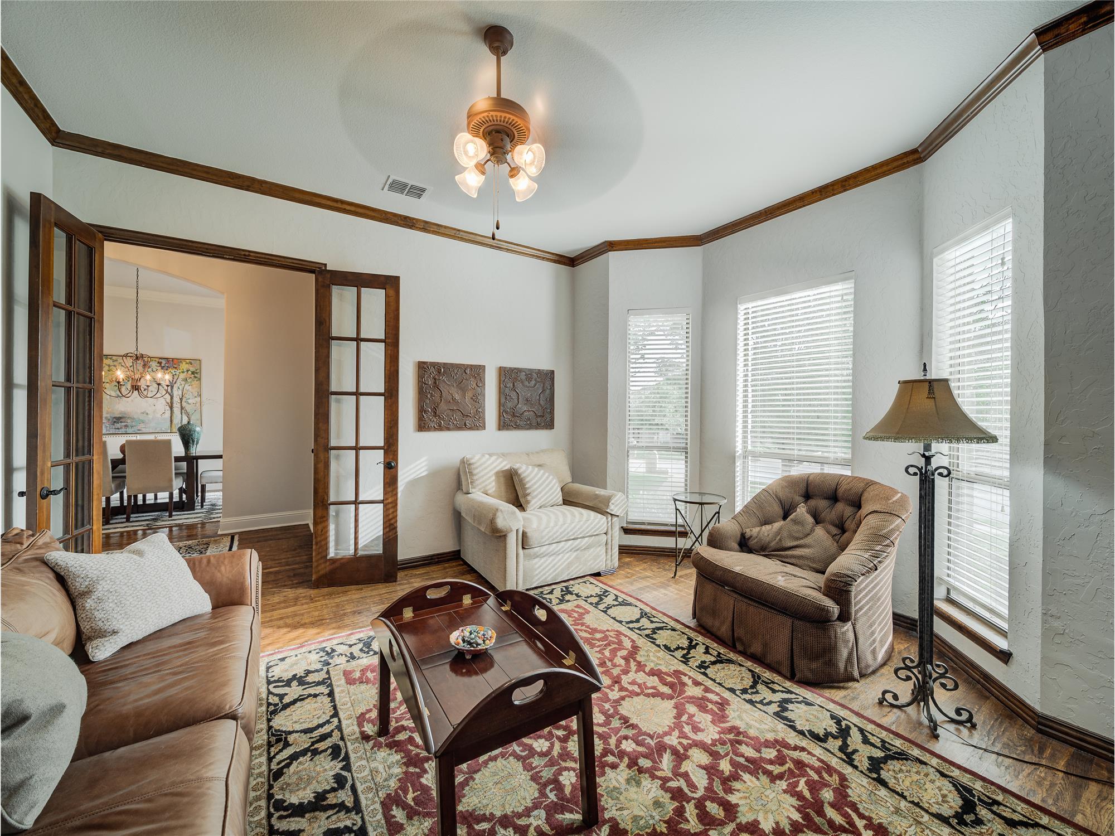
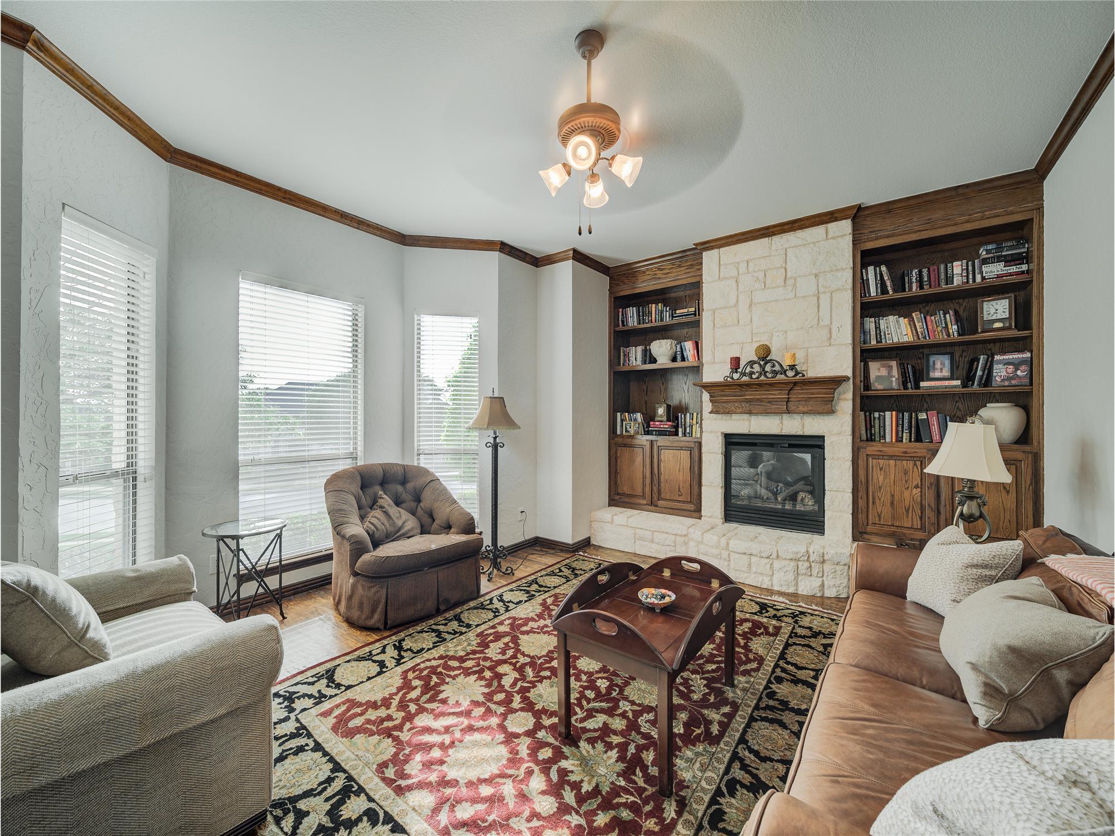
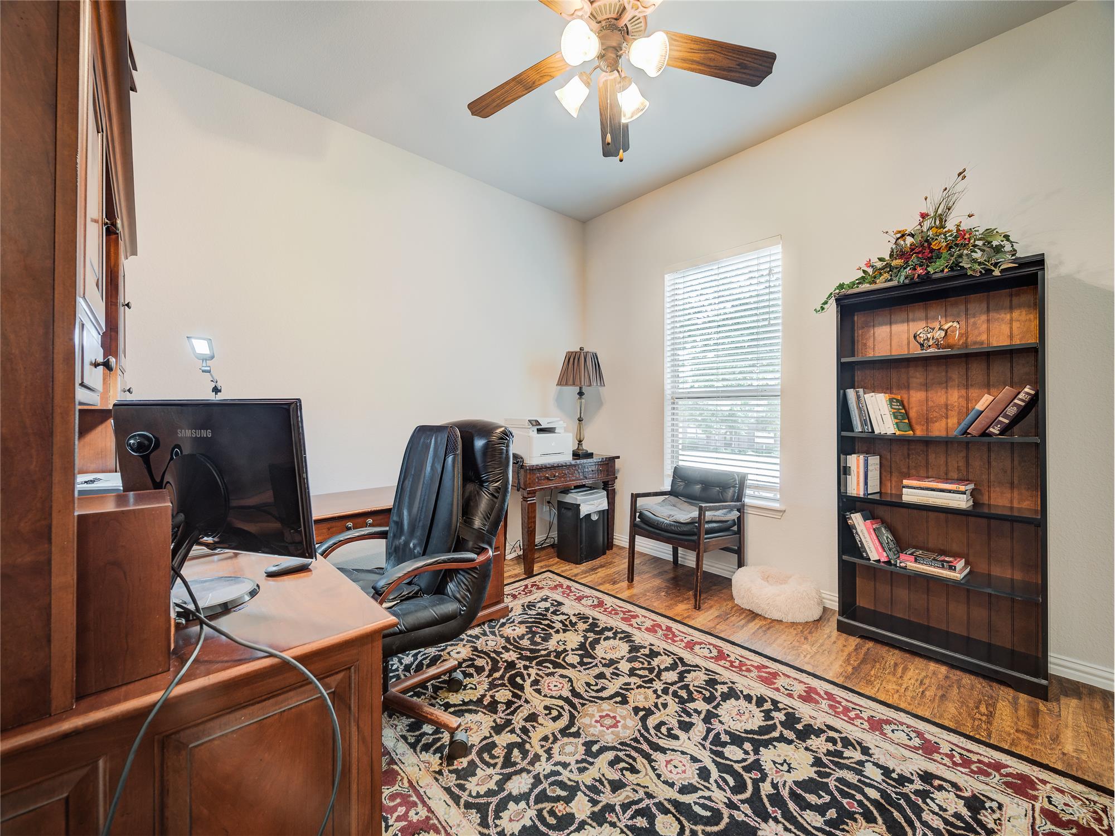
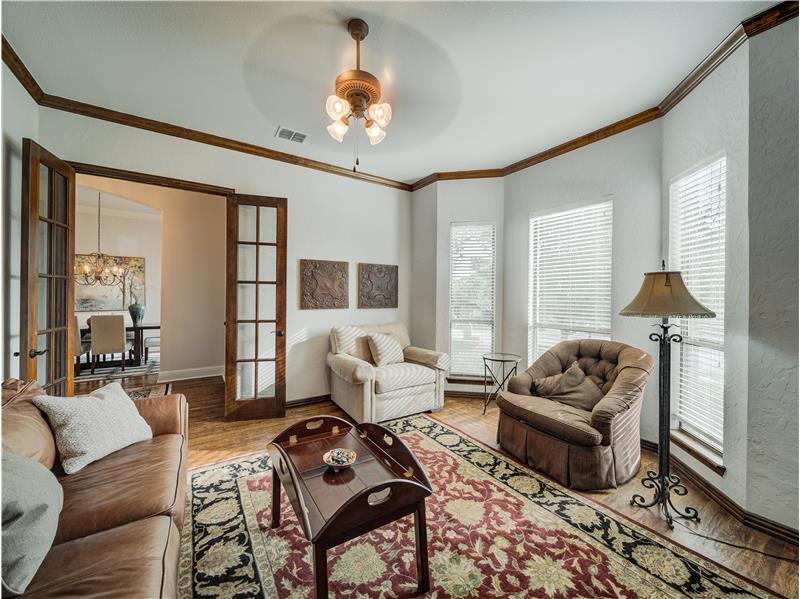
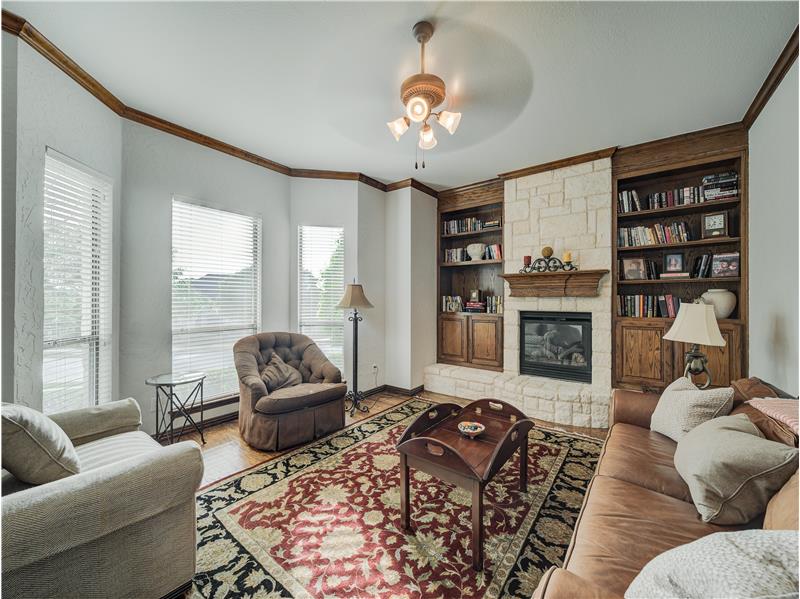
Office/formal Living room featuring ceiling fan with notable chandelier, french doors, crown molding, and light wood-type floor
Office/Formal Living room featuring a stone fireplace, ceiling fan, light wood-type flooring, built in shelves

                            Property Image 10
Living room with beam ceiling, ceiling fan, a fireplace, and dark wood-type flooring
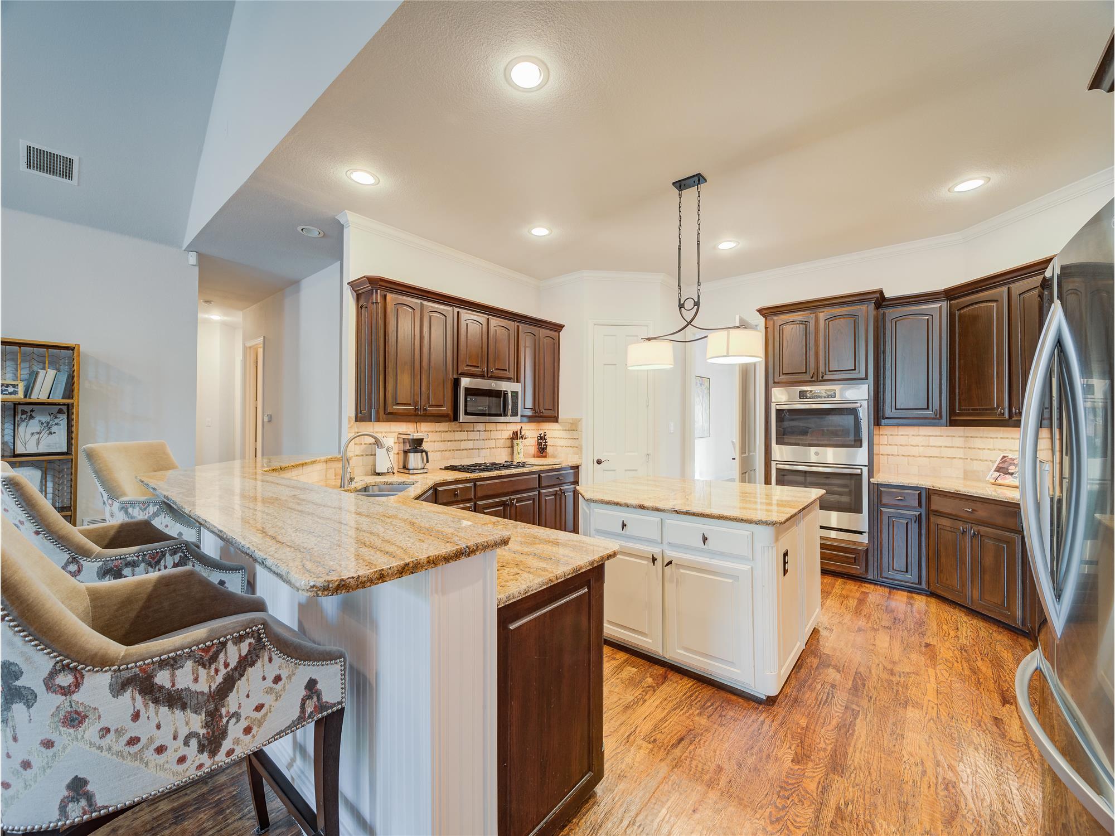
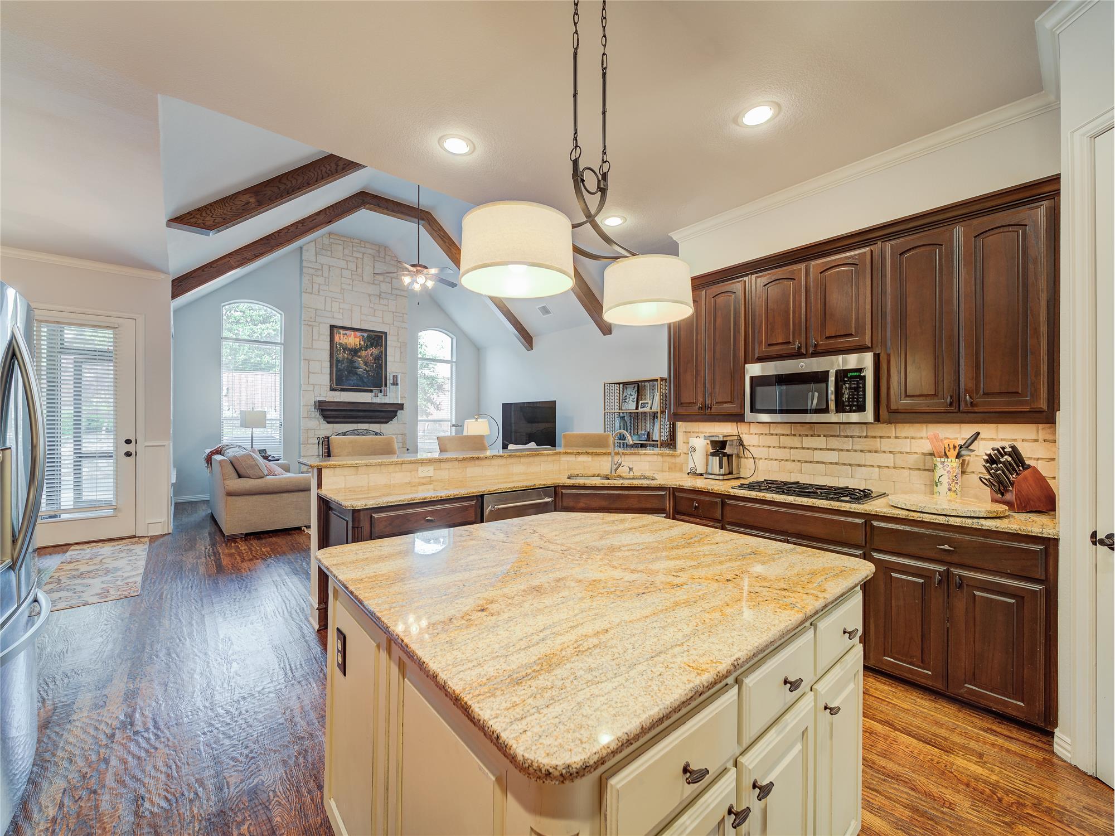
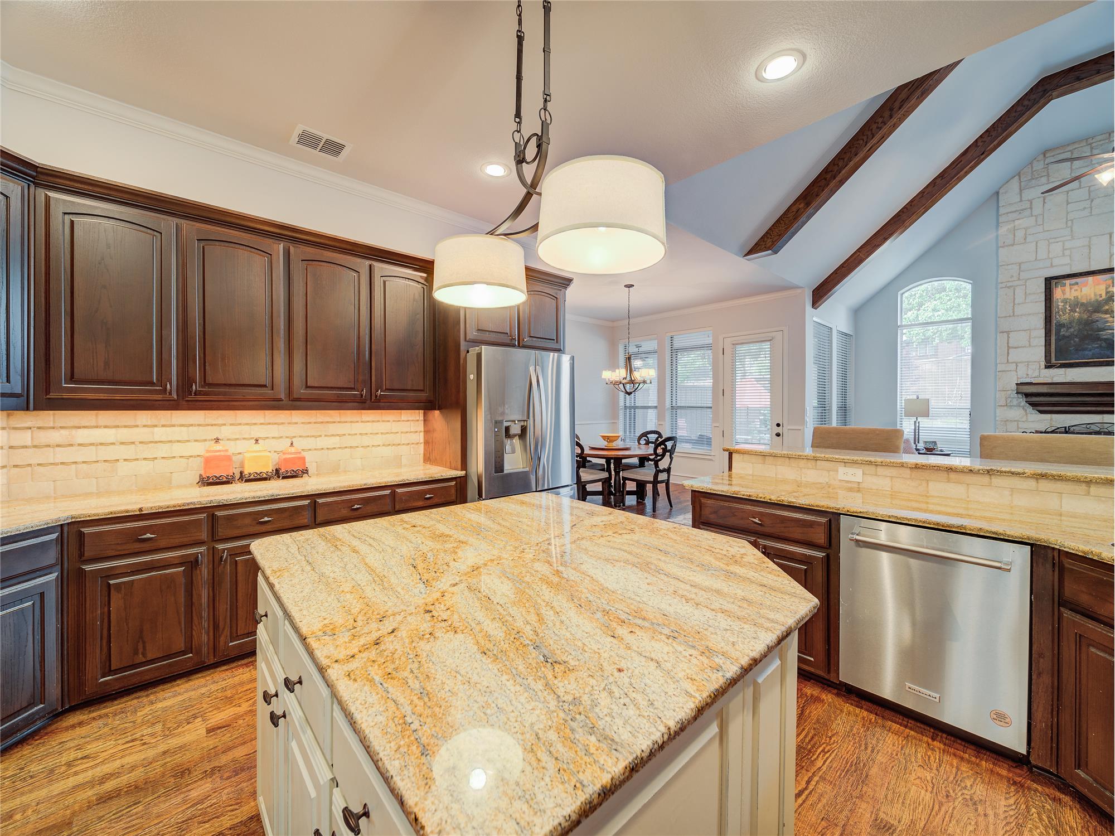
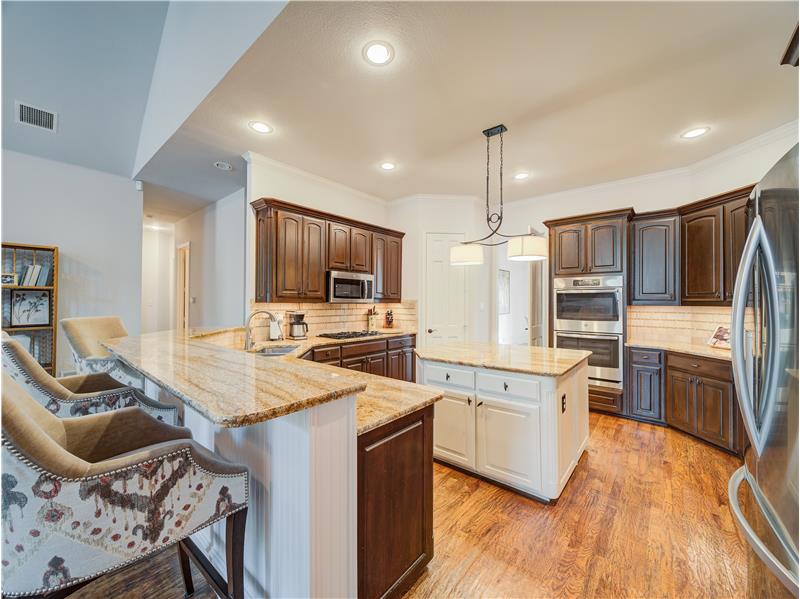
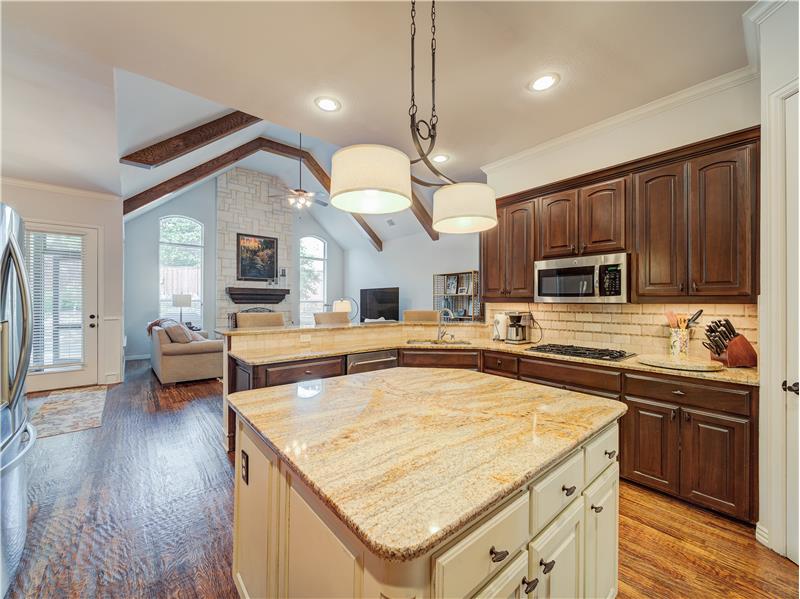
Kitchen with appliances with stainless steel finishes, a kitchen island, backsplash, light hardwood / wood-style floors
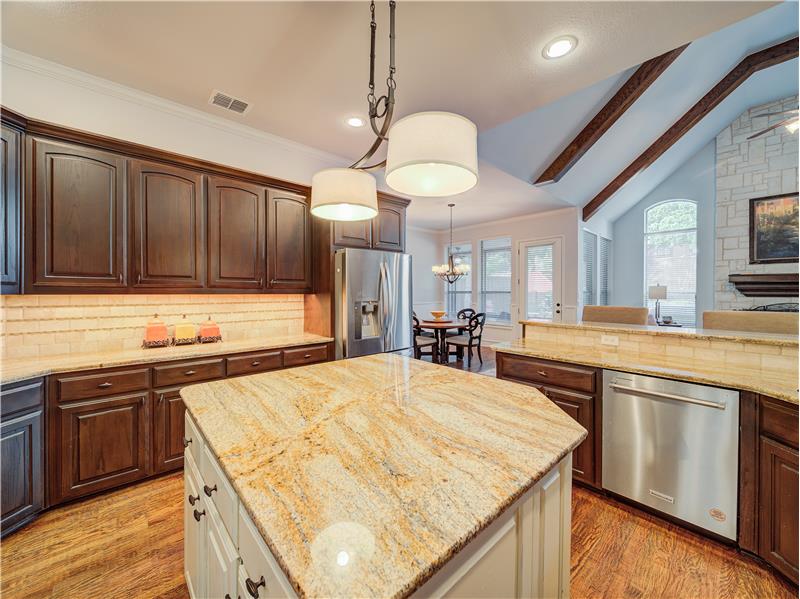
Kitchen featuring hanging light fixtures, stainless steel appliances, lofted ceiling with beams, hardwood floors & center Island
Appliances with stainless steel finishes, light hardwood / wood-style flooring, a kitchen island, hanging light fixtures
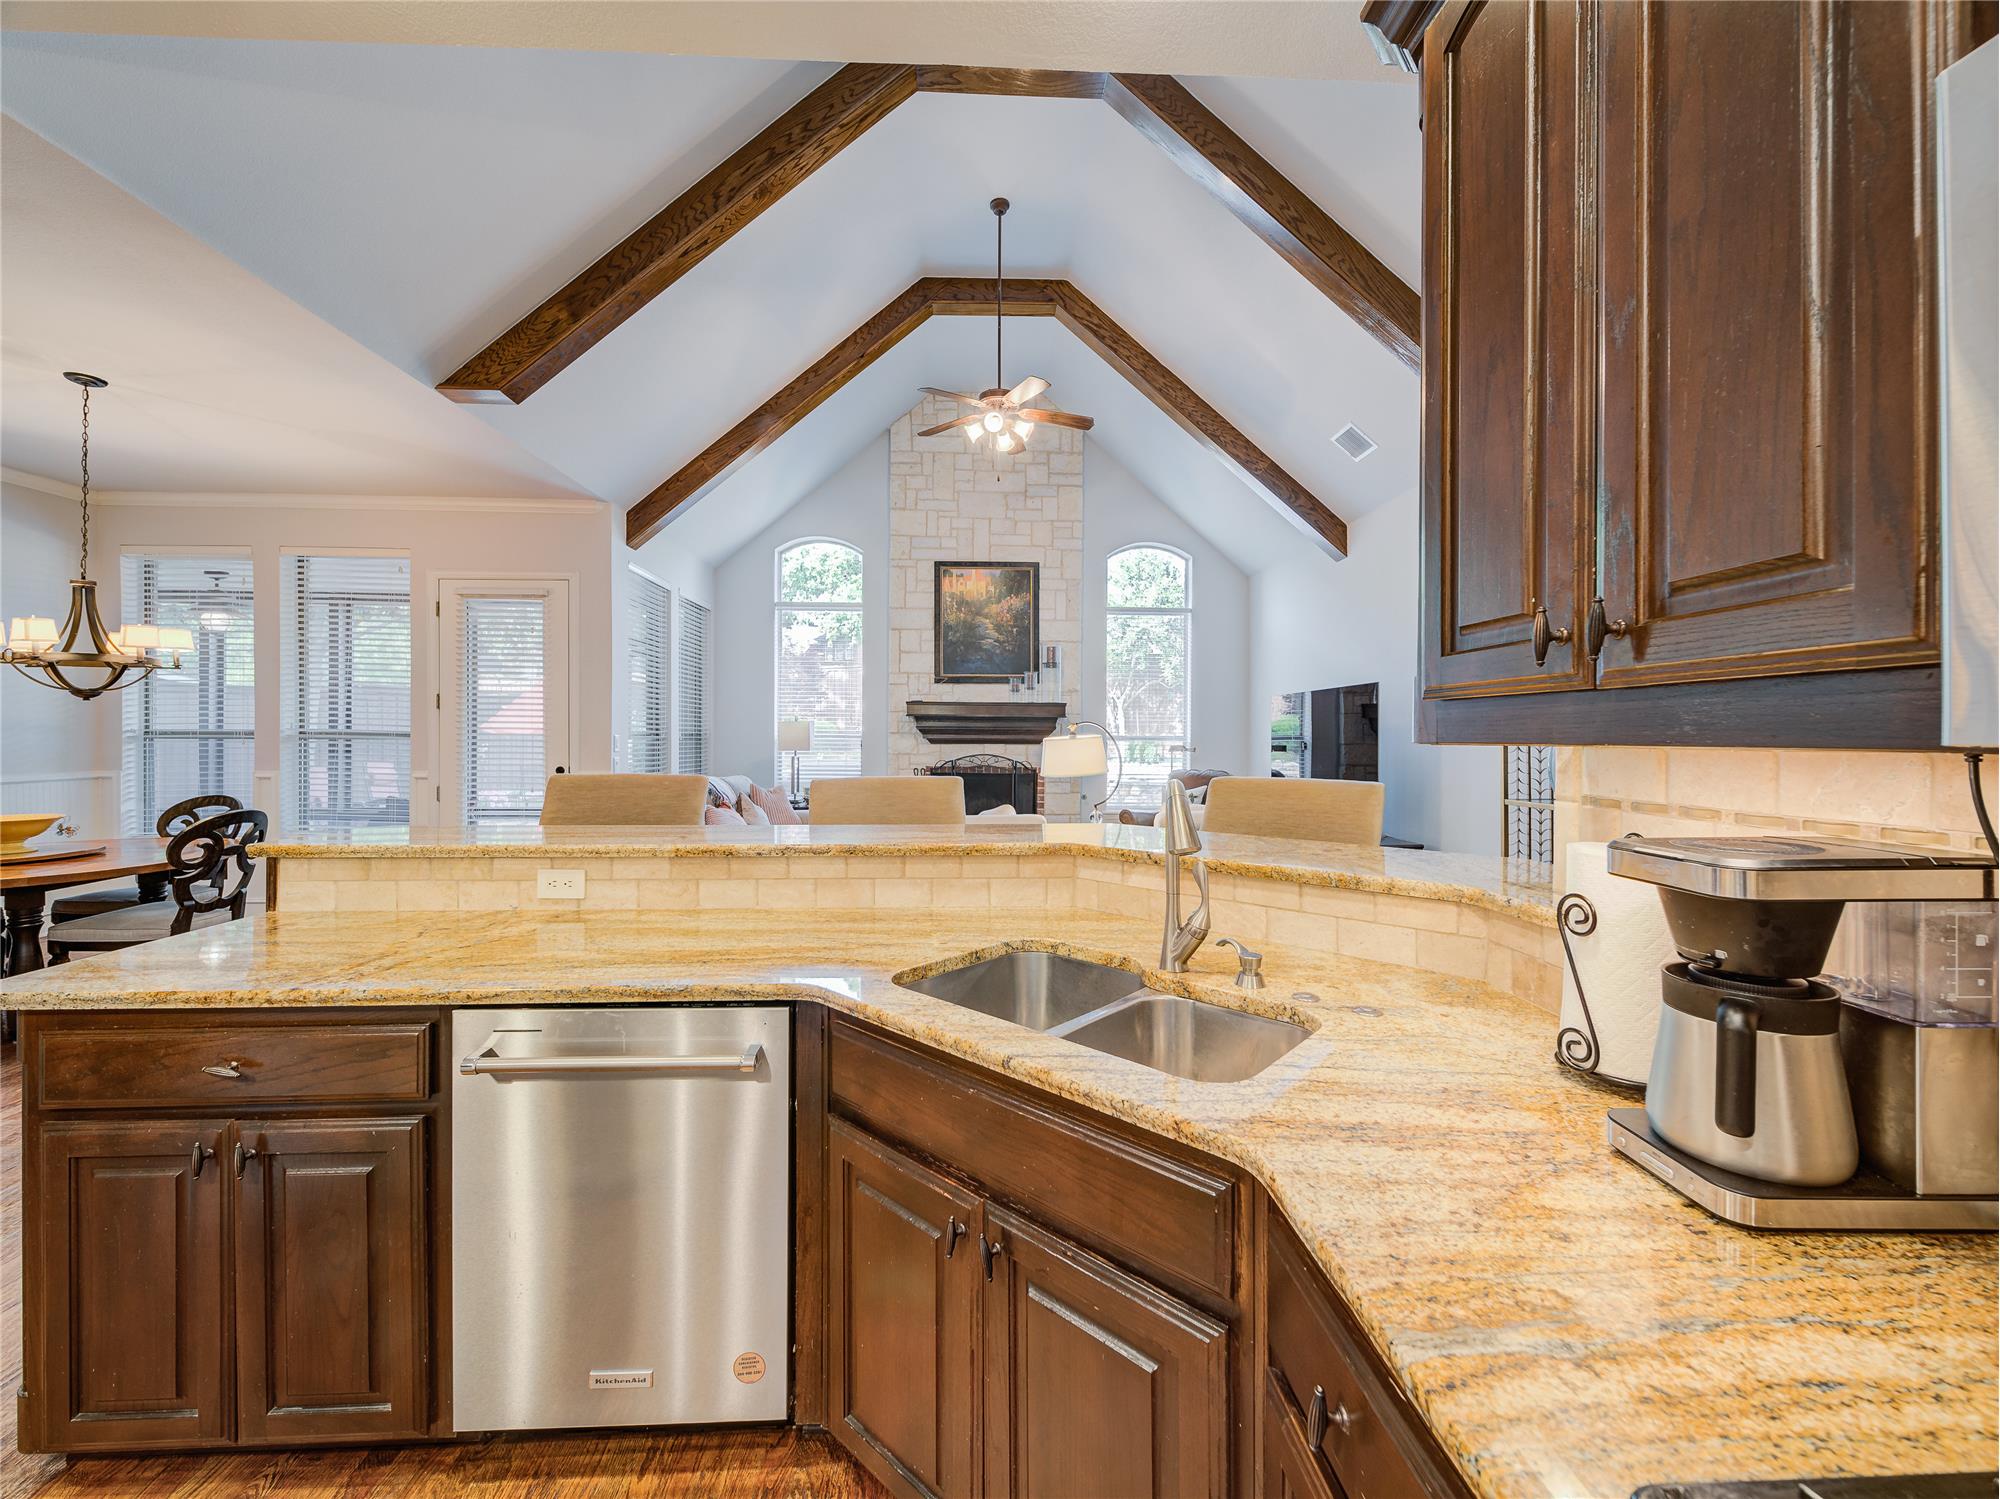
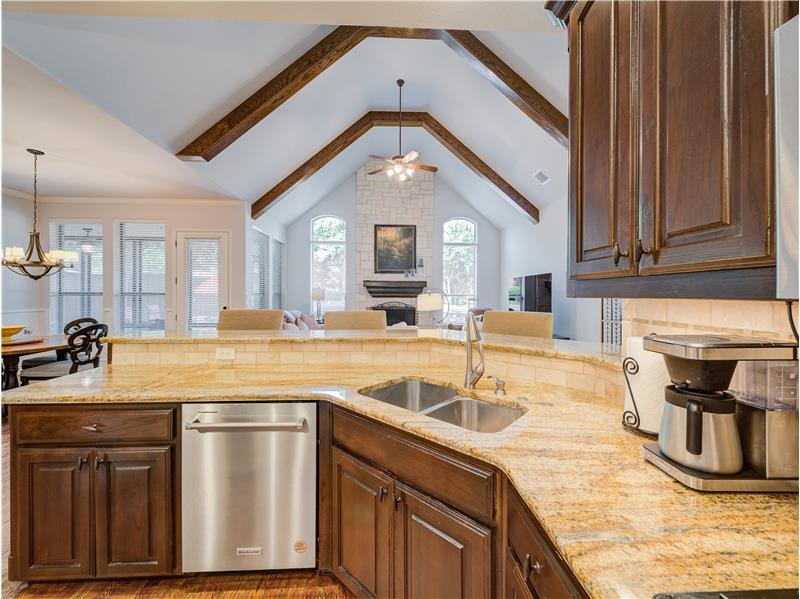
Kitchen with stainless steel dishwasher, sink, beam ceiling, and dark hardwood / wood-style floors
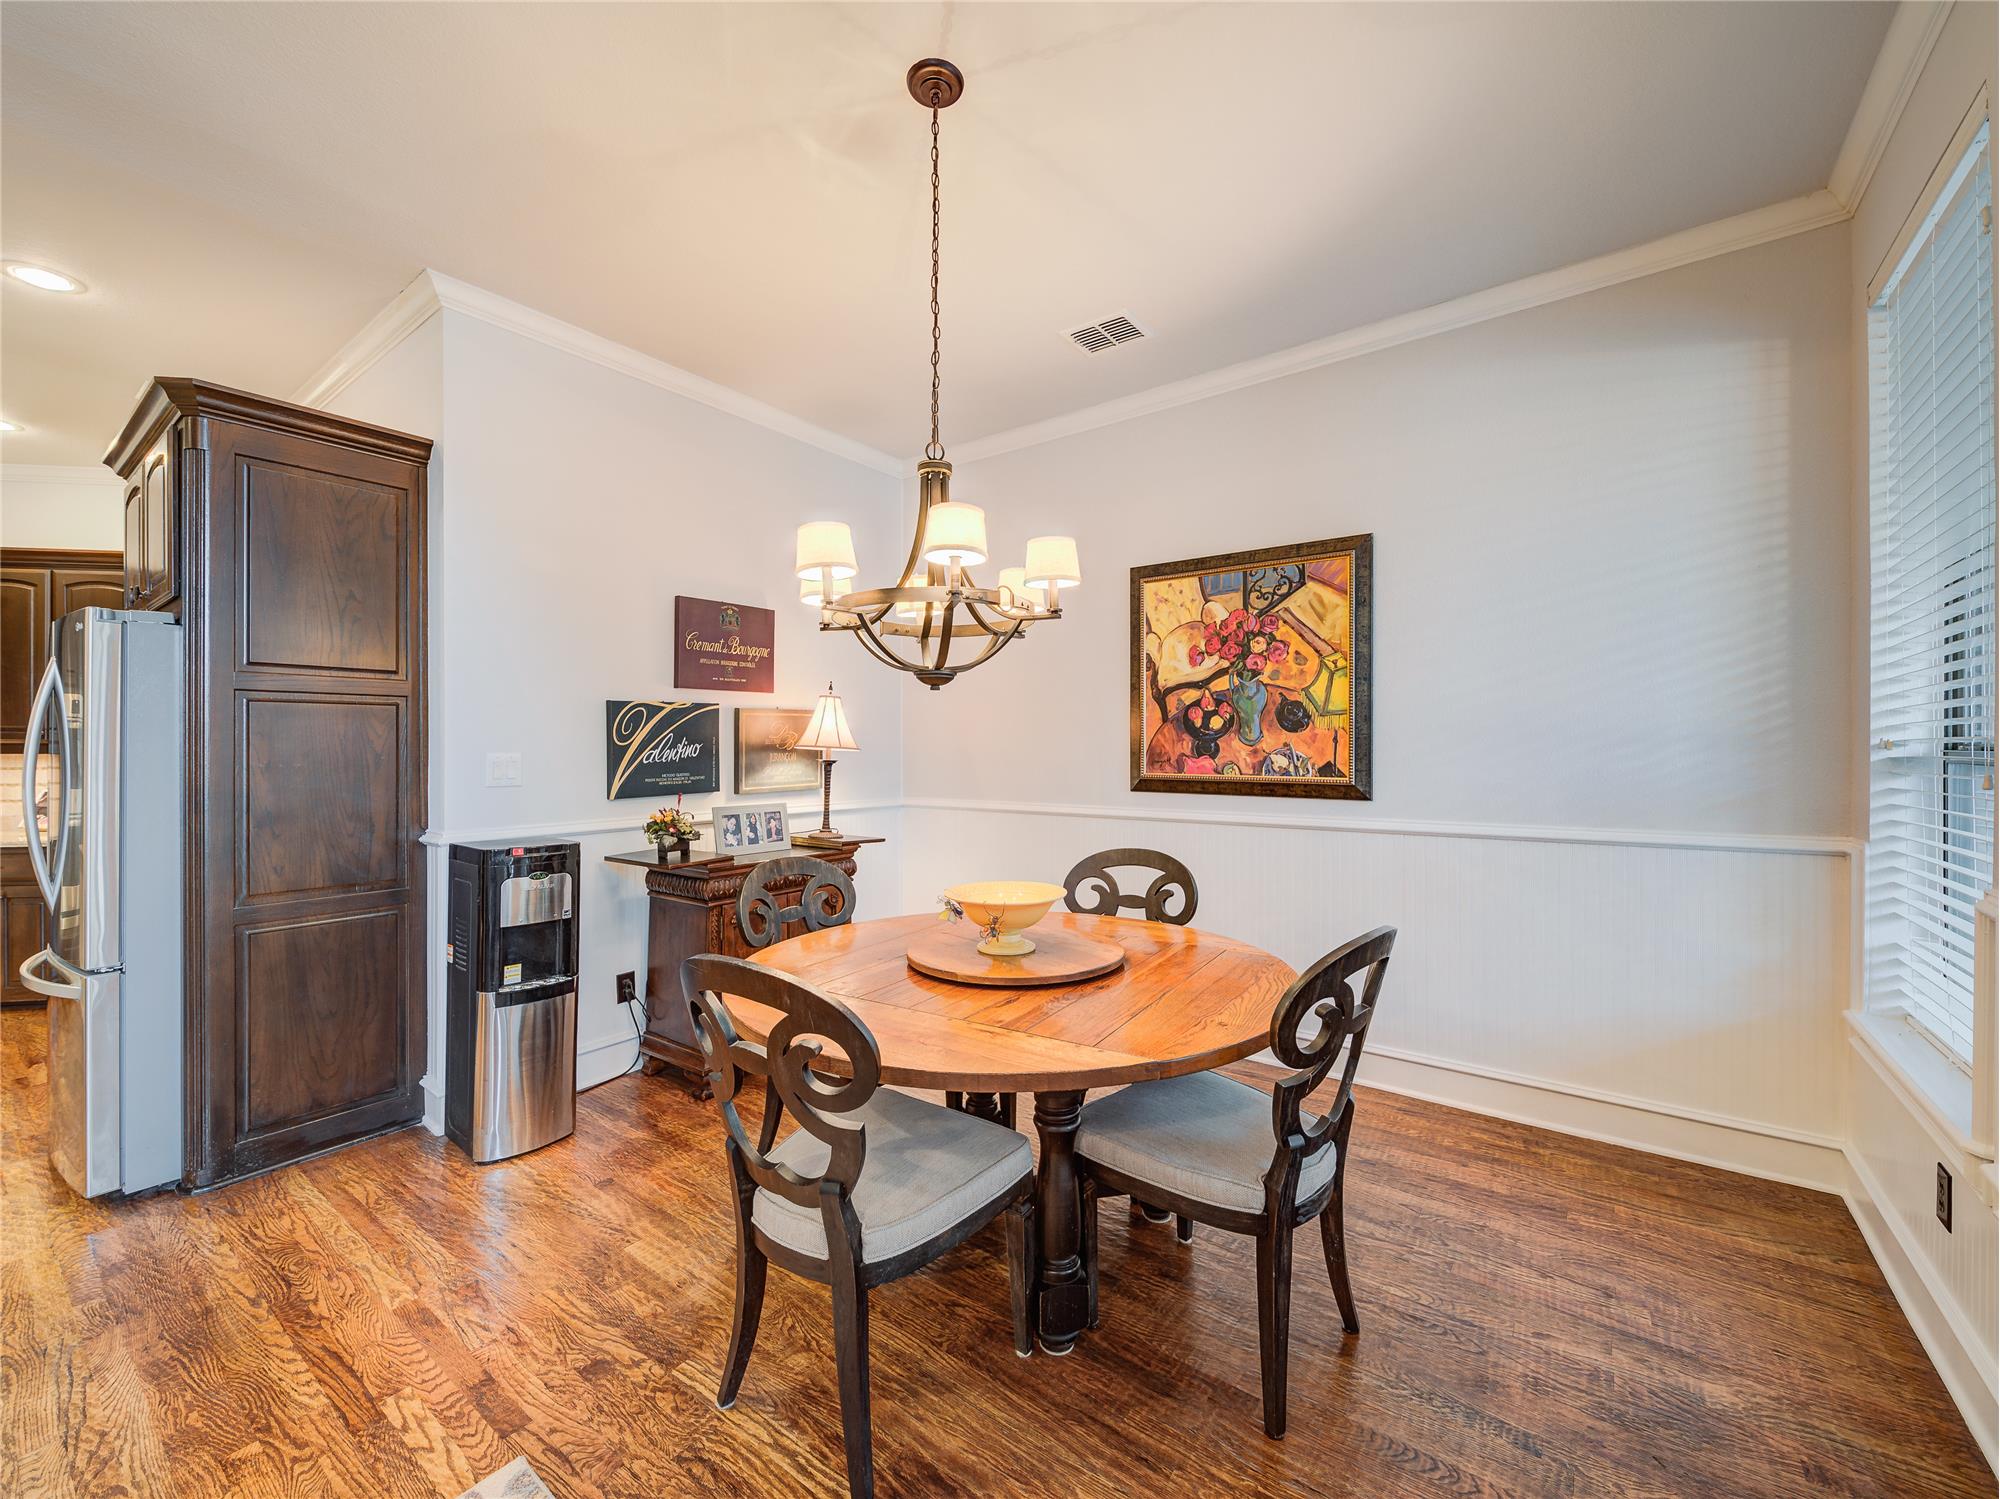
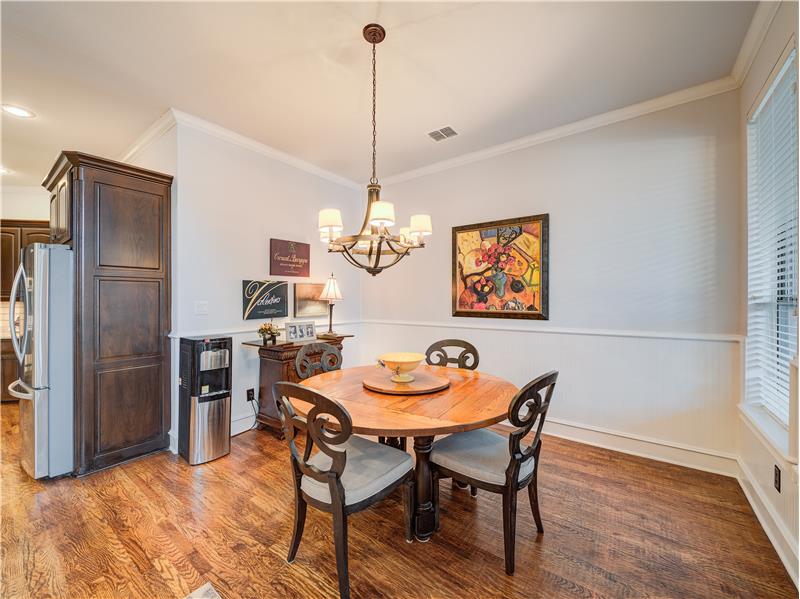
Breakfast nook space with ornamental molding, light hardwood / wood-style floors, and a chandelier
Breakfast nook space
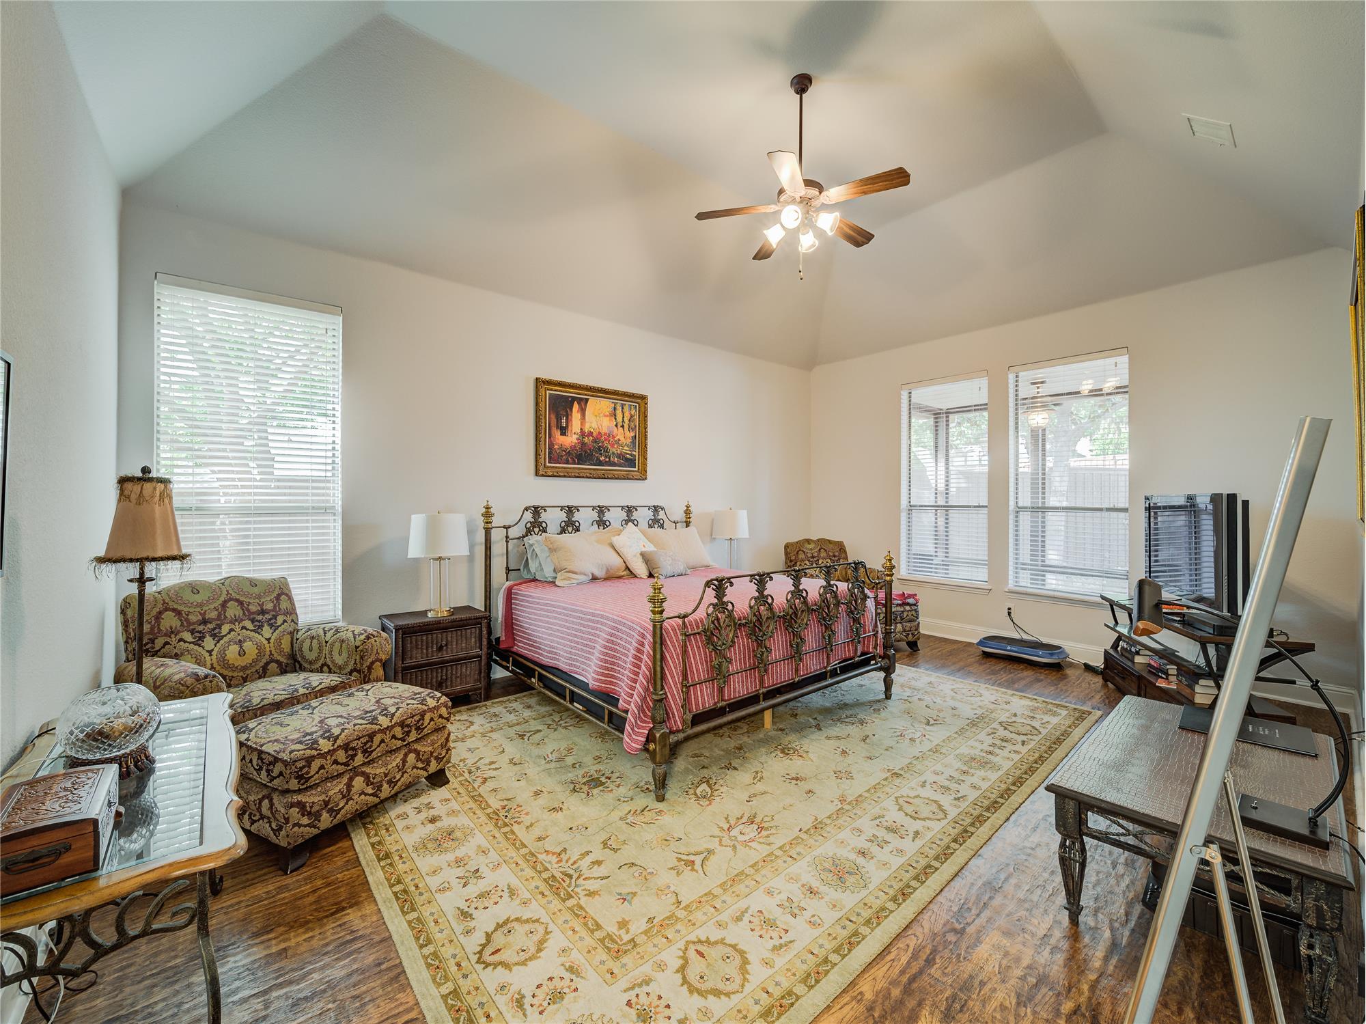
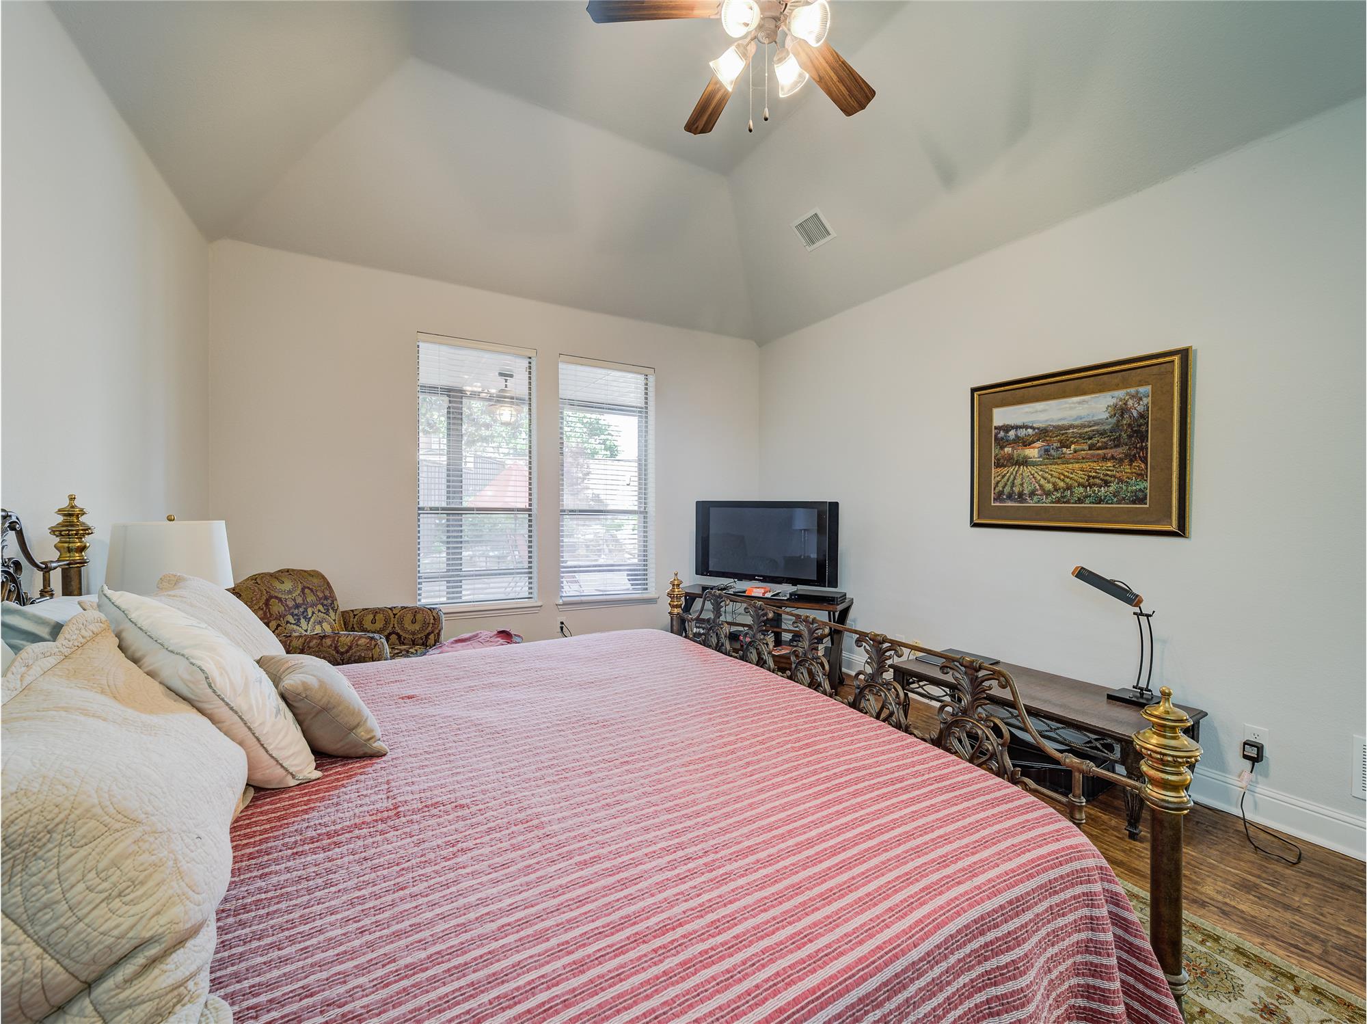
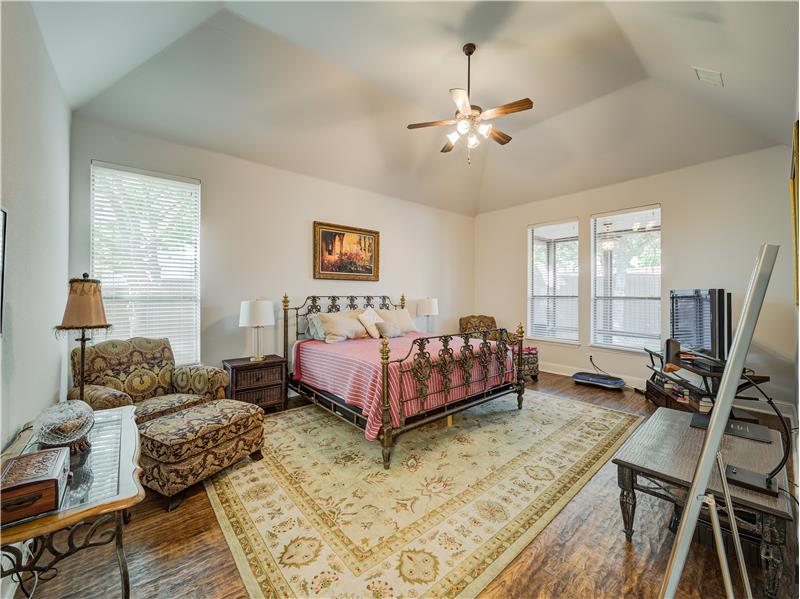
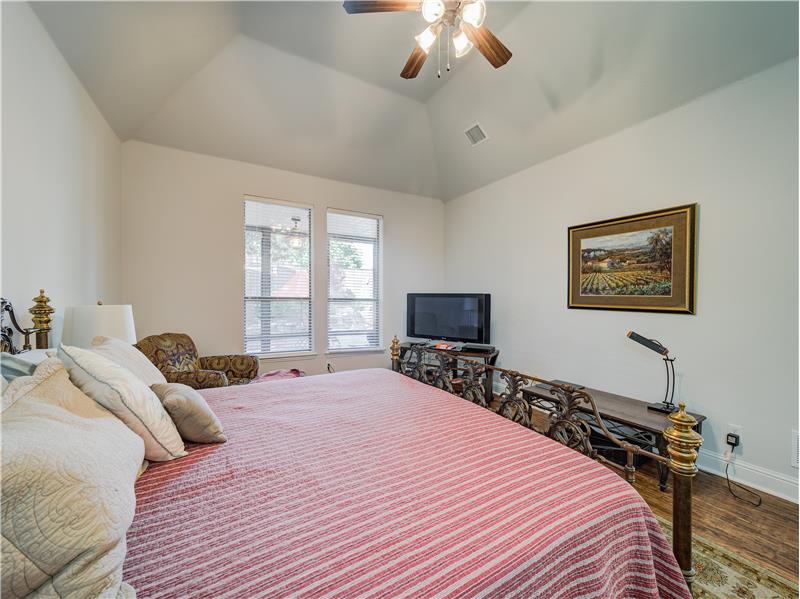
Primary bedroom featuring wood-type flooring, lofted ceiling, ceiling fan, and multiple windows

                            Property Image 19

                            Property Image 20
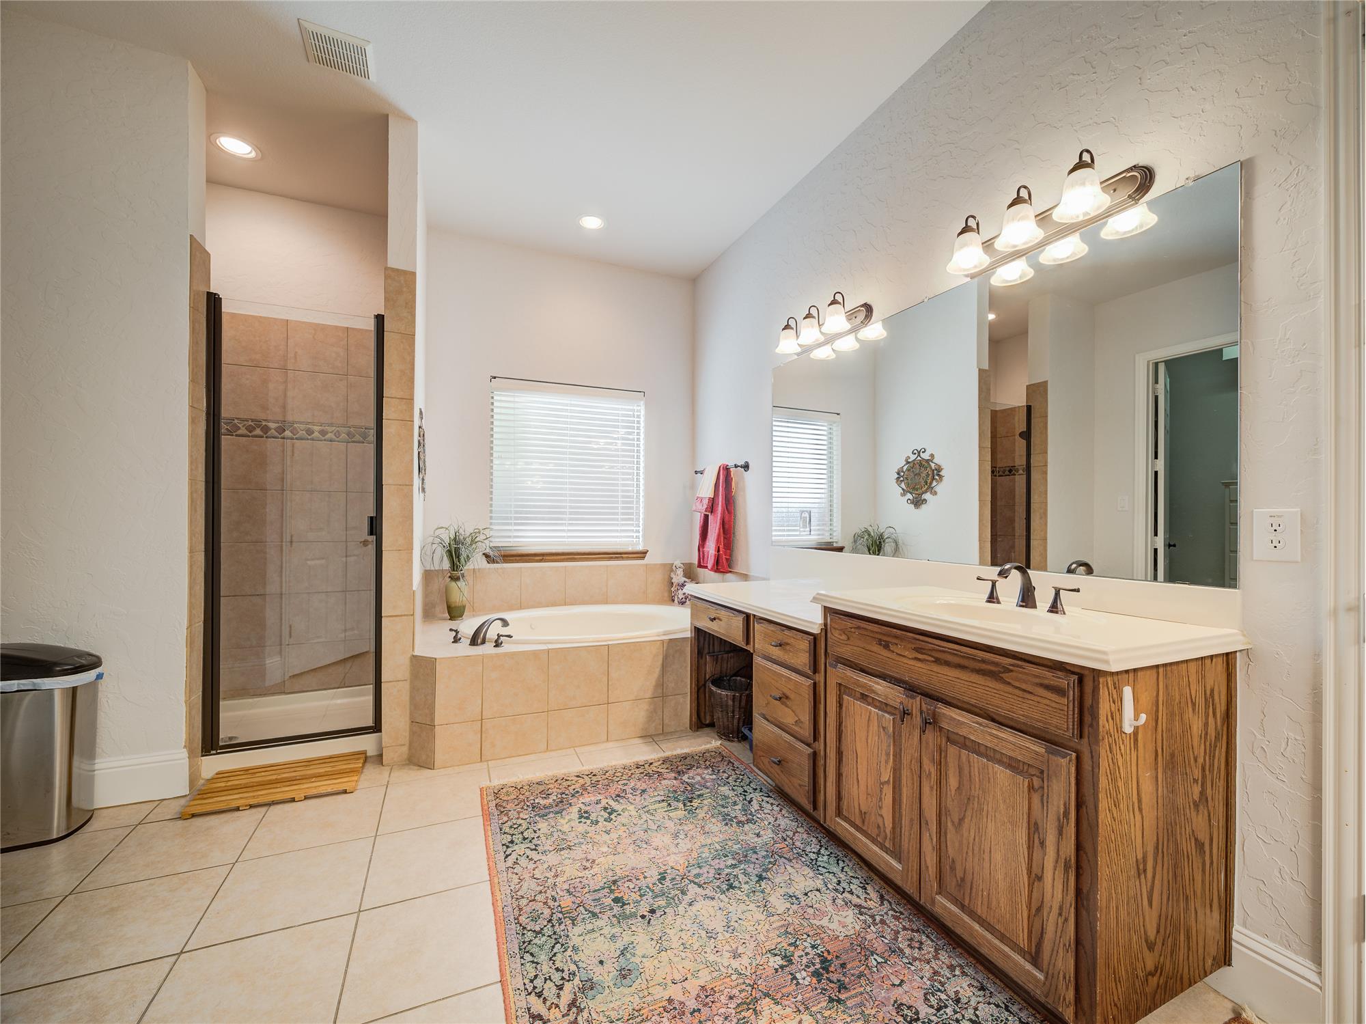
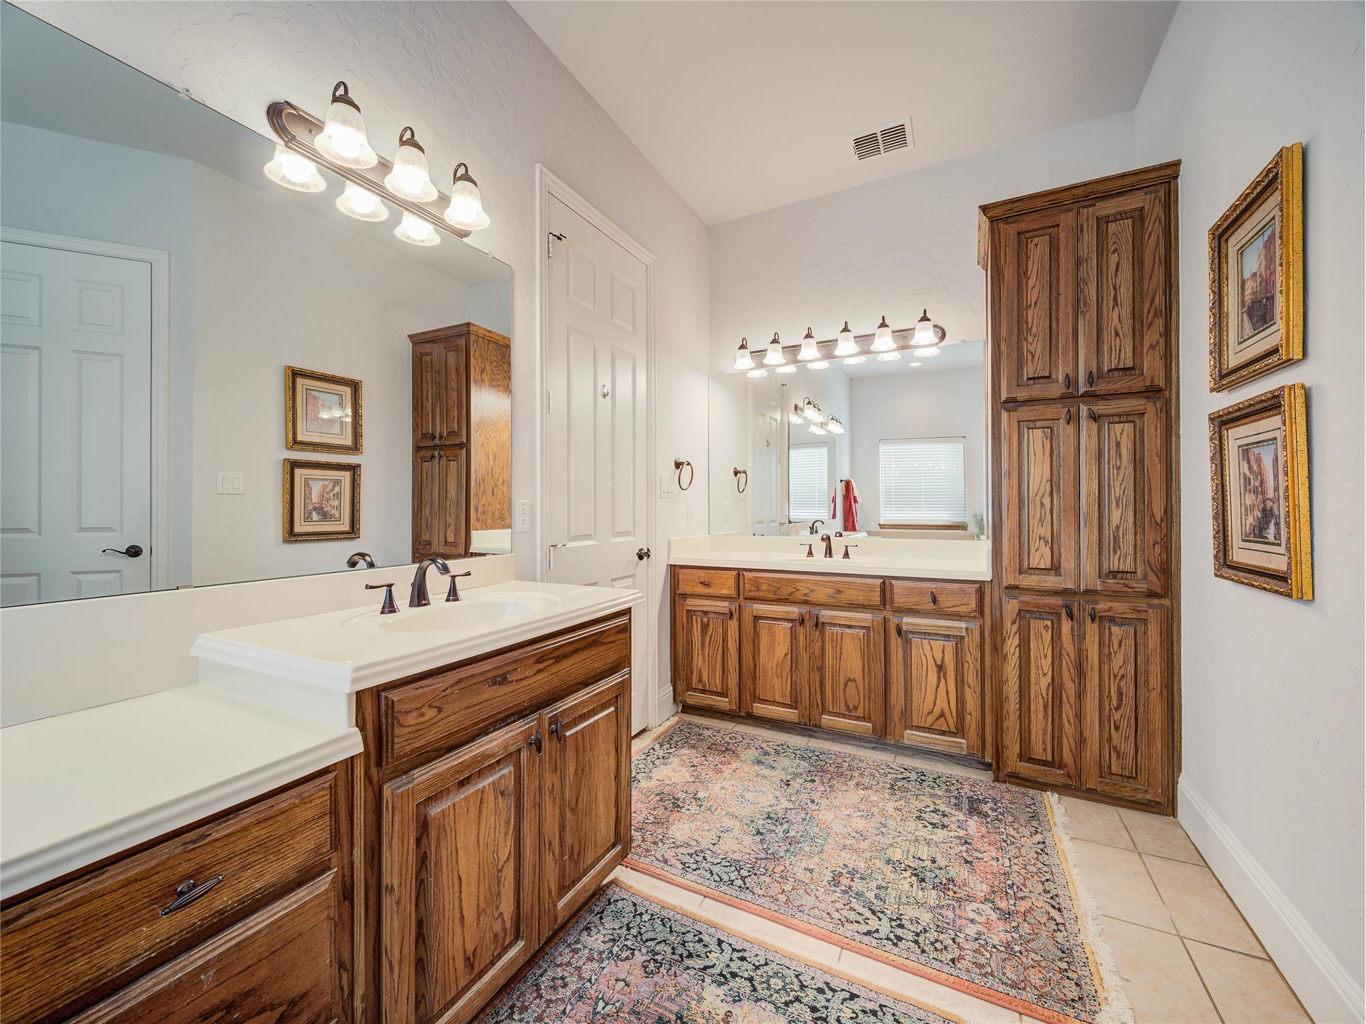
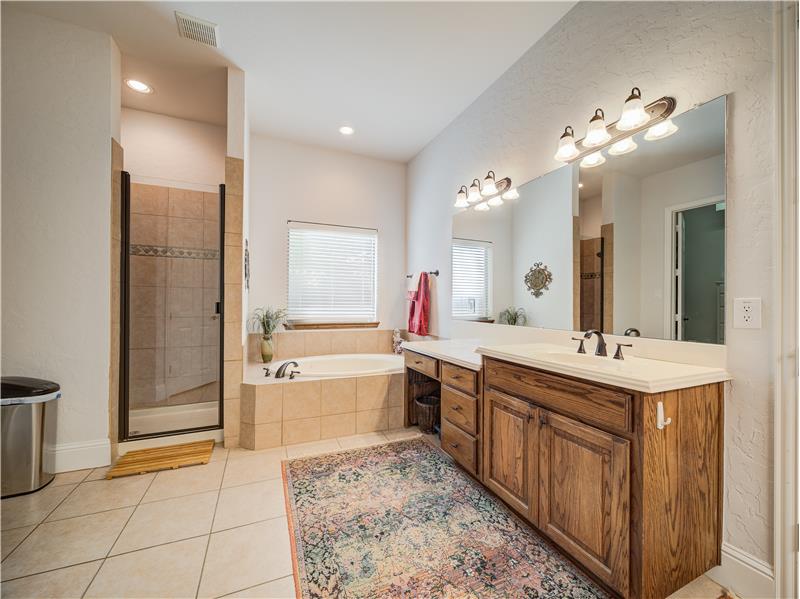
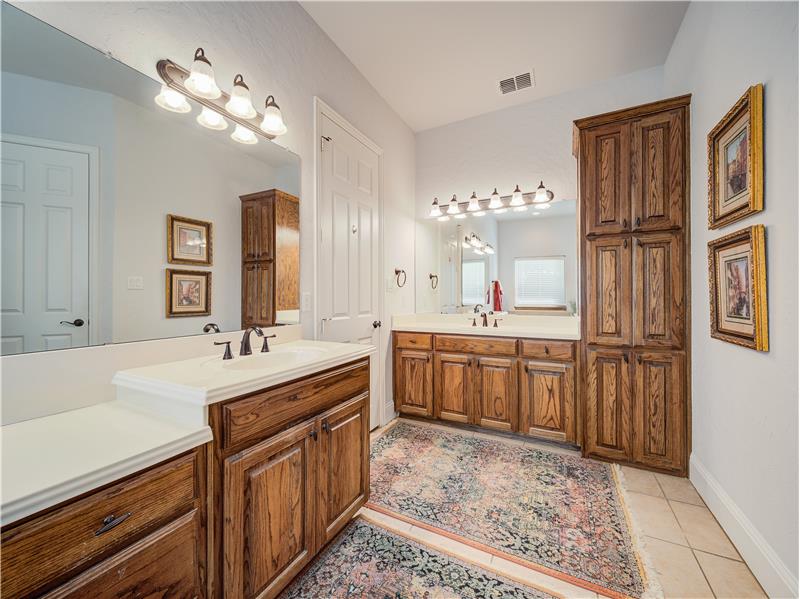
Primary bathroom featuring vanity with extensive cabinet space, tile floors, and separate shower and tub
Primary bathroom featuring tile flooring and dual bowl vanity
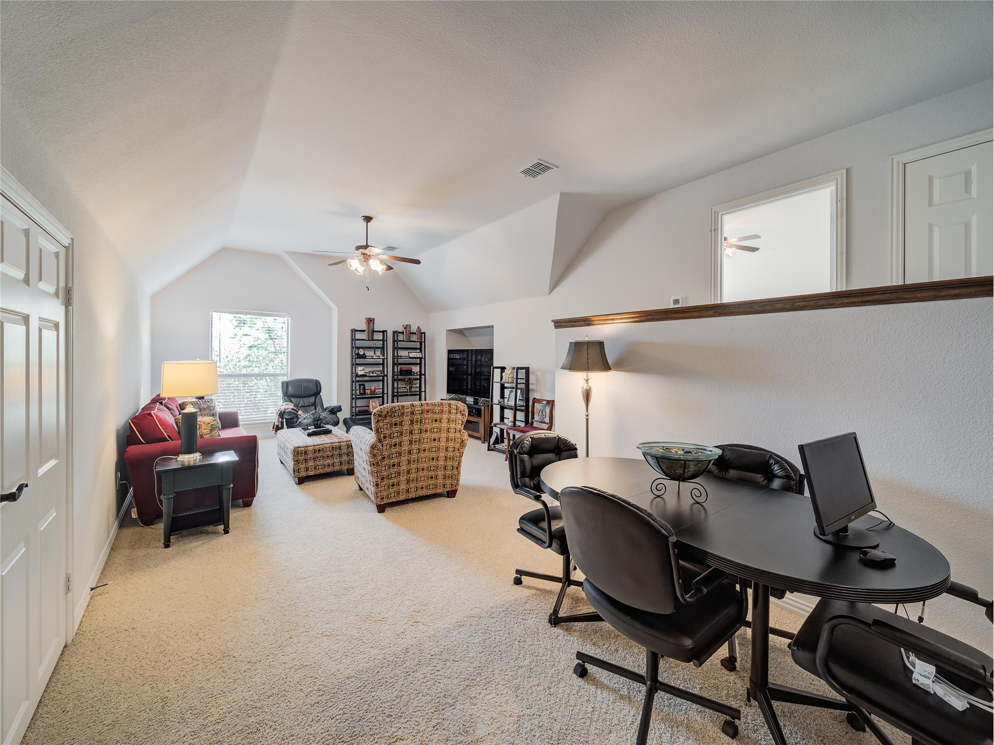
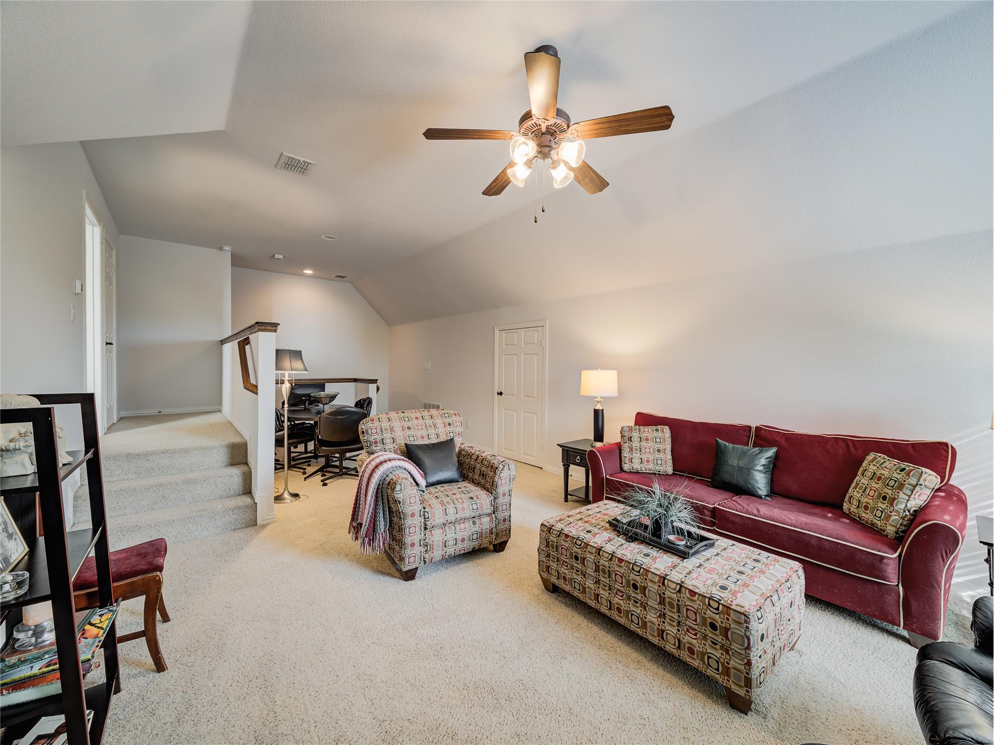
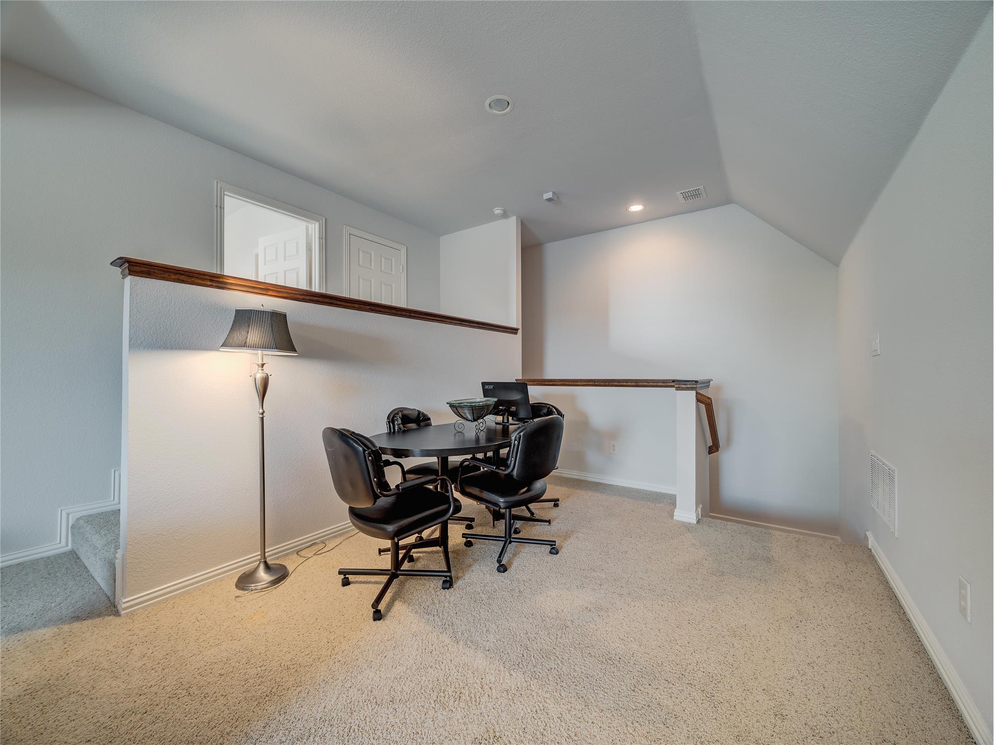
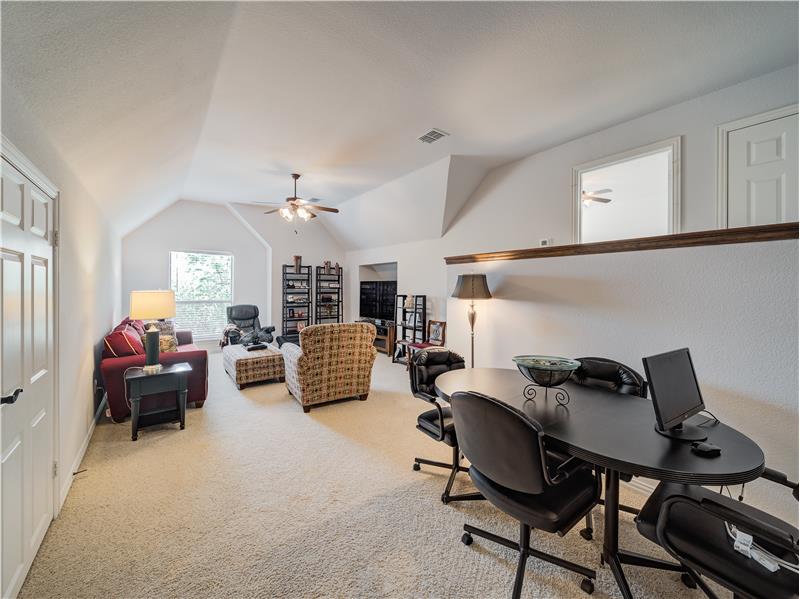
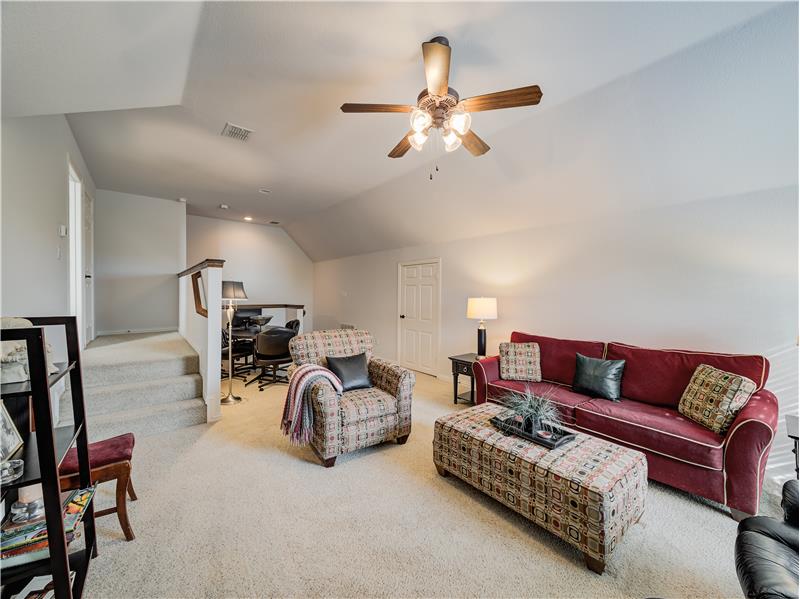
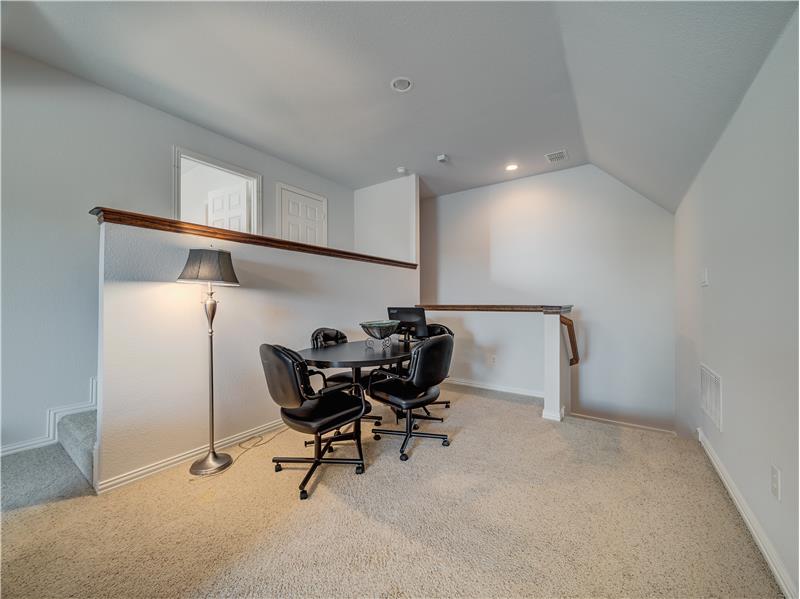
Upstairs you will find a versatile space to accommodate play/media room and desk
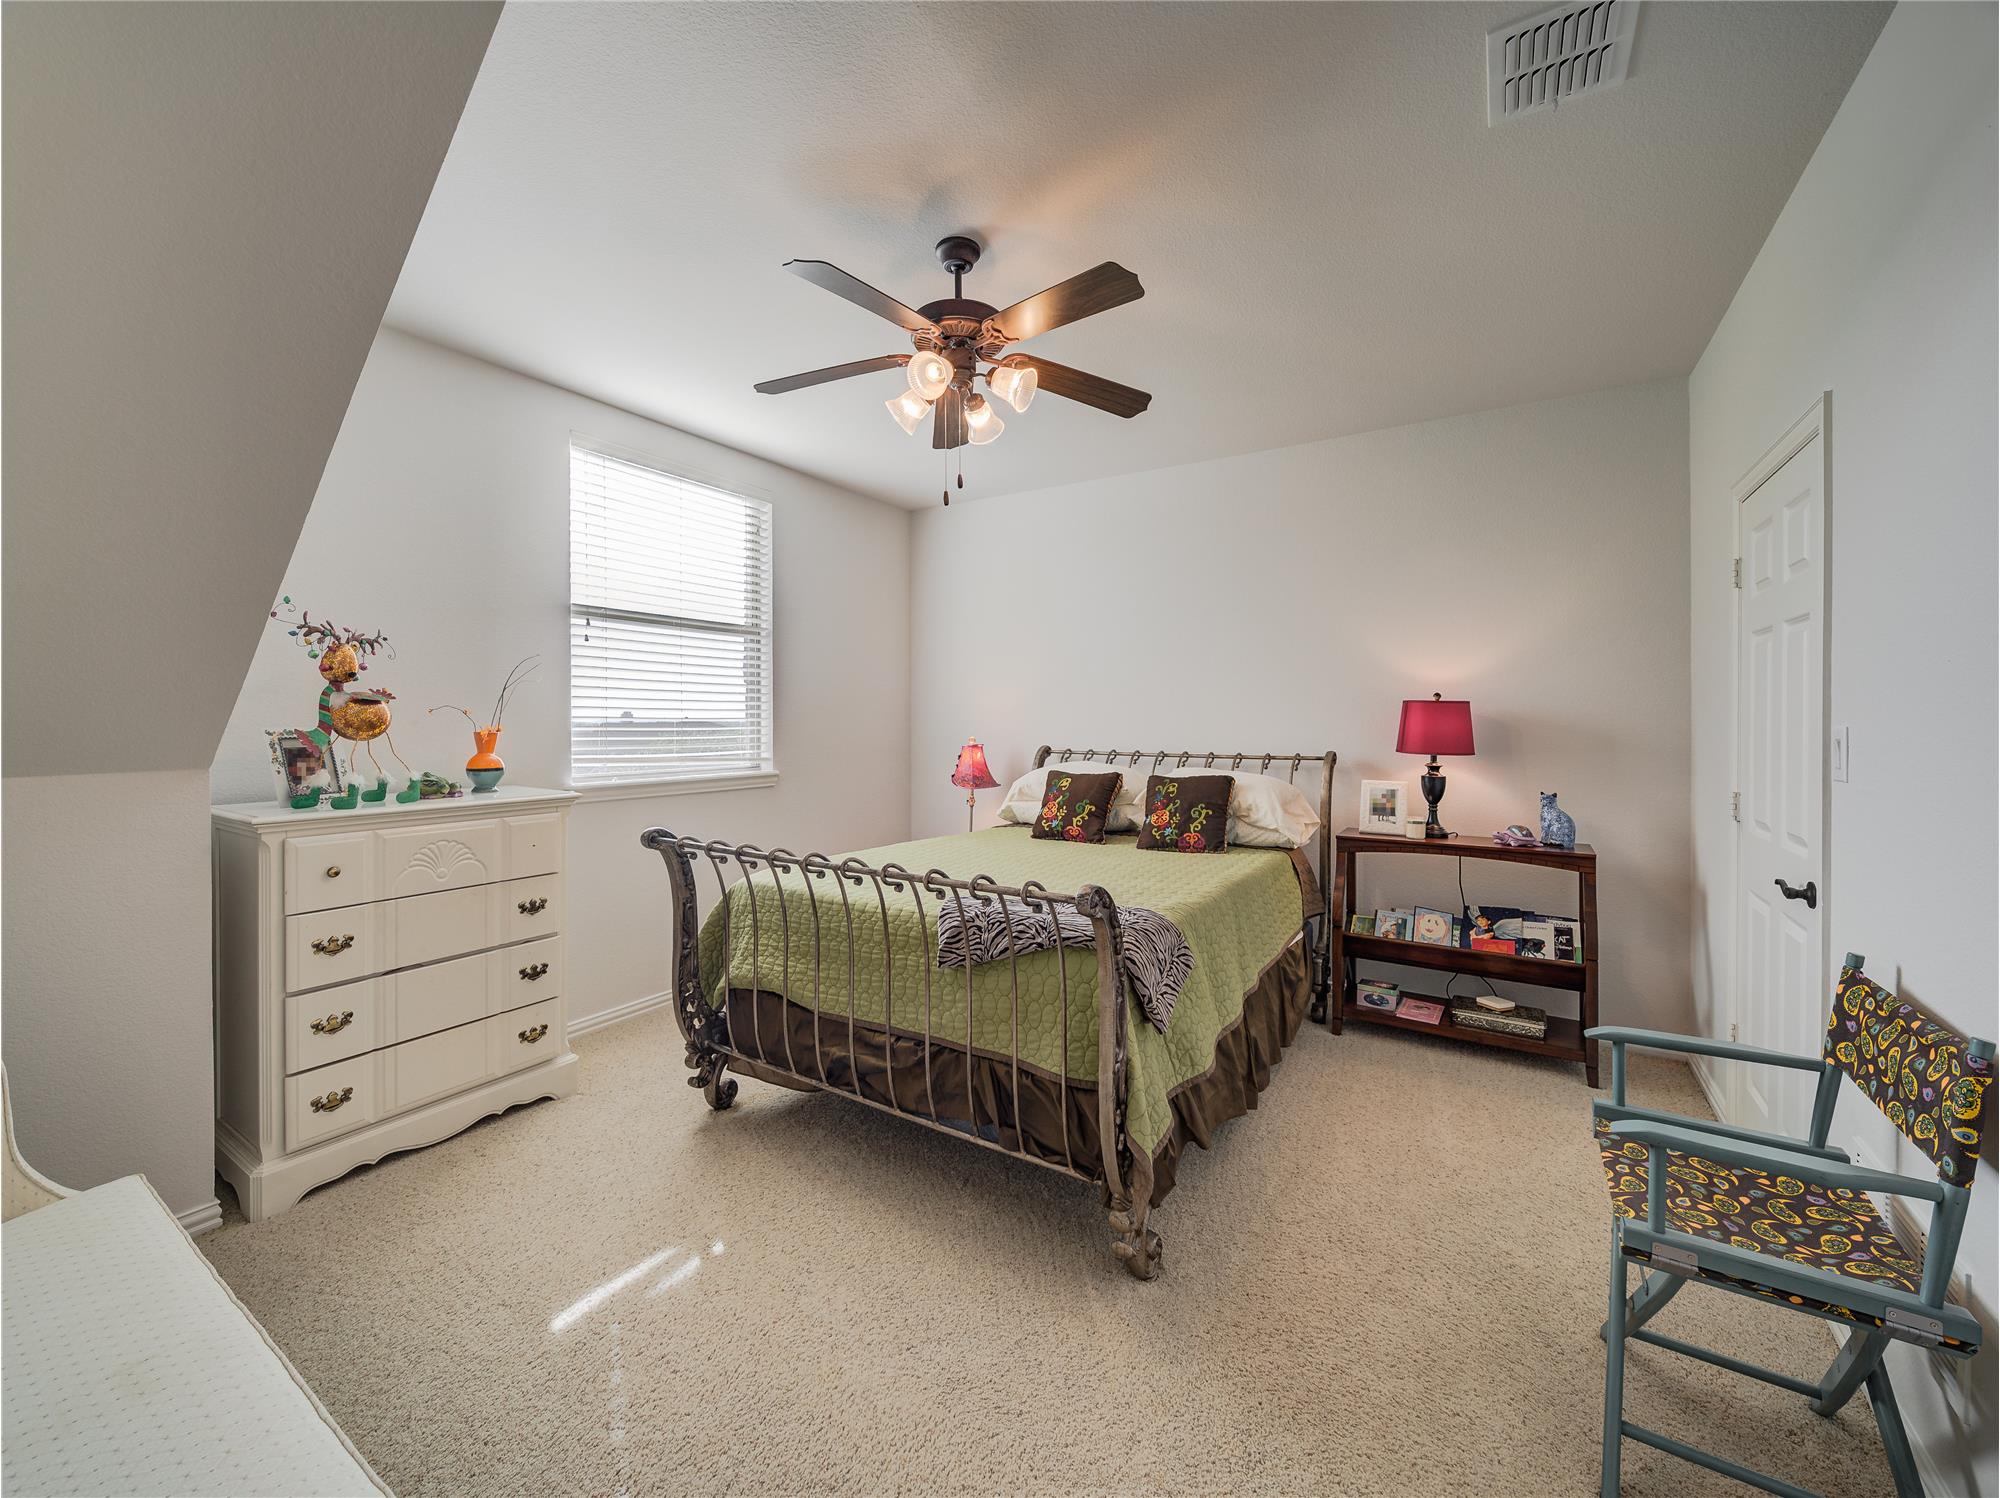
Carpeted media room with ceiling fan and lofted ceiling
Upstairs you will find a versatile space to accommodate play/media room and desk
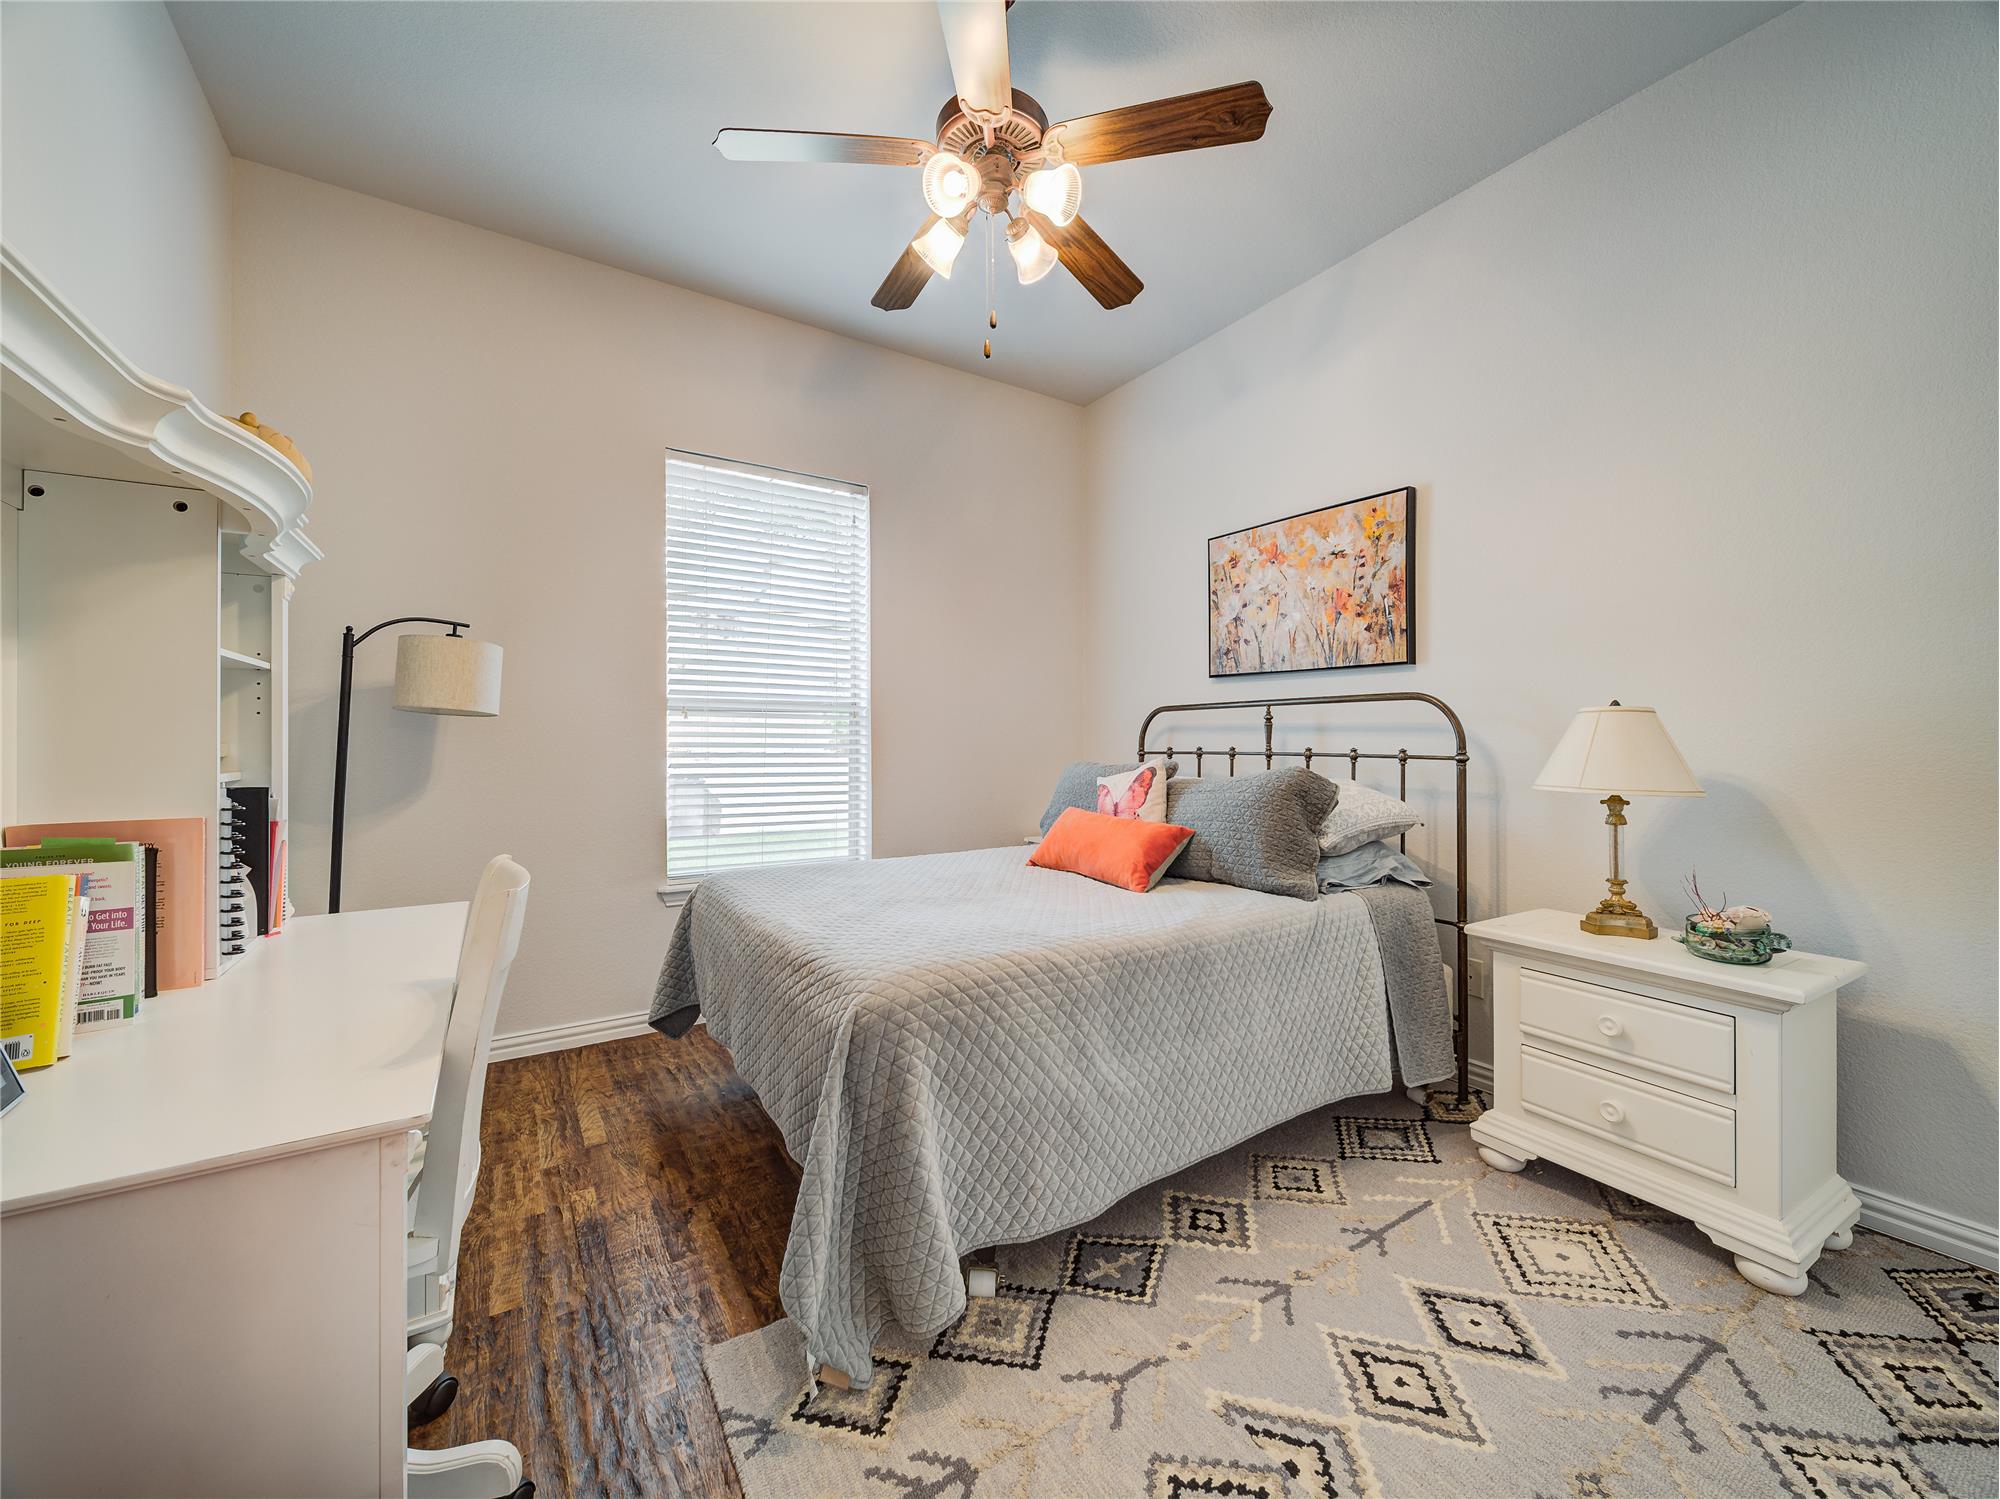
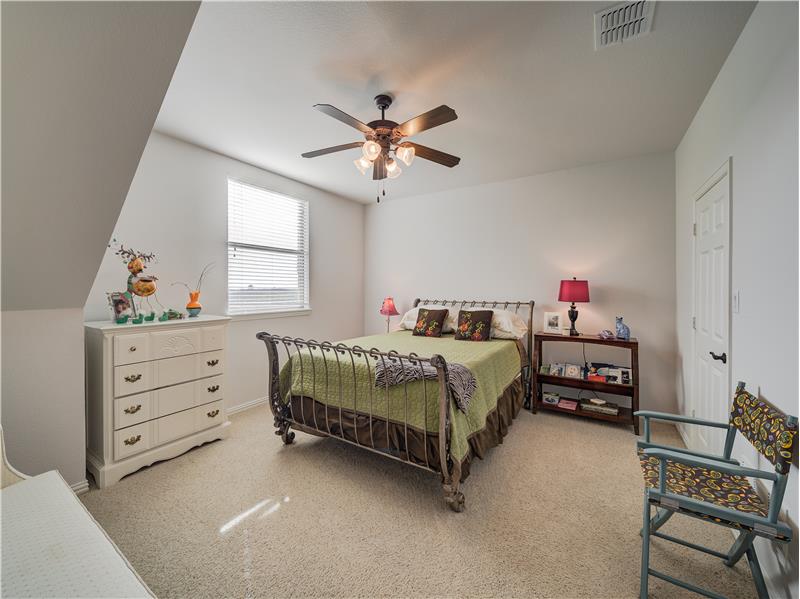
Bedroom upstairs
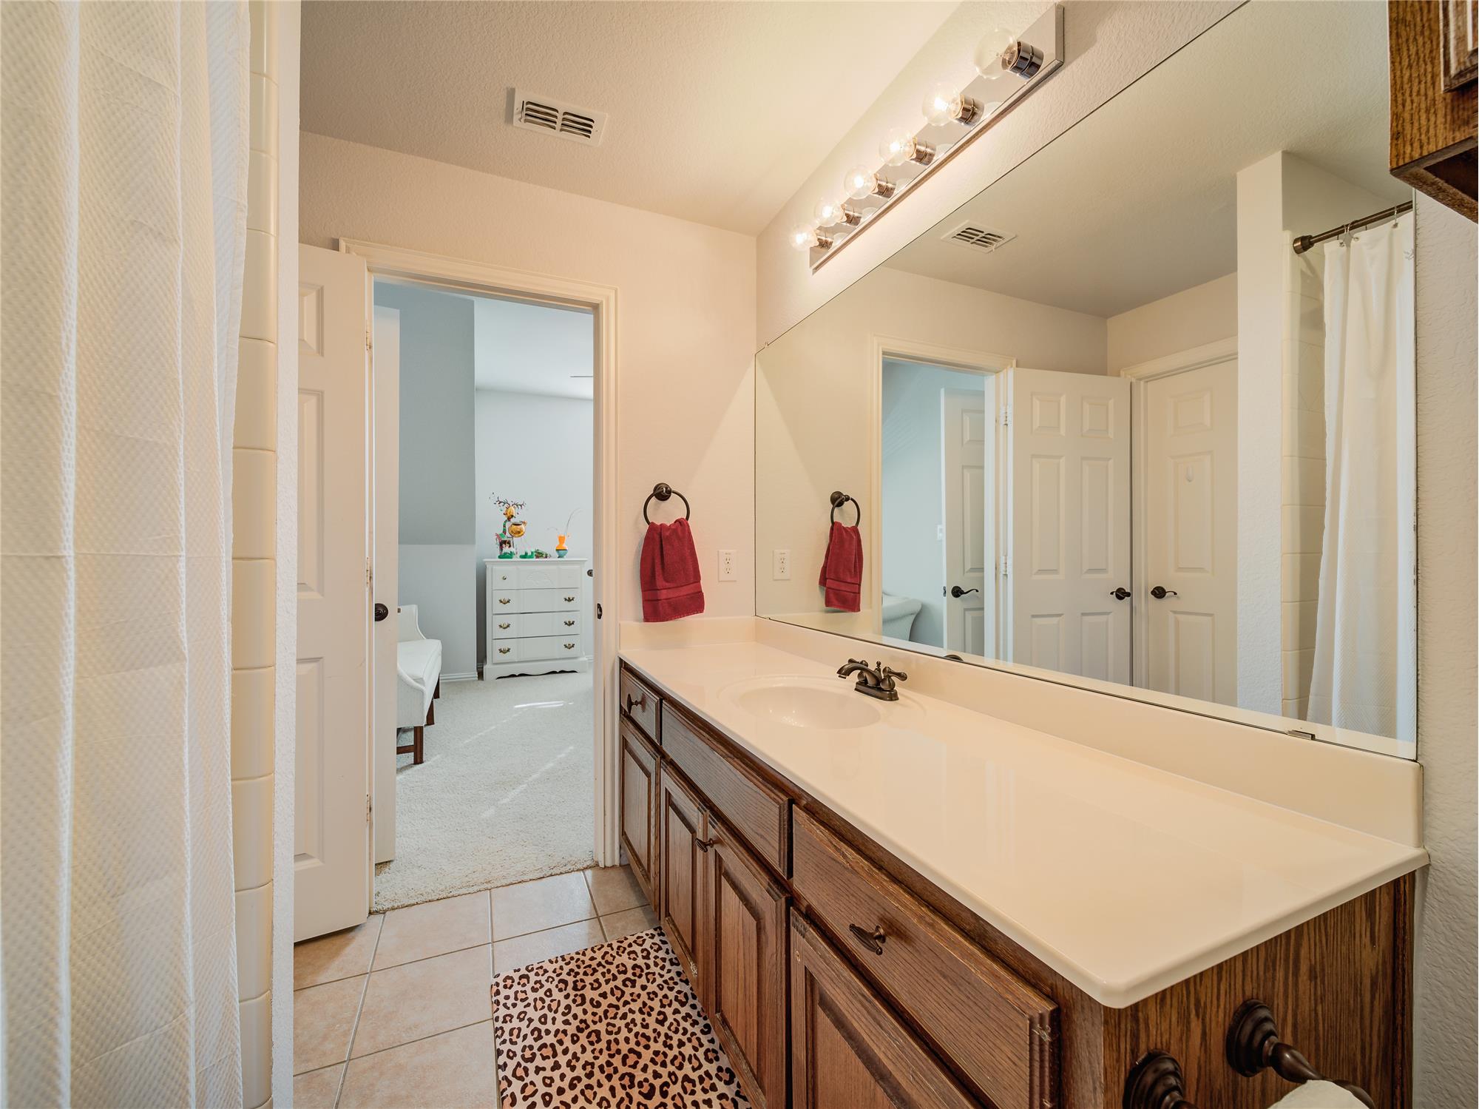
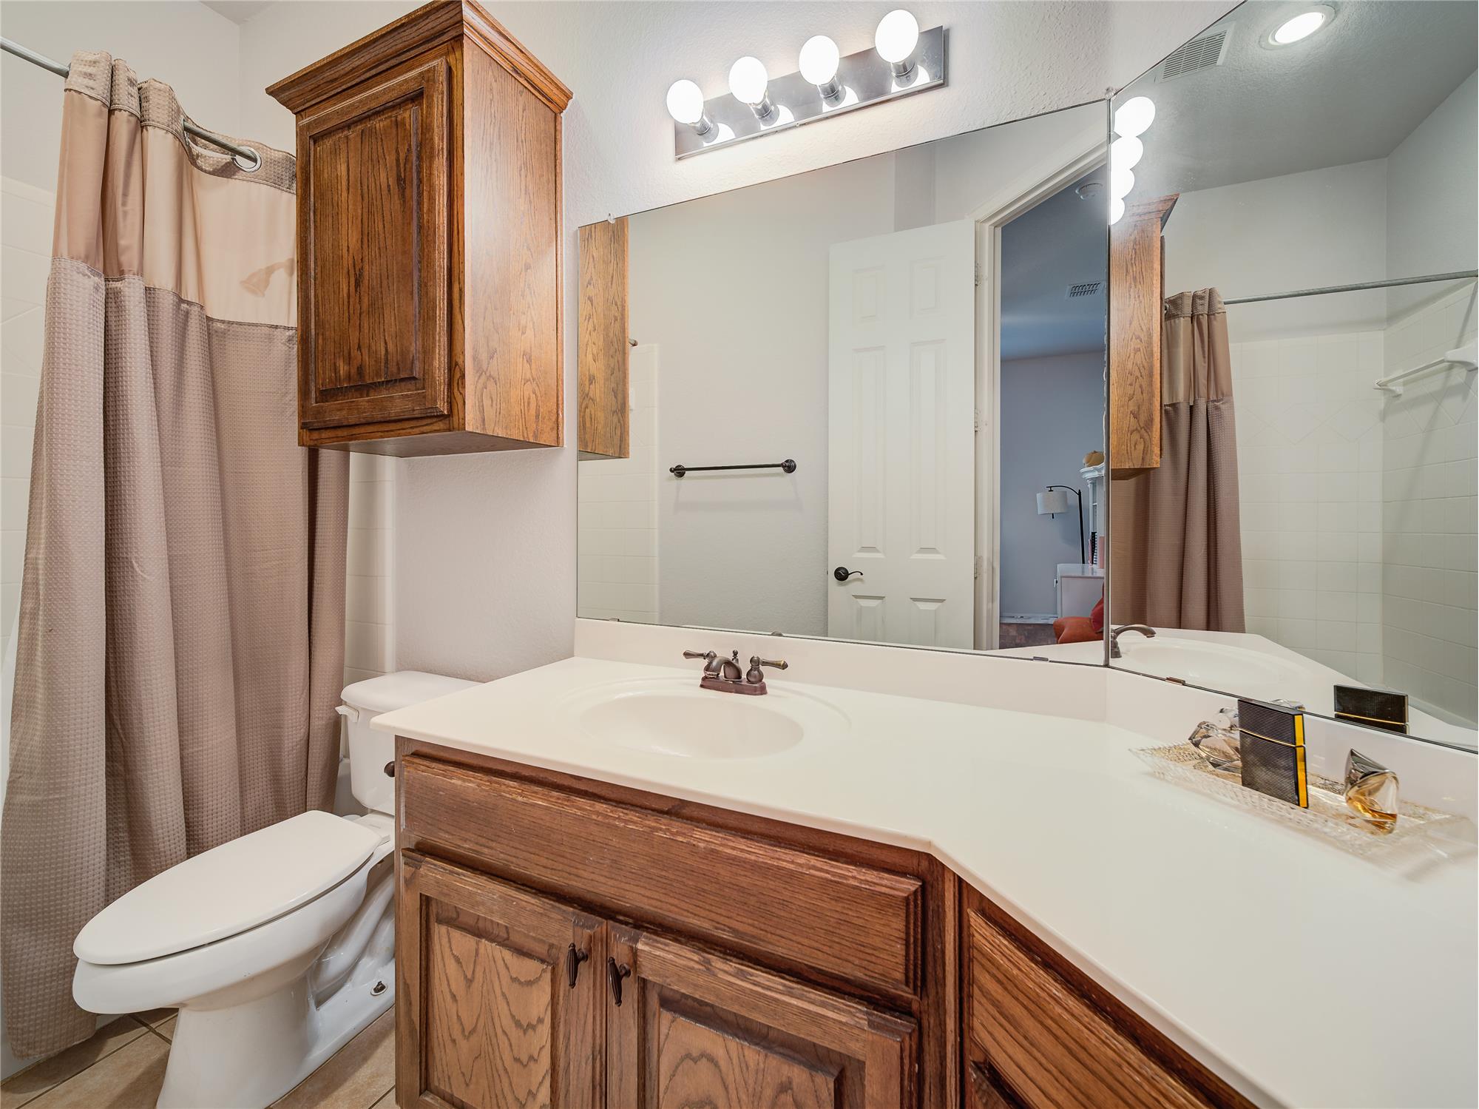
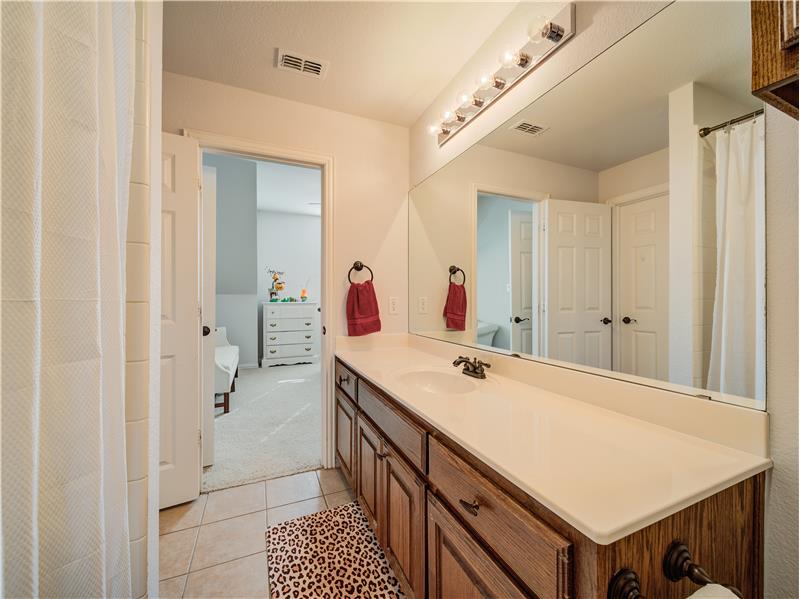
Upstairs Full Bath with two doors, to the bedroom and play/media room
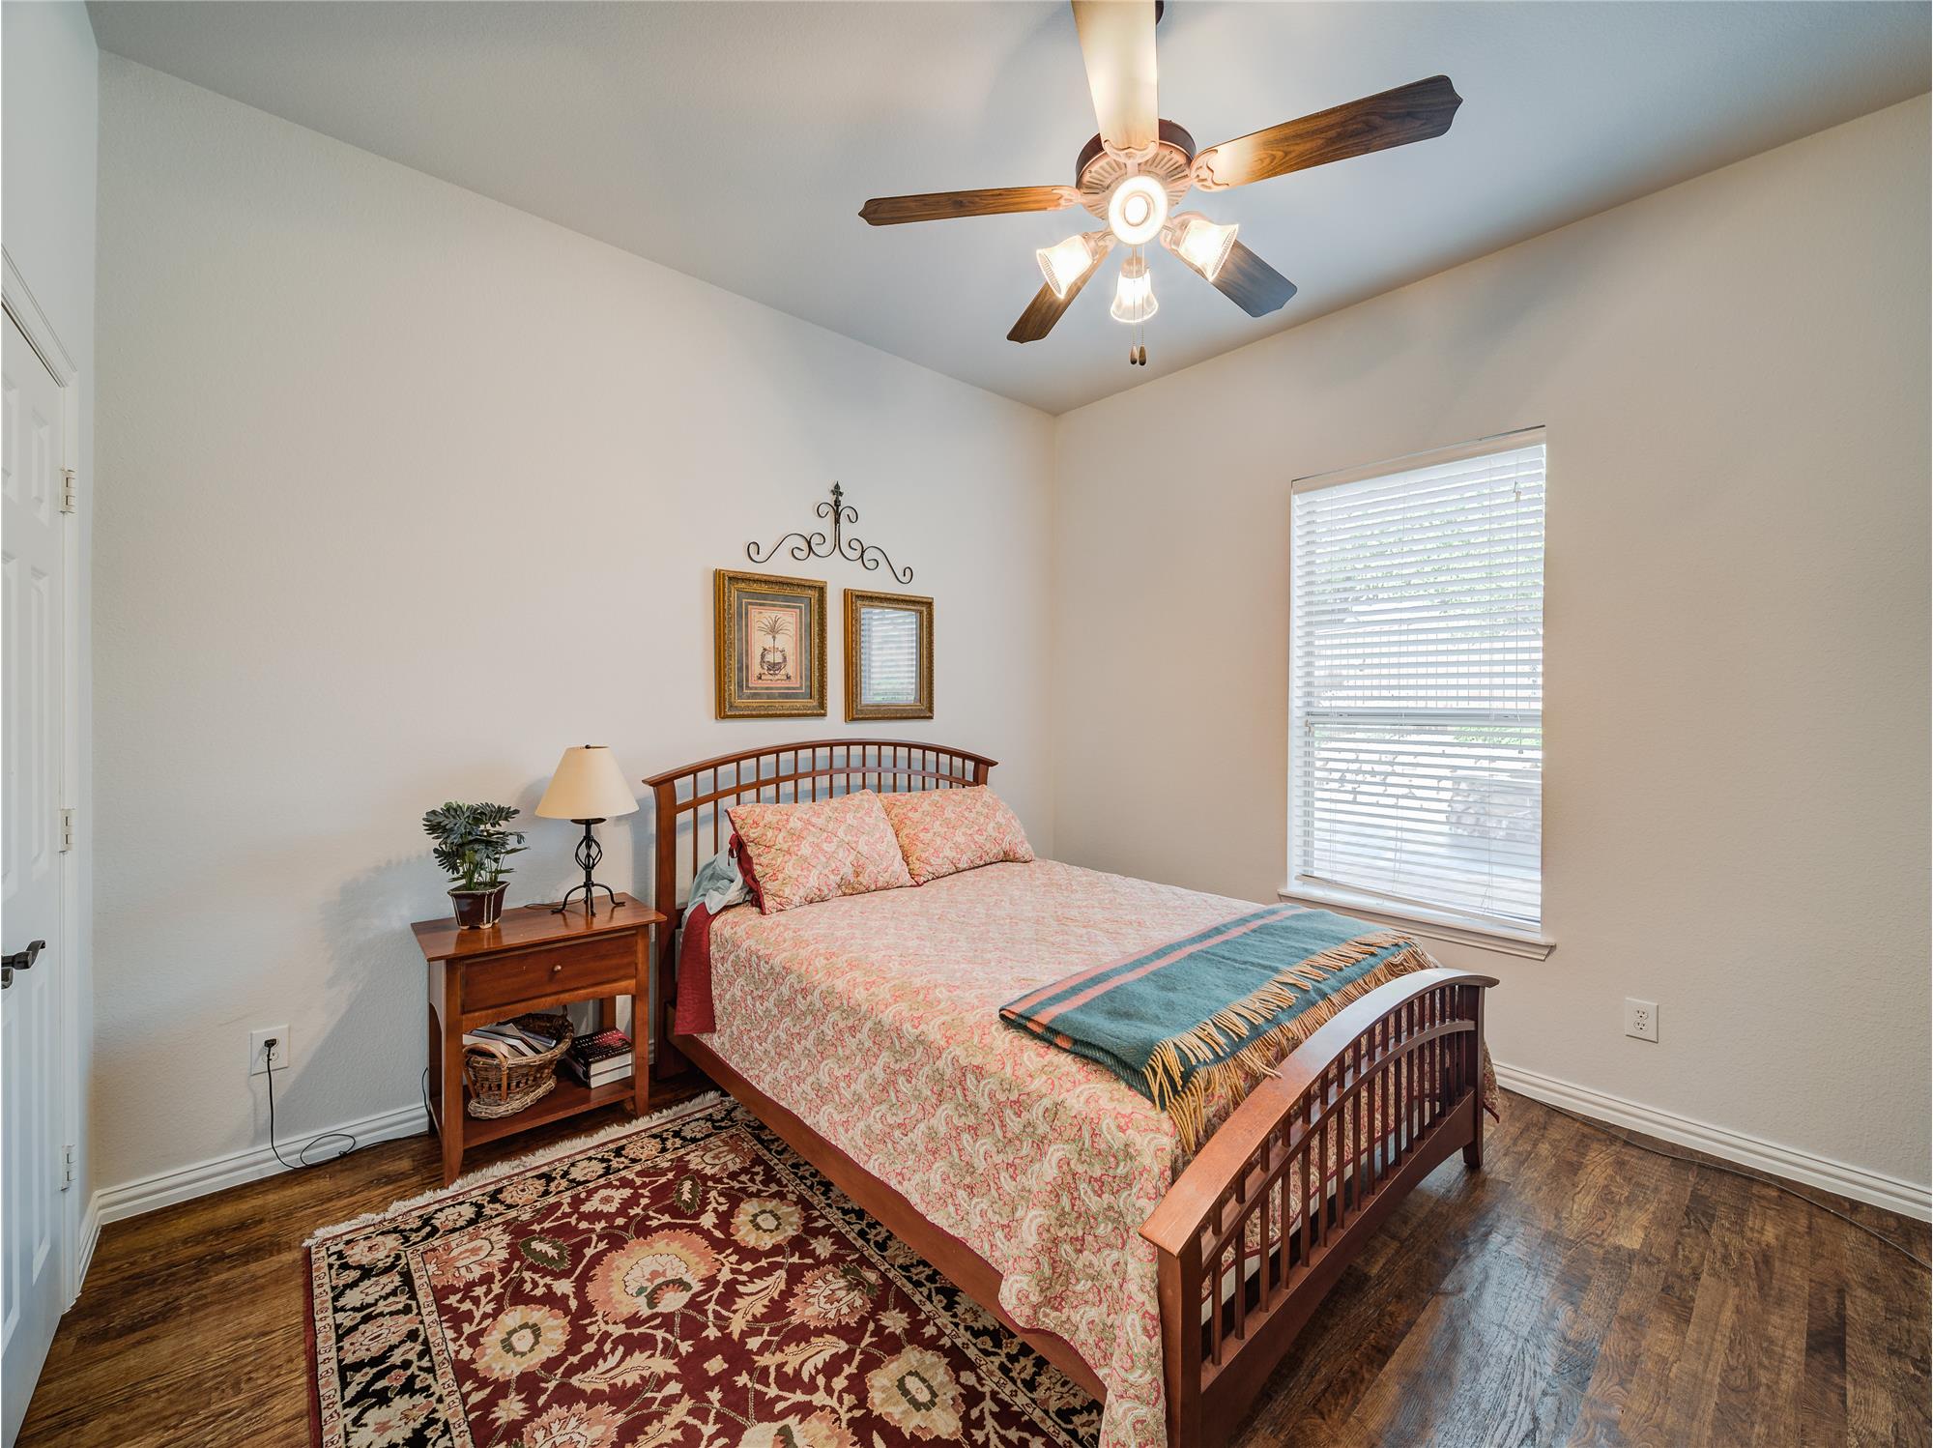
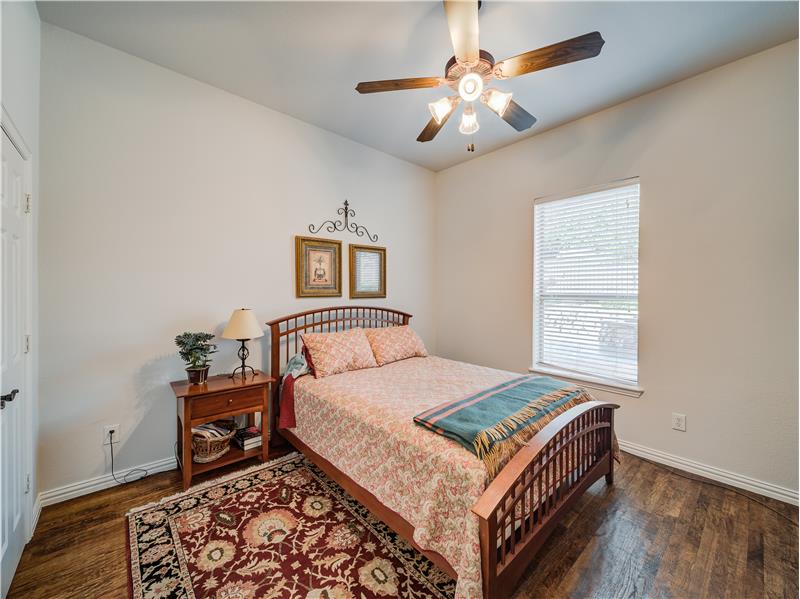
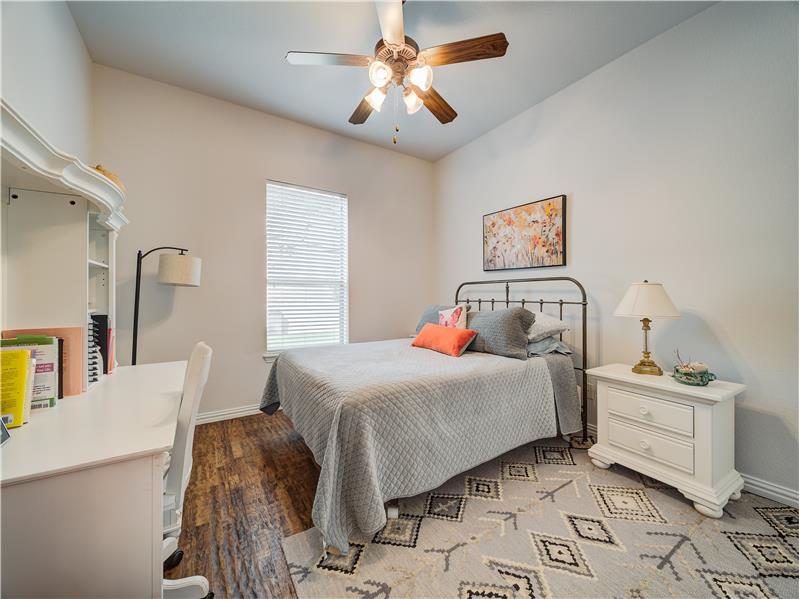
Downstairs bedroom with high ceiling, ceiling fan and hard wood flooring
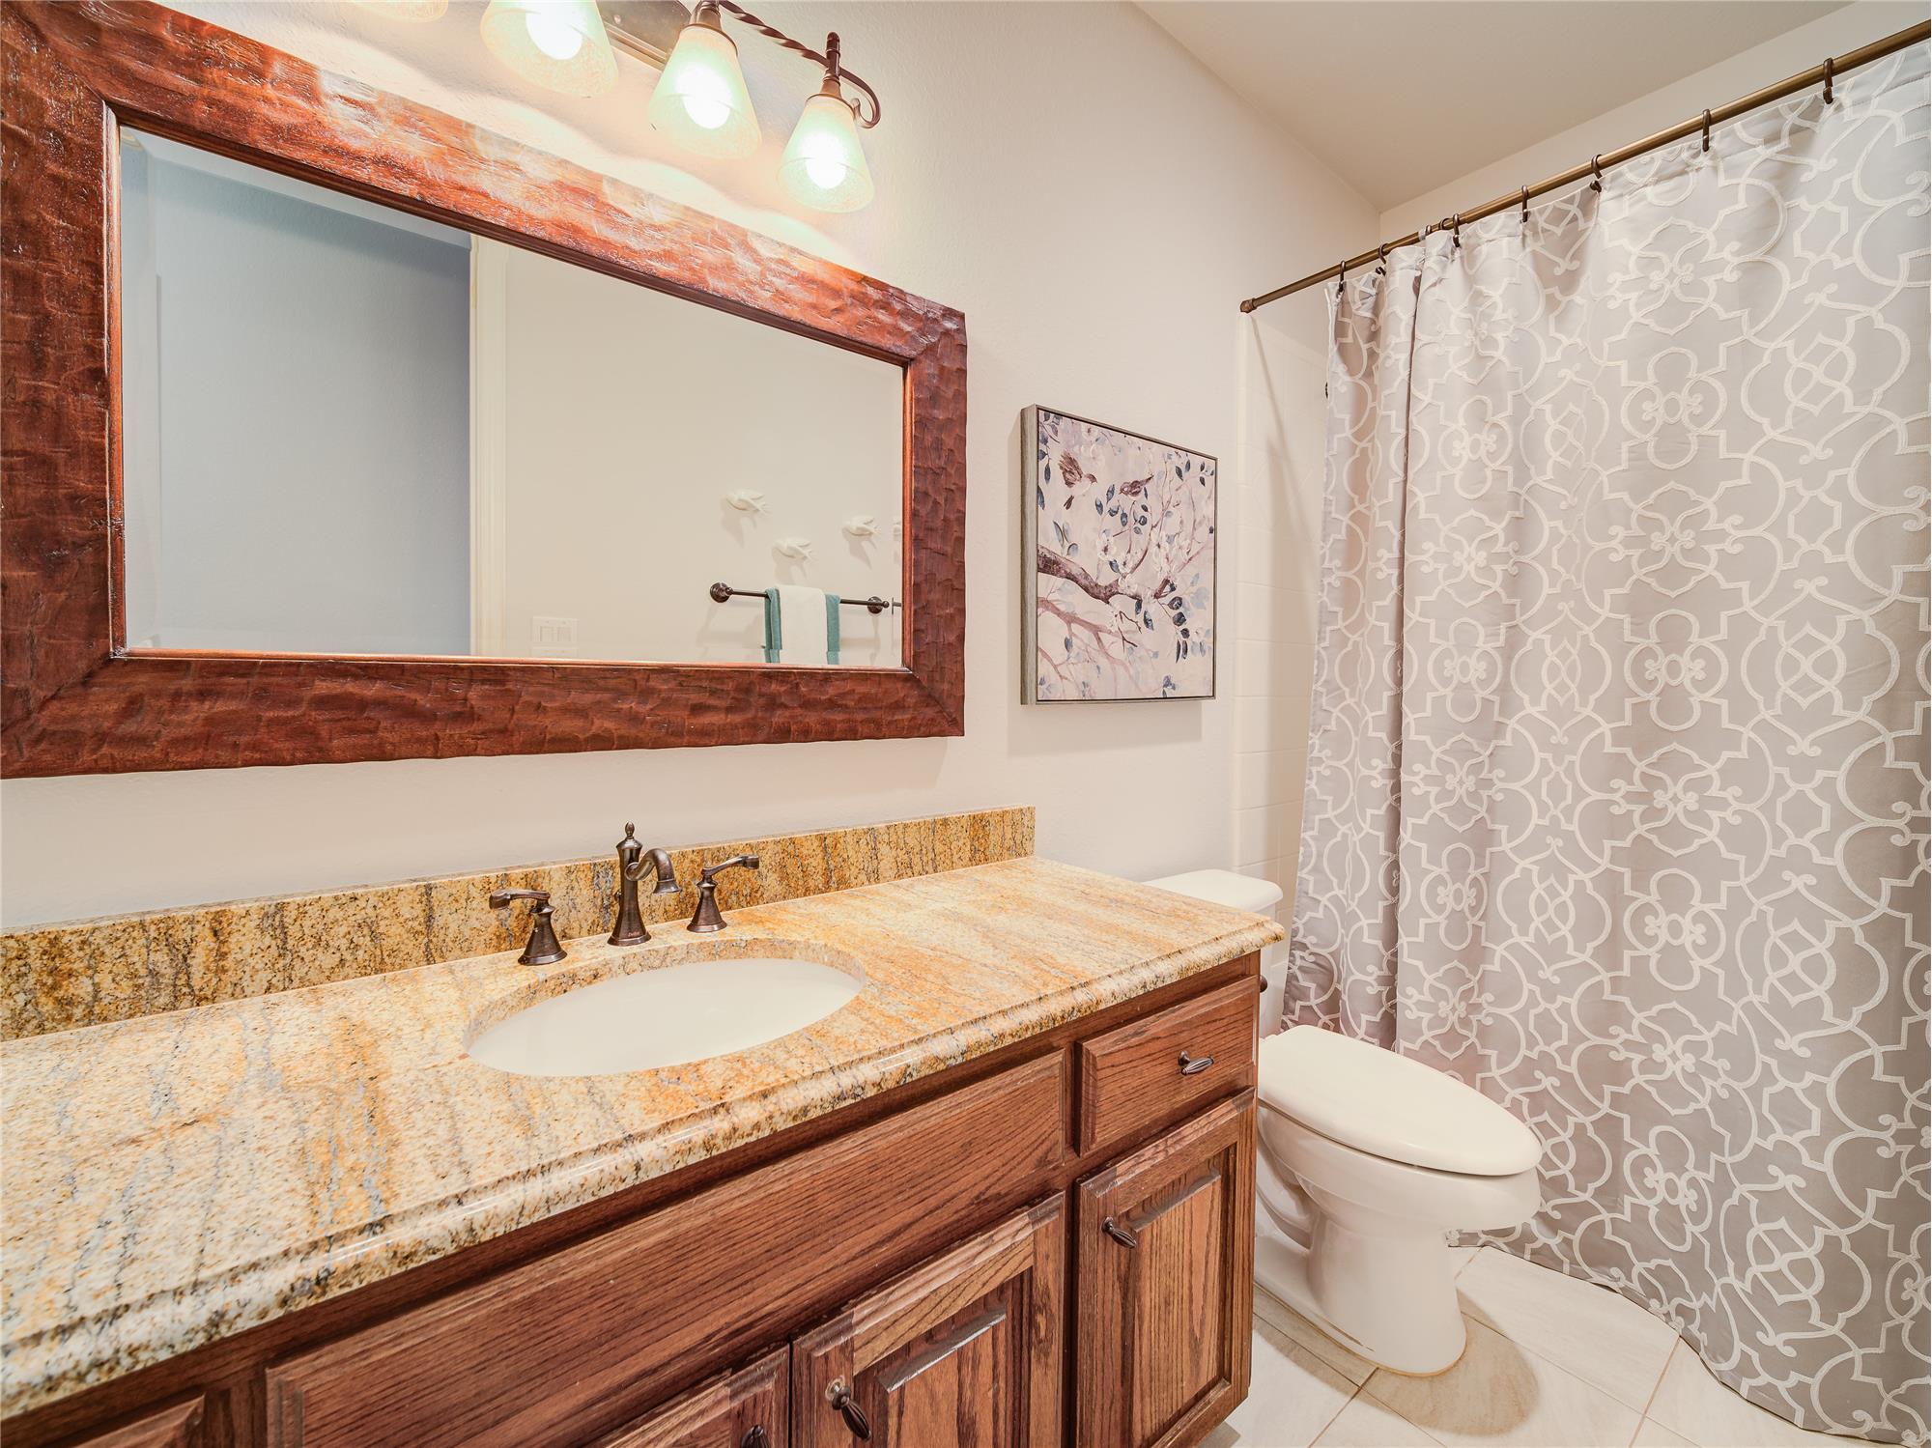
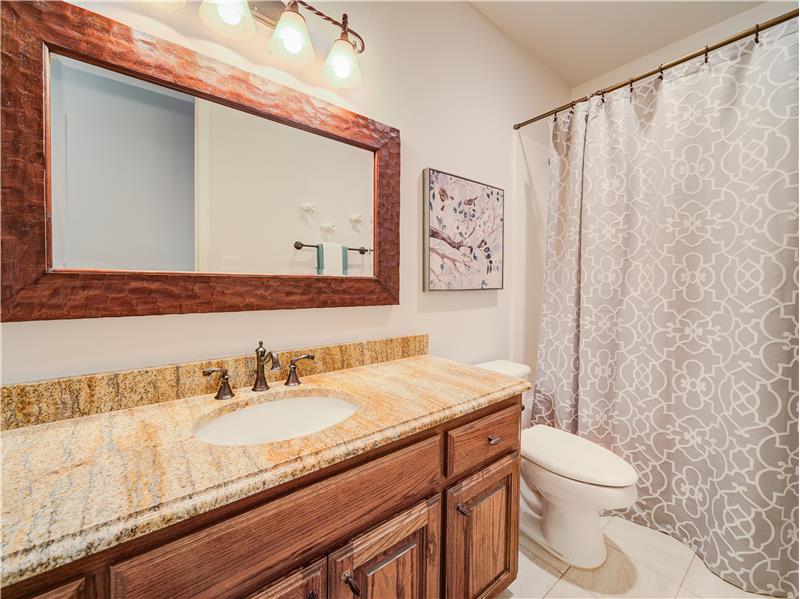
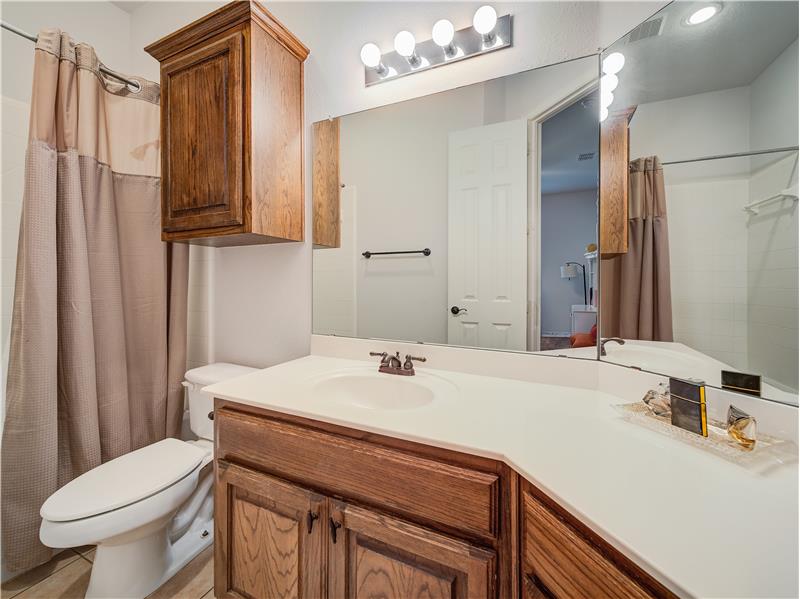
Downstairs full bath with granite vanity
Downstairs bedroom with hard wood flooring, large closet, ceiling fan and high ceiling
Downstairs full bathroom
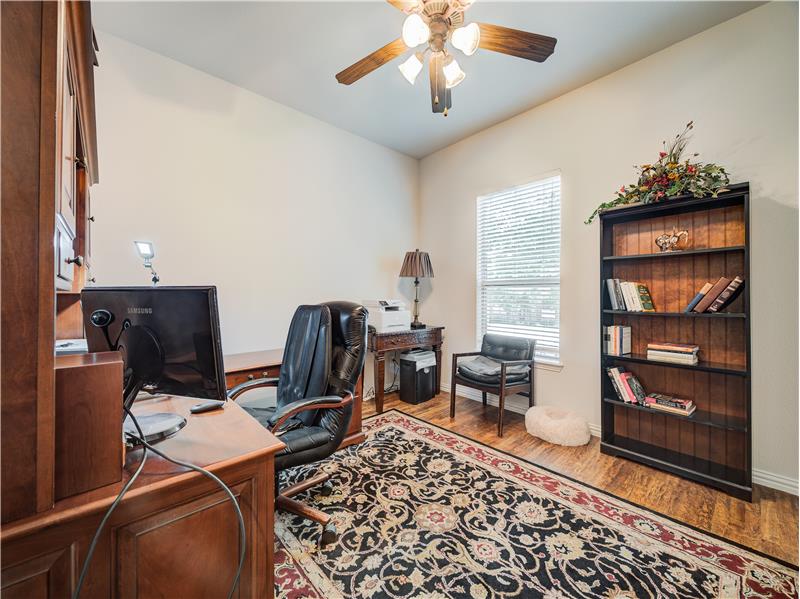
Second office or bedroom downstairs
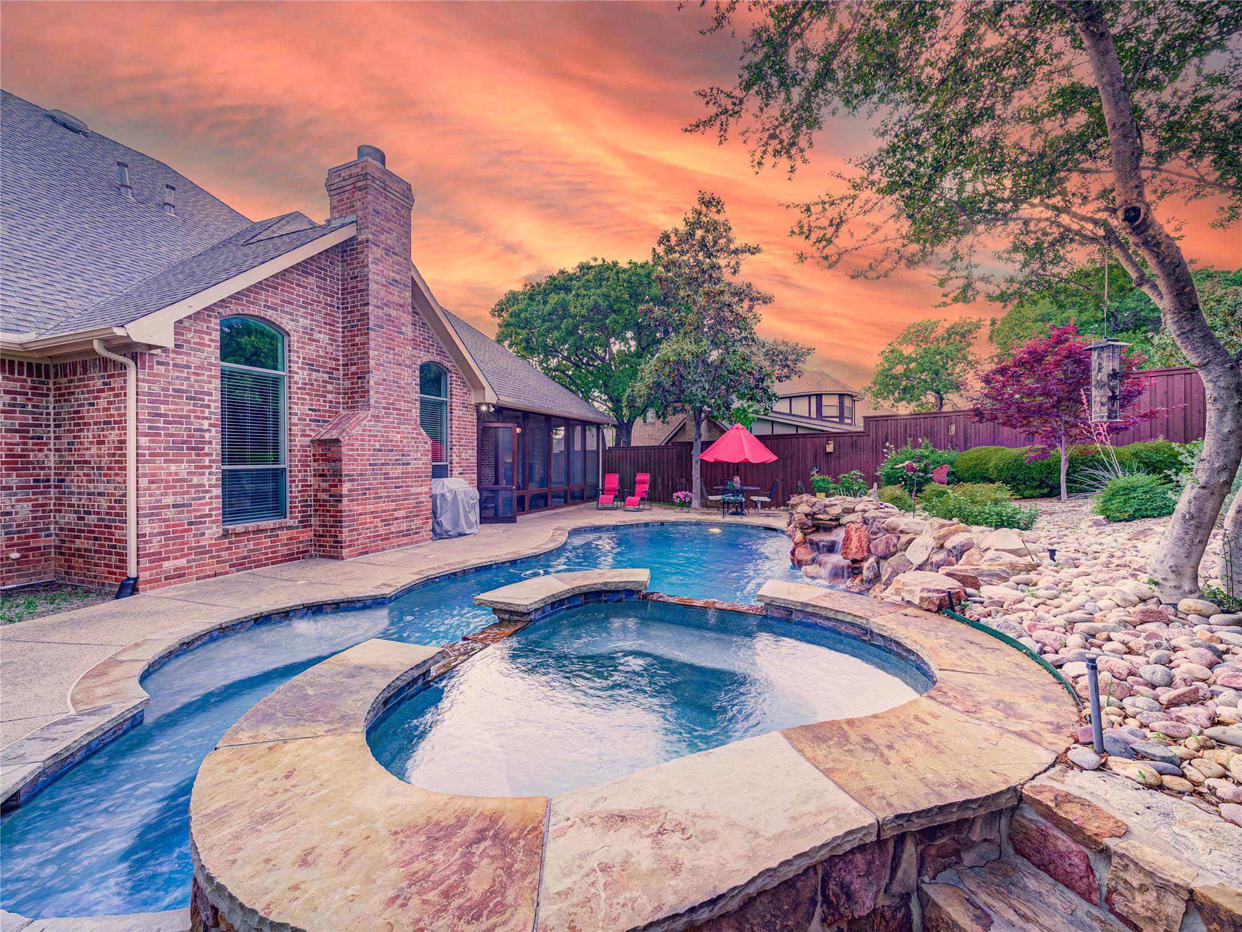
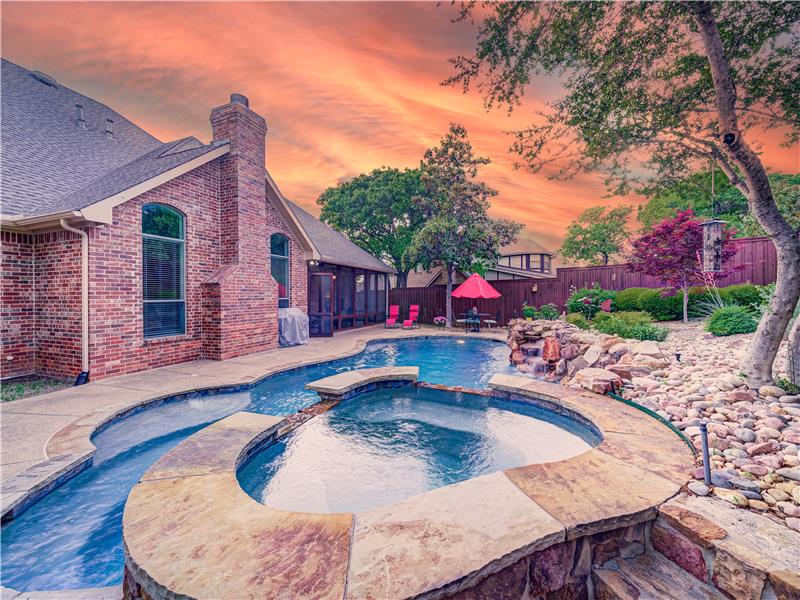
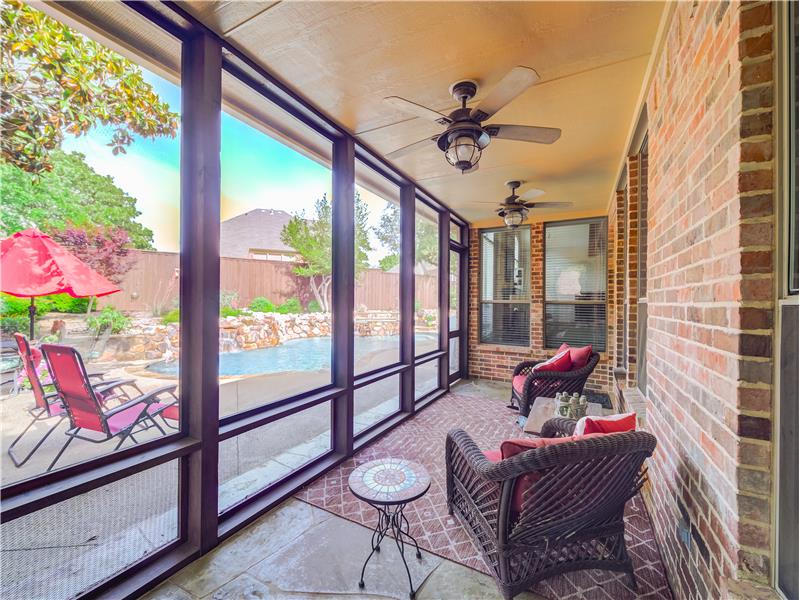
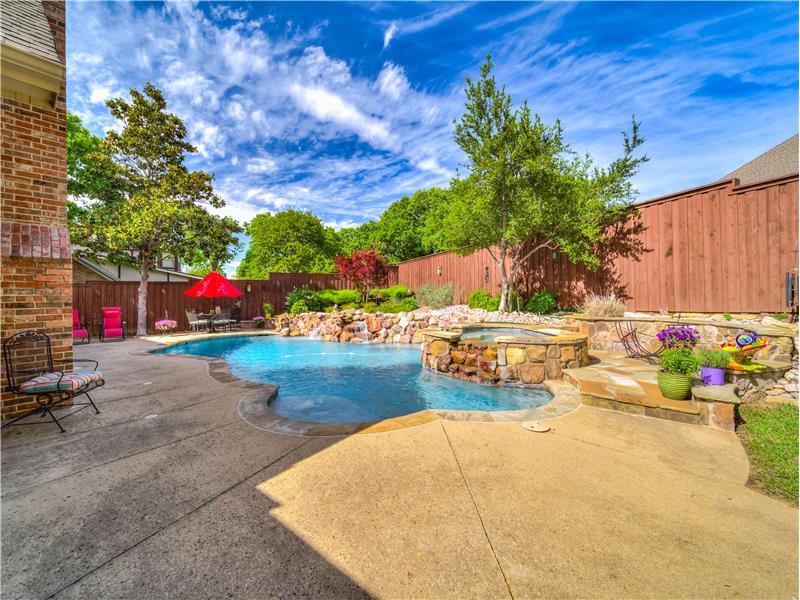
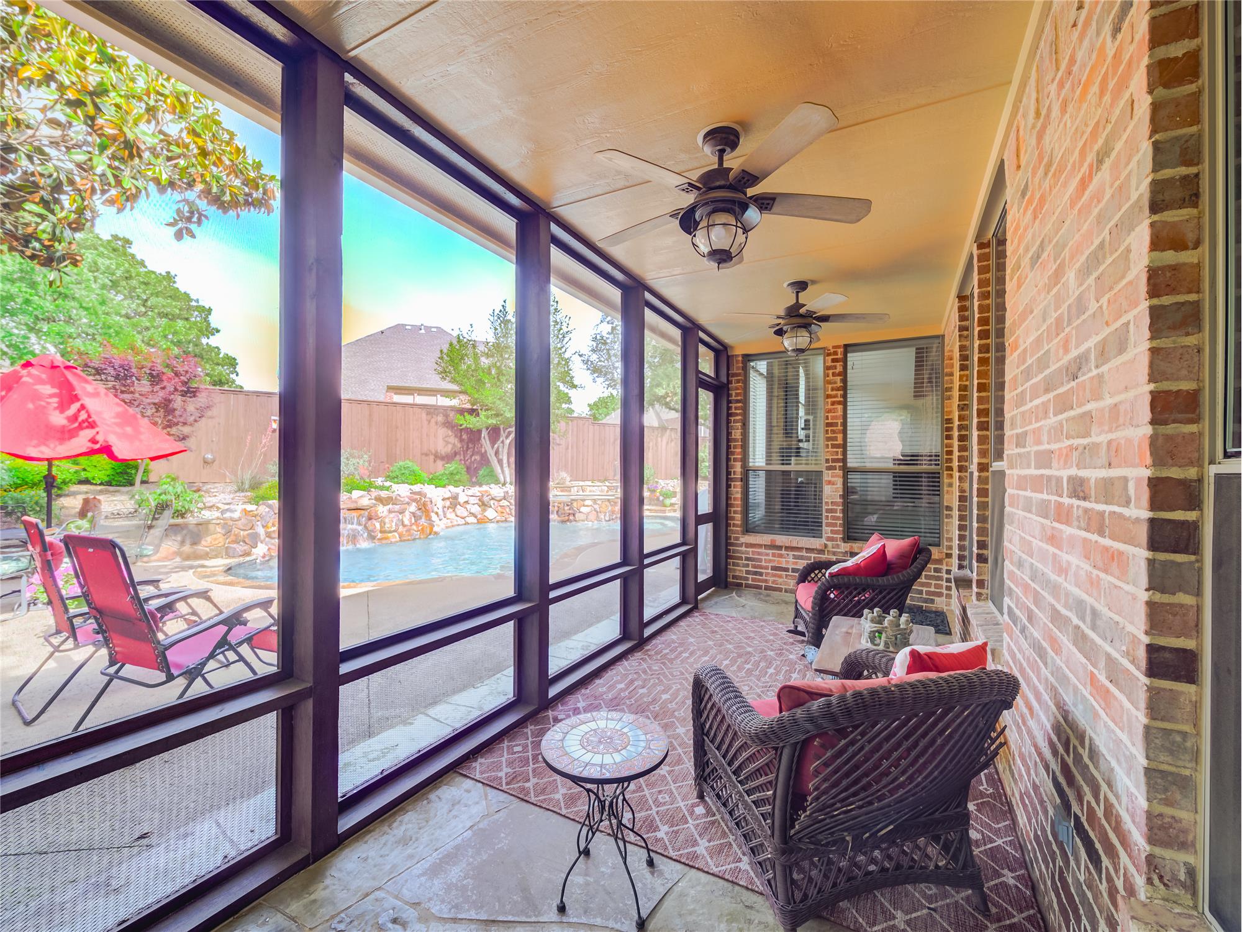
Fully screened large covered porch with a view to the pool and spa
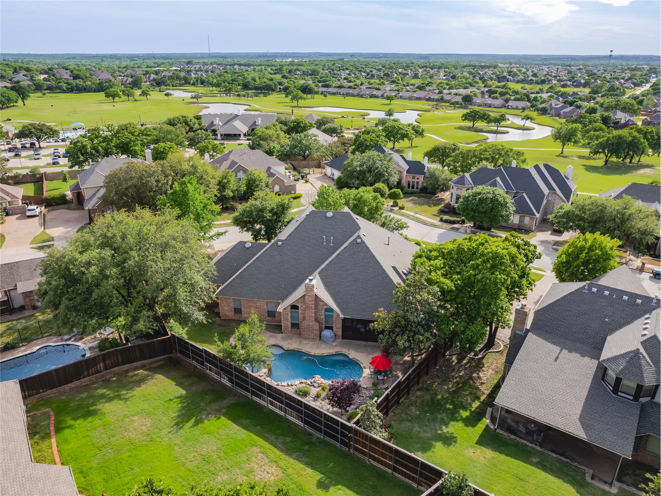
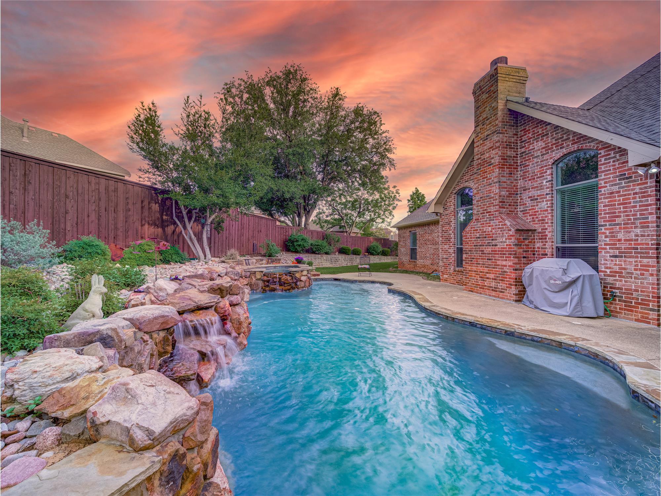
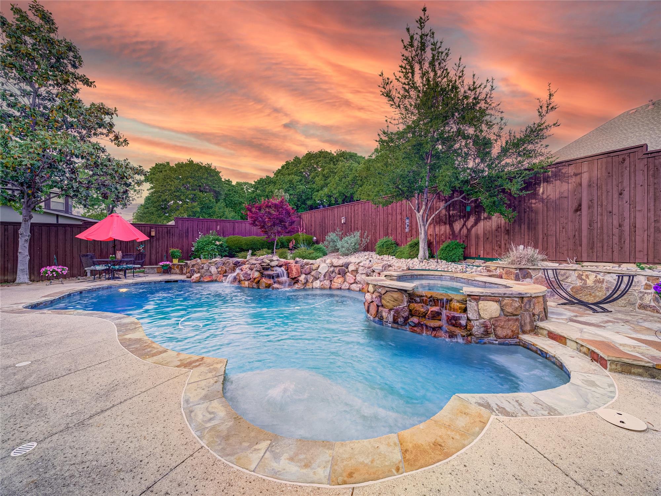
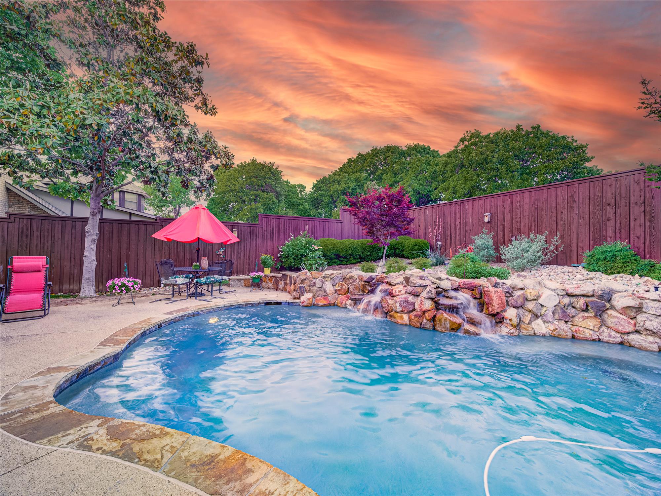
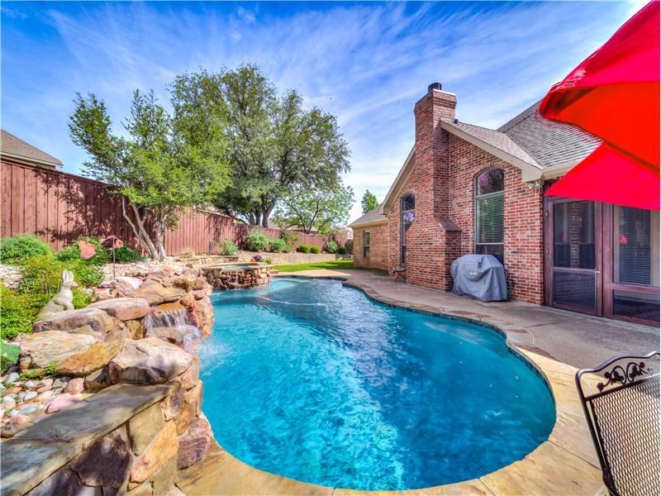
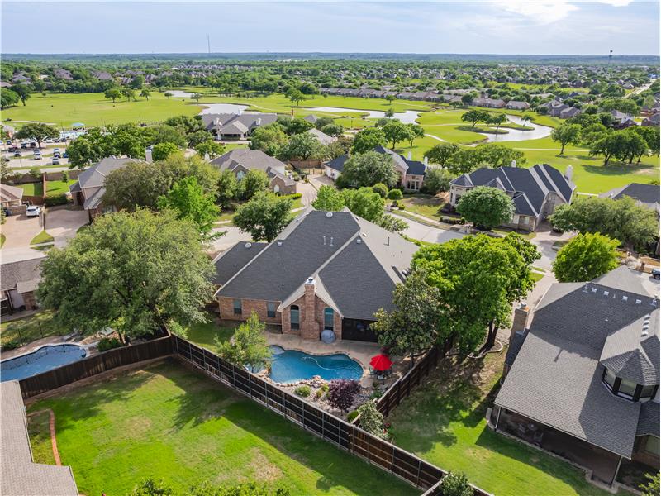
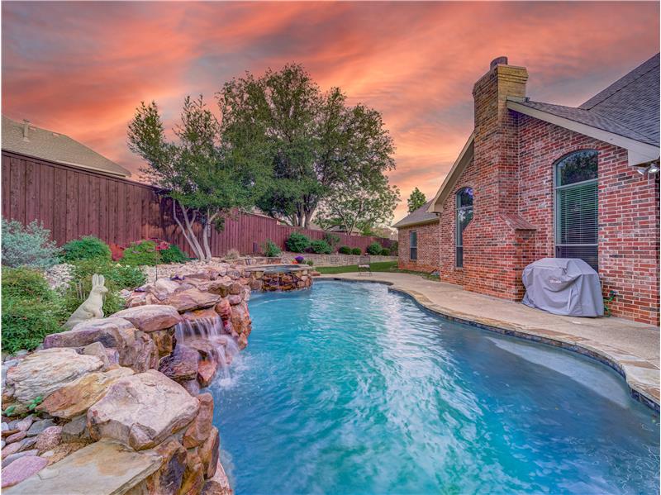
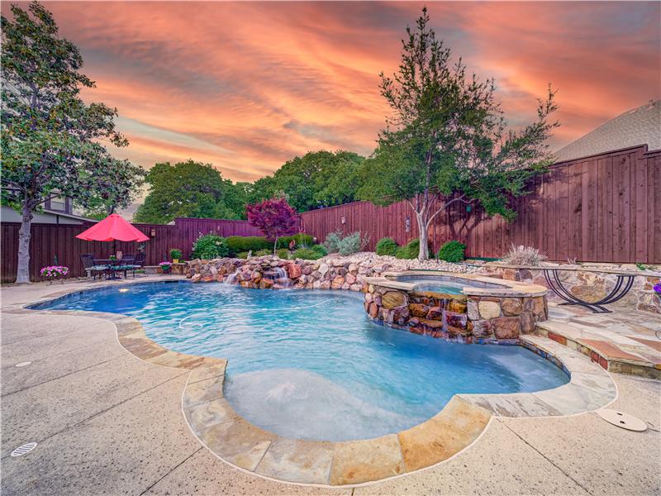
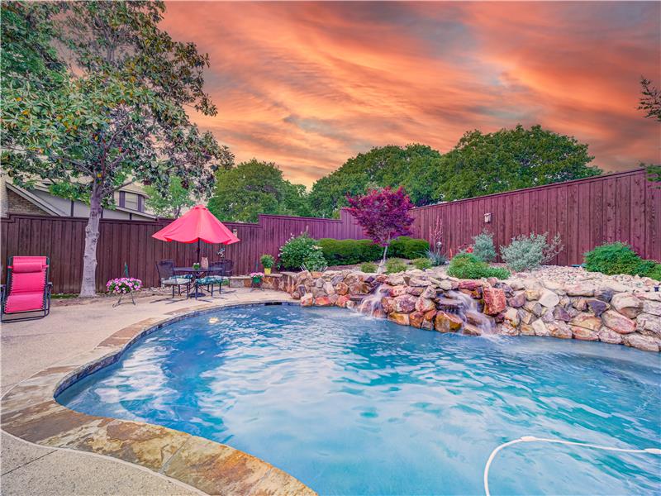
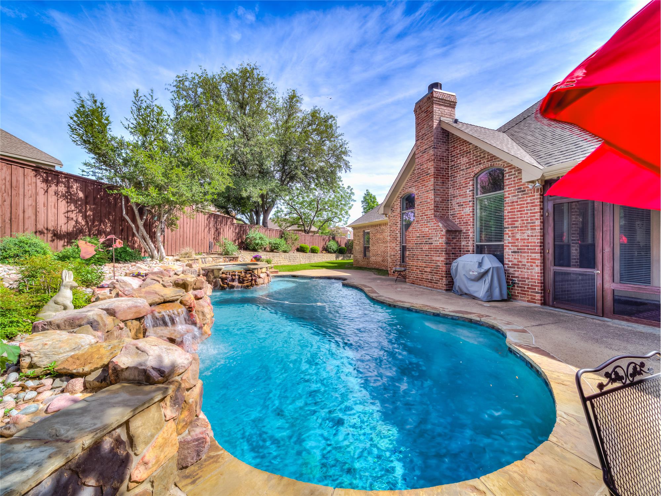
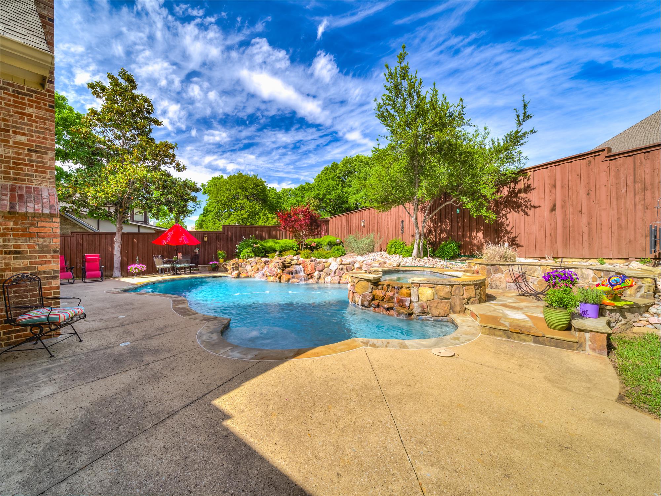
Gorgeous private pool with a spa
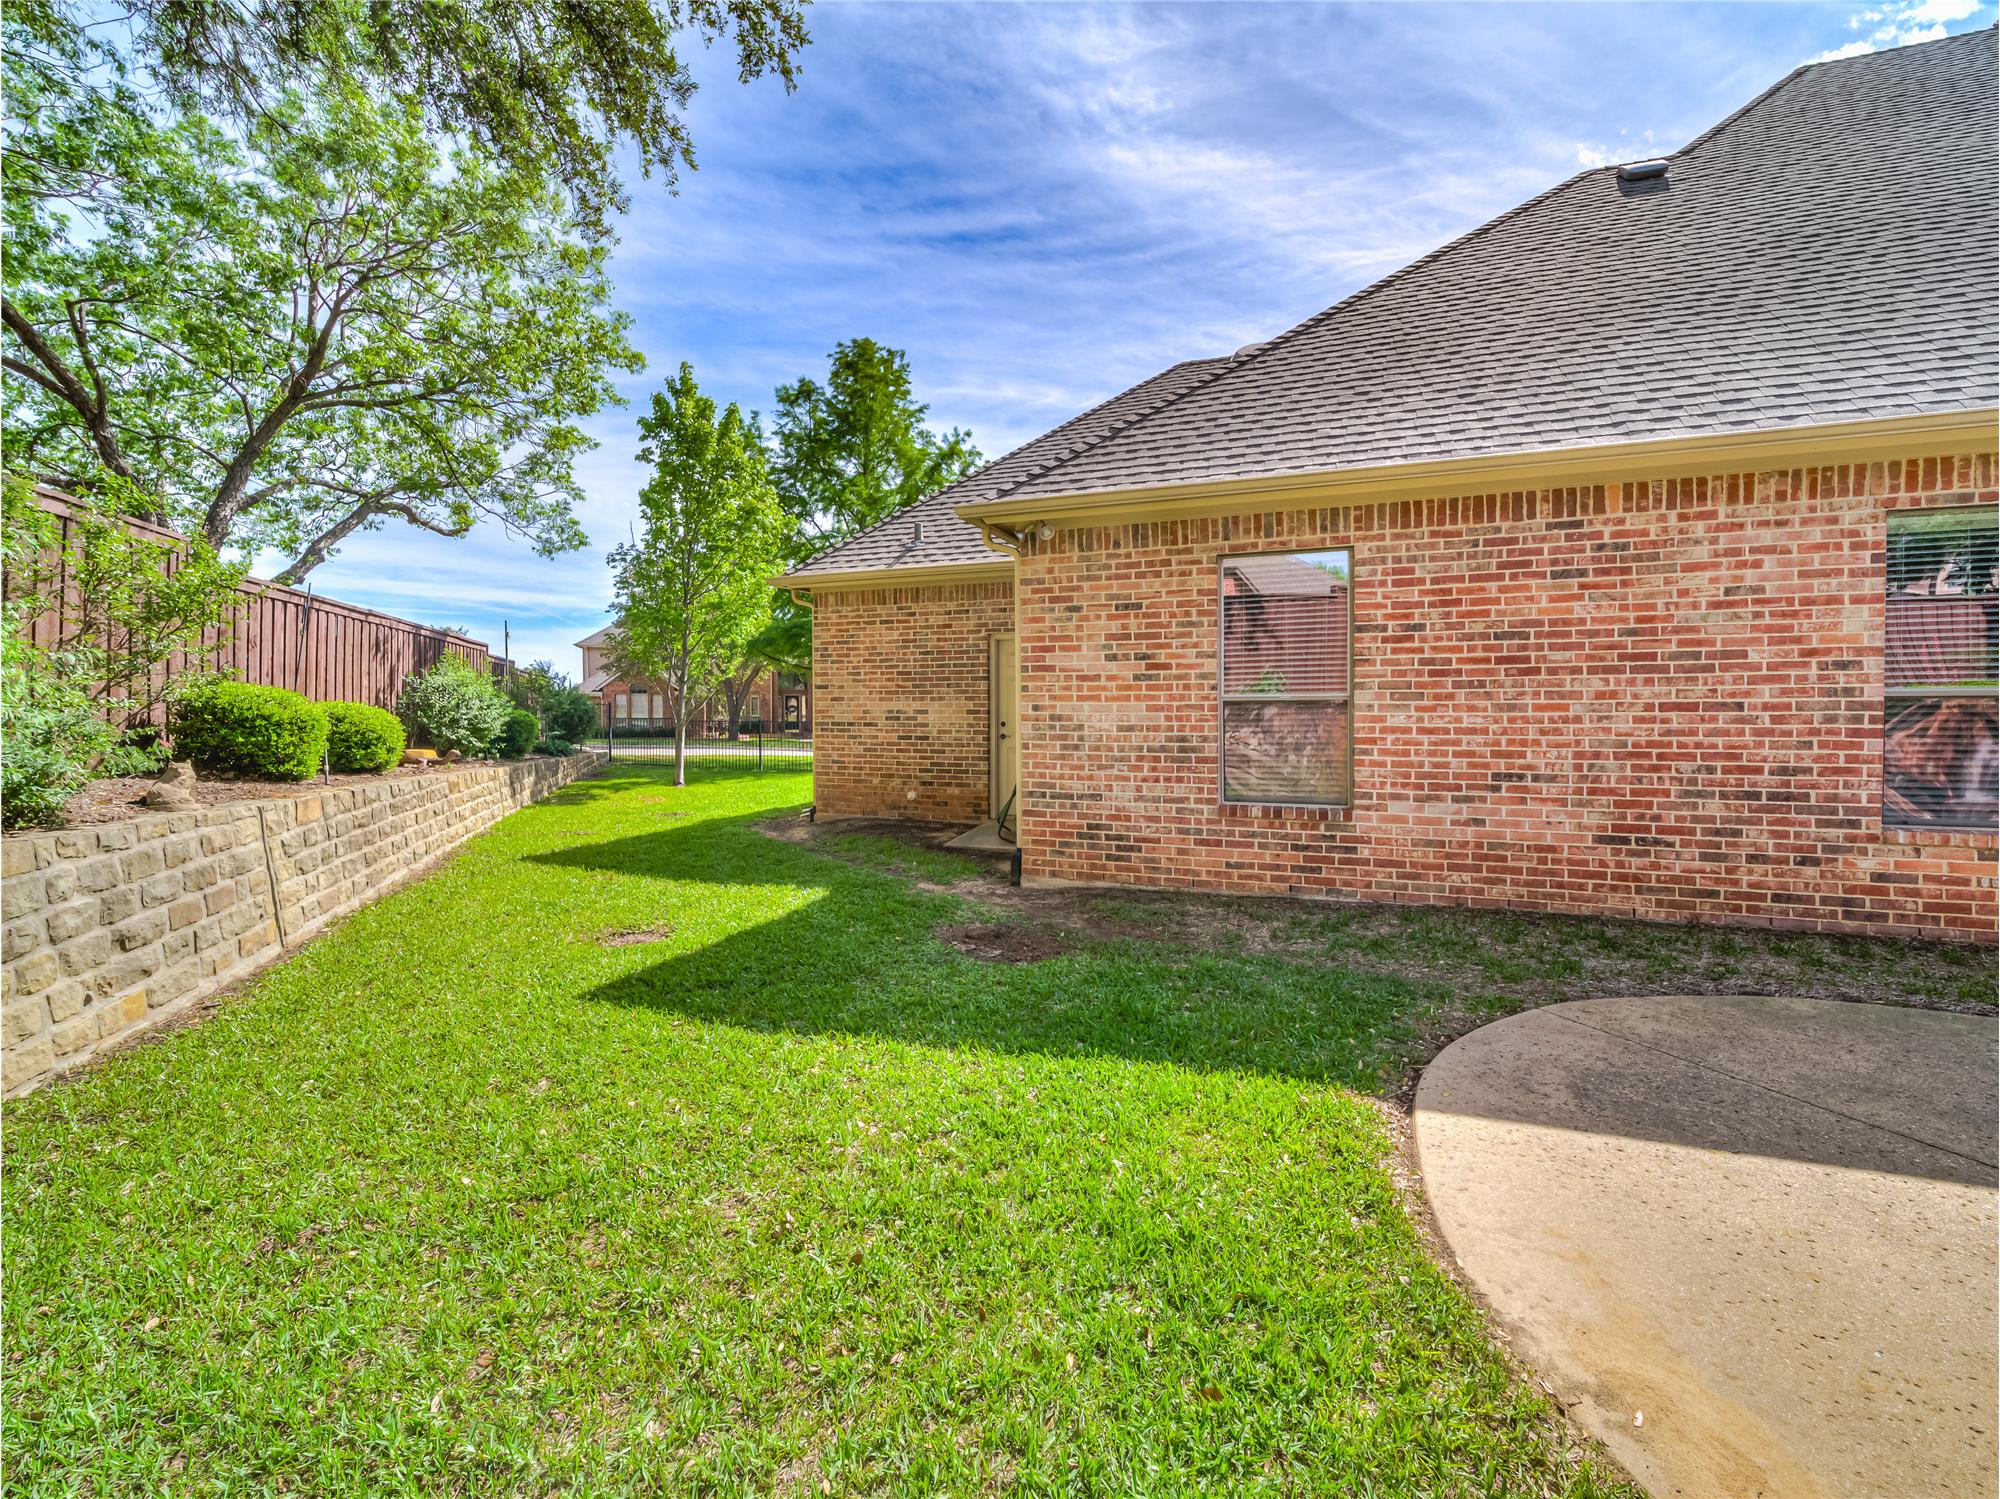
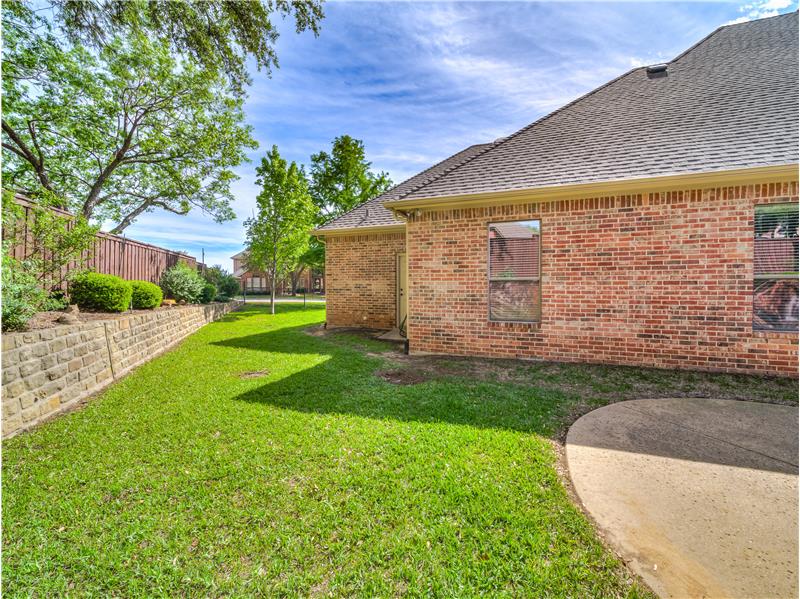
Lots of grassy area for play or pet around both sides of the house
Lots of grassy space
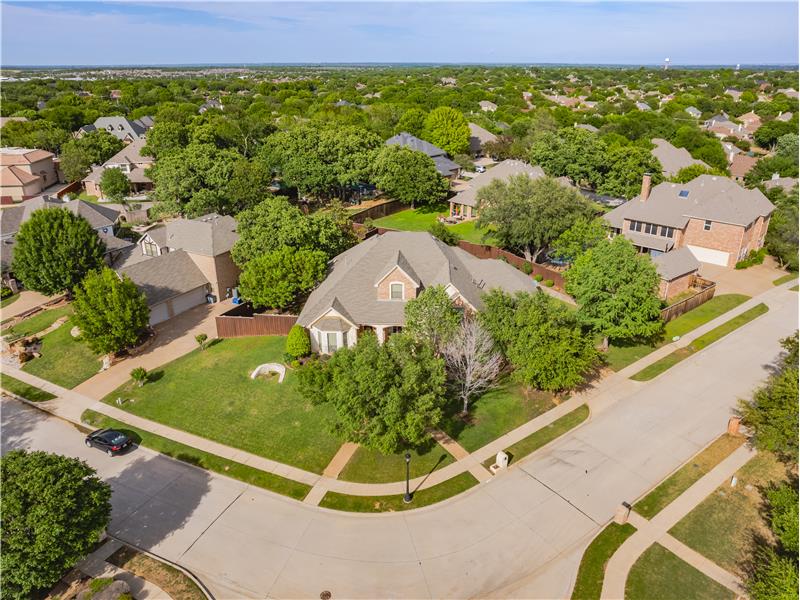
View of property featuring a front yard
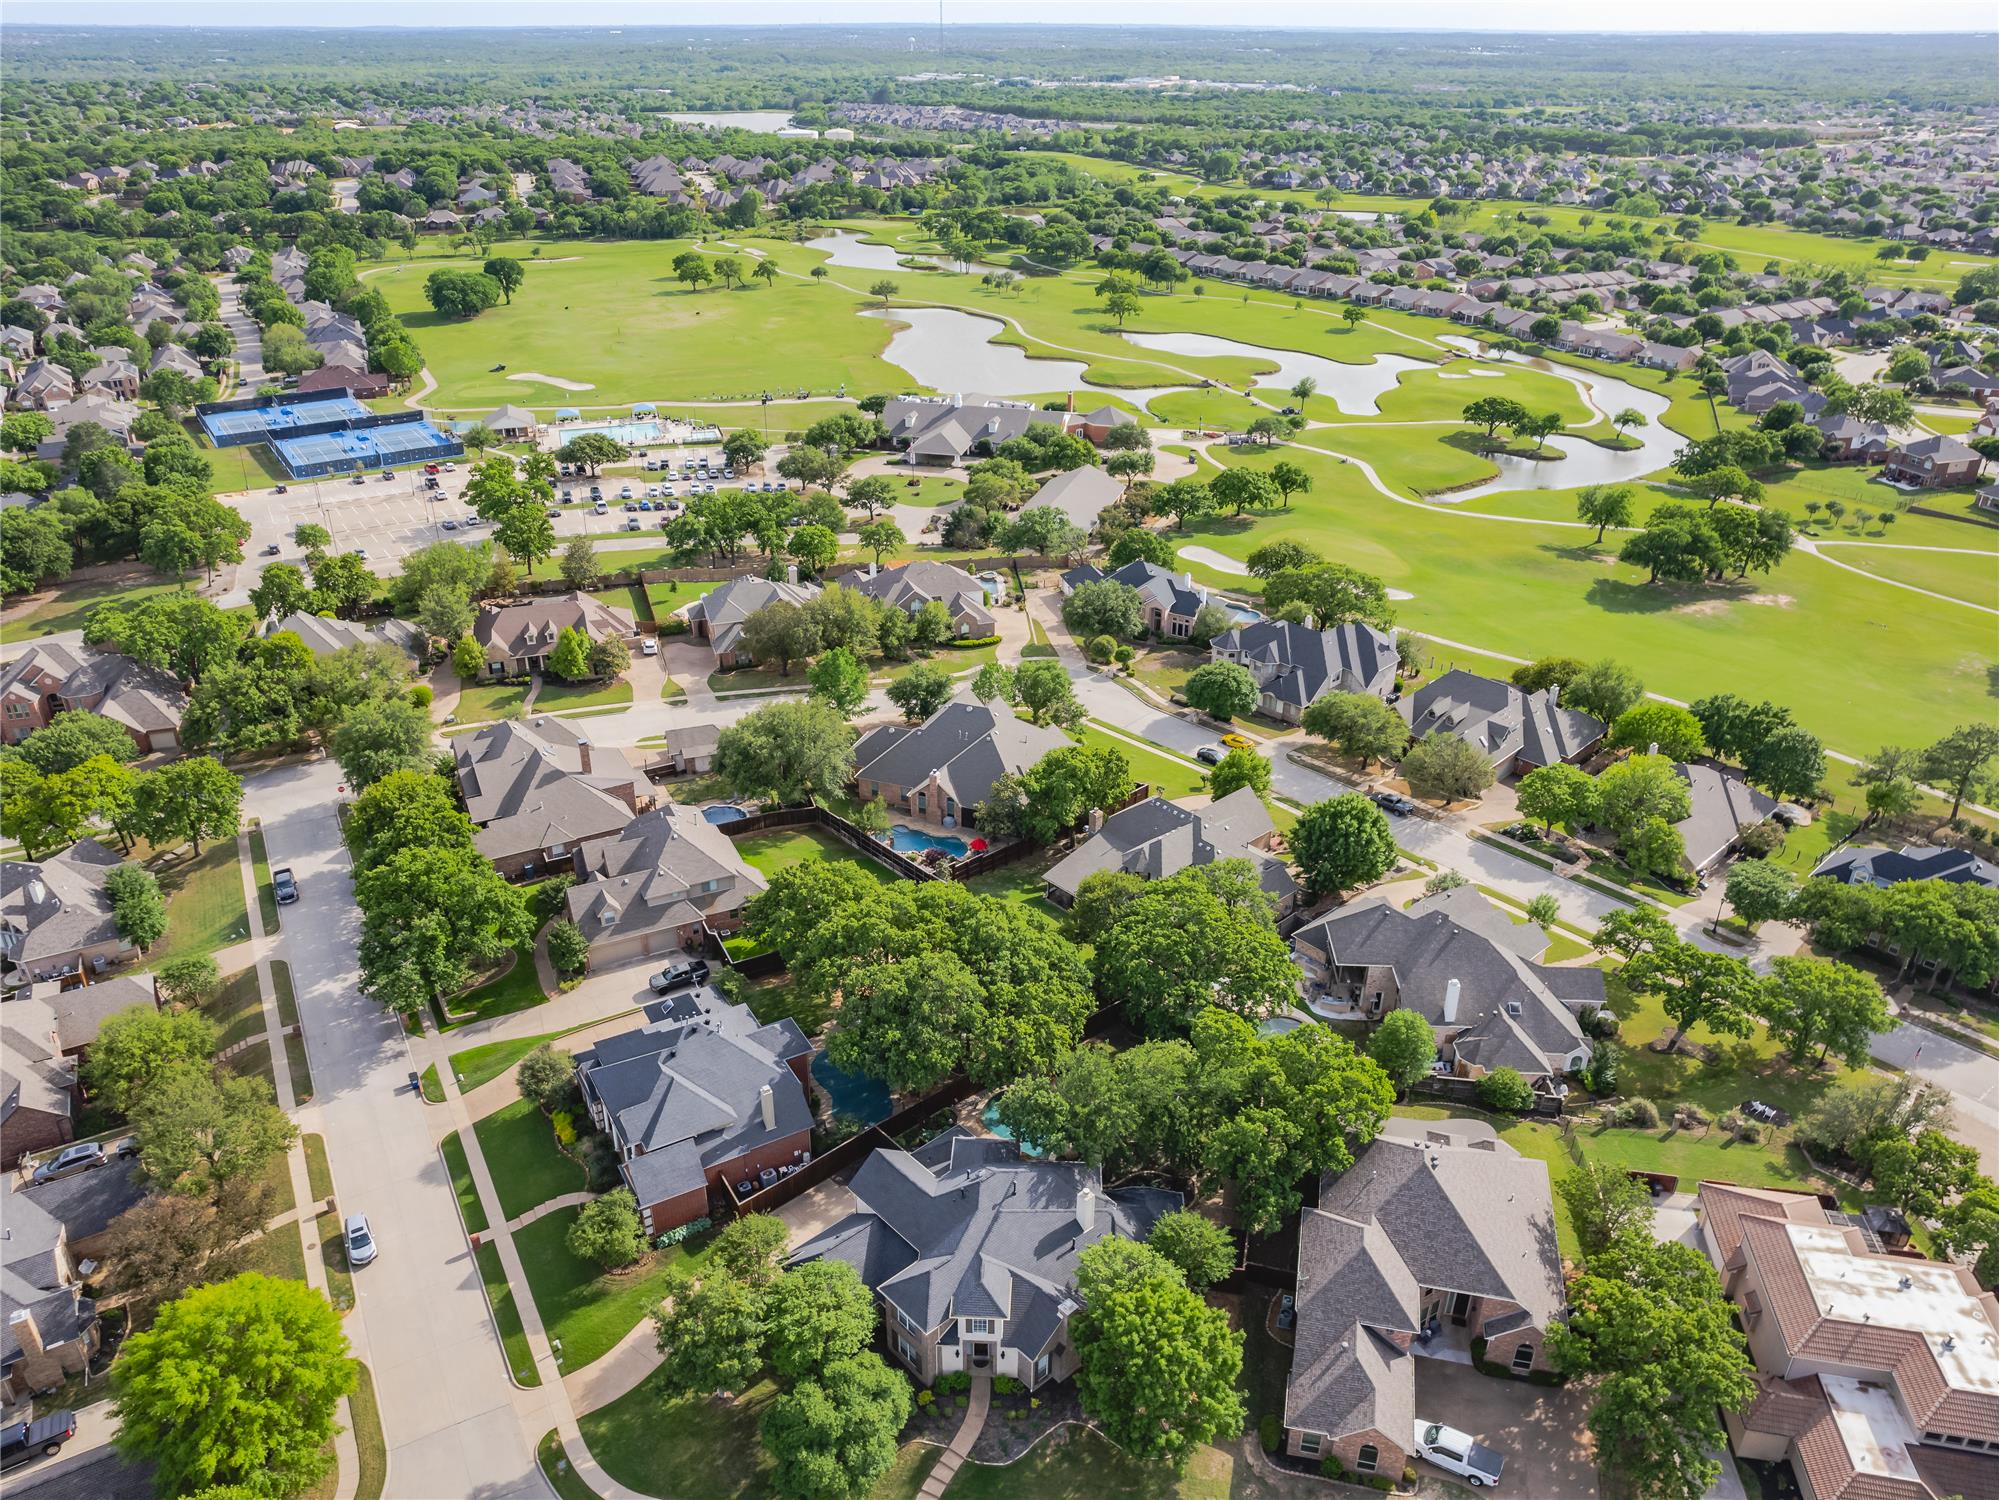
Large CORNER Lot within walking distance to Oakmont CC
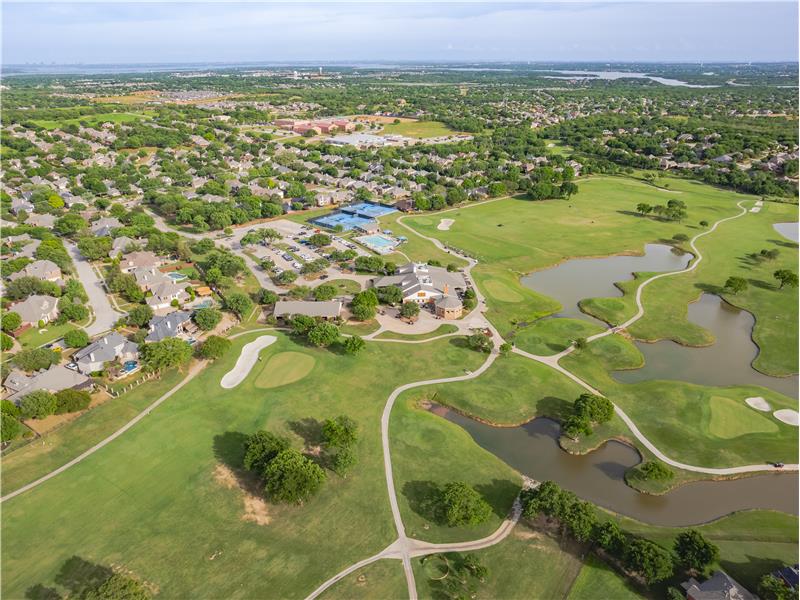
Areal view of the property
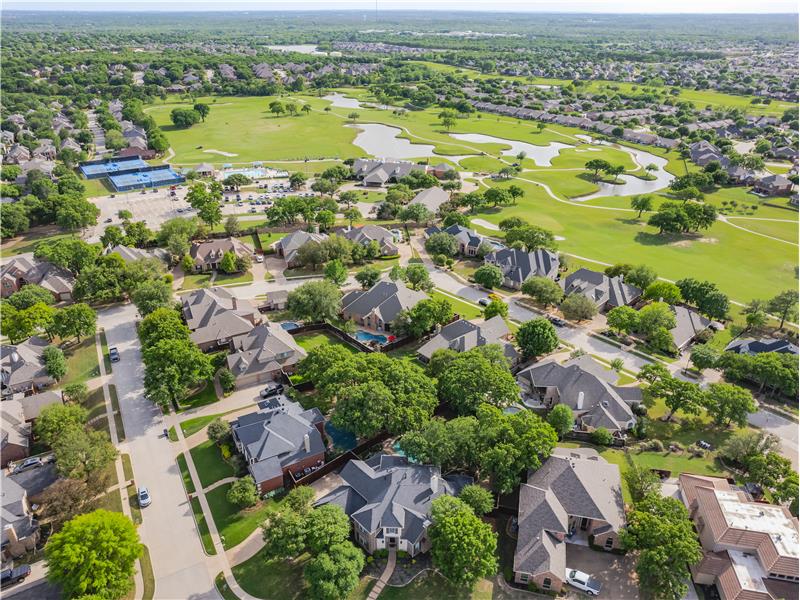
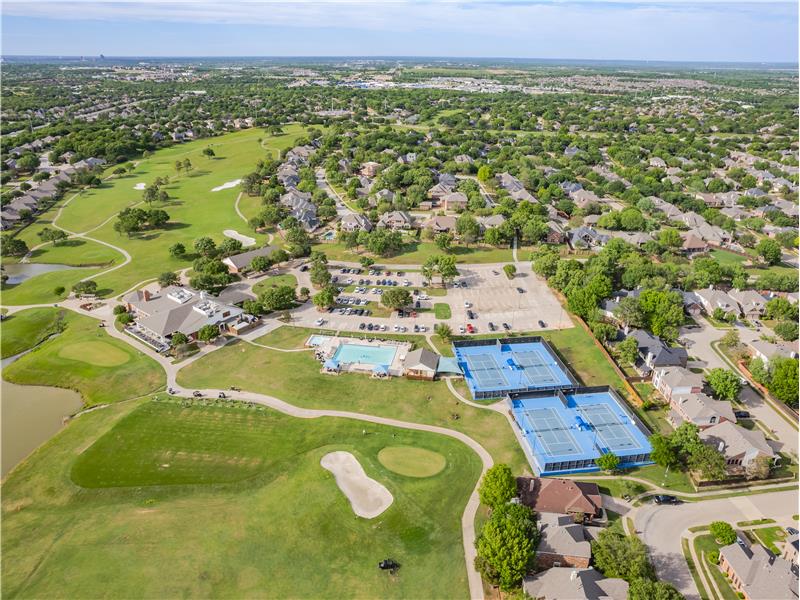
Areal view of the neighborhood
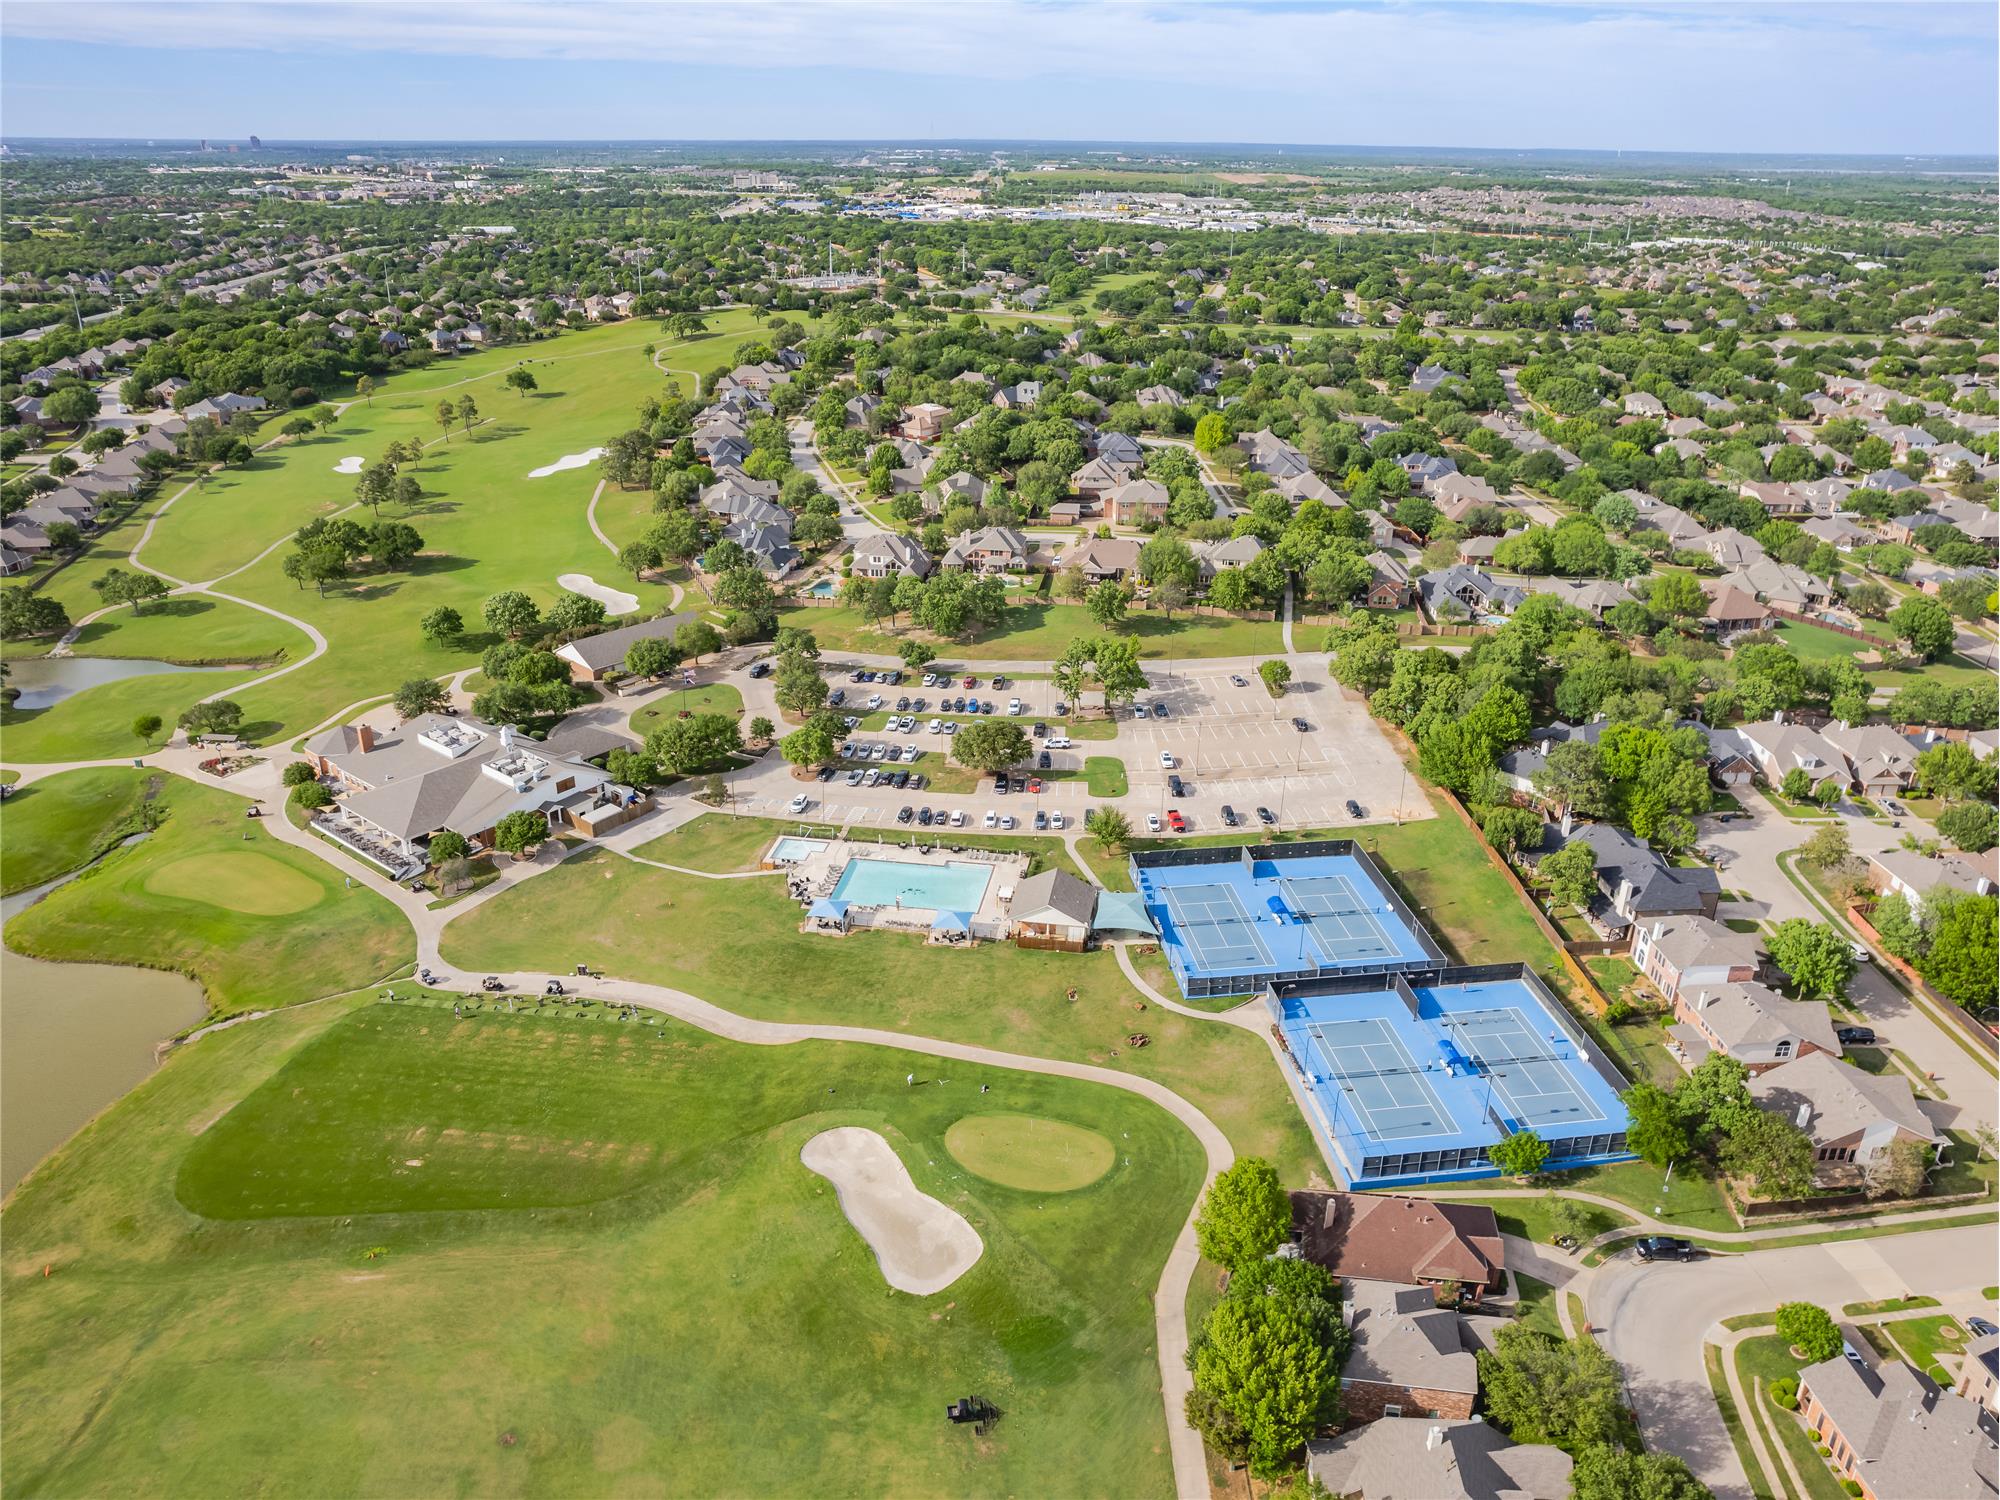
Walk to tennis courts, pickleball, club house, pool and golf!
Award winning and affordable Oakmont Country Club Golf Course
Beautiful sunsets
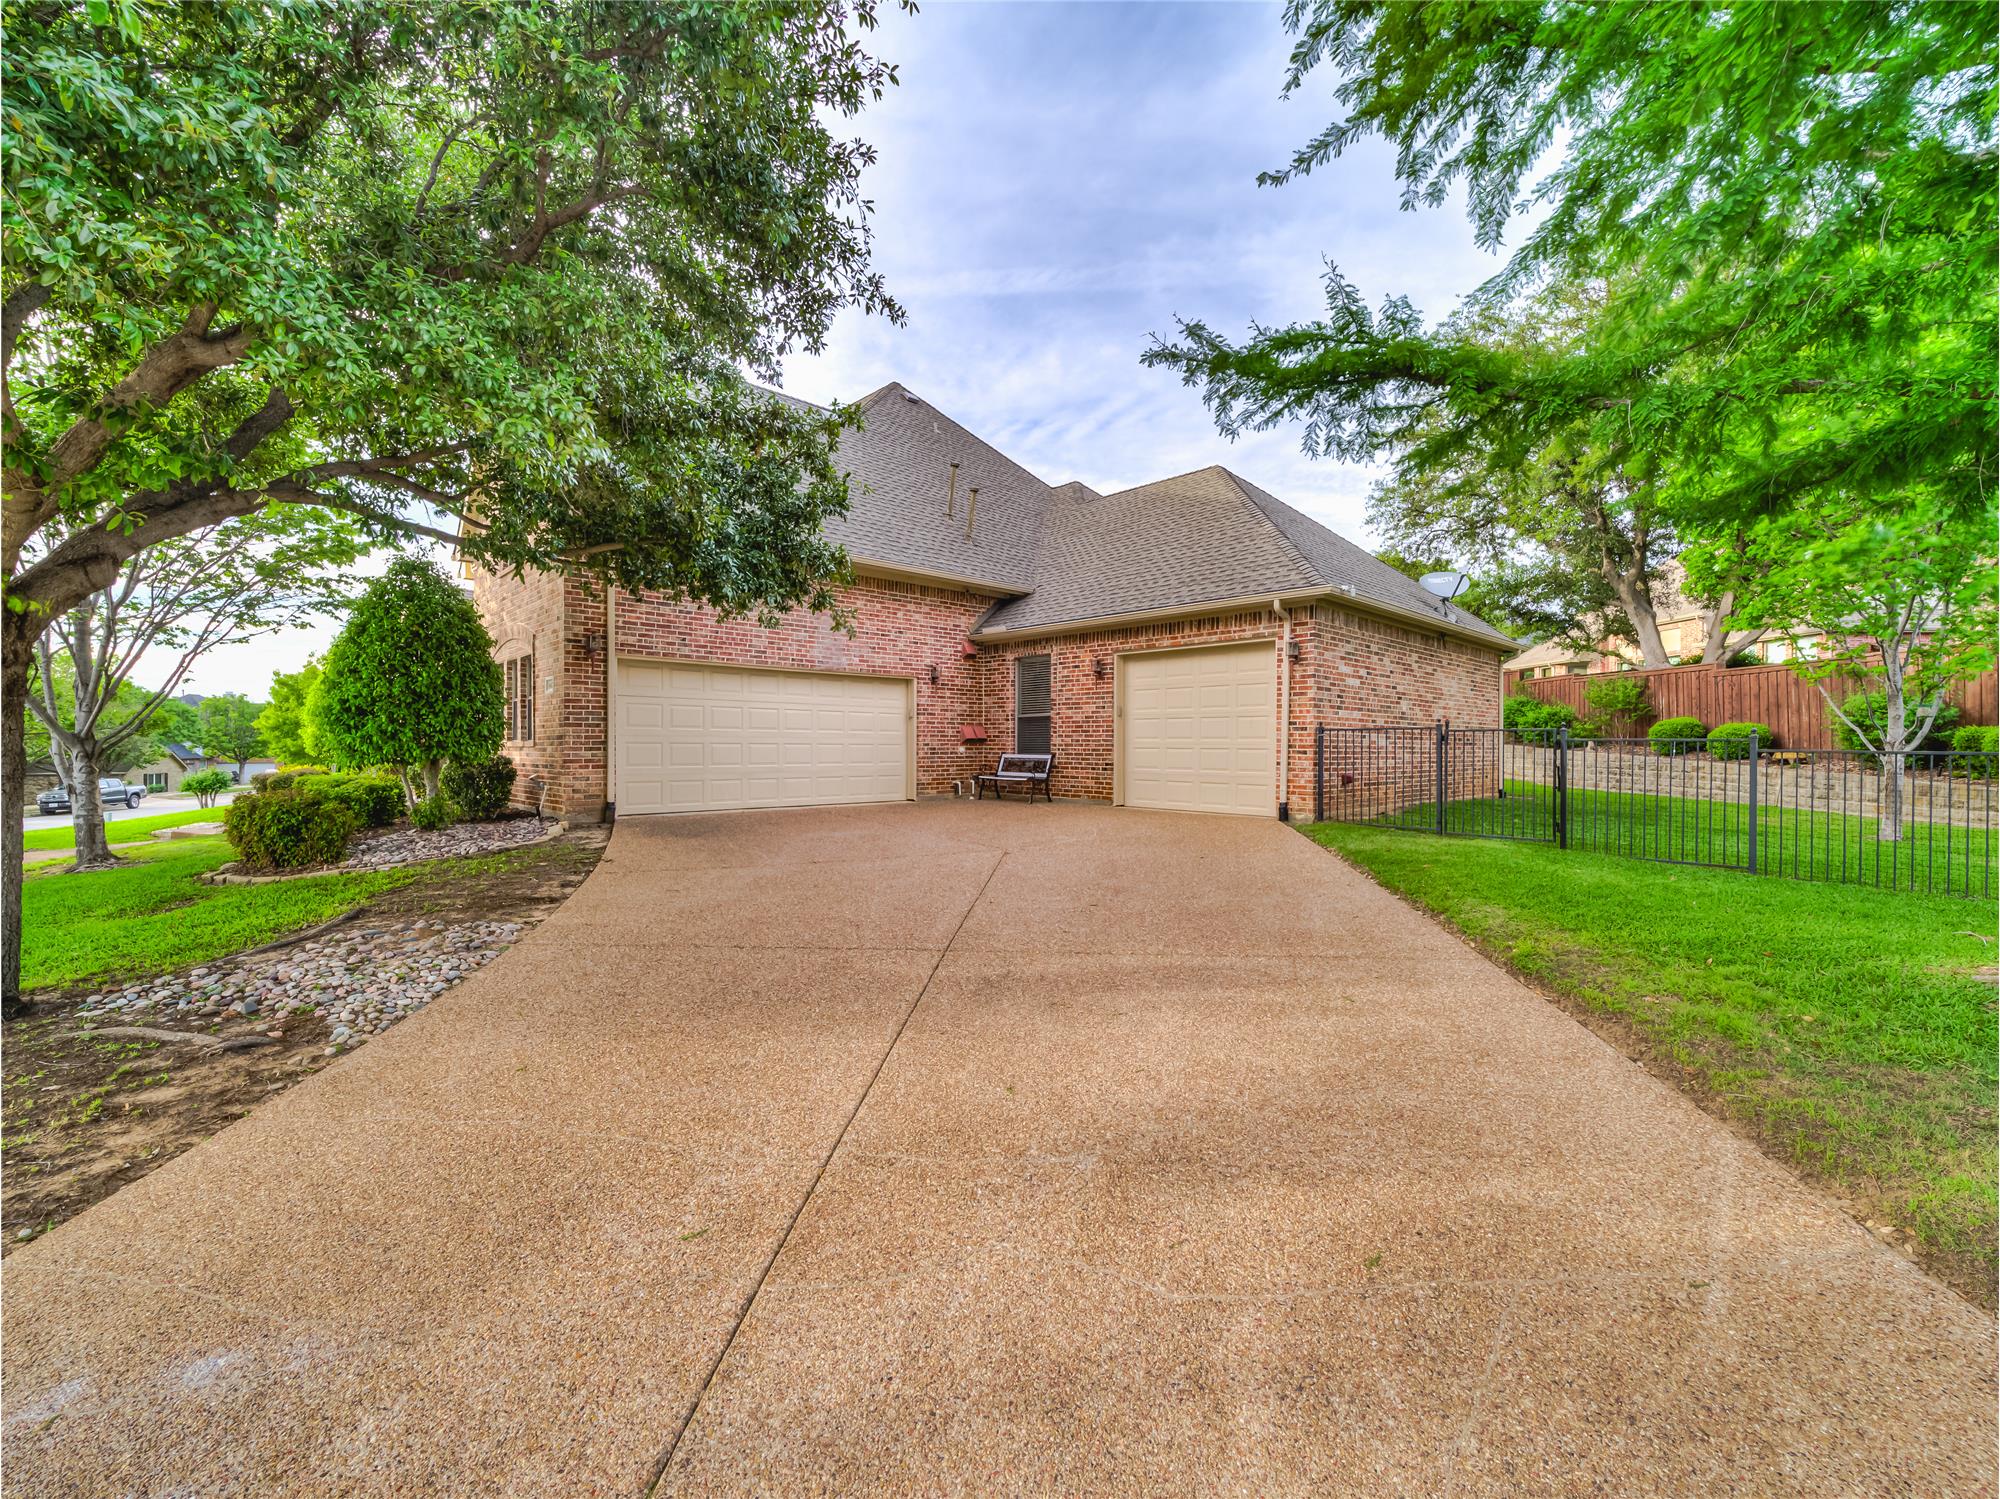
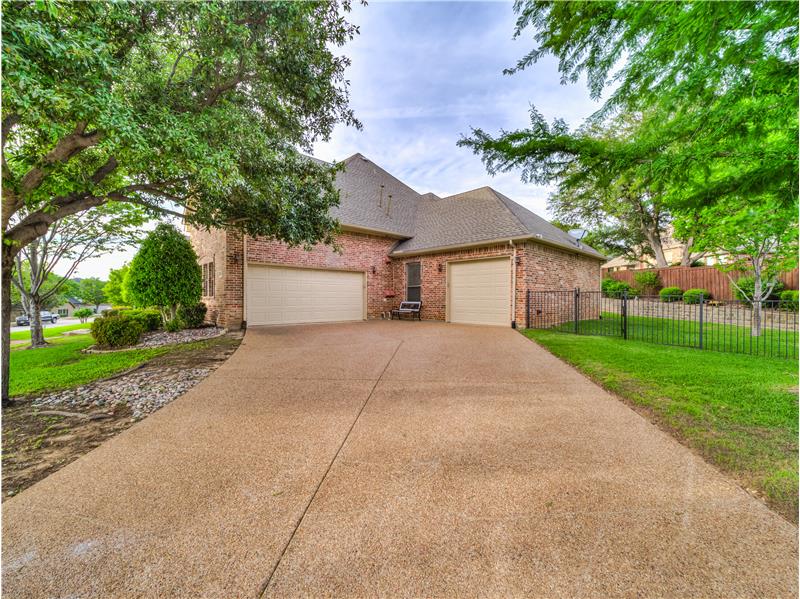
3 car garage with a single garage big enough for a boat
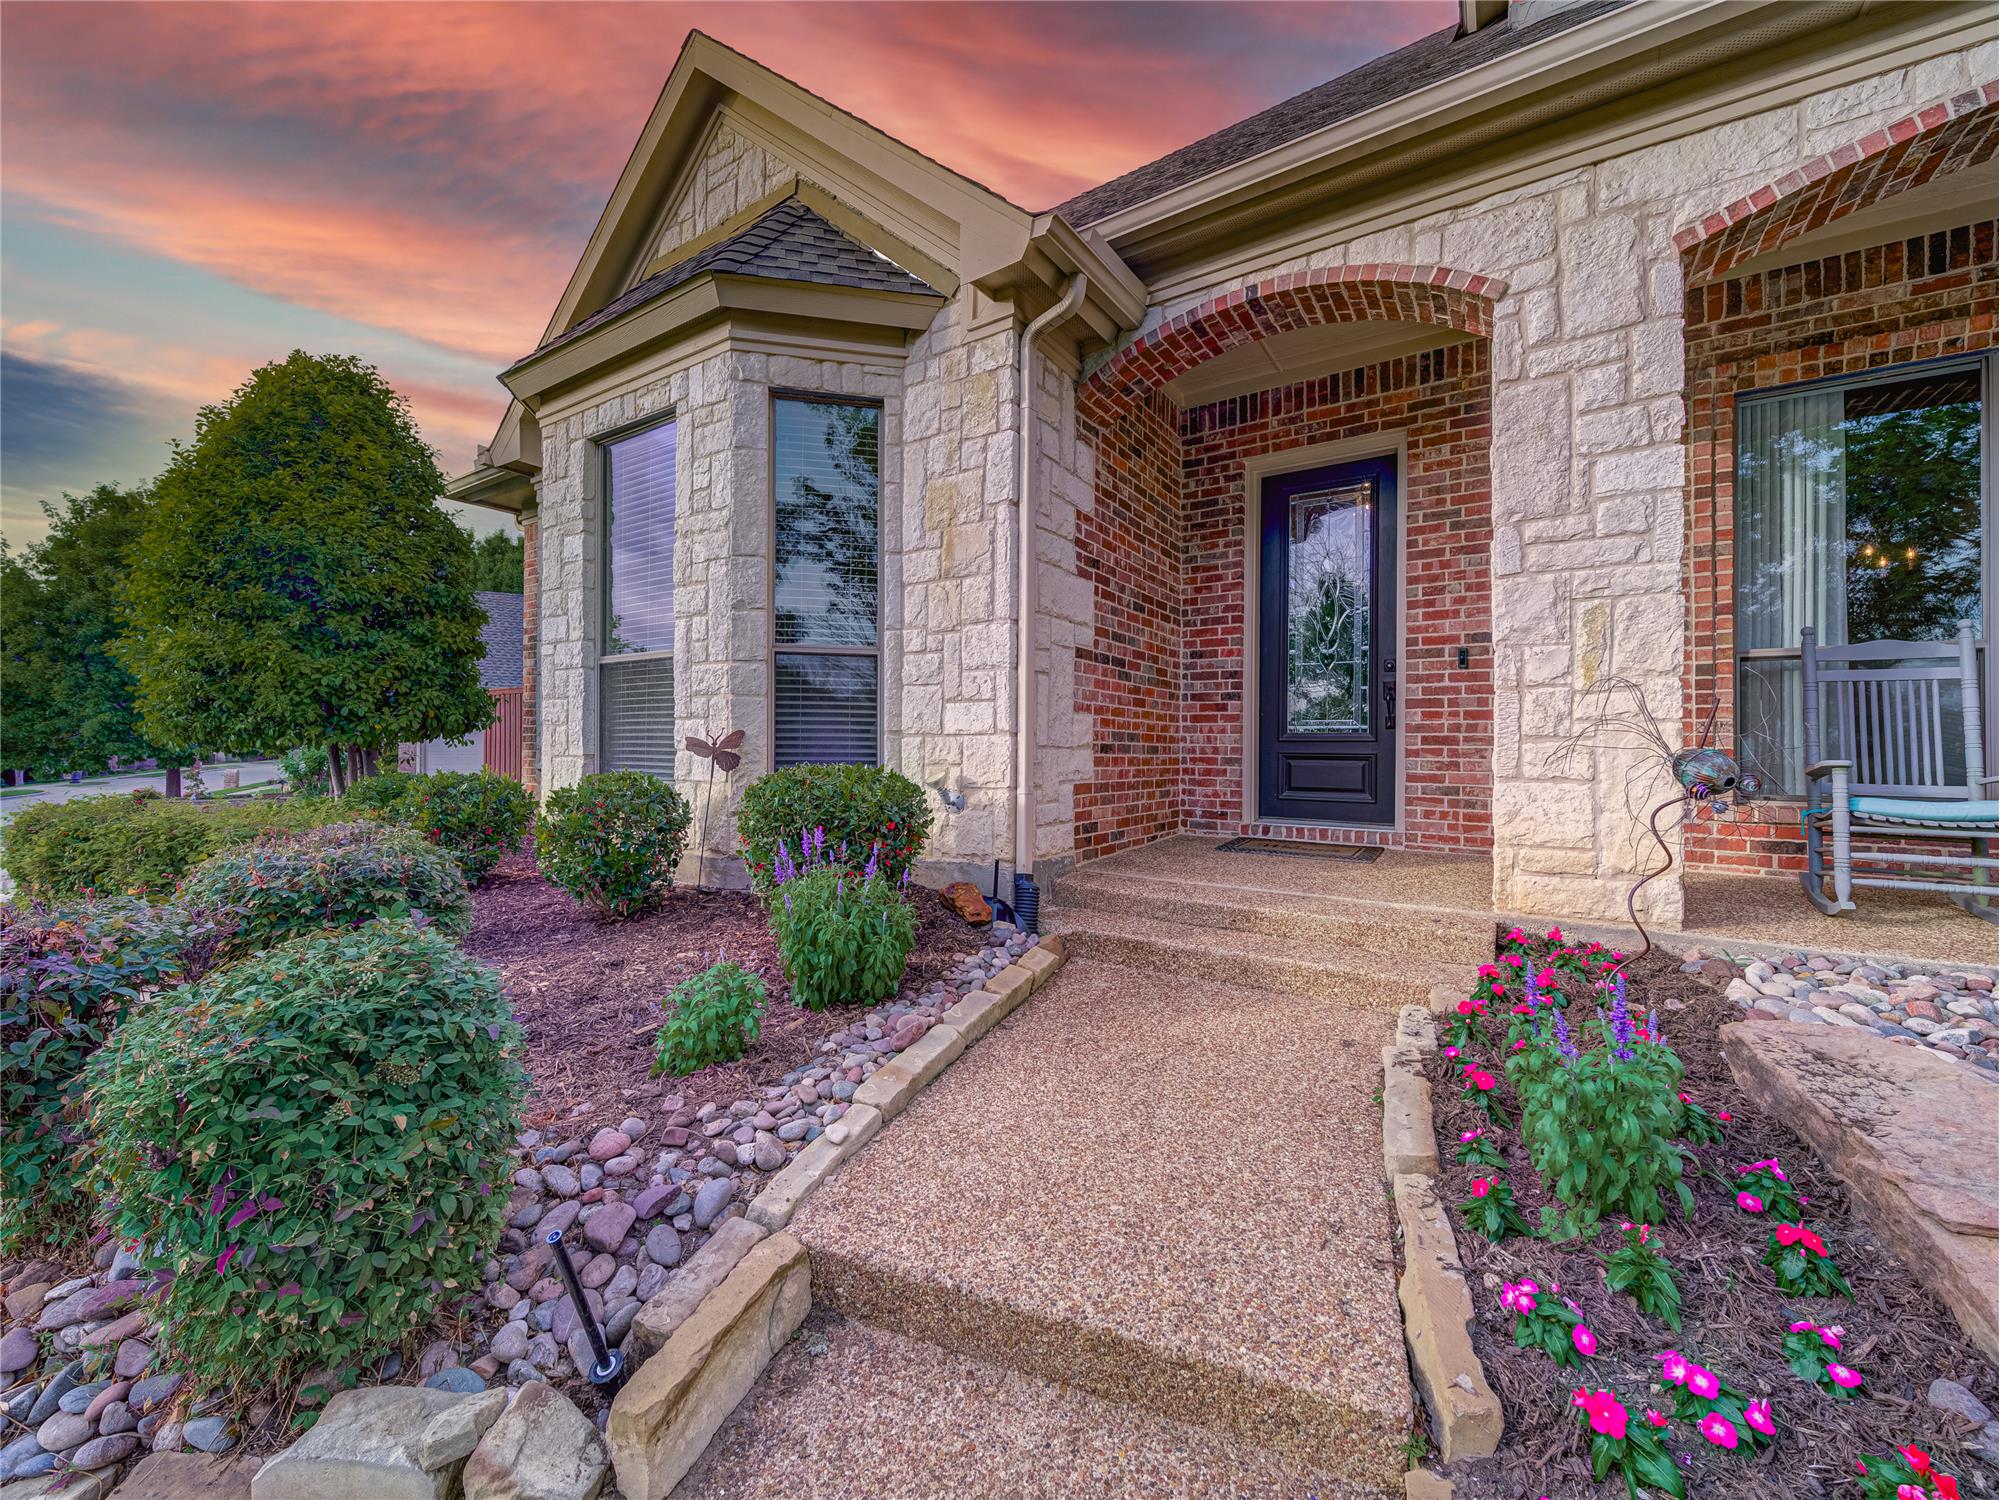
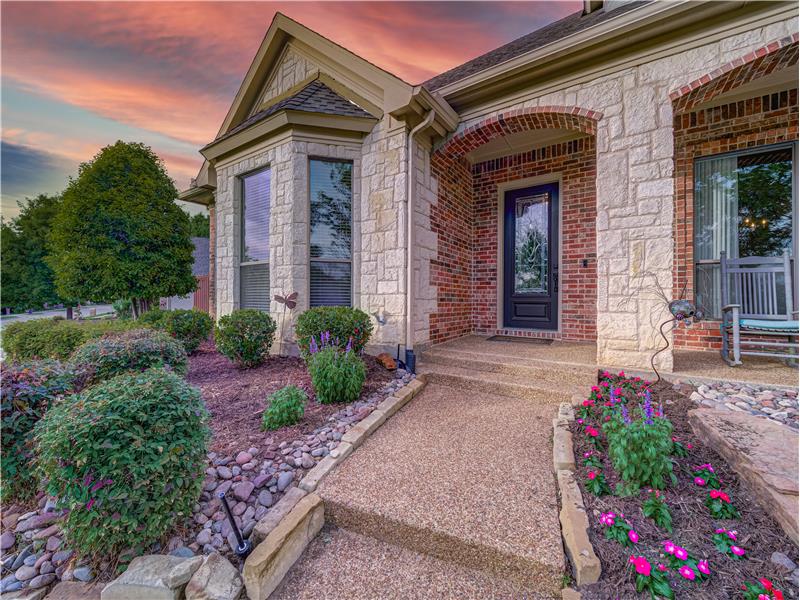
View of exterior entry at dusk
Enjoy your private resort style backyard anytime of the day
Gorgeous pool with water fall feature

1647 Oak Ridge Dr.

Corinth, TX 76210

Sold

OverviewHighlightsPhoto GalleryLocationAsk ChatGPT About This Property
Sold for Contact Us For Price
Sold for
5 Beds
Number of Bedrooms
4 Baths
Number of Bathrooms
3,825 sqft
Interior Size
.36 acres
Lot Size

Your Dream Home in Fairway Estates, Oakmont!

Denton's most desirable neighborhoods, Fairway Estates, located in the HAWK-CROWNOVER-GUYER school district! This Oakmont Country Club masterpiece has it all! Grand entrance expands graciously into the formal dining & office with Fireplace. The open kitchen-living room features vaulted ceilings with wooden beams, and stone fireplace. Relax in the screened in porch, private outdoor living, or pool & spa for a true resort-like experience. Gourmet kitchen features SS appliances, gas cktp, huge island & much more. Walking distance to Golf Course, Tennis, Clubhouse with restaurant and Pool!

More Details ...

Property Overview

Address:1647 Oak Ridge Dr. , Corinth, TX 76210
Type:Single Family Residential
Status:Sold
Bedrooms:5
Full Bathrooms:4
Total Bathrooms:4
Interior Size:3,825 sqft
Lot Size:.36 acres
Year Built:2003
MLS ID:20590214

Highlights

Corner Lot
0.361 acres
3 car garage
Saltwater pool
Spa
Single garage is extra large
Built in 2003
5 bedrooms
4 full baths
2 dining areas
Office
Handscraped real wood floors downstairs
High Ceilings
Ceiling Fans
Large Family Room with vaulted ceilings and wooden beams
Open floor plan
Split bedroom
Extra large primary bedroom
Huge kitchen island
Breakfast bar
Granite countertops
Stainless steel appliances
Gas cooktop
Double owen
Crown molding
3 HVAC units (2 are brand new)
Brand new pool heater
Wifi enabled sprinkler system
Large pantry
Fully screened large covered back porch
Covered front porch
Walking distance to Oakmont Country Club
Walking distance to Middle and Elementary
Walking distance to Tennis and Pickleball courts
Walking distance to Clubhouse
Walking distance to Club Pool. Golf course
2 fireplaces
Large utility room

Photo Gallery

Situated within one of Denton's most desirable neighborhoods, Fairway Estates, located in the HAWK-CROWNOVER-GUYER school district! This Oakmont Country Club masterpiece has it all! Grand entrance expands graciously into the formal dining and office with Fireplace. The open kitchen-living room features vaulted ceilings with wooden beams, and stone fireplace. Relax in the screened in porch, private outdoor living, or pool & spa for a true resort-like experience. Gourmet kitchen features SS appliances, gas cooktop, huge island and much more. Downstairs primary suite with sitting area, dual sinks, separate shower and tub, plus Lg walk-in closets. Three additional bedrooms downstairs with two full baths. Upstairs includes an additional guest room, full bath and a game room! Separate 3rd garage space large enough for boat storage. All New interior paint, New outdoor paint, 2 Brand New AC units and New Pool Heater! Walking distance to Golf Course, Tennis, Clubhouse with restaurant and Pool!

This property is located at 1647 Oak Ridge Dr., Corinth, TX 76210

Please use the form below to contact us to request more information about this property or to schedule a private showing.

By clicking "Send Request" you agree to be contacted by Leeza Morris and Shannon Piper of Cloud Realty and its affiliates via phone, text message, or email at the number and email address provided. These communications may be made using an automatic telephone dialing system or prerecorded voice. Your consent is not a condition of any purchase. Standard message and data rates may apply. By submitting this form you also confirm that you have read and accept the Privacy Policy.

If you know someone who might be interested in this property, use the form below to email them the link and the details.

By submitting this form you confirm that you have read and accept the Privacy Policy.

Presented by:
Leeza Morris and Shannon Piper

Leeza Morris and Shannon Piper

Cloud Realty
License: TREC#0580137
Company Logo
Listed by: Cloud Realty
Web Analytics