Property Image 1

                            Property Image 2

                            Property Image 3

                            Property Image 4

                            Property Image 5

                            Property Image 6

                            Property Image 7

                            Property Image 8

                            Property Image 9

                            Property Image 10

                            Property Image 11

                            Property Image 12

                            Property Image 13

                            Property Image 14

                            Property Image 15

                            Property Image 16

                            Property Image 17

                            Property Image 18

                            Property Image 19

                            Property Image 20

                            Property Image 21

                            Property Image 22

                            Property Image 23

                            Property Image 24

                            Property Image 25

                            Property Image 26

                            Property Image 27

                            Property Image 28

                            Property Image 29

                            Property Image 30

                            Property Image 31

34519 Cottonwood Dr SE

Snoqualmie, WA 98065

For Sale
OverviewPhoto Gallery3D WalkthroughLocationAsk ChatGPT About This PropertyMatterport
Offered at $999,950
Offered at
4 Beds
Number of Bedrooms
2.5 Baths
Number of Bathrooms
2,410 sqft
Interior Size
4,816 sqft
Lot Size

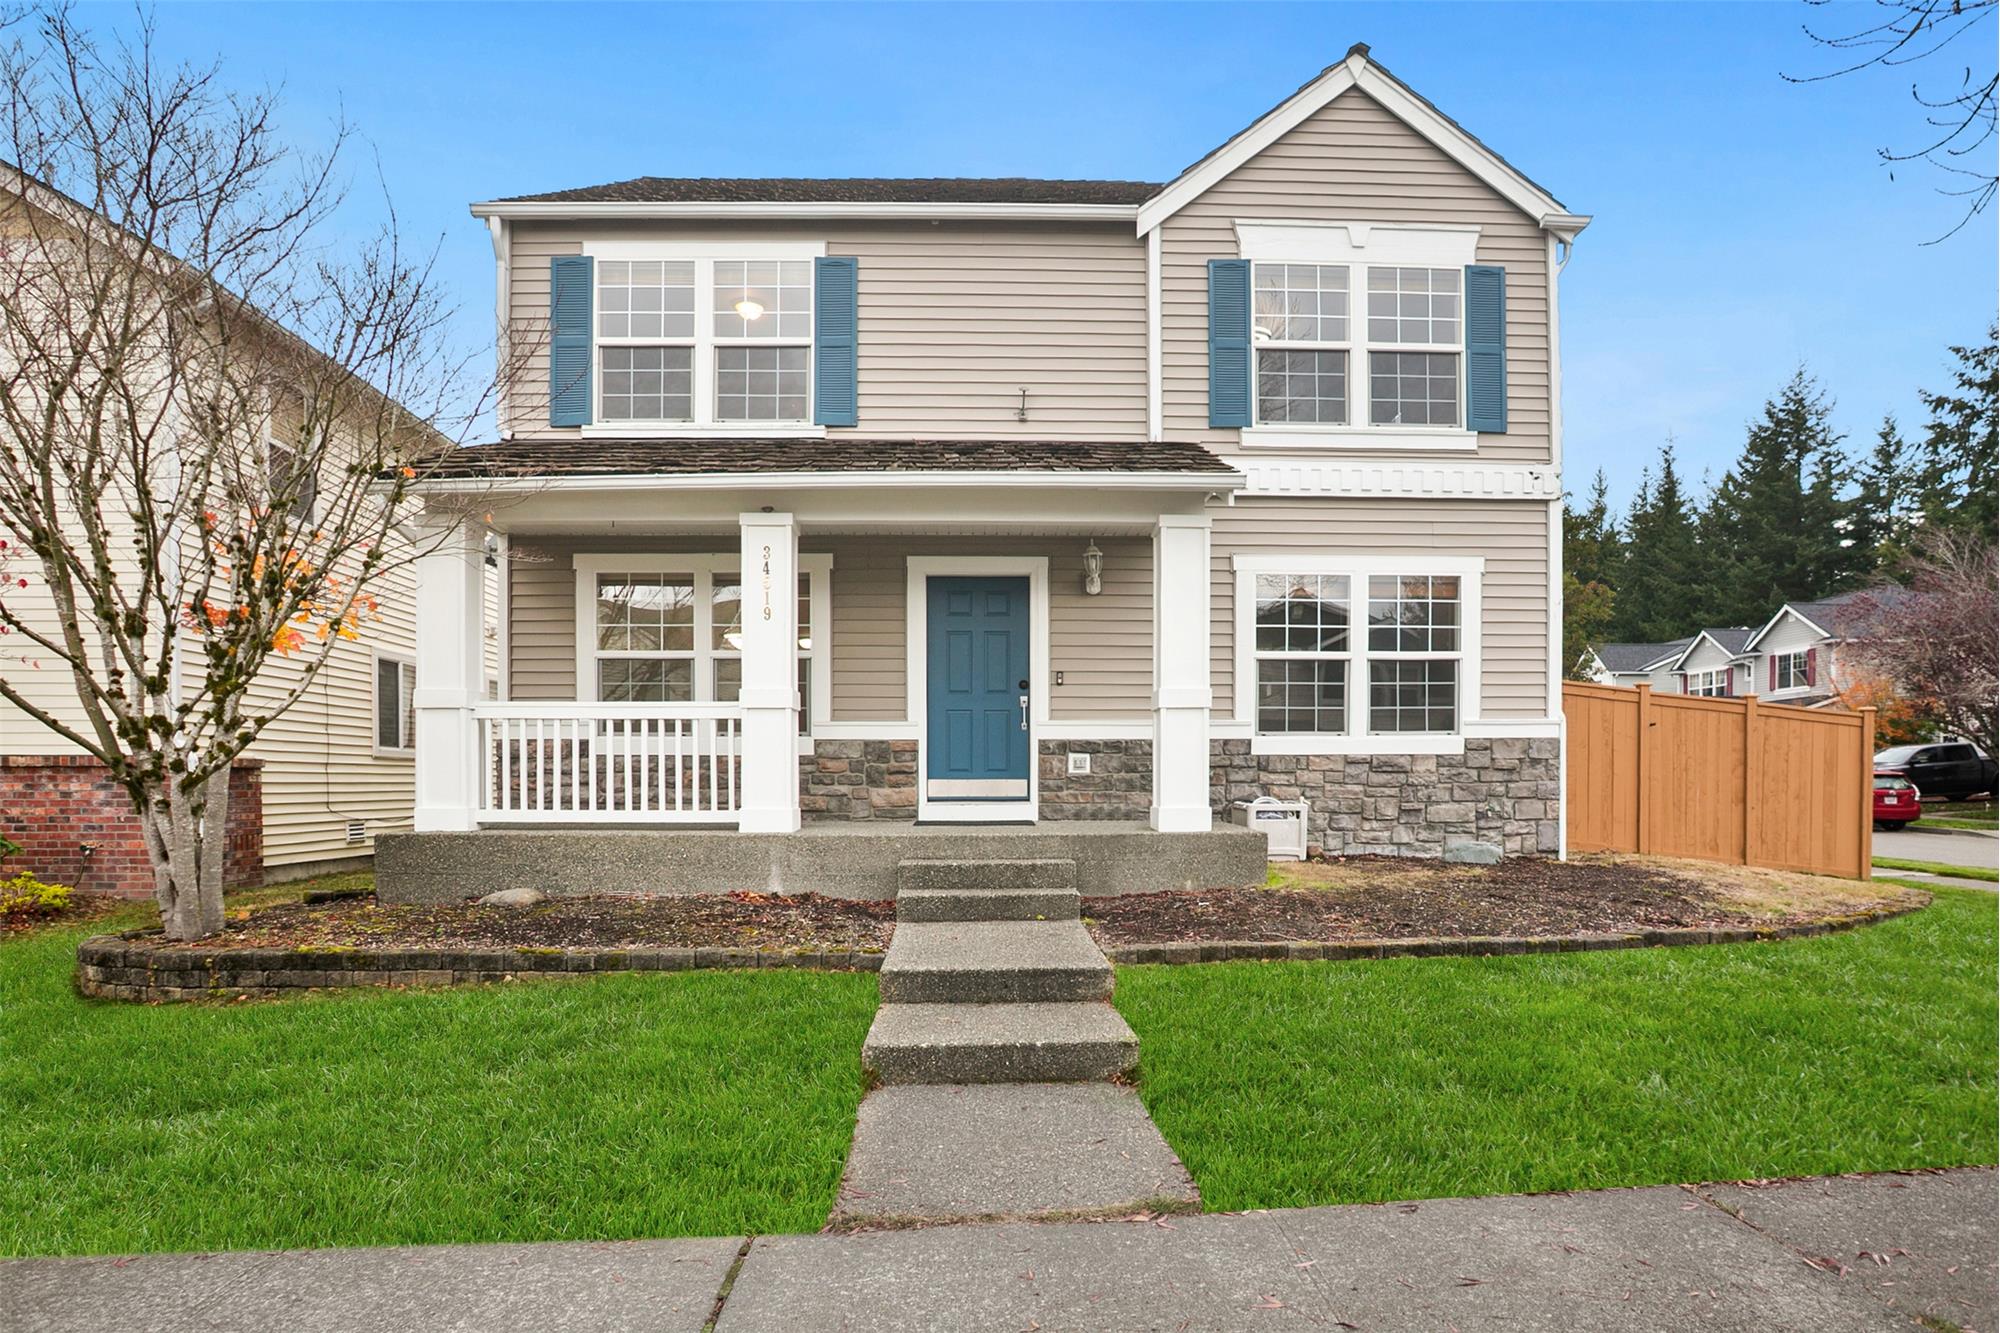
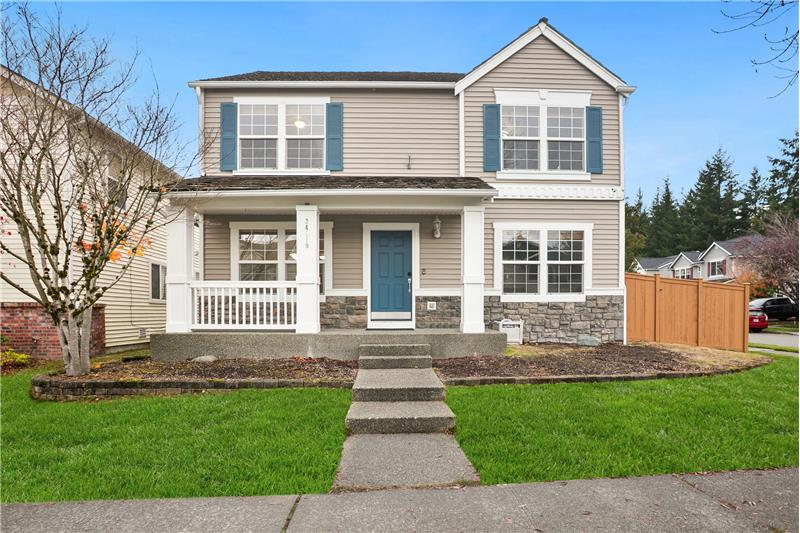
Turnkey 2-story 4 bedroom/2.5 bath home in sought-after Snoqualmie Ridge within walking distance to award-winning Cascade View Elementary.

Address:34519 Cottonwood Dr SE , Snoqualmie, WA 98065
Type:Single Family Residential
Status:For Sale
Price: $999,950
Bedrooms:4
Full Bathrooms:2
Half Bathrooms:1
Total Bathrooms:2.5
Interior Size:2,410 sqft
Lot Size:4,816 sqft
Year Built:2000
MLS ID:2600376

HOA

HOA Fee: $375 annual

Common Area Maintenance & Road Maintenance

3D Virtual Tour

Photo Gallery

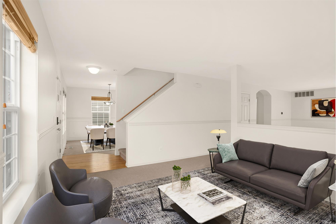
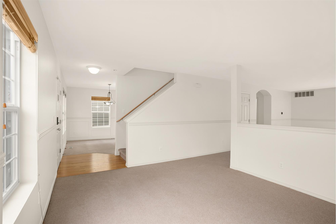
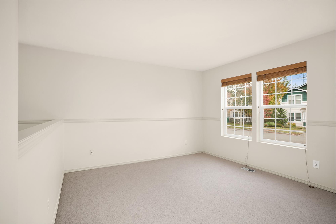
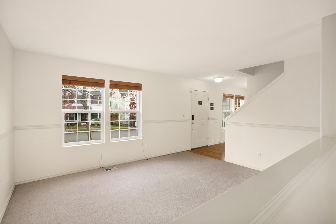
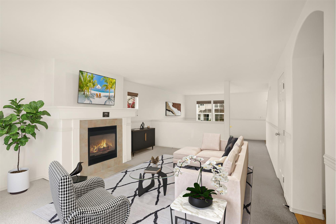
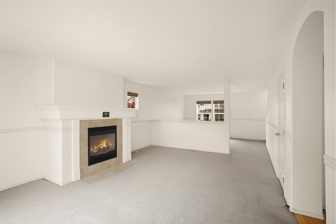
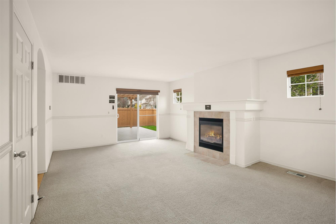
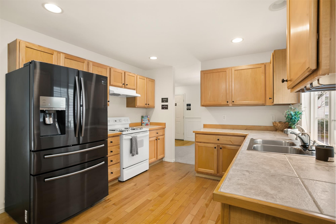
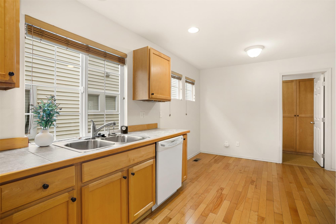
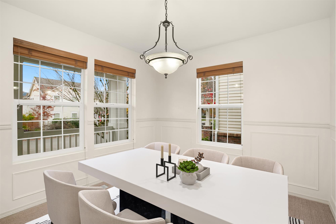
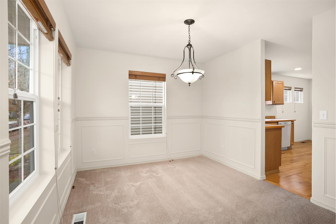
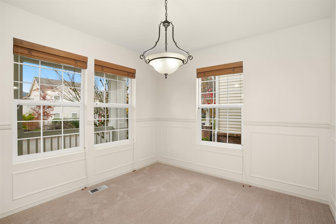
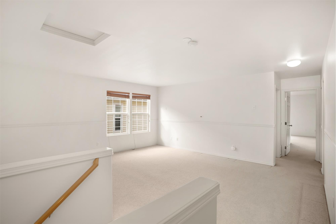
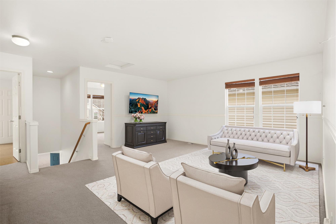
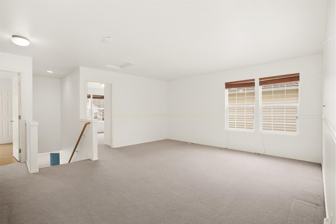
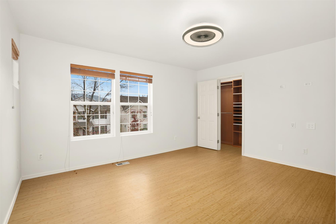
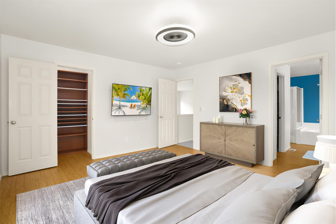
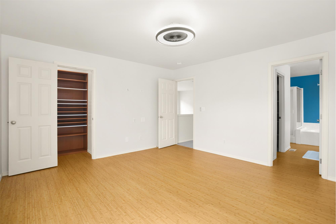
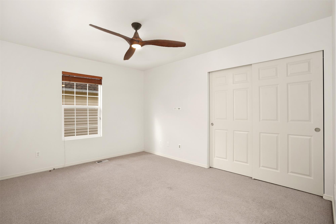
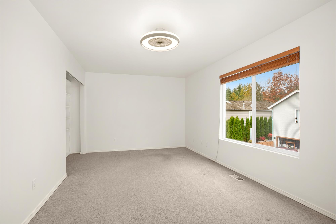
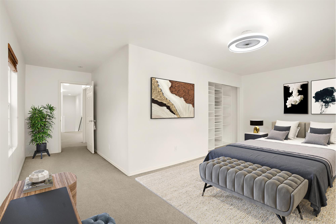
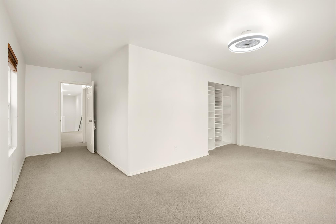
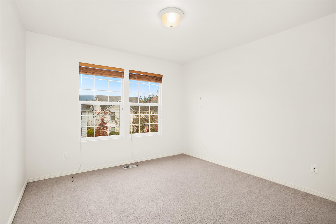
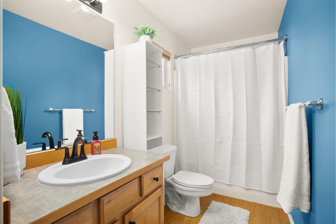
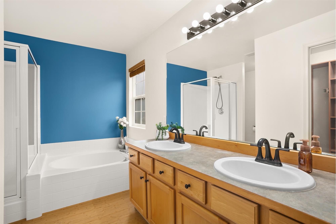
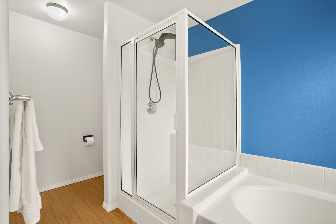
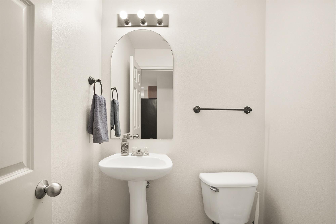
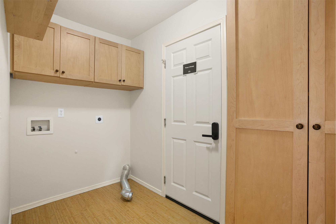
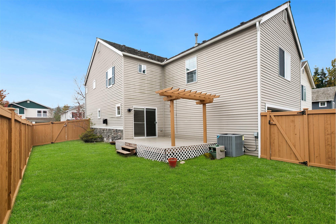
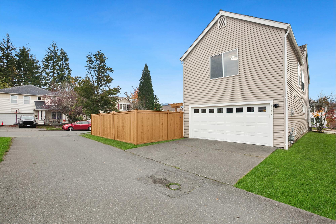
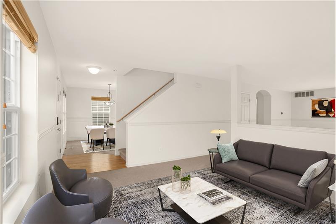
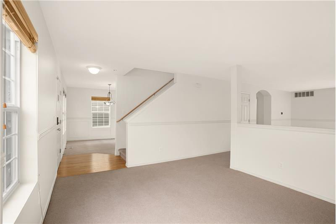
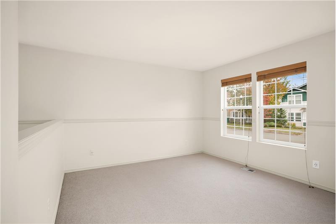
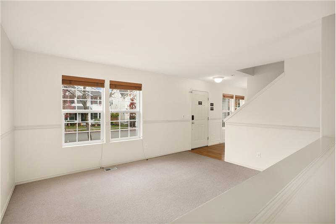
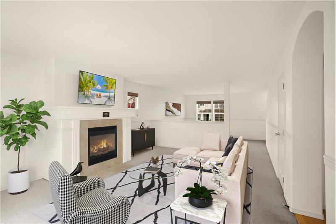
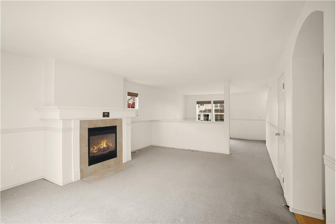
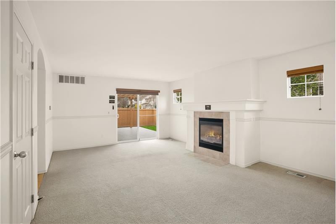
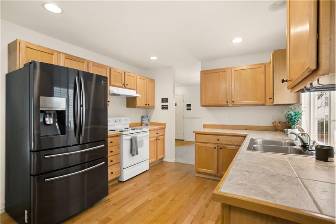
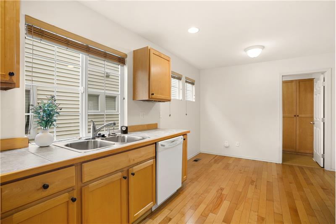
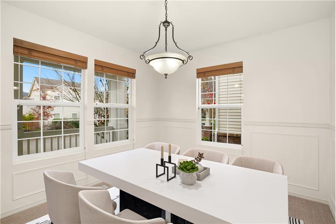
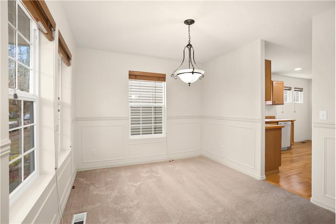
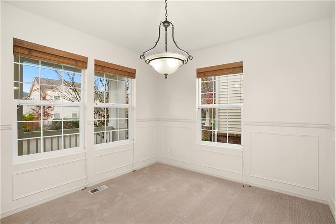
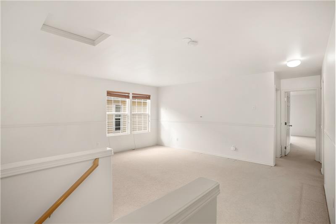
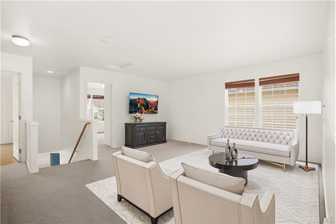
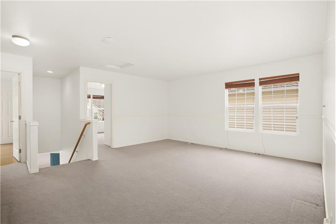
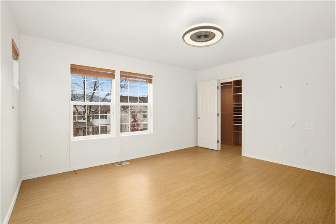
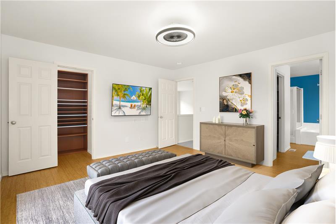
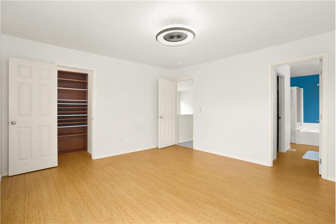
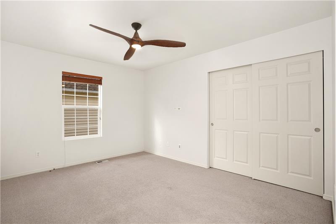
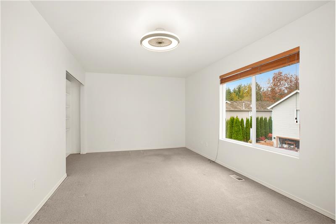
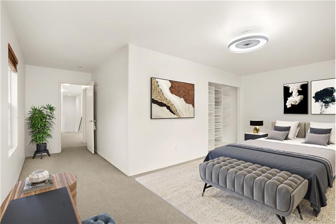
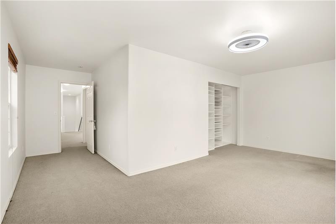
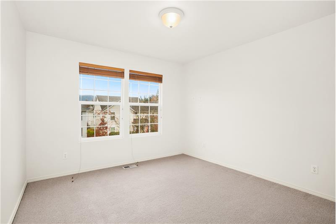
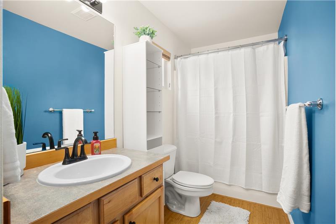
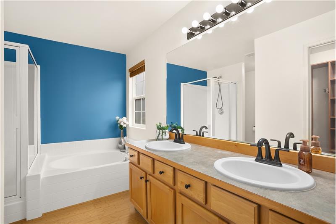
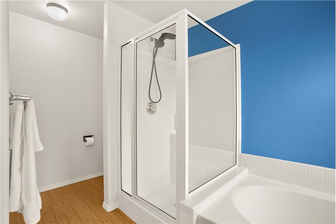
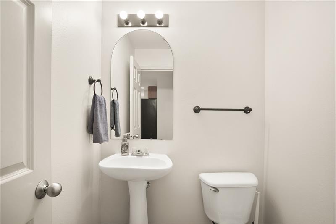
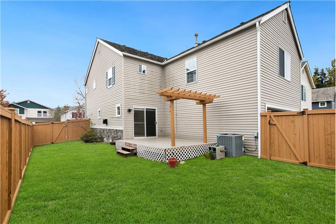
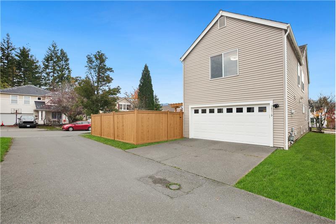
This property features an open concept floorplan that’s bathed in natural light with hardwood/upgraded flooring, fresh paint, and high 8 ft ceilings throughout. Spacious living room plus adjoining powder room are perfect for entertaining. Divided living room with large windows, direct deck access, and gas fireplace with tile surround/classic white mantel. The well-designed kitchen features hardwood floors and custom maple cabinetry & also connects to the formal dining room with scalloped wainscoting. Huge upper-level family room/playroom/media room that’s full of possibilities. Spacious primary bedroom suite complete with bamboo hardwood flooring, walk-in closet including custom organizer, and a 5-piece bath. The three additional upper-level bedrooms are generously sized with territorial views and deep closets all with custom organizers/shelving offering tons of storage, plus a dedicated full bath. Additional upgrades also include cooling central A/C, neutral colors throughout, Cat-5 network cabling professionally installed in every room, and much more. Large partially fenced corner lot with easy to maintain landscaping. Two bay garage with ample storage and tall ceilings perfect for hobbies or storage. Conveniently located near award-winning schools, Stellar Park, YMCA, hiking trails, golfing, and all the shopping & restaurants of Snoqualmie Ridge Center. Ideal commuter location just minutes to I-90 and Hwy 18. Welcome Home. 

This property is located at 34519 Cottonwood Dr SE, Snoqualmie, WA 98065

Please use the form below to contact us to request more information about this property or to schedule a private showing.

By clicking "Send Request" you agree to be contacted by Renee DiBello of The DiBello Real Estate Group and its affiliates via phone, text message, or email at the number and email address provided. These communications may be made using an automatic telephone dialing system or prerecorded voice. Your consent is not a condition of any purchase. Standard message and data rates may apply. By submitting this form you also confirm that you have read and accept the Privacy Policy.

If you know someone who might be interested in this property, use the form below to email them the link and the details.

By submitting this form you confirm that you have read and accept the Privacy Policy.

Presented by:
Renee DiBello

Renee DiBello

The DiBello Real Estate Group
Company Logo
Listed by: Annie Kemp
Real Time Web Analytics