Property Image 1

                            Property Image 2

                            Property Image 3

                            Property Image 4

                            Property Image 5

                            Property Image 6

                            Property Image 7

                            Property Image 8

                            Property Image 9

                            Property Image 10

                            Property Image 11

                            Property Image 12

                            Property Image 13

                            Property Image 14

                            Property Image 15

                            Property Image 16

                            Property Image 17

                            Property Image 18

                            Property Image 19

                            Property Image 20

                            Property Image 21

                            Property Image 22

                            Property Image 23

                            Property Image 24

                            Property Image 25

                            Property Image 26

                            Property Image 27

                            Property Image 28

                            Property Image 29

                            Property Image 30

                            Property Image 31

                            Property Image 32

                            Property Image 33

                            Property Image 34

                            Property Image 35

22917 W Twilight Trail

Buckeye, AZ 85326

For Sale
OverviewPhoto GalleryLocationAsk ChatGPT About This Property
Offered at $375,000
Offered at
2 Beds
Number of Bedrooms
2 Baths
Number of Bathrooms
1,386 sqft
Interior Size
6,555 sqft
Lot Size
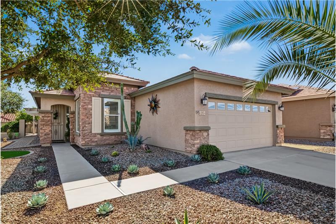
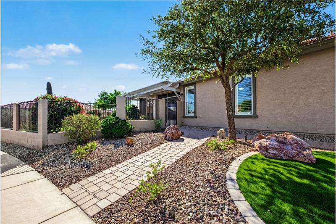
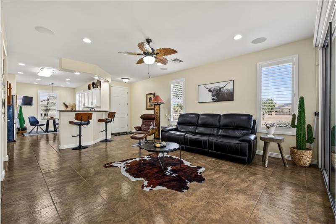
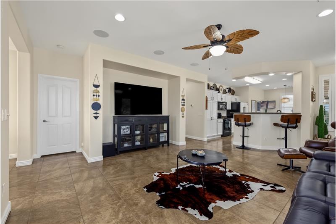
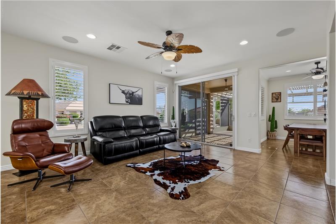
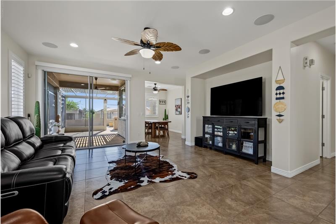
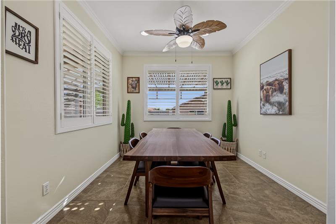
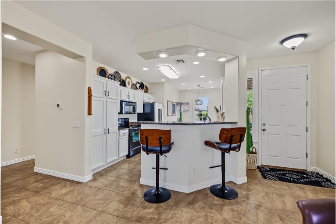
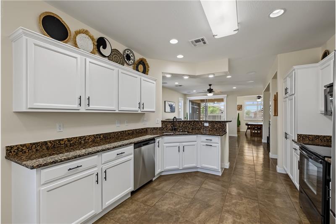
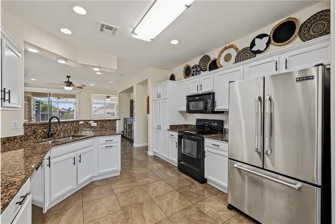
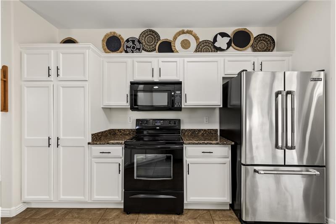
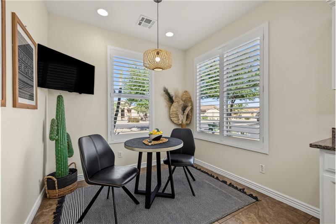
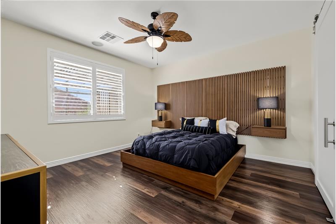
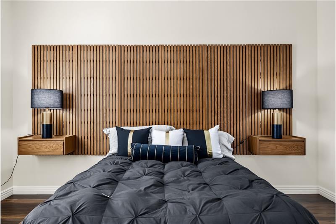
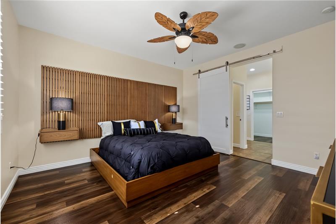
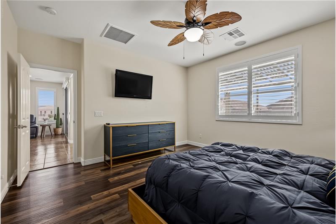
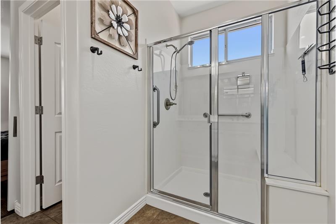
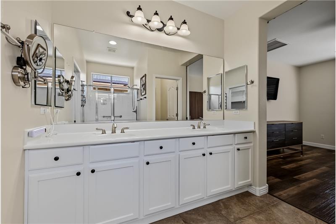
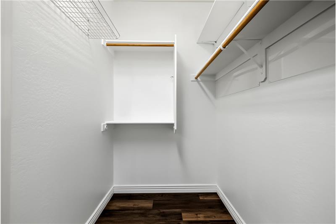
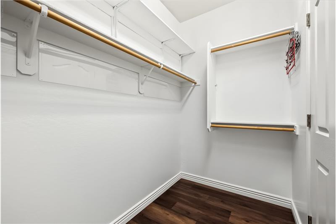
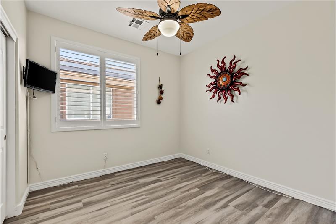
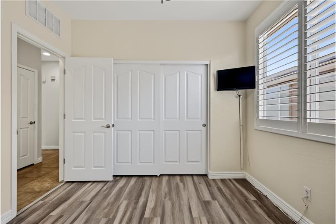
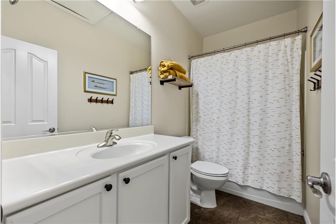
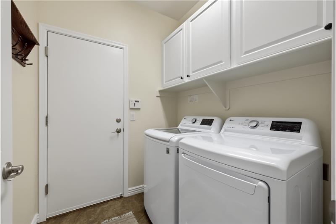
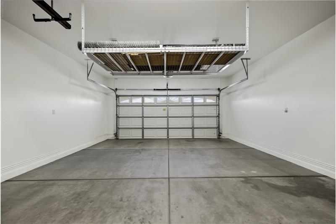
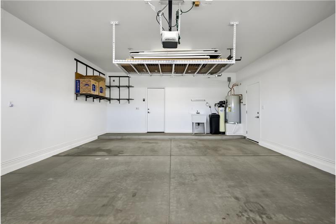
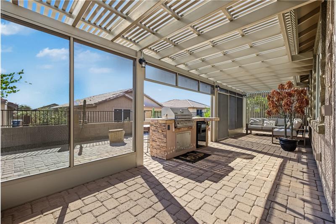
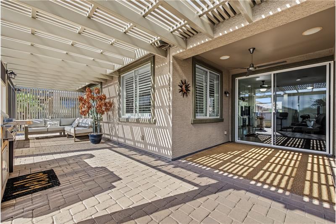
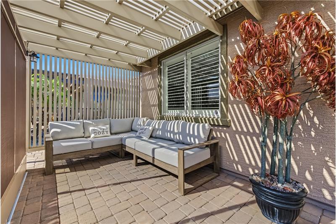
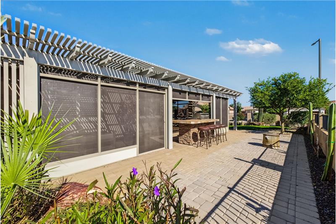
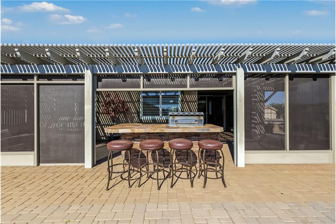
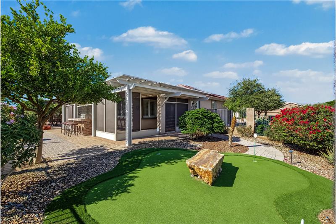
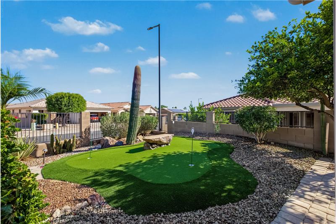
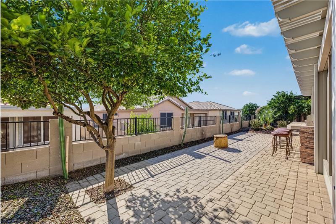
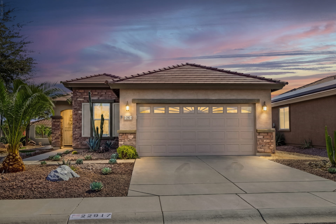
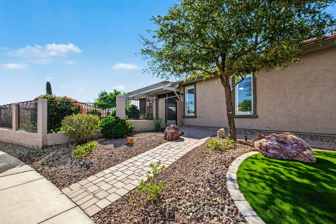
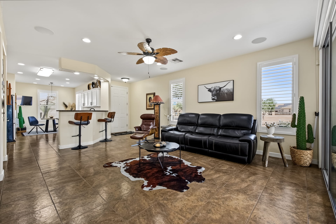
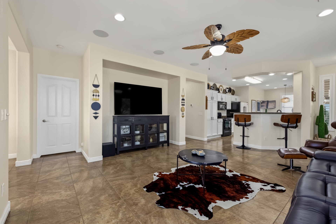
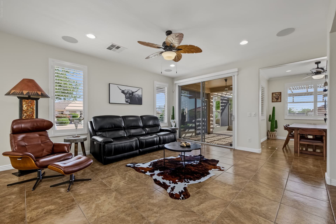
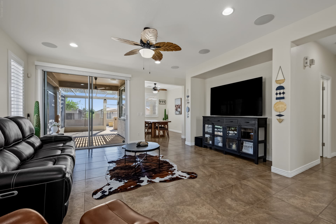
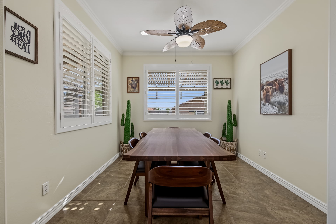
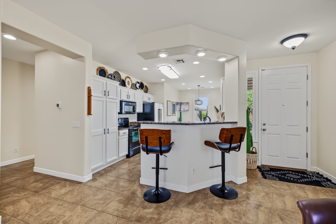
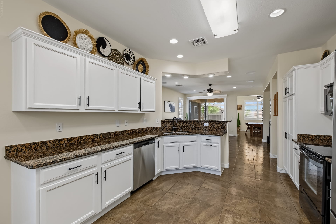
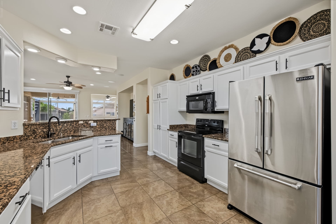
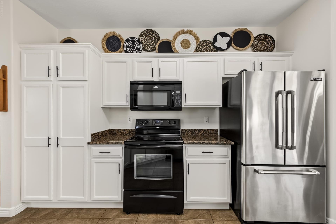
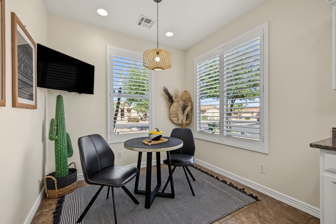
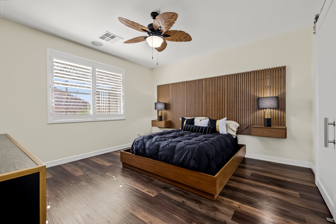
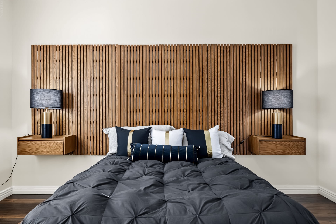
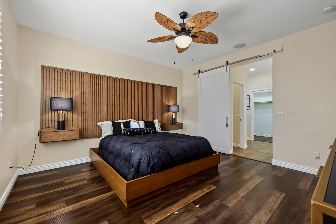
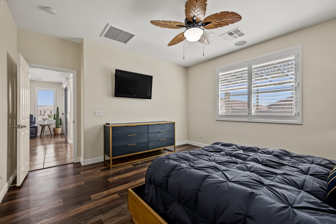
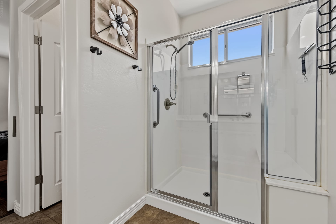
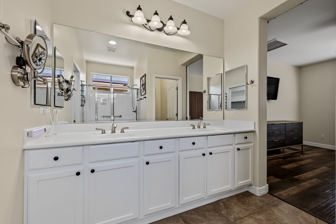
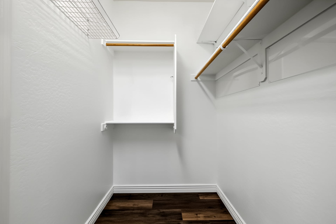
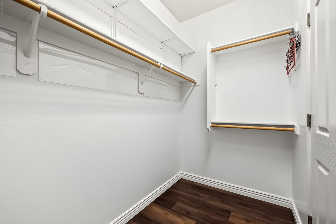
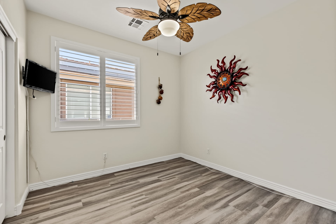
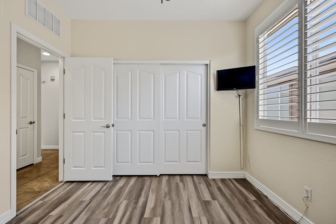
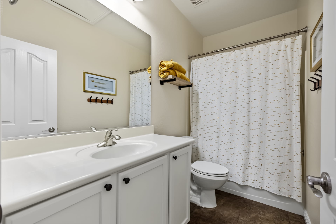
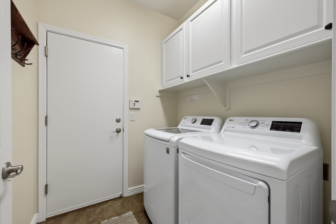
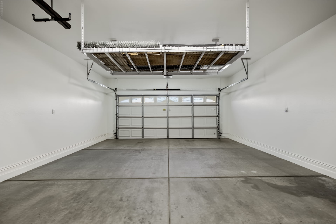
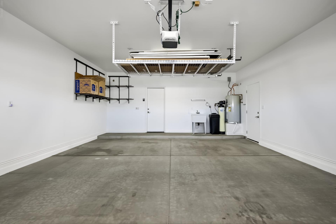
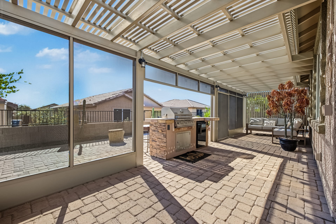
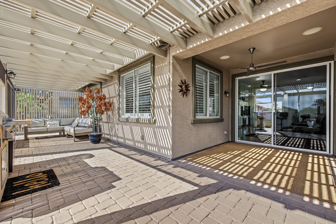
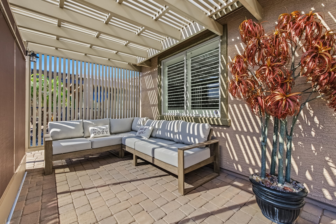
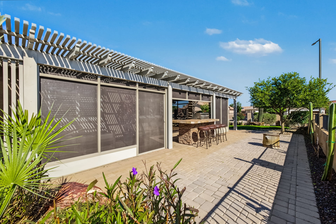
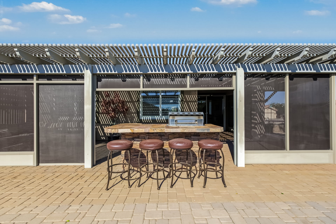
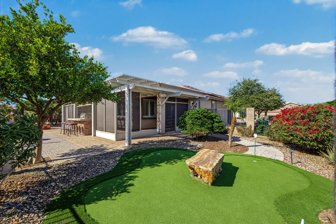
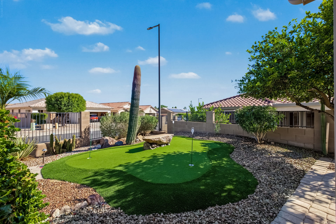
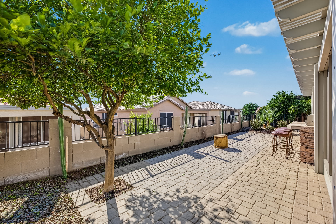
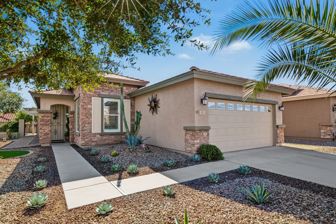
Buyers who are downsizing usually want two things that don't always come together: a home small enough to be easy, and enough flexibility that it doesn't feel like giving something up. This Meritage Lantana model in Sundance Adult Village handles both with two bedrooms, a den, and 1,386 square feet on a 6,555 square foot corner lot, built in 2007. The layout keeps the shared spaces in the middle of the house. A breakfast bar connects the kitchen to the living room, and the kitchen itself pairs white soft-close cabinets with granite counters and a separate nook for casual meals. The den currently serves as the dining room, though it would make an equally good office, craft room, or overflow space when guests are in town. The primary bedroom closes off with a sliding barn door installed in 2024 and includes a walk-in closet and a bath with two sinks and a walk-in shower. The guest bedroom and second bath are separated from the primary, which gives visitors their own space. Much of the work a buyer would normally budget for in the first few years has already been done. The seller reports a new furnace and A/C in 2024, plantation shutters throughout in 2024, new bedroom and closet flooring in 2022, refreshed can light trims, and fresh exterior paint in 2025. The 2022 LG washer and dryer stay with the home. The backyard is designed to be used rather than maintained. A screened patio steps out to pavers, a stone BBQ island with bar seating, an artificial turf putting green, and a lemon tree. The 2023 landscape redo added drip irrigation and lighting. In the garage, overhead racks and a utility sink add storage and work space. Sundance Adult Village is a completed 55+ community of roughly 1,100 homes, with a 15,000-square-foot clubhouse at its center. Residents use the fitness center, lending library, two pools, and hot tub, and can join any of more than 20 clubs. Sundance Golf Club, a public 18-hole course, winds through the community with no membership required. Access comes from Sundance Parkway, Watson Road, and Yuma Road, with I-10 a short drive north, everyday shopping at Sundance Towne Center, and a 24-hour emergency center on Watson Road. Josh Brown is the listing agent and can be reached at 602-587-8262 or [email protected]. To schedule a showing or talk through Buckeye's 55+ options, you can also contact Cheryl Benjamin with the Loving Phoenix Team at Real Broker at 623-206-9936 or [email protected].
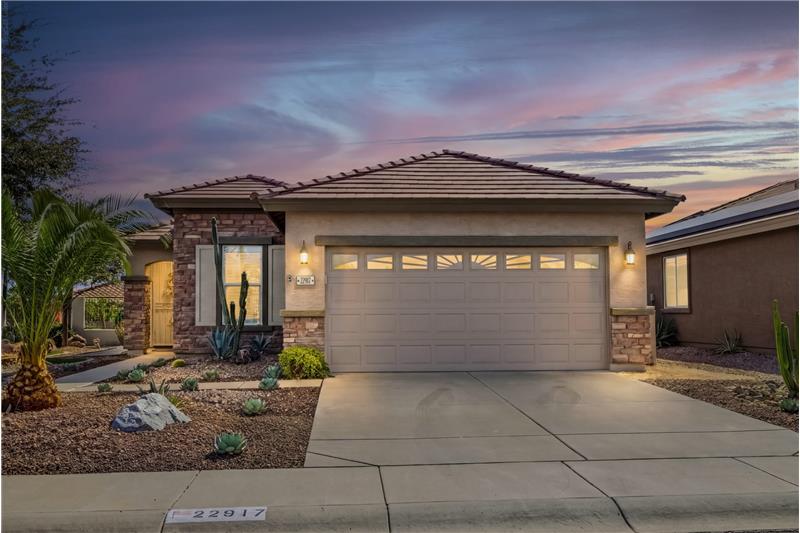
Property Overview

Address:22917 W Twilight Trail , Buckeye, AZ 85326
Type:Single Family Residential
Status:For Sale
Price: $375,000
Bedrooms:2
Full Bathrooms:2
Total Bathrooms:2
Interior Size:1,386 sqft
Lot Size:6,555 sqft
Year Built:2007

Photo Gallery

This property is located at 22917 W Twilight Trail, Buckeye, AZ 85326

Please use the form below to contact us to request more information about this property or to schedule a private showing.
By clicking "Send Request" you agree to be contacted by Cheryl Benjamin of Real Broker and its affiliates via phone, text message, or email at the number and email address provided. These communications may be made using an automatic telephone dialing system or prerecorded voice. Your consent is not a condition of any purchase. Standard message and data rates may apply. By submitting this form you also confirm that you have read and accept the Privacy Policy.

If you know someone who might be interested in this property, use the form below to email them the link and the details.

By submitting this form you confirm that you have read and accept the Privacy Policy.

Presented by:
Cheryl Benjamin

Cheryl Benjamin

Real Broker
License: BR568924000
Company Logo
Listed by: Cheryl Benjamin