Property Image 1

                            Property Image 2

                            Property Image 3

                            Property Image 4

                            Property Image 5

                            Property Image 6

                            Property Image 7

                            Property Image 8

                            Property Image 9

                            Property Image 10

                            Property Image 11

                            Property Image 12

                            Property Image 13

                            Property Image 14

                            Property Image 15

                            Property Image 16

                            Property Image 17

                            Property Image 18

                            Property Image 19

                            Property Image 20

                            Property Image 21

                            Property Image 22

                            Property Image 23

                            Property Image 24

                            Property Image 25

                            Property Image 26

                            Property Image 27

                            Property Image 28

                            Property Image 29

                            Property Image 30

                            Property Image 31

                            Property Image 32

                            Property Image 33

                            Property Image 34

9340 W Pasadena Ave

Glendale, AZ 85305

For Sale
OverviewPhoto GalleryVideo TourLocationAsk ChatGPT About This PropertyMarket Trends
Offered at $445,000
Offered at
3 Beds
Number of Bedrooms
2 Baths
Number of Bathrooms
2,088 sqft
Interior Size
6,670 sqft
Lot Size
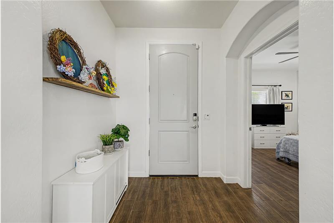
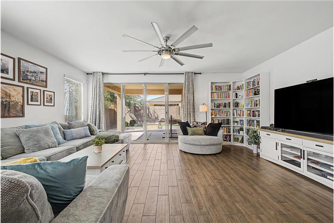
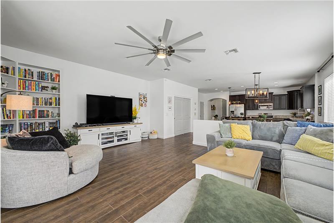
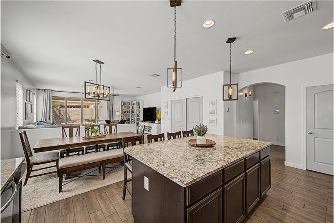
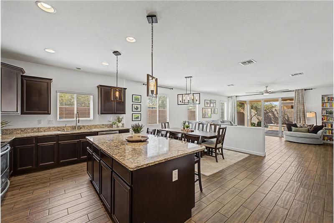
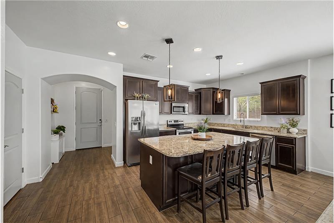
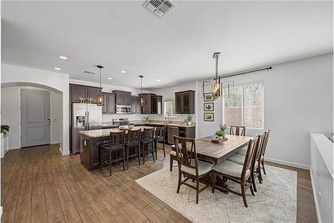
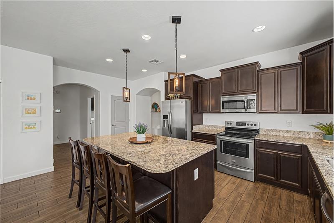
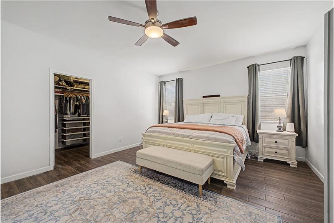
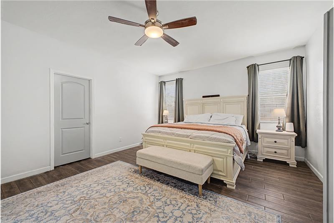
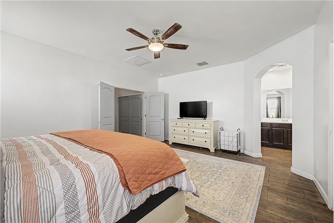
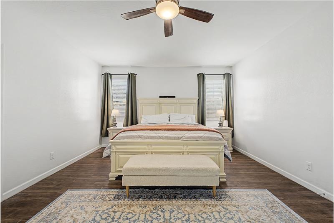
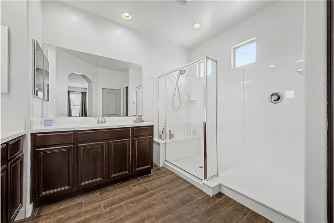
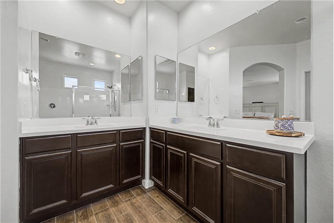
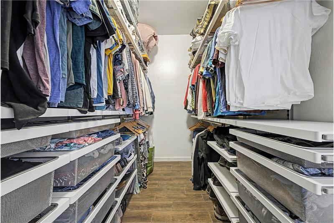
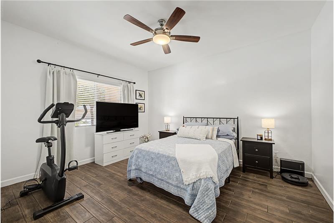
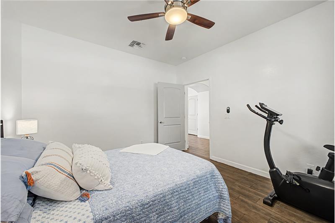
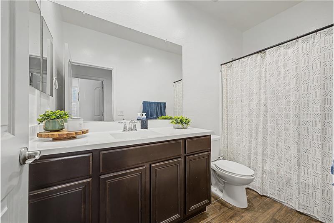
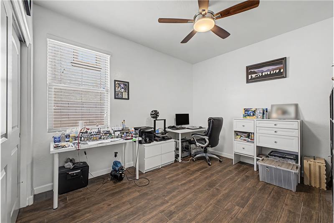
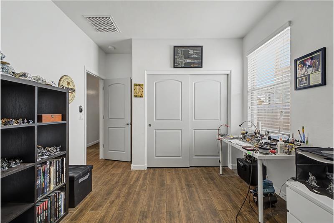
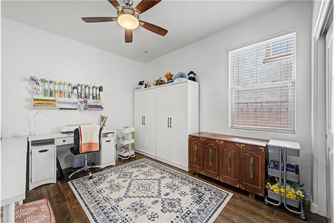
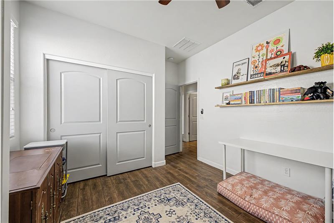
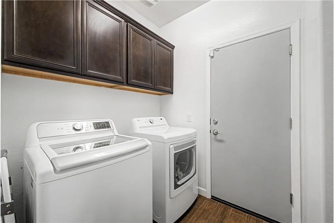
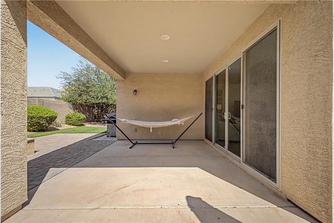
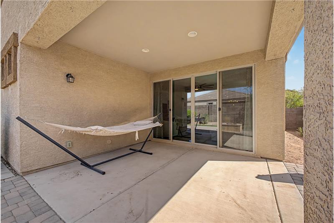
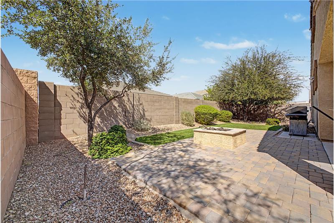
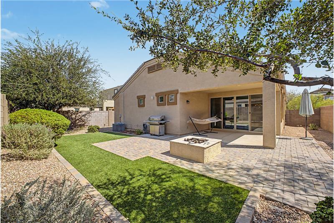
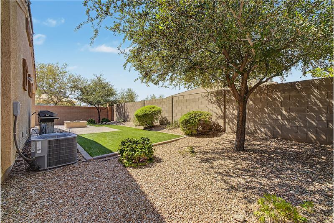
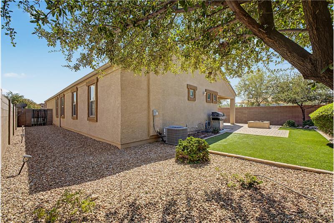
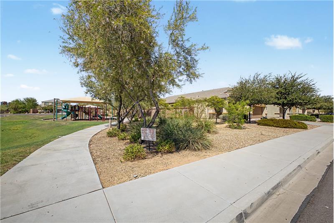
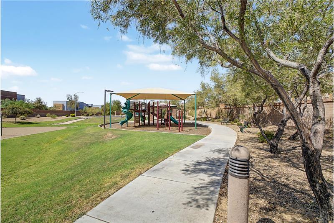
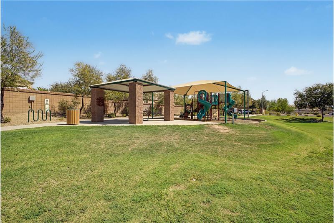
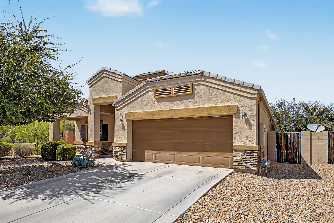
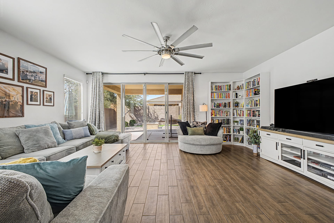
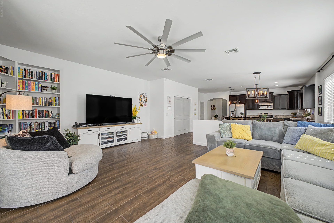
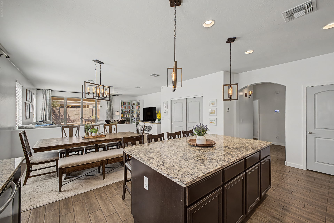
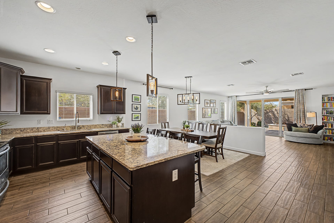
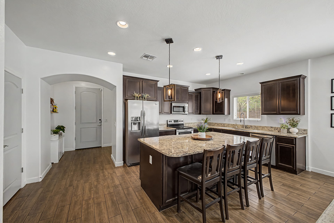
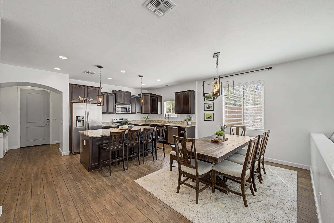
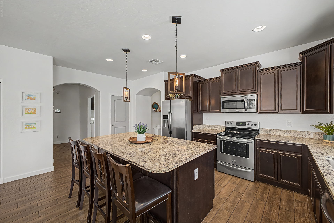
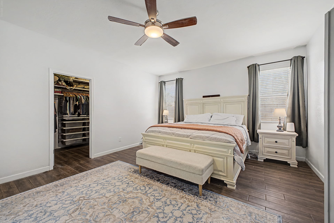
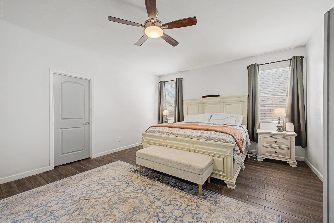
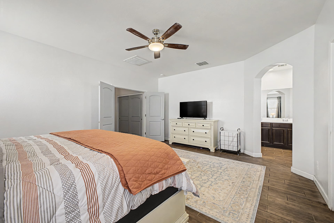
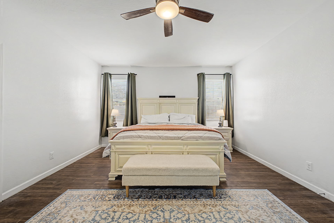
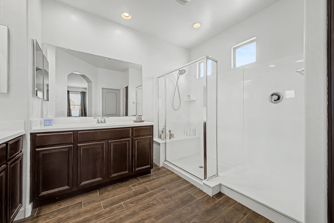
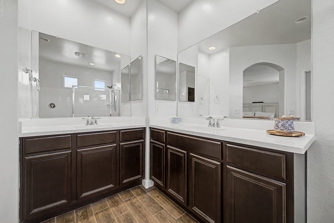
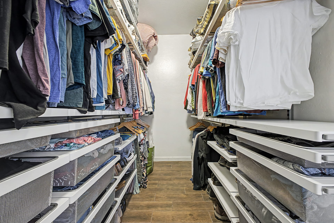
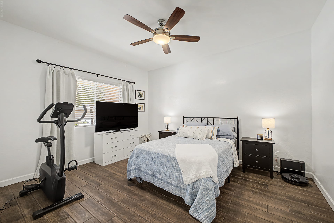
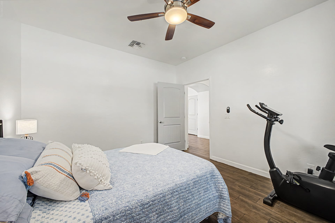
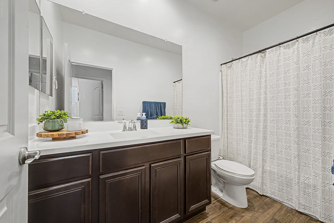
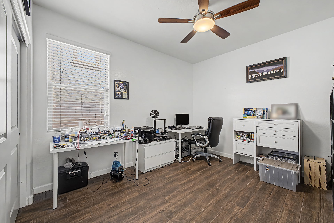
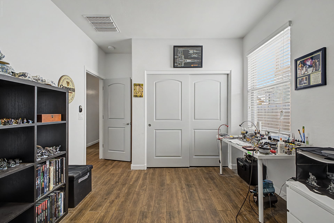
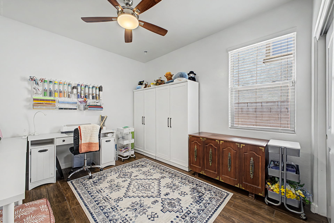
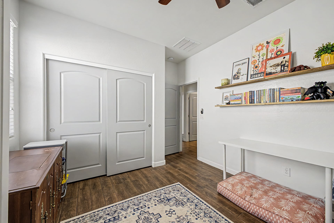
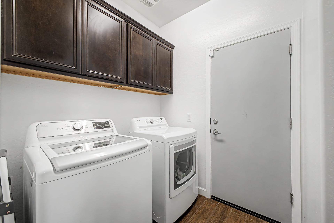
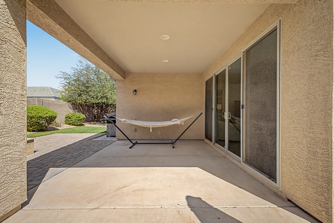
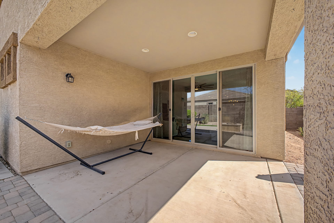
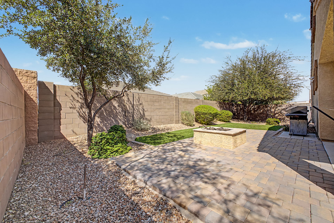
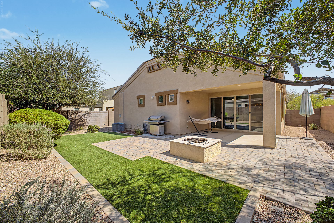
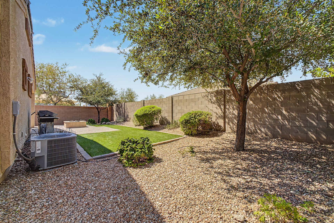
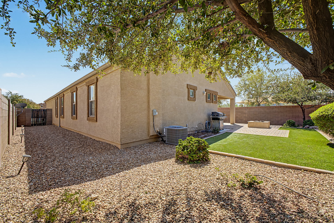
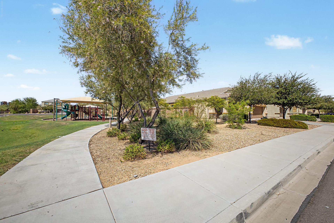
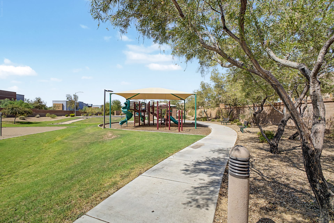
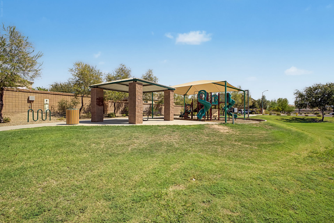
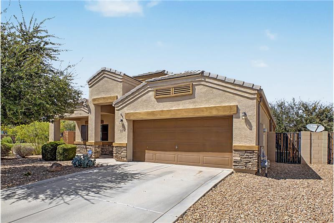
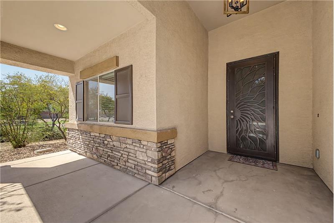
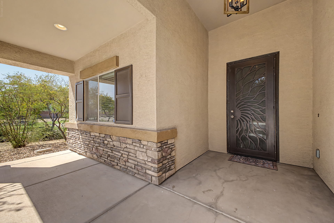
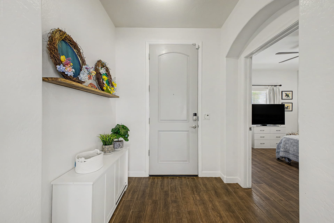
There's a particular kind of work that comes with buying an eight year old home, and it is rarely the fun kind. Landscaping a bare yard. Pulling carpet. Replacing whatever the last owner took with them. At 9340 West Pasadena Avenue, that list has already been handled. Start outside, since that is where the money usually goes. A covered patio runs off the back of the house and opens into a wide paver seating area with a raised fire pit built into it. Artificial turf covers the lawn, so nothing needs watering or mowing through a Phoenix July, and the shade trees have had eight years to reach a size that actually throws shade. Block wall encloses all three sides. Inside, plank tile runs the entire floor plan, bedrooms included, so there is no carpet to budget around. The washer and dryer stay. The primary closet arrives with an organizer system already fitted, which measures 12 feet by 6 and is closer to a small room than a closet. The floor plan puts 2,086 square feet on a single level and divides it sensibly. Kitchen, dining, and living run together along one side of the house, with a granite island and bar seating at the center and cabinetry in a dark espresso finish. The primary bedroom occupies the back corner and is entered from the living area rather than the bedroom hall, so it sits apart from everything else. At 19 feet by 14 it takes up more of the plan than the total would suggest. Behind it, the bath carries two vanities, a tiled shower you step into rather than climb over, and a toilet set off in a room with its own door. The remaining two bedrooms share a hall and a full bath with a double vanity and a tub shower combination. The den sits up front by the entry. It measures 11 feet 10 by 13 feet 8, which is to say it is the size of a bedroom without the closet that would make it one. Office, studio, playroom, or a quiet second sitting room. One more thing that does not show up in a photo. The property line on one side runs against the community's common area rather than another house, so the view from that side is open lawn and a playground. That ground belongs to the association and is not a lot awaiting construction. The neighborhood runs along 93rd Avenue just north of Camelback Road. Agua Fria Towne Center handles groceries and errands a third of a mile west, Copper Canyon High School is a short walk east at 91st, and the Loop 101 interchange at Camelback is roughly a mile out. State Farm Stadium, Desert Diamond Arena, Westgate, and Tanger Outlets sit about two miles north, which puts a concert, a Cardinals game, or dinner within a ten minute drive.
Property Overview

Address:9340 W Pasadena Ave , Glendale, AZ 85305
Type:Single Family Residential
Status:For Sale
Price: $445,000
Bedrooms:3
Full Bathrooms:2
Total Bathrooms:2
Interior Size:2,088 sqft
Lot Size:6,670 sqft
Year Built:2017
MLS ID:7072272

Video Tour

Photo Gallery

This property is located at 9340 W Pasadena Ave, Glendale, AZ 85305

The chart below shows the combined 7 days and 90 days median price trends for zip code

Please contact us below to request a free, in-depth, real-time market report for this neighborhood.

Please use the form below to contact us to request more information about this property or to schedule a private showing.

By clicking "Send Request" you agree to be contacted by Cheryl Benjamin of Real Broker and its affiliates via phone, text message, or email at the number and email address provided. These communications may be made using an automatic telephone dialing system or prerecorded voice. Your consent is not a condition of any purchase. Standard message and data rates may apply. By submitting this form you also confirm that you have read and accept the Privacy Policy.
If you know someone who might be interested in this property, use the form below to email them the link and the details.

By submitting this form you confirm that you have read and accept the Privacy Policy.

Presented by:
Cheryl Benjamin

Cheryl Benjamin

Real Broker
License: BR568924000
Company Logo
Listed by: Cheryl Benjamin