Property Image 1

                            Property Image 2

                            Property Image 3

                            Property Image 4

                            Property Image 5

                            Property Image 6

                            Property Image 7

                            Property Image 8

                            Property Image 9

                            Property Image 10

                            Property Image 11

                            Property Image 12

                            Property Image 13

                            Property Image 14

                            Property Image 15

                            Property Image 16

                            Property Image 17

                            Property Image 18

                            Property Image 19

                            Property Image 20

                            Property Image 21

                            Property Image 22

                            Property Image 23

                            Property Image 24

                            Property Image 25

                            Property Image 26

                            Property Image 27

                            Property Image 28

                            Property Image 29

                            Property Image 30

                            Property Image 31

                            Property Image 32

                            Property Image 33

                            Property Image 34

                            Property Image 35

                            Property Image 36

7196 S Morning Dew Ln

Buckeye, AZ 85326

For Sale
OverviewPhoto GalleryLocationAsk ChatGPT About This PropertyMarket Trends
Offered at $315,000
Offered at
3 Beds
Number of Bedrooms
2 Baths
Number of Bathrooms
1,274 sqft
Interior Size
6,095 sqft
Lot Size
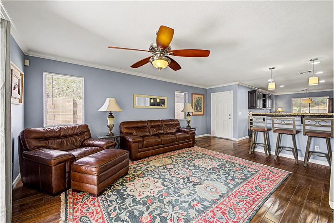
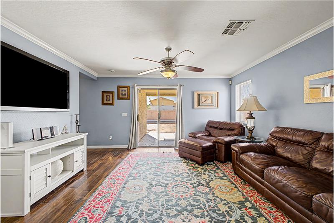
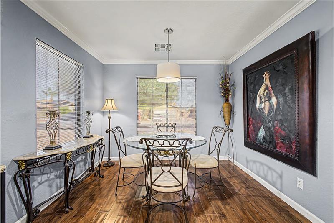
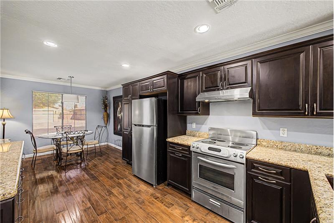
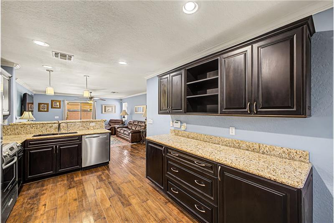
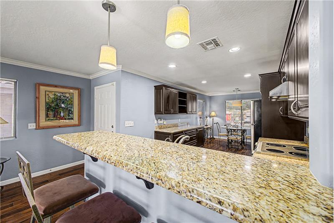
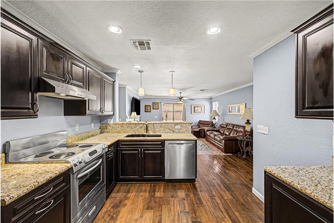
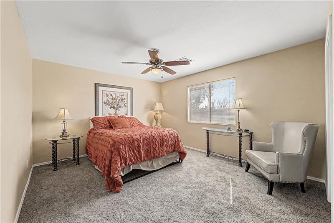
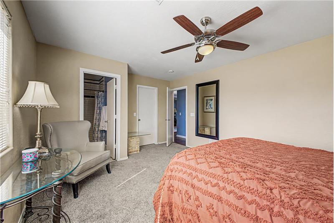
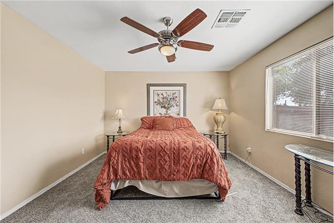
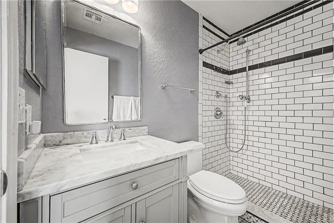
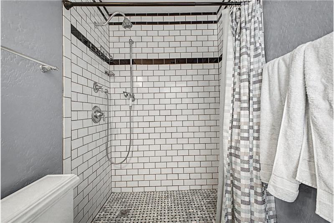
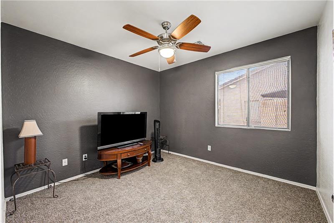
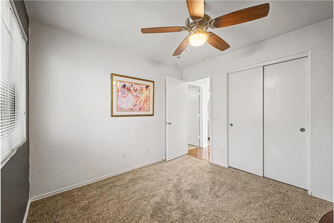
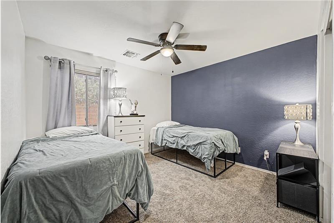
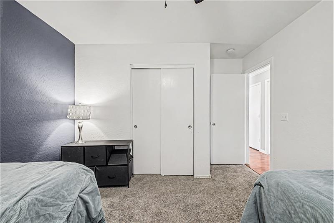
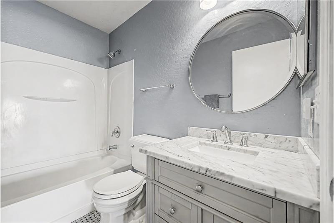
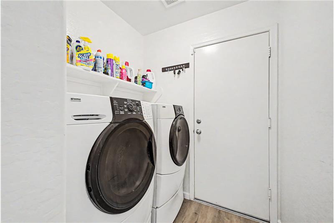
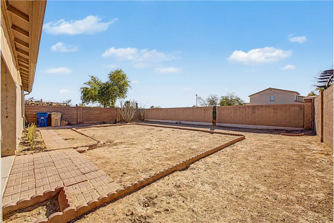
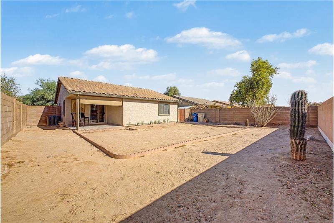
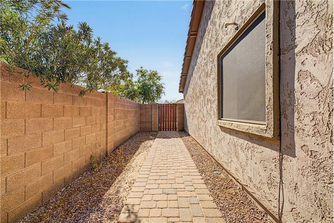
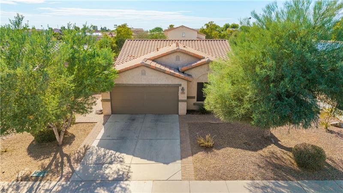
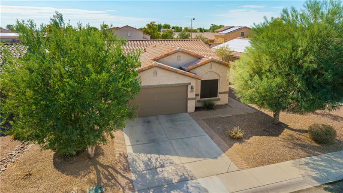
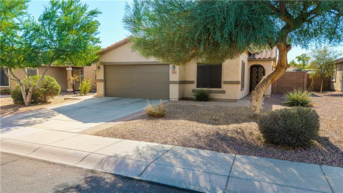
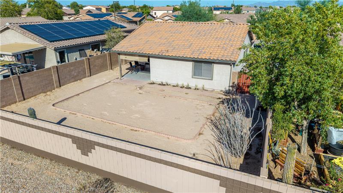
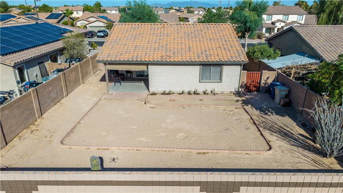
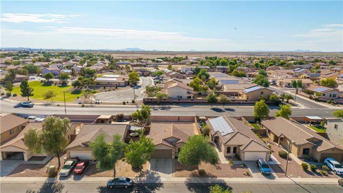
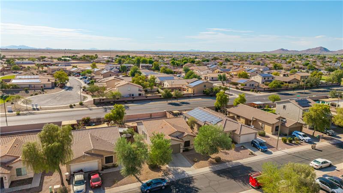
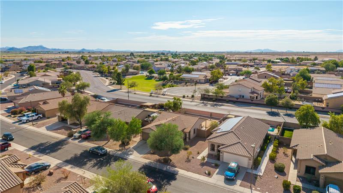
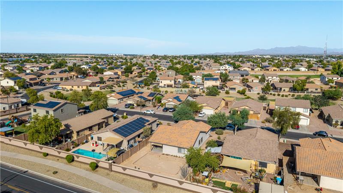
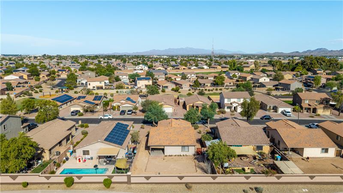
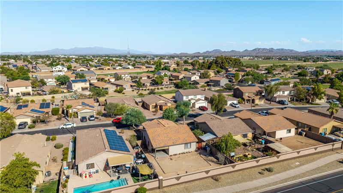
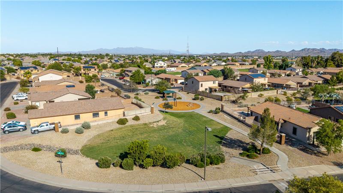
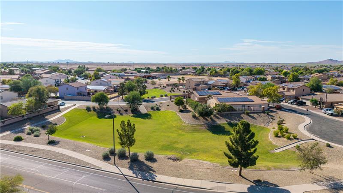
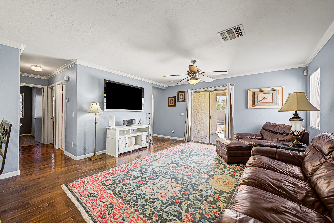

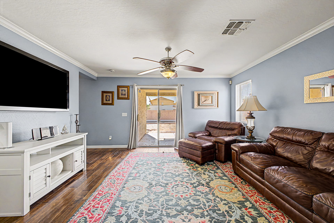
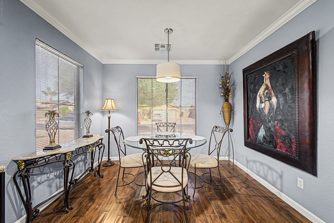
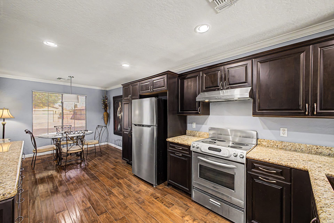
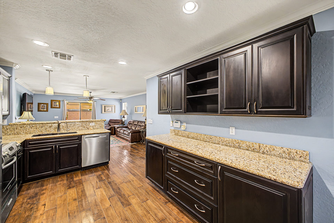
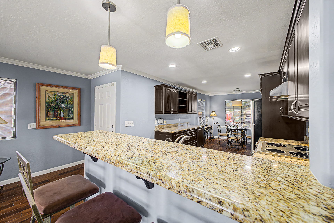
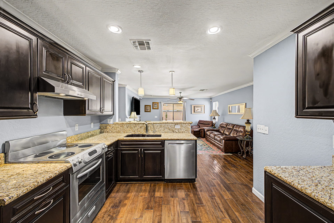
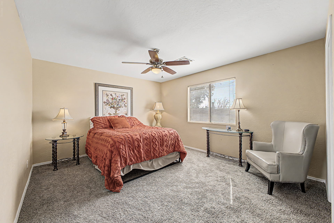
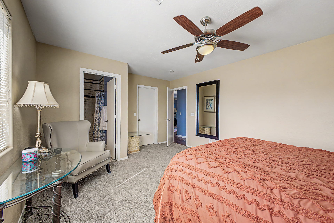
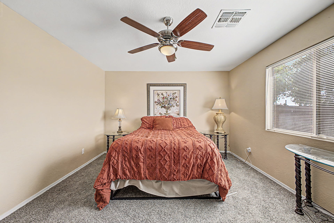
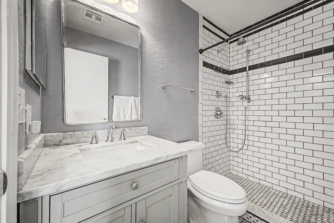
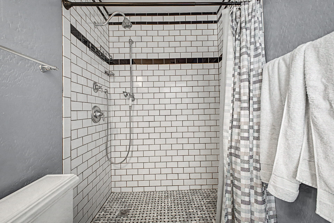
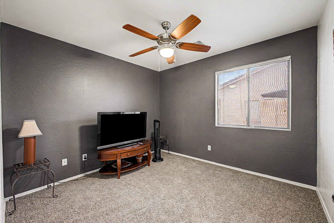
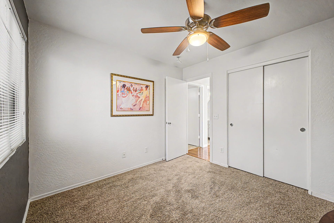
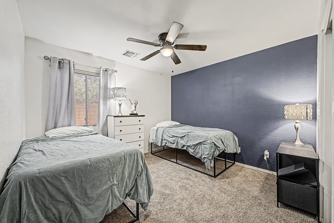
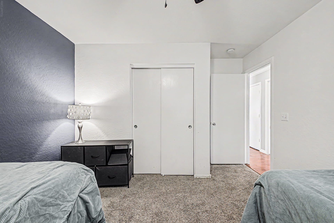
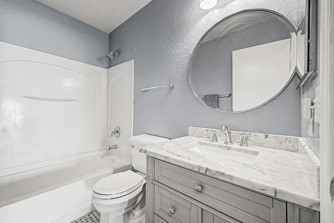
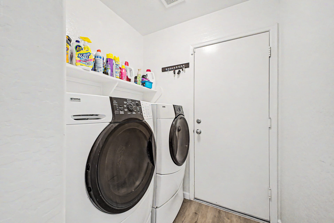
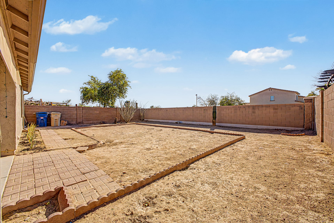
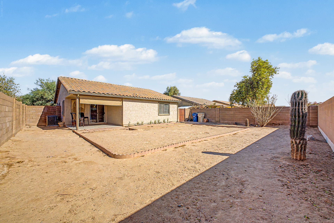
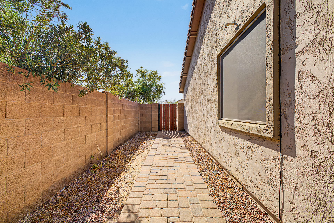
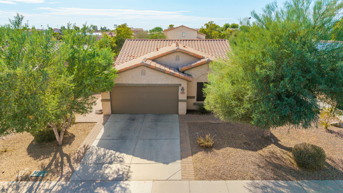
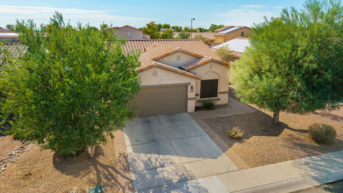
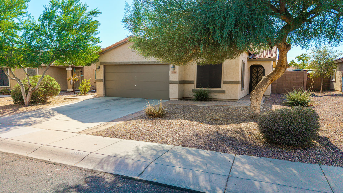
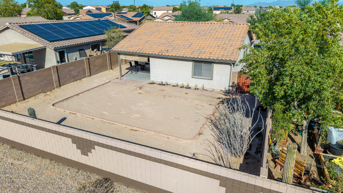
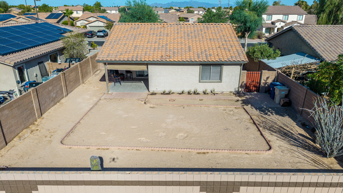
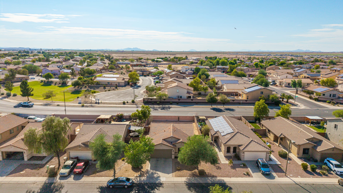
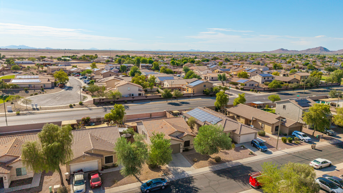
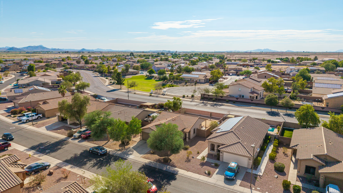
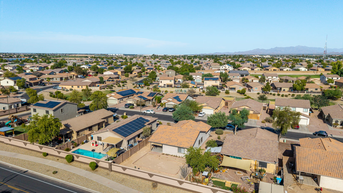
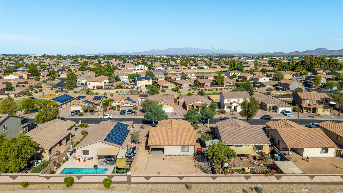

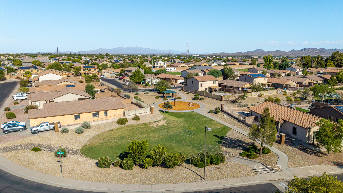
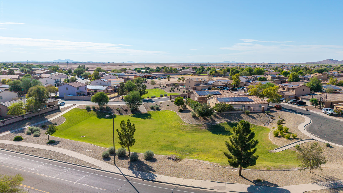
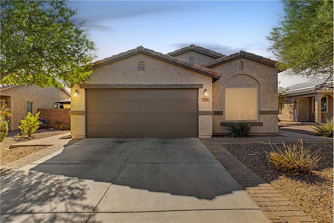
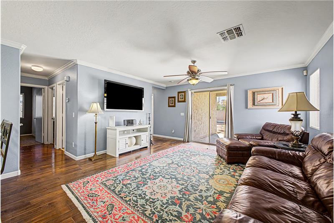
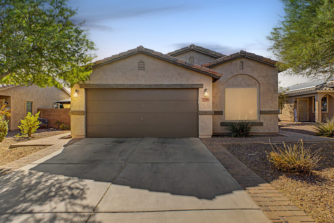
Drive around Buckeye long enough and you notice that nearly every neighborhood is under five years old. Sunset Point is not. It went up in 2004 off Baseline Road, and two decades in, the trees are tall, the landscaping has filled in, and it feels like a place people have lived for a while instead of a subdivision still selling lots. This home sits on 6,095 square feet inside it. Three bedrooms, two baths, 1,274 square feet, single level, no steps anywhere inside, and a two-car garage. What separates it from the rest of the subdivision is what previous ownership chose to spend money on. Engineered hand-scraped maple runs through the kitchen and living room, an unusual choice for a home this size, and a durable one. Crown molding was added along the ceiling line in both rooms. The kitchen carries semi-custom cabinetry and solid granite counters rather than the laminate and builder-grade boxes that were standard here originally. Both bathrooms have carrara basketweave tile underfoot. The bedrooms have been recarpeted. Entry is through a custom screened security door, which is more useful here than most people expect. The mechanical side has been handled too. A Trane HVAC system went in during January 2021, and the exterior has recently been repainted. The living space is open between the kitchen and the living room, which is what makes a floor plan this size work rather than feel tight. A covered patio extends off the living area, and the lot behind it is enclosed in block wall with a gated side yard. Nobody has landscaped it into a specific vision yet, which is either a project or an opportunity depending on how you look at it. Sunset Point maintains its own park with a playground and shaded ramadas, along with greenbelt space through the neighborhood. Bales Elementary sits roughly half a mile away and covers both elementary and middle grades, with Buckeye Union High School serving the area beyond that. The location inside Buckeye is the part worth understanding. Old Town Buckeye is about a mile and a half northeast, and the city is midway through a Monroe Avenue streetscape rebuild under its Downtown Specific Area Plan. Restaurants have moved in ahead of the finish line, among them Monroe's Kitchen, Viet Table, Barbon Asadero, The Heritage at Old Town, and Butcher and Farmer Market IGA. Groceries are closer than most people expect, with a Fry's Marketplace about two miles north on South Miller Road. Bigger box shopping is at Sundance Towne Center where I-10 meets Watson Road, anchored by Walmart Supercenter and Lowe's with PetSmart, Cracker Barrel, and Peter Piper Pizza in the same center. For weekends, Earl Edgar Recreational Park is a mile and a half up Miller Road, Sundance Park on Lower Buckeye Road adds a fishing lake, splash pad, dog park, and sand volleyball about ten minutes out, and Skyline Regional Park on North Watson Road opens into 8,700 acres of White Tank Mountain terrain roughly fifteen minutes north. Commuting runs two ways: Miller Road straight north to I-10 in about five miles, or SR-85 north to the same interchange corridor toward Goodyear, Avondale, and Phoenix.
Property Overview

Address:7196 S Morning Dew Ln , Buckeye, AZ 85326
Type:Single Family Residential
Status:For Sale
Price: $315,000
Bedrooms:3
Full Bathrooms:2
Total Bathrooms:2
Interior Size:1,274 sqft
Lot Size:6,095 sqft
Year Built:2004
MLS ID:7060806

Photo Gallery

This property is located at 7196 S Morning Dew Ln, Buckeye, AZ 85326


The chart below shows the combined 7 days and 90 days median price trends for zip code

Please contact us below to request a free, in-depth, real-time market report for this neighborhood.
Please use the form below to contact us to request more information about this property or to schedule a private showing.

By clicking "Send Request" you agree to be contacted by Cheryl Benjamin of Real Broker and its affiliates via phone, text message, or email at the number and email address provided. These communications may be made using an automatic telephone dialing system or prerecorded voice. Your consent is not a condition of any purchase. Standard message and data rates may apply. By submitting this form you also confirm that you have read and accept the Privacy Policy.

If you know someone who might be interested in this property, use the form below to email them the link and the details.

By submitting this form you confirm that you have read and accept the Privacy Policy.

Presented by:
Cheryl Benjamin

Cheryl Benjamin

Real Broker
License: BR568924000
Company Logo
Listed by: Cheryl Benjamin