Property Image 1

                            Property Image 2

                            Property Image 3

                            Property Image 4

                            Property Image 5

                            Property Image 6

                            Property Image 7

                            Property Image 8

                            Property Image 9

                            Property Image 10

                            Property Image 11

                            Property Image 12

                            Property Image 13

                            Property Image 14

                            Property Image 15

                            Property Image 16

                            Property Image 17

                            Property Image 18

                            Property Image 19

                            Property Image 20

                            Property Image 21

                            Property Image 22

                            Property Image 23

                            Property Image 24

                            Property Image 25

                            Property Image 26

                            Property Image 27

                            Property Image 28

                            Property Image 29

                            Property Image 30

                            Property Image 31

                            Property Image 32

                            Property Image 33

                            Property Image 34

                            Property Image 35

                            Property Image 36

                            Property Image 37

                            Property Image 38

                            Property Image 39

                            Property Image 40

                            Property Image 41

                            Property Image 42

                            Property Image 43

                            Property Image 44

                            Property Image 45

                            Property Image 46

                            Property Image 47

27310 N 65th Dr

Phoenix, AZ 85083

For Sale
OverviewPhoto GalleryLocationAsk ChatGPT About This PropertyMarket TrendsAdditional info
Offered at $685,000
Offered at
3 Beds
Number of Bedrooms
3 Baths
Number of Bathrooms
2,504 sqft
Interior Size
8,355 sqft
Lot Size
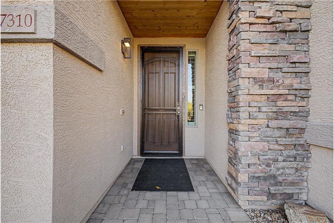
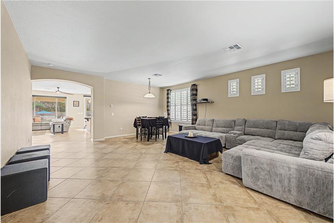
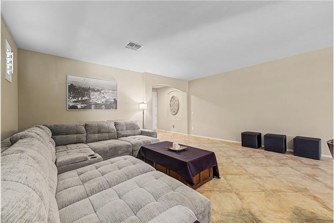
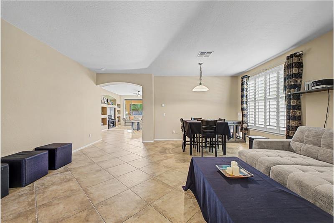
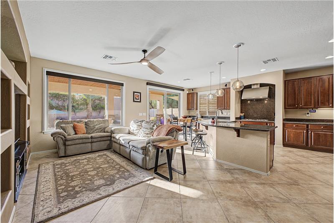
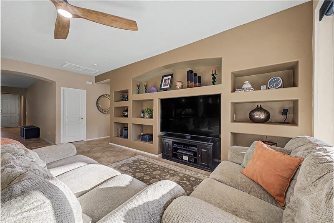
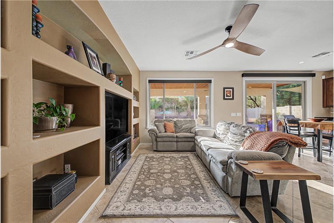
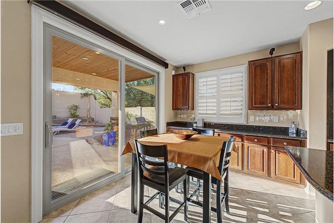
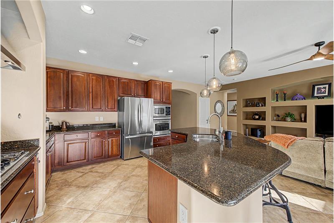
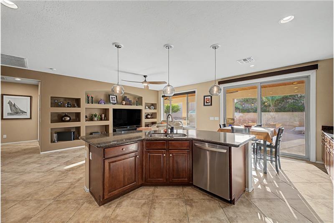
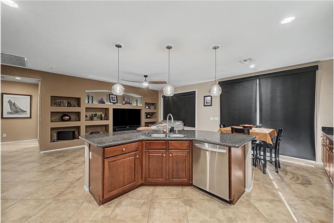
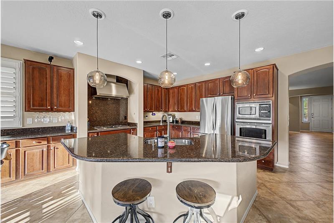
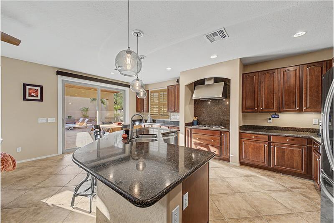
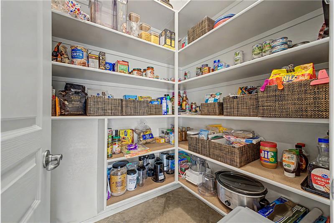
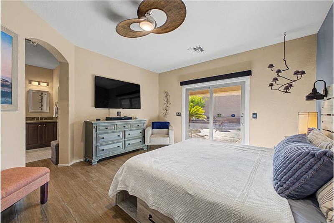
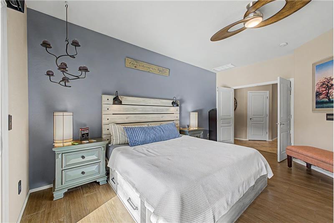
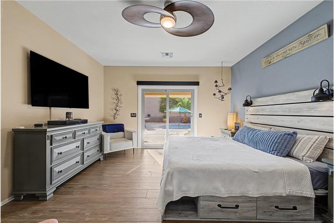
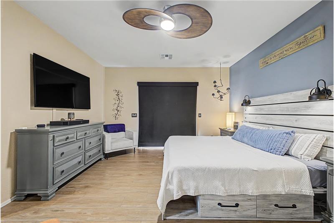
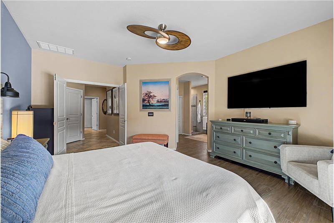
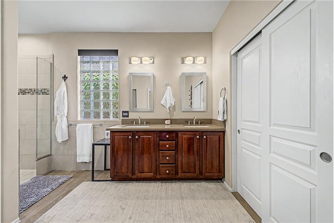
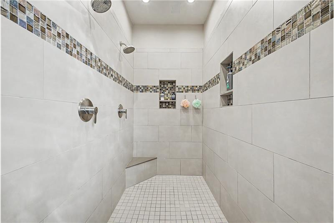
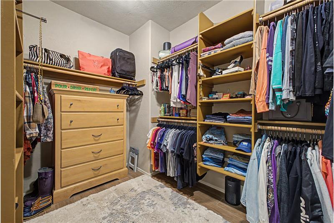
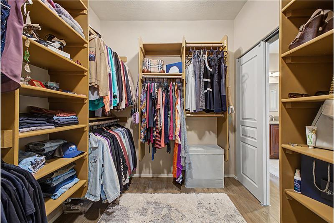
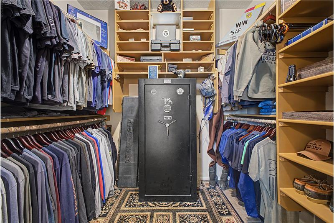
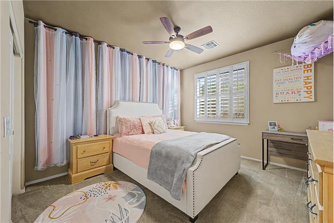
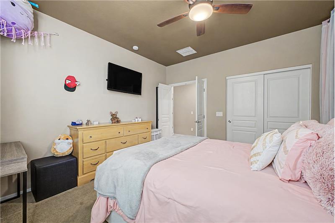
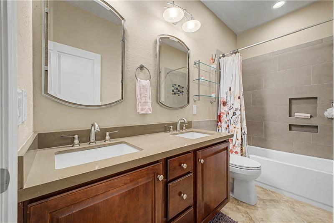
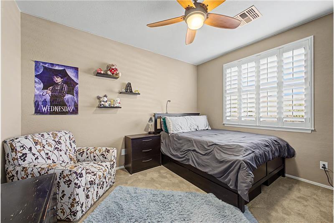
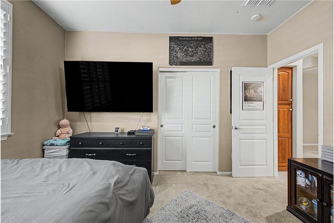
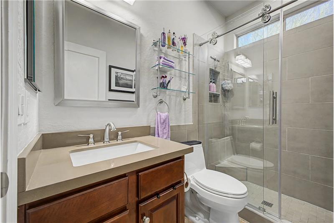
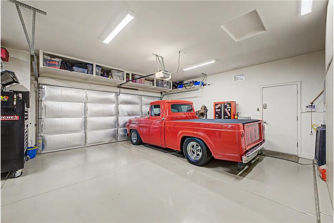
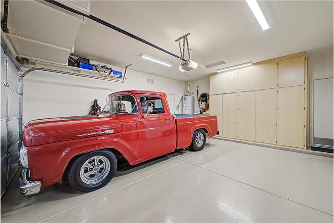
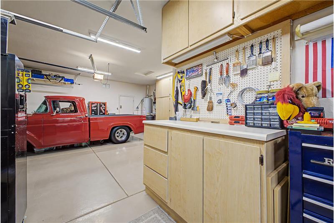
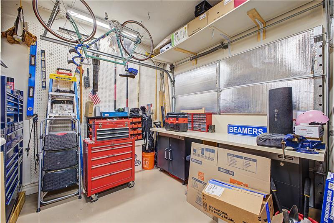
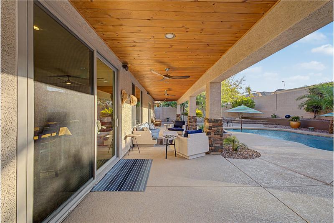
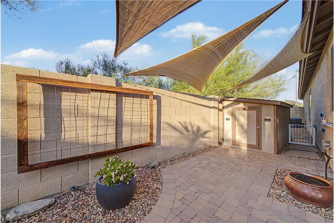
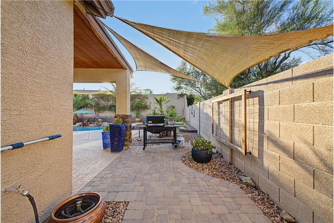
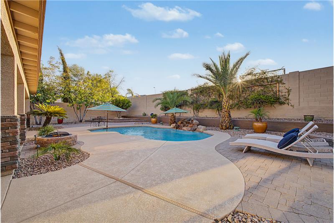
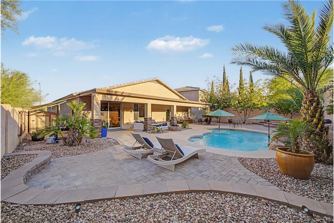
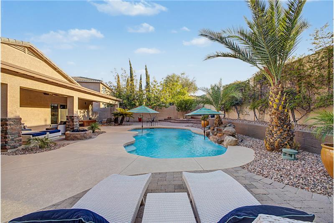
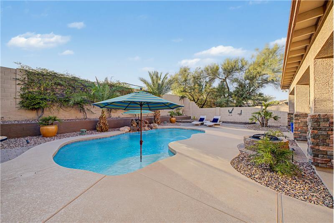
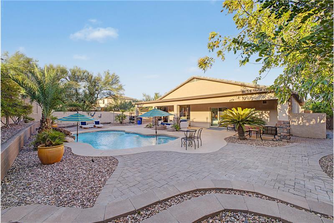
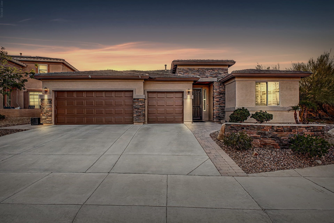
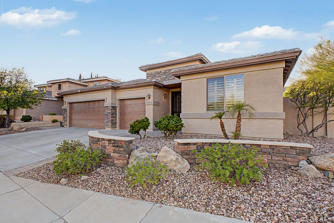
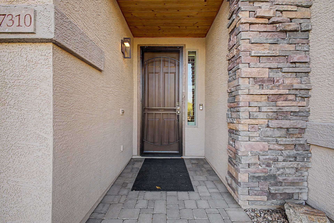
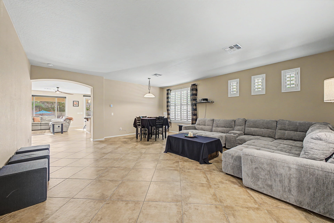
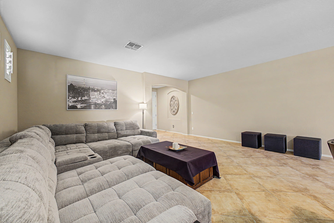
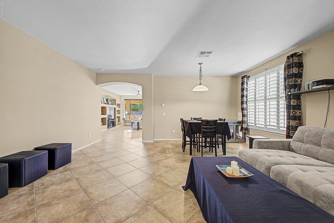
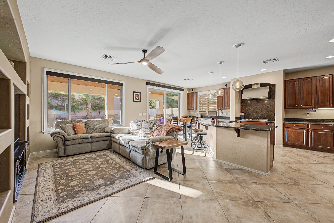
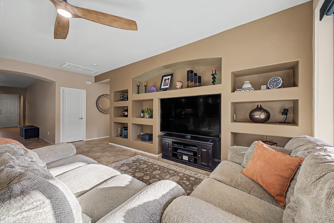
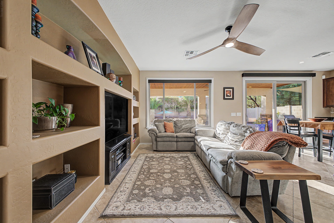
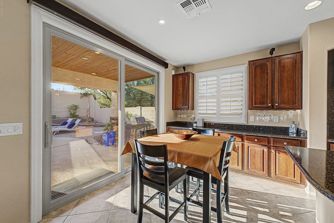
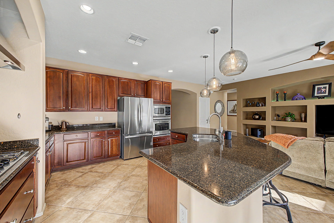
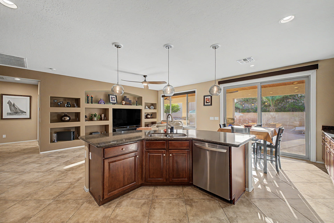
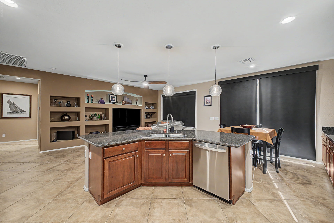
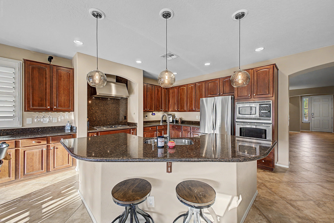
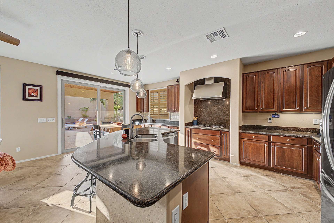
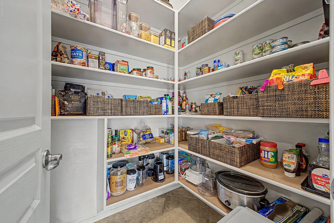
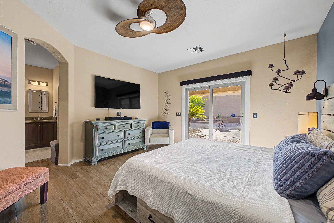
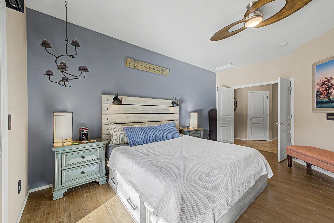
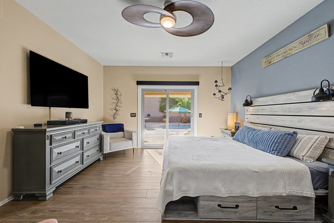
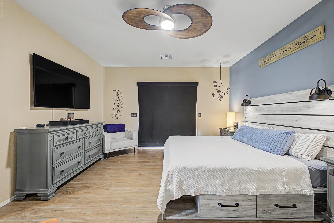
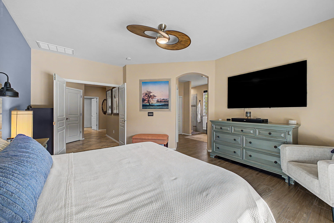
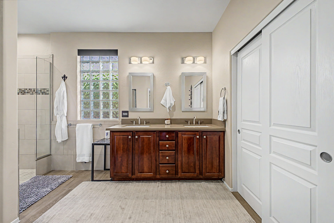
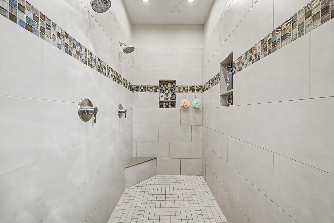
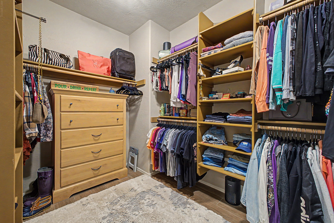
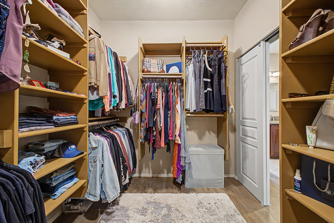
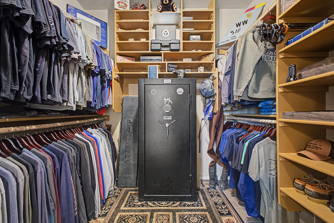
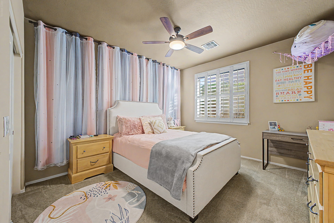
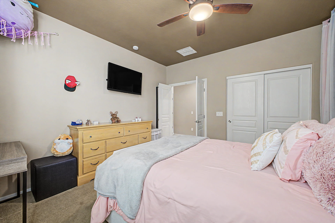
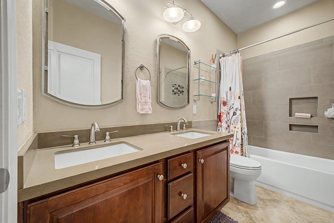
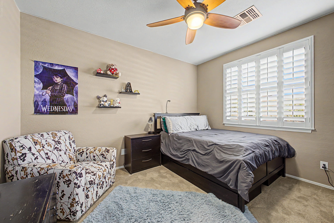
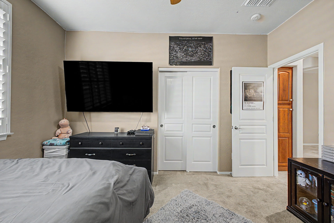
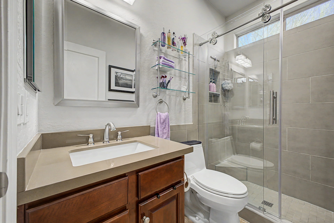
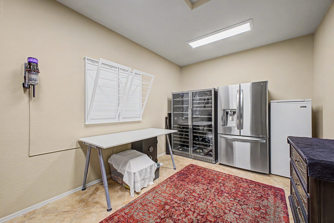
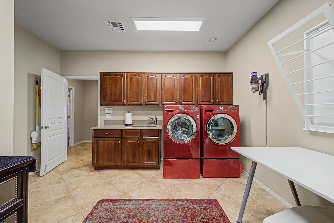
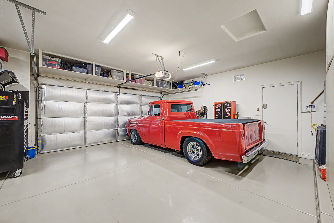
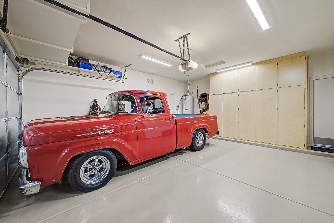
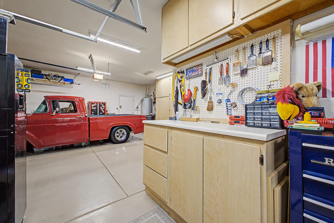
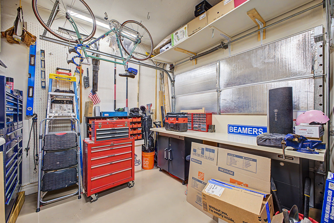
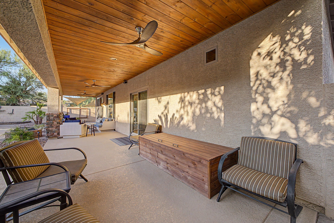
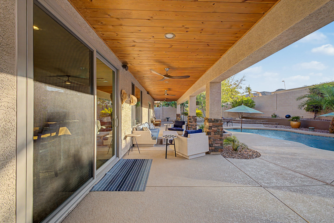
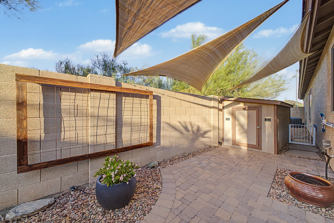
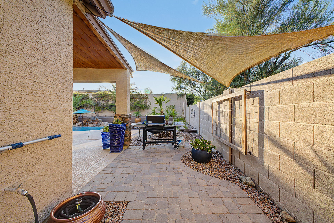
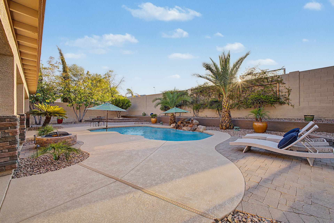
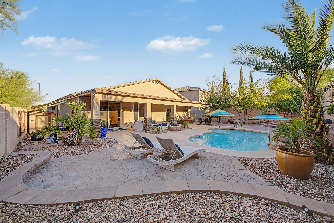
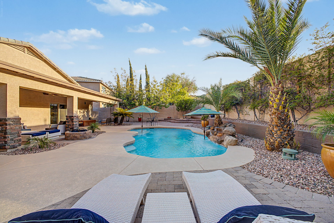
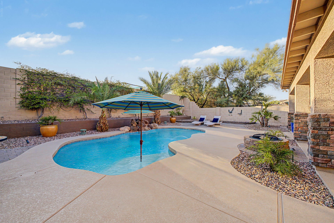
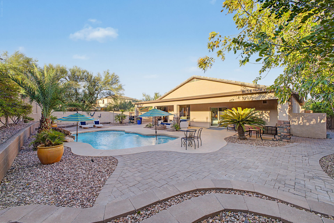
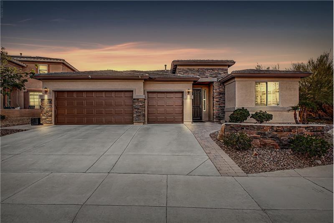
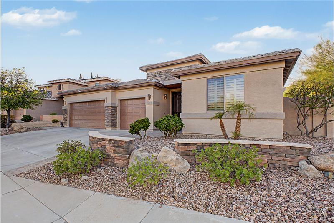
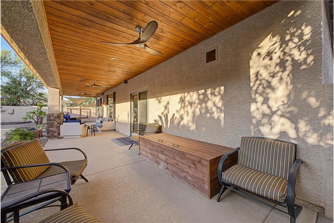
There's a version of Phoenix living that a lot of buyers are after and don't always find in one house: everything on one level, a pool you actually use, and a yard that doesn't turn into a second job in July. This home in Preserve at Boulder Mountain covers all three. It's a 2004 Maracay build sitting on 8,355 square feet west of I-17, near 67th Avenue and Happy Valley Road. Three bedrooms, three full baths, 2,504 square feet, and a 2.5-car garage. The sellers have put money into the things that are expensive to fix rather than the things that photograph well: Pella windows replaced across the house in 2024, exterior repainted in 2026, and a 2018 pool remodel. The primary bedroom and every bathroom were reworked back in 2017. The floor plan gives you two distinct living zones. Toward the back, the kitchen and family room share one space, with a granite island and breakfast bar seating anchoring the room, staggered upper cabinets, a gas cooktop, a wall oven set in at eye level, and a walk-in pantry off to the side. Toward the front, a separate living and dining area handles holidays or doubles as a quiet sitting room. Tile flooring covers the shared spaces and the secondary bedrooms are carpeted. The primary suite reads more like a recent build than a 2004 one. Plank flooring with a wood look, twin sinks, a tiled shower large enough for two showerheads and a built-in bench, and two separate walk-in closets so nobody has to negotiate. Step out back and the covered patio spans the entire rear of the house. Pavers extend the usable area past the patio slab into additional seating, and a raised stone fire pit gives the yard a gathering point for the months when Phoenix evenings are the best part of the day. Mature palms provide height, the perimeter fence is tall enough to keep the space private, and the pool with its waterfall is controlled from a phone app. Nothing here needs mowing. Inside, motorized blackout shades handle most of the glass, which is a practical advantage in a west-facing Arizona summer. On the community side, Preserve at Boulder Mountain feeds into Deer Valley Unified, with Terramar Academy of the Arts under two miles away and Sandra Day O'Connor High School about four and a half miles out. Deem Hills Recreation Area is the local draw, with 5.7 miles of trail on the Circumference loop plus pickleball courts, a dog park, and a playground. Thunderbird Conservation Park adds more trail mileage a few minutes down 67th Avenue. Daily errands happen at the Happy Valley and 67th intersection, where Fry's, Walmart Neighborhood Market, Cabin Coffee Cafe, Biscuits Cafe, Bamboo Cafe, and Valle Luna are grouped together. Larger shopping and a movie sit five miles east at Happy Valley Towne Center and The Shops at Norterra. Freeway access runs two directions: I-17 five miles east, Loop 101 five miles south.
Property Overview

Address:27310 N 65th Dr , Phoenix, AZ 85083
Type:Single Family Residential
Status:For Sale
Price: $685,000
Bedrooms:3
Full Bathrooms:3
Total Bathrooms:3
Interior Size:2,504 sqft
Lot Size:8,355 sqft
Year Built:2004

Photo Gallery

This property is located at 27310 N 65th Dr, Phoenix, AZ 85083

View more information and video tours here: 27310 N 65th Dr, Phoenix, AZ 85083


The chart below shows the combined 7 days and 90 days median price trends for zip code

Please contact us below to request a free, in-depth, real-time market report for this neighborhood.
Please use the form below to contact us to request more information about this property or to schedule a private showing.

By clicking "Send Request" you agree to be contacted by Cheryl Benjamin of Real Broker and its affiliates via phone, text message, or email at the number and email address provided. These communications may be made using an automatic telephone dialing system or prerecorded voice. Your consent is not a condition of any purchase. Standard message and data rates may apply. By submitting this form you also confirm that you have read and accept the Privacy Policy.

If you know someone who might be interested in this property, use the form below to email them the link and the details.

By submitting this form you confirm that you have read and accept the Privacy Policy.

Presented by:
Cheryl Benjamin

Cheryl Benjamin

Real Broker
License: BR568924000
Company Logo
Listed by: Cheryl Benjamin