Etowah High School District
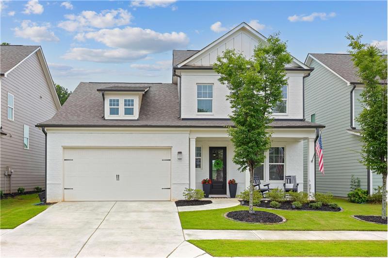
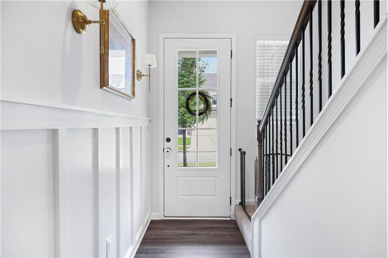
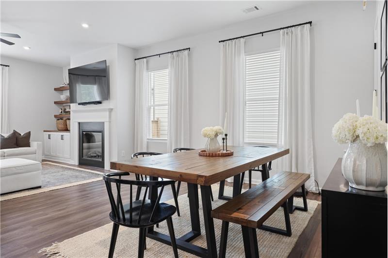
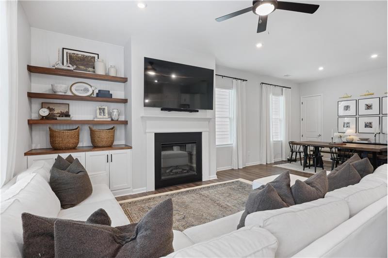
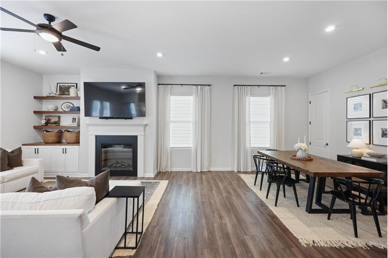
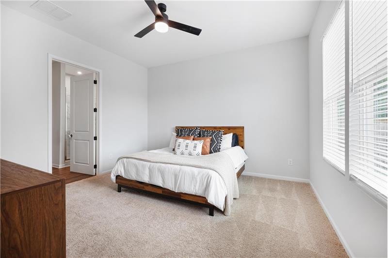
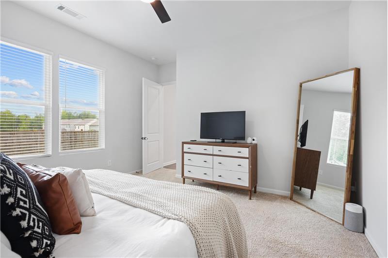
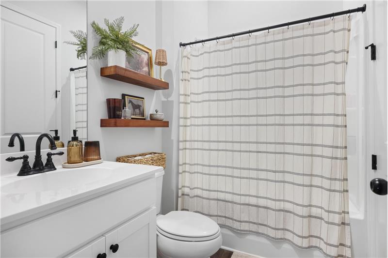
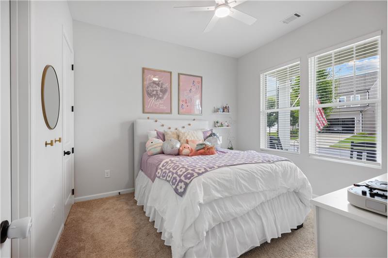
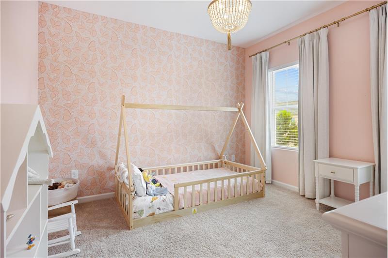
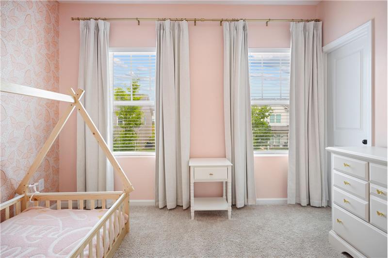
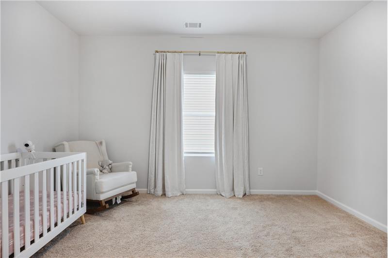
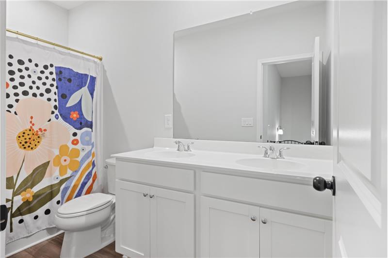
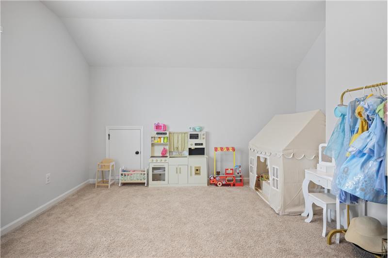
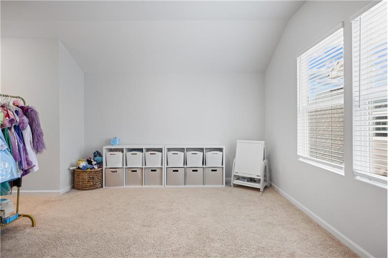
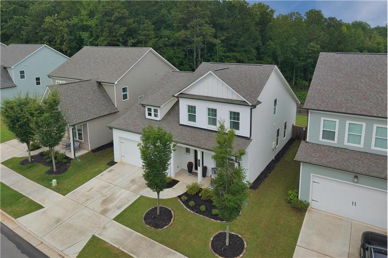
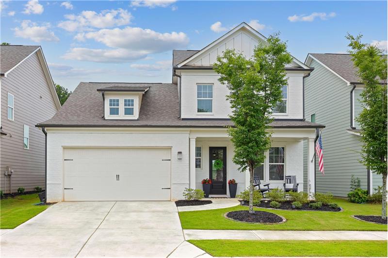
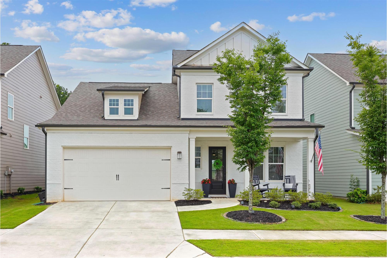
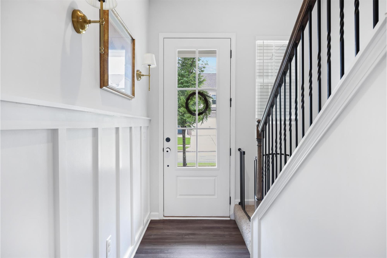
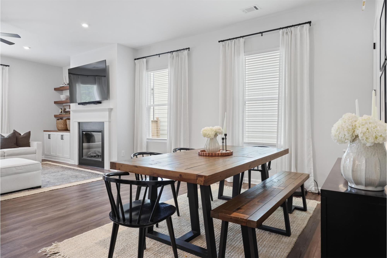
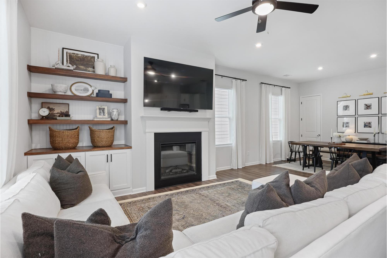
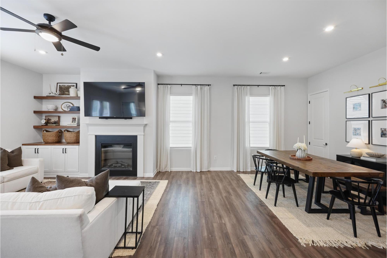
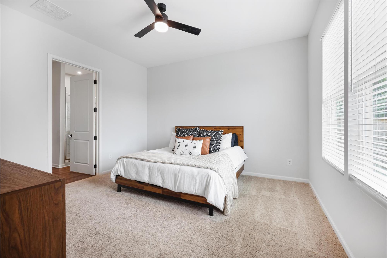
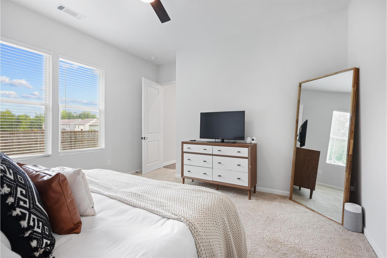
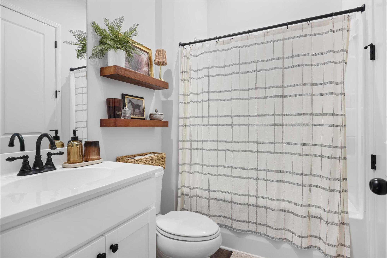
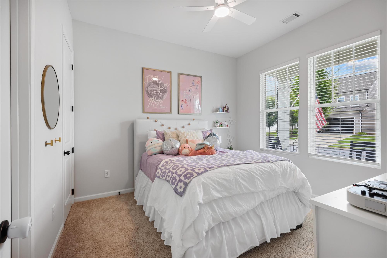
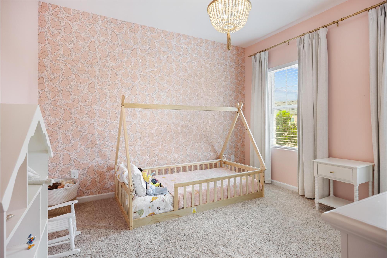
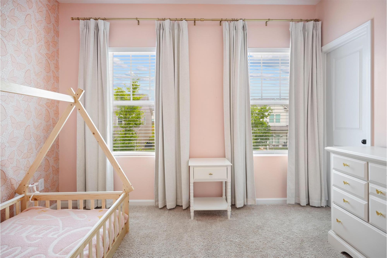
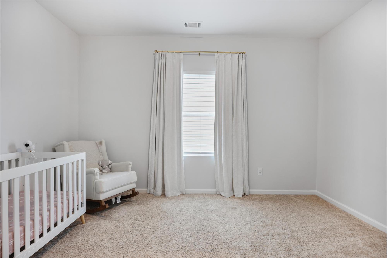
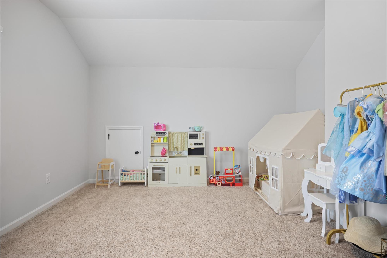
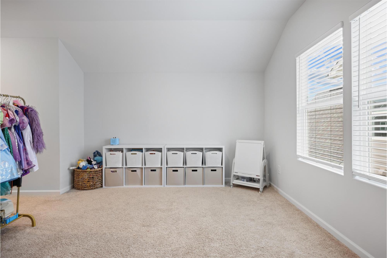
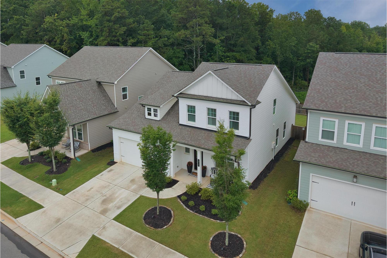
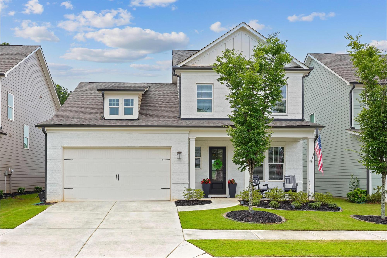
Welcome to this beautiful two-story Stanley Martin built home. A thoughtfully designed Graham floor plan that offers four bedrooms plus a versatile loft area ideal for a home office, playroom, media room, or even an additional bedroom. From the moment you step inside, custom touches add warmth and character, including an accent wall in the foyer and a custom bookcase flanking the left side of the fireplace in the living area. The homes unique layout places the primary bedroom on the main level, along with an additional front-facing bedroom, making the design both convenient and flexible. Only a few homes like this were built in the community before this style was discontinued, adding to its special appeal. Upstairs, two additional bedrooms, a guest bath, and a spacious bonus loft create plenty of room to spread out. At just three years young, this home was well maintained and lovingly cared for.
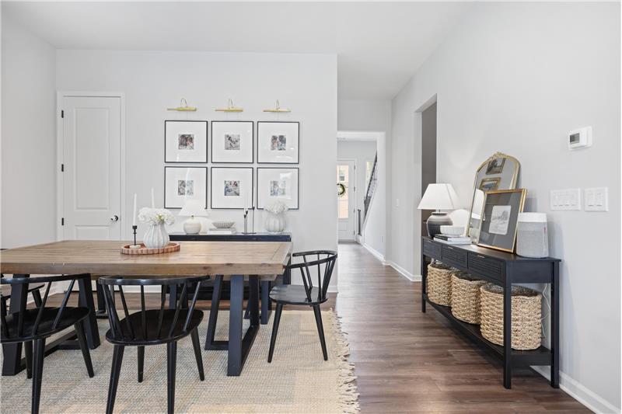
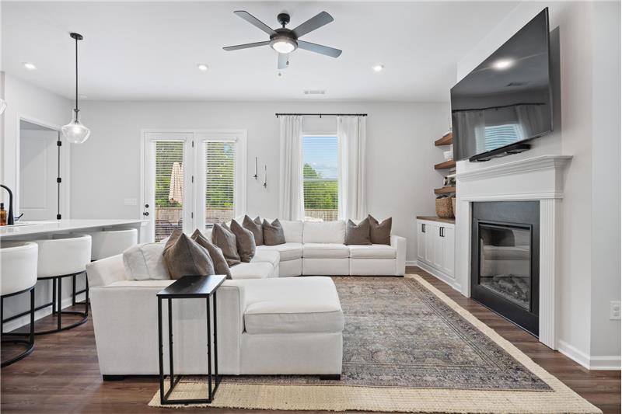
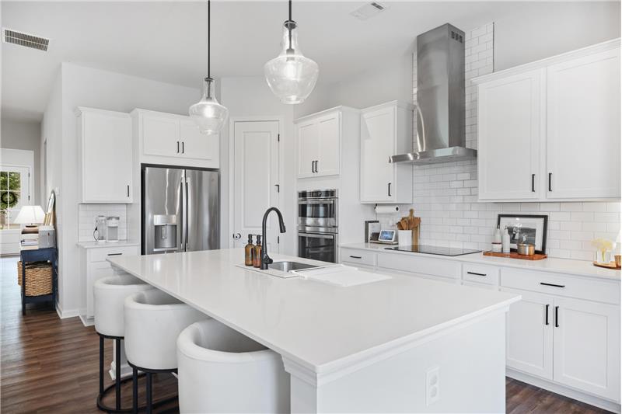
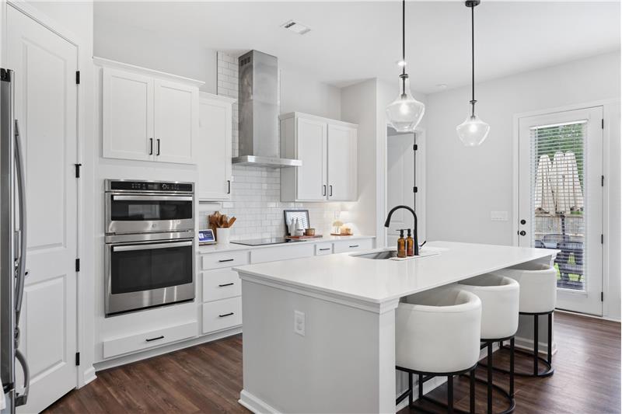
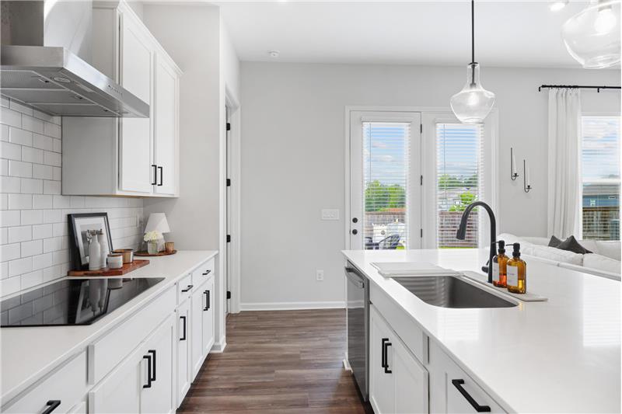
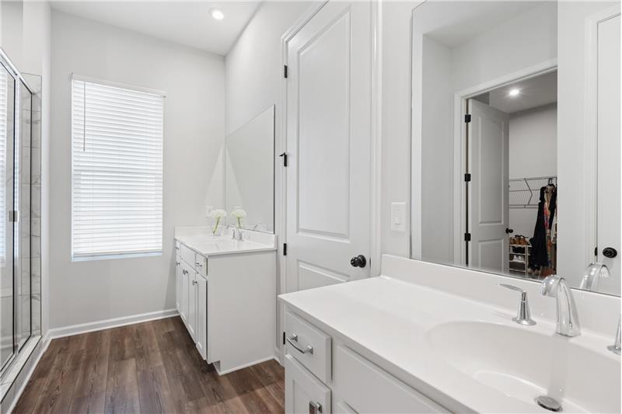
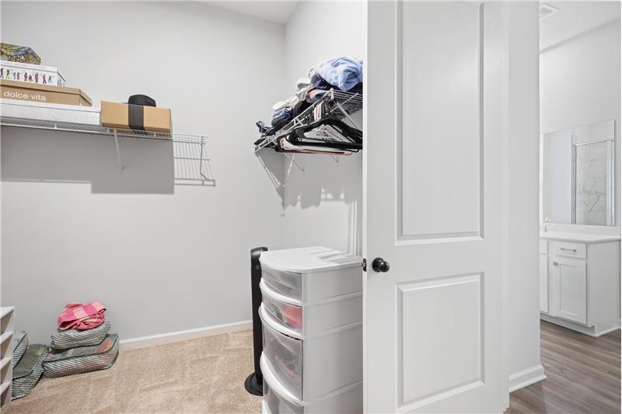
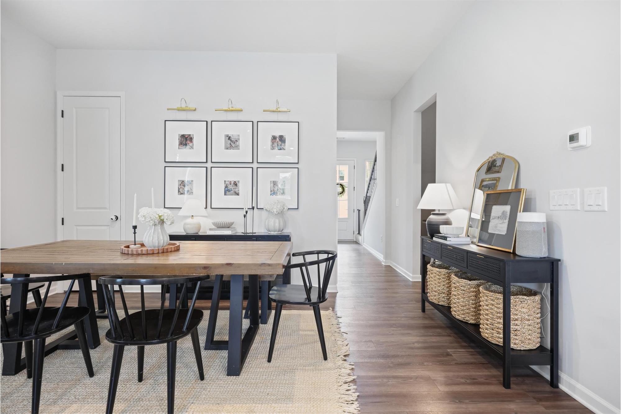
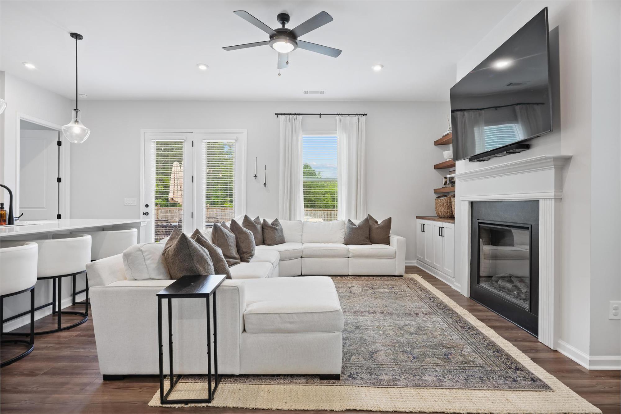
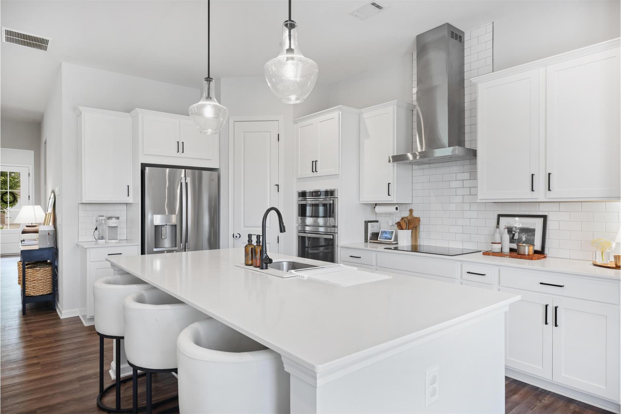
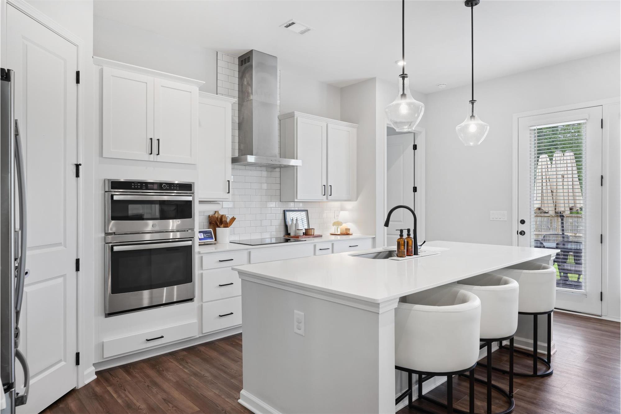
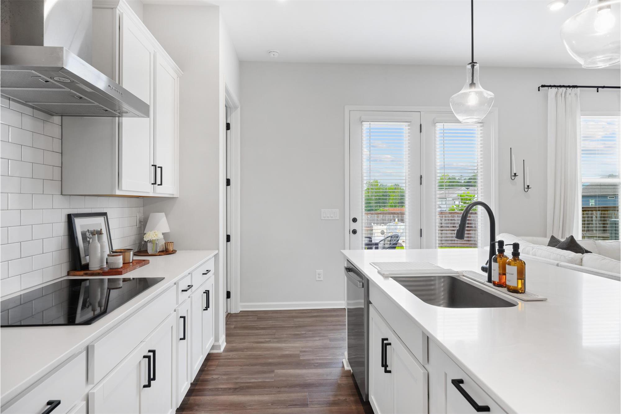
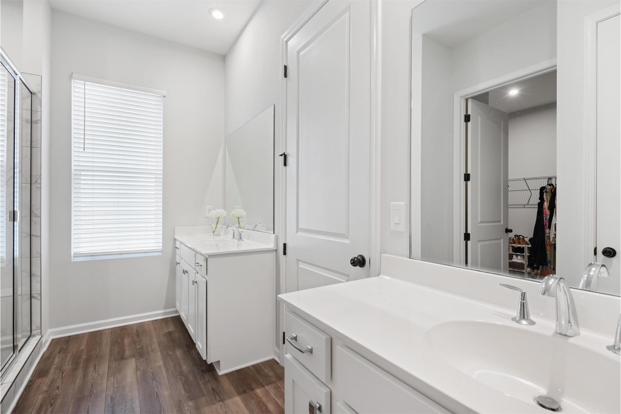
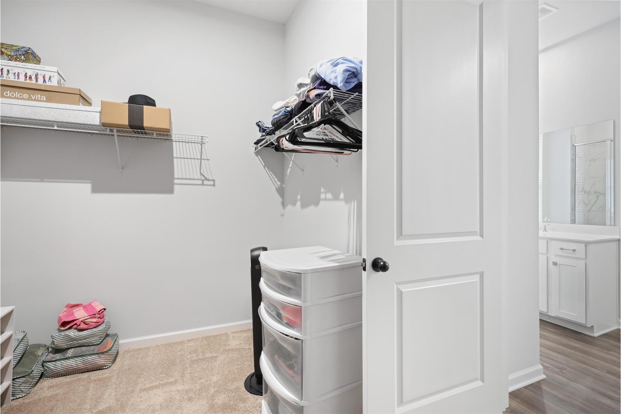
The open floor plan continues the inviting feel with a spacious dining area, a comfortable living room centered around a fireplace that is perfect for chilly Georgia nights, and a chefs kitchen designed for both everyday living and entertaining. The kitchen features a large center island, subway tile backsplash, stainless steel appliances, and a generous walk-in pantry, creating a welcoming space for gathering. Tucked at the rear of the home, the primary suite offers a peaceful retreat with separate his-and-her vanities, a soaking tub, a walk-in shower, and a large walk-in closet.
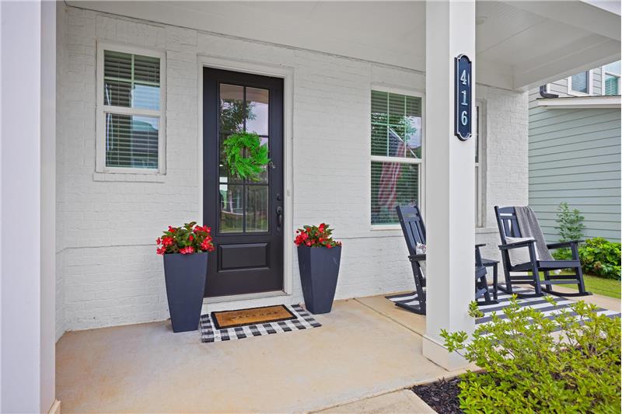
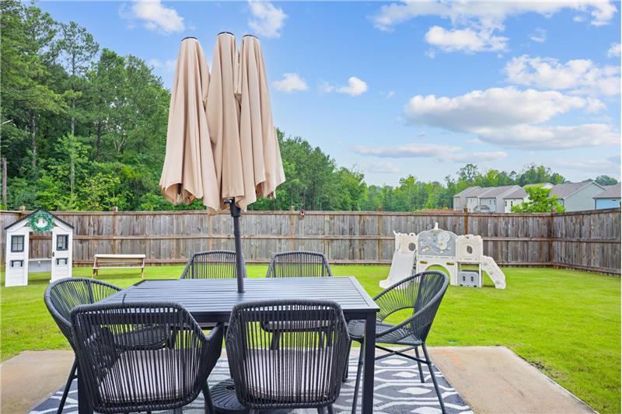
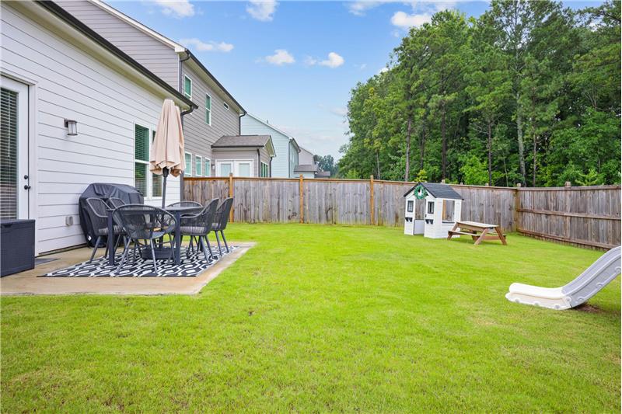
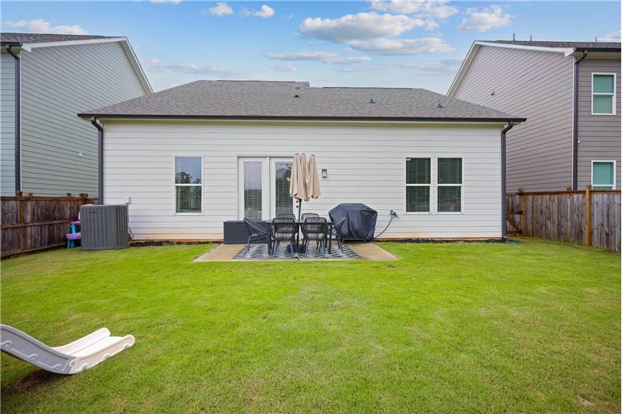
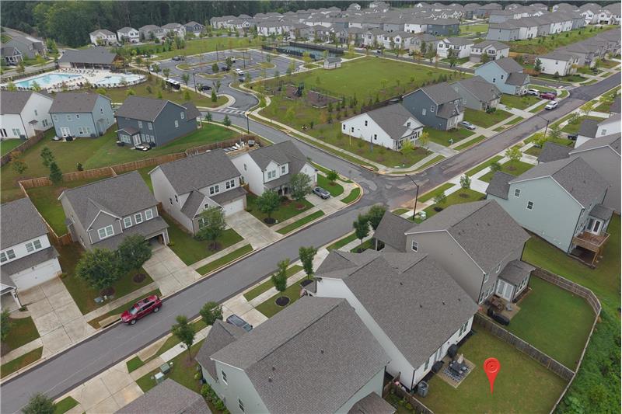
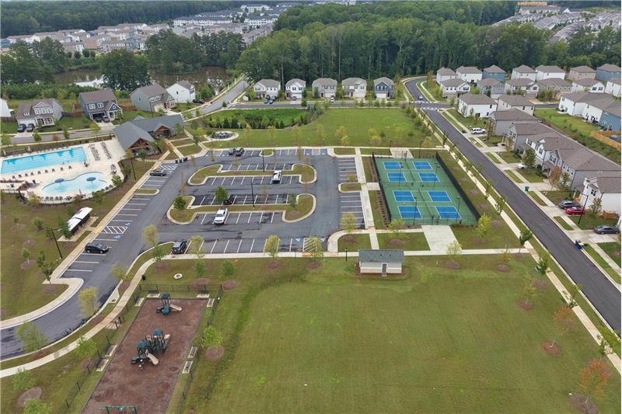
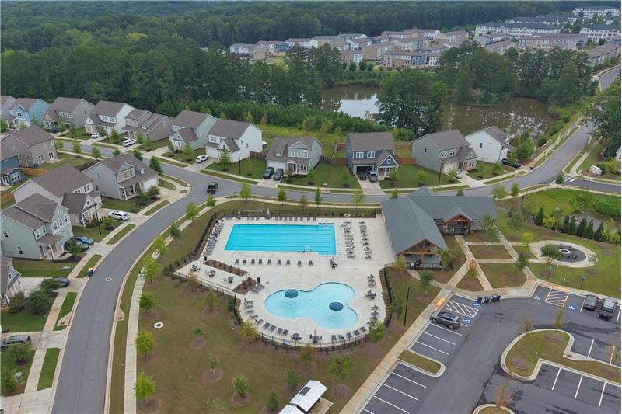
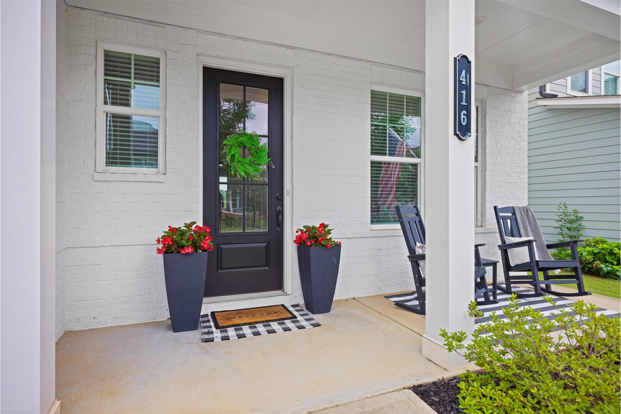
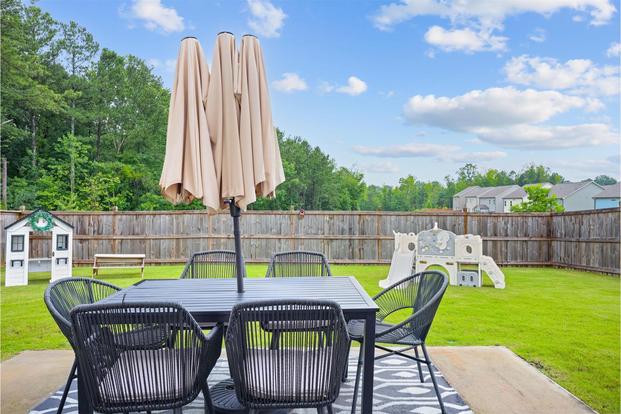
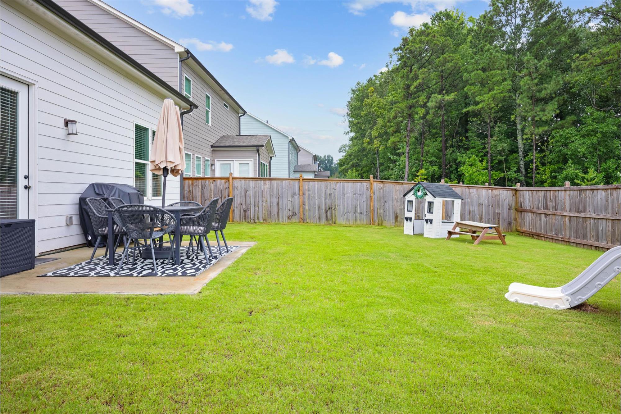
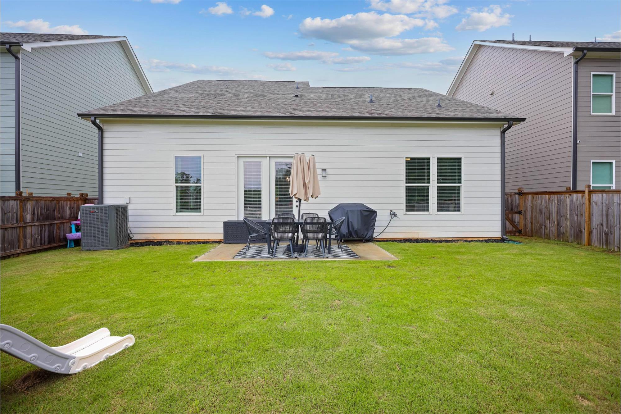
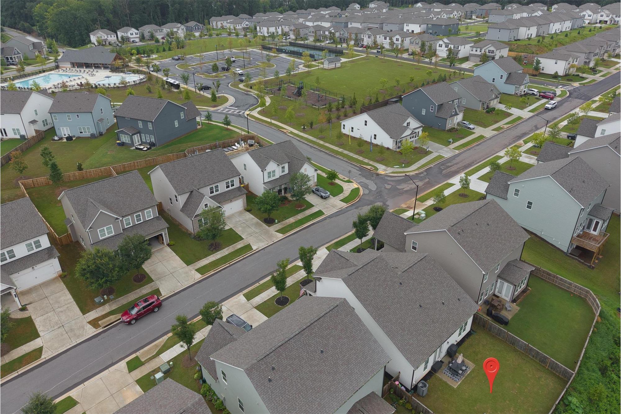
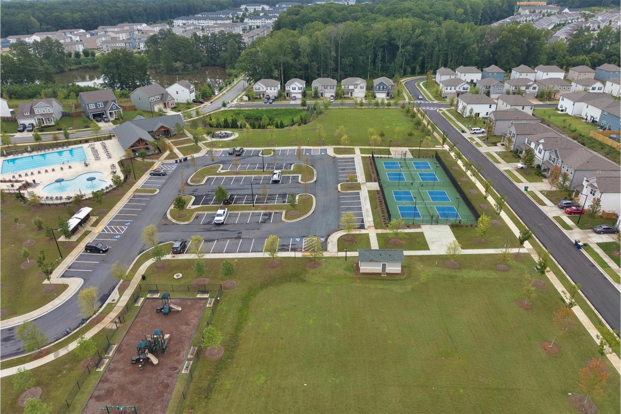
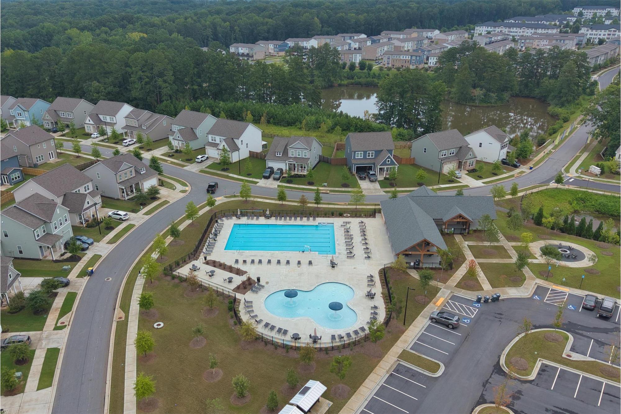
Outside, the backyard is fenced for privacy, while the front porch provides a relaxing spot to enjoy the neighborhood setting. The sought-after community adds even more to love with lakefront amenities, a pool, pavilion, fenced playground, and clubhouse. With a convenient location close to downtown Acworth, Kennesaw, and Woodstock, this home offers easy access to dining, entertainment, shopping, and medical facilities, all within the top-rated Cherokee school area to include Etowah High School.